
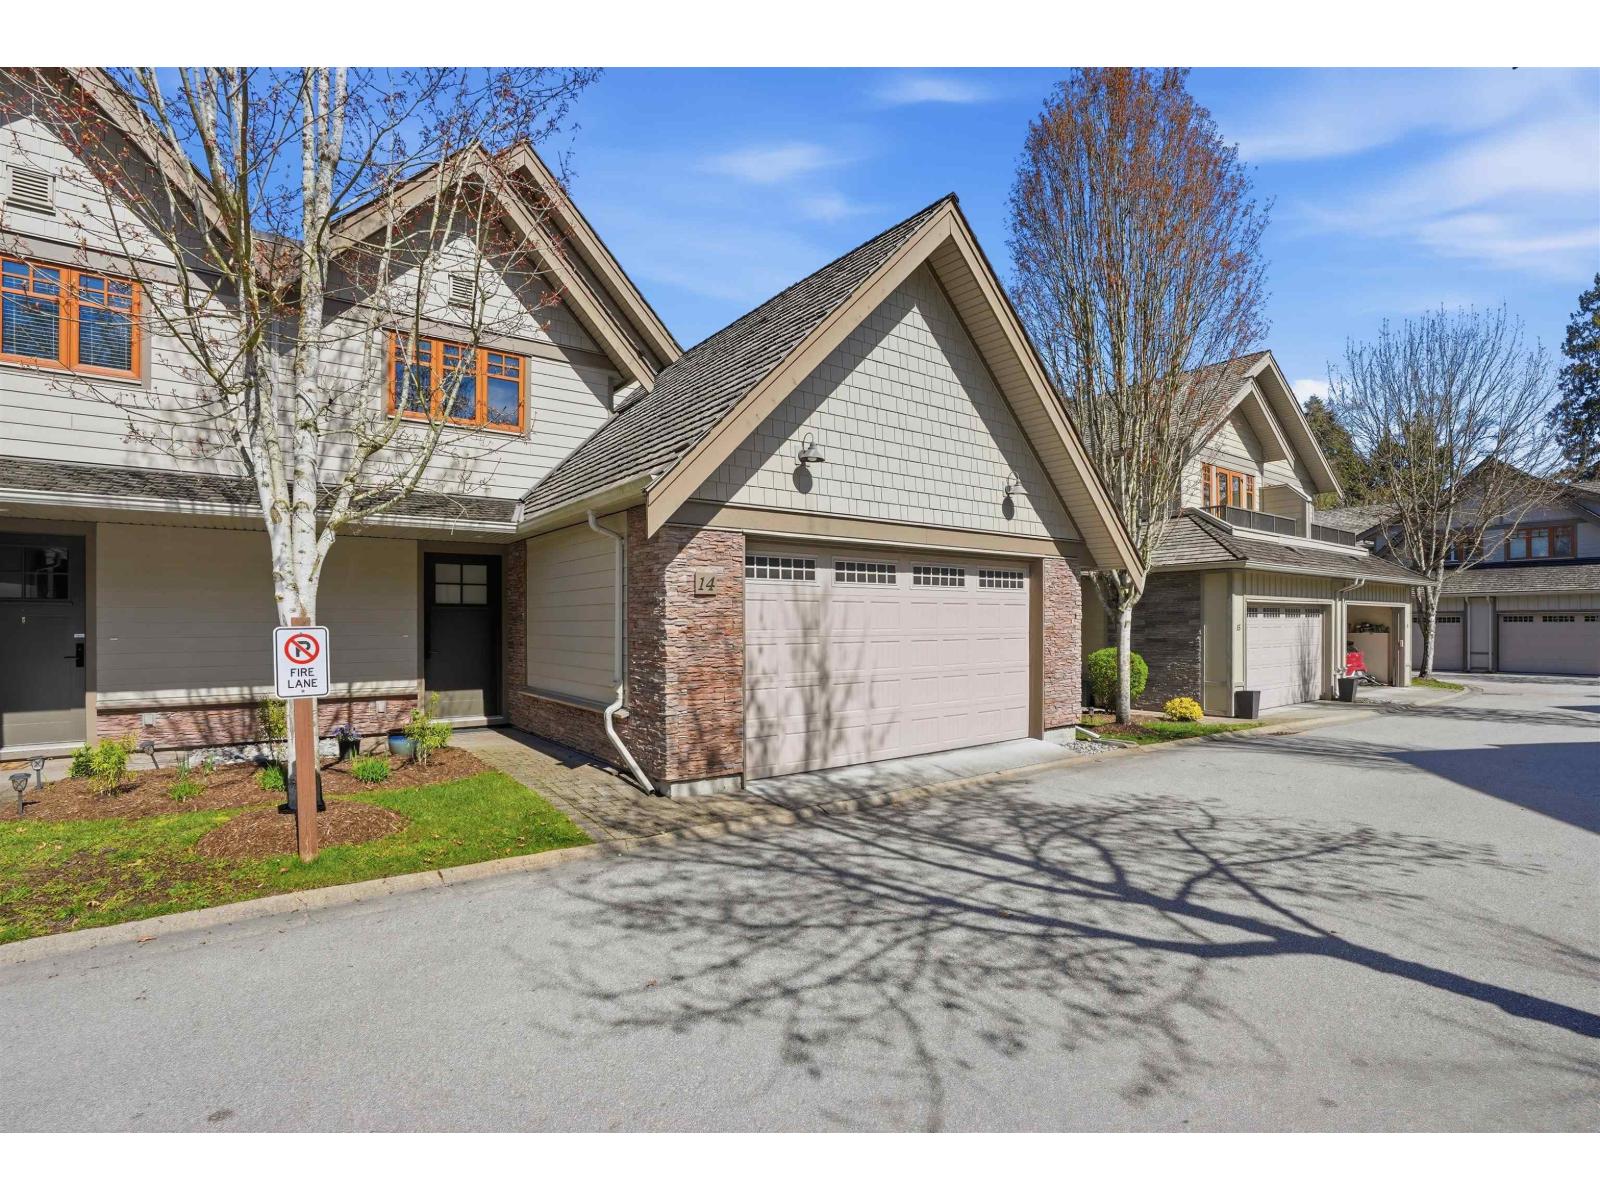
14 3122 160th Street
Surrey, British Columbia
Primary Bedroom on the Main with Spa like ensuite and french doors opening to a private backyard. This is a former show home, duplex style townhome in award winning Wills Creek. Significantly updated from original with amazing waterfall feature wall, Bright Chef Kitchen, Fisher & Paykel Stainless Steel Appliances, convection oven, kitchen island, Crown Mouldings, Granite Countertops. Features include built in ceiling speakers, Cathedral Ceilings, Geothermal Heating & AC included in Strata fee, designer paint, heated ensuite tiles & Engineered Hardwood Floors. 2 additional Bedrooms upstairs and extra storage. Large basement offers space for recreation/media room. Serene walking paths, outdoor pool, hot tub & fitness centre. Five minutes from Southridge School & Morgan Creek Golf Course. (id:65446)
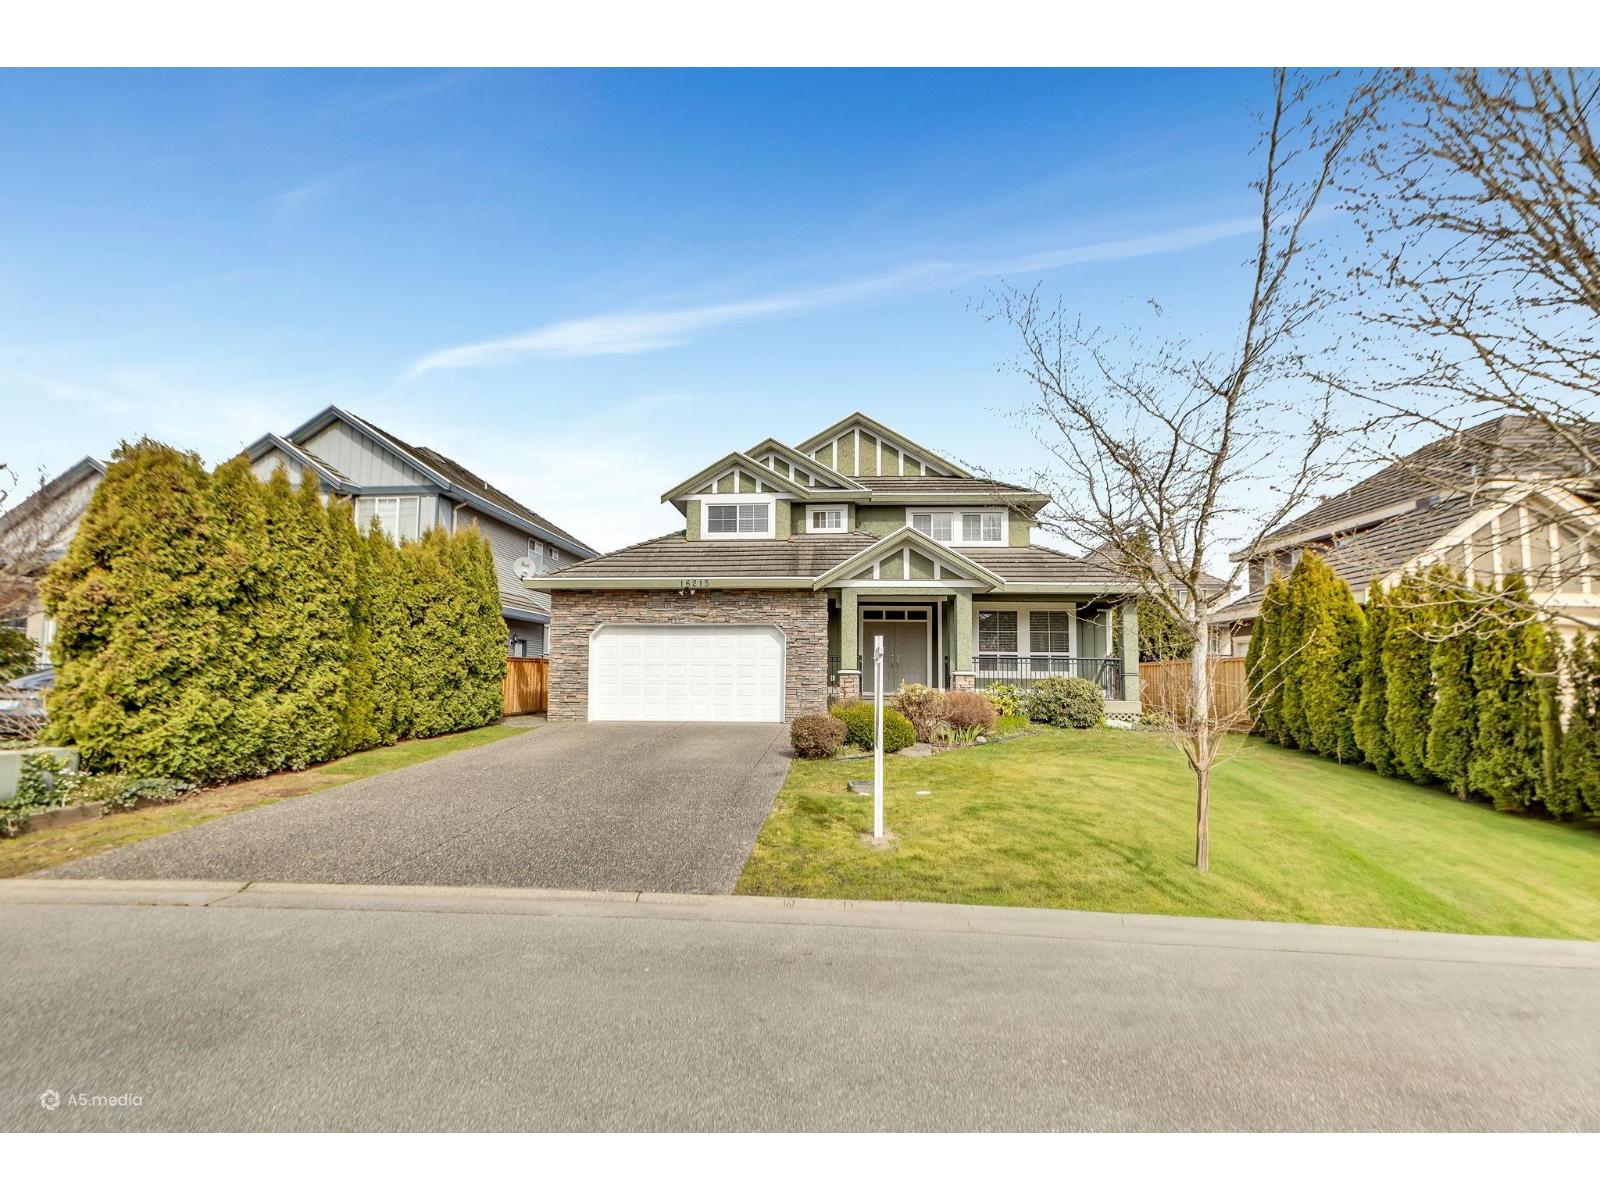
16215 79a Avenue
Surrey, British Columbia
A rare opportunity in one of the Surrey's most sought-after neighbourhoods,Fleetwood.Beautiful,modern,spacious 3910sq ft detached family home offering 8 bedrooms and 5 bathrooms on a 6036 sq ft private lot, on a quiet street. Main level welcomes you with a grand entryway & soaring ceiling,complemented by formal living/dining Rm/family room & a bright, well-designed kitchen ideal for everyday living & entertaining.Upstairs offer 4 well sized bedrooms & 2 bathrooms, providing ample space for growing family. 2bed&1bed basement suites with separate entrance adds excellent mortgage-helper potential.Just steps to Fleetwood Park, top schools, shopping, restaurants & recreation centre.With future SkyTrain station nearby, commuting to downtown Vancouver will be both quick and convenient. (id:65446)
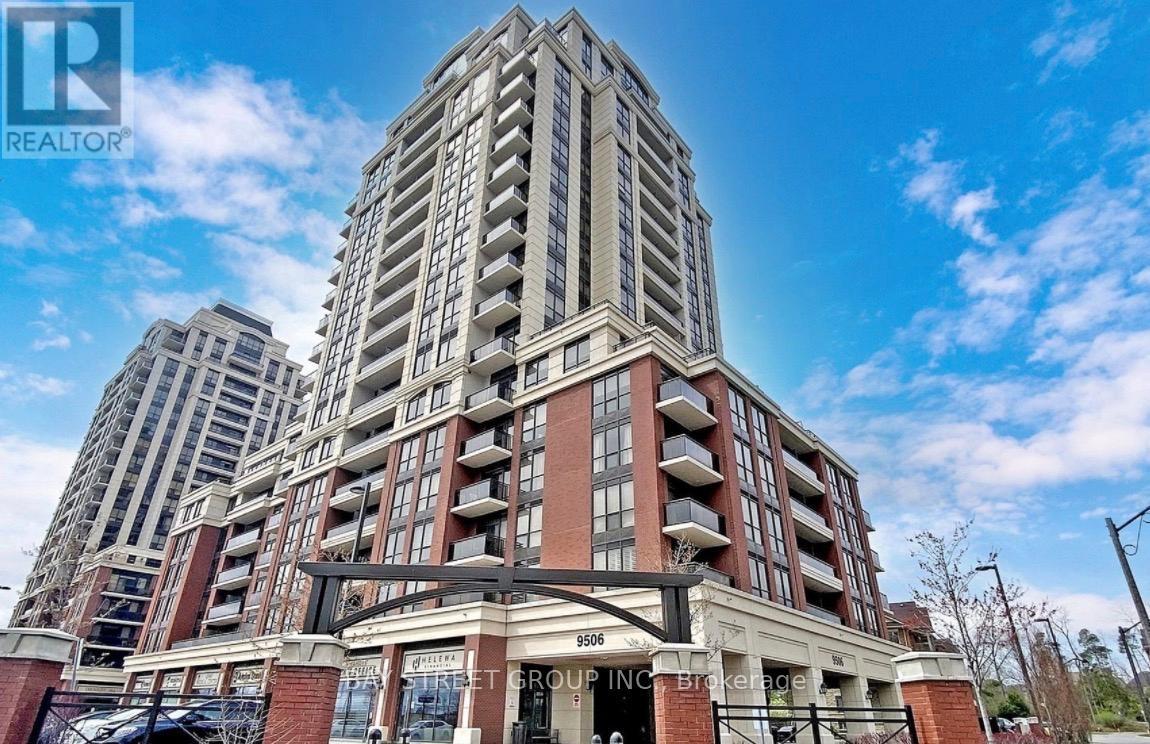
719 - 9506 Markham Road
Markham, Ontario
Stunning And Well-Maintained One-Bedroom Condo In Upper Village 2 By Greenpark Homes. Functional Open-Concept Layout Featuring Laminate Flooring Throughout And A Modern Kitchen With Stainless Steel Appliances. Spacious Bedroom With Large Walk-In Closet. Enjoy An Exceptional Private Terrace Of Approximately 280 SqFt - Perfect For Relaxation And Entertaining. Premium Building Amenities Include 24-Hour Concierge, Exercise Room, Yoga Room, Guest Suites, Party Room, Billiards Room, Theatre Room And More. Conveniently Located And Steps To Mount Joy GO Station, Public Transit, Schools, Parks, Community Centre, Shopping And More. (id:65446)
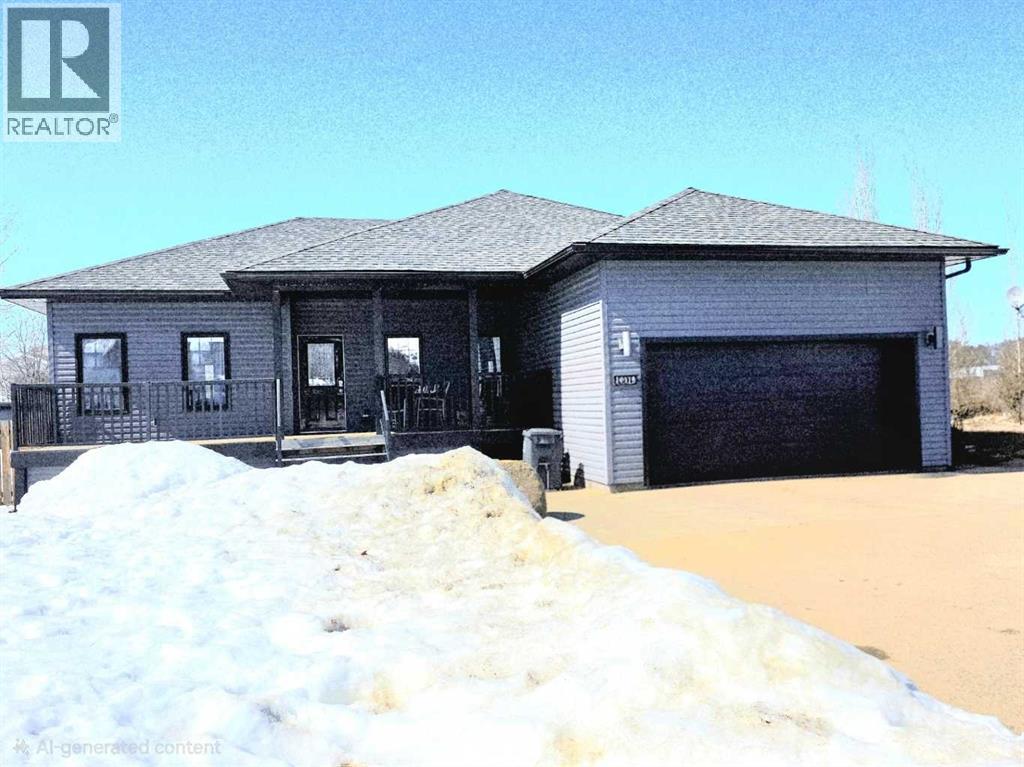
10310 84 Street
Peace River, Alberta
Welcome to Saddleback Ridge in Peace River—one of the area’s most desirable newer subdivisions! This well-maintained 1,300+ sq. ft. home, built in 2008, offers a perfect blend of comfort, style, and location. Ideally situated close to major box stores, grocery shopping, the hospital, and medical clinic, this property delivers convenience for the whole family. Step inside to a bright and inviting main floor featuring a trendy kitchen with modern finishes, ample cabinetry, and a functional layout that flows seamlessly into the dining and living areas—perfect for everyday living and entertaining. The home offers four spacious bedrooms and three bathrooms, including a large master suite complete with a private 4 piece en suite and large walk in closet. The fully finished basement adds valuable living space with a recreation area, additional bedrooms, 3 piece bathroom and plenty of storage. There has been recent updates to the furnace and the hot water tank Outside, enjoy a large fenced yard with a generous garden area, ideal for those with a green thumb. Relax or entertain on the rear deck or unwind on the welcoming front porch. The heated double car garage provides comfort and convenience year-round with excellent mezzanine storage as well This is a fantastic opportunity to own a move-in-ready home in a great neighborhood—perfect for families or anyone looking for space and modern living in Peace River. (id:65446)
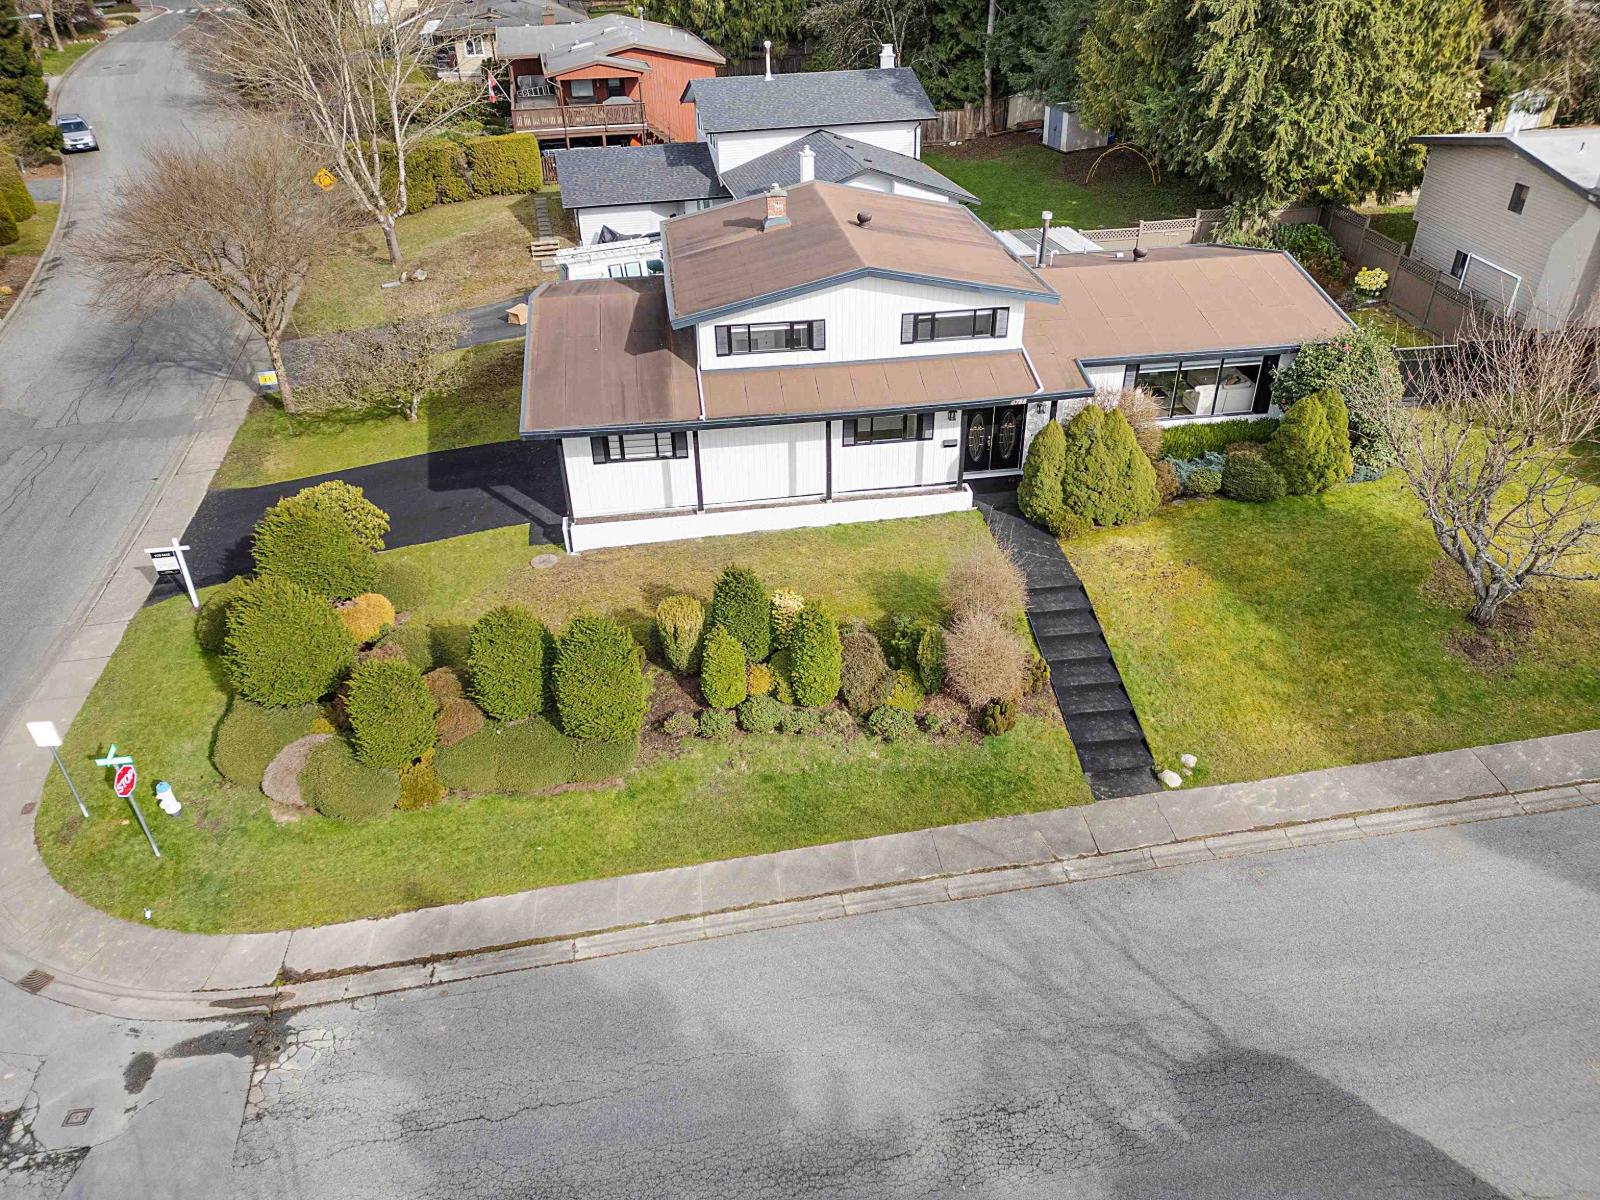
6788 Stoney Crescent
Delta, British Columbia
Prime Sunshine Hills corner lot. Flat and level 8,500 sq ft property offering a highly functional and versatile yard in the Seaquam Secondary IB catchment, a key feature of this neighbourhood. Located in one of North Delta's most desirable family areas. Well maintained 4 level split home offering nearly 3,000 sq ft of living space with 5 bedrooms and 4 bathrooms. Bright interior with abundant natural light. Freshly paint through out, well designed & spacious layout with family areas plus potential for a suite for extended family or mortgage helper. Kitchen features extensive cabinets and cupboards with ample storage and workspace. Fully furnished with high end furniture. Recent rubber paving upgrade adds clean curb appeal, READY TO MOVE IN. QUICK POSSESSION AVA. (id:65446)
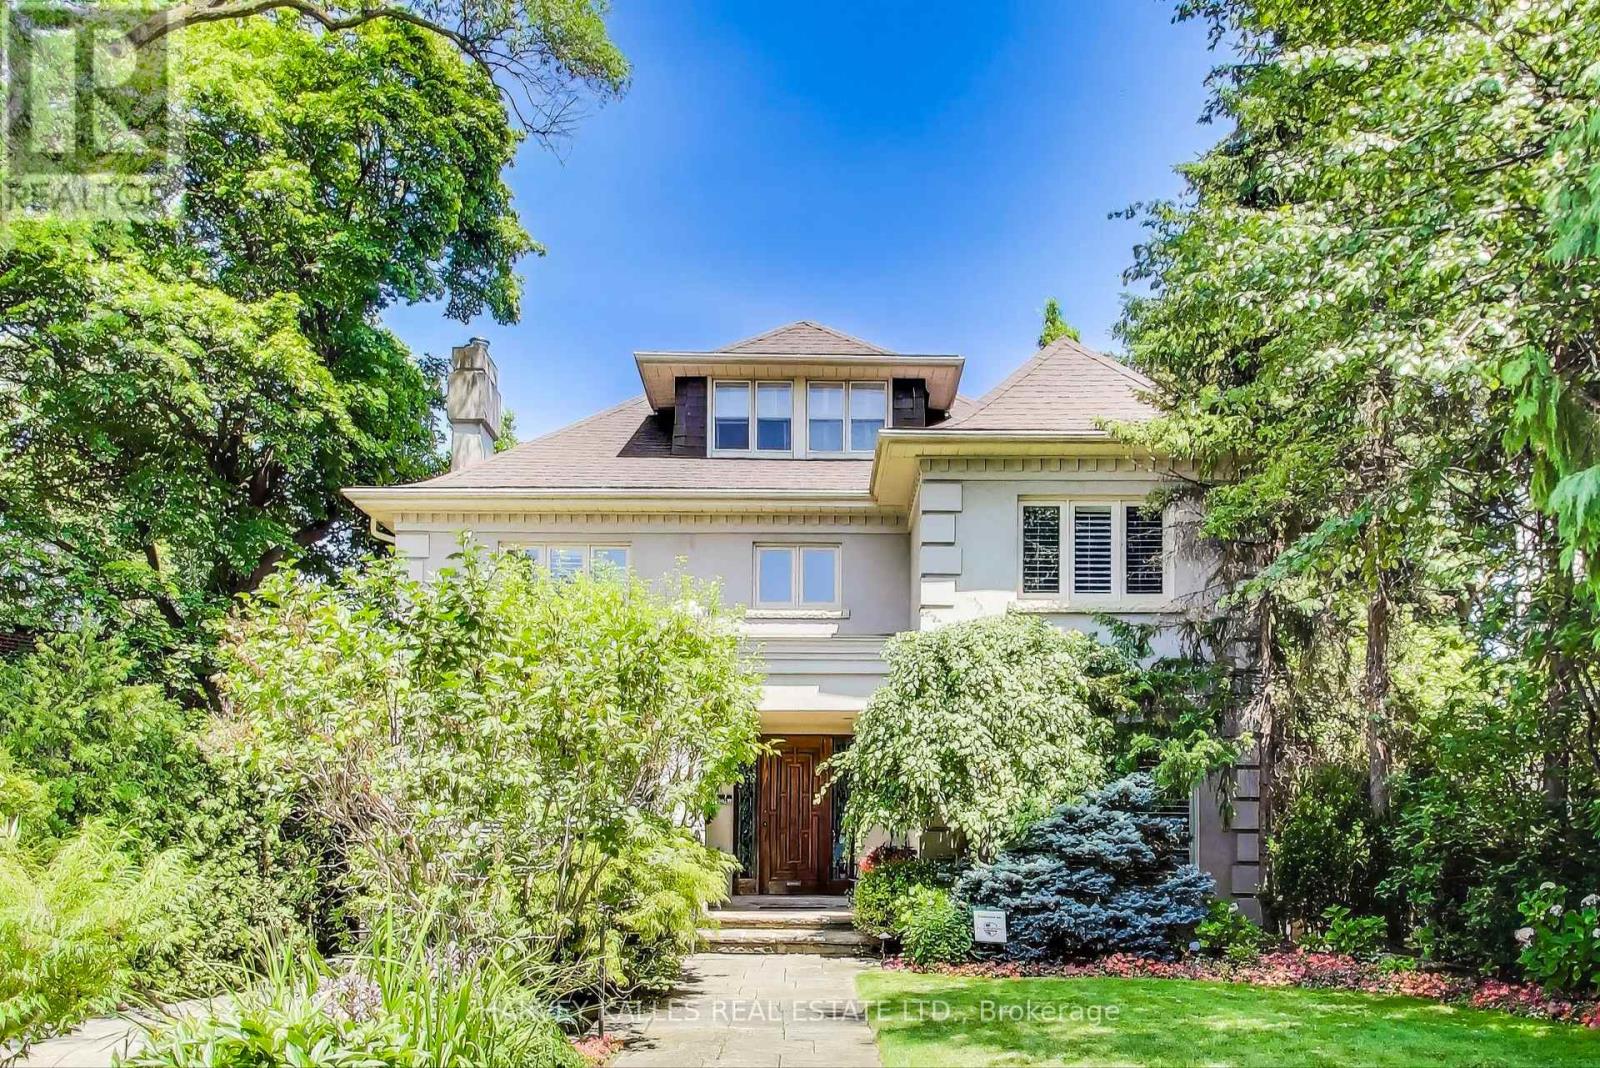
103 Vesta Drive
Toronto, Ontario
Iconic Forest Hill Home Located on the Most Desired Block of Vesta Drive. Stunning 70 x 202 Lot. Almost 4,000 SF of Maximum Luxury and Privacy. 5 Bedrooms. 4 + 1 Bathrooms. Large Dining Room For Family Gatherings. Modern Living Room For Entertaining. Spacious Family Room with W/0 to Multiple Decks Overlooking Gorgeous Terraced Gardens and In Ground Pool. Pool Cabana. Second Floor Primary Walk out to Terrace. Close to the City's Best Private & Public schools including UCC, BSS & Forest Hill Jr PS. A short walk to Forest Hill Village. Minutes from the subway and the new Eglinton LRT (id:65446)
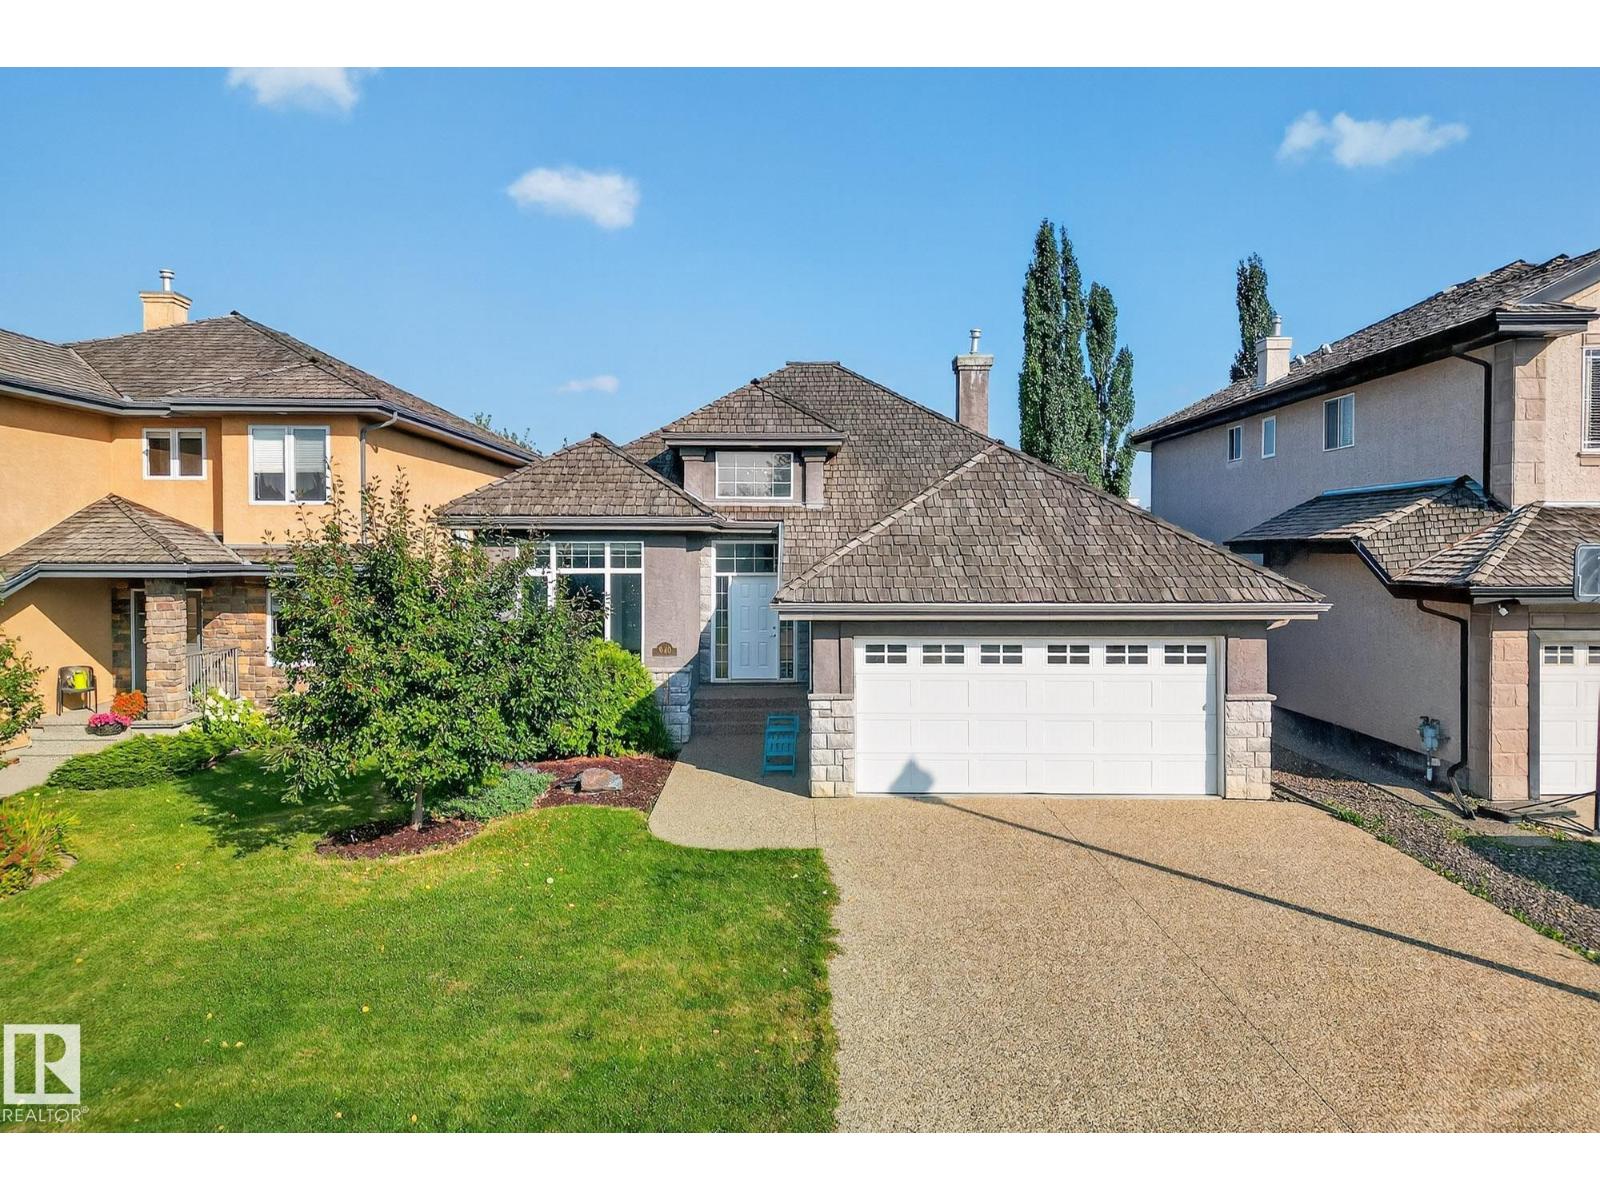
940 Haliburton Rd NW
Edmonton, Alberta
Welcome to College Woods in Haddow. This luxury walkout bungalow greets you with a grand 16 ft entry, 10 ft ceilings, 8 ft doors, and a spacious open living area. The open-concept main floor combines granite counters, engineered flooring, and a fireplace-lit living room, designed for both comfort and style. The primary suite includes a 5-piece ensuite, walk-in closet, and access to the deck. Three of the four bedrooms have walk-in closets, offering exceptional storage and convenience. The fully finished walkout basement adds two oversized bedrooms, a full bath, and a generous family room with another fireplace, ideal for entertaining or relaxation. Recent upgrades include new, warranty-covered appliances. The private backyard is ideal for bird watching, and Haddow Park is just steps away with skating in winter and multi-sport courts in summer. (id:65446)
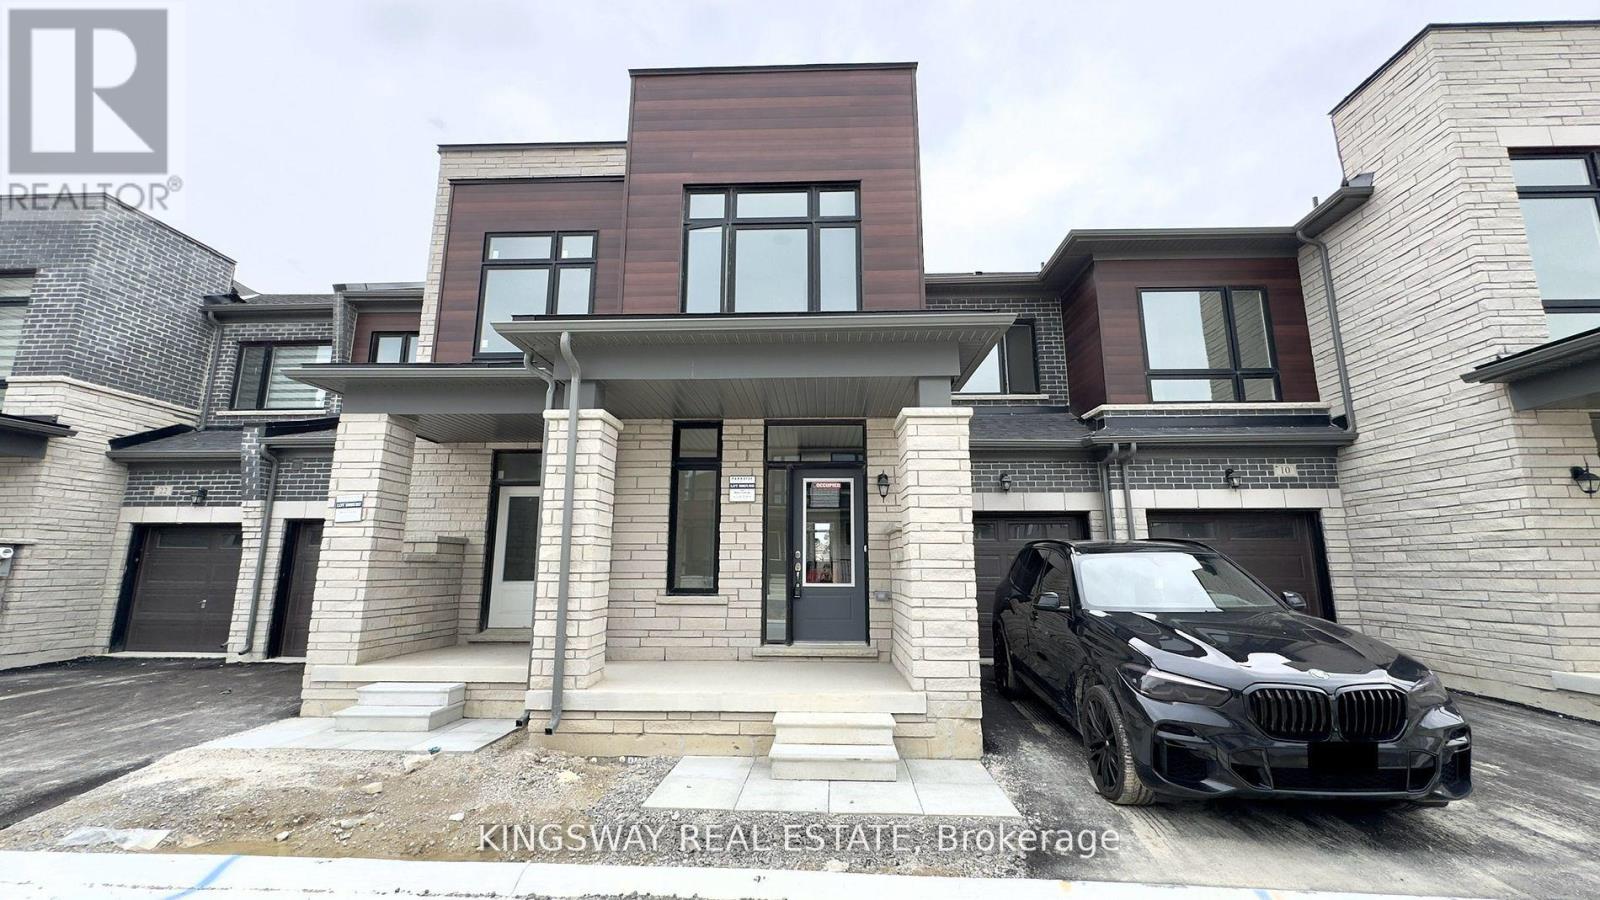
16 Blick Crescent
Aurora, Ontario
Introducing a luxurious home with 2000 sq. ft. of living space, nestled in the prestigious Aurora Trails area. This prime location in Wellington, between Bayview and Leslie, offers unparalleled convenience, with easy access to Highway 404, Go Train, shopping centers, parks, and schools. (id:65446)
42 Blue Heron Crescent
North Rustico, Prince Edward Island
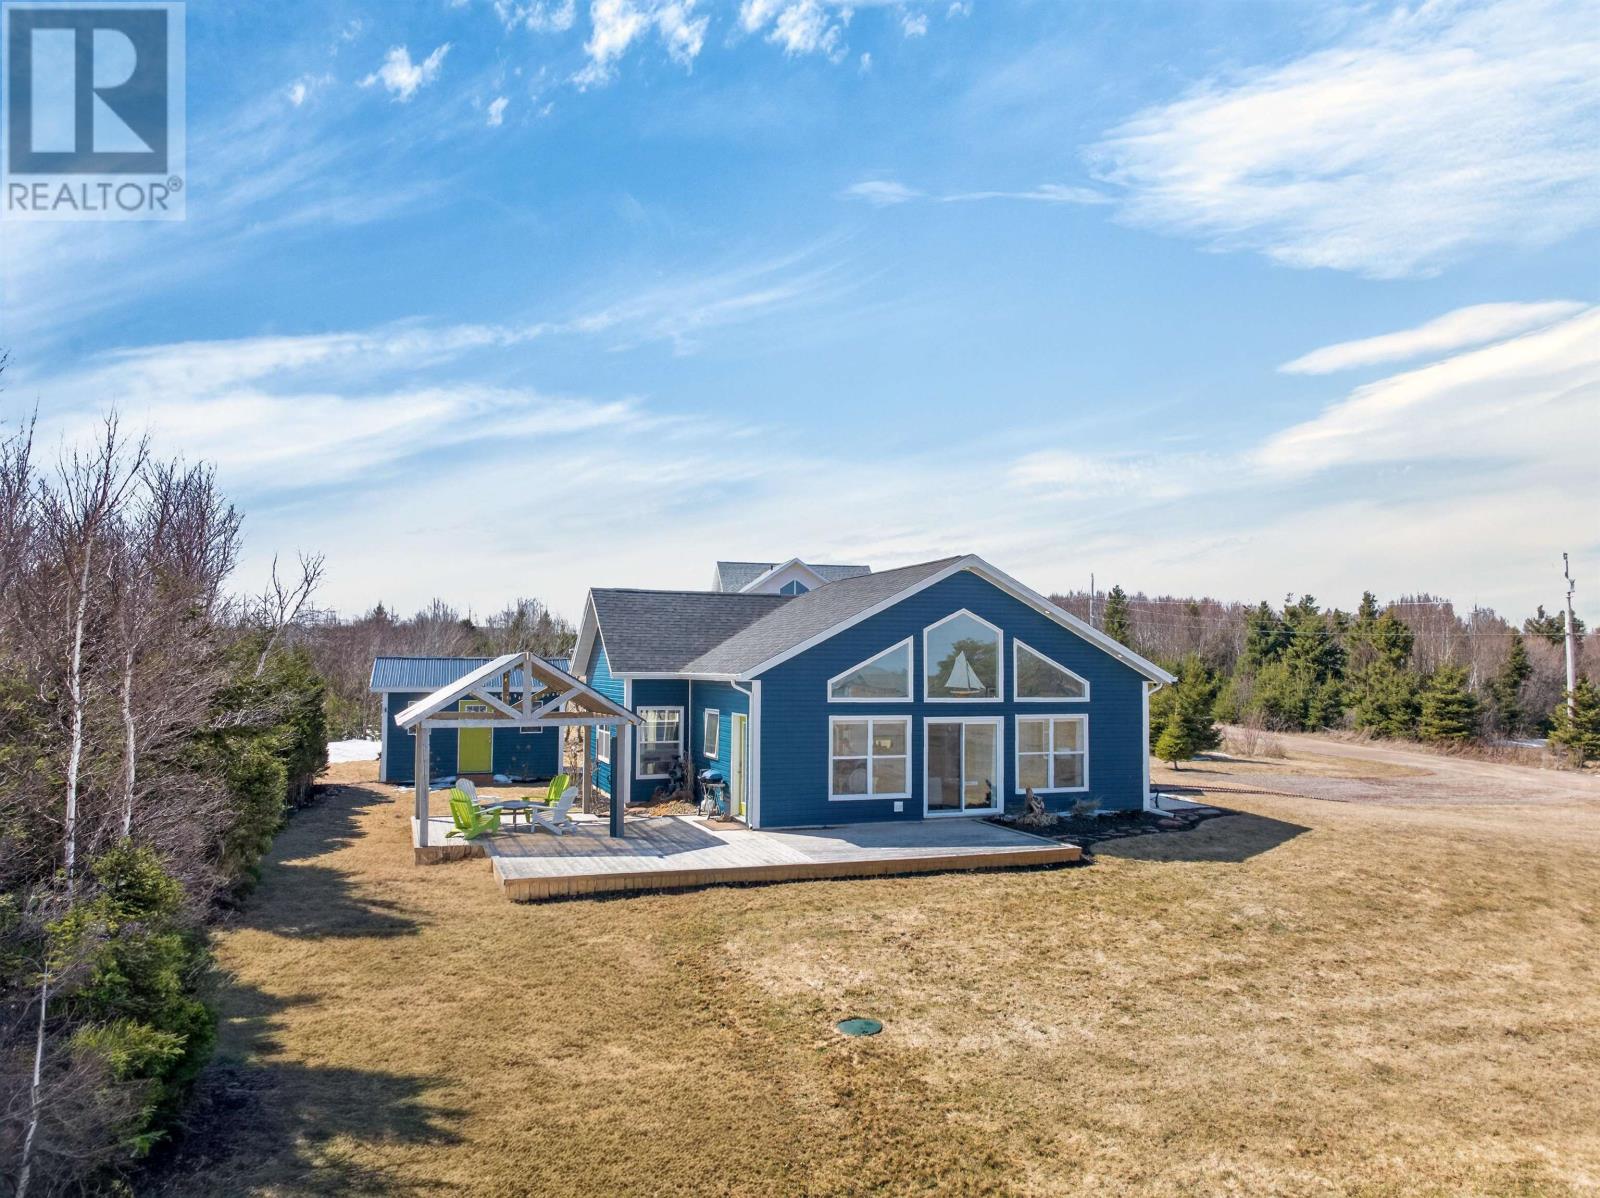
Overlooking North Rustico Harbour in the prestigious Oceanview Estates subdivision, this newer, year-round coastal home offers spectacular water views and private beach access just steps away a rare combination in one of PEI's most desirable locations. Wake up to breathtaking sunrises over North Rustico Harbour and watch fishing boats pass by from your own deck. Located in the desirable Oceanview Estates subdivision, this beautifully maintained 4-year-old, year-round home offers the perfect blend of coastal lifestyle and everyday comfort. Set on a private 0.43-acre lot, this home offers approximately 1,200 sq. ft. of one-level living, featuring 3 bedrooms and 2 full bathrooms, including a spacious primary suite with a walk-in closet and ensuite. The bright, open concept design is highlighted by 14-foot vaulted ceilings and expansive windows, flooding the home with natural light and framing panoramic harbour views. The modern kitchen features quartz countertops and flows seamlessly into inviting open-concept living spaces designed for relaxing and taking in the view. A heat pump and electric heating ensure efficient, low-maintenance, year-round comfort, while a Generac generator hookup provides added peace of mind. Outdoor living truly shines here, with a large wrap-around deck and a custom-built 12x12 attached gazebo that offers the perfect place to unwind and entertain. The beautifully landscaped yard also includes a quality-built 12x16 storage shed for all your outdoor storage needs. From your private beach access, you can launch your kayak and paddle directly to local restaurants, shops, the renowned North Rustico Boardwalk, or head out fishing and exploring nearby beaches. The home is conveniently located just a 3-minute drive to downtown North Rustico, which offers a grocery store, pharmacy, bank, gas station, hardware store, restaurants, shops, and a wellness centre with a gym and rink. Additionally the famous beaches of North Rustico and (id:65446)
206 Sydney Street
Charlottetown, Prince Edward Island
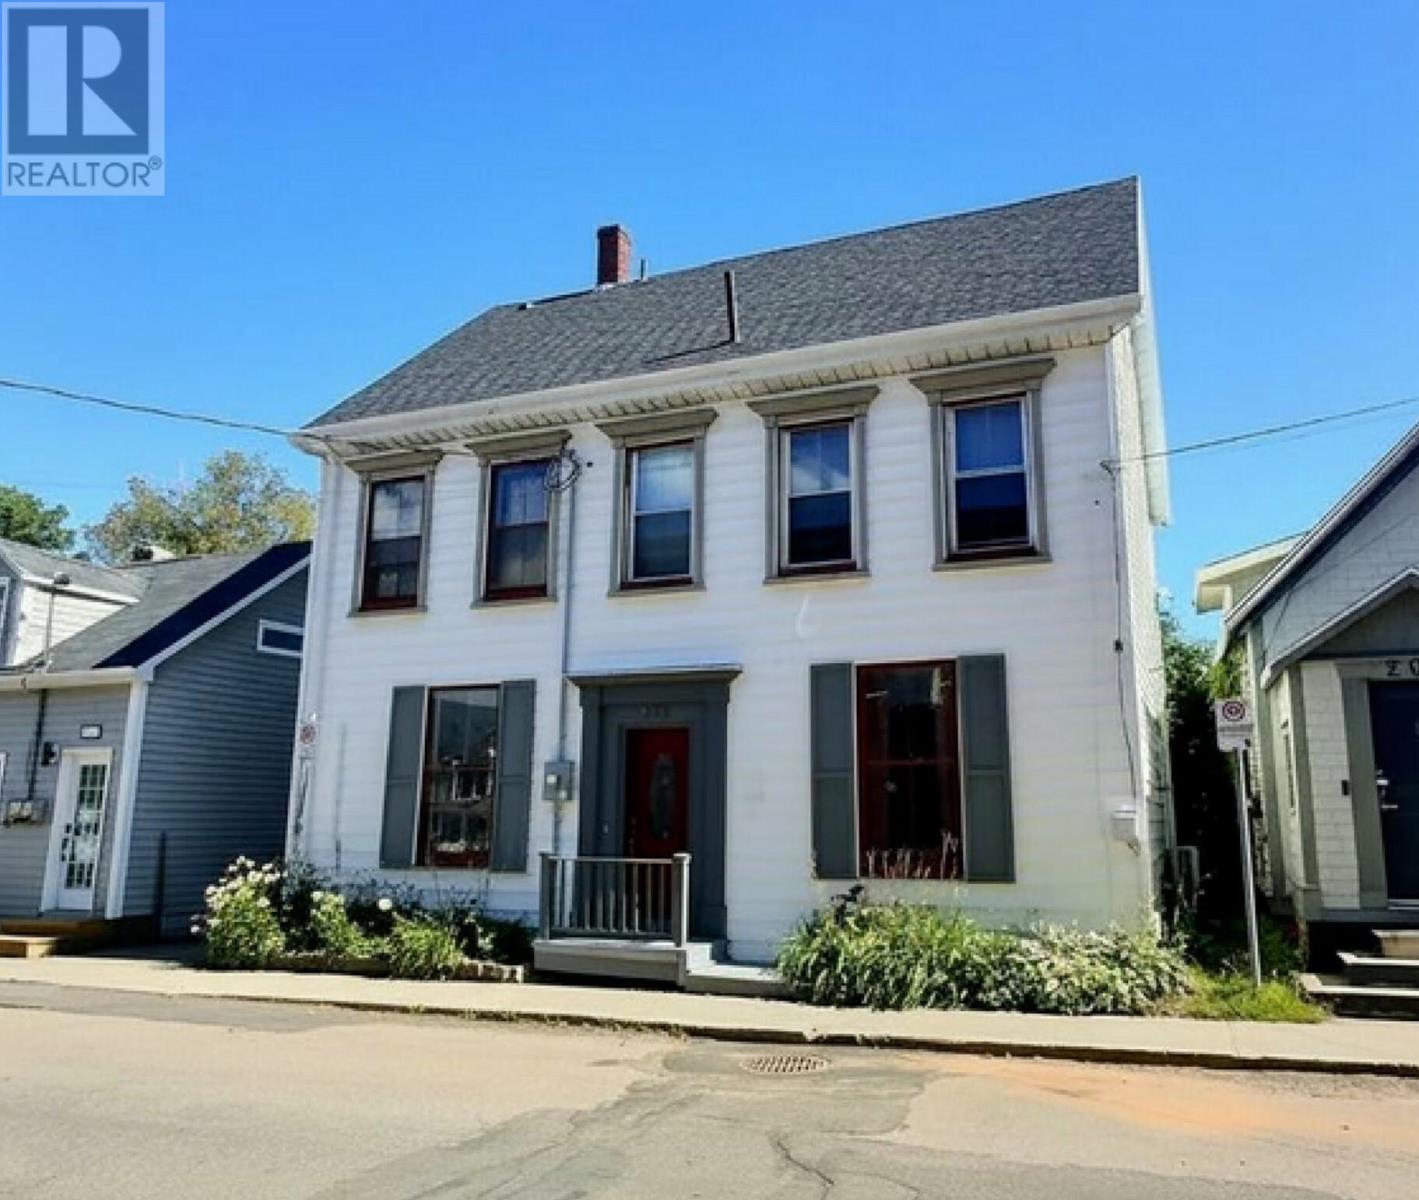
When Viewing This Property On Realtor.ca Please Click On The Multimedia or Virtual Tour Link For More Property Info. Step into timeless charm with this beautifully maintained century home, perfectly located in historic downtown Charlottetown. Just steps away from the waterfront, shopping, restaurants, and banks, this property offers both convenience and character in one of the city?s most desirable neighborhoods. Originally operated as a Bed & Breakfast, this solidly built home has seen many updates, including a dry, reinforced basement that ensures lasting stability. Main Level The spacious main floor features a bright dining area, a large living room, and a full kitchen paired with a convenient half bath. Garden doors open to a private backyard oasis?lush, quiet, and designed to feel like your own personal spa retreat. Second Level The second level hosts four bedrooms, including a primary suite with a private ensuite. The remaining three bedrooms share a well-appointed full bathroom?perfect for family living or guest accommodations. Third Level Loft A charming third-floor loft provides a large sitting area, an additional bedroom, and a half bath, making it a versatile space for guests, a home office, or a cozy retreat. Outdoor Space & Extras The treed-in back lot offers rare downtown privacy, creating a serene space to relax and unwind. An original carriage house, currently used for storage, adds unique character and could easily be converted into a studio or workshop. Ample parking is available beside the home?another downtown luxury. This rare offering combines historic appeal with modern updates and endless potential, right in the vibrant core of Charlottetown. (id:65446)
238 Niagara Road
Nipissing, Ontario
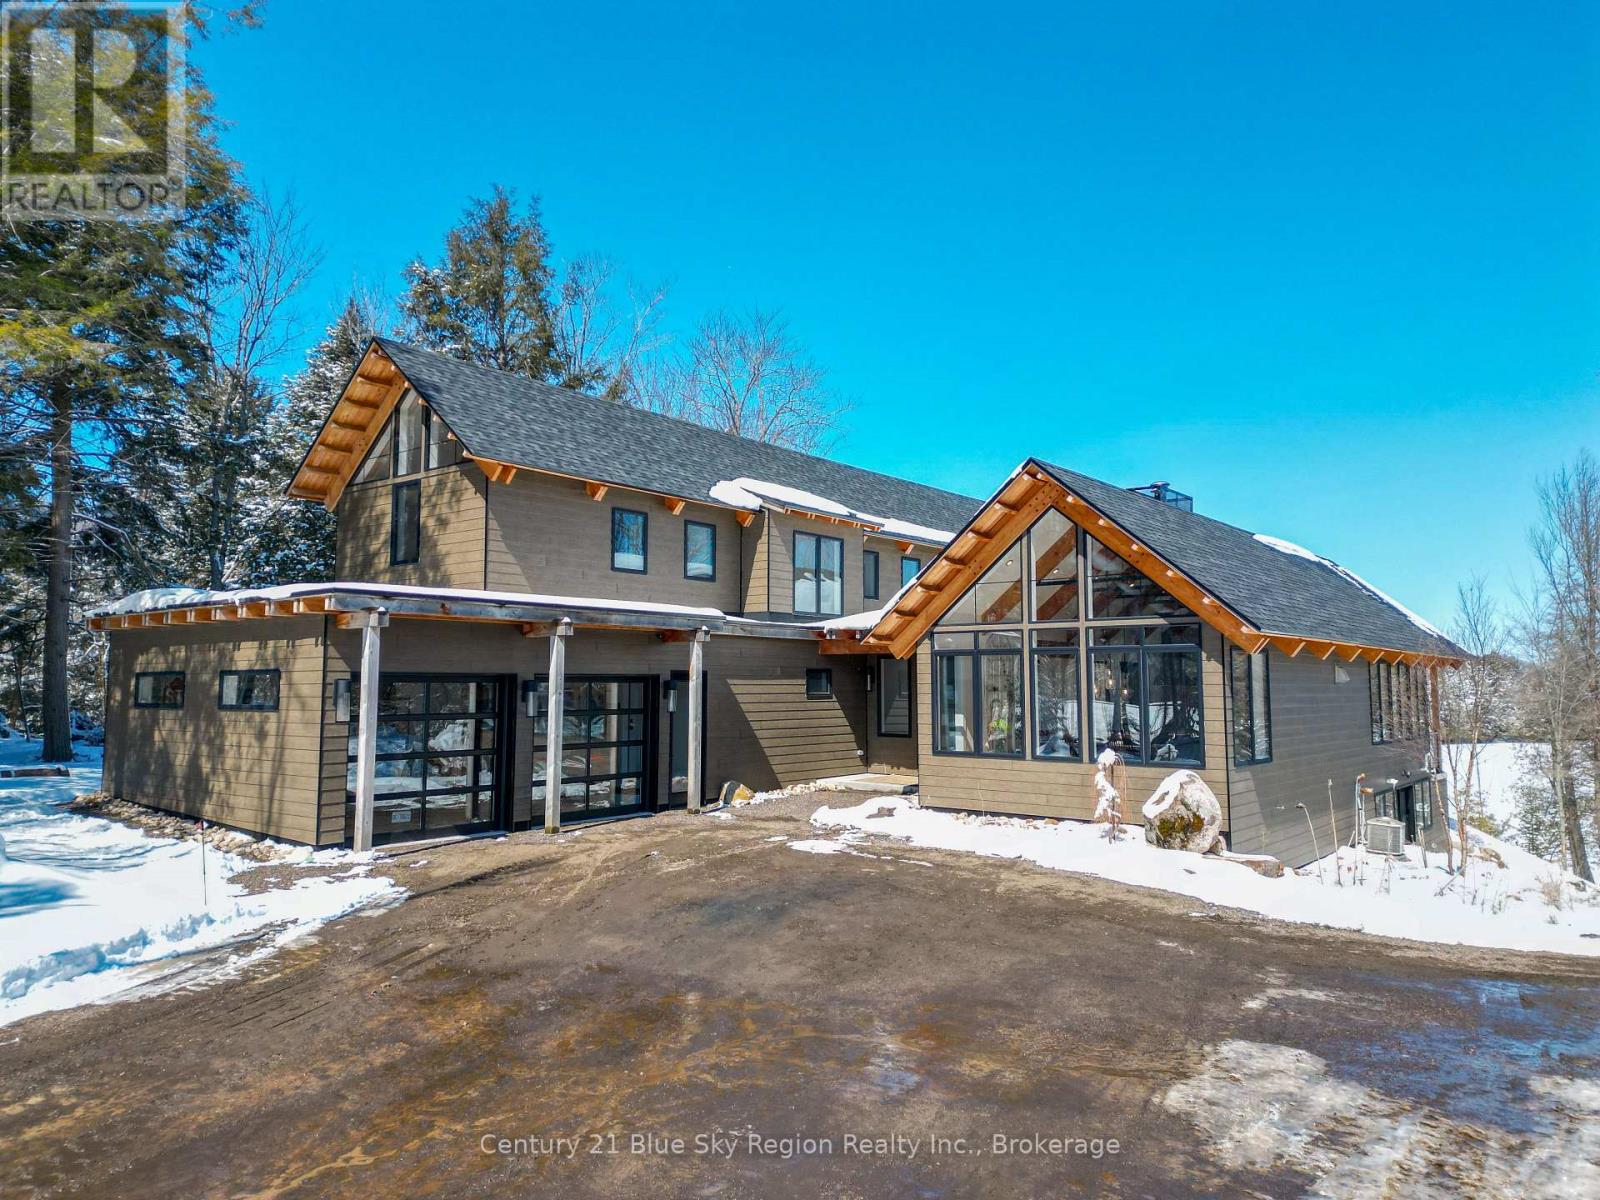
Custom Waterfront Luxury on 1 Acre - 5 Bed, 3 Bath. Experience exceptional craftsmanship and year round lakeside living in this custom built 5 bedroom, 3 bath waterfront home set on a beautifully landscaped 1 acre lot. Designed for comfort, efficiency, and unforgettable entertaining, this property blends rustic elegance with modern performance. Step into a breathtaking great room featuring soaring cathedral ceilings framed by striking Douglas Fir beams. A Napoleon wood burning factory fireplace with a large 50-pound firebox and zero gravity glass and screen creates a dramatic focal point and a warm, inviting atmosphere. NorthStar windows-backed by a lifetime warranty-flood the home with natural light and frame serene lake views. This home is equipped with central air, propane heat, and a wood boiler, offering efficient and flexible climate control year round. An ICF foundation ensures superior insulation and long term durability. A Generalink hook up adds peace of mind and convenience. Enjoy a gentle, sandy entrance into the lake-perfect for swimming, wading, and family fun. The private dock offers 5 ft of depth at the end, ideal for boating and water toys. A covered 16' x 16' concrete patio extends your living space outdoors, while the driveway continues all the way to the water, allowing you to launch your boat with ease. Relax under the stars in your brand new saltwater hot tub, positioned to take in the tranquil waterfront setting. A large heated garage provides ample room for vehicles, tools, recreational gear, or a workshop-perfect for hobbyists or those needing extra space. Situated on a year round maintained road, this property offers the rare combination of privacy, convenience, and four season accessibility. (id:65446)
10 Enderis Lane
Charlottetown, Prince Edward Island
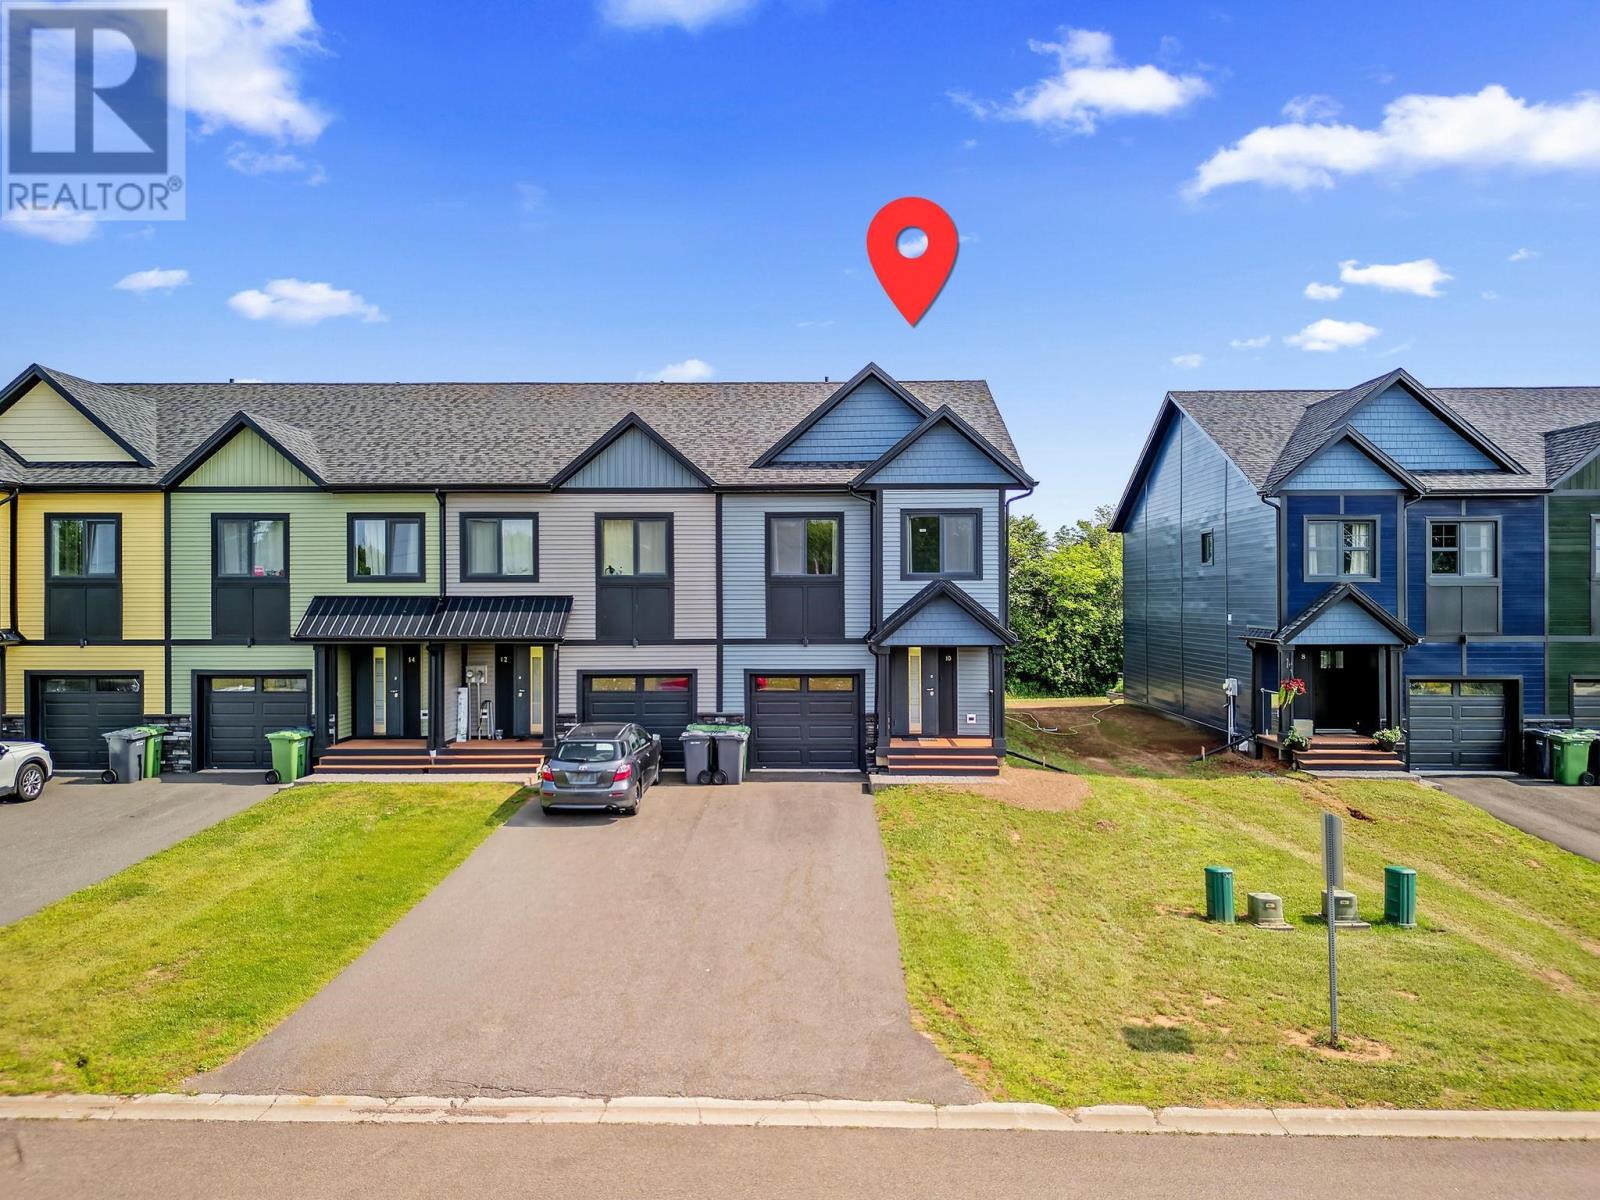
Welcome to 10 Enderis Lane, an end unit, 4 years young, high efficiency built town house condo located in this sought out family friendly neighborhood. ICF construction, triple pane windows and doors, LED lights throughout, and installed heat pump. This beautiful 3 bedroom 3 bath home features an open concept living room and kitchen on the main floor, a modern European Design cabinetry with backsplash and stainless steel appliances, a sliding glass door leads to the back deck, the perfect place to enjoy the sun and BBQ on during the summer, with a washroom off the entry. The second floor features a large primary bedroom with an ensuite and walk in closet, the laundry is located just down the hall for your convenience. Two well sized bedrooms are located at the end of the hall together with a full bath completing the second floor living space. For informal entertaining a rec room is located in the lower level, a more relaxed space for kids old and young to play and hang out. With a single car attached garage, the condo fee covers snow removal and grass cutting, which makes upkeep worry free, check out this home today to see all of the features this home has to offer, some photos are virtually staged. All measurements are approximate and should be verified by the purchaser if deemed necessary. (id:65446)