
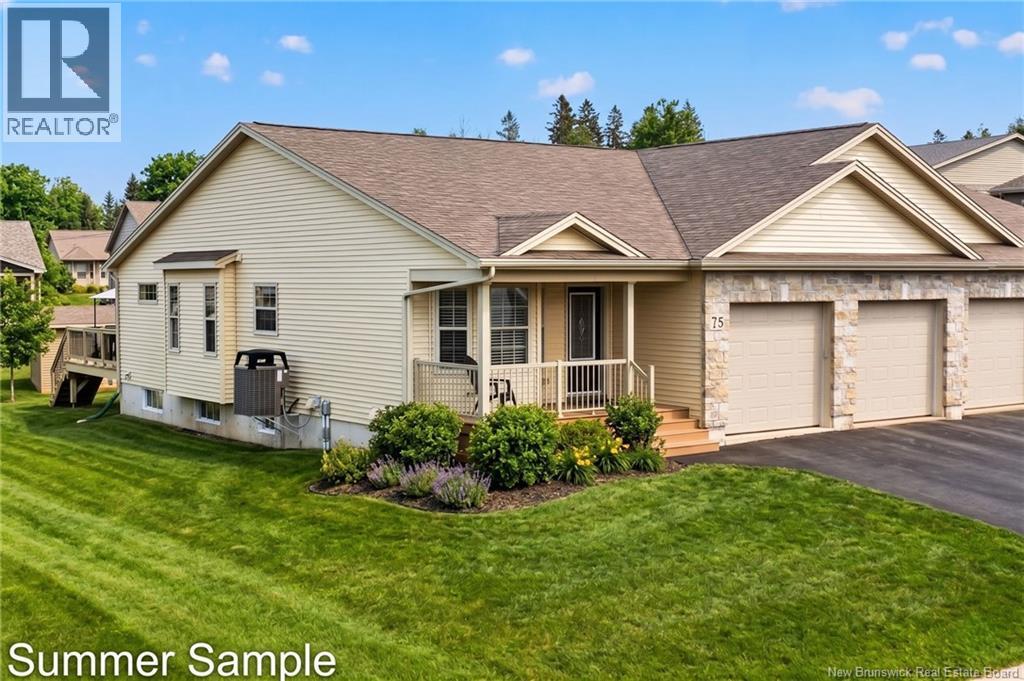
75 Northumberland Drive
Moncton, New Brunswick
DOWNSIZE WITH AN UPGRADE to this striking DOUBLE CAR GARAGE Executive Semi, nestled in the highly sought-after Meadowlake Estates & perfectly designed for comfortable downsizing without compromise. This beautifully maintained, one-owner property offers exceptional space & functionality, featuring three bedrooms on the main level plus an additional bedroom down. This well-appointed home boasts stylish, quality finishes with open concept living. Kitchen is clean, crisp & bright showcasing white cabinetry with chic white backsplash, Island w/seating & lg pantry cupboard. DR is well-sized for those upcoming family dinners and the open & roomy LR, highlighted by the bright transom window, flows seamlessly to patio doors leading to a 16x14 deck ideal for relaxing or BBQ entertaining while enjoying the beautifully landscaped surroundings. The large primary bdrm is complete with private 3pc ensuite & generous his/hers closet. Additionally on the main floor, are 2 more bedrooms, a 4pc Family Bath, and a separate laundry room. Downstairs presents a Family Room, a 4th bdrm, & another 31.8x13.5 unfinished area for hobbies or storage. The home is equipped with fully ducted heating system w/ central air for year-round comfort. Situated just steps from walking trail, close to major shopping & amenities, & only minutes from downtown Moncton, this home offers the perfect blend of comfort & accessibility while close to nature. A rare opportunity in a prime location. Take the VIRTUAL TOUR. (id:65446)
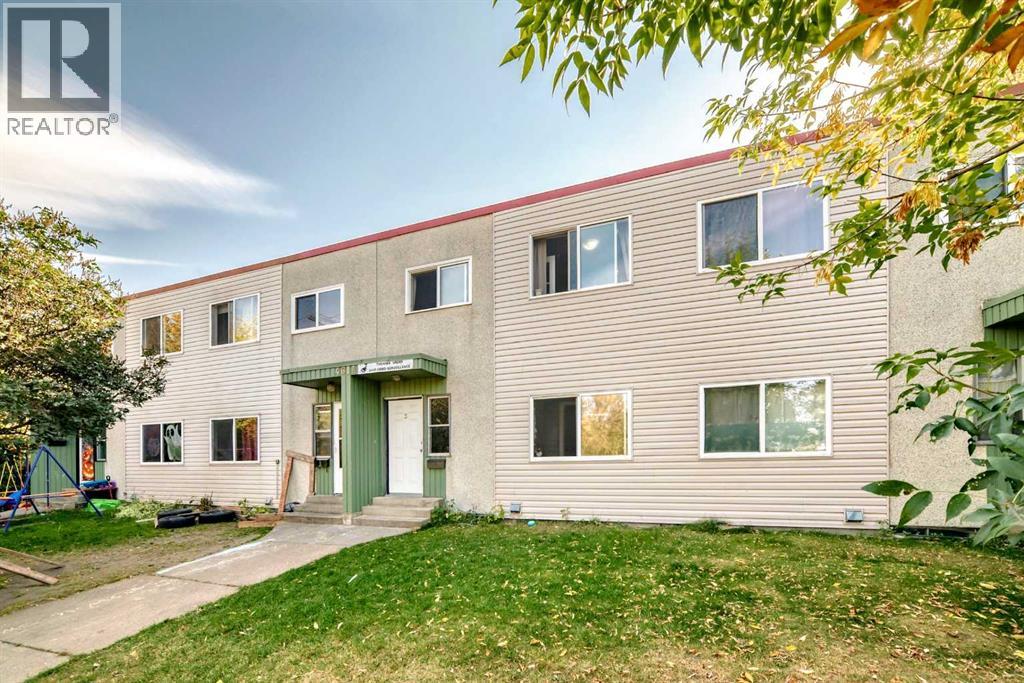
4611 50 Street
Red Deer, Alberta
An exceptional investment opportunity with these EIGHT units, fully rented Condo Townhouse, located in a prime location, just steps away from the park, walking trail, shopping center, and all essential amenities. With ample stall parking on site, this building is perfectly positioned for renters. All eight units are two bed/1.5 bath units, with the potential of adding one extra in the main level. one of the units have been completely renovated. New roofing replaced in 2013. Property has 24-hour video surveillance system. The building has been condominiumized with all 8 individually titled allowing the investor to hold as a long-term investment or can sell individually in future. $250/unit/month condo fee currently. $9000/month is the rent income. We have tenants who stayed in the unit for more than 10 years and we haven't increased their rent yet. Tenants pay their own utilities. (id:65446)
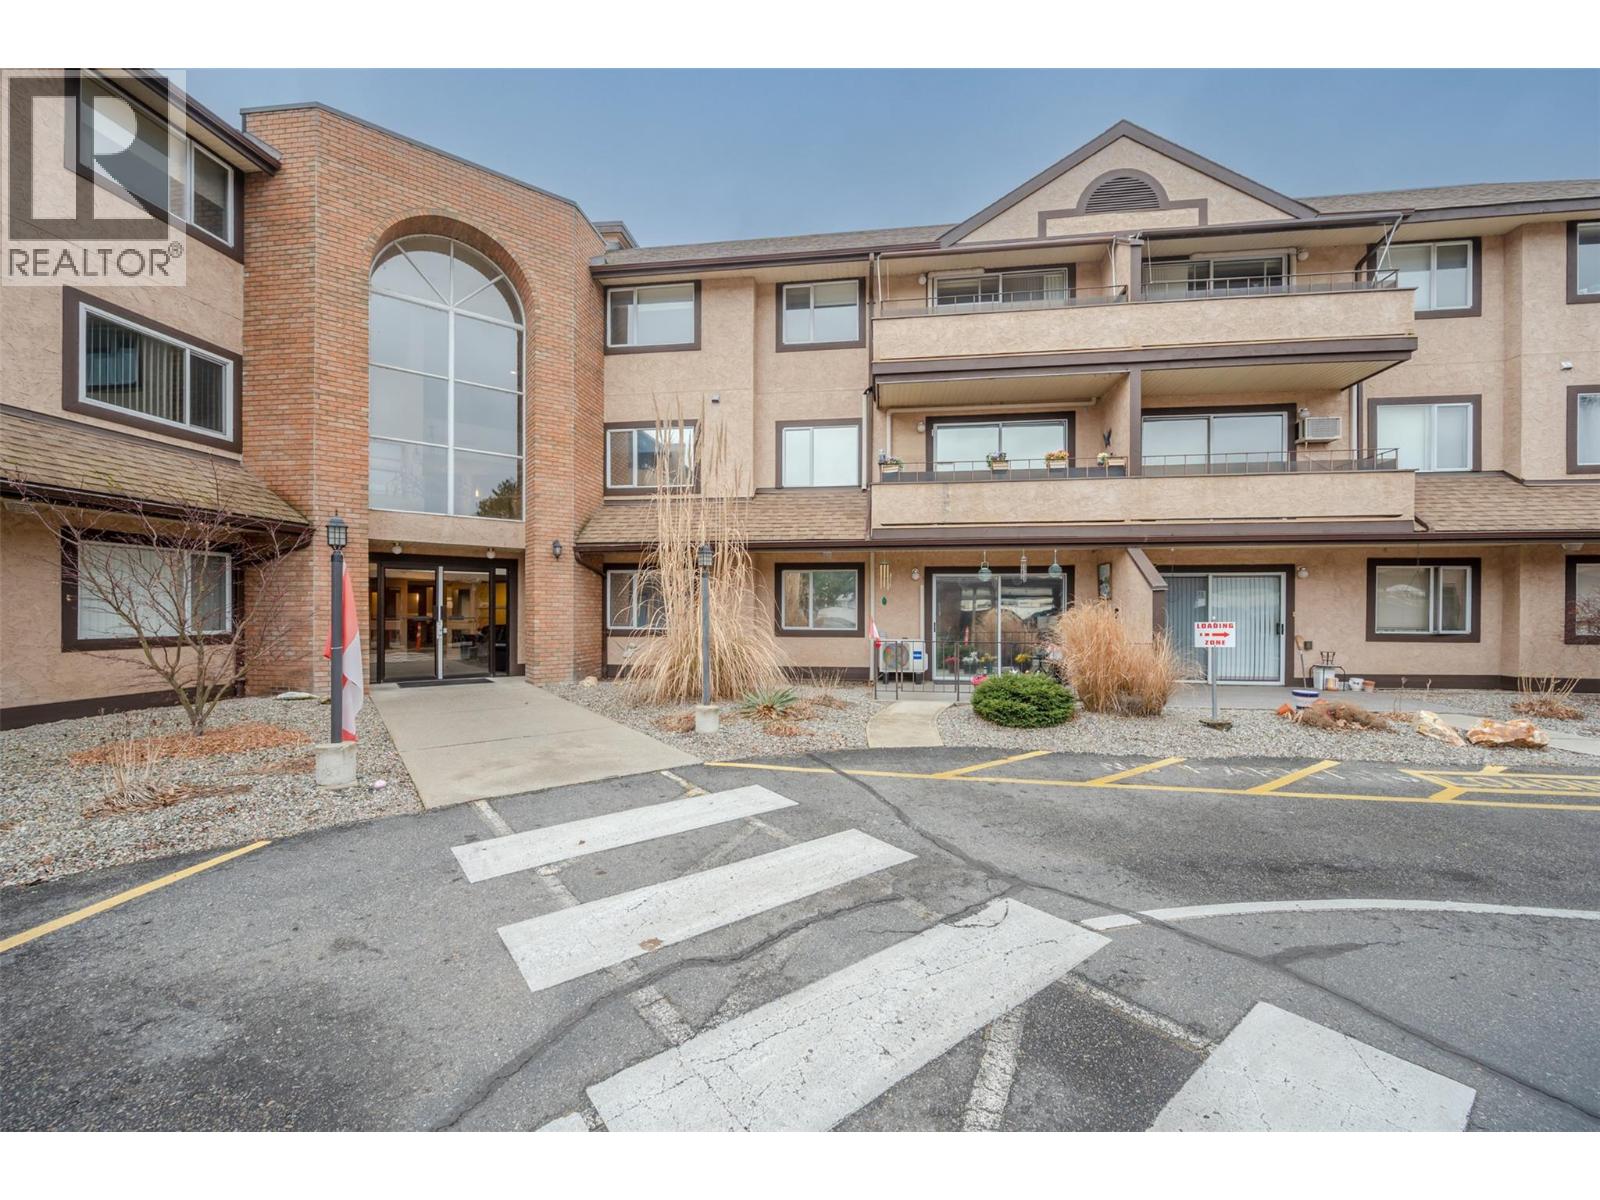
337 Mckinney Road Unit# 216
Oliver, British Columbia
Experience the ultimate in refined, accessible living with this beautiful reimagined two-bedroom condo. This home has been meticulously transformed, boasting a bright, open-concept interior finished with fresh paint, modern trim, and modern flooring. At the center of the home, the designer kitchen shines with sleek stainless steel appliances and a functional pass-through breakfast bar, supported by an oversized pantry that makes organization effortless. Every corner reflects thoughtful upgrades, highlighted by a spa-inspired bathroom featuring a luxurious, custom-tiled walk-in shower. To ensure year-round comfort, the unit is equipped with a high-efficiency ductless heating and cooling system. The living space extends outdoors to an east facing private patio, offering a peaceful vantage point for mountain views. Located within a secure, mature community, the building is fully wheelchair accessible via elevator and serves as a vibrant social hub. Residents enjoy exclusive access to amenities including a fitness area, library, games room, and a grand common room featuring a commercial kitchen and dance floor for hosting events. With covered parking and a complex just steps from shopping, the recreation center, and scenic riverfront trails, this residence offers an unparalleled blend of convenience and sophistication. BONUS: The complex is rental friendly too! * Some photos are digitally staged * (id:65446)
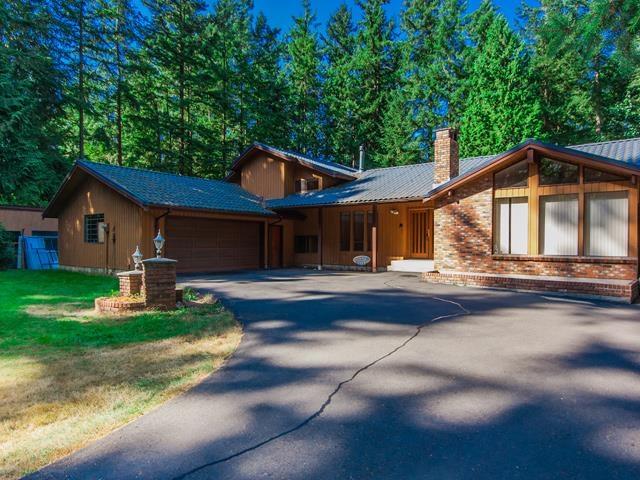
2191 172 Street
Surrey, British Columbia
The true value lies in its future potential.Strategically positioned in the Grandview Heights General Land Use Plan,this parcel is designated Urban Residential 4-15 units per acre) under the Official Community Plan(OCP) for high-potential redevelopment opportunity.Custom Built 1.05-acre estate offers a rare blend of privacy, space & investment promise in one of South Surrey's most desirable growth corridors.Solid hardwood floors throughout.Renovated 2level Split. 3-bed,3-bath with generous living areas,valuable updates & great for living & entertaining.Metal roofs,HW on Demand,new appliances,new decking,2gas fireplaces,leaf guard,new windows/patio doors.Double garage attached.Workshop 40'x29'.PLUS outbuildings-storage.OpenParking-10cars.Close-schools,pool,shops. DO NOT WALK ONTO PROPERTY. (id:65446)
303, 30 Mchugh Court NE
Calgary, Alberta
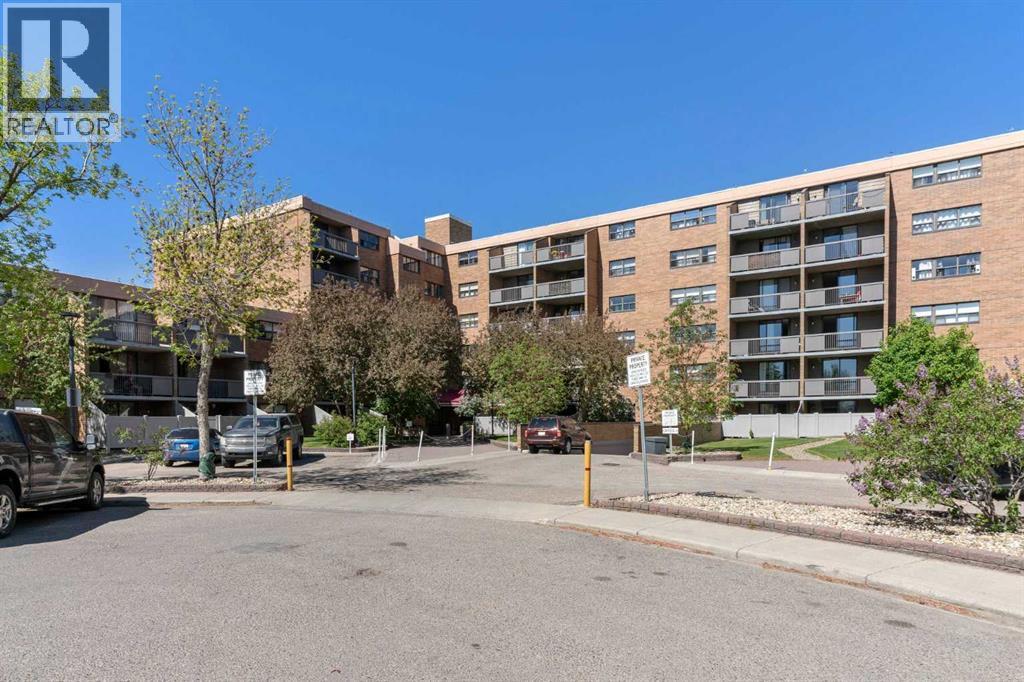
Welcome to 303, 30 McHugh Court NE — a smart, versatile opportunity for first-time buyers, investors, or anyone looking to simplify without giving up comfort.This well-laid-out 2-bedroom, 1-bath unit offers 834 sq ft of functional living space, featuring generous room sizes, a full 4-piece bath, and an open-concept living/dining area filled with natural light. The kitchen provides plenty of storage and flows seamlessly into the main space, ideal for both everyday living and hosting.Step outside to a large private balcony overlooking a quiet green space — a perfect spot to unwind, have your morning coffee, or just enjoy a bit of peace and quiet.Located in a solid concrete building, you’ll appreciate the added soundproofing and overall durability, one of those features you don’t think about until you’ve lived without it.The property is currently tenant-occupied on a month-to-month basis, offering maximum flexibility — ideal for investors looking to set their own rental strategy, or buyers who may want to plan for a near-term move-in.Residents also enjoy access to on-site amenities including a fitness centre, games room, and sauna, adding real day-to-day convenience.Set in an established, quiet community, you’re just minutes from parks, schools, shopping, and major routes, with quick access to downtown and Calgary International Airport. Whether you’re commuting or escaping, the location works.This is the kind of property that quietly checks every box, value, location, flexibility, and long-term potential. (id:65446)
49 Myrtle Avenue
Hamilton, Ontario

Charming 2.5-Storey Solid Brick Home in Central Hamilton! Welcome to this spacious family home featuring 4 bedrooms and 3 bathrooms. Enjoy a bright, inviting layout with plenty of character throughout. The partially finished basement offers extra living or storage space, while the fully fenced yard provides privacy and a safe play area for children or pets. Relax on the covered front porch overlooking the park—perfect for morning coffee or evening sunsets. Located in a desirable neighbourhood across from a beautiful park, close to schools, shopping, churches, and public transit, with quick access to major highways. Ideal for families or commuters looking for comfort, convenience, and classic charm in the heart of Hamilton! (id:65446)
B102 10488 138a Street
Surrey, British Columbia
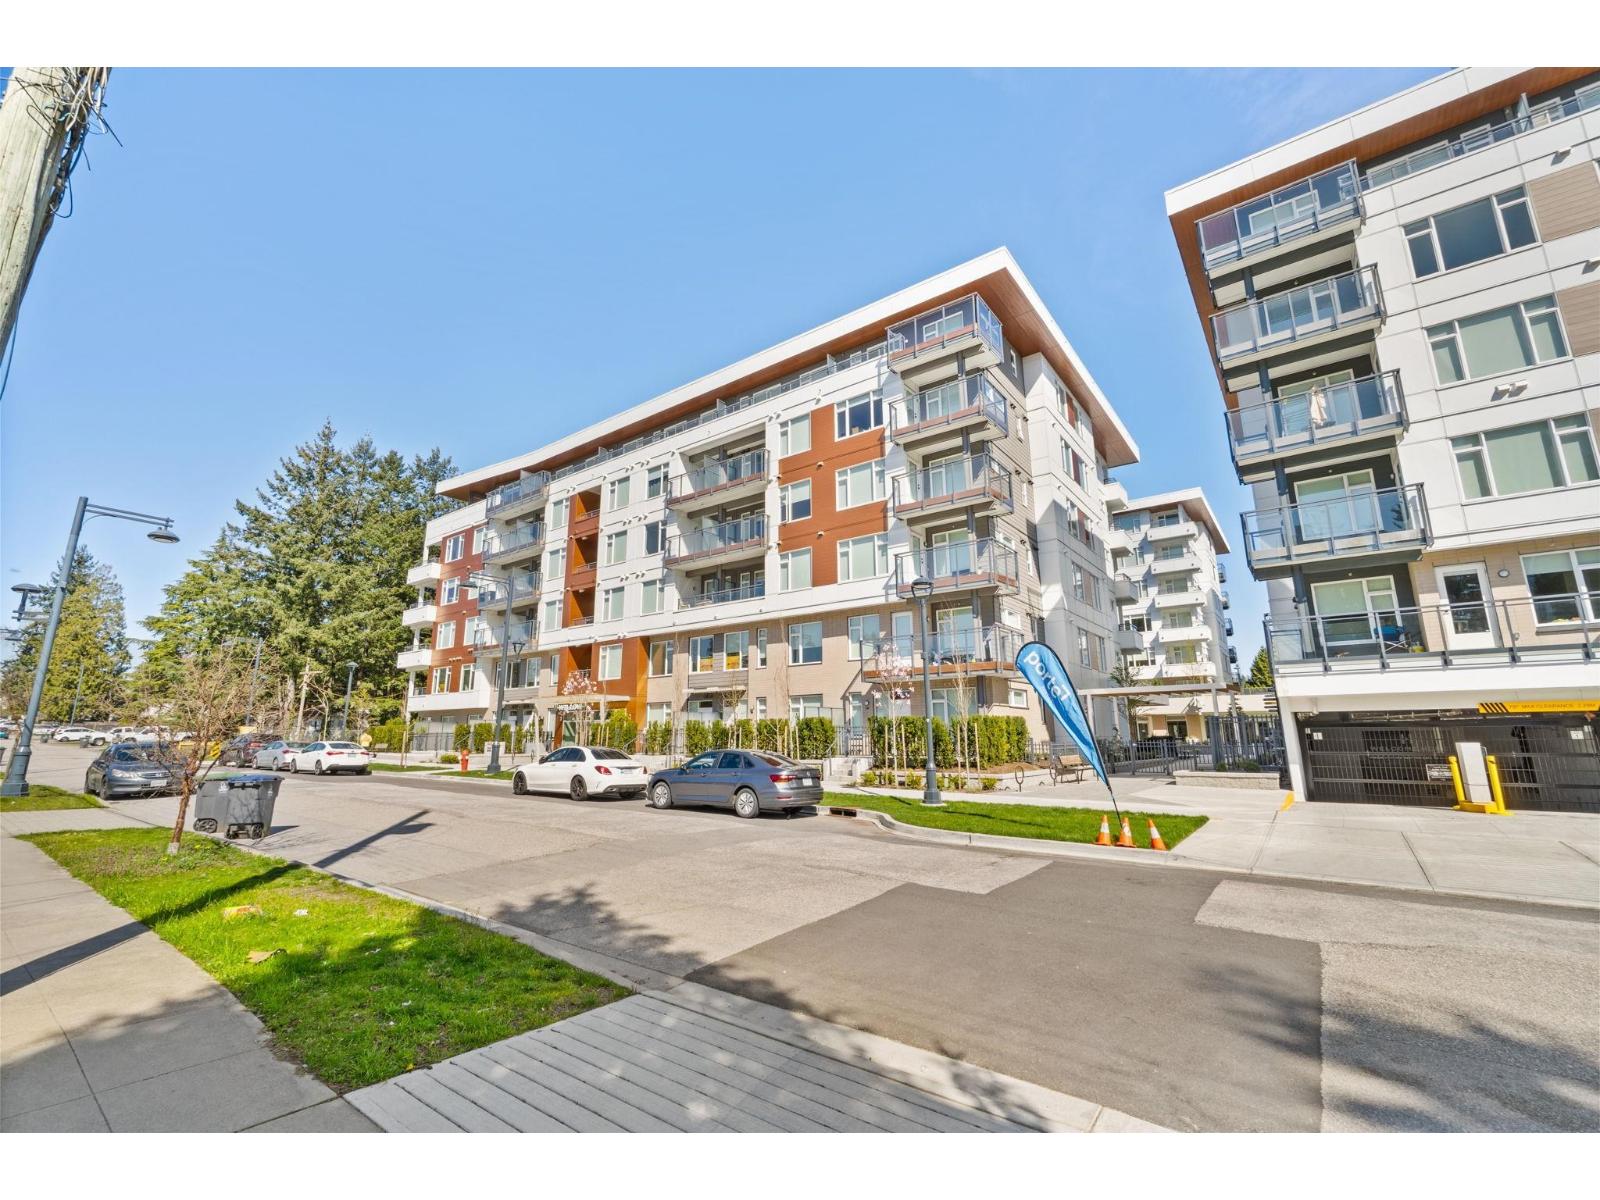
Welcome to The Hartley by Porte Developments, ideally located in Surrey City Centre. This bright ground-level 1 bed, 1 bath home features a spacious open-concept layout with a modern kitchen offering quartz countertops and Samsung stainless steel appliances. The living area opens to a large private patio, perfect for outdoor relaxation or entertaining. Enjoy access to premium amenities including a fully equipped gym, sauna, and landscaped courtyard. Includes 1 parking stall and 1 bike locker. Conveniently situated minutes from parks, shopping, and rapid transit. Owner occupied, Under warranty. (id:65446)
110 Cream Street
Fenwick, Ontario
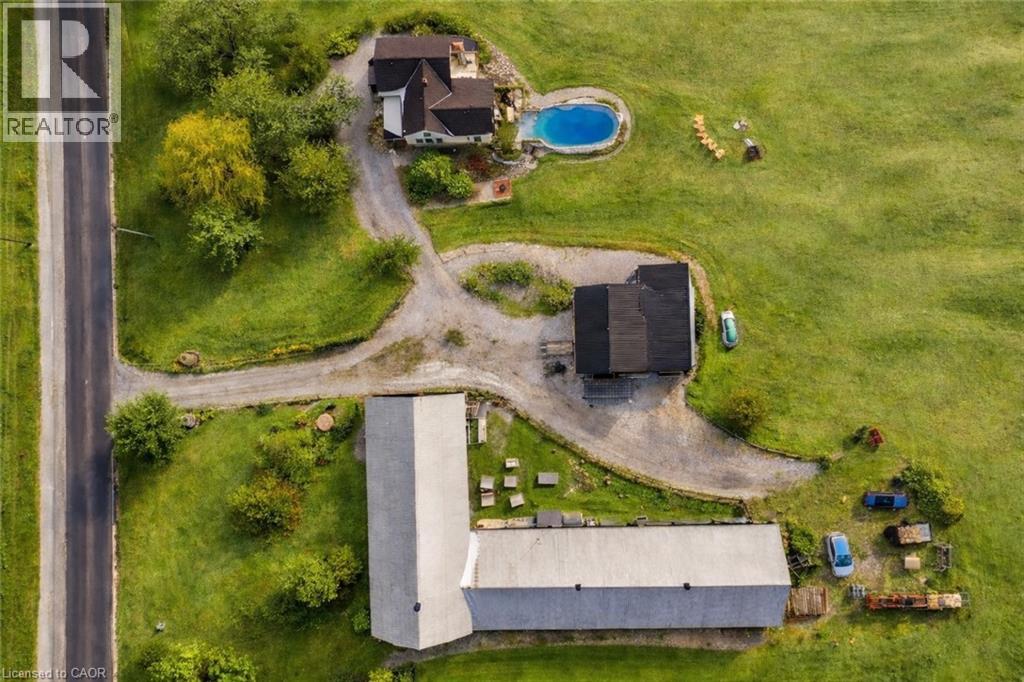
6,800+ Sq. Ft. Barn + on 2 Acres - Rare Multi-Use Property in Pelham opportunity in the heart of Niagara. Set on nearly 2 acres in Pelham, this property stands out for one reason—the massive 6,000+ sq. ft. barn with endless potential. Whether you’re a car collector, hobbyist, entrepreneur, or looking for space to run a home-based business, this is a setup that’s rarely available and hard to replicate. The beautifully renovated 1902 farmhouse offers over 1,900 sq. ft. of comfortable living space, blending character and modern updates with 3 large bedrooms and 2 full bathrooms. Bright principal rooms and scenic views create a warm and inviting living environment, while the surrounding land provides privacy, flexibility, and room to grow. Outside is where this property truly shines—expansive grounds, mature trees, and a fully usable lot ideal for entertaining, future expansion, or additional structures (subject to approvals). Located minutes to vineyards, golf, and amenities, this is a unique chance to secure a lifestyle property with real utility and long-term upside. Properties with this combination of land, barn space, and flexibility rarely come to market—book your showing before it’s gone. (id:65446)
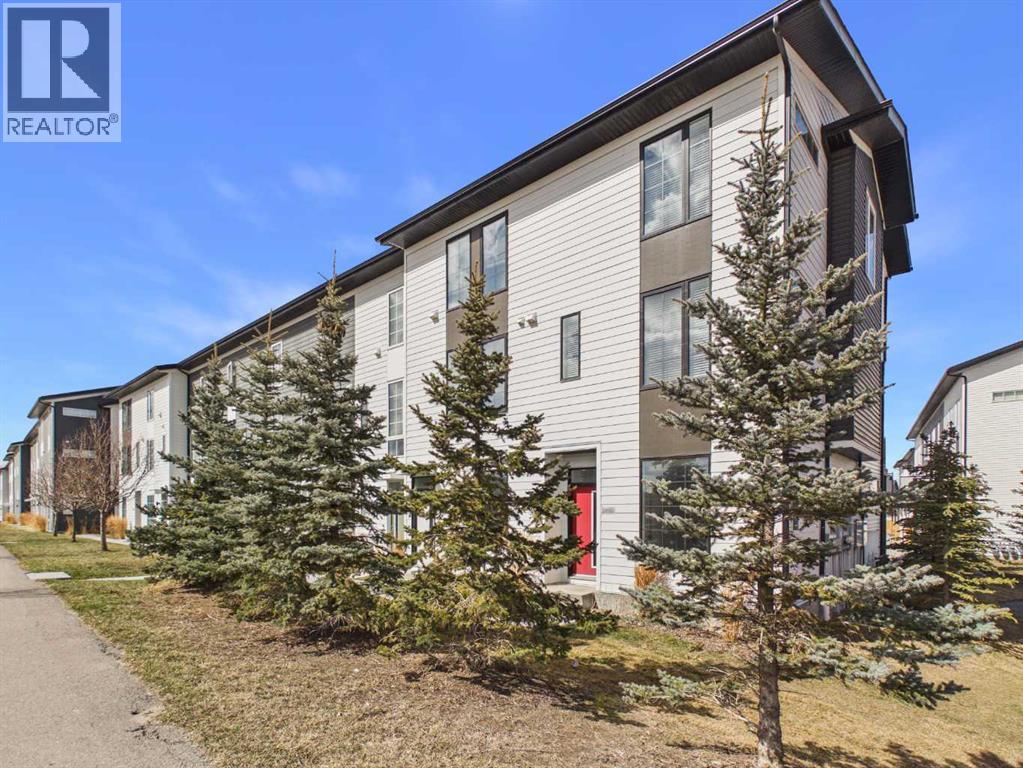
2480 210 Avenue SE
Calgary, Alberta
Welcome to this beautifully maintained end-unit townhouse in the desirable community of Walden. Built in 2022 and showing very well, this home offers 1279 sq. ft. of thoughtfully designed living space with 3 bedrooms, 2 full bathrooms, a convenient half bath, and a tandem garage with room for 2 vehicles or extra storage, plus driveway parking. The bright, open-concept main level features upgraded LVP flooring on main and upper floors ,access to a large north-facing balcony, creating a comfortable outdoor space with excellent shade during the summer months. The third bedroom offers flexibility for a home office, study area, or guest space. Ideal for first-time buyers, professionals, downsizers, or investors, this property combines low-maintenance living with everyday convenience. Located near Walden’s parks, pathways, ponds, and green spaces, and just minutes from the Township shopping district at 210 Avenue SE and Macleod Trail, you will enjoy easy access to groceries, restaurants, coffee shops, fitness, banking, health services, pet stores, and more.A few nearby amenity examples you can mention, if you want a second version with more specifics, are grocery, dining, shopping, fitness, banking, health and beauty, family and pet services at Township.first-time buyer, downsizers , or investor, this is an exceptional opportunity you won’t want to miss. (id:65446)
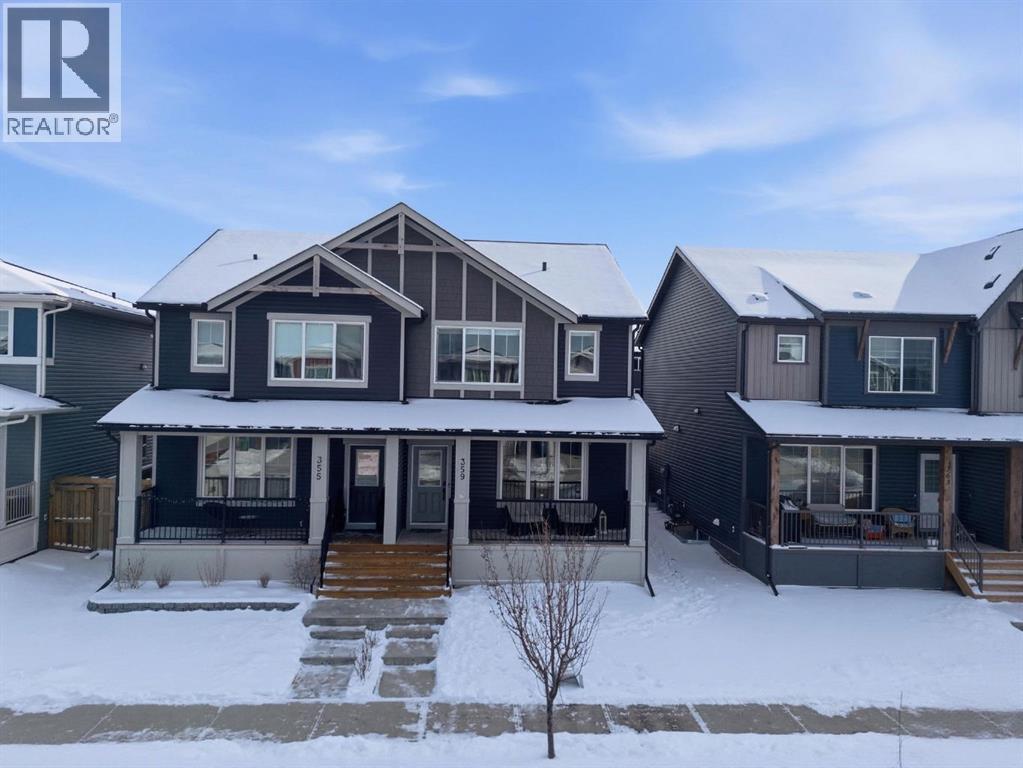
359 Fireside Way
Cochrane, Alberta
Welcome to your dream home in the highly sought-after community of Fireside! This immaculate, like-new residence boasts nearly 2,200 total developed square feet, perfectly designed for family living. As you approach you will notice the great curb appeal and inviting front porch. You are then greeted by gleaming hard surface flooring, soaring 9’ knockdown ceilings, and an abundance of natural light. This thoughtfully crafted layout features a spacious front living room that seamlessly flows into the chef-inspired kitchen, making it an entertainer's dream. The kitchen showcases elegant shaker-style cabinets that extend to the ceiling, timeless subway tile backsplash, beautiful quartz countertops, stainless steel appliances, and a convenient corner pantry for extra storage. Adjacent to the kitchen, you will find a well-sized dining room with patio sliders that open up to your deck, creating the perfect indoor-outdoor living space. Just around the corner, you'll appreciate the practicality of a mudroom and a private powder room. The fully landscaped and fenced sunny south backyard is a true oasis and includes a 2-vehicle parking pad.Upstairs, is the generously sized primary bedroom, complete with a walk-in closet and an ensuite bathroom featuring dual sinks, a separate shower, and stylish stone countertops. Two additional spacious bedrooms, a 4-piece main bathroom with stone counters, and the convenience of upper-level laundry complete this level. The fully developed lower level presents a 4th bedroom, an additional full bathroom, and an expansive recreation room, perfect for family gatherings and entertainment. This turnkey ready home is, just a short walk to Fireside School (K–8) and Holy Spirit Catholic School (K–8), along with scenic walking paths, playgrounds, restaurants, an outdoor rink, baseball diamond, and three soccer fields located in the heart of the community. A gas bar, pharmacy, and everyday conveniences are close by. Fireside is a complete, thoughtfull y planned community offering schools, parks, open spaces, and commercial amenities. Its strong walkability encourages an active, family-oriented lifestyle, all just 15 minutes to Calgary and 45 minutes to the heart of the Rocky Mountains. Don’t miss the opportunity view the virtual tour or schedule your private showing today! (id:65446)
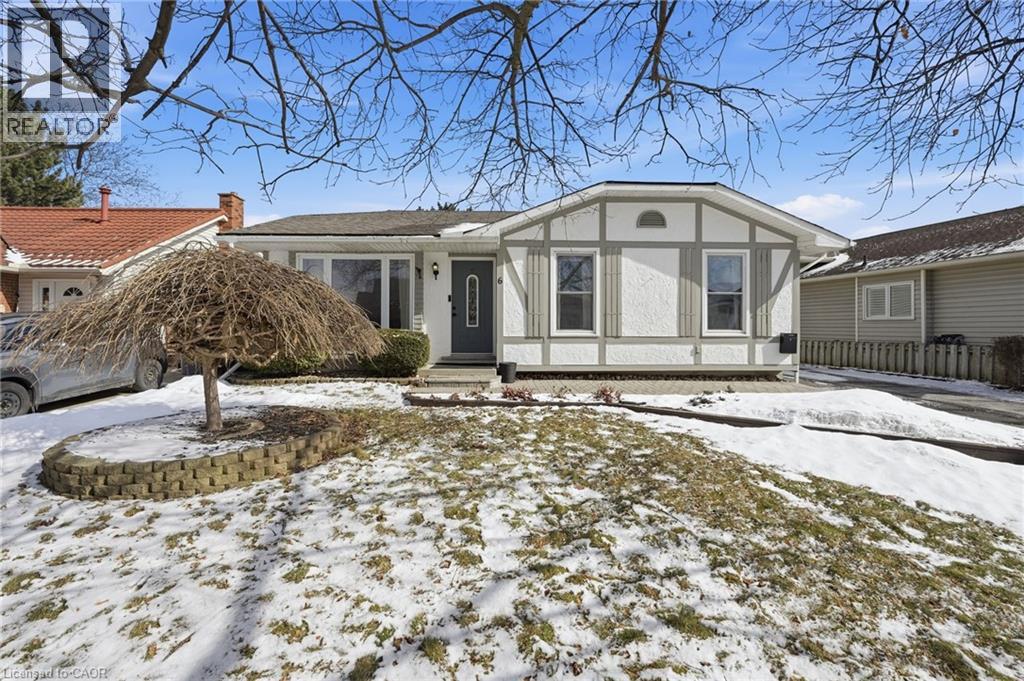
6 Willcher Drive
St. Catharines, Ontario
Welcome to this well maintained detached bungalow in a desirable North End neighbourhood, ideal for first time buyers, young families or downsizers seeking comfortable one level living with added flexibility below. The main floor offers a bright living room and a spacious eat in kitchen with a charming bay window and included appliances, along with three bedrooms and a 4 piece bathroom. The finished lower level features a generous recreation room, a 3 piece bathroom and plenty of storage, with ample space to further customize and strong potential for an in law suite with the addition of a kitchen and bedroom. Outside, the beautifully landscaped backyard is the true highlight with a gazebo with composite deck, storage sheds, and a fully fenced yard perfect for kids and pets. (id:65446)
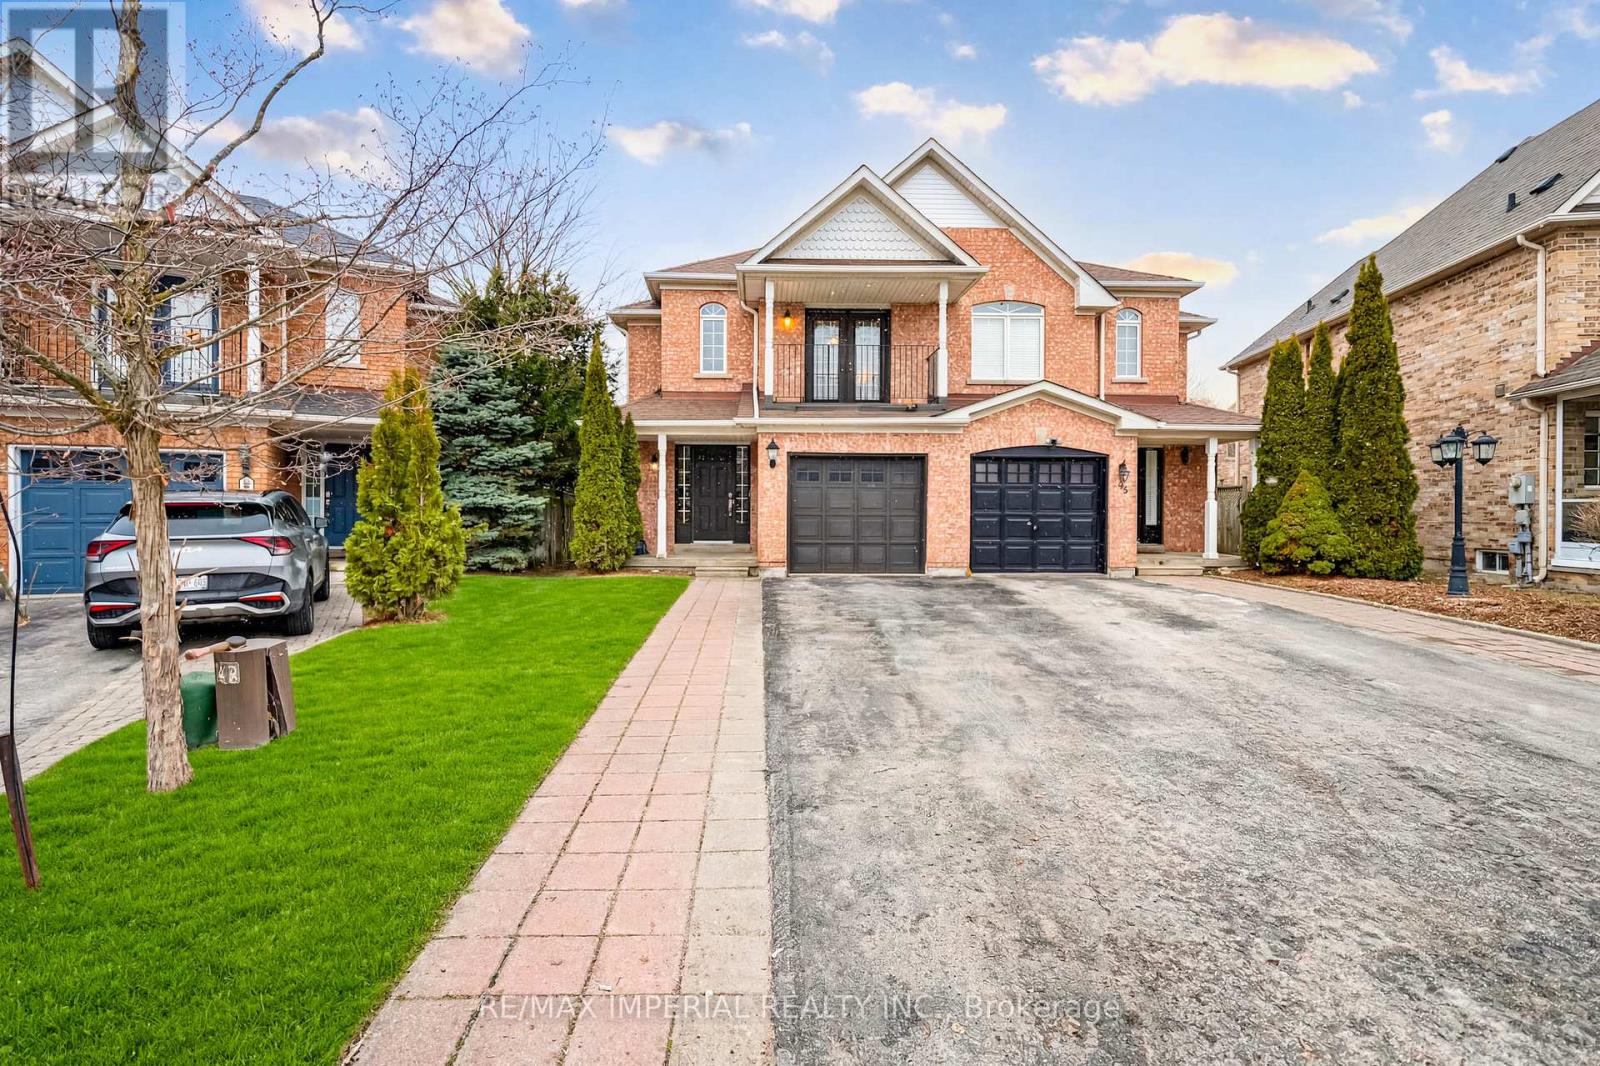
95 Long Point Drive
Richmond Hill, Ontario
Welcome to this exceptional semi-detached home located in the prestigious Oak Ridges Lake Wilcox community, ideally situated on one of the largest and most desirable PIE-SHAPED lots on the street. Offering 1,716 sq ft of above-grade living space, this well-designed home features a functional and spacious layout filled with natural light, enhanced by its sought-after southwest-facing backyard. The extra-long private driveway, without sidewalk, comfortably accommodates up to FOUR vehicles. A separate SIDE ENTRANCE provides incredible future potential for a self-contained basement suite-perfect for an in-law setup or generating additional rental income. Upstairs, you'll find three generously sized bedrooms, including an expansive primary retreat complete with a 4-piece ensuite and a walk-in closet. Enjoy a lifestyle surrounded by nature and convenience-just a short walk to Lake Wilcox Park and Oak Ridges Community Centre. Located within a highly regarded school district, including Richmond Green Secondary School and Cardinal Carter Catholic High School. This mature and family-friendly community offers unmatched convenience with nearby shopping, dining, banks, and everyday essentials, along with easy access to Bloomington GO Station and Highway 404 for seamless commuting. A rare opportunity to own a home that perfectly blends space, location, and future potential-don't miss your chance to make it yours! (id:65446)