
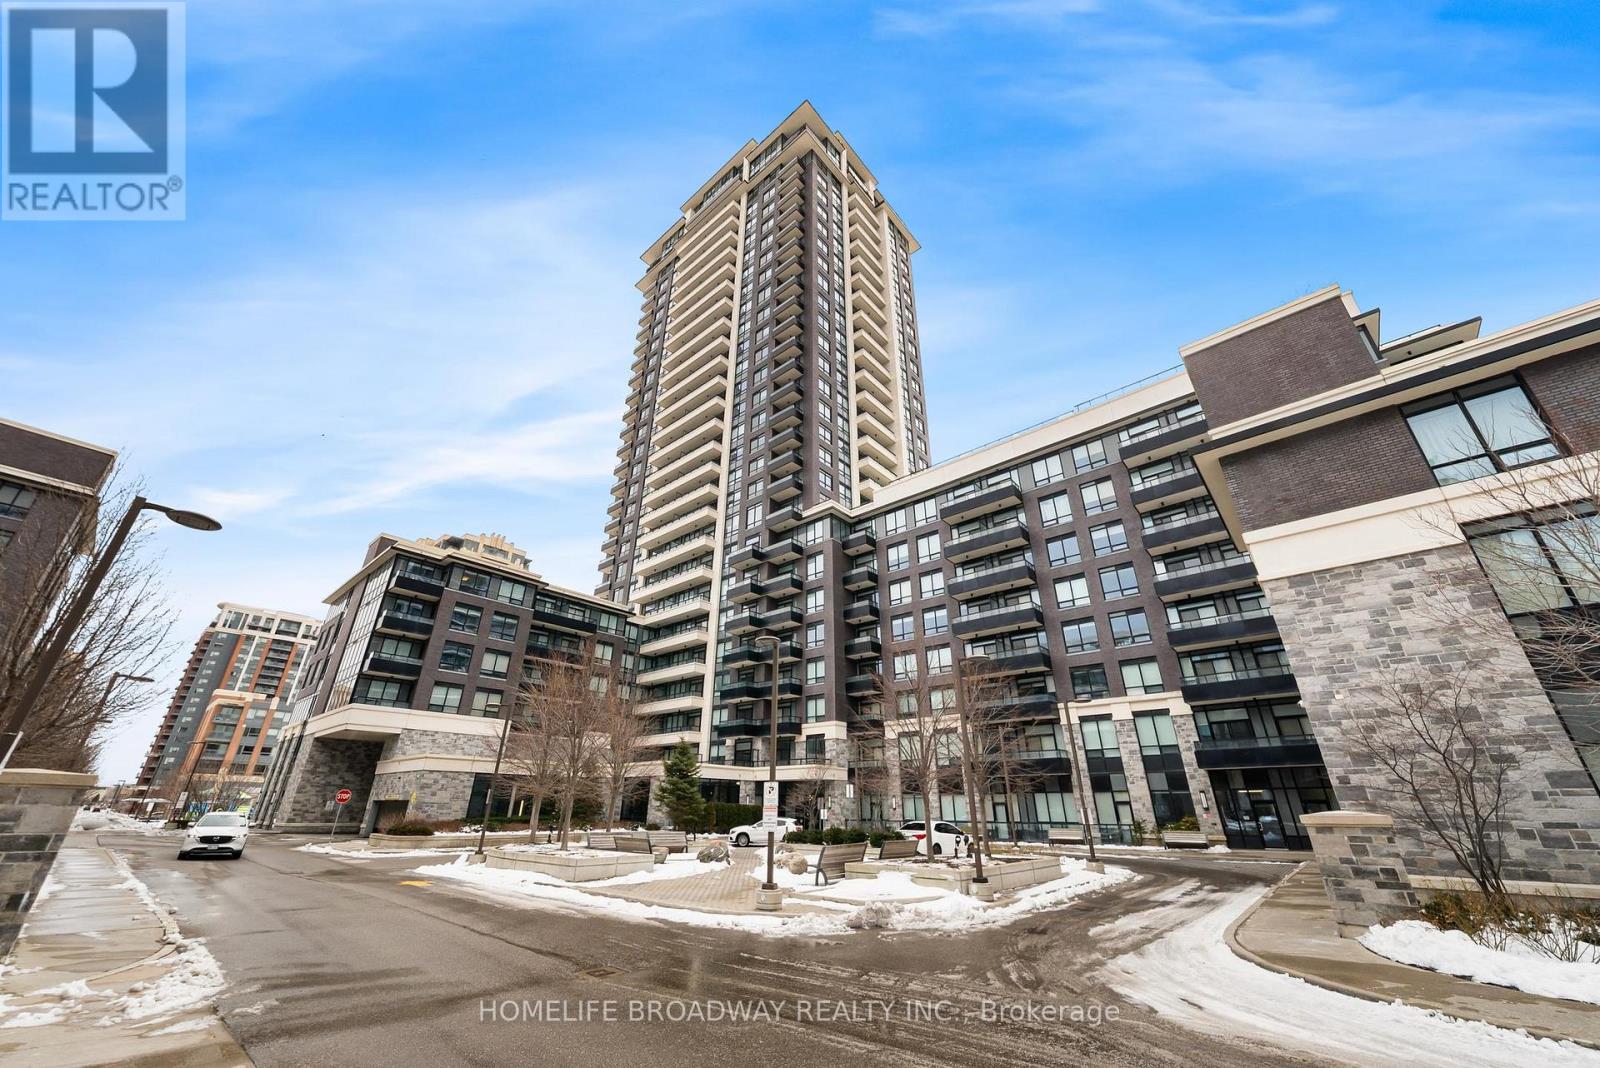
302 - 15 Water Walk Drive
Markham, Ontario
This 1bed 1bath condo unit is perfect for first time home buyers, downsizers and investors! Total sqft with balcony is 554sqft. Open concept with full size kitchen appliances and ample storage. One of the best 1bedroom layouts in the buildings and extremely well kept! West exposure with lots of natural light in main living spaces. Walk out to your private balcony facing quite court yard. No need to take elevator but high enough for privacy, safety and security. Large bedroom with oversized closet. Upgraded standup glass shower from builder. 1 Parking spot and 1 locker included. Plenty of visitor parking and 24/7 security concierge. Surrounding by walking trails. Open green space beside building. Walk to groceries, LCBO, restaurants and/or take public transit along hwy 7 to first markham place, markville mall and beyond! Close to 407/404 and go-station. Amenities include: gym, infinity edge pool, party rooms, and more. This one does not disappoint. Building commands above market rents for investors. (id:65446)
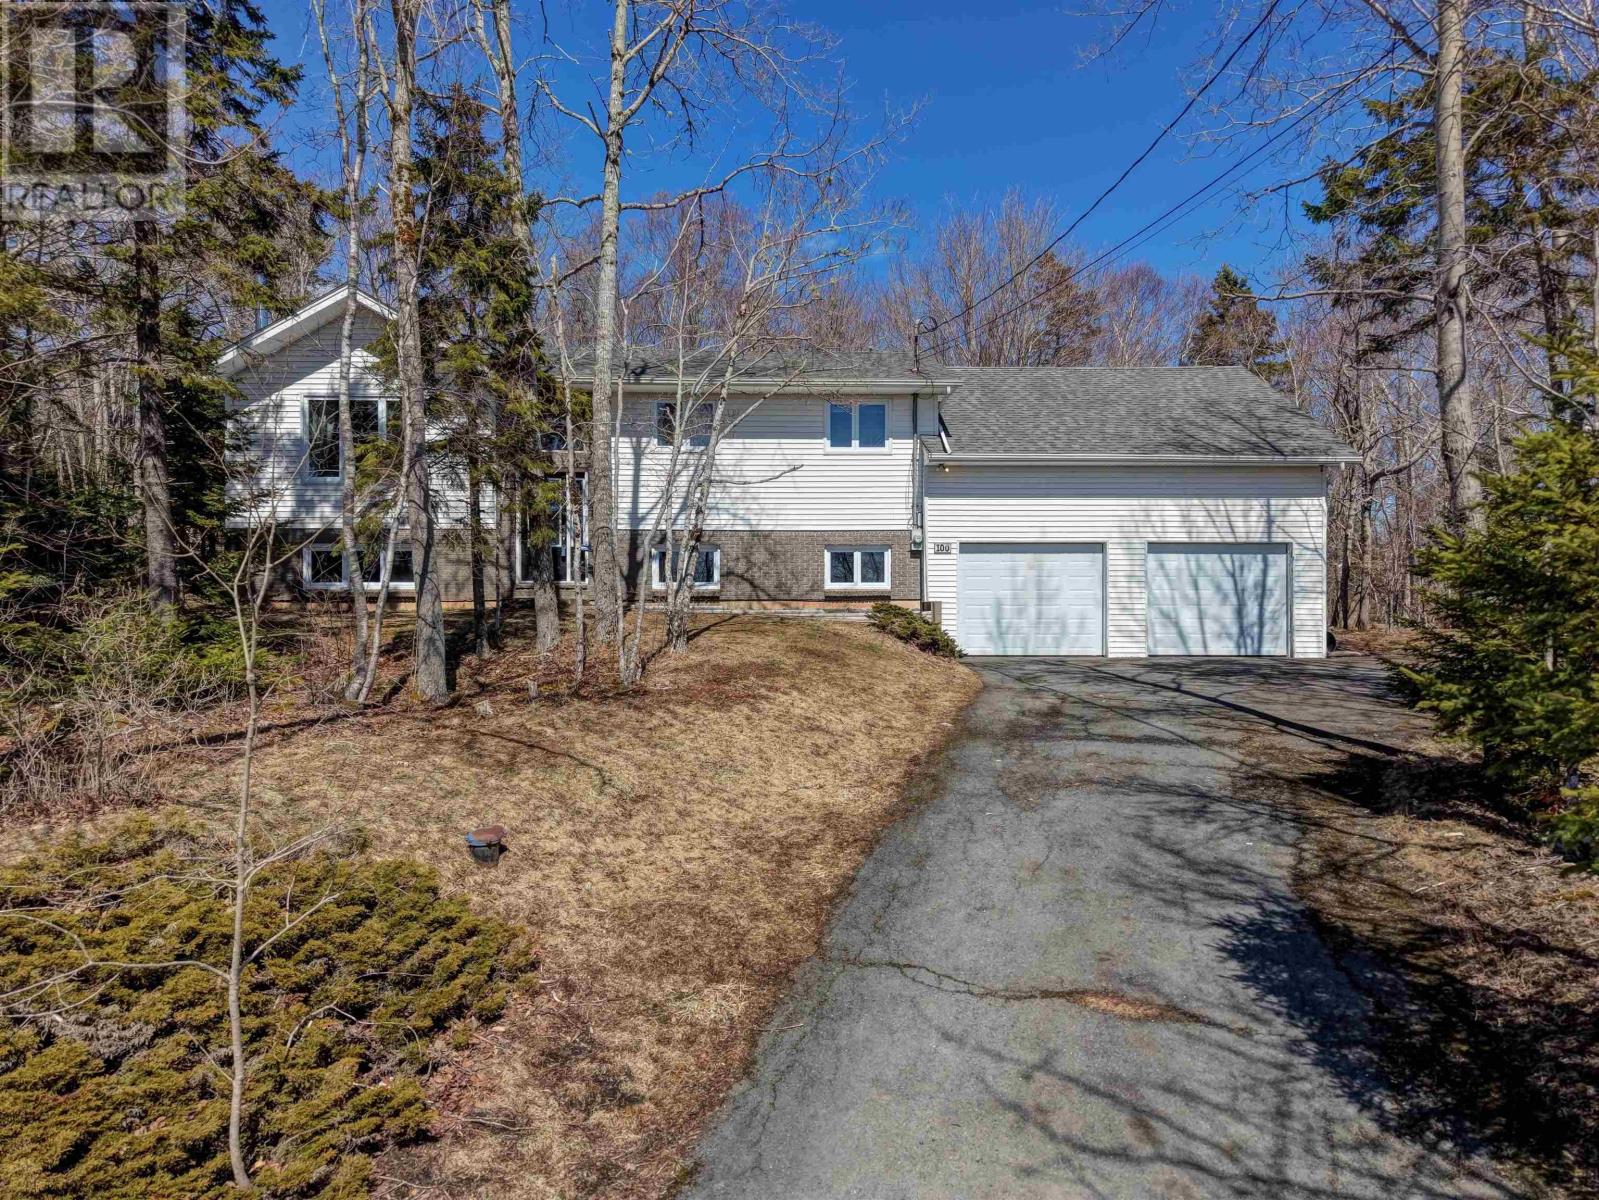
100 Tamarack Drive
Fall River, Nova Scotia
Welcome to 100 Tamarack Drive, Fall River. This 3-bedroom, 2-bath split entry home is set on an acre-plus lot on a quiet cul-de-sac in a family-friendly neighbourhood. The main level of the home features a bright, open eat-in kitchen with ample cupboard space and new appliances, along with a spacious living room with hardwood flooring and a wood-burning fireplace. Patio doors lead to a large deck overlooking the nicely treed, level backyardperfect for entertaining or keeping an eye on pets and kids. Down the hall are three bedrooms and a full bath. The lower level includes an open rec room with bar, a 3-piece bath with laundry, and a large additional room that could serve as a guest bedroom, hobby space, or home office. Hobbyists will appreciate the large attached double garage, and the multi-purpose space in the loft above offers great flexibility for a home office, additional storage, or extra living area. Updates include new roof shingles in 2023 and newer vinyl windows and doors. Enjoy the value and community of country living, just a short drive to all Fall River amenities. Book your viewing today! (id:65446)
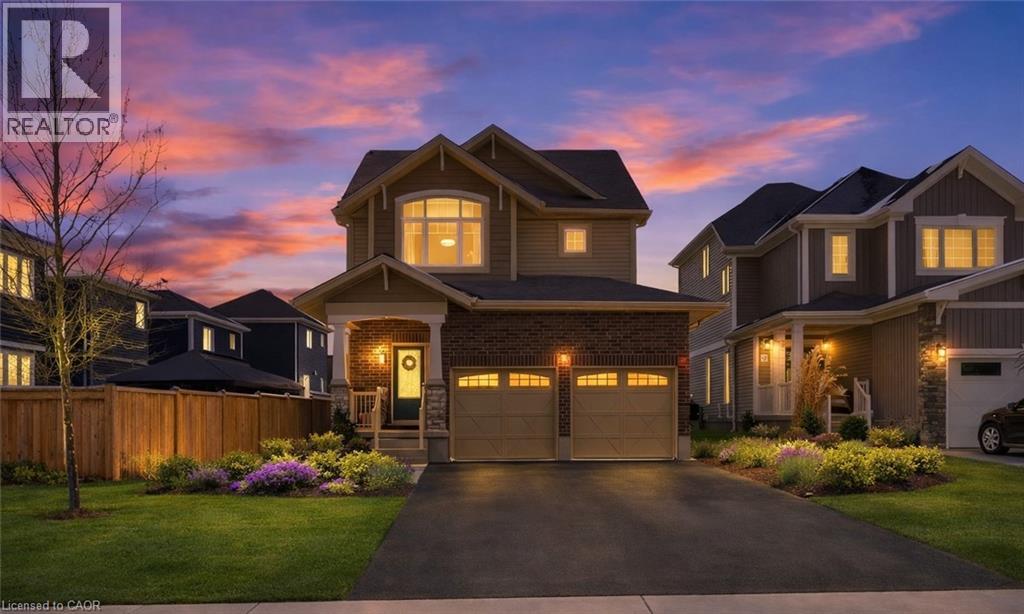
1 Bawcutt Crescent
Paris, Ontario
Tucked away on a quiet crescent in the desirable Pinehurst Community of Paris, 1 Bawcutt Crescent offers a rare blend of modern living and peaceful surroundings. This Lancaster model features 4 bedrooms, 3.5 bathrooms, and over 2,600 sq. ft. of finished living space. From the moment you step inside, the home feels bright and welcoming. A spacious foyer leads into an open-concept main floor with 9' ceilings and finished with luxury vinyl plank flooring that seamlessly guides you through the living, dining, and kitchen spaces. The kitchen is both stylish and highly functional, showcasing a large centre island, sleek white cabinetry, and quality appliances (including a gas stove) - perfectly suited for everyday living and entertaining alike. The dining area opens to the backyard through patio doors, making indoor-outdoor living effortless. Enjoy relaxing on your back deck and soak up the beautiful sunsets this area is known for. Upstairs, you’ll find three generously sized bedrooms and two full bathrooms. The primary suite is bright and inviting, featuring a 3pc ensuite, walk-in closet, large windows, and a custom accent wall adding texture and a refined, upscale feel. The additional bedrooms and 4pc bath on this level provide flexible space for family, guests, or a home office. And let’s not forget the FULLY FINISHED BASEMENT! Offering luxury vinyl plank flooring, a cozy recreation room, an additional bedroom, a 3-piece bathroom, and a stylishly finished laundry room - ideal for extra living space, extended family, overnight guests, or multi-generational living. The home’s Craftsman elevation is highlighted by upgraded brickwork and a two-door double garage, adding both charm and everyday practicality. Located just minutes from schools, parks, shopping, and the vibrant downtown core - where the Grand and Nith Rivers meet - this home also offers convenient access to the 401 and 403, making it an excellent option for commuters. 1 Bawcutt Crescent truly is MOVE-IN-READY! (id:65446)
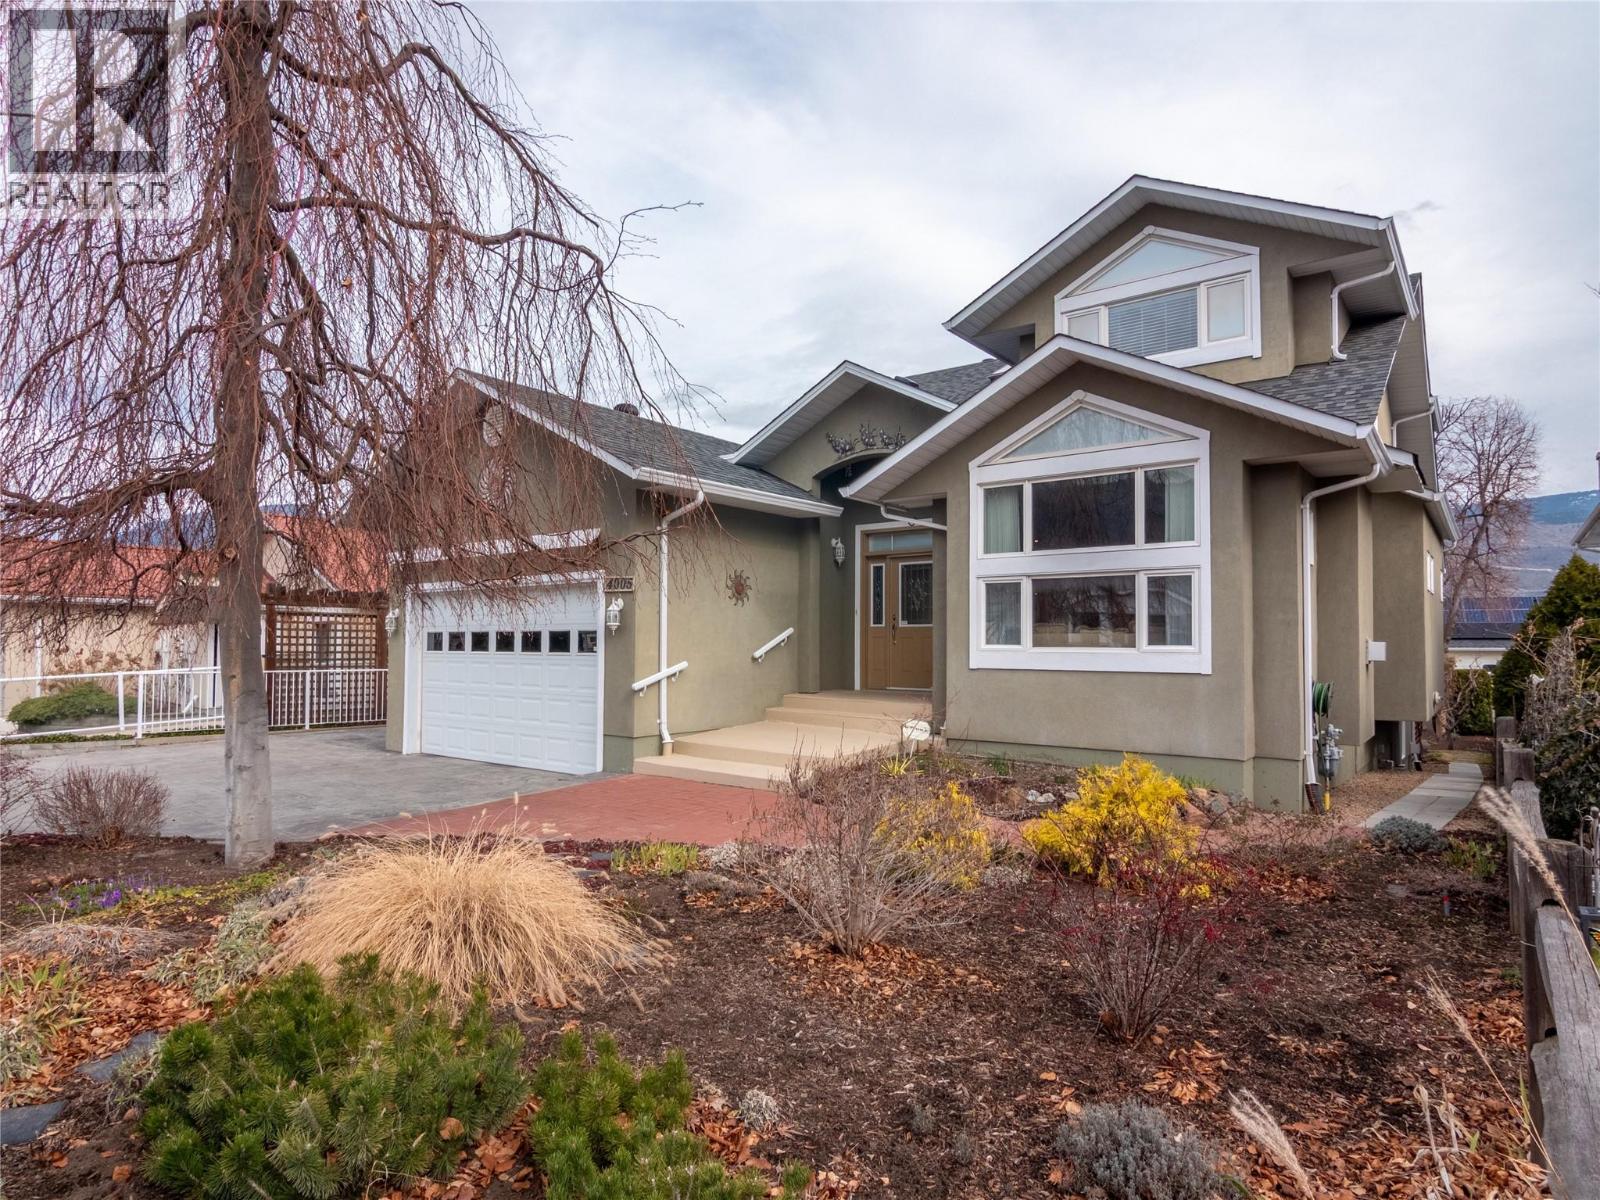
4005 Lobelia Drive
Osoyoos, British Columbia
Here it is the Okanagan dream, a family sized home with gorgeous lake views situated in idyllic Osoyoos! Live close to beaches, parks and world class wineries in the area most people only get to vacation in! As you enter the foyer of this meticulous home, the space and quality is evident throughout. The main floor features a separate secondary living room and dining room at the front of the house, perfect for cozy get togethers and with laminate floors and a feature fireplace. On the lakeview side of the home is the great room style kitchen, living and dining room, the ideal place for big family gatherings and daily life. The beautiful creamy white kitchen has stunning views, a spacious kitchen island with room for stools, a perfect open plan into the family room and dining areas, and access out onto the massive front deck where you can enjoy the summer sun and take in the views. The practical layout also features a main floor primary bedroom with its own ensuite and walk in closet, while upstairs is perfect for kids or guests with two more spacious bedrooms, a shared 3 piece bathroom, a separate family room, and a deck! Downstairs in the walk out basement is a huge rec room, a wet bar, bonus space perfect for the pool table, another bathroom, plus tons of storage room and the utilities. The lower patio walks out to the beautifully landscaped and private backyard. The home has had lots of updates like the roof in 2020, furnace & HWT in 2024, reverse osmosis 2025 and more. (id:65446)
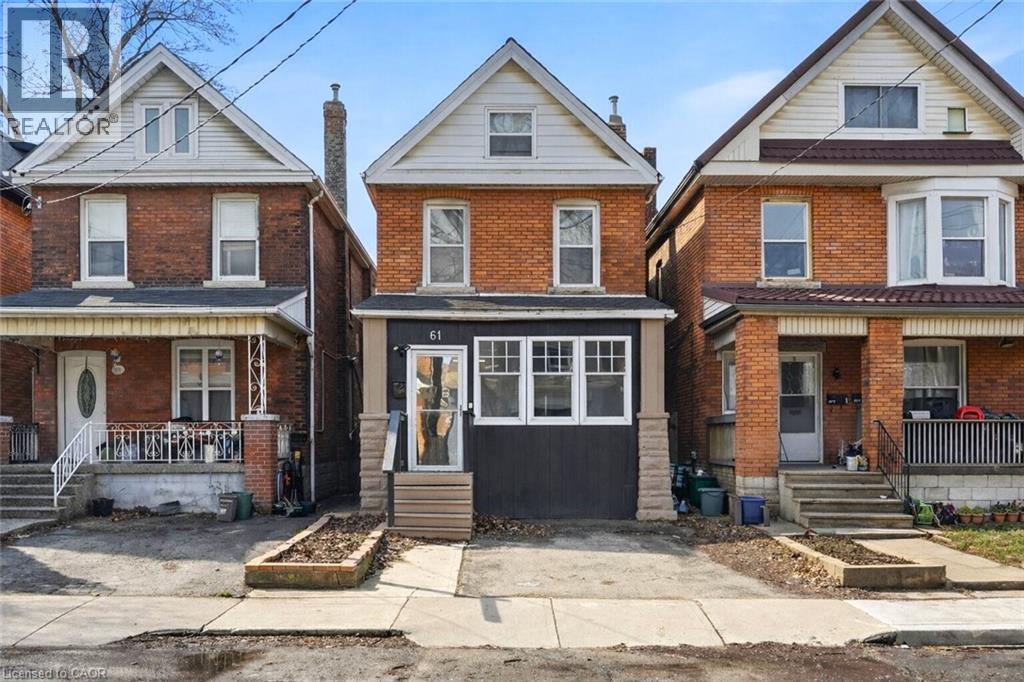
61 Stirton Street
Hamilton, Ontario
Welcome to 61 Stirton St a beautifully renovated Victorian-style home in the heart of Hamilton, where timeless character meets modern upgrades. This move-in ready 3-bedroom, 2-bathroom detached double-brick home offers a bright interior and a functional layout ideal for everyday living. The main level features 9-foot ceilings, fresh paint, and durable waterproof laminate flooring. The open-concept kitchen is designed for both function and entertaining, complete with a modern island, valance lighting, and new quartz countertops and backsplash, overlooking a private, fully fenced backyard. The yard was professionally regraded with exposed concrete and stamped borders, perfect for outdoor enjoyment. Additional features include LED pot lights, second-floor laundry, an enclosed front porch, and new Red Oak stairs. The finished attic adds versatile living space. Major updates include: roof shingles (2023), central A/C (2022), gas furnace (2023), full interior waterproofing with lifetime warranty (2022), exterior waterproofing (2022), updated windows, and lead pipe removal (2021). Includes one parking space. A fantastic opportunity in a central Hamilton location-don't miss it! (id:65446)
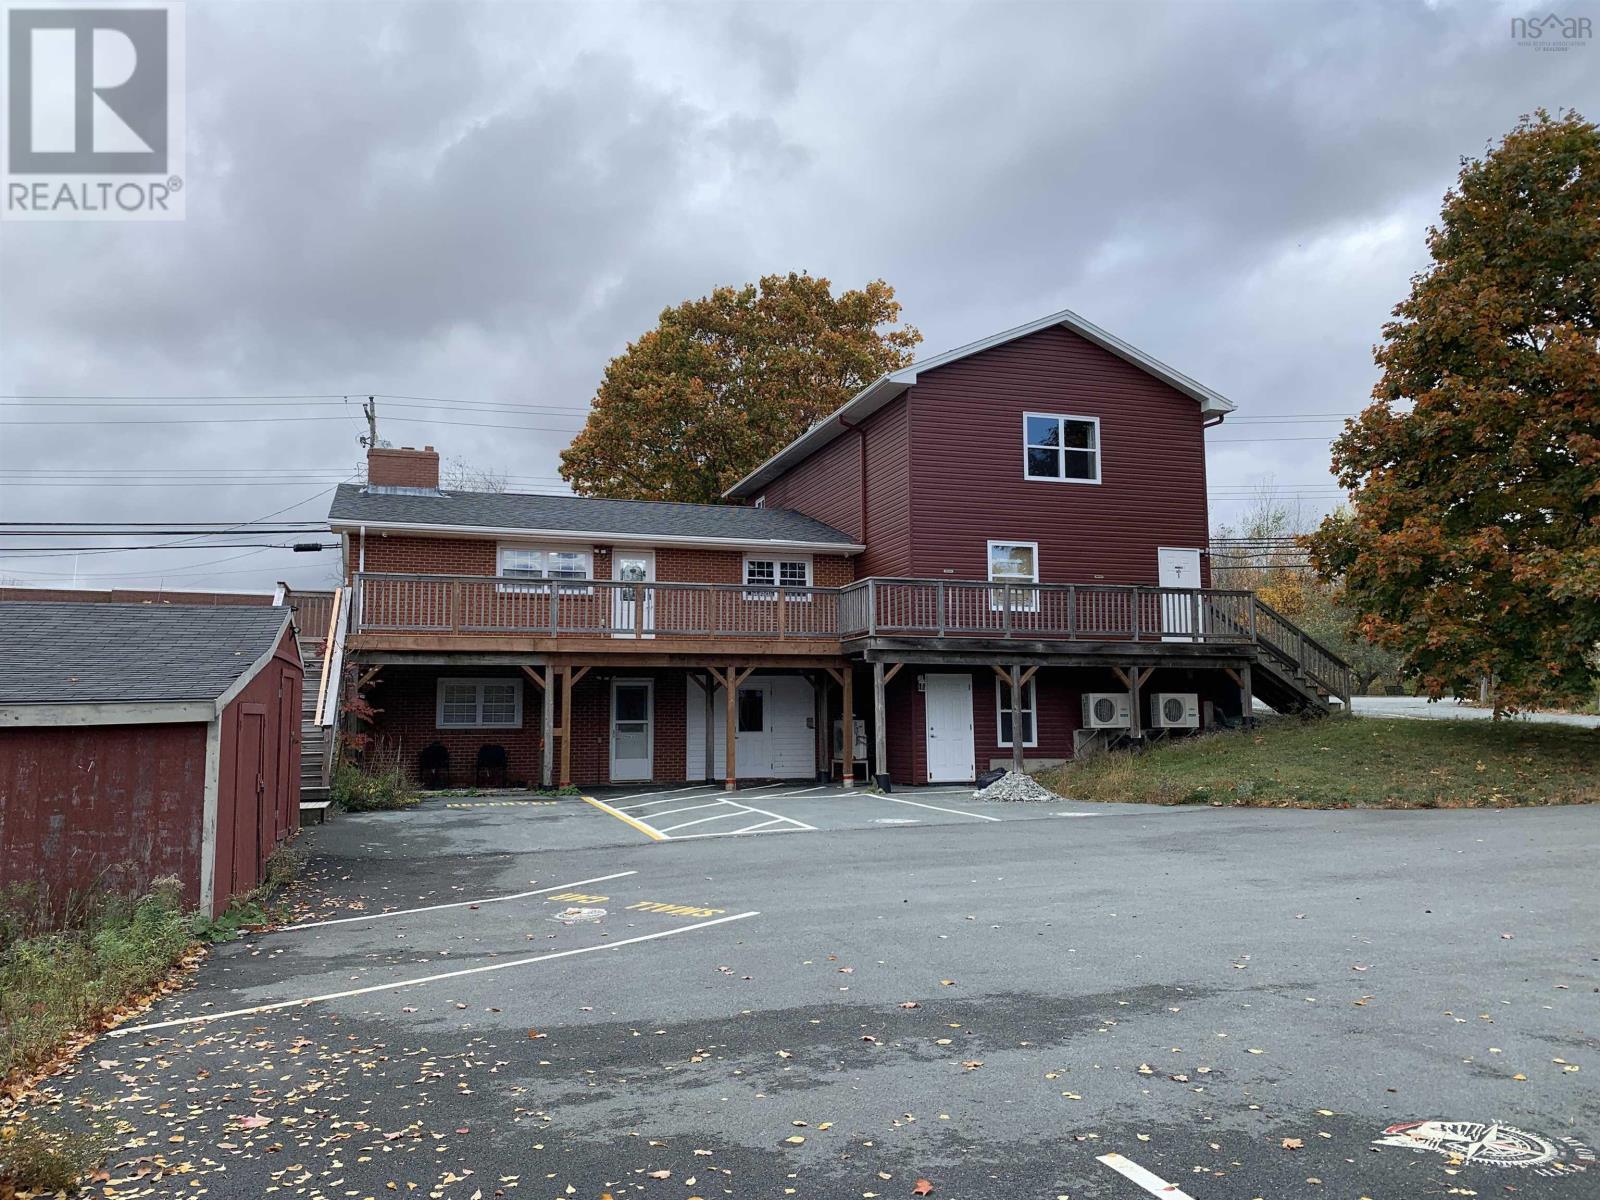
1423 Fall River Road
Fall River, Nova Scotia
This 2.5-storey mixed-use commercial/residential building offers both versatility and strong income potential. Originally constructed in 1970, it was expanded in 2014 with the addition of a third level, and most recently saw significant updates to the ground and main floors in 2025. The property features two commercial suites measuring approximately 1,792 sq. ft. and 1,108 sq. ft., with the larger space newly leased through 2029. Two residential units complement the commercial component a 650 sq. ft. lower-level suite and an 886 sq. ft. upper-level apartment. Lower level commercial tenant is month to month. Unit can be vacant on possession. This setup makes an ideal opportunity for an owner-occupier to live onsite and operate their business below, while rental income from the remaining units helps offset carrying costs. (id:65446)
Keller Williams Select Realty
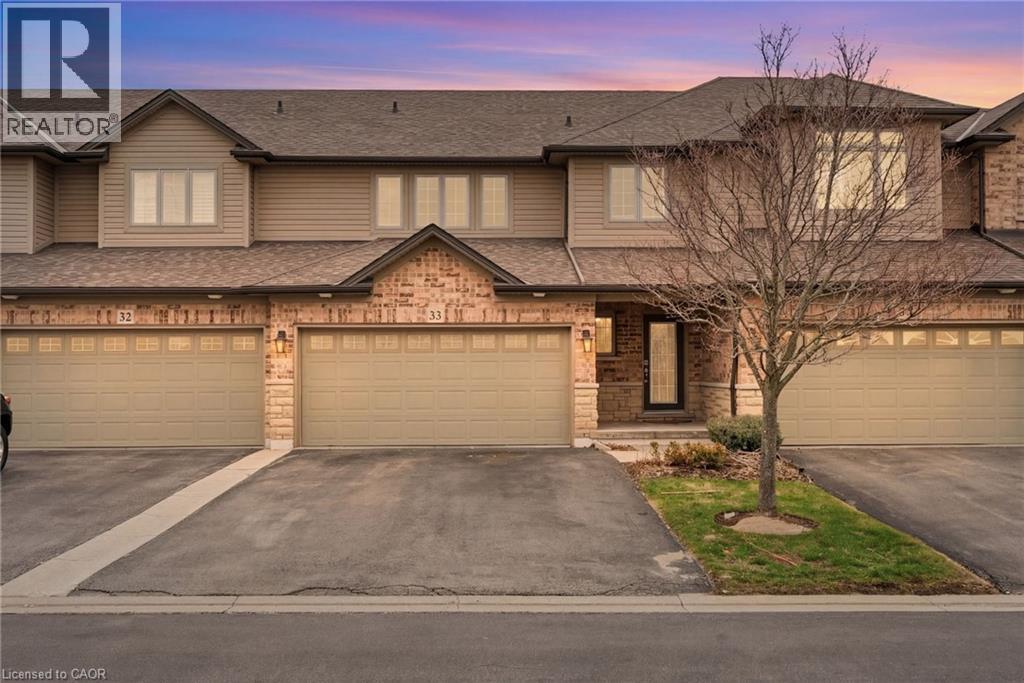
441 Stonehenge Drive Unit# 33
Ancaster, Ontario
Sophisticated Living Meets Total Convenience. Nestled among Ancaster’s most prestigious estates, this spacious 3-bedroom, 3-bathroom residence offers 1,900 sq. ft. of beautifully maintained living space. At the heart of the home, a stunning upgraded kitchen serves as the perfect centerpiece for entertaining, while fresh paint throughout select areas provides a crisp, modern feel. Enjoy a truly maintenance-free lifestyle where the condo fee handles the heavy lifting—covering everything from water and building insurance to professional landscaping, snow removal, and even exterior window maintenance. Located just minutes from the 403, elite golf courses, and top-rated schools, this is the perfect opportunity for those who demand a high-end lifestyle without the upkeep. (id:65446)
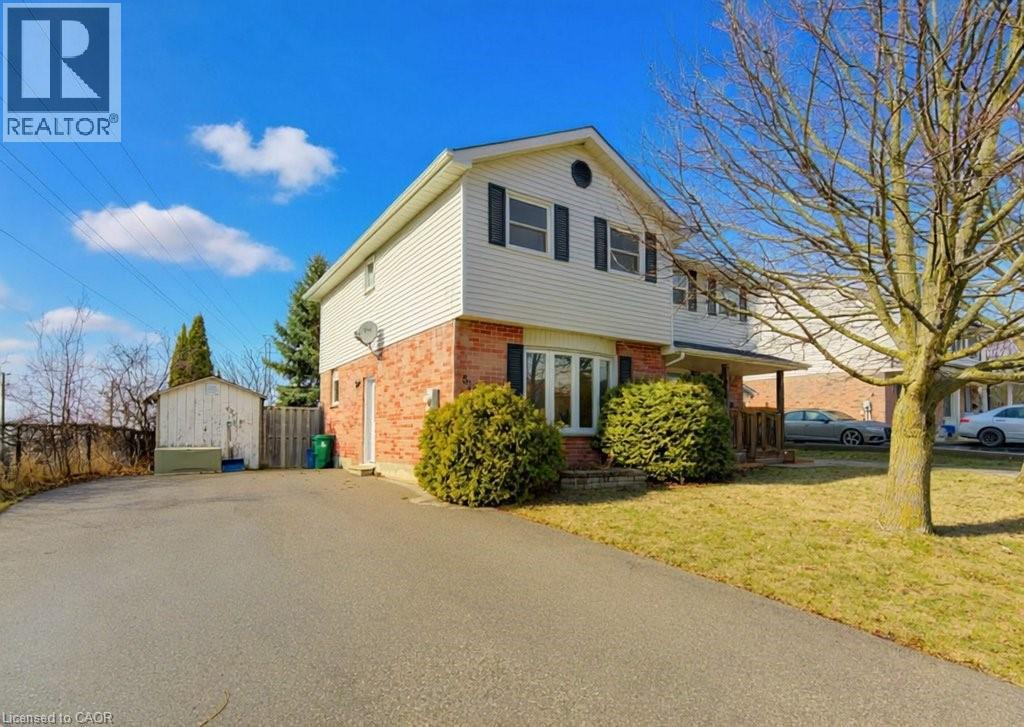
828 Elgin Street N
Cambridge, Ontario
Welcome to this charming semi-detached 2-storey home in nestled in a great North Galt neighbourhood. This well-maintained 3-bedroom home offers a fantastic opportunity for first-time buyers, downsizers, and investors alike. Freshly painted throughout and featuring new windows, the home feels bright, clean, and move-in ready. The functional layout provides comfortable living space across two levels, with three bedrooms and a full bathroom upstairs. Situated in a family-friendly neighbourhood close to great schools, parks, shopping, transit, and everyday amenities, this location makes daily living easy and convenient. Whether you're entering the market, simplifying your lifestyle, or adding to your investment portfolio, this property checks all the boxes. Updates include new windows (except for front bow window), new side door, freshly painted, brand new smoke detectors (id:65446)
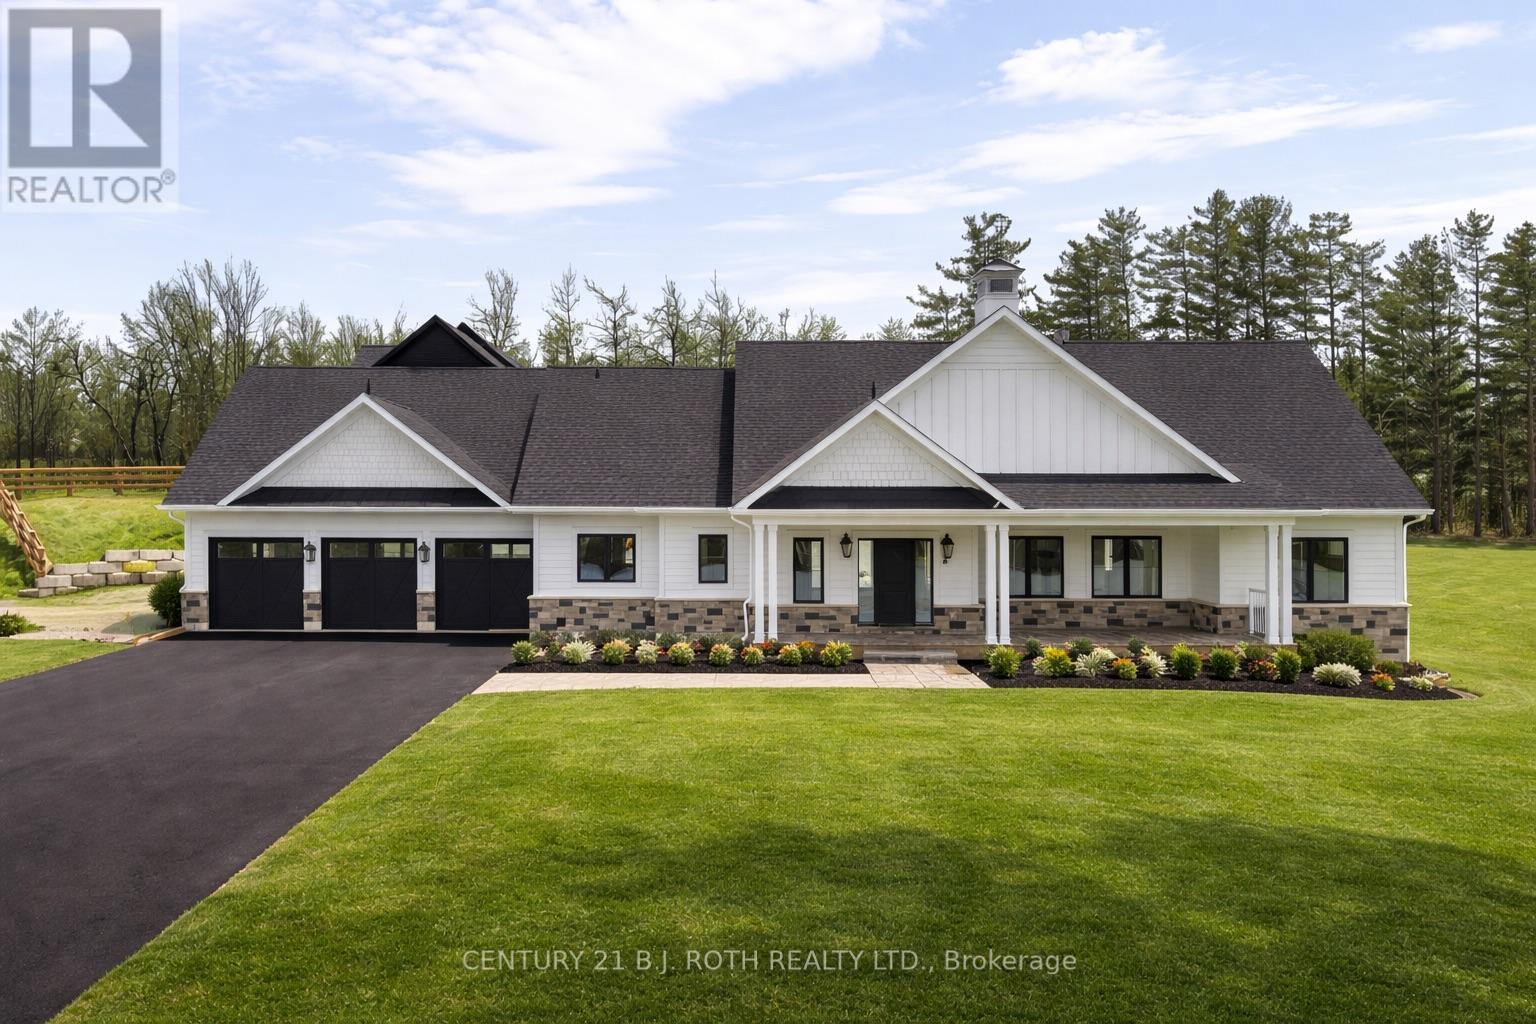
4 Friesian Court
Oro-Medonte, Ontario
A rare opportunity to own a brand-new custom-built home in the prestigious Braestone community of Oro-Medonte, nationally recognized for excellence in community design. Offering 4000 sq.ft of living space, this Friesian model showcases premium upgrades in one of the area's most sought-after neighbourhoods. Set on 0.5 acres on a quiet court with direct access to Line 8 N. This home features 2+4 beds and 3 baths with an open-concept layout. The upgraded kitchen boasts a large island, quartz countertops, & walk-in pantry w bar fridge and ample storage. Main floor living spaces are enhanced with upgraded HW flooring, large natural gas fireplace, expansive patio doors that open to the covered rear patio. Designed for seamless indoor- outdoor living. Primary suite features a spa-inspired ensuite with a free-standing tub, glass shower, and a private water closet. The partially finished lower level offers 9-foot ceilings, large AG windows, a fireplace, roughed-in bath, 2 large beds, exercise rm and home office. The 3-car garage is complete with added loft storage space. Life in Braestone is truly exceptional. Enjoy scenic walking trails, the paddocks, a pond for winter skating, a baseball diamond, pumpkin & berry patches, & maple syrup shack. A lifestyle centered on nature, recreation, and neighbourliness. Just minutes from Horseshoe Valley Resort, Braestone Golf Club, and conveniently located 10 min to Orillia and 25 min to Barrie. ****The LIST PRICE is based on the assumption that: (i) the Purchasers will be purchasing the home as their principal residence; and (ii) the Purchasers are eligible for the maximum HST rebates available for the purchase of a new home on the terms announced by the Ontario Government on March 25, 2026, to take effect on April 1, 2026. Purchasers are required to confirm their eligibility directly with their own legal and/or financial advisors.****COMMON ELEMENT FEE APPROX $103.93/Month*** (id:65446)
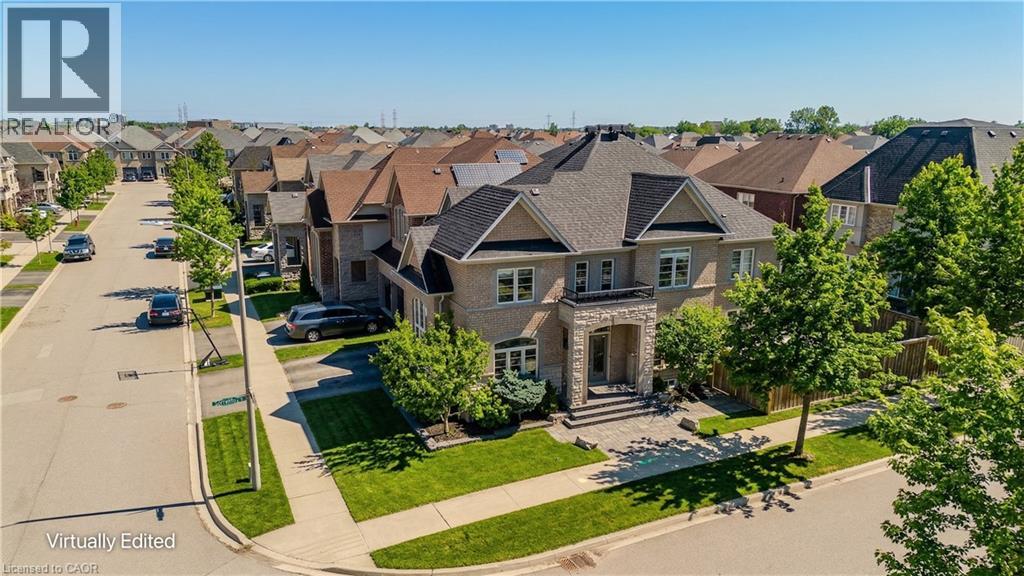
3200 Cotter Road
Burlington, Ontario
Welcome to this stunning family home in Burlington’s prestigious Alton Village, set on a premium corner lot that fills the home with natural light. Designed for modern family living, this home blends elegance, comfort, and functionality—highlighted by a truly exceptional backyard oasis. From the moment you arrive, the curb appeal stands out with a stone walkway, stone and brick façade, manicured gardens, and landscaping. Inside, the main floor offers 9ft ceilings and an open-concept layout with hardwood floors, pot lights, crown mouldings, and wainscotting throughout. The bright living room features oversized windows, while the upgraded chef’s kitchen is the heart of the home—complete with granite countertops, tile backsplash, custom cabinetry, SS appliances, gas stove, wall oven, and a breakfast nook with walkout to the backyard. The inviting family room showcases a gas fireplace and built-in media wall, complemented by a formal dining room, convenient laundry, and powder room. Upstairs, hardwood continues throughout, leading to a spacious primary retreat featuring a window bench and a luxurious 5pc ensuite with dual sinks, a soaker tub, and a walk-in glass shower. Three additional generously sized bedrooms and two full bathrooms provide ample space for growing families. The fully finished lower level offers incredible versatility with a complete in-law setup, including a full kitchen, large rec room, additional bedroom, and a spa-like 3pc bathroom with a walk-in glass steam shower. Step outside to your private backyard paradise—perfect for entertaining and making lasting family memories. Enjoy a fully fenced yard with an interlock stone patio, a stunning inground pool with a waterfall feature, and a fantastic cabana complete with a bar. This outdoor space is truly a showstopper. Ideally located close to top-rated schools, parks, shopping, and all everyday amenities, this is a rare opportunity to own a home that checks every box for family living—inside and out. (id:65446)
or rent

Unknown Address
,
Well-established and profitable restaurant for sale in the heart of Okotoks. This inviting, approximately 1,500+ sq. ft. space offers seating for up to 50 guests and enjoys a strong reputation with a loyal local clientele.Located in a high-traffic, highly visible area, the business has been successfully operated for years and is well suited for an owner-operator or family-run operation. The warm, welcoming atmosphere creates an excellent dine-in experience, while offering significant upside through expanded marketing, extended hours, or menu optimization.The restaurant features an affordable lease and comes fully equipped, allowing for a seamless transition and immediate operation. This is a rare opportunity in Okotoks, so don’t wait! Tours are by appointment only, and please do not approach staff directly. (id:65446)

279 Voyager Pass
Binbrook, Ontario
Tucked into one of Binbrook’s most sought-after pockets and backing onto peaceful trails and a scenic pond, this beautifully finished 4-bedroom, 4-bathroom home offers over 2,600 sq ft of thoughtfully designed living space, including a fully finished basement. The main level features a formal dining room, a spacious living room with custom built-ins and a gas fireplace, and an open-concept kitchen complete with granite countertops, stainless steel appliances, and a stylish glass backsplash, ideal for both everyday living and entertaining. Upstairs, the primary retreat offers a walk-in closet, a luxurious 5-piece ensuite, and a walkout to a charming front balcony. Three additional bedrooms, a 4-piece bathroom, and convenient bedroom-level laundry complete the second floor. The finished basement extends your living space with a large rec room, second fireplace, custom built-ins, a 2-piece bath, and ample storage. Step outside to your private backyard oasis featuring a deck, pergola, and tranquil pond views, the perfect place to relax and unwind. Additional highlights include hardwood flooring, California shutters, upgraded lighting, a double garage, and an aggregate front walkway. Ideally located close to parks, schools, and everyday amenities, this home truly checks all the boxes. (id:65446)