
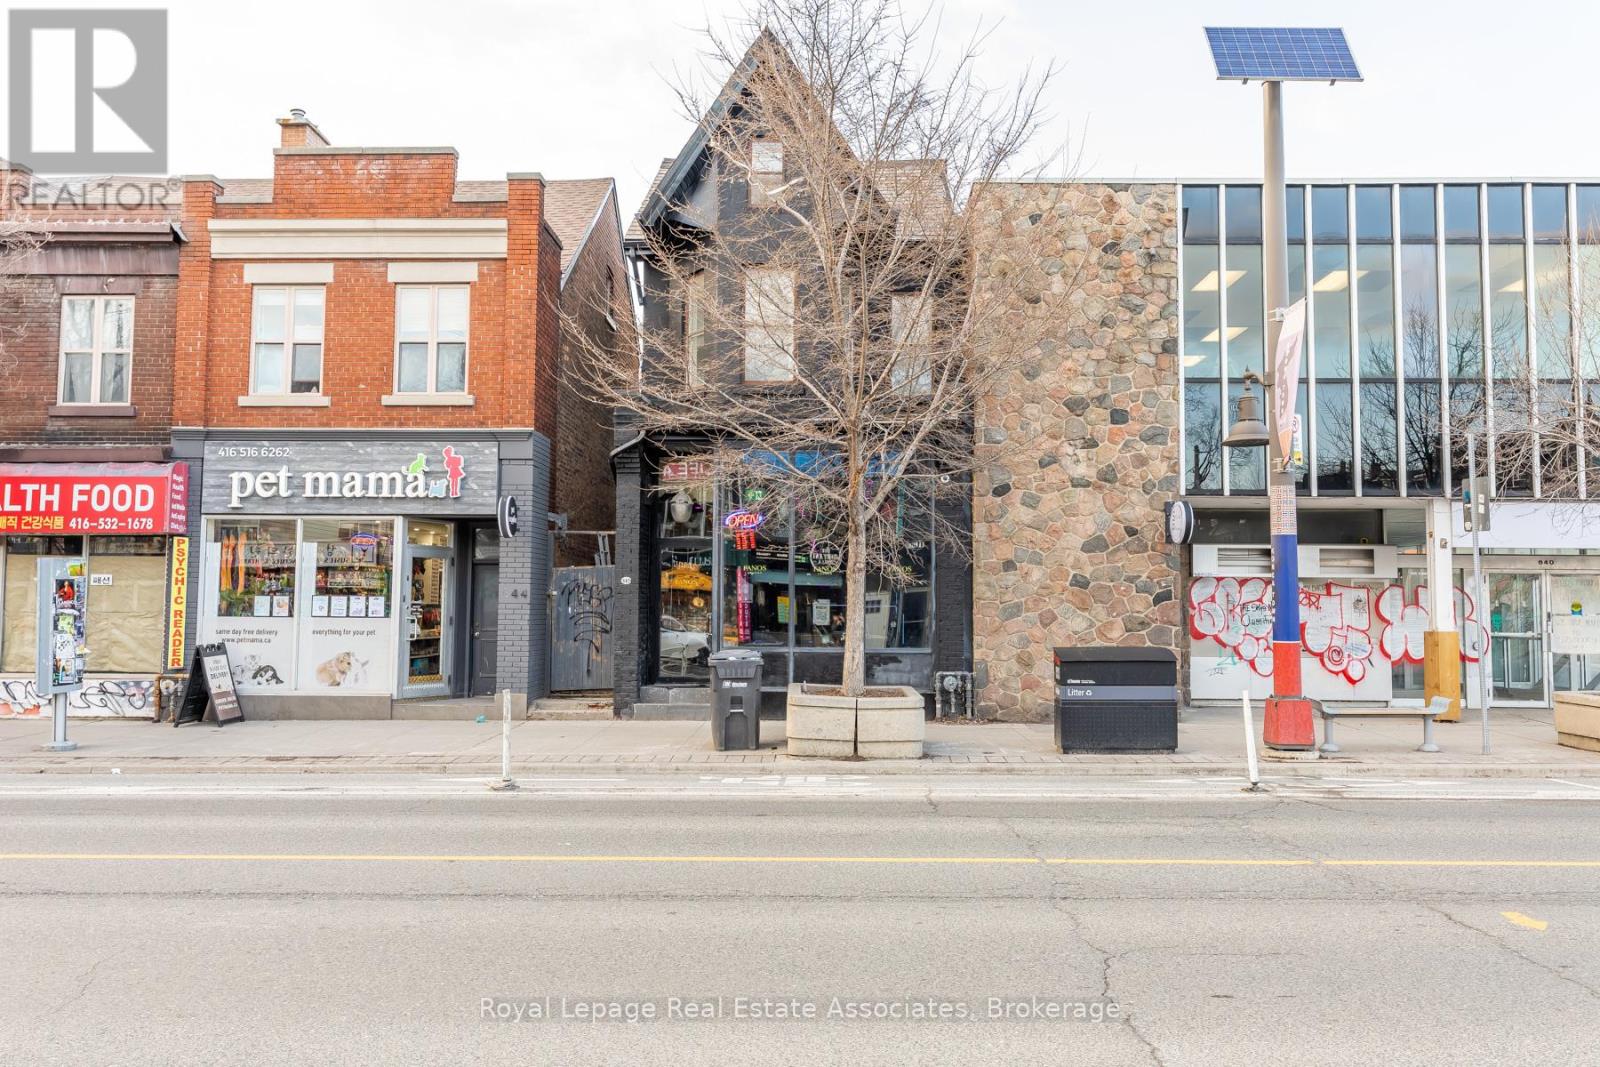
642 Bloor Street W
Toronto, Ontario
Buy outright or Option to purchase 50% partnership in equity ( owner is flexible). Building with no overhead tenants (no noise complaints/ option to extend upstairs) - $7,500 gross rent Turnkey operation ready in time for FIFA. 15 ft hood in place. Flexible layout-can be converted to suit a variety of uses. Previous tenant operated with a liquor licence (easy to reobtain). over $400,000 recently spent in renovations in last 8 months. 5+5 yr lease. All-new top-of-the-line speaker system, security system, full audio/visual setup, TVs throughout, and programmable LED lighting effects. (id:65446)
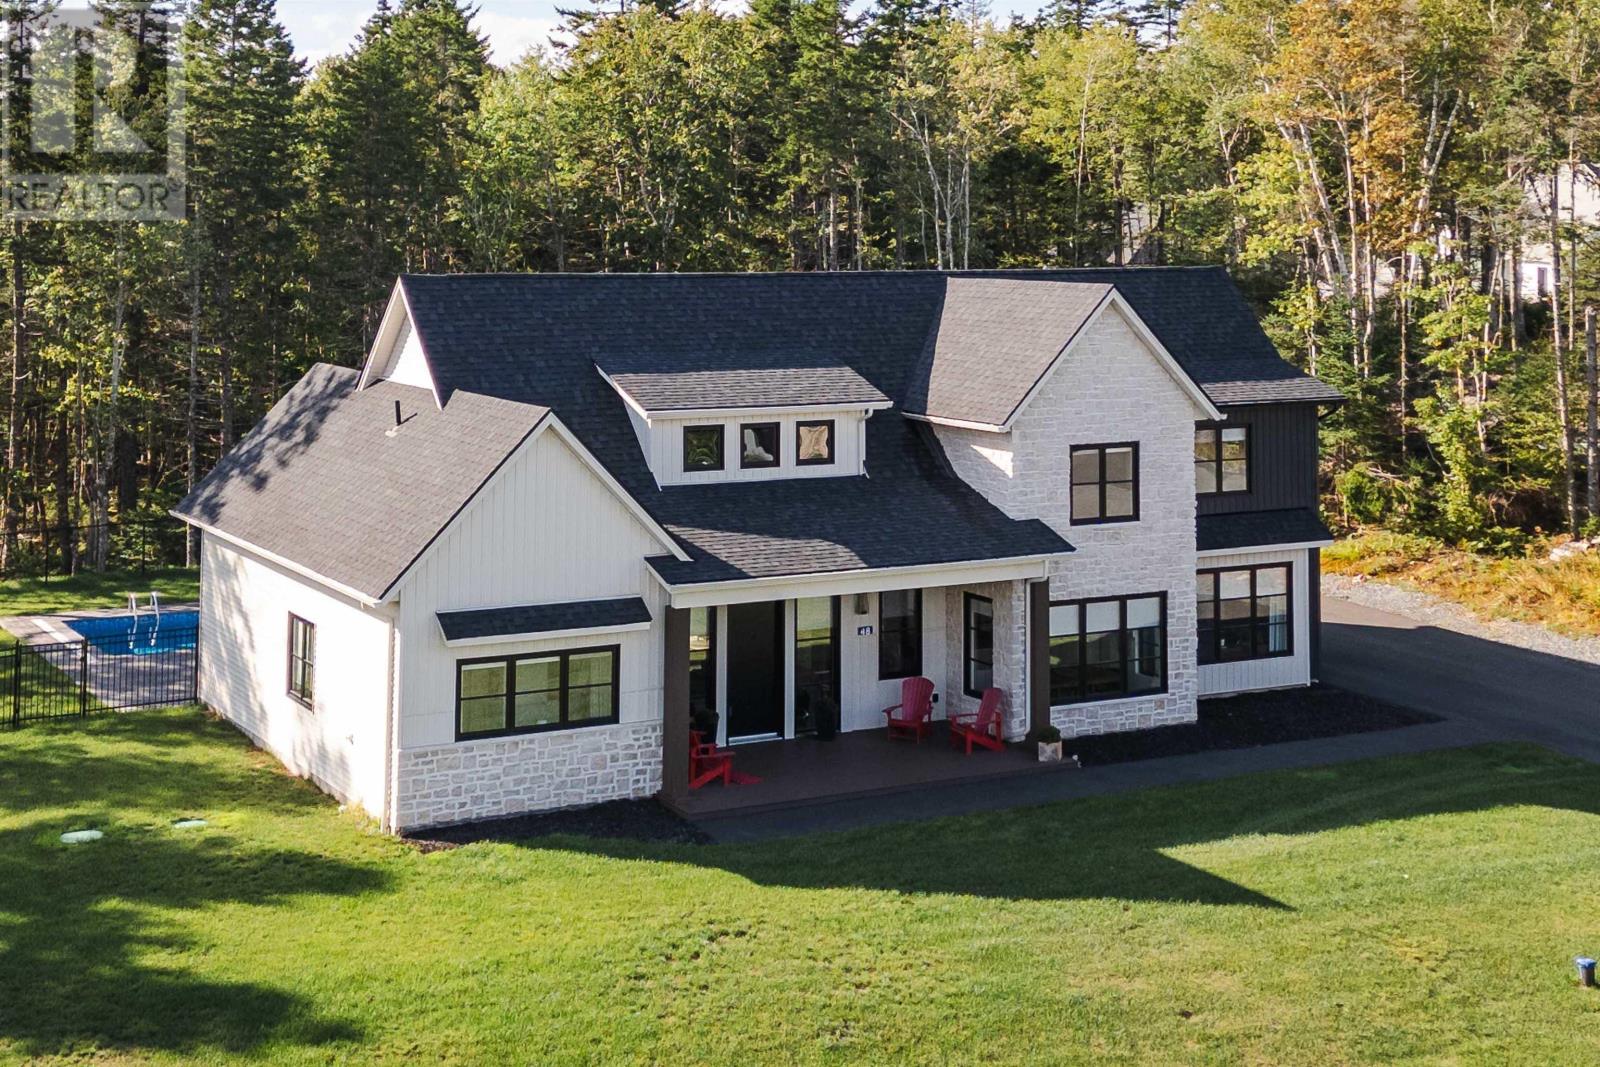
48 Heatherton Crescent
Fall River, Nova Scotia
IN GROUND POOL AND PAVED DRIVEWAY ADDED -- Discover 48 Heatherton Crescent, an exquisite 4-year-old home in beautiful, private Fall River. This immaculate slab-on-grade residence masterfully blends classic style with timeless finishes, promising enduring sophistication and unmatched comfort. From the moment you enter, youll be captivated by the exceptional craftsmanship and thoughtful design. The open-concept living area is anchored by a custom propane fireplace adorned with beautiful natural finishes, and flanked by well-placed windows that offer a stunning view of the in-ground pool; an ideal space for relaxation and entertainment. (The concrete patio is ready to receive a hot tub too, with the conduit for electrical already in place!) The kitchen is a home chefs dream, featuring high-end appliances, a striking quartz backsplash and countertops, a grand island, and alarge walk-in pantry. Also on the main level, a convenient primary suite with a spa-like ensuite and spacious walk-in closet. For those who work from home, theres a bright and inviting den/office, and finally, a large laundry/mudroom that leads to a heated triple-car garage. Upstairs, youll find four additional bedrooms, a bright and inviting family room, and two full bathrooms, offering plenty of space for loved ones and guests. Set on over an acre, 48 Heatherton Crescent offers an exceptional canvas for creating cherished memories. Don't miss your opportunity to make it yours. (id:65446)
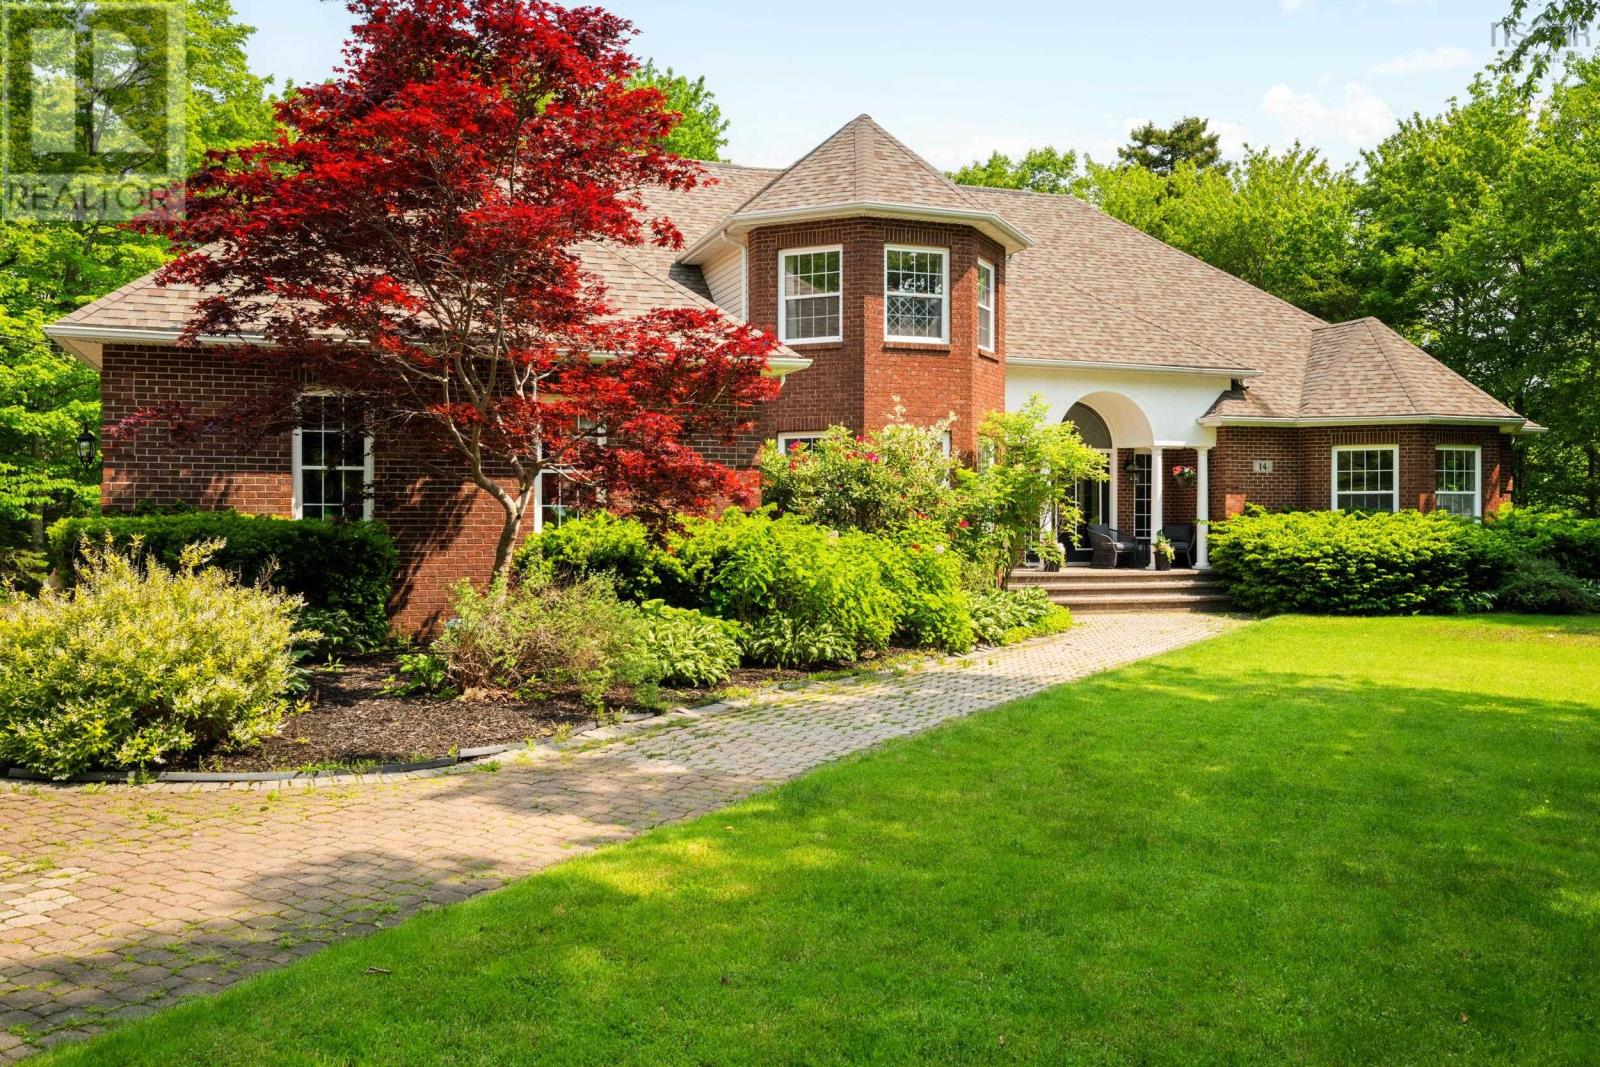
14 Club House Lane
Hammonds Plains, Nova Scotia
Now THIS is a dream home! Welcome to 14 Club House Lane, a show-stopping estate in the heart of Glen Arbour. Set on over an acre of beautifully landscaped grounds, this custom home offers over 6,000 square feet of refined living space. Step inside to a soaring two-storey foyer and sweeping curved staircase that sets the tone for the elegance throughout. Head through the French doors of the formal dining room and into the gourmet kitchen, which features granite countertops, dual islands, a propane cooktop, and double wall ovens - truly a chef's dream! The kitchen opens into a warm and inviting family room with a propane fireplace and full bar, designed for effortless entertaining. The main level also includes a sitting room and a den, giving you a choice of spaces to work and play in. Down the hall, the primary suite is a true retreat, boasting a spa-inspired ensuite with a double jetted tub, and his and hers walk-in closets. Upstairs you'll find three generous-sized bedrooms, one of which includes its own ensuite, and a separate full bath at the end of the hall. Every detail of this home has been thoughtfully planned for multi-generational living: the main-floor primary suite is the perfect accommodation for one-level living, while the upper level is the ideal space for a growing family, leaving the basement suite for guests or grandparents. Other exceptional features of the property include the double garage on the main floor, separate 1.5 car garage on the lower level (perfect for storing your boat or leisure equipment), and private greenspace backing onto Par 3 of Glen Arbour Golf Course. Just imagine unwinding in your hot tub after a long day, or relaxing with friends on the patio on a perfect summer day. A day of golf ending with a bite to eat at Deerfield Pub just down the street, good times are a short walk away. This is more than a home; it's a lifestyle. Don't miss the chance to own a standout property in one of Nova Scotia's most prestigious communities! (id:65446)
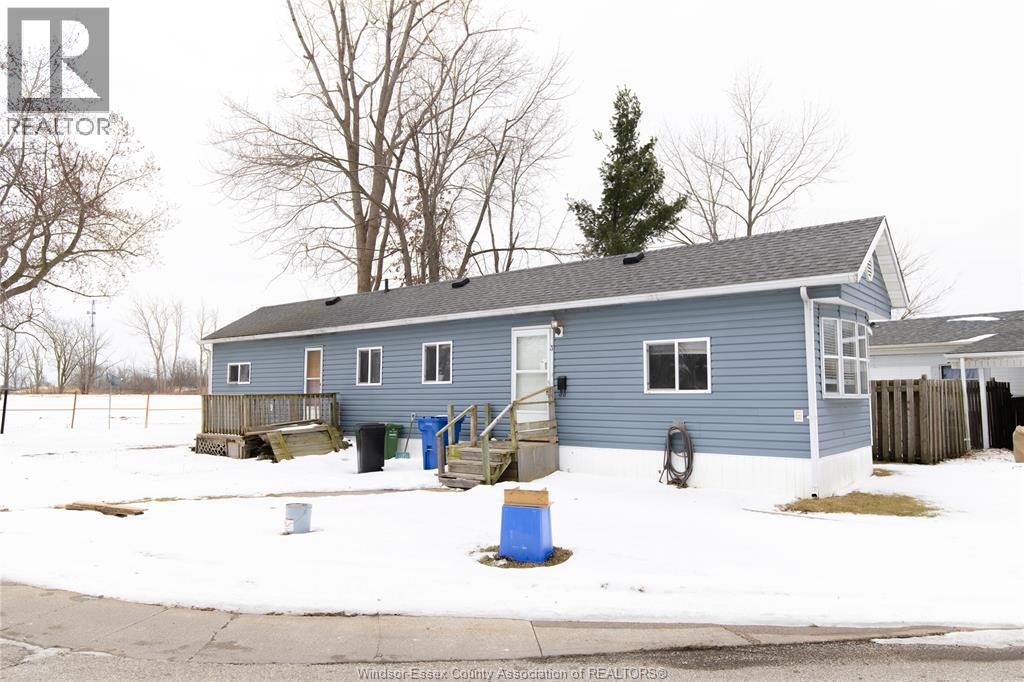
3 Oak Court
Mcgregor, Ontario
Welcome to this charming 2 bedroom home, featuring an open-concept floor plan and located on a quiet, dead-end cul-de-sac. This property presents an excellent opportunity for first-time buyers, investors, or handy homeowners looking to add their personal touch. Enjoy affordable monthly fees of $975, which include land lease and property taxes, offering outstanding value and convenience. (id:65446)
2439 Northwood Street
Windsor, Ontario
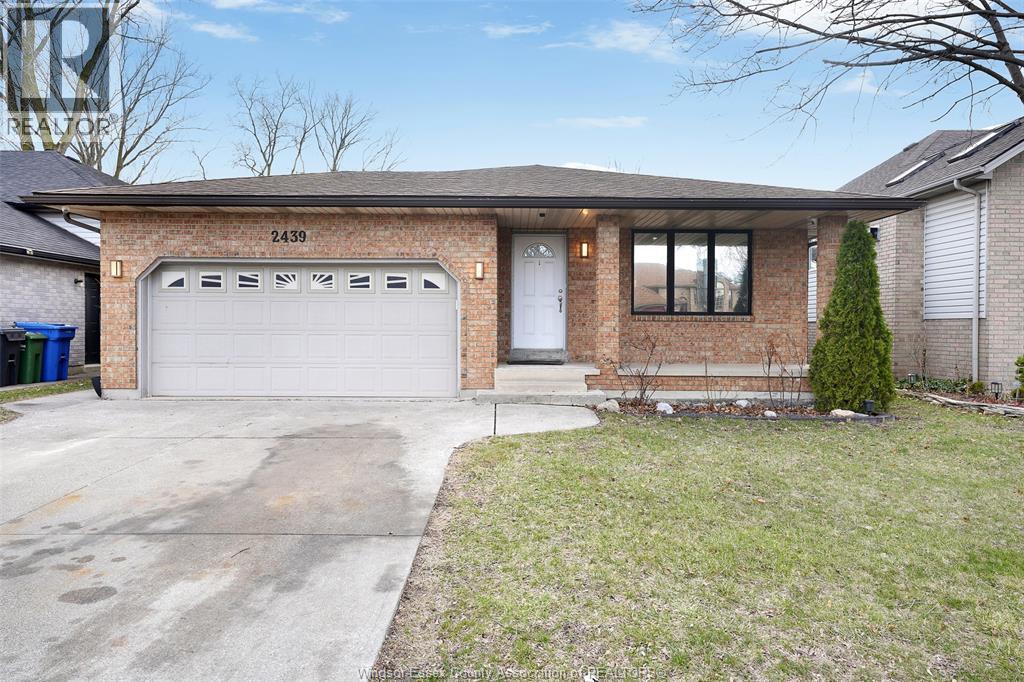
Beautifully renovated raised ranch in a sought-after South Windsor location. This move-in ready home offers 3+1 bedrooms, 2 full bathrooms, and a 2-car garage, making it a perfect fit for growing families. Recent updates include a brand new kitchen with modern finishes, updated flooring throughout, pot lights for a bright contemporary feel, and fresh paint throughout the home. The functional layout offers comfortable living space on both levels, while the private backyard retreat is ideal for relaxing or entertaining. Located near Holy Names High School, Windsor Mosque, shopping, parks, and everyday amenities, with quick access to Highway 401, Huron Church, and the USA border. A fantastic family home offering comfort, convenience, and value. Priced to sell and ready for its next chapter. (id:65446)
174 Riverwalk Place
Guelph/eramosa, Ontario
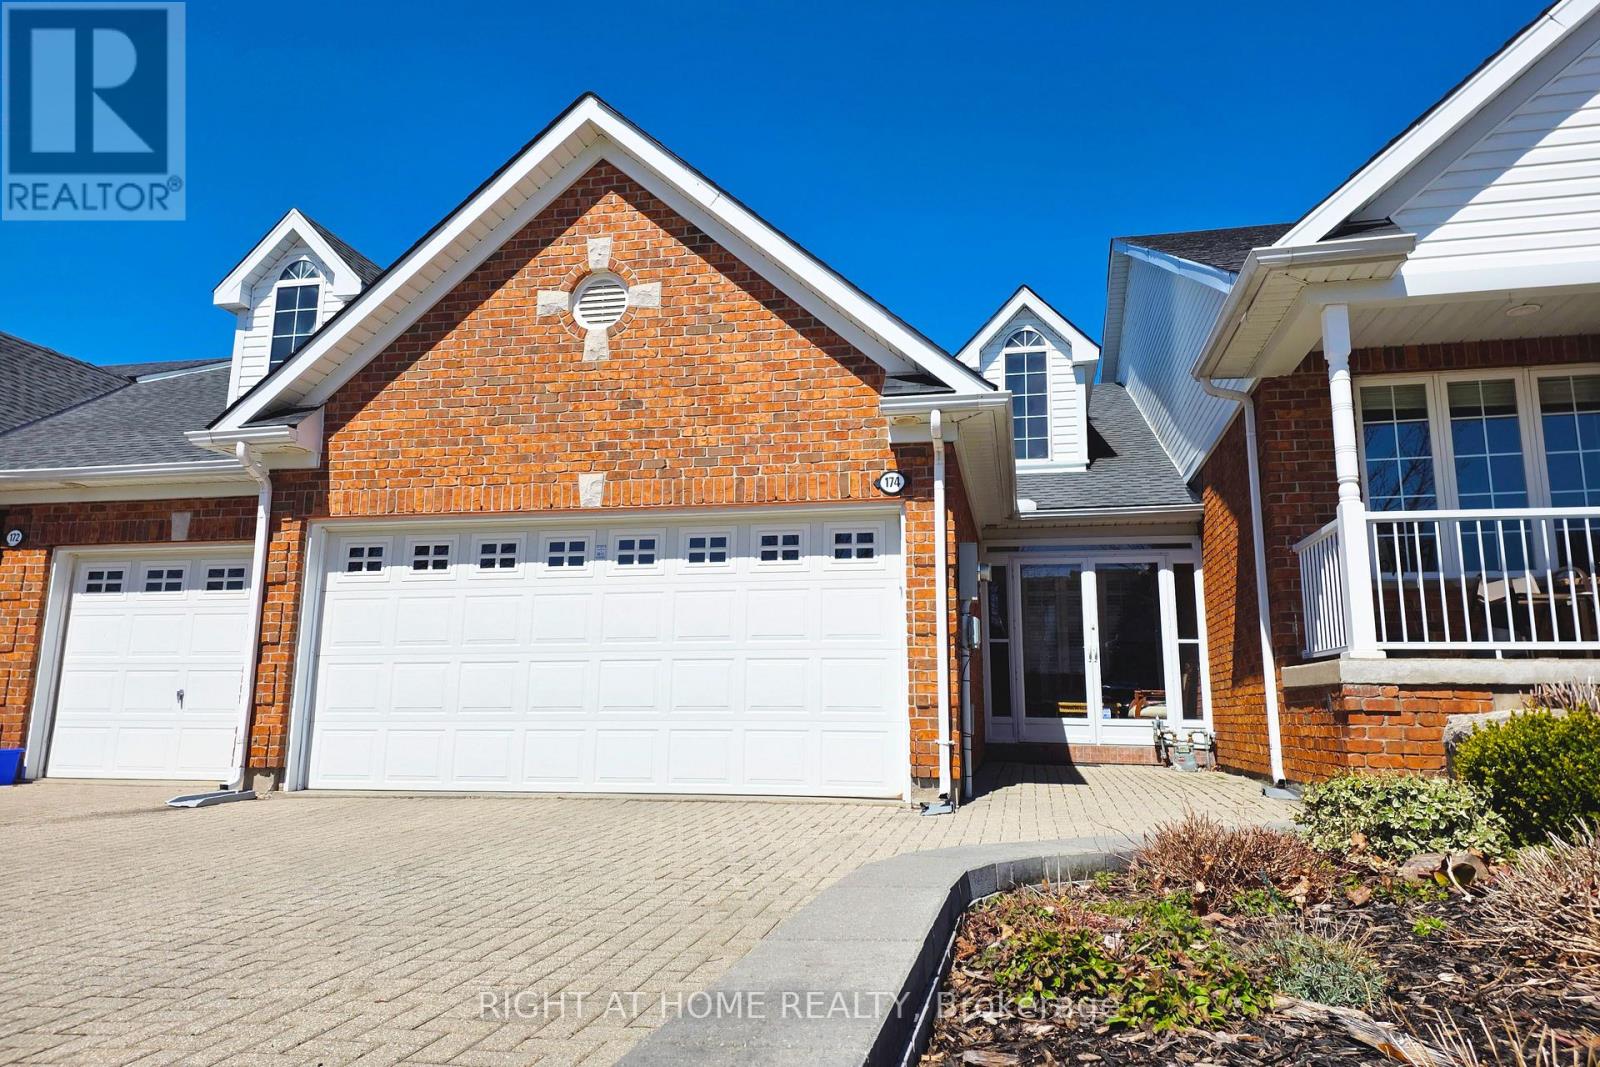
Nestled in the charming and sought-after town of Rockwood, this quaint and cozy home is your gateway to a lifestyle defined by natural beauty and refined comfort perfect for a family or simply retired lifestyle. Sprinkled around the area by picturesque rivers, serene lakes, and unique conservation parks, yet just minutes from the vibrant city of Guelph, this property offers the perfect balance of tranquility and convenience. From the moment you arrive, the enclosed front porch invites you to slow down and soak in the warmth of this unique neighbourhood, where beautifully crafted homes line peaceful streets and turnabouts. Step inside and be greeted by a grand entrance with soaring vaulted ceilings and along with skylights & pot-lights that floods the home with ample lighting throughout, creating an atmosphere that is both airy and welcoming. The open-concept living, dining, and family room flow effortlessly together - perfect for entertaining or simply enjoying everyday life without feeling at a distance. The beautiful kitchen shines as a true centrepiece, featuring elegant feature lighting along with lots of natural sunlight that makes it as stylish as it is functional. Completing the main floor is a conveniently located primary bedroom, offering easy accessibility and peaceful simplicity. Priced at over $120k in renovations, this is a rare opportunity to jump into a home that simply ready to enjoy and feel right at home. (id:65446)
34 Primrose Drive
Tillsonburg, Ontario
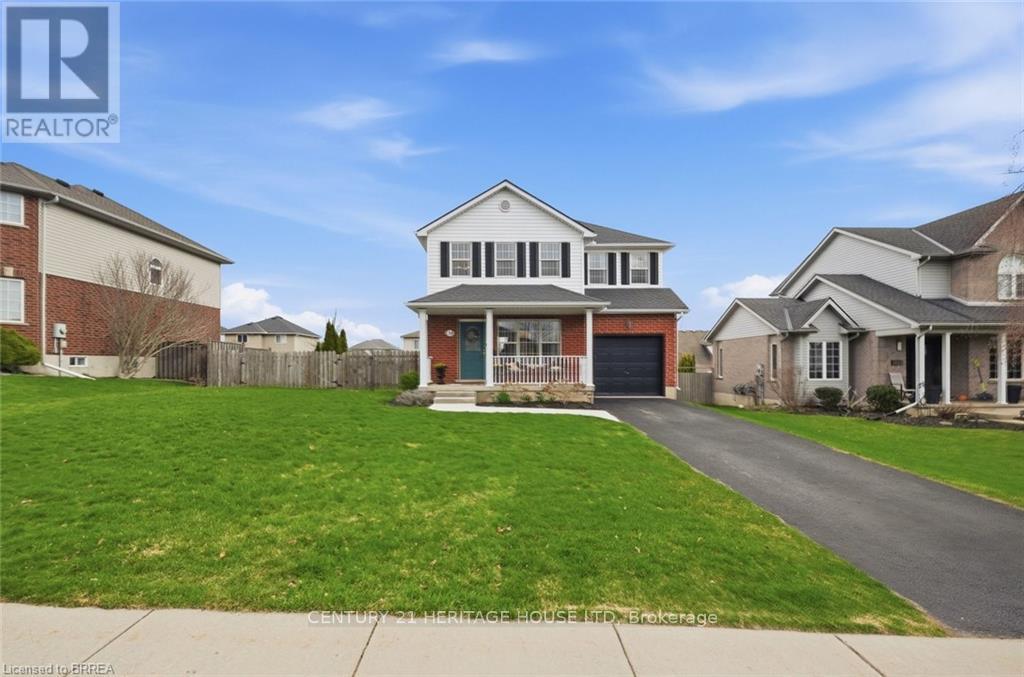
Welcome to 34 Primrose Drive in Tillsonburg, a family-friendly home ideally located within walking distance to schools, shopping, and everyday amenities. This inviting property offers 3 bedrooms, 1.5 bathrooms, and a functional layout designed for comfortable living and easy entertaining.The main floor features a spacious dining room and living room, perfect for hosting family and friends, along with a bright kitchen that offers a walkout to the deck. Upstairs, you will find three generously sized bedrooms, including a large primary bedroom with ensuite privilege.The finished basement adds valuable living space with a recreation room that is perfect for movie nights, a play area, or a home gym. An attached single-car garage adds everyday convenience. Set on an oversized lot, the outdoor space is just as impressive. Enjoy the walkout deck overlooking the fully fenced yard, along with a welcoming patio that is perfect for relaxing or entertaining outdoors.A wonderful opportunity to own a spacious family home in a desirable Tillsonburg location. Features of the home include - High efficiency furnace and heat pump (2023); water softener (2025), front walkway (2025). (id:65446)
117 Graystone Crescent
Welland, Ontario
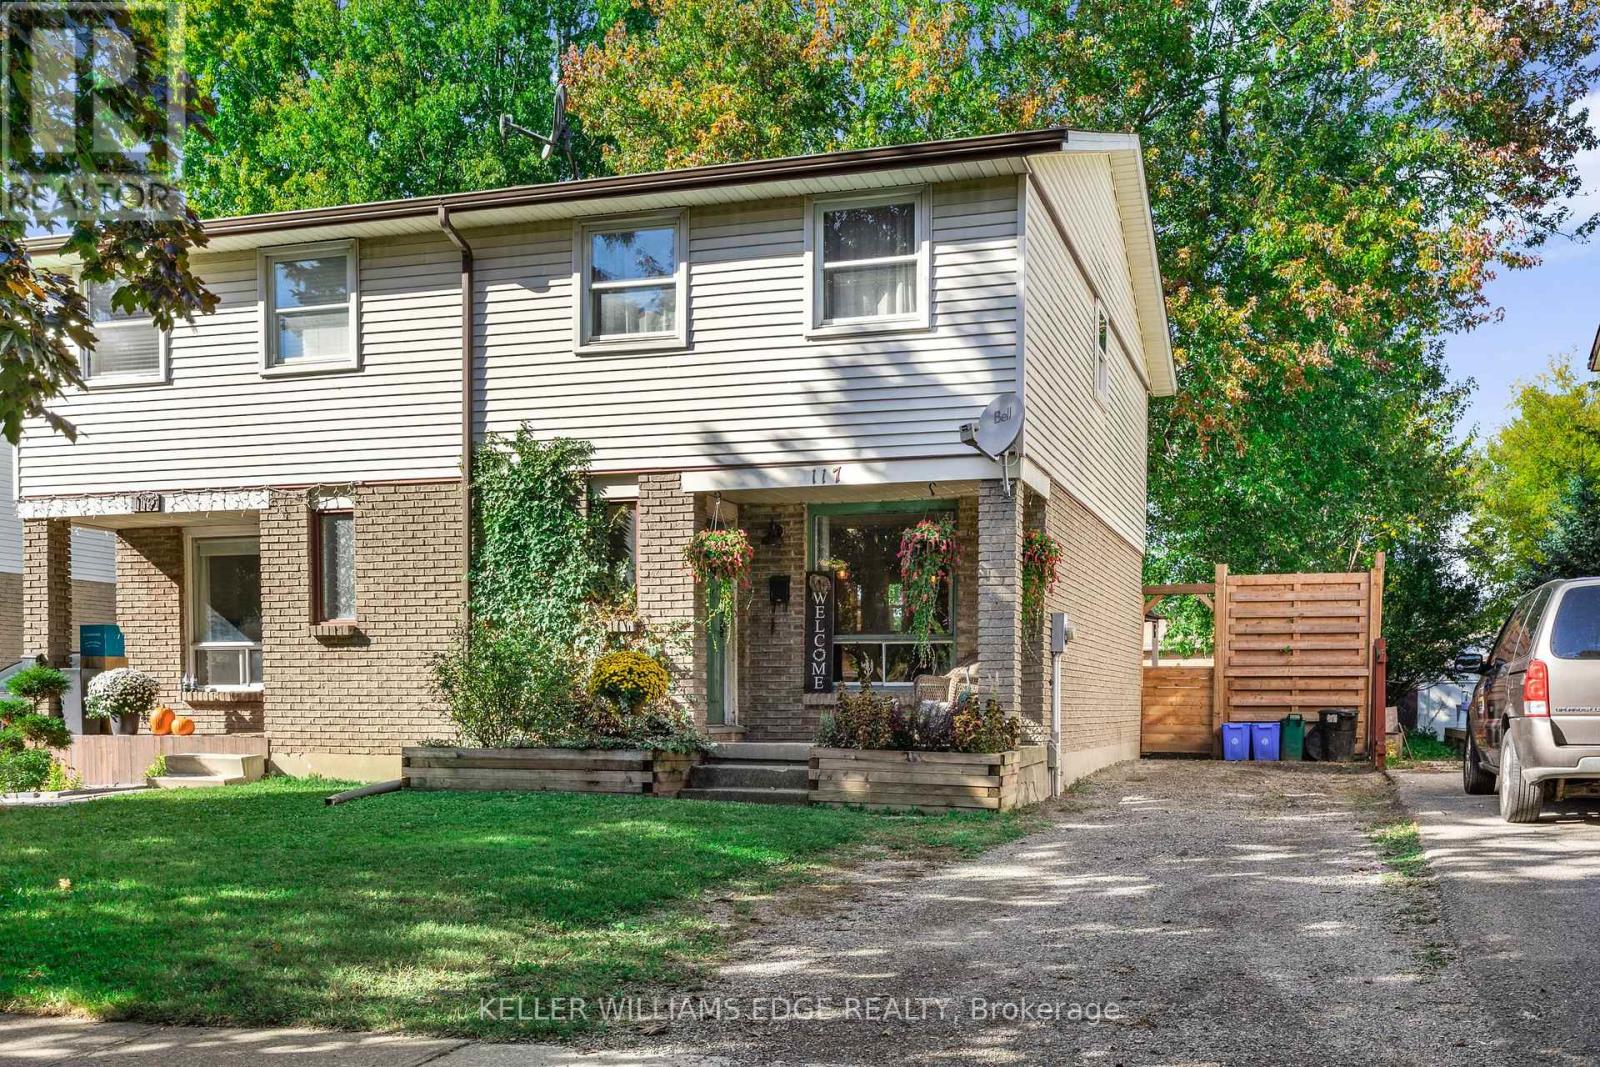
This 3 bedroom, 2 bathroom, semi-detached home has been thoughtfully updated and boasts a generous and tranquil fully-fenced yard. Updated vinyl plank throughout, laundry on upper level, updated second level bathroom vanity and toilet, updated kitchen and appliances (2021). 3 car parking. (id:65446)
994 Charlton Drive
Ottawa, Ontario
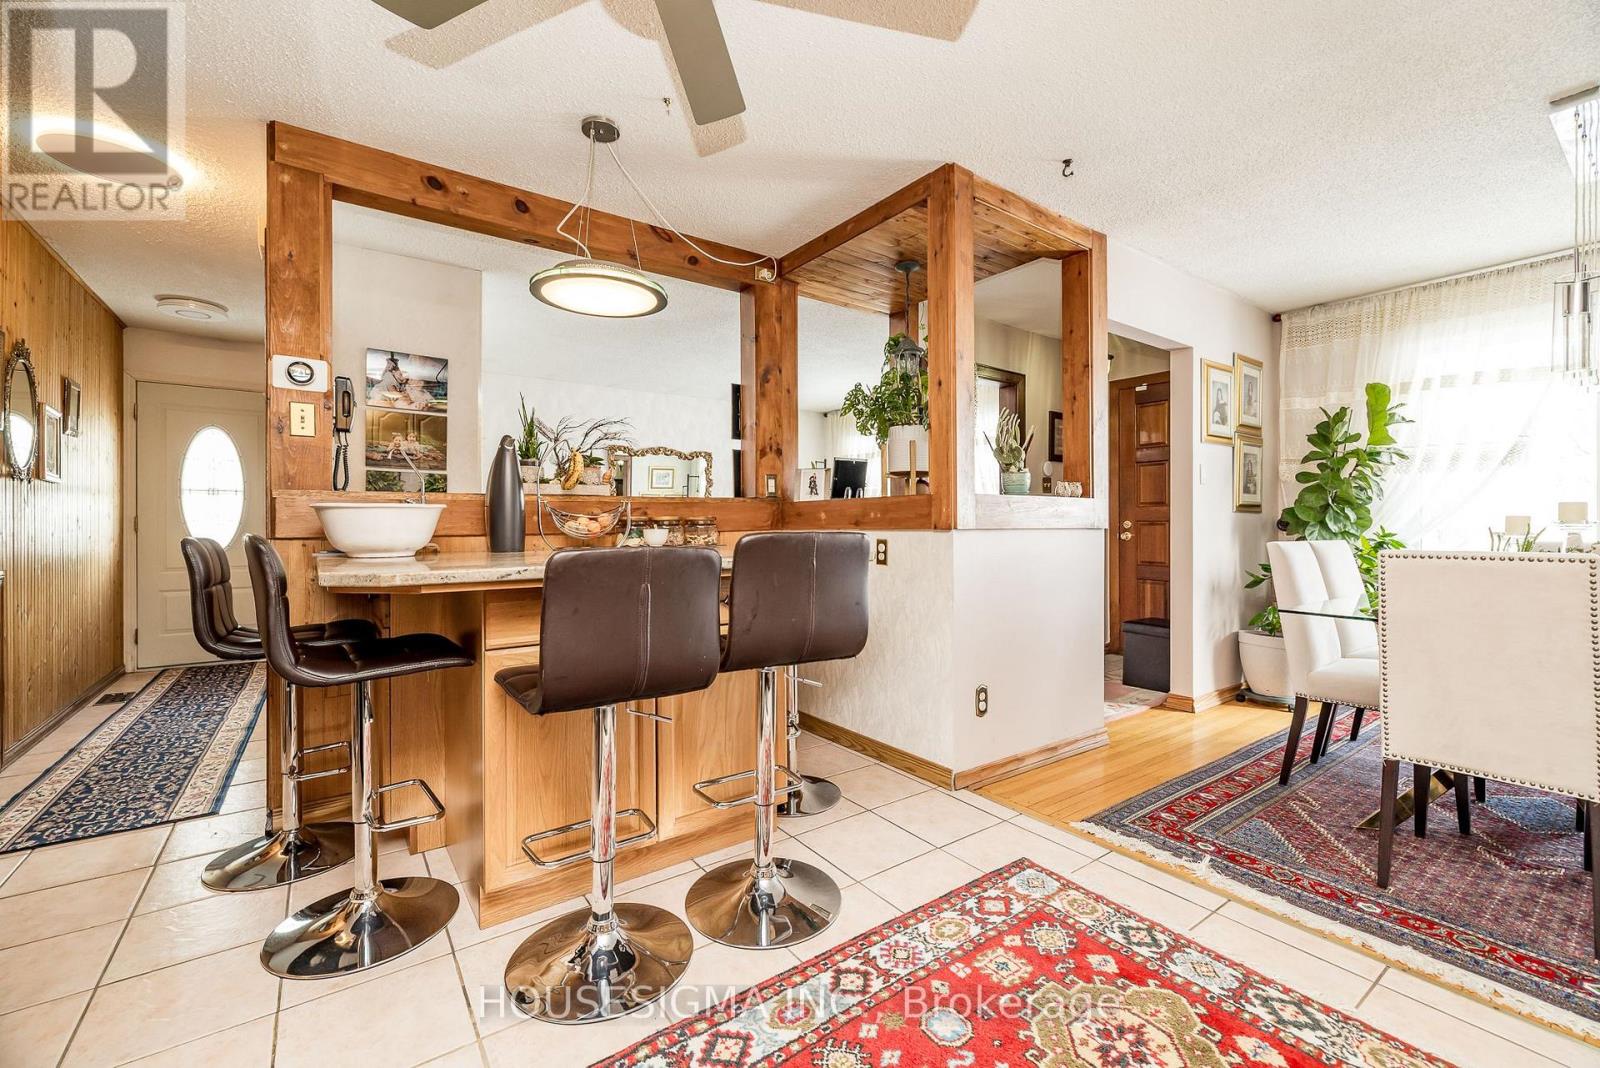
Impeccably maintained and thoughtfully updated, this home is ideal for growing families, offering both comfort and peace of mind with ongoing renovations and upgrades. The private backyard provides a welcoming space to relax and entertain, featuring mature fruit trees and a professionally built, all-season shed. Situated in a well-established, family-friendly neighbourhood within desirable school zones and just minutes to parks, green space, and pathways, this location offers both convenience and an active outdoor lifestyle. A fantastic opportunity for families looking to settle into a strong community. Book your visit today (id:65446)
Apt#1 - 337 Main Street
Haldimand, Ontario
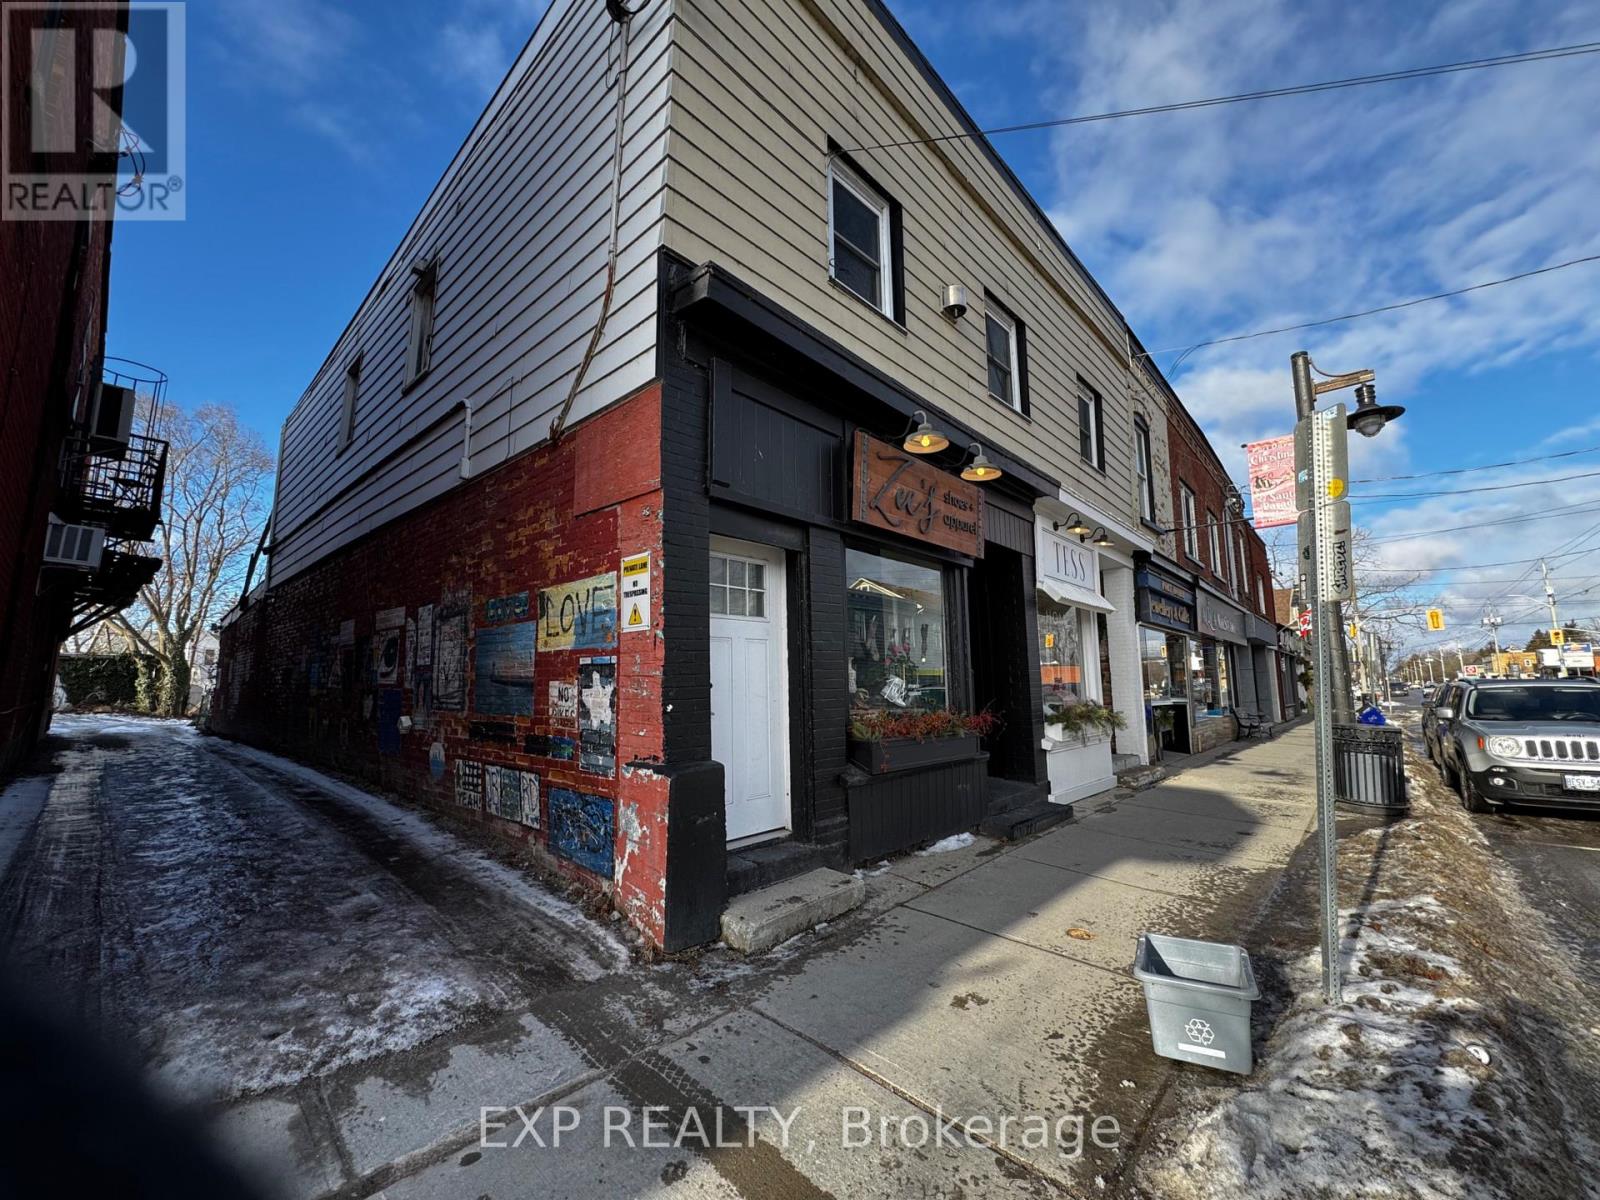
Charming 1-Bedroom Apartment in the Heart of Port Dover. Welcome to 339 Main Street, Port Dover, where small-town charm meets modernconvenience. This beautifully maintained 1-bedroom, 1-bathroom apartment oers the perfect living space in one of Ontario's mostpicturesque lakeside communities. Features include a spacious living area, a modern kitchen with ample storage, a comfortable bedroom withgenerous closet space, and a well-appointed bathroom with sleek fixtures. Enjoy the convenience of an included parking space, makingeveryday life even easier. Located in the vibrant downtown area, this apartment puts you just steps away from Port Dover's best amenities,including charming shops, cozy cafes, and delicious dining options. Explore the town's rich history at the nearby Port Dover Harbour Museum,or unwind on the stunning waterfront, famous for its sandy beaches and scenic views. Outdoor enthusiasts will love the opportunities forboating, fishing, and enjoying breathtaking sunsets over Lake Erie. Whether you're looking for a peaceful retreat or a lively communityatmosphere, this apartment has it all. Don't miss your chance to call 339 Main Street home. Book your showing today! (id:65446)
C-103 - 1869 Muskoka Road 118 W
Muskoka Lakes, Ontario
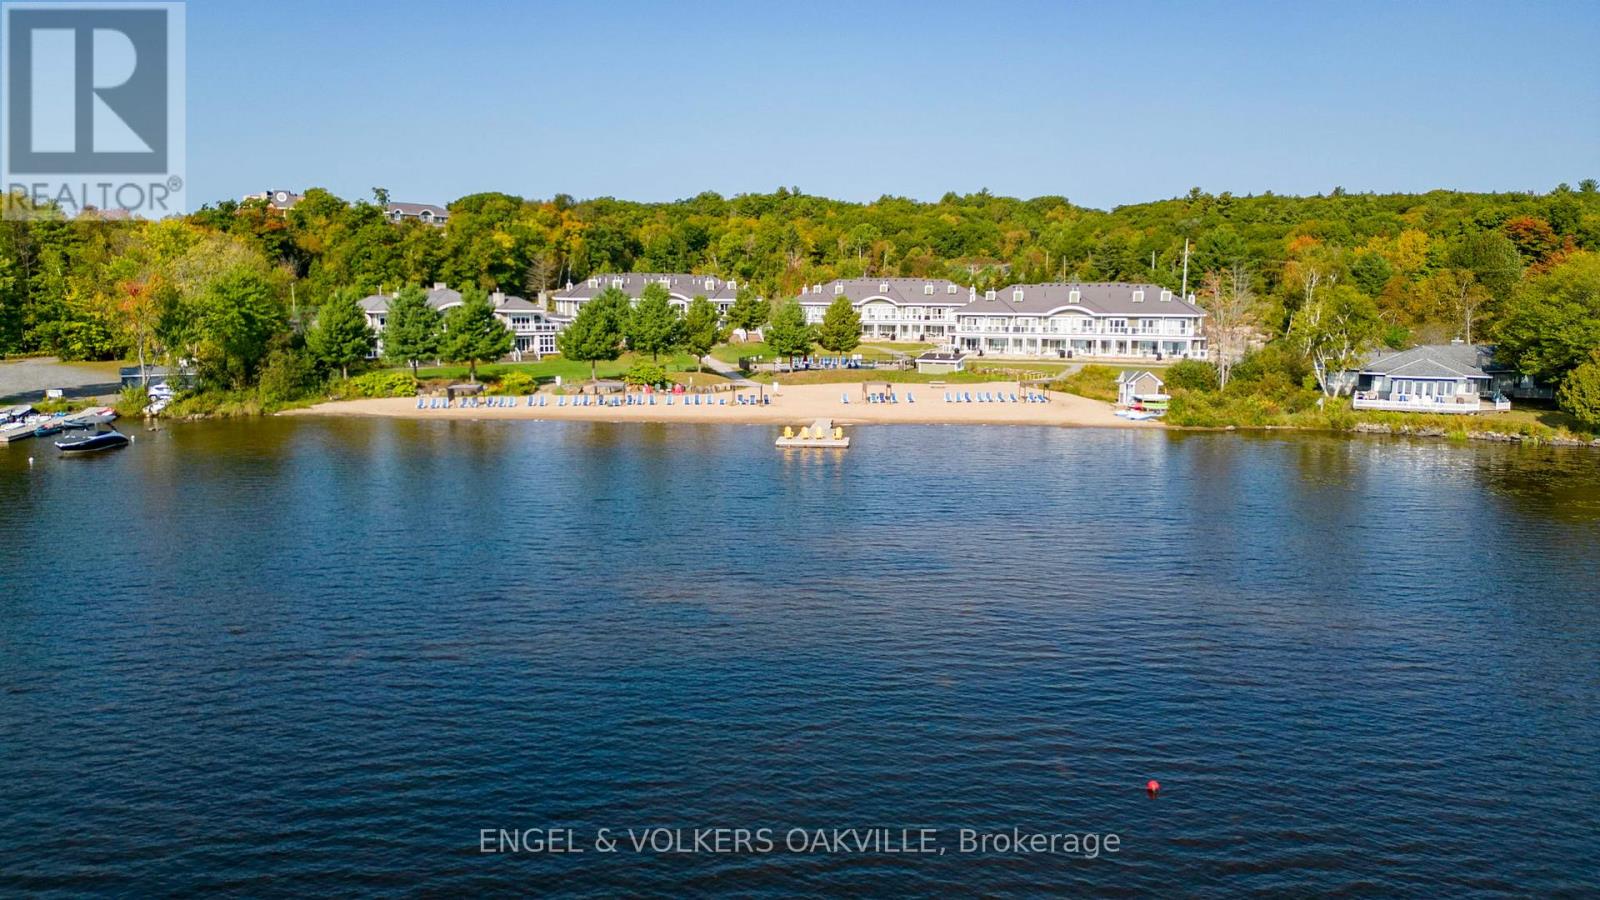
Don't miss out on this stunning 2-bedroom, 2-bathroom condo at the prestigious Touchstone Resort on Lake Muskoka! Perfect for families and pet owners, this property allows owners to bring their pets. The unit comes fully furnished with a modern kitchen, offering the ideal Muskoka living experience without the hassle of maintenance. With a back deck steps away from the pool and Lake Muskoka, this condo is a full ownership unit that requires placing it in the rental pool for 8 weeks, with only two weeks needed between May and September. This is your opportunity to own a piece of paradise near the sandy beach on Lake Muskoka. The 2-bedroom unit is an ideal spot to enjoy breathtaking sunsets and a maintenance-free getaway. Take advantage of amenities such as an infinity pool, hot tub, Touch Spa, fitness room, tennis courts, and a beach with an additional pool and hot tub. Enjoy non-motorized water toys while experiencing the best of Muskoka living. Prepare meals in the fully equipped modern kitchen or dine at the on-site Touchstone Grill restaurant or nearby establishments in Bracebridge or Port Carling. Whether you're jumping off the docks, relaxing on the beach, or exploring the lake with a kayak or paddleboard, you'll always have a view of the sparkling Lake Muskoka, creating lasting memories in the stunning Muskoka Lakes area. (id:65446)
53 Nicklin Crescent
Guelph, Ontario
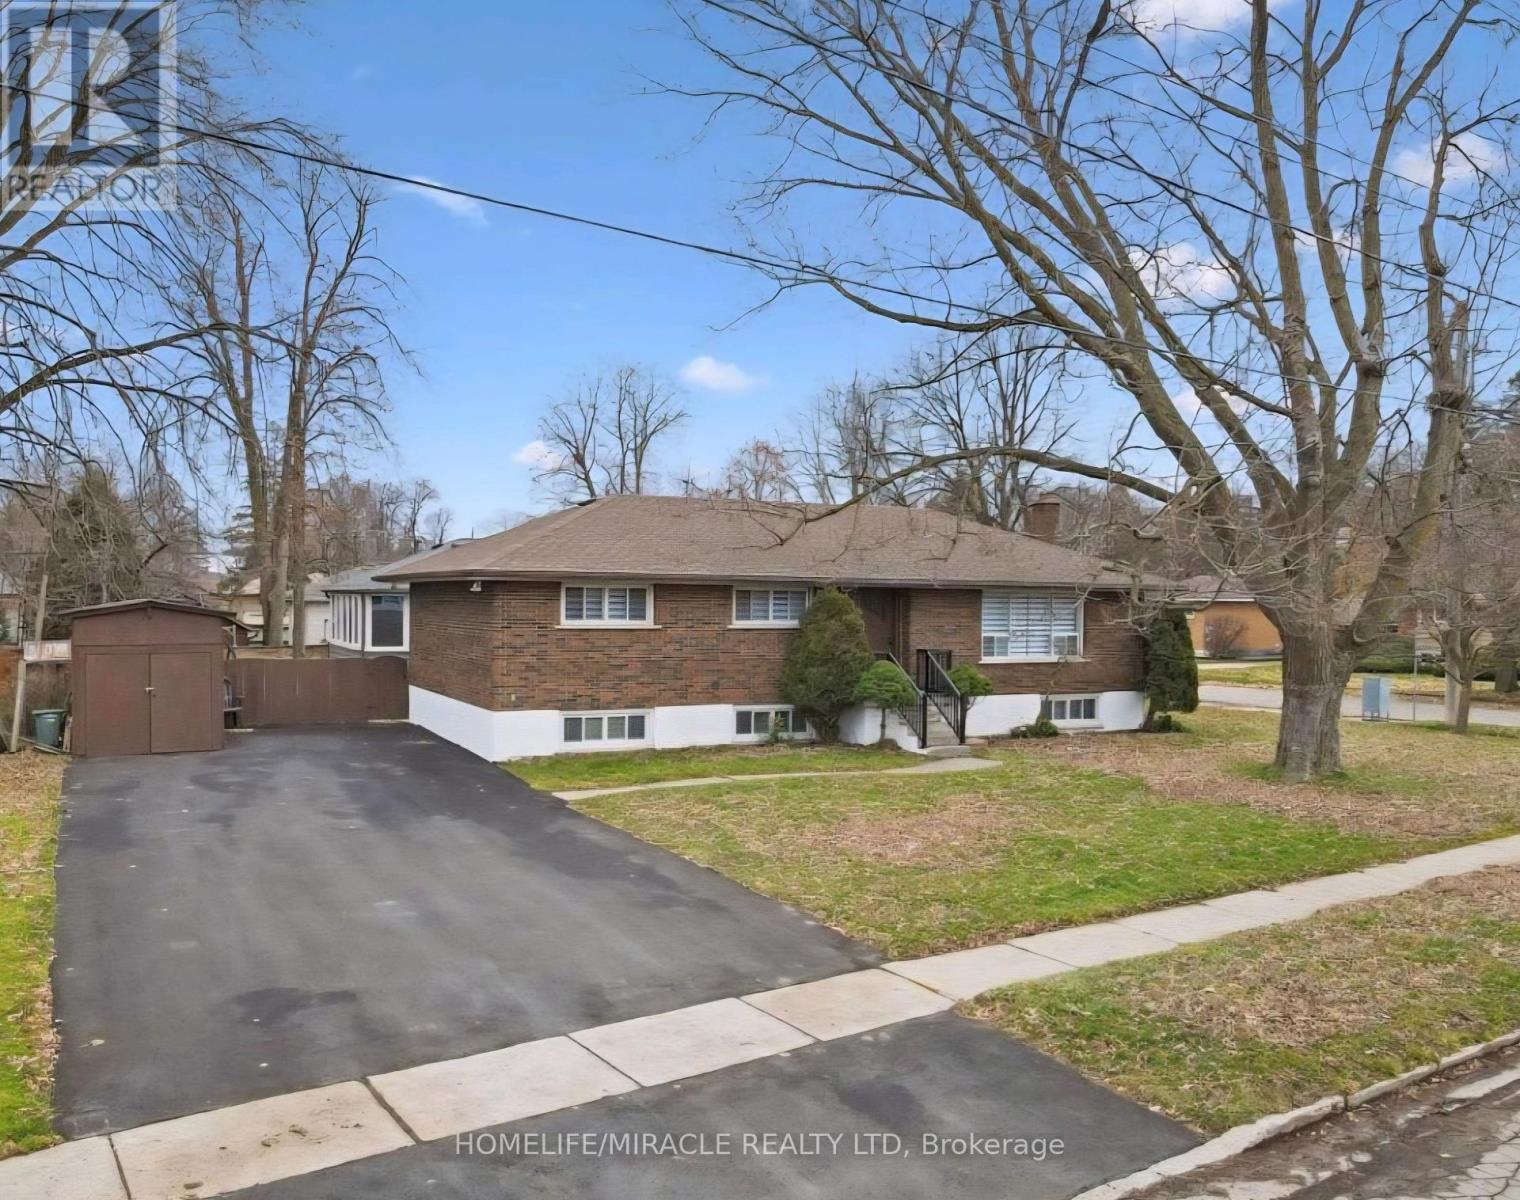
This RENOVATED LEGAL DUPLEX has two separate units with three bedrooms upstairs and three bedrooms downstairs, and is being sold completely vacant. You can live in one unit and rent the other, or rent both. The home has been fully renovated with a new 6-car asphalt driveway, porcelain tile in the entry, kitchen, and hallway, and new laminate flooring in the living room, dining room, and all three main floor bedrooms. The main unit features a new kitchen with quartz counters and stainless steel appliances, plus an updated bathroom with a new vanity, tub, and tiled surround. There is also newer trim, crown moulding, and added pot lights throughout the house. The lower unit has a private rear entrance, three large bedrooms, an updated kitchen, laminate flooring in the family room and all bedrooms, and a second fully renovated new bathroom. Both units share a self-contained laundry area with separate access for each unit. Move-in ready with nothing left to do. Located on a corner lot close to parks, jobs, and Conestoga College Guelph. A rare find! (id:65446)