

672 Hatton Avenue
Selwyn, Ontario
Extraordinary European villa interior Architecture that is full of charm! This 3 bed, 2 bath lake home is light filled and Spacious with a total of 1902 sq ft. Located on a Prime, sandy bottom lot on Chemong Lake. Walk into the home and into the Great room, look out the garden doors that walks out to a balcony with gorgeous water views. Down the stairs awaits your spacious living room with a wood burning river stone fireplace, a formal dining room with oversized windows that encompasses your stunning views. Walk into your French Countryside inspired kitchen with modern appliances and loads of cupboard space, also with waterfront views that o/l the Living room. Upstairs is a spacious primary with plenty of closet space that has tall trees and a water view. The 2nd and 3rd bedrooms are also spacious. A 2 piece bathroom was recently installed for convenience. Walk out to the sunroom and plenty of deck space for enjoying the views and wild life that floats by & the Incredible Sunsets. There is a great private dock that awaits you with water toys, a terrific view all the way down to the causeway that gets lit up at night. The water provides for excellent fishing in the summer or winter. Enjoy a fully fenced backyard, ideal for pets or young children. There is a bunkie with electricity for extra guests or a studio/office nestled under the canopies of mature trees with crystal clear, pristine waterfront views. This home is Conveniently located in the charming hamlet of Bridgenorth, where you can walk to one of the town's best restaurants, Chemong Lodge where world class cuisine & live music on the patio take place on the regular, like " Polar fest and Rock on the dock". You're close to parks, grocery stores, butchers, and an array of retail stores and coffee shops. Located on a dead end street with little traffic. A cottage, lakehouse feel, while close to so many conveniences. A 10 minute drive to Peterborough & 1 1/2 Hours to T.O. Show your most discerning buyer. (id:65446)
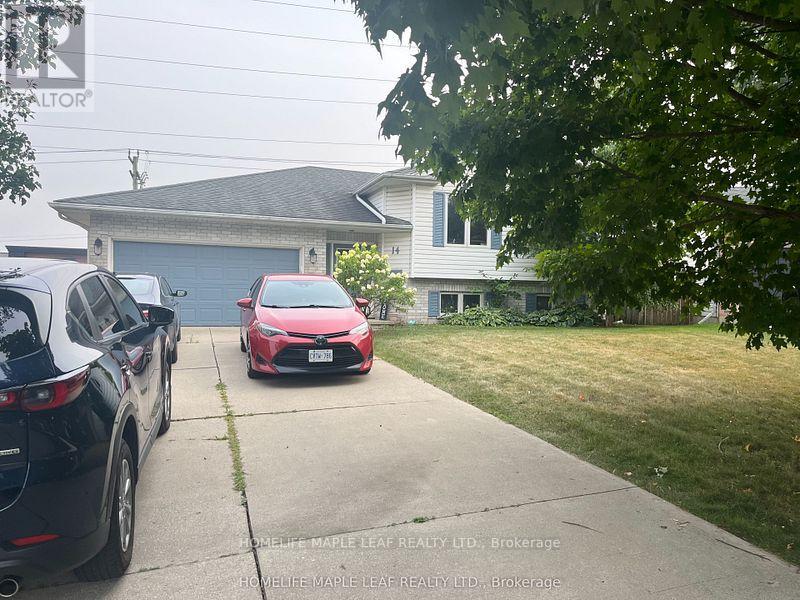
Upper - 14 Old Orchard Glen
Woodstock, Ontario
Beautiful Property in a Prestigious, Quiet Neighbourhood. Spacious and well-maintained Upper level of a bungalow, filled with natural light from large windows, Freshly painted, Property features generous living area, a family-sized kitchen with backsplash, and a separate dining area. The primary bedroom includes a closet and large window overlooking the backyard, while the second room has closet and big window overlooking front garden, big closets, one full and one 2 piece washroom, Parking space in driveway, Garage space available as extra shared storage, Conveniently located close to all amenities, including malls, public transit, schools, and major highways. (id:65446)
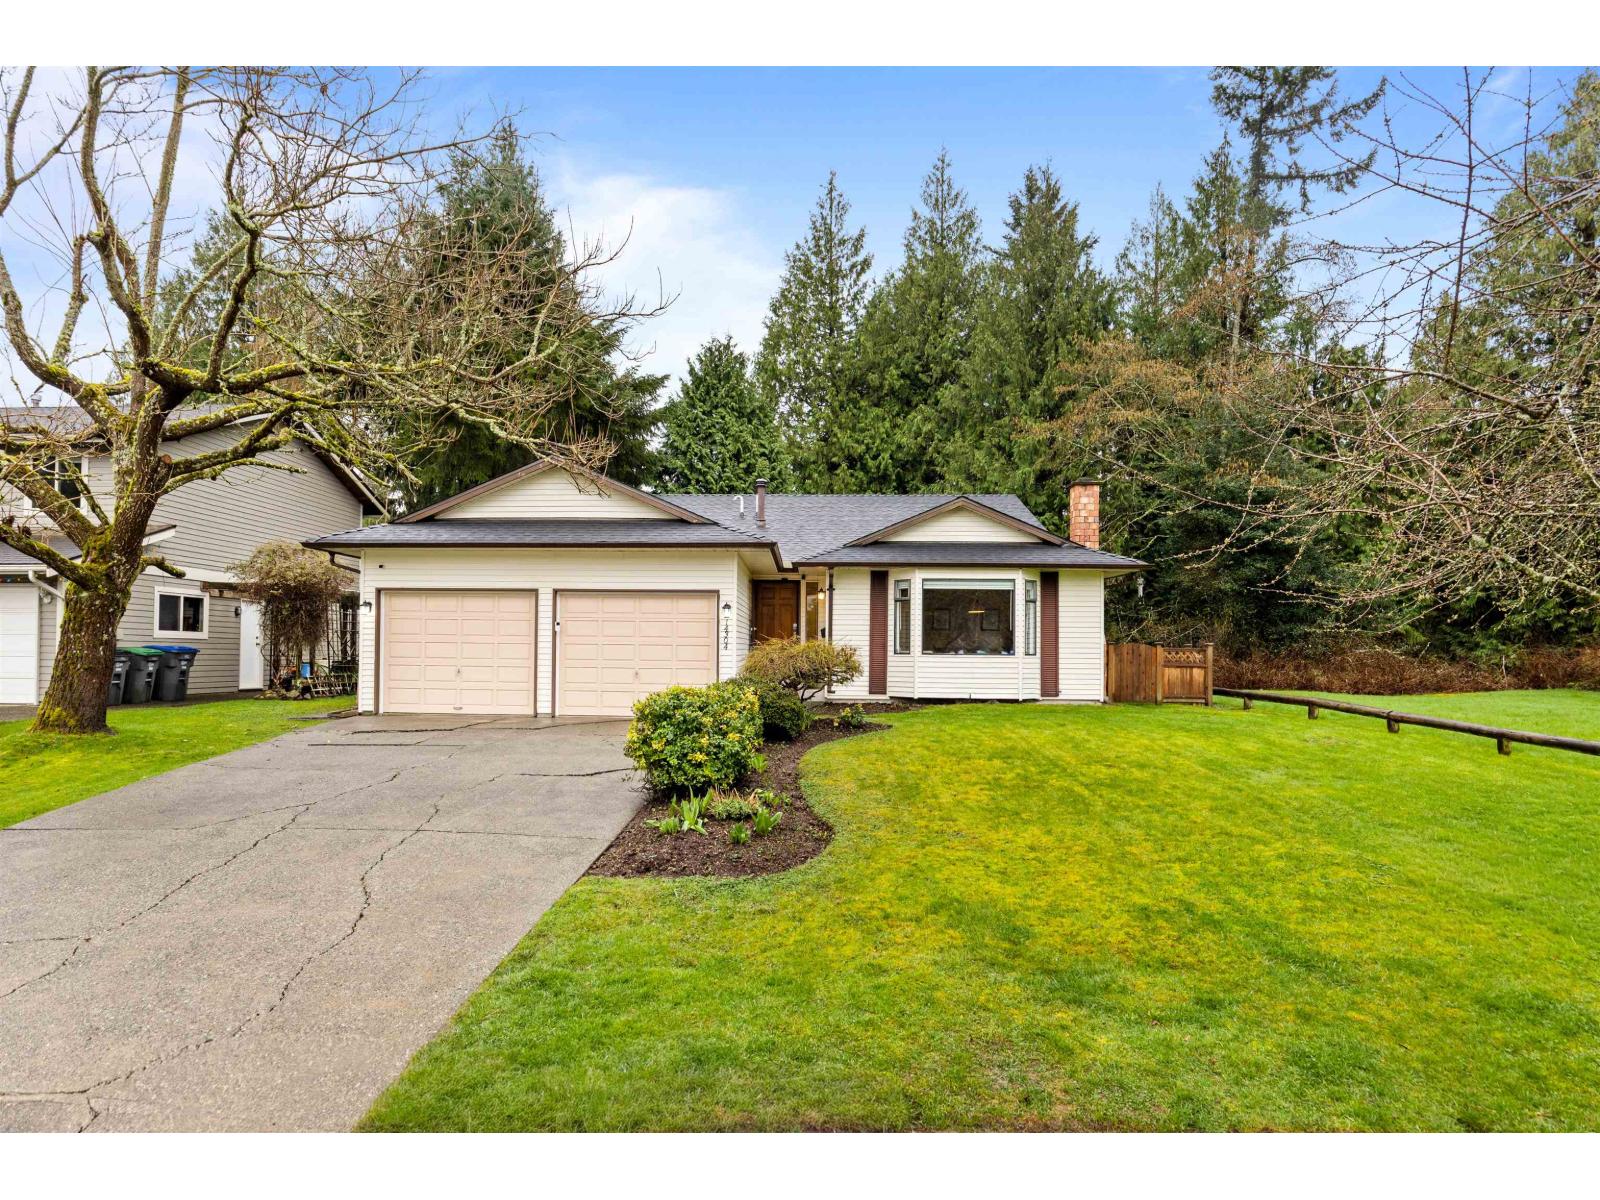
14304 18 Avenue
Surrey, British Columbia
Welcome to this beautifully renovated rancher siding greenspace of Bay Ridge Park. This 3 bed, 2 bath home offers a bright layout with thoughtful updates throughout. Renovations include new flooring, baseboards, updated kitchen, bathroom, and fresh paint, all done with great attention to detail. The large primary bedroom features a 3 piece ensuite, while the south facing family room and primary bedroom are filled with natural light and overlook the private fenced backyard. Exceptionally well maintained with a clean, insulated crawlspace offering ample storage and revamped components of the perimeter drainage. Double garage plus a long, wide driveway. Roof replaced fall 2024 and new washer and dryer in 2025. Located in the sought after Semiahmoo school catchment! (id:65446)
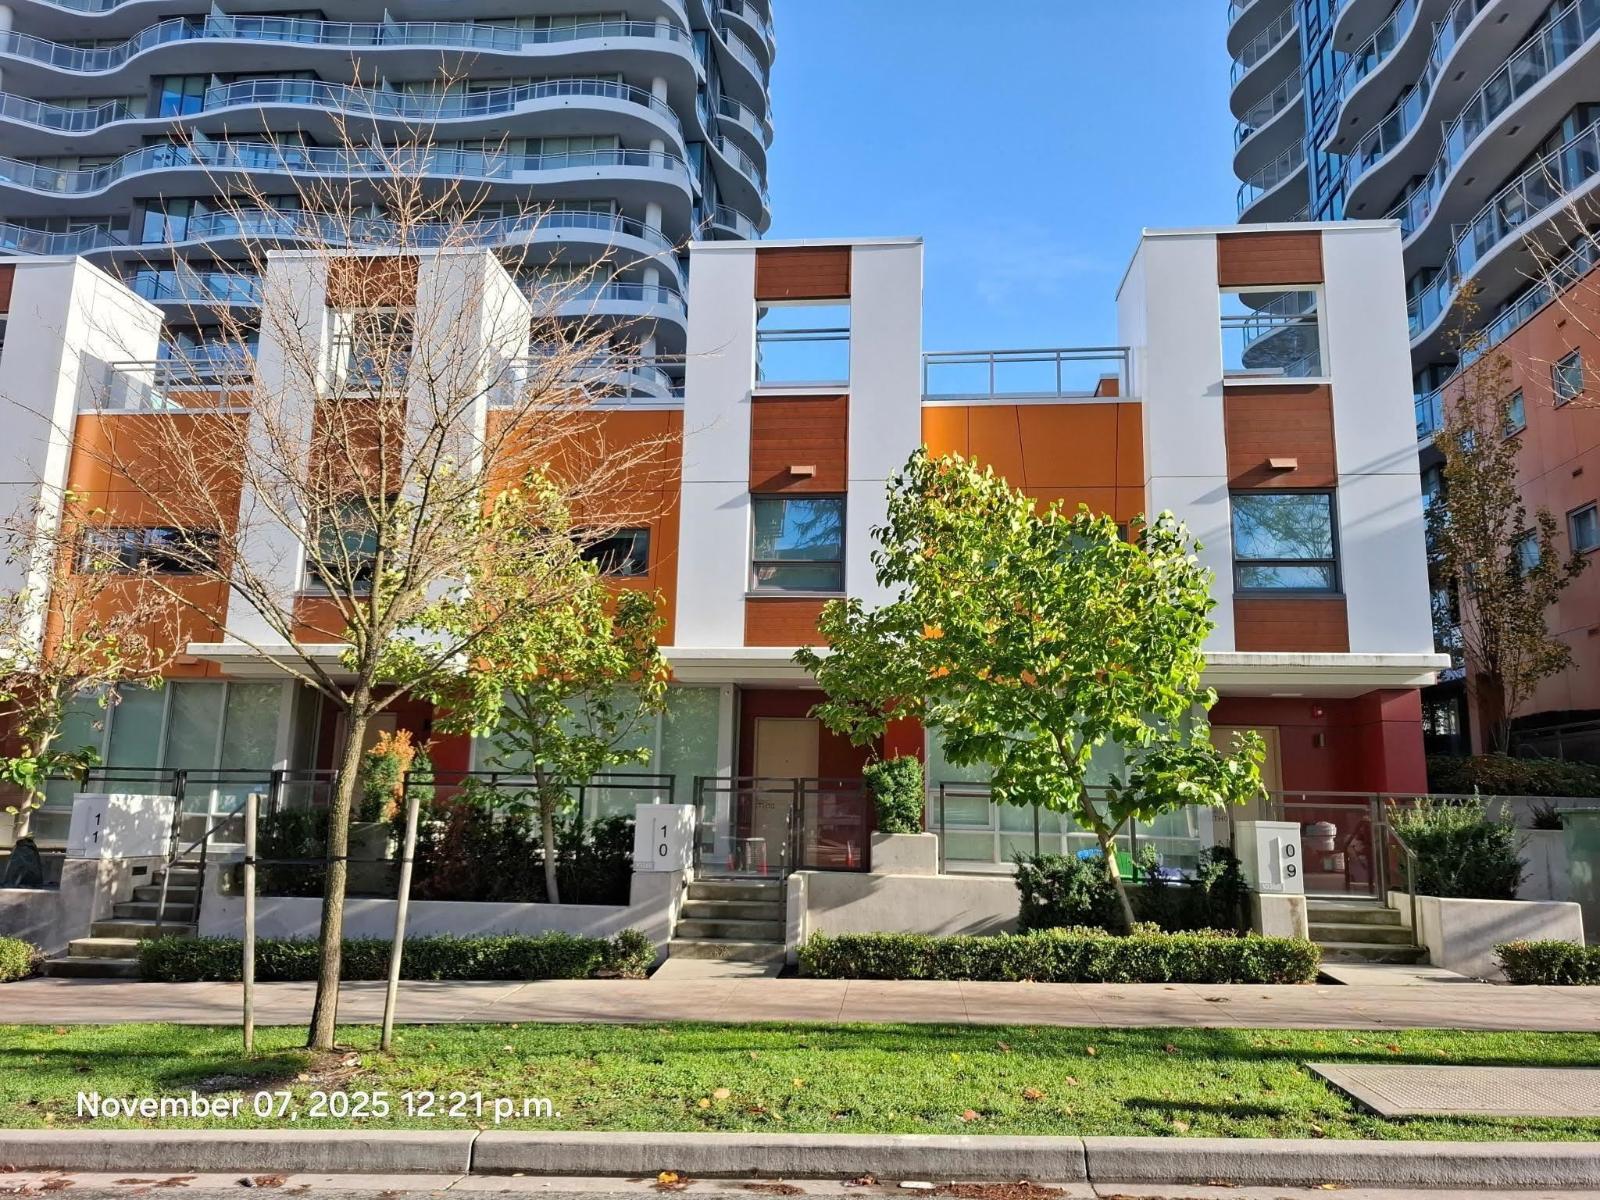
Th10 10388 133 Street
Surrey, British Columbia
LINEA-A rare collection of 15 exclusive concrete city townhomes in the heart of Surrey's vibrant City Centre. This sophisticated 3-level residence features an expansive rooftop terrace adjoining the family room, plus a private garden patio perfect for BBQs and outdoor entertaining. The thoughtfully designed interior showcases 8'8" ceilings on the main floor, upscale finishes, and soft-diffusion LED lighting throughout. Modern comforts include a high-efficiency heat pump for heating and AC, wireless smart thermostats, and a gourmet kitchen with Blomberg - Fulgor Milano appliances and a large double-door fridge. Residents enjoy over 14,000 sf of world-class indoor and outdoor amenity space. This home includes 2 full-sized tandem parking stalls. Unbeatable location: steps to Surrey Central SkyTrain, SFU, KPU, and Central City Shopping Centre. A distinctive urban home offering a premium lifestyle and prime location. This is COURT ORDERED SALE. (id:65446)
19 2033 Mckenzie Road
Abbotsford, British Columbia
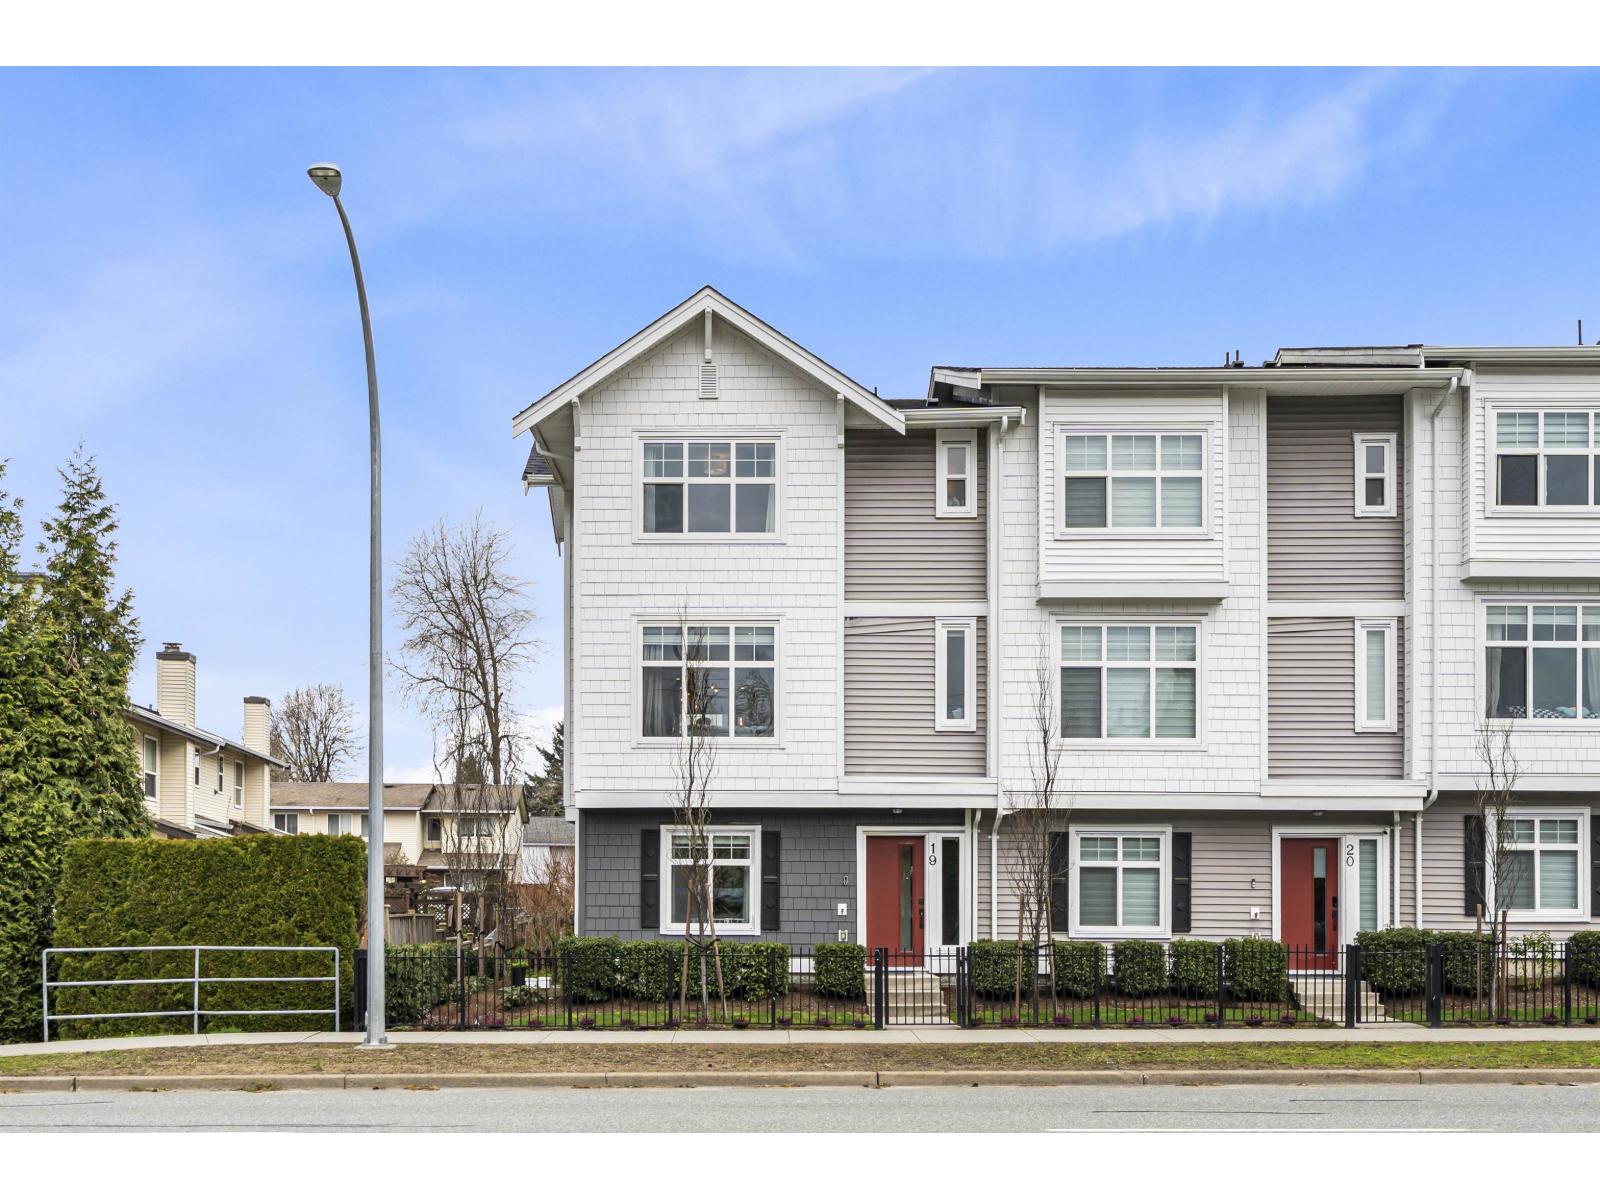
Welcome to this stunning 2021-built corner unit townhome offering 4 bedrooms and 3 bathrooms across a spacious 1,650 sqft layout! Designed with a highly functional floor plan, this home is perfect for first-time buyers or growing families. Enjoy modern living with an open-concept design, quartz countertops, and stainless steel appliances that elevate both style and convenience. The bright corner location brings in plenty of natural light, creating a warm and inviting atmosphere throughout. Generously sized bedrooms provide flexibility for work-from-home or family needs. Conveniently located with schools and parks within walking distance, making it ideal for families. Low strata fees add to the overall value. A perfect blend of comfort, style, and practicality-don't miss this opportunity! OPEN HOUSE SUN, March 19 - 2-4PM. (id:65446)

2 1475 Anderson Street
White Rock, British Columbia
CATERING BUSINESS Expansion Opportunity - Turnkey Kitchen in White Rock Excellent opportunity for an existing catering company, food operator, or entrepreneur to expand into a fully operational café and catering setup located within the well-established Peace Arch Curling Club in White Rock. This unique offering provides a ready-to-use commercial kitchen and service space, ideal as a production hub, secondary location, or event-based catering base. Benefit from a built-in customer base through club events, leagues, and community gatherings, along with strong potential to grow off-site catering operations. Efficient layout with essential equipment in place, allowing for immediate takeover and minimal setup cost. Attractive lease terms and a supportive environment make this a low-barrier entry point for operators looking to scale their catering business or add a stable revenue stream. FOR CATERERS WHO WANT TO EXPAND THEIR CATERING SETUPS. Ready-made catering base + built-in venue demand (id:65446)
26953 28 Avenue
Langley, British Columbia
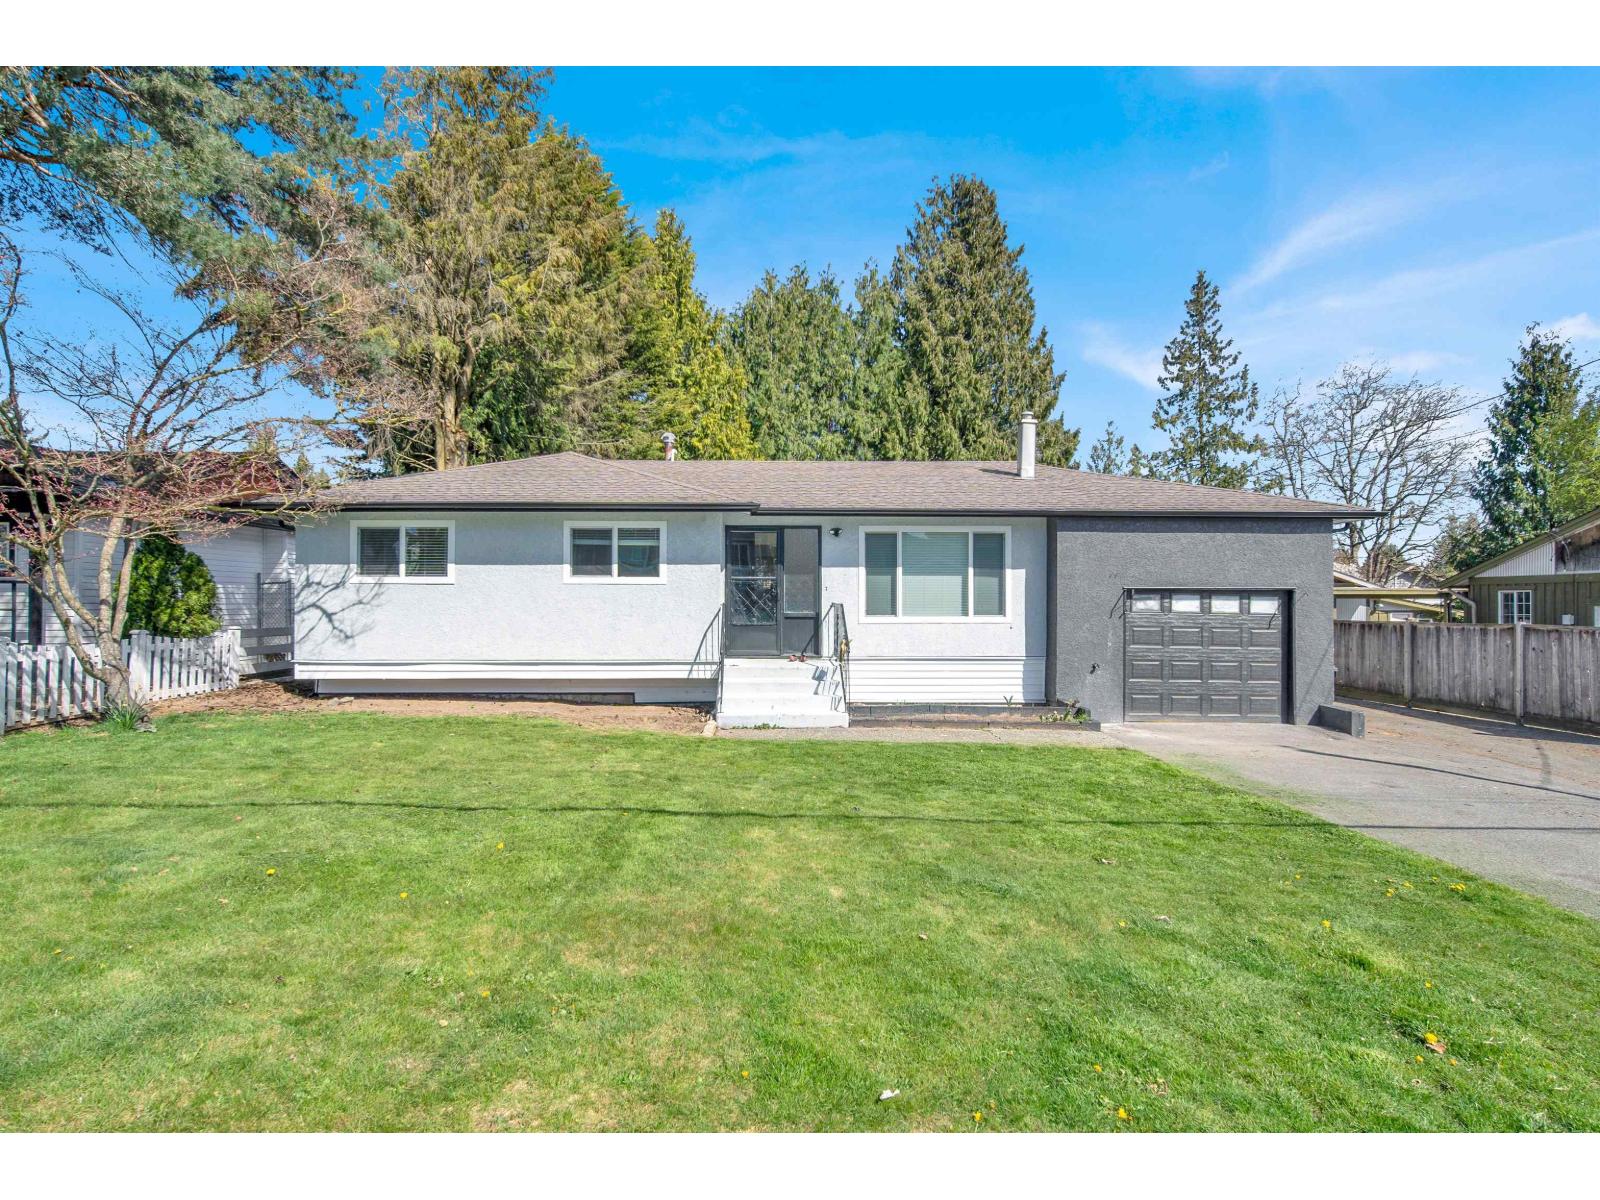
Welcome to this beautiful 3-bedroom fully renovated rancher with 2 full baths located in the heart of Aldergrove. Set on a generous 8,942 sq.ft. lot.This home offers comfortable one-level living with approximately 1,080 sq.ft. of well-designed space. Perfect for families, first-time buyers, or those looking to downsize. Enjoy the convenience of walking distance to Betty Gilbert Middle School and Aldergrove Community Secondary School. Easy access to Highway 1 and Fraser Highway . Close to Community Centre, parks, shopping, and all daily amenities. Huge Driveway for lots of parking and RV parking. Updates Include New Windows, Flooring, Washrooms, Kitchen and Paint. Book a private showing today. Open House Sunday April 19 2026, 2- 4 pm. (id:65446)
211 20750 Duncan Way
Langley, British Columbia
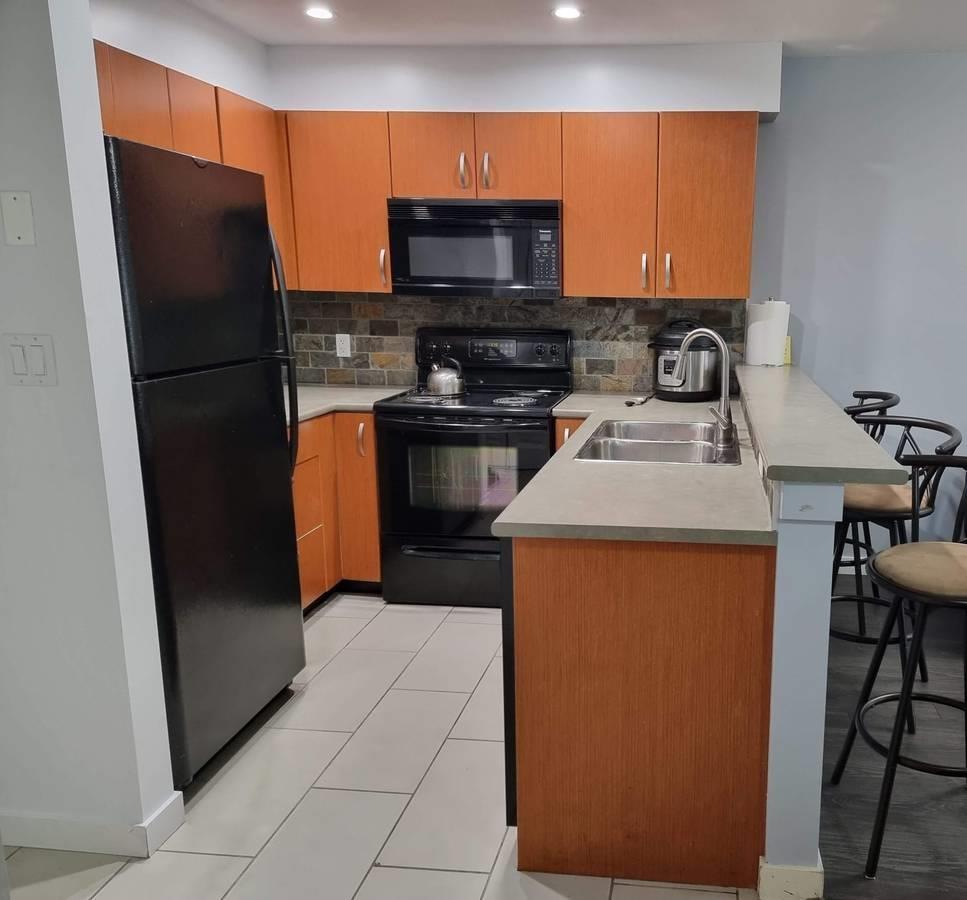
2 Bedroom condo in a great location on quiet Duncan Way in Langley City. All appliances include washer/dryer, dishwasher, fridge and stove. Nice size balcony. 1 Underground Parking included. Super convenient location close to shopping and restaurants. AC also included. (id:65446)
100, 290142 Parkins Road
Rural Foothills County, Alberta
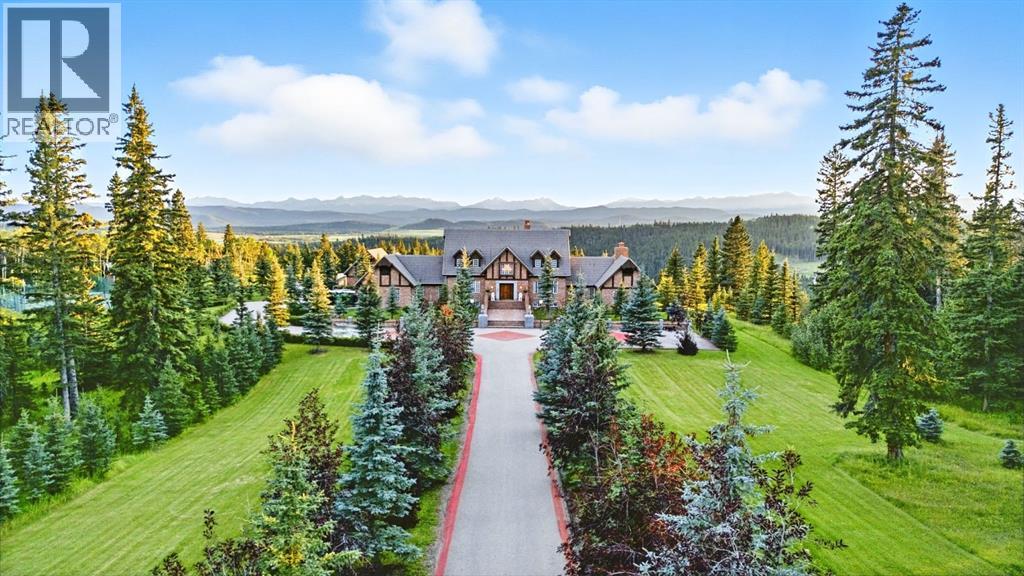
This is a rare and exceptional opportunity to own a 192-acre estate in the highly sought-after Millarville area. Perched at an elevation of 5,000 feet, this extraordinary property offers breathtaking mountain views and an array of premium amenities. At its heart lies a custom-built, European-style two-story residence, thoughtfully designed for both luxury living and recreation. Spanning over 8,000 sq. ft., the stately brick residence features seven bedrooms and 7.5 bathrooms, including five en-suites. The home offers a formal study, an elegant dining room, a main-floor primary suite (with an additional primary suite on the second level), and private nanny quarters. A stunning sunroom with floor-to-ceiling windows provides an idyllic space to take in the breathtaking views of the pool and Rocky Mountains. Meticulously crafted with exceptional detail, the home showcases custom hand-carved woodwork, coffered ceilings, four fireplaces (one wood-burning and three gas), and a combination of hardwood and custom tile flooring. Italian marble finishes add a touch of sophistication to most bathrooms. The chef’s kitchen, features an open-concept layout with beamed ceilings, a unique brick island and dining table, a rare AGA range and high-end built-in appliances blend seamlessly with the custom cabinetry. The main-floor primary suite is a true retreat, boasting a grand gas fireplace, spectacular mountain views, and an opulent ensuite with separate his-and-her bathrooms, walk-in closets, dual showers, and a stunning clawfoot tub as the centrepiece. The estate is designed for year-round enjoyment, featuring a 24x80 heated outdoor saltwater pool enclosed within a custom glass structure. This impressive pool—measuring four meters at its deepest point—includes a 10-foot diving board, a slide, and panoramic 180-degree mountain views. Heated flooring surrounds the pool area, while a beautifully designed pergola provides the perfect space for entertaining. Adjacent to the pool , the pool house offers added convenience, complete with a kitchenette, a loft, washer/dryer, a/c, and a bathroom featuring a steam shower. For sporting enthusiasts, the property boasts world-class shooting facilities, including: Rifle ranges, Skeet shooting range, Olympic double shooting range, Rabbit clay setup, High sporting clay doubles and mini doubles. Dirt bike riders will appreciate the professionally designed 2-3 km motocross track, featuring 60-80 jumps at the northern end of the property. Equestrian enthusiasts will find 20 acres of open fields, ideal for grazing. Nearby, a 2-3 acre pond—equipped with aerators and stocked with 800 trout—adds to the property’s natural beauty. Additionally the Estates features include a Tennis court, a 40x20 carriage house (easily convertible into a barn with dutch doors) with an upstairs man cave, a 80x30 quonset, and a Charming 300 sq. ft. log cabin with loft and wood-burning fireplace. This one-of-a-kind property must be seen to be truly appreciated. (id:65446)
70 Taskamanwa Terrace
Saskatoon, Saskatchewan
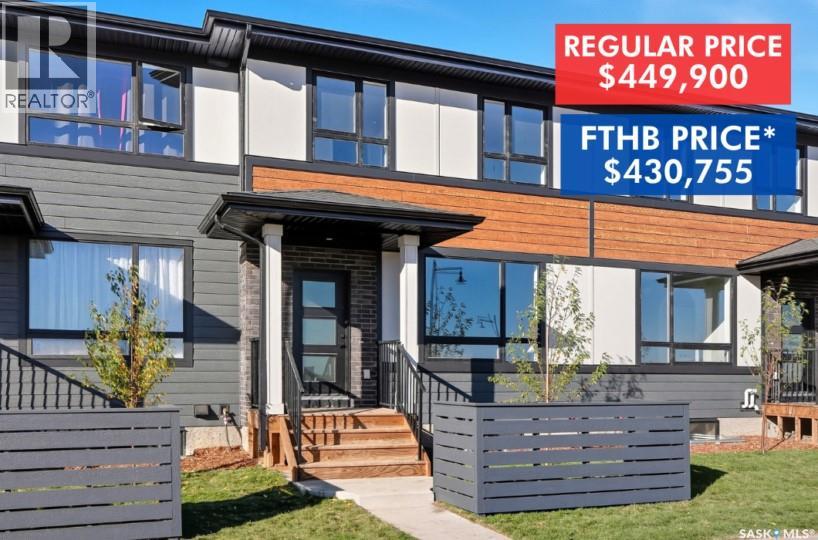
Introducing The Weston! Nestled next to Brighton’s Amphitheatre and surrounded by scenic walking paths and parks, this home offers the perfect blend of outdoor recreation, everyday convenience and NO CONDO FEES! With Brighton Marketplace just minutes away, shopping, dining, and essentials are always within easy reach. The Weston by North Prairie Developments is a spacious 1,464 sq. ft. two-storey home featuring 3 bedrooms and 2.5 bathrooms. Step inside to a bright, open-concept main floor with a well-appointed kitchen, complete with a large island for casual dining and extra prep space. The adjoining living and dining areas create a warm, welcoming space for family and friends, while a mudroom and half bath add to the home’s functionality. Upstairs, the owner’s suite is a private retreat, offering a walk-in closet and a 3-piece ensuite. Two additional well-sized bedrooms, a full bathroom, and a conveniently located laundry room complete this level. Enjoy the privacy of your own backyard—perfect for relaxing, entertaining, or creating your own outdoor oasis. Plus, homeowners have the option to add a detached garage for extra convenience and storage. Need more space? The optional 628 sq. ft. basement development includes a bedroom, a bathroom, and a large recreational room—ideal for extra living space, a guest suite, or a home office. Best of all, there are no condo fees! This home qualifies under the SaskEnergy Homes Beyond Code Tier 3 rebate program (up to $3,000), subject to SaskEnergy approval and terms and conditions. *First-Time Home Buyer Price: $430,755* Eligibility for the First-Time Home Buyer GST rebate is determined solely by CRA. Purchasers are responsible for confirming they meet all eligibility requirements. If a rebate is not approved or is reduced, the Purchaser is responsible for paying the full GST amount. (id:65446)
3205 Bliss Crescent
Prince Albert, Saskatchewan
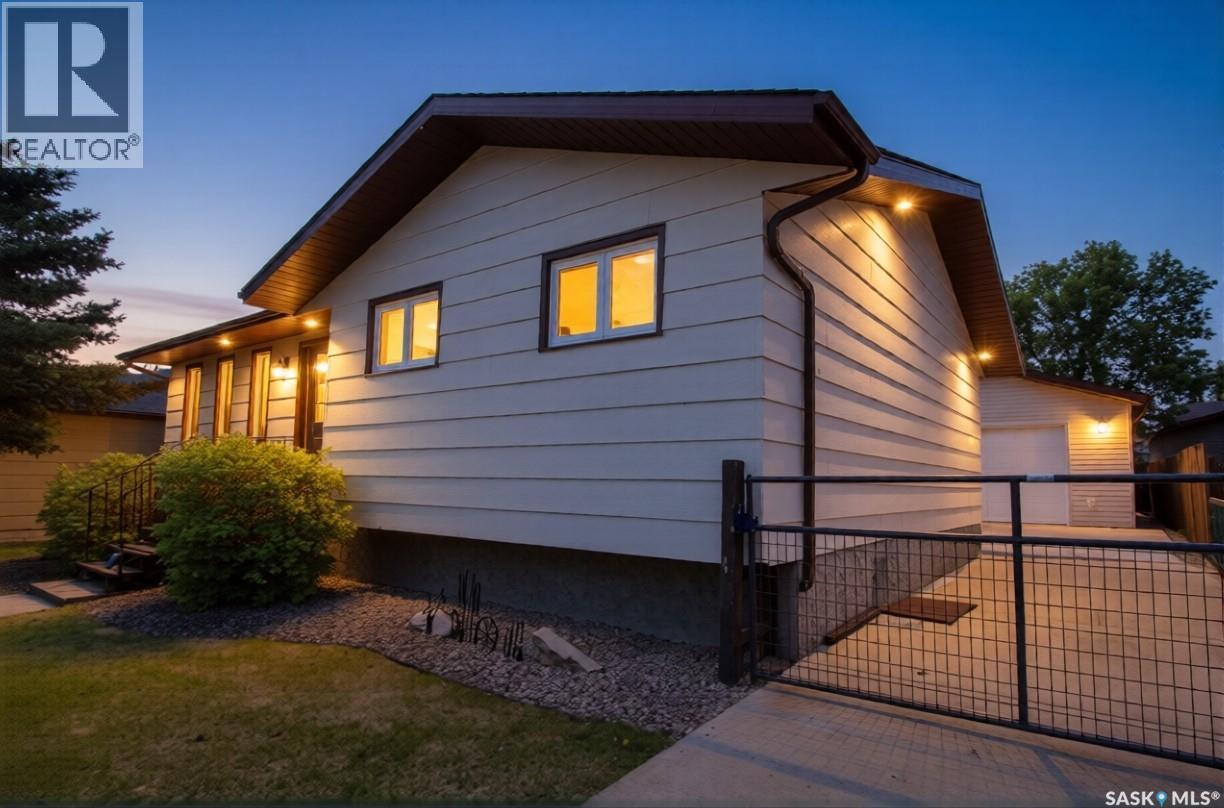
Location, lifestyle, and value in Crescent Acres. This well-maintained 5 bedroom, 3 bathroom home offers excellent space for a growing family and includes an oversized 24 x 30 detached double garage. The main floor provides three bedrooms and two bathrooms, including a 3-piece ensuite. The bright living and dining areas offer great functionality, with the option to create a more open-concept layout as the separating wall is non-load bearing. Patio doors off the dining area lead to a large back deck. The fully developed basement includes two additional bedrooms, a 2-piece bathroom with rough-in for a future shower or tub, a spacious rec room, bonus room, office space, and a large utility room with ample storage. Additional highlights include: quick possession, central air conditioning, new stove, fresh paint, updated windows and shingles, low maintenance yard, 220V, 2nd rear garage access and work bench. Ideally located across from a park and within walking distance to two schools, this is an excellent opportunity to own in one of Crescent Acres’ most desirable locations. This could be #yourhappyplace (id:65446)
280 Mt Selkirk Close SE
Calgary, Alberta
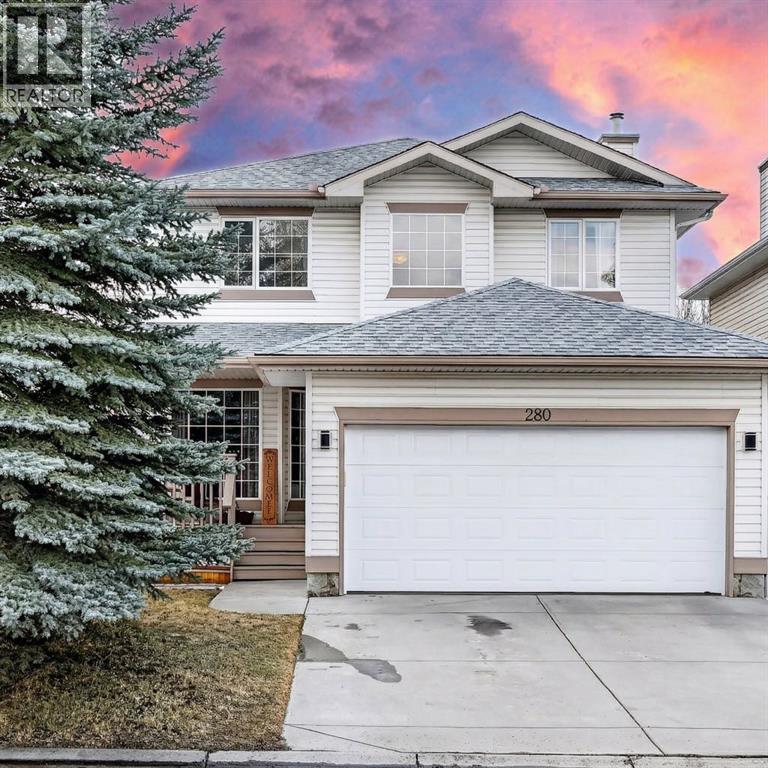
Welcome to your new home in McKenzie Lake, one of Calgary’s most sought after lake communities. Here you get more than just a house, you get a lifestyle. Summers are spent at the lake swimming, fishing, paddleboarding, relaxing on the beach, playing tennis, basketball, beach volleyball, or letting the kids run around the park. In the winter, the community comes alive with skating paths, hockey, fire pits, tobogganing, and holiday events.The convenience is hard to beat as well, with schools, shopping, restaurants, parks, and major roadways all close by. You are just minutes from McKenzie Towne Centre, the shops and restaurants of McKenzie Towne, and nearby schools.Inside, this lovingly cared for and tastefully updated home offers the kind of space that is hard to find. The large floor plan gives everyone room to spread out without stepping on each other’s toes, making it perfect for families or anyone wanting a little more breathing room. With 4 bedrooms, 2.5 bathrooms, a double attached garage, and a spacious primary bedroom complete with its own ensuite, this home has all the space you need now and room to grow into later. Central air conditioning keeps the home comfortable through the hottest summer days.The unfinished basement gives you all the storage you could need, or the opportunity to create whatever you can imagine down the road, whether that is a home gym, theatre room, extra bedrooms, or a play space for the kids.The real showstopper though is the backyard. With a south facing yard, you get sunlight all day long. A giant patio and BBQ area, beautiful landscaping, planter boxes, and an incredible amount of outdoor space make this yard feel like your own private oasis. It is the perfect place for summer evenings, family gatherings, or just relaxing after a long day. (id:65446)