
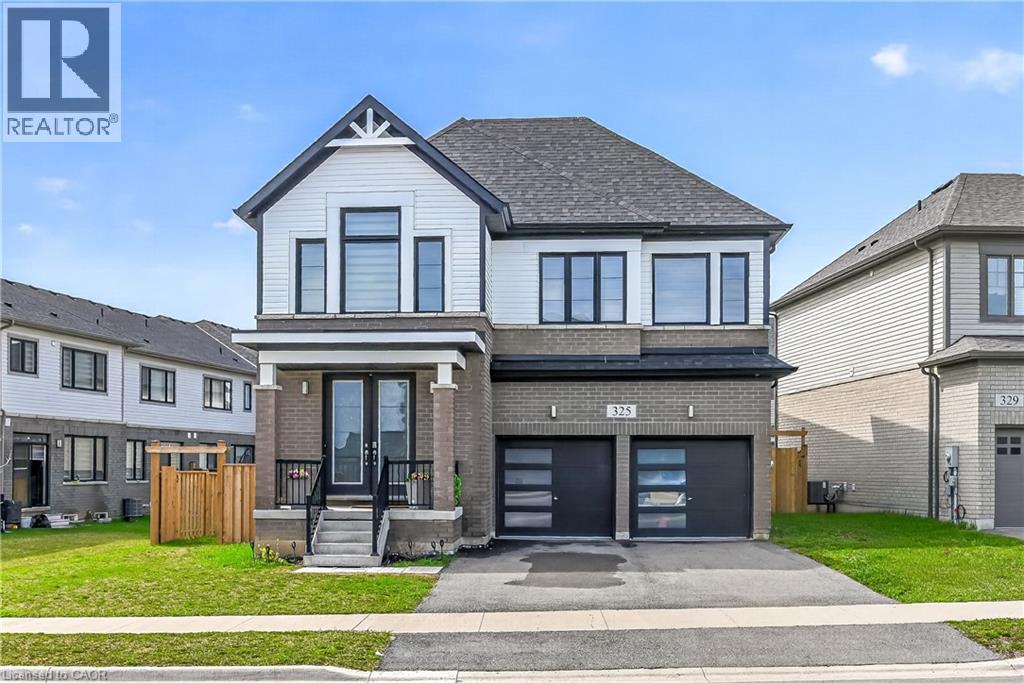
325 Provident Way Unit# Basement
Hamilton, Ontario
Brand new, beautifully finished 2-bedroom residence offering a sophisticated blend of comfort and style. This bright and airy suite showcases large egress windows that flood the open-concept living, dining and bedroom areas with natural light. The designer kitchen is equipped with brand new, high-quality appliances and ample cabinetry. A spa-inspired 3 piece bathroom, full-size in suite laundry, and a private entrance add to the upscale appeal. Enjoy exceptional functionality with abundant storage space and a dedicated cold room. An ideal opportunity for refined, modern living. Also enjoy a stress-free stay with no utility bills and complimentary Wi-Fi. (id:65446)
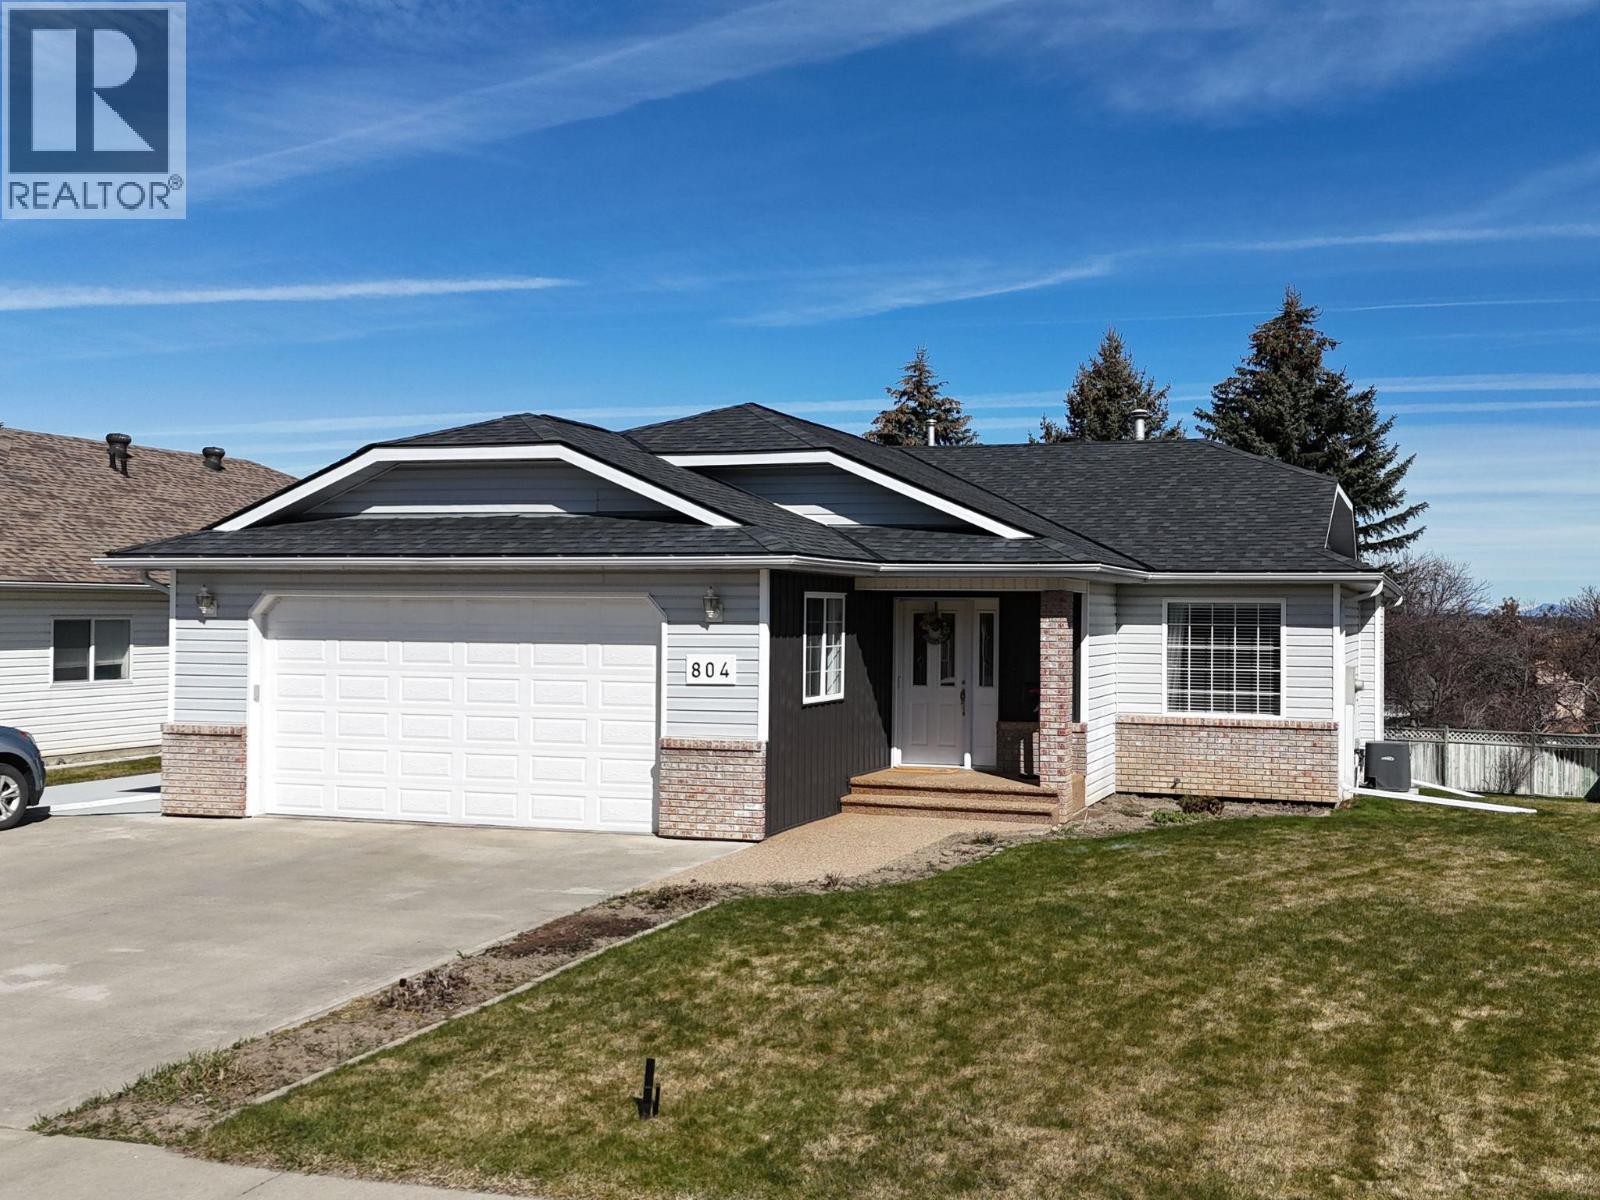
804 16th Street S
Cranbrook, British Columbia
Located in desirable Gordon Heights, this beautifully cared-for 2,924 square foot bungalow with a daylight walkout basement offers exceptional space and stunning mountain views including Fisher Peak. This home truly reflects pride of ownership throughout. Offering 3+2 bedrooms and 3 bathrooms, the layout provides plenty of room for families, guests, or multi-generational living. The main floor features hardwood and tile flooring, a cozy gas fireplace, and a bright layout with a formal dining room and a huge kitchen complete with a center island perfect for everyday living and entertaining. Step out onto the covered deck and take in the incredible mountain views. The deck is also wired for 220 power, reinforced for a hot tub, and includes a gas hookup for your BBQ.. The fully finished walkout basement adds even more living space with a large family room, additional bedrooms, and excellent storage options. Additional features include central air conditioning, upgraded plumbing, a garage with a plumbed sink, 125 amp electrical service, central vacuum, underground sprinklers, and plenty of parking with an oversized driveway. Set in a quiet, sought-after neighborhood close to walking trails, this home has so much to offer and is a must-see. (id:65446)
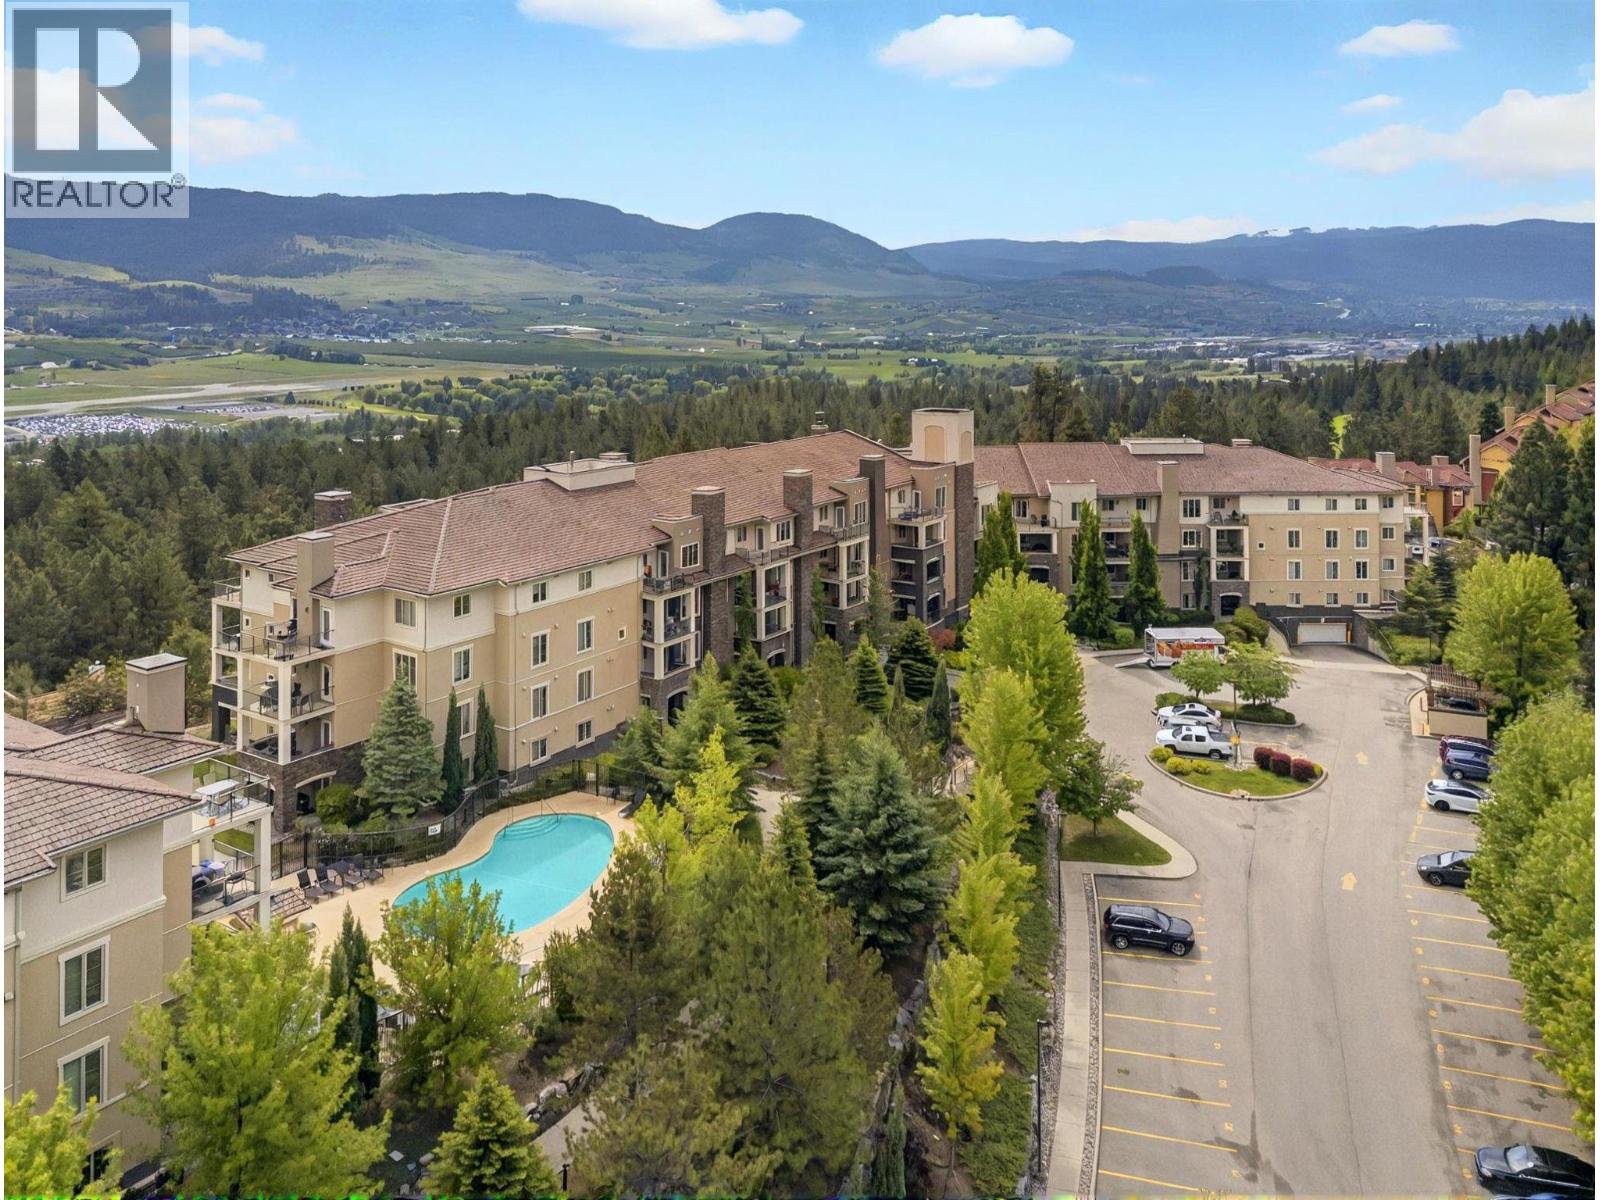
1873 Country Club Drive Unit# 2518
Kelowna, British Columbia
Welcome to this top-floor 2 bed, 2 bath condo at Pinnacle Pointe overlooking The Quail Golf Course. This property offers a rare blend of privacy, views, and a highly functional layout in the sought-after Quail Ridge community. Beautifully maintained and move-in ready, this home is ideally positioned on the quiet side of the building, overlooking the golf course, arguably the best view in the complex. Just a short walk to UBCO and minutes to championship golf, the airport, shopping, and everyday amenities, the location offers exceptional convenience while maintaining a peaceful setting. Downtown Kelowna is a quick drive away for easy access to restaurants, entertainment, and the waterfront. Inside, the bright open-concept design flows seamlessly to a spacious deck, perfect for relaxing or enjoying Okanagan summers. Gas heating and central air conditioning provide year-round comfort. Pinnacle Pointe features resort-style amenities including an outdoor pool, hot tub, fitness centre, and meeting room. Strata fees include water, heating, cooling, parking, management, and common property insurance. Pet-friendly (1 cat or dog), no age restrictions, and short term rentals allowed This is an ideal option for investors, students, or those seeking low-maintenance living in a prime location. (id:65446)
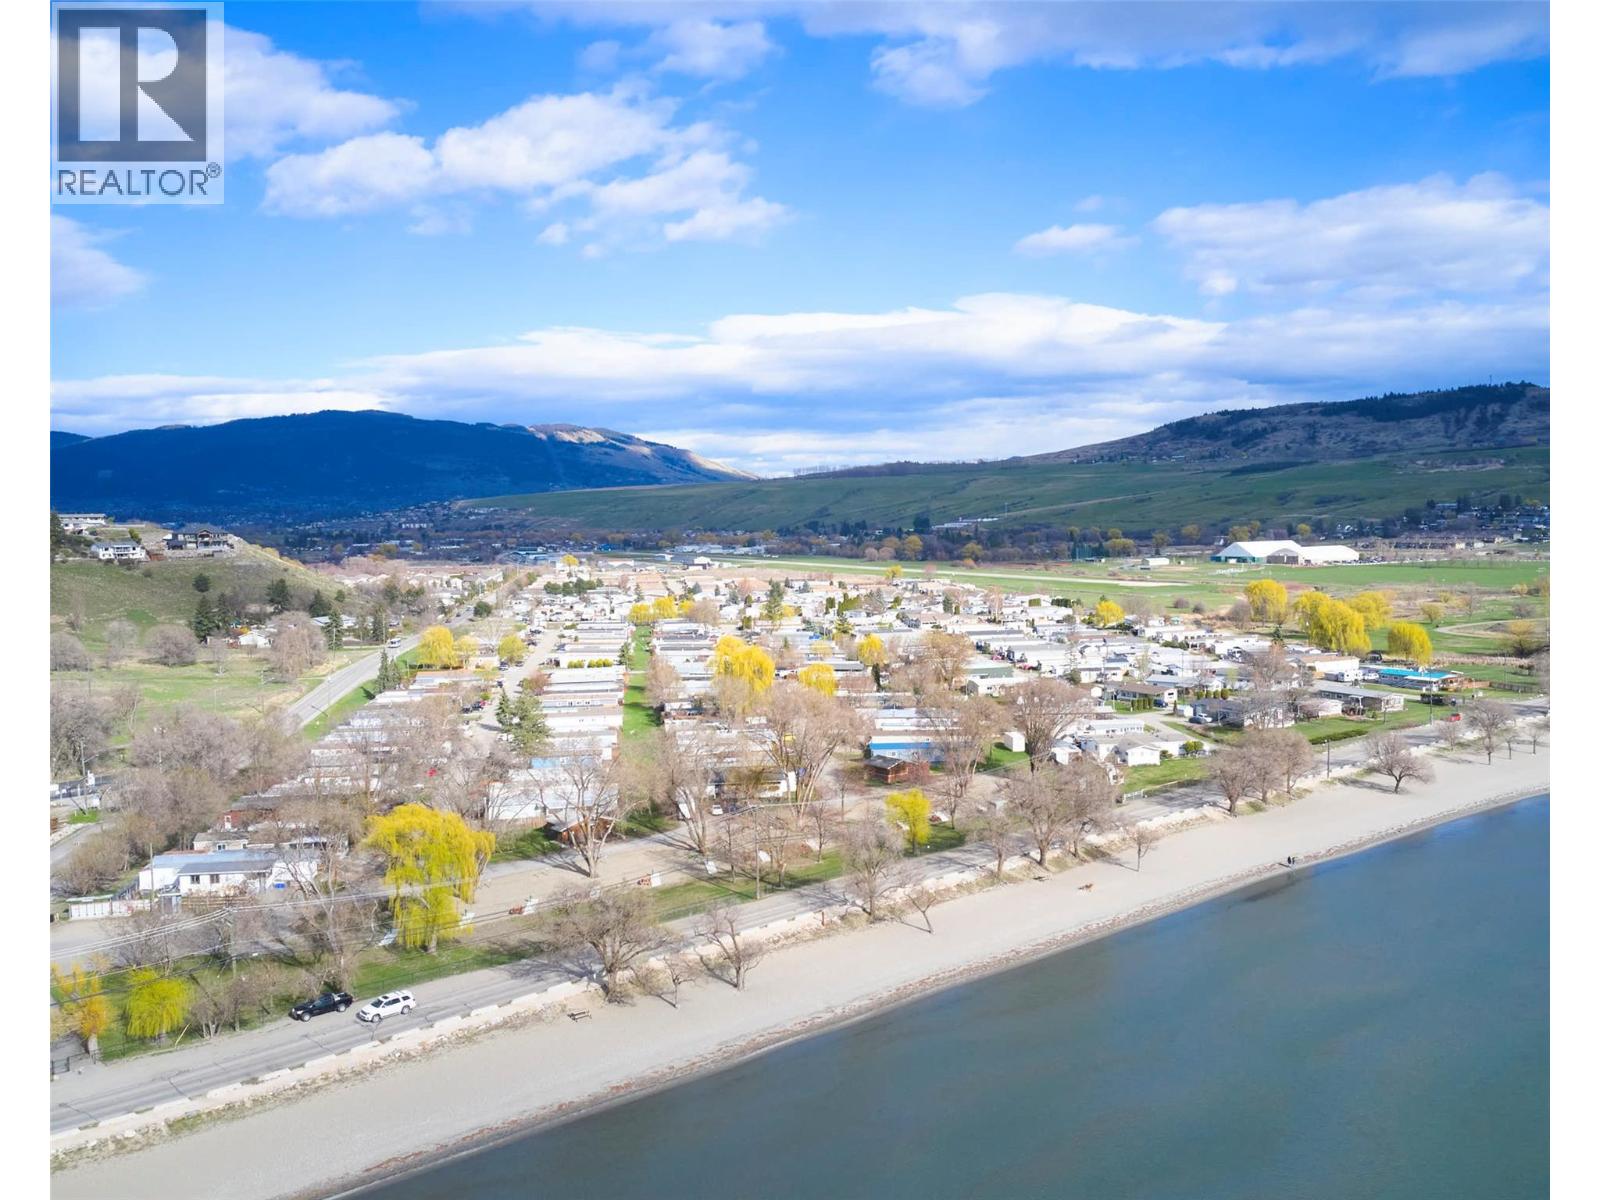
6900 Tronson Road Unit# 273
Vernon, British Columbia
Welcome to easy living just steps from the shores of Okanagan Lake! Located in the desirable Sand Beach Village, near Kin Beach in Vernon, this well-kept 3-bedroom, 1-bath modular home offers an excellent opportunity for downsizers, first-time buyers, or those seeking an affordable lakeside lifestyle. Inside, you’ll find a spacious open-concept main living area featuring a generous living room (approx. 18’10” x 15’4”) that flows seamlessly into the dining space and bright kitchen—perfect for everyday living and entertaining. The kitchen offers ample cabinetry and workspace, while large windows throughout bring in plenty of natural light. The functional layout includes three nice-sized bedrooms, including a primary bedroom (approx. 10’4” x 13’9”) along with two additional bedrooms and a full 4-piece bathroom. A flexible bonus room provides space for a home office, hobby room, or additional storage. Step outside to enjoy covered deck areas, ideal for relaxing or hosting, plus 2 carports and extra parking. The yard offers low-maintenance outdoor space with room to personalize. Situated in a quiet, friendly community just minutes to Kin Beach, parks, and all the Okanagan Landing amenities, this home combines comfort, convenience, and value in a fantastic location. An excellent opportunity to enjoy the Okanagan lifestyle at an affordable price—book your showing today! (id:65446)
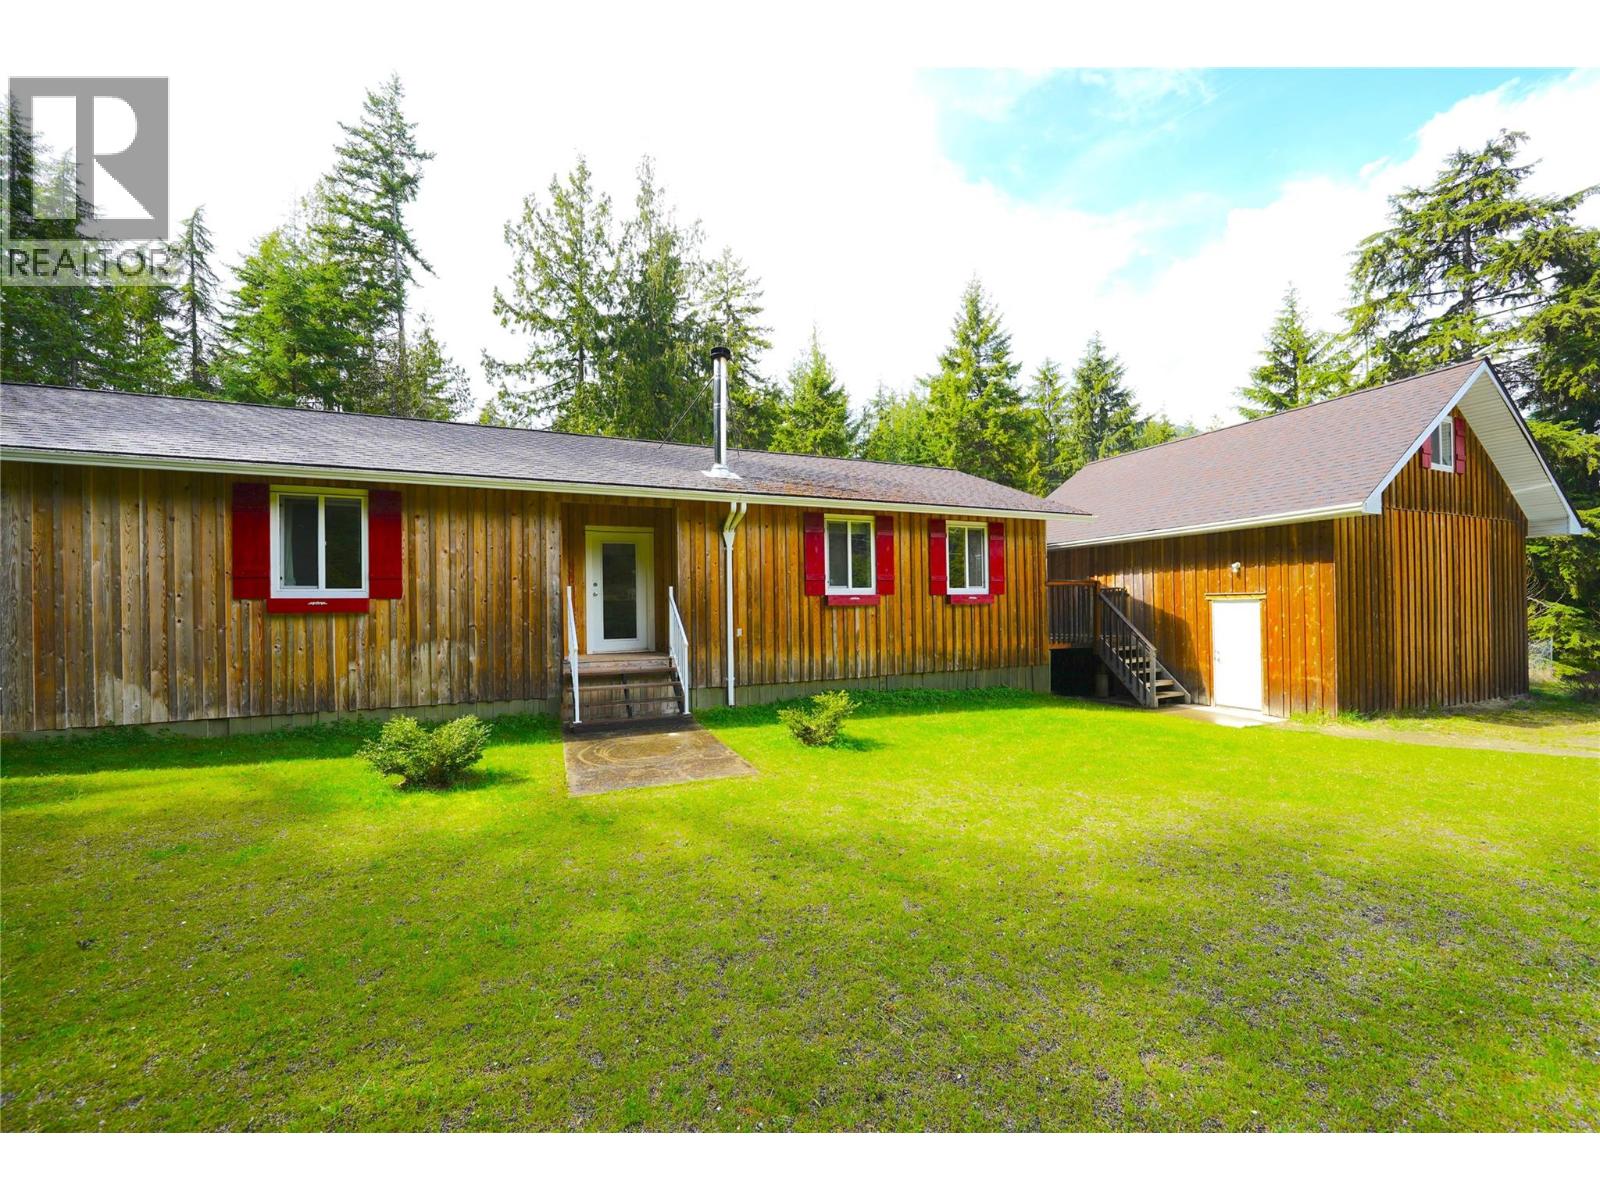
245 Alexander Road Road
Procter, British Columbia
Tucked away on a private and peaceful 1-acre parcel just steps from the stunning shores of Kootenay Lake, this charming property offers the perfect blend of space, functionality, and Kootenay lifestyle. Located in the quaint lakeside community of Procter, you’ll enjoy a quiet setting with easy access to beaches, trails, and the welcoming local community. The home features 3 bedrooms and 1 bathroom, with a comfortable and practical layout that works beautifully for families. A cozy wood-burning fireplace creates a warm, inviting atmosphere, perfect for relaxing after a day outdoors. A major renovation and addition completed in 2011 adds to the home’s comfort and functionality. Outside, the fully fenced, flat yard provides plenty of usable space for kids, pets, gardening, or simply enjoying the fresh mountain air. A standout feature is the impressive 22x22 workshop, built in 2015, offering ample storage, hobby space, or room for projects, complete with an upper-level studio ideal for a private guest oasis, home office or creative space. Whether you’re looking for a full-time residence or a peaceful retreat near the lake, this property offers privacy, versatility, and that sought-after Kootenay charm, all just minutes from Procter and the water! (id:65446)
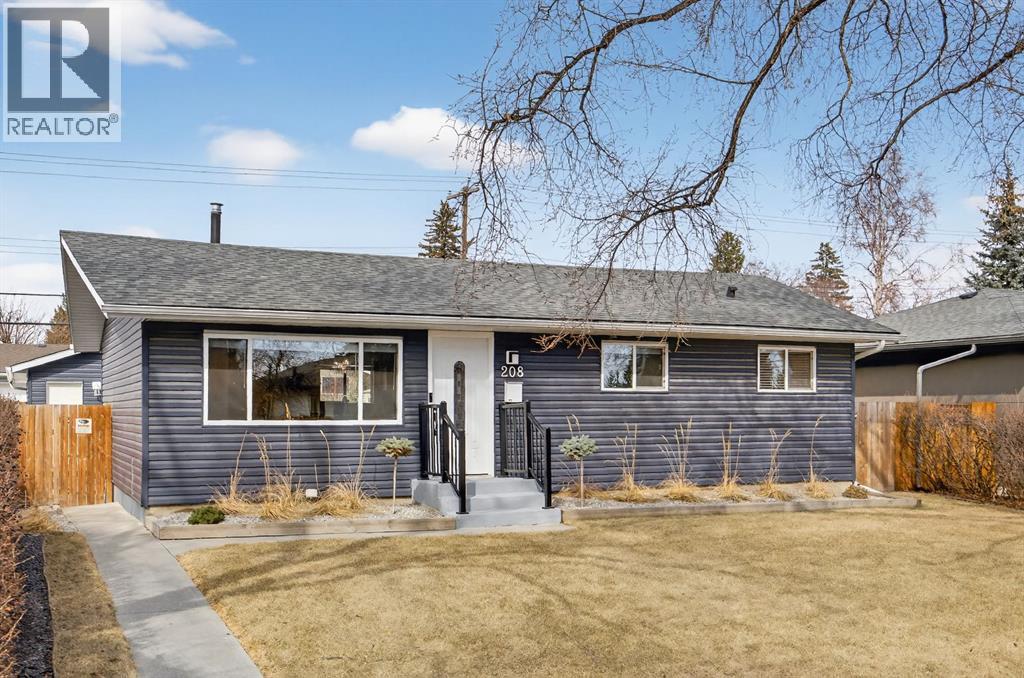
208 78 Avenue SE
Calgary, Alberta
Welcome to one of the most beautifully renovated bungalows on a quiet street in the family-oriented community of Fairview. Completely reimagined in 2018, this home offers a stunning open-concept design filled with natural light and elevated by timeless, high-end finishes throughout. The main floor features engineered hardwood flooring and a designer kitchen complete with upgraded cabinetry, quartz countertops, stainless steel appliances, and statement lighting that anchors the space. The layout flows effortlessly into the dining and living areas, creating an ideal setting for both everyday living and entertaining. Retreat to the spacious primary bedroom, highlighted by a luxurious 4-piece ensuite. A well-appointed second bedroom and a stylish 4-piece bathroom on the main level provide excellent flexibility for family, guests, or a home office, while all bedrooms are equipped with custom closet organizers. The fully developed lower level continues to impress with a large, bright family room and two additional oversized bedrooms, perfect for guests or growing families. Extensive upgrades ensure modern comfort and peace of mind, including air conditioning, a high-efficiency furnace, custom blinds and updated lighting. The outdoor space is equally inviting, featuring a large front yard with garden area, a recently epoxied rear patio, a stone walkway and a newer double detached garage. Truly turnkey and meticulously maintained, this exceptional home offers refined living just steps from schools, parks, and everyday amenities. (id:65446)
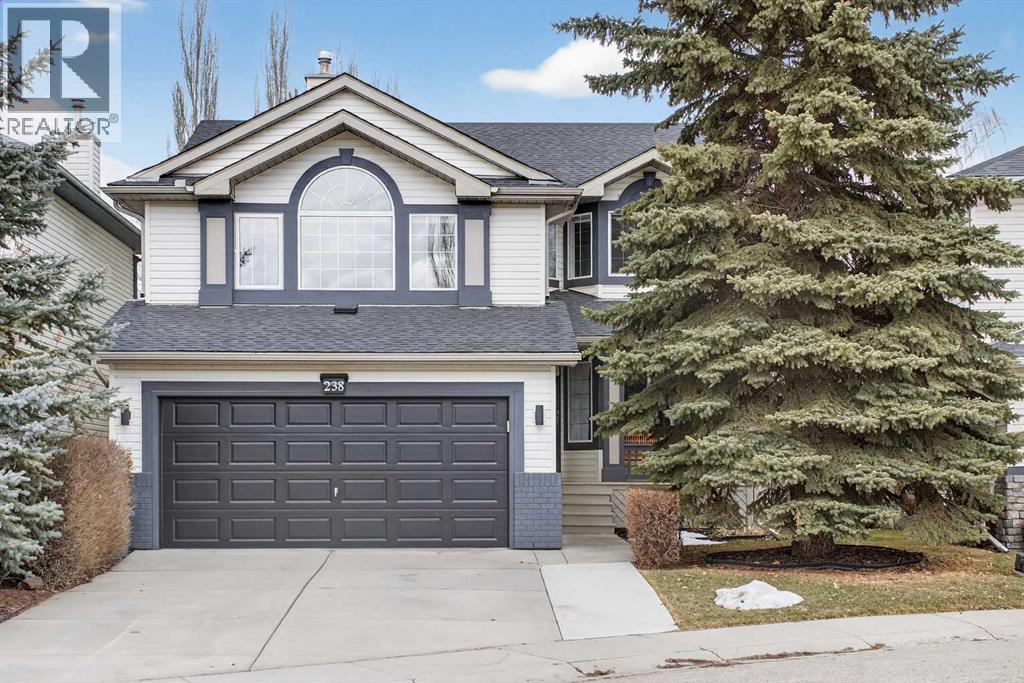
238 Mt Douglas Court SE
Calgary, Alberta
Beautifully maintained home in McKenzie Lake, offering over 3,000 sq ft of finished living space, and situated on a quiet cul-de-sac, this home features a welcoming front veranda, mature trees, and a fully landscaped yard. Step inside to a grand foyer that opens to a bright and spacious main level, complete with a formal dining room and a highly desirable main floor bedroom, perfect for guests, a home office, or multi-generational living. The living room showcases a cozy gas fireplace, while the stunning kitchen is equipped with quartz countertops, stainless steel appliances, gas stove, walk-in pantry, custom lacquered cabinetry, tile backsplash, and a large island with breakfast bar. The sunny breakfast nook overlooks the private backyard with concrete patio. Upstairs offers three generously sized bedrooms, including a spacious primary retreat with a spa-inspired 3 pc ensuite and large walk-in closet. The impressive bonus room features vaulted ceilings, a second gas fireplace, and sunny south exposure. The professionally developed basement expands your living space with an open media room featuring recessed TV space, a wet bar, a large fourth bedroom with walk-in closet, a 3 pc bathroom, and ample storage. Additional highlights include LVP flooring throughout (except for basement), metal railings, custom millwork, central air conditioning. Furnace controls rebuild and exchanger inspection completed in 2025, along with a full water heater controls rebuild, flush, and inspection in the same year. Exterior upgrades feature a new roof, gutters, and downspouts completed in 2024, enhancing durability and curb appeal. Additional highlights include permanent Gemstone lighting for year-round ambiance. Double attached garage has epoxy-coated floors, insulated and drywalled. The home is close to top rated schools such as McKenzie Lake School, Mountain Park School, and Lord Beaverbrook High School, as well as shopping and amenities at South Trail Crossing, McKenzie Towne High Street, and Deerfoot Meadows. Enjoy easy access to Fish Creek Provincial Park, Bow River pathways, and major routes including Deerfoot Trail and Stoney Trail for seamless commuting. A perfect blend of lifestyle, location, and space, this is the one you’ve been waiting for. (id:65446)
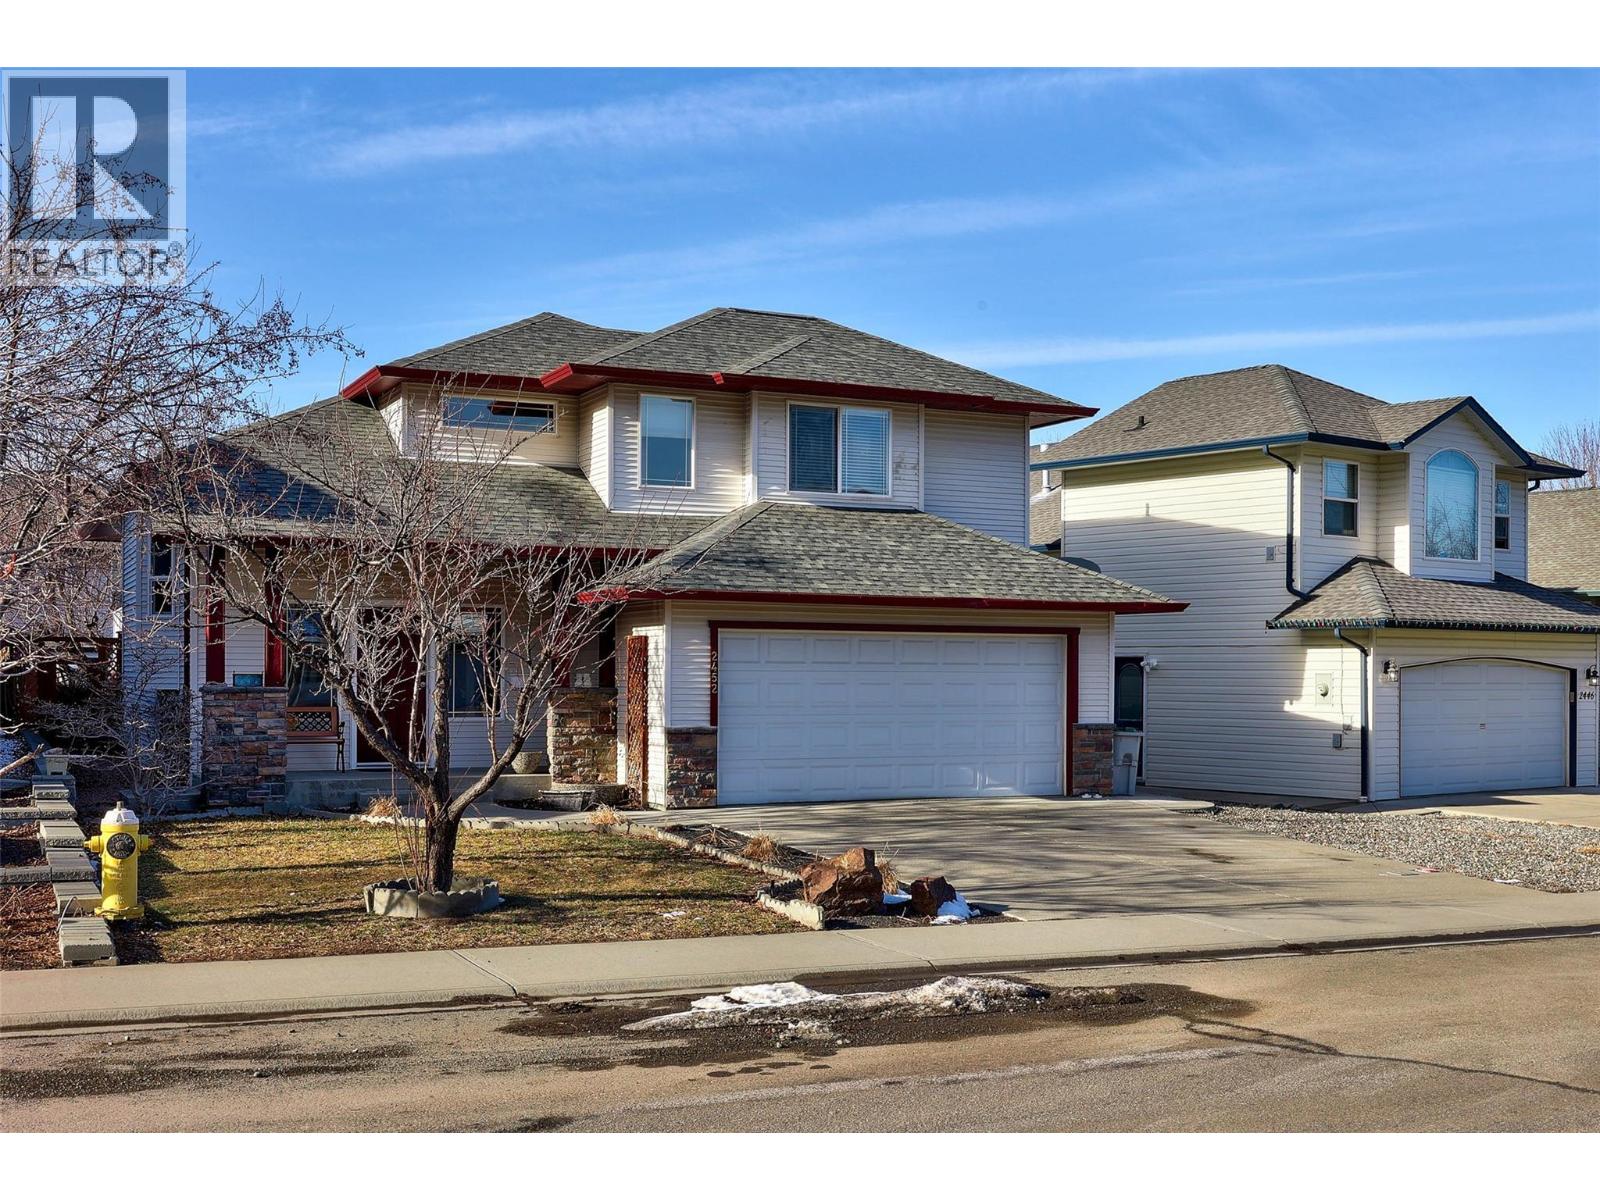
2452 Abbeyglen Way
Kamloops, British Columbia
Welcome to this thoughtfully designed 5 bedroom, 3 bathroom home in one of Aberdeen’s most sought-after neighbourhoods. With a bright, functional layout and space for everyone, this home is ideal for growing families who value both connection and privacy. The main level is designed for everyday living and entertaining, with the dining area flowing seamlessly into the living space and eat-in kitchen — creating a warm, open feel that keeps everyone connected. Whether it’s weeknight dinners, homework at the table, or hosting friends, this layout simply works. The private primary bedroom is set on its own level, offering a quiet retreat away from the other bedrooms with a private ensuite and in-floor heating. Two additional bedrooms and a full bathroom complete the main floor. Downstairs you’ll find two more bedrooms, a full bathroom, and a spacious family room perfect for movie nights, teens needing their own space, guests, or a home office setup. The fully fenced, irrigated yard is perfect for a trampoline or above-ground pool, a space for kids to play and families to gather. Set in a connected, family-focused neighbourhood. Located on a bus route and within walking distance to schools, parks, and trails, with a brand new high school planned for the area, this is a rare opportunity to settle into a growing K–12 community designed with families in mind. This is more than just a house it’s a place to put down roots and grow into your next chapter. (id:65446)
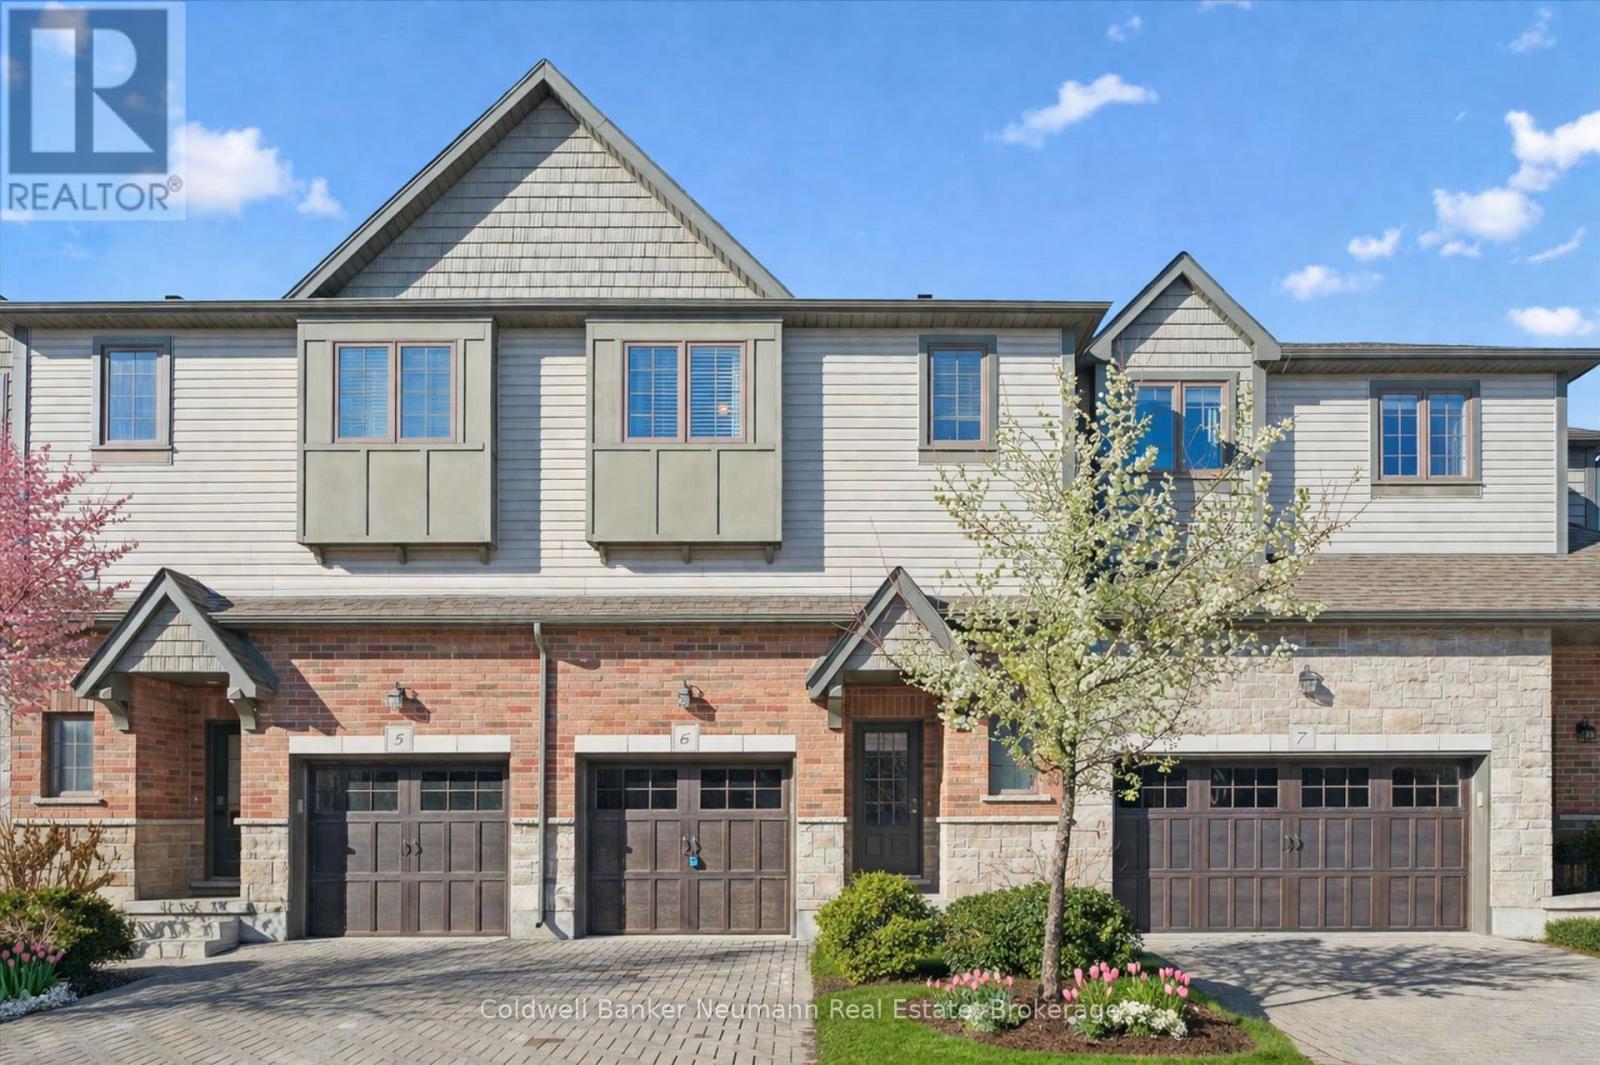
6 - 146 Downey Road
Guelph, Ontario
Welcome to this beautifully appointed executive condo townhouse, where style, comfort, and convenience come together effortlessly. Impeccably maintained and completely turnkey, this home offers an ideal opportunity for professionals, families, or downsizers seeking low-maintenance living without sacrificing space or sophistication. Step inside to a bright, open-concept layout designed for both everyday living and entertaining. Spacious principal rooms are complemented by elegant finishes and an abundance of natural light throughout. The modern kitchen features sleek cabinetry, quality appliances, and generous prep space, seamlessly connecting to the inviting living and dining areas for easy flow and functionality. Upstairs, you'll find generously sized bedrooms that offer both comfort and privacy, including a tranquil primary retreat. Well-designed bathrooms and ample storage complete the upper level, adding to the home's overall practicality. Enjoy peaceful mornings and quiet evenings surrounded by mature trees, scenic walking trails, and nearby green space, offering a rare sense of retreat while still being close to everything you need. Ideally located in a sought-after community near top-rated schools, parks, recreation, shopping, dining, and transit, this home delivers the perfect balance of lifestyle and convenience. Experience refined, low-maintenance living in a serene setting-this exceptional townhouse is not to be missed. (id:65446)
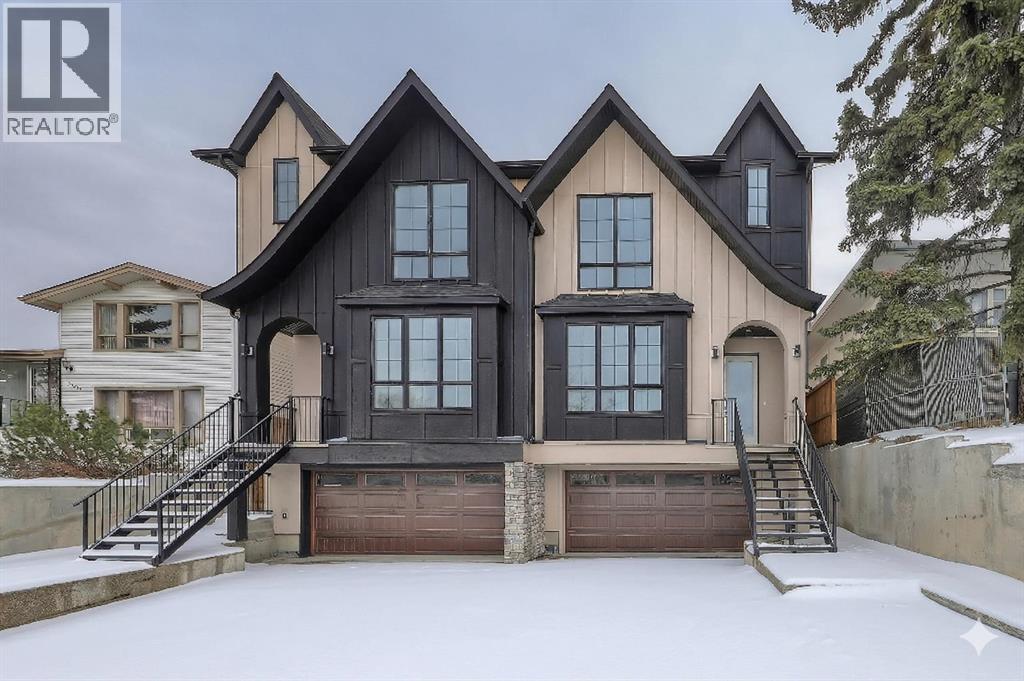
2021 26 Avenue SW
Calgary, Alberta
Striking design meets everyday functionality in this BRAND NEW inner-city infill, where curated finishes, a standout layout, and an ATTACHED DOUBLE GARAGE come together in a way that’s rarely seen. From the moment you step inside, DESIGNER TILE sets the tone, paired with clean lines, warm wood tones, and a bright, intentional flow that feels elevated without sacrificing comfort.The FOYER makes an immediate impression with statement tile and thoughtful storage, leading into a front PRIVATE OFFICE with oversized windows, ideal for working from home in a space that feels separate yet connected. Just beyond, the DINING ROOM sits in a central position, creating a natural transition between the front of the home and the main living areas, perfect for both everyday meals and hosting.The KITCHEN anchors the space with a long QUARTZ ISLAND, BUILT-IN OVEN, sleek cabinetry, and a layout designed to function as well as it looks. At the rear, the LIVING ROOM is warm and inviting, centred around a GAS FIREPLACE with CUSTOM BUILT-INS. Large sliding doors span the back wall, bringing in natural light and opening onto the deck and backyard for an easy indoor-outdoor connection. A discreet POWDER ROOM and smart storage complete the main level.Upstairs, the PRIMARY SUITE feels like a true retreat with VAULTED CEILINGS, large windows, and a spacious WALK-IN CLOSET. The ENSUITE is finished with a FREESTANDING SOAKER TUB, GLASS SHOWER, and DOUBLE VANITY, blending clean design with everyday comfort. Two additional bedrooms are well-sized and connected by a JACK & JILL BATHROOM, while the centrally located LAUNDRY room adds convenience exactly where it’s needed.The fully finished basement expands your living space with a large REC ROOM, WET BAR, and a fourth bedroom with its own WALK-IN CLOSET, plus a full bathroom. Whether used for entertaining, guests, or a private retreat, this level offers flexibility without compromise. Direct access to the ATTACHED DOUBLE GARAGE is paired wit h a functional MUDROOM entry, designed for real life.Outside, the backyard is private and usable, with space to relax and entertain. The elevated deck and large rear windows enhance the connection between indoor and outdoor living.Located in the heart of SOUTH CALGARY, this home offers quick access to MARDA LOOP, where you’ll find local favourites like MERCATO, VILLAGE ICE CREAM, and PHIL & SEBASTIAN COFFEE. You’re just minutes to RIVER PARK and the ELBOW RIVER PATHWAYS for walking, biking, and year-round outdoor living. Nearby schools include ALTADORE SCHOOL and CENTRAL MEMORIAL HIGH SCHOOL, with easy access to MOUNT ROYAL UNIVERSITY and downtown via 14TH STREET SW and CROWCHILD TRAIL.A refined home that delivers on layout, design, and livability, with features that truly set it apart. *Photos are from show suite / other side. (id:65446)
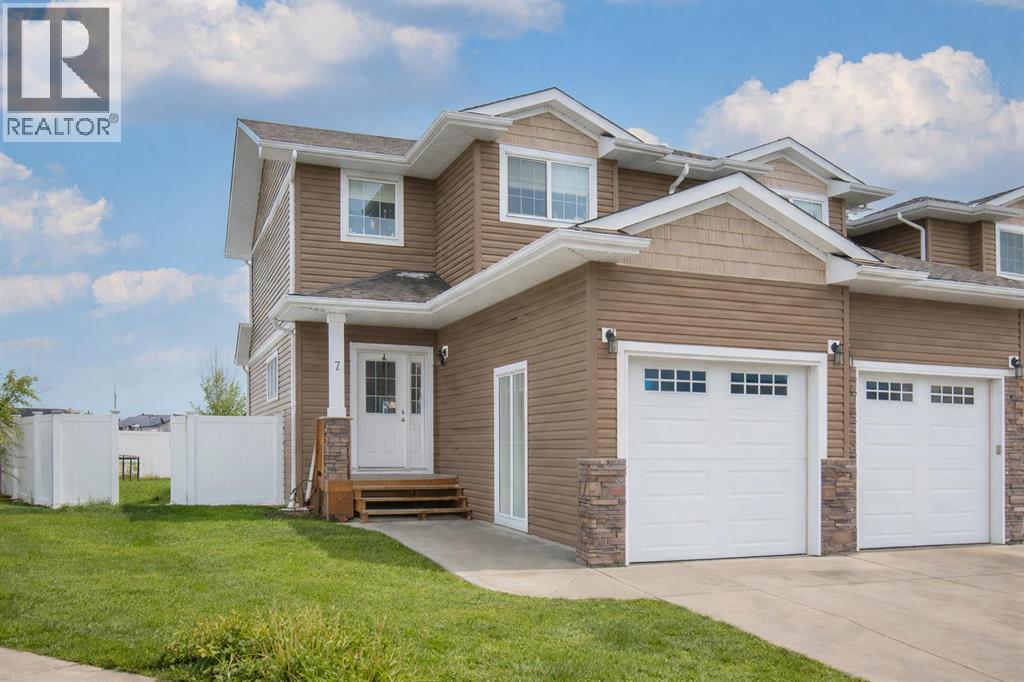
7 Rowberry Court
Sylvan Lake, Alberta
An INCREDIBLE OPPORTUNITY for a FIRST TIME BUYER or INVESTMENT PROPERTY! This two story end unit is situated in the sought after neighborhood of Ryders Ridge with an oversize pie-shaped lot. The location is ideal, park the car and walk to everything you need! Conveniently close to schools, shopping, and restaurants. The earth tone exterior is accented with stone work and a covered entrance. The single attached garage provides a cozy indoor parking spot. The home features a functional floor plan that flows beautifully. The large entry way leads to both the living room and the garage. The kitchen features rich dark cabinetry, peninsula sit-up bar, and a charming corner sink. Dine inside or step thru the garden door to enjoy the patio. The backyard is fully fenced for the kids and pets to safely play. Step thru the gate and embrace the expansive green space and walking paths. Back inside, head upstairs to relax in the spacious primary bedroom, boasting a 3-piece ensuite and wonderful walk-in closet. Two additional bedrooms and a 4-piece bathroom complete this upper level. The basement awaits your finishing touches, but currently provides loads of storage space and the bathroom plumbing has been roughed in. Laundry is also located on this lower level. Come discover this RARE OPPORTUNITY! Take your tour today! (id:65446)
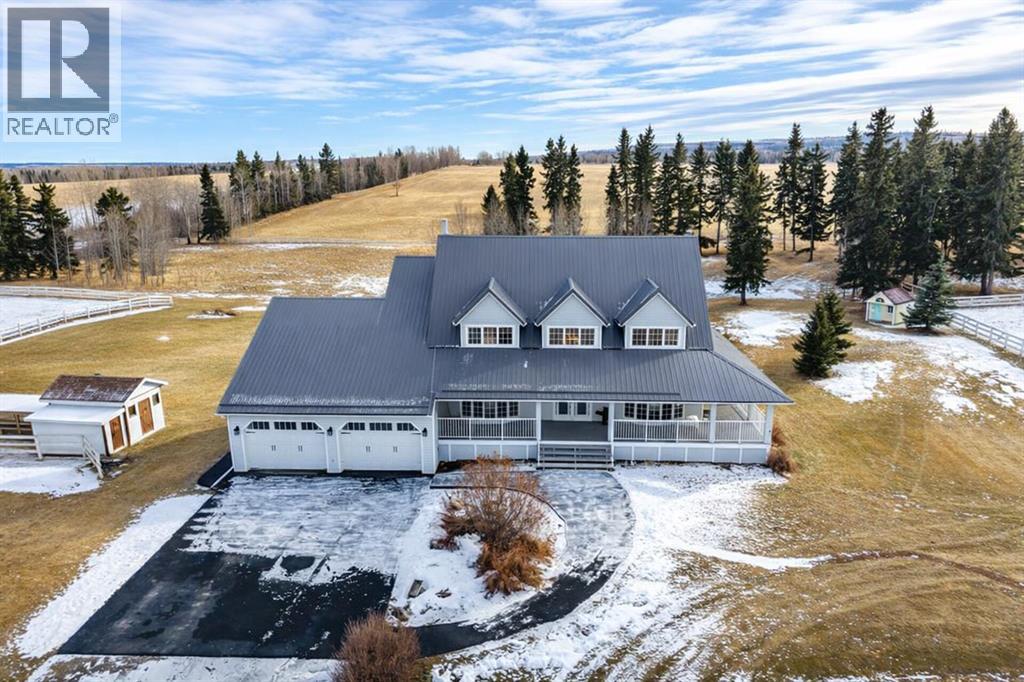
31536 Range Road 61
Rural Mountain View County, Alberta
OPEN HOUSE SATURDAY, APRIL 25 2-4PM | WHISPERING GROVE RANCH | Where Natural Beauty Meets Equestrian ExcellenceSet against a breathtaking backdrop of mature forest & open pasture, this thoughtfully designed 43-acre equestrian estate just west of Bergen offers an exceptional blend of privacy, functionality, and natural beauty. The landscape features treed riding trails, practical paddocks, indoor & outdoor training facilities and a beautifully landscaped yard. A gated entrance creates a strong sense of arrival and provides security, opening to a well-planned yard with ample space for trailers, parking, and turnaround. At the heart of the property is the impressive 84’ x 180’ indoor heated riding arena with premium, dust-controlled footing. South-facing windows provide excellent natural light, while small and large overhead doors, a stripping chute, return alley, spacious tack-up area and spectator viewing deck make the setup ideal for roping and cowhorse work.The heated five-stall barn is equally well appointed with rubber-coated floors, rubber-matted stalls with safety-built walls, and a large tack room featuring a unique 360-degree revolving tack door for efficient daily use. Outdoor facilities include a professionally graded 110’ x 170’ outdoor arena beautifully sheltered by trees, a round pen, and six plank-fenced paddocks, one of which offers direct alley access to the indoor arena. The residence offers timeless appeal with a traditional layout and has been recently painted throughout. A wrap-around deck overlooks the grounds and includes a gas line for BBQs, while the lower patio—wired for a hot tub—creates a private outdoor retreat. The driveway and lower patio feature durable recycled rubber paving.Inside, the main floor includes a generous formal dining room, a spacious formal living room, and a charming south-facing sitting room with a wood-burning river rock fireplace—perfect for sun-filled morning coffees. The expansive kitchen features miles of oak c abinetry, a large island with breakfast bar, gas stove, and patio doors opening to the south deck. A boot room with main-floor laundry includes a GE Profile 2-in-1 washer/dryer combo and provides access to the oversized heated double attached garage. Upstairs are four bedrooms, including a massive primary suite. The fully developed basement with in-floor heat offers a media room, bar area, flex space for a gym or games room, and a fifth bedroom. Additional amenities include a 30’ x 56’ heated and insulated shop, RV gravel pad overlooking a picturesque pond, secluded she-shed and firepit area, and an impressive chicken coop with enclosed outdoor run, divided hen house, and automatic door. The property features a strong drilled well (5 GPM when last tested) and a whole-house reverse osmosis system. This is a rare opportunity to acquire a fully turn-key equestrian estate in an extraordinary property. (id:65446)