
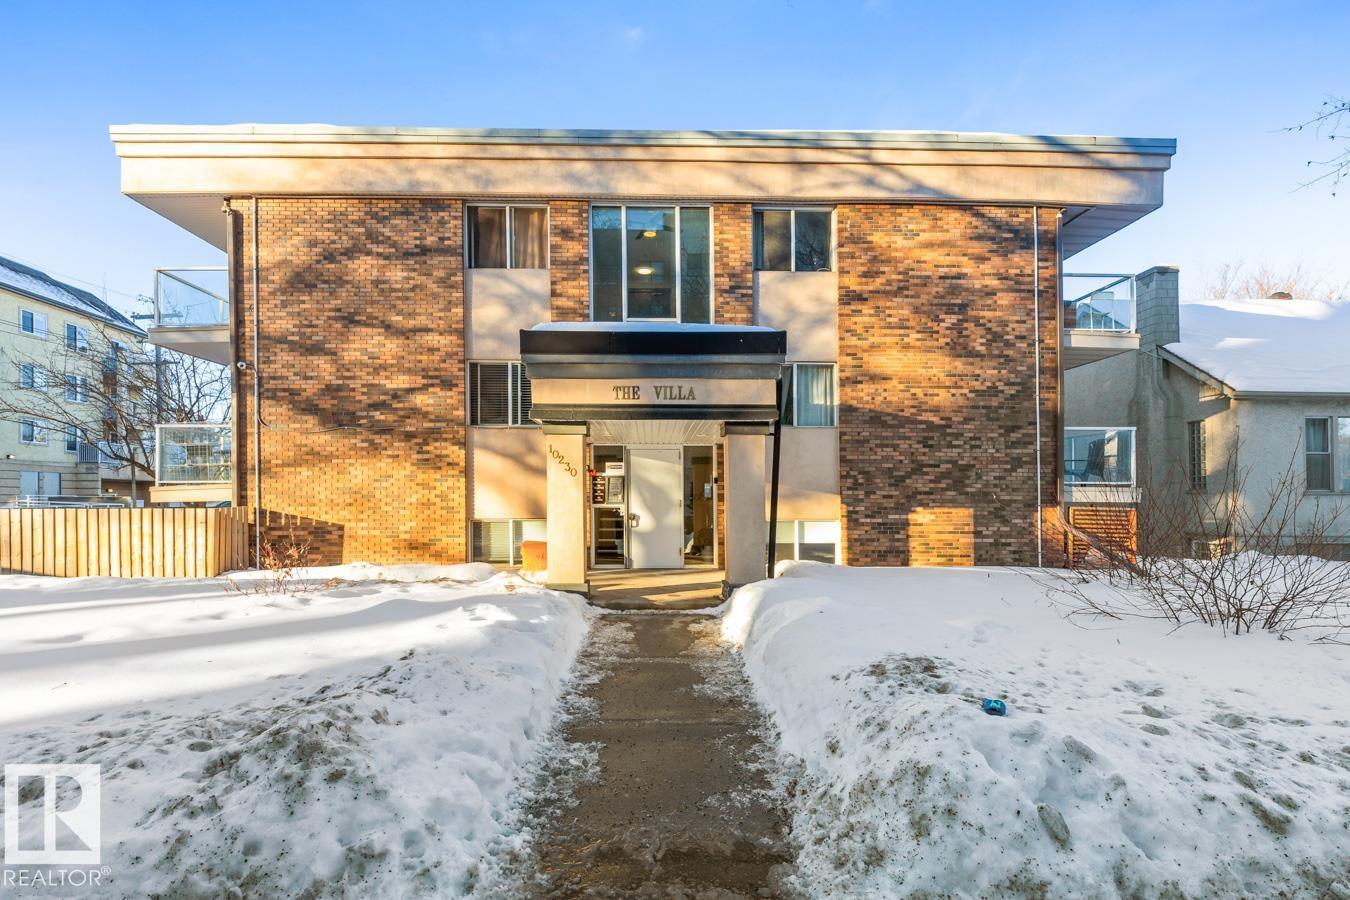
#203 10230 120 St NW
Edmonton, Alberta
Live in the heart of Wîhkwêntôwin—just steps from the Brewery District, 124th Street, Jasper Ave, great restaurants, cafes, shops and the river valley. This bright and spacious 1-bedroom condo offers natural light, hardwood flooring, and an open layout perfect for urban living. The large living room includes a flex space ideal for a home office or workout area, with access to a generous balcony overlooking a private greenspace. The dining nook opens to a well-laid-out kitchen with newer appliances, maple cabinets, and ample counter space. A good-sized bedroom with full closet, 4-piece bathroom, and the convenience of in-suite storage and laundry complete the unit. Assigned parking stall included. This well-located home offers comfort, walkability, and a vibrant lifestyle in one of Edmonton’s most connected central neighbourhoods. (id:65446)
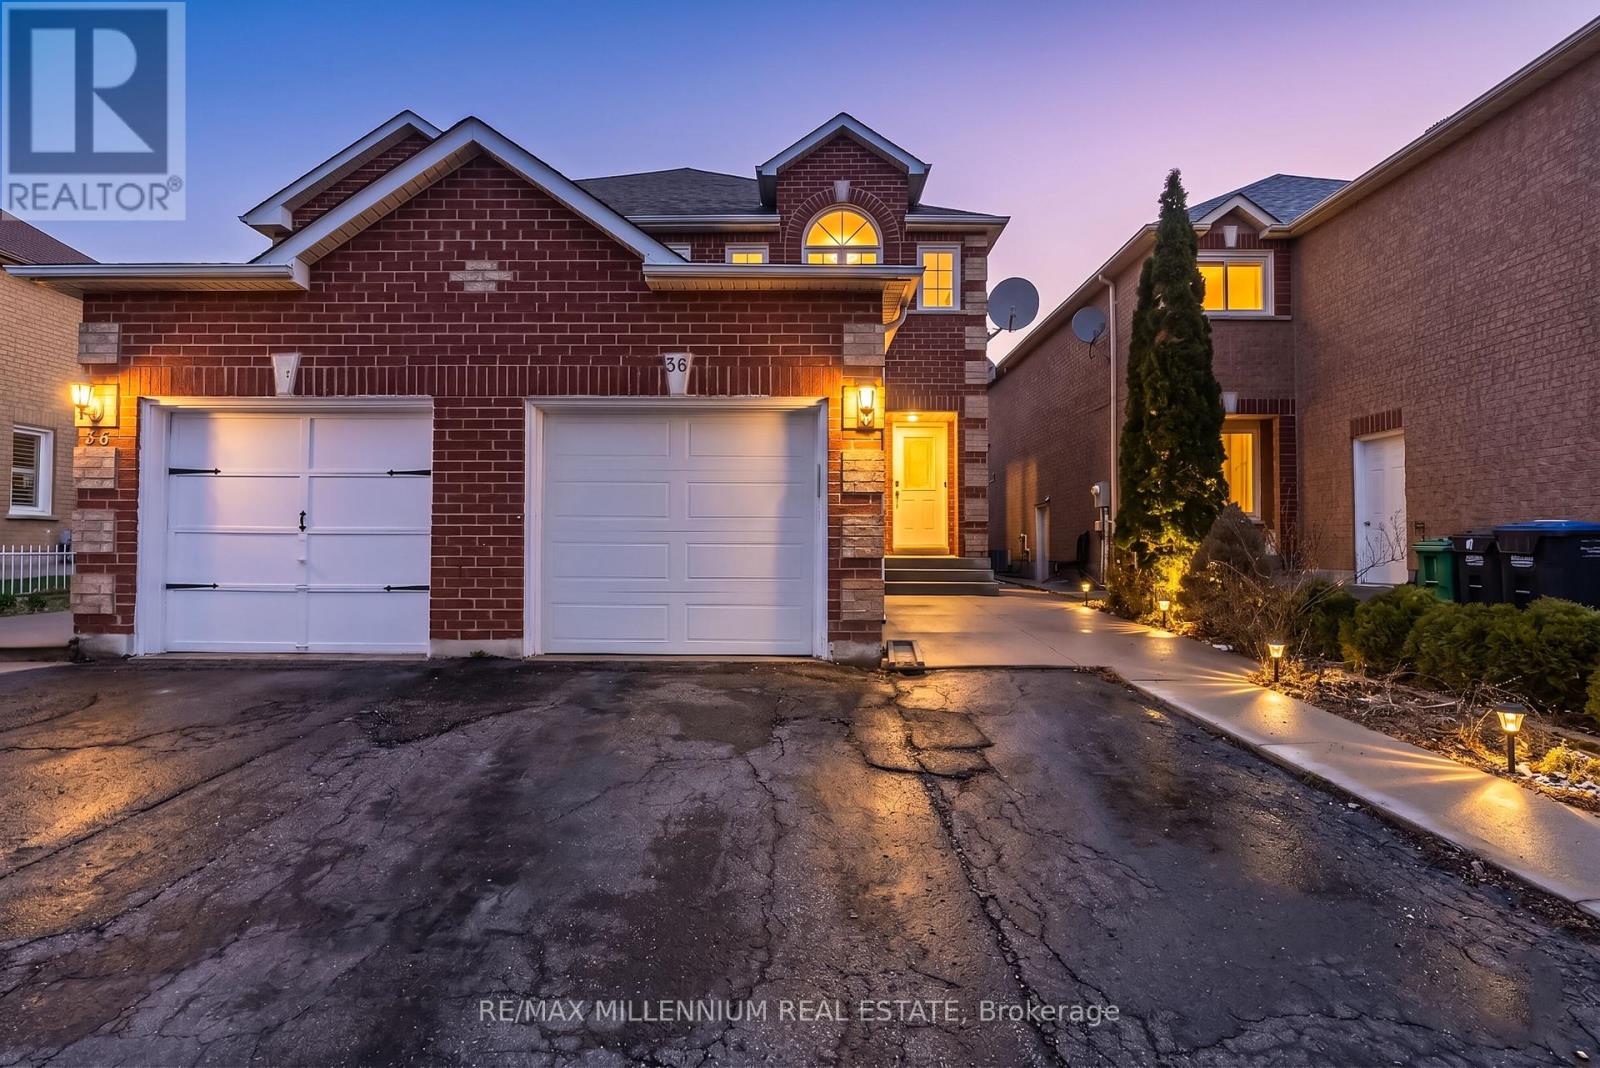
38 Kitto Court
Brampton, Ontario
Fantastic opportunity to own a well-maintained 3-bedroom semi-detached home on a quiet cul-de-sac in a prime Brampton location near Queen & Chinguacousy, right next to a kids' park-perfect for families.Enjoy the convenience of no sidewalk with an extended driveway accommodating 3-4 vehicles plus 1 in the garage. The home features a renovated modern kitchen with stainless steel appliances and brand new porcelain flooring in the kitchen, foyer, and main floor bathroom.The main floor offers a highly functional layout with a spacious dining area and a family room highlighted by a custom accent TV wall-ideal for everyday living and entertaining. Newly upgraded stairs with oak steps add a refined touch, complemented by recently updated bathrooms throughout the house.Upstairs includes 3 generously sized bedrooms serviced by 2 full bathrooms, providing comfort and convenience for growing families.The finished basement with separate side entrance includes 1 bedroom, a living area, and a fully renovated bathroom-ideal for extended family or income potential.Key updates include furnace (2016), A/C (2020), and newer garage door, offering peace of mind for years to come.Priced to sell, this home presents an excellent opportunity for first-time buyers or investors looking to build equity in a desirable, family-friendly neighbourhood close to parks, schools, transit, and all essential amenities. (id:65446)
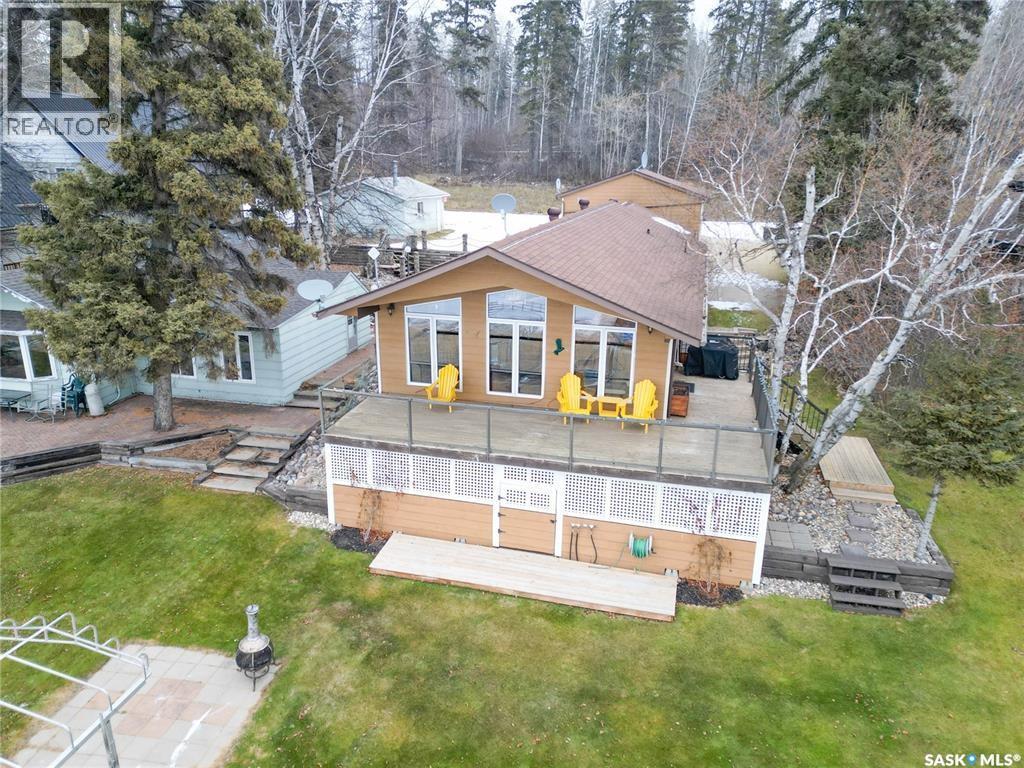
318 Neis Drive
Lakeland Rm No. 521, Saskatchewan
Are you searching for a 4-season, turn key, lake front property on Emma Lake? If so, check out this amazing 3+ bedroom, 2 bathroom, 1,856 Sqft Bungalow on Neis Drive! This updated home boasts a beautiful open concept kitchen featuring a custom hickory cabinetry, gas range, built in Wall oven and microwave, and massive center island with breakfast bar seating. The kitchen is also open to both the dining and living rooms, which include an abundance of natural light with generous sized , west facing windows overlooking the lake, vaulted ceilings and a gas fireplace to keep things cozy no matter what they weather is like. Off the main living area is a beautiful updated 3 piece bathroom featuring an updated vanity, lighting and painted tongue and groove pine for a contemporary look. The master bedrooms is large and luxurious featuring separate his and hers walk in closets, vaulted ceilings, an electric fireplace and beautiful 4 piece bathroom with custom hickory vanity.2 additional bedrooms, large laundry room, and a storage room complete the main level. Stepping onto the wraparound deck you can embrace the beautiful sunset views and truly enjoy the lake life. On ground level, the yard is beautifully landscaped with custom made steps down the water level, garden boxes, and short strip of grass knocks down the sand from swimming and playing on your own private beach. The water front is open and inviting allowing you enjoy the water on hot summer days and room for a dock and boat lift, and also provides lake access for winter activities such as cross country skiing, snowmobiling, ice fishing and your very own lake skating rink! Other notable features include a large enclosed storage area under deck, concrete driveway, central A/C, and a large, heated 22 x 26 two car garage to keep all your toys and belongings safe and warm. Don't miss out on the chance of a lifetime to truly immerse yourself in the paradise of lakefront living. Give your Realtor a call today! (id:65446)
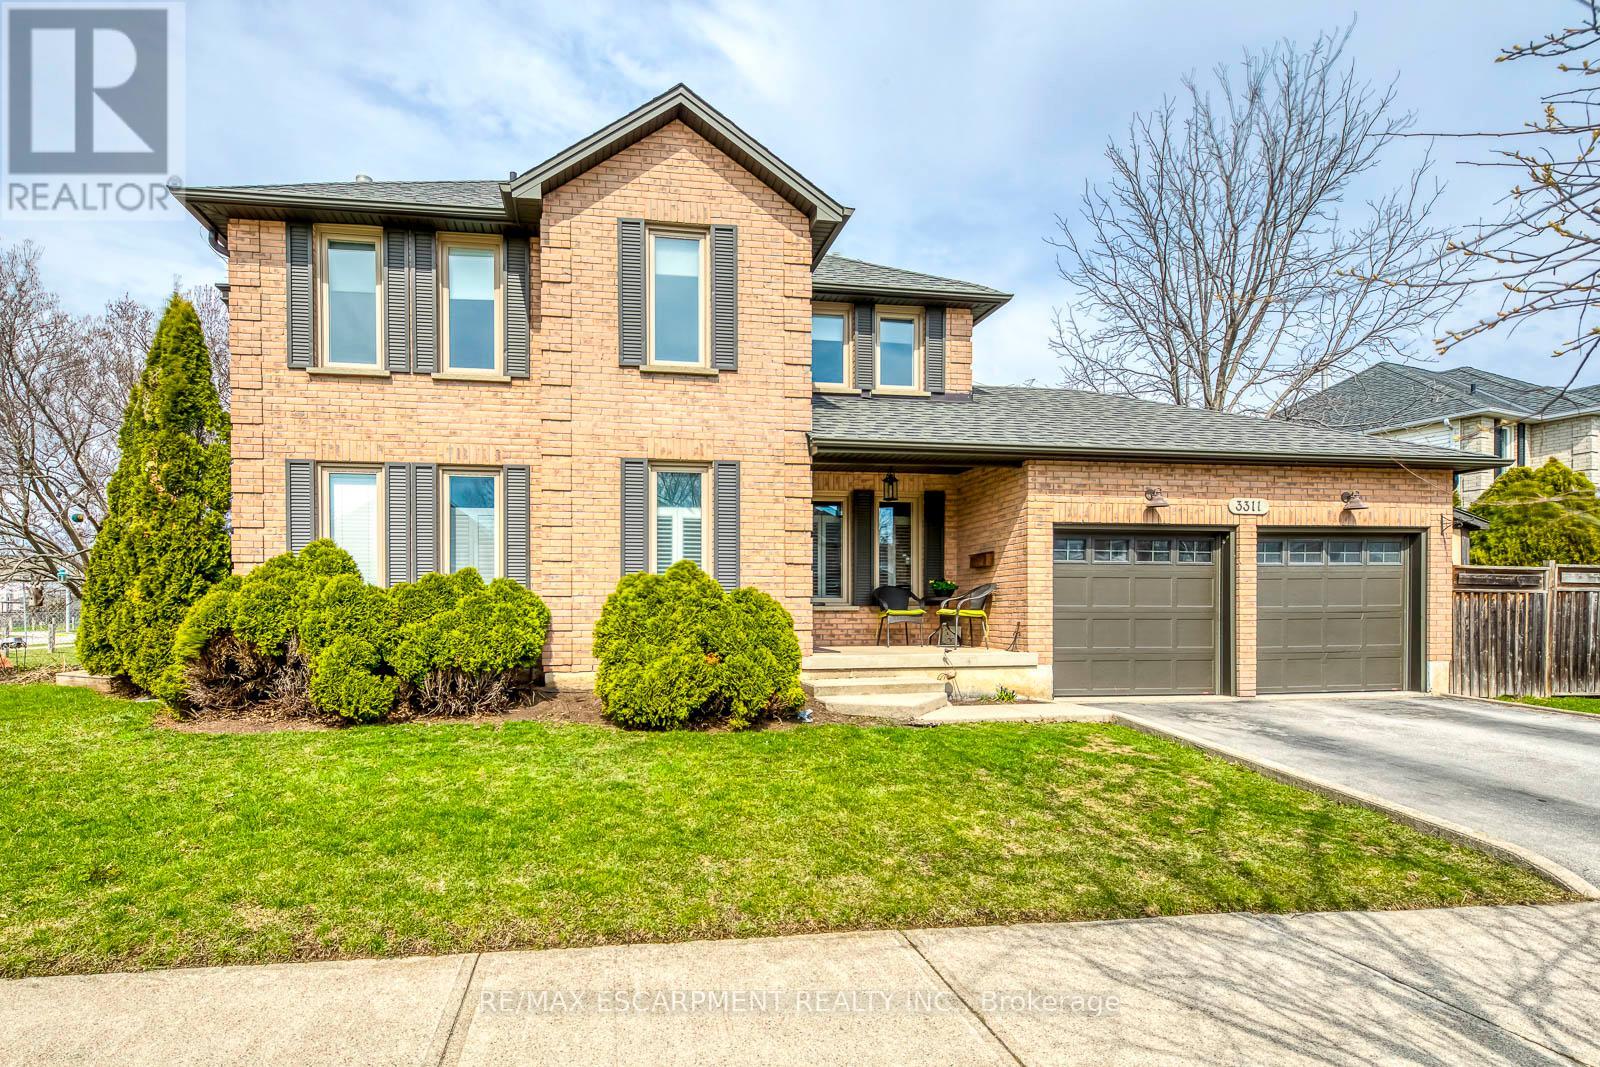
3311 Springvale Court
Burlington, Ontario
Welcome to this beautifully updated family home on a quiet Burlington court, offering exceptional privacy with a large backyard backing onto greenspace and a cabana bar-perfect for entertaining. Step inside to a bright and welcoming main level featuring stunning rift and quartered solid oak flooring, solid poplar trim, crown mouldings, pot lights, and custom built-ins that add both style and function.At the heart of the home is a fully renovated kitchen by Olympic Kitchens (2020) with quartz countertops, marble backsplash, double Franke sink, Kohler faucet, KitchenAid 48" fridge, beverage fridge, paneled dishwasher, wall oven, 36" Café induction cooktop, and built-in microwave-ideal for both everyday living and hosting. A stylish powder room with marble flooring and onyx sink, plus a renovated laundry room (2020), complete this level.Upstairs offers solid wood flooring in three bedrooms, a renovated main bathroom (2024), and a spacious primary with new carpet (2025), providing a comfortable retreat. The finished basement (approx. 800 sq ft) features pot lights, luxury vinyl plank flooring, a bathroom (2024), large storage area, and a cold room-perfect for recreation, guests, or a home office.Step outside to a private backyard oasis backing onto greenspace with a cabana bar-ideal for summer entertaining or quiet evenings outdoors.Updates include all windows and exterior doors (2020), soffits, fascia, eavestroughs (2020), a new roof (2020), and a rebuilt chimney (2020). Located close to top-rated schools, parks, trails, shopping, and major highways-this home offers the perfect blend of comfort, style, and convenience. (id:65446)
304 940 Bradley Street
Moose Jaw, Saskatchewan
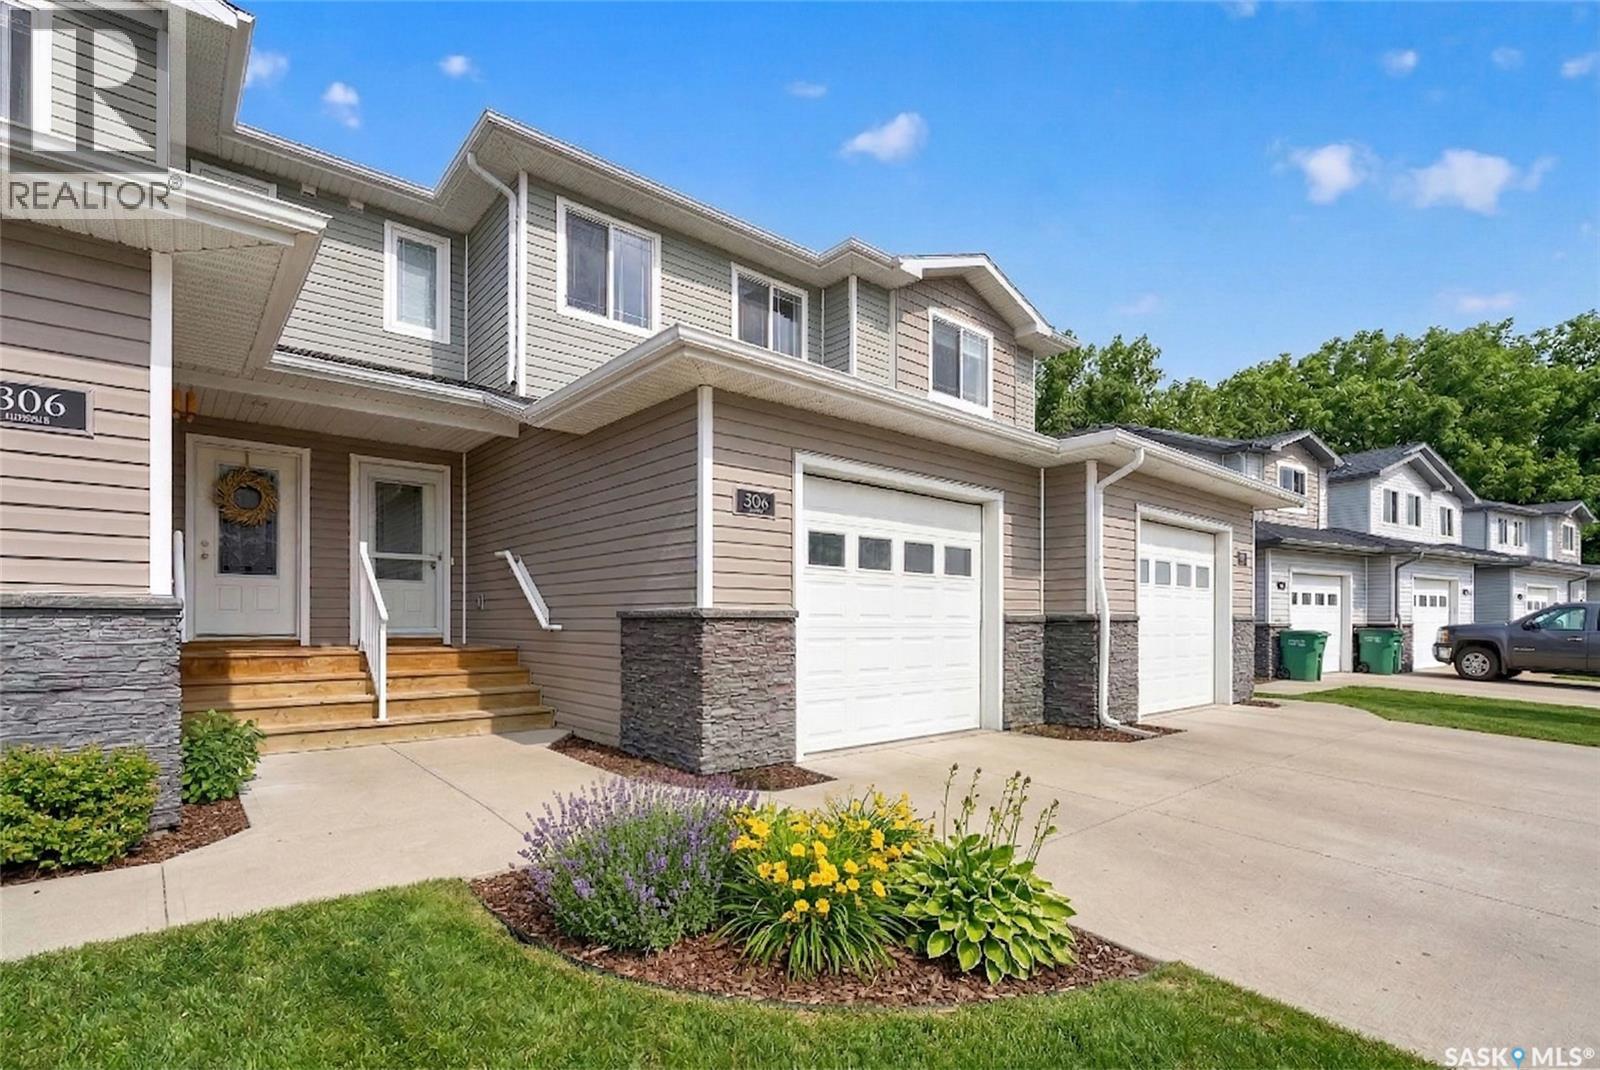
Beautiful Two Storey Townhouse Condo situated in the newly developed location of Westmount within moments of valley views, 15 Wing and new joint use Coteau Hills and Our Lady of Hope elementary school. This condo shows very well with covered front entry leading into spacious foyer, direct entry attached garage. Beautiful open concept main floor living space with kitchen, dining, livingroom with wall of windows and patio door out to the back deck. The kitchen is a culinary dream with an abundance of luxurious dark cabinetry enhanced with granite countertops and black appliance package, pantry and spacious island for prep and seating. Main floor with convenient 2pc bathroom. The second level features an inviting view of the valley from the spacious primary bedroom with walk in closet and direct access to the 4pc bathroom. Convenience is all yours with laundry room/on the 2nd level. Newly developed lower level is complete with large family room complete with wet bar for entertaining and beautiful bathroom with full size shower enhanced with glass doors. The family room could also be framed in and used as an additional bedroom. Condo fees of $368.00 include reserve fund, exterior maintenance, lawn care, snow removal and water. Make this your new CAREFREE LIFESTYLE! Contact an agent to book a viewing and for more information. (id:65446)
891 Syndenham Lane
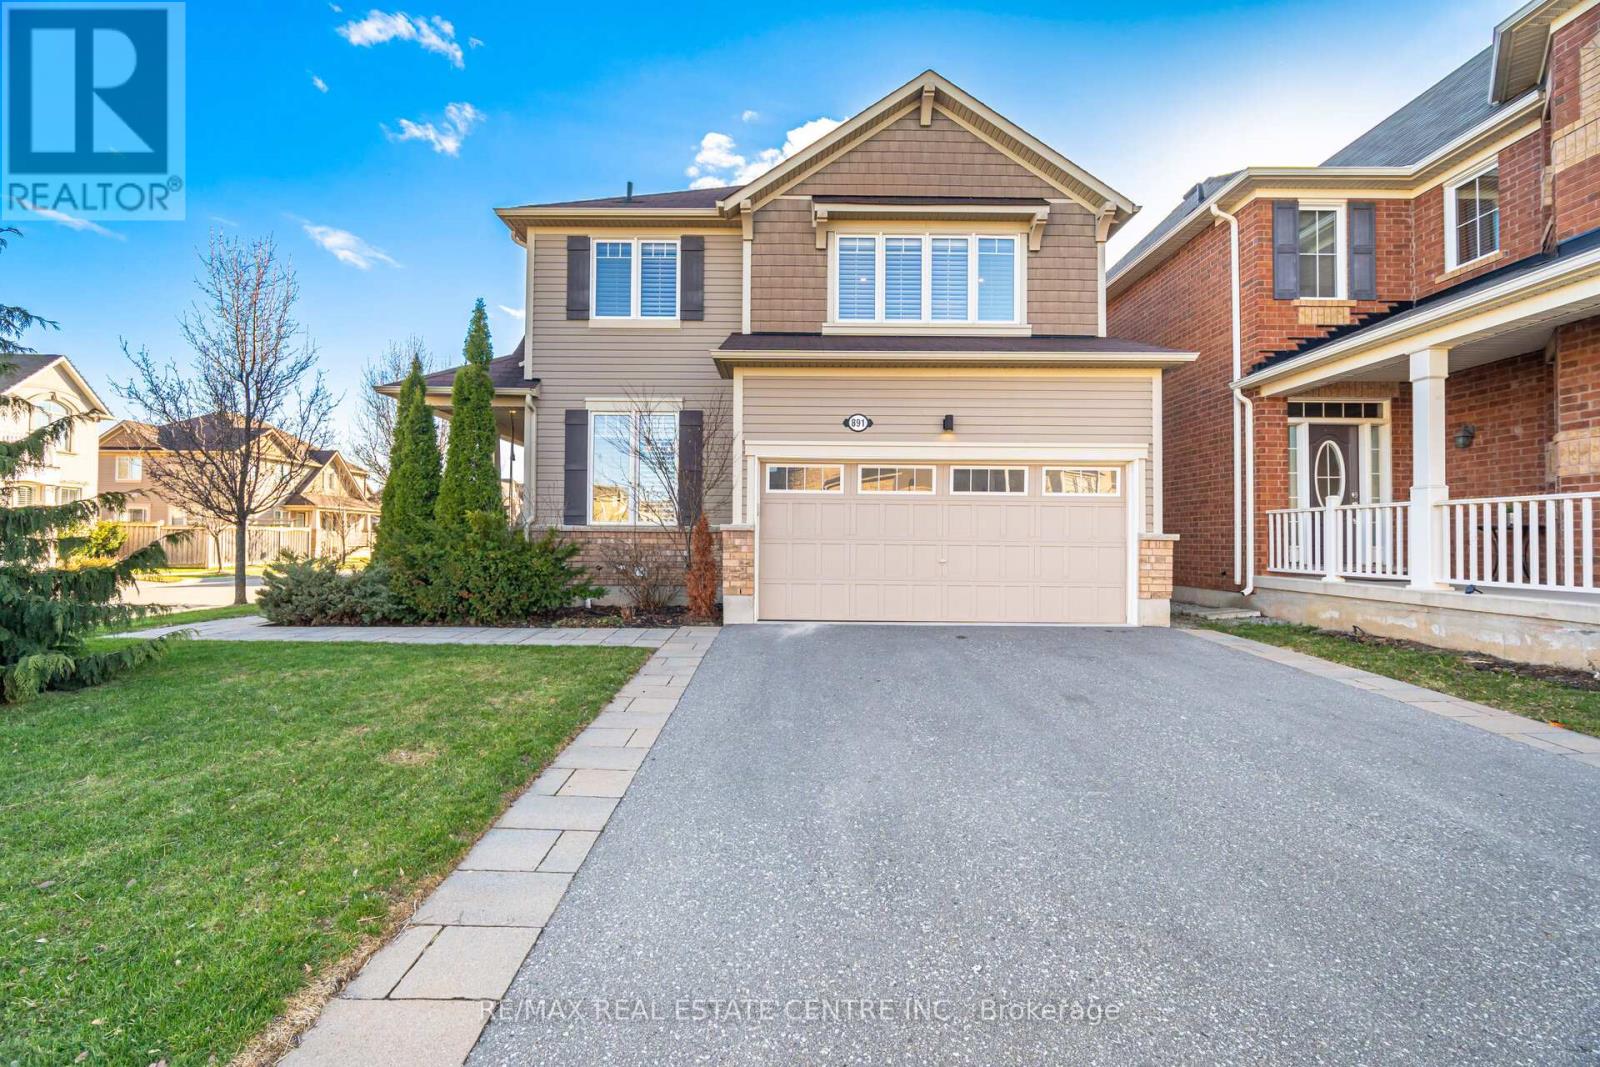
Milton, Ontario
Welcome to 891 Sydenham Lane, an exceptional executive residence ideally positioned on a premium corner lot along one of Milton's most coveted and tranquil streets.Bathed in natural light, this distinguished home offers outstanding curb appeal, highlighted by a beautifully landscaped front yard, interlocked walkway, and an inviting covered porch that sets the tone for what lies within.Step inside to a thoughtfully designed main level featuring 9-foot smooth ceilings and an impressive display of custom millwork & upscale finishes throughout.The open-concept layout seamlessly blends elegance and functionality, showcasing hardwood flooring, a refined staircase, wainscoting, pot lights,cozy gas fireplace& designated dining.The gourmet kitchen overlooking the backyard is appointed with tall cabinetry, quartz countertops, stylish backsplash & under-cabinet lighting-perfectly suited for both everyday living and entertaining.Upstairs, you'll find four generously sized bedrooms,convenient second-floor laundry, & high-end carpeting throughout.The primary suite is a true retreat,featuring a fully renovated ensuite with a custom hand-hammered copper twin tub and an oversized glass shower. The main bathroom has also been tastefully updated to reflect modern design and comfort.Offering 1,977sq.ft.above grade, plus an additional 800 sq.ft.in the professionally finished basement(totaling approx 2,777sq.ft.),this home provides exceptional versatility.The lower level is beautifully finished with a spacious recreation room,bedroom with two windows,3-piece bath, bar area,den/playroom, and ample storage-presenting an ideal opportunity for an in-law suite or potential second dwelling.The oversized backyard offers a perfect outdoor escape with a large deck, storage shed and abundant green space, ideal for family enjoyment and entertaining.Enjoy an unbeatable location just a short walk to parks, trails, and everyday amenities.This home truly delivers on luxury,lifestyle,comfort &location. (id:65446)
813 Stanley Street
Esterhazy, Saskatchewan
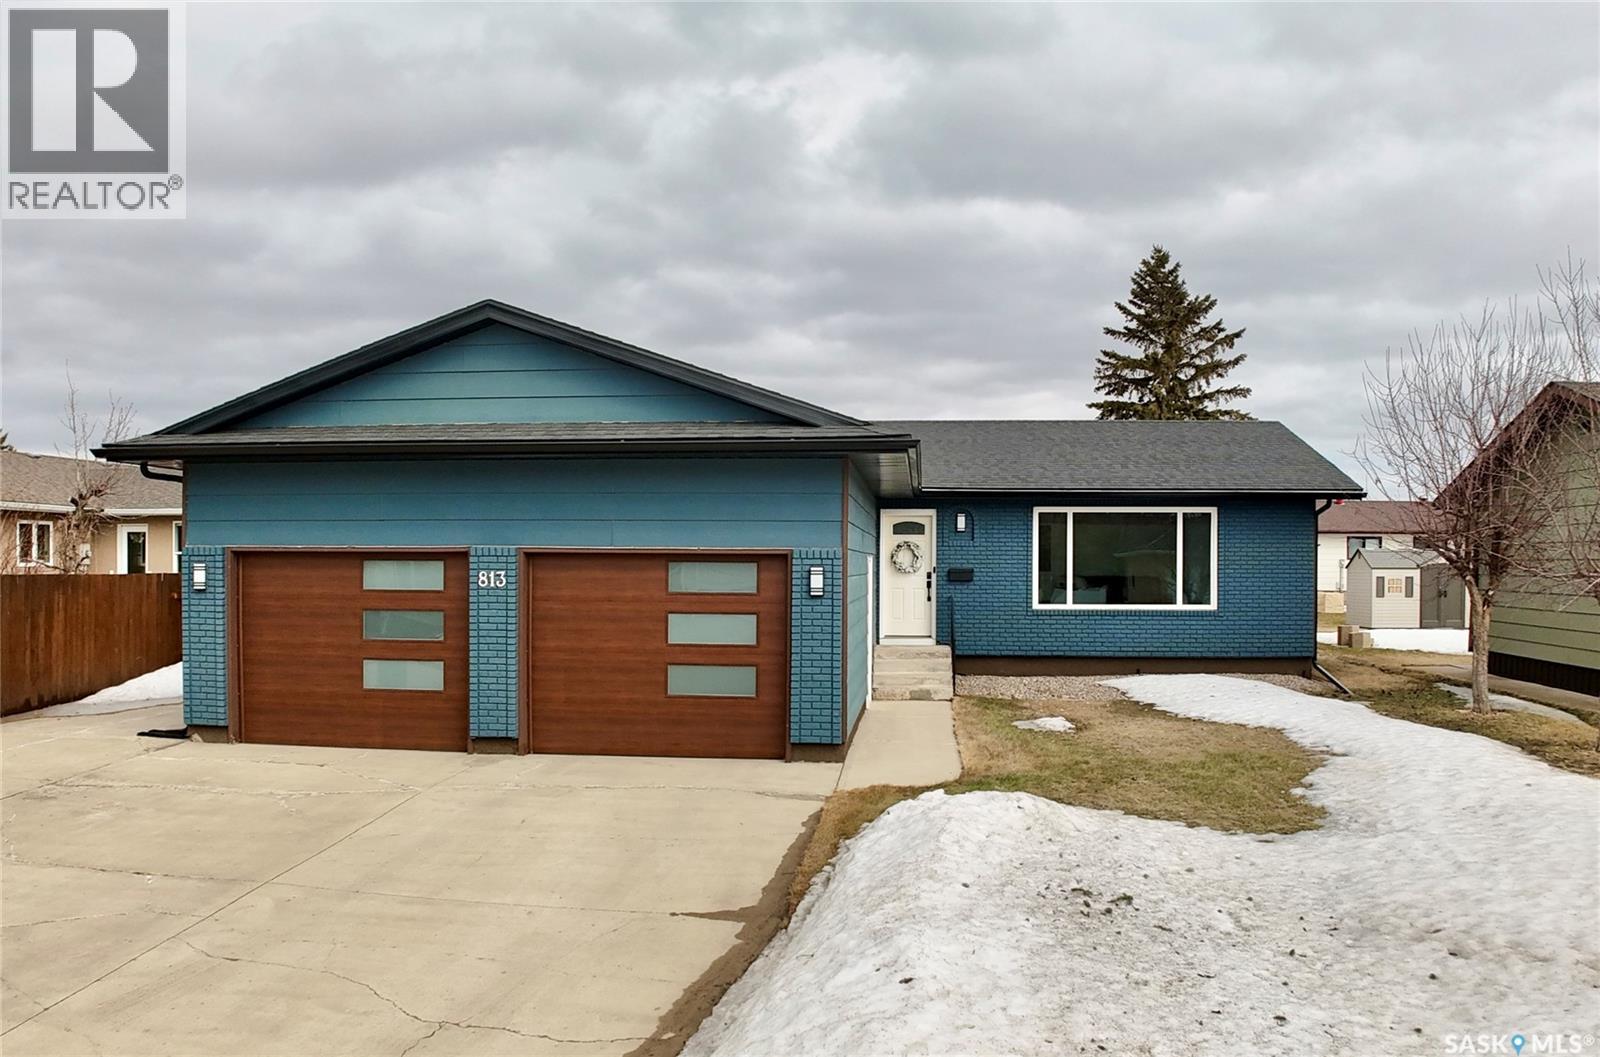
Welcome to Stanley Street—where thoughtful updates, generous space, and family-friendly function all come together in one beautifully-maintained Esterhazy home. From the moment you pull into the concrete drive, this property makes an impression with its striking curb appeal, updated exterior finishes, and insulated double attached garage complete with stylish modern doors and convenient man-door access. Inside, the main floor offers bright, inviting living spaces with updated lighting throughout, fresh trim and interior doors, and a layout designed for everyday ease. The spacious living room flows into a dining area built to host the whole crew, anchored by a substantial buffet-style cabinet wall and room for even the largest family table. The kitchen is equally impressive with stainless steel appliances, abundant cabinetry, generous counter space, and LED pot lighting that keeps everything bright and functional. Two spacious bedrooms are located on the main level, including a primary suite large enough for a king-sized bed, complete with a 2-piece ensuite and well-appointed IKEA PAX wardrobes for exceptional storage. Main floor laundry adds everyday convenience, perfectly positioned near both the bedroom wing and rear entry. Downstairs, the fully-developed basement expands your living space with updated carpet, a large den with wet bar, and three additional bonus rooms with smaller windows that don't quite fit today's egress standard - these spaces offer flexible options for guests, hobbies, office space, or overflow family use. Step outside and you’ll find a backyard designed for enjoyment: an oversized covered deck with natural gas BBQ hookup, fully fenced yard, storage shed, and a tucked-away side kennel area with direct pup-door access from the garage. Add in central air, weeping tile, a well-cared-for basement, this home delivers the kind of comfort and confidence every family is searching for. (id:65446)
617 Caledonia Road
Toronto, Ontario
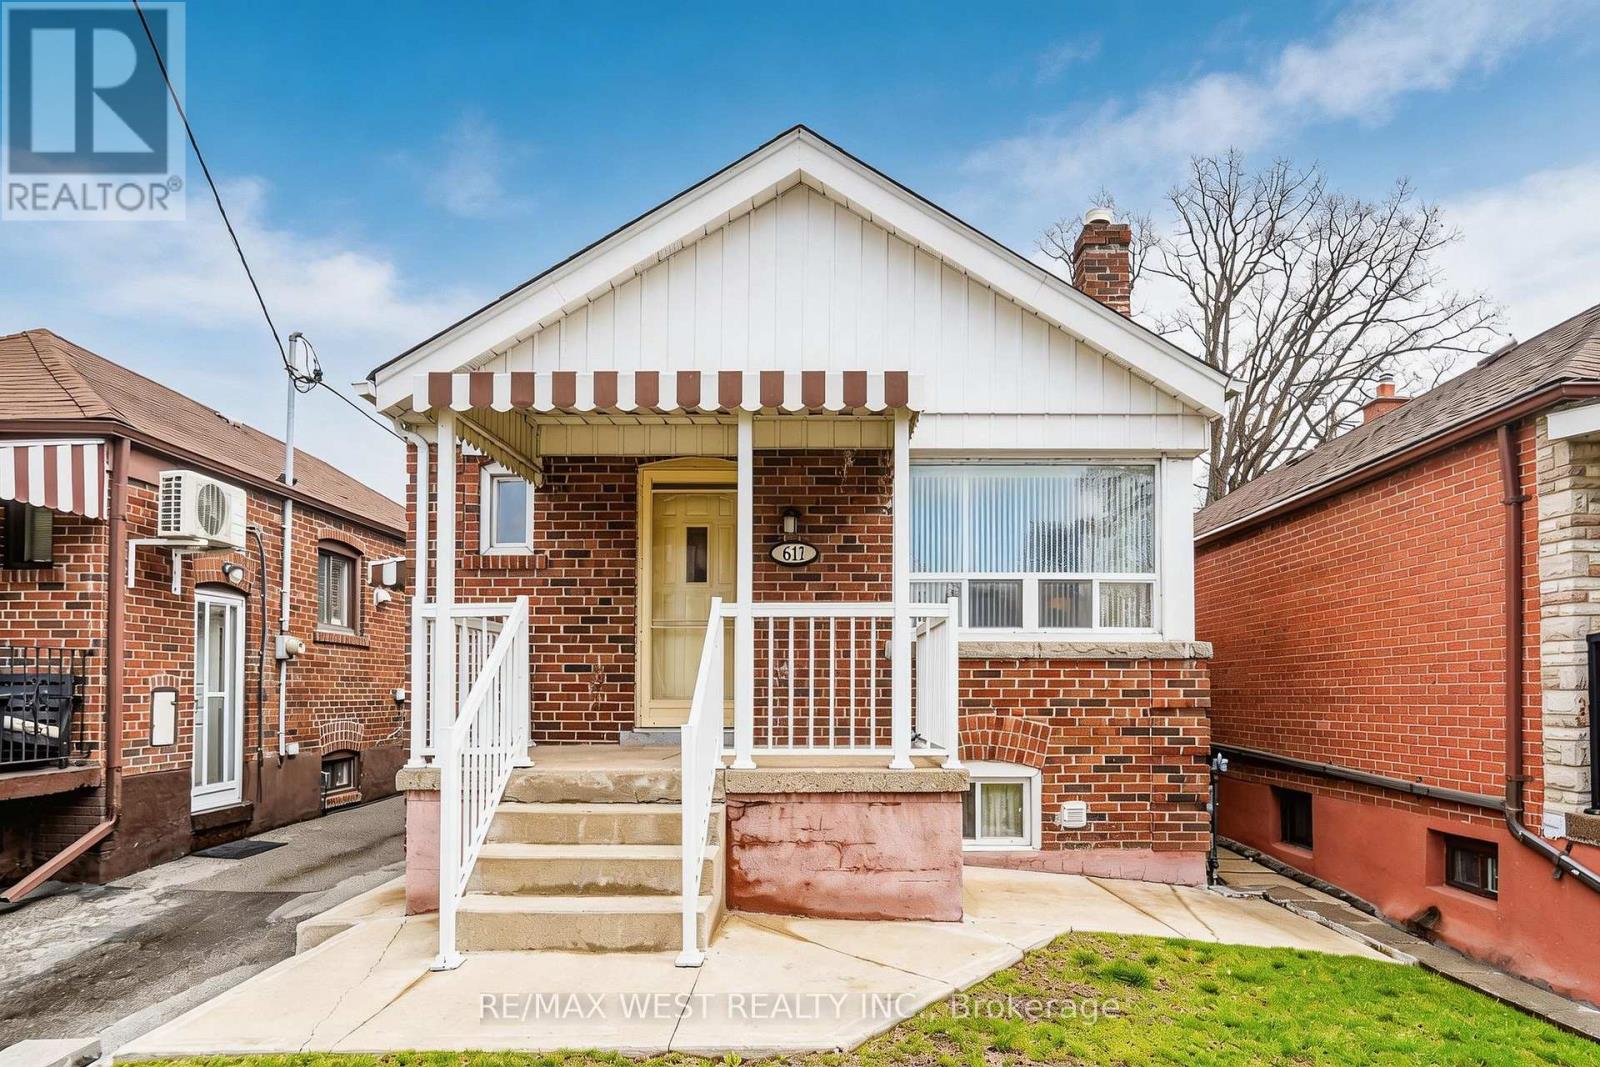
This impeccably maintained 2+1 bedroom, 2 bathroom bungalow offers a rare opportunity to own a detached home in a thriving Toronto pocket. The functional layout features a fully finished basement with a second kitchen, an additional bedroom, and a separate entrance; providing the perfect setup for a multi-generational family or a potential mortgage-helper. Outside, the property boasts a generous backyard and a detached garage in excellent condition. Situated in the community-oriented Eglinton and Caledonia area, you are steps away from the Eglinton LRT line, incredible local bakeries, and parks. Don't miss this opportunity to secure a home in a community with a very bright future. (id:65446)
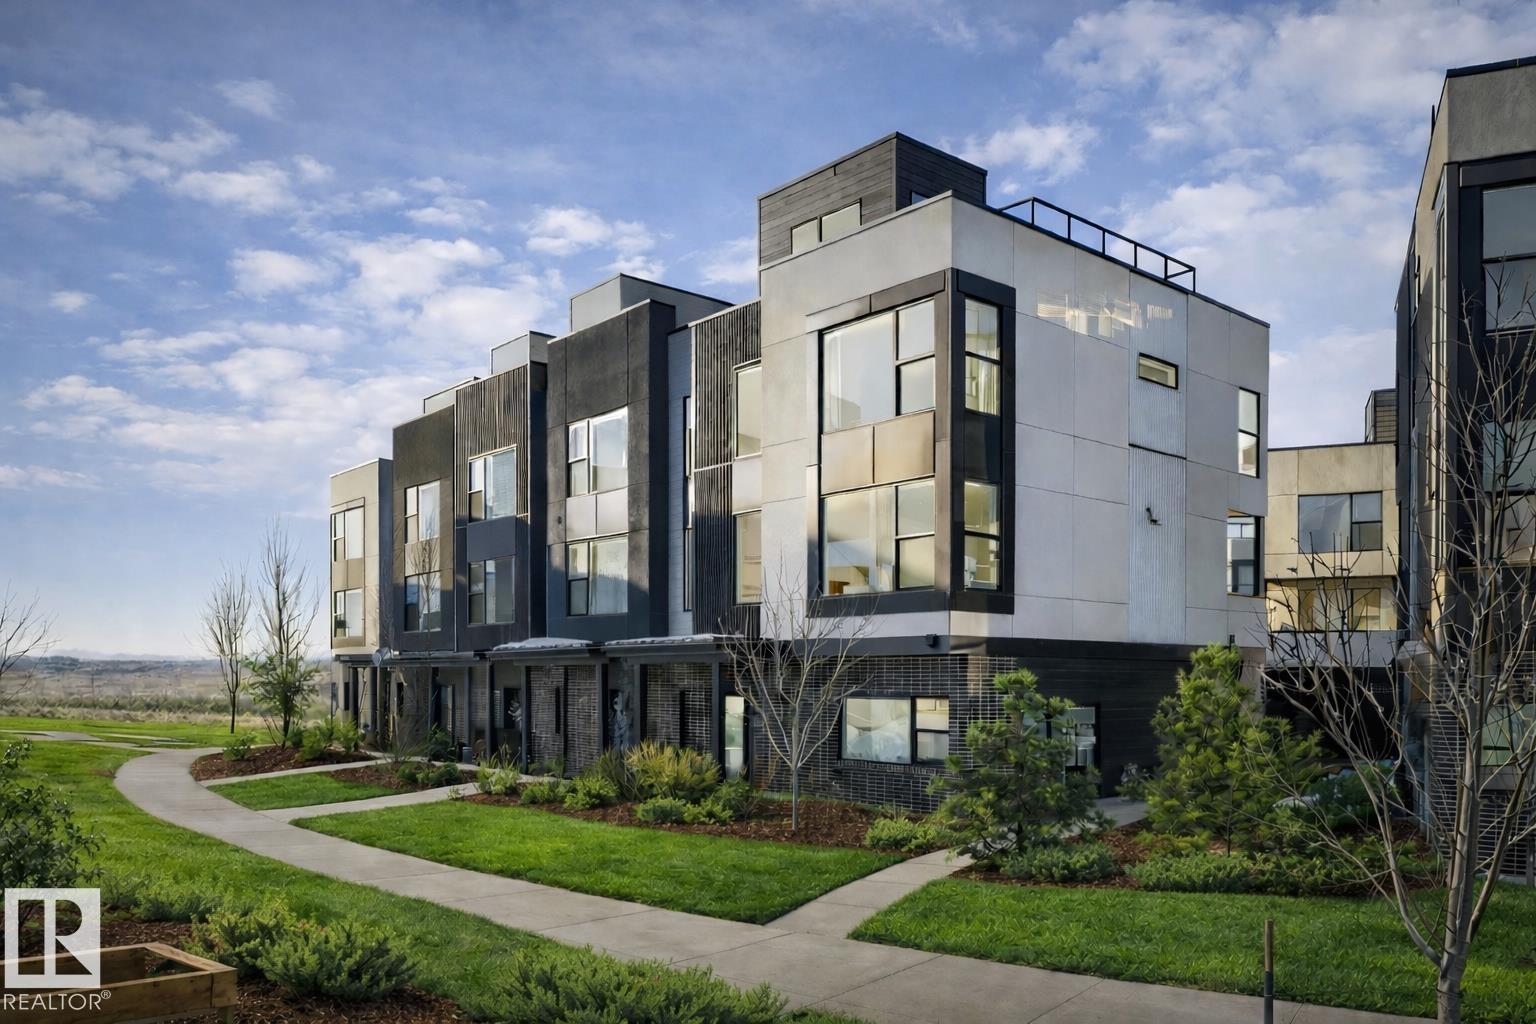
#56 5 Rondeau Dr
St. Albert, Alberta
This exceptional end-unit, corner townhome offers 1,776ft2 of contemporary living, thoughtfully designed for those who appreciate elevated finishes & effortless indoor-outdoor living. With 9ft ceilings & expansive windows the main level is flooded w/ natural light, creating a sophisticated & inviting atmosphere. At the centre of the home is a chef-inspired kitchen, full-depth custom cabinetry with open shelving, quartz counters, outdoor deck & upgraded LG Smart appliances. An open-concept layout flows into the dining & living areas, enhanced by luxury vinyl plank flooring that offers both elegance & durability. The upper level is a private retreat, offering two large bedrooms & upgraded full-size laundry room. The ground floor is a versatile flex space provides the perfect setting for home office or fitness studio. Addt. upgrades include central AC & custom blackout & privacy blinds. With west-facing exposure, the oversized rooftop patio is a true showpiece. Welcome to a truly maintenance-free lifestyle. (id:65446)
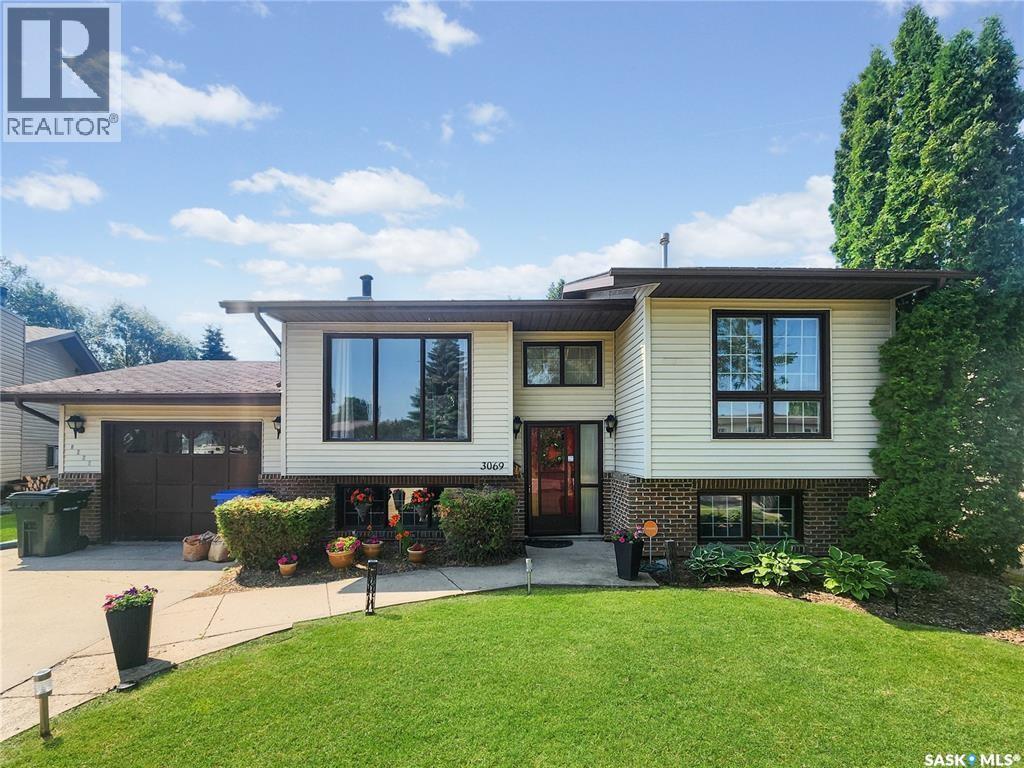
3069 Sherman Drive
Prince Albert, Saskatchewan
Welcome to 3069 Sherman Drive. This meticulously well taken care of home on a quiet street in Crescent Heights is ready for its next family to start making memories. With an abundance of natural light, this 3 bedroom, 1048 sq ft home is well laid out, making the most out of the space available. The master bedroom includes a 3 piece ensuite that affords the occupant comfort and convenience. Walk from the kitchen onto a recently constructed deck, to find yourself in a backyard oasis. Gorgeous plants and flowers accent this expansive back yard, that backs onto a park with an abundance of mature trees, adding to the serenity. Enjoy company or some solitude while sitting around the fire pit area. Don't miss the opportunity to own this gem of a home with a truly enchanting backyard oasis. Whether you're looking for a peaceful retreat or a space to entertain friends and family, this property has it all! (id:65446)
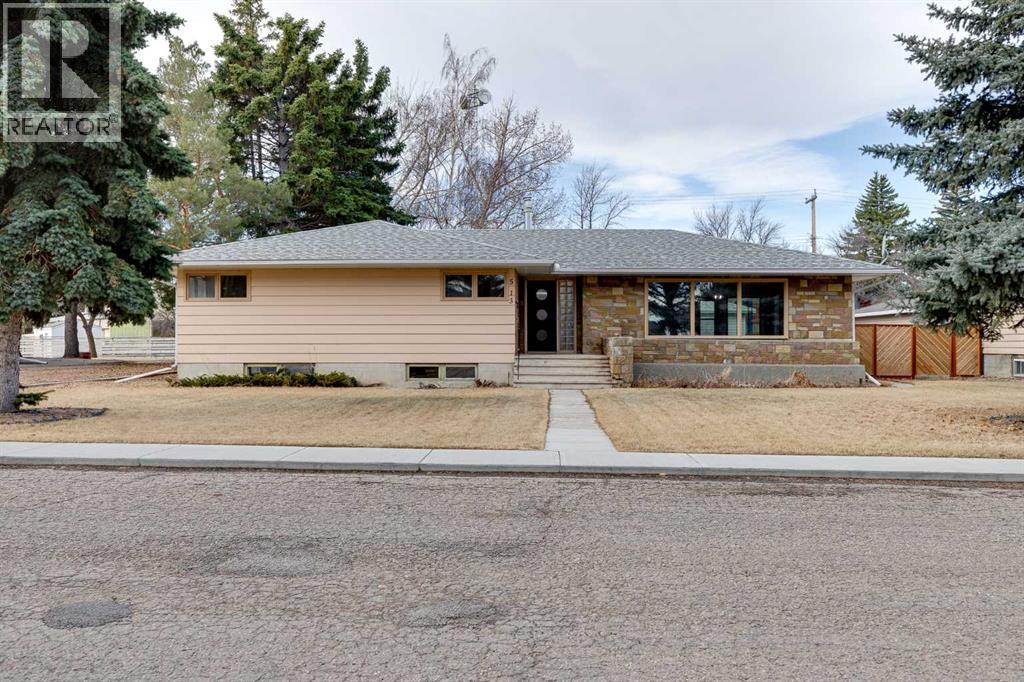
513 Memorial Avenue
Vulcan, Alberta
Park-front living and endless character come together in this well-maintained home offering over 2,000 sq ft above grade on a beautifully treed lot. Positioned directly across from green space with tennis courts, a playground and basketball courts, daily life here connects effortlessly to the outdoors. Original design elements introduce mid-century charm throughout, including beautiful curved architectural details and a distinctive front entry, while thoughtful updates support comfortable, move-in ready living. A spacious main level unfolds with upgraded vinyl flooring and an expansive living area where oversized picture windows frame park views and draw in natural light throughout the day. The seamless flow continues into the dining area where updated lighting enhances gatherings and direct access to the backyard encourages an easy indoor-outdoor lifestyle. A well-planned kitchen boasts abundant cabinet and drawer storage along with a functional peninsula featuring display shelving, while a window above the sink ensures clear sightlines to the yard, perfect for keeping an eye on kids or pets. Four very large bedrooms on the main level create a rare and highly functional layout for families, including a primary retreat with a walk-in closet and a private updated 2-piece ensuite, while a full 4-piece bathroom and updated lighting throughout complete the level. Additional living space continues in the basement where a fifth bedroom and two bathrooms, including an updated 4-piece with dual sinks and an oversized shower, add flexibility for guests or extended family, while the remaining areas grant excellent storage and future development potential. The outdoor living is equally inviting with a sunny southwest-facing backyard that encourages relaxation, gardening and play beneath mature trees, complemented by patio space for barbequing and unwinding. An oversized double detached garage with a new roof provides secure parking and additional storage for seasonal needs. Th is outstanding location places parks, recreation and open green space just steps from your door for a setting where both convenience and lifestyle are naturally elevated. Truly a phenomenal location for this beautiful character home that grows with you and adapts to every stage of life. (id:65446)
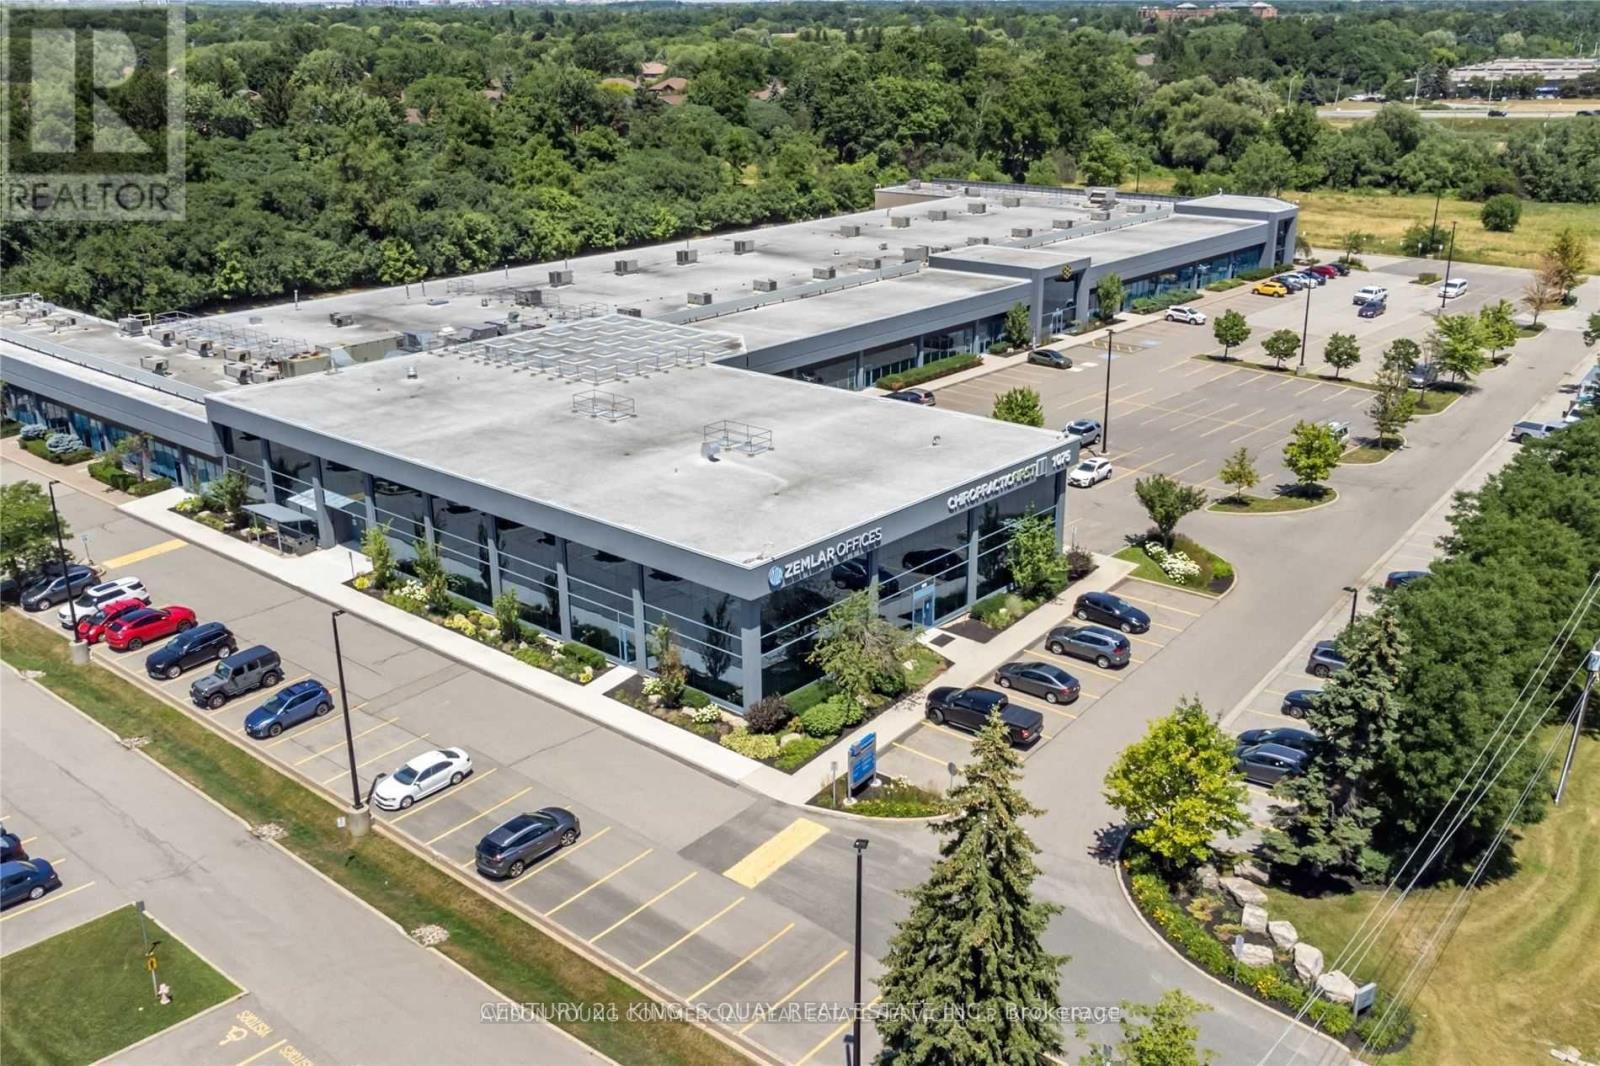
201 - 1075 North Service Road W
Oakville, Ontario
Office Space Available For Sale In Desirable Location Off North Service Road. Plenty Of Free Unreserved Parking.Perfect For A Wide Range Of Professional Uses Including Medical Office, Dental Clinic, Med Spa, Law Firm, Accounting Practice, Educational/Training Academy, And More.Flexible Purchase Options Available - Multiple Units Can Be Combined To Suit Your Needs, Ranging From 718 Sqft Up To 15,559 Sqft Strategically Located With Excellent Highway Access, This Is A Rare Opportunity To Establish Or Expand Your Business Presence In A High-Exposure, High-Traffic Location. (id:65446)