
A - 7 Ainsley Place
Kingston, Ontario
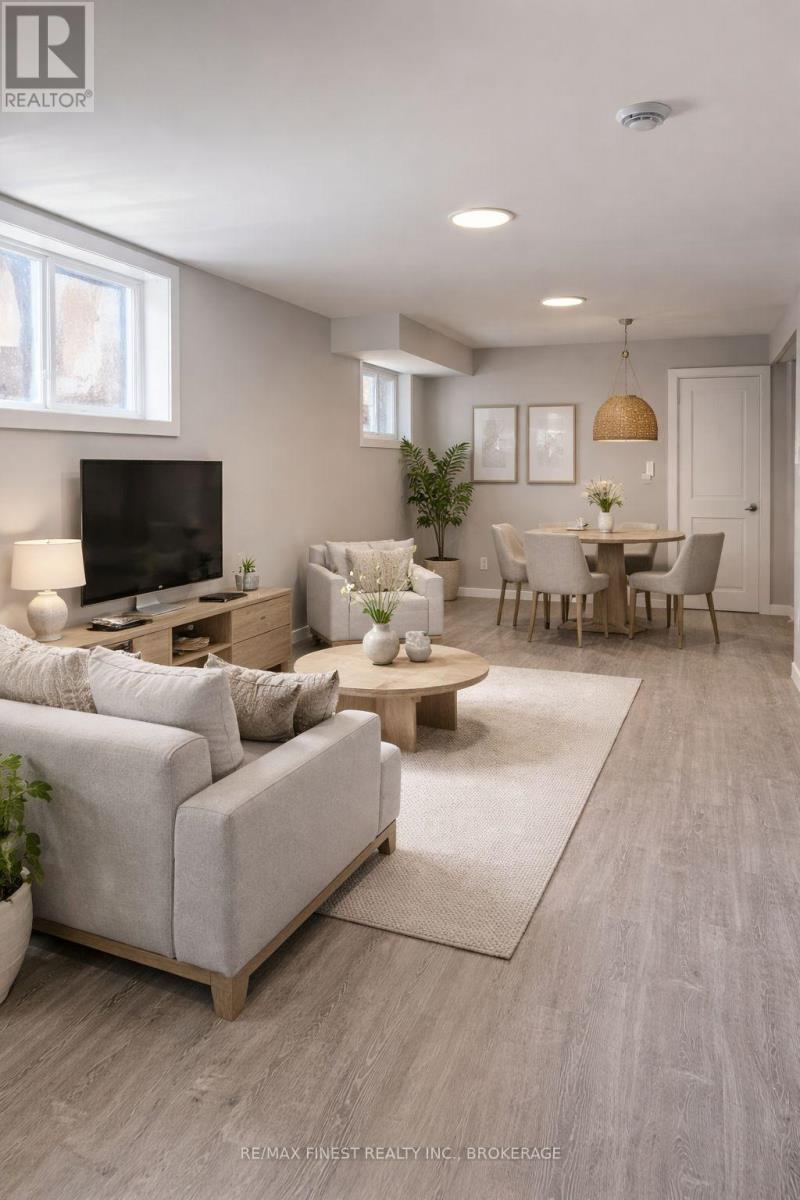
JUST LISTED! Legal basement suite with private entrance! Step into this surprisingly bright, beautifully finished lower level, featuring high ceilings and an inviting open-concept living and dining area that flows into a sleek galley kitchen, plus a spacious bedroom, private laundry, and separate entrance for maximum privacy and convenience. Designed to feel more like a stylish condo than a basement, this lower level also offers access to a generous shared backyard with plenty of outdoor space to relax or entertain, while being tucked away on a quiet cul-de-sac just minutes to the 401, downtown Kingston, Queen's University, CFB Kingston, parks, schools, and shopping-making it an ideal choice for professionals, students, or anyone seeking comfort, space, and a superb location. Available May 1st 2026 - $1600. + Gas 20% + 100% water (Separate meter) + Water tank rental $26.00 + 40% Electricity. Disclaimer: Images have been Ai Generated / enhanced for visual purposes. The unit is not furnished! (id:65446)
205 Concession Street
Kingston, Ontario
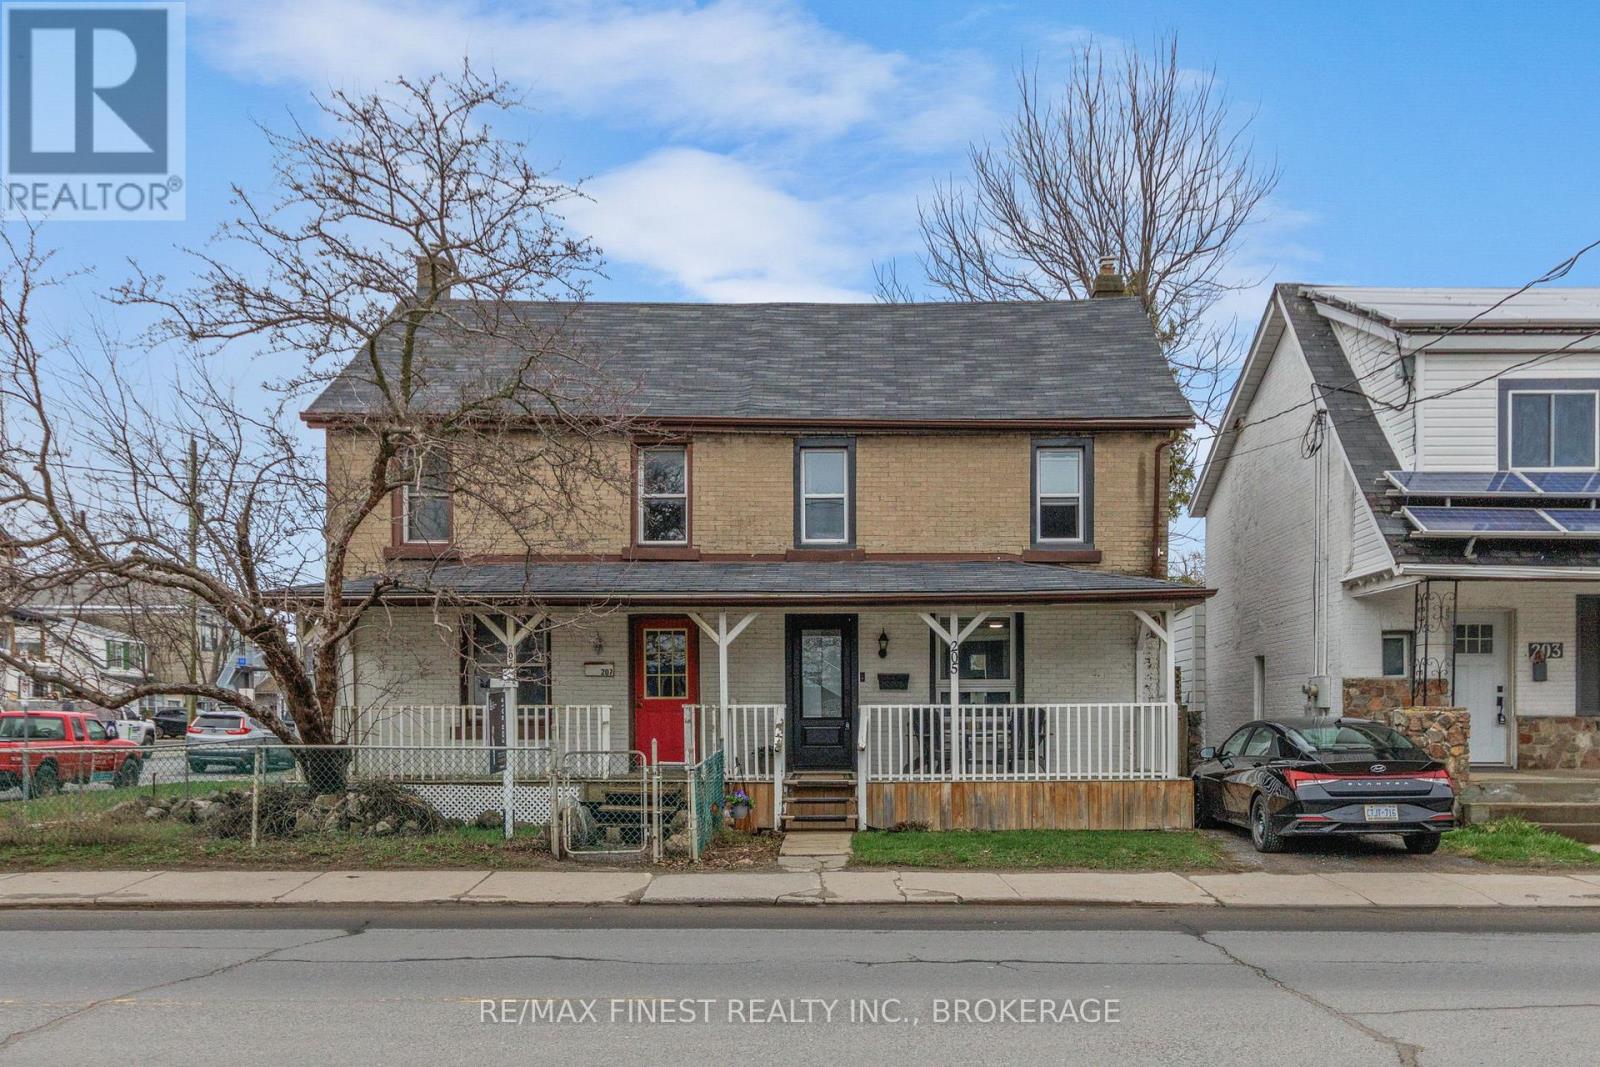
Welcome to this charming 2 storey all-brick semi. ideally located in the heart of Kingston. Thoughtfully updated throughout, recent renovations include new flooring, staircase, windows and new kitchen - move in ready from day one. The mechanicals have been addressed too new waste pipe, spray foam insulation in the crawl space, boiler furnace has been serviced and is in great working order. Step outside and enjoy the fully fenced backyard, with a deck for entertaining and a welcoming front porch to take in the neighbourhood. All this just a short walk to Queen's University downtown Kingston, the dog park and the weekend farmers market. An ideal opportunity for first-time buyers or investors looking to get into the market - this one checks all the boxes. (id:65446)
Lot 17 South Shore Road
Frontenac Islands, Ontario
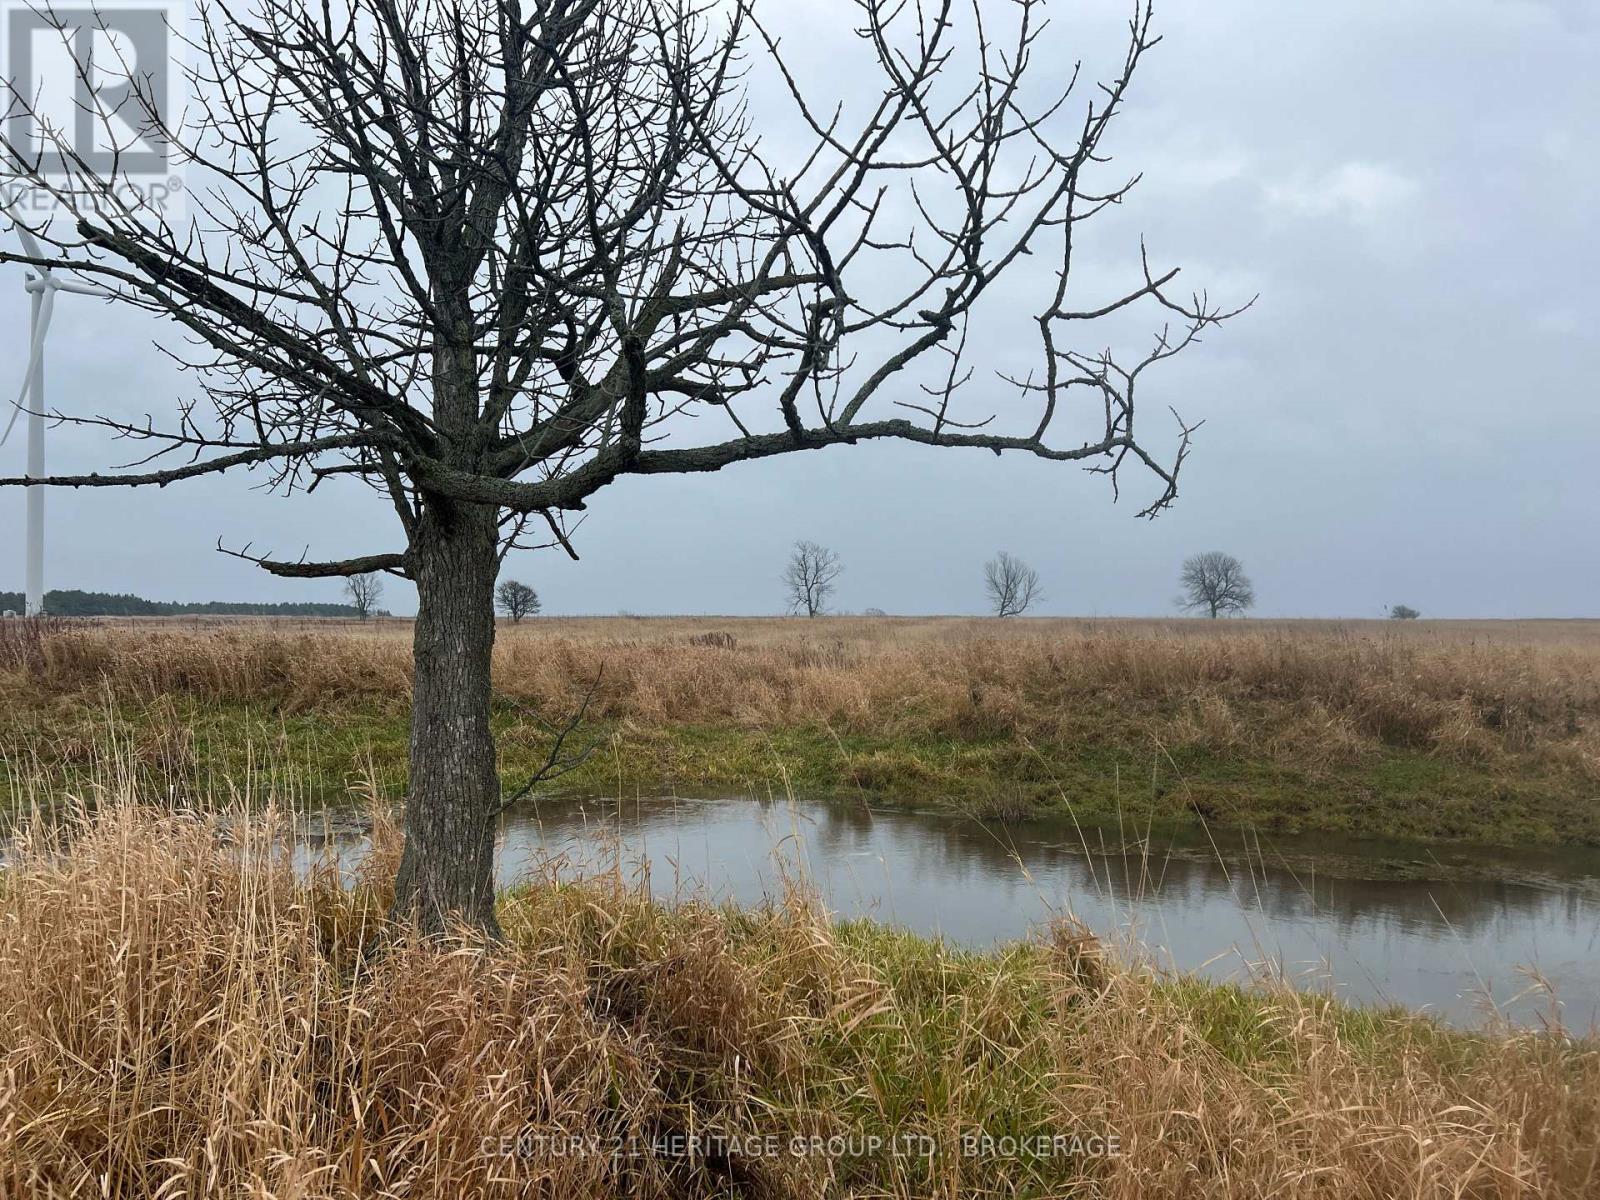
I ferried to Amherst Island through a fog thick as milkweed. Then navigated (dreamily) the island's eastern perimeter - past stone wall and old cemetery, beyond wood and wetland, and arrived finally at this absurdly beautiful 98-acre parcel attached, damn near, like a thick belt to the south shore. The locals (aka sheep) hustled over to the fence in their April creams, all rubber lips and violet tongues, teeth blunt as the spine of books. From the other side of the road, where I parked, rose the insistent tumble of an unspoiled coast worn both sharp and soft, limestone pebbled by flat turquoise surf, fossils mixed in; a line of heaving cumulus rising and falling like a ribcage; broken willow, tangles of bittersweet. The land - not quite flat, more a becalmed undulating sea - stretches north to the horizon, far enough that the curve of the earth feels visible, like a raised eyebrow. Anything is possible here: a home facing the water, all steel and glass and immense old-growth timbers, or perhaps a gathering of tiny cabins, or a working farm, a gaggle of rare ducks at the old watering hole, even a series of walking trails, birding paths, nature walks. The only certainties are the immense sky, the endless lake, and how well you'll sleep. (id:65446)
1 Casper Court
Amherst, Nova Scotia
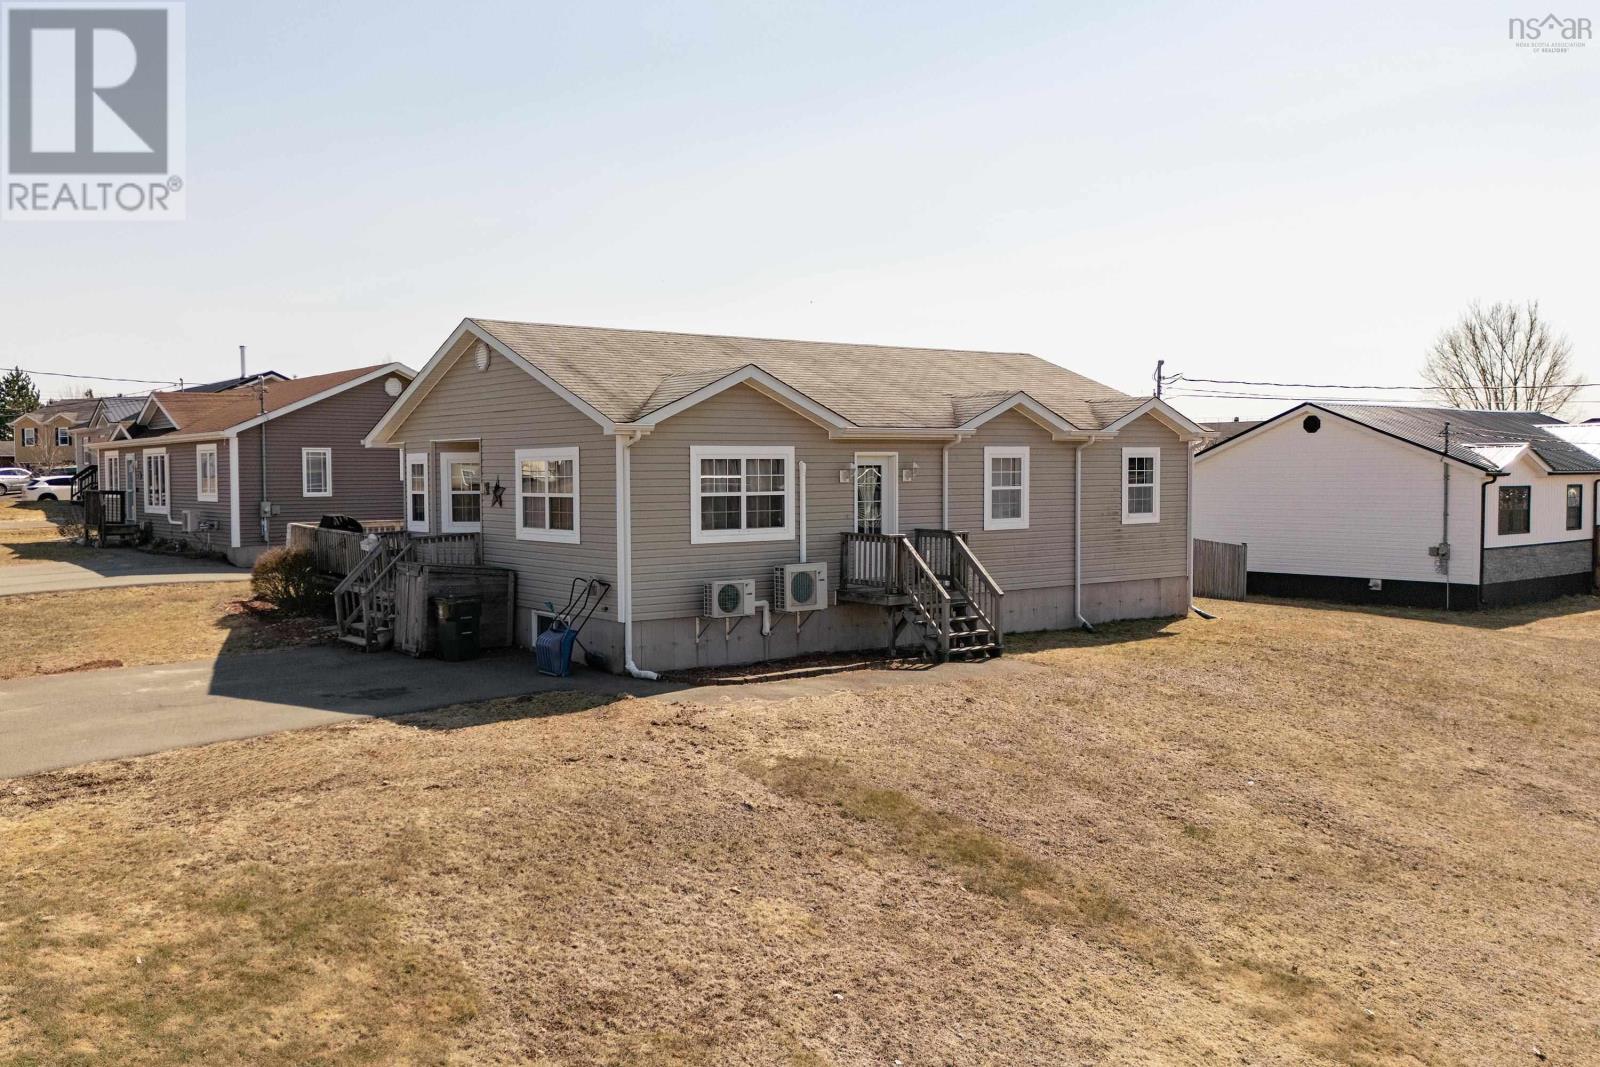
Beautiful bungalow located in a quiet, newer family neighbourhood within walking distance to primary, junior high, and high schools. This spacious home features an open concept main floor with a back entry, dining area with patio doors leading to the backyard, kitchen overlooking a large living room, two guest bedrooms, and a four-piece guest bathroom. The primary bedroom includes a private three-piece en-suite bathroom. The fully finished basement offers a generous family room with bar area, fourth bedroom, and a third four-piece bathroom. Outside is a nice multi-level deck, fenced in yard and large shed. Recent upgrades include a refreshed kitchen with new countertop, backsplash, and freshly painted cupboards; appliances are all under three years old. Additional features: two mini-split heads (installed in 2015), a shed, and nearly all light fixtures updated to LED. Ideal for families seeking comfort and convenience in a welcoming community. (id:65446)

11 - 2783 Lake Shore Boulevard W
Toronto, Ontario
Located in the heart of vibrant New Toronto area, Basket Of Bread at 2783 Lake Shore Blvd W is a beloved neighbourhood bakery known for fresh baking, friendly service, and incredible value. Surrounded by busy local shops, parks, waterfront trails, and a growing residential community, this prime location enjoys steady foot traffic and loyal repeat customers.Customers consistently praise the bakery for its fresh breads, pastries, cakes, and warm welcoming atmosphere, making it a go-to destination for locals and visitors alike. With strong online ratings, an established reputation, and excellent street visibility along one of Etobicoke's busiest corridors, this is a fantastic opportunity for an owner-operator or investor to step into a thriving turnkey business.Whether you're expanding your portfolio or starting your dream bakery, this charming and profitable location offers endless potential in one of Toronto's most desirable west-end communities. (id:65446)
680 Devonia Road W
Lethbridge, Alberta
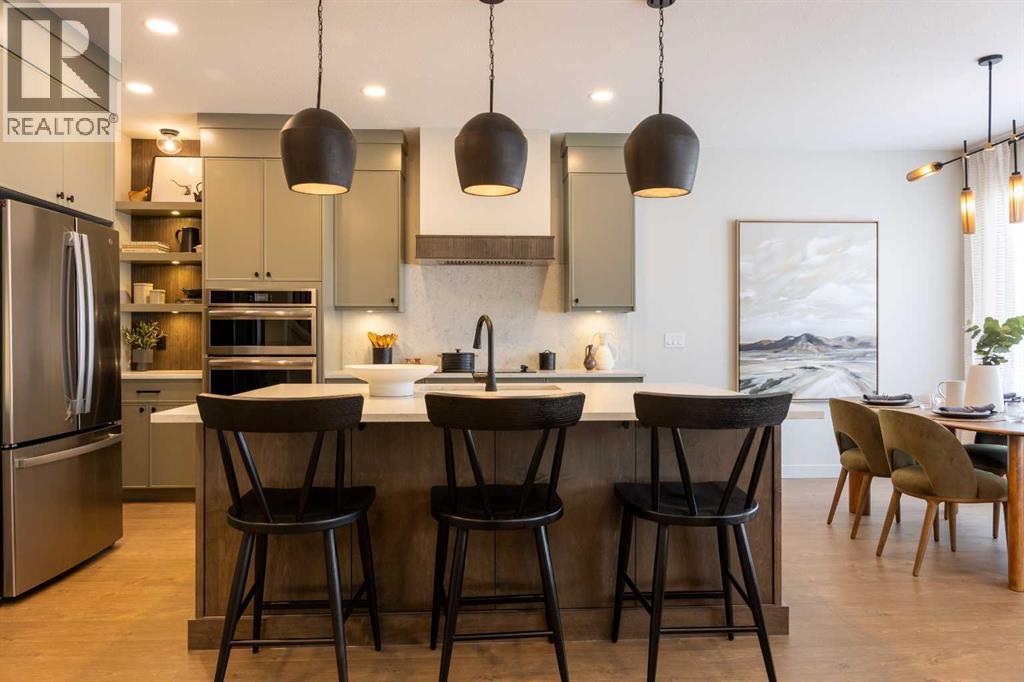
Showhome upgrades paired with modern elegance have created this one of a kind, show stopping home that you simply NEED to see. From the moment you step through the front door, the warm organic details will instantly make you feel at home. The main floor features a spacious foyer with closet, and then in to your large main living area where you will immediately fall in love with this kitchen. Two tone cabinets with a wood island, hood fan with wood detail, full height cabinet and open shelving detail, quartz countertops, and a dreamy pantry with extra cabinets make this a space to drool over. Just off the kitchen is the office which features lovely wall panelling detail, as well as two windows to provide the natural light you need while you're working away. At the back of the home is the great size living room with gas fireplace and gorgeous built ins on either side. Custom wrought iron railing takes you to the second floor, where you are greeted by your cozy bonus room with a massive window. Your family will love hanging out in this space. There are two bedrooms and a four piece bathroom nicely tucked away from your primary bedroom. The primary is positively lovely, with a unique wall treatment feature, and an absolutely spa like five piece ensuite. The ensuite is conveniently connected to your spacious walk in closet, and then straight from there in to your laundry room with cabinets and a sink too! Unbeatable. The basement is fully developed with two additional bedrooms, a four piece bathroom, and a large family room. A double attached garage, composite cement fibre siding, air conditioning, a garage heater, and a nice size deck at the back are just a few more great features. Located in The Crossings, this home is just a couple minutes walk to a fantastic park and playground, and a few minutes from the YMCA rec center, the public library, 3 schools, restaurants, groceries, pharmacies, and so much more. Give your favourite REALTOR® a call and come see all this home has to offer! (id:65446)
902 Sumac Crescent
Milton, Ontario
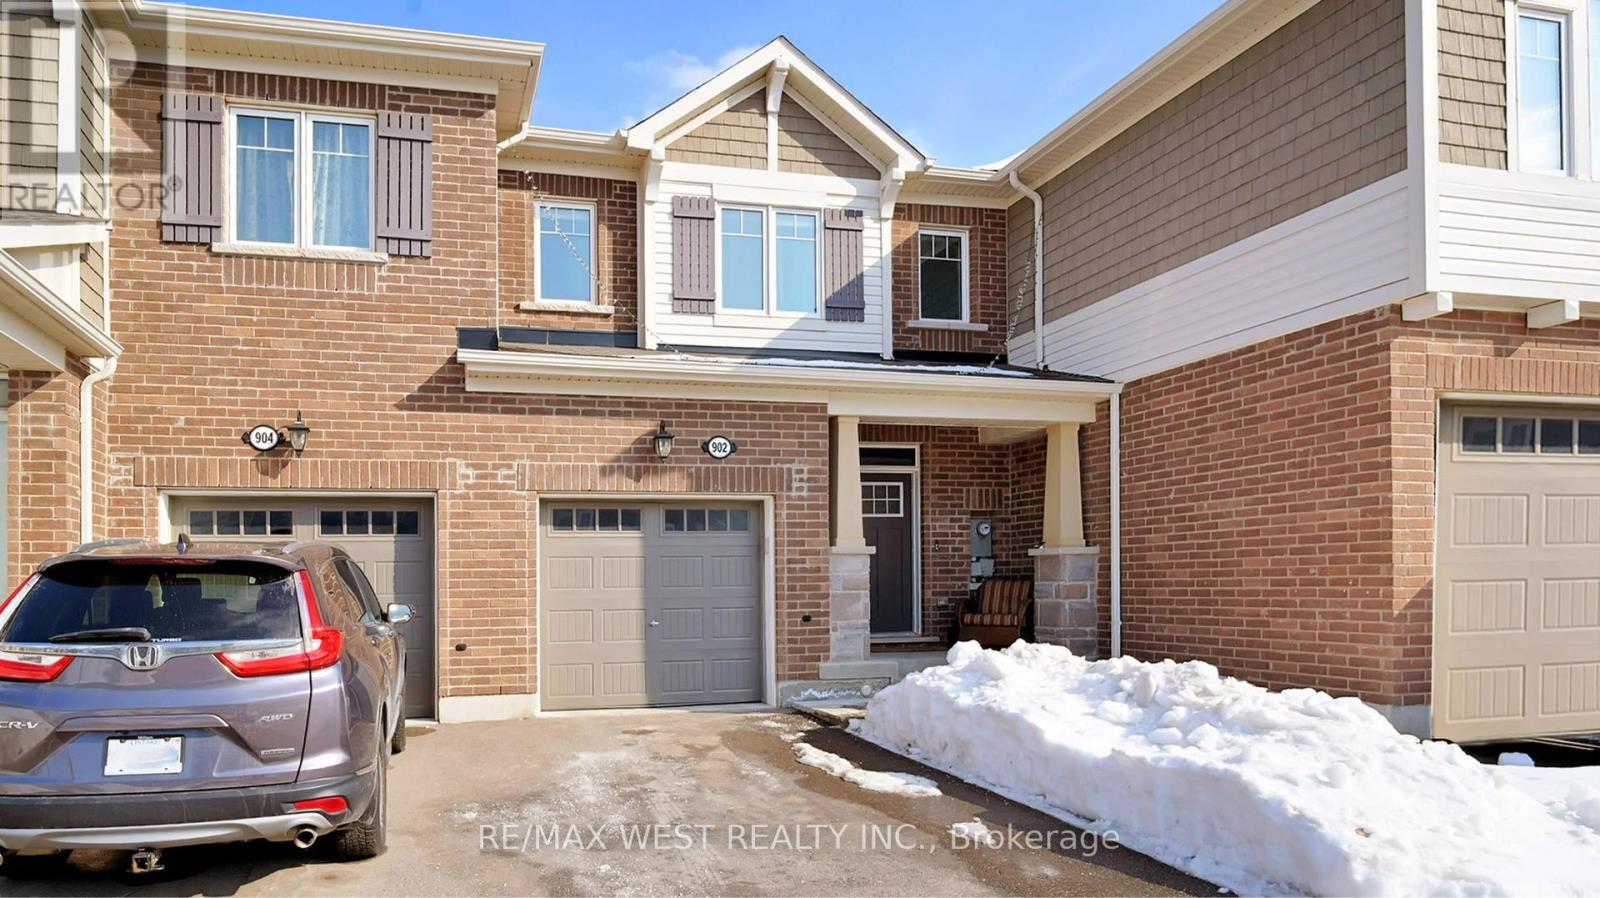
Welcome to this stunning freehold townhouse situated on a premium oversized lot in one of Milton's most sought-after neighbourhoods. Showcasing modern design, quality upgrades, and one of the largest backyards in the phase, this property offers a rare opportunity for refined family living. Enter into a bright, open-concept main floor highlighted by smooth 9-ft ceilings and rich hardwood flooring throughout. The elegant oak staircase adds timeless charm, while the inviting family room with a cozy fireplace provides the perfect backdrop for both everyday living and entertaining. The chef-inspired kitchen features beautiful maple wood cabinetry paired with high-end appliances that blend style and performance. A large sliding walkout door fills the home with natural light and opens to an expansive backyard - ideal for hosting, relaxing, or creating your own outdoor retreat. Upstairs, discover three spacious bedrooms and two well-appointed bathrooms, including a spa like shower designed for comfort and relaxation. The conveniently located upper-level laundry area adds everyday ease and thoughtful functionality. Set in a highly desirable, family-oriented community close to parks, schools, and amenities, this exceptional home offers the perfect balance of elegance and practicality. Don't miss your chance to make this remarkable property your own. (id:65446)
12 Kingsview Boulevard
Toronto, Ontario
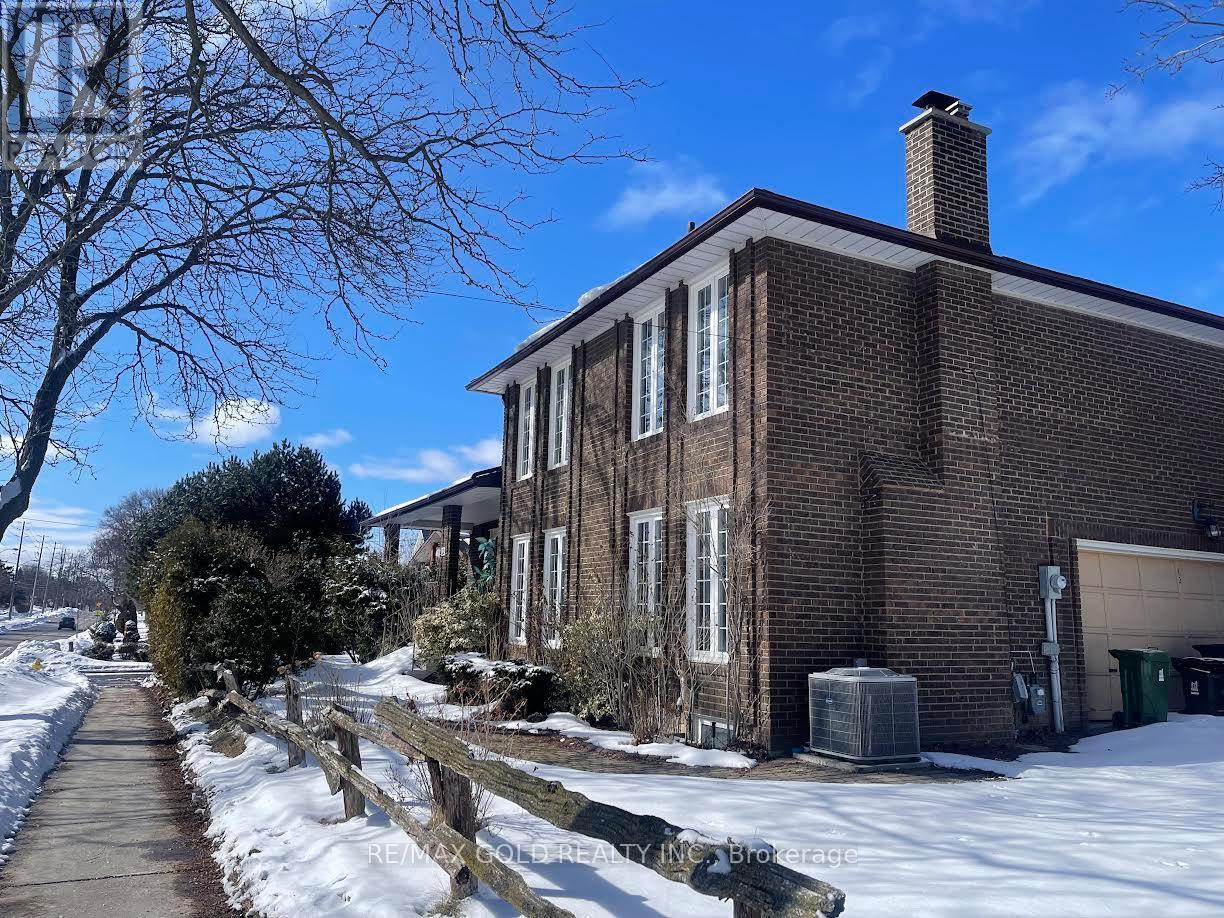
Spacious 3+1 Bedrooms and 3 Bathrooms in the pristine neighborhood of Kings view. Schools and essential amenities a few steps away from the property. Easy Access to the 401, Go Station and other amenities. A great place family friendly neighborhood to call home with a fully fenced backyard for summer fun. Finished, separate entrance basement with full in-law suite. (id:65446)
409 - 35 Fontenay Court
Toronto, Ontario

Welcome to this beautifully maintained condo in a highly sought-after Etobicoke residence. Featuring a functional open-concept layout, spacious principal rooms, and abundant natural light, this suite offers both comfort and practicality. The well-appointed kitchen overlooks the living and dining areas, making it ideal for everyday living and entertaining. Enjoy the convenience of underground parking located close to the elevator, along with a locker on the same level as the unit. This well-managed building offers excellent amenities and is surrounded by parks, walking trails, transit, and quick access to major highways. A fantastic opportunity for first-time buyers or downsizers seeking comfort, convenience, and lifestyle in a prime location. (id:65446)
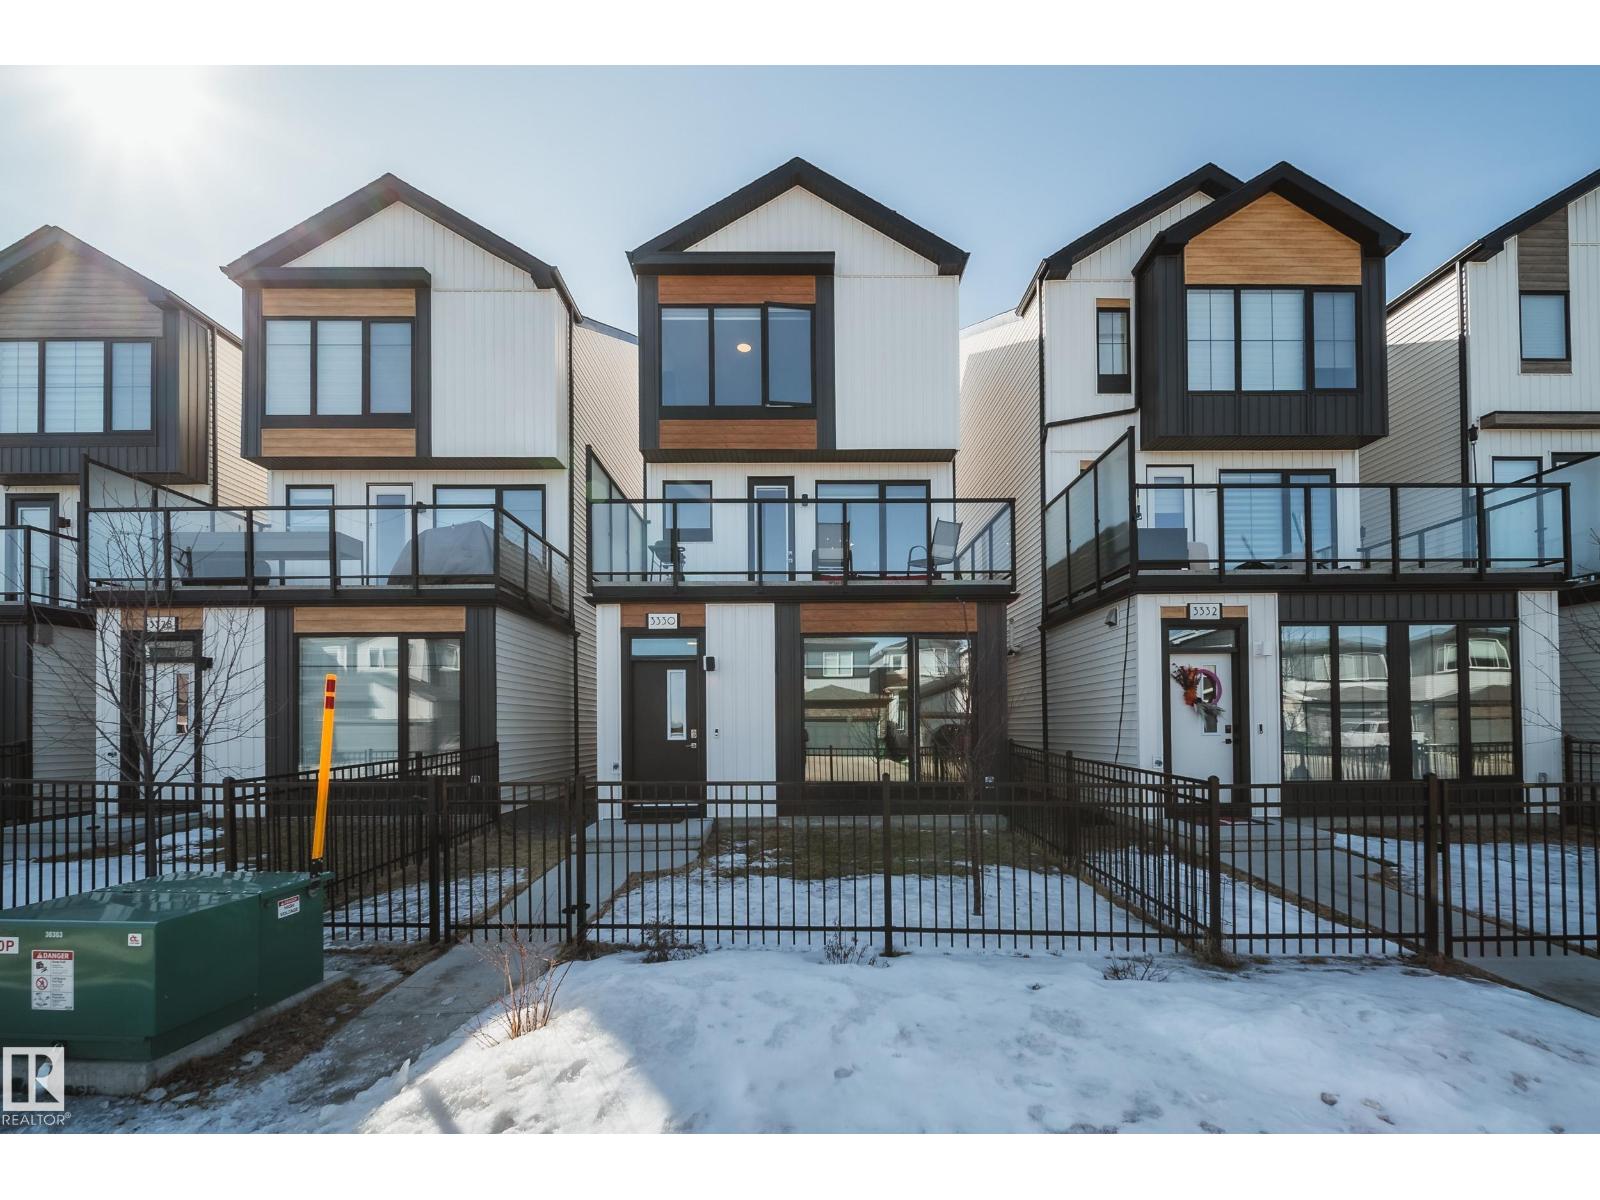
3330 Kulay Wy SW
Edmonton, Alberta
AFFORDABLE LIVING IN KESWICK! This 1,913 sqft single-family detached home offers 3 bedrooms, a den, 2.5 baths, a double attached garage and a bright, airy layout. Enjoy low-maintenance living with a fenced front yard, central A/C for those hot summer days, and a large balcony—perfect for BBQs or relaxing with family and friends. The lower level features an oversized garage, extra storage and a versatile home office. The second floor is the heart of the home, showcasing a modern kitchen with quartz counters, stylish finishes and plenty of cabinet and prep space, seamlessly connecting the dining and living areas, both filled with natural light from oversized windows. Upstairs offers 3 bedrooms, laundry and 2 full baths. The primary retreat features a 5-piece ensuite and a spacious walk-in closet. Ideally located just steps to parks, trails, shopping and restaurants! (id:65446)
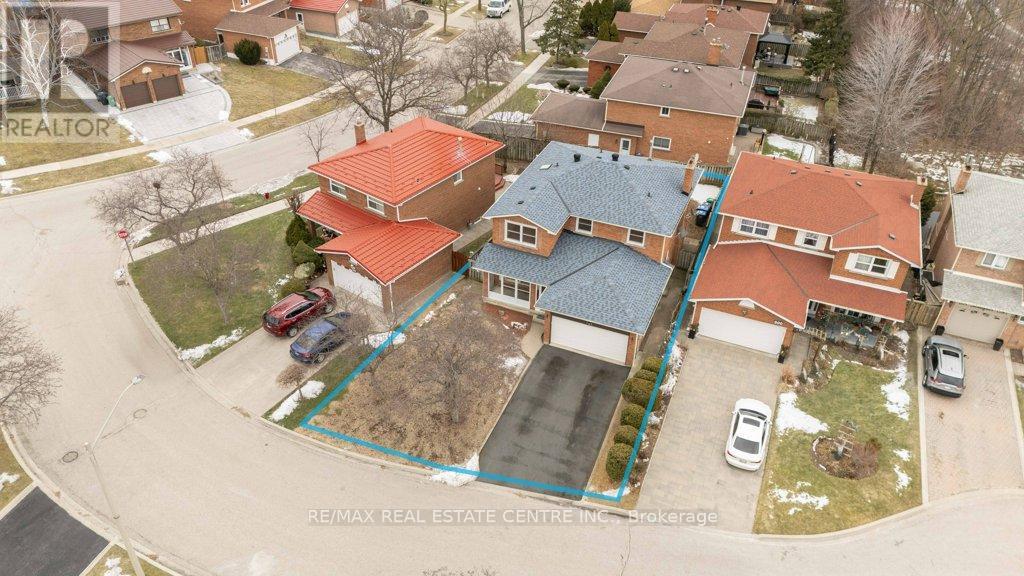
796 Buckingham Court
Mississauga, Ontario
Beautifully renovated detached home nestled on a quiet court in the highly sought-after Creditview community of Mississauga. Rarely offered premium lot with 50 ft front and 105 ft depth. This stunning residence offers 4 spacious bedrooms and 4 modern washrooms, thoughtfully updated with contemporary finishes and quality craftsmanship throughout. Finished basement with huge rec room and 4-pc washroom. Total 2,310 sq ft living area. Bright and inviting living spaces create the perfect setting for both everyday living and entertaining. Families will appreciate excellent schools just minutes away, providing outstanding educational opportunities for children of all ages. Enjoy an active lifestyle in true "park heaven," with four parks and an impressive array of recreational facilities within just minutes of walking.Commuters will love the unbeatable convenience of public transit right at your doorstep, with the nearest street transit stop only a 4-minute walk away and rail transit within easy reach. Added peace of mind comes from nearby safety services, including a fire station, police station, and hospital all within 5 km. A move-in-ready gem in a vibrant, family-friendly neighbourhood - this is the home you've been waiting for! (id:65446)
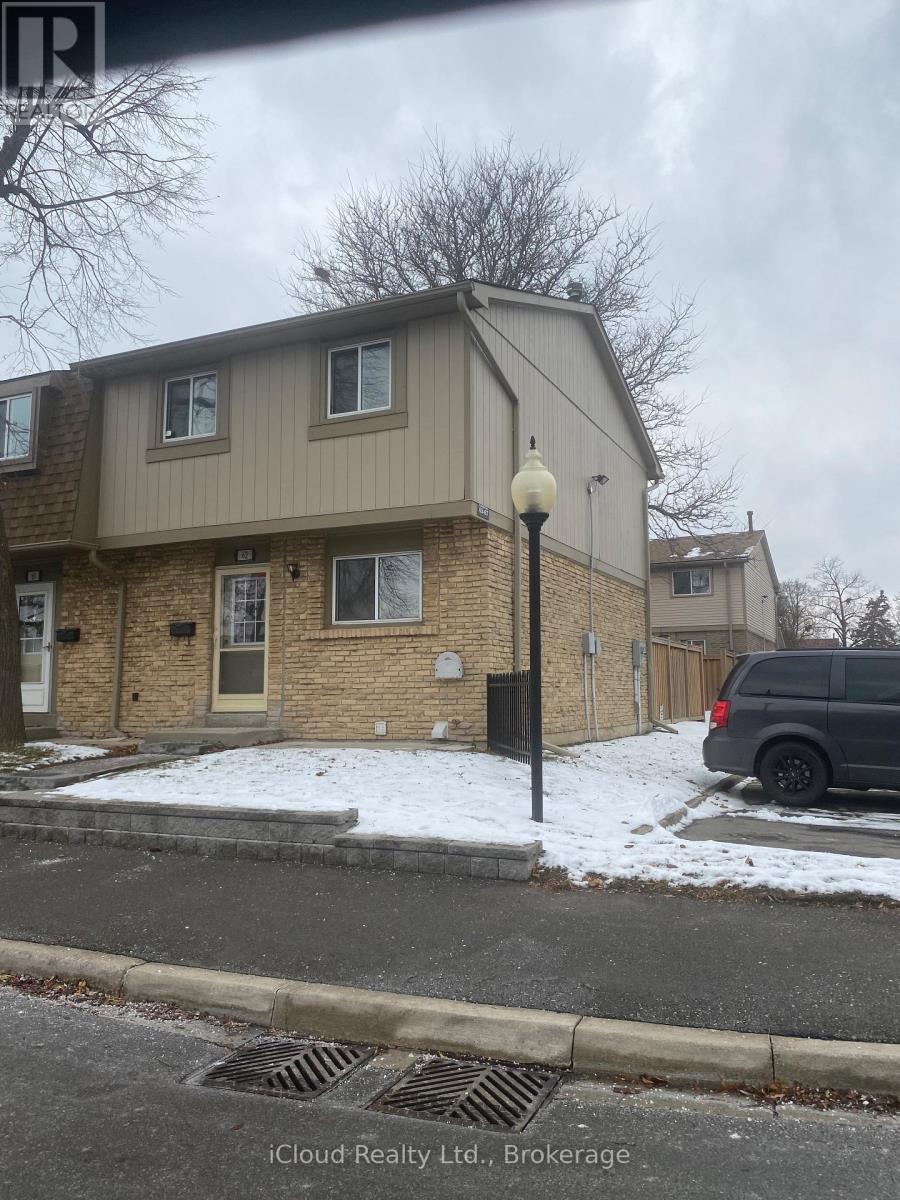
62 - 81 Hansen Road
Brampton, Ontario
End Unit Townhome, feels like a Semi-detached, Great For First time home buyer, downsizing Families, fully renovated throughout with new electrical panel, wiring, insulation, new light fixtures, doors, trim and floors, 2 new bathrooms, new plumbing, rough'd in central vac. available for use. New 6 x12 Ft shed in your backyard. Enjoy easy access to a this private fully fenced in backyard through the sliding glass doors in living room, Three spacious bedrooms with closets and large windows, The community includes an outdoor swimming pool, recreation hall, playground for children and ample visitor parking. Maintenance fee covers rogers high speed internet, upgraded cable TV, water, roof, windows and door maintenance, snow removal and lawn-care, Enjoy worry free living. located minutes from Hwy 410, walking distance to high school, primary school, daily essentials, groceries, fast food, Planet Fitness, Timmy's, convenience stores, bus stops, provides ample visitor parking (id:65446)