
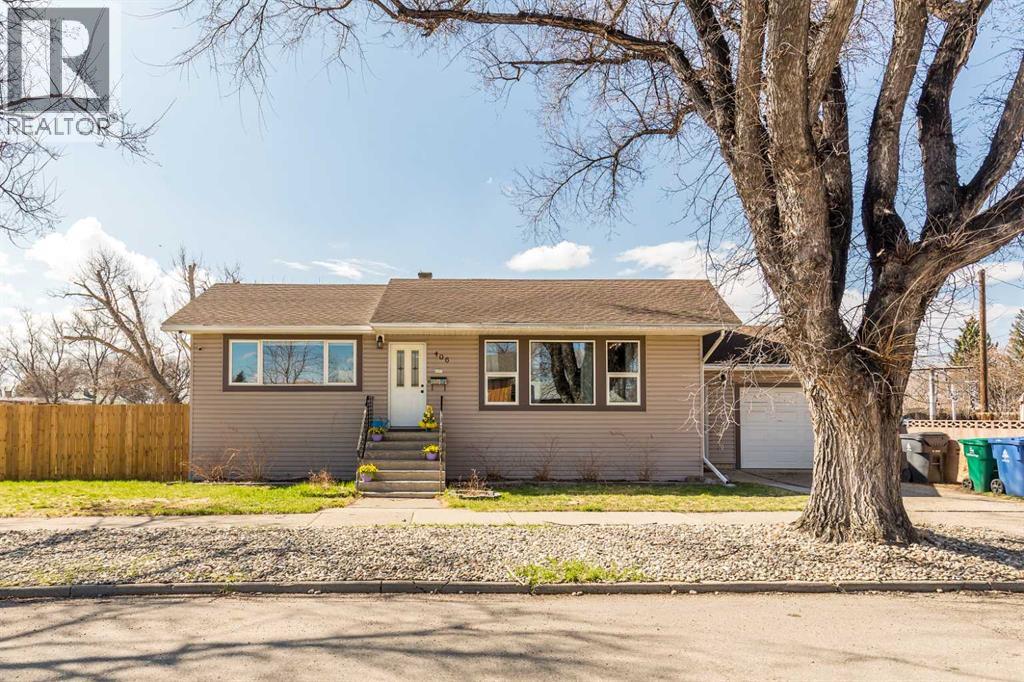
406 20 Street N
Lethbridge, Alberta
What a great opportunity to own this 5 bedroom, 2 bathroom bungalow within walking distance to two schools & Westminster pool! Situated on a large corner lot, this property features hardwood flooring, an electric fireplace in the living room, a spacious dining nook and kitchen with pantry & Island. There are two large bedrooms on the main floor along with a four piece bath and a whole home cooling fan. There is a separate side entrance and a basement SUMMER KITCHEN! This one could easily be suited with its common laundry area and additional washer hookups in the summer kitchen. The basement has a large family room and three more spacious bedrooms including the current primary bedroom with 3-piece ensuite. Updates over the years include windows, doors, and the vinyl siding. The shingles were re-done in 2010 and half were replaced again in 2021. An extra large (24 x 14) single attached garage, some new fencing along with some brick fencing and RV parking help complete this package! Do not miss out on this one! (id:65446)
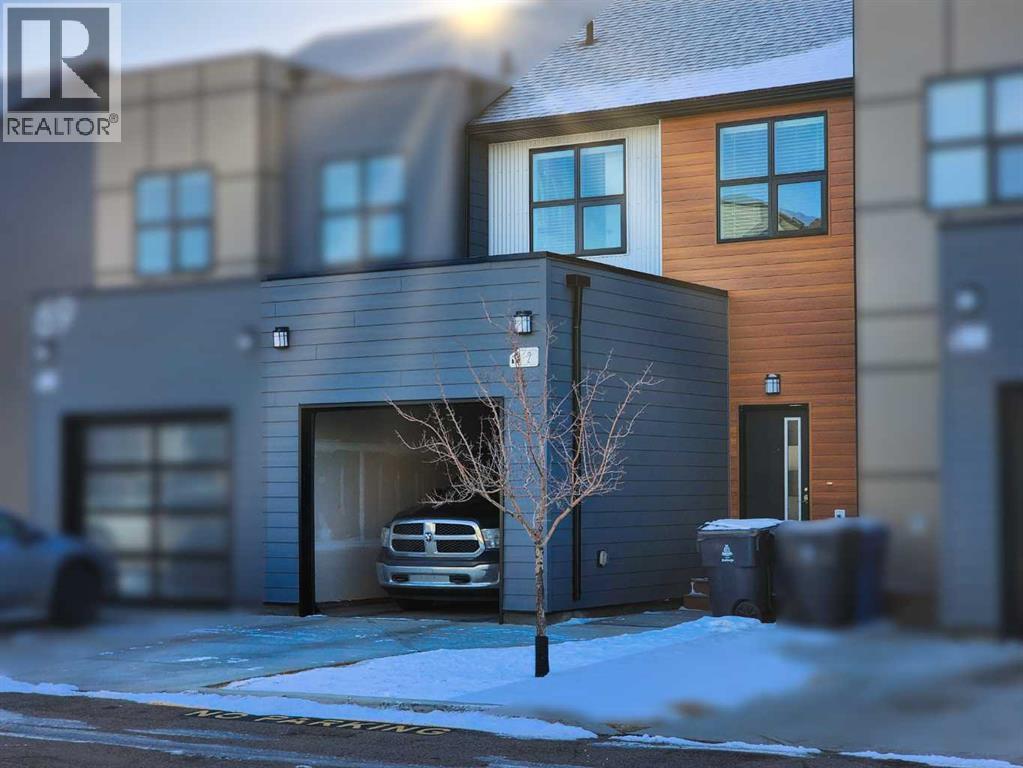
2, 69 Aquitania Circle W
Lethbridge, Alberta
A bright and inviting two-story condo perfectly positioned near the university, schools, shopping, restaurants, and scenic biking paths, this home blends comfort with everyday convenience. The main floor features a cozy living room and a well-appointed kitchen complete with quartz countertops, a pantry, and direct access to a south-facing deck ideal for enjoying the sun. Upstairs, you’ll find two spacious primary bedrooms, each offering its own 4-piece ensuite and large walk-in closet, creating an exceptional dual-suite layout for roommates, guests, or added privacy. The home also includes a decent-sized single attached garage and an undeveloped walk-out basement, providing excellent potential for future customization. Thoughtfully designed and well located, this condo offers low-maintenance living with all the amenities you need just minutes away. Please note measurements are of EXTERIOR square footage ( interior is 1230 sq/ft ) Please watch attached 3 D Tour and You tube video :) (id:65446)
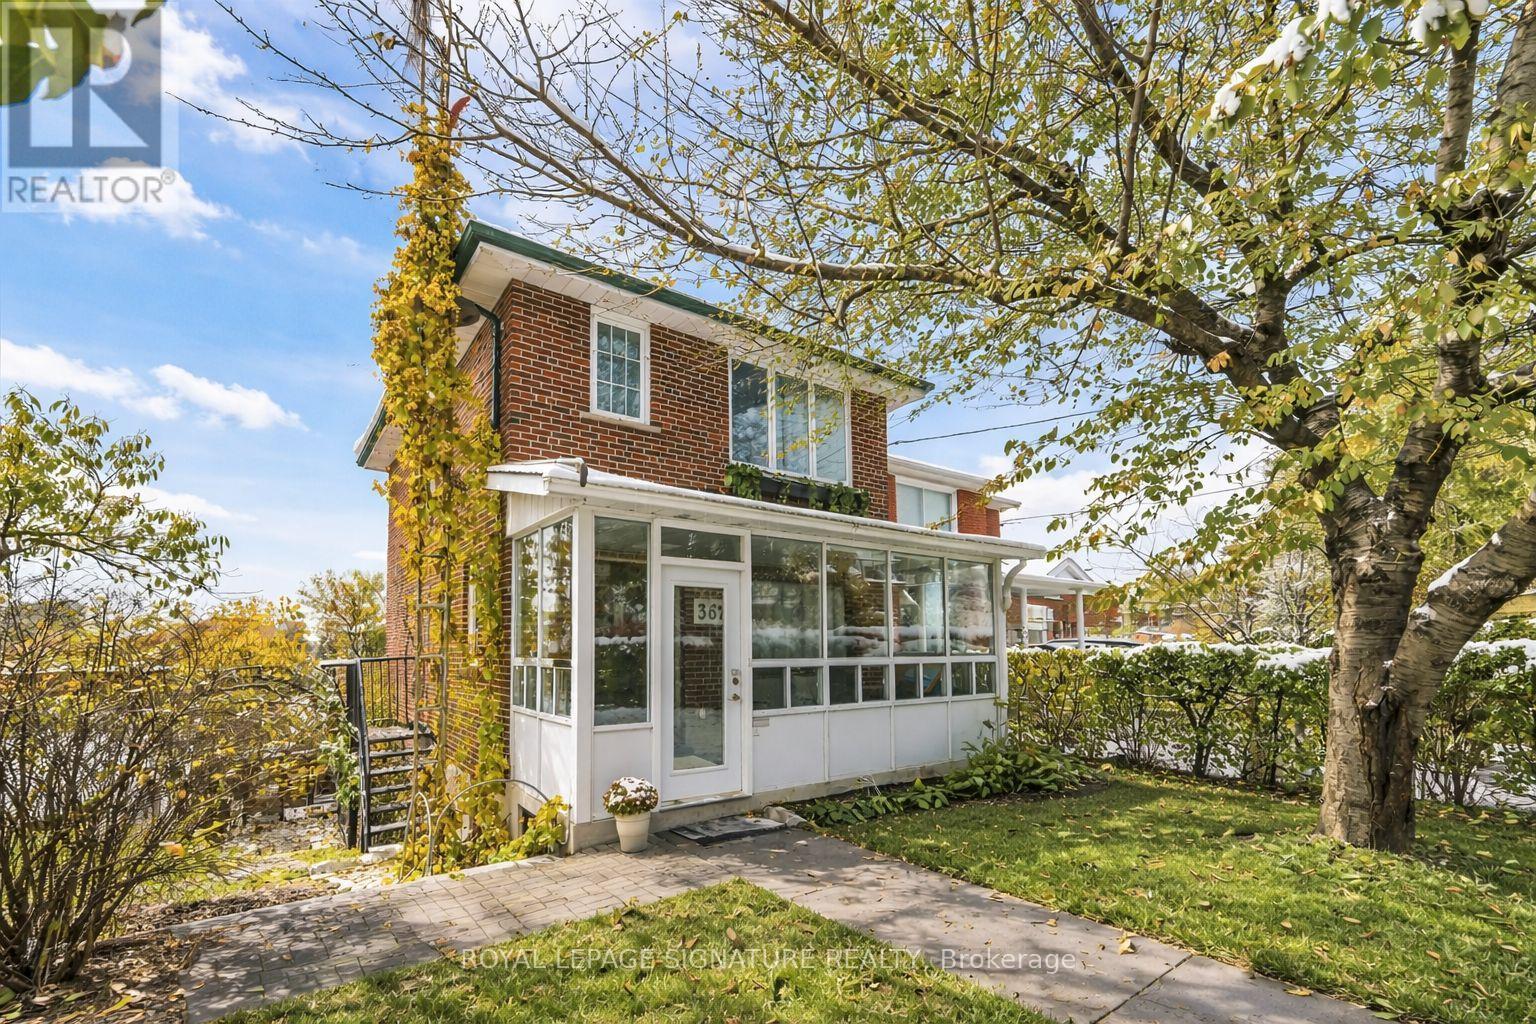
362 Silverthorn Avenue
Toronto, Ontario
Beautiful two-storey detached home ideally located near the new Eglinton Cross-Town LRT, with quick access to Highways 400 and 401. Features a detached one-car garage with a private laneway.This home offers multiple premium upgrades and includes three bedrooms and two bathrooms. The primary bedroom overlooks stunning spring blossoms, while the nursery features a cozy built-in window seat and bookcase. The second-floor bathroom boasts heated floors, built-in storage, and elegant marble finishes.The open-concept kitchen and dining area feature a heated marble floor and induction cooktop. The high-ceiling basement includes a wood-burning fireplace, walkout to the backyard, and a separate entrance-ideal for a potential studio apartment.Surrounded by lush greenery and mature trees, the property offers a terraced side garden perfect for plant lovers and a landscaped backyard centered around an apricot tree. Perched on a hilltop, the home is filled with natural light and offers stunning sunset views.Additional highlights include a spacious cantina, solid brick construction, high-mount digital TV antenna, new plumbing and wiring, a tankless hot water heater, and a new A/C unit.Blending vintage charm with modern comfort, this home offers character, warmth, and convenience in one of Toronto's most desirable locations. (id:65446)
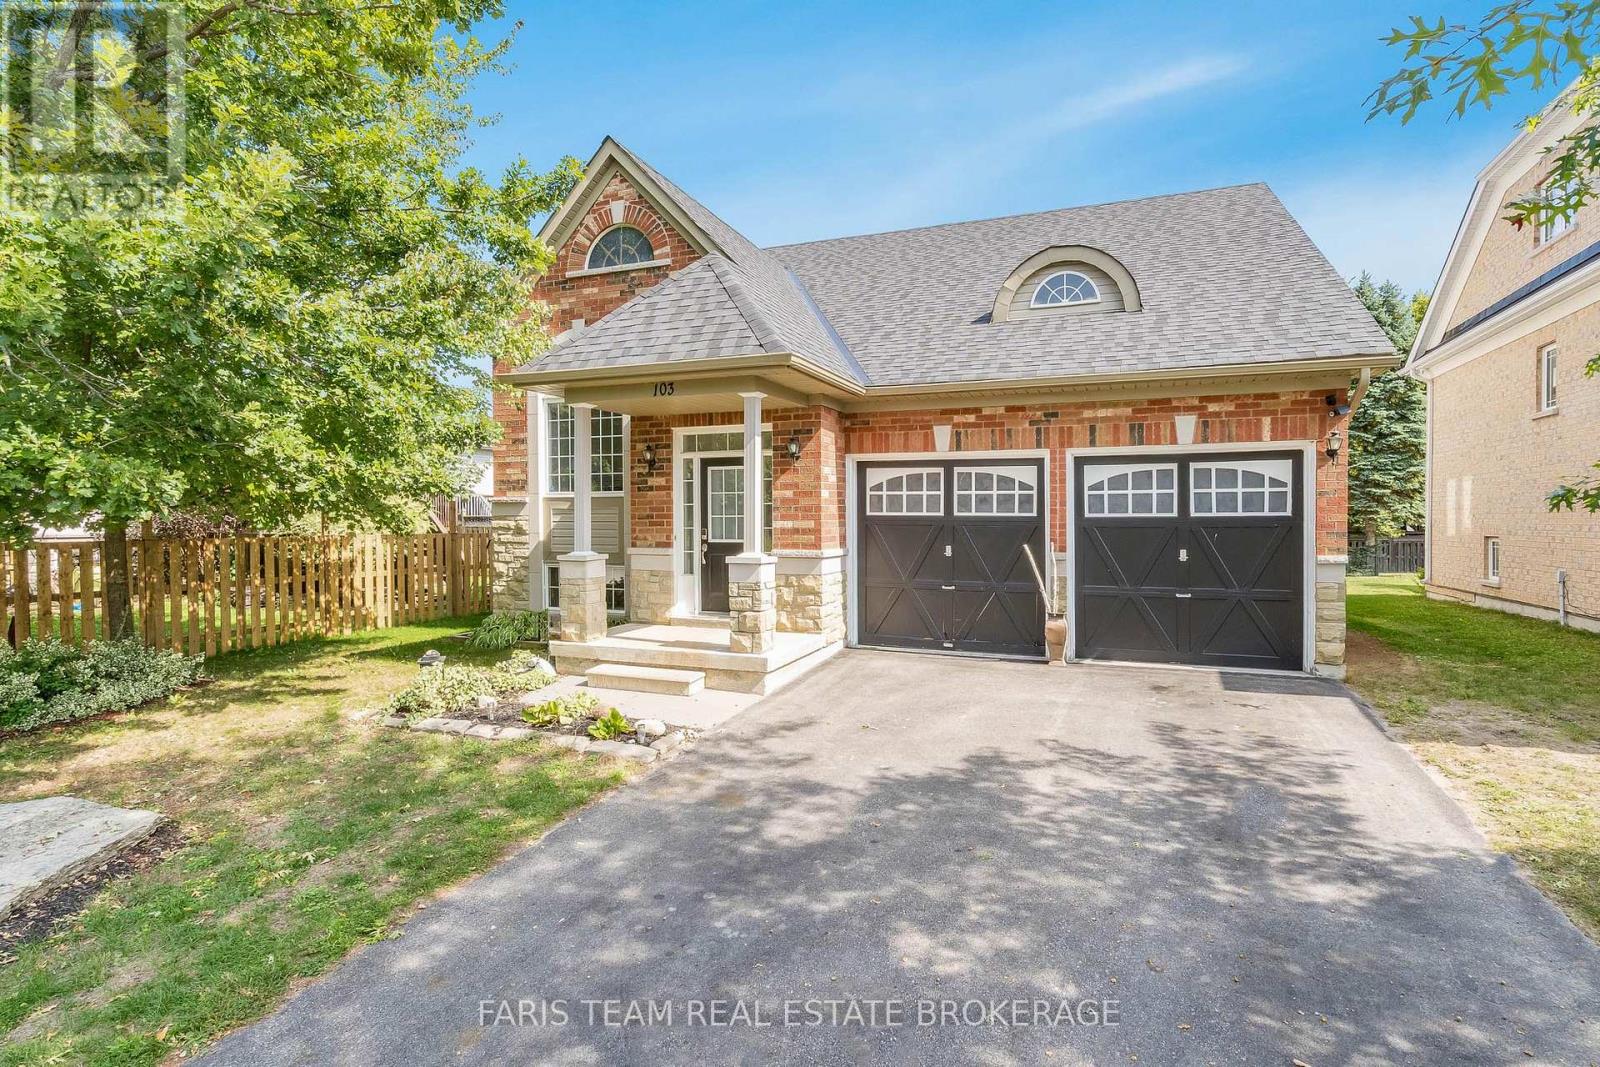
103 41st Street S
Wasaga Beach, Ontario
Top 5 Reasons You Will Love This Home: 1) This distinctive five bedroom, four bathroom bungaloft offers an impressive 3,152 square feet of bright, airy living space, featuring a soaring 20' ceiling in the living room and a beautifully lofted upper level that adds character and spaciousness 2) Enjoy the comfort of a generous primary suite complete with a private ensuite and walk-in closet, along with a second bedroom and full bathroom conveniently located on the main level 3) The upper loft includes its own bedroom and bathroom for added privacy, while the fully finished basement provides two more bedrooms, a full bathroom, and a large recreation area, ideal for guests, in-laws, or teens 4) The thoughtful layout includes an inviting eat-in kitchen, a cozy gas fireplace, and a walkout to the deck leading to a fully fenced backyard, offering a seamless balance of natural light, comfort, and everyday functionality 5) Located in the peaceful Bird Streets neighbourhood, just minutes from the white sandy shores of Georgian Bay. 2,018 above grade sq.ft. plus a finished basement. (id:65446)
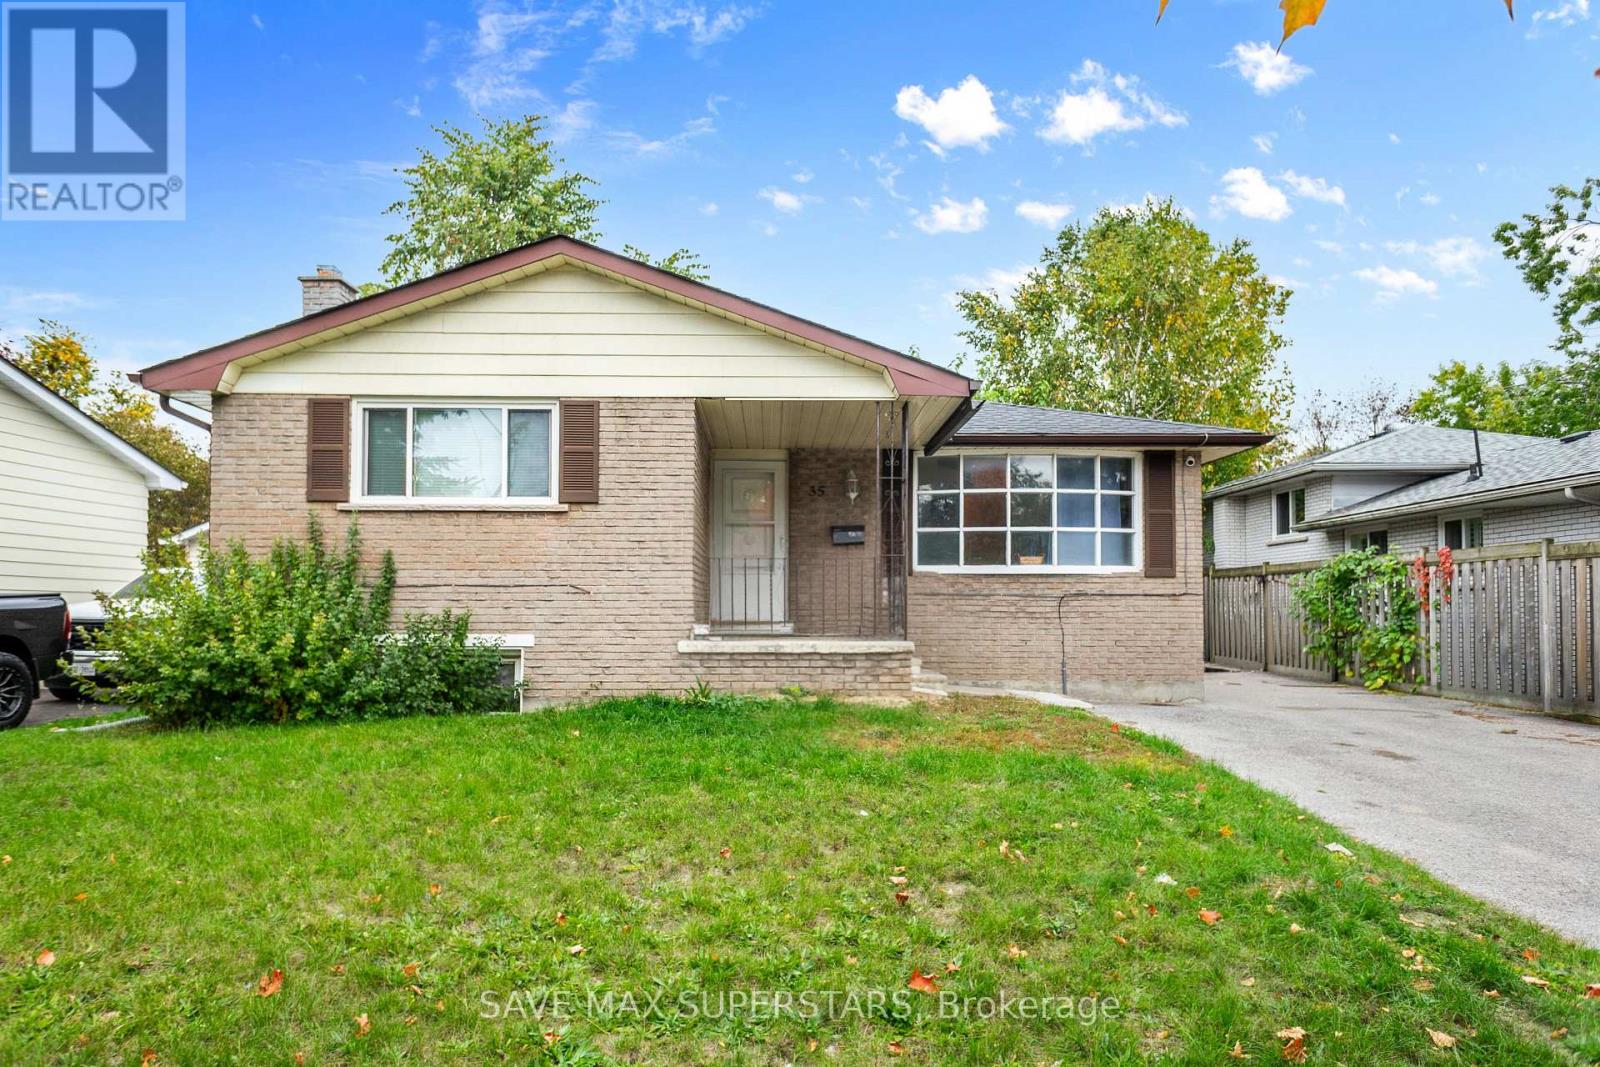
Duplex - 35 Bernick Drive
Barrie, Ontario
REGISTERED LEGAL DUPLEX IN PRIME COLLEGE AREA - BACKING ONTO PARK!FANTASTIC INVESTMENT OPPORTUNITY IN A HIGHLY DESIRABLE NORTH-END BARRIE LOCATION, JUST MINUTES TO GEORGIAN COLLEGE, RVH, SHOPPING, RESTAURANTS, AND TRANSIT. THIS REGISTERED 2ND SUITE (SINCE 2008) PROPERTY BACKS ONTO A BEAUTIFUL PARK AND IS CURRENTLY RENTED TO TWO SEPARATE FAMILIES(NOT STUDENTS), PROVIDING SOLID INCOME AND EASY MANAGEMENT. THE MAIN FLOOR OFFERS 3 SPACIOUS BEDROOMS, ALL VERY BRIGHT AND AIRY WITH BIG WINDOWS AND CLOSETS IN EACH ROOM, AN UPDATED BATHROOM, AND A BRIGHT OPEN LAYOUT. RECENT RENOVATIONS INCLUDE COMPLETE MAIN-FLOOR PAINT (WALLS, CEILINGS, AND TRIM), NEW VINYL FLOORING, NEW LIGHT FIXTURES, RANGE HOOD, DISHWASHER, AND RANGE OVEN. THE ENTRANCE STEPS HAVE BEEN REPAIRED, AND THE SPACE FEELS REFRESHED AND MODERN. THE LOWER UNIT FEATURES 1 BEDROOM PLUS A DEN, A FULL BATHROOM, AND A COZY LIVING AREA. BOTH UNITS SHARE A COMMON LAUNDRY AREA. MAJOR UPGRADES INCLUDE A NEW WASHER & DRYER (OCT 2024), NEW WATER HEATER (SEP 2025), AND NEWA/C (JUNE 2025) - ENSURING EFFICIENCY AND COMFORT FOR TENANTS. THIS SELF-MANAGED PROPERTY OFFERS EXCELLENT CASH FLOW POTENTIAL. BOTH TENANTS ARE NOW MONTH-TO-MONTH...LOCATED STEPS TO COLLEGE PARK AND WALKING DISTANCE TO CAFES, CONVENIENCE STORES, PHARMACY, TIMHORTONS, AND MORE.A GREAT OPPORTUNITY FOR INVESTORS OR MULTI-GENERATIONAL FAMILIES SEEKING A TURNKEY DUPLEX IN AAA+ LOCATION! (id:65446)
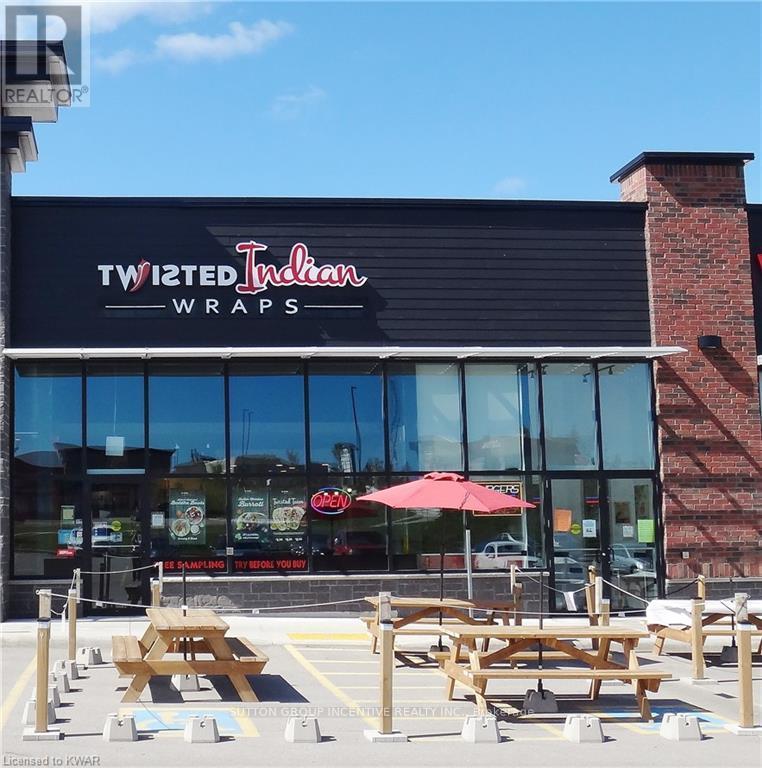
3 - 685 University Avenue
Orillia, Ontario
BE YOUR OWN BOSS! Excellent opportunity to get into this franchised location surrounded by major retail & restaurants including Starbucks, Wimpey's, St. Louis Bar & Grill. Located on a major street with neighbouring Costco and other big box stores with surrounding residential, this is a great opportunity to build the business to it's maximum potential. Please do not visit direct, confidentiality and discretion is required. (id:65446)
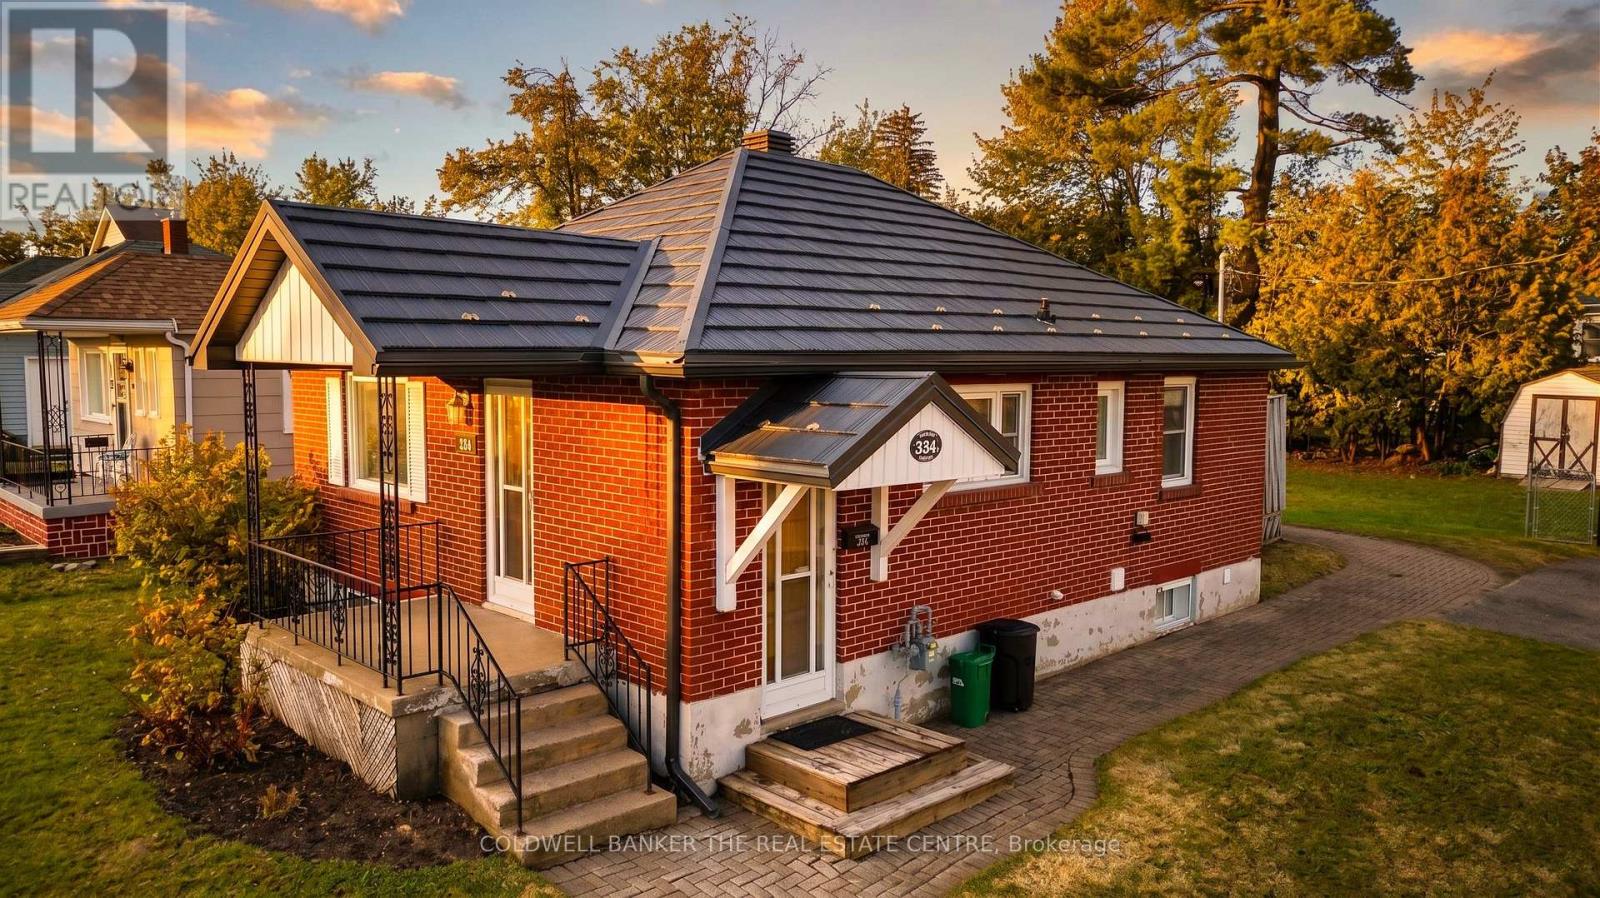
334 Linwood Avenue
Orillia, Ontario
Welcome to 334 Linwood, an immaculate brick bungalow situated on a premium corner lot in a quiet, mature neighbourhood. This move-in-ready home offers the perfect blend of modern updates and classic charm. Here's what to love: the main floor features two spacious bedrooms and beautifully refinished hardwood flooring that flows through the open concept living space and into the bedrooms. The updated kitchen is bright and functional. Significant mechanical upgrades provide total peace of mind, including a durable steel roof installed in 2017, Soffit, facia, eaves and 24 inches of blown in insulation in 2025, plus a newer furnace and air conditioning system (approx 2019), sump pump and internal weeping system approx. 2021. The expansive basement includes a third bedroom and offers incredible versatility with ample space for a workshop, massive storage, or excellent in-law suite potential. Outside, you will find a private deck great for entertaining, partially fenced backyard complete with a storage shed. Perfectly located for convenience, this home is within walking distance to the hospital, local schools, downtown shopping, public transit, and all major amenities. Whether you are a first-time buyer, a downsizer, or looking for an investment with potential, this property is a must-see. (id:65446)
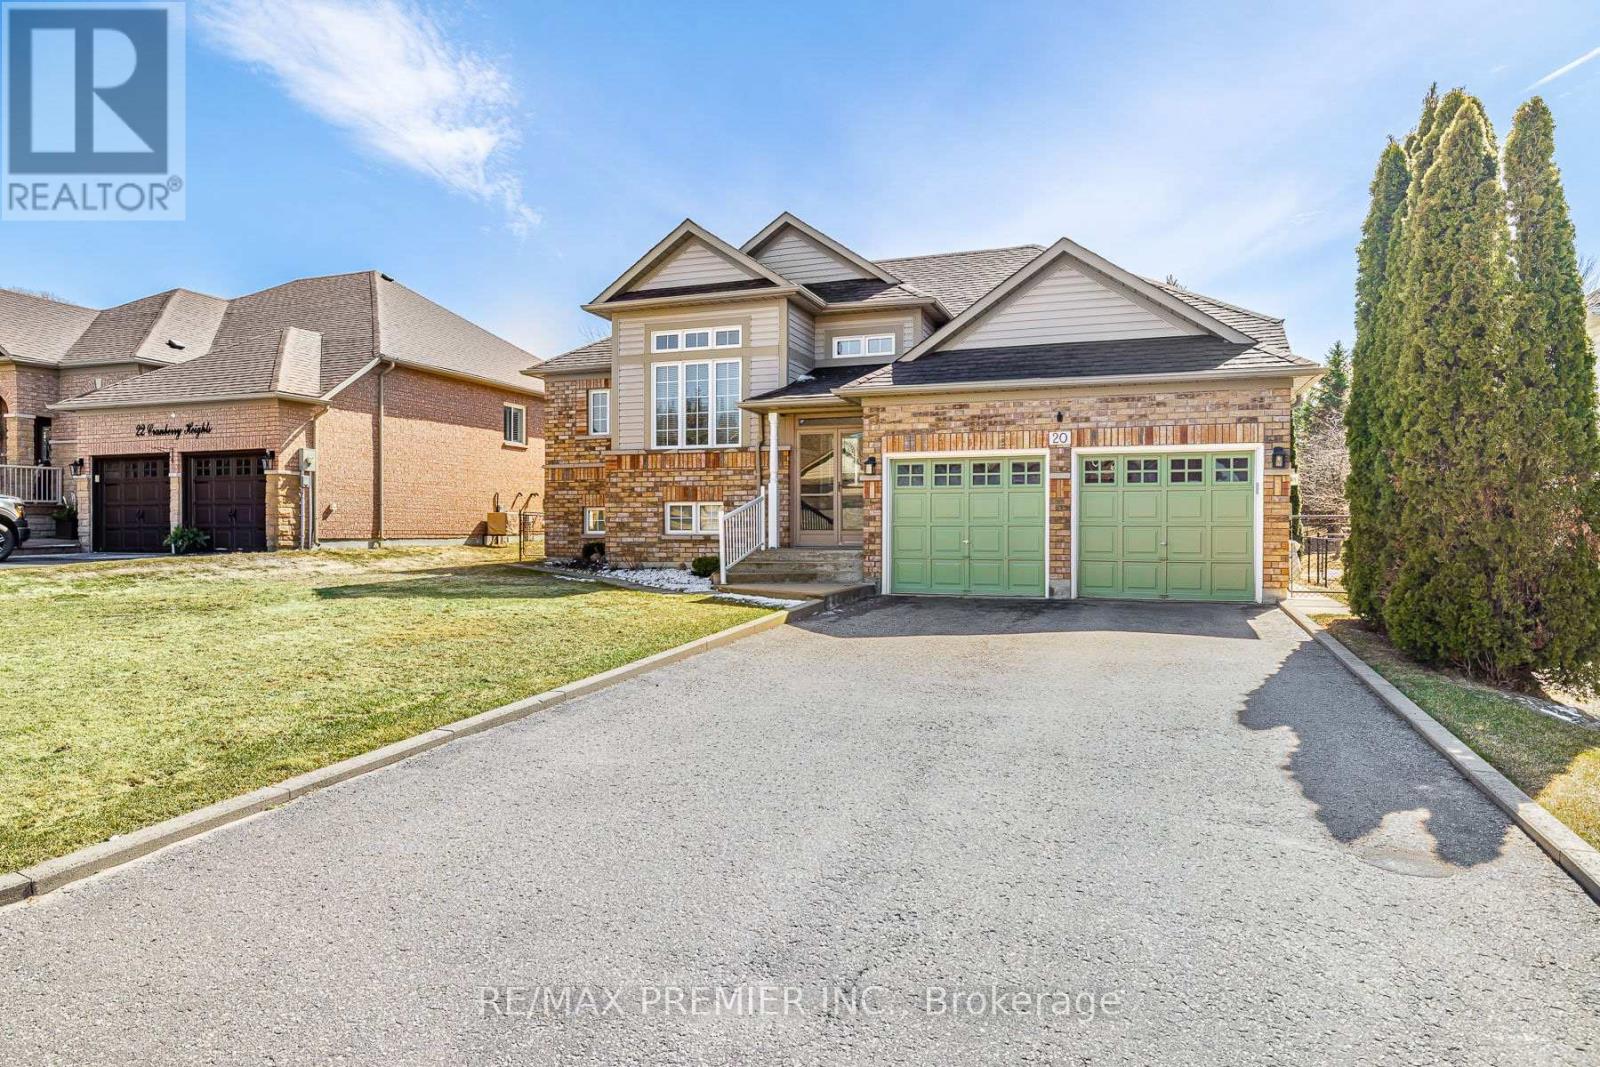
20 Cranberry Heights
Wasaga Beach, Ontario
Located in a peaceful and highly desirable neighbourhood, this Fernbrook-built "Coral Gales" home is being offered for sale by its second owner. The property has been thoughtfully renovated and well maintained over the years, offering a great opportunity for buyers seeking a move-in ready home with room to personalize further.The main level features a bright and functional layout, including a spacious family room, breakfast area, kitchen, formal dining space, a second bedroom, a 4-piece main bathroom, and a primary suite complete with walk-in closet and private, fully renovated ensuite with modern finishes.The lower level extends the living space with a large family room, two additional bedrooms, a 3-piece bathroom, laundry room, and utility area. The home also offers excellent storage throughout, a welcoming foyer entrance, and convenient interior access to the double car garage.The exterior is beautifully landscaped and includes an in-ground sprinkler system along with a concrete walkway leading to a rear shed, providing additional storage or workspace. Notable updates include a natural gas furnace, central air conditioning, municipal water and sewer services, and a roof re-shingled in 2018.Ideally situated beside Blueberry Trails Provincial Park and just minutes to shopping, dining, banking, the library, and the beachfront, this home offers a rare blend of comfort, convenience, and lifestyle. The area continues to see significant growth, highlighted by the nearby Playtime Casino Wasaga and the future arrival of a Costco Wholesale warehouse currently under construction, further enhancing local amenities and long-term value. (id:65446)
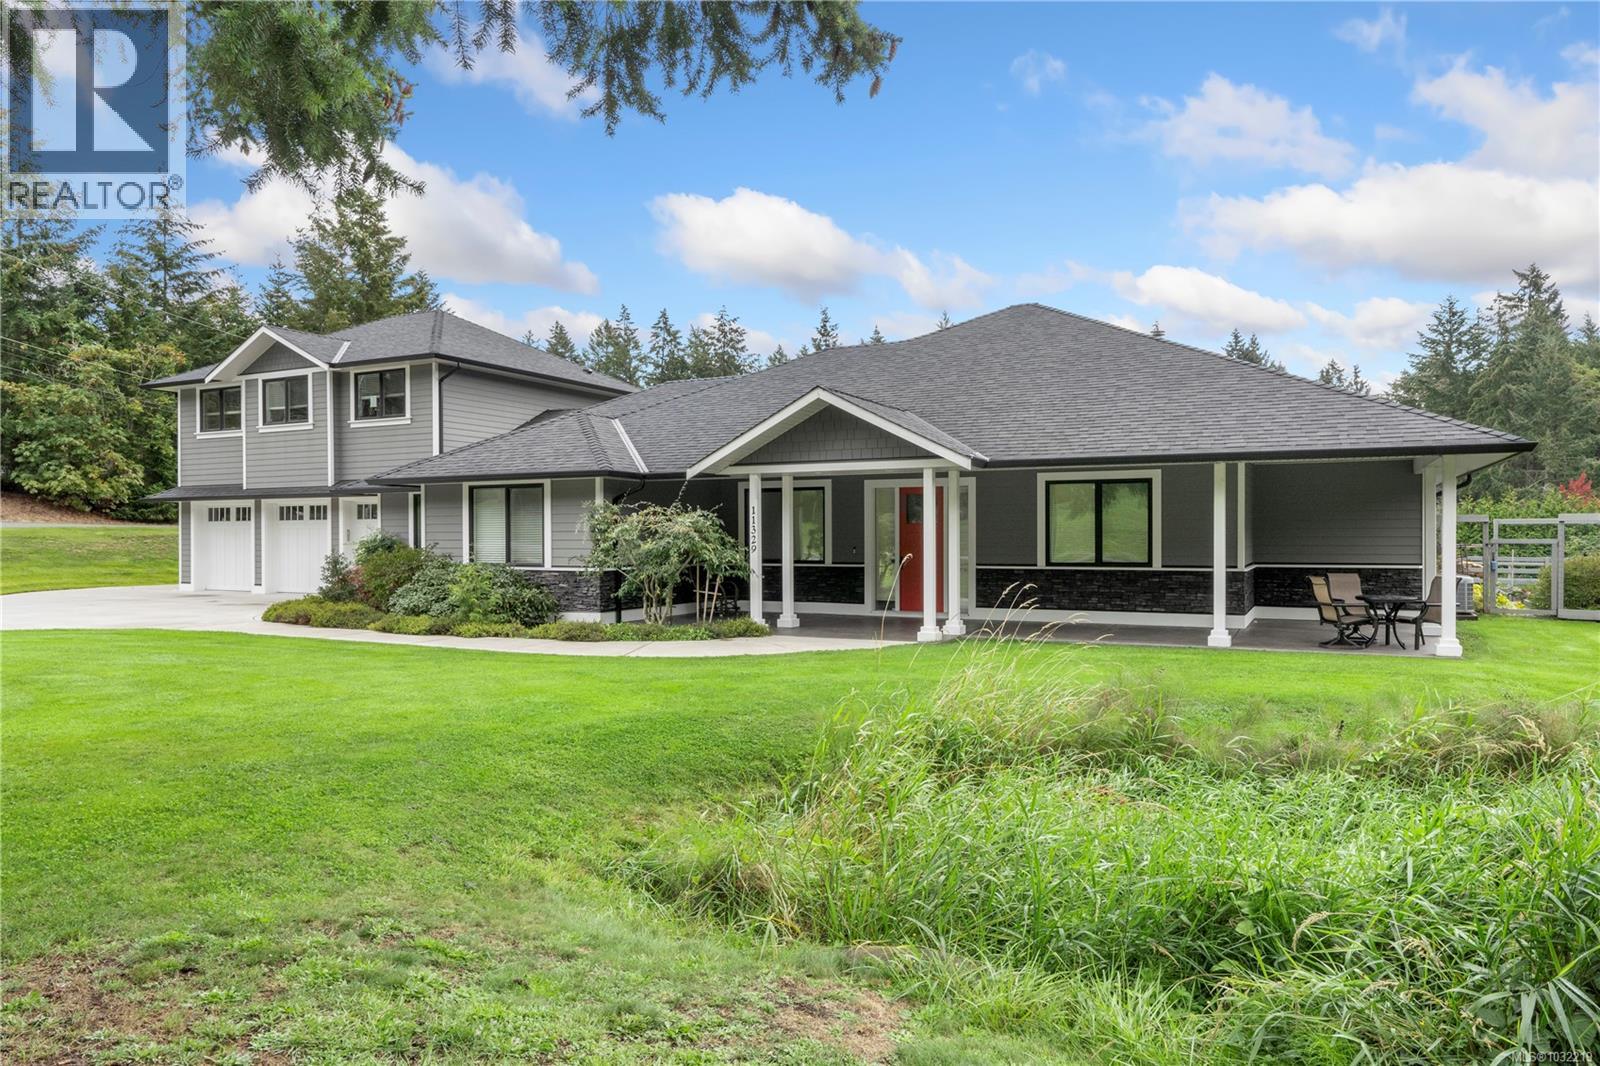
11329 Hummingbird Pl
North Saanich, British Columbia
Custom-built RANCHER offers main level living at its finest. Surrounded by scenic trails, just minutes to Sidney, the ferry's or the international airport. This home features 4 bedrooms, 3 bathrooms, wide hallways, spacious interiors, and 9’ ceilings throughout. The open-concept great room flows seamlessly into a chef-inspired kitchen, creating an inviting space maintaining connection to family or guests. Step outside to enjoy front and rear concrete patios, a cozy fire pit, and your own pickleball court for true indoor-outdoor living. A 2-bedroom legal suite above the triple-car garage provides excellent flexibility for family or rental income. The impressive 33’ x 36’ shop/barn is ideal for a workshop, vehicle storage, or equestrian use. The primary bedroom is a private retreat with a spa-like ensuite featuring double vanities, a soaker tub, zero-threshold glass walk-in shower, and a separate water closet. Additional features include a gas range, heat pump with A/C, and more (id:65446)
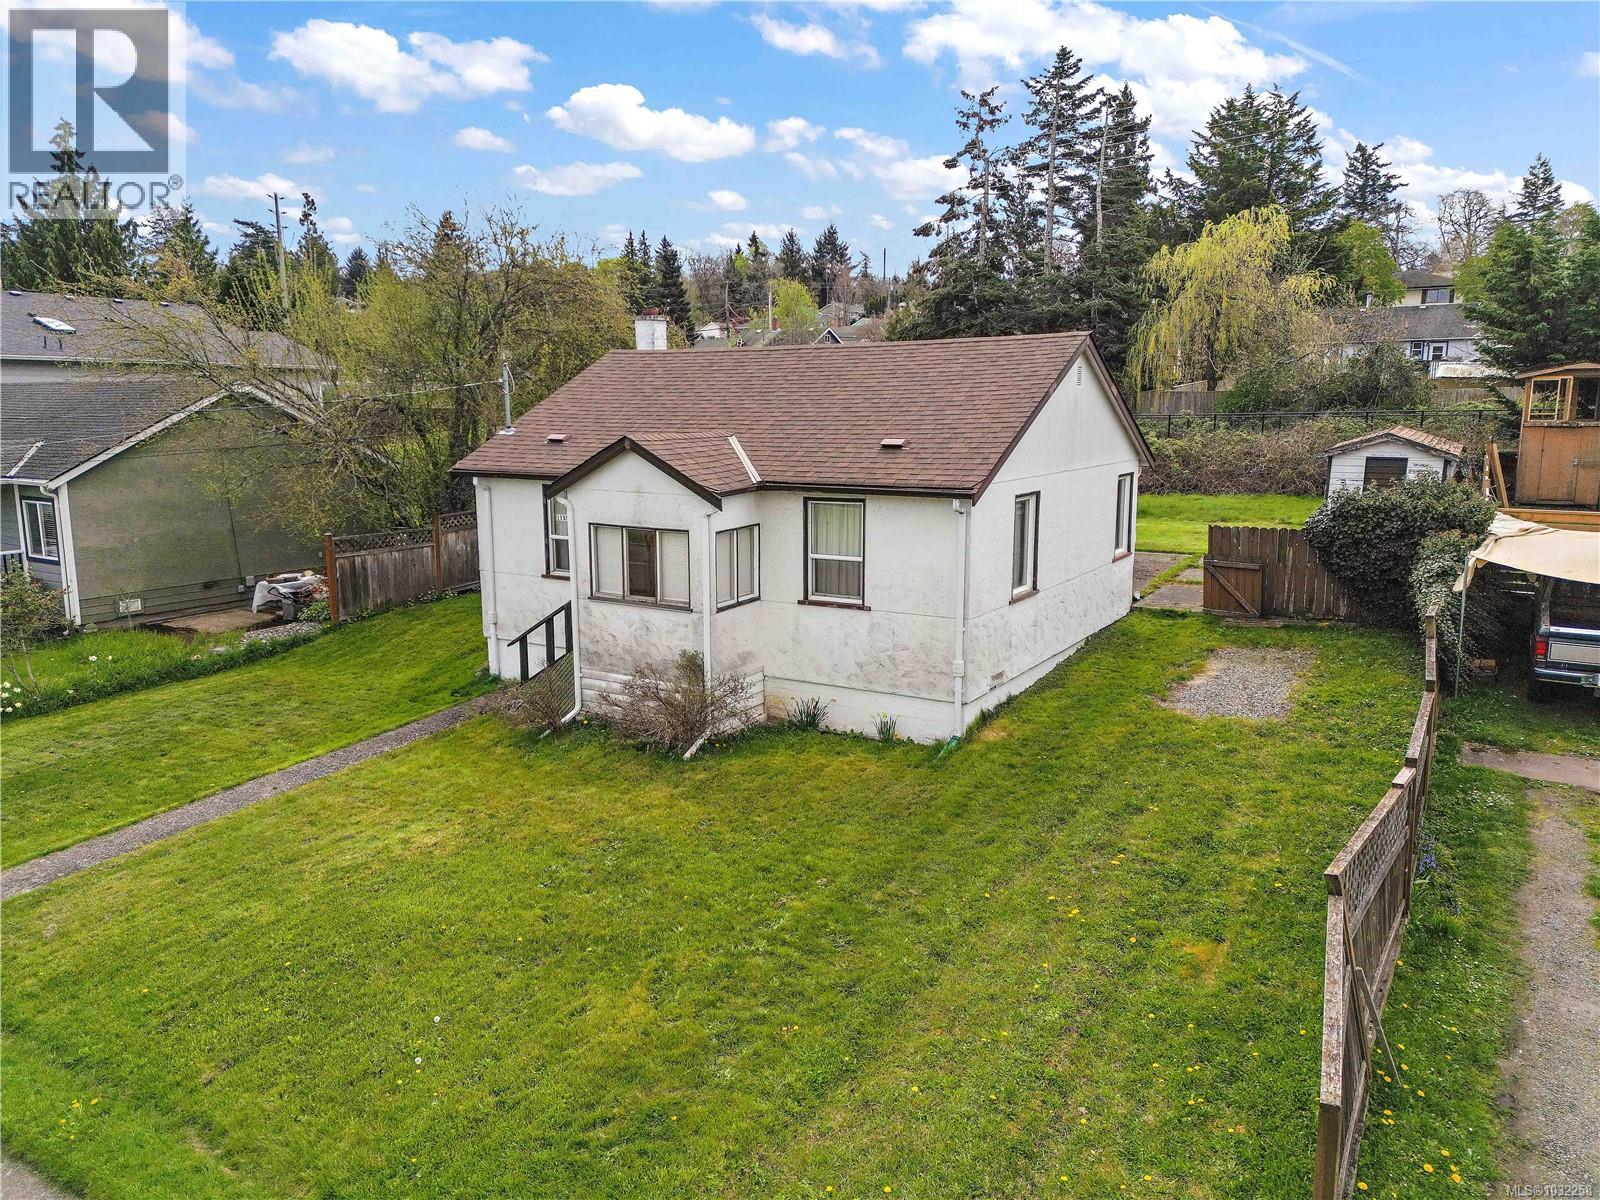
1159 Colville Rd
Esquimalt, British Columbia
Sunny flat 7200 square foot development opportunity in desirable Esquimalt! Zoning is RD-3 allowing for Duplex but possibly more under Small-Scale Multi-Unit Housing (SSMUH). Close to schools, parks, transit, shopping and backing onto the E&N trail. Home would require extensive renovation and sold as is. Buyer to verify all development possibility with Esquimalt Municipality. (id:65446)
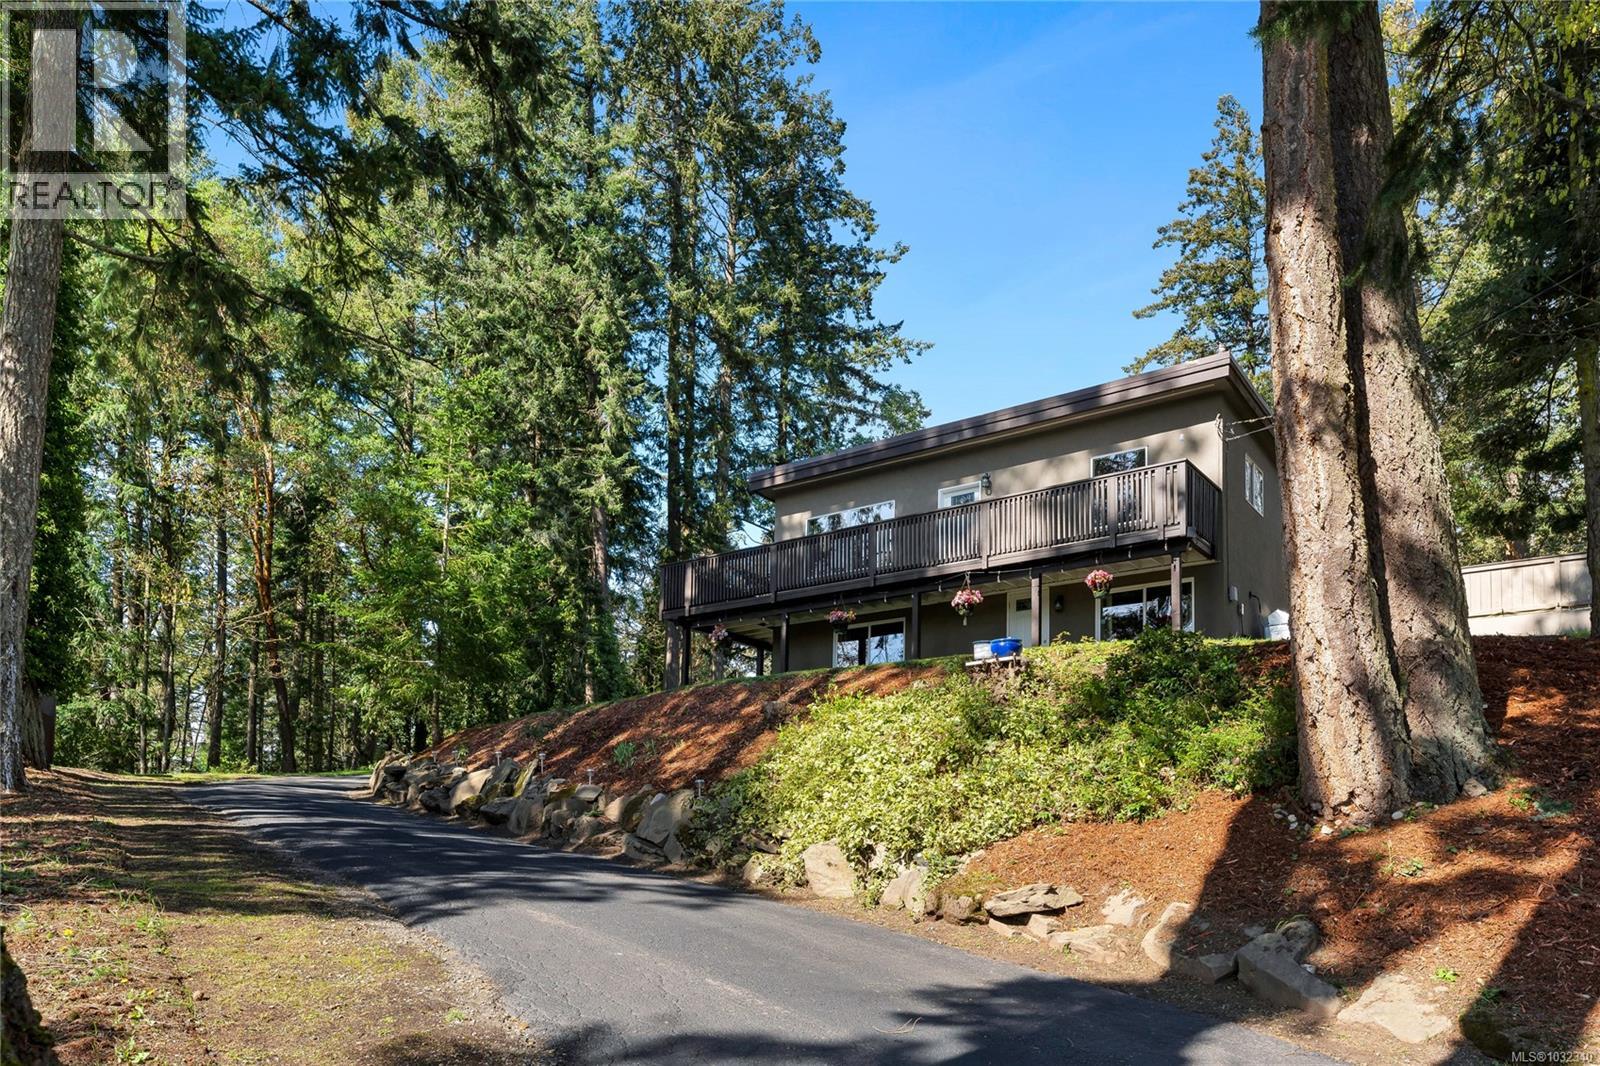
1084 Tatlow Rd
North Saanich, British Columbia
Fully rebuilt move in ready family home located on a 1.122 acre parcel with potential for 999 sf studio home and an addition of up to 3400sf (R3 Zoning). Pride of ownership is evident in this well maintained property. Great location, close to Deep Cove, Deep Cove Market, Horth Hill Park, & can walk to beach. A very private property that is nicely treed. Level entry with kitchen living/dining room and 2 bedrooms on main, 1 bathroom with large free standing soaker tub with heated bathroom floors. Downstairs has an additional bedroom with attached bathroom with glass corner shower and a spacious rec-room. Large walk around deck on three sides of main floor to get south and west sun exposure, which provided covered deck space on two sides of lower level. All new 2 pane windows throughout. Heat pump with back up high efficiency oil furnace with lots of storage. See attachment with detailed list of improvements. Buyer to investigate development potential. (id:65446)
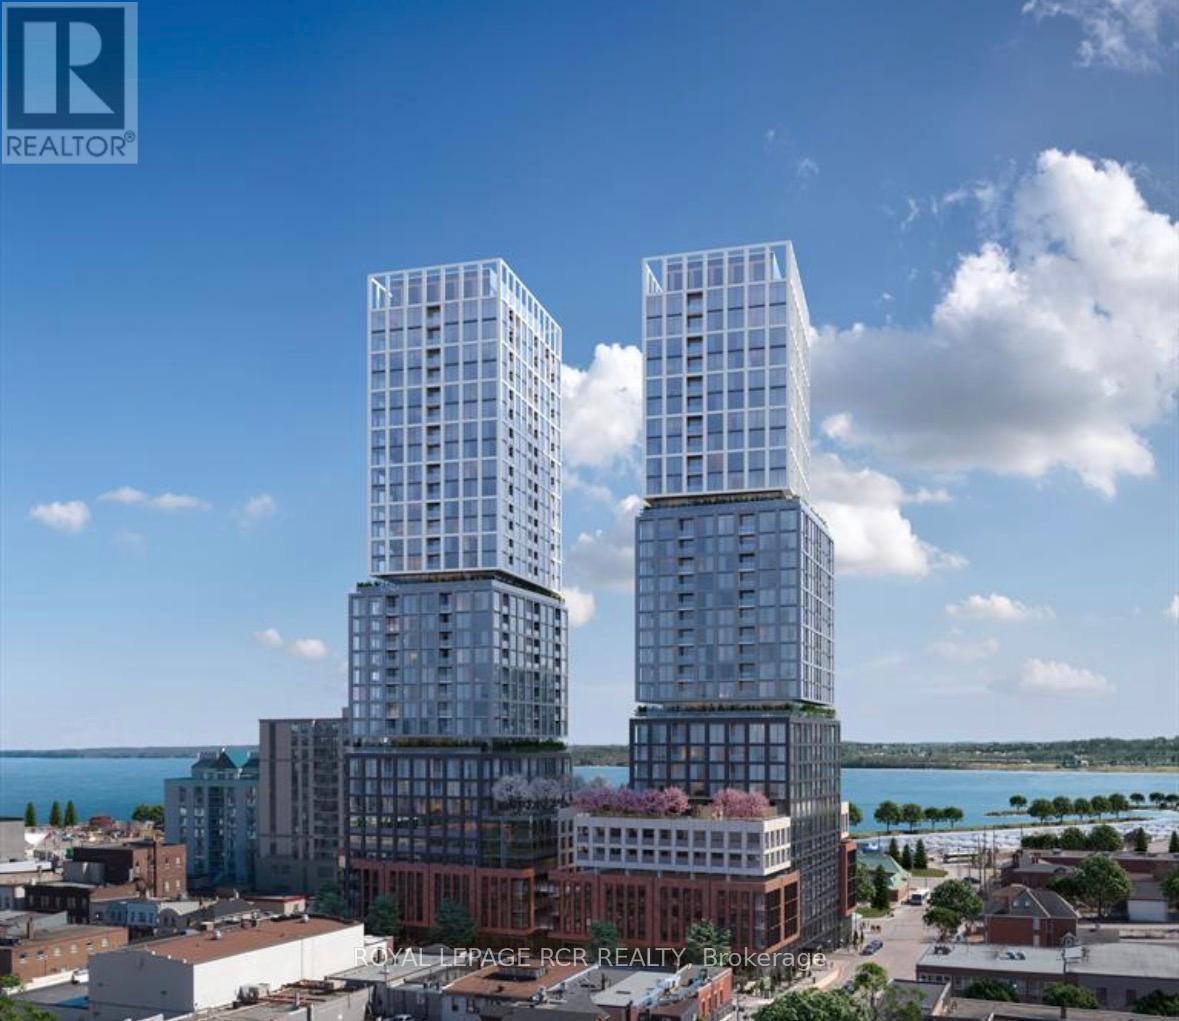
2202 - 39 Mary Street
Barrie, Ontario
This 789 sq ft 2 bedroom, 2 bath corner suite exposes NW views of both the bay and city views and brings you tons of natural light into the unit through the oversized windows. This upscale building is in the heart of Barrie and close to fantastic restaurants, transit and the nightlife on Dunlop Street West. This unit come with 1 exclusive covered parking spot and Common elements like exercise room, sauna, BBQ and outdoor infinity pool for your enjoyment. Utilities are extra. (id:65446)