
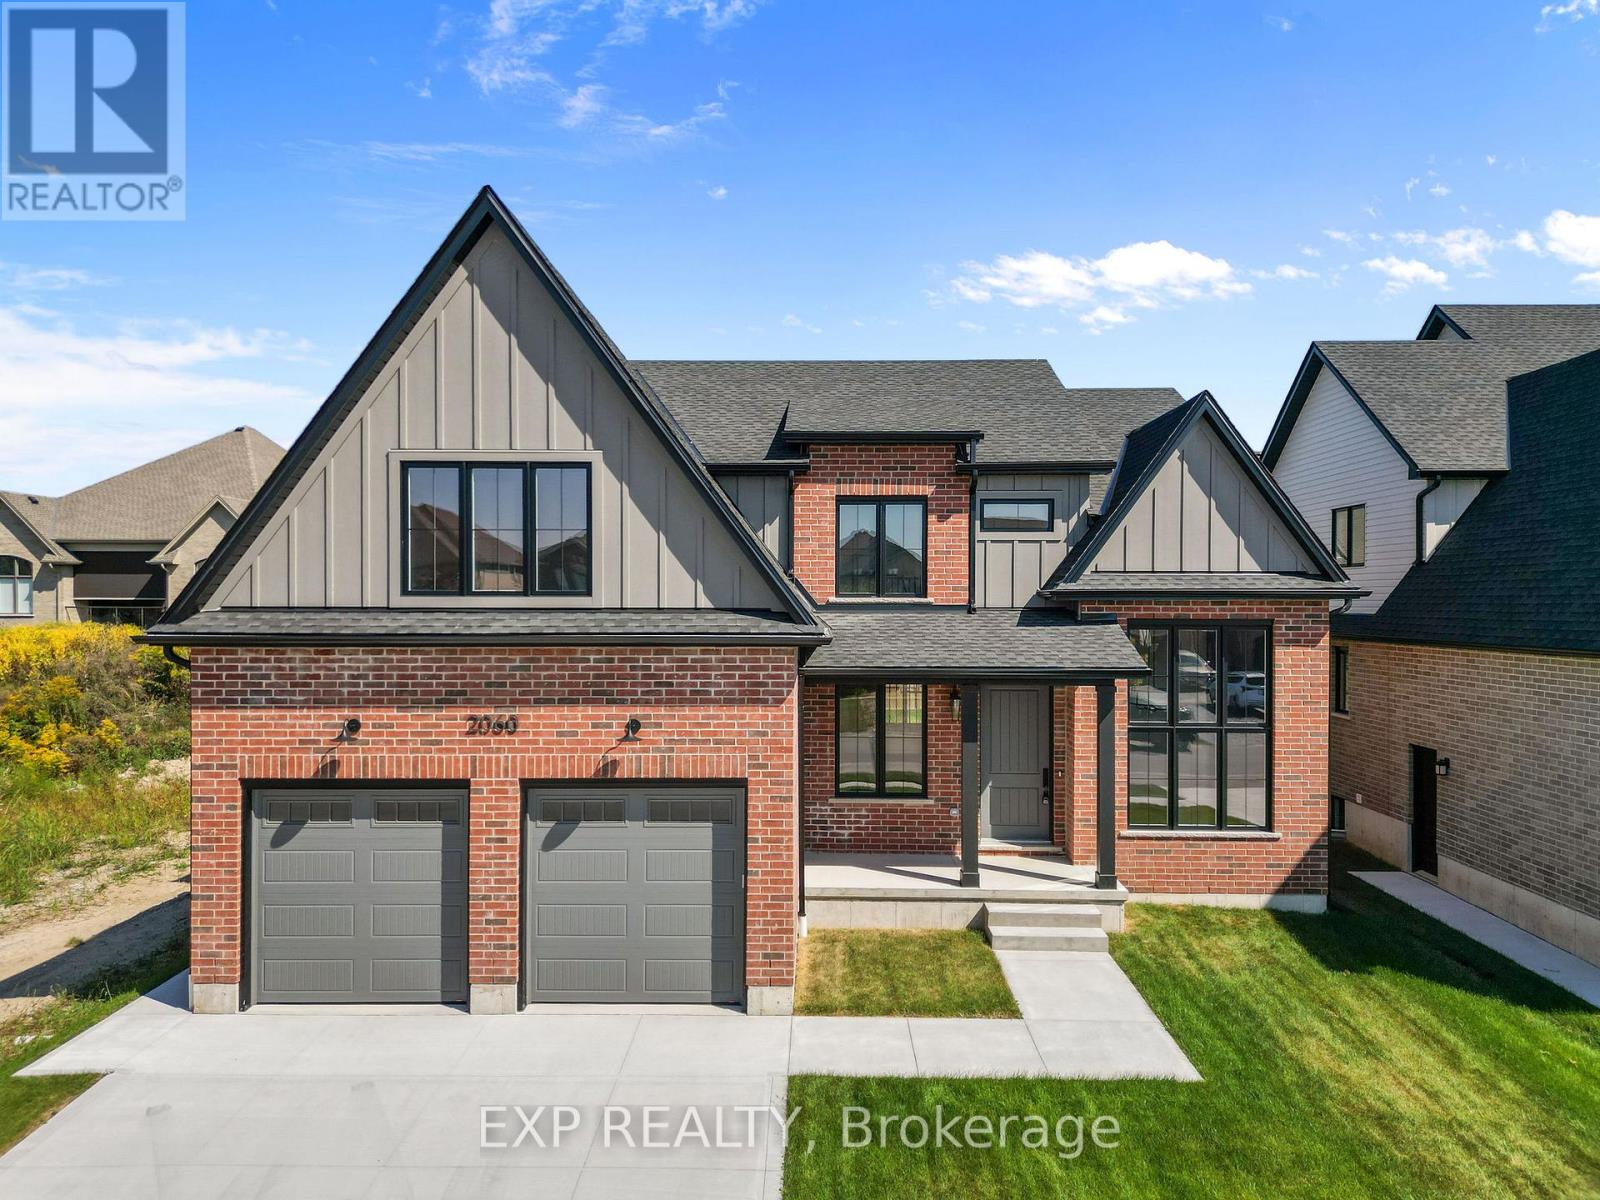
2044 Wickerson Road
London South, Ontario
Open House at 2060 Wickerson | TO BE BUILT: *Price does not include proposed 2026 HST rebates* "The Orchard," meticulously crafted by the renowned Clayfield Builders, is a breathtaking 2-storey Farmhouse- style residence nestled within the delightful community of Wickerson Heights in Byron, with 55-foot frontage. Offering 4 spacious bedrooms, approx. 2,515 square feet of living space that includes over 1200 on the main floor. Soaring ceilings set the tone of the main floor, the formal dining room offers a stunning two-story window. Adjacent to the formal dining room, you'll discover a captivating butler's servery, complete with ample space for a wine fridge. The kitchen is an absolute showstopper, showcasing custom cabinets, complemented by an island. The kitchen opens to a large great room that can be as grand or cozy as you desire. A back porch with covered area is a standout feature. The custom staircase gracefully leads to the second level, where you'll find the primary bedroom, complete with a spacious walk-in closet. The ensuite bathroom is a masterpiece, offering double sinks, a freestanding bathtub, a glass-enclosed walk-in shower. The second level holds 4 bedrooms and two full bathrooms including a laundry room and ample storage. The main floor boasts a convenient 2-piece powder room with as well as a spacious mudroom. The garage is thoughtfully designed with extended length, ideal for a pickup truck. The lower level boasts 8'7" ceilings, double insulation and pre- studded walls, all set for customization. Embrace a lifestyle of comfort, elegance, and the creation of cherished memories at "The Orchard". A concrete walk-way to the front porch and driveway and to the side garage door. (id:65446)
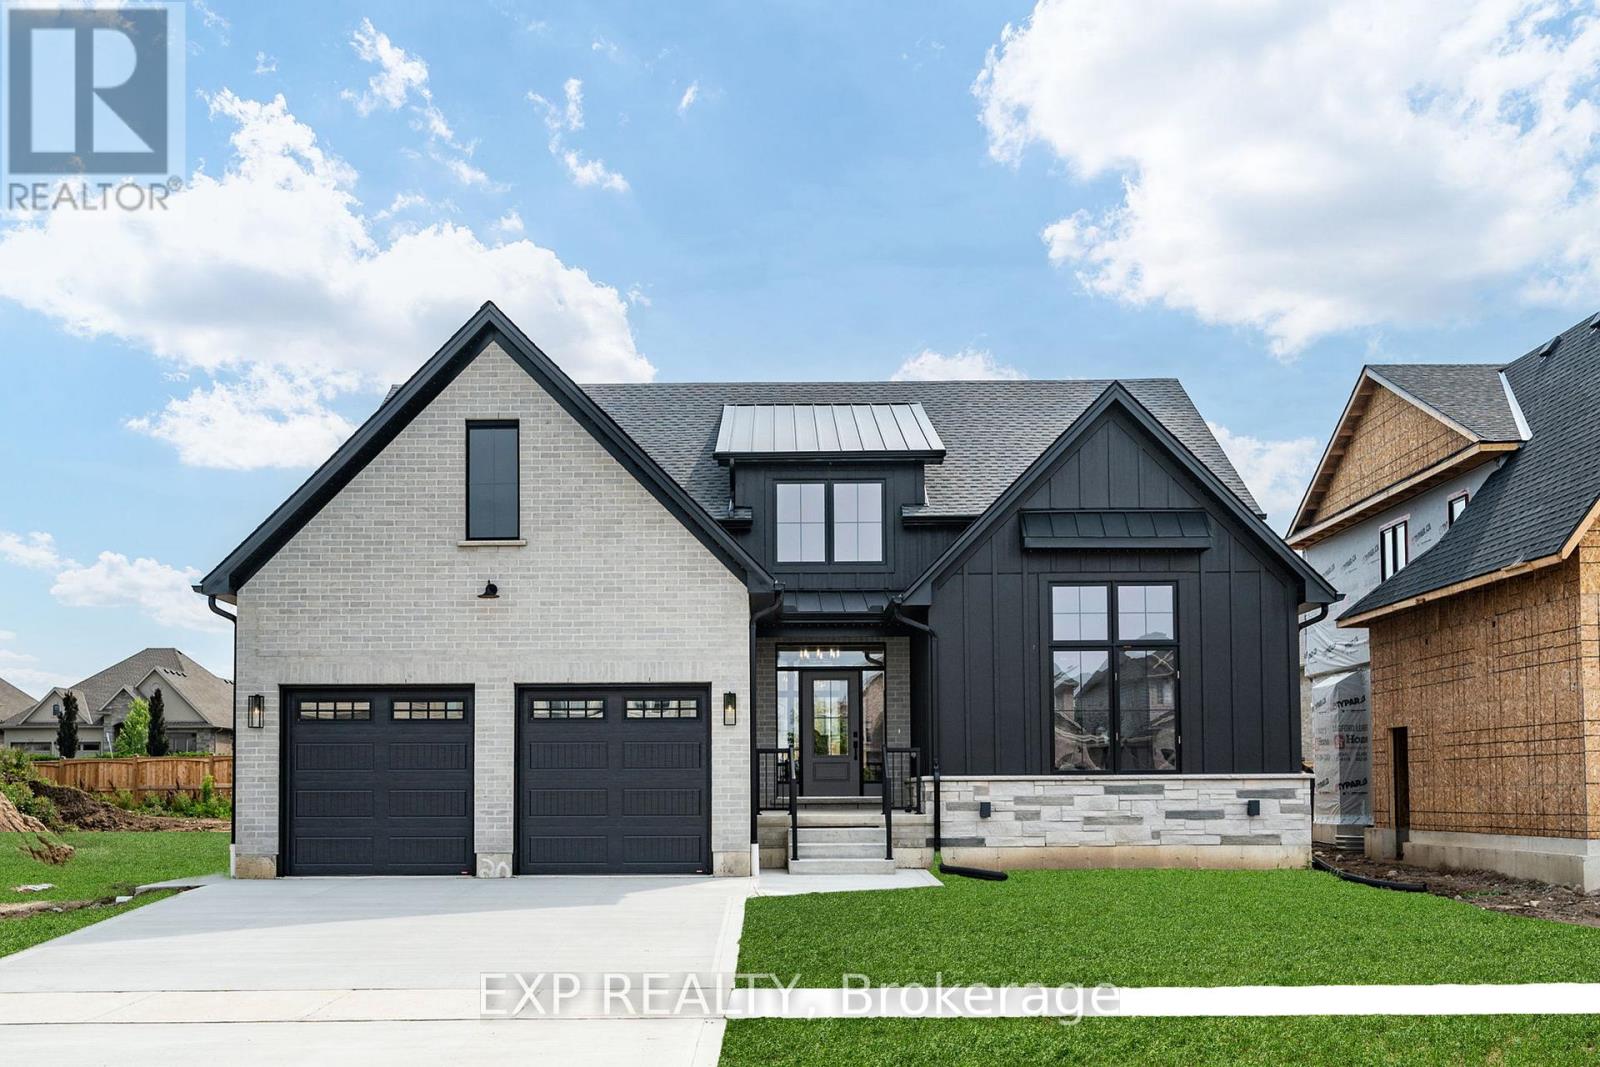
2052 Wickerson Road
London South, Ontario
Open House at 2060 Wickerson | TO BE BUILT: *Price does not include proposed 2026 HST rebates* Exquisite Modern Farmhouse Bungalow in Byron Village & Part of The Farmhouse Nine! This custom-built bungalow combines modern farmhouse design with exceptional features that are hard to find complete with a 30x12ft exterior covered back porch featuring two-tiered 9 ft-12 ft high ceilings. Meticulously crafted by renowned Clayfield Builders, this home showcases uncompromising quality, exquisite craftsmanship, and attention to detail throughout. Step inside to soaring 13'7 ceilings, accentuating the spacious open concept layout. Ideal for empty nesters, professionals, and growing families alike, this 3-bedroom, 2-bath home offers the allure of rustic charm blended seamlessly with contemporary style. The heart of this home is the elegant eat-in kitchen with stunning white cabinetry that extends to the ceiling, quartz countertops, & a magnificent 8.5ft island. Designed for entertaining, the dining room is complemented by a custom-designed bar area with dark cabinetry, matching floating shelves, & a stunning tile backdrop. The great room beckons with its 12-foot ceilings, elegantly coffered & crowned with dark wood beams paired in the dining. Large windows and sliding glass doors invite abundant natural light and provide access to the covered back porch. The primary bedroom suite is a true retreat, featuring a tray ceilings, walk-in closet & the en-suite bathroom exudes luxury, with dark-finished cabinets, light quartz countertops, & walk-in shower with a custom glass enclosure. The basement offers a roughed-in bathroom, two additional bedrooms, a large rec room, and ample storage space allow for personalization and growth. Nestled on a generously sized lot just steps away from Boler Mountain, plethora of upgrades, including coffered vaulted ceilings, an oversized garage, and exceptional fixtures & finishes. Notably, the energy efficiency rating surpasses all expectations. (id:65446)
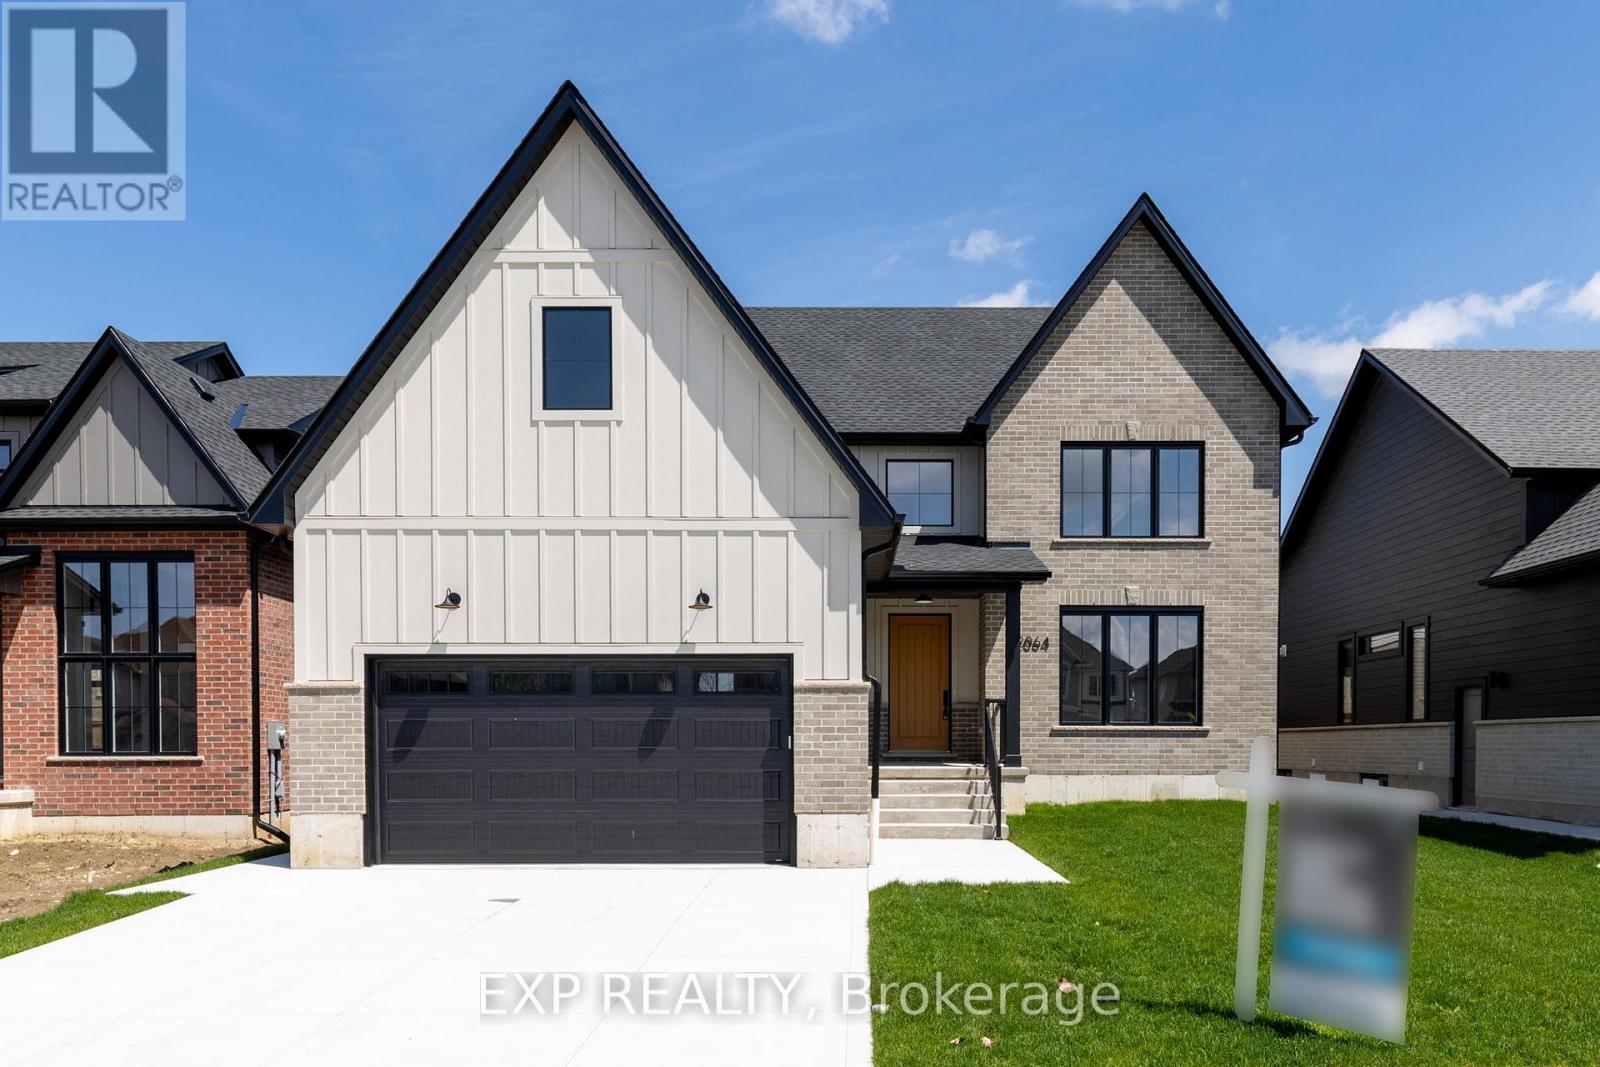
2048 Wickerson Road
London South, Ontario
Open House at 2060 Wickerson | TO BE BUILT: *Price does not include proposed 2026 HST rebates* The Open Sky Exquisite Modern Farmhouse Two-Storey in Byron Village part of The Farmhouse Nine with 55-foot frontage and approx 2890 square feet! This 4 bedroom home combines modern farmhouse design with exceptional features that are hard to find complete with a exterior covered back porch. Meticulously crafted by renowned Clayfield Builders, this home showcases uncompromising quality, exquisite craftsmanship, and attention to detail throughout. Step inside to the spacious open concept layout with Seaside Cabin engineered hardwood. Ideal for professionals, and growing families alike, this 4-bedrooms, 2.5 bath home offers the allure of rustic charm blended seamlessly with contemporary style. The heart of this home is the elegant eat-in kitchen with custom cabinetry, quartz countertops, & a magnificent island. Large windows and sliding glass doors invite abundant natural light and provide access to the covered back porch. The primary bedroom suite is a true retreat, featuring a tray ceilings, walk-in closet & the en-suite bathroom exudes luxury, with quartz countertops, & a walk-in shower with a custom glass enclosure. There is exciting potential in the basement, with a roughed-in bathroom, room for an additional bedroom, a large rec room, and ample storage space allow for personalization and growth. Nestled on a generously sized lot just steps away from Boler Mountain, this residence boasts an extended length garage, and exceptional fixtures and finishes. Notably, the energy efficiency rating surpasses all expectations, providing both comfort and savings. A concrete walkway to the front porch and driveway and to the side garage door. Clayfield is beating records with the air exchange tested for air escaping to the outside and their test results exceed the minimum standard by 50%. The garage is completed painted as well. (id:65446)
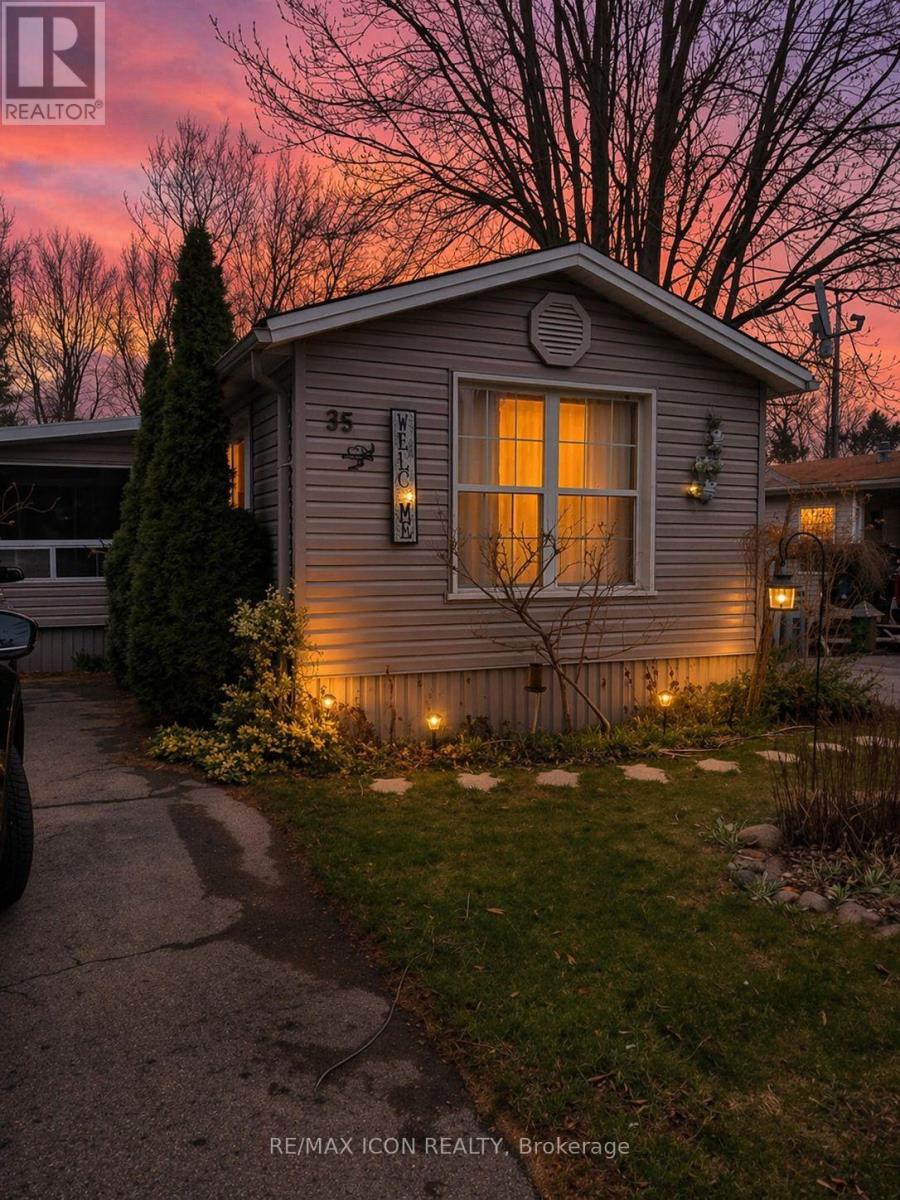
35 - 9839 Lakeshore Road
Lambton Shores, Ontario
Well-maintained, year round, 70 ft. mobile home in a quiet, mobile home park just minutes south of Grand Bend. Ideal for 50 plus and retirees. Close to the great beaches of Lake Huron, several public golf courses and the Pinery Provincial Park. Open concept kitchen/living room with corner gas fireplace, vaulted ceilings, crown molding, and laminate flooring. Family room addition with pass through, plus screened in porch. Kitchen cabinets, bathroom, all plumbing fixtures, insulation, drywall etc. new in 2009. New flooring, hot water tank in 2025. Roof shingles & siding with extra insulation new 2009. Master bedroom has double closets w/mirrored doors & patio doors to 14 x 14 ft. private deck with hot tub. Low maintenance exterior, double driveway, 14 x 10 insulated workshop with hydro plus storage shed. The park features municipal water, park septic system, in-ground pool, clubhouse, picnic pavillion, extra vehicle & RV parking, garden plots, horseshoe pits, shuffleboard & common grounds/road maintenance. (id:65446)
510 - 500 Wilson Avenue
Toronto, Ontario
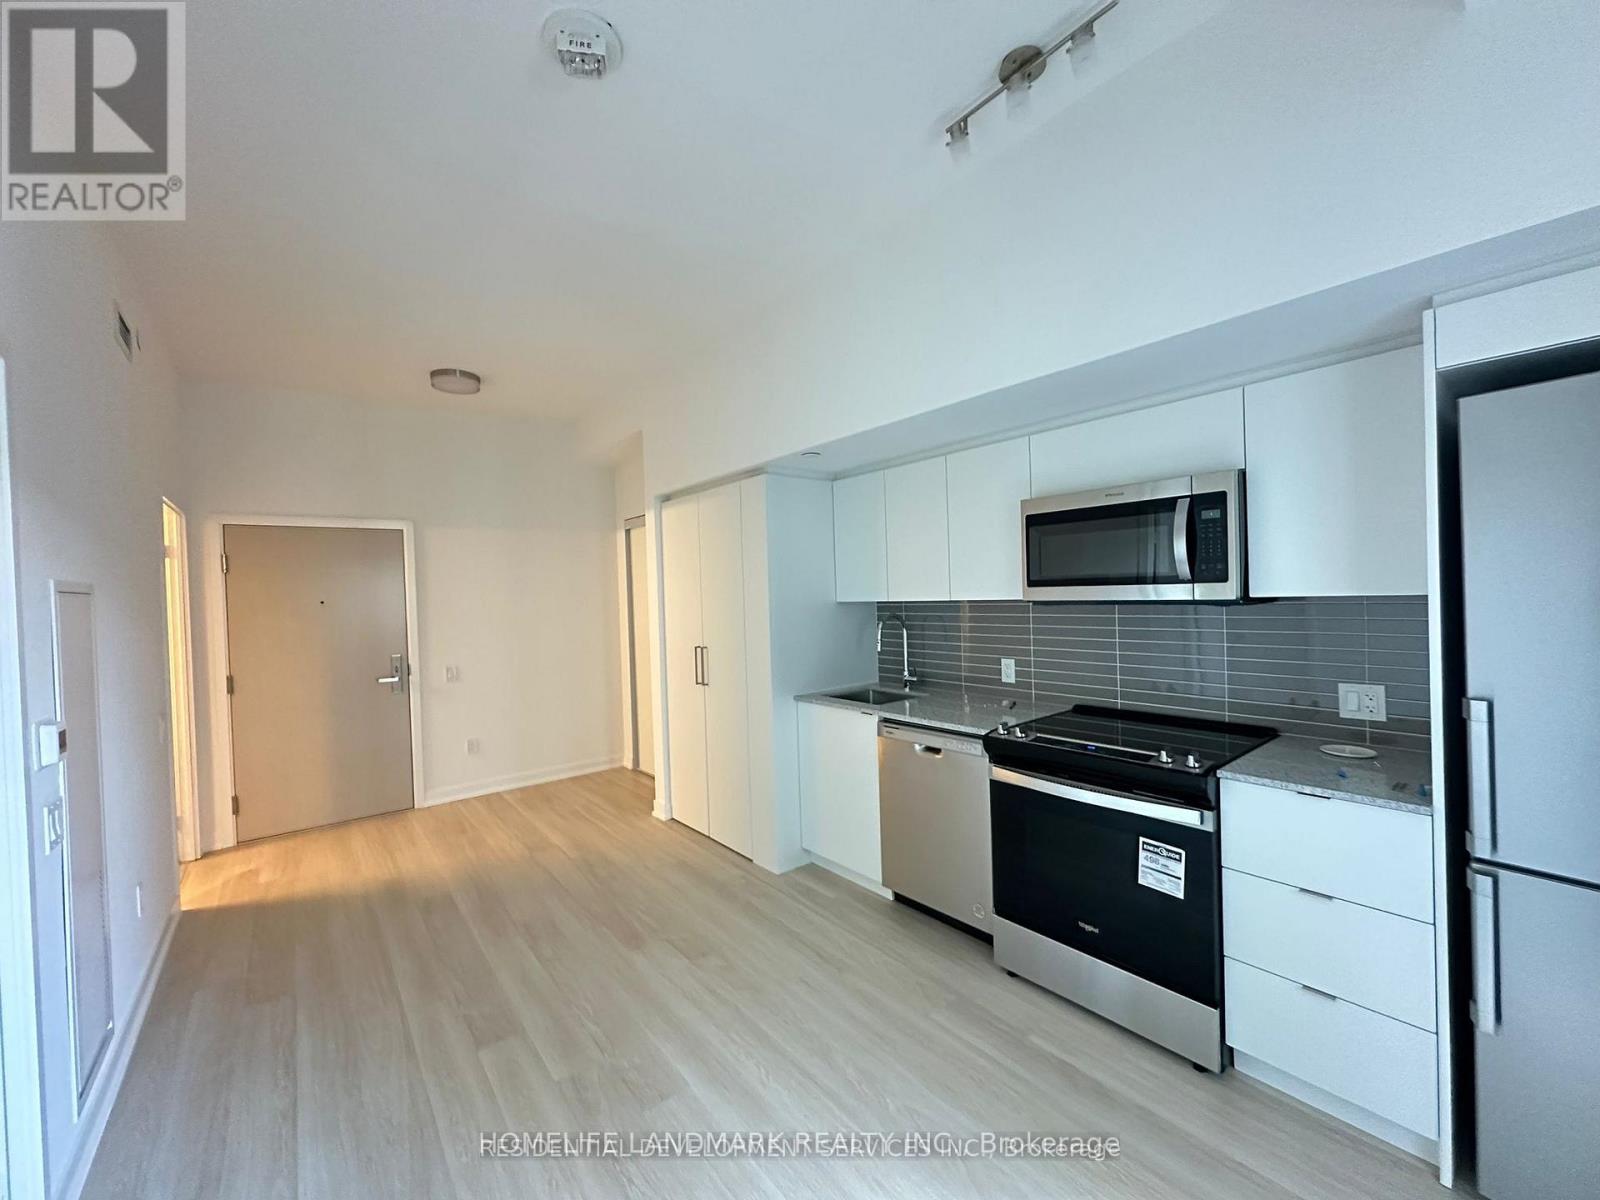
Welcome to Nordic Condos In Clanton Park. Extensive Green Space, Thoughtfully Designed Amenities, Innovative Architecture And Integrated Connectivity To Everything Around. Elevate your lifestyle with our premium amenities: a sleek catering kitchen, round-the-clock concierge, serene fitness studio featuring a yoga room, inviting outdoor lounge areas with BBQs, versatile multi-purpose room with a second-level catering kitchen, soft-turf children's play area, outdoor exercise zone, convenient pet wash stations, and a vibrant playground. A Community Where Every Element Contributes To Creating The Perfect Home. Central Location! Close to Wilson Subway Station, Hwy 401, Allen Rd, Yorkdale Mall & Much More! Community Oriented Lively Neighbourhood. Close To Parks, Shopping, Restaurants & Transit. Welcome to the pinnacle of comfort and convenience in Wilson Heights. (id:65446)
1080 Viscount Road
London South, Ontario
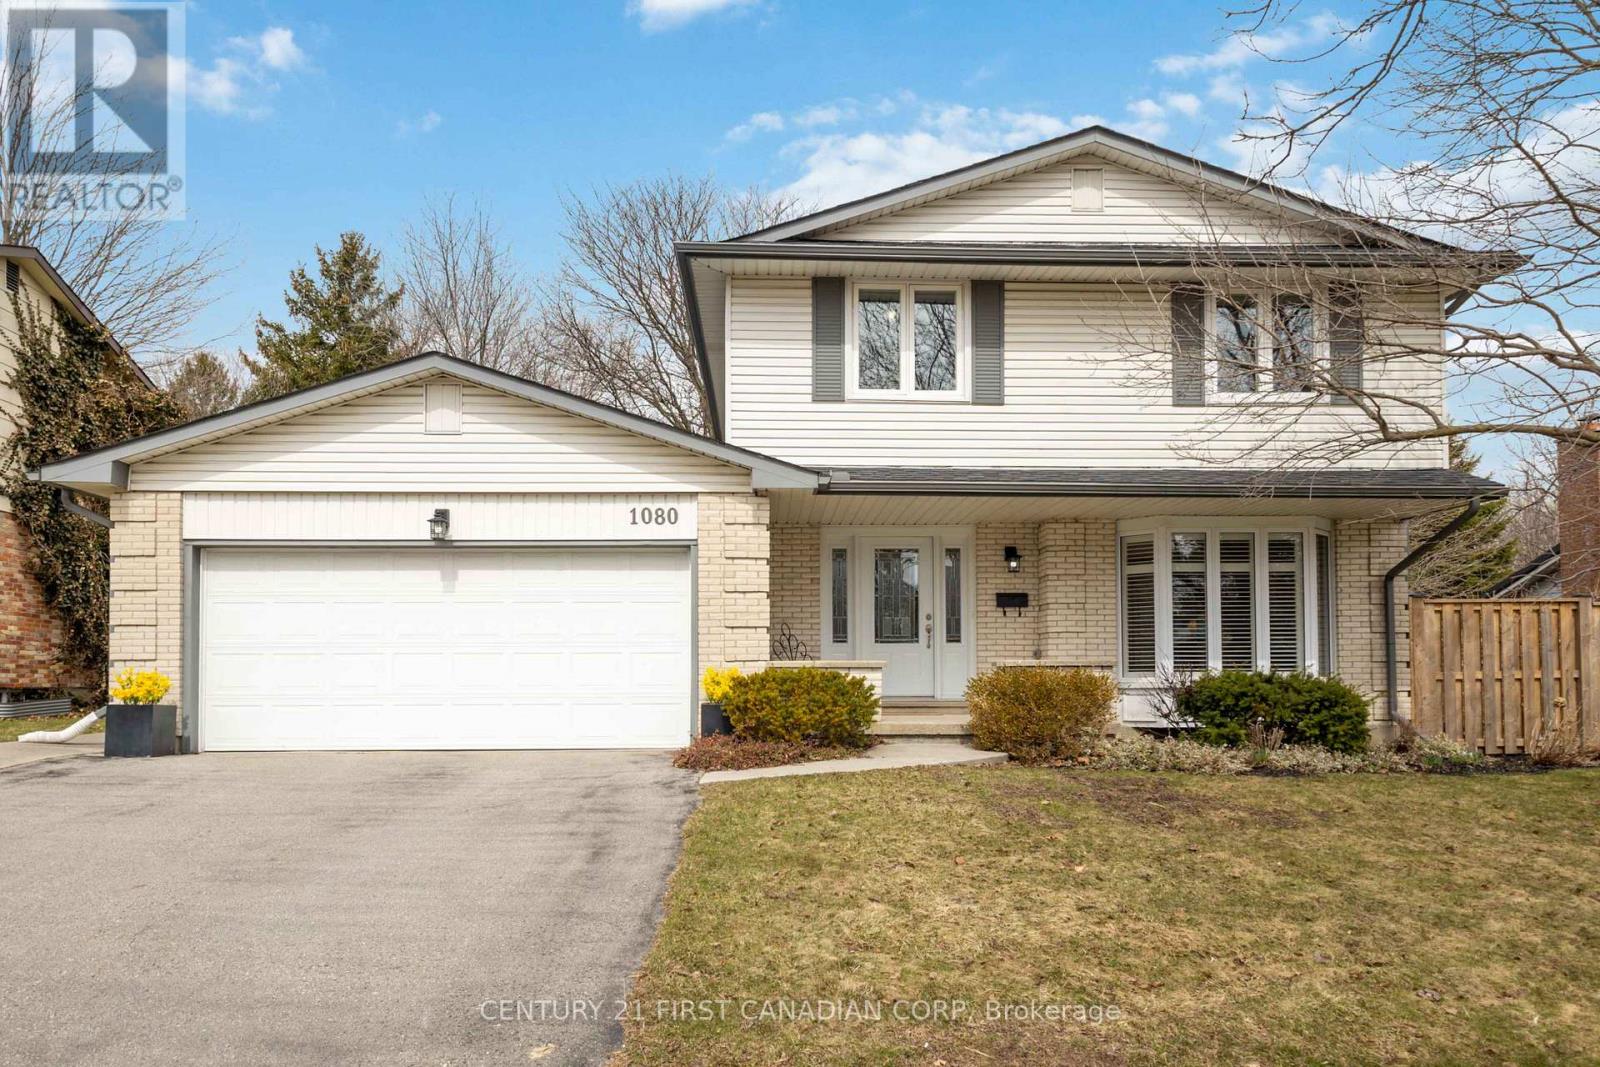
This home, lovingly maintained for over 30 years, is now available for the first time since the original owners! It features high ceilings and large windows that flood the rooms with natural light. The sun rises in the front and sets in the back, creating a beautiful ambiance. Custom California shutters add a touch of timeless elegance and practicality, keeping the home cool in the summer and letting in the sunshine in the winter. Mature trees on the property enhance the natural beauty of this charming home. Every detail has been carefully updated to create a luxurious and comfortable living space. The home boasts luxury real wood large plank flooring, crown molding adding a touch of elegance and timeless charm. Backs onto a lovely, quiet neighbourhood known for its charm, manicured landscapes and friendly neighbours. You wont want to leave! The backyard is a peaceful oasis away from the city, featuring a beautiful stamped concrete patio and landscaped gardens filled with perennial flowers and shrubs. Fully fenced and lined with picturesque evergreens, it offers enhanced privacy. Close to all the amenities you could want, including shops, Westmount Mall, transit, desirable schools and the 401/402/ The main level features a beautiful, bright living room with a lovely bay window, an updated real brick fireplace in the family room, a formal dining room a fully modern updated kitchen with a breakfast nook and an additional dining area that opens up into the backyard for hosting all the summer barbeques you could desire. The upper level has 4 bedrooms. The main bedroom includes a spacious walk-in closet with built-in shelving and an ensuite bathroom with updated amenities. The basement is also a delight, fully finished and ready for your personal touch. A lovely bonus is the cold storage room, a mini shop and storage area. Custom updated pot lights throughout each level enhance the natural light this home offers. Priced to sell. Don't miss out on this forever home! (id:65446)
806 - 135 Antibes Drive
Toronto, Ontario
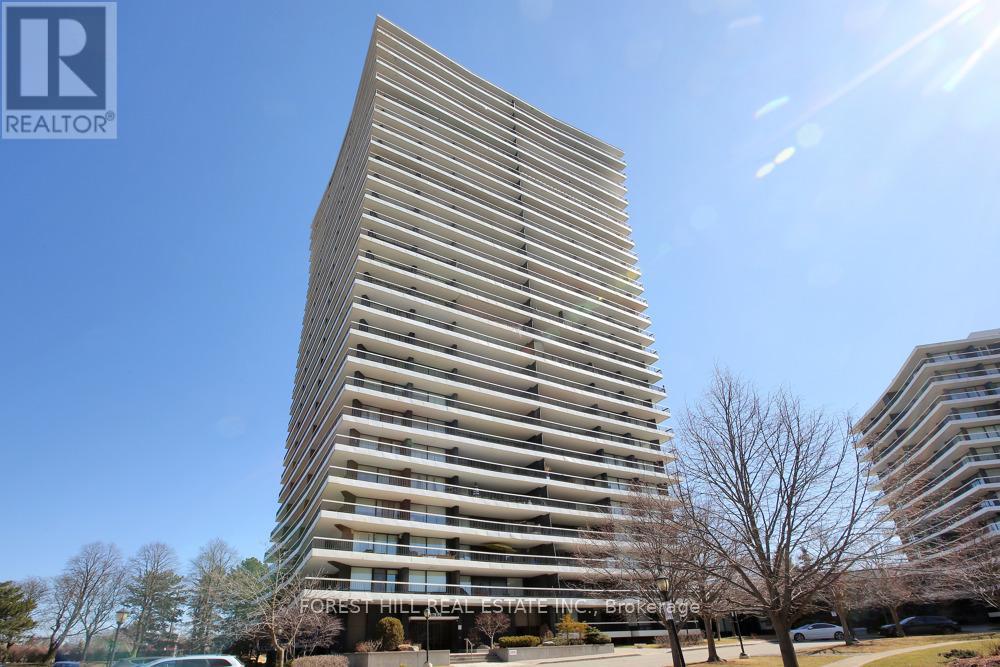
This Spacious and Bright Corner unit with Beautiful Unobstructed South East Views. Very Practical 2-bedroom, 2-bathroom Open Concept Layout , offering over 1,000 sq. ft. Featuring Large Balcony. Oversized Primary Bedroom With Lots of Closet Space, Parquet Flooring. Enjoy this unit as is or have it updated to your taste as required . This unit comes with a one parking spot and one locker. Walking Distance To TTC, Schools, Parks, Shopping, Community Centre. (id:65446)
2660 Crestview Place
Blind Bay, British Columbia
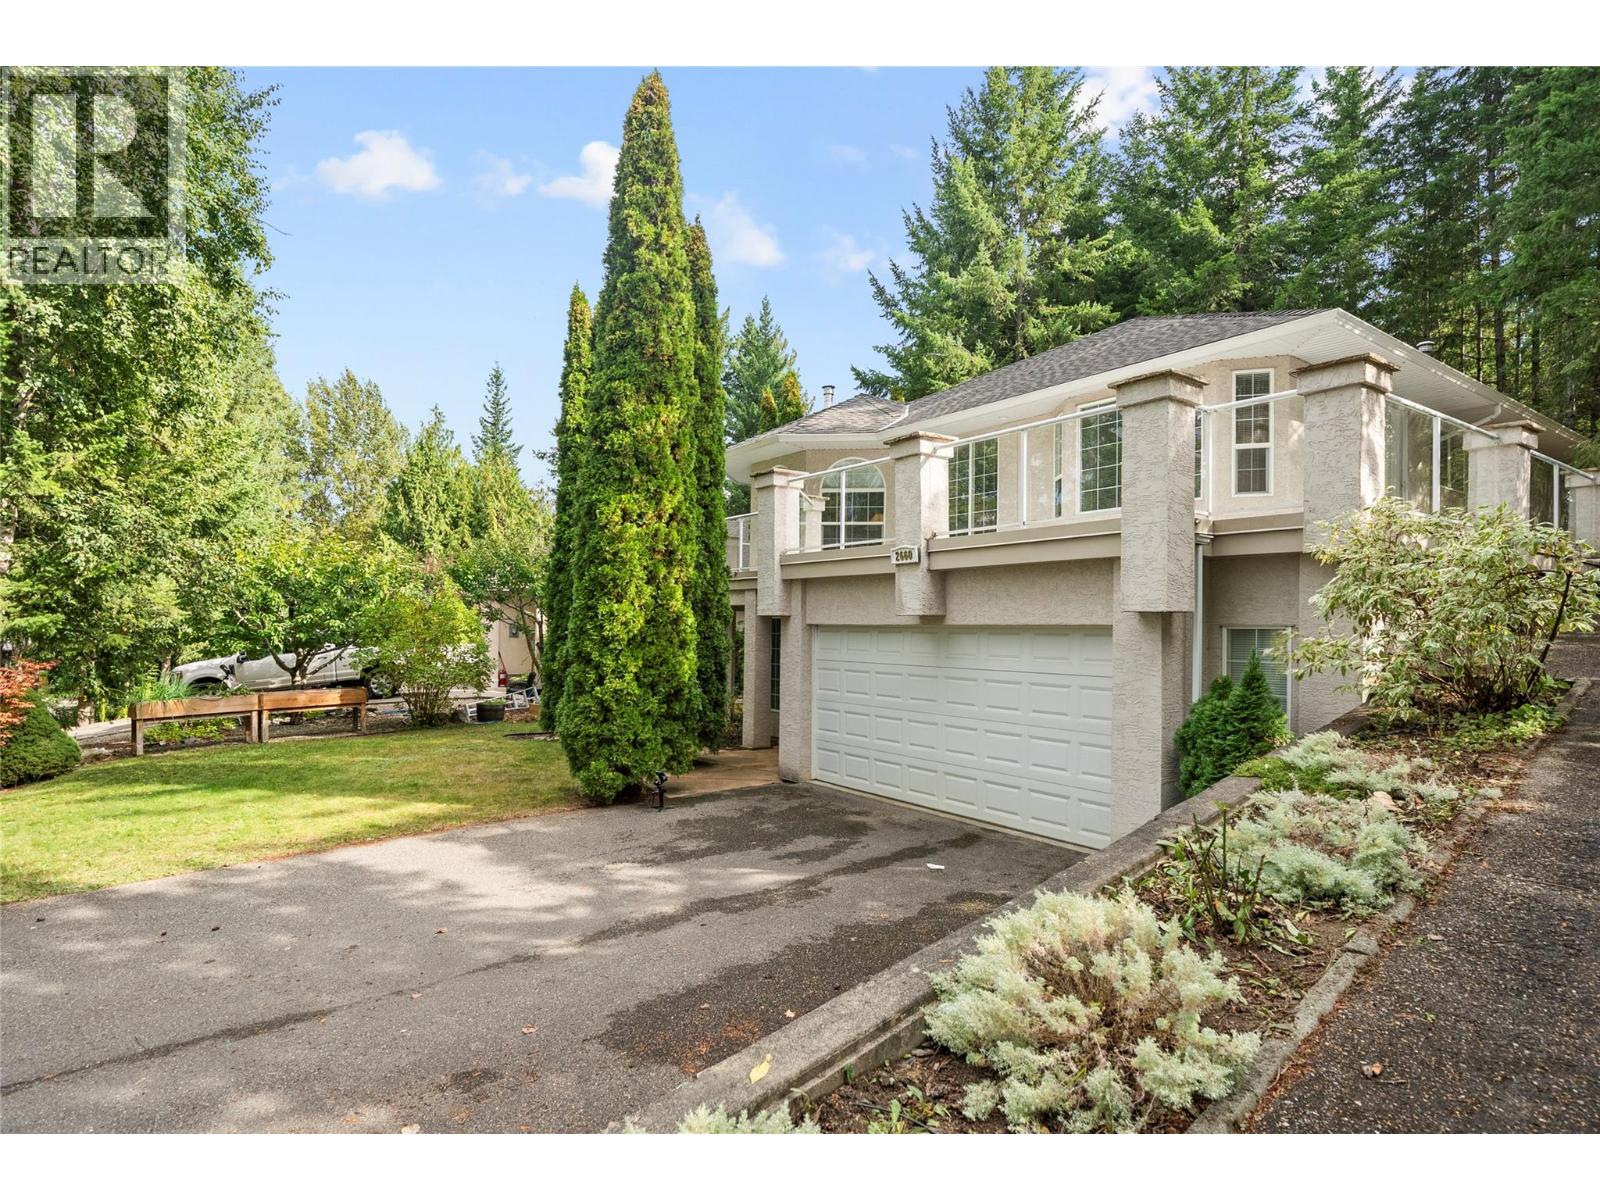
2660 Crestview Place in Blind Bay — a wonderful home in the Bay, close to the golf course and amenities including the lake, yet tucked away off the beaten path. You’ve got a great little quiet cul-de-sac home in a great neighbourhood. A brand new roof was installed in 2025. This well-maintained home, built in approximately 2000, features 3 bedrooms, a den, and 3 baths, plus a double garage and ample storage. The kitchen offers plenty of cupboards and a great little breakfast nook, plus a formal dining area too. A great family-sized home within walking distance to the school bus stop as well. Check out the 3D tour and video. Contact your agent to book a showing today. All measurements taken by Matterport. (id:65446)
3870 Brown Road Unit# 305
West Kelowna, British Columbia
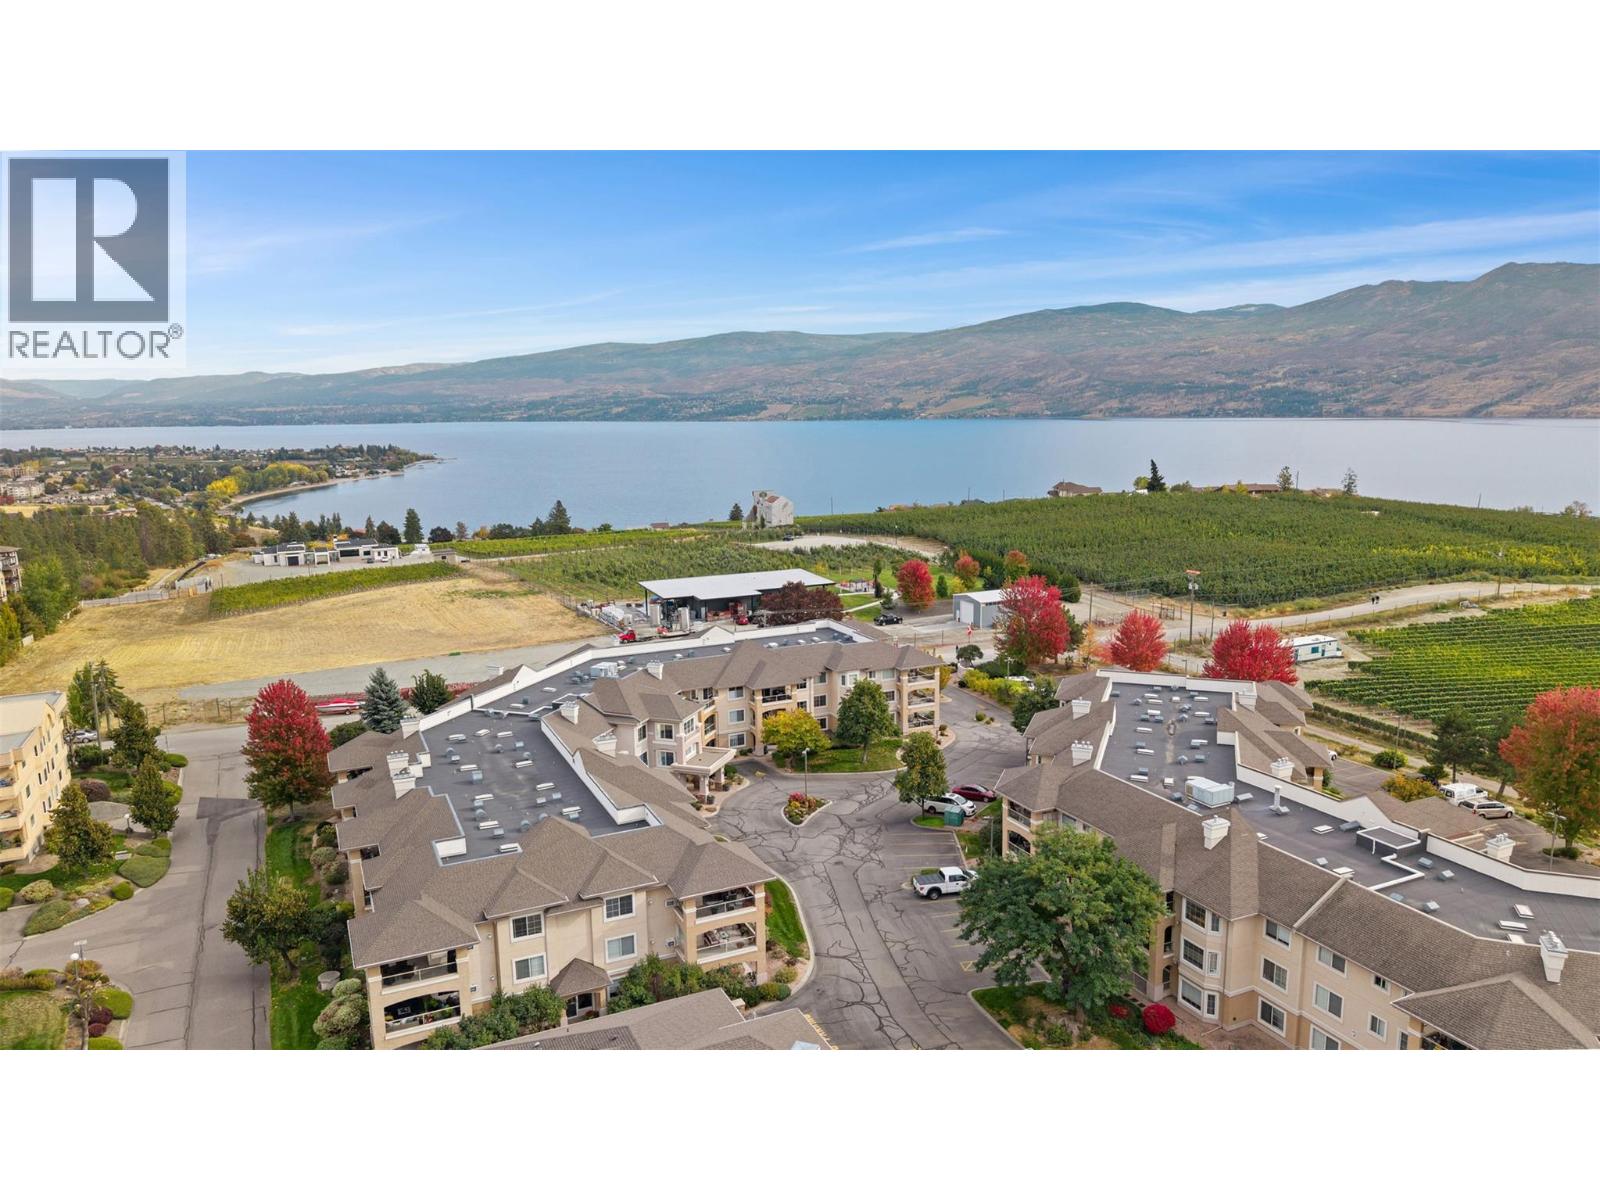
Welcome to Monticello, a highly sought-after 55+ community offering comfort, convenience, and community. This bright and beautifully maintained 2-bedroom, 1-bathroom condominium features 855 sq ft of open-concept living and a 133 sq ft covered balcony where you can relax and enjoy peaceful mountain views along with a charming peek-a-boo glimpse of the lake. The inviting living room is warmed by a cozy fireplace, perfect for those cool Okanagan evenings, while the well-appointed kitchen provides plenty of counter space and stainless steel appliances—ideal for both everyday living and entertaining. The spacious primary bedroom easily accommodates a full bedroom suite and offers a walk-in closet with direct access to the oversized main bathroom. Additional perks include in-suite laundry, a separate storage room, and secure underground parking. Pet lovers will appreciate that one small cat or dog is welcome, and with low strata fees, this home delivers exceptional value. One of Monticello’s greatest features is its fantastic clubhouse, where residents regularly gather for card games, potlucks, celebrations, and all kinds of fun social events. It’s a truly welcoming community where neighbours quickly become friends. Located within easy walking distance to shopping, banks, coffee shops, and even local wineries, this is relaxed Okanagan living at its finest. Don’t miss your opportunity to make Monticello your next home! (id:65446)
Lot 6 Mcbride Road
Blind Bay, British Columbia
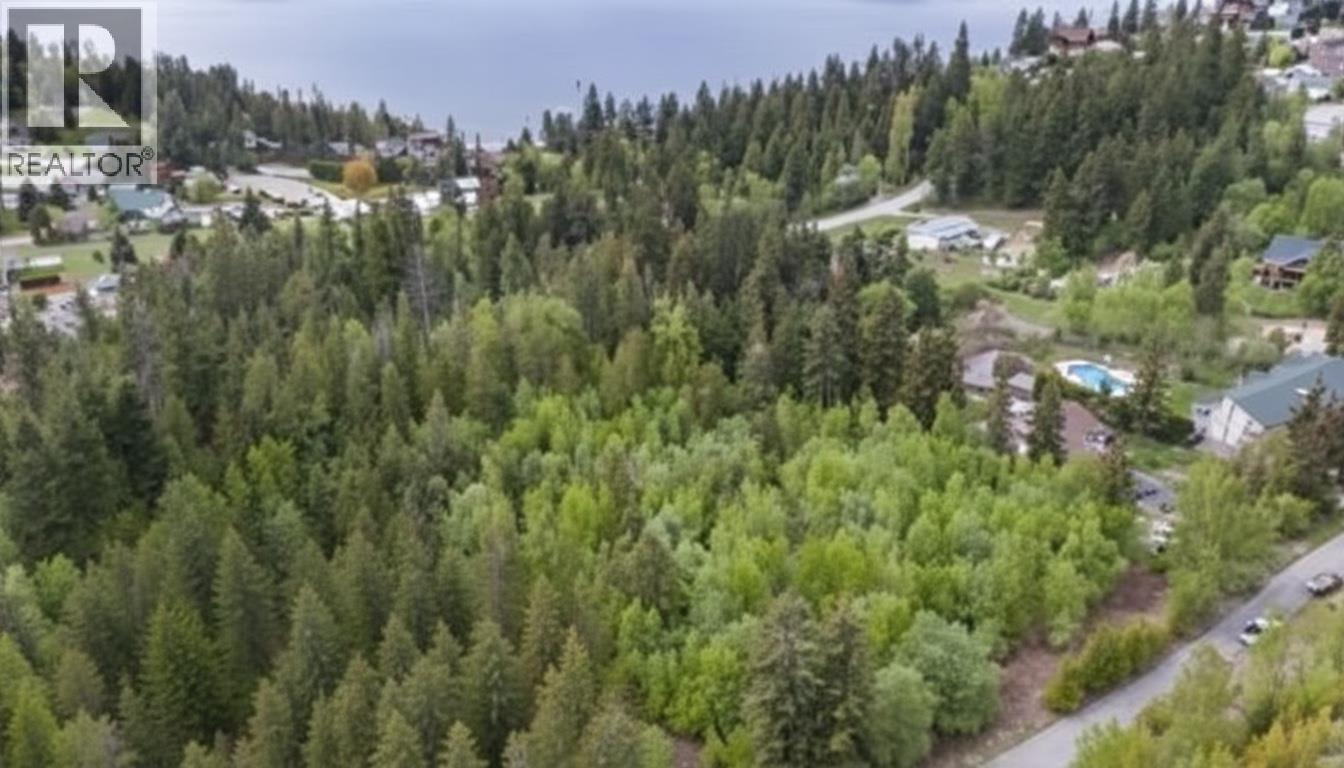
Here's a fantastic opportunity to build your dream home: a .99-acre treed building lot on a quiet cul-de-sac with paved road access in an established, private neighbourhood of high-end homes. Partial lake views may be possible from parts of the property. Minutes to the beach and beautiful Shuswap Lake, close to golfing, shopping, and year-round recreation — bring your plans and make this exceptional parcel yours. Property corners are marked, listing agent can provide a kmz file to you or your agent, which shows the property lines through google earth. (id:65446)
9084 227 Road
Dawson Creek, British Columbia
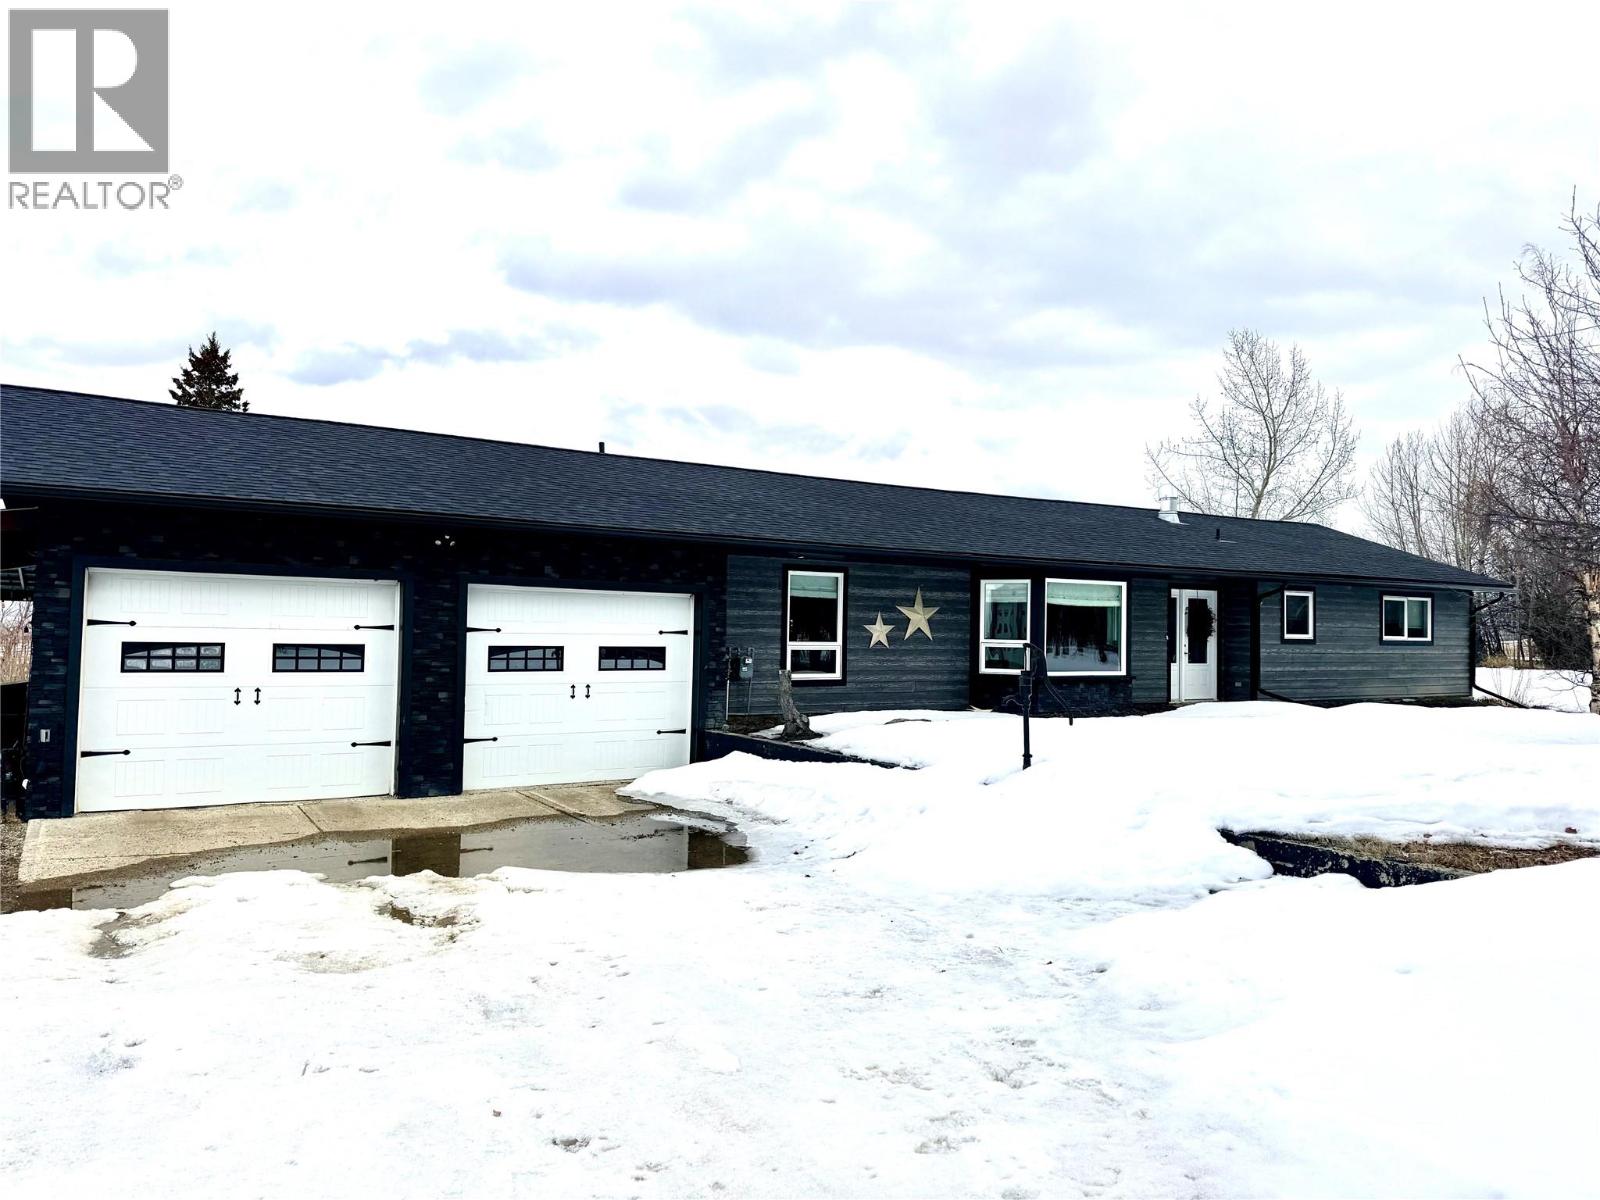
VIEW OF THE CITY. Just 5 minutes from city limits, this 159-acre property offers the perfect blend of privacy, functionality, and modern living. Set on a private, treed homesite, this acreage is fully fenced and cross-fenced—ideal for animals—with a barn featuring 6 stalls and tack room and the remaining acres are cultivated. The fully renovated home offers 3 bedrooms and 3 bathrooms with a wide-open floor plan designed for everyday living and entertaining. The large modern kitchen is the heart of the home, complete with an island, tile backsplash, updated lighting, and an abundance of windows that flood the space with natural light. Durable vinyl plank flooring runs throughout, and a partial basement provides excellent storage. Outside, you’ll find everything you need and more—including an attached double garage, quonset, cabin and a large 30 x 60 shop with 1 x13 ft door and 2 x 12 ft high doors and high ceilings, perfect for equipment, toys, or projects. Step out onto the expansive deck and take in the views overlooking the dugout, lush landscape and the city—peaceful country living just minutes from town. A rare opportunity to own a turn-key acreage with space, privacy, and income potential. (id:65446)
9084 227 Road
Dawson Creek, British Columbia
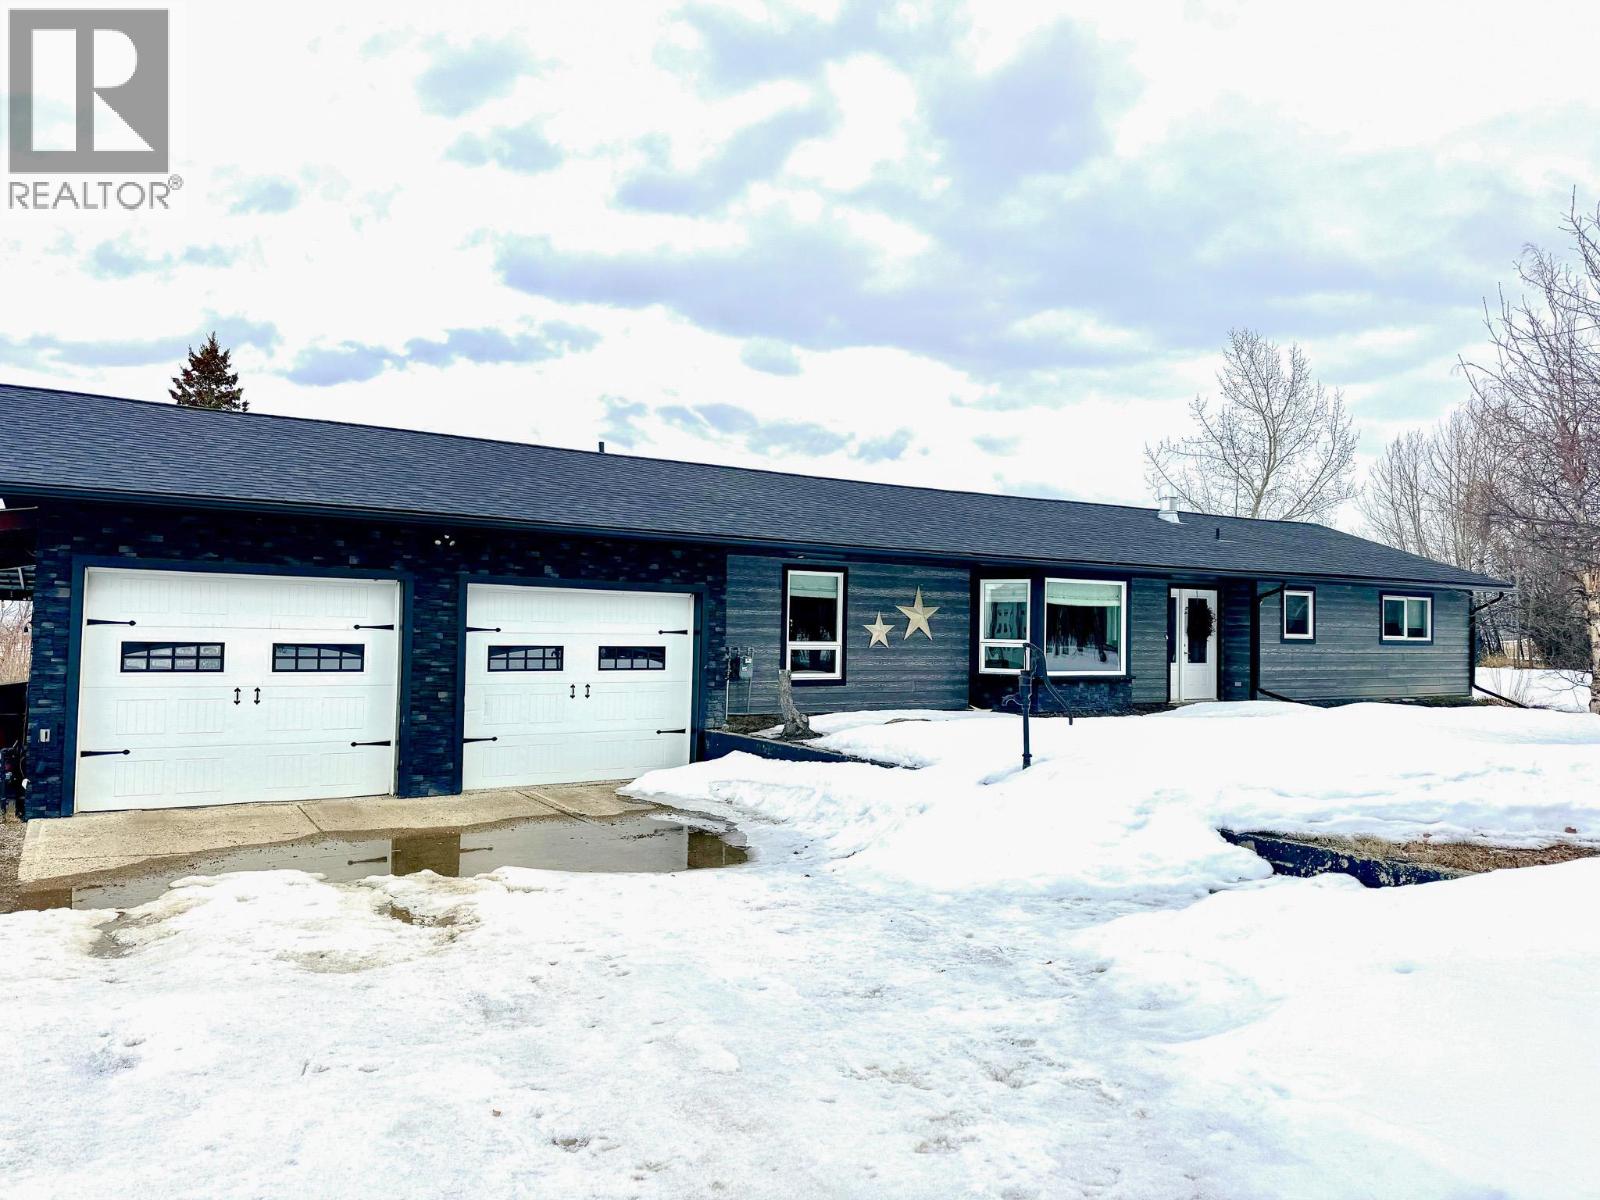
VIEW OF THE CITY. Just 5 minutes from city limits, this 159-acre property offers the perfect blend of privacy, functionality, and modern living. Set on a private, treed homesite, this acreage is fully fenced and cross-fenced—ideal for animals—with a barn featuring 6 stalls and tack room and the remaining acres are cultivated. The fully renovated home offers 3 bedrooms and 3 bathrooms with a wide-open floor plan designed for everyday living and entertaining. The large modern kitchen is the heart of the home, complete with an island, tile backsplash, updated lighting, and an abundance of windows that flood the space with natural light. Durable vinyl plank flooring runs throughout, and a partial basement provides excellent storage. Outside, you’ll find everything you need and more—including an attached double garage, quonset, cabin and a large 30 x 60 shop with 1 x13 ft door and 2 x 12 ft high doors and high ceilings, perfect for equipment, toys, or projects. Step out onto the expansive deck and take in the views overlooking the dugout, lush landscape and the city—peaceful country living just minutes from town. A rare opportunity to own a turn-key acreage with space, privacy, and income potential. (id:65446)