
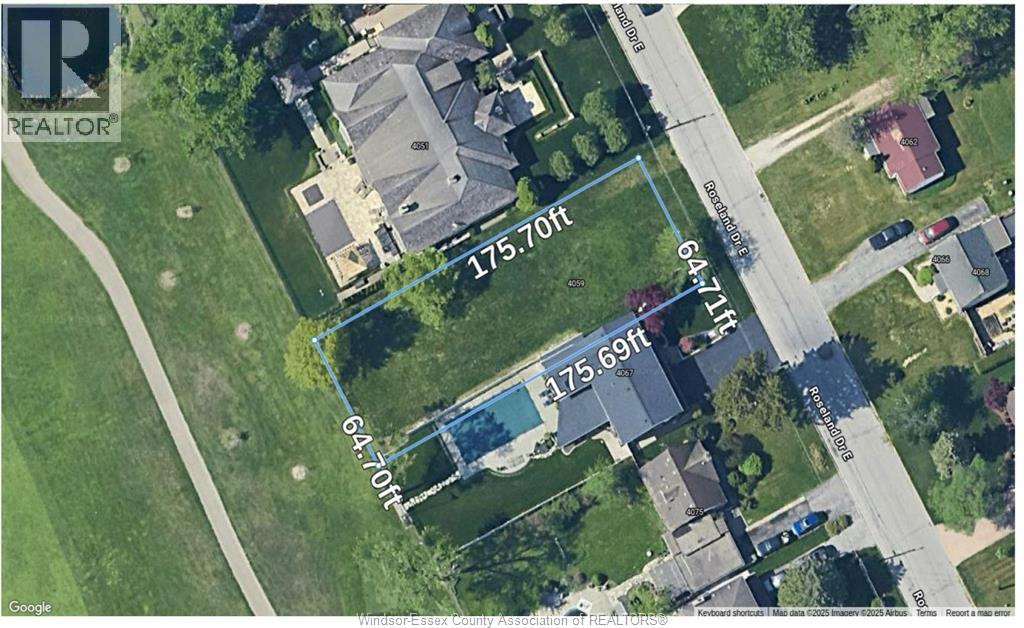
4059 Roseland Drive East
Windsor, Ontario
EXCEPTIONAL OPPORTUNITY IN ROSELAND! DON'T MISS YOUR CHANCE TO BUILD THE HOME OF YOUR DREAMS ON THIS RARE AND PREMIUM 1/4-ACRE LOT, PERFECTLY POSITIONED BACKING ONTO THE 10TH FAIRWAY OF THE PRESTIGIOUS ROSELAND GOLF COURSE. NESTLED IN ONE OF WINDSOR’S MOST SOUGHT-AFTER NEIGHBOURHOODS, THIS PROPERTY OFFERS A TRULY UNIQUE LIFESTYLE IN A TRANQUIL, PARK-LIKE SETTING. IMAGINE WAKING UP TO GOLF COURSE VIEWS AND ENJOYING PEACEFUL SURROUNDINGS JUST MINUTES FROM ALL CONVENIENCES. THIS IS MORE THAN JUST A LOT, IT'S A LIFESTYLE OPPORTUNITY. BUILD YOUR VISION, LIVE YOUR DREAM. (id:65446)
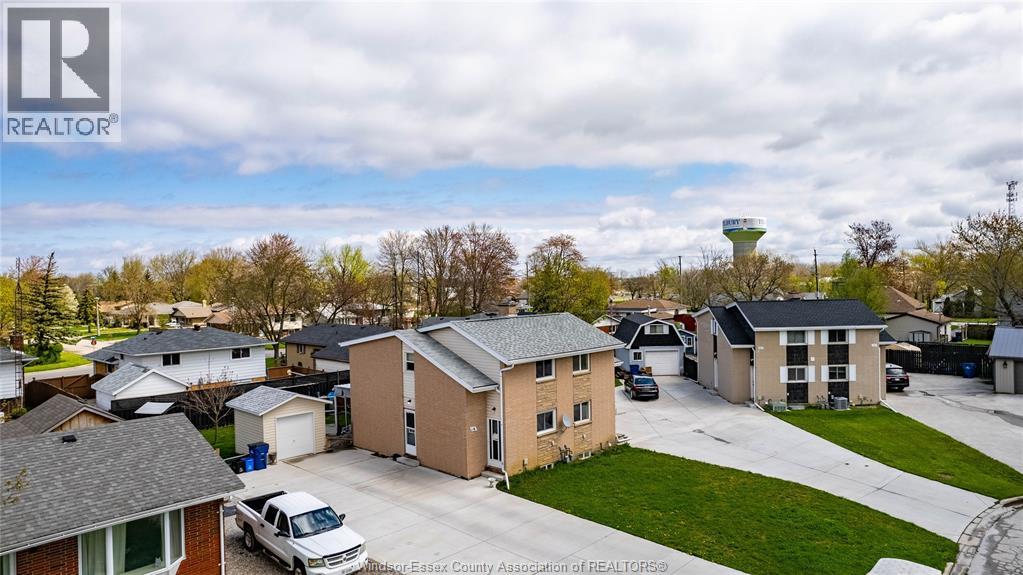
14 Vanier
Tilbury, Ontario
3 bedroom semi detached home with full 4 piece bath on 2nd level. Main floor has an open concept dining room and living room with sliding glass doors to concrete patio and kitchen. Plus there is a full unfinished basement ideal for storage, hobby room, work out area etc. Nicely finished with a concrete drive and detached garage, with a good sized yard and garden area. Walking distance to shopping , easy access to County rd 42 and 401 hyw. Why pay rent? Start building equity today. (id:65446)
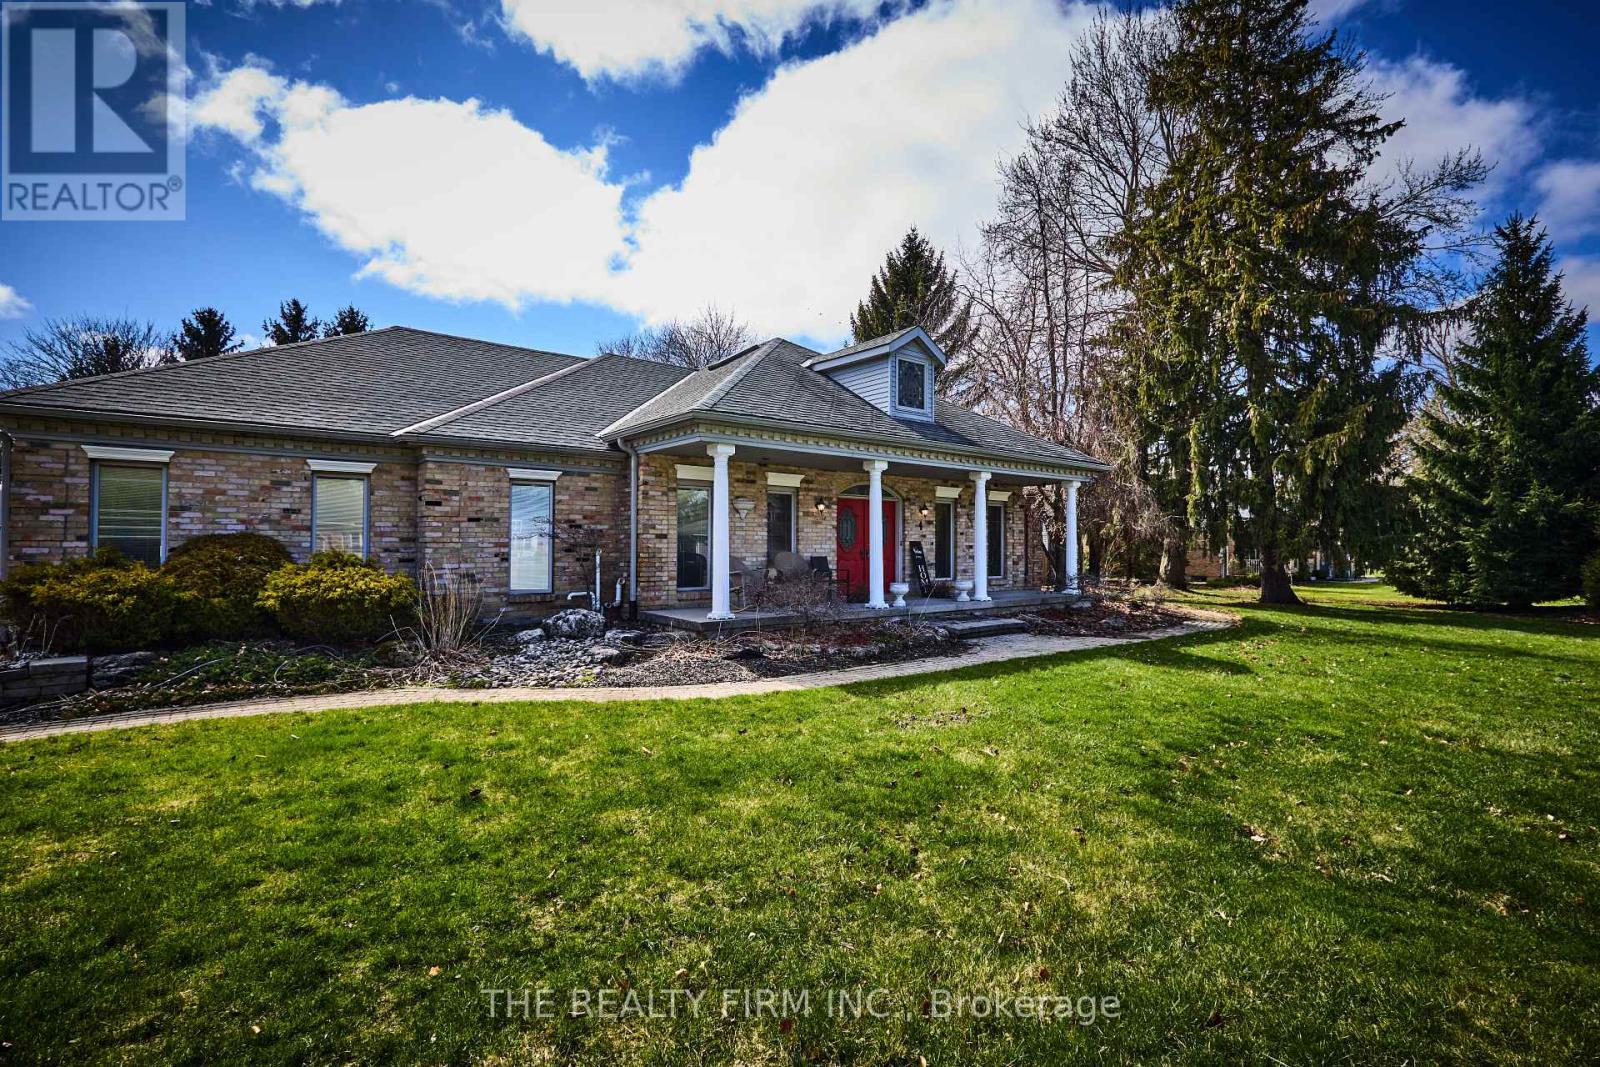
10308 Greenpark Road
Southwold, Ontario
Discover the perfect blend of peace and modern luxury in this spacious 3-bedroom, 2-bathroom bungalow. Situated on a sprawling 3/4-acre lot, this rural gem offers the ultimate private retreat. The heart of the home features a beautifully upgraded kitchen with premium cabinetry, perfect for the home chef. Retreat to the primary suite, which boasts a luxurious 4-piece ensuite complete with a relaxing jacuzzi tub. Step outside to your own backyard paradise. The massive, renovated deck is built for entertaining, overlooking a refreshing above-ground pool and vast green space. For the hobbyist or car enthusiast, the oversized 3-car garage provides ample room for vehicles, tools, and toys. This is country living at its finest! (id:65446)
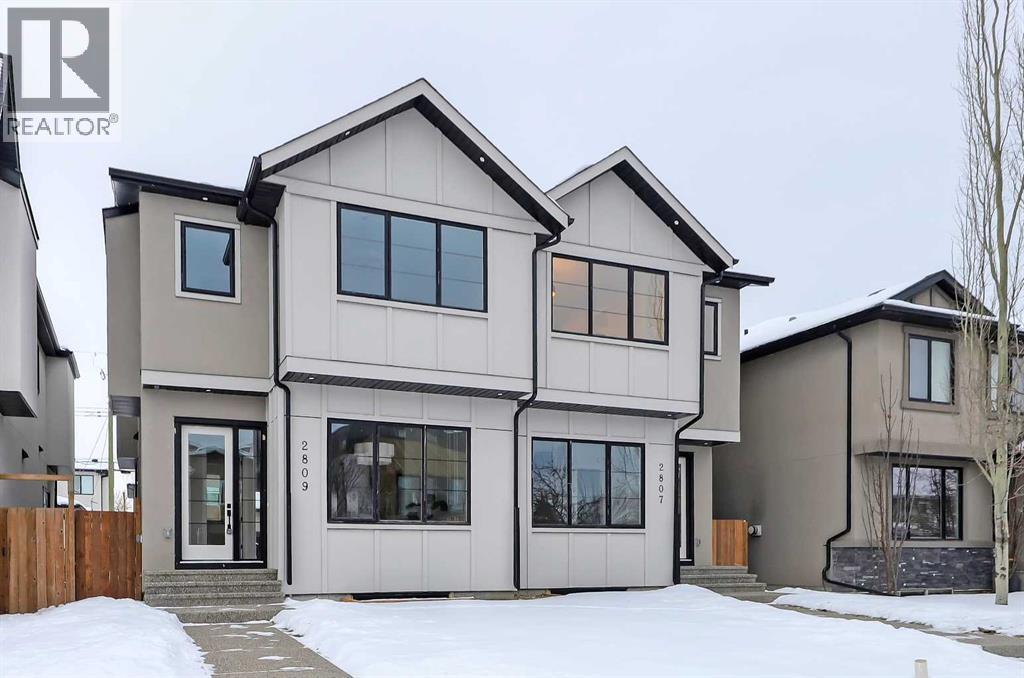
2807 25a Street SW
Calgary, Alberta
Set within sought-after KILLARNEY, this modern semi-detached home delivers light-filled interiors, a thoughtful layout, and elevated finishes that create a space that feels calm, intentional, and easy to live in. With parks, schools, and local favourites just minutes away, this is a home that supports both busy schedules and slower moments. The front entry immediately sets the tone. A welcoming foyer features CUSTOM BUILT-IN STORAGE with a bench and hooks, keeping bags, shoes, and coats neatly tucked away. Just off the entry is a stylish main floor POWDER ROOM, with quartz skirt, custom framed mirror perfectly placed for guests and day-to-day convenience without interrupting the flow of the living space. From here, the main floor opens into a clean, open layout. The kitchen sits at the centre of the home and anchors the entire level. A LARGE QUARTZ WATERFALL ISLAND creates a natural gathering point, complemented by integrated appliances, warm wood accents, and sleek cabinetry. The dining area flows easily alongside the kitchen, making it ideal for hosting or everyday meals without breaking connection. Toward the rear of the home, the living room feels comfortable and intentional. A LINEAR FIREPLACE with built-in shelving adds warmth and structure, while a BUILT-IN DESK tucked just off the living space creates an ideal work-from-home setup, homework station, or command centre that stays visually connected without taking over the room. At the back of the main floor, an ENCLOSED MUDROOM offers smart separation and functionality. Lockers and storage keep things organized, while direct access leads out to the backyard FULLY FINISHED GARAGE W/EPOXY FLOORS, making transitions effortless year-round. Upstairs, the primary suite stands out with a VAULTED CEILING and FEATURE WALL that add volume and visual interest, creating a true retreat feel. The ensuite balances style and function with a freestanding tub, glass shower, double vanity, and carefully selected finishes that fe el calm and refined. Secondary bedrooms are generously sized and easy to furnish. The upper landing adds unexpected flexibility, with enough space for a DESK, READING NOOK, or SMALL PLAY AREA, allowing this level to adapt as needs change over time. Downstairs, a spacious rec area is complemented by a DEDICATED HOME GYM complete with sports flooring and a full wall mirror. A WET BAR with floating shelves and wine fridge enhances the entertaining potential, while a bedroom and full bathroom provide comfortable space for guests or extended stays. The home is set in the heart of KILLARNEY, known for its walkability and strong local amenities. Just minutes from 17TH AVE SW, you’re close to neighbourhood favourites like Blanco Cantina & Merchants, along with nearby schools including Killarney School and Holy Name School. Optimist Athletic Park & the Killarney Aquatic & Recreation Centre are close by, while quick access to Crowchild Trail and Bow Trail keeps downtown easily within reach. *Photos from show suite (id:65446)
723 Mclaren Street
North Bay, Ontario
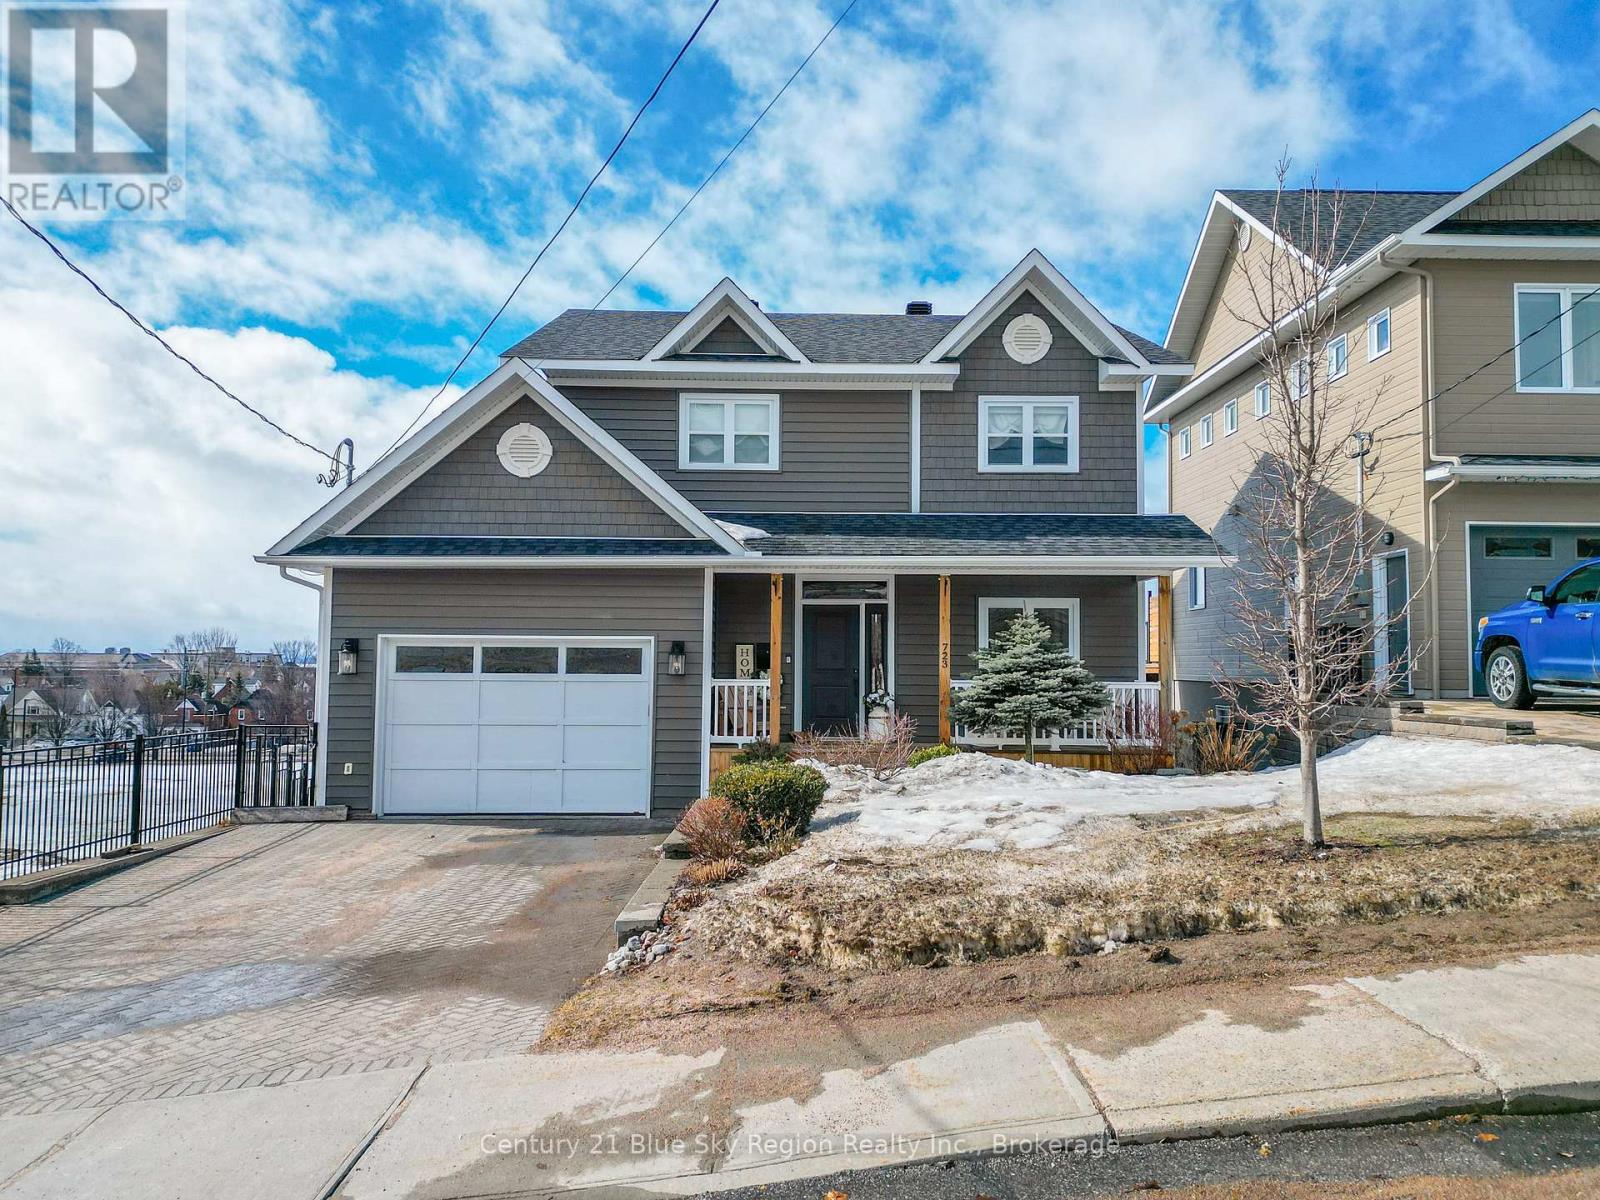
An exceptional home in the heart of North Bay, where thoughtful design meets breathtaking views. This stunning custom-built two-storey home (2015) offers panoramic views of the city and Lake Nipissing, creating a truly special setting. From the moment you arrive, the property impresses with a interlocking brick driveway, attached 1.5-car garage, and welcoming front entry. Inside, the main floor is well designed with a convenient den and powder room, leading into a bright open-concept living space created to maximize natural light and scenery. The custom kitchen is a true centrepiece, featuring a large island, premium built-in appliances, and everything a home chef could need. The adjoining dining and living areas flow seamlessly, framed by expansive windows, while the vaulted ceiling enhances the sense of space and creates a warm, inviting atmosphere. Step outside to one of two private balconies-perfect for outdoor dining, morning coffee, or evening relaxation while taking in the views. Upstairs, the primary suite offers a private retreat with its own balcony, ideal for enjoying North Bay's sunsets, along with a walk-in closet and direct access to a spacious 5-piece bathroom with a separate water closet. A generous second bedroom and dedicated den area complete the upper level. The fully finished walk-out lower level provides additional living space and opens onto a beautiful stamped concrete patio with a covered hot tub, making it perfect for year-round enjoyment. This level also includes two additional well-sized bedrooms, a full bathroom, laundry, and utility room. Tucked neatly under the stairs is a new custom-built infrared sauna, offering a private, spa-like experience at home. With its central location, well-planned layout, and seamless indoor-outdoor living, this home is a rare opportunity to enjoy some of the best views North Bay has to offer. (id:65446)

799 Maple Hill Road
Powassan, Ontario
Tucked away on 12 private acres in Powassan, this homestead offers more than just space, it offers a lifestyle. With open and usable land, it is well suited for a hobby farm or for those who value the freedom that comes with owning your own piece of land. Only 3 km from downtown and 2 km to Hwy 11, yet it feels like a world of your own. This is the kind of place where life naturally slows down, where mornings feel quieter, and you can genuinely feel a sense of peace. Inside, the large brick home welcomes you with vaulted ceilings, beautifully exposed beams, and solid wood doors throughout. Soft white walls complement a rustic wood staircase, adding to the character and creating a space that feels warm and inviting. The home features a bedroom on the main level and two bedrooms in the lofted space above, with a bathroom on each level. A separate area, currently set up as a hair salon, offers its own entrance, a bay window overlooking the property, and access through French doors. The basement features a spacious recreation area, storage, a craft area, a gym, and a workshop currently set up as a grow room. Outside, the property continues to offer space to enjoy and create, with a greenhouse for those who love to grow, a picturesque screened-in gazebo to take in the surroundings, and multiple garages providing ample room for storage, hobbies, or vehicles. With central air, a propane fireplace, and a newly installed generator, this home offers comfort, reliability, and a lifestyle that simply feels right the moment you walk in. (id:65446)
30 Meadow Wood Court
North Bay, Ontario
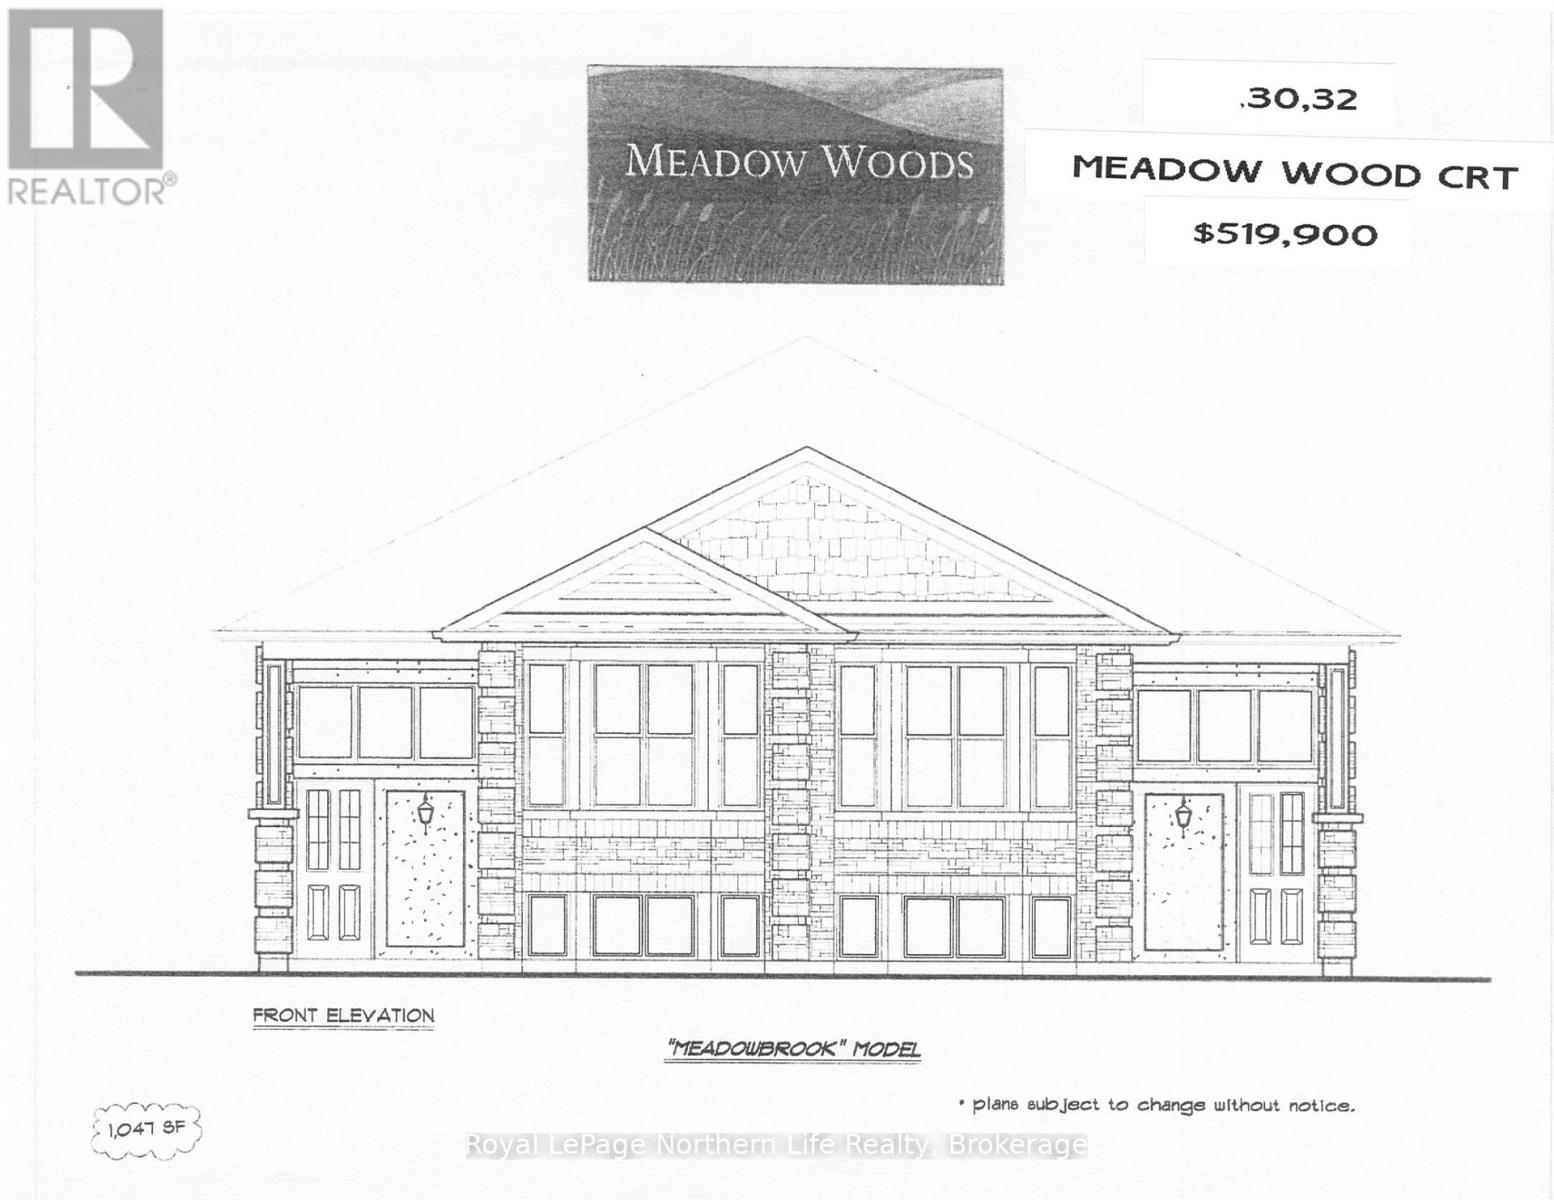
30 MEADOW WOOD COURT - MEADOW WOOD PLAN. New semi detached homes built by Kenalex Builders off Booth Road at the end of Bunting Dr on right. 1047 sq' on main floor semi-detached with legal 1 bedroom apartment in lower level at rear. The main floor features a spacious living room, dining room blending into a open kitchen area with a peninsula and lots of counter space and cupboards. Separate breakfast nook with glass sliding door to deck. 2 bedrooms and 1-4 pc also on the main floor. The lower level rec room, 3rd bedroom and 1-3 pc bath and laundry room/furnace area. Rear separate entrance apartment to rent out with living room open to kitchen area with closet for laundry set up. 1 bedroom and 1-3 pc bath. HST included in purchase price if purchased as principal residence. Buyer to sign rebate back to builder. Plus HST if not purchased as principal residence. Listed at $519,900.00. (id:65446)
2, 2633 1st Avenue NW
Calgary, Alberta
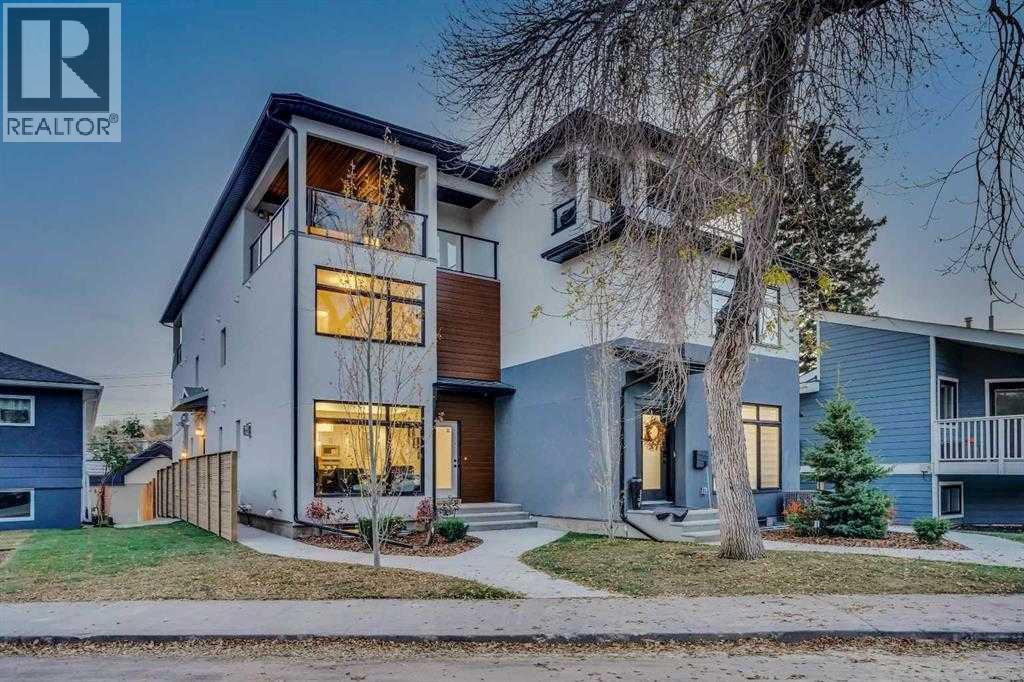
Experience refined inner-city living in this exceptional 3-storey end-unit townhome located in the highly sought-after community of West Hillhurst. Thoughtfully designed with modern architecture, premium finishes, and a functional layout, this new, never-occupied residence offers the perfect balance of style, comfort, and convenience for professionals, families, and investors alike.Featuring 3 spacious bedrooms, each complete with its own private ensuite, plus a convenient main floor powder room, this home provides both privacy and flexibility for multi-generational living, guests, or work-from-home lifestyles. The bright and inviting open-concept main level is ideal for everyday living and entertaining, showcasing a contemporary chef-inspired kitchen with gas cooktop, built-in oven, large island, and ENERGY STAR® appliances. The kitchen seamlessly connects to a generous dining area and elegant great room highlighted by a gas fireplace, creating a warm and welcoming atmosphere.One of the home’s most impressive features is the covered rooftop terrace offering breathtaking river views — an incredible space to relax, entertain, or enjoy Calgary’s beautiful year-round scenery. Additional highlights include upper-level laundry, recessed lighting, low-flow plumbing fixtures, private entrance, BBQ gas line, landscaped surroundings, underground sprinklers, and durable exterior construction with concrete, metal siding, and stucco.Parking is never a concern with the double tandem attached garage and additional driveway space, providing practical convenience rarely found in inner-city properties. The well-managed boutique four-unit condominium offers a quiet residential setting with professional management, snow removal, and maintenance of common grounds.Ideally situated just steps from the Bow River pathway system, Edworthy Park, and numerous green spaces, this prime location supports an active lifestyle with endless opportunities for walking, cycling, and outdoor rec reation. Enjoy quick access to Kensington’s vibrant shops and restaurants, Foothills Hospital, the University of Calgary, SAIT, and downtown Calgary, all within minutes. Schools, transit options, and everyday amenities are also close by, making this an unbeatable urban location.Whether you are seeking a sophisticated primary residence or a smart investment opportunity in one of Calgary’s most desirable inner-city communities, this home delivers exceptional value, modern design, and long-term lifestyle appeal. (id:65446)
Real Broker
Sunhaven Road
Rural Lacombe County, Alberta
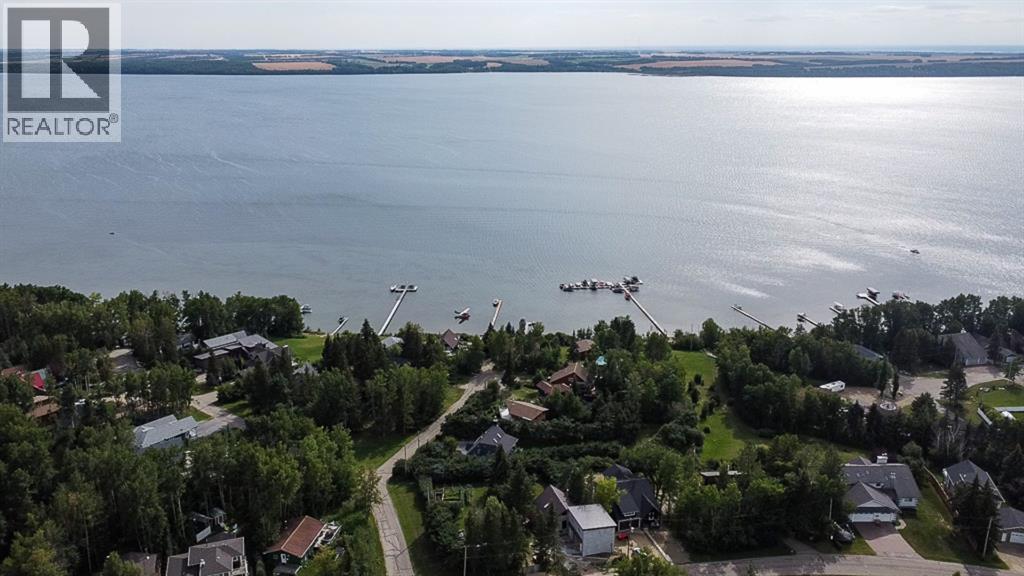
Opportunity knocks! Own a little piece of paradise, bring your plans for development, or buy this as a long term investment! They don't make land anymore and they definitely don't have it in this location! Please do not drive into the yard or down the driveway without an appointment!!! (id:65446)
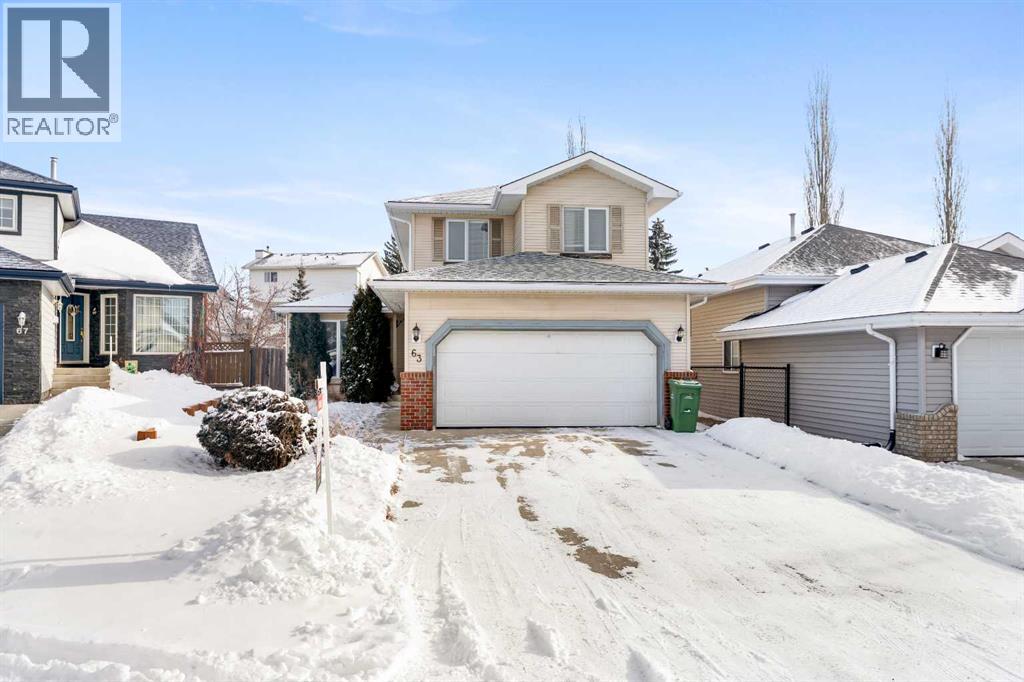
63 Hawkmount Green NW
Calgary, Alberta
Ideally situated on a quiet street directly across from a park and playground, this impeccably maintained 3-bedroom home in the heart of Hawkwood offers the perfect blend of family-oriented comfort and urban convenience. The bright interior is anchored by warm hardwood floors and a spacious main level that features a formal living and dining area, a cozy family room with a fireplace, and a dedicated main-floor laundry. The heart of the home is the expansive kitchen and breakfast nook, which flows seamlessly onto a two-tiered deck and a private, fenced yard—complete with a large shed for all your seasonal toys. Retreat to the massive primary suite which includes a private 4-piece ensuite. With a partially finished lower level featuring a second fireplace and a huge rec room, there is no shortage of space for movie nights or a home gym. Located within walking distance of both Catholic and Public schools and just minutes from the extensive shopping, dining, and recreation at Crowfoot Centre, this move-in-ready home offers an unbeatable lifestyle in one of NW Calgary’s most sought-after communities. (id:65446)
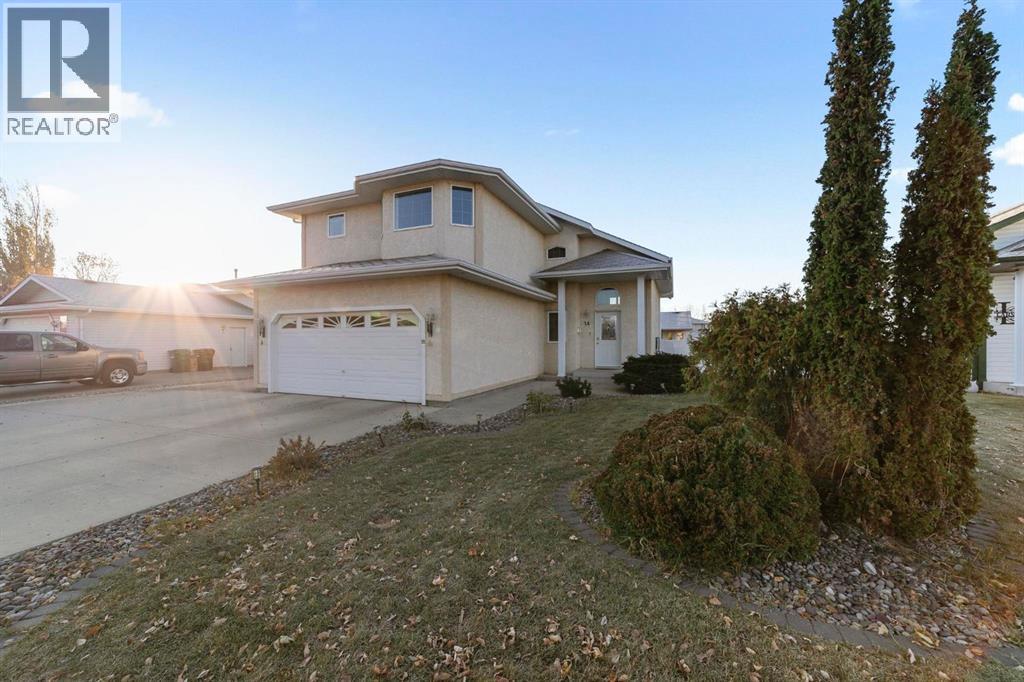
24 Elliott Drive
Camrose, Alberta
Wonderful split-level home located in the DESIRABLE community of Century Meadows. You will appreciate the grand entrance with vaulted ceilings that leads you up to an open living, dining and kitchen area. The remodelled and upgraded kitchen showcases sleek cabinetry, walk-in pantry, stainless steel appliances, bakers island and a built-in custom design banquette! Also, on the main floor is 2 bedrooms, a full bathroom and a dining room with back deck access. The peaceful master bedroom features a walk-in-closet and a 4pc ensuite with a jet tub. Outside the master is a raised den/office area. Heading down to the lower level you will enjoy the large back entry way/Laundry room which leads you out to a finished double car garage. The lower level presents a perfect sized family room, 2 spacious bedroom and a 3pc bathroom. Outside features a beautifully landscaped yard with a covered deck, space for RV Parking and fence. This move-in ready home will not disappoint! Don’t miss out on this opportunity! (id:65446)
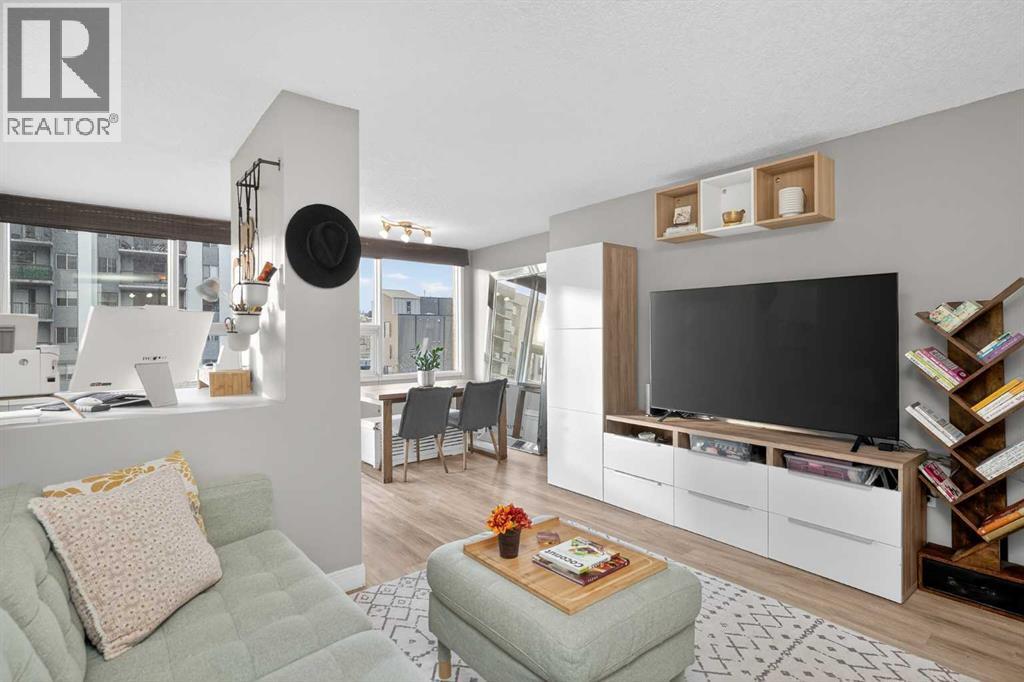
402, 626 15 Avenue SW
Calgary, Alberta
**Welcome to this EXTENSIVELY RENOVATED 2 Bedroom + Den condo, offering a refined blend of comfort, style, and urban convenience. Nestled on a quiet, tree-lined avenue just two blocks from vibrant 17TH AVENUE this SE corner unit enjoys additional windows and an abundance of natural light throughout the day. The interior showcases NEWER wide-plank flooring, in-suite laundry, and the added convenience of an assigned UNDERGROUND PARKING stall. The kitchen has been FULLY RENOVATED within the past 2 years, featuring updated cabinetry, generous counter space with an extended breakfast bar, and ALL-NEW stainless steel appliances, including a NEW washer/dryer. A rare kitchen window enhances both light and functionality, an uncommon luxury in condo living. The kitchen flows seamlessly into the spacious living room, making it ideal for entertaining. Adjacent to the dining area, the open-concept DEN provides an excellent work-from-home studio or creative art space, offering flexibility to suit your lifestyle. Both bedrooms are well-proportioned, and the FULL BATHROOM HAS BEEN UPDATED with a new vanity and toilet, adding to the home’s move-in-ready appeal. Residents also enjoy access to a ROOFTOP PATIO with sweeping views of Calgary’s ever-changing skyline, perfect for hosting gatherings, grilling, or simply unwinding. This home offers the unique advantage of being steps from a vibrant social scene while still providing a peaceful, private retreat. Pet Policy: Maximum of two domestic cats or dogs, each not exceeding 15 kg when fully grown. (id:65446)