
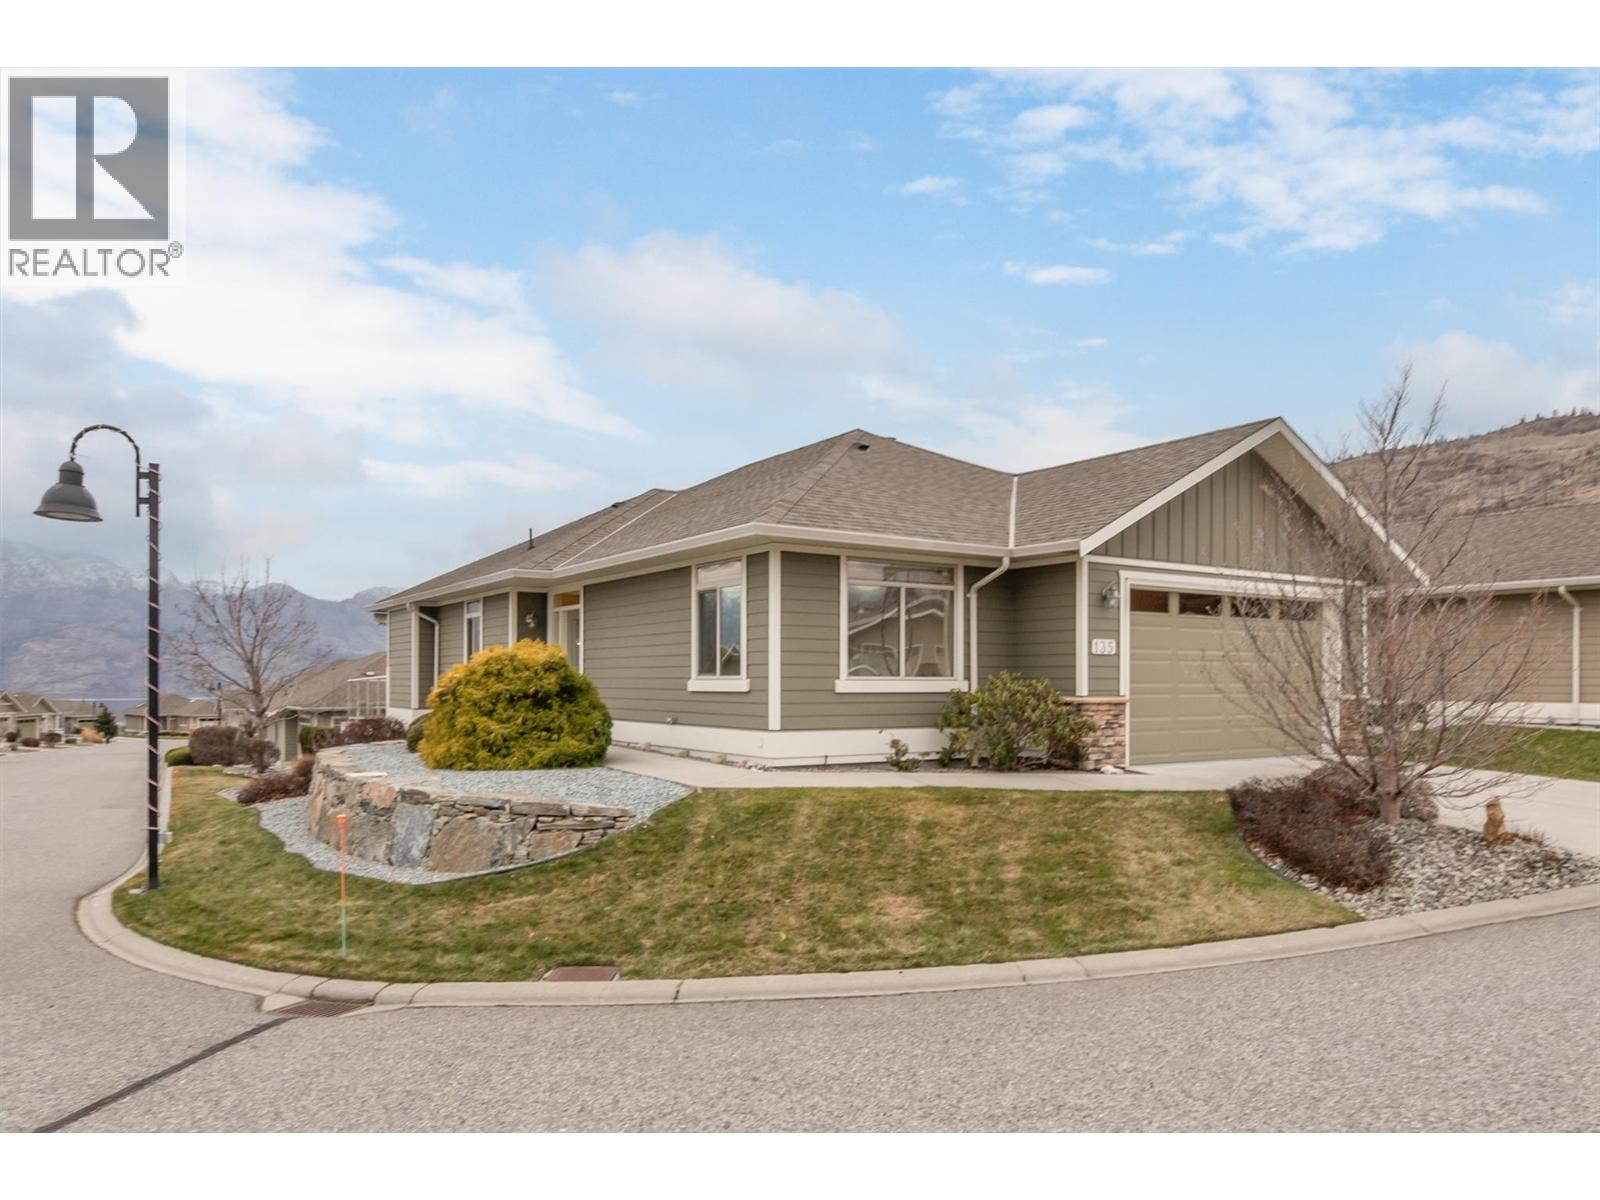
4035 Gellatly Road S Unit# 135
West Kelowna, British Columbia
Welcome home to West Kelowna’s most desirable 55+ gated, freehold community. A large corner lot offering exceptional natural light and upgraded landscape. This 3-bedroom, 3-bathroom Rancher, walk-out home offers lake views with a well-designed open layout and has been impeccably maintained.. The main floor features a peaceful primary with ensuite and walk-in closet, a second bedroom, bathroom, and laundry off the 2-car garage. With vaulted ceilings, mountain views from the living room and a dining area that flows onto the deck—perfect for morning coffee or evening sunsets while entertaining. Downstairs, you’ll find a spacious, bright and welcoming family room with a gas fireplace, a third bedroom, full bathroom, massive storage room, and walk-out patio to the yard and irrigated flower garden plot. This safe and friendly community offers a quiet setting while keeping you close to local walking trails in the Canyon, Beaches, Marina/Yacht Club, Gellatly Nut Farm, West Kelowna Wine Trail, Golf Courses, and a short walk to the Lake. Residents of Canyon Ridge enjoy access to a clubhouse with a lounge, kitchen, library and banquet room with regular game and social events. Low strata fees, a fully funded contingency reserve, and annual audit of all financial statements support a financially secure strata. 1 small dog or cat (up to 15"" at the shoulder) allowed. View the virtual tour and book your viewing to enjoy in person. (id:65446)
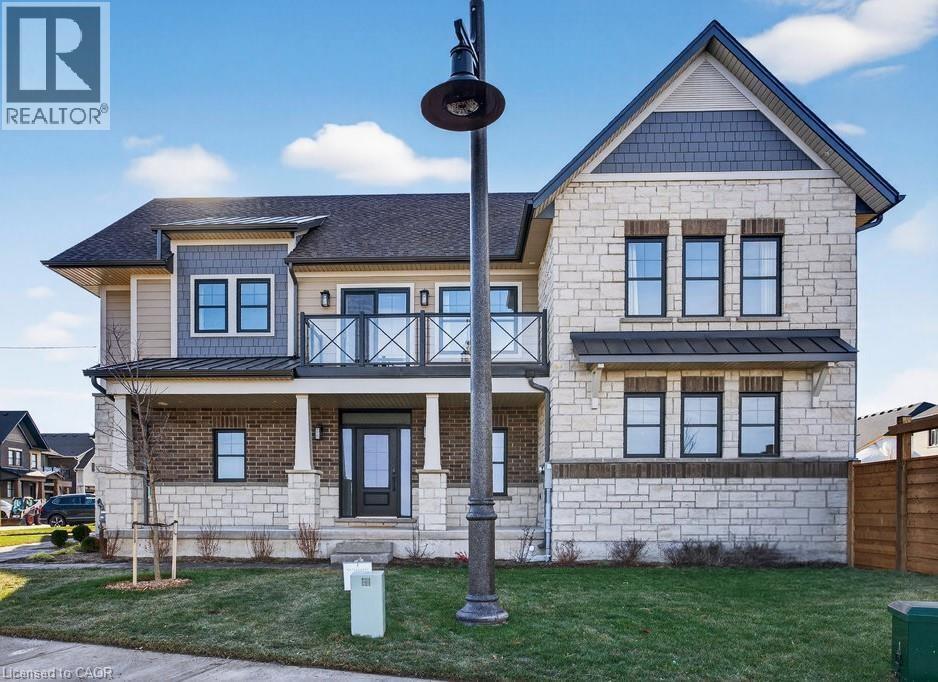
100 Watershore Drive Unit# 7
Stoney Creek, Ontario
Brand-New Lake-Facing Home in Award-Winning Community- The Residences at Watershore! Don’t miss this rare opportunity to own a stunning 4-bedroom, 4.5-bathroom, 4 car driveway home on a premium corner lot just steps from Lake Ontario. This home features a custom layout that has been professionally designed with elevated finishes throughout. The bright, open-concept main level features 12x24 tiles, engineered hardwood flooring, oak stairs to both the upper and lower levels, and a thoughtfully designed main floor den with reeded glass door. At the heart of the home, the chef-inspired kitchen is a true statement—featuring a striking two-tone cabinet design, extended height cabinetry, a seamlessly matched quartz countertop with full-height quartz backsplash for a sleek, cohesive finish. Premium details like the panel-ready fridge and dishwasher, along with a decorative hood fan, complete the kitchen’s timeless and elevated aesthetic. The large living and dining areas are anchored by a gas fireplace with custom wood mantle, perfect for relaxing or entertaining. A dedicated mudroom adds convenience and function. Upstairs, retreat to the lake-facing primary suite, complete with private balcony, walk-in closet with custom organizers, and a spa-like ensuite featuring a freestanding tub, custom glass shower, double sinks & quartz counters. The second bedroom includes its own ensuite with a roll-top shower and quartz vanity. Two additional spacious bedrooms share easy access to a well-appointed main bath. The second-floor laundry room includes a washer, dryer and built-in cabinetry and counter space for added function. The fully finished basement features 9-foot ceilings, larger windows for increased natural light, vinyl plank flooring and a3-piece bathroom—ideal for a home gym, guest retreat, or family room. Ideally located just minutes from the QEW, top-rated schools, shopping, and everyday amenities. Don't miss it! (id:65446)
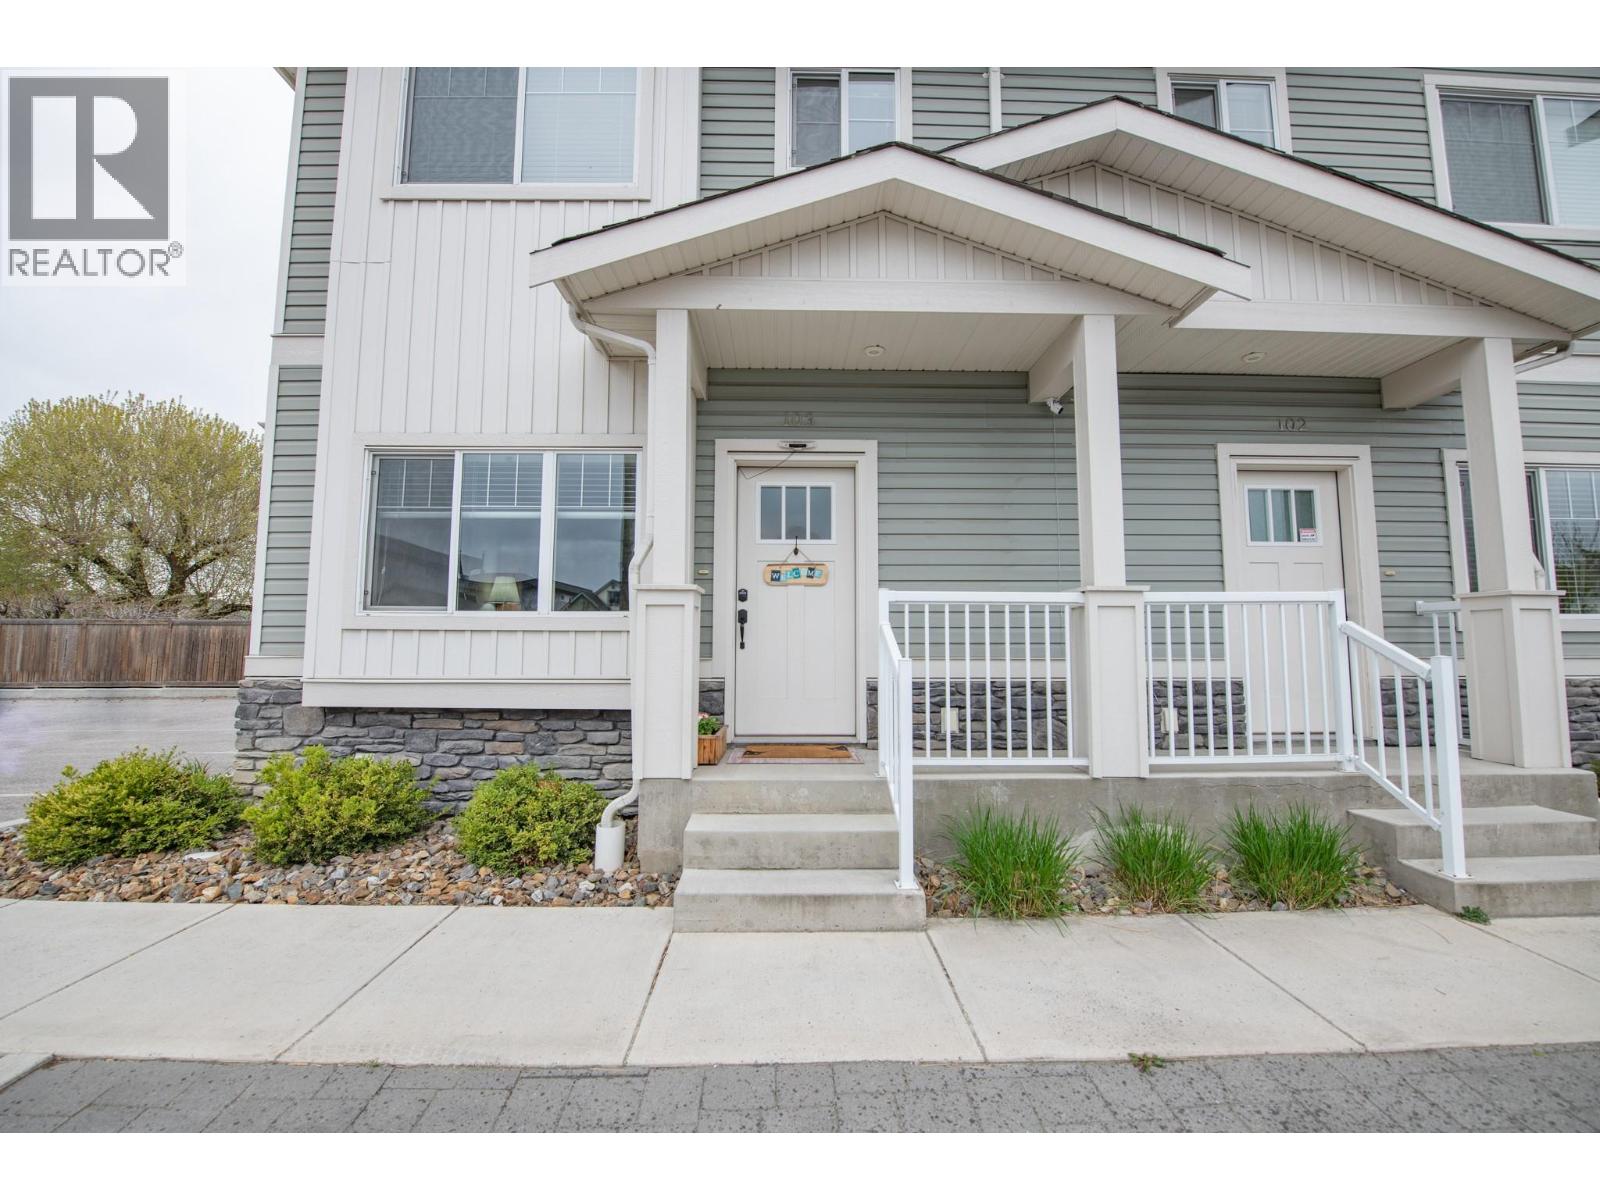
4002 30 Avenue Unit# 103
Vernon, British Columbia
Modern, low-maintenance living in a prime Vernon location. Meraki Place is a boutique collection of just 8 townhomes, built in 2018, offering low strata fees and a highly walkable setting close to downtown, shopping, restaurants, parks, and transit. This bright and thoughtfully designed 3 bedroom, 4 bathroom home offers a functional layout across three fully finished levels, ideal for first-time buyers or families. The main floor features defined yet connected living spaces with durable luxury vinyl plank flooring, creating a practical and comfortable flow for everyday living. The kitchen is equipped with stainless steel appliances including a gas range, with ample storage and workspace. Step outside to your fully fenced backyard with natural gas BBQ hookup and two raised garden beds, perfect for those who enjoy outdoor living or a bit of gardening. Upstairs offers comfortable bedrooms including a spacious primary, while the fully finished basement adds valuable extra living space with a fourth bathroom, ideal for a rec room, office, or guest area. Carpet throughout the upper and lower levels adds warmth and comfort. A rare opportunity to own a newer, move-in ready home in a small, well-kept strata in a central Vernon location. (id:65446)
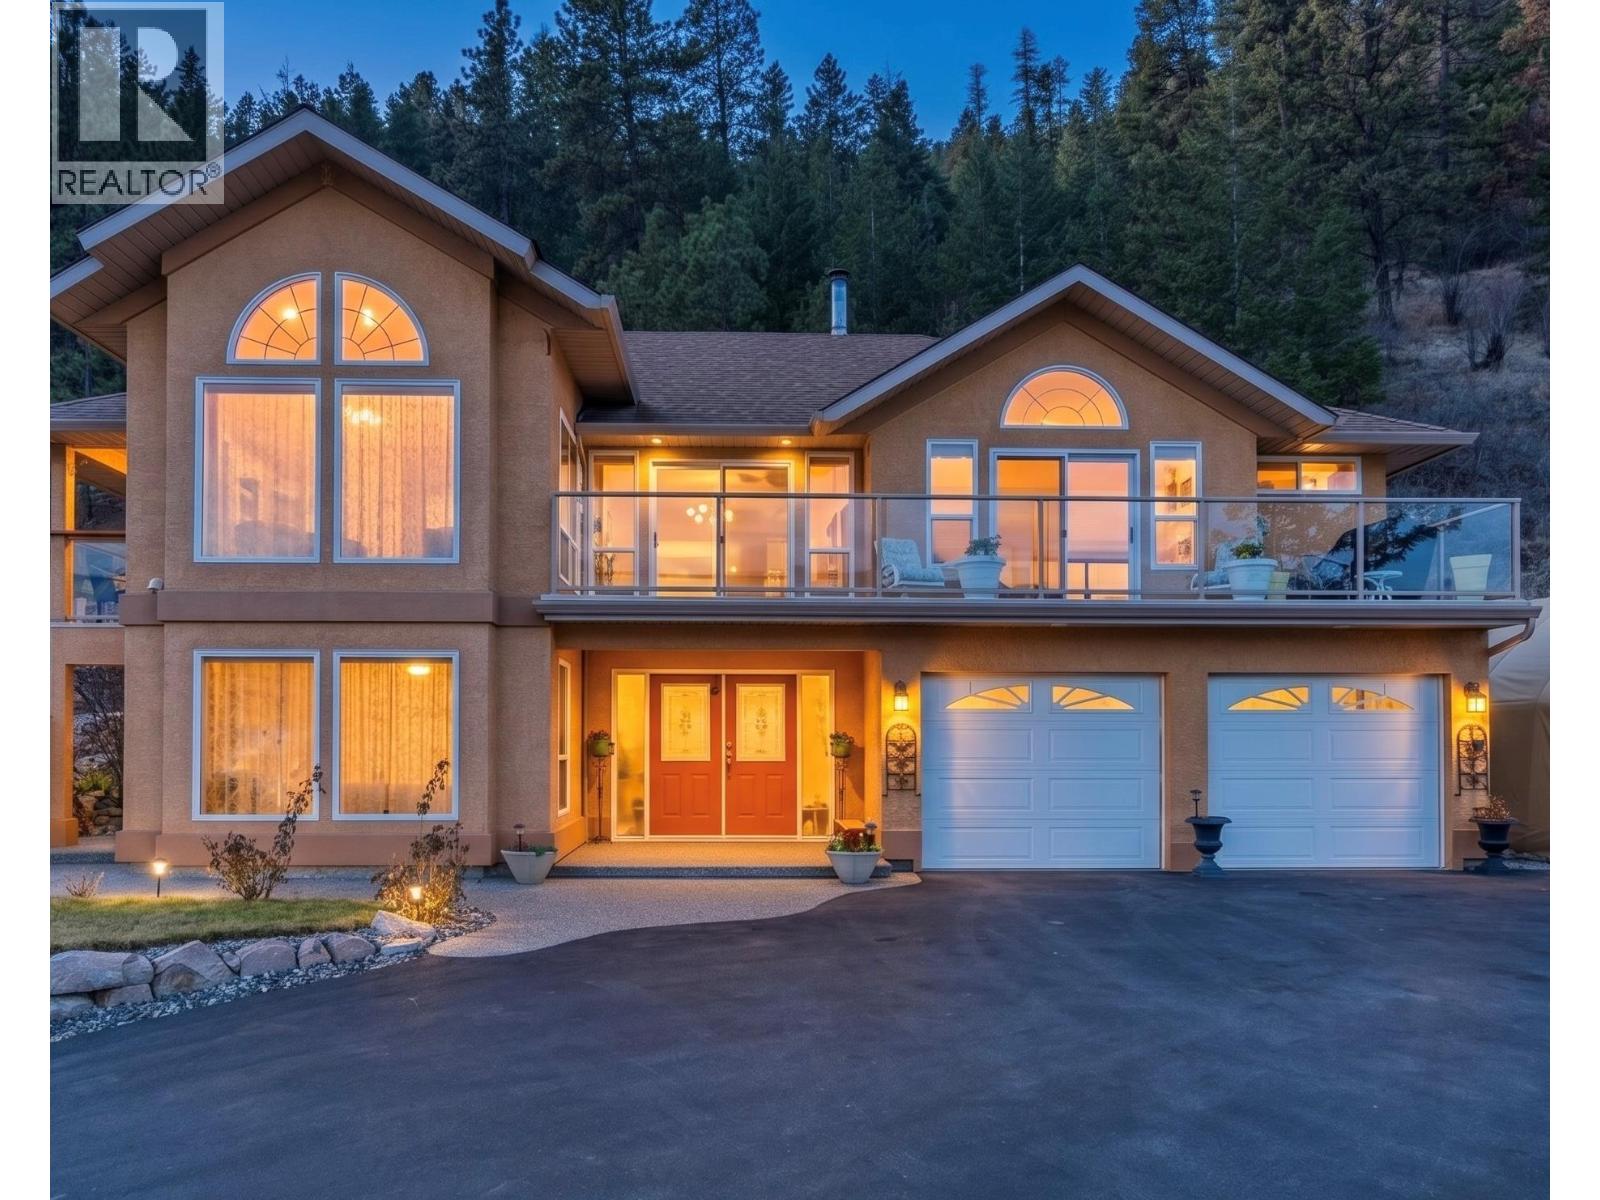
16864 Gatzke Road
Lake Country, British Columbia
Set on 5 private acres in sought-after Lake Country, this beautifully cared-for one-owner home offers views of Kalamalka Lake. The majority of the acres rise gently behind the home, providing a natural backdrop, added privacy, and opportunities for trails, recreation, or simply enjoying the landscape. The large drive offering plenty of space for all the toys—including RV parking. The spacious kitchen flows seamlessly into the family room, complete with a cozy gas fireplace—ideal for everyday living and entertaining. A dining room and elegant living room are framed by large windows that capture the ever-changing beauty of the lake. Step outside to enjoy two separate outdoor living spaces: a large sundeck off the dining room for entertaining, and a covered deck off the breakfast nook. The main level features the primary bedroom with a 4-piece ensuite, perfectly positioned to take in the lake views. Two additional bedrooms and a full bathroom complete the upper floor. With its own private entrance, the self-contained one-bedroom in-law suite offers flexibility for extended family, guests, or potential income. Comfort meets efficiency with a dual heating system including gas forced air along with an efficient wood-burning furnace. Water is supplied through a private, licensed community co-op system with lake intake and gravity-fed distribution. A rare opportunity to own a private acreage with unbeatable views—this is Lake Country living at its finest. (id:65446)
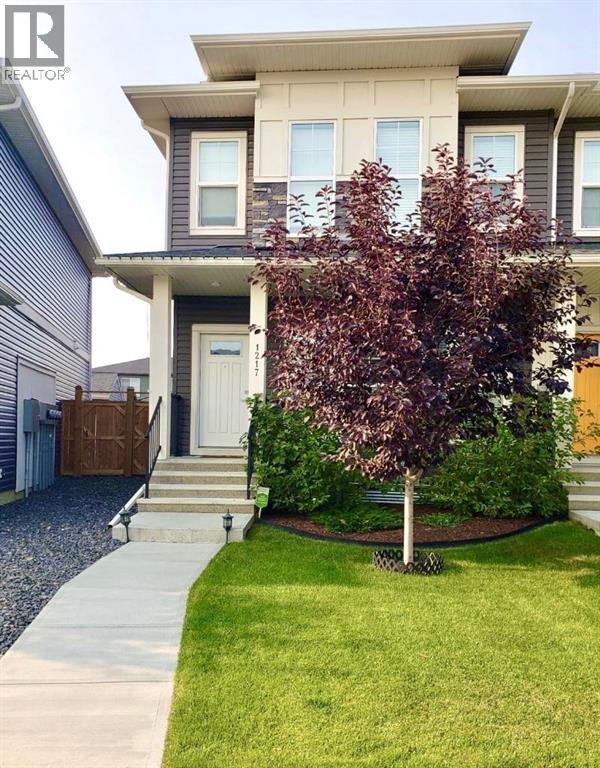
1217 Carrington Boulevard NW
Calgary, Alberta
Welcome to this immaculate 1542.59 sq ft end-unit two store townhouse in the desirable community of Carrington. Offering 3 bedrooms, 2.5 bathrooms with an additional 729.18Sq ft unfinished basement with 9 foot ceilings + a double garage, this home combines modern design with everyday functionality. As you enter the foyer you notice the 9’ ceilings. The main floor features a bright, open-concept layout with large windows that flood the space with natural light enhanced by the added privacy and extra light of an end unit. The kitchen is both stylish and functional, complete with quartz countertops, stainless steel appliances, a gas stove, and a large island with plenty of storage, perfect for cooking, entertaining, and gathering with family and friends. The dining and living areas flow seamlessly together, creating a comfortable and inviting space. There is a mud room with a bench and closest that leads to the SOUTHWEST backyard walking onto a spacious railed cedar deck with privacy screen, natural gas line for BBQ perfect for relaxing and entertaining in your own outdoor retreat. Step down to a beautifully maintained fenced backyard, where you can relax and enjoy your outdoor activities. As you walk upstairs, you’ll find all three bedrooms, including a spacious primary suite with a walk-in closet for storage and a private ensuite which includes dual sinks, private toilet and a modern glass/tiled walk-in large shower. Convenient second-floor laundry makes day-to-day living that much easier, right where you need it most. Down the hallway you have another 4 pc bathroom with soaker tub, perfect after a long day of work/activities. The 2nd + 3rd bedrooms are spacious which can also be used for family/guests or as an office. Heading back down to the main level you are welcomed by a 2 pc bathroom + the unfinished basement that offers a blank canvas, ready for you to create the space that suits your lifestyle, whether that’s a home gym, media room, bedroom or additional livi ng area. Take advantage of the many upgrades this home provides such as gorgeous KOHLER faucets, garburator, under cabinet lighting, plank flooring throughout including upstairs, and newly replaced shingles (2025) great for insurance. Located close to parks, pathways, wetland areas, schools, shopping, and major routes such as Stoney Trail, Deerfoot and Centre Street, this home offers the perfect balance of comfort, convenience, and low-maintenance living. An excellent opportunity to own a bright, well-designed end-unit townhouse. There are 12 virtual staging photos in this listing. Book your showing today. (id:65446)
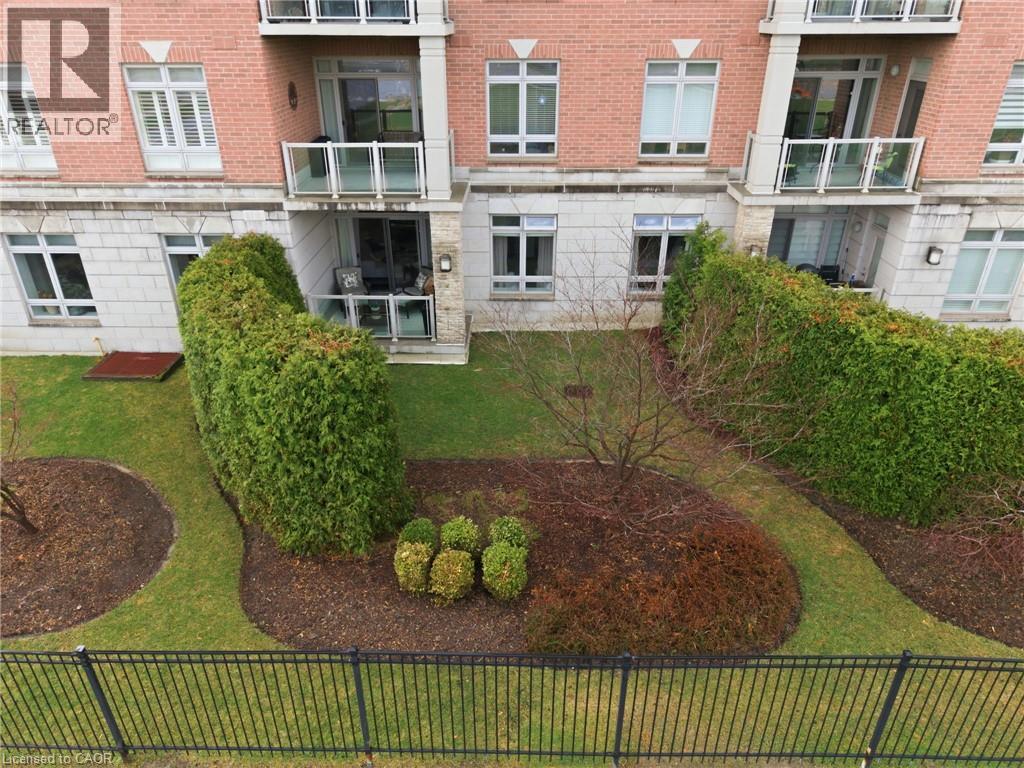
1980 Imperial Way Unit# 103
Burlington, Ontario
Welcome to Appleby Woods—this rare ground-floor suite offers the perfect blend of condo convenience with a townhouse-style feel. From the moment you step inside, your eyes are drawn to the private terrace overlooking lush green space creating an inviting extension of your living area, perfect for morning coffee or unwinding in the afternoon sun. Spanning over 1,000 Sq ft, this thoughtfully designed home features a bright, open-concept layout with 9 ft ceilings, creating an ideal space for both everyday living and entertaining. The unit offers two generously sized bedrooms, including a spacious primary retreat complete with ensuite and custom closets. A separate in-suite laundry room with a utility sink adds valuable functionality and extra storage, an uncommon and highly desirable feature. Perfect for down sizers or first-time buyers, this home offers the comfort of condo living without sacrificing the feel of a private residence. The energy-efficient building features geothermal heating with individual climate controls in each unit. Residents enjoy a full suite of amenities including a fitness room, party/meeting space, and library, along with a welcoming, social community. Ideally located in a highly walkable neighbourhood close to shops, restaurants, parks, transit, and top-rated schools. Includes one owned underground parking space and a private storage locker. A rare opportunity to enjoy space, privacy, and convenience—all in one. (id:65446)
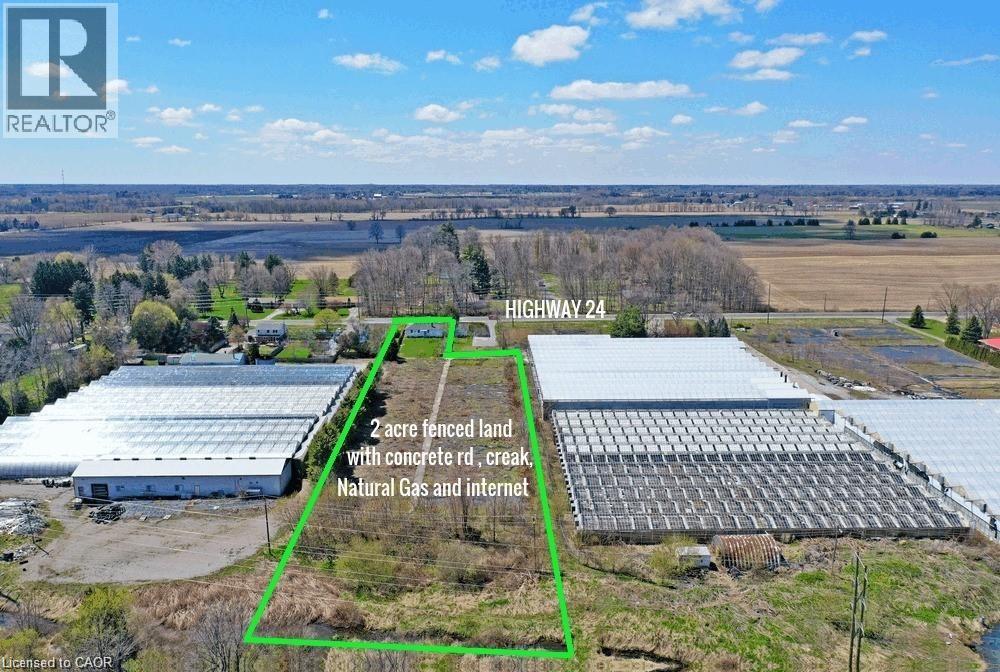
2474 Highway 24
Norfolk County, Ontario
Looking for the ideal blend of urban convenience and rural tranquility? Look no further. This exceptional mini-farming opportunity presents 2 acres of level, fenced land just minutes from downtown Simcoe on bustling Highway 24. Located roughly half an hour from Brantford and under an hour from Hamilton, this property offers convenience without compromising on serenity. Boasting an expansive concrete road, rich sandy loam soil, and a tranquil creek at the rear, it's a haven for those seeking a rural lifestyle. Benefiting from amenities such as natural gas, high-speed internet, and hydro access, this property also grants permission for a backyard swimming pool. While currently featuring one driveway from the highway, there's potential to apply for a second for farming purposes. Additionally, there's ample space for building workshops, greenhouses, and barns on the property. The charming bungalow comprises 1,012 sq ft on the main floor, housing 3 bedrms and 2 bathrooms. A bright basement with sizable windows provides additional living space. Recent renovations have included updated walls, electrical rewiring, and a new pump system, with 85% of the work already completed. Sold as is, this property is ideal for both residential living and various family ventures, including gardening, pet care, horse training, tradesman workshops, and landscaping businesses, among others. Seize this opportunity to create a comfortable and productive living environment right at home! (id:65446)
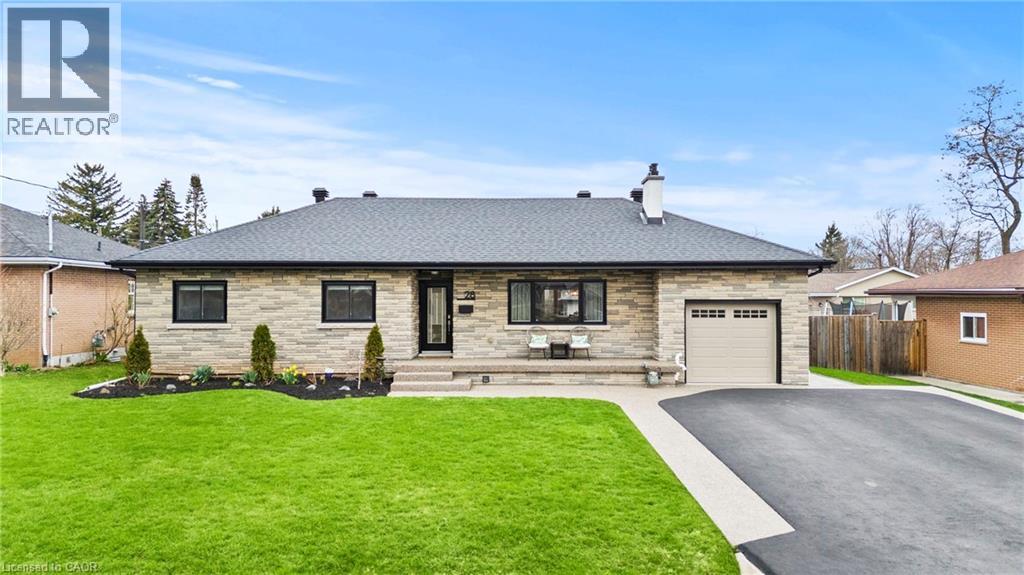
28 Bonita Drive
Hamilton, Ontario
Welcome to this beautifully renovated bungalow, offering the perfect blend of modern style and comfortable living. This stunning home features 3 spacious bedrooms, including a private bedroom in the fully finished basement with separate entrance—ideal for guests, a home office, or extended family. With 2 full bathrooms, every detail has been thoughtfully updated from top to bottom, showcasing quality finishes and contemporary design throughout. The bright and inviting interior flows seamlessly, creating a warm and functional living space. Situated on a large 75x100 lot, the property boasts a 4-car driveway, providing ample parking for family and visitors. Step outside to enjoy the beautifully designed outdoor seating area, complete with a built-in BBQ setup—perfect for entertaining or relaxing in your own backyard oasis. Located in a beautiful neighbourhood, this home is just minutes from the escarpment, as well as excellent schools, shopping, and everyday amenities. This turnkey property is a rare find—move in and enjoy modern living at its finest! (id:65446)
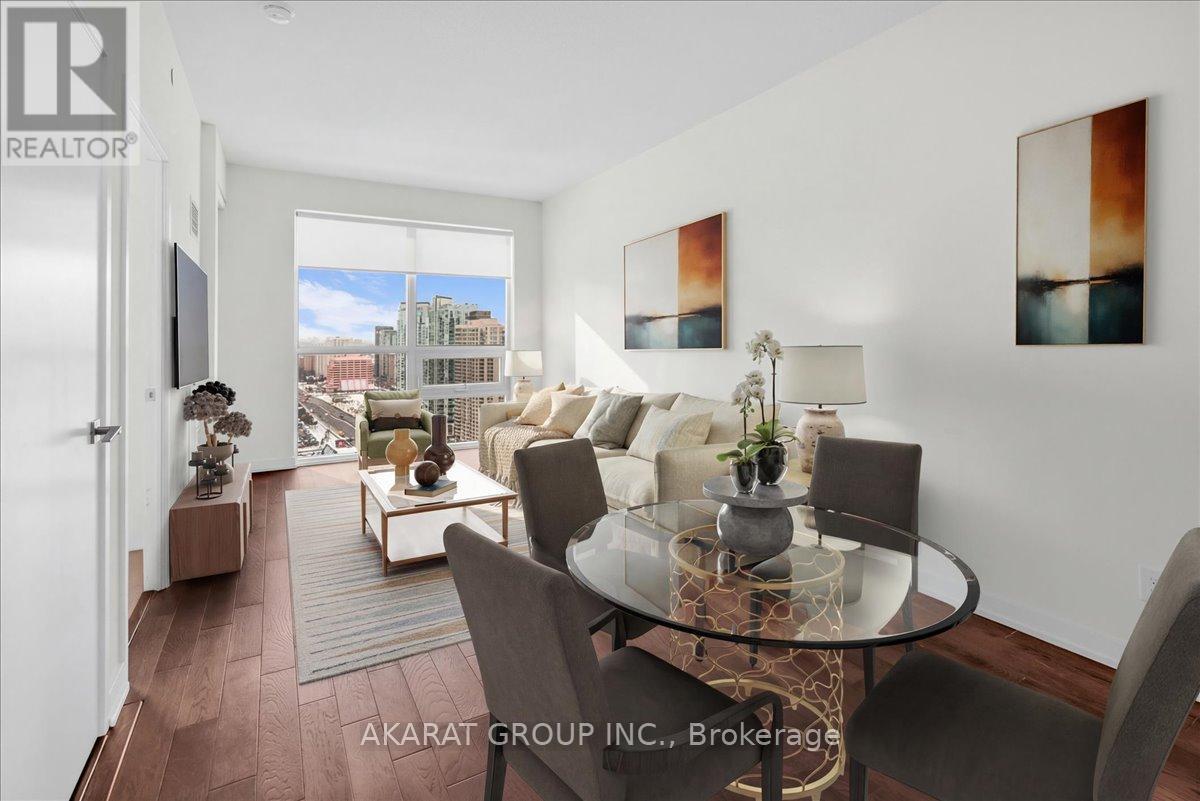
2608 - 510 Curran Place
Mississauga, Ontario
One-bedroom One-Washroom condo in the heart of Mississauga City Centre. Open-concept living and dining area with a modern kitchen featuring stainless steel appliances. Freshly Painted. Spacious bedroom with large window and closet. Walk out to a private balcony with clear northeast views. Includes one parking space and one locker. Building offers gym, pool, and 24-hour concierge. Steps to shopping, transit, and everyday amenities. Photos are Virtually Staged. (id:65446)
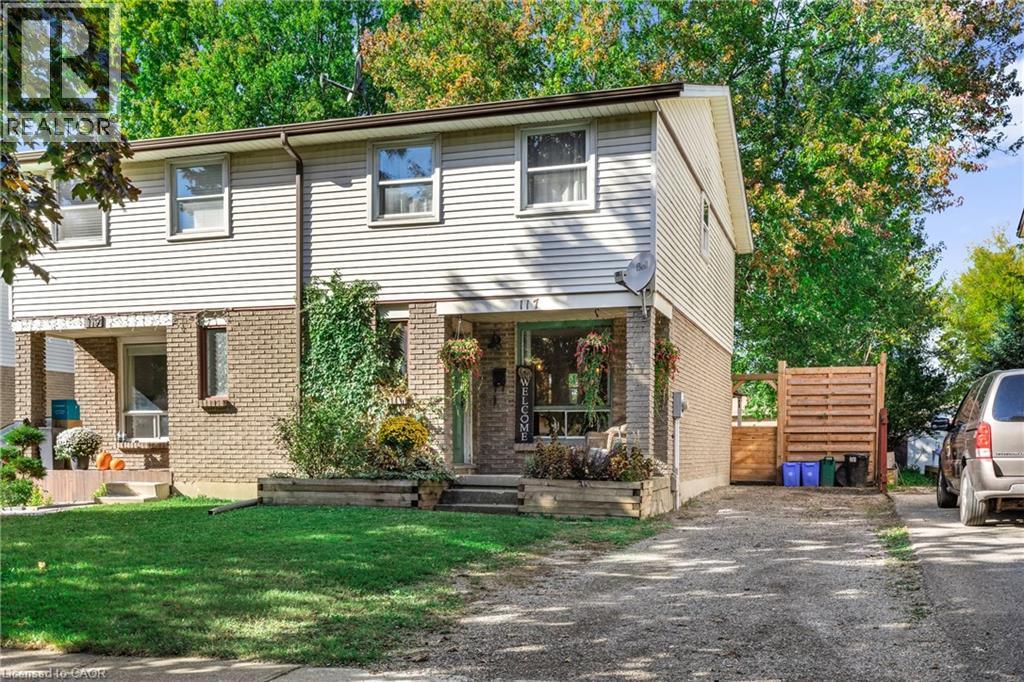
117 Graystone Crescent
Welland, Ontario
This 3 bedroom, 2 bathroom, semi-detached home has been thoughtfully updated and boasts a generous and tranquil fully-fenced yard. Updated vinyl plank throughout, laundry on upper level, updated second level bathroom vanity and toilet, updated kitchen and appliances (2021). 3 car parking. (id:65446)

Unknown Address
,
Affordability Grant Approved Daycare, Operating at its Full Capacity, High NOI with Property in Cochrane, Owner RetiringExceptional opportunity to acquire a well-established, fully operational daycare business with property in Cochrane. This is an active, income generating operation, NOT a turnkey project, that has been running successfully at full capacity for over five years, demonstrating consistent performance and strong community demand.The facility is fully enrolled, with an ongoing waiting list, highlighting the shortage of childcare spaces in the area. The daycare is also approved under the Government Affordability Grant (AG) program since the introduction of AG by Government, ensuring stable revenues and enhanced accessibility for families. The facility is currently fully staffed and self-running with very minimal owner intervention.The business generates high NOI, offering strong and predictable cash flow for investors or experienced operators. This offering includes both the business and the underlying real estate, providing long term security and asset appreciation in one of Alberta (id:65446)
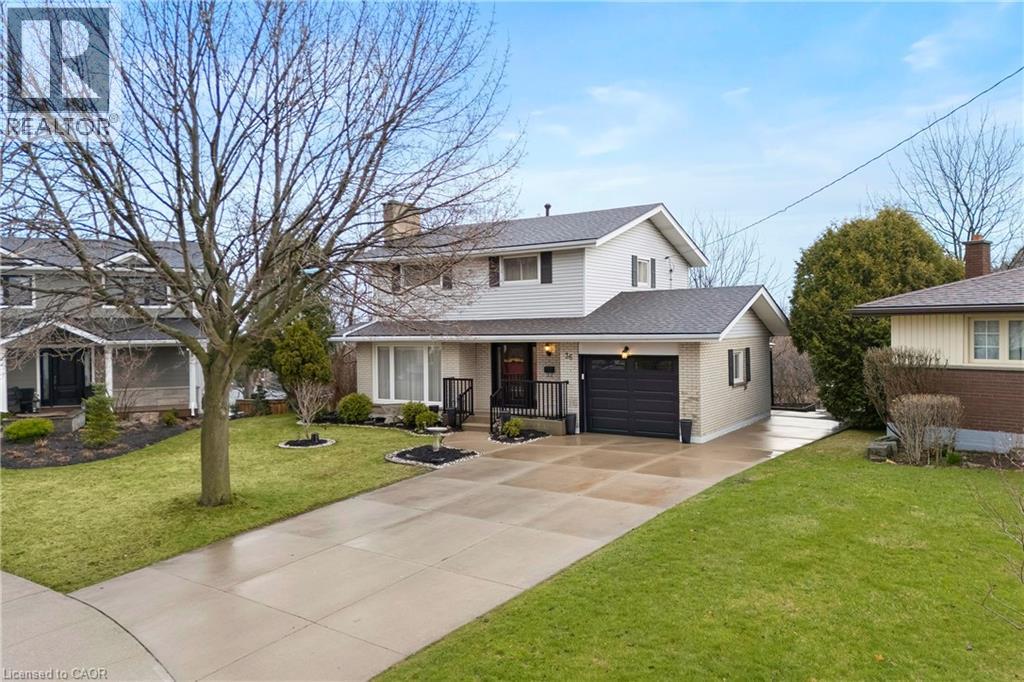
36 Buckingham Drive
Hamilton, Ontario
Exceptional opportunity in the sought-after Westcliffe neighbourhood on Hamilton Mountain. This well-maintained home has been owned and cared for by the same family for over 50 years, reflecting true pride of ownership. Set on a large lot within a low-traffic court, the property offers rare depth and privacy. The main floor features a spacious eat-in kitchen with ample storage, large windows, and backyard views. The living and dining area with original hardwood flooring and fireplace is filled with natural light, an excellent setting for entertaining. A main floor den provides flexibility for a home office, guest room, or additional bedroom. The second floor includes four bedrooms, with one currently converted to a convenient second-floor laundry (easily reverted if desired). Original hardwood flooring remains beneath the upstairs carpet. The walk-out basement offers a retro 1970s rec room with wood panelling and fireplace, creating a gathering space full of character. Bsmt also includes a second kitchen, bathroom, laundry, and separate entrance, well-suited for an in-law suite or income potential. Exterior features include a concrete driveway and walkway to the backyard. The elevated rear deck overlooking the yard and views toward Hamilton and Lake Ontario creates an almost country-like setting within the city. Unlike new subdivisions, this property features a larger lot within an established setting. Close to schools, shopping, transit, parks, trails, Chedoke stairs, and recreation centres, with quick highway access. A rare opportunity on Hamilton Mountain. See feature sheet for details. (id:65446)