
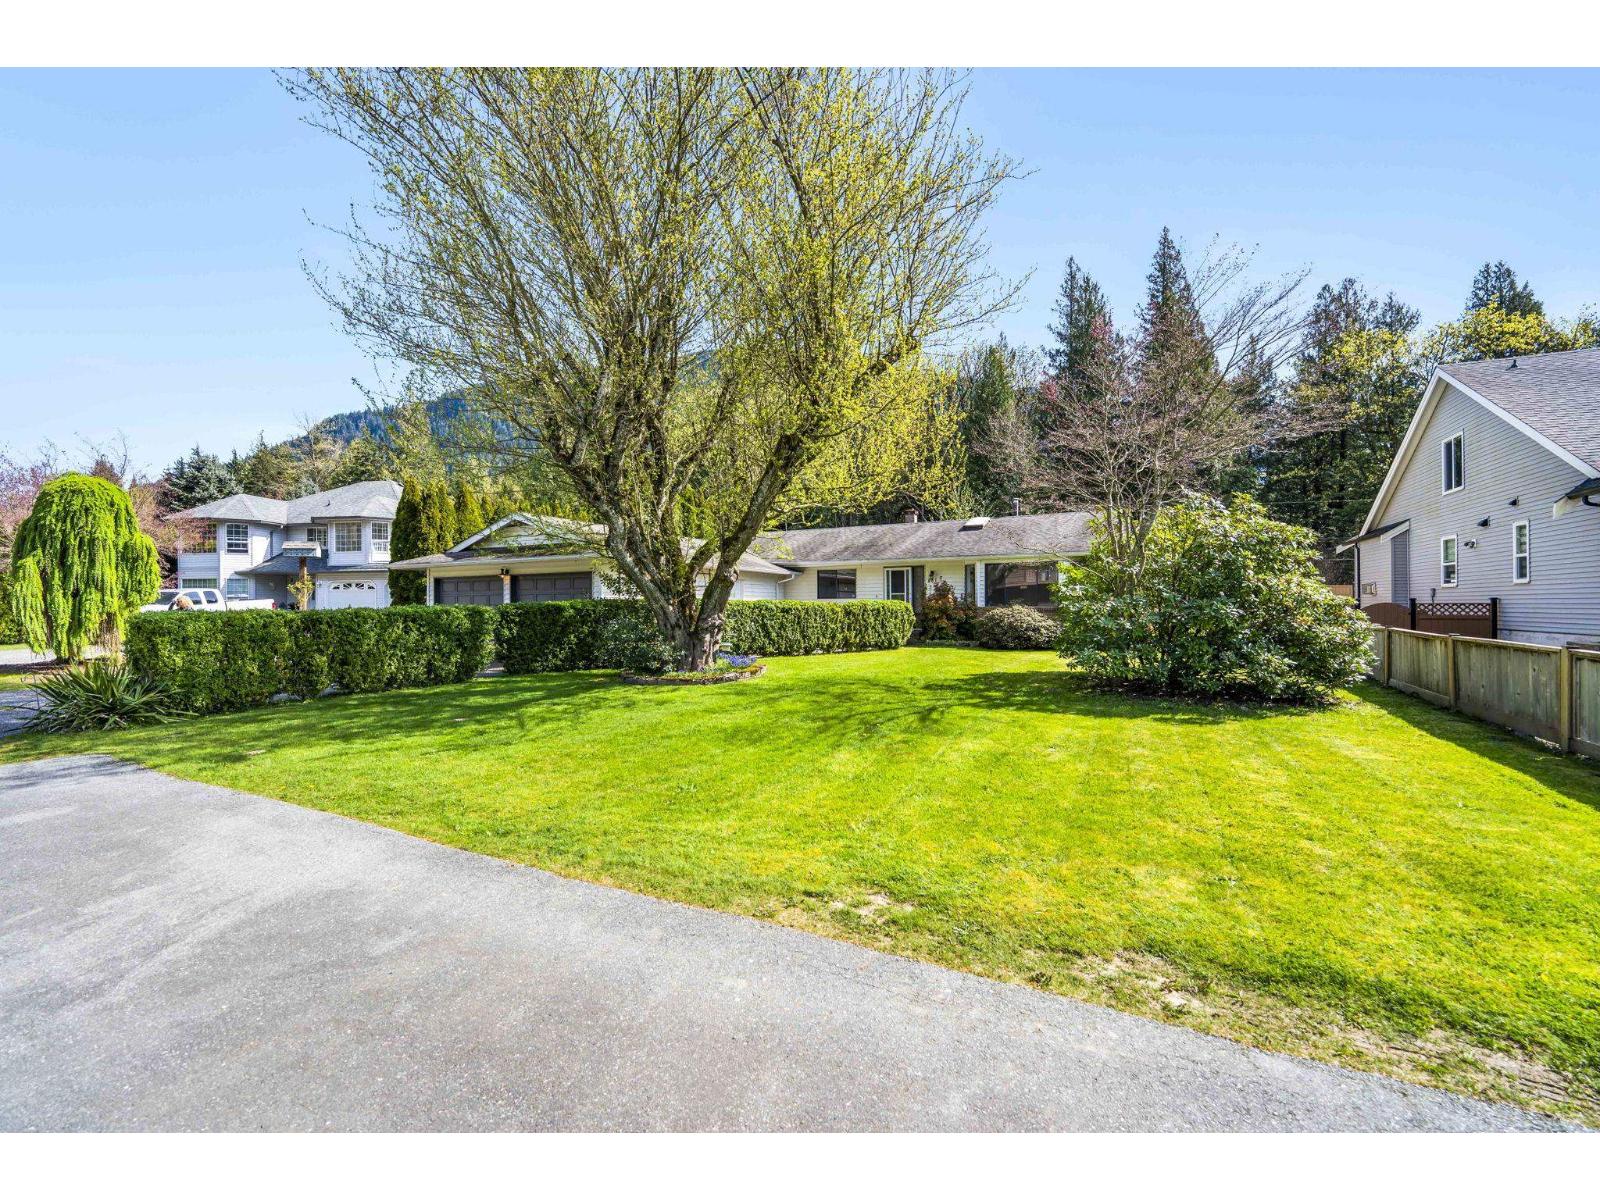
831 Myng Crescent, Harrison Hot Springs
Harrison Hot Springs, British Columbia
Tucked away on the quiet end of Harrison Hot Springs, this 1,685 SqF rancher offers comfortable one level living on a spacious 10,000+ SqF lot. Featuring 3 bedrooms and 3 bathrooms, the layout is functional and well suited for those looking to bring their own ideas, whether as a first home or a downsizing option. Enjoy being just a short walk to Harrison Lake with easy access to nearby walking trails, all while tucked into a peaceful setting. Plenty of parking with a large garage, full driveway, and additional side parking. A great opportunity to get into a desirable area and make it your own. * PREC - Personal Real Estate Corporation (id:65446)
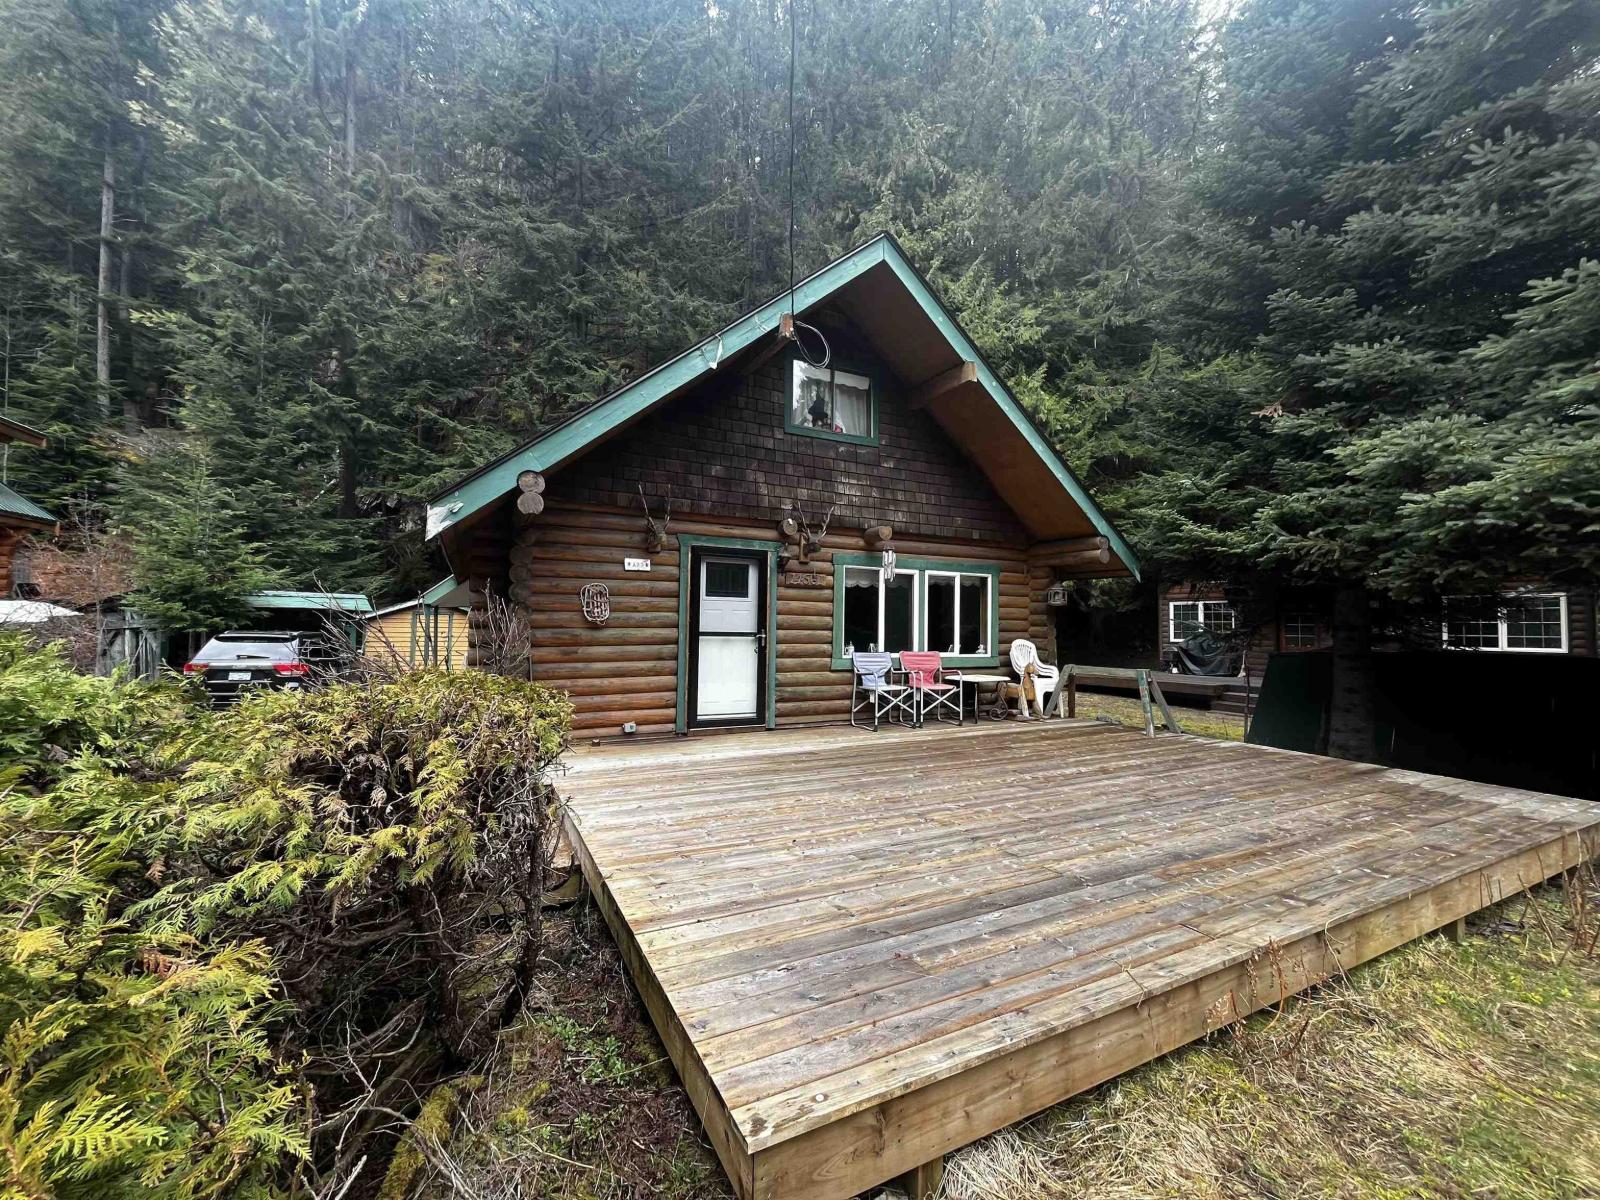
A23 14581 Alpine Boulevard, Sunshine Valley
Hope, British Columbia
Unique quality built 2 storey LOG CABIN w/addition home w/3 bed, 1.5 bath in Sunshine Valley just 2 hrs from Vancouver. Home features bedrooms up & down with cosy woodstove. Enjoy your time on the oversized deck w/natural surroundings & tranquil sounds of Sumallo River, just steps away. Ownership is CO-OP which means no bank financing available. The community center has tennis courts, hot tub, outdoor pool, games room & more. Activities such as skiing/biking/fishing/quading/hiking & more! No Borders, No Ferries, Get back to nature, a weekend at a time! (id:65446)
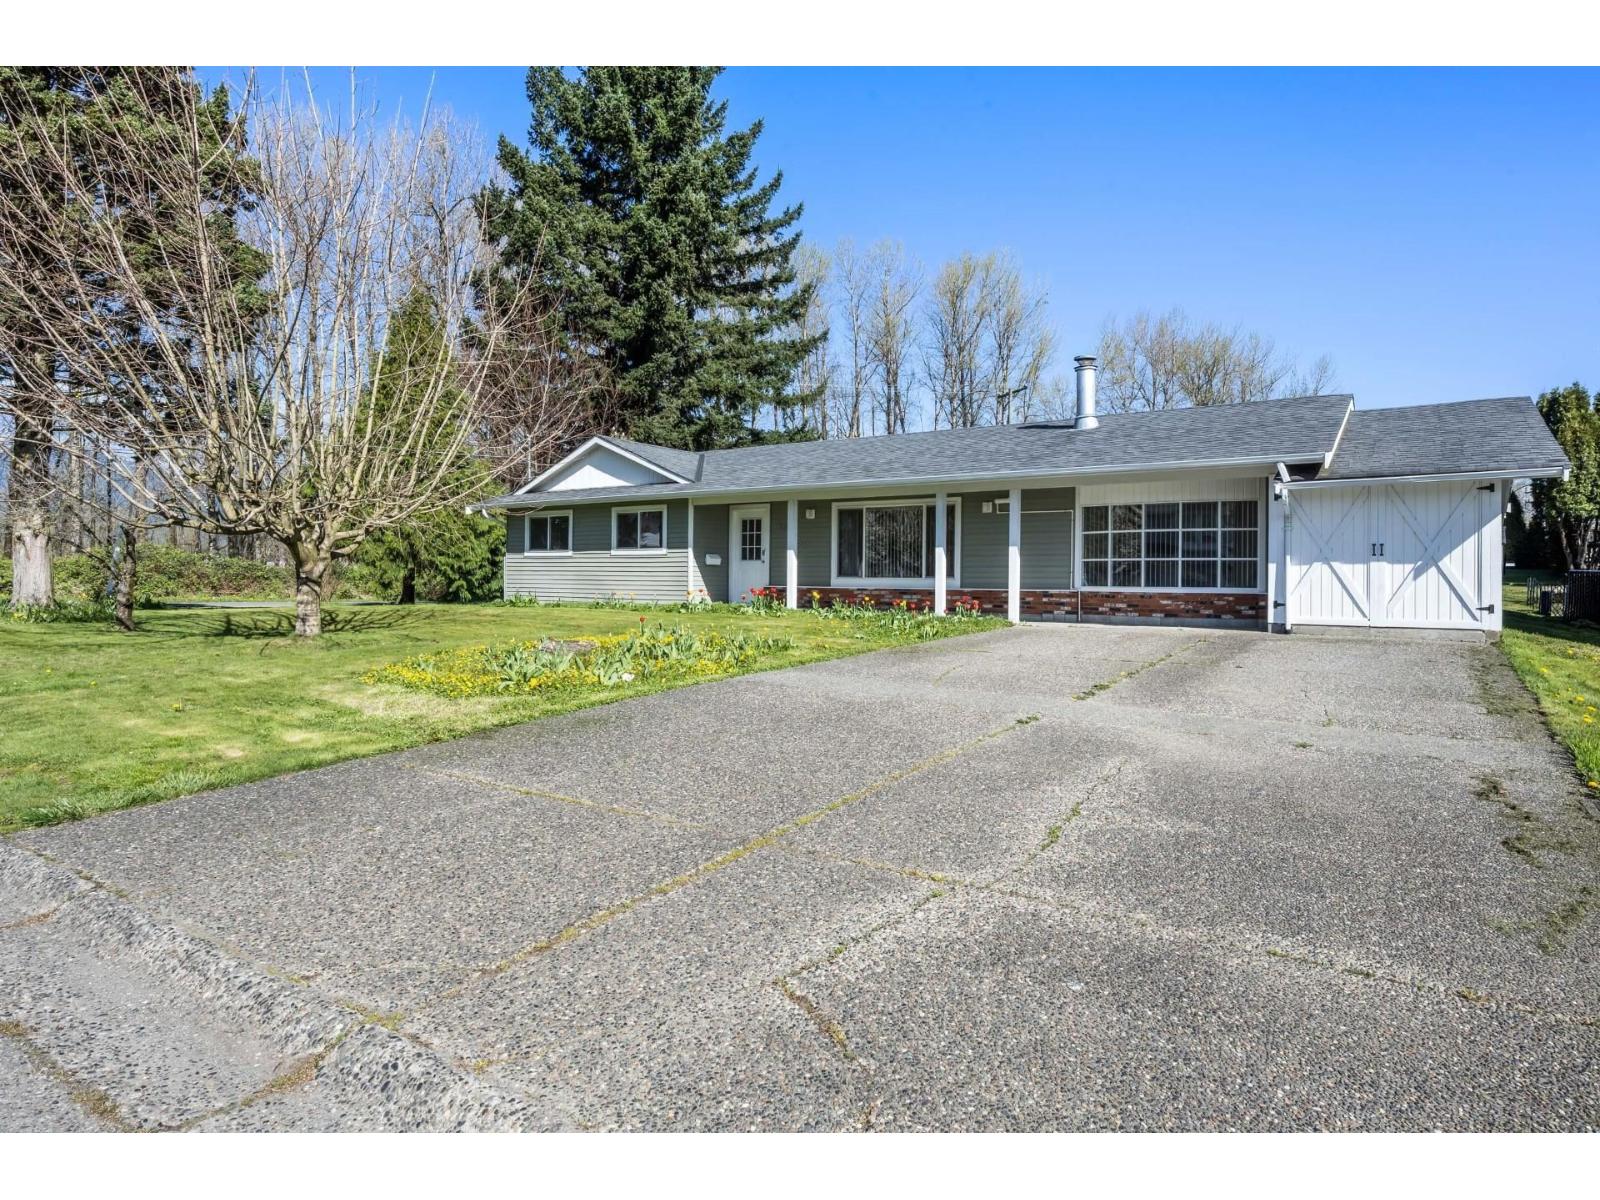
45135 Deans Avenue, Chilliwack Proper West
Chilliwack, British Columbia
INCREDIBLE MOVE-IN READY RANCHER offering modern updates and a PRIME central location! This versatile property features a MASSIVE, newer detached workshop with secure, gated access off Ashwell Road "- PERFECT for car enthusiasts, hobbyists, or storing all your toys with peace of mind. Enjoy AMPLE parking and dual road frontages for added convenience. Inside boasts a bright living space flowing into an updated kitchen with refreshed cabinetry, stylish backsplash, and SS appliances. The primary includes a walk-in closet with ensuite access to an updated 3-piece bath. Two more bedrooms PLUS a spacious family/laundry room complete this wheelchair-friendly home. Outside offers a covered patio and a HUGE private yard. An unbeatable setup for living, working, and storing your toys "- act fast! * PREC - Personal Real Estate Corporation (id:65446)
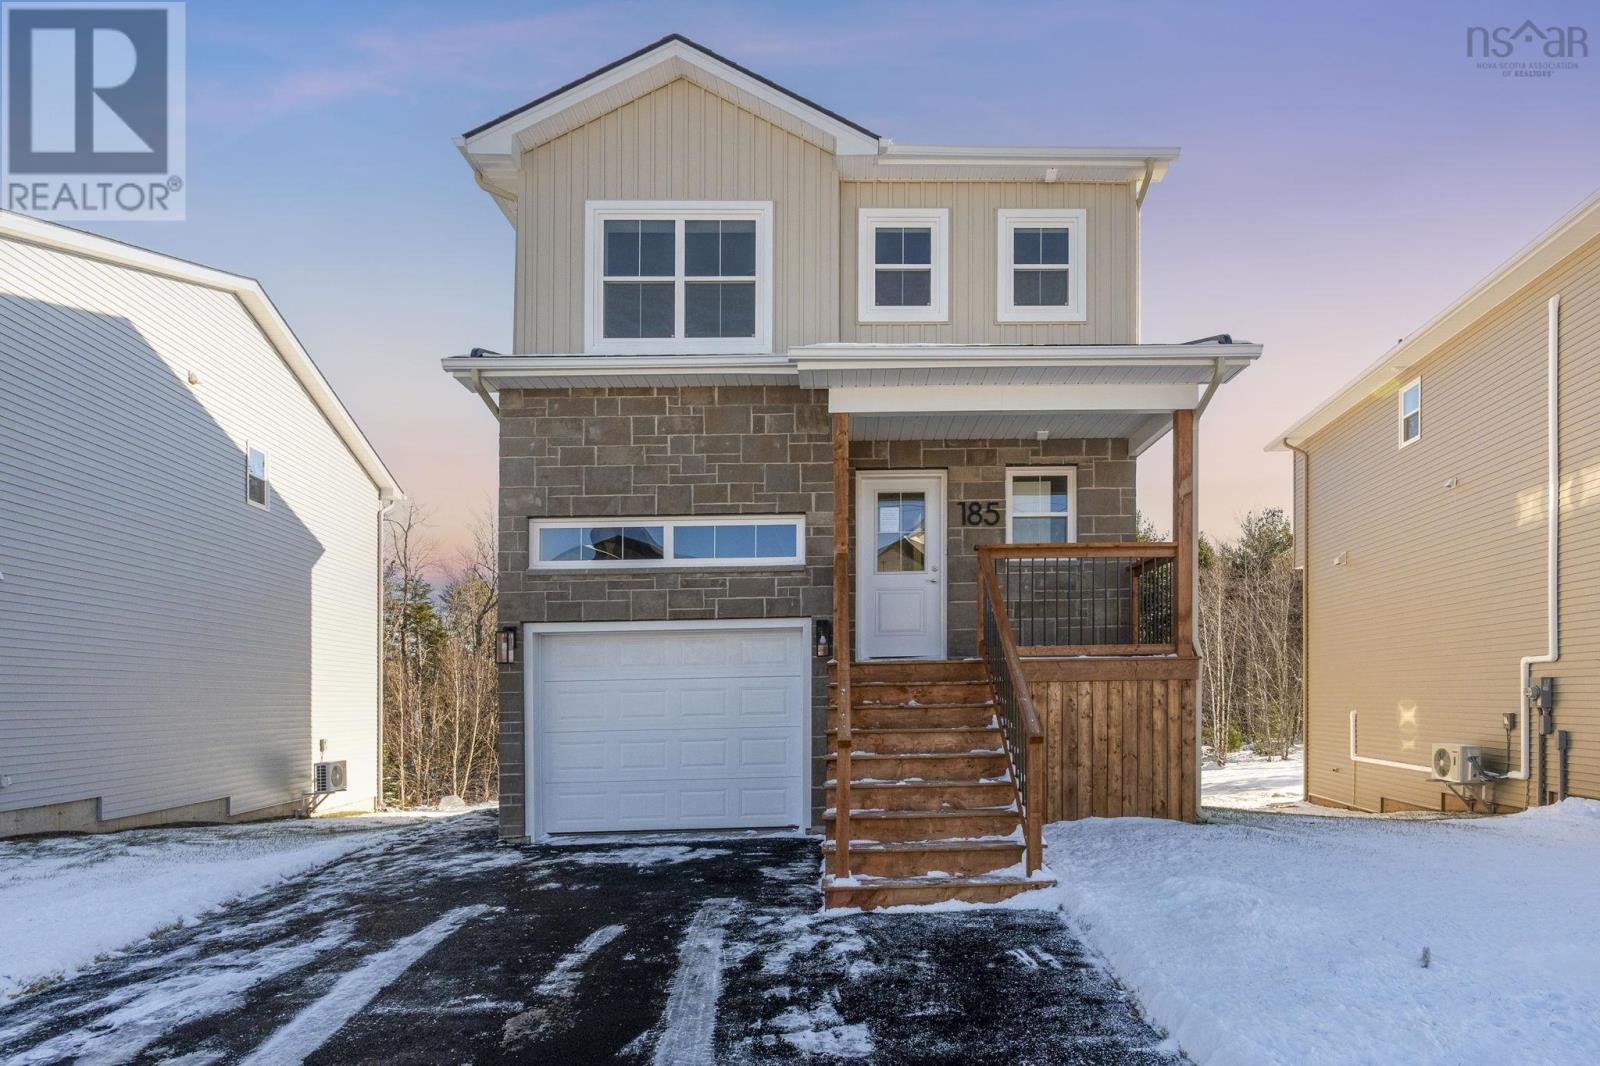
Da-55 185 Darner Drive
Beaver Bank, Nova Scotia
Meet "Anna", a thoughtfully planned 3-bedroom, 3.5-bathroom 2-storey home by Rooftight Homes, located in the charming community of Carriagewood Estates in Beaver Bank in Halifax, Nova Scotia. "Anna" offers outstanding value for a NEW 2 storey home finished on all levels WITH APPLIANCES for just $599,900! Designed with both style and functionality in mind, the main level features a bright open-concept layout, perfect for entertaining and everyday living. A thoughtfully placed guest bathroom is tucked off the entry, ensuring privacy from the main living space. Upstairs, youll find the three bedrooms, a full main bathroom, and a convenient laundry area. The primary suite is a true retreat, featuring an ensuite bathroom and dual double-door closets for effortless storage. The walkout basement expands your living space with a large recreation room, a full bathroom, under-stair storage, and direct outdoor access. Buyers will appreciate the choice of quality standard finishes as well as a range of upgrade options to personalize their space. With an attached garage and a prime location just minutes from Beaver Bank and Lower Sackvilles amenities, this thoughtfully designed home is the perfect blend of comfort and convenience. Did I mention that it's on city services? No well or septic here! It has also been landscaped front, sides, and back to the tree-line. Dont miss your opportunity to make it yoursbook your showing today! (id:65446)
46329 Strathcona Road, Fairfield Island
Chilliwack, British Columbia
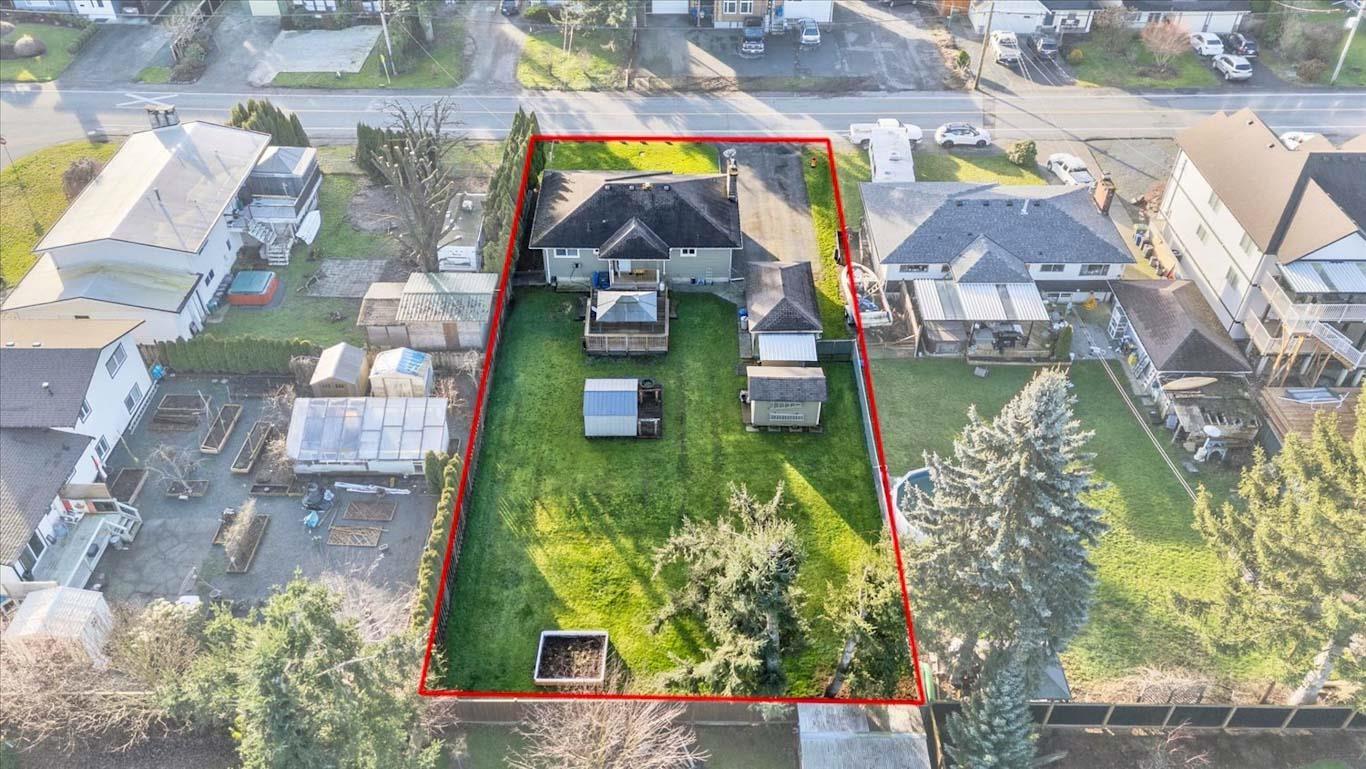
You'll be drawn to the charm of this classic family home located in Fairfield Island. Situated in a family-friendly community, this property is just a short walk to Strathcona Elementary School and several parks. The home has been well maintained and features a brand new roof, new hot water tank, new furnace, central AC, an updated kitchen, vinyl windows, plus a large cedar patio perfect for outdoor entertaining. The functional layout includes three bedrooms upstairs and two bedrooms downstairs, with a basement that is ready for your finishing ideas. What truly sets this property apart is the expansive, nearly 11,000 sq. ft. level lot"-ideal for kids, pets, entertaining, or potential future development. The large dbl driveway provides ample parking for RVs, boats, or multiple vehicles. (id:65446)
390 Cove Road
Chestermere, Alberta
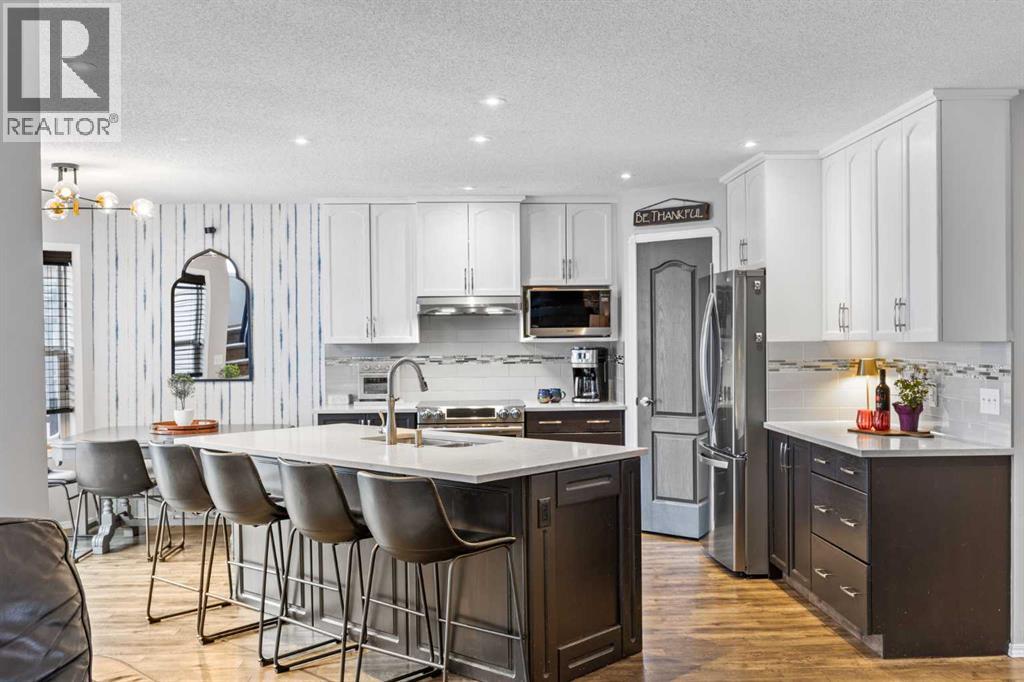
**OPEN HOUSE SATURDAY APRIL 11 ** 2-4PM ** STUNNING MAIN FLOOR RENO + WALKOUT BASEMENT + WEST-FACING BACKYARD OASIS — THIS IS THE ONE YOU HAVE BEEN WAITING FOR!!!Welcome to 390 Cove Road, located in one of Chestermere’s most desirable LAKE communities — known for its PRIVATE BEACH, pickleball courts, and quiet, family-focused atmosphere. If you’ve been waiting for a SINGLE-FAMILY home that gives you real space, real upgrades, and real value… THIS IS IT!!Offering over 2712 SQ.FT. OF FULLY FINISHED living space, a WALKOUT basement and a HEATED GARAGE, this home IS READY TO GO!! The main floor has been COMPLETELY RENOVATED and features LVP flooring throughout, a beautifully updated half bath and CUSTOM laundry/mud room that is designed for busy family life with both style and function in mind. And then there’s the kitchen… COMPLETELY TRANSFORMED and absolutely GORGEOUS!! Featuring stainless steel appliances, QUARTZ countertops, a stylish tile backsplash, updated cabinetry, a functional island with breakfast bar seating, and a corner pantry — this is the kind of kitchen buyers get excited about. It flows effortlessly into the bright dining nook and welcoming living area with feature floor to ceiling stone FIREPLACE that creates a stunning focal point and is the perfect layout for everyday life and entertaining.Step outside and you’ll see why this home truly stands out. The WEST-FACING backyard has been fully upgraded with a HUGE stamped concrete patio — the ultimate setup for summer nights, entertaining friends, or simply relaxing in your own private oasis. Privacy glass ensures maximum comfort, and the large upper deck gives you even more outdoor living space. Added bonus — LARGE concrete stairs lead from the front of the property directly to the backyard, providing convenient access you don’t often find.Upstairs offers 3 generous bedrooms including a KING-SIZED primary suite complete with a custom WALK IN closet with built ins and spacious 4-PIECE ENSUITE fe aturing a soaker tub, walk-in shower, and modern vanity.The FULLY FINISHED WALKOUT BASEMENT brings incredible flexibility. There’s a dedicated STUDIO space currently being used as a hair salon — complete with a sink already plumbed in. Whether you’re an entrepreneur, creative, or just want a separate workspace, it’s ready to go. You’ll also find a 4TH BEDROOM, bathroom, and a HUGE family room perfect for movie nights or a kids’ hangout zone. This home is the total package and packed with features you will LOVE including A/C, a STUNNING kitchen, WALKOUT BASEMENT, WEST backyard, newer roof & siding, private backyard oasis + MUCH, MUCH MORE!! If you’ve been waiting for a home that offers serious VALUE in a quiet, established neighborhood — this is your opportunity. (id:65446)
3876 Hills Frontage Road
Cache Creek, British Columbia
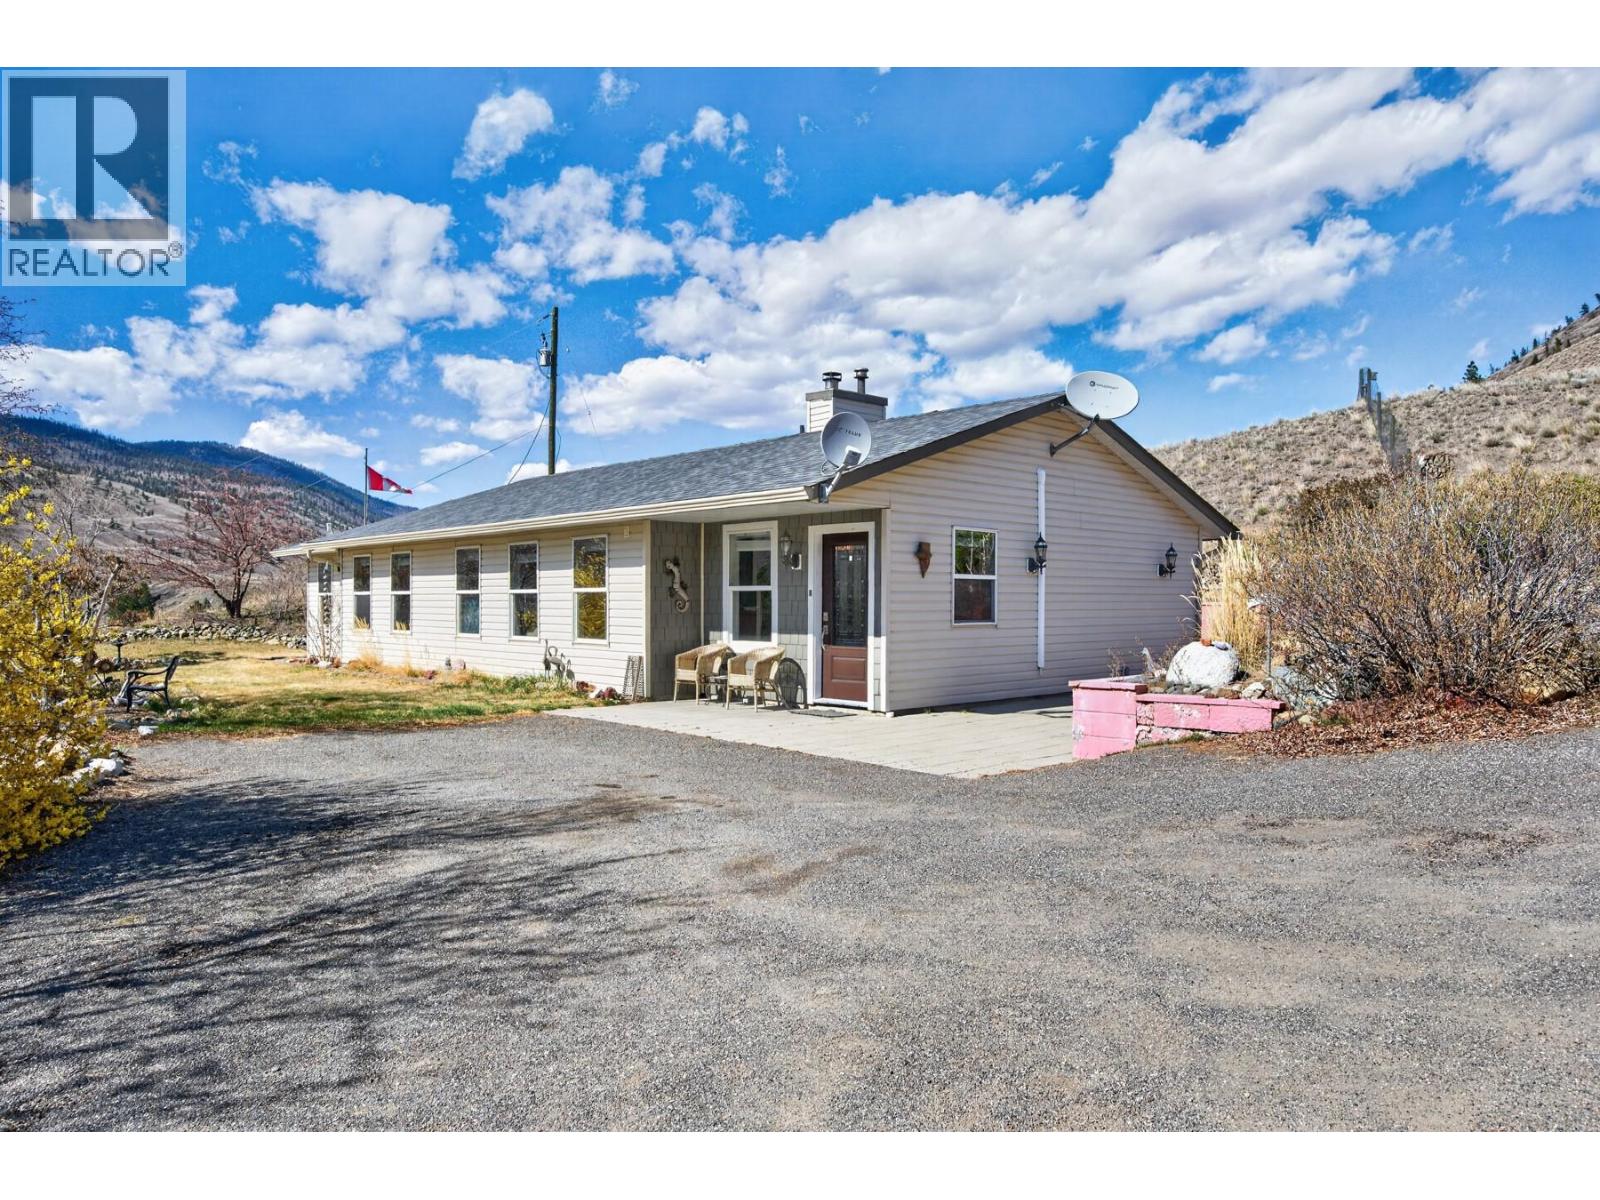
7.31-acre property in 16 Mile with strong water supply and a functional setup around the home. Rancher offers 3 bedrooms, 1.5 bathrooms, radiant in-floor heating, and two heat pumps for year-round comfort. Spacious kitchen with large island and updated dishwasher. Water is a standout with a gravity-fed spring supplying the home plus a high-producing 100 GPM well. Built-in cold storage bunker adds excellent space for preserving homegrown produce, ideal for a self-sufficient lifestyle. Approximately 2 fenced acres provide great space for horses, dogs, or hobby farm use. The remaining land rises behind the home, creating privacy and scenic mountain views. Set well back from the highway for a quiet setting. Front garden, rear concrete patio, multiple outbuildings, and detached shop offer ample storage and workspace. Plenty of room for RVs, trailers, and equipment. Short drive to Cache Creek and nearby lakes. A great option for buyers seeking space, privacy, and strong water supply. (id:65446)
100 Industrial Road 1 Road Unit# 14
Sparwood, British Columbia
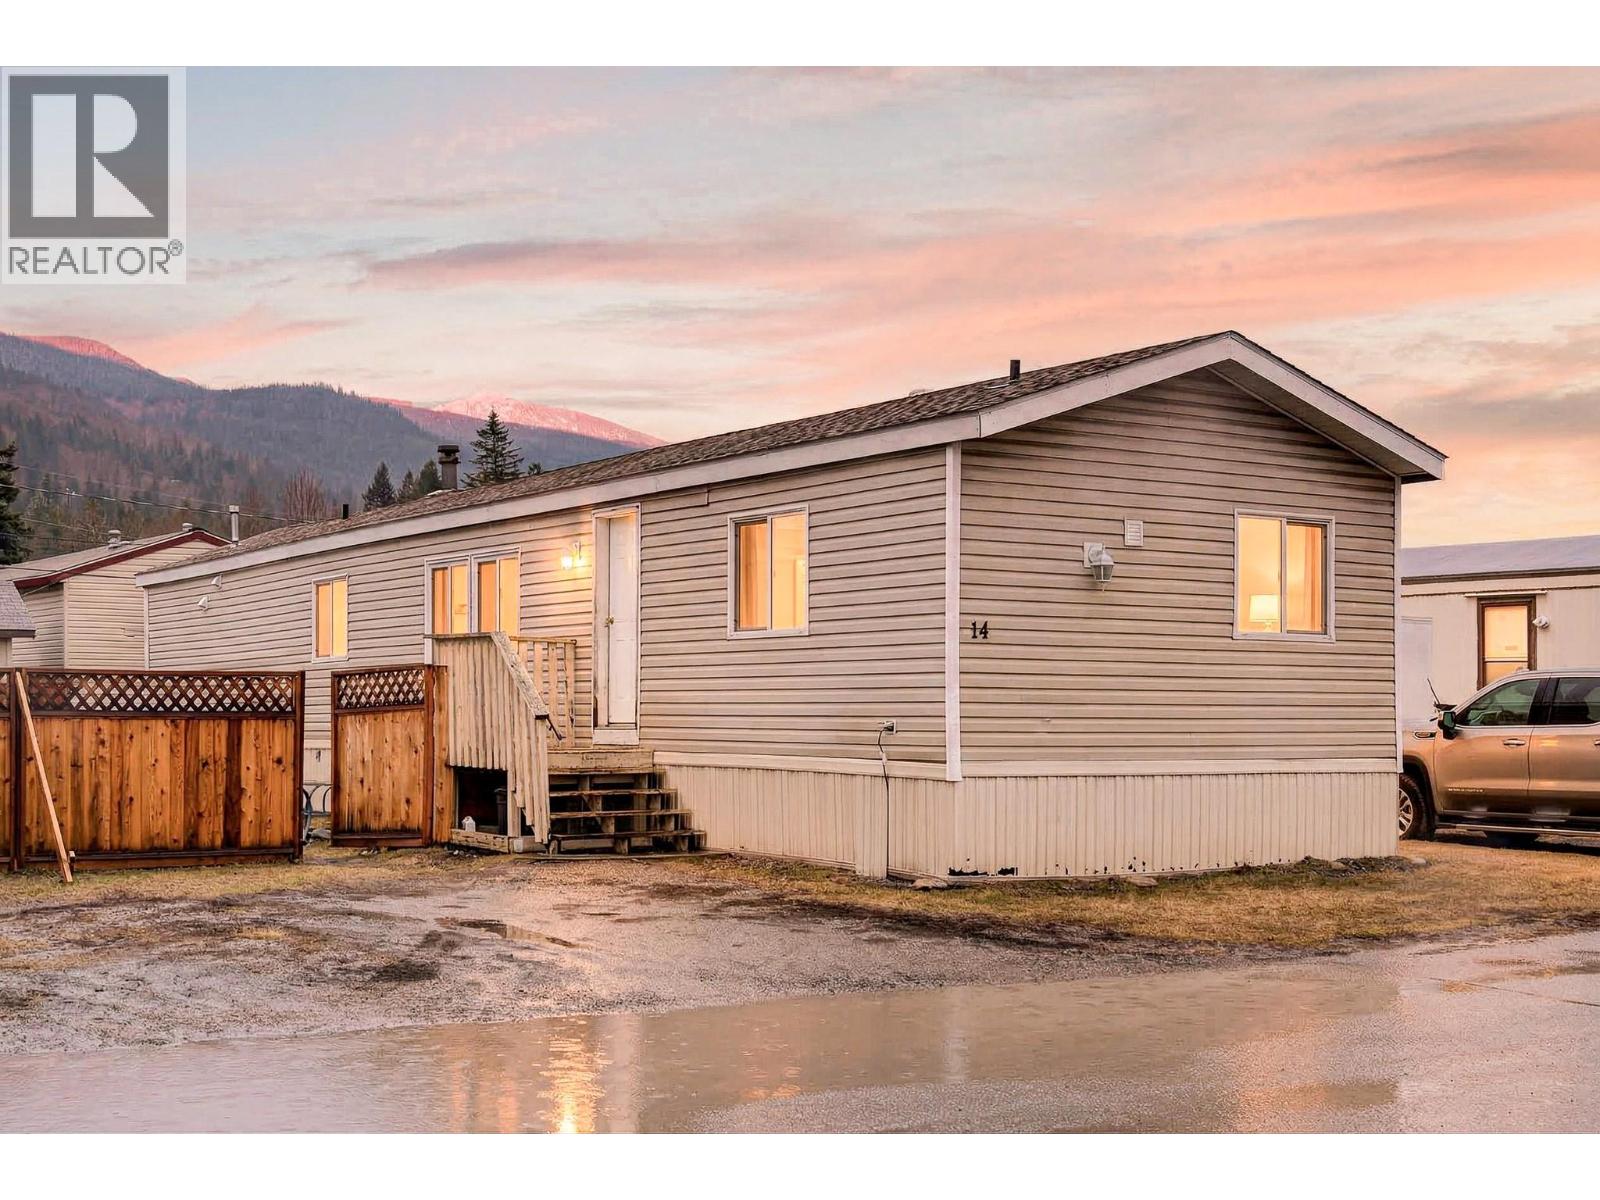
Welcome to this beautifully maintained 3 bedroom, 2 bathroom home offering comfortable and affordable living in Spardell Mobile Home Park. Thoughtfully designed, the spacious layout provides both functionality and privacy. Step inside to a bright and inviting living room filled with natural light — the perfect place to relax after a day exploring the Elk Valley. The well-appointed kitchen offers abundant cabinetry, generous counter space, and an easy flow for everyday living and entertaining. Privately positioned at the back of the home, the primary bedroom creates a peaceful retreat complete with its own ensuite. Two additional bedrooms, a full main bathroom, and a convenient laundry area provide flexibility for family, guests, or a home office. Outside, enjoy a large fully fenced yard with plenty of room for pets, gardening, or simply soaking in the mountain views. Ample parking adds to the everyday convenience. Located in a great Sparwood location close to amenities, recreation, and endless outdoor adventure, this is an excellent opportunity to enjoy the Elk Valley lifestyle at an affordable price point. Pad rent $440/month. (id:65446)
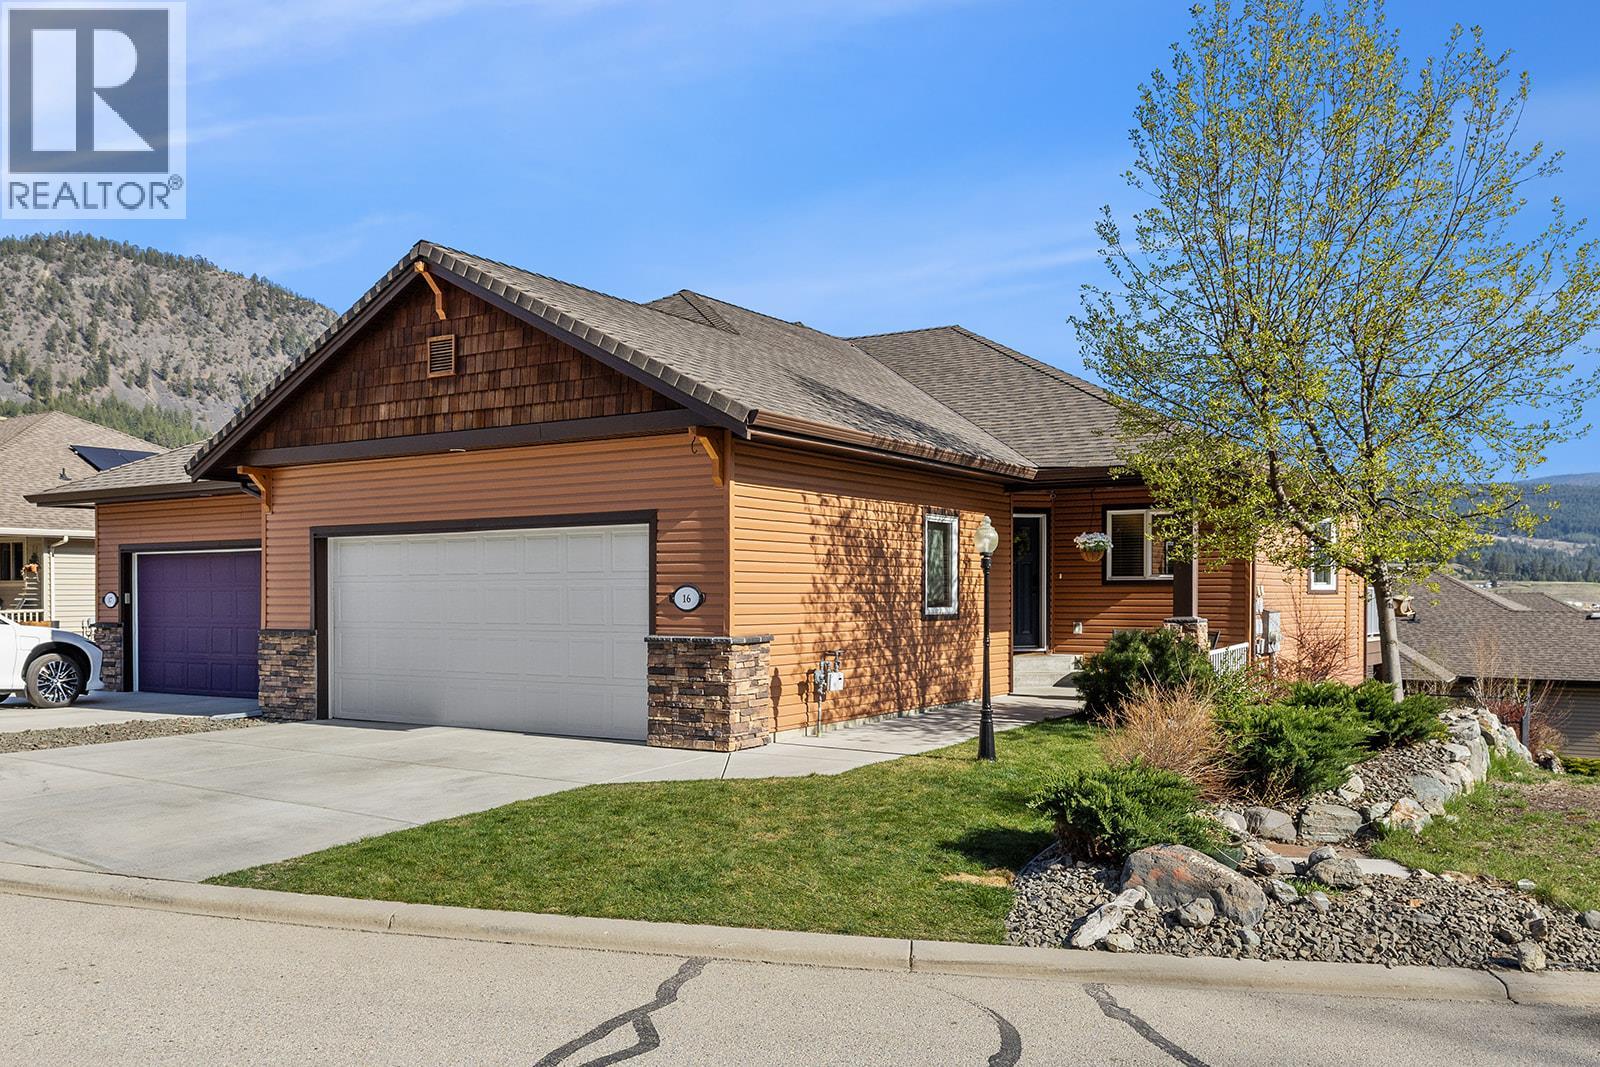
1342 Shaunna Road Unit# 16 Lot# 7
Kelowna, British Columbia
Mountain views and a cul-de-sac address in Black Mountain, this 4-bed, 3-bath walkout rancher in the Blackstone complex delivers low-maintenance living without compromise. The main floor flows through a bright living and dining area with vaulted ceilings and a gas fireplace, opening to a covered deck where the valley and mountain views take centre stage. The kitchen features quartz countertops, a gas range, and an island, built for the way you actually cook and entertain. The primary suite includes a full 4-piece ensuite, with a second bedroom, full bath, and main floor laundry rounding out the main level. Downstairs, the fully finished walkout basement, with its own separate side entrance, adds two more bedrooms, a large rec room, full bath, and generous storage, ideal for guests, teens, or a home office. Outside is a fully fenced landscaped yard with underground irrigation, stone and vinyl exterior, and a double attached garage with two additional uncovered stalls. Steps away from Black Mountain Golf Course, parks, hiking trails, schools, and transit. No thru street. Move-in ready. (id:65446)
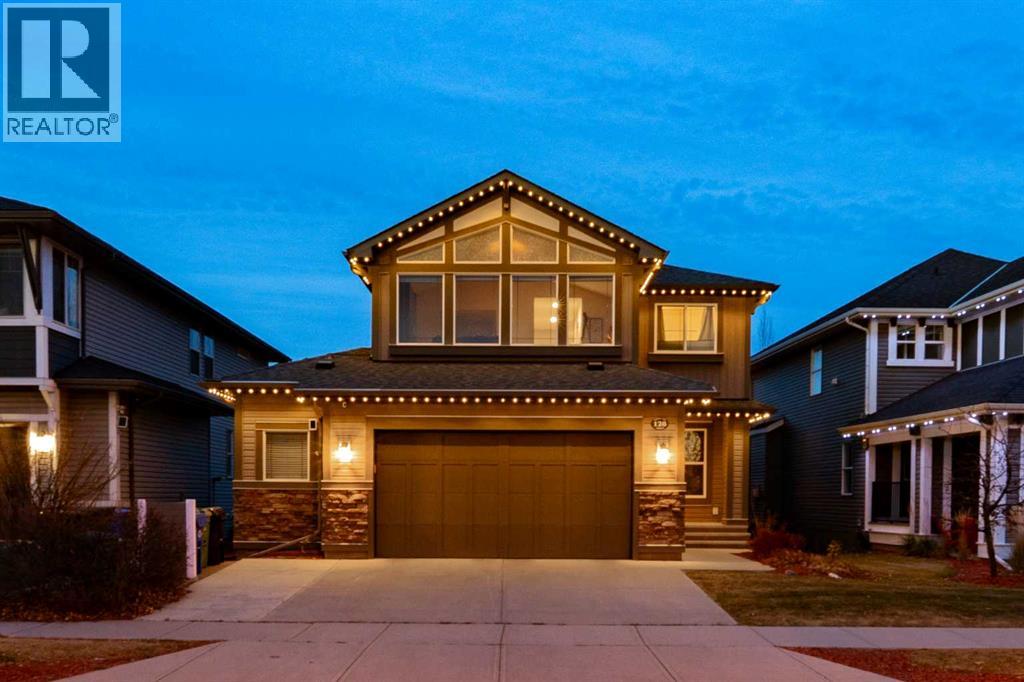
128 Auburn Bay Avenue SE
Calgary, Alberta
OPEN HOUSE on Sunday April 19th from 1-3 PM! Wow! Check out the view of the lake from the bonus room in this well kept, amazingly located home! As you enter this home you have a main floor office space that's perfect for the work from home professional. As you make your way through to the main floor living spaces you will LOVE the central kitchen which features a walk through pantry, ample gorgeous two toned cabinetry, granite countertops, subway tiled backsplash, gas cooktop, wall oven and microwave and upgraded lighting. The dining area adjacent to the kitchen is big enough for a large dining table, the living room features a gorgeous tiled fireplace wall, modern industrial shelving, and plenty of natural sunlight! The main floor is completed with a huge mudroom, a half bath for your guests and views of the back yard from the back of the house. Upstairs is amazing and features a huge bonus room drenched in sunlight with soaring vaulted ceilings and EPIC views of the LAKE! down the hall there is a large laundry room with loads of cabinets for storage and a sink and it also connects directly to the walk in closet in the primary bedroom! The primary bedroom is a great size and features a spa like ensuite bathroom with an XL steam shower, heated floors, separate soaker tub, huge walk in closet with built ins, dual sinks and lots of storage! There are 2 additional bedrooms and another full bathroom for the kids upstairs! The basement is fully finished with a wet bar, huge rec room, a 4th bedroom and another full bathroom (also with heated flooring) This house has it all! Lake Views, amazing location, HEATED oversized garage, tankless hot water heater, A/C, LED lighting system on the house as well as landscape lighting in the back yard, beautiful upgrades, dog run, built in speakers in the basement, water softener, easy access to all the areas amenities, schools, parks, playgrounds, transit right outside your front door, off leash dog park, YMCA, the Hospital, tons of shopping, restaurants, pubs and easy access to Deerfoot and Stoney Trails! This one is truly a winner that checks all the boxes! (id:65446)
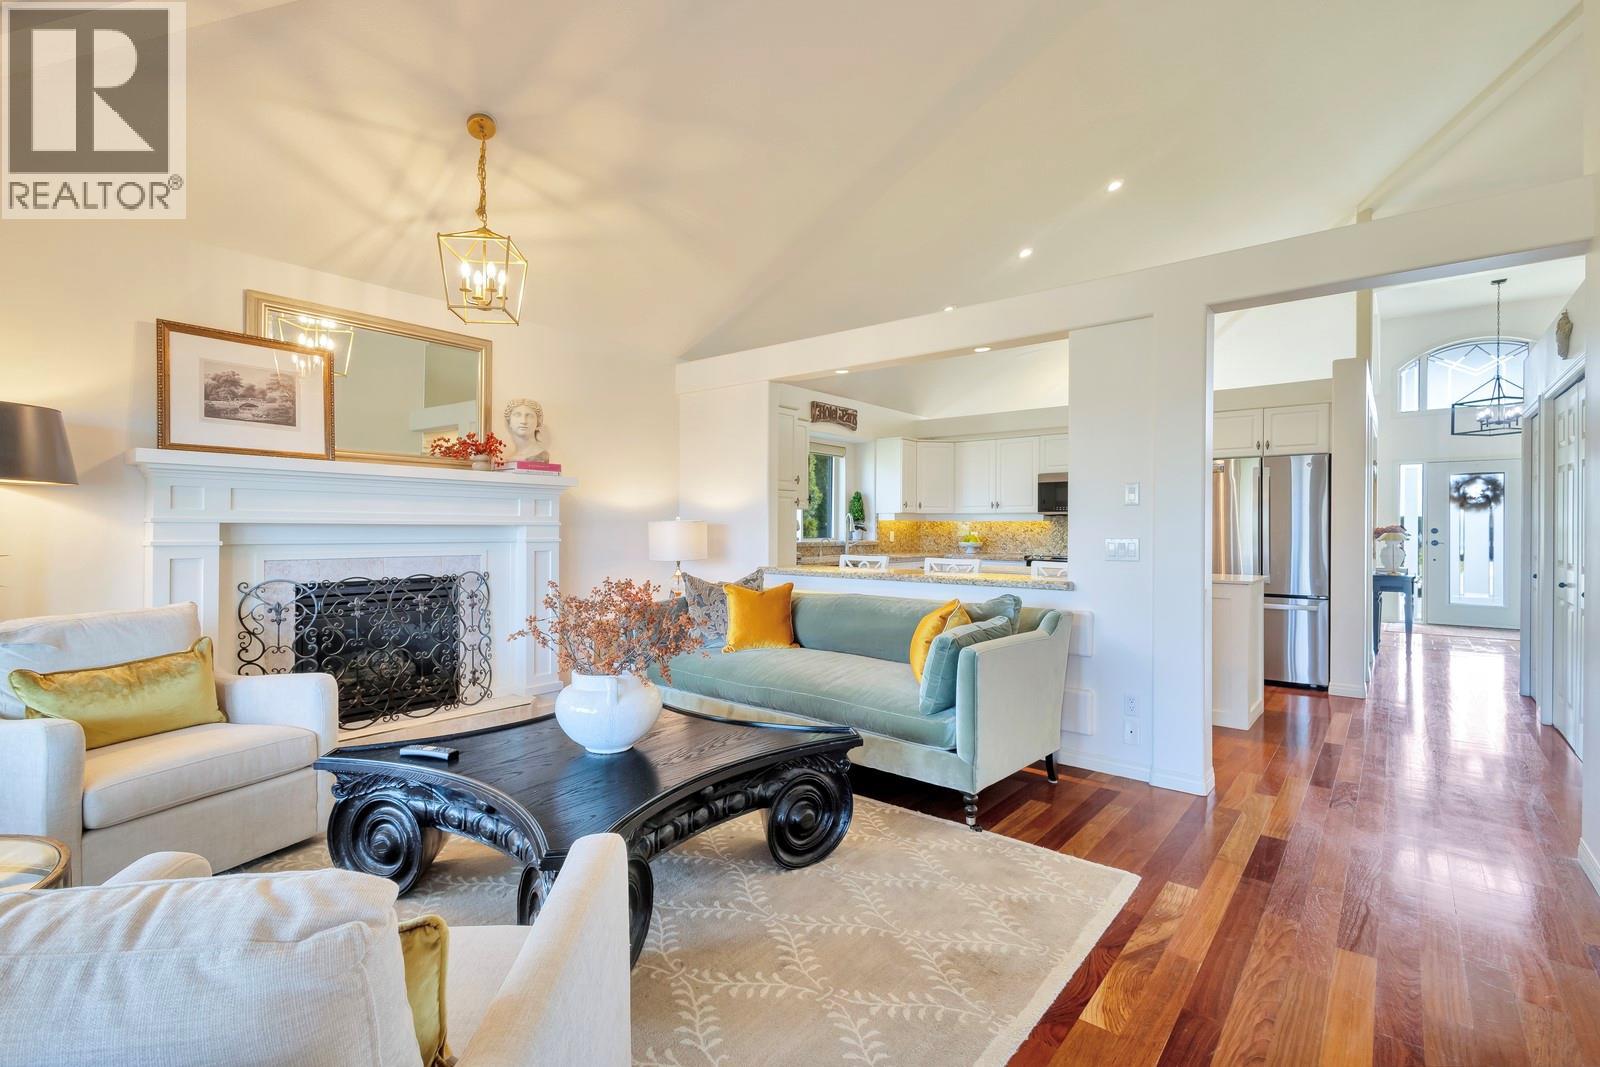
3482 Ridge Boulevard
West Kelowna, British Columbia
Set on prestigious Mission Hill in Vineyard Estates, this impeccably maintained walk-out rancher offers the perfect balance of space, privacy, and breathtaking mountain & cityscape views — all on a generous 0.18-acre, pool-sized lot. From the moment you arrive, this home feels both welcoming & quietly impressive, designed for everyday comfort while effortlessly accommodating family, guests, and future possibilities. With 3,255 sq. ft., 5 bedrooms, and 3 bathrooms, the flexible two-level layout is ideal for growing families, multi-generational living, or those seeking suite potential. The main floor features a bright, open kitchen with a newly added island topped in quartz, induction range & new SS french-door fridge, custom pantry shelving with lighting, and seamless access to a covered deck overlooking the fenced backyard — perfect for summer evenings, outdoor dining, or future pool plans. Downstairs, a full in-law kitchen, large recreation space, separate entrance & heated bathroom floors create excellent options for extended family or easy suite conversion. Thoughtful upgrades include new A/C (June 2025), refreshed paint, updated fireplace surround, modern hardware, Hunter Douglas window coverings, and a beautifully maintained double garage with epoxy flooring, EV-charger connection, and ample interior/exterior storage. Enjoy generous driveway parking for 4+ vehicles, plus dedicated RV parking, underground irrigation, BBQ hookup, newer roof & private hot tub area. All of this just minutes to top schools, beaches, trails, amenities — and walking distance to Mission Hill Winery. This is a home that grows with you — offering lifestyle, flexibility, and long-term value in one of West Kelowna’s most desirable neighbourhoods! (id:65446)
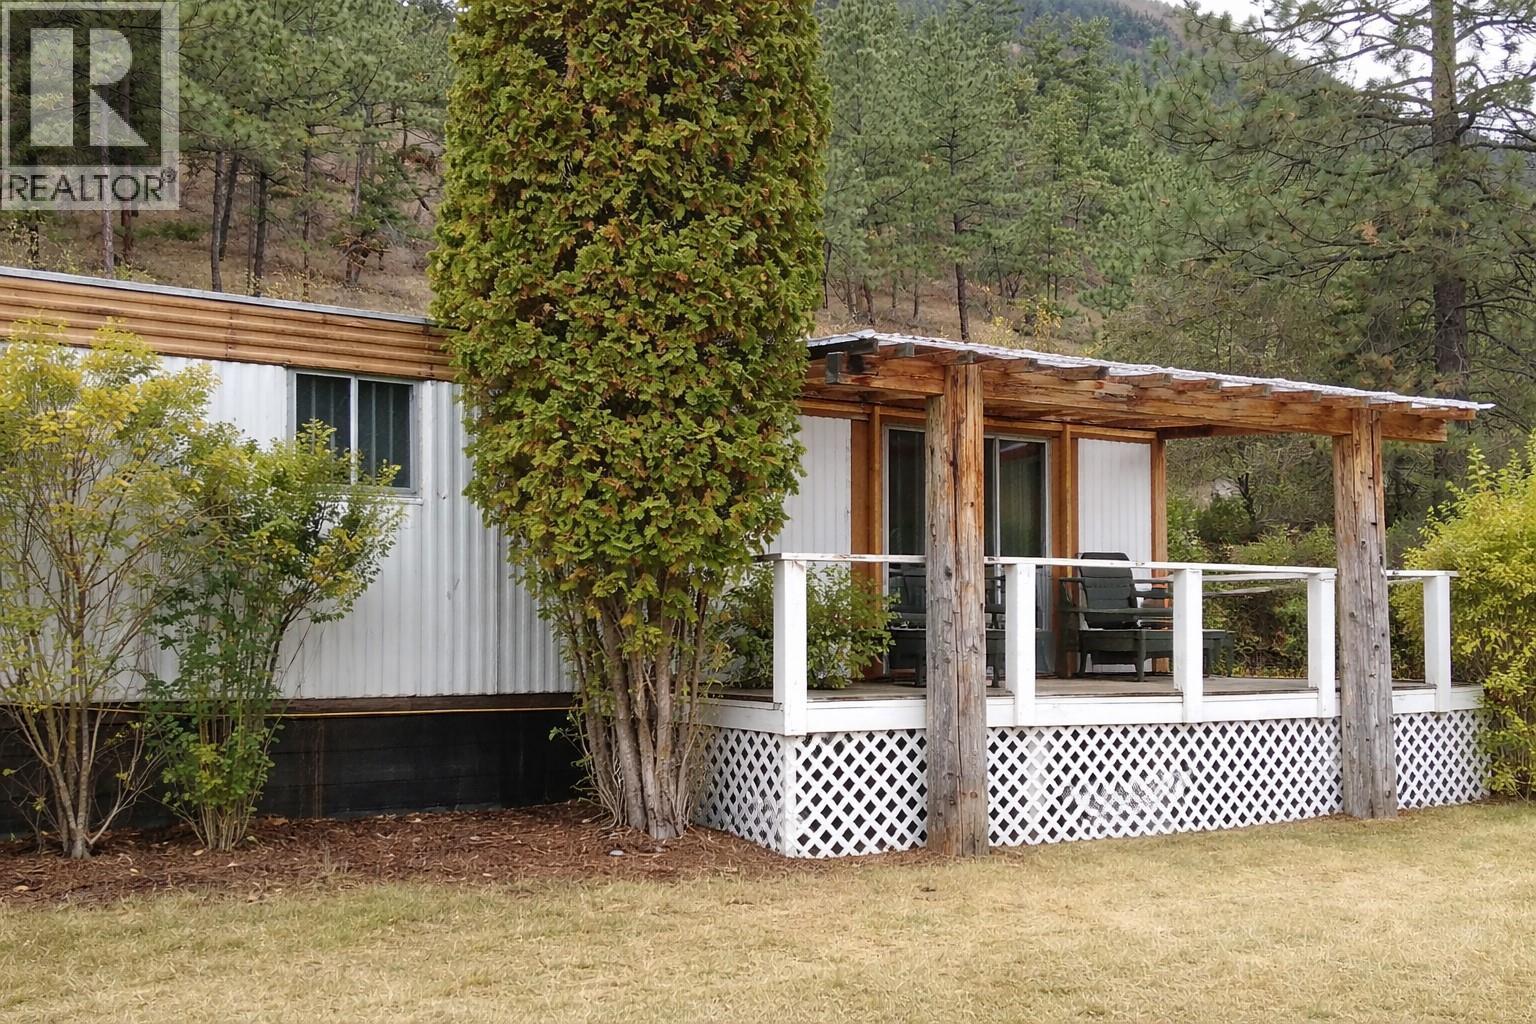
111 Hunt Road
Lillooet, British Columbia
Visit REALTOR website for additional information. 3 Bedroom Silver sealed Modular Home on 1-acre landscaped lot in Lillooet, BC. Country living with vast Mountain views above the Fraser River on a quiet street in a small town. Less than a 10-minute drive to town centre where you'll find shopping, restaurants, recreation center, schools, hospital and much more. Lots of outdoor space at your door for biking and hiking, and horseback riding. Go motorcycling, snowmobiling or ATVing in surroundithe ng area. Seton Lake is less than 15 minutes away where you can go boating, swimming, camping or fishing. (id:65446)