
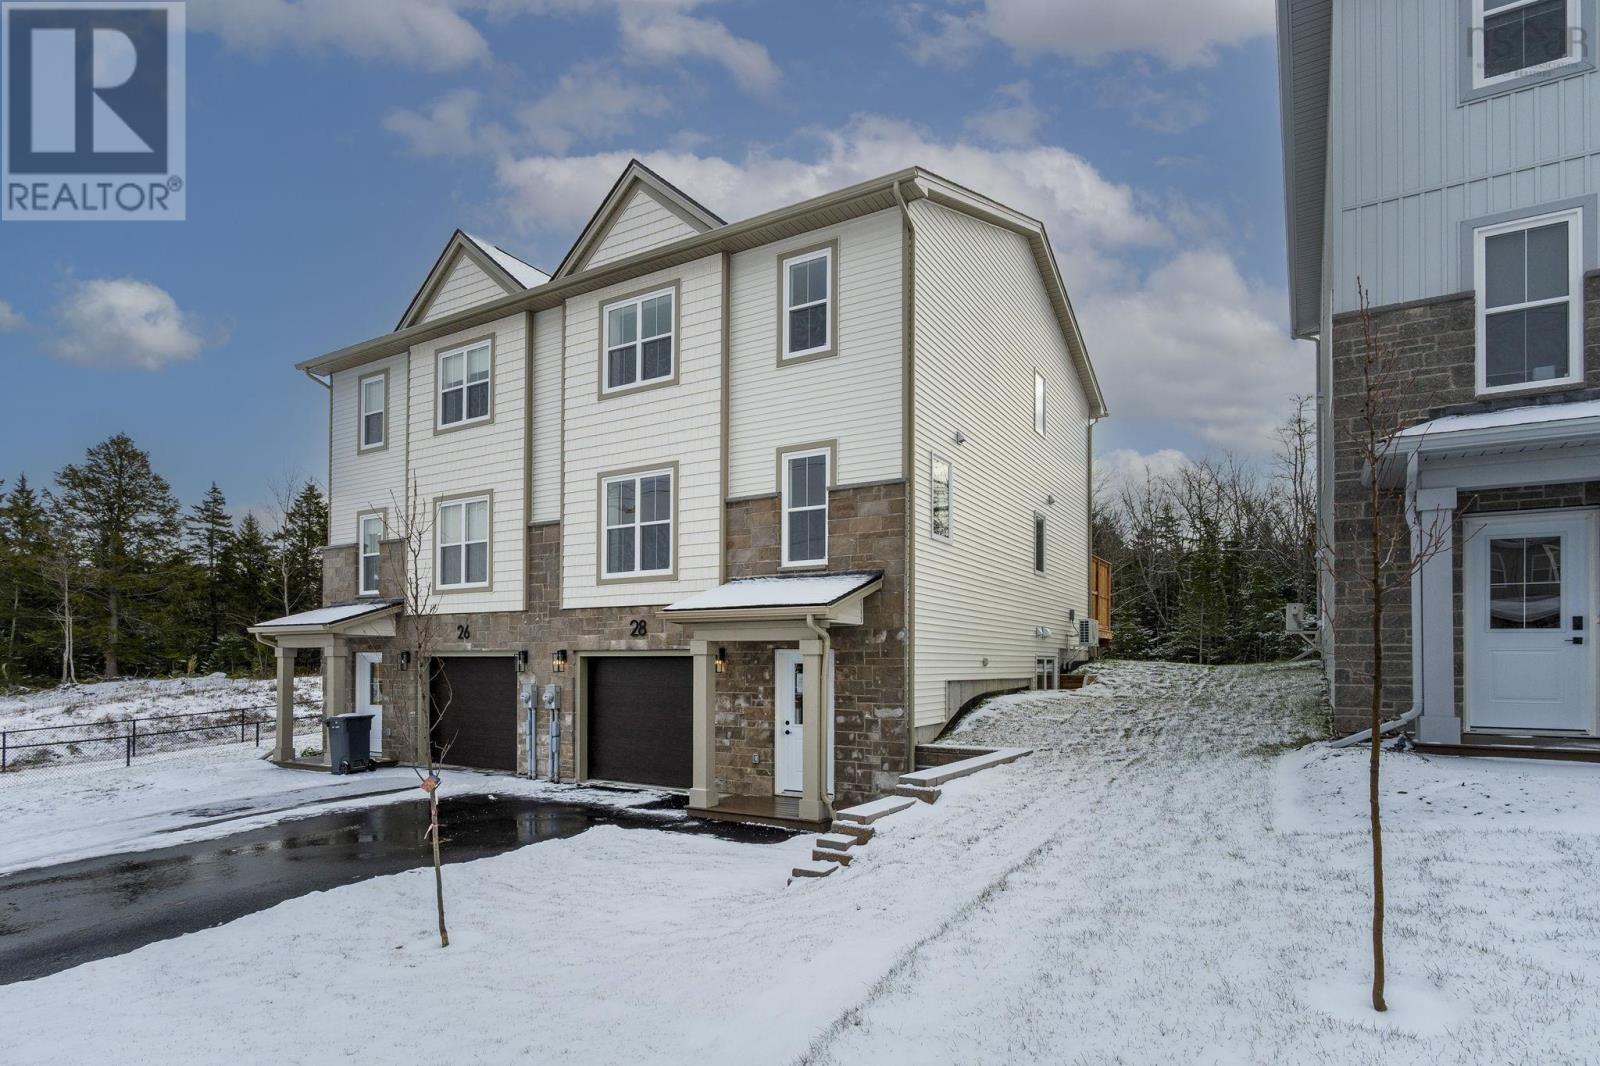
Smd-3b 28 Simona Drive
Dartmouth, Nova Scotia
Meet "Marley", a beautifully designed three-level semi-detached home by Rooftight Homes on Simona Drive. This model starts at $639,900 offering exceptional value in The Parks of Lake Charles. Now finished and ready to close! This thoughtfully designed home features three bedrooms on the upper level, including a spacious primary suite with a walk-in closet and ensuite bathroom. A full main bath and convenient laundry area complete this floor. The main level features an open-concept kitchen and dining area, a walk-in pantry, and a bright, inviting living roomperfect for entertaining. The garage level adds extra versatility with an additional living space and a half bathroom. Buyers will appreciate the choice of quality standard finishes as well as a range of upgrade options to personalize their space. The home is divided from the attached neighbour with concrete blocks. As construction progresses, the opportunity to make upgrades and selections decreases, any upgrades added to model homes will be reflected in the final purchase price. Dont miss your opportunity to own in this exciting new community that is close to Dartmouth landmarks such as the Mic Mac Bar & Grill, Shubie Park, Lake Banook (with its award-winning paddling clubs), walking trails, & all major amenities, and Dartmouth Crossing is just 10 minutes away! Book your showing today. (id:65446)
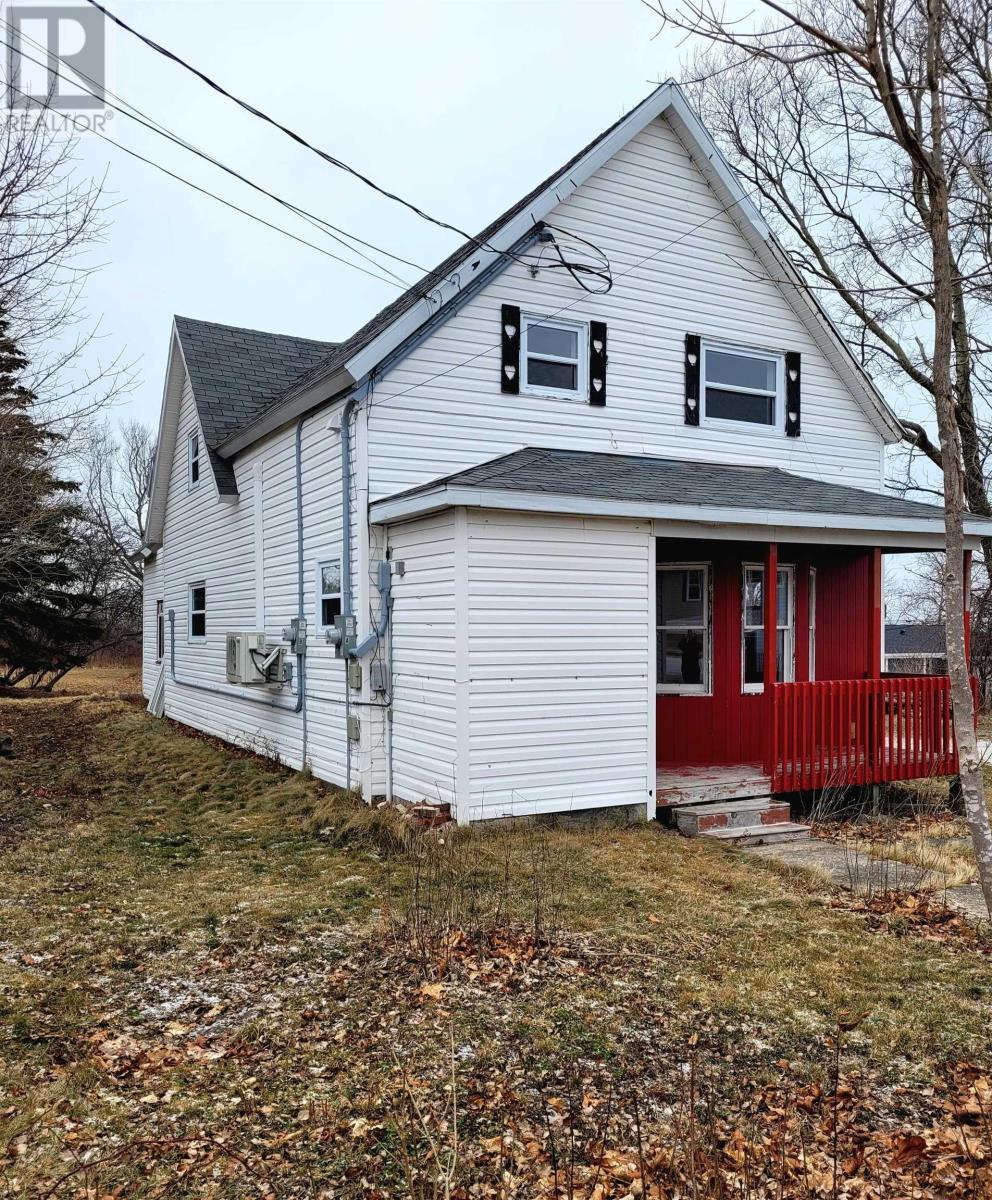
4 Queen Street
Sydney Mines, Nova Scotia
Welcome to this well-maintained duplex in the heart of Sydney Mines, ideally located near bus transit, shopping amenities, North Sydney Hospital, Memorial High School, and Fire station. This two-unit property offers excellent flexibility for investors or owner-occupiers. The front unit features a spacious two-bedroom, one-bath layout spanning the main and upper level and includes a heat pump for added comfort. The rear unit offers a convenient one-bedroom, one-bath main-floor layout. Both units feature their own dedicated laundry areas, with the front units washer and dryer included. Some recent updates include freshly painted areas, a new window in the rear unit, electrical panel updates in both units, maintenance to the oil tank including fresh paint, posts and more. The property has an extra door at the back of the building that leads to a small storage nook which can be great for lawn tools. Set on a very large lot, the backyard offers exciting future potential for expansion, such as a garage and/or extra living space, subject to municipal approvals and buyer due diligence. A solid income-producing property with a great neighborhood in a desirable location, and ideal for those entering the investment market or expanding an existing portfolio! (id:65446)
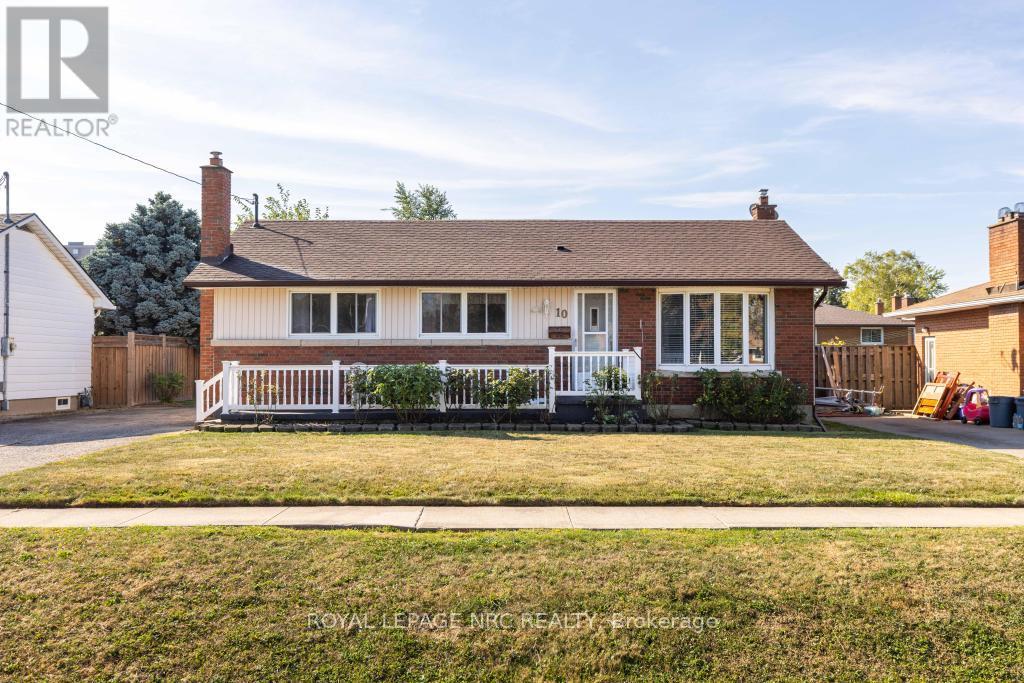
10 Ridgeview Avenue
St. Catharines, Ontario
Opportunity awaits at 10 Ridgeview Avenue in St. Catharines! This charming bungalow is full of potential and ready for its next chapter. Perfectly located in a family-friendly neighbourhood, you'll enjoy being close to schools, parks, the Welland Canal, and all the amenities you need just minutes from home. Step inside to find a bright living room with a large window that fills the space with natural light. The eat-in kitchen offers plenty of cabinetry, generous dining space, and convenient access to the back deck, which is perfect for outdoor meals or relaxing with a coffee while overlooking the spacious backyard. Three good-sized bedrooms and a 4-piece bathroom complete the main floor, along with the bonus of main floor laundry for ultimate convenience. The lower level provides even more flexibility with a rec room, storage area, and a bonus room that could easily serve as a fourth bedroom, hobby room, or home office. The layout offers great bones and endless possibilities for updates, making it easy to create the space that best fits your family's needs. Outside, you'll love the charming front porch, the covered back deck, the shed to store all your outdoor gear, and the generous green space that's ideal for kids, pets, or future gardens. Whether you're a first-time buyer, a growing family, or someone looking for a project to make their own, this home is ready to shine with your personal touch. PRE-INSPECTED. (id:65446)
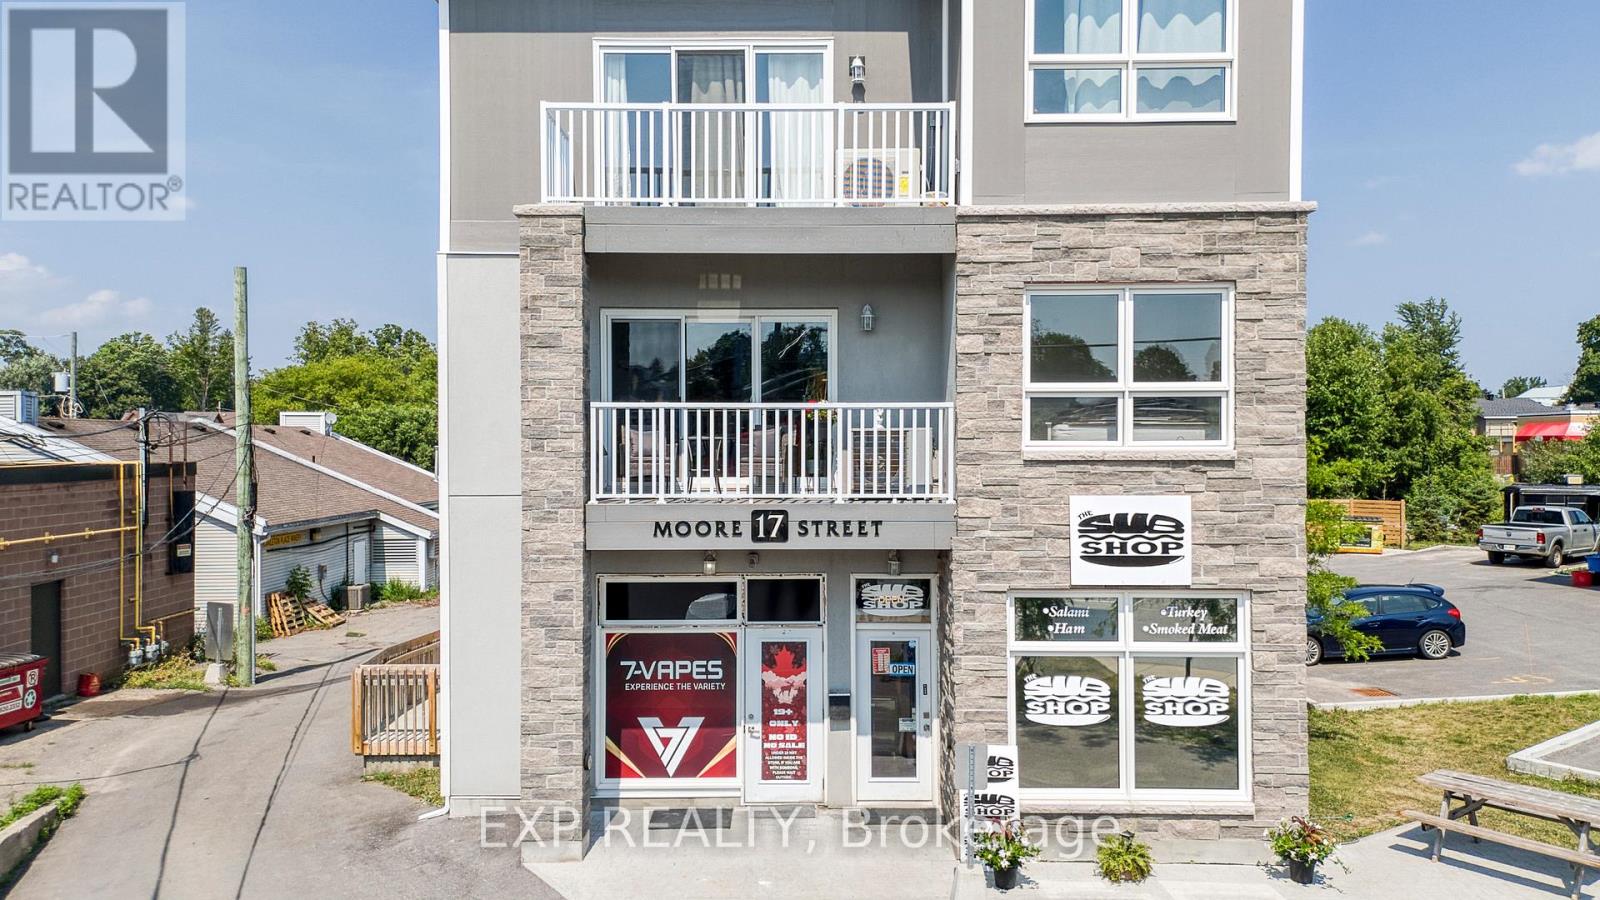
17 Moore Street
Carleton Place, Ontario
Purpose-built in 2018, this low-maintenance mixed-use building features six fully self-contained residential units and two ground-floor commercial spaces with a 5.4% cap-rate at asking. The residential mix includes two 3-bed, 2-bath units, one accessible 2-bed, and three spacious 2-beds all with private HVAC, in-suite laundry, dishwashers, decks, and upgraded finishes! All residential units are exempt from rent control, offering strong rental upside. The property is supported by an assumable CMHC-insured RBC mortgage ($1.45M @ 4.25%) and a potential second-position VTB, creating an attractive capital-light entry with immediate cash flow and long-term growth. An ideal hands-off investment with rent control exemption, strong in-place cash flow, and financing options that support a low-equity acquisition in one of Eastern Ontario's fastest-growing markets just outside of Ottawa. (id:65446)
RE/MAX Boardwalk Realty
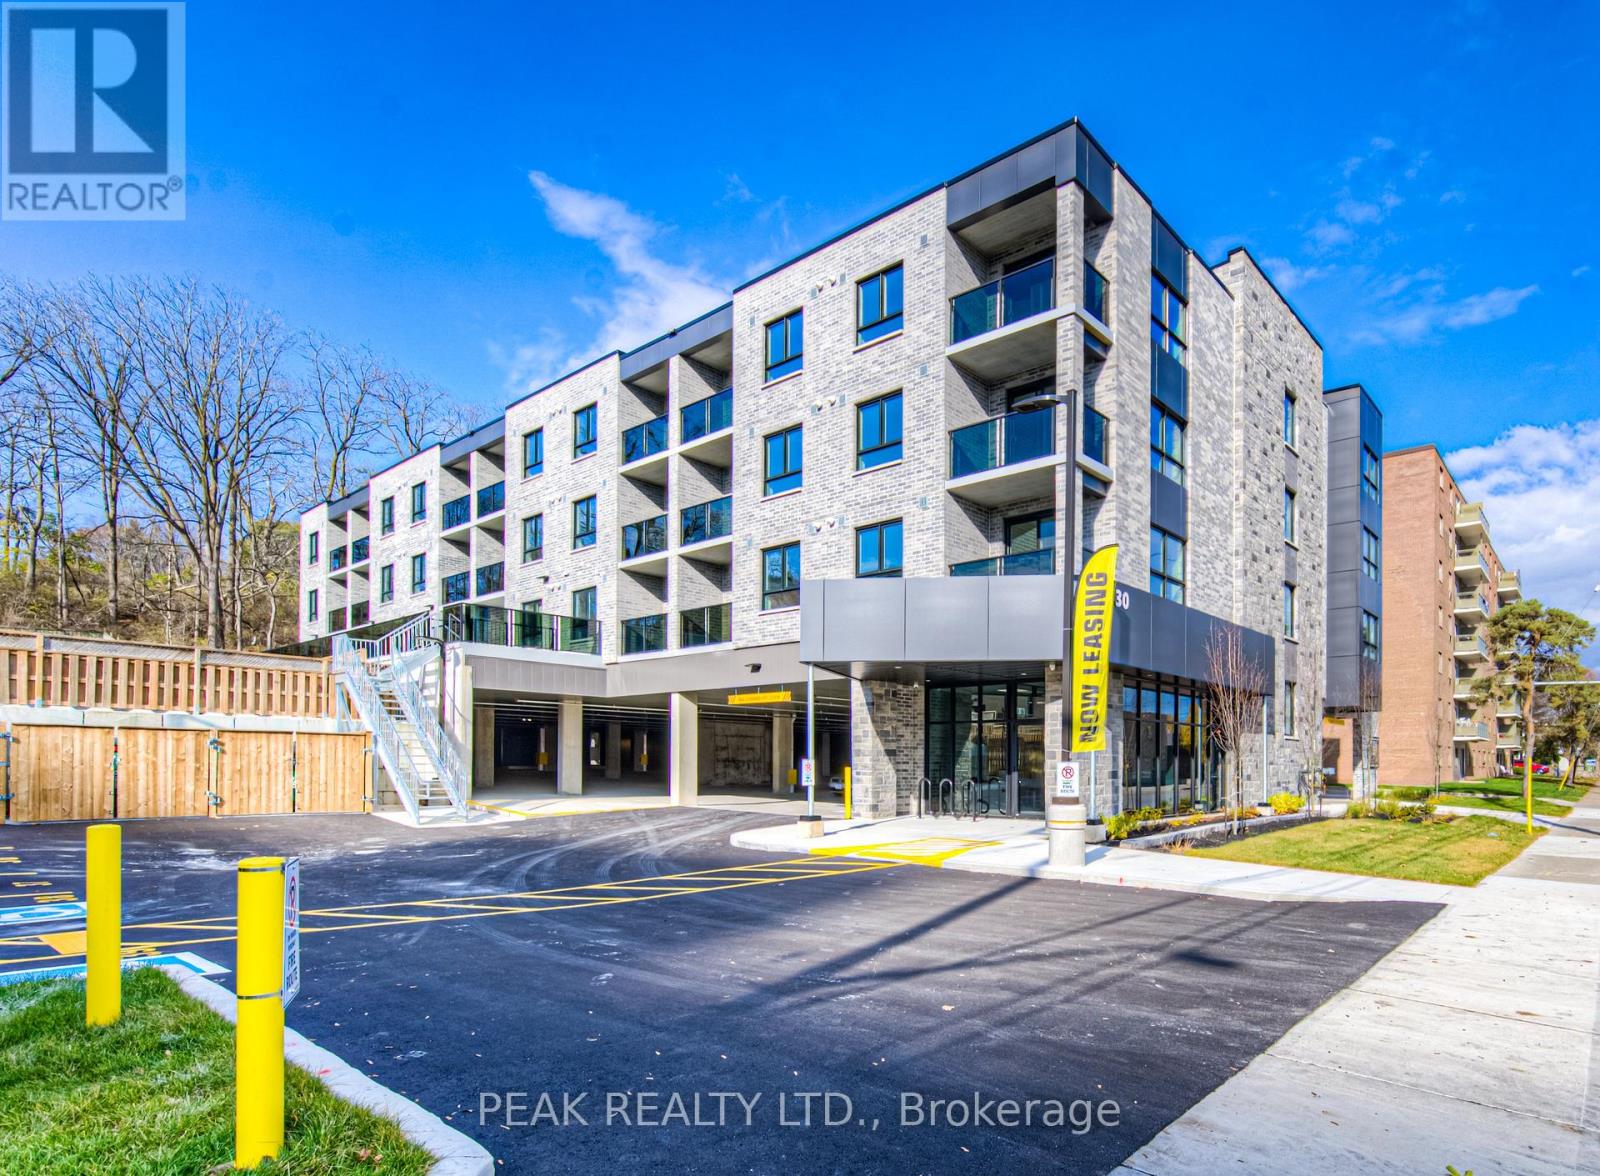
208 - 30 George Street S
Waterloo, Ontario
Welcome to 30 George St. S, situated perfectly in the Gaslight District of Cambridge, steps away from Historical Old Galt, The Grand River & all amenities! Stylish, open concept unit with over 650 square feet of living space, with luxury vinyl planks, quartz countertops, in-suite laundry and a 300 square foot terrace. Features included in rent are one parking spot, water, heat, A/C, secure bike storage and 24/7 building security monitoring. This fantastic location in The West Galt neighbourhood is a perfect blend of modern and historic, with industrial buildings converted into chic spaces that house some of the most charming local businesses in Waterloo Region; it's easy to see why this is considered the Heart of Cambridge. The building is within walking distance to the Gaslight District, supermarkets, library, lush parks, bakeries, coffee shops, restaurants, a fitness center, public transit, schools and much more. Book your showing before these units are leased! (id:65446)
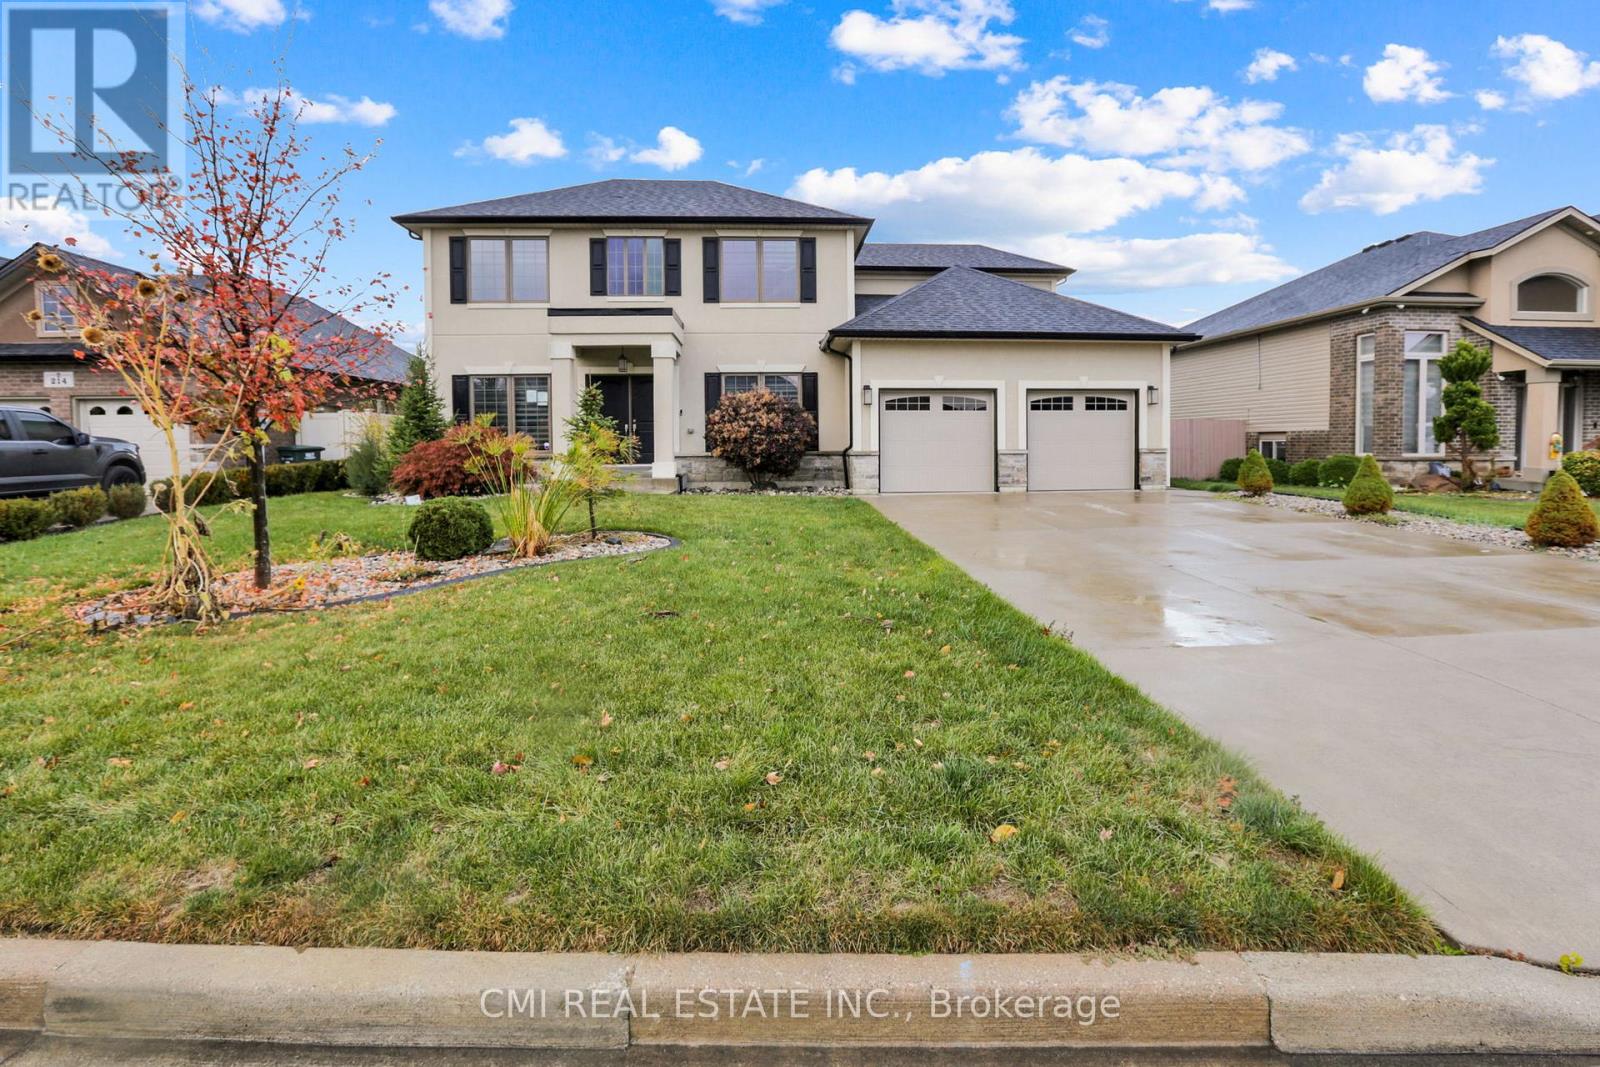
212 Jasmine Drive
Lakeshore, Ontario
Welcome to Your Lakeshore Dream Home with a Backyard Oasis! Discover this stunning, over 2600 sq ft, two-story detached residence in the highly sought-after Lakeshore neighbourhood. Designed for modern family living, this spacious 4-bedroom, 3-bathroom home features an ideal open-concept layout. Entertain effortlessly in the bright main living area, where the large family room flows seamlessly into a gourmet-style kitchen with abundant cabinetry and a sunny breakfast nook. For formal occasions, a separate dining room awaits. Upstairs, escape to the expansive primary suite, a true retreat boasting a large walk-in closet and a spa-like 5-piece ensuite. Three additional spacious bedrooms complete the upper level. The outdoor space is a showstopper: your private, fully-fenced backyard features a gorgeous heated inground pool and deck-perfectly set up for summer gatherings and family fun. Enjoy an unbeatable location, just minutes from Lakeview Park West Beach, Belle River Marina, top schools, parks, major highways, and all the amenities Lakeshore has to offer. Don't miss this opportunity to own a piece of prime Lakeshore real estate! (id:65446)
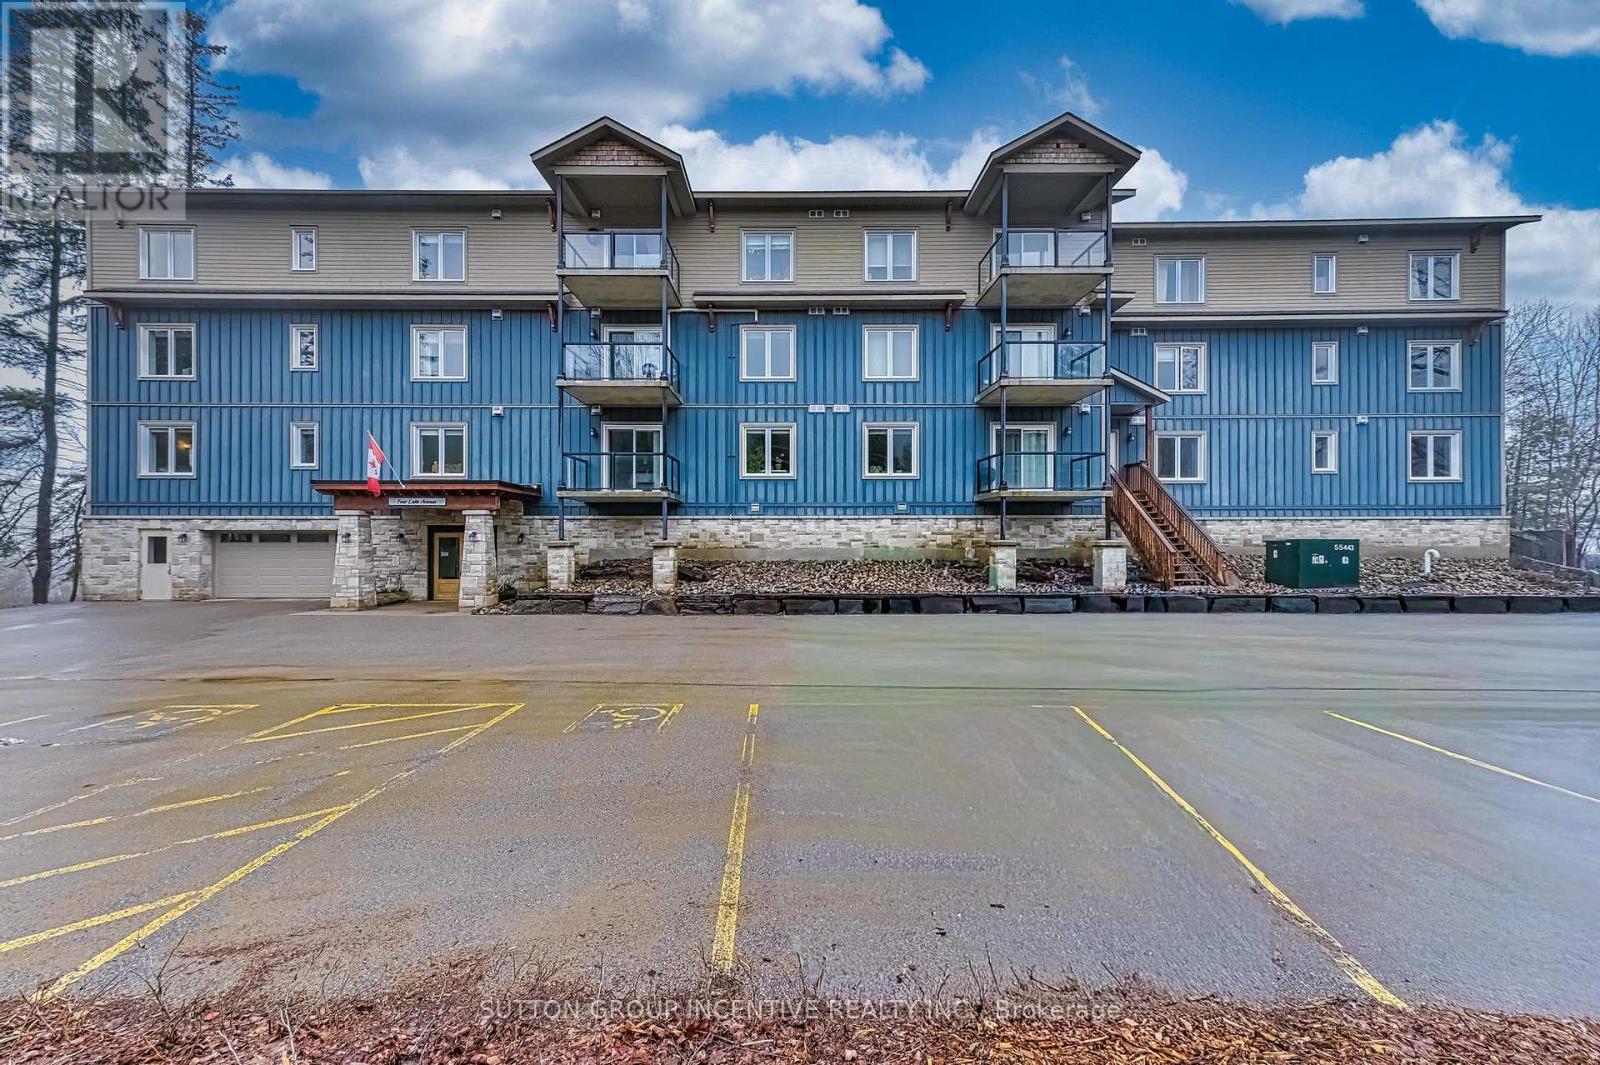
307 - 4 Lake Avenue
Dysart Et Al, Ontario
Say HELLO to the Granite View!!! A spacious two-bedroom condo offering approximately 1,100 sq ft of comfortable living space with beautiful views over Head Lake from the main windows and private balcony. Bright, open-concept layout with combined living, dining and kitchen areas, ideal for both everyday living and entertaining. Primary bedroom features a walk-in closet and private ensuite, while the second bedroom provides flexibility for guests, office or additional living space. Two full bathrooms including a wheelchair-accessible walk-in shower. Unit also offers automatic door entry with fob access, making it ideal for accessible living. In-suite laundry adds convenience. Includes one indoor parking space, storage locker and the benefit of maintenance-free living. This building is located in the core of Haliburton village, within walking distance to shops, dining, healthcare and amenities!! (id:65446)
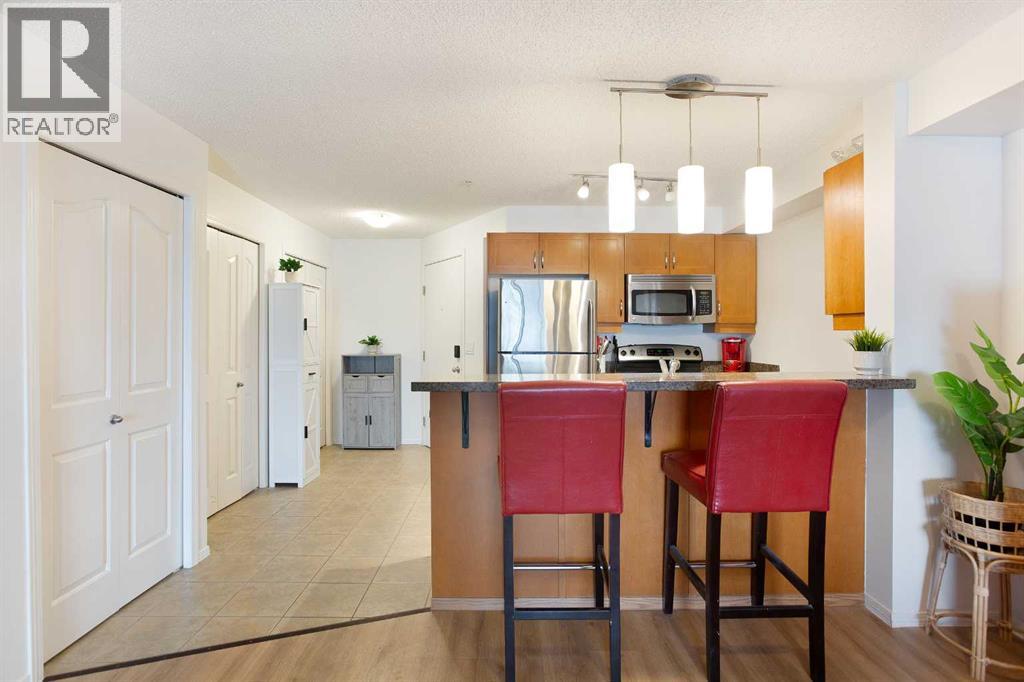
4310, 60 Panatella Street NW
Calgary, Alberta
Bright 678 sq ft 1 bedroom condo in Panorama Hills with west-facing balcony and electricity included in condo fees. Fresh paint and new flooring throughout, this move-in ready third-floor unit is ideal for first-time buyers, downsizers, or investors.The open-concept layout offers a bright and functional living space, featuring maple kitchen cabinets, granite countertops, stainless steel appliances, and a breakfast bar. The west-facing balcony brings in great natural light and is perfect for enjoying afternoon sun.The spacious primary bedroom includes ample closet space, and the four-piece bathroom is finished with tile flooring and granite accents. In-suite LG washer and dryer (just over a year old) adds everyday convenience.Located in a well-maintained, cat-friendly building, this unit also includes an assigned above-ground parking stall with plug-in. Close to shopping, parks, public transit, and with quick access to Stoney Trail, Deerfoot Trail, and other major routes. (id:65446)
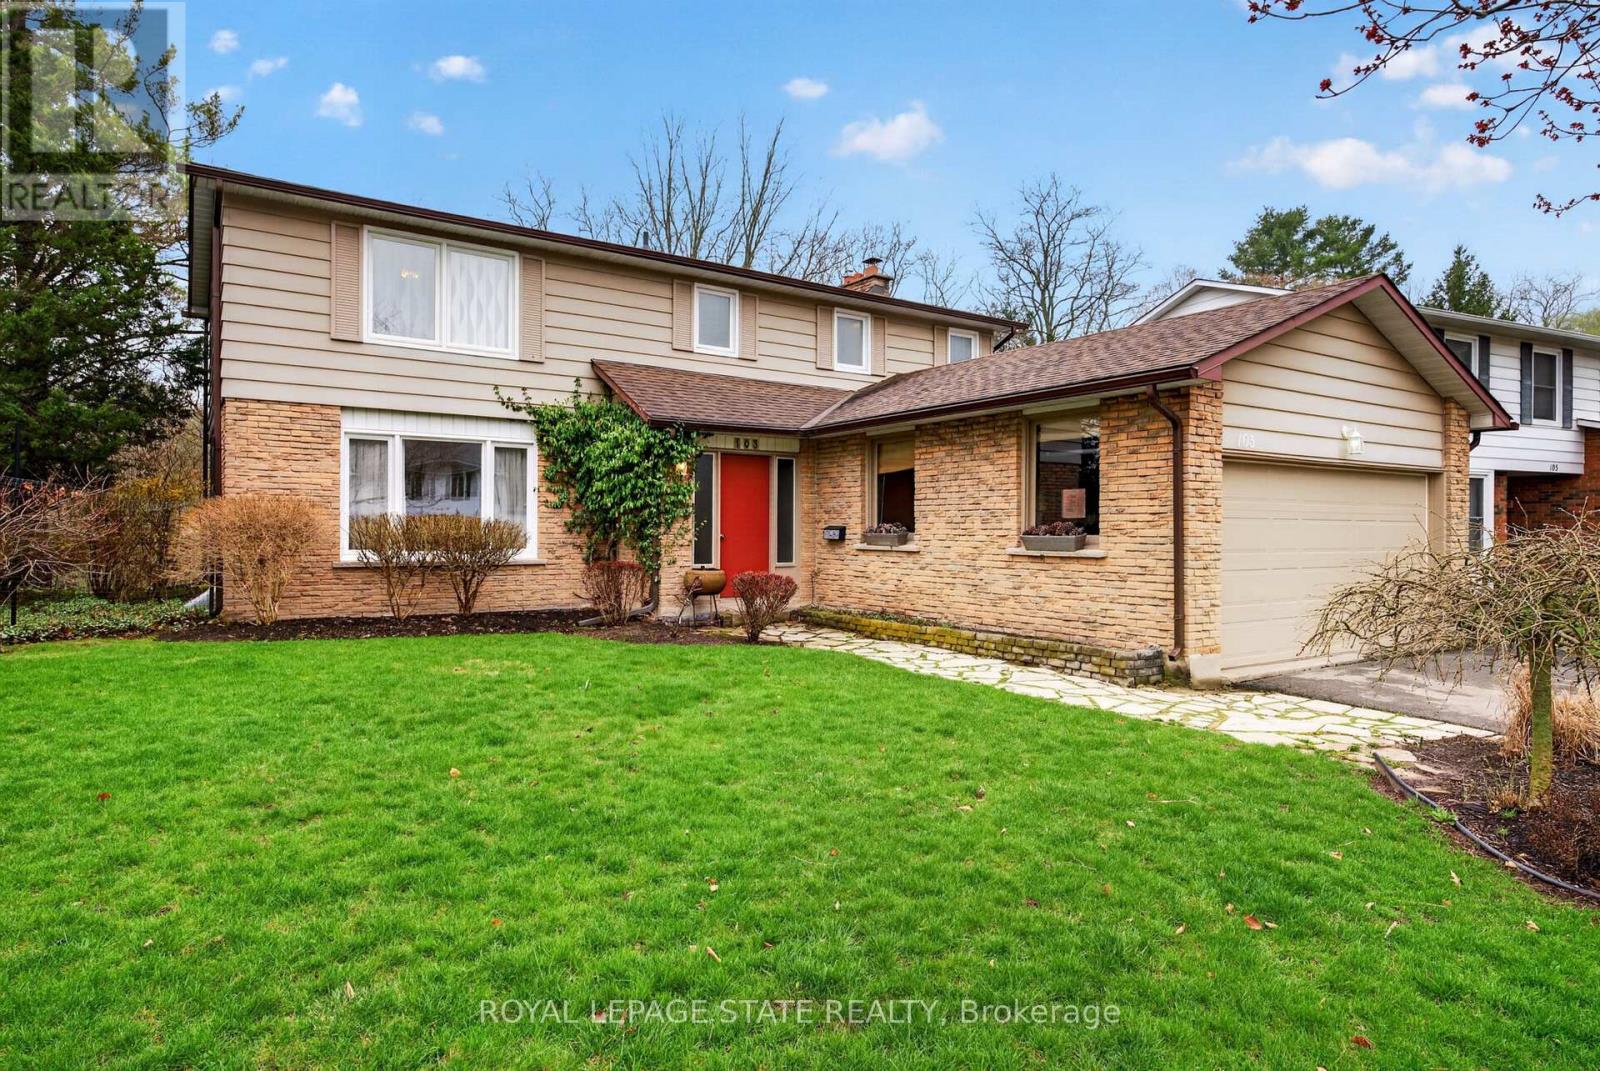
103 Turnbull Road
Hamilton, Ontario
Well-loved home, proudly cared for by the same owner for many years. Set on a quiet street where neighbours feel more like family. Just steps to nature trails at the end of the street, with beautiful ravine views, mature trees, wildlife and a peaceful stream.Thoughtful layout with a bright living room, eat-in kitchen, separate dining room, and a cozy den with fireplace. Main floor laundry. Upstairs features four good-sized bedrooms, including a spacious primary with walk-in closet and ensuite. Partially finished basement with a family room, plenty of storage, workshop space, and office. Deck and gardens overlooking the ravine, surrounded by trees and nature. Views like this don't come up often. (id:65446)
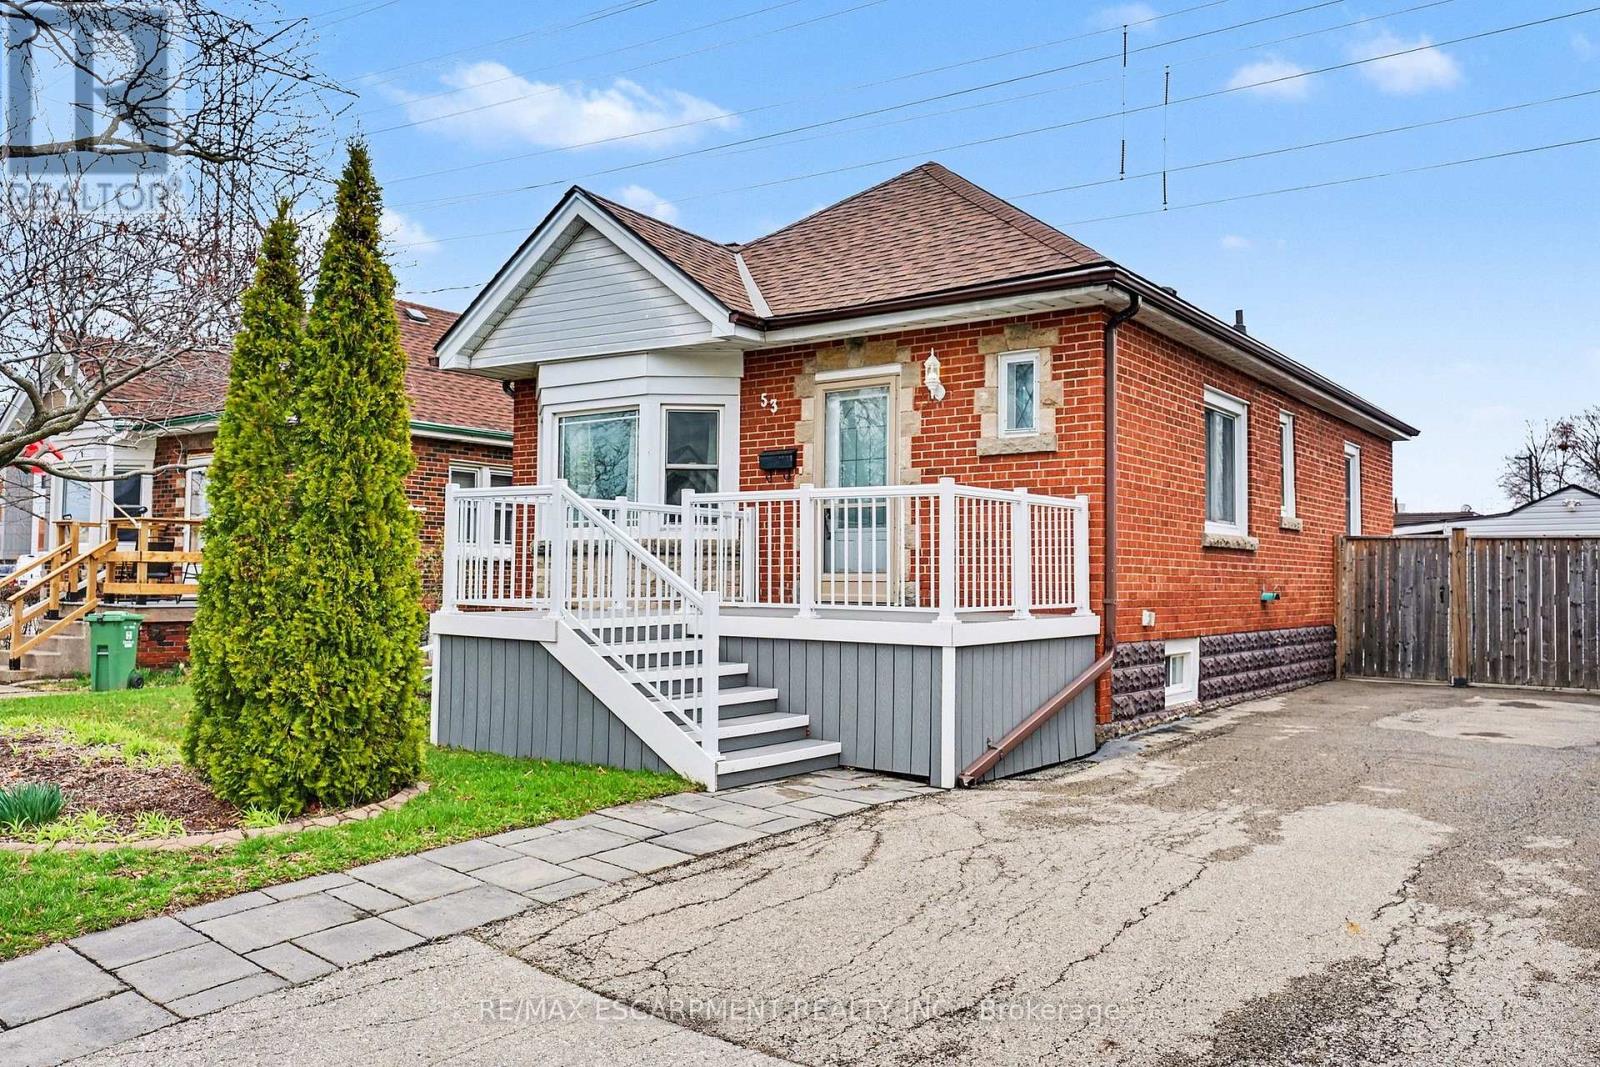
53 Bell Avenue
Hamilton, Ontario
Move-in-ready bungalow located in a prime East Hamilton location! This 3-bedroom, 2-bath home is on a quiet, family-friendly street and features over 1500 sq. ft. of finished living space. Walking distance to Montgomery Park, Schools, Grocery and Pharmacy, Ottawa St Shopping District, Restaurants, Coffee Shops, Escarpment Trails, and Transit. Quick drive to the Red Hill Valley Parkway and QEW. The main floor features an open concept living and dining area with a bay window, updated 4-pc bath, updated kitchen, 2 bedrooms with closets and a mud-room with direct access to the backyard. The lower level features a large recreation room updated with new flooring/insulation/drywall/lighting/doors (2025), a 2 pc bath, and a third bedroom currently being used as a WFH office. Ideal for In-Laws or guests. Enjoy plenty of outdoor greenspace and a large deck for weekend BBQs and morning coffee. BONUS: Single car powered garage and 3 additional driveway parking spots. Other recent updates include a new furnace/ac/water heater (2024). Do not miss out, book your showing today! (id:65446)
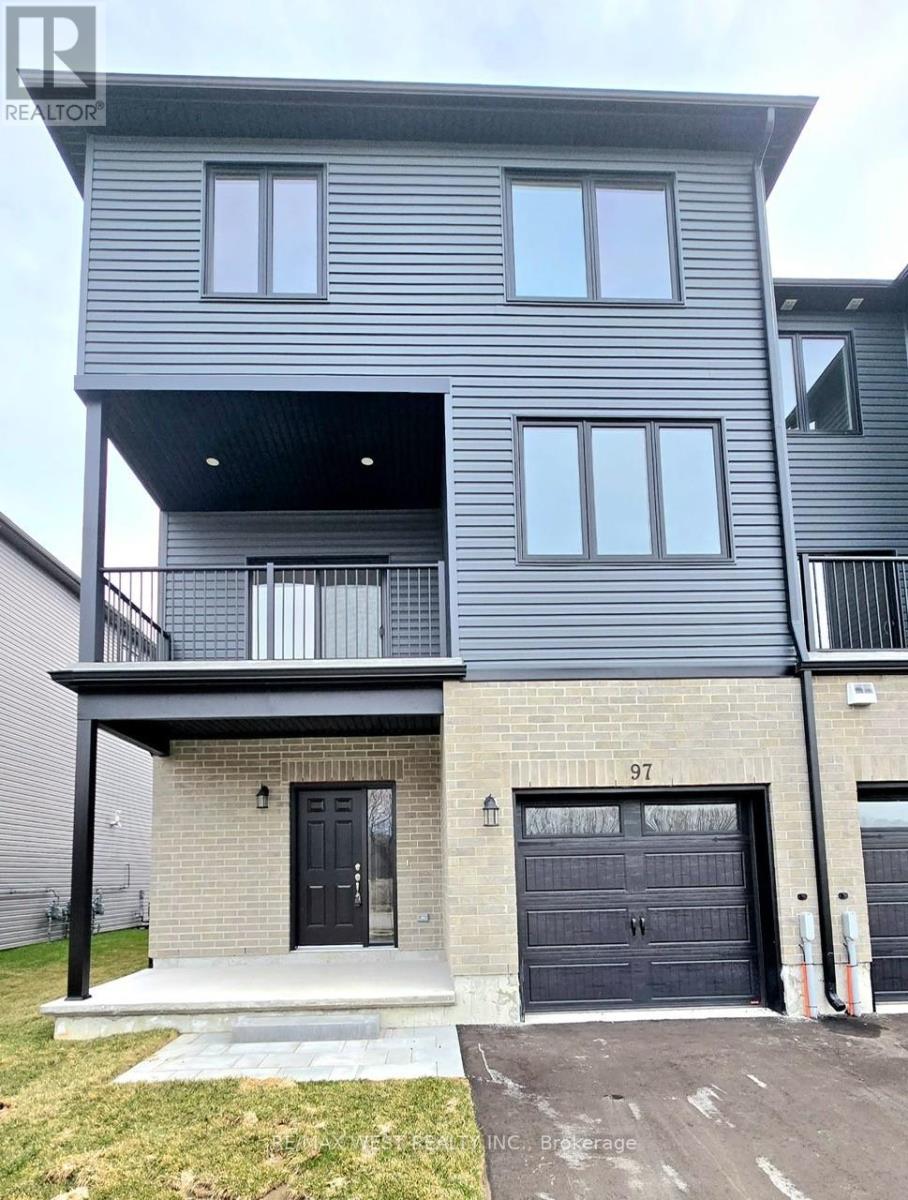
97 Buchanan Avenue
Prince Edward County, Ontario
Experience modern elegance in this stunning end-unit townhome located in the desirable Talbot on the Trail community. This 3-bedroom, 2.5-bathroom residence offers approximately 1,650 square feet of bright, open-concept living space defined by oversized windows and abundant natural light. The functional main level provides seamless interior garage access and two versatile rooms ideal for a professional home office, gym, or customized storage. At the heart of the home, the upgraded chef's kitchen shines with premium quartz countertops, a sleek undermount sink, a contemporary chimney-style hood fan, and extensive cabinetry. The primary suite serves as a private retreat with dual closets and a sophisticated, upgraded three-piece ensuite featuring upgraded custom glass shower doors. For modern convenience, the home features integrated wireless temperature control for effortless climate management. Perfectly situated, this property offers immediate access to the Millennium Trail, downtown Picton, local schools, and the iconic beaches of Prince Edward County. (id:65446)
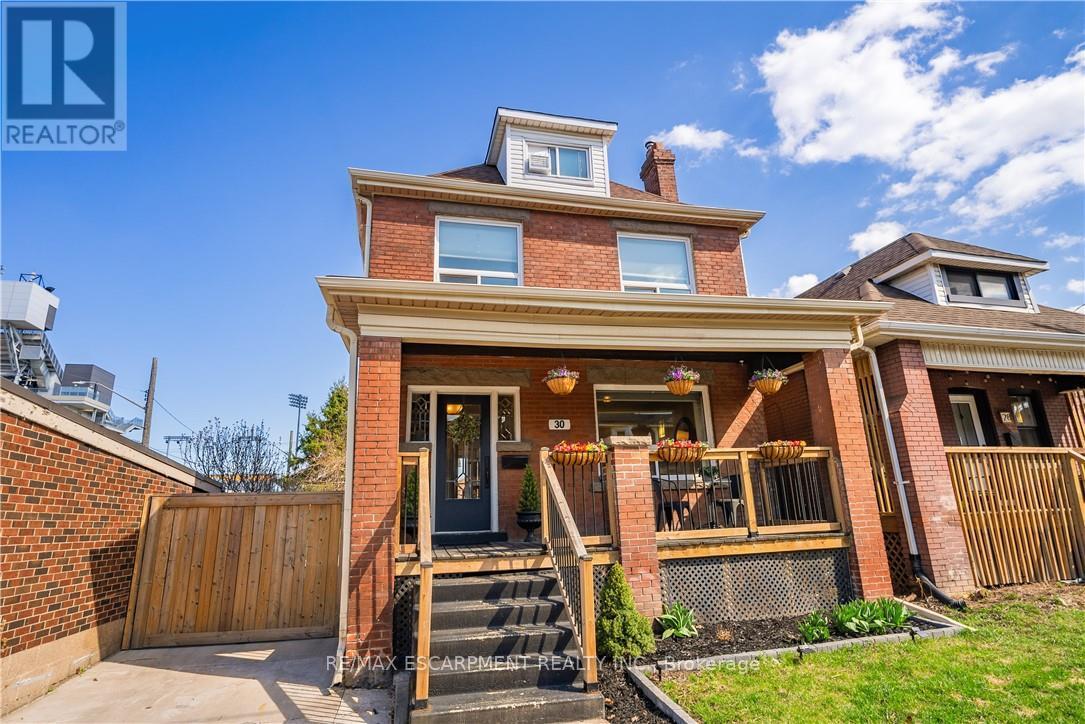
30 Lottridge Street
Hamilton, Ontario
Over a century old and better than ever. This solid brick Hamilton home is the kind of property that earns a second look, and a third. Original stained glass windows frame a beautiful living room with soaring ceilings and ornate white millwork. High ceilings throughout. Thoughtfully styled and genuinely well cared for, every room tells you this home has been loved! The layout offers serious flexibility Three bedrooms on the second floor, a massive third-floor loft that functions as an entire additional level. The loft could be used as a fourth bedroom, home office, or secondary living space. The home also has a fully self-contained basement suite with its own private entrance, full kitchen, bedroom, and bathroom. The basement has just been fully renovated (2026) and a brand new furnace installed (2026) - move in and enjoy it from day one. Two full bathrooms across three levels means everyone has what they need. Out back, a private patio surrounded by mature landscaping, lush garden beds, and a fully fenced yard. The fence was replaced in 2023, a gated driveway added in 2021, and a detached shed and utility shed are already in place. In a neighbourhood where private parking is almost unheard of, the wide concrete driveway makes this property stand out before you even step inside. (id:65446)