
Dl363 Read Island
Read Island, British Columbia
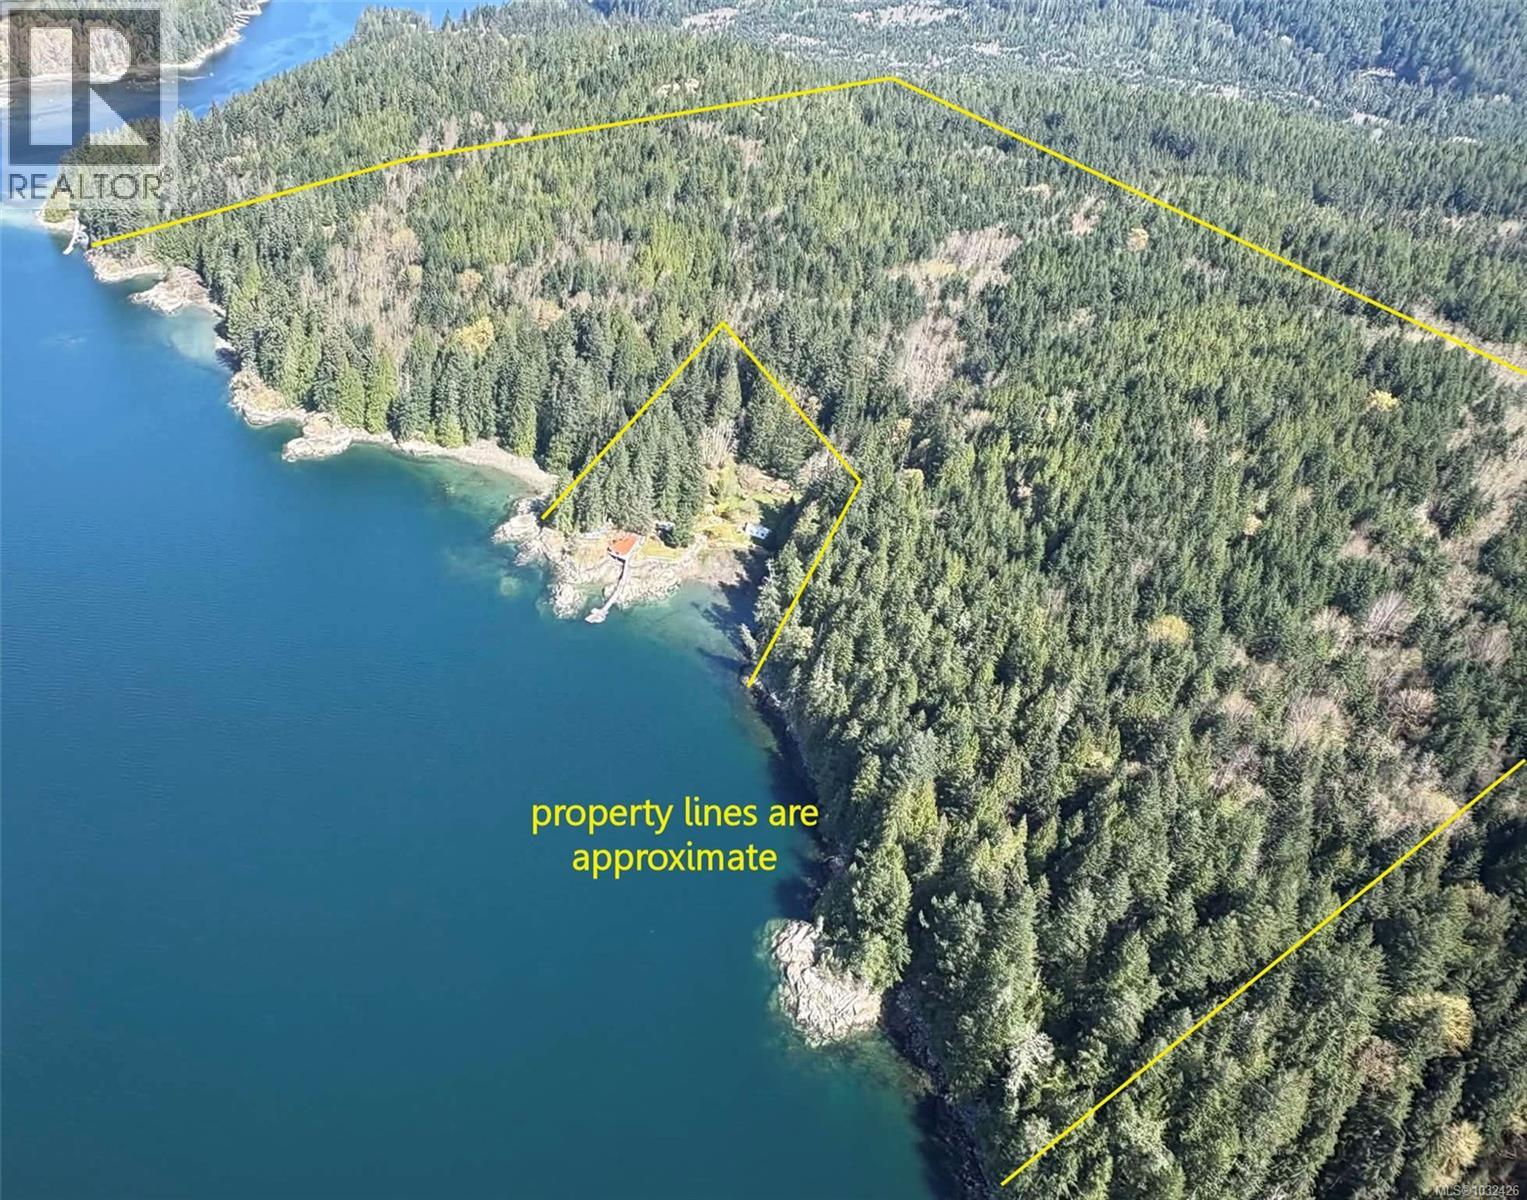
152 acres on the shores of Read Island in Hoskyn Channel and just outside the entrance of Whiterock Pass. This is a picturesque and protected location with quick, easy access to services and amenities located at Heriot Bay on Quadra Island or the larger centre of Campbell River on Vancouver Island. This location is also minutes away from the BC mainland and majestic inlets such as Toba and Bute. A new dock at Hoskyn Channel Landing on Quadra Island provides close access. Offering approximately 3000ft of ocean frontage, this west and south-west facing property has a number of small bays along its rocky shoreline, providing numerous locations for deep water moorage. At the centre of the shoreline is a private homestead, surrounded by this property which gradually slopes up from the water and then levels off towards the eastern border. A watercourse runs from the upper middle of the property to the water, crossing onto the other property before reaching the ocean. Nicely treed throughout, the property was last logged about 40 years ago. There is a good mix of conifers with some deciduous trees. Some areas are ready for harvesting now, and the seller can provide more information on the harvestable timber for those inquiring. The property is boat access, however there are old logging roads through the neighbouring properties, and some do access this property from the interior of the island. A permanent easement to this property could be negotiated with the seller upon a sale. With the size of the property and the large amount of shoreline there is subdivision potential, and it could be divided into a variety of configurations (a number of freehold oceanfront lots, a bareland strata development with common property, two or three larger acreages, etc). Or it could be developed as a stunning oceanfront trophy property. The quick and easy access to Read Island makes subdivision into smaller lots very saleable in the future. (id:65446)
#213 13635 34 St NW
Edmonton, Alberta
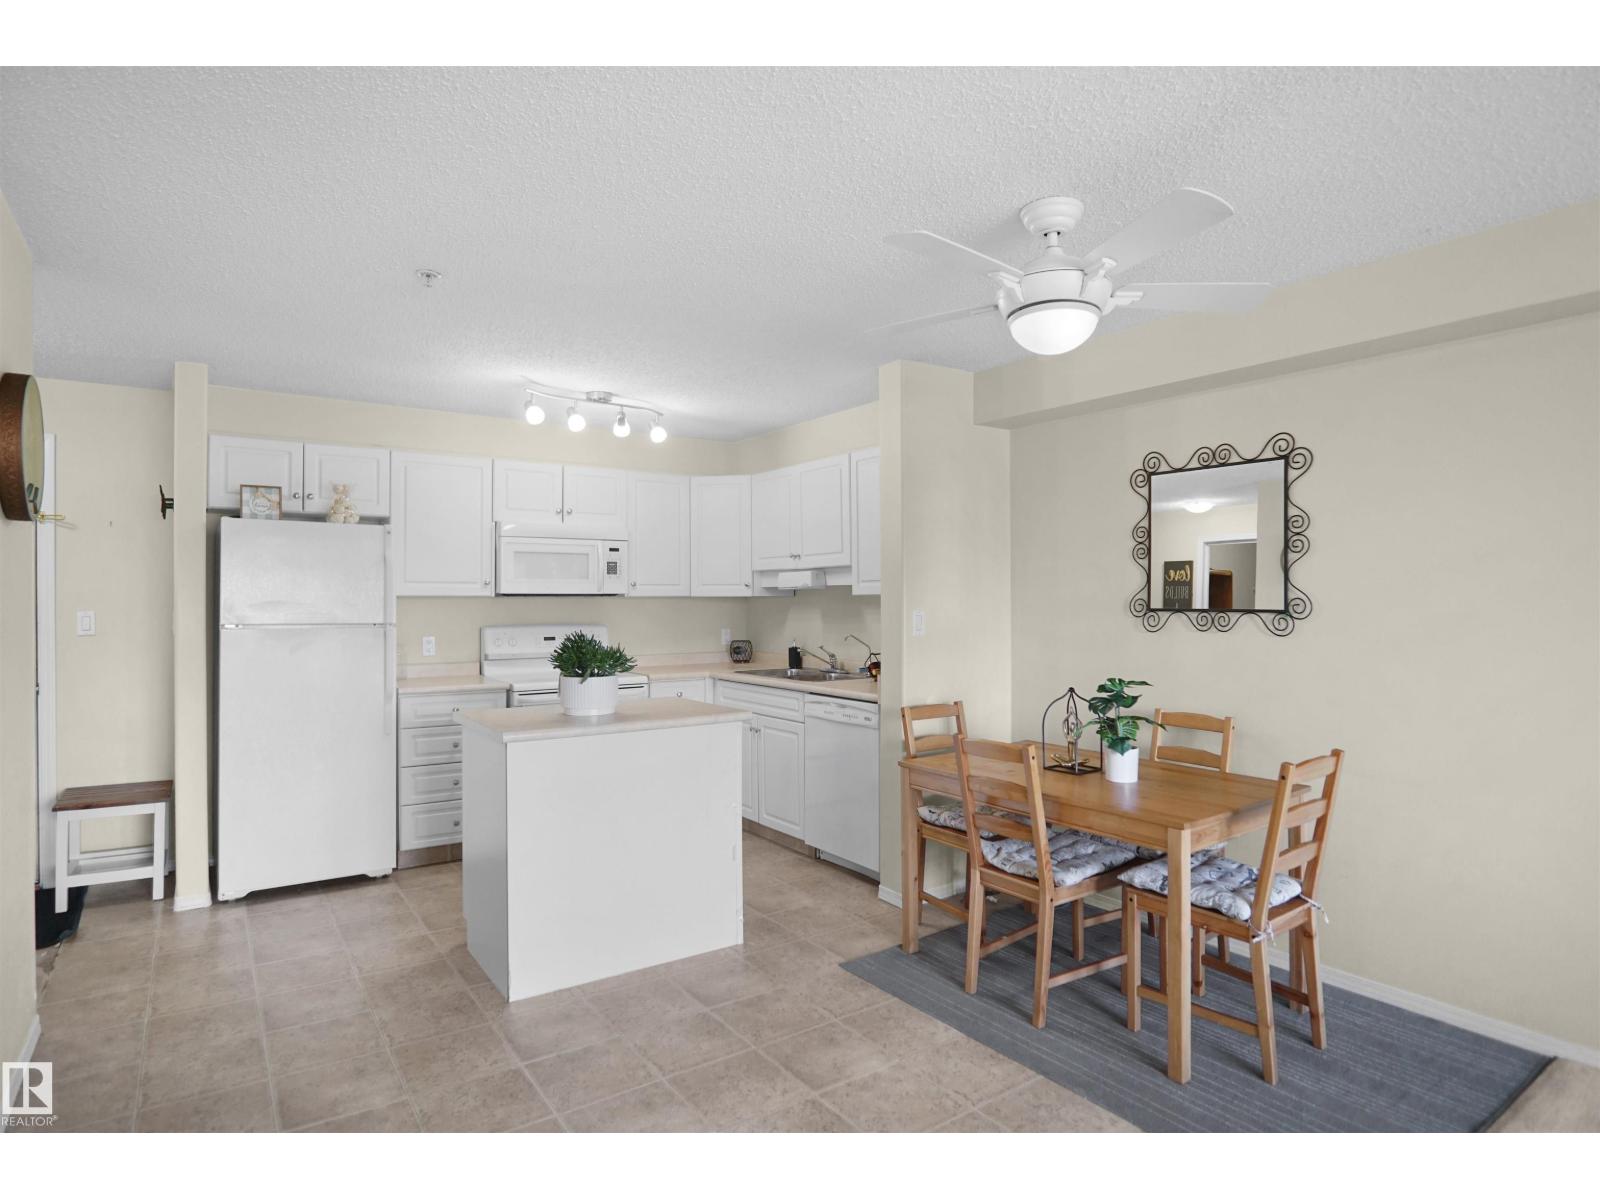
Welcome to this beautifully maintained 18+ adult living apartment in Belmont’s sought-after Chelsea Greene community! Offering 871 sq. ft. of thoughtfully designed space, this home features an open-concept kitchen and living area perfect for both relaxing and entertaining. This unit includes 2 spacious bedrooms and 2 full bathrooms, along with a generously sized balcony to enjoy your outdoor space. A rare highlight is the TWO titled parking stalls—one underground stall with convenient storage directly in front, plus a second stall located right outside the main entrance. Ideally situated within walking distance to Belmont Town Centre, you’ll have easy access to shopping, dining, and everyday amenities. With excellent connectivity and incredible potential, this property is a must-see! (id:65446)
85 Yorkleigh Avenue
Toronto, Ontario
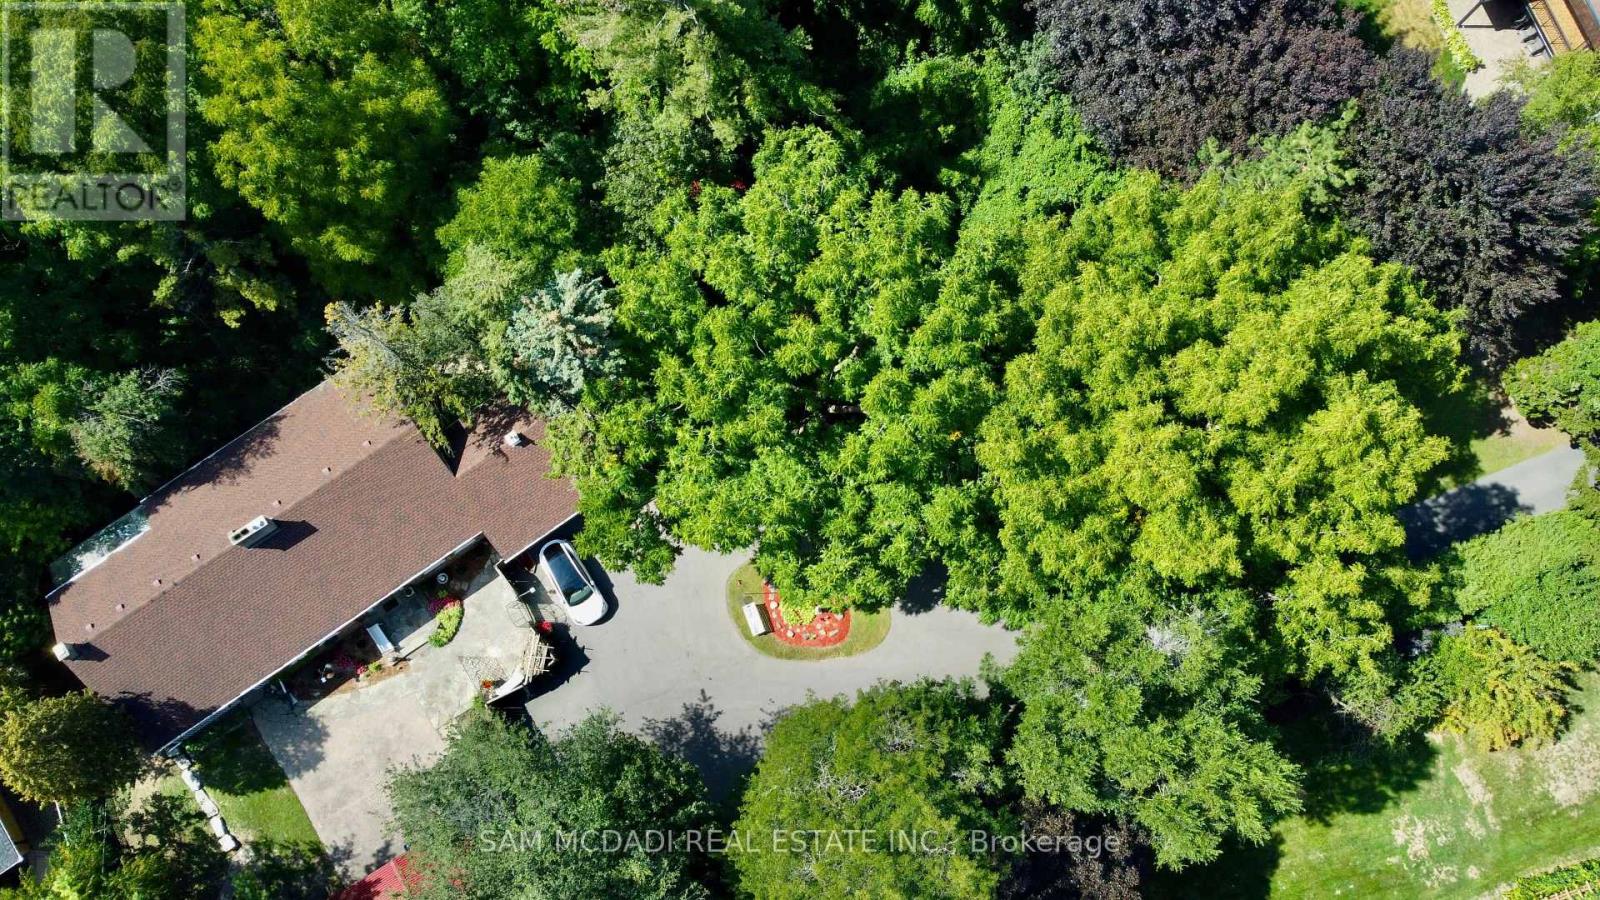
Welcome to 85 Yorkleigh Ave, a rare offering set on an extraordinary 1.15-acre lot backing onto the Humber Creek ravine. Surrounded by mature trees and complete privacy, this property offers a lifestyle seldom found within the city. The home's stone façade, manicured gardens, and inviting front porch create an elegant, character-rich setting grounded in nature. Inside, the home unfolds with distinctive timeless charm. The eat-in kitchen is a true centrepiece, featuring exposed wood beams, a wood-burning fireplace, checkered flooring, and a seamless walkout to the grounds. The dining room, featuring its own fireplace and custom built-ins, is designed for intimate entertaining. The living room showcases a striking stone hearth and direct access to a sunroom wrapped in glass, offering a tranquil, light-filled retreat with serene ravine views year-round.The main level includes two bedrooms, including a peaceful primary suite with double closets, and a 3-piece bath. A vaulted loft above provides flexible space for guests, a studio, or a private retreat. The walk-out lower level adds versatility with a third bedroom, office, 3-piece bath, laundry, and terra cotta stone flooring, ideal for extended family or multi-generational living. Outdoors, the grounds are truly exceptional, with curated gardens, seating areas, and winding natural pathways throughout a private, tree-lined setting. Tucked within the ravine, a charming elevated treehouse with a bedroom and 3-piece bath offers a whimsical, storybook escape. Zoned RD, the property supports a range of low-rise residential uses including a detached home, duplex, triplex, and fourplex. With generous frontage and a substantial lot area, this property invites vision, for those seeking to enjoy, enhance, or thoughtfully reimagine it while maintaining harmony with the surrounding community.Ideally positioned near Douglas B. Ford Park, scenic trails, reputable schools, shopping centres and easy access to Hwy 401 & 427. (id:65446)
#401 3611 145 Av NW
Edmonton, Alberta
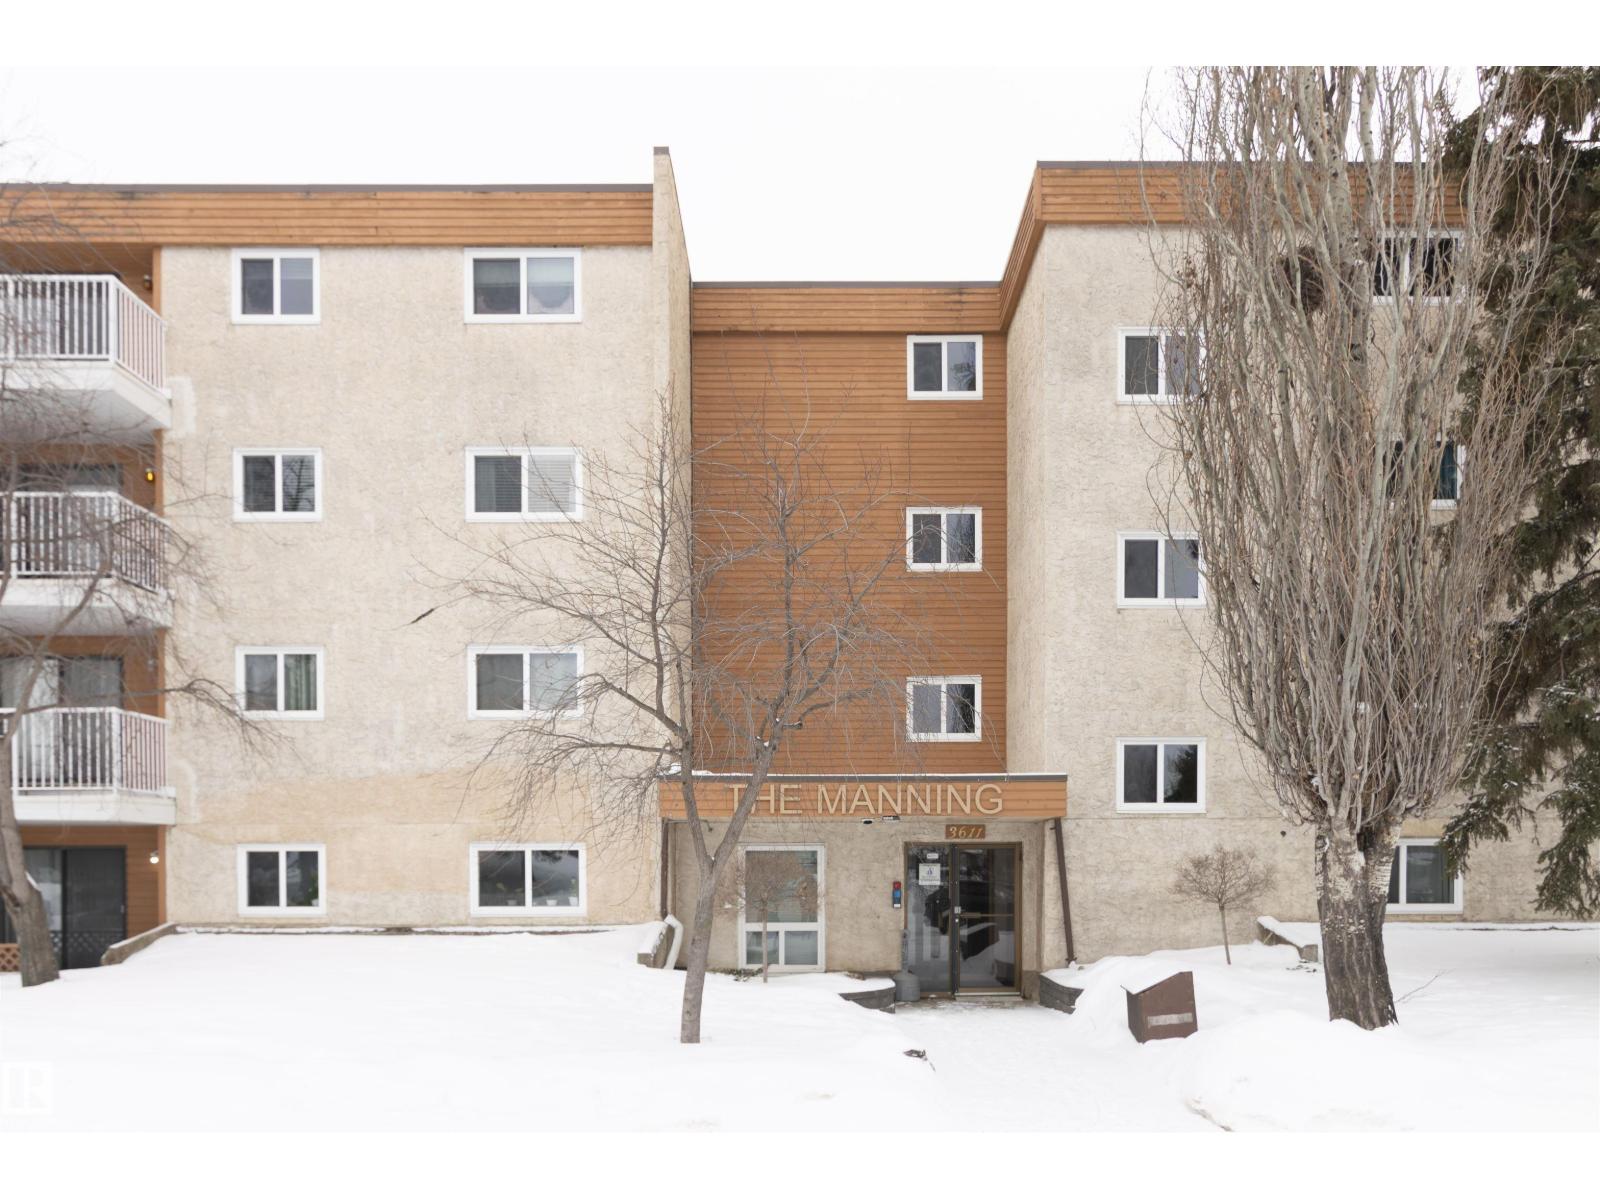
Don't miss out on this well run pet friendly two bedroom condo in a great location. Nestled across from a park, walking distance to shopping, entertainment, Public Transit & close to all major routes making commuting a breeze, it truly stands out in this price range. Walk into a BRIGHT OPEN HOME with tons of natural light, a HUGE LIVING ROOM with sliding doors that lead to a PRIVATE BALCONY perfect for summer BBQ’s. You'll love large separate dining area & a kitchen that has plenty of counter space and cabinets. Two generous sized bedrooms with double closets are sure to impress. it also has a full bathroom and a rare HUGE IN-SUITE STORAGE CLOSET for tons of extra storage. The exterior has seen numerous upgrades in recent years include a new elevator, siding, windows, patio doors, balconies & more. Whether you’re a first time home buyer, investor or wanting to downsize, this WELL RUN friendly condo is a MUST SEE! (id:65446)
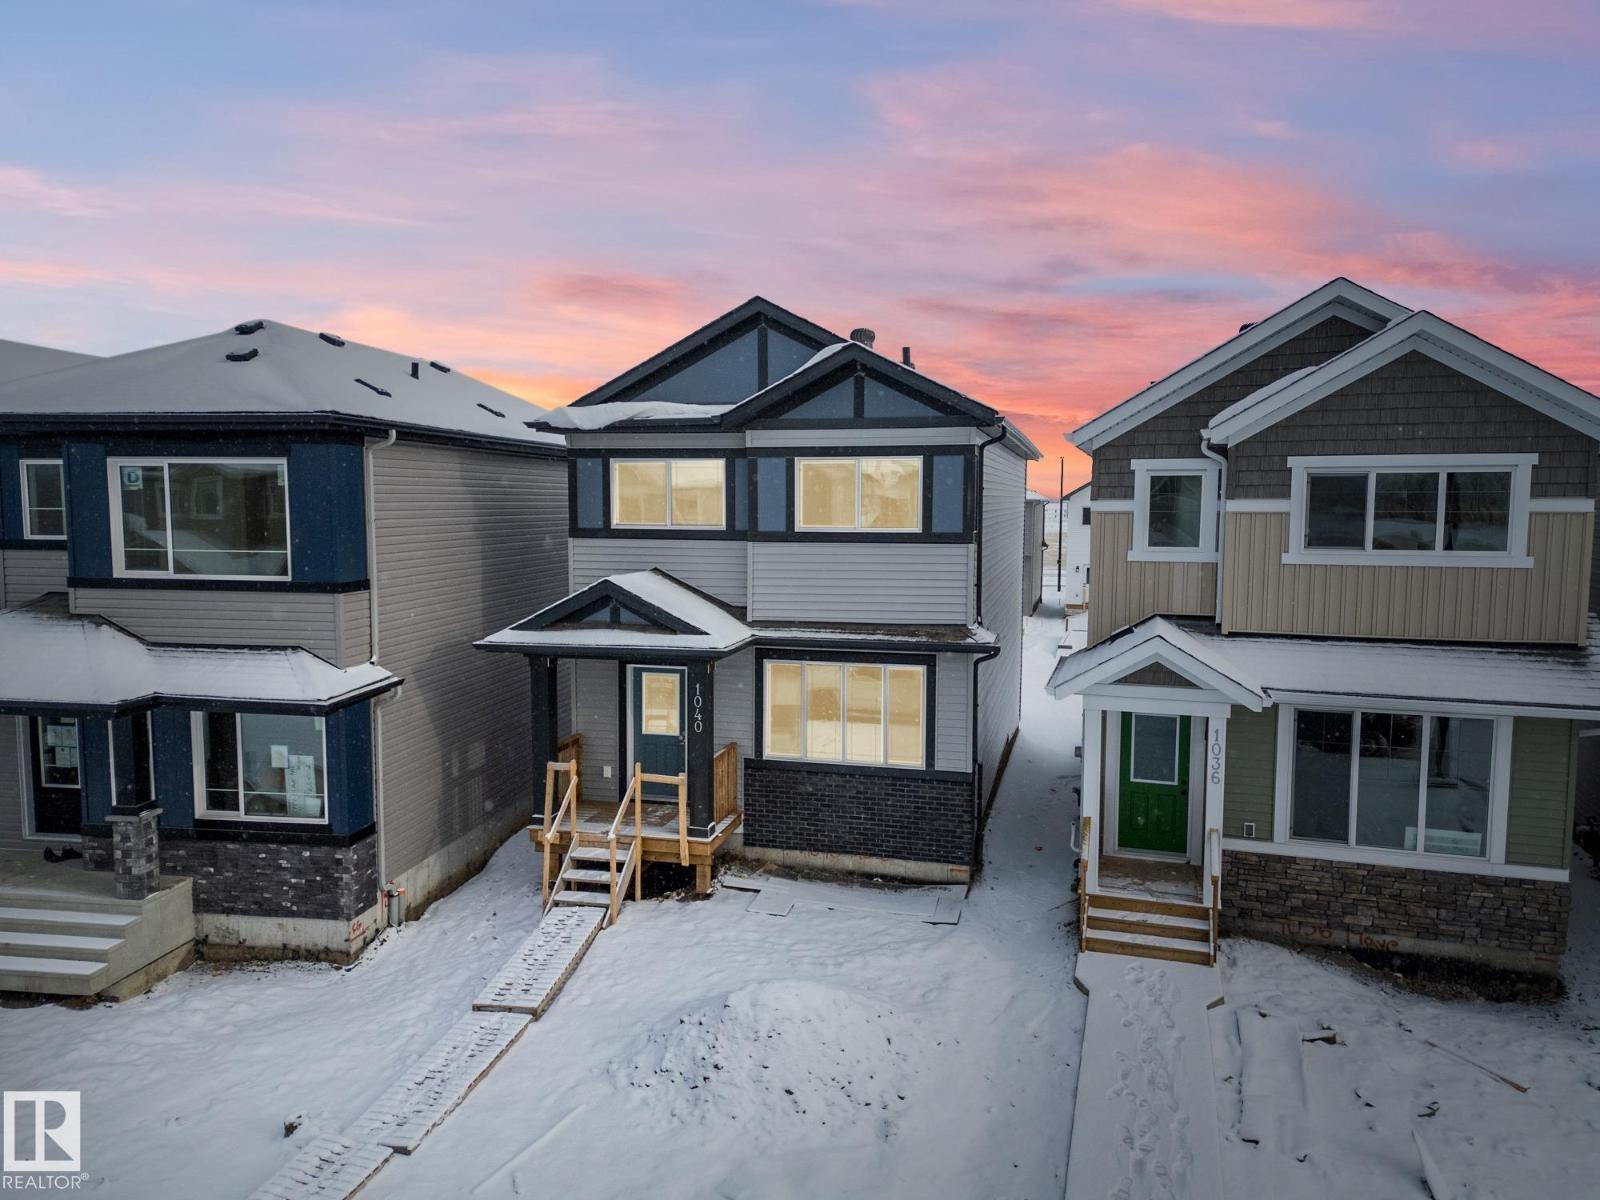
1040 14 Av NW
Edmonton, Alberta
A SEPARATE ENTRANCE & 9’ ceilings on both the main floor and basement set the tone for a home designed to grow with you — offering flexibility today and possibilities for the future. Step inside to a bright, open layout where the kitchen becomes the natural gathering place, finished w/ quartz countertops, premium cabinetry, stainless steel appliances & a tile backsplash. It flows effortlessly into the dining and living areas, creating a space that feels just as comfortable for quiet mornings as it does for hosting. A functional mudroom, laundry area & half bath complete the main level. Upstairs, the primary suite offers a peaceful retreat w/ a 4 pc ensuite & walk-in closet, while two additional bedrooms, a full bath & bonus room provide space for family, work or downtime. Built by Impact Homes & backed by the Alberta New Home Warranty Program. Some photos virtually staged. (id:65446)
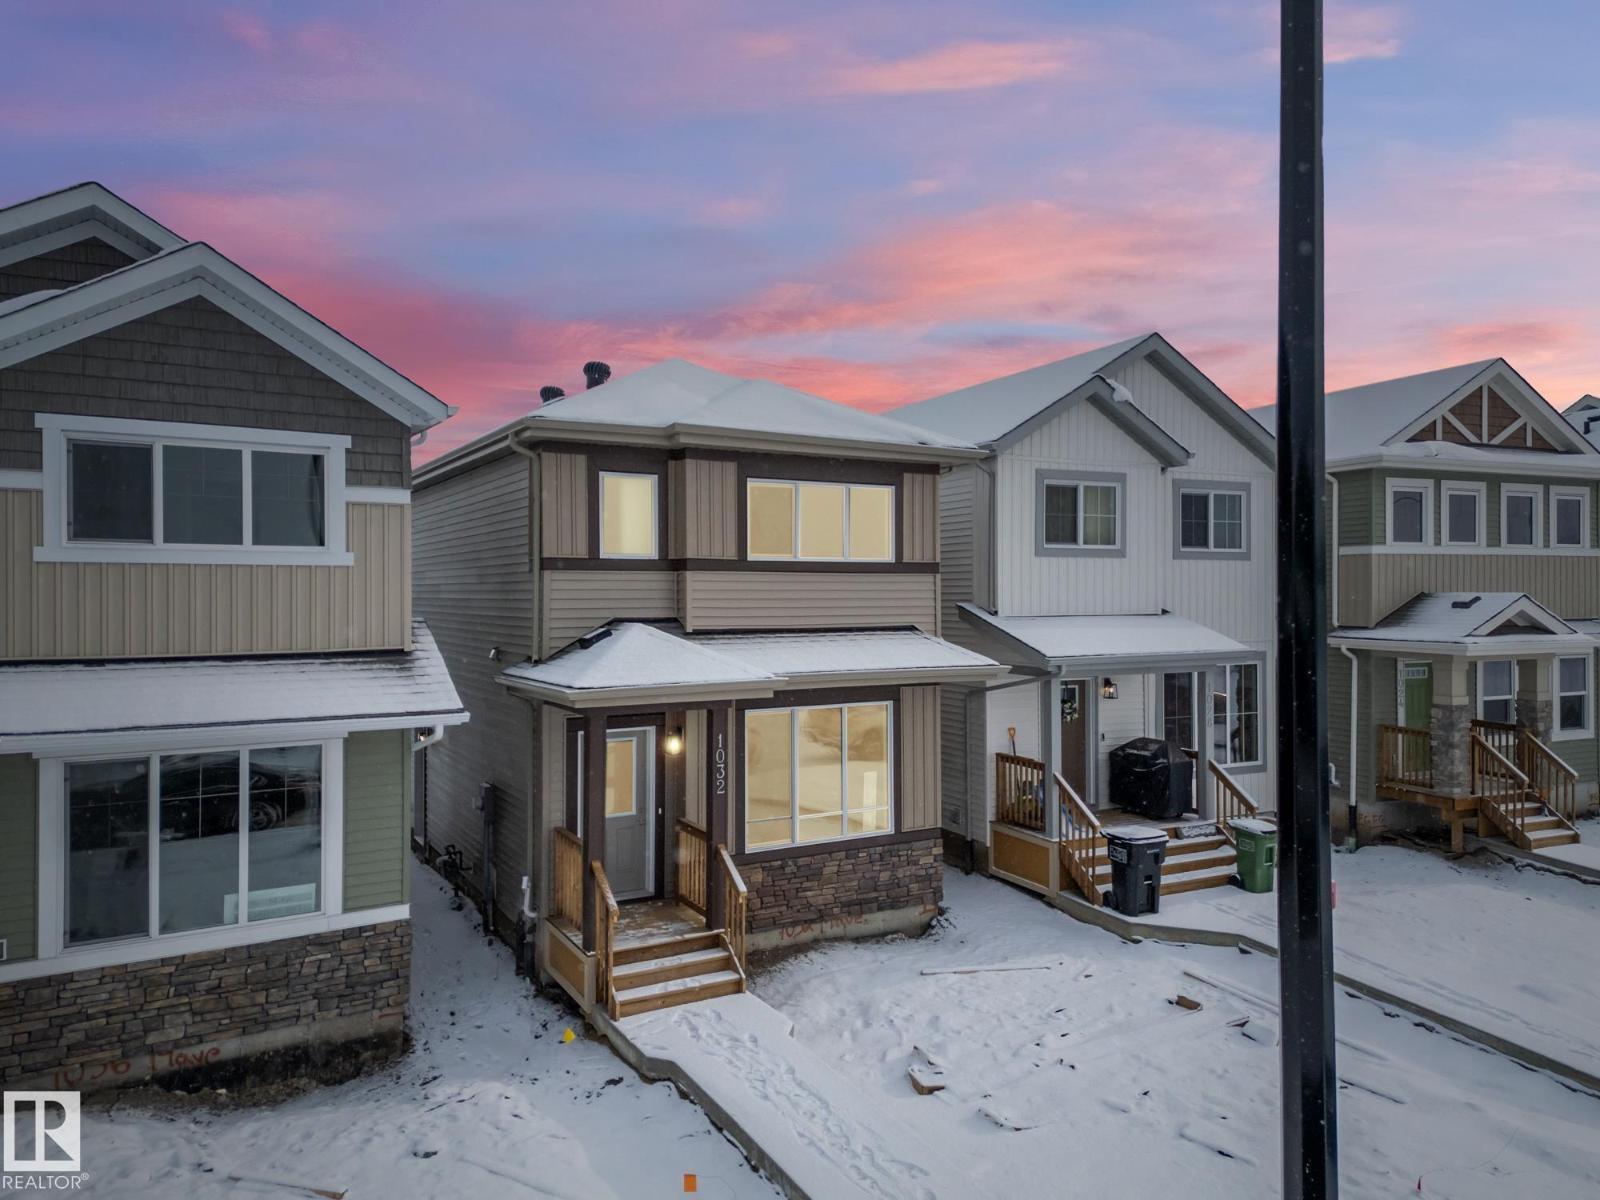
1032 14 Av NW
Edmonton, Alberta
A SEPARATE ENTRANCES opens the door to future flexibility — whether it’s added living space, room for family, or possibilities down the road. Inside, 9’ ceilings and an open-concept main floor create a bright, welcoming feel. The kitchen anchors the home with quartz countertops, elegant cabinetry & a tile backsplash — a space that naturally brings people together. The living & dining areas flow with ease, while a convenient half bath completes the main level. Upstairs, the primary suite offers a quiet escape w/ a 4 pc ensuite & walk-in closet. Two additional bedrooms, a full bath & upper laundry make everyday living effortless. Built by Impact Homes & backed by the Alberta New Home Warranty Program. Some photos virtually staged. (id:65446)
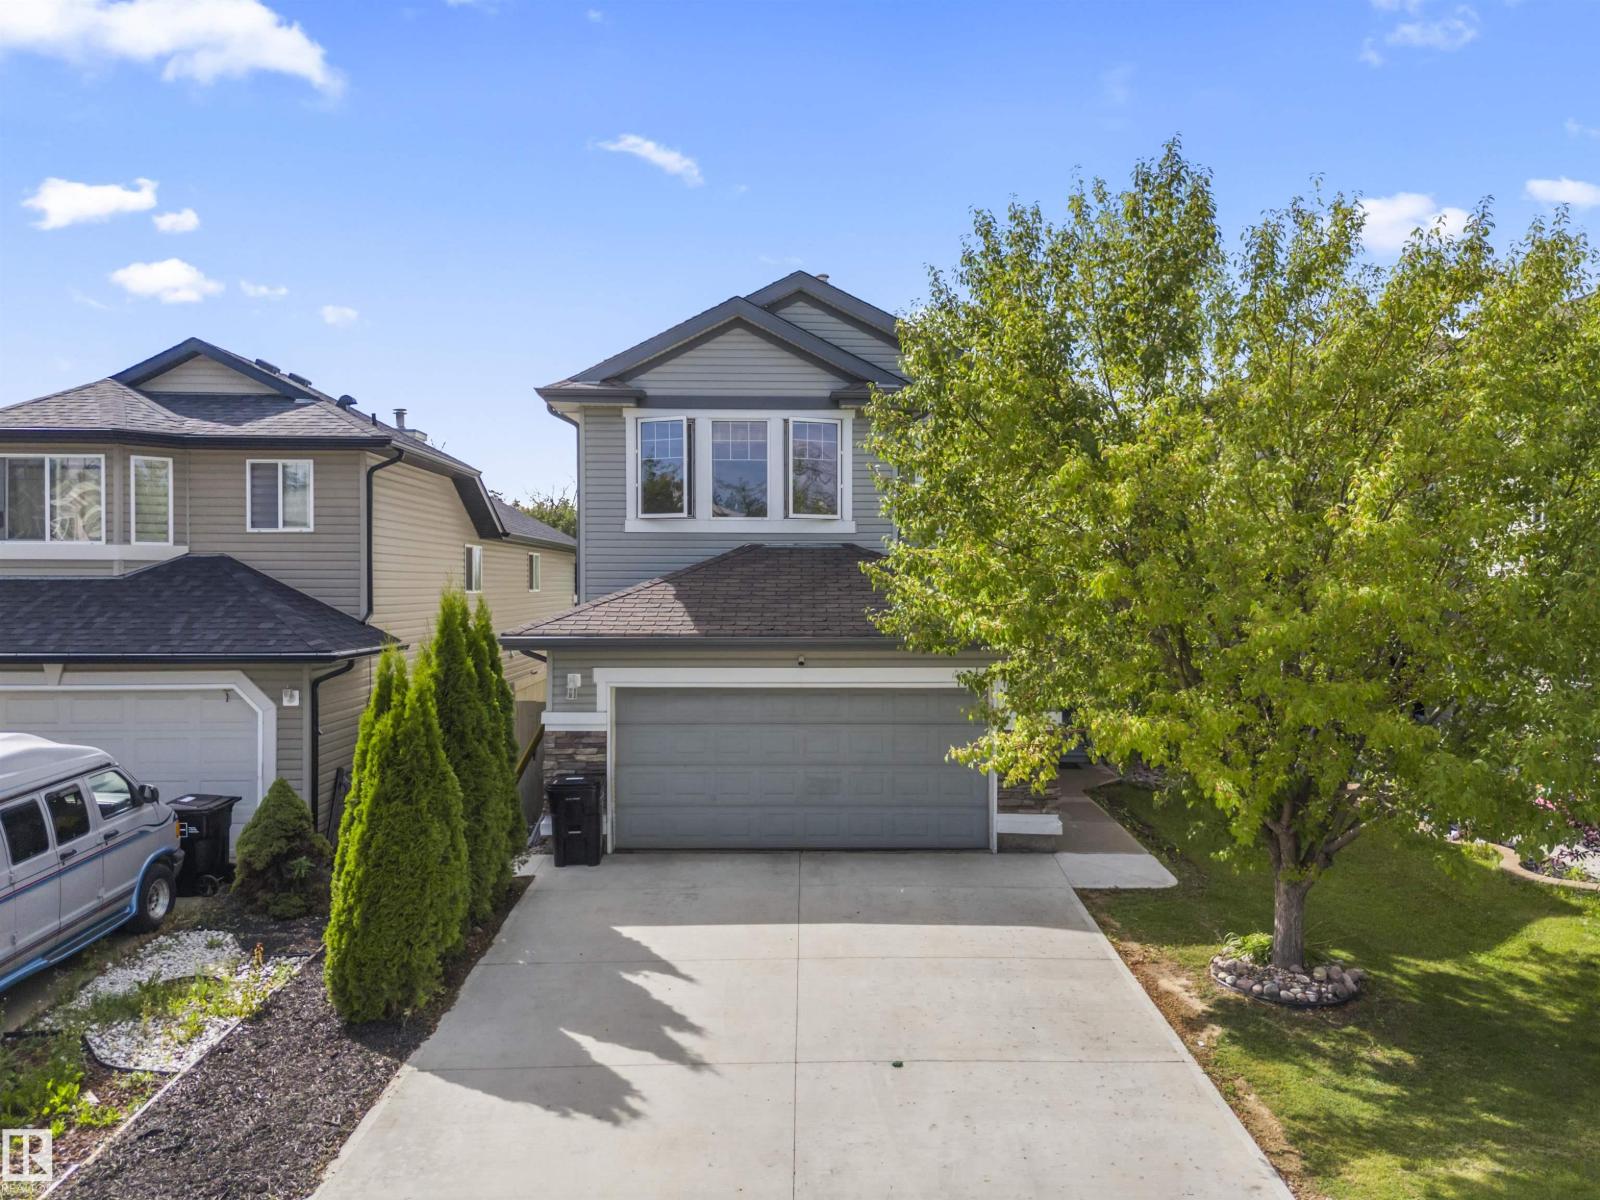
324 79 St SW
Edmonton, Alberta
Backs onto a park in the vibrant community of Ellerslie, this upgraded 5-bedroom, 3.5-bath home offers modern design, space, and flexibility. The main floor features a bright open-concept layout with expansive windows, a stylish living area, and a contemporary kitchen with stainless steel appliances, granite countertops, and direct access to a large deck overlooking the fully landscaped yard—ideal for entertaining. Upstairs includes three generously sized bedrooms, a sun-filled bonus room, and two full bathrooms, highlighted by a private primary retreat with a walk-in closet and sleek ensuite. The fully finished basement adds exceptional value with a second kitchen, two additional bedrooms, and a full bathroom, making it perfect for extended family or guests. Additional highlights include a double attached garage, brand-new driveway, and a prime location steps from schools, playgrounds, shopping, and public transit. This move-in-ready home delivers comfort, style, and an unbeatable park-backing location! (id:65446)
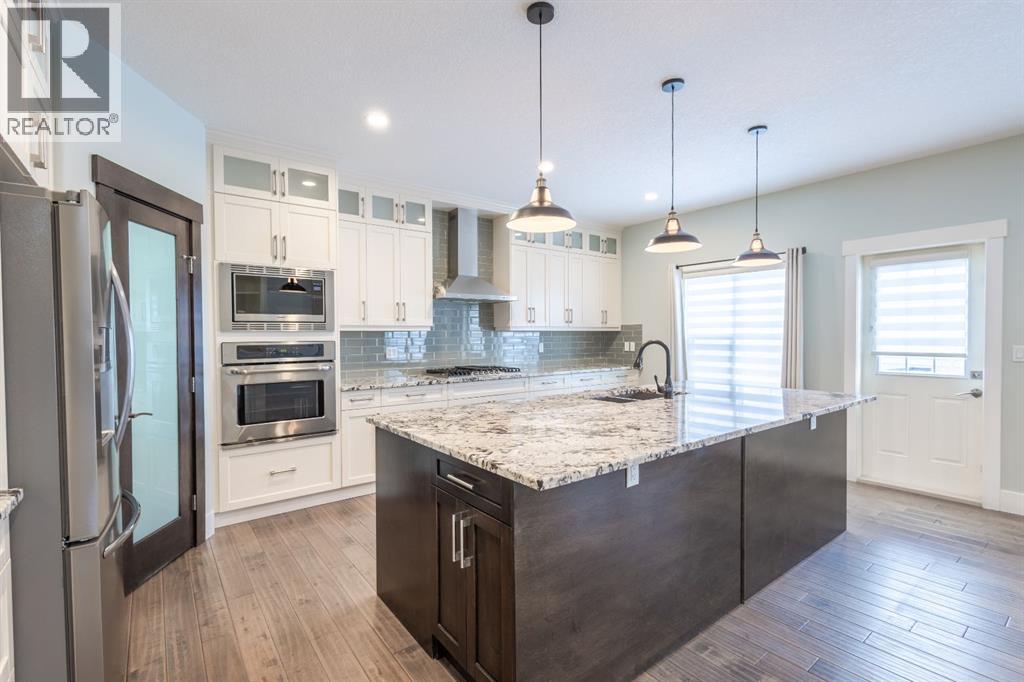
148 Baysprings Court SW
Airdrie, Alberta
This beautifully appointed home offers a perfect blend of style, space, and functionality! Designed for both everyday living and entertaining, stepping inside the open-concept layout connects each space with ease and elegance with hardwood flooring that flows seamlessly throughout the main floor. At the heart of the home, the kitchen is truly a showstopper. It features a massive island with granite countertops and bar seating, ideal for casual meals or hosting guests. Stainless steel appliances, including a gas range cooktop and beverage fridge, add both convenience and a touch of luxury. A corner pantry and extensive cabinetry provide ample storage, while direct access to the back deck makes indoor-outdoor living effortless. The dining room is thoughtfully positioned, open to both the kitchen and front entrance, and highlighted by a striking feature wall that adds character and charm. Just beyond, the living room invites you to relax with its cozy fireplace, complete with a tile surround and custom built-ins, all while maintaining an open flow to the kitchen. Upstairs, the primary retreat is a true sanctuary. It boasts a massive walk-in closet with extensive hanging space, along with a luxurious 5-piece ensuite featuring dual vanities, a jetted soaking tub, and a standalone shower. The upper level also includes a spacious bonus room with its own fireplace and mantle, perfect for family gatherings or a quiet retreat. Two additional generously sized bedrooms share a well-appointed 4-piece bathroom, and the convenience of an upper-level laundry room with cabinetry and a sink completes the space. The basement offers incredible versatility with a separate side entrance leading to a full secondary illegal suite. This suite includes its own kitchen with an island, granite countertops, and stainless steel appliances, along with a comfortable living room and eating nook. Two well-sized bedrooms and a 4-piece bathroom make this an ideal setup for extended family or potential rental income. Outside, the backyard features a large deck, a lower-level patio space, mature trees, and full fencing—perfect for relaxing or entertaining in any season. This home truly has it all, combining thoughtful design, high-end finishes, and exceptional living spaces throughout. (id:65446)
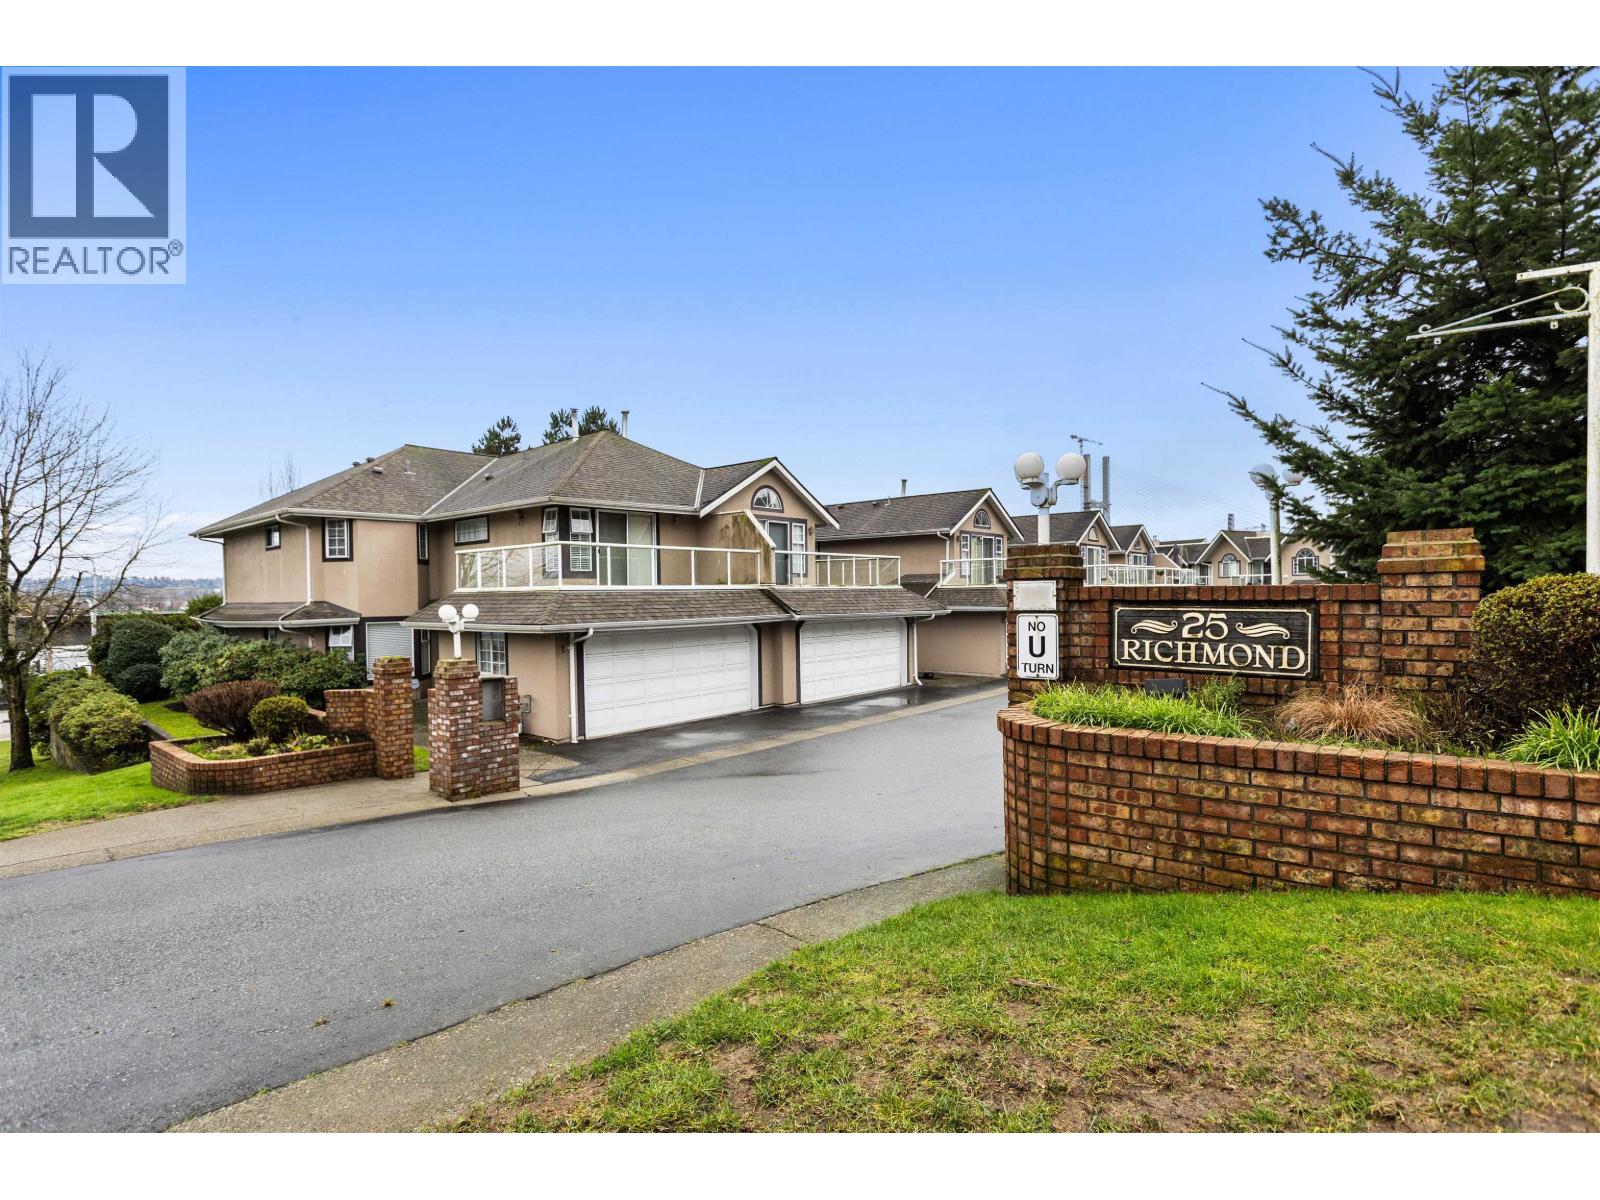
304 25 Richmond Street
New Westminster, British Columbia
This bright Fraserview condo offers stunning panoramic views of the city bridges and Fraser River, perfectly framed from its spacious balcony - ideal for morning coffee, relaxing, or entertaining while enjoying the riverside scenery.Located in New Westminster´s desirable Fraserview NW neighbourhood, it offers excellent convenience with easy access to buses, parks, shopping, schools, and quick connections to Highway 1.Recent owner upgrades include elegant quartz countertops, painted cabinetry, a new kitchen sink, a stylish bathroom vanity, and custom walk-in closet organization. Featuring in-suite laundry, this well-maintained home is move-in ready in a pet-friendly building with great amenities. A wonderful place to call home, especially with that expansive balcony overlooking the views! (id:65446)
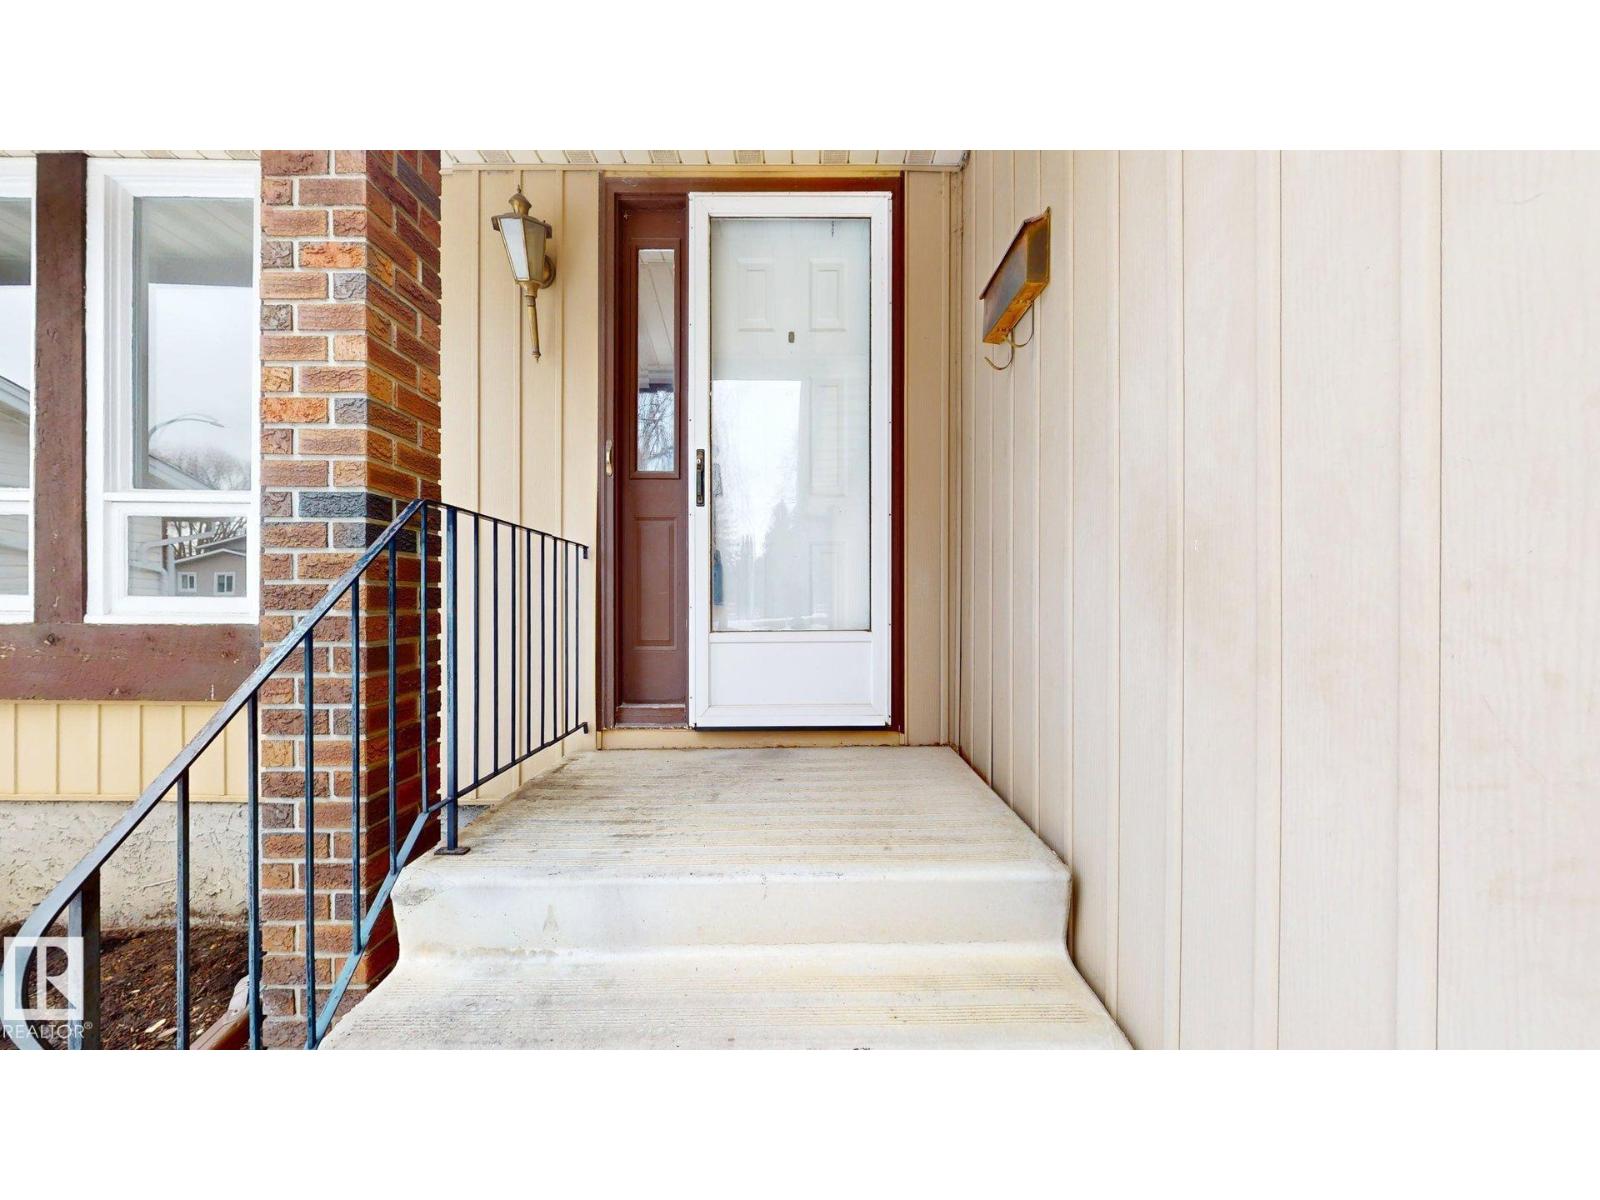
11 Woodlake Road
Sherwood Park, Alberta
BEAUTIFUL 4 BR 1 1/2 STOREY FEATURES SPACIOUS ROOMS W/NEUTRAL DECOR, U-SHAPED KITCHEN W/LARGE DINETTE, SPACIOUS FR W/BRICK NAPOLEON GAS FP, MAIN FLOOR LAUNDRY, 4TH BR & 2PC BATH.HARDWOOD, TILE AND CARPETED FLOORING, FENCED, SOUTH-FACING BACKYARD W/DECK, DOUBLE ATTACHED GARAGE. (id:65446)
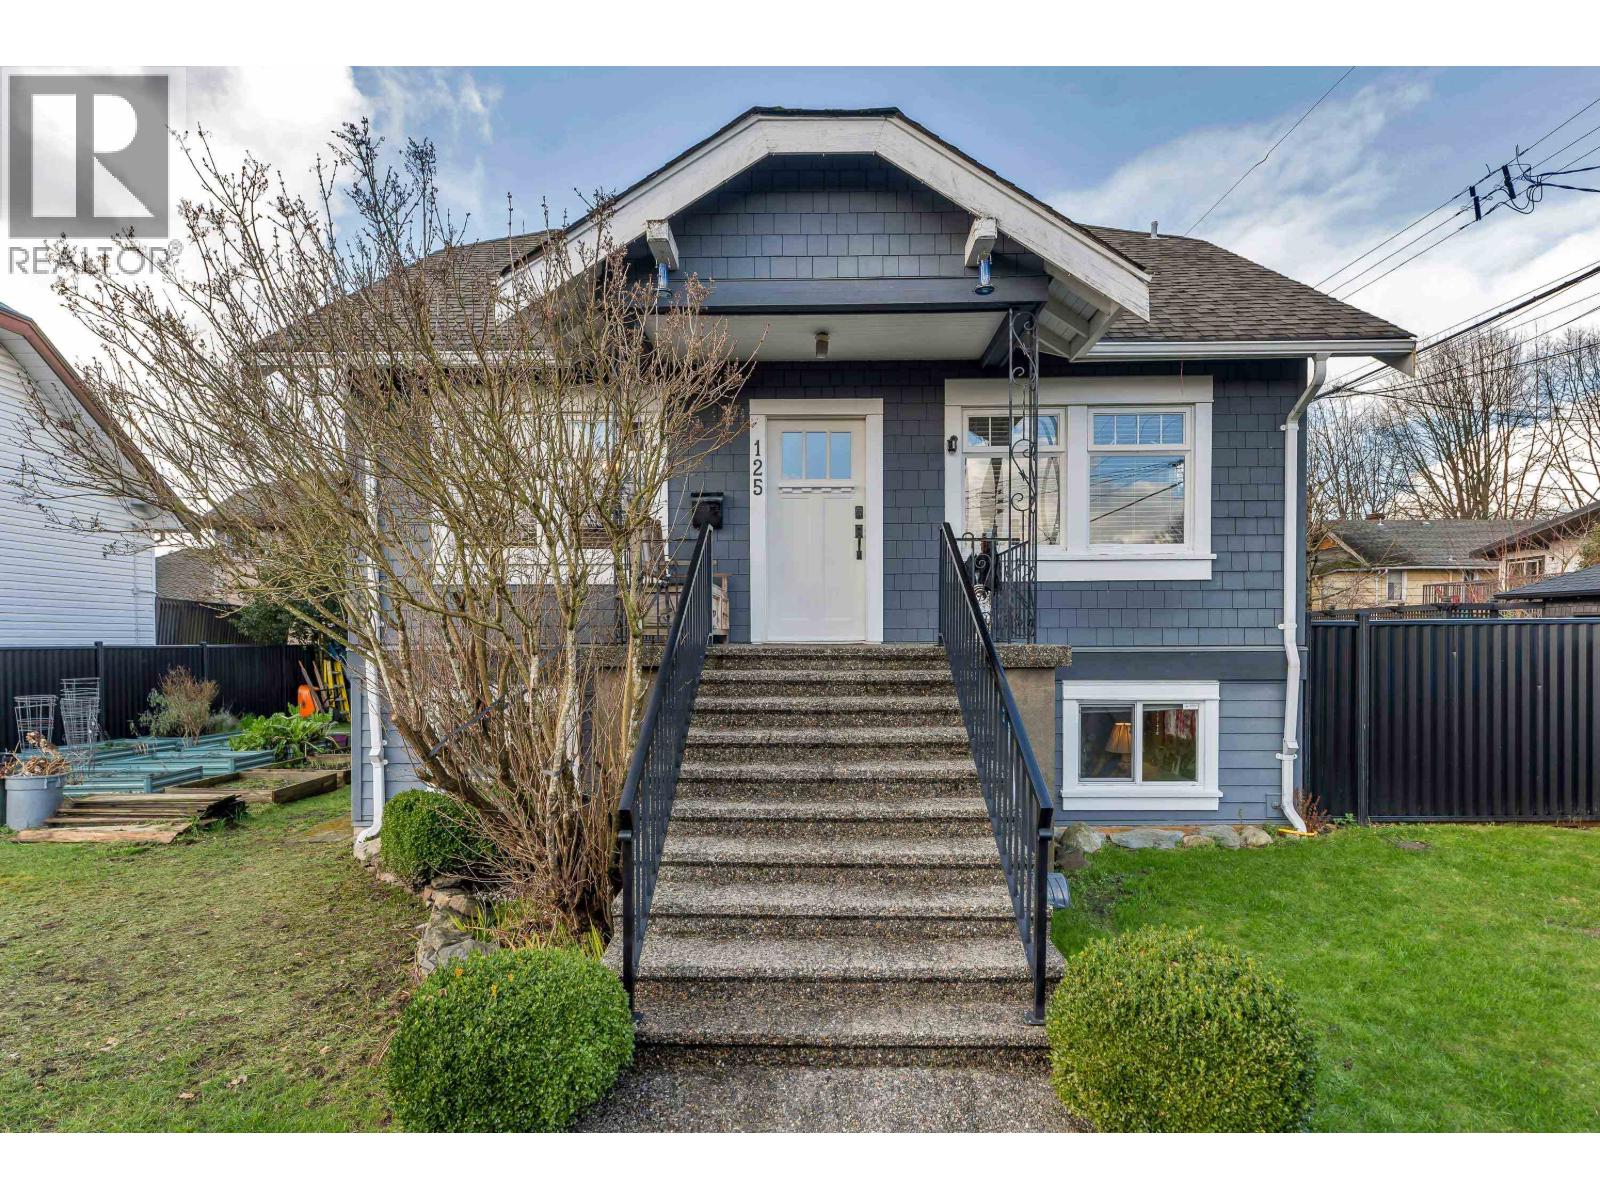
125 N Gilmore Avenue
Burnaby, British Columbia
Nicely maintained & updated heritage home in Vancouver Heights with view of mountains & Capitol Hill, home is move in ready. Coved ceilings, arched dining entry & living room with wood burning F/P. Renovated kitchen features quartz countertops, newer lighting, S/S appliances and plenty of storage, overlooking the eating area which leads to the deck w/dry storage which overlooks large patio area. Upgrades to bathrooms, roof, windows, blinds & doors. The exterior of the home is cement board and the property has a 6' metal fence around it, so it's private and dog friendly. Heating is radiant hot water on main & down, w/electric baseboard up. The detached shop is wired. Paved parking for 3 off the side lane w/EV charging. No disappointment here! (id:65446)
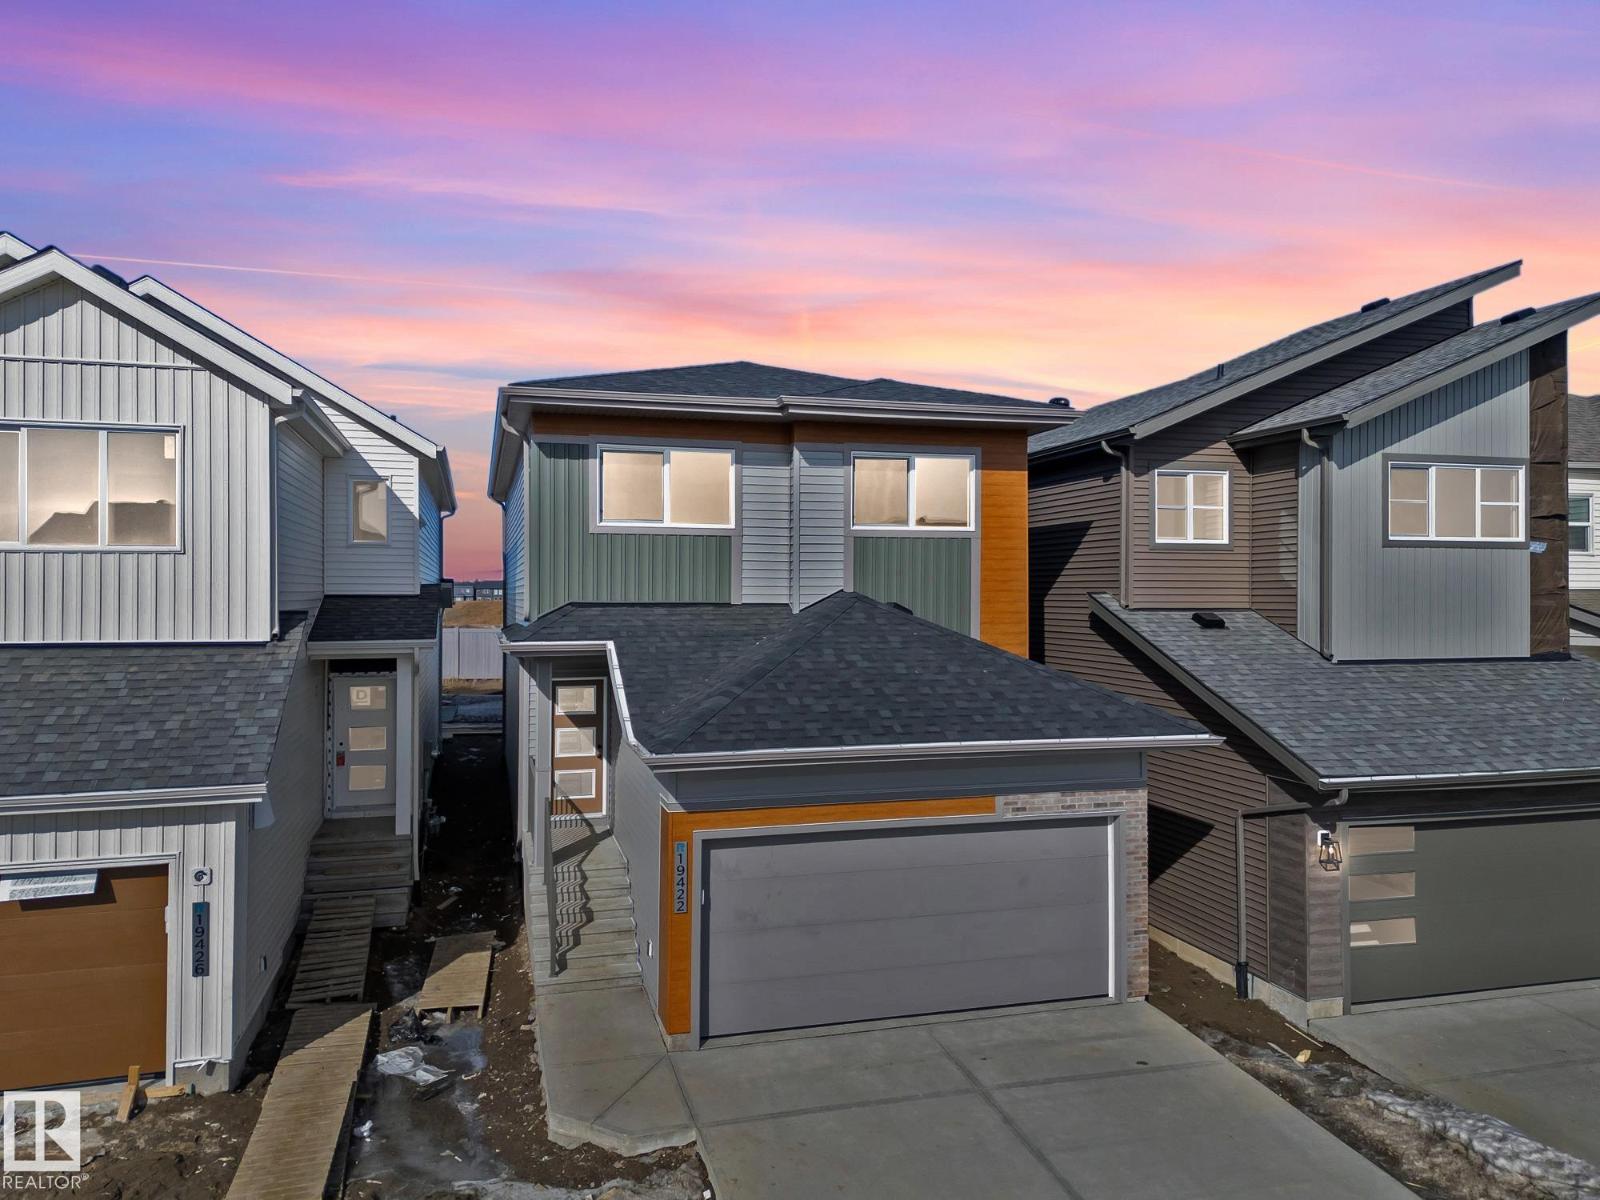
19422 22a Av NW
Edmonton, Alberta
Discover elevated living in this beautifully crafted Coventry Home where thoughtful design & warm, inviting spaces come together. 9' ceilings create an immediate sense of openness & light, while the open-concept kitchen blends style & function with quartz countertops, ceramic tile backsplash, & elegant cabinetry—a natural gathering place where everyday moments & conversations unfold. The Great Room flows effortlessly into the dining nook, creating the perfect setting for quiet mornings, family dinners, & evenings spent with friends, while a convenient half bath completes the main floor. Upstairs, the primary suite offers a peaceful retreat with a spa-inspired 5-piece ensuite featuring dual sinks, a relaxing soaker tub, stand-up shower, & walk-in closet. Two additional bedrooms, a stylish main bath, a versatile bonus room, & upstairs laundry provide comfort & flexibility for daily life. Built with care & backed by the Alberta New Home Warranty Program for lasting peace of mind. Some photos virtually staged (id:65446)