
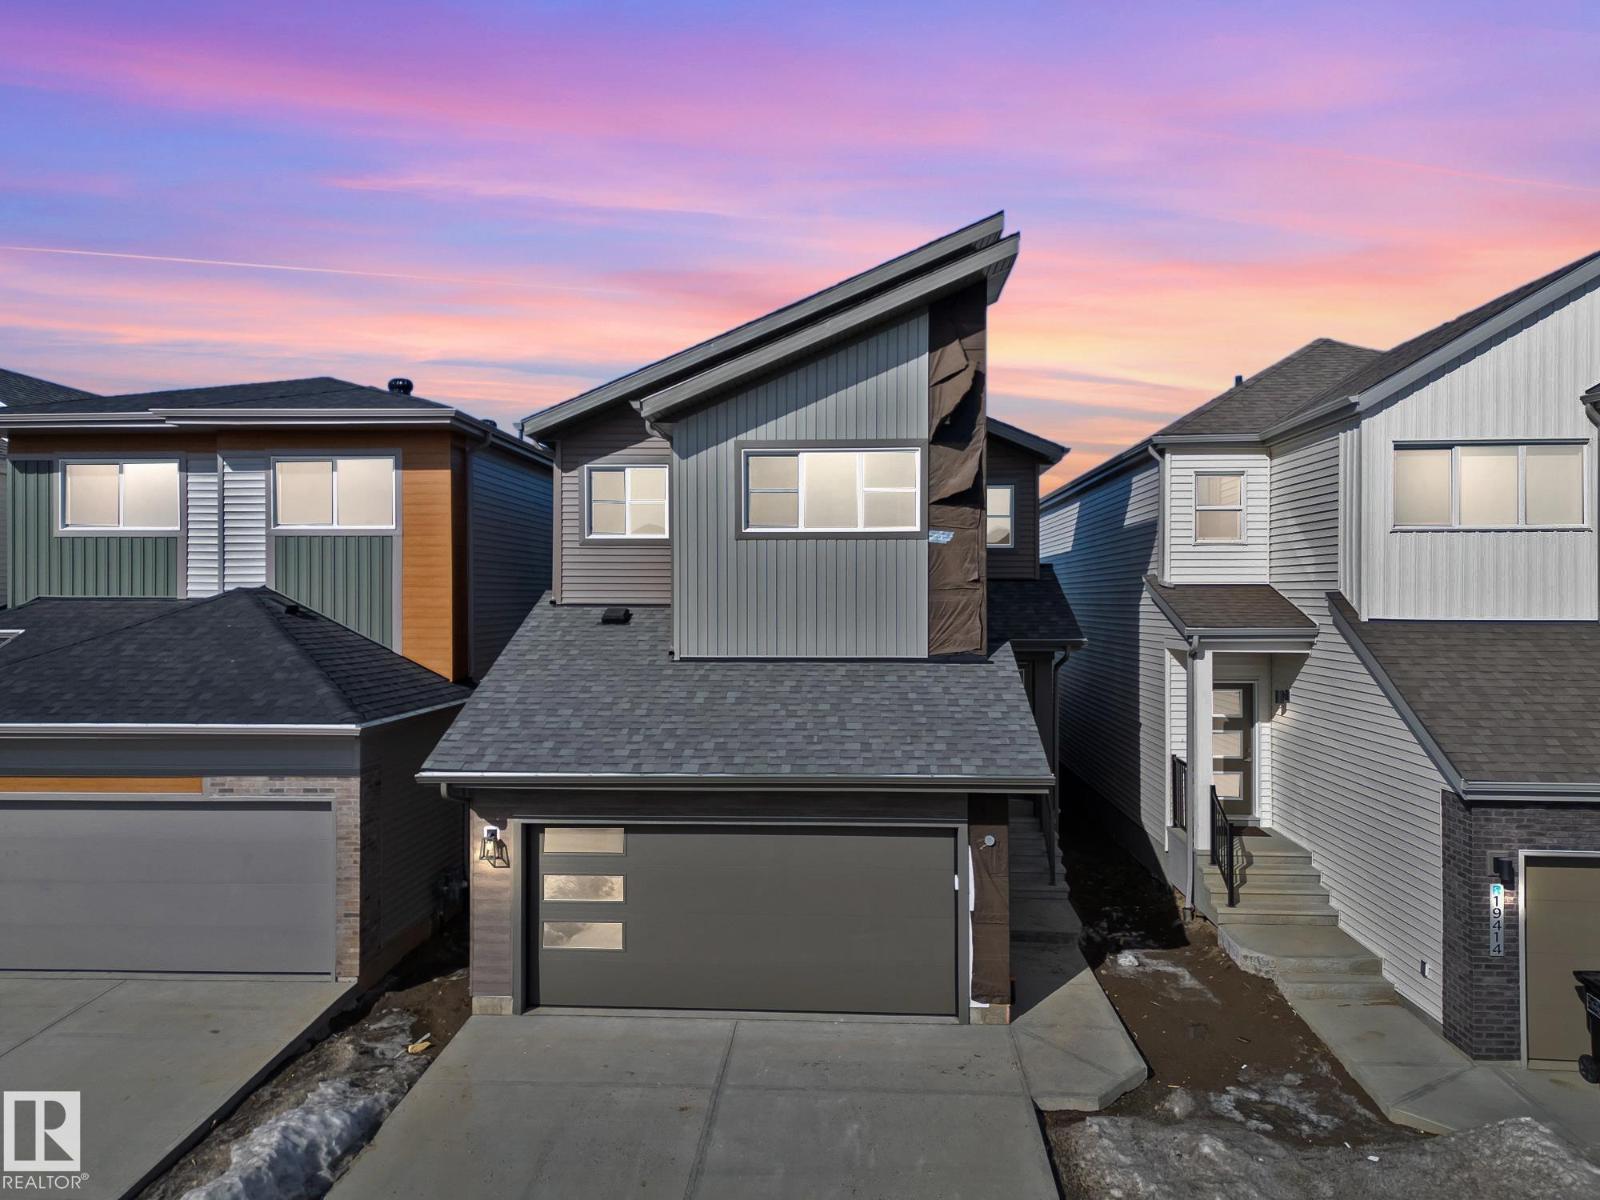
19418 22a Av NW
Edmonton, Alberta
Step into comfort, connection and possibility in this beautifully crafted Coventry Home designed for the way life is truly lived. The main floor welcomes you with 9' ceilings and a bright, open layout that feels inviting from the moment you arrive. At the heart of the home, the kitchen blends warmth and function with quartz countertops, tile backsplash and a walkthrough pantry, making everyday living both stylish and practical. The Great Room flows seamlessly into the dining area, creating a natural space for quiet mornings, family dinners and gatherings with friends, while a mudroom and half bath add everyday convenience. Upstairs, the primary suite offers a peaceful retreat with a spa-inspired 5-piece ensuite featuring dual sinks, a relaxing soaker tub, stand-up shower and walk-in closet. Two additional bedrooms, a full bath, bonus room and upstairs laundry provide flexibility and comfort. Built with care and backed by the Alberta New Home Warranty Program. Some photos virtually staged. (id:65446)
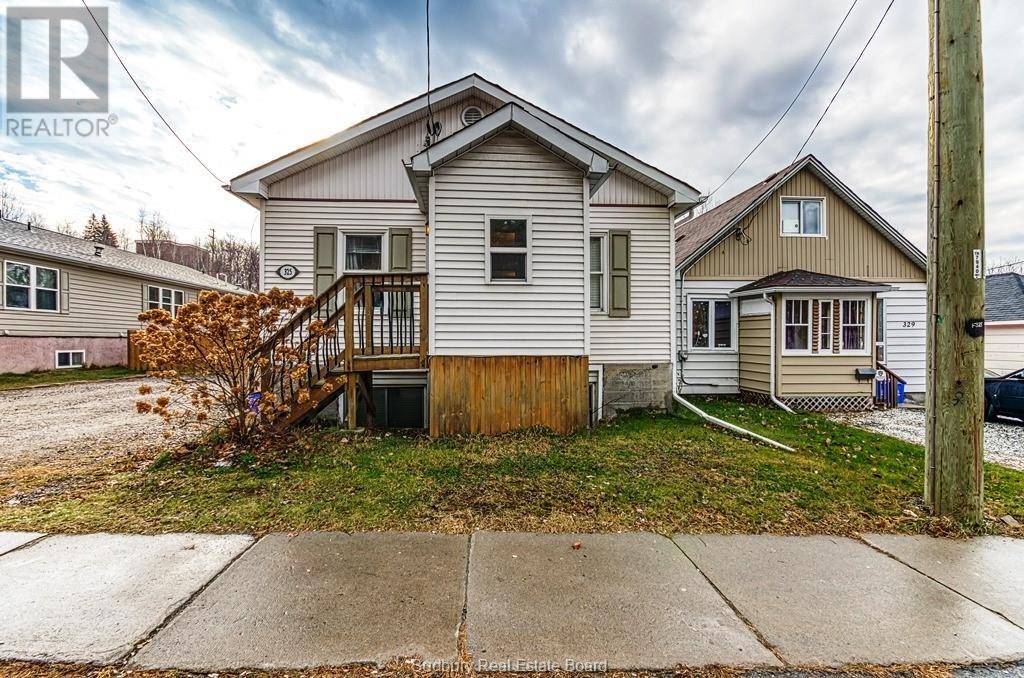
325 Kathleen Street
Sudbury, Ontario
Centrally Located Home with IN LAW SUITE with separate entrance. Both units have been completely updated with new kitchen, floors, lighting and bathroom a couple years ago. The home sits on a large lot with storage shed and parking for 4 vehicles. Centrally located close to College Boreal and the school of architecture, malls, grocery store and on bus route. Move in or keep it as a rental. Rent is $1793.75 all-inclusive for the upper and $1435.00 all inclusive for the lower unit. Tenants are month-to-month. Photos are photos of before the tenants moved in. Excellent investment opportunity or your beautiful next home! (id:65446)
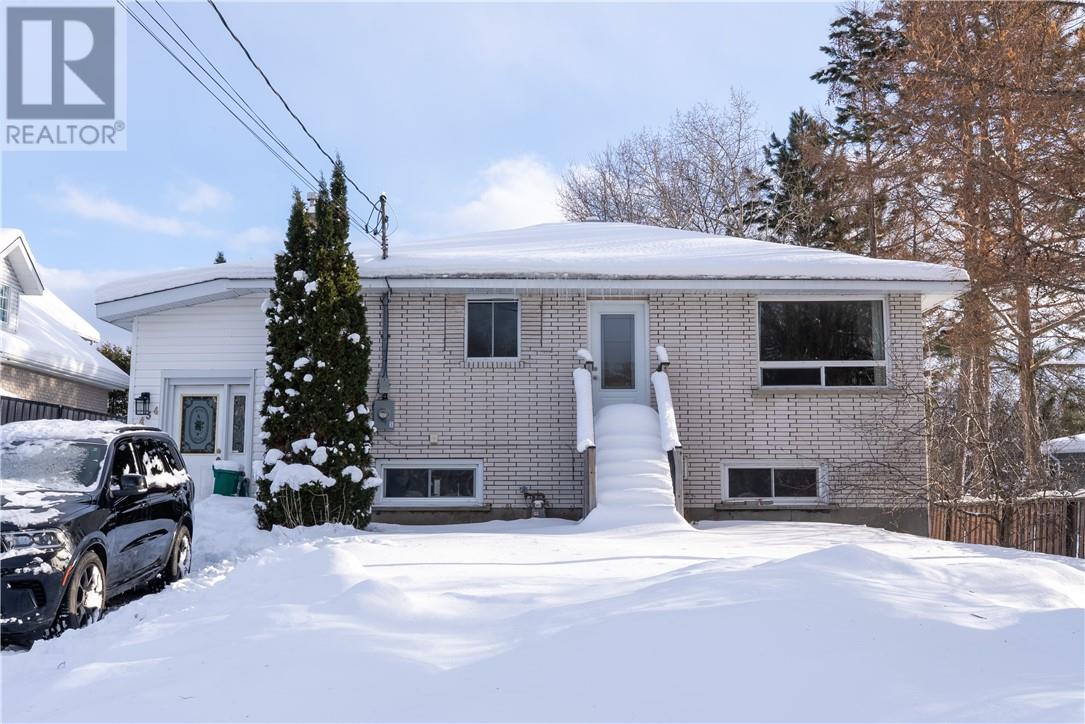
2434 Blyth Road
Sudbury, Ontario
Two-unit home located on a quiet street in the South End, just off Algonquin Road. The main floor offers two bedrooms, a bright open-concept living and dining area with a gas fireplace, and a spacious primary suite with an ensuite bath, plus a patio door walkout to a deck overlooking a beautiful backyard. The lower-level features a full kitchen, living room with gas fireplace, bathroom, and two additional bedrooms. The home includes separate laundry on both levels, a gas furnace with central air, 200-amp electrical service, and shingles replaced in 2020 with ice guard throughout. Currently vacant - perfect time to move right in! (id:65446)
2434 Blyth Road
Sudbury, Ontario
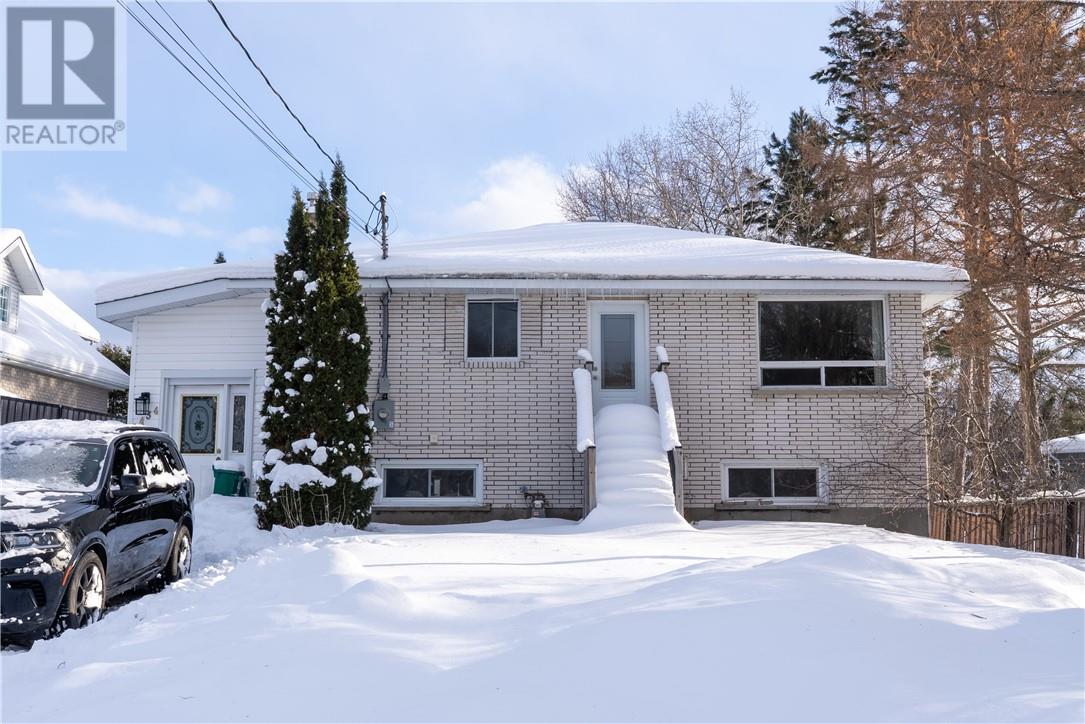
Two-unit home located on a quiet street in the South End, just off Algonquin Road. The main floor offers two bedrooms, a bright open-concept living and dining area with a gas fireplace, and a spacious primary suite with an ensuite bath, plus a patio door walkout to a deck overlooking a beautiful backyard. The lower-level features a full kitchen, living room with gas fireplace, bathroom, and two additional bedrooms. The home includes separate laundry on both levels, a gas furnace with central air, 200-amp electrical service, and shingles replaced in 2020 with ice guard throughout. Currently vacant - perfect time to move right in! (id:65446)
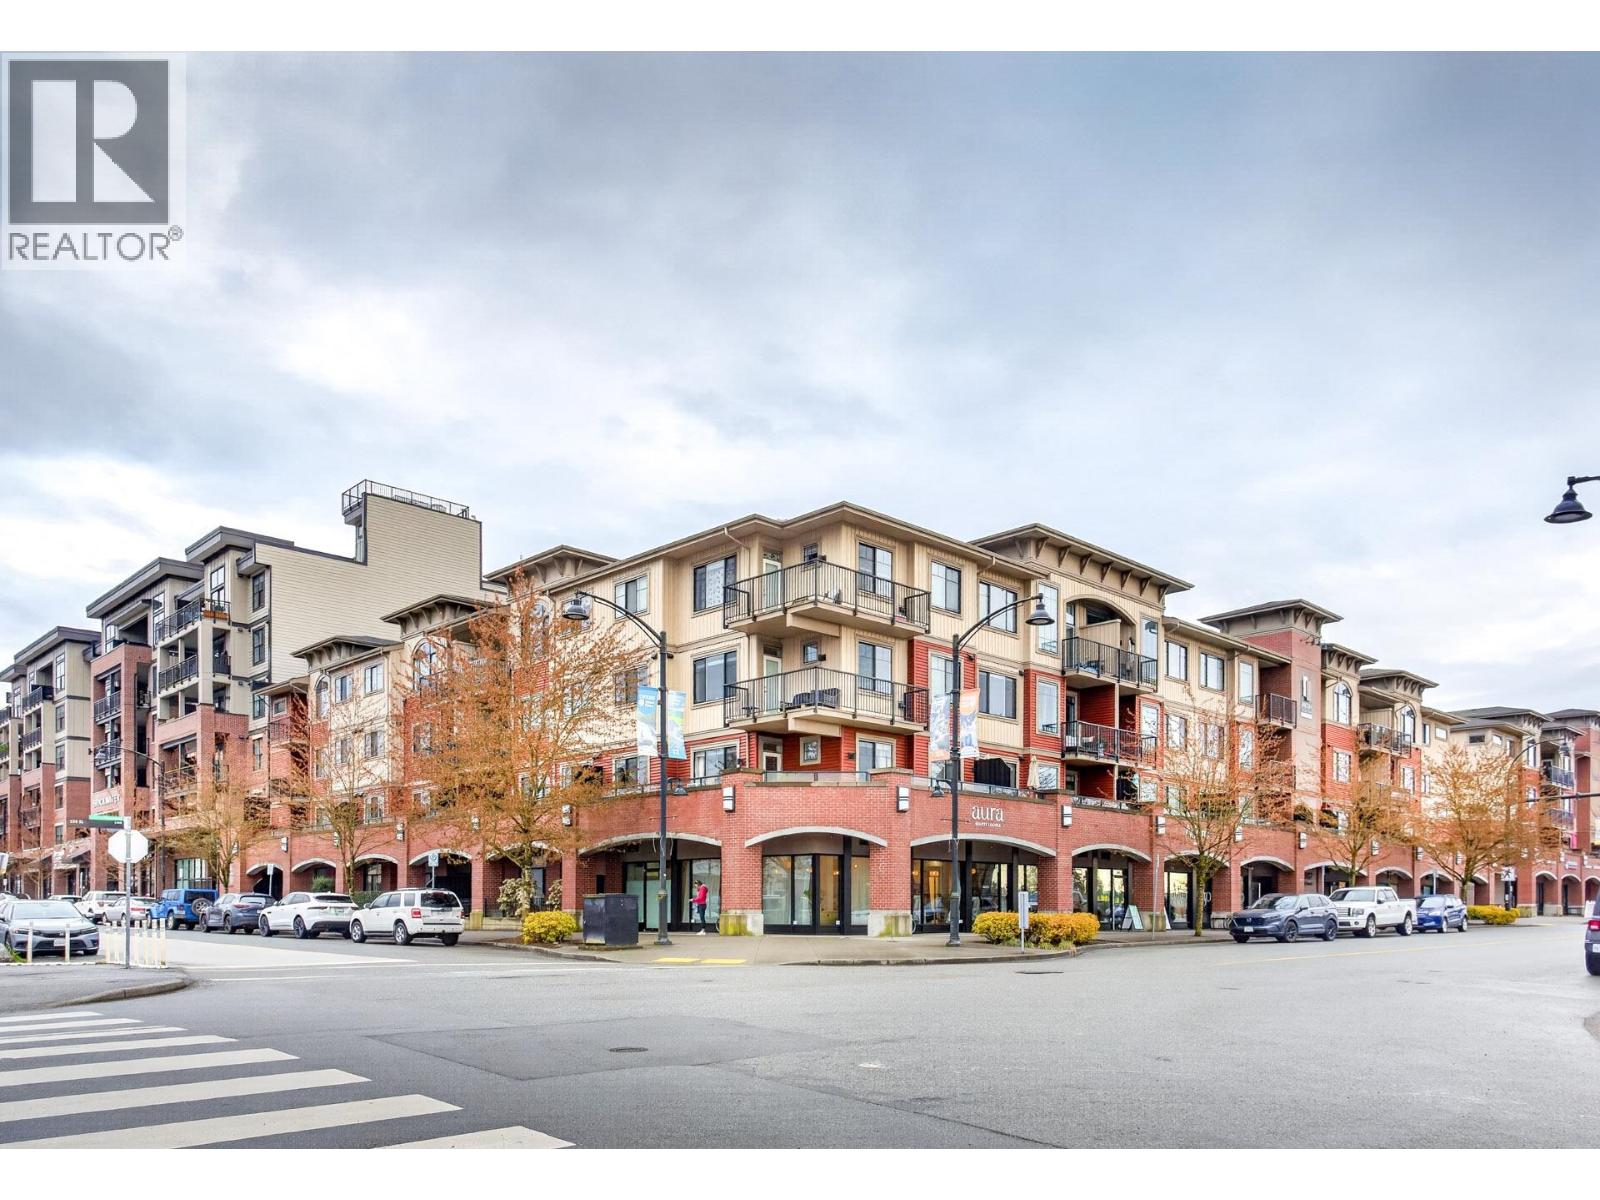
405 22638 119 Avenue
Maple Ridge, British Columbia
BRICKWATER VILLAGE! Designed and built by award-winning Falcon Homes. Spacious 1 Bedroom + DEN shows LIKE NEW. Modern bright kitchen with premium stainless-steel appliances, caesarstone quartz countertops, Full-size washer & dryer + Ductless mini-split A/C! Private balcony, secured underground parking + steps to all amenities including bus, schools, shopping, grocery stores, cafes, restaurants, parks and recreation! Enjoy stunning views from the exclusive rooftop patio-the perfect place to relax or entertain friends and family. (id:65446)
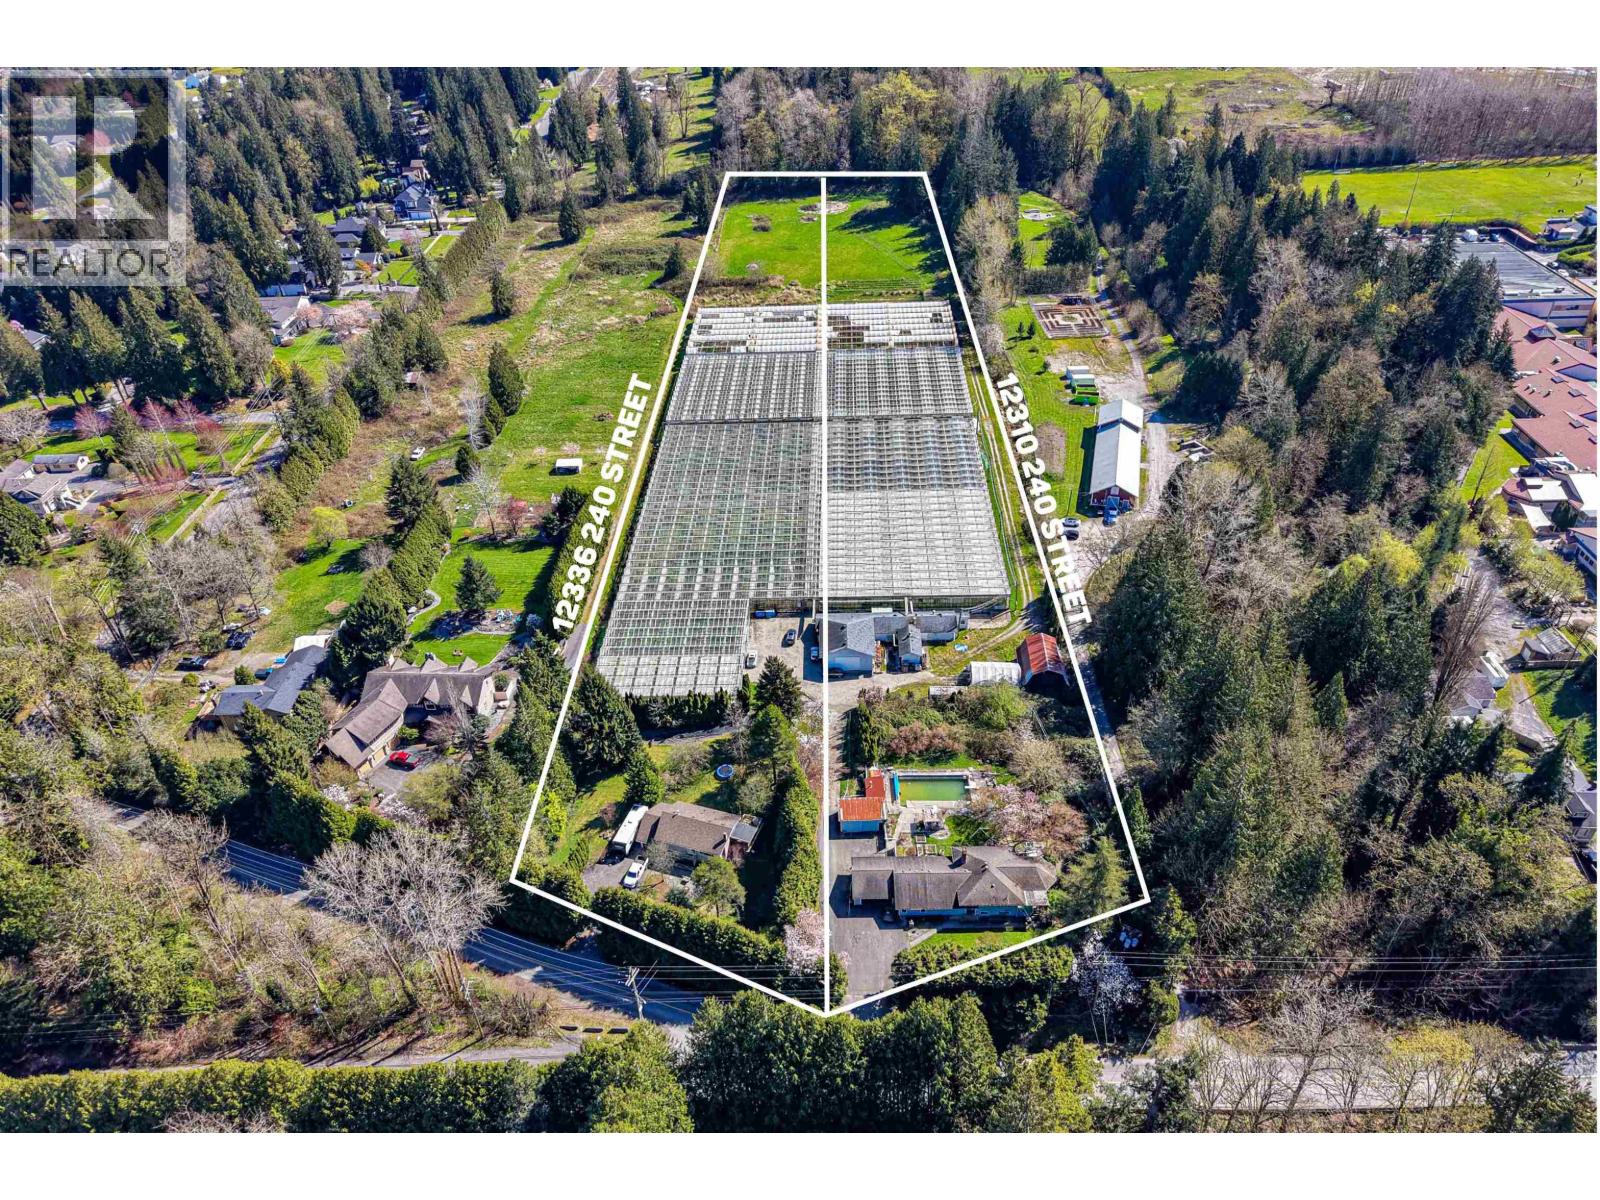
12310-12336 240 Street
Maple Ridge, British Columbia
9.55 ACRES, TWO PROPERTIES, TWO HOUSES & GREENHOUSE. Both properties must be sold together. The subject properties include 2.5 Acres of Glass Greenhouses and 37,673 SQ/FT of Polly greenhouses currently used to grow flowers. There is a 3,000 SQ/FT building with an office, boiler room, warehouse, cooler, bathrooms, and packing facility. The main home is 2,374 SQ/FT with 4 bedrooms & 2 bathrooms, the second home is 1,632 SQ/FT with 3 bedrooms and 2 bathrooms. Close to all amenities, entertainment, and Meadowridge School. Easy access to Dewdney Trunk Road, Lougheed Highway, and close to all amenities. (id:65446)
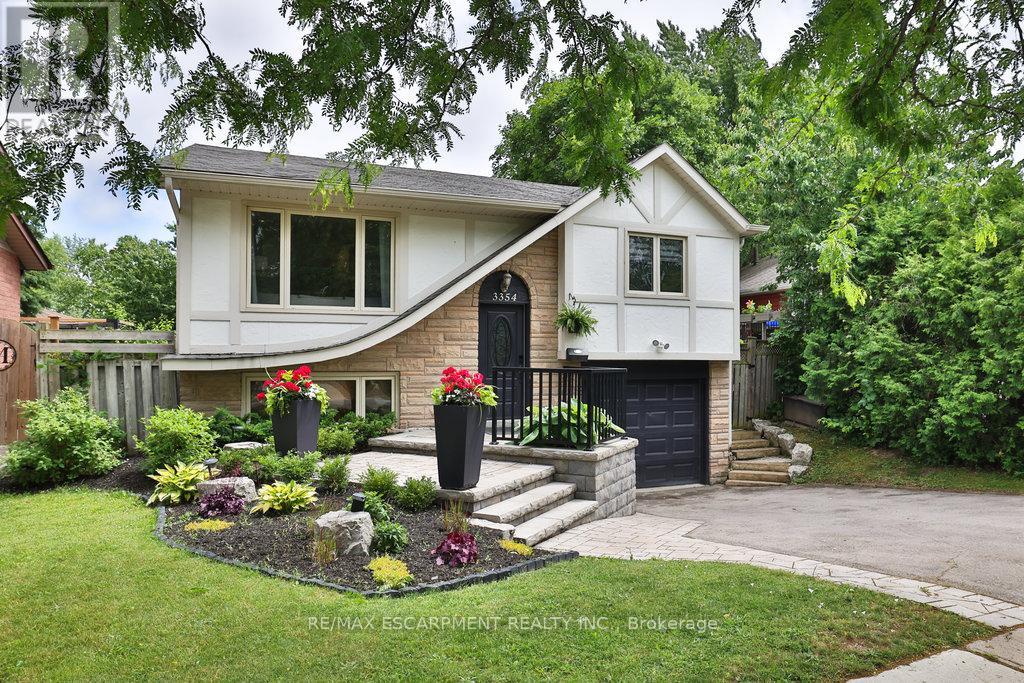
3354 Bristol Drive
Burlington, Ontario
Located in the sought-after Palmer community, this beautifully updated 3+1 bedroom raised bungalow is an entertainer's dream. With thousands invested in professional landscaping, the backyard oasis features a saltwater pool and a custom-built Tiki Hut with a fully equipped outdoor kitchen-complete with a gas BBQ, gas stovetop, fridge, built-in storage, and multiple seating areas designed for relaxation and entertaining. Inside, you're welcomed into a bright and spacious living and dining area, alongside a sun-filled eat-in kitchen with walkout to a private side deck that leads seamlessly to the backyard retreat. The fully finished lower level includes a fourth bedroom, a large recreation room with a cozy woodburning fireplace, a bar, and a 3-piece bathroom-perfect for guests or extended family. Ideally located just steps to elementary schools, parks, shopping, and transit, this exceptional home offers the perfect blend of comfort, style, and outdoor luxury living. (id:65446)
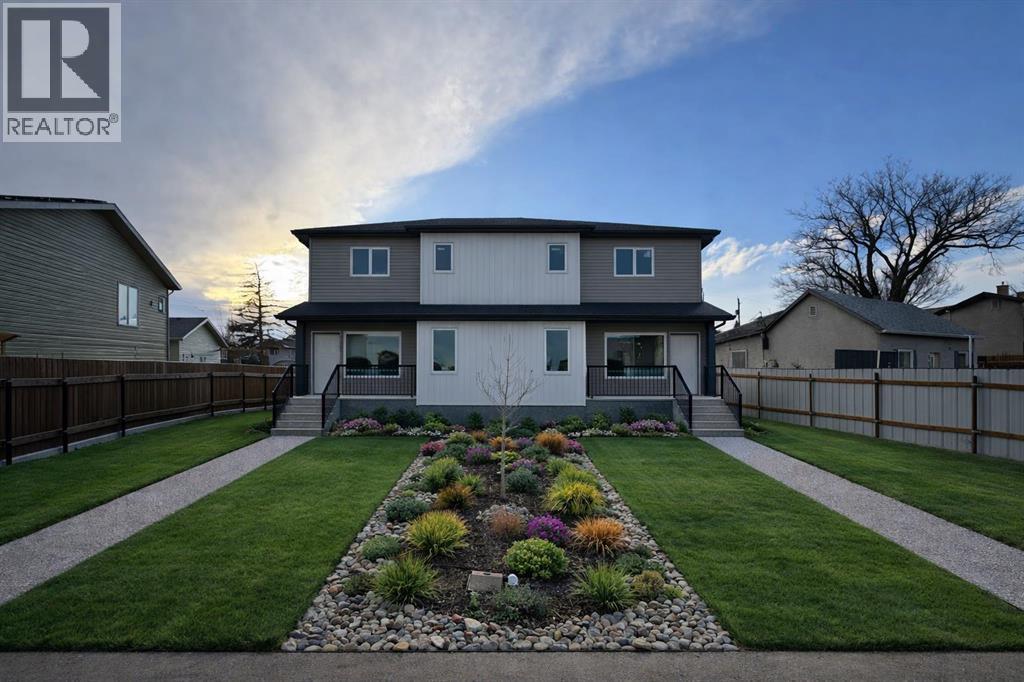
2, 916 9 Street N
Lethbridge, Alberta
Another great QUALITY and AFFORDABLE build in Lethbridge! Why buy used when you can own BRAND NEW for this price? Get excited about the details of this location and this build. The main floor is an open concept, hosting the kitchen with a full stainless steel appliance package, 5 foot kitchen island with breakfast bar, living and dining rooms. The main floor still has room for the half bathroom, pantry and walk in laundry room. Upstairs you will find the 3 bedrooms, 2 of which are generously sized with the Master bedroom being the largest. The Master bedroom also is home to a larger closet and a full ensuite bathroom! Finishing off the upstairs is 1 more full bathroom. The basement is unfinished and ready for you to take the next step to complete. Enjoy the large lot as you will receive a double parking pad in the back, which also has a paved back alley! This home comes with Progressive New Home Warranty giving you peace of mind as a homeowner. What else is there to say? Call your realtor today to learn more and view this home! Note, Main listing photo is an artist rendering of what the finished product will likely be. (id:65446)
3596 Nutcracker Drive
Mississauga, Ontario
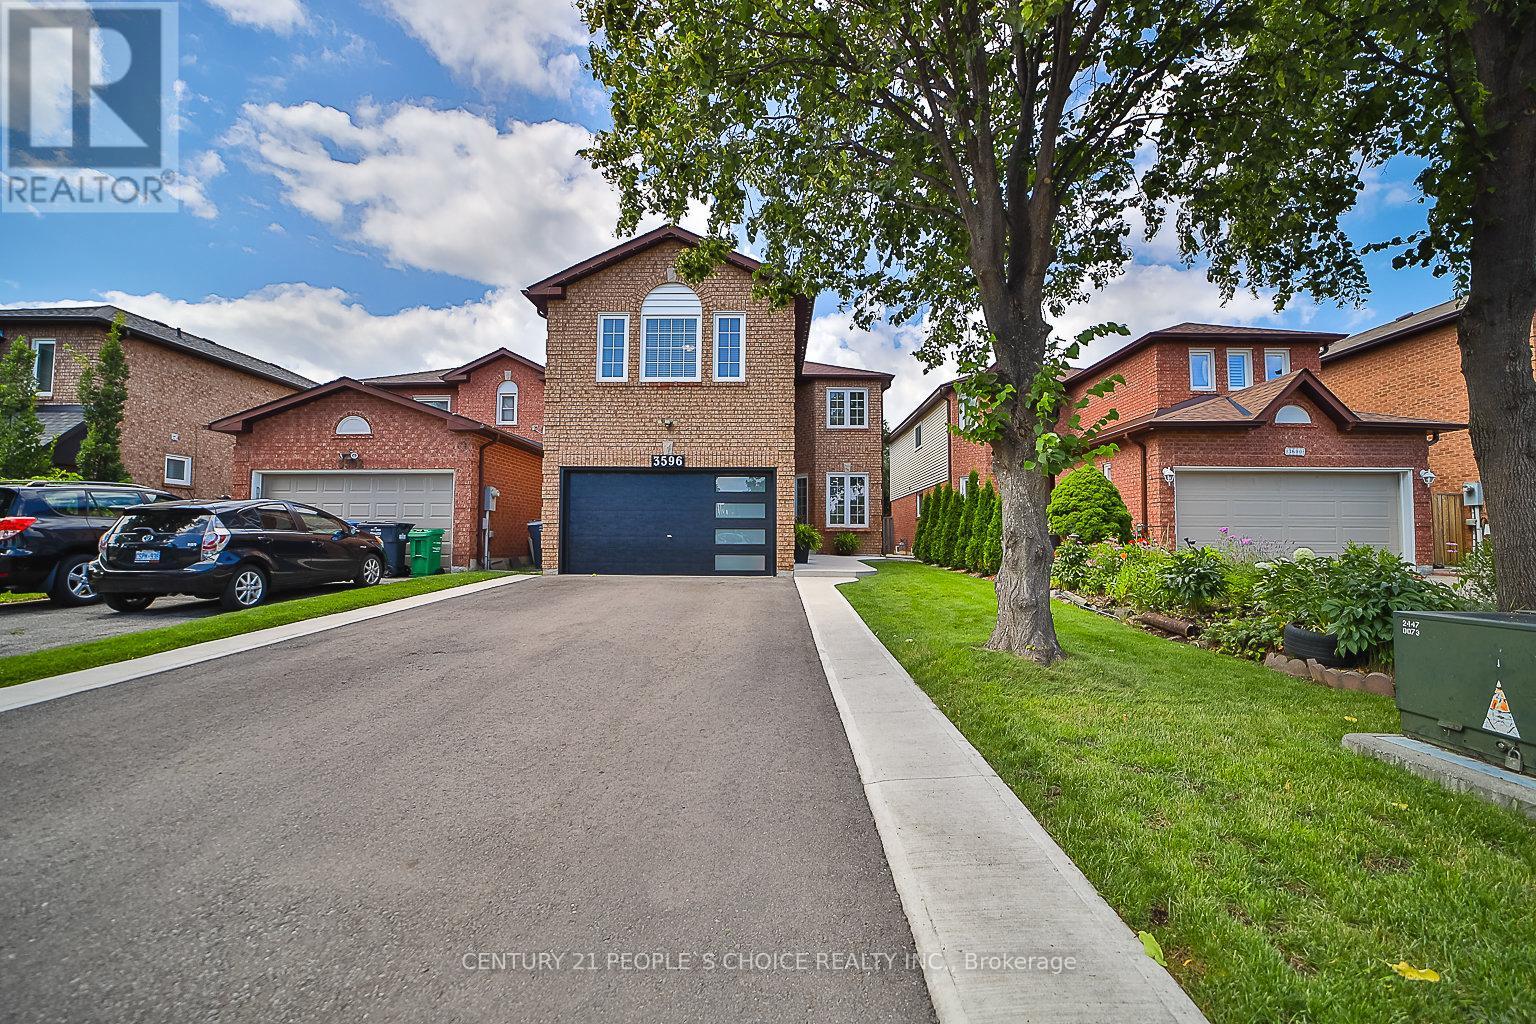
EXCEPTIONAL RENOVATED HOUSE! This Gorgeous Bright 4+2 Bed Home Is Situated In The Well-Established Neighborhood Of Lisgar. This Home Feats. A Grand Double Door Entry Leading To An Open Concept Living & Kitchen Space Complete w/Quartz Countertops, Solid Wood Kitchen Cabinets, New Appliances & An Island w/Waterfall Countertop Perfect For Hosting Guests. Sliding Doors Off Kitchen Lead To Recently Built Spacious Deck. Laundry Room Conveniently Located On Main Floor & Feats. Quartz Countertop, Lots Of Cabinets, Backsplash &Built-In Sink. Upstairs Master Bedroom Feats. Beautiful Stand-Alone Bathtub, Floor To Ceiling Shower w/Built-In Shelving & Double Sink. 3Additional Bedrooms Upstairs, 1 w/Walk-In Closet, As Well As A Bright Bathroom w/Floor To Ceiling Shower & Built-In Shelving. Finally This House Feats. Apartment-Style Finished Basement w/Full Kitchen Complete w/New Appliances, A Bathroom w/Waterfall Shower Head In Floor To Ceiling Shower, Spacious Rec Room & 2 Additional Bedrooms. **EXTRAS** $300k+ Spent In Renovations. Located Near Hwy 403, 407 &401, Elementary & High Schools, Shopping Centers & Public Transportation. Full Legal Description: PCL 440-1, SEC 43M883; LT 440, PL43M883; S/T A RIGHT AS IN LT1188875 ; MISSISSAUGA (id:65446)
204 John Street
Brampton, Ontario
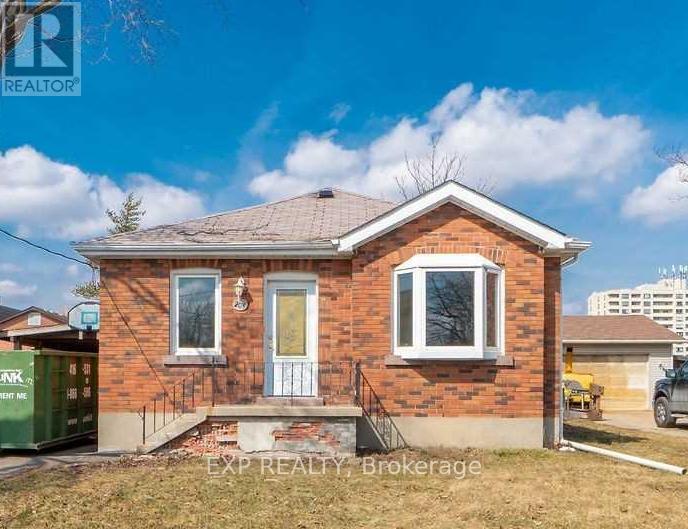
Welcome to 204 John Street, a charming 2+1 bedroom bungalow available for lease, offering the entire home including the finished basement, in a great location walking distance to downtown Brampton. This well-maintained Just painted and updated home offers a bright, functional layout with comfortable living spaces and two full washrooms. The main level features two bedrooms and spacious principal rooms. The basement is included in as-is condition. The property also features a large backyard, perfect for outdoor enjoyment, along with a large, secure storage shed. Situated in an established neighborhood within walking distance to downtown Brampton, shops, restaurants, transit, parks, and Peel Memorial Centre for Integrated Health and Wellness, this home offers excellent convenience for commuters and those who enjoy being close to local amenities. A great opportunity for tenants seeking the comfort, privacy, and space of a full home in a central location. Rental application, full credit report, employment verification, and references required. Tenant insurance required. Tenant responsible for all utilities. The landlord seeks responsible tenants who will maintain the home in a clean, smoke-free environment. Pets may be considered but are not preferred. (id:65446)
1 & 2, 916 9 Street N
Lethbridge, Alberta
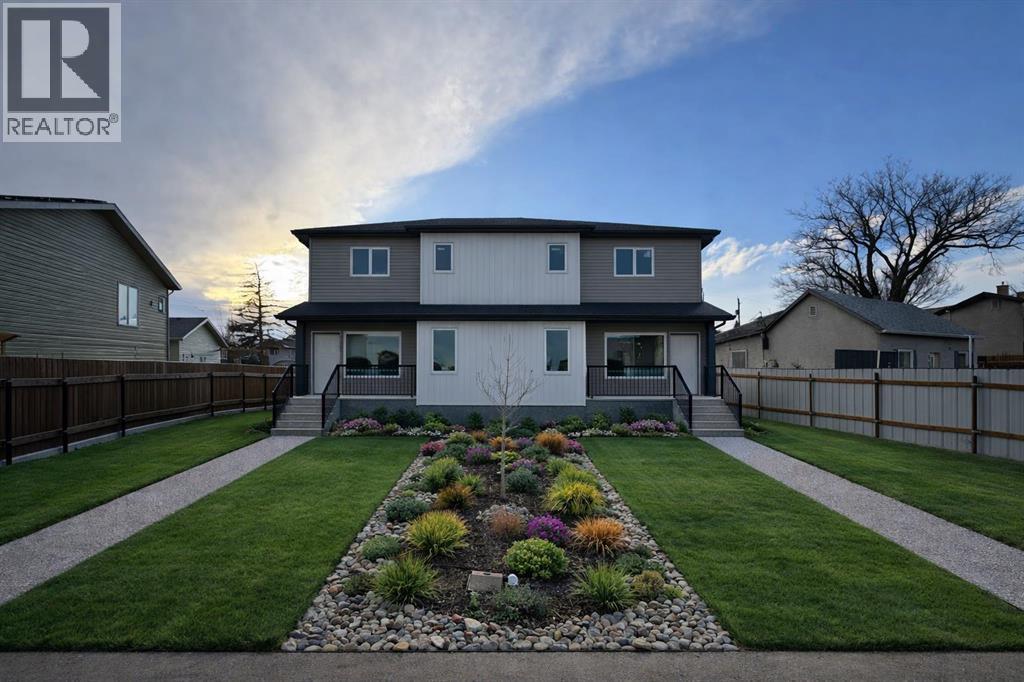
Another great QUALITY and AFFORDABLE build in Lethbridge! Why buy used when you can own BRAND NEW for this price? Get excited about the details of this location and this build. The main floor is an open concept, hosting the kitchen with a full stainless steel appliance package, 5 foot kitchen island with breakfast bar, living and dining rooms. The main floor still has room for the half bathroom, pantry and walk in laundry room. Upstairs you will find the 3 bedrooms, 2 of which are generously sized with the Master bedroom being the largest. The Master bedroom also is home to a larger closet and a full ensuite bathroom! Finishing off the upstairs is 1 more full bathroom. The basement is unfinished, with its own separate entry, and ready for you to take the next step to complete. Enjoy the large lot as you will receive a double parking pad in the back, which also has a paved back alley! This home comes with Progressive New Home Warranty giving you peace of mind as a homeowner. What else is there to say? Call your realtor today to learn more! Note, Main listing photo is an artist rendering of what the finished product will likely be. (id:65446)
58 Riverwood Drive
Timberlea, Nova Scotia
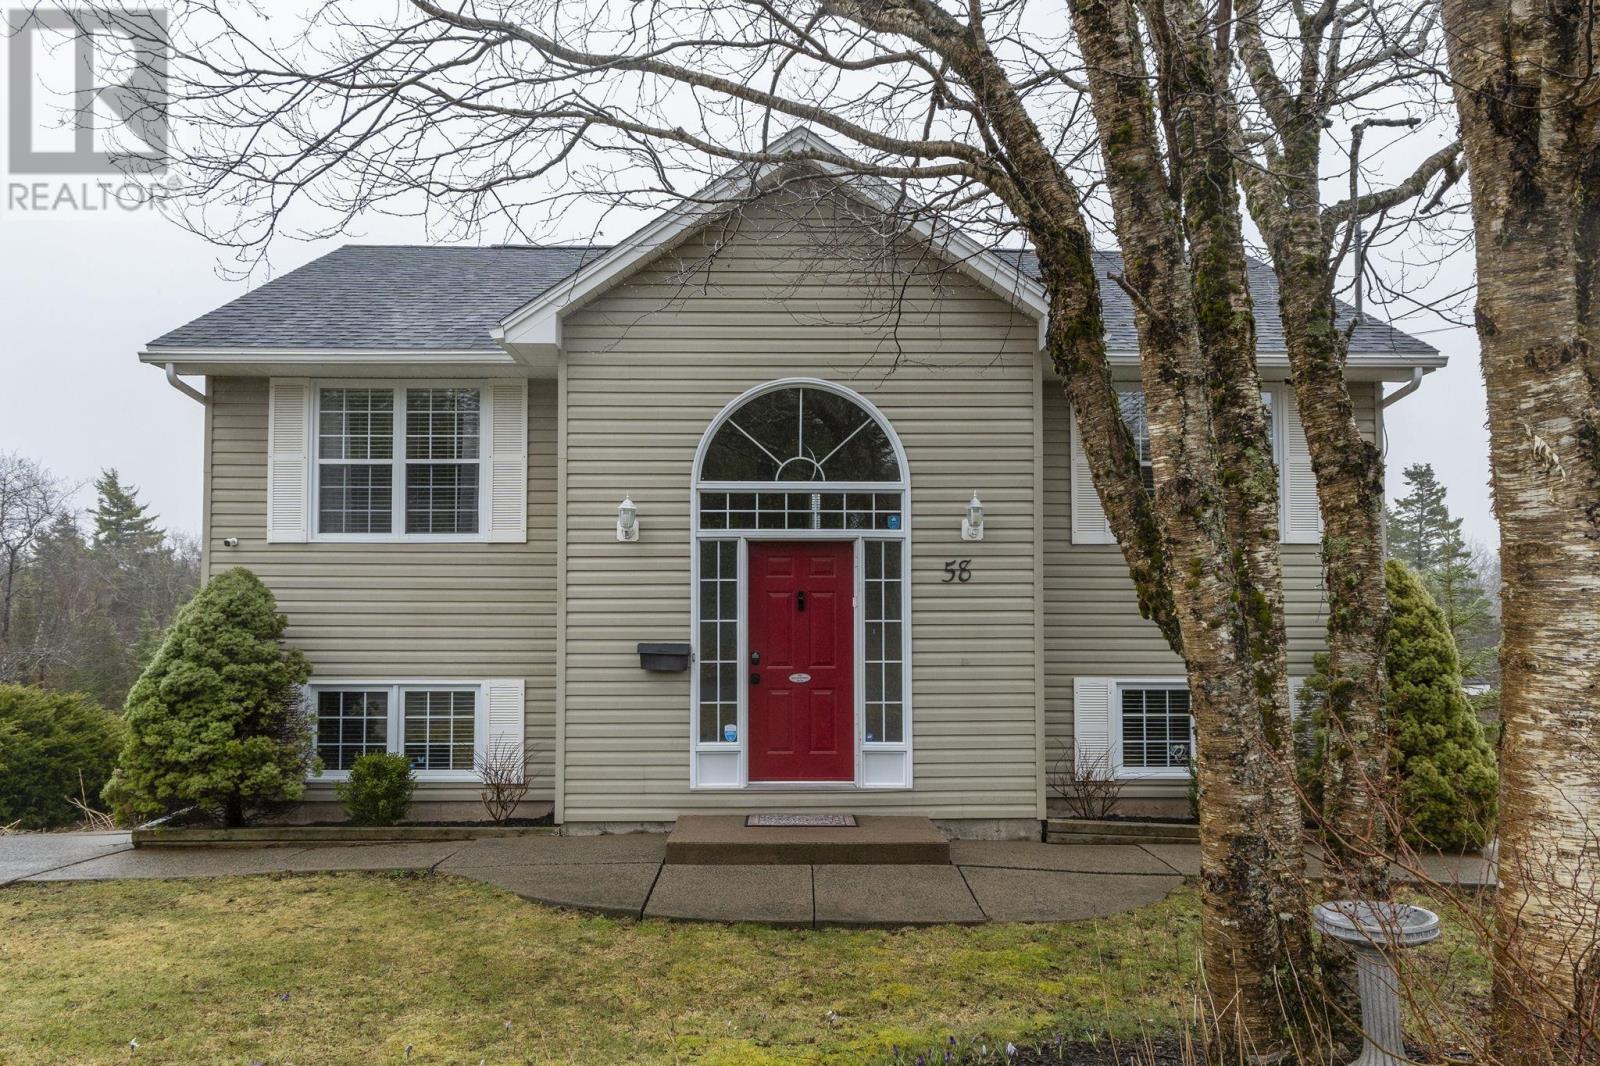
A rare opportunity in Timberlea. Welcome to 58 Riverwood Drive, offering privacy, space, and a natural setting on an expansive lot of over 18,000 sq ft, extending toward the river with approximately 90 feet of frontage. Since purchasing in 2020, this home has seen meaningful updates, including a refreshed lower level in 2021, new flooring in the upstairs hall and primary, and a new back deck completed in 2025, creating a great outdoor space to relax or entertain. The main level features a bright and functional layout, with the kitchen and dining area filled with natural light from patio doors that lead directly to the deck. The spacious primary bedroom includes a walk-through closet and private ensuite, and main-level laundry adds everyday convenience. The lower level offers excellent flexibility with three bedrooms, a full bathroom, utility room, and a walkout to the back yard, providing plenty of room for family, guests, or a home office setup. Outdoors, you will appreciate the mature trees and established setting, along with two sheds for additional storage. There is also a double wide concrete driveway with ample space for side by side parking. A solid home in a desirable area, with room to grow and enjoy. Ideally located for the BLT schools, this property is just a few steps from a playground, walkable to the elementary school, and a short drive from the amenities of Timberlea, Tantallon, and Bayers lake, which offer multiple options for groceries, restaurants, and entertainment! Book your showing today. (id:65446)