
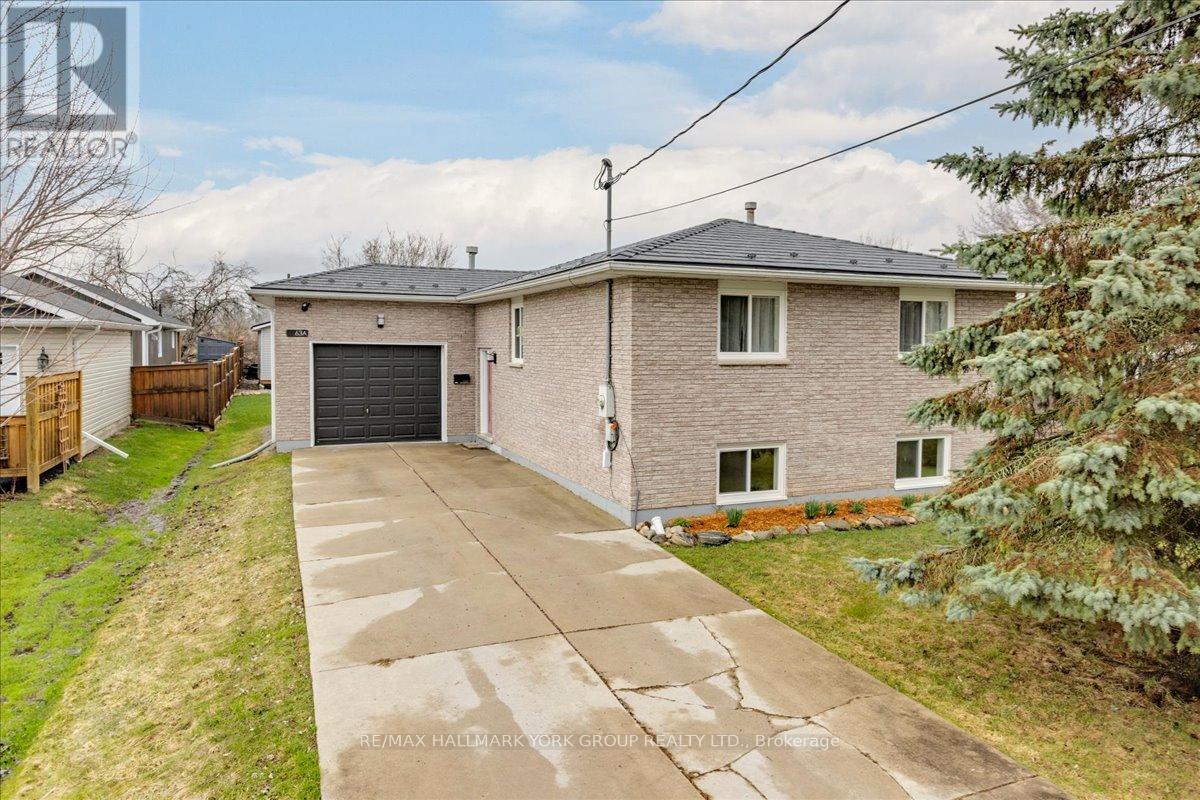
63a Tulip Street
Georgina, Ontario
Welcome to 63A Tulip Street, a true standout in the heart of North Keswick! This beautifully updated 3+1 bedroom raised bungalow is set in a private setting and offers an exceptional blend of style, comfort and versatility. Step inside to a bright meticulously maintained interior featuring three spacious bedrooms and a fully renovated, modern 4 piece bathroom. The inviting family sized kitchen has been thoughtfully upgraded with newer appliances, enhanced built-in cabinetry, stylish new countertops, sink and contemporary hardware, perfect for everyday living and entertaining alike. Head down to the fully finished basement featuring a spacious extra bedroom, complete with Murphy bed, a four piece bathroom and a sun filled sitting area with above grade windows, ideal for in-laws, extended family or your own private retreat. Love to entertain? The newly installed spacious deck is ready for summer nights, while the oversized single garage with drive-thru access and a rough-in 220V plug is a dream for hobbyists, car enthusiasts, or extra storage. Packed with upgrades for total peace of mind: newer doors (2014), windows (2017), sleek metal roof (2020) with transferable warranty, owned hot water tank (2021), plus furnace & A/C (2021). Bonus features include central vac and a one of a kind tool room with its own climbing wall...yes really! This home checks all the boxes and then some! Don't miss your chance to own this Keswick gem. It won't last! (id:65446)
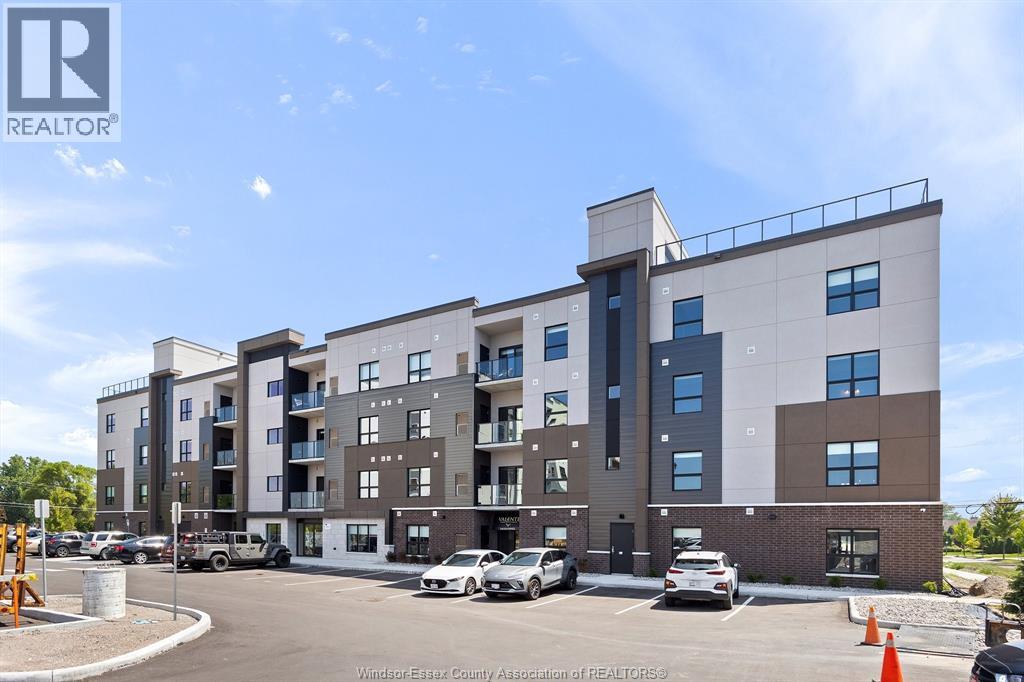
5895 Ellis Street Unit# 604
Lasalle, Ontario
Welcome to Creekside in the heart of LaSalle, surrounded by shopping, churches, restaurants. medical and dentists, and for the nature lovers, miles of track and trails. Presenting our largest unit, 2 bed, 2 bath in our newest Gianni Remo building, Over 1180 sq ft of luxury living. Tray ceilings, porcelain and upgraded vinyl plank flooring throughout Kitchen with S/S appliances, island, overlooking the living dining area, Large primary bed, sparkling ensuite, with walk in shower, and linen closet, Bed 2. Laundry room with washer & dryer. Another amazing Valente Development with all the upgrades you have become familiar with. Heating equipment and Hot water tank not subject to any rental fees, Unassigned surface parking included. One year lease, first and last on signing. Credit check and proof of employment. Tenant pays utilities, water, gas & hydro. Model open Sun & Thurs 1-3 or by appointment. (id:65446)
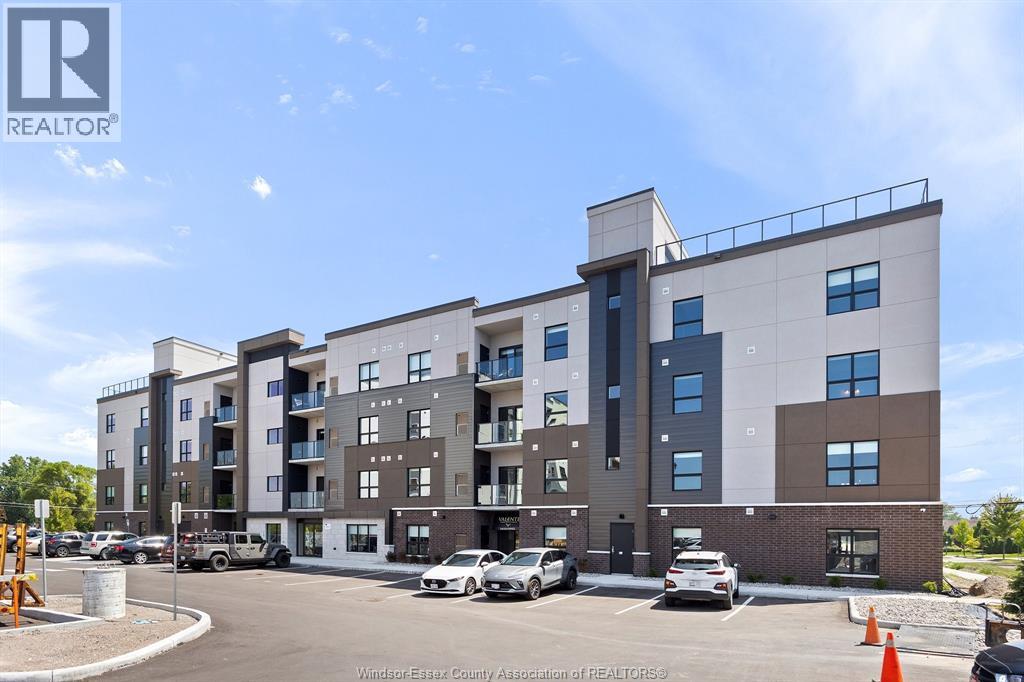
5895 Ellis Street Unit# 604
Lasalle, Ontario
Welcome to Creekside in the heart of LaSalle, surrounded by shopping, churches, restaurants. medical and dentists, and for the nature lovers, miles of track and trails. Presenting our largest unit, 2 bed, 2 bath in our newest Gianni Remo building, Over 1180 sq ft of luxury living. Tray ceilings, porcelain and upgraded vinyl plank flooring throughout Kitchen with S/S appliances, island, overlooking the living dining area, Large primary bed, sparkling ensuite, with walk in shower, and linen closet, Bed 2. Laundry room with washer & dryer. Another amazing Valente Development with all the upgrades you have become familiar with. Heating equipment and Hot water tank not subject to any rental fees, Unassigned surface parking included. One year lease, first and last on signing. Credit check and proof of employment. Tenant pays utilities, water, gas & hydro. Model open Sun & Thurs 1-3 or by appointment. (id:65446)
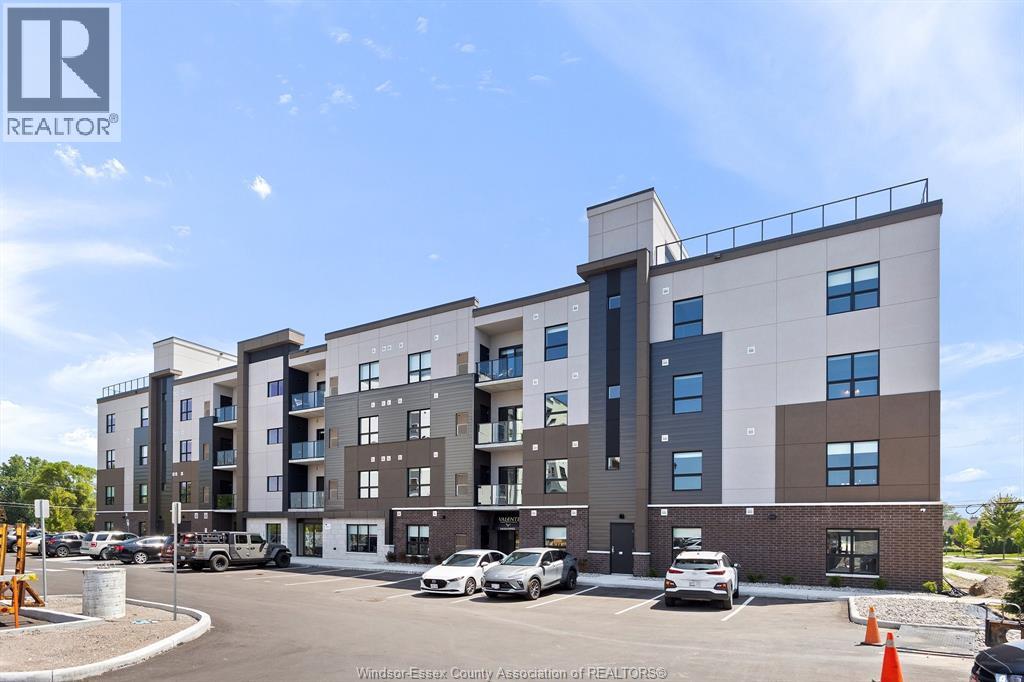
5895 Ellis Street Unit# 201
Lasalle, Ontario
A spectacular 1 bed, 1.5 bath unit by Valente Development in our newest Gianni Remo building, with all the upgraded conveniences you have come to expect from this builder. One of the best locations in LaSalle for shopping, doctors, banks, etc., dog park, walking trails and parks. Open plan design, kitchen with quartz countertops, undermount lighting, pantry, in suite laundry. Spacious p/b with tray ceiling, ensuite with sparkling glass and tile walk in shower, main bathroom with tub. Luxury upgraded vinyl plank flooring throughout except for bathrooms which porcelain floor. Linen closet. Garbage chute, social/party room for tenants use with kitchenette and rest room. Unassigned surface parking included. Garages to lease. On Site Manager, service department. Includes 5 S/S appliances. All heating equipment and hot water tank not subject to any rental fees. 1 year lease. Proof of employment and credit check required with application. Tenant pays utilities, water, gas, hydro. All Showings by appointment or Sun & Thurs 1-3. (id:65446)
42 Sandy Point Drive
Richmond Hill, Ontario
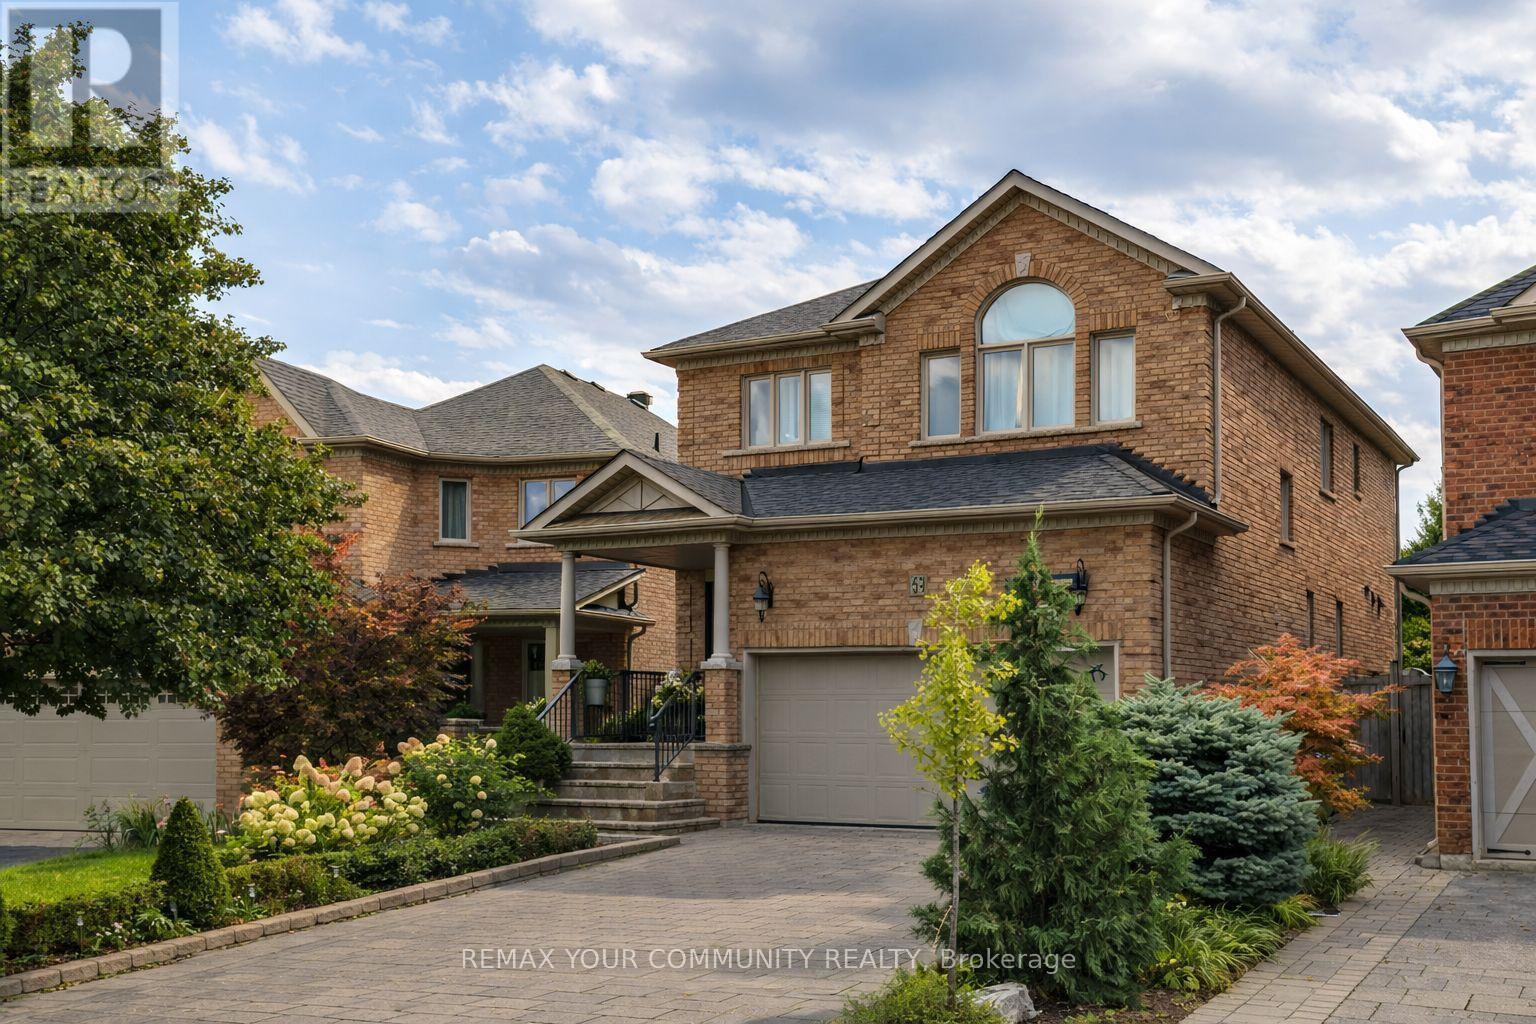
Welcome to 42 Sandy Point Drive, a turn-key home on a Pie-Shaped lot in the prestigious Westbrook community- the heart of Richmond Hill! Recently renovated w/ over 500 SF added to the main floor & primary suite, this exceptional residence offers 4+1 bedrooms & 5 bathrooms, providing ample space for families of all sizes. The elegant main floor features hardwood floors, smooth ceilings, crown moulding, 10-inch baseboards, & upgraded light fixtures. The chef's kitchen is designed to impress W/ quartz countertops, an 8-foot island, custom soft-close cabinetry, & premium appliances, including a Wolf double oven 6-burner gas stove, oversized built-in French door fridge/freezer & two undermount stainless steel sinks. The breakfast area overlooks the private backyard & flows seamlessly into the cozy family room W/ a fireplace & custom millwork. A dedicated main-floor office W/ built-in desk & shelving provides the perfect work-from-home space. Ascend the modern staircase W/ sleek glass railings to the upper level, where the primary suite features an oversized custom walk-in closet & a luxurious 5-piece ensuite W/ quartz countertops. The 2nd bedroom includes its own walk-in closet & private 3-piece ensuite, while two additional large bedrooms share a fully renovated 4-piece bathroom w/ custom vanity & frameless glass showers. An upper-level laundry room adds everyday convenience. The fully finished lower level expands your living space W/ a spacious recreation room, a 2nd kitchen w/ Brazilian granite countertops + dishwasher, oven, and double wine fridge, a 3-picce bathroom & ample storage. Enjoy a private backyard oasis complete W/ a BBQ gas line. Professional lighting & irrigation system. Original owners - beautifully maintained W/ pride of ownership. Located w/in the highly desirable St. Theresa High School district. A True Showstopper! Welcome Home! (id:65446)
22 Hulst Drive
Bradford West Gwillimbury, Ontario
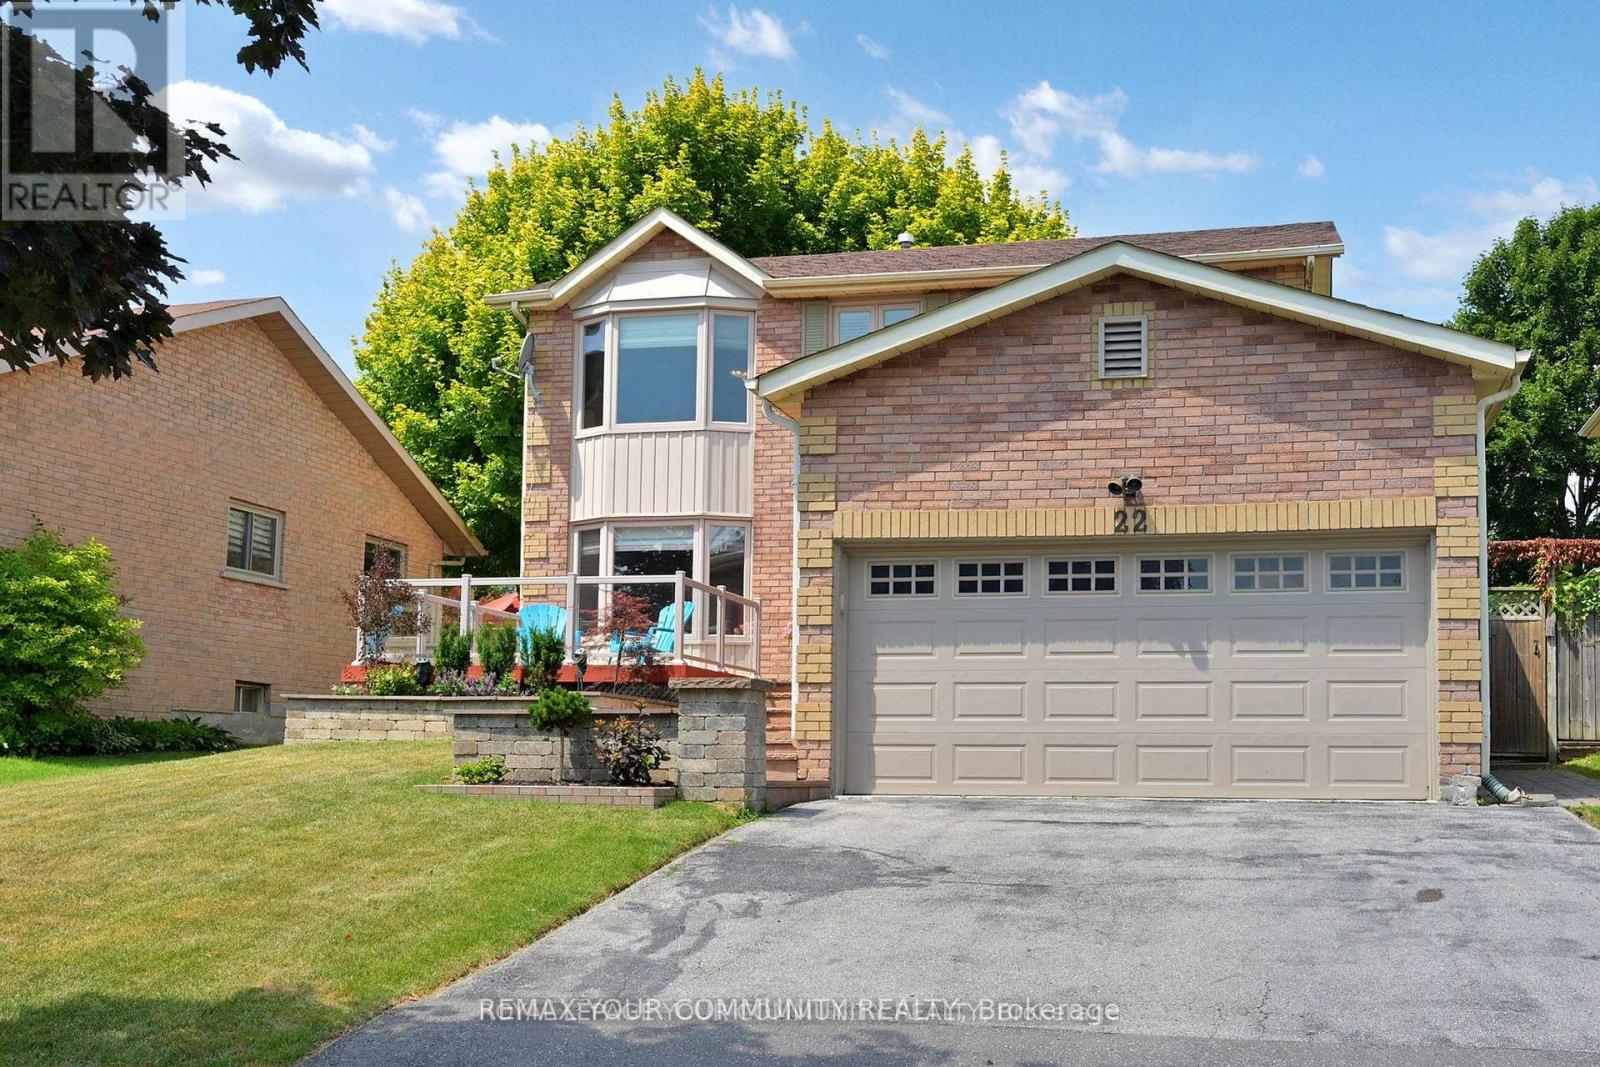
Welcome to your peaceful, move-in-ready retreat! Situated at the quiet end of a cul-de-sac, this impeccably maintained home offers the perfect blend of privacy and convenience. Homes on this street don't come along often. The incredible, expansive backyard is the highlight of this property. With ample space for an inground pool, multi-level deck, and still room for kids and pets to play, this lot offers the privacy and size rarely found in today's market. This renovated home is close to all the amenities Bradford has to offer and features three bedrooms, including a primary bedroom with an ensuite and walk-in closet, large size family room, eat-in kitchen and separate dining room, plus a finished basement. Conveniently located within walking distance to schools, parks, and trails, plus just minutes from the GO Station and Hwy 400. Some Photos Are Virtually Staged. (id:65446)
13 Richardson Crescent
Bradford West Gwillimbury, Ontario
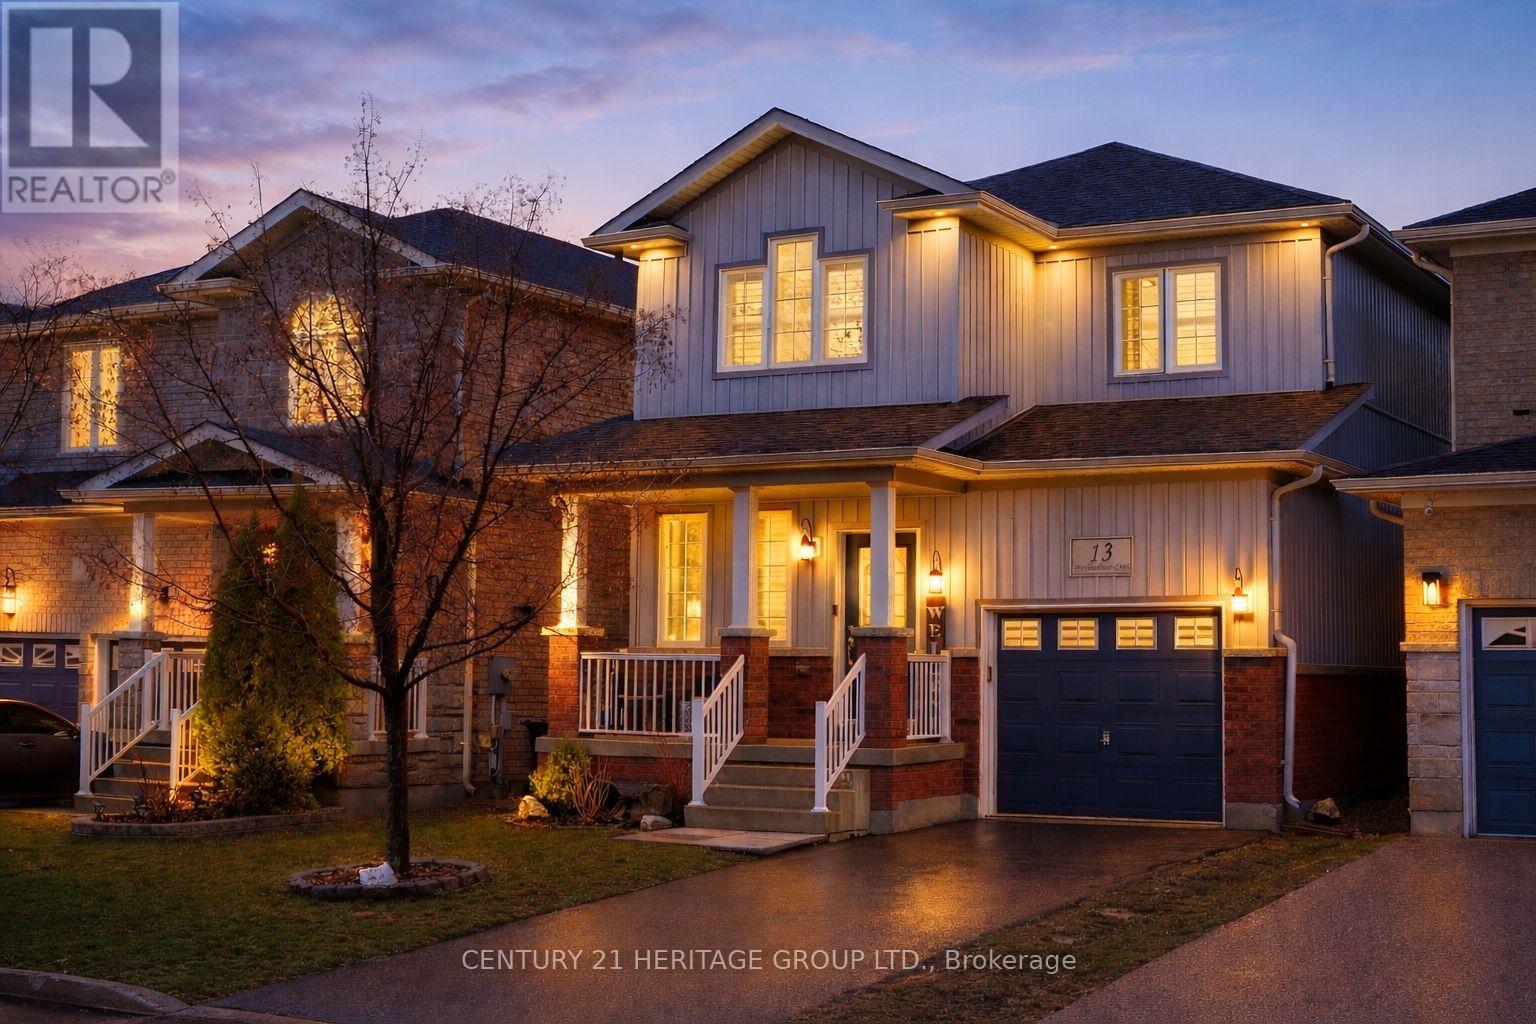
Welcome to this Stunning Dorchester Model home with Custom Main Floor Layout * Located in the highly Desirable Grand Central Community in Bradford * Beautifully Upgraded Living, Family Room and Kitchen * This Impressive 3-Bedroom, 3-Bathroom home will wow you from the moment you enter with its Thoughtful Design and Upscale Finishes throughout * The main level features 9ft Ceilings and Rich Hardwood Flooring across the Kitchen, Living, Dining and Family Rooms, creating a Bright and Elegant Atmosphere * The Custom Kitchen is a true showpiece, complete with Extended Cabinetry, Pantry, Built-in Wine Rack, Granite Countertops, a Large Centre Island and S/S Appliances, along with a Spacious Eat-in Area perfect for everyday living * The Dining Area flows seamlessly into the Living Space, ideal for entertaining family and friends* The inviting Living Room is highlighted by a Custom Stone Wall Fireplace with a beautiful wooden mantel, along with Custom Wooden Pillars that add architectural charm * Upstairs, the spacious Primary Retreat features a Custom Walk-In Closet and a Luxurious 4-Piece Ensuite with Glass Shower & an attached Dressing/Make-up Room * Two additional generously sized Bedrooms and a Full Bathroom complete the Upper Level * An Elegant Oak Staircase enhances the home's sophisticated and open feel * The Unfinished Basement offers excellent potential for Future Living Space, tailored to your needs * Step outside to a Private Backyard * Enjoy relaxing on the Spacious Deck with Privacy Screen, perfect for relaxing or entertaining * Located close to Schools, Parks, Farmers Markets, Library, Transit and all essential amenities, this Upgraded Turnkey Home offers the perfect blend of comfort, style and convenience - A MUST SEE! (id:65446)
792 Highway 77
Leamington, Ontario
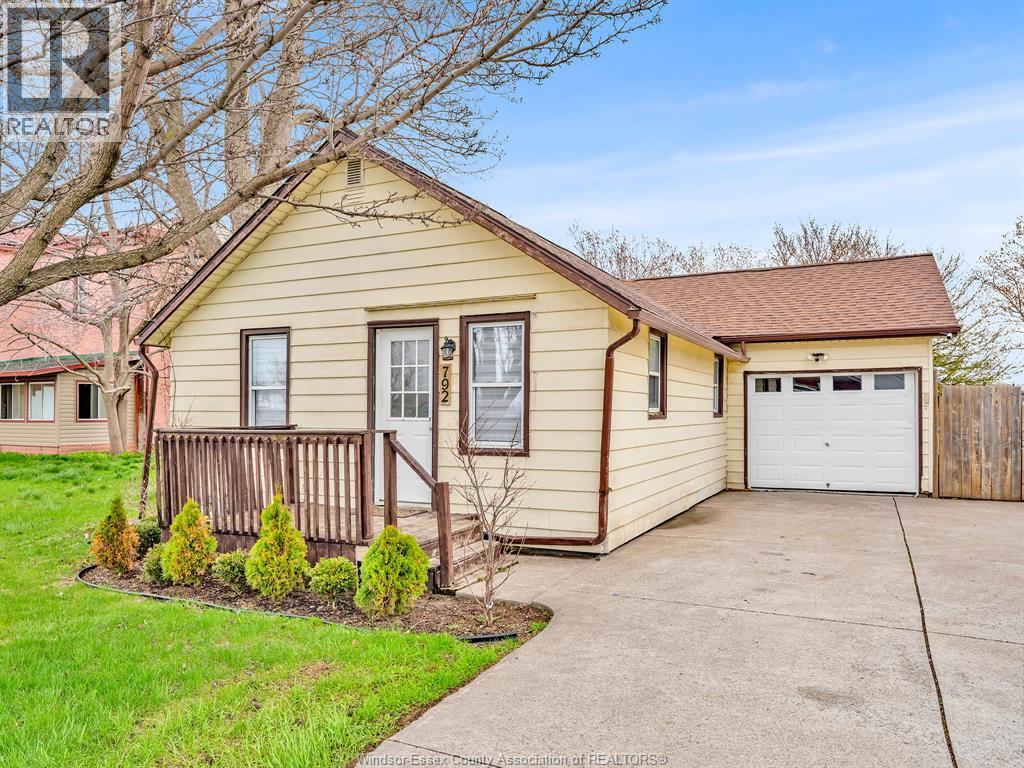
Welcome to this charming 2-bedroom, 1-bath home- perfect for first-time buyers or those looking to downsize. This inviting property features an updated kitchen with modern finishes, ideal for everyday living and entertaining. The main living areas are bright and welcoming, enhanced by sleek pot lights and stylish updated laminate flooring that add a warm, contemporary touch throughout. Enjoy the convenience of main floor laundry, making daily routines that much easier. Outside, you'll find a 1-car garage and a double driveway offering ample parking space. The deep lot provides plenty of room for outdoor enjoyment, complete with a handy storage shed for all your tools and seasonal items. A fantastic opportunity to own a great starter home with comfort, style, and practicality- don't miss out! (id:65446)
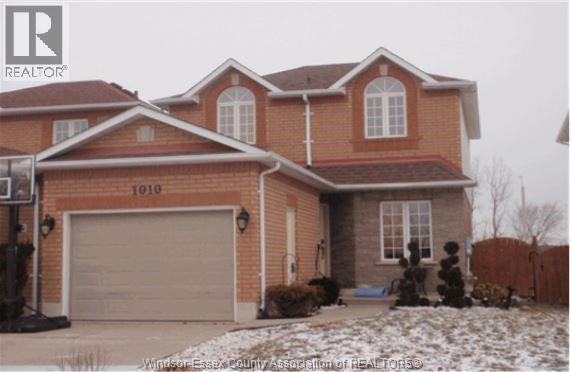
1010 Lemonwood Crescent
Windsor, Ontario
Welcome to this stunning 2-storey Link home in South Windsor! With 3 + 1 bedrooms, 1 full bath, and one-half bath, this home offers spacious comfort. Enjoy the convenience of nearby shopping centers and playground parks. Situated in desirable Northwood Lakes, easy access to hwy 401, St. Clair college, University, US Border, parks, shopping centers, and public transit. Talbot trail, and Massey Secondary school district. Don't miss this opportunity to own a spacious home in a sought-after neighbourhood! Currently tenanted to reliable tenants since 2018. Tenants want to stay. At present rented for $2046 and New rent of $2100 signed from July 2026. (id:65446)
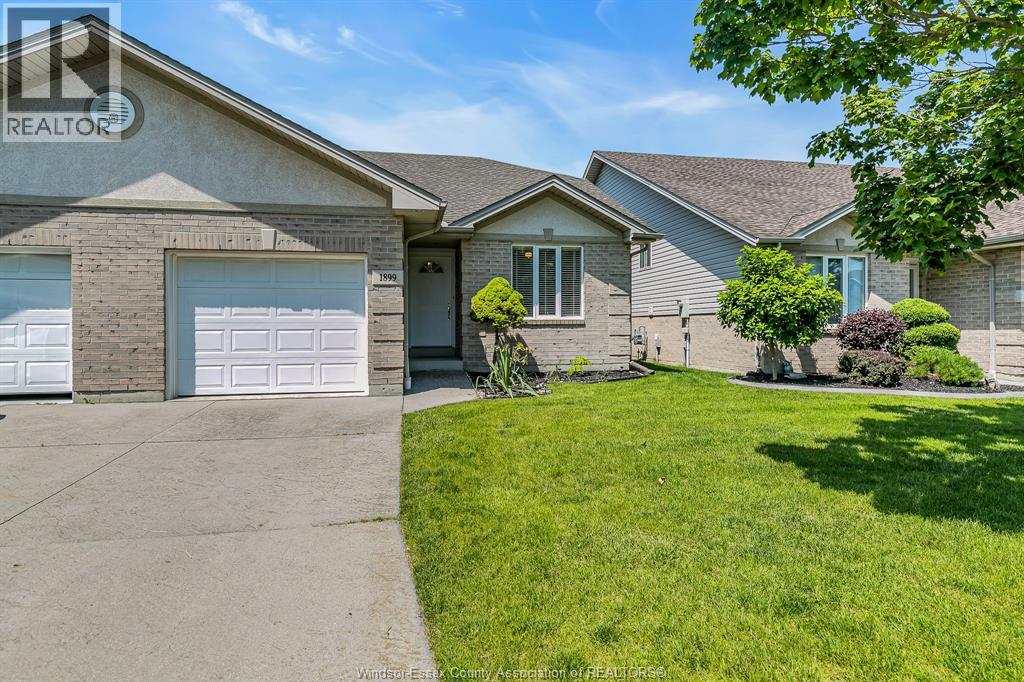
1899 Castleton Avenue
Windsor, Ontario
Fantastic ranch style townhome in the highly desirable Blue Heron area across from the lake, park, and scenic Ganatchio Trail. This location offers striking distance to all amenities and the finishes inside this home have been meticulously maintained. The main floor features open concept living and dining area with high vaulted ceiling, gas fireplace, two bedrooms, and two full bathrooms. Enjoy the convenience of main floor laundry and a primary suite with large walk-in closet, and an ensuite bathroom. The professionally finished basement (2023) features an office space, a large family room, a large third bedroom with an ensuite bathroom. This home offers updated AC and furnace (2021), large back patio doors allowing tons of natural light, end unit, and so much more! An $100/month HOA fee covers lawn care, snow removal, roof repair, annual aeration and fertilization, sprinkler system with water, offering truly maintenance-free living! (id:65446)
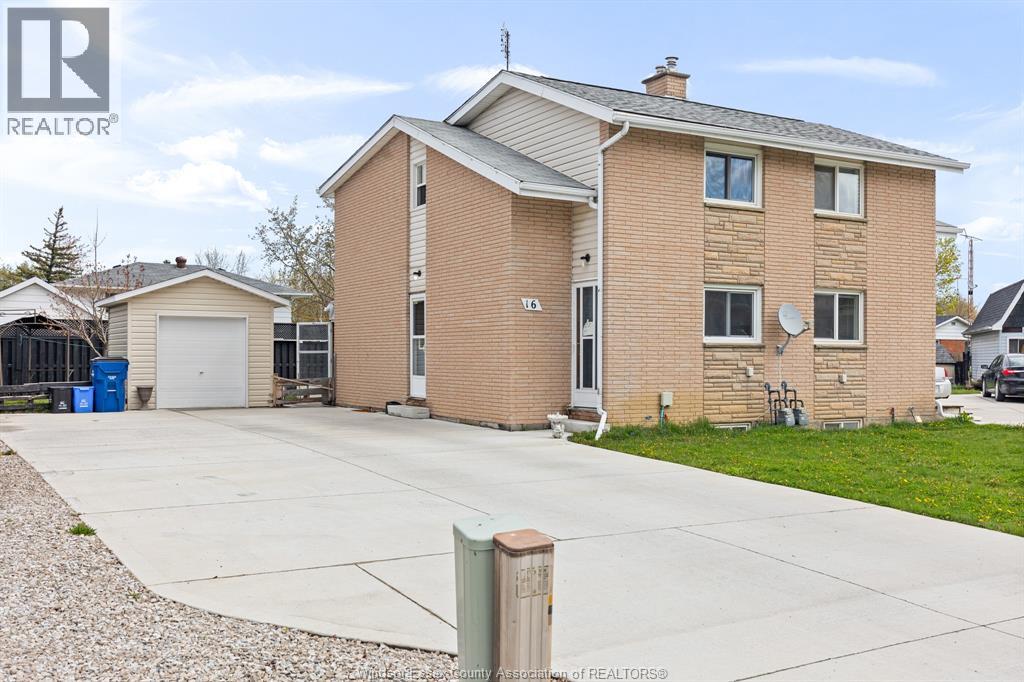
16 Vanier
Tilbury, Ontario
Semi detached 3 bedroom unit with detached storage garage concrete drive and parking. Main floor has open concept living and dining room, separate kitchen, area front foyer, living room has patio doors to rear yard. Upstairs 3 bedrooms, 1- 4 piece bath, lower unfinished , laundry room and storage. Fridge stove washer dryer hot water tank, gas forced air furnace, central air all owned by the seller. Appliances in as is condition. LLTA applies minimum 24 hours notice. Exclude any items that belong to tenants. (id:65446)
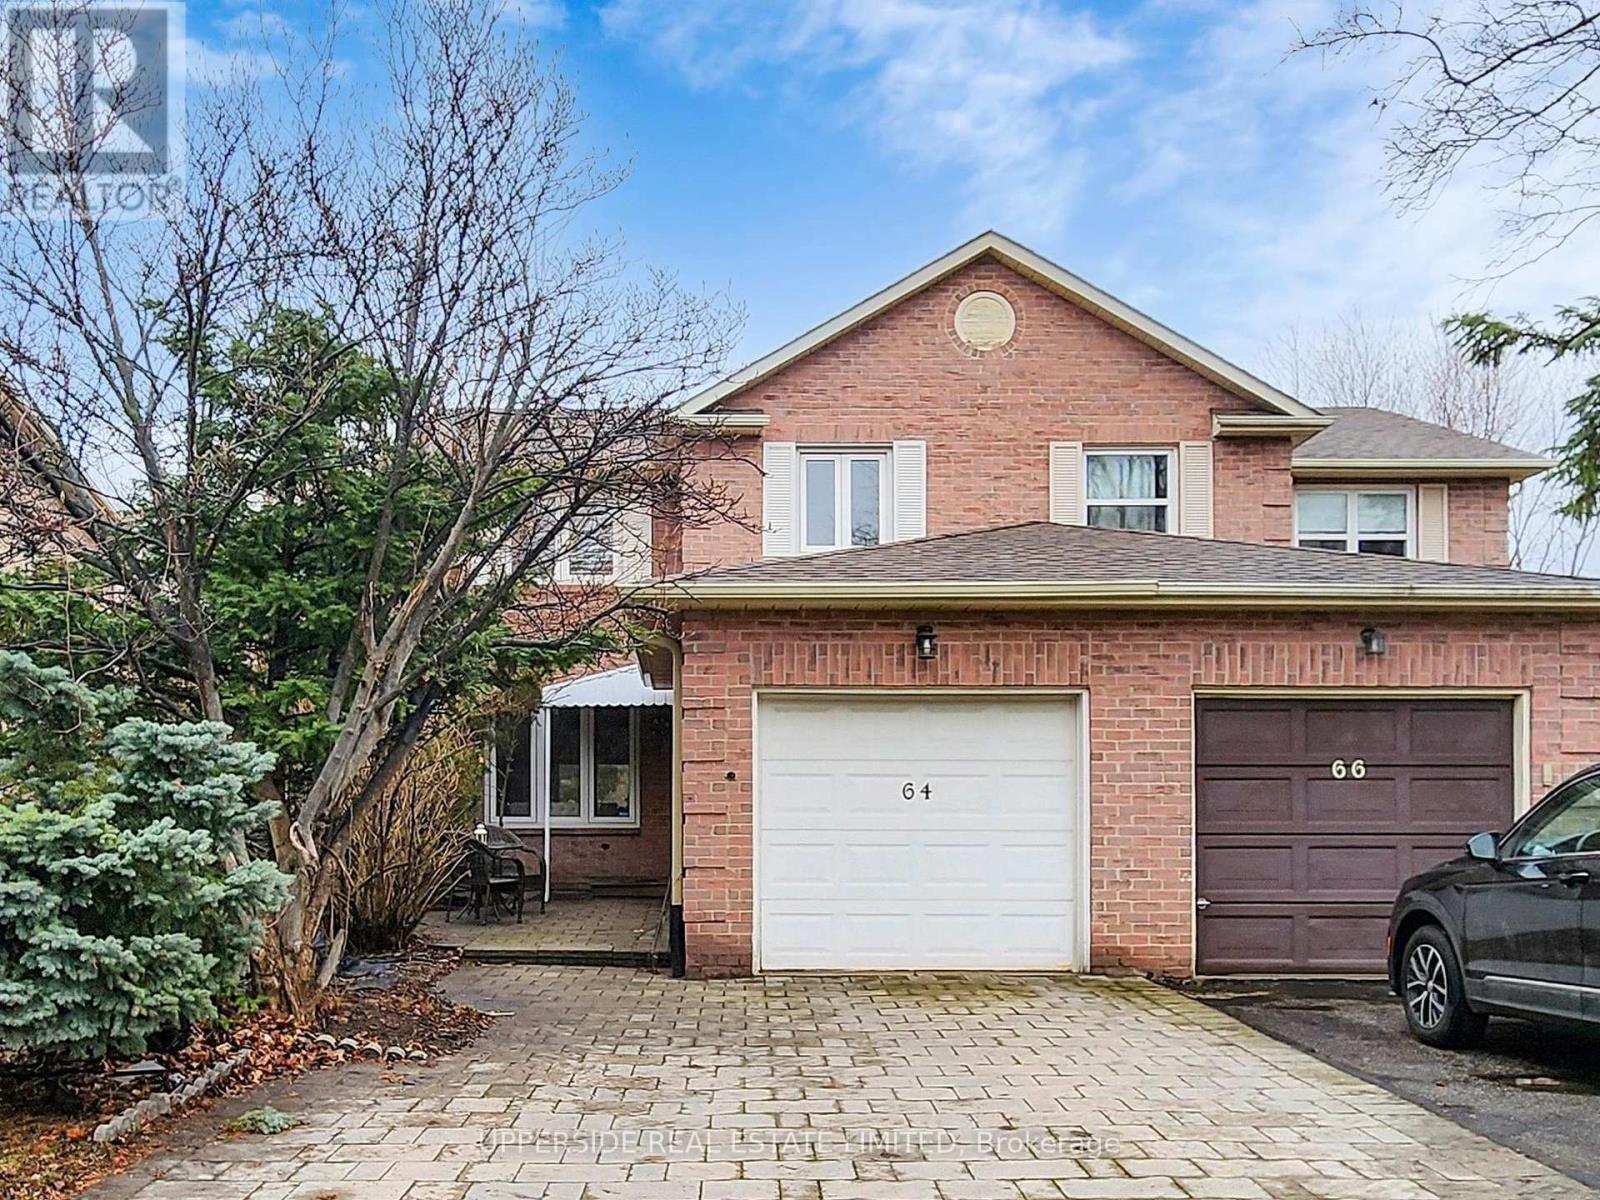
64 Colleen Street
Vaughan, Ontario
Bright and spacious 3+1 bedroom home in a prime, highly desirable Thornhill location, offering over 1,500 sq ft of thoughtfully designed living space. A charming front patio provides a warm welcome into the home, where beautiful hardwood flooring flows throughout the main level. An inviting foyer leads to a large, sun-filled living and family room combined with the dining area, which offers direct access to a stunning oversized outdoor deck-perfect for entertaining and relaxing. The modern kitchen features stainless steel appliances, granite countertops, ceramic flooring, and sleek finishes, ideal for everyday living and hosting. The second floor showcases a newly renovated staircase and contemporary flooring, along with three generously sized bedrooms featuring large windows that fill the space with natural light. The primary suite offers a spacious walk-in closet and a well-appointed 3-piece ensuite. The finished basement includes above-grade windows, providing plenty of natural light, a cozy wood-burning fireplace, and an additional bedroom with a 3-piece ensuite, complete with a spa-like jacuzzi tub. Situated in a sought-after neighbourhood close to top-rated schools, community centres, libraries, public transit, shopping, restaurants, and more, this home offers comfort, style, and convenience in an unbeatable location. (id:65446)