
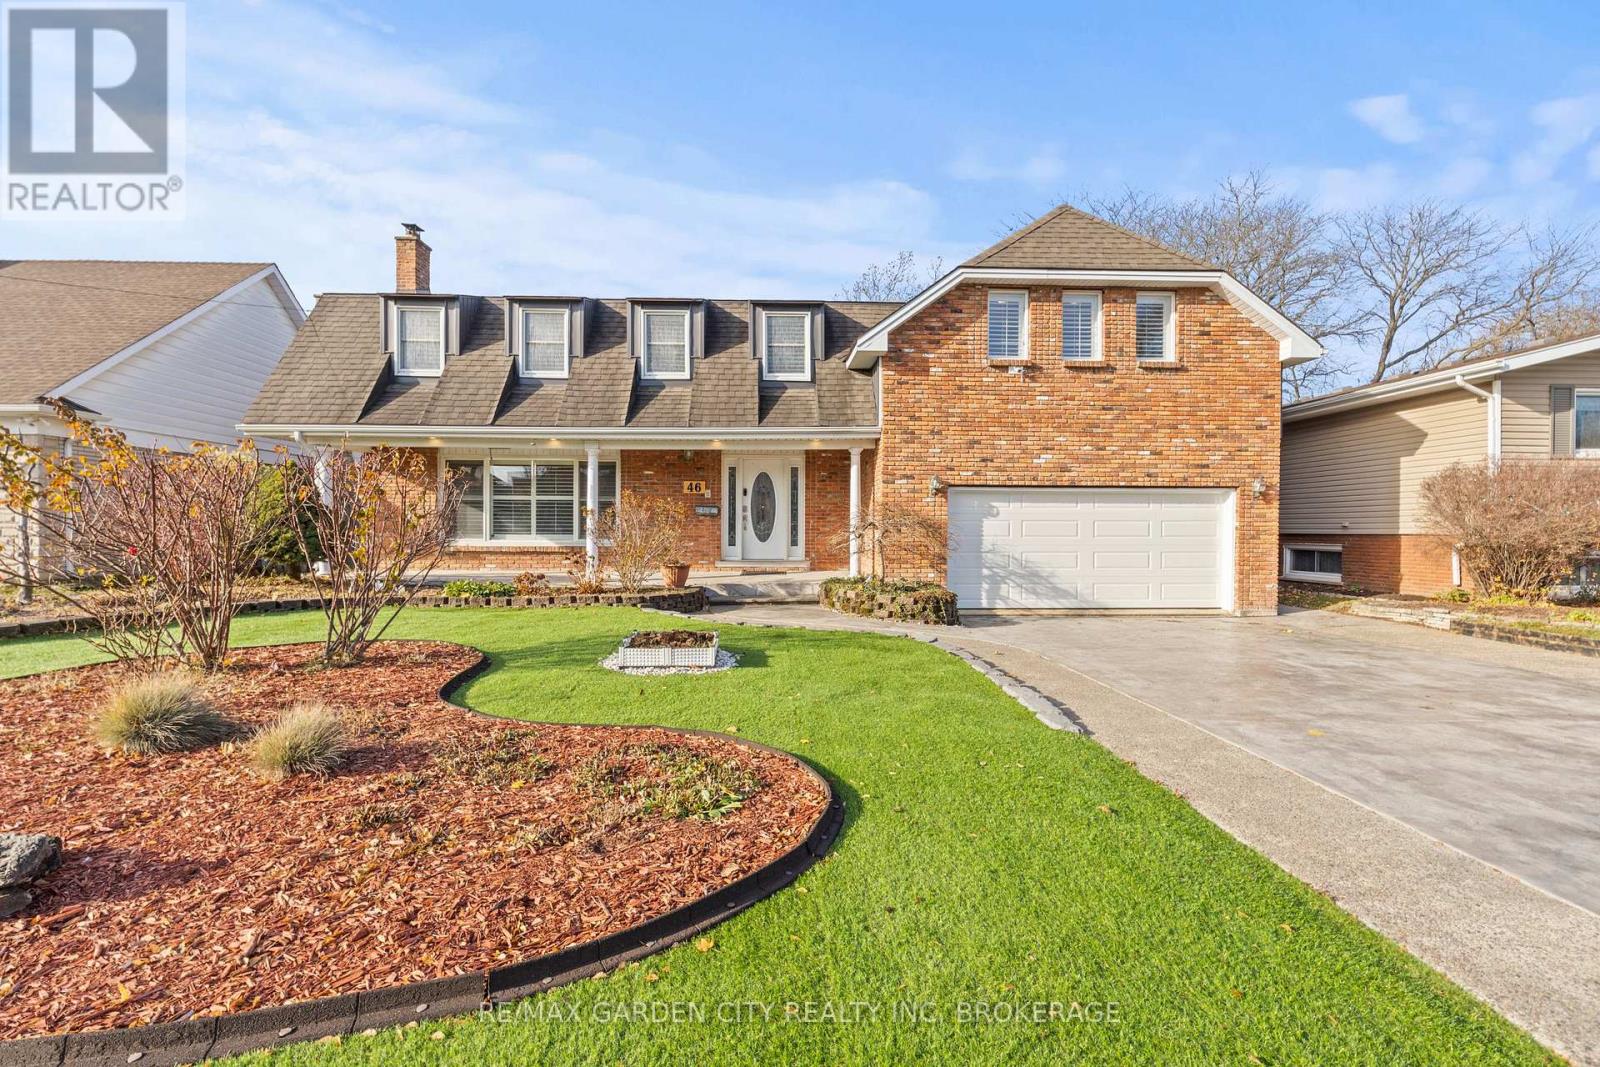
46 Adelene Crescent
St. Catharines, Ontario
Exceptional multi generational home in South St Catharines. This beautifully renovated 6 bedroom 5 bathroom executive residence offers over 3400 sq ft above grade on a premium 66 x 251 ft ravine lot with no rear neighbours, backing onto peaceful green space with a private in ground pool. Designed for large or extended families, this home delivers exceptional space, privacy and flexibility with multiple bedrooms featuring private ensuites, ideal for parents, adult children or long term guests living together while maintaining independence. The main floor features a bright home office overlooking the backyard, a private living room with fireplace, a separate recreation or sitting area and a main floor sauna with direct outdoor access. The open concept kitchen is the heart of the home with quartz countertops, a large island, updated cabinetry and a spacious dining area with oversized patio doors leading to the private backyard retreat. A main floor laundry and shower room adds everyday convenience. The second level offers two distinct primary suites. The west facing suite includes vaulted ceilings, fireplace, walk in closet, private balcony and renovated ensuite with skylight. The east facing suite provides generous space and beautiful morning light. Three additional bedrooms include private ensuites and a large four piece bathroom serves the remaining bedroom. The finished basement includes a recreation room, storage and a second laundry area. Extensively renovated between 2019 and 2025 with a full second floor renovation, multiple bathroom remodels, new kitchen in 2021, new staircase and flooring throughout, upgraded insulation and HVAC, driveway rebuild, fencing, artificial turf, pool restoration and new garage doors in 2025. Located near the Pen Centre, Brock University, Ridley College, excellent schools, hospital and major amenities. A rare opportunity offering space, privacy and long term flexibility for generations to come. (id:65446)
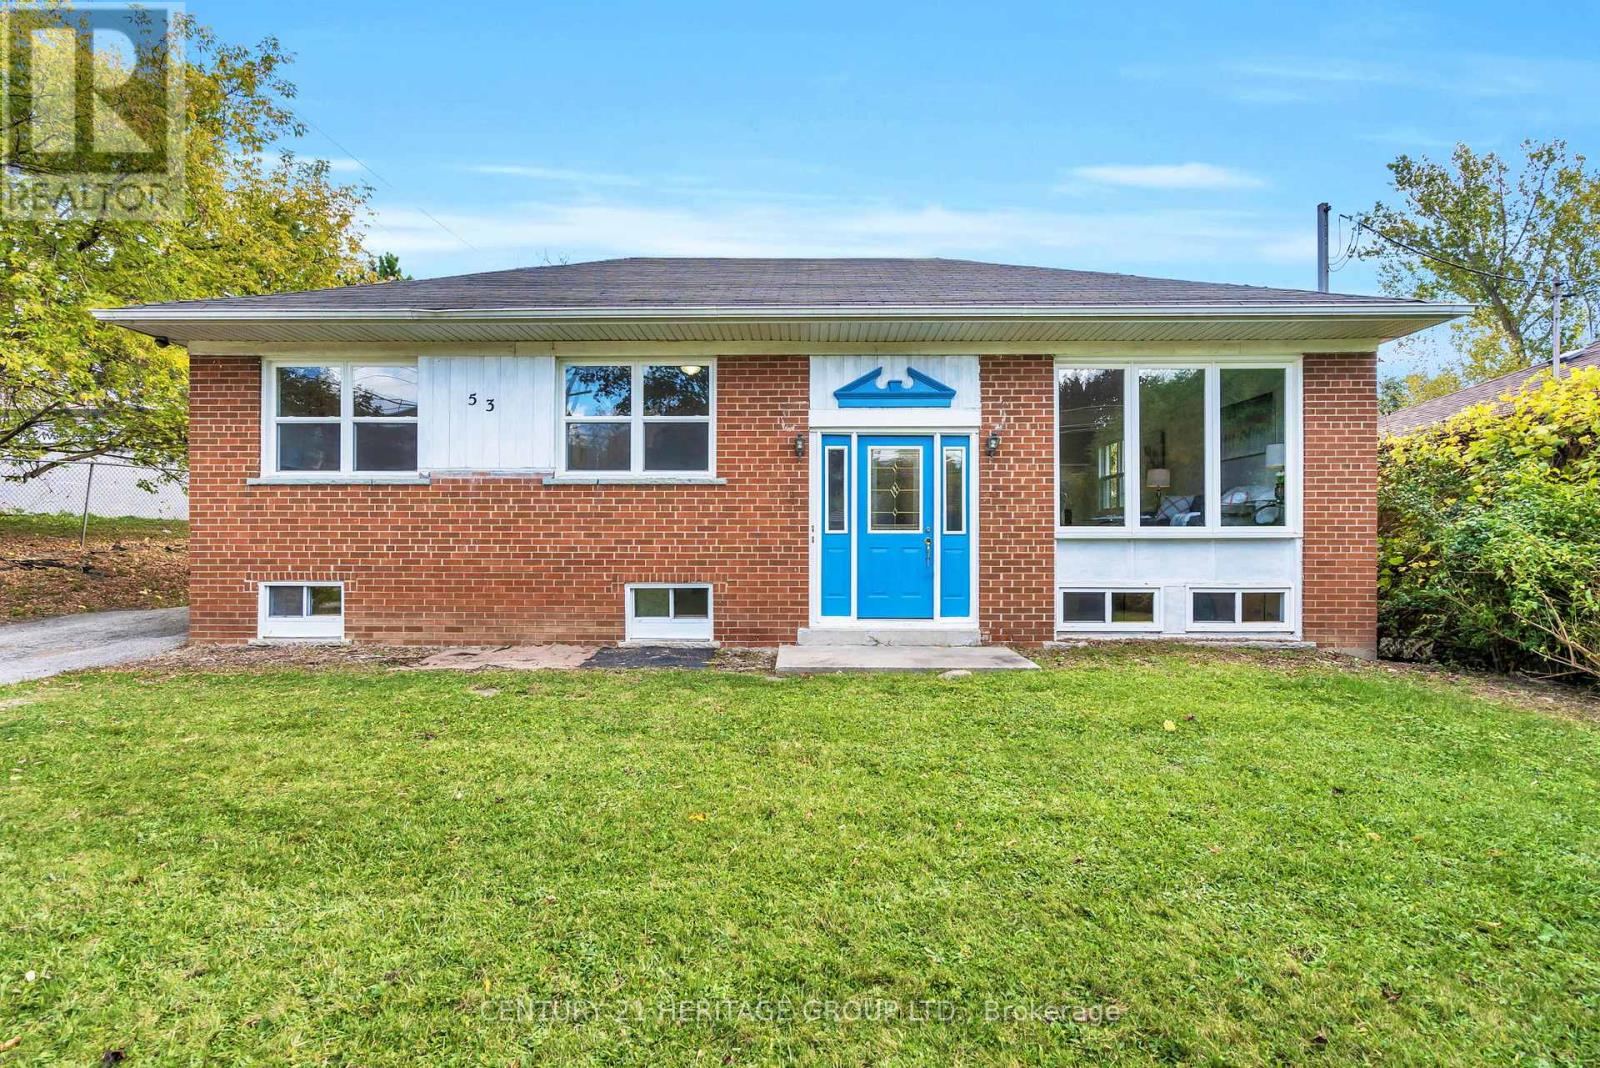
53 Wilstead Drive
Newmarket, Ontario
Welcome To 53 Wilstead Dr., A Spacious 3+3 Bedroom Detached Bungalow In The Heart Of Newmarket, Offering Incredible Income Potential. Situated On A Large 62' Lot, This Home features Two Separate Units, Making It Ideal For Multi-Generational Living Or Savvy Investors. The Main Floor Boasts 3 Bright Bedrooms, An Open-Concept Living And Dining Area And a Recently Renovated Kitchen With Brand New Appliances, Including A Fridge And Stove. The Lower Level Offers An Additional 3 Bedrooms, A Full, Recently Renovated Kitchen With Brand New Appliances, Including Another Fridge And Stove, And A Common Front Entrance - Perfect For Rental Income Or An In-Law Suite. For Added Value, There Is Also Potential For A Third Income-Generating Suite In The Double Garage, Which Is Separately Heated, Further Enhancing The Property's Investment Opportunities. Surrounded By Mature Trees And Offering Ample Parking Space, This Property Is Conveniently Located In The Number One High School District, Near Upper Canada Mall, South Lake Hospital, Rapid YRT Transit, Schools, GO Transit, And All Major Amenities. Don't Miss Out On This Rare Opportunity - Book Your showing Today! **EXTRAS** 2 Fridges, 2 Stoves, 2 Hot Water Tanks, All Elf's (id:65446)
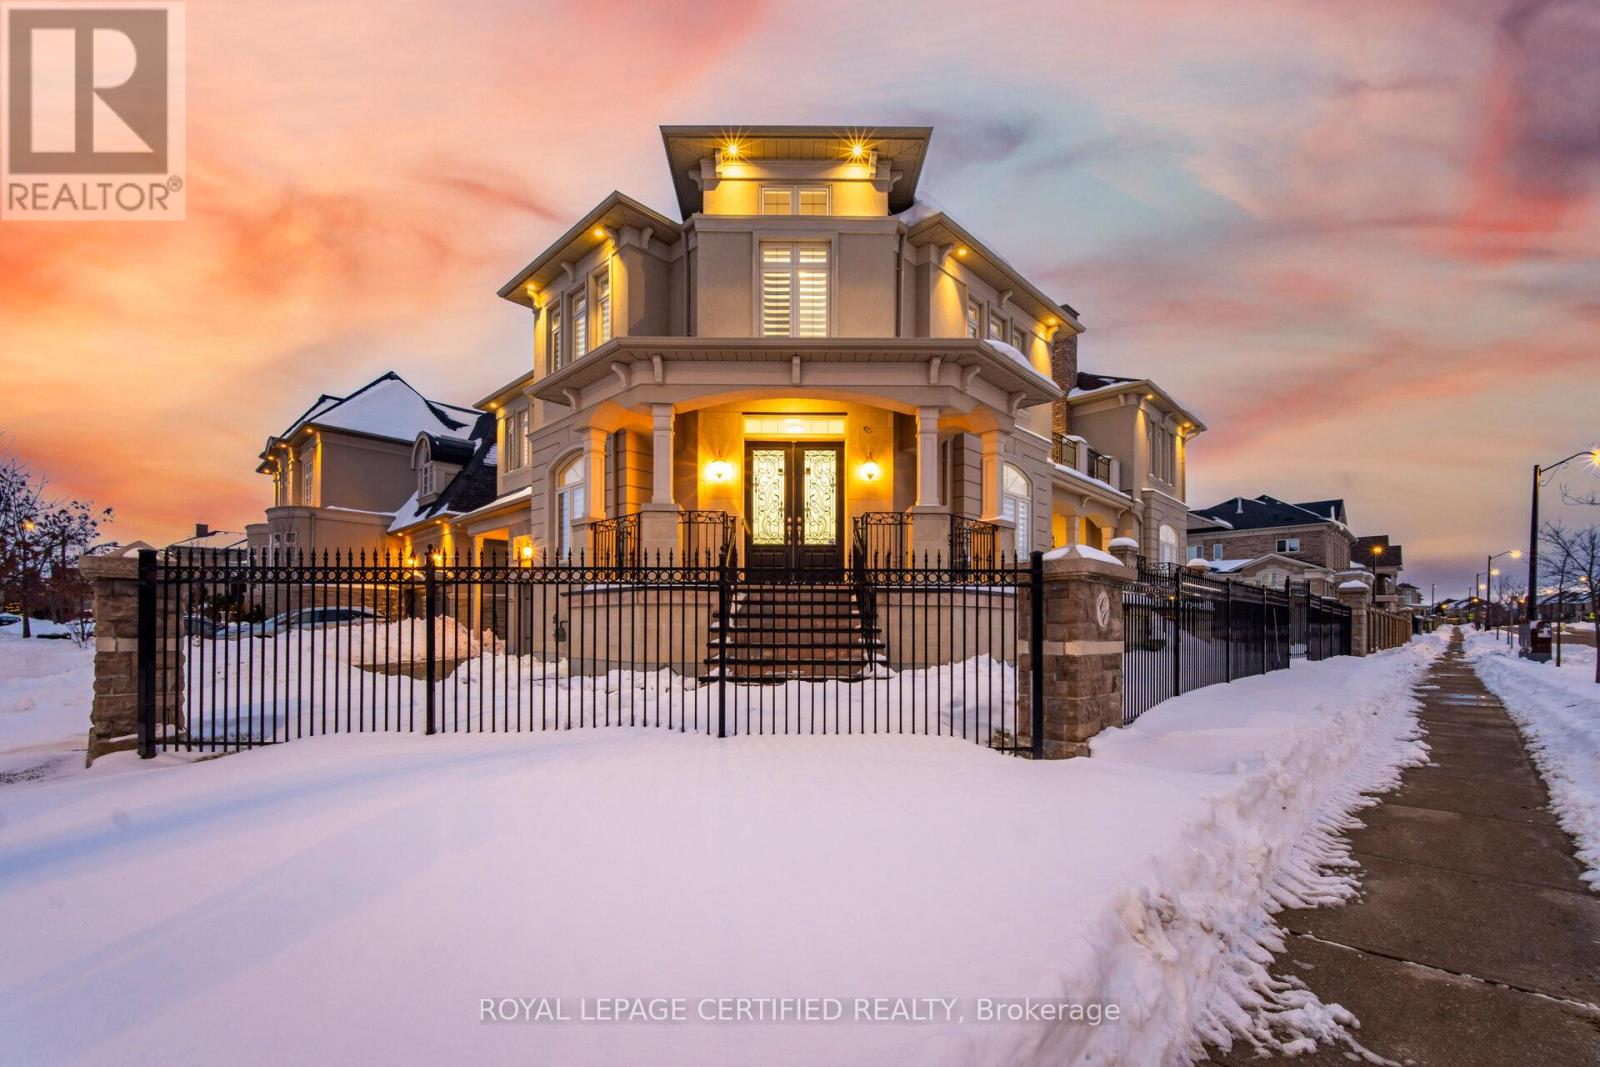
100 Virtue Crescent
Vaughan, Ontario
Welcome to 100 Virtue Cres where Luxury meets convenience and Functionality. This house is nestled in a Prestigious Family Friendly neighborhood of Vellore Village on a Premium Corner Lot . This exceptional estate offers around 7000 sq ft of elegantly finished living space with An Array Of Hi-End Finishes both in Quality Of Construction as Well as Interior Finishings and details. Designed W/ Both Grandeur & Comfort In Mind. A dramatic 20-foot open-to-above dining room with Gleaming Chandelier, a Grand yet inviting space defined by height, light and contemporary elegance. Large Impressive Kitchen Features a Large Island, Quartz Countertops, Under Cabinet lighting and High-End Built In Appliances with plenty of Natural Light. Few of the Main attractions of the house includes 10 Ft Ceiling height On Main Floor & 9Ft On The Second Level, Family Room with Coffered Ceiling, Living Room with Walks out exterior Sitting space, Breakfast Area, Cvac, Crown Moulding, 4 Large Size Bedrooms and a sitting area, which can be used as a Fifth bedroom on the Second LVL, Professionally Finished Bsmt with bedroom, Washroom and Huge Rec room, storage area, Two Furnaces, AC and Electric Panels, 3 Tandem Garage Parking and Professioally Interlocked Driveway and Backyard to list a few Key features. Car enthusiasts will appreciate the oversized, high-ceiling 3 Car Garage, perfect for lifts or premium vehicles. Luxurious Master Bedroom With Two huge Walk-In Closets and a Gorgeous 5pc Ensuite. 3 Other Large Bedrooms With Large B/I or Walk in Closets. One Bedroom Features A Huge Secondary Room That Can Be Used As A Media Room, Private Living Room, Office, Or As Fifth Bedroom. Plenty of Windows throughtout the house that provide maximum, unobstructed Natural light. Wont Last!! (id:65446)
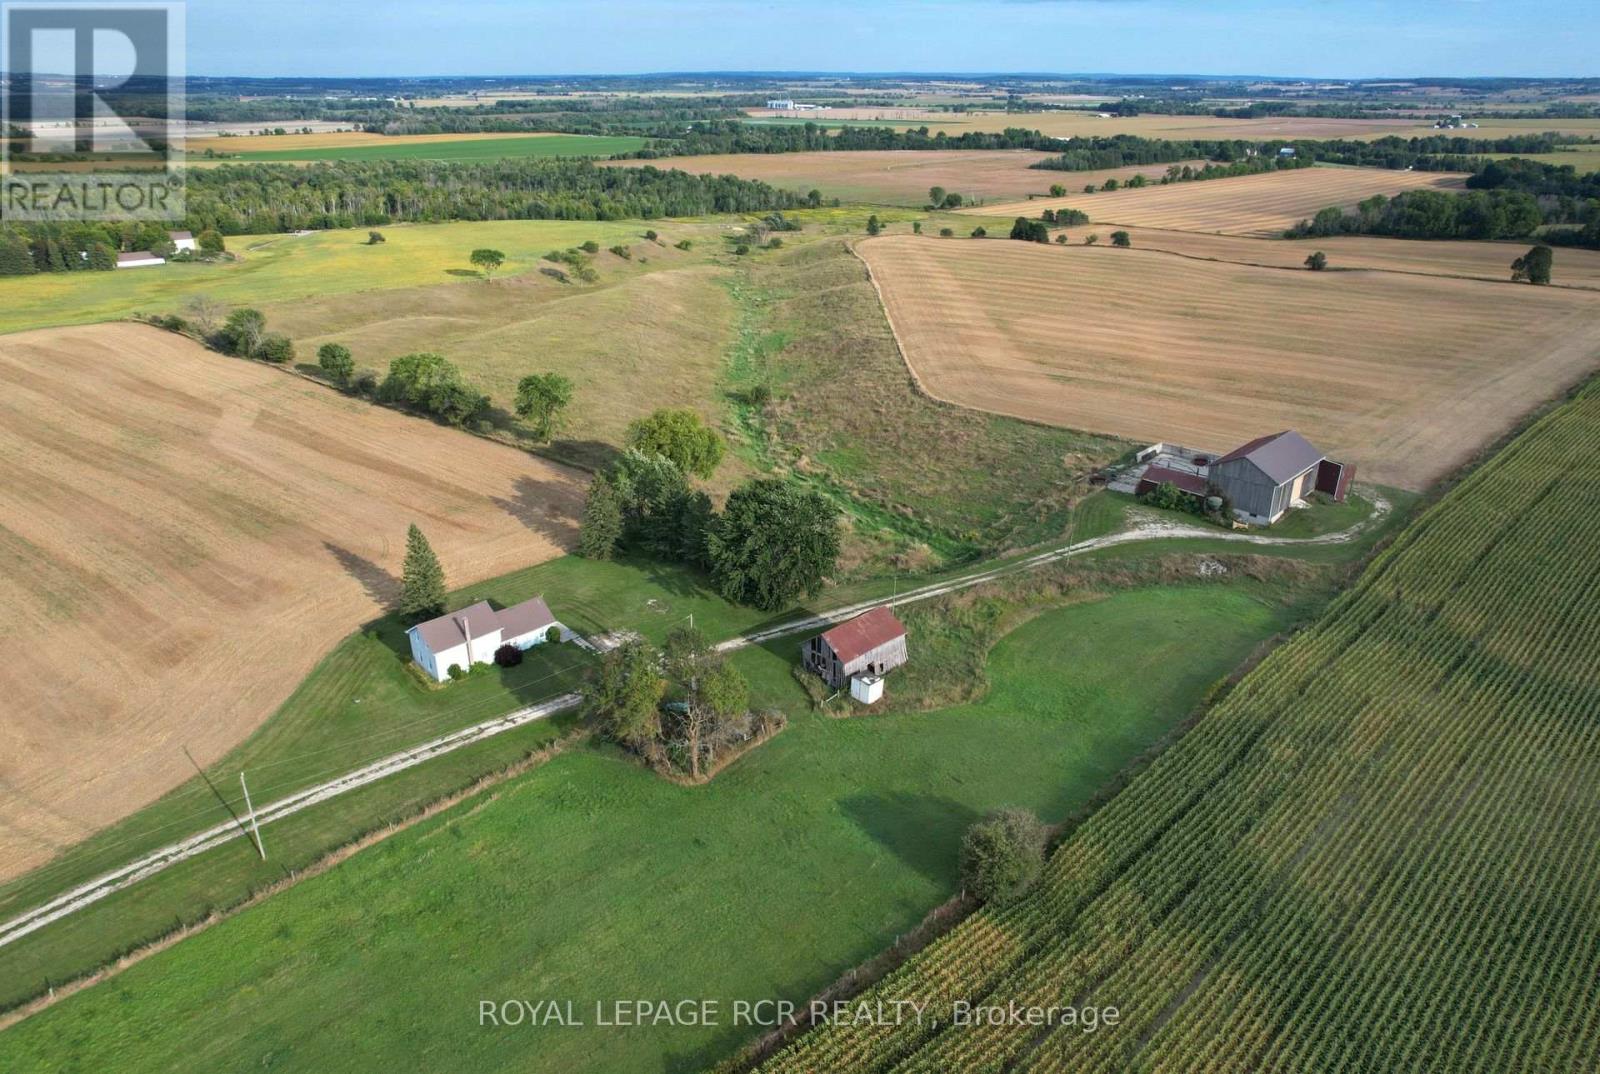
6049 13th Line
New Tecumseth, Ontario
99.73 acres M/L, Ideally located in the expanding Town of New Tecumseth. Just minutes to Alliston, home of Honda Canada Manufacturing and also close to the growing communities of Beeton and Cookstown with convenient access to major highways. Many desirable features of this scenic property include 2 road frontages, 2 entrance ways, exceptional views, rolling topography for recreational activities, a 4 bedroom farmhouse, bank barn and flowing creek. The 2nd entrance is located on the 12th Line. The land is well suited to a variety of cash crops and currently being farmed by a tenant farmer. Note: subject property being sold in 'as is, where is' condition. No sign on property - subject property farmland leased for 2026. (id:65446)
1343 Upper Thames Drive
Woodstock, Ontario
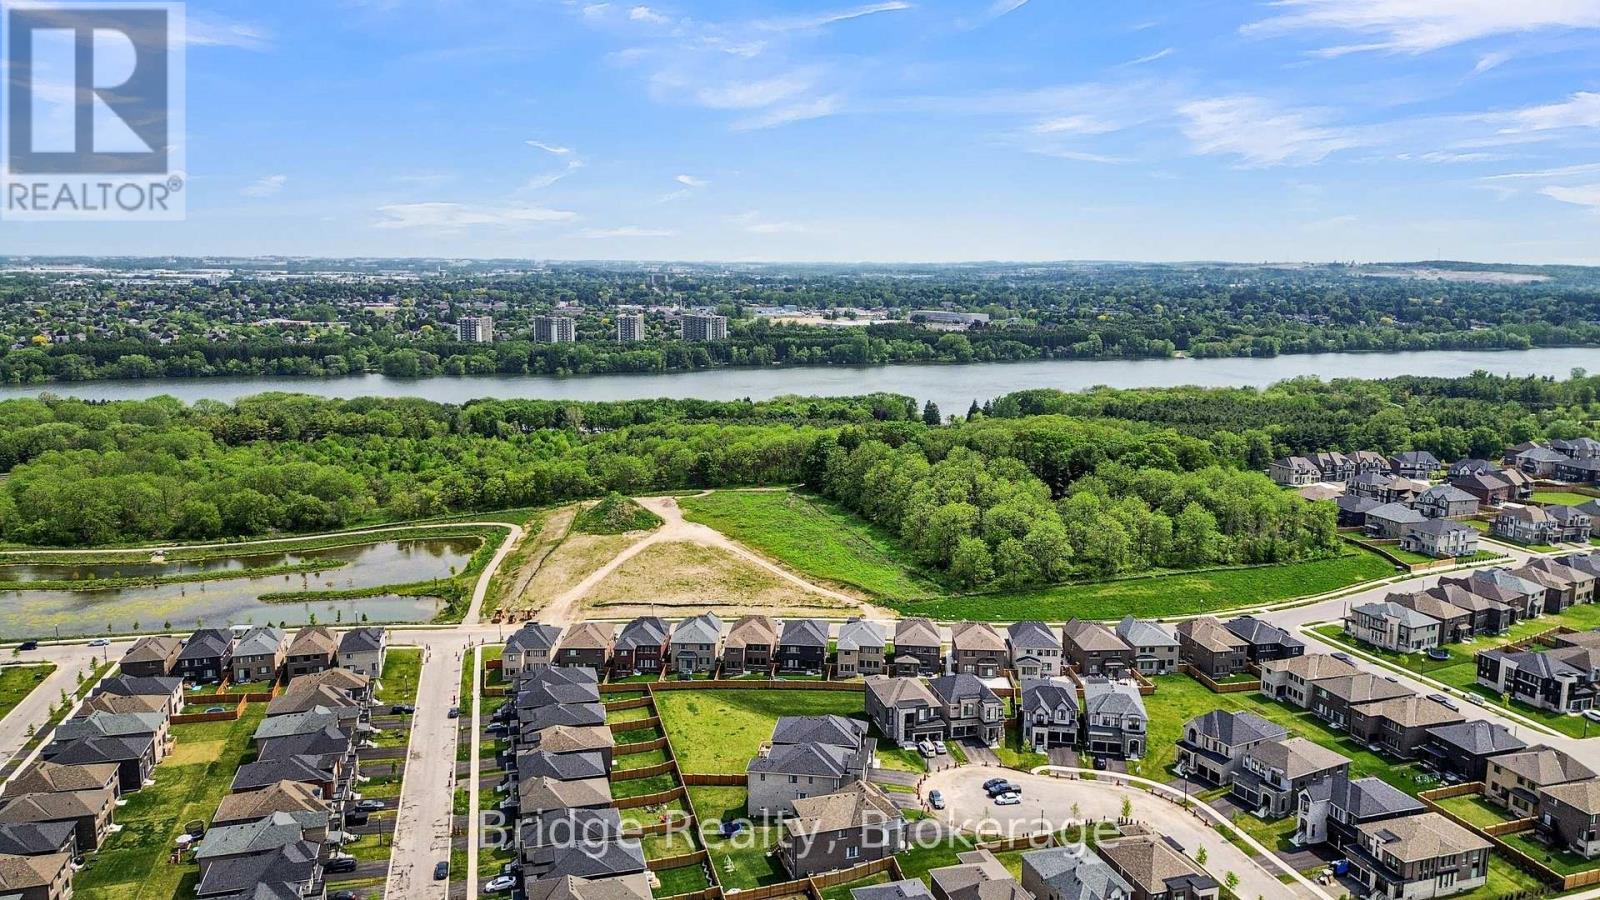
An exceptional home offering space, quality finishes, and a prime location Woodstock. Offering over 3,200 sq. ft. of thoughtfully designed living space, this impressive property features 5 spacious bedrooms plus a bonus media room & 6 well-appointed bathrooms, and sits on a quiet street, fronting onto a conservation area, just steps from a rainwater pond & future park. The main floor welcomes you with a bright foyer, powder room, elegant living and dining areas, and a comfortable family room with fireplace. The modern chef's kitchen features quartz countertops, stainless steel appliances, and ample cabinetry. A rare main-floor legal bedroom with a private 3-piece ensuite provides the perfect setup for guests, extended family, or multi-generational living. The second floor offers a large media room (with the potential to convert into a 6th bedroom), a convenient laundry room, and four generously sized bedrooms, each with its own private ensuite bathroom for maximum comfort and privacy. A separate side entrance to the basement provides excellent potential for a future in-law suite or rental opportunity. This home showcases approximately $200,000 in premium upgrades, including engineered hardwood flooring throughout, quartz counters, 9-ft smooth ceilings, Side entrance, pot lights, custom wall moldings, oversized 36" x 48" porcelain tiles, fresh paint, an oak staircase with modern metal pickets, 8-ft interior doors, and a fully fenced yard. Ideally located within walking distance to Gurdwara Sahib, a new elementary school & nearby plazas. Just minutes to Pittock Conservation Area, beach access, scenic trails, Toyota Plant, Walmart, and the hospital, with quick access to Highway 401. (id:65446)
1307 2nd Concession Enr Road
Norfolk, Ontario

Discover the opportunity to own 52.29 acres of versatile farmland, including approximately 25 workable acres ideal for a variety of agricultural uses. The tillable ground was rented last season for $300 per acre, offering an income stream, and there is no rental agreement in place for the upcoming growing season - giving the new owner flexibility to farm it themselves or establish a new lease. This farm has never had ginseng grown on it. This property includes multiple out buildings providing storage and potential additional rental income for equipment or agricultural use. At the heart of the farm sits a 3 bedroom brick bungalow with an attached garage, offering comfortable rural living while you manage or lease the land. Adding further value, the property features a Gas Well Contract, generating additional income alongside the agricultural potential. All measurements taken by IGuide Technology and are approximate. (id:65446)
Bsmt - 190 Morningside Avenue
Toronto, Ontario
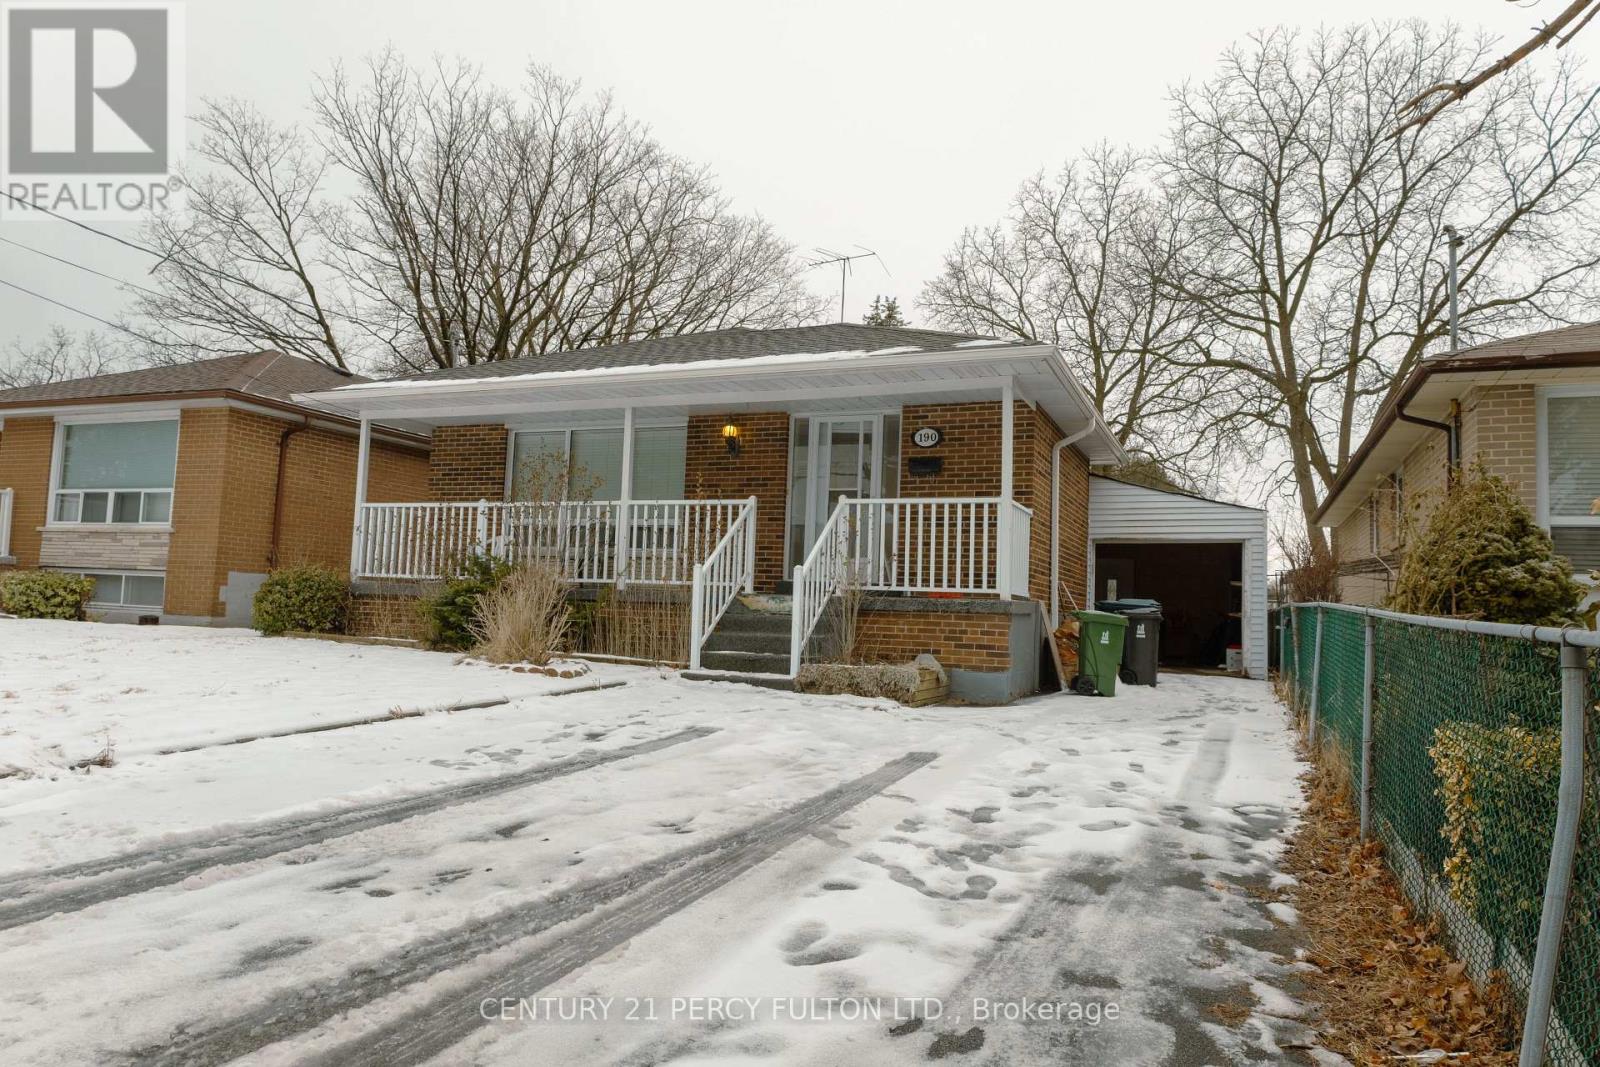
Discover this beautifully updated, spacious 3-bedroom, 2-bathroom lower-level suite with a private entrance. Boasting an open-concept layout and large windows, this unit feels exceptionally bright and airy. The primary bedroom features a convenient en-suite washroom, while the modern kitchen and living areas are perfect for relaxing or entertaining. Located ideally with a TTC bus stop right at your front porch, you are just minutes away from the University of Toronto Scarborough, Centennial College, and the shops at Morningside Plaza. Includes 2 driveway parking spaces and convenient in-suite laundry. The perfect spot for students or professionals seeking a comfortable, stylish, and connected lifestyle! (id:65446)
Main Fl - 114 Canlish Road
Toronto, Ontario
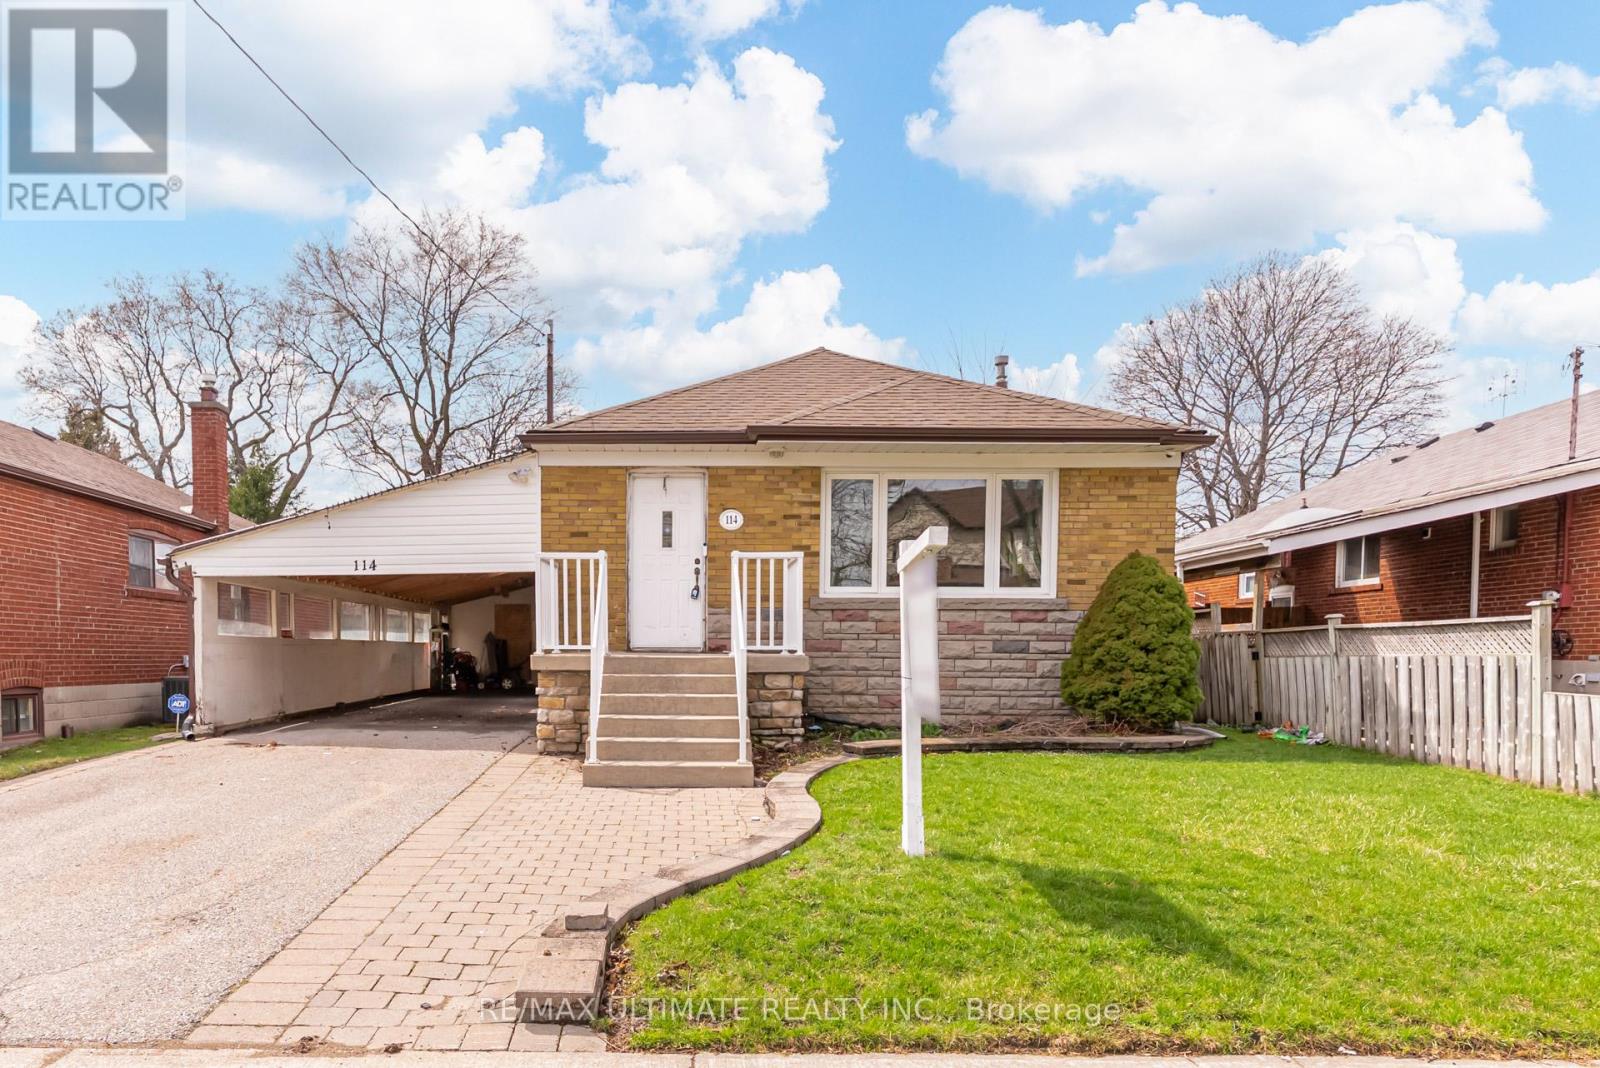
Welcome To 114 Canlish Rd - A Beautifully Renovated 3-Bedroom Bungalow In A Quiet, Family-Friendly Scarborough Neighbourhood. This Bright, Open-Concept Home Features A Stunning Modern Kitchen With Sleek Cabinetry, Stainless Steel Appliances, Quartz Countertops, And A Large Center Island Perfect For Cooking And Entertaining. The Spacious Living And Dining Area Is Filled With Natural Light And Showcases Wide-Plank Hardwood Flooring Throughout.Three Well-Sized Bedrooms Offer Comfortable Living, While The Fully Updated Bathroom Features Contemporary Finishes And A Glass-Enclosed Shower. The Home Also Includes Convenient In-Suite Laundry.Step Outside To A Private Backyard Oasis With A Covered Patio-Ideal For Relaxing Or Hosting Gatherings Year-Round. The Extra-Long Driveway With Carport Provides Ample Parking.Located Close To Schools, Parks, Shopping, And Transit, This Home Offers Both Comfort And Convenience In A Sought-After Location.Extras: Stainless Steel Appliances, Washer & Dryer, Large Private Yard, Covered Patio, Ample Parking.Tenant Responsible For: Utilities & Lawn/Snow Maintenance (If Applicable).A Turnkey Lease Opportunity-Just Move In And Enjoy. (id:65446)
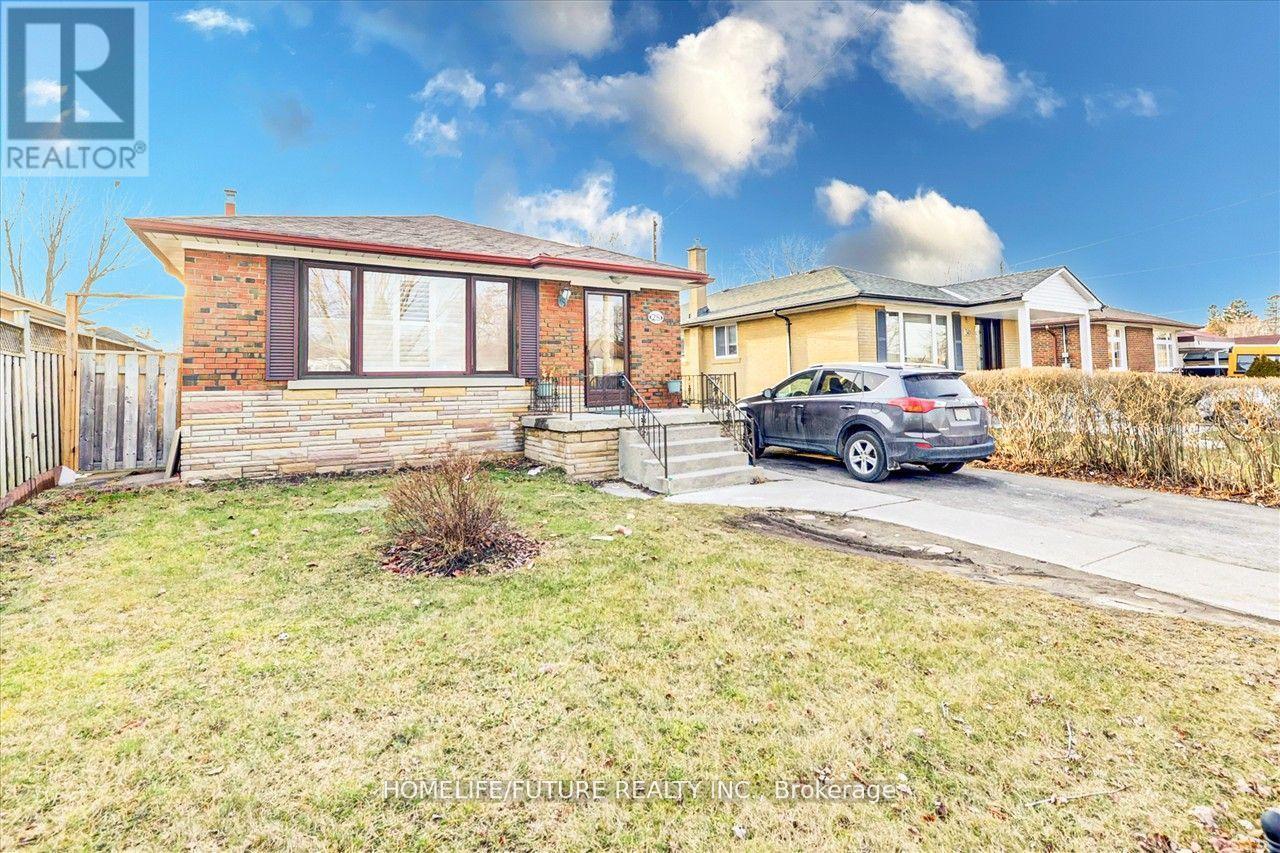
Main - 28 Sharbot Avenue
Toronto, Ontario
Welcome To This Well-Maintained Main Floor Unit Of A Charming Bungalow, Offering Comfort, Space, And Convenience In A Family-Friendly Neighborhood.This Bright And Inviting Home Features Three Generously Sized Bedrooms And 1.5 Bathrooms, Perfect For Families Or Professionals Seeking A Functional Layout. Enjoy Beautiful Hardwood Flooring Throughout, Adding Warmth And Elegance To Every Room.The Property Includes Two Dedicated Parking Spaces And The Added Convenience Of Ensuite Laundry. The Home Has Been Carefully Maintained, Providing A Clean And Comfortable Living Environment.Ideally Located, You'll Have Easy Access To Schools, Centennial College, Public Transit, Shopping, And Are Just Minutes From Highway 401-Making Commuting Simple And Efficient.Please Note: The Basement Unit Is Rented Separately.Don't Miss This Opportunity To Live In A Desirable And Convenient Neighborhood! Basement Unit Is Rented Separately. (id:65446)
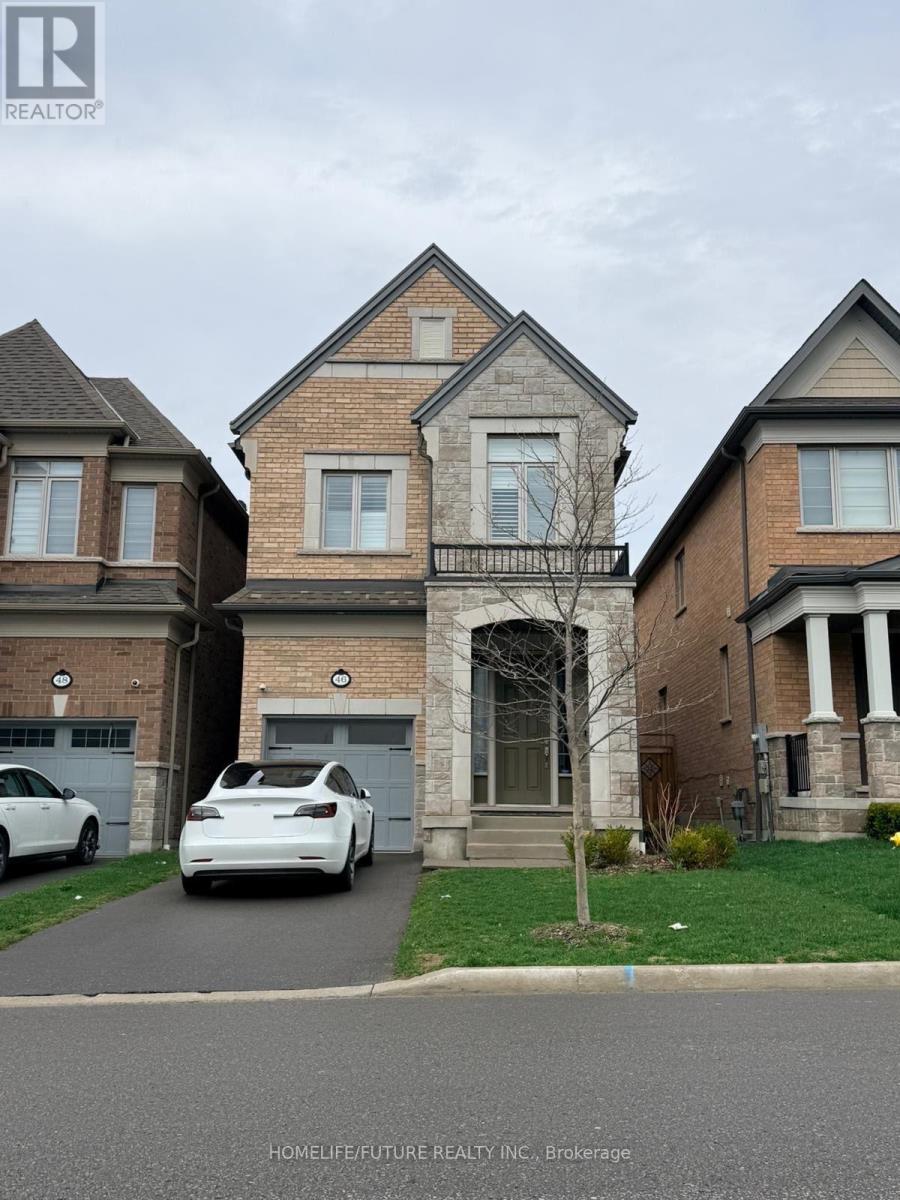
46 Gillivary Drive
Whitby, Ontario
Beautiful Bright & Luxury Heathwood Homes Situated In A Fine Neighborhood Of Whitby. With 10Ft Ceiling On The Main & 9Ft On 2nd With Pot-Lights & Security System Attached. Hardwood Floor On The Main Level With Upgraded Kitchen Cabinets, Appliances & Counter Top. Gas Fireplace In Family Rm. Master Bedroom With 5Pc Ensuite With Walk-In Closet. 2nd Floor Laundry Room, Ample Space With Luxury. Close Proximity To Schools, Uoit, Durham College, Shopping Centres, Public Transit, Hwy 407,412 & 401. Utilities Are Not Included. Tenant Pays Seperately. (id:65446)
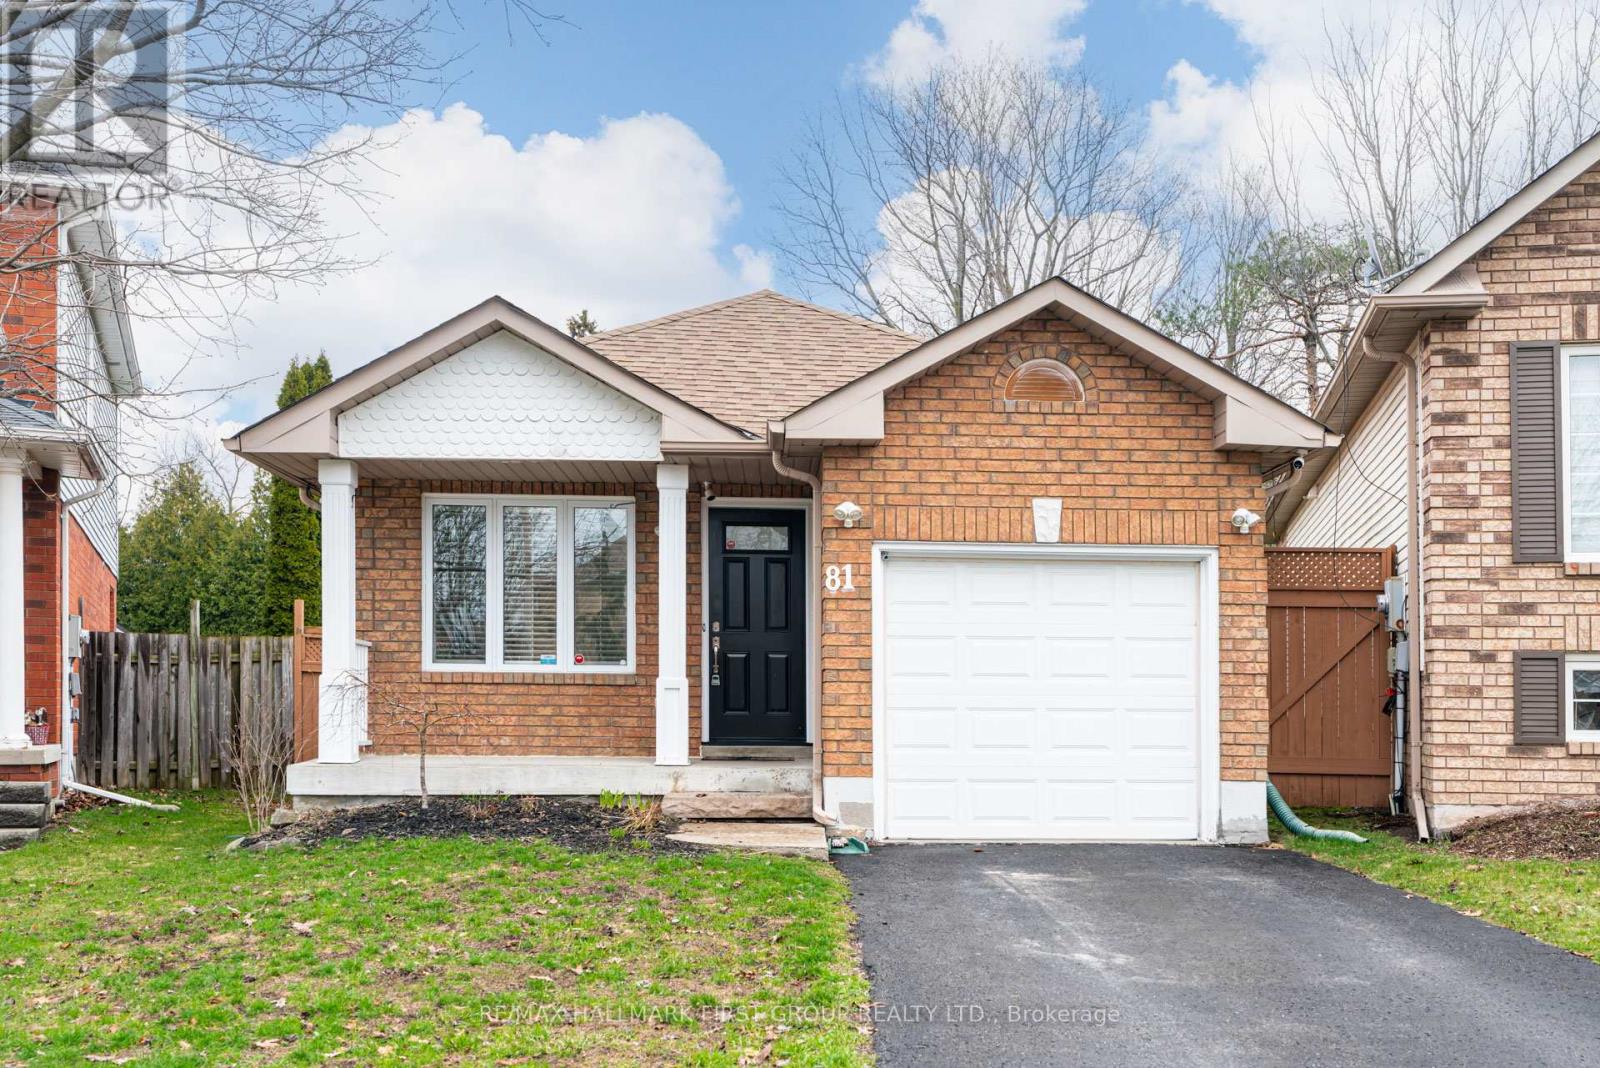
81 Sagewood Avenue
Clarington, Ontario
Open Concept All Brick Bungalow in A Prime Location. Beautifully Renovated. Lots Of Natural Light. Open Concept Kitchen/ Great Room Perfect For Entertaining. Hardwood on Main Floor. Laundry Room Conveniently Located On The Main Floor. Good Sized Primary Bedroom With Stunning Ensuite Featuring A Walk In Shower & Heated Floors. Soaker Tub, Towel Heater & Heated Flooring In The 2nd Main Floor Bathroom. Bright Front Main Bedroom With California Shutters. Walk Out To Private Yard Off Living Room. Finished Lower Level Offers Large Rec Space and 2 Generous Sized Rooms With Walk-In Closets. Plenty Of Storage Through-Out. Tenant Is Responsible For All Utilities. Beautiful Backyard Space With Gazeebo. A++ Tenants Only. Proof Of Employment, Credit Report, References (id:65446)
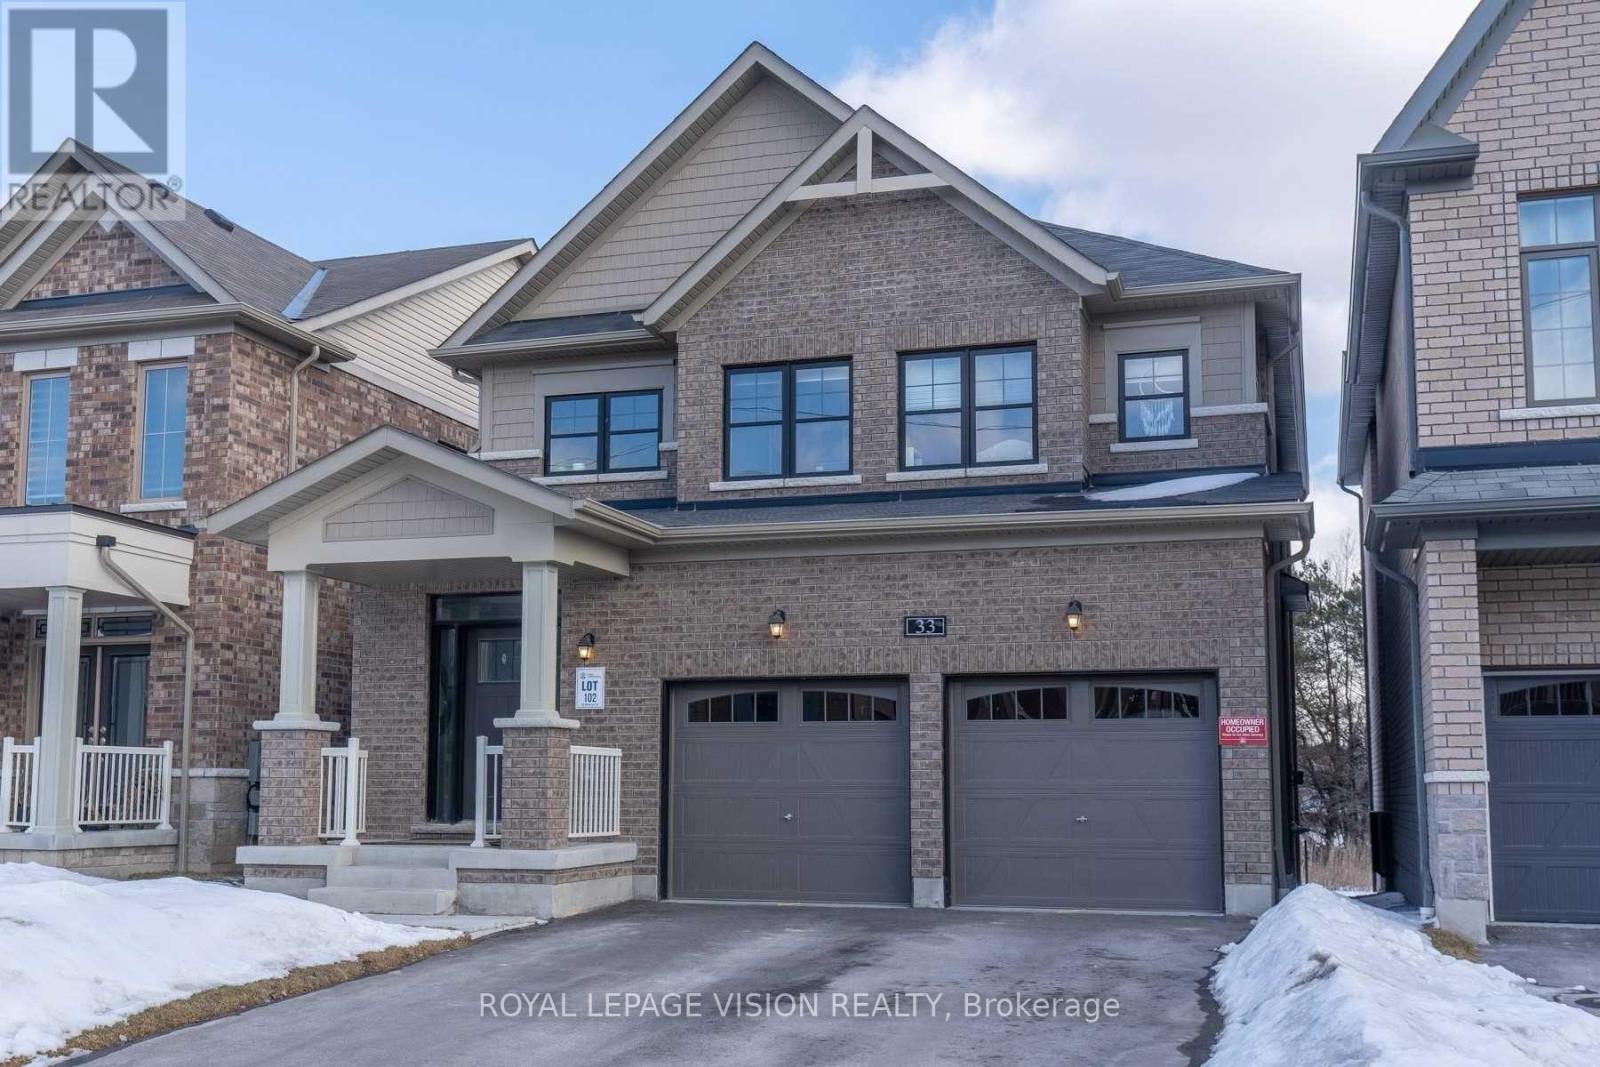
33 Bremner Street
Whitby, Ontario
5 Year Old House on a Premium Lot. Quiet Family Friendly Street in One Of Whitby's Most Sought-After Neighborhoods. House Is Backing On To A Ravine And Walking Trail. No Neighbors Behind. Watch The Sunrise From your Living Room. Thousands Spent On Upgrades. Hardwood Floors, Upgraded Kitchen Cabinets, Handy Pantry, Gas Fireplace, Bi Bookcase, Pot Lights, Crown Molding. Open Concept W/Easy Flow From Dining Room To Lg Living Room Overlooking The Ravine And Eat-In Kitchen. 9' Ceilings, Sky light. Insulated Garage Ceiling, Ent From Garage W/Mudroom, 200 amp Service. Basement: Ove $100K Spent on Professionally Built New Legal Basement Apartment for Extra Income. Separate Private Entrance. In-Suite Separate Laundry. All New Appliances. Elegant Laminate Floors Through-Out. Kitchen With Ceramic Back-Splash, Quartz Counter-Tops, Rangehood And Dishwasher. Combined Living And Dining With Laminate Floors And Pot Lights. Bathroom With Glass Shower Enclosure And Tile Floors. 2 Good Size Bedrooms With Mirrored Closets And Large Windows. Close To Public Transit, Catholic And Public Schools. Parks and Shopping. (id:65446)