
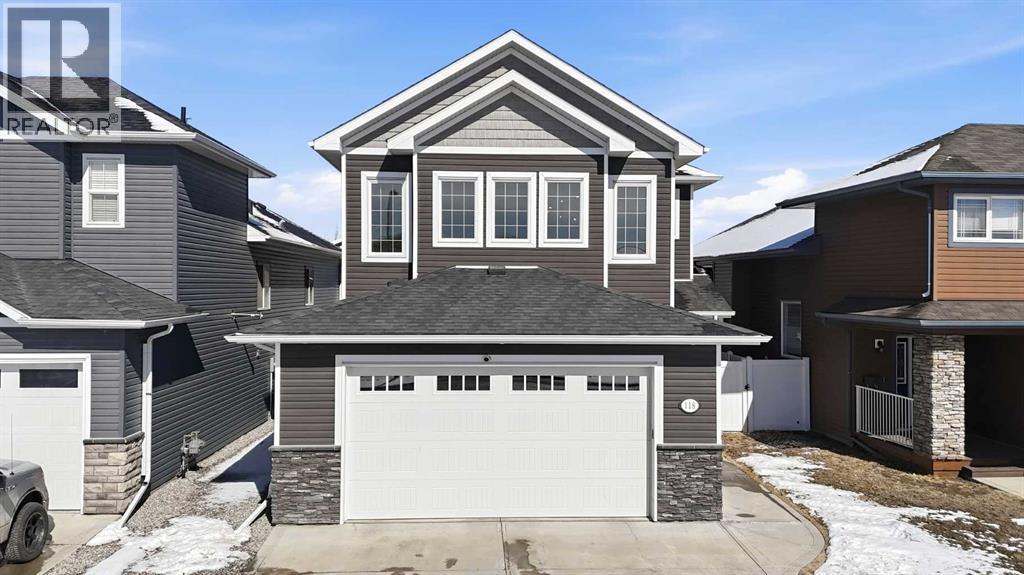
118 Viscount Drive
Red Deer, Alberta
Fully developed with 2ND KITCHEN, heated garage, and 3 bedrooms up—this MOVE-IN READY VANIER WOODS home offers the space and flexibility today’s families are looking for. This quality-built home is ideally located close to schools, the Collicutt Centre, parks, and transit—PERFECT FOR GROWING FAMILIES. The upper level offers 3 spacious bedrooms, including a primary suite that easily accommodates a king-sized bedroom set, complete with a walk-in closet and SPA-INSPIRED 5-piece ensuite. A bright BONUS ROOM provides flexible space for a playroom, office, or second living area, along with a full 4-piece bath. The main floor features an OPEN-CONCEPT layout designed for everyday living and entertaining, with a warm MAPLE KITCHEN, corner pantry, eat-up island, and cozy gas fireplace. Step outside to the extended deck with PERGOLA and gas hookups, overlooking a FULLY FENCED, low-maintenance vinyl fencing—ideal for kids and pets. The fully developed basement adds exceptional flexibility and value, featuring IN-FLOOR HEATING, a SECOND KITCHEN with QUARTZ ISLAND and INDUCTION COOKTOP, a bedroom, and a beautifully finished 3-piece bath—perfect for IN-LAWS, or BILLET families. Additional highlights include GRANITE COUNTERTOPS throughout, 30-year shingles, hot water on demand, Lennox high-efficiency furnace, heat recovery system, Sol-R-Shield vinyl-clad windows, HEATED GARAGE, central vacuum, STAINLESS STEEL APPLIANCES, new upper and basement flooring, and HOT TUB WIRING. PROFESSIONALLY DEVELOPED with permits—offering PEACE OF MIND and true move-in-ready living. (id:65446)
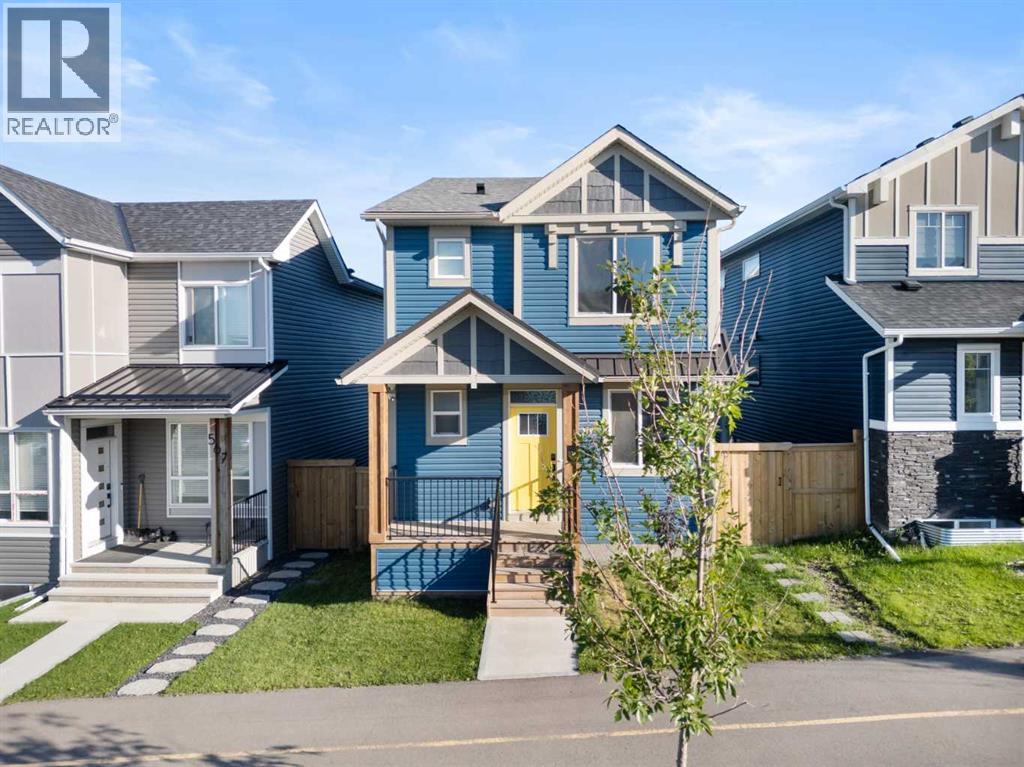
571 Livingston Way NE
Calgary, Alberta
This home is perfect for a large family or for those seeking additional rental income. Located in the desirable community of Livingston, this two-storey home offers over 2,600 square feet of developed space, including a legal basement suite and an oversized double garage. Situated on a street with wider and larger lots than some in the area, this home is a must see. Upon entry, you're greeted by a spacious den or office, providing the flexibility for a quiet workspace or a guest room. The open-concept main floor is bathed in natural light, featuring oversized sliding doors that lead to the back deck. The generous living room flows seamlessly into the gourmet kitchen, which boasts ceiling-height white cabinetry, stainless steel appliances, and a large island topped with quartz countertops.Upstairs, a bonus room provides a dedicated space for kids or for relaxing at the end of the day. This level also includes two spacious bedrooms, a four-piece bathroom, and a convenient laundry room. The private primary suite features a four-piece ensuite and a walk-in closet.The legal basement suite offers a self-contained living space with a separate entrance. The bright suite includes a modern white kitchen with stainless steel appliances, a four-piece bathroom, and a bedroom. A bonus feature of the suite is its own furnace, allowing for ultimate climate control. Another bonus, a fire suppression system throughout the home, which will help with insurance costs!The backyard is designed for low-maintenance living and features a very large deck. The oversized double garage (22'x22') has an oversized door, providing ample space for large vehicles. As part of your HOA, you'll get access to the Livingston Hub, a community year round facility which includes a gymnasium, multi-use rooms, splash park, skating rinks, and much more. This home has been meticulously cared for and shows impeccably—book your showing today! (id:65446)
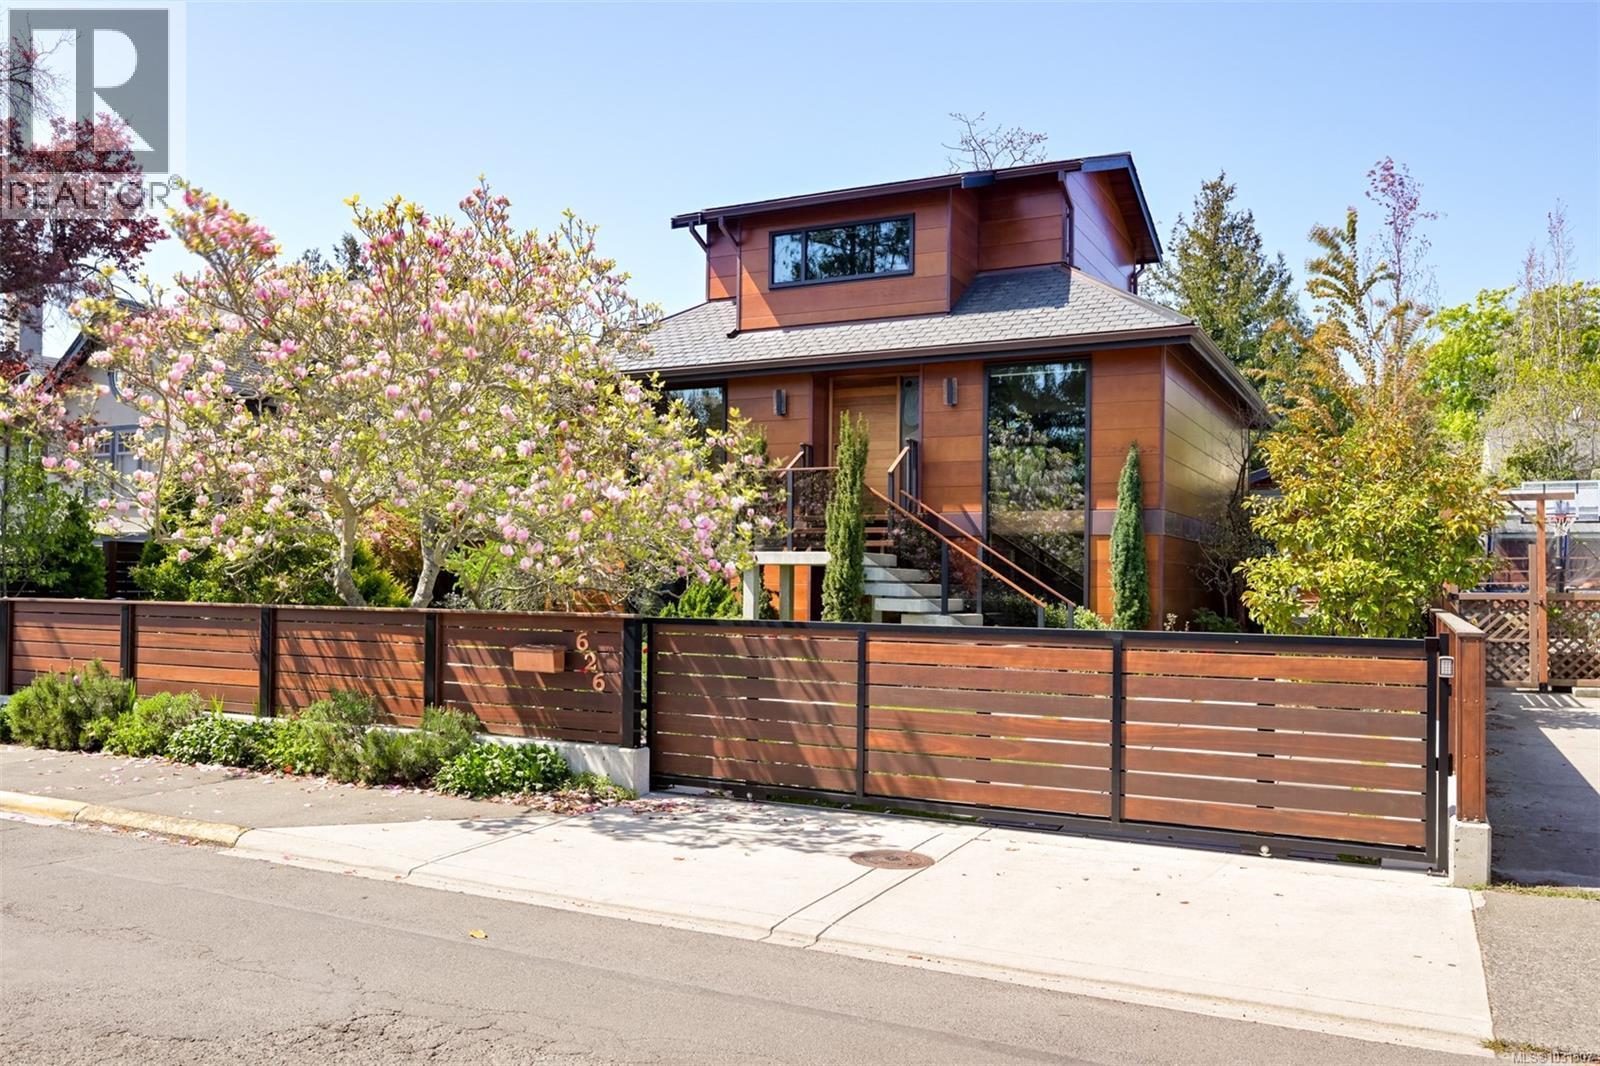
626 Monterey Ave
Oak Bay, British Columbia
One of a kind, sustainable masterpiece! Located just steps from the beach in prestigious South Oak Bay, this modern gem excites the senses and truly is a unique work of art. Choosing natural, organic and sustainable materials, master craftsmen and artisans curated a home of exceptional quality, nourishing the soul and supporting physical and mental well being, in harmony with nature. Offering three luxurious levels of living for the environmentally conscious couple, seeking state of the art amenities, the home is ideal for indoor outdoor living from its sensational gourmet kitchen and expansive open floor plan to the spacious walk-out deck, inviting alfresco fetes. Among The unusual features is a totem pole (which can be removed - not structural) and etched glass panels designed by award winning master carver, First Nations artist Klatle-bhi. Every season is honoured in the professionally landscaped garden designed by Demitasse with transcendent, meandering stone walkways and offering a fabulous array of exquisite perennials, shrubs and graceful trees. The property is private, fully fenced (Red Balau hardwood) and secured by two automated gates. Finished to the same exacting standards, the separate guest house provides a comfortable hermitage to a family member, boasting its own custom three piece bath, deck and pergola laced with red and green grape vines. Bathed in natural light by day and dramatically illuminated by night, noetic purchasers appreciative of the home's gravitas, are encouraged to view twice in both lights. Situated on the ''beach block'', located close to the Victoria Golf Club, Victoria's finest private and public schools, parks, shopping, surround yourself in the unparalleled beauty and unequalled lifestyle in one of Canada's finest neighbourhoods. (id:65446)
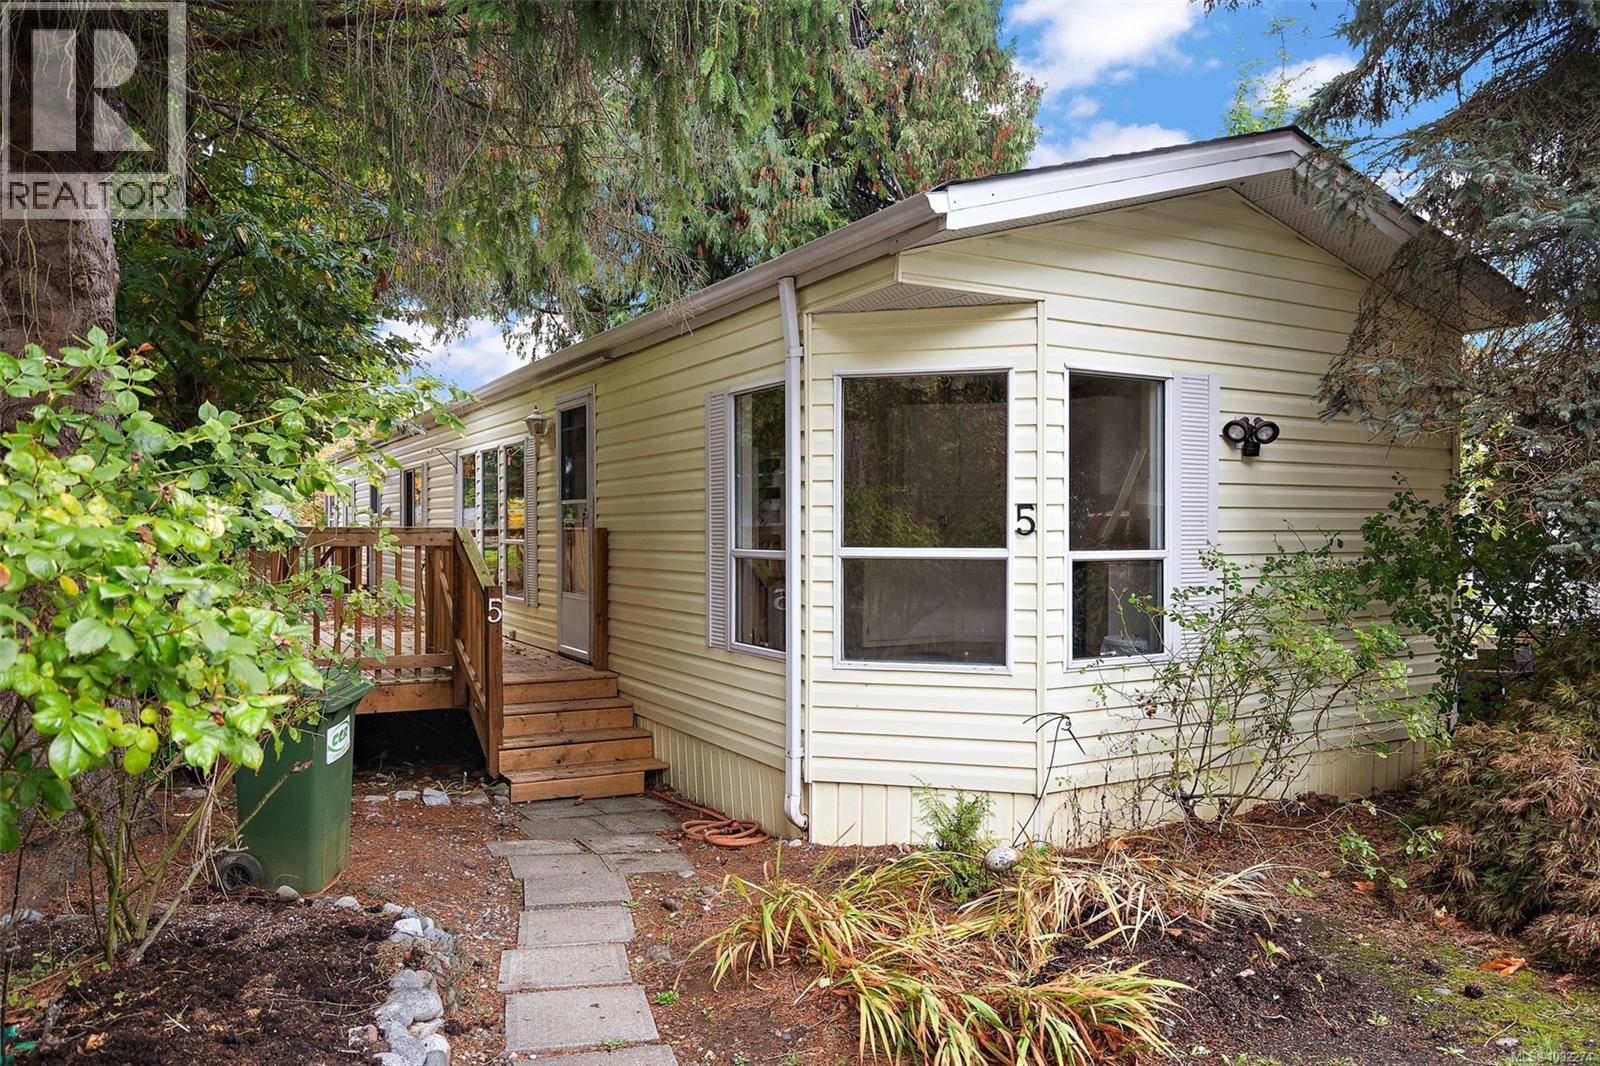
5 2741 Stautw Rd
Central Saanich, British Columbia
Offered for a quick sale and priced well below market value, approx $100000 below comparables, this is a strong opportunity in today’s market. A rare land structure sets this community apart: the park is owner operated with no head lease, and each new owner receives a 30 year lease on completion, providing long term security. Located in a quiet established 45 plus community near the water, this 2 bedroom 1 bathroom home offers a functional layout with abundant natural light and immediate livability, with room for updates over time. Recent improvements include newer roof, hot water tank, select electrical upgrades, fresh interior paint, and new flooring in the primary bedroom, reducing near term maintenance costs. Positioned at the end of a peaceful cul de sac and surrounded by mature trees, the setting is private and relaxed. The community is well regarded for its quiet atmosphere and convenient access to trails, Victoria, the airport, and ferry connections. (id:65446)
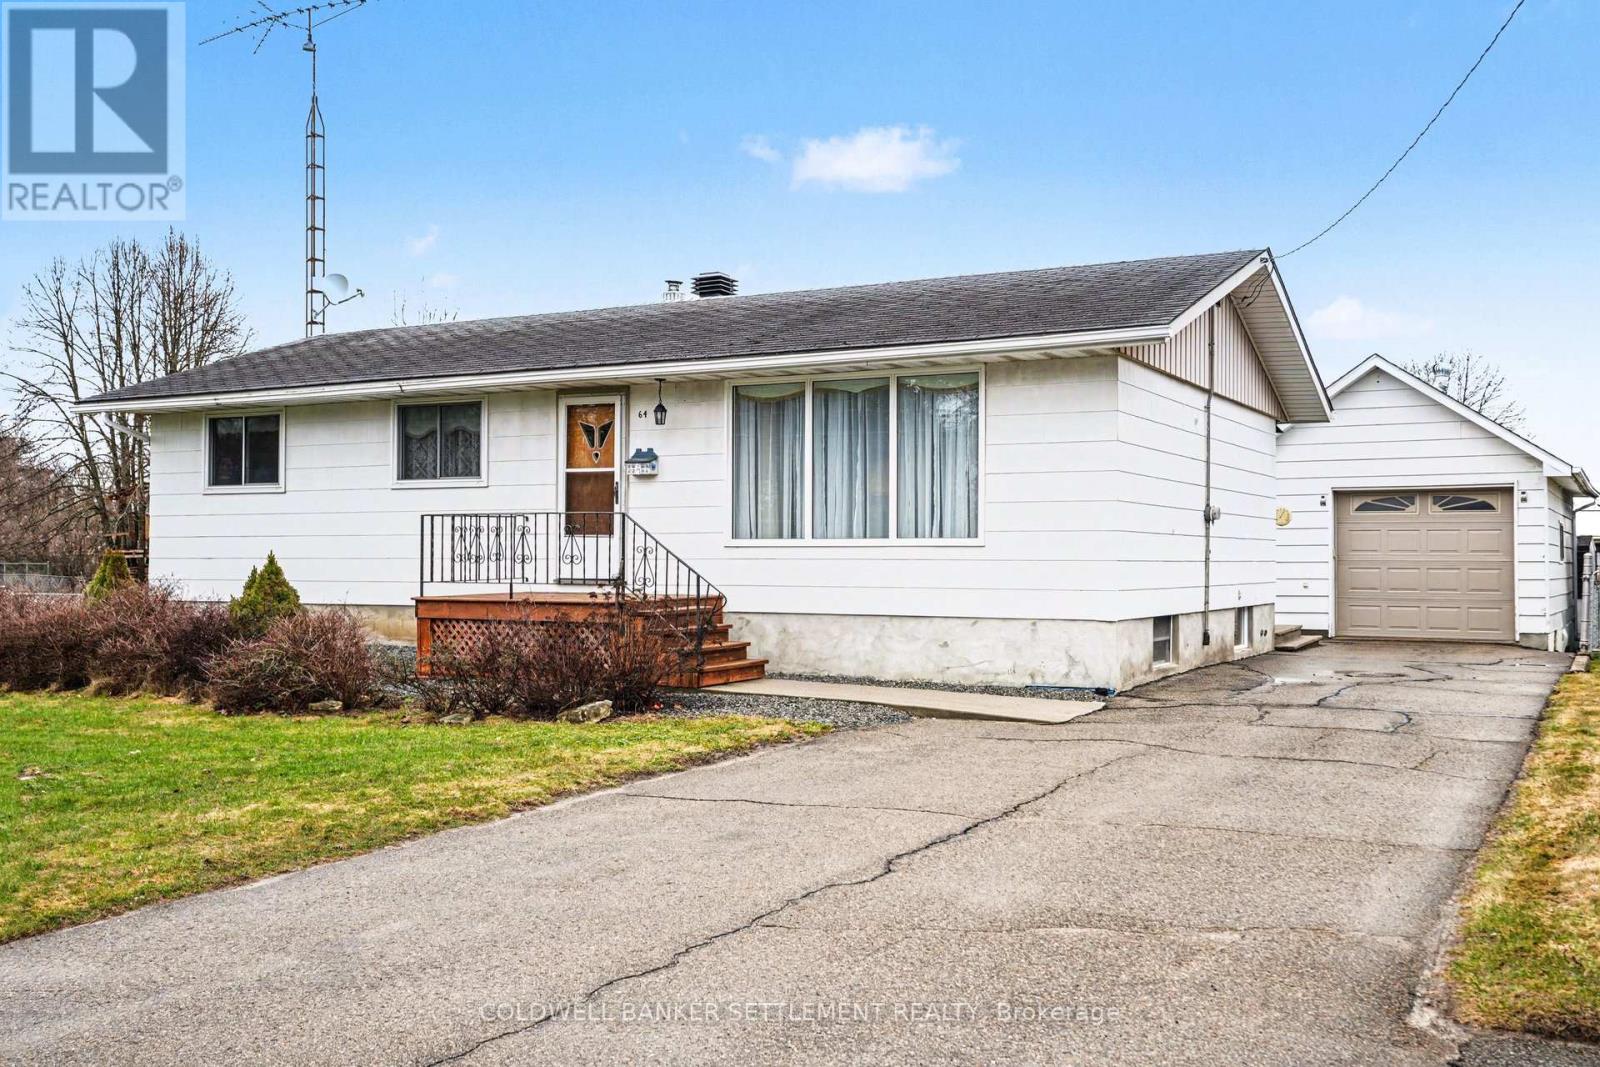
64 South Street
Perth, Ontario
What an incredible location this home offers for your whole family. Close to Conlon Farm recreation complex, 2 schools, the Fair Grounds and just on the other side of your back fence gate- green space/parkland. This 3+ bedroom 2 full bath home is in immaculate condition and is move in ready immediately. Features include a beautiful upgraded eat-in kitchen with granite counter tops, under cabinet lighting, ceramic tile back splash, beautiful cabinetry with all the bells & whistles and extra pantry storage. Leading to a sun filled, south facing four season sunroom. Gleaming hardwood floors highlight the living, hallway and bedrooms areas. Each bedroom has sufficient closet space and the main level bathroom has seen an upgrade in recent years as well. The lower level is mostly finished and allows for great kid space/family room with the extra 3 piece bath, utility room, laundry with laundry sink, potential 4th bedroom and great storage space!. The lot size is 100' x 112' is partially fenced and there is all kinds of room for a large vegetable garden. There is a well, in addition to the town water, so watering your gardens becomes a no issue! The oversized & insulated 15' x 25' detached garage allows plenty of room for your vehicle, a workbench & extra room for the other toys! Give us a call and make your dreams come true! (id:65446)
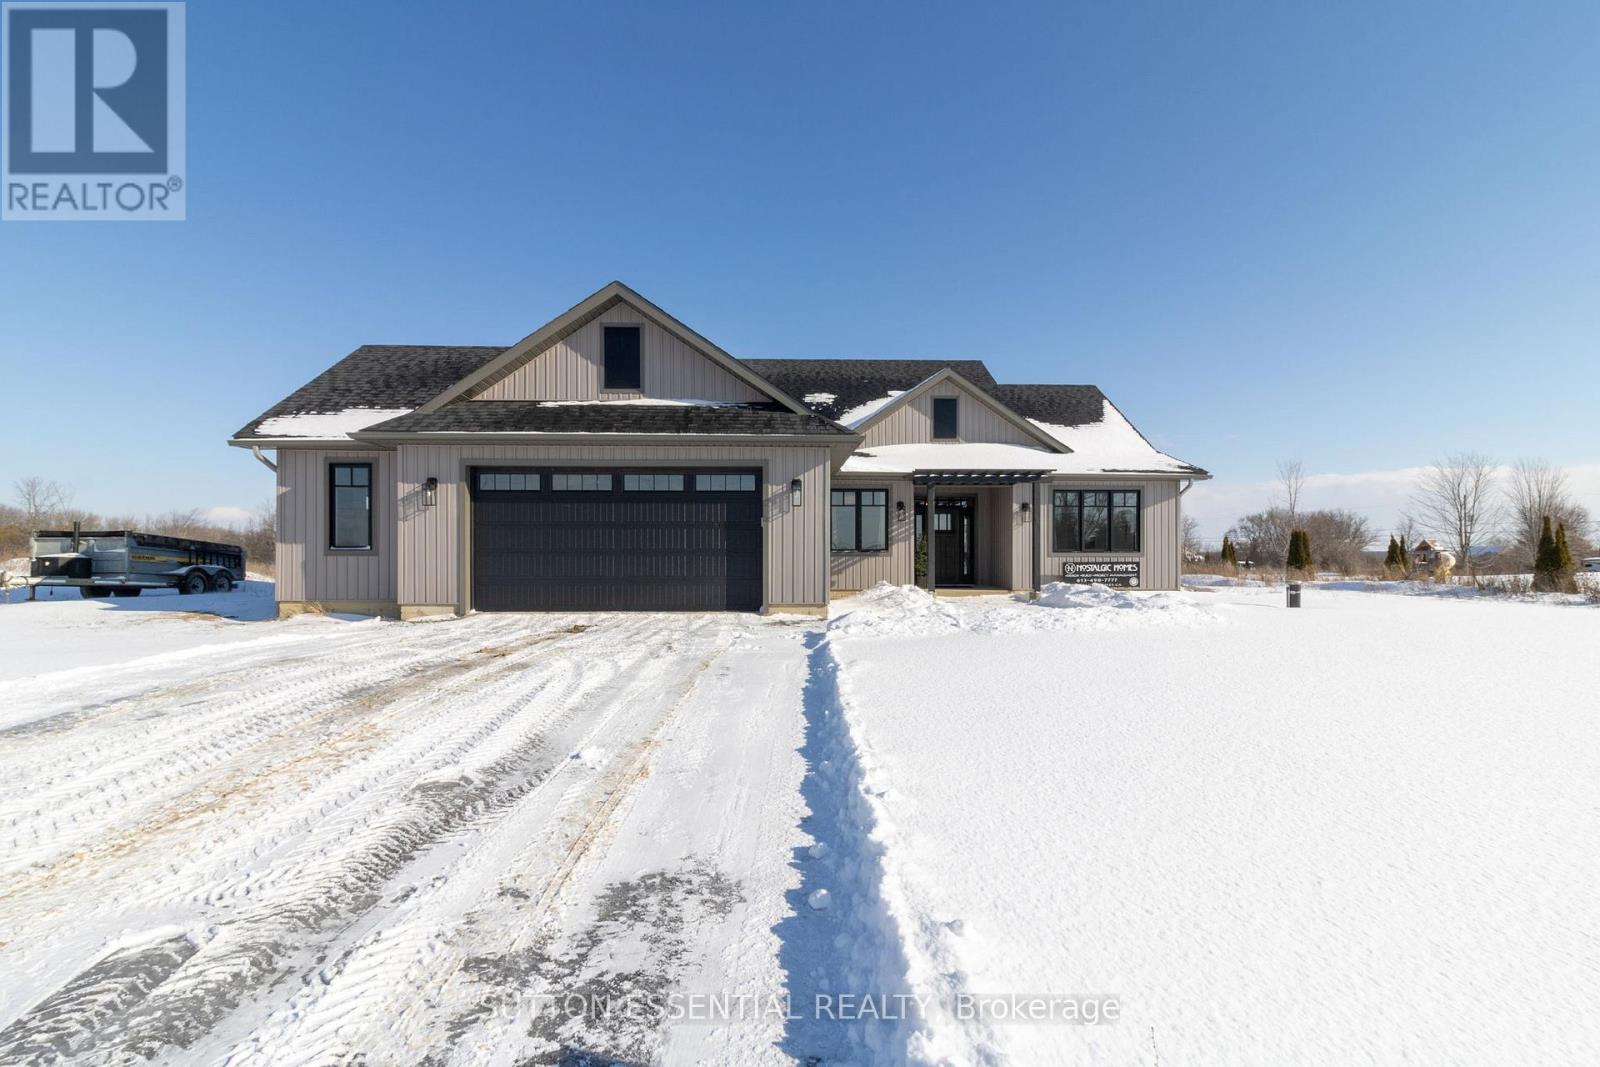
3 Appaloosa Path N
Augusta, Ontario
Nearing completion! Brand-new custom bungalow by Nostalgic Homes offering refined country living with over $60,000 in premium standard features. This thoughtfully designed 3-bedroom + office home offers over 1,920 sq ft of low-maintenance, single-level living on a peaceful one-acre cul-de-sac lot, backed by a full Tarion Warranty. Built on a fully insulated heated slab with radiant in-floor heating and central air, this basement-free home delivers comfort and peace of mind-no sump pumps, no sewage pumps, no damp basement worries. Striking curb appeal features dark grey board-and-batten siding, black vinyl windows, a Craftsman-style door, custom trellis, and two covered porches. Inside, vaulted ceilings, quartz throughout, and a bright open-concept layout create an elevated living space. The kitchen offers custom cabinetry and a large island, perfect for entertaining. The vaulted great room features a fireplace and wet bar. The private primary suite includes a tray ceiling and spa-like ensuite with dual vanities, soaker tub, and custom tile shower. Complete with a covered rear porch and oversized 2.5-car garage (insulated, drywalled, painted). Minutes to Brockville, the 1000 Islands, parks, and a charming local café. (id:65446)
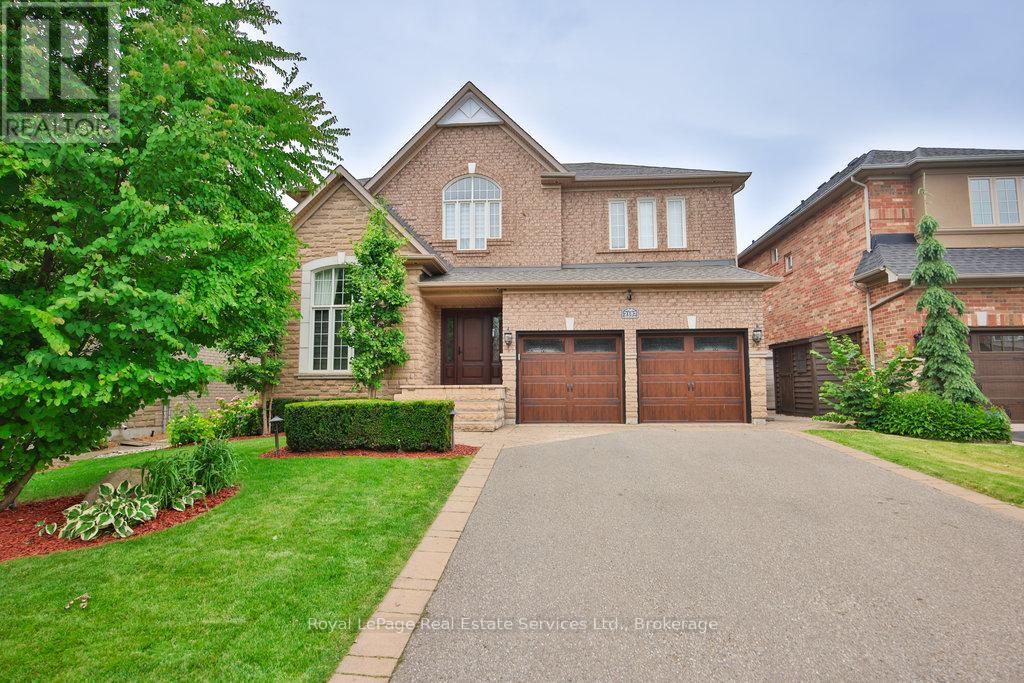
2187 Mariposa Road
Oakville, Ontario
Set on a premium 50' lot backing onto tranquil greenspace, this exceptional 4 bedroom residence offers a rare blend of privacy, elegance and modern comfort. The backyard is a true retreat, thoughtfully designed with artificial turf, a hot tub and a custom covered porch featuring a fireplace and television - perfect for relaxing outdoor enjoyment. The main level showcases a highly desirable layout, highlighted by a beautifully upgraded kitchen that seamlessly opens to the family room with its impressive 2-storey soaring ceiling. Additional principal spaces include a refined main floor den, a vaulted front living room with custom built-ins and a spacious, separate dining room ideal for entertaining. Upstairs, the luxurious primary suite is accessed through double doors and features dual walk-in closets, a cozy sitting area and a fully renovated 5-piece ensuite (2023) complete with a freestanding tub and glass-enclosed walk-in shower. The second bedroom enjoys its own walk-in closet and private 4-piece ensuite, while the third and fourth bedrooms share a comfortable "Jack and Jill" bathroom. The fully finished lower level extends the living space with upgraded vinyl flooring, pot lights, a bathroom, a recreation/games area, gym space and den that could possibly be used as a fifth bedroom. Additional upgrades include refinished hardwood flooring, neutral broadloom, crown moulding, a 2-sided gas fireplace, updated furnace and A/C, new garage doors and wiring for 2 EVs in the garage. With outstanding curb appeal, a covered front entry, professional landscaping and upgraded hardscaping, this home is ideally located within walking distance to schools, parks, shopping and scenic trails. (id:65446)
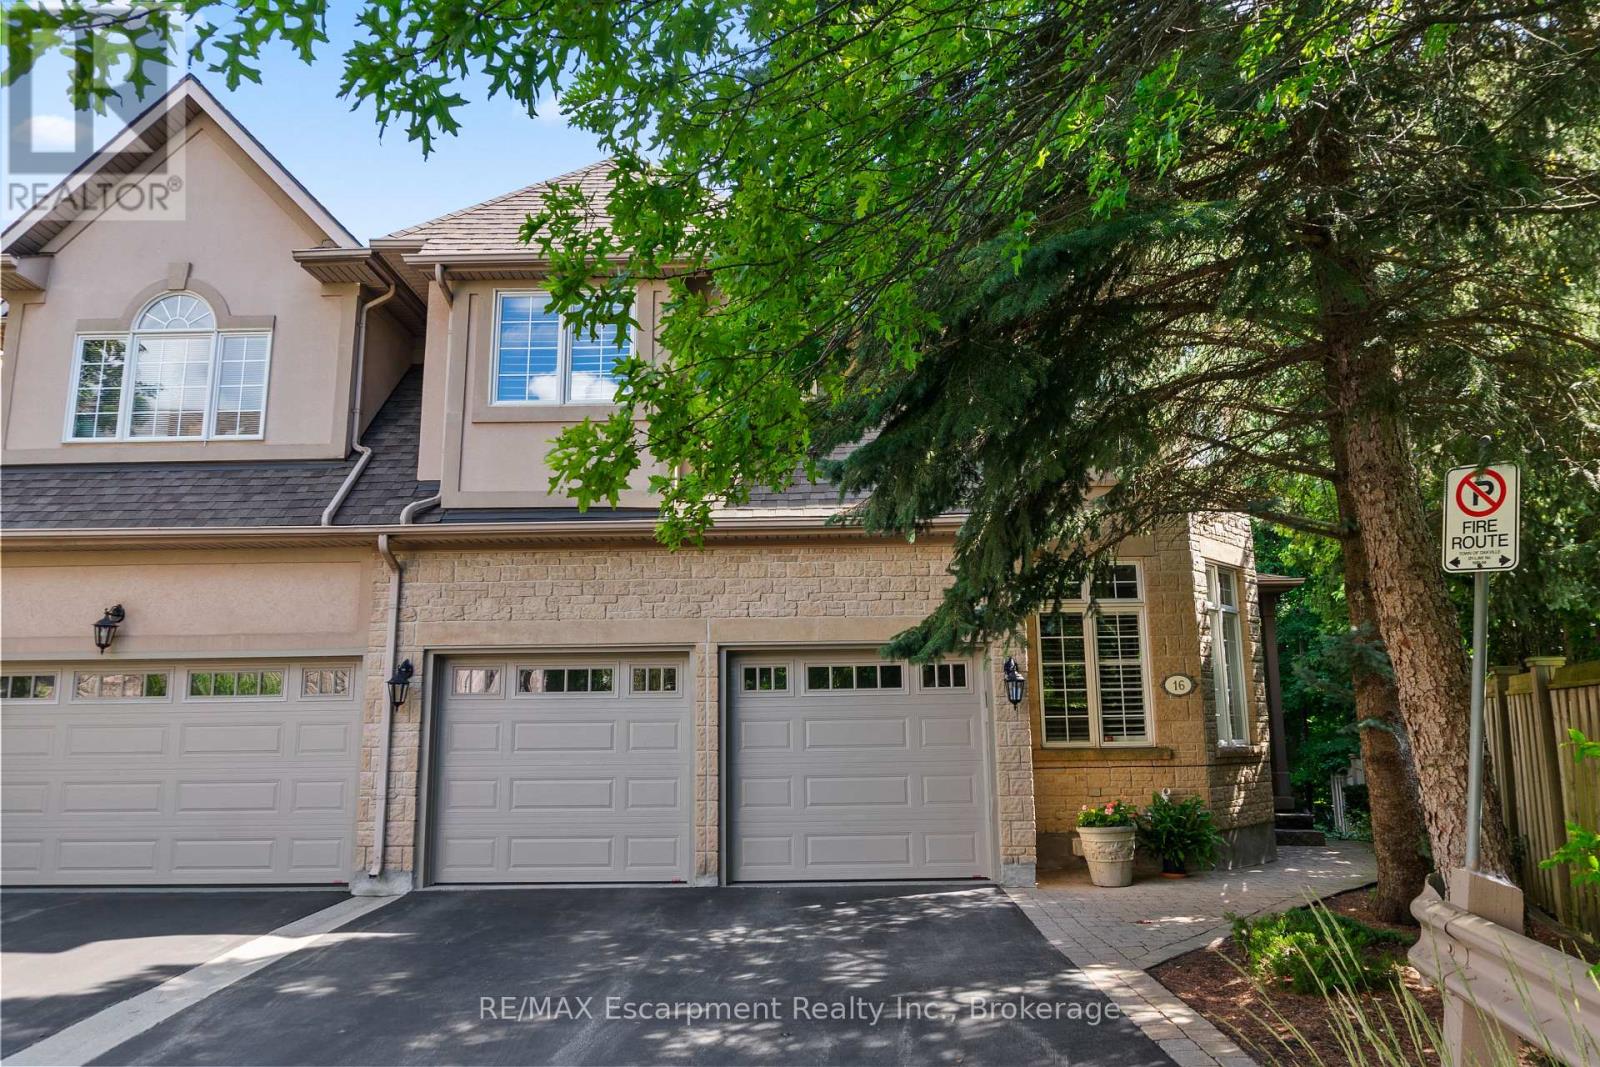
16 - 2303 Hill Ridge Court
Oakville, Ontario
Discover this rare gem in the exclusive West Oak Trails community, where only twenty-one fortunate homeowners get to call this secluded oasis home. This executive end unit townhome offers a perfect blend of privacy and sophistication, backing directly onto the trails of tranquil Sixteen Mile Creek. With four spacious bedrooms and four plus 1 bathrooms spread across a total of 3,716 square feet of thoughtfully designed living space, including a convenient elevator ensuring effortless access to all levels. This home welcomes you with nine-foot ceilings and an open concept main floor with serene treed views creating a peaceful backdrop throughout. Step onto the balcony off the living room and breathe in the serenity of your private backyard. Upstairs, the generous primary suite features a cozy gas fireplace, five-piece ensuite, and walk-in closet. Three additional bedrooms offer comfort and convenience, two with access to ensuite bathrooms. The fourth is set as an office with built-ins perfect for those who work from home. The walk-out basement leads to your personal outdoor haven, complete with a stone patio perfect for entertaining or quiet morning coffee moments. The two-car garage and additional driveway parking ensure practicality meets luxury. This lovingly maintained home is move-in ready or add your own personal touch to transform it into something truly extraordinary. With exceptional privacy, it's an opportunity that rarely presents itself in this sought-after community. Your chance to own a piece of tranquil luxury is here. (id:65446)
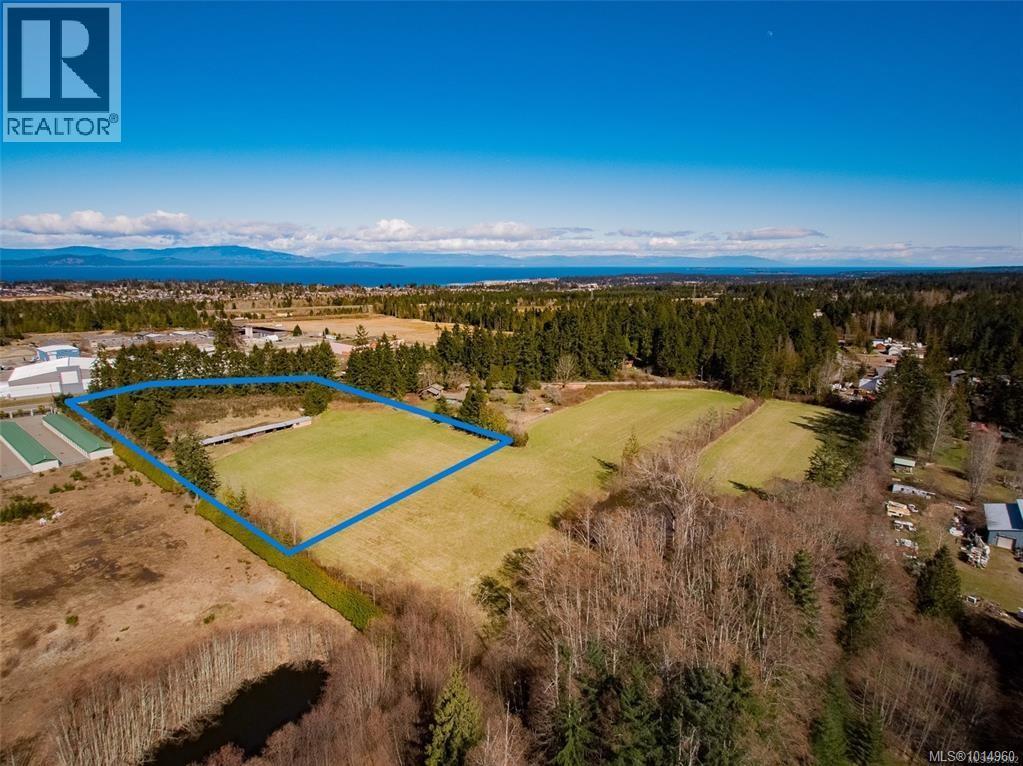
Lot 30 Alberni Hwy
Errington, British Columbia
This strategically located acreage offers great investment and personal living options. Situated just minutes to Parksville with schools, parks, shopping and beaches minutes away. Easy access to all main highway routes for commuting. The ALR designation allows more flexibility with regards to potential agri-tourism and secondary accommodation. A good long term investment holding property given the highway frontage, nearby commercial and light industrial development. Rural living with easy town access with a high-profile corner location. Buy acreage at the same price as nearby building lots. A great opportunity. (id:65446)
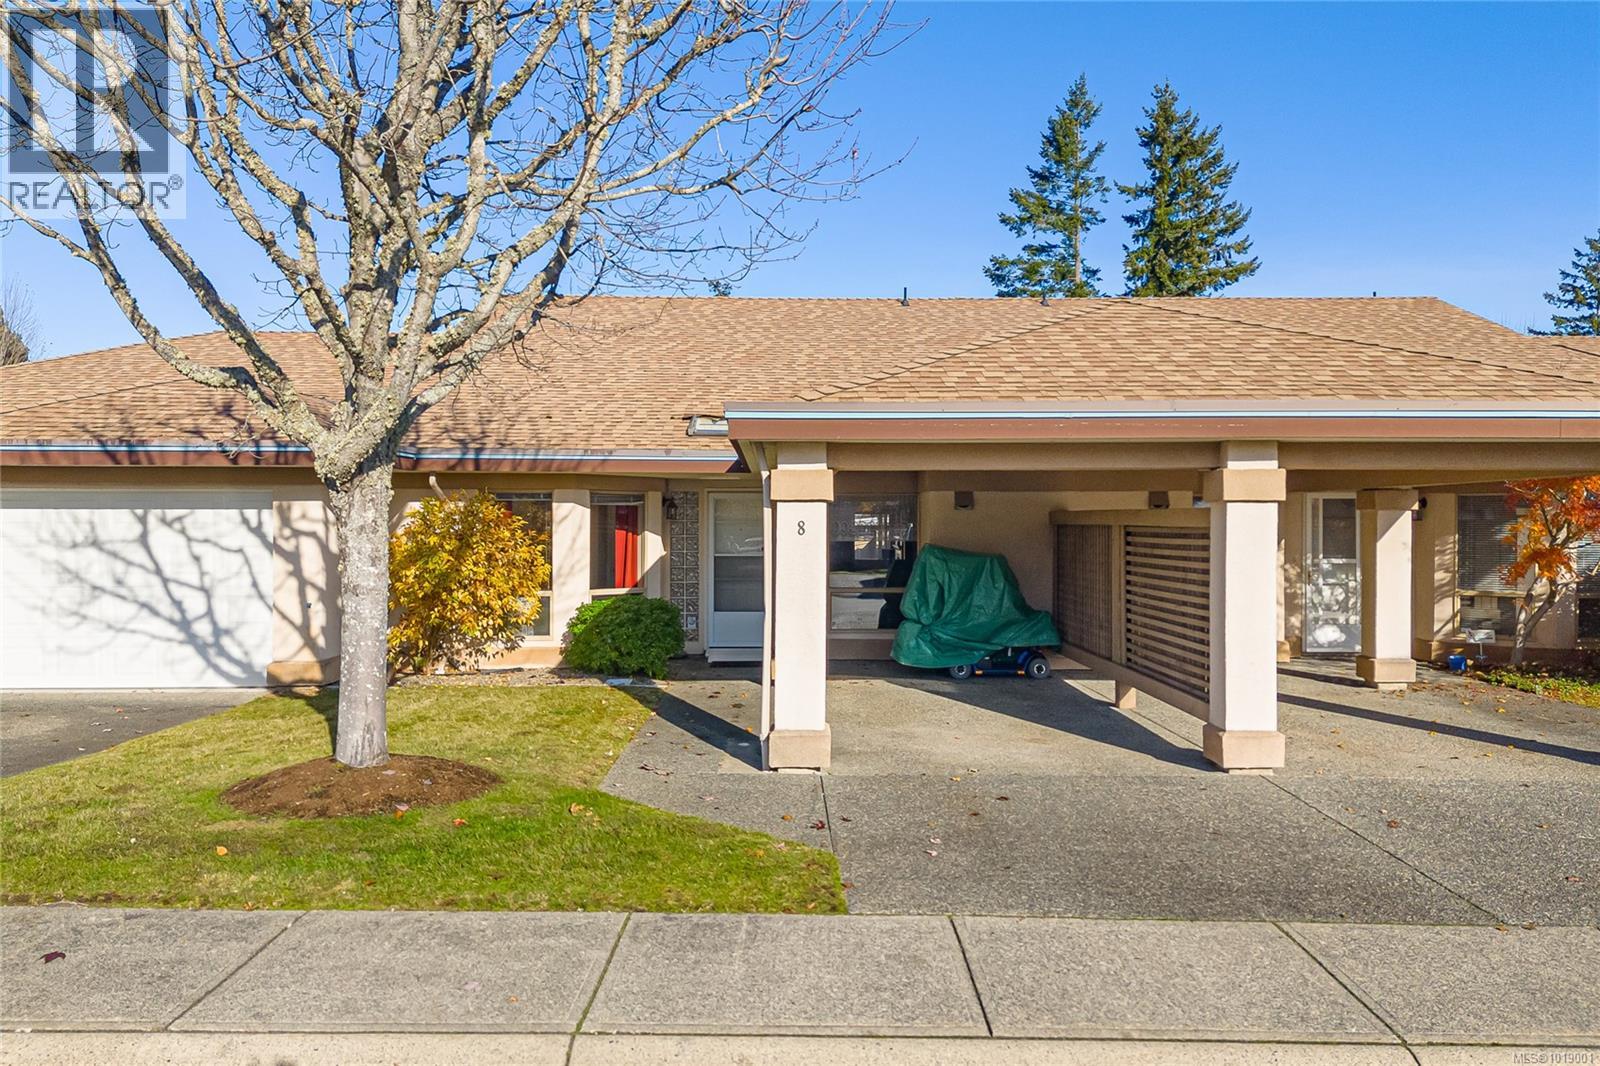
8 310 Pym St N
Parksville, British Columbia
Experience relaxed, coastal living in this beautifully maintained 2-bed, 2-bath patio home located in one of Parksville’s most sought-after adult-oriented communities. This quiet, well-run complex offers a peaceful setting surrounded by mature landscaping and is just minutes from shopping, restaurants, medical offices, and the famous Parksville Community Park and Beach Boardwalk — perfect for daily walks along the water or catching a sunset over the Salish Sea. Step inside and you’ll immediately appreciate the spacious entry and thoughtful floor plan. The bright kitchen provides excellent counter space, a large pantry, and a cozy breakfast nook ideal for your morning coffee. The open-concept living and dining area features a welcoming gas fireplace and flows seamlessly to your private, fenced yard, where lawn care is conveniently handled for you. The primary suite includes his-and-her closets, a well-appointed ensuite with a walk-in shower, and a lovely garden view. A second bedroom enjoys a cheater ensuite to the main bath — ideal for guests. This home delivers the ease of strata living without sacrificing privacy. The complex is well managed, beautifully cared for, and designed for comfort, security, and connection — making it perfect for those seeking to downsize or simplify while still enjoying independent living. Parksville’s small-town charm, natural beauty, and proximity to golf, beaches, and essential services make this an outstanding location for year-round enjoyment. If you’re considering a move or exploring the Parksville area, I’d love to help you discover how a home like this fits into your lifestyle goals. I specialize in guiding clients through every step with expert advice, local insight, and confident, strategic support — because real estate should feel as effortless as the lifestyle you’re moving toward. (id:65446)
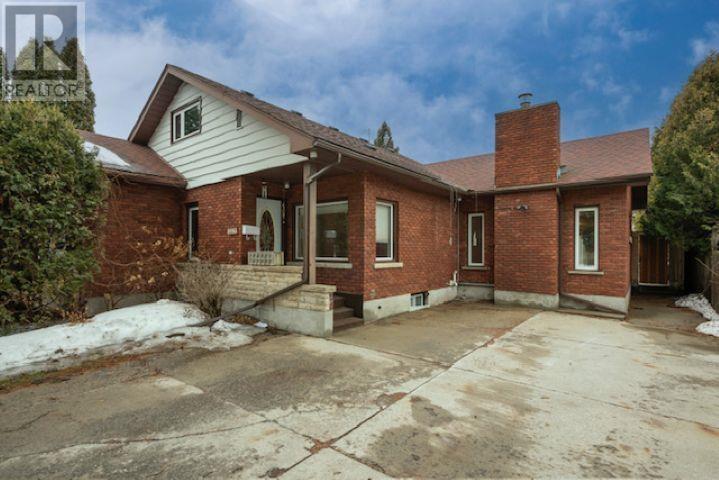
327 Brunswick Street S
Thunder Bay, Ontario
Welcome to this sizeable 4-bedroom home offering a perfect blend of space, character and comfort for family living. The main floor boasts a large kitchen, formal dining room and bright living room, ideal for both everyday living and entertaining. You’ll also find a main floor bedroom with built-ins, and a huge walk-in closet, along with an updated four-piece bathroom. The inviting sunken family room features a cozy gas fireplace and multiple sets of garden doors leading to a spacious deck. Step outside to enjoy a private fully fenced backyard complete with an above ground pool, perfect for summer relaxation and gatherings. Upstairs, the second floor offers two large bedrooms with built-in cabinets and ample closet space, along with a well-appointed three-piece bathroom. The lower level adds even more living space, featuring a large recreation room with an additional gas fireplace, a fourth bedroom, two-piece bathroom, sauna and shower, laundry area and plenty of utility/storage space. Loads of parking space for multiple vehicles. Ideally located with beautiful Vickers Park just across the street, this home combines convenience with a peaceful, scenic setting. Quick possession available. Visit www.century21superior.com for more info and pics. (id:65446)
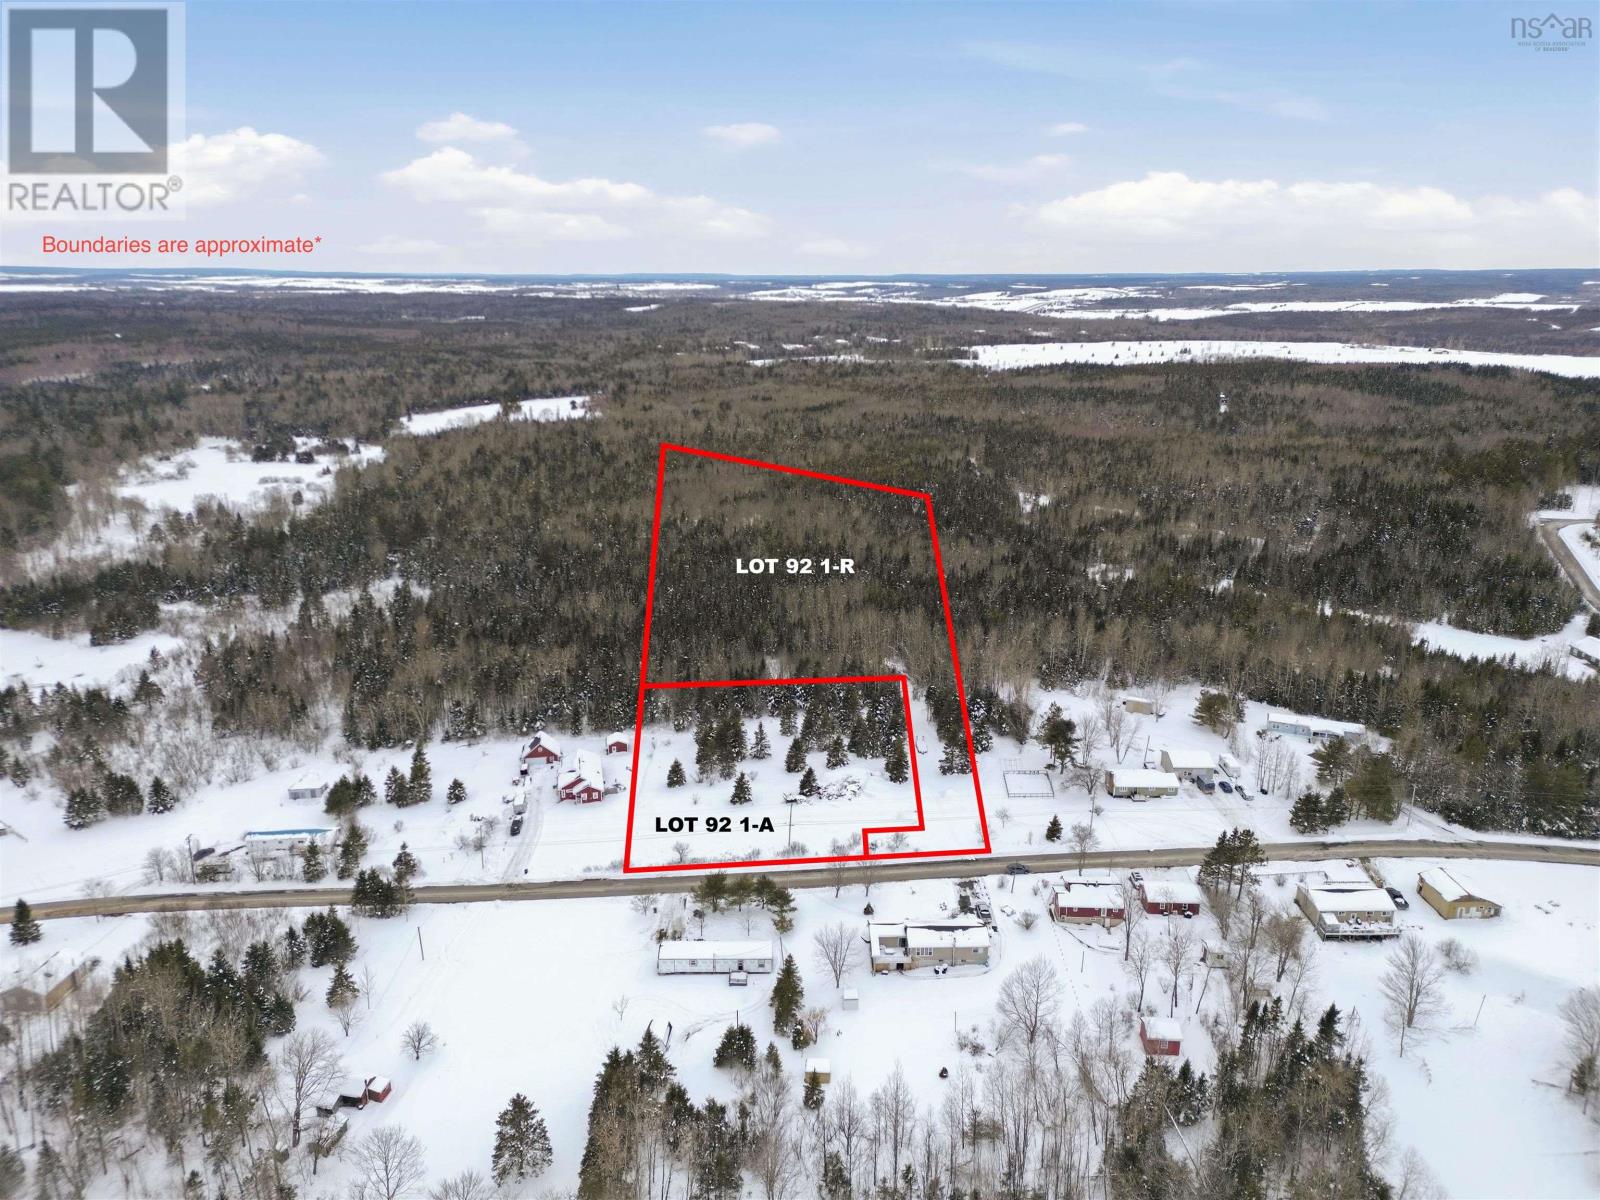
92 1-R St Andrews Street
Stewiacke, Nova Scotia
Build your dream home on this spacious 2.7-acre vacant lot in the welcoming community of Stewiacke, Nova Scotia. Featuring a roughed-in private driveway, this property offers a head start for future development while maintaining privacy set back from the road. The generous lot size provides plenty of space for a custom home, garage, workshop, or outdoor living areas, all surrounded by the natural beauty of Central Nova Scotia. Enjoy the tranquility of a rural setting with the convenience of nearby amenities, schools, and quick access to Highway 102 for commuting to Truro, Elmsdale, and Halifax. Plan for septic and well install available. Whether youre ready to build now or planning for the future, this is a fantastic opportunity to secure acreage in a growing community. (id:65446)