
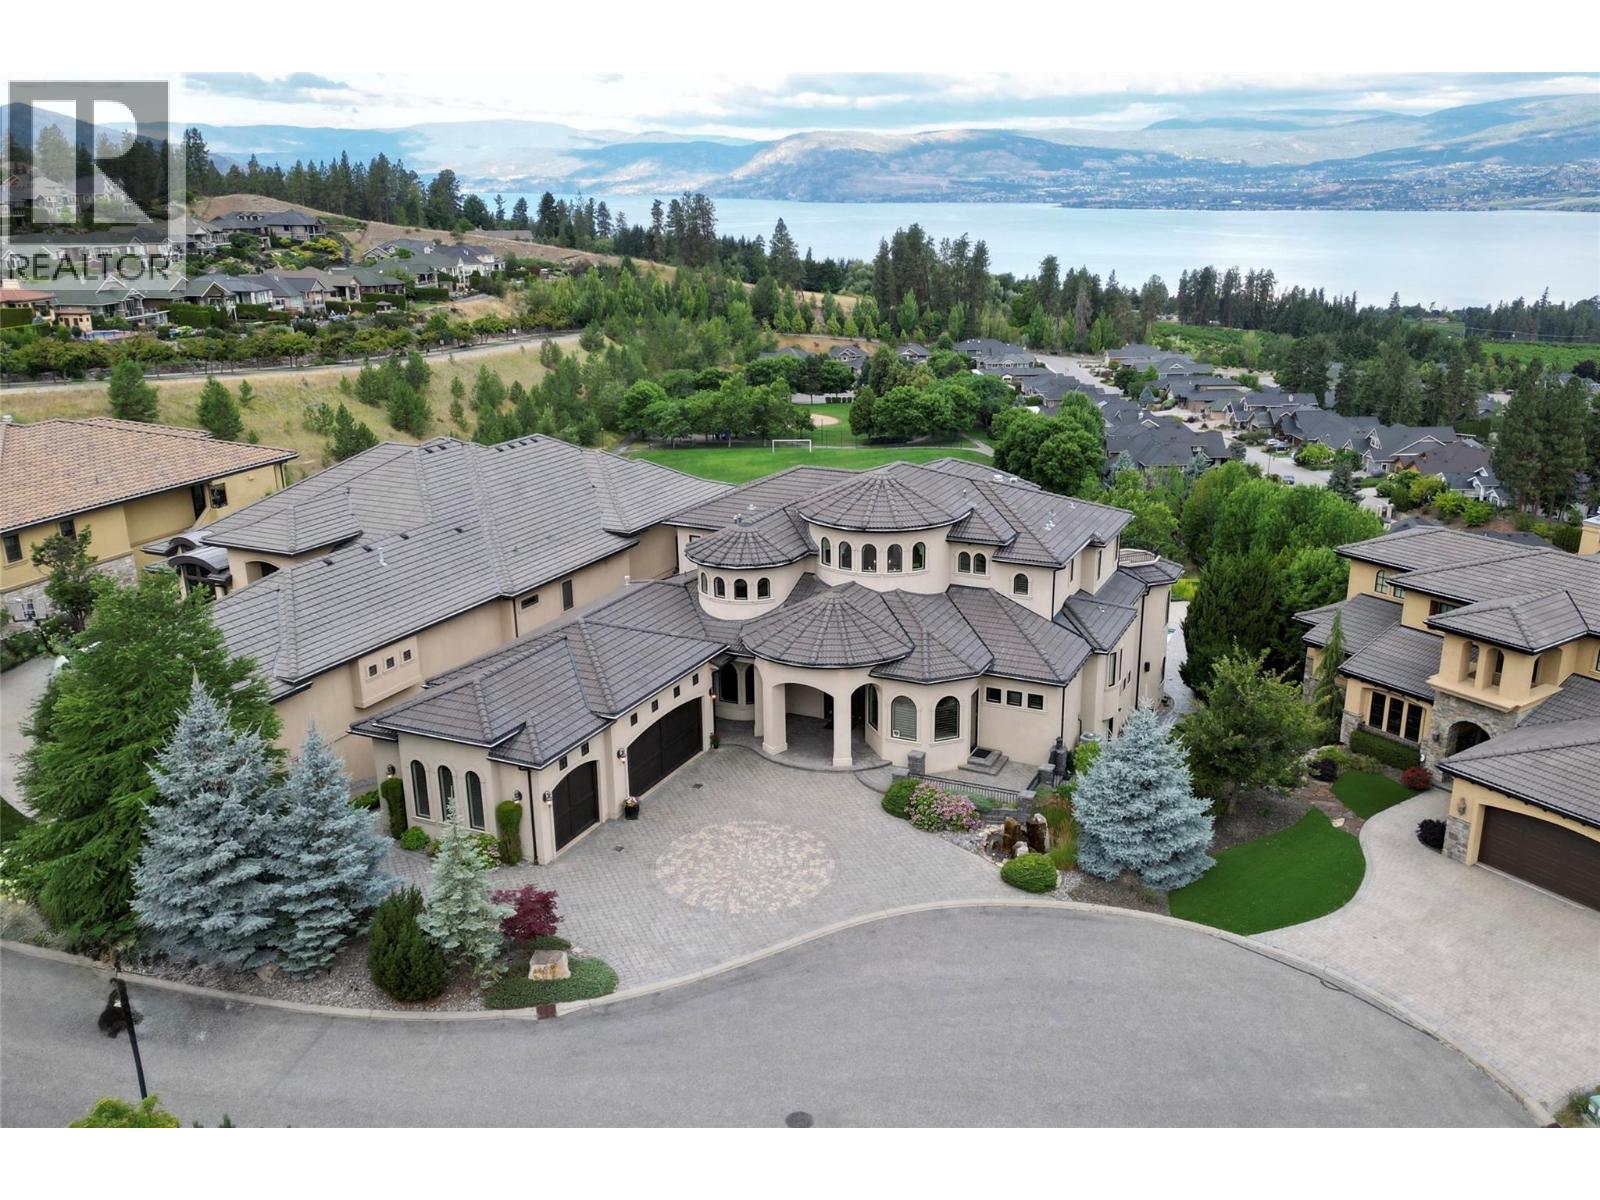
4860 Tuscany Lane
Kelowna, British Columbia
Welcome to the epitome of luxury living in this world class residence, located in the prestigious gated community of Tuscany Lane in The Upper Mission. This estate offers sweeping, unobstructed views of Okanagan Lake, the city, and the valley below. Spanning over 8,800 square feet across three impeccably designed levels, this architectural masterpiece, crafted by Frame Custom Homes, delivers an elevated standard of elegance and craftsmanship. Step into the grand foyer, where soaring ceilings and an impressive stone fireplace set the tone in the lavish great room. This space flows effortlessly into a show stopping kitchen, complete with a full walk in prep kitchen, grand island, wine cellar, and dining room. The main level features a primary suite with a lakeview deck, sitting room with fireplace, spa-inspired ensuite, and walk in closet. All bedrooms have own ensuites, offering unmatched comfort and privacy. On the lower level, enjoy the home’s luxurious amenities: a private theatre, fitness/wellness room, wine cellar/tasting room, plus a bar and lounge designed for seamless indoor-outdoor entertaining. This bar space features arched shutters, granite counters, custom cabinetry, a prep sink, beverage fridge, and bar seating, all opening directly to the poolside patio. Outdoors, your private resort awaits, complete with a sparkling inground pool with auto cover, remote covered hot tub, water feature, outdoor kitchen, and fire table, all framed by lush landscaping and dramatic sunset views. An expansive 3 car garage and a separate workshop round out this one of a kind offering. This estate is the perfect blend of refined design, craftsmanship, and location, delivering a level of luxury few properties in the Okanagan can match. (id:65446)
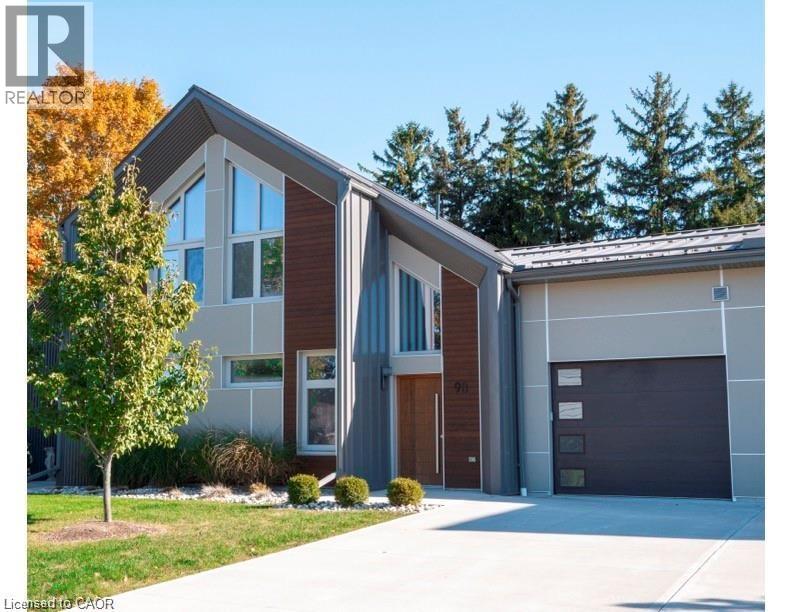
98 Elgin Street
Embro, Ontario
Incredible value for your money! Thanks to a time-limited, one-year rebate on HST, we've taken almost $100,000 off this purchase price. Ideal for seniors or those just starting out, 98 Elgin offers complete main-floor living: great room, primary suite, additional bedroom and bathroom, and laundry. Your second-floor suite (loft space, bedroom, and full bath) is perfect for family or guests. Innumerable free upgrades and high-end finishes include quartz countertops, European tilt-and-turn windows, solid-wood staircase, standing-seam steel roof, and concrete driveway. A super energy-efficient building envelope gives you ultra-low energy bills (approximately $150/month for all heating, cooling and other electrical). The large, fenced back yard is perfect for entertaining and gardening. The historic village of Embro offers a thriving local culture, pickleball and hockey at the nearby community centre, pharmacy, small grocery store and LCBO. A short drive to Stratford, Woodstock and Ingersoll, and just minutes to the 401. (id:65446)

67 Louisa Street
Kitchener, Ontario
Rare opportunity to select your own tenant base in the heart of Kitchener on a quiet treelined street. With a 2-minute walk from the Google Kitchener hub, the property is located in a Walker’s Paradise (Walk Score 90+) offering immediate access to the ION LRT, GO-train, vibrant amenities, restaurants, and major employers in both downtown Kitchener and Uptown Waterloo. A legal fourplex with bright and spacious units in a highly desirable mix of one 1-bedroom+den, one 2-bedroom+den, and two 3-bedroom units. Each unit has its own entrance, in-suite laundry, heating controls, and private outdoor space. Abundant on-site parking with up to 2 spaces per unit provides added convenience and a significant competitive advantage . The property appeals to a wide range of tenants - from young professionals to families offering exception flexibility for investors to tailor their rental strategy to optimize rents and curate a strong desirable tenancy in one of the region’s fastest growing tech and employment hubs. The property is well-maintained, newly renovated, and set up for minimal maintenance. Whether you’re building or refining your portfolio, this is a rare chance to secure a multi-unit asset producing an NOI of close to $100,000 in a central location with both flexibility and upside in a high-demand rental market. (id:65446)
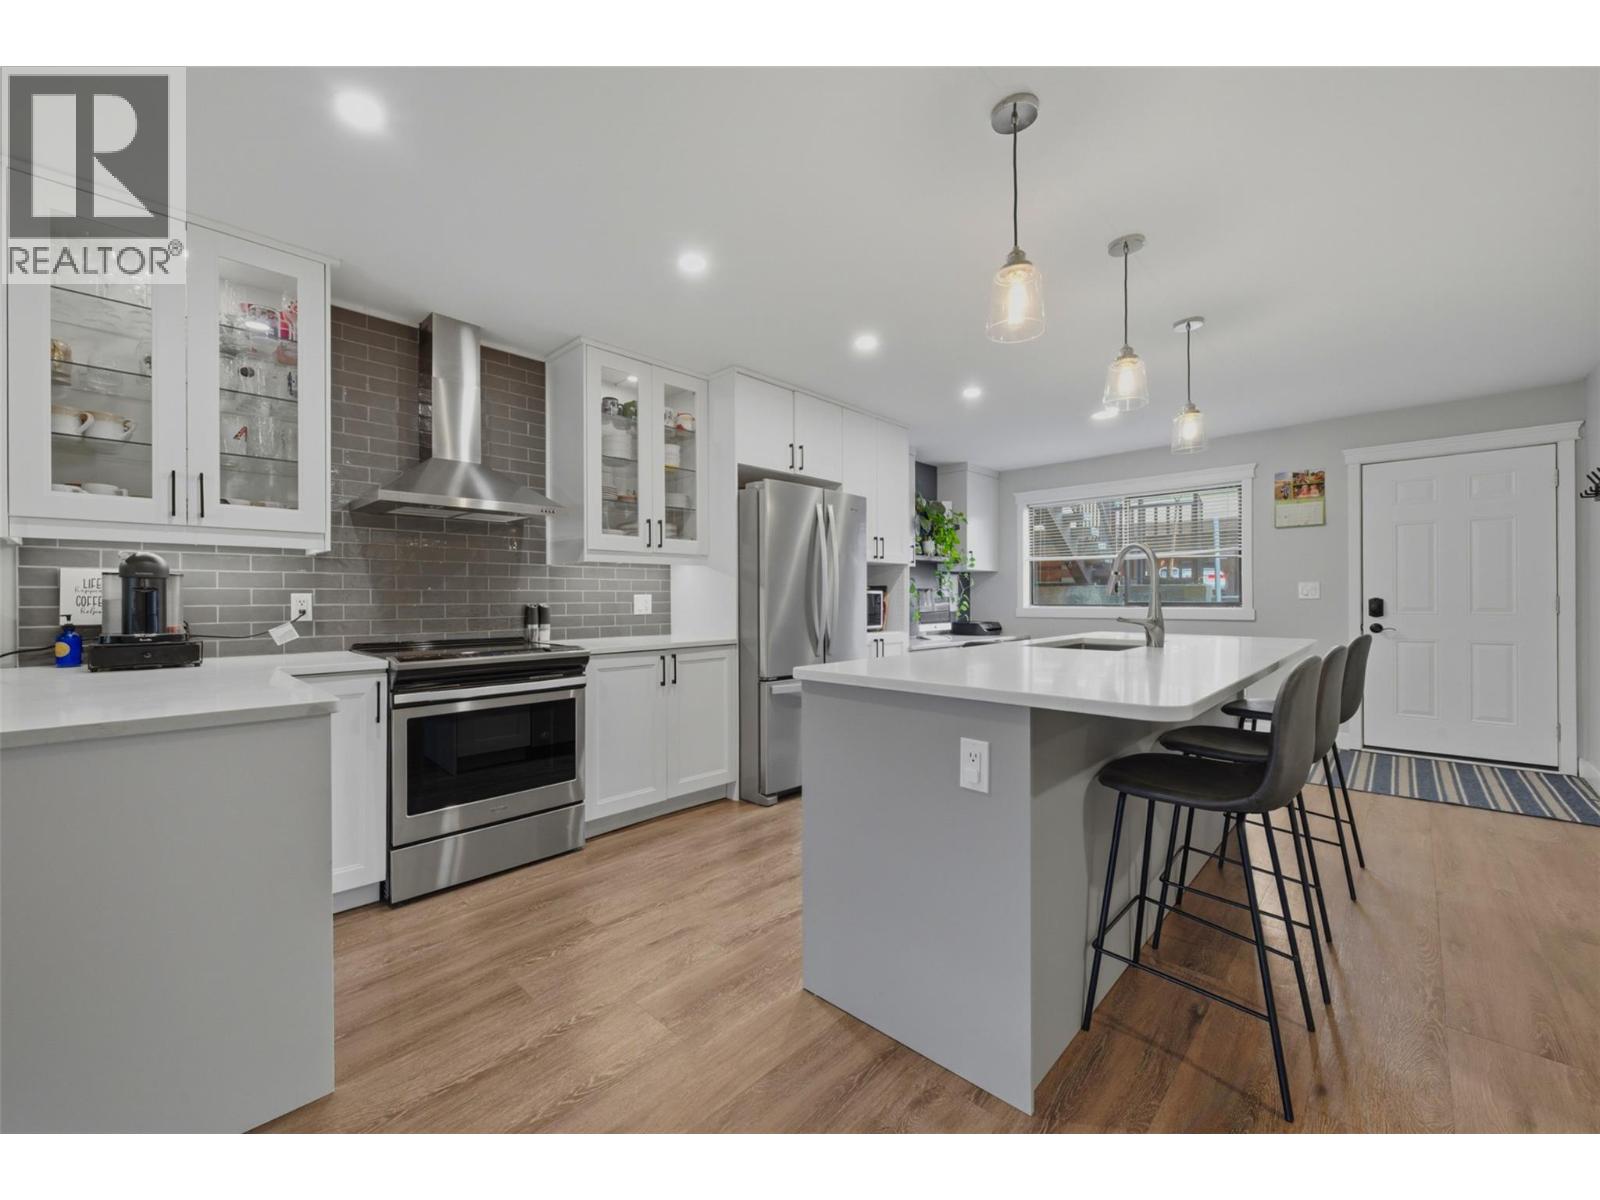
3020 Allenby Way Unit# 106
Vernon, British Columbia
Welcome to this beautifully updated 2-bedroom, 2-bathroom townhouse in the highly sought-after community of Bella Vista. Step inside to find a modern, open-concept living space highlighted by a chef-inspired kitchen featuring sleek quartz countertops, a generous oversized island, and premium stainless steel appliances. The inviting living area, centered around a cozy gas fireplace, offers the perfect atmosphere for relaxation. Retreat to the primary bedroom, which boasts a full ensuite complete with a walk-in shower. The living space extends outdoors to a private rear patio that opens directly onto serene green space, providing a quiet escape for morning coffee or evening unwinding. Practicality meets convenience with a covered parking spot and a secured storage shed for all your seasonal gear. This move-in-ready gem perfectly balances contemporary style with the peaceful lifestyle Bella Vista is known for. Pet friendly with the strata allowing one cat or one dog up to 15 inches. (id:65446)
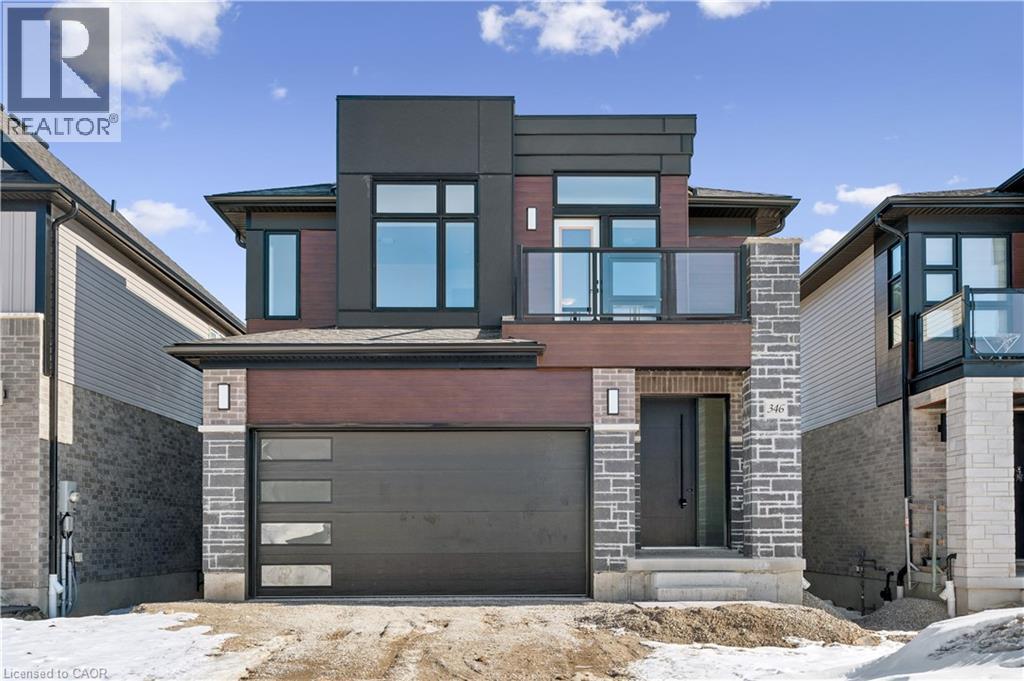
346 Canada Plum Street
Waterloo, Ontario
Located in the Vista Hills community in Waterloo, this spacious Net Zero Ready Single Detached Home - The Lily - Boasts a thoughtfully designed living space. The main floor offers a large, open-concept layout with a great room, kitchen, and dinette. The Lily's second floor offers a large principal bedroom with an oversized walk-in closet and an ensuite bathroom, a second and third bedroom, main bathroom, and second floor family room. The walkout basement provides a mechanical room, finished 3-piece bathroom, and spacious rec room-perfect for added functionality and extra living space. (id:65446)
Royal LePage Wolle Realty
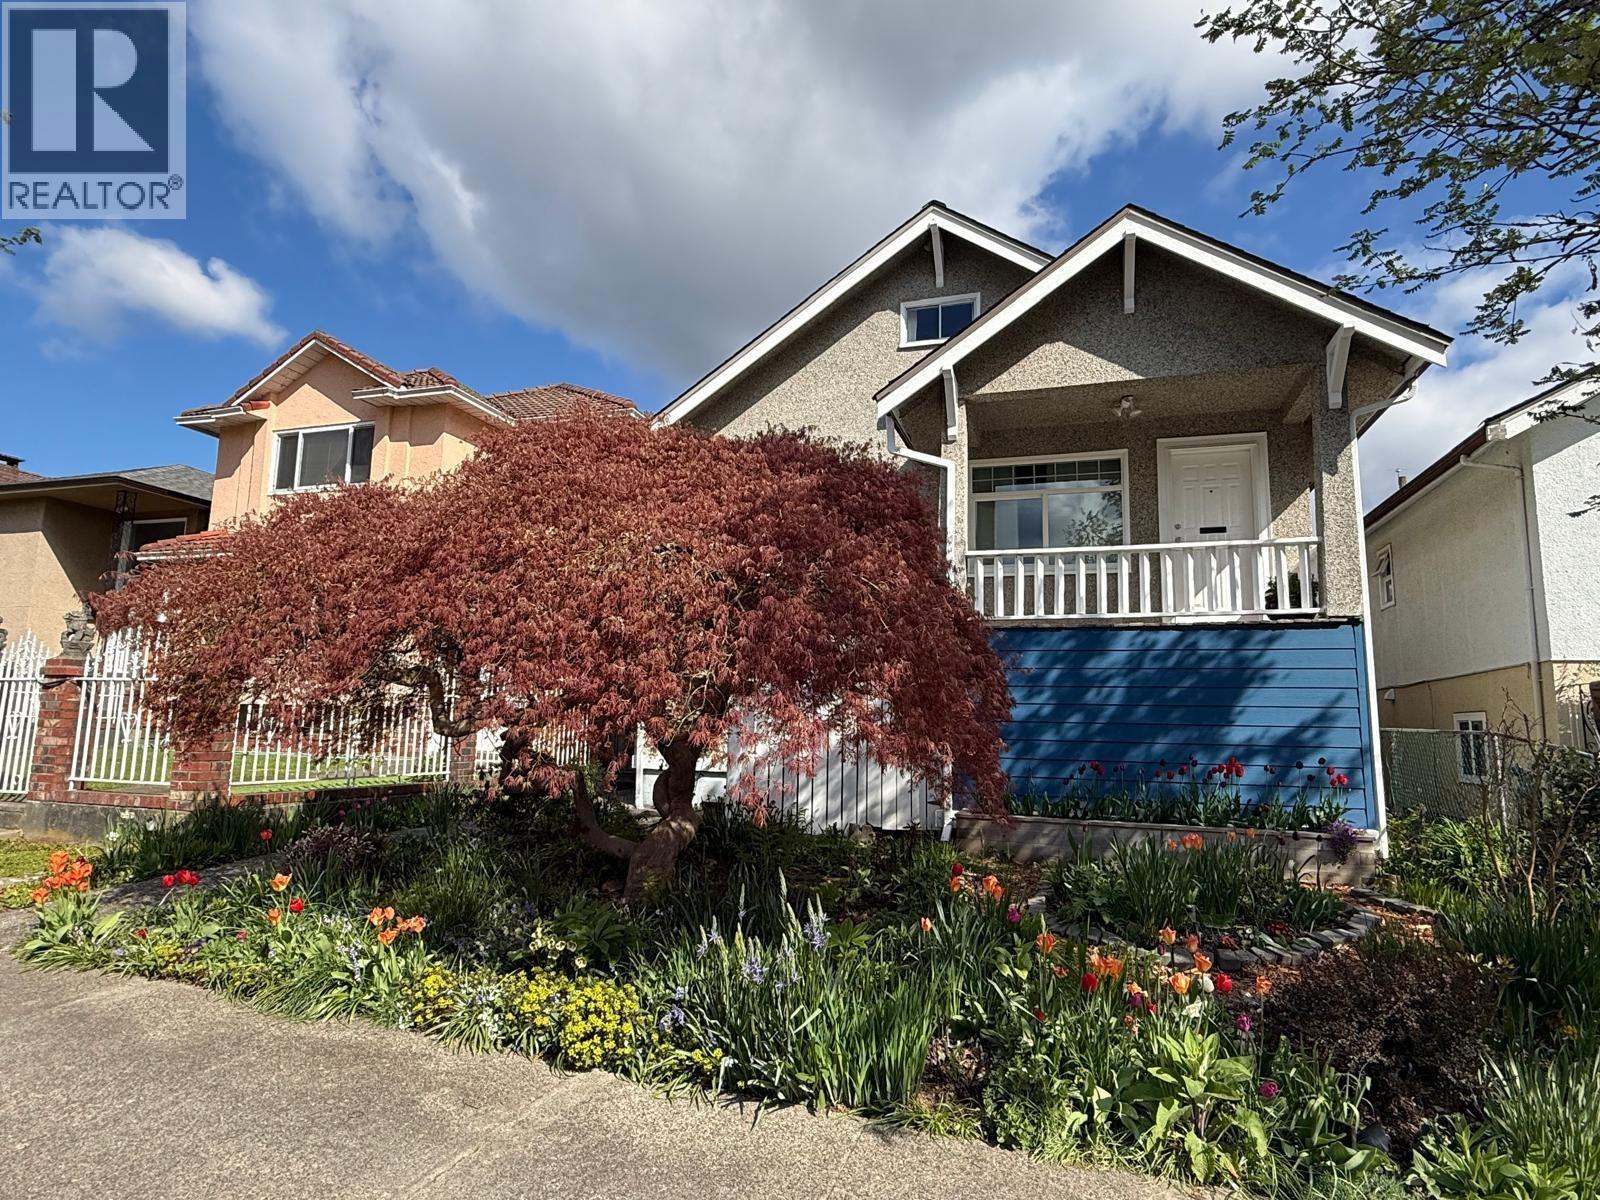
2867 E Georgia Street
Vancouver, British Columbia
Make room in your agenda to come and check out your future home in beloved Hasting Sunrise! This rarely available 3 level 1925 character house has been loved and renovated by its current owners over the past 23 years. Oozing charm at every corner, enjoy a yesteryear layout & spaciousness while living with today's comfort. Gleaming hardwood floors lead you to 3 bed + office or flex space on the upper 2 floors. Let's not forget a large garden level mortgage helper suite. Garden lovers, rejoice: the front & backyard offer flowers & tomatoes galore and so much more! Your backyard is perfect for early morning coffee sipping, al fresco dinners and parties galore with friends under the grapevine. A detached garage w/its own sub-panel is an invitation to every day tinkering. Every day life enjoyment comes with walking distance to all the shops and coffees Hastings offers, 10mn drive to North Shore or Valley hwy, PNE, Playland, community centre & so much more! (id:65446)
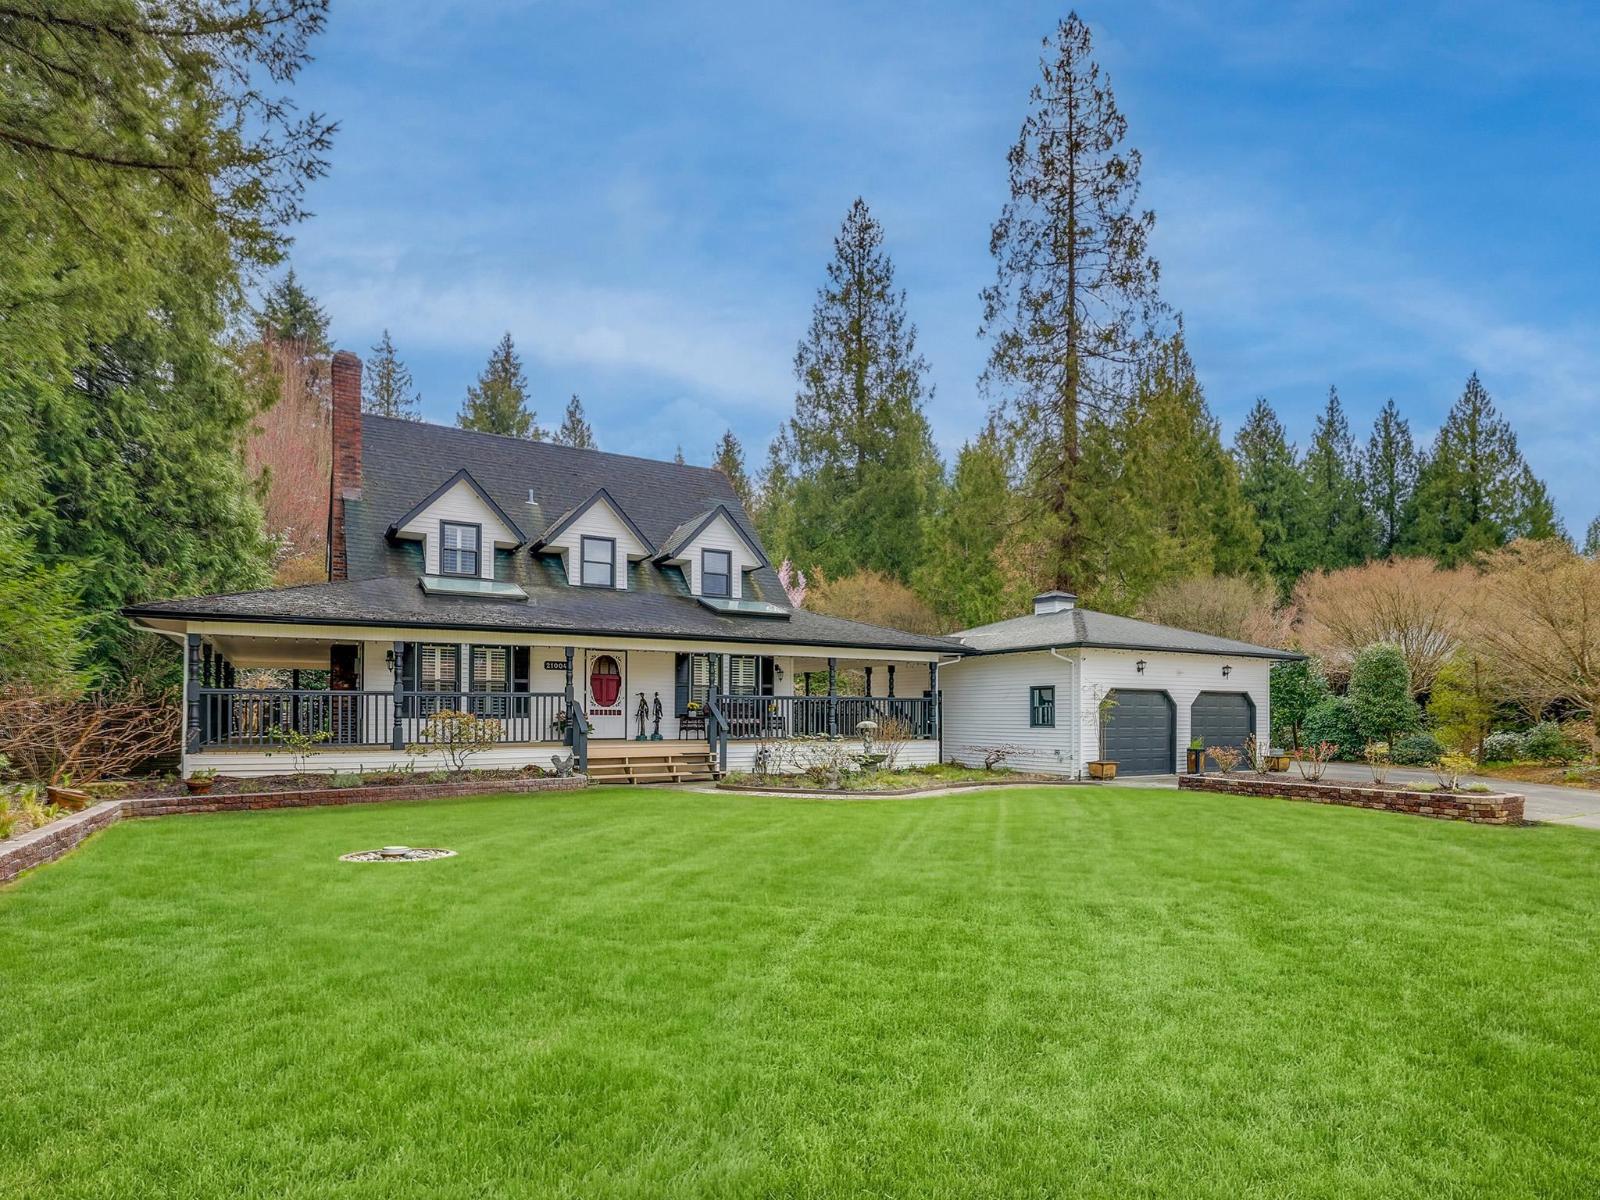
21004 43 Avenue
Langley, British Columbia
An award-winning garden estate paired w/ a charming Victorian-style residence on 1.21 acres.This truly one-of-a-kind property offers an extraordinary blend of artistry, tranquility, and timeless design. Masterfully designed and constructed by renowned Japanese master craftsman Hayato Ogawa, every stone and plant was thoughtfully selected and placed with intention. Enter through the traditional stone pillar gate and step into a serene sanctuary-where nature, architecture, and craftsmanship come together in perfect harmony. The grounds feature multiple water elements, highlighted by a dramatic 12-foot waterfall, creating a peaceful and immersive environment. A spectacular 50+ ft pavilion showcases one of the largest private living roofs in North America, experience it to fully appreciate it. (id:65446)
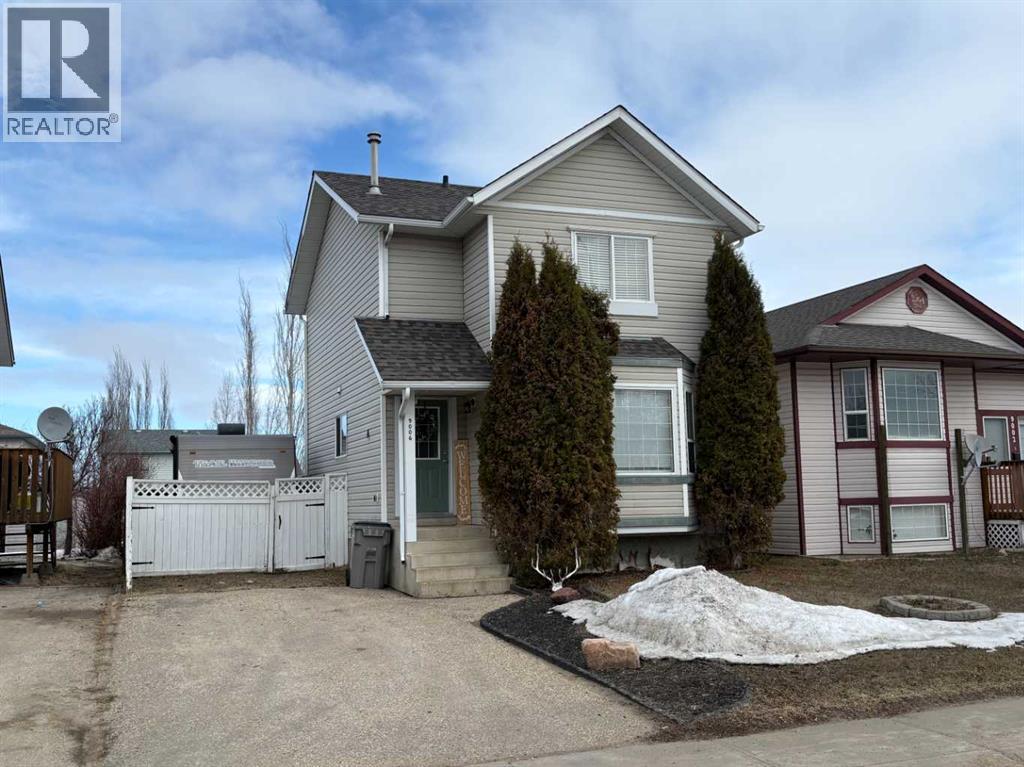
9006 63 Avenue
Grande Prairie, Alberta
Welcome to this fully developed home in Countryside South with RV parking! Offering 4 bedrooms, 1.5 bathrooms, and plenty of space for the whole family with two separate living rooms. The primary bedroom features a convenient walk in closet, while the layout provides flexibility for everyday living and entertaining. Recent updates include a brand new roof, giving peace of mind for years to come. The basement offers great potential with room and plumbing to easily add another bathroom. Main floor laundry is also a bonus. Outside, you will find a fully fenced and landscaped yard, perfect for kids, pets, or relaxing evenings. Located on a quiet street, this home backs onto an easement and is just steps from a park and walking trails, making it an ideal spot for families and outdoor enthusiasts alike. (id:65446)
D506 10485 139 Street
Surrey, British Columbia
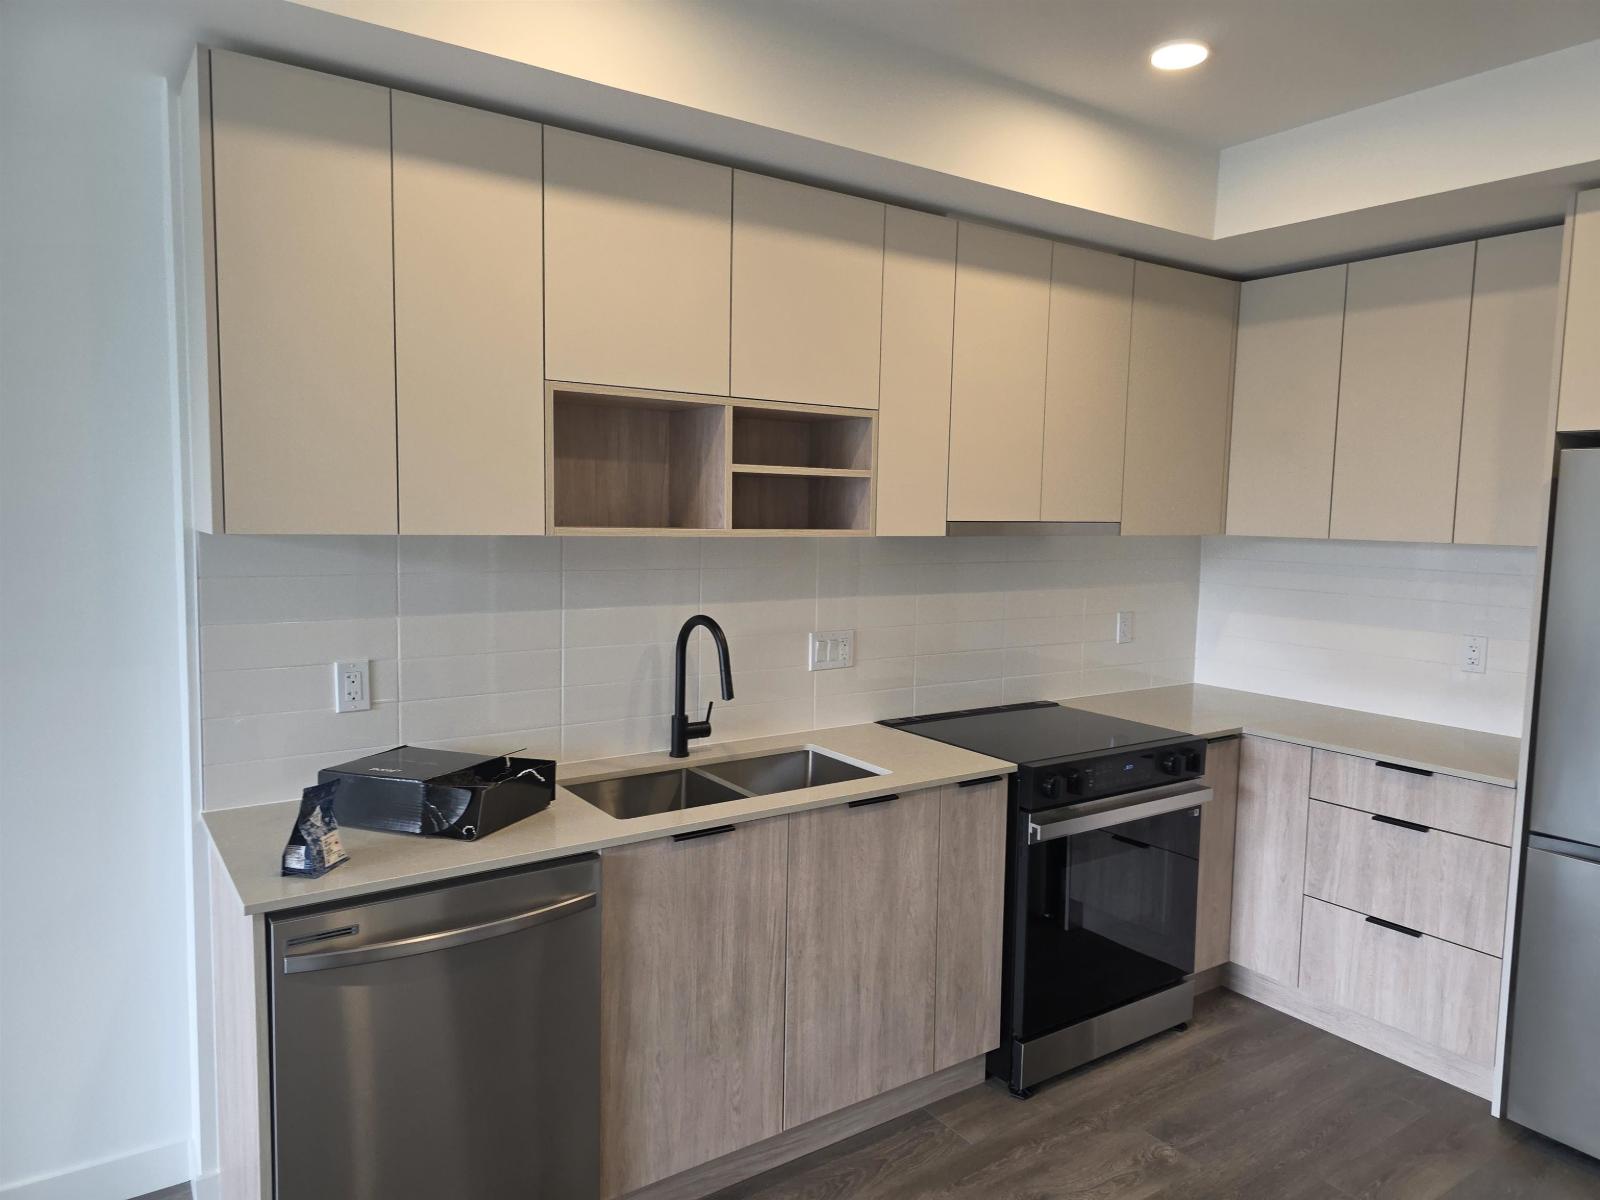
Bright 2 bedroom, 2 bath condo on the 5th floor in Whalley. Open-plan living/dining area with large windows, modern kitchen with ample cabinetry, in-suite laundry, primary bedroom with ensuite bathroom, second bedroom ideal for guests or home office, secure building entry. Excellent location short walk to shopping, schools and transit. 2 bedrooms, 2 full bathrooms, 5th floor unit with elevator access, in suite washer/dryer, modern kitchen with storage, ensuite in primary bedroom. Secure building, nearby parks, amenities, 1 parking stall, storage locker utilities included. (id:65446)
519, 10 Discovery Ridge Close SW
Calgary, Alberta
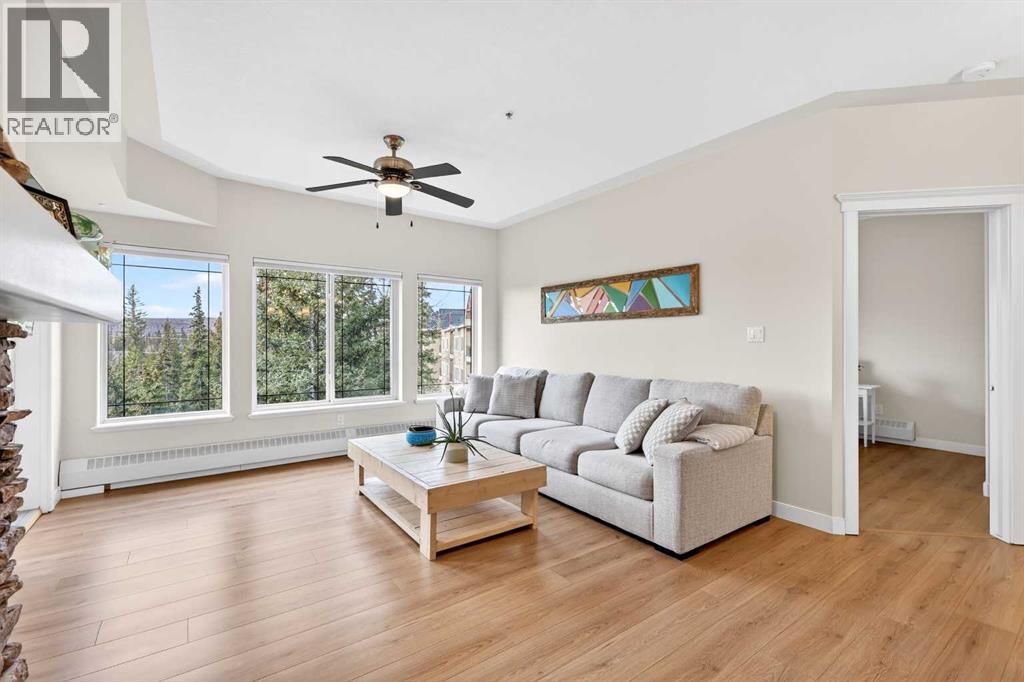
Is there a 2-bed apartment in Discovery Ridge with forest views and over 1000 sqft? This beautifully updated 2-bedroom apartment in Discovery Ridge offers over 1000 square feet of living space, high ceilings, and a rare south-facing balcony backing onto protected forest, combining comfort, privacy, and natural surroundings. Step inside and you are welcomed by a bright, open floor-plan where high ceilings and natural light enhance the sense of space. The living and dining areas flow seamlessly together, creating an ideal setting for both relaxing and entertaining. The kitchen is equipped with brand new appliances and is complemented by fresh laminate flooring, new paint, and updated window coverings throughout, giving the entire home a clean, modern feel. As you move through the home, two generously sized bedrooms offer comfort and functionality. The primary suite serves as a private retreat, complete with a full walk-in closet and a 4-piece ensuite. The second bedroom is equally spacious, perfect for guests, a home office, or additional living needs. One of the standout features is the south-facing balcony, where you can unwind while overlooking the protected forest, offering rare privacy and a peaceful connection to nature. Located in the highly sought-after community of Discovery Ridge, this home provides quick access to Stoney Trail and is just minutes from west Calgary amenities, shopping, dining, and outdoor pathways. This 2-bed apartment in Discovery Ridge is a perfect blend of modern updates, functional design, and natural beauty. (id:65446)
64 Smith's Creek Drive
New Hamburg, Ontario
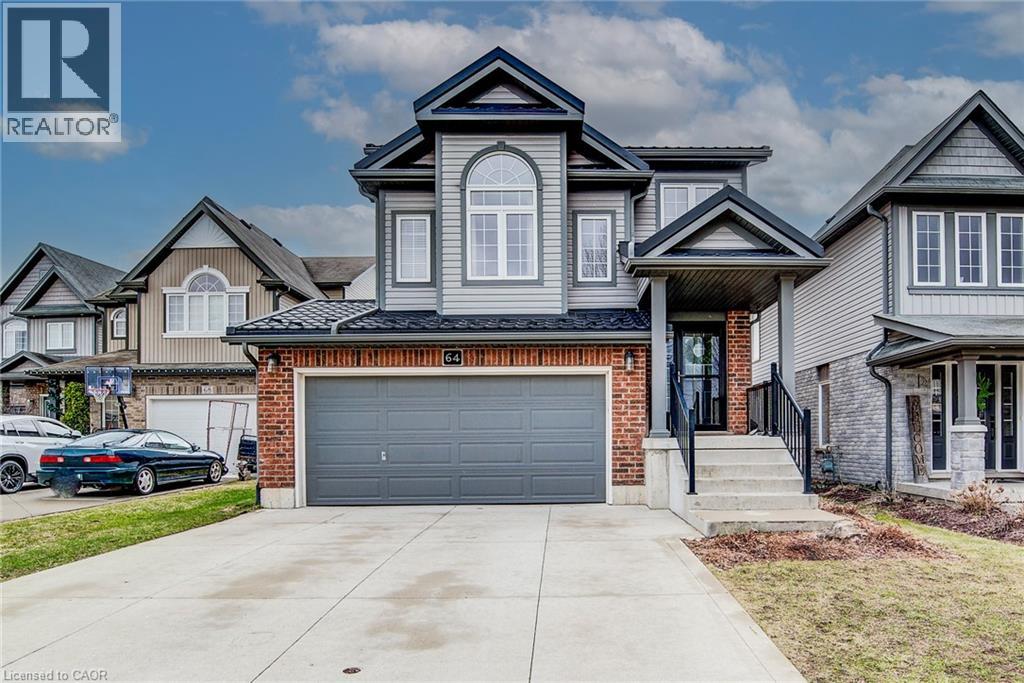
Are you searching for a quiet street in a small town to raise your family? How about a West facing backyard overlooking greenspace? Or maybe an updated home fully finished top to bottom? This is the one for you! This lovingly cared for 3 bedroom home is awaiting it's new owners. The main floor features LVP flooring throughout, a large kitchen open to the dinette and large living room with access to the 2 tiered composite deck including a covered top portion great for bbq-ing all year round. Watch the sunset from the bottom portion looking out to the Mike Schout Wetland Preserve and Nith River beyond. Upstairs boasts a convenient family room with fireplace surround which would make a great home office, additional TV area or kids playroom. A large rear facing primary bedroom offers access to a walk in closet with built in storage and an updated 3pc bath. Also on this level are 2 additional bedrooms and main bath. Wait, there's more...the basement is also fully finished with a large recroom featuring built in cabinetry, separate bar area and 2 pc bath. Double car garage, concrete driveway, updated metal roof & more. (id:65446)
#2 320 Secord Bv NW
Edmonton, Alberta
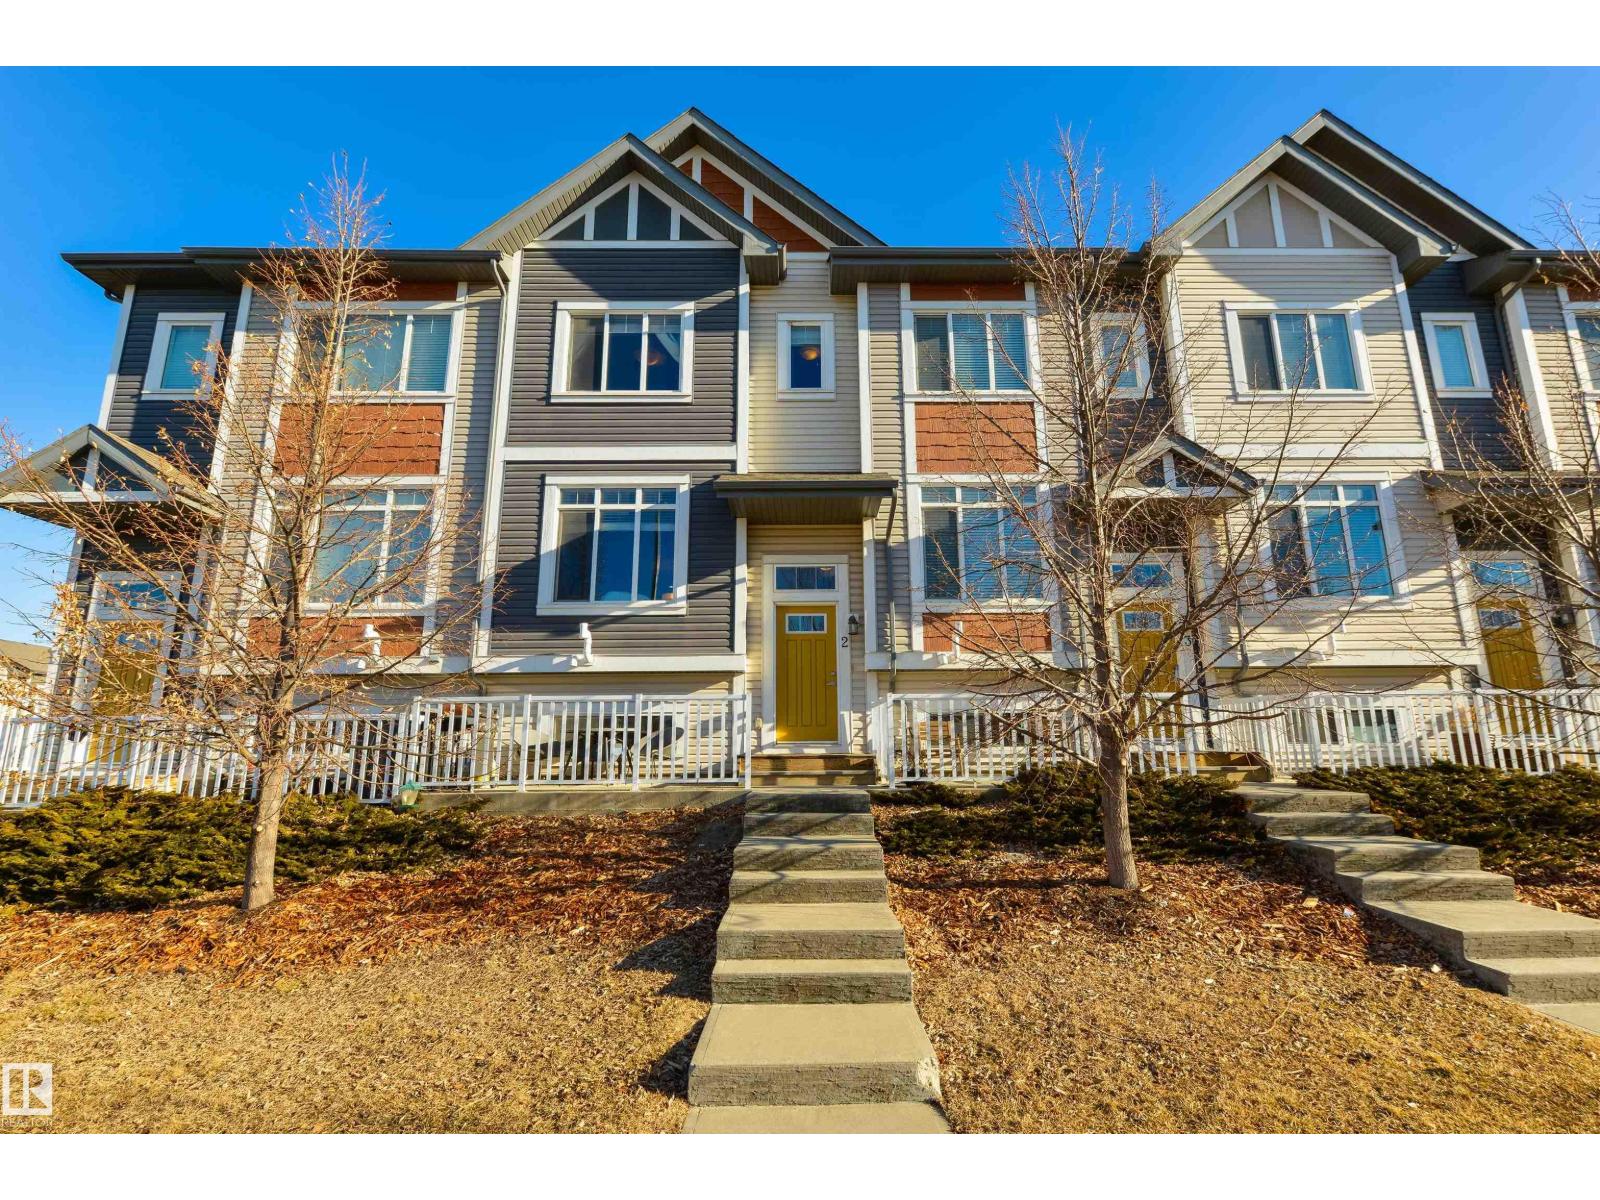
Imagine finding a home in a location so perfect you can walk to schools & playgrounds, enjoy the trails, be 5 mins from major shopping centres & restaurants, and have easy access to commuter routes. Nestled amongst a natural greenbelt, this lovely townhome in the Secord Chalet complex captures the lifestyle you didn’t know you needed. It features an open-concept layout on the main level with 9’ ceilings, a large living room, great kitchen with center island, stainless appliances, walk-in pantry & separate dinette, top-floor laundry, 3 total bedrooms including a king-sized owner’s suite with walk-in closet & adjoining 4pc ensuite, a finished basement with additional living space, & a single-attached garage to name a few. With a desirable SOUTH-FACING patio & low condo fees looking after your landscaping & snow removal needs, just imagine… this home could be yours. (id:65446)