
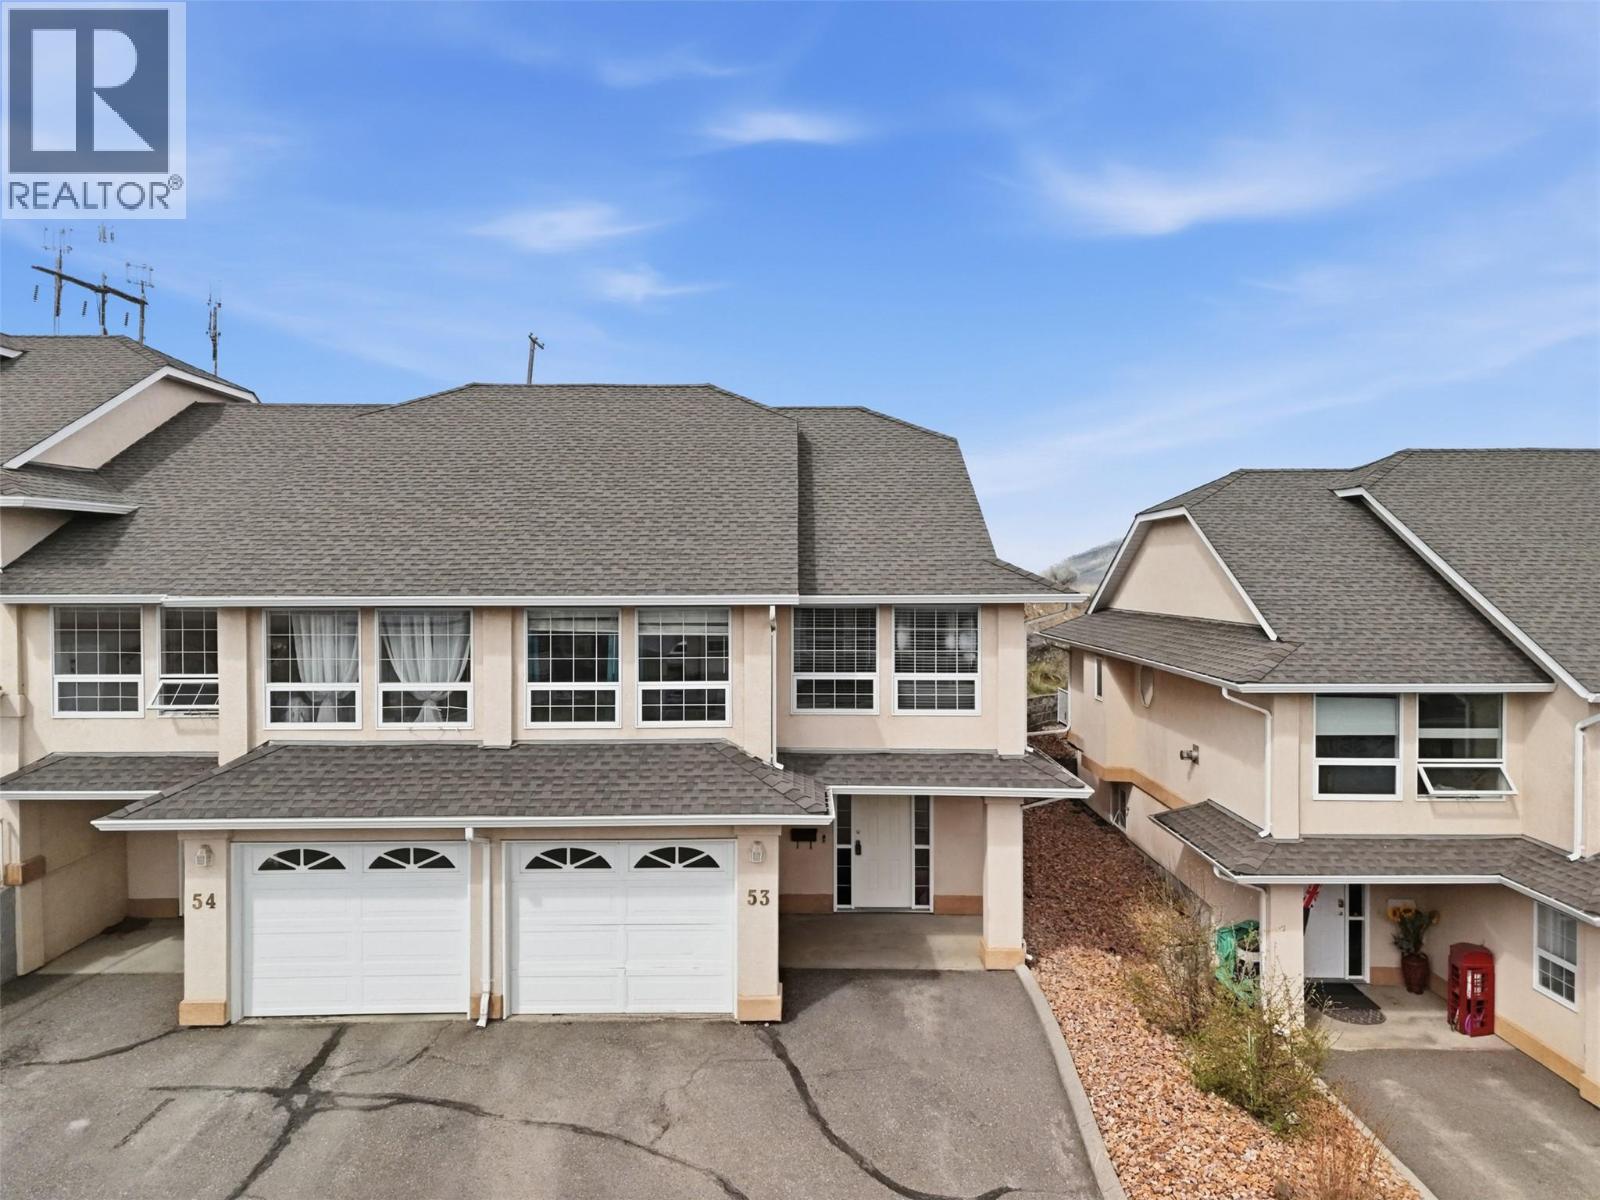
1775 Mckinley Court Unit# 53
Kamloops, British Columbia
Welcome to McKinley Terraces, a centrally located townhome community in the heart of Sahali. This 3 bedroom, 3 bathroom home offers bright, functional living space in a location close to shopping, schools, transit, and TRU. Perfect for families, first-time buyers, downsizers, or anyone looking for low-maintenance living in a convenient area. Upstairs, the main floor offers an open living, dining, and kitchen area with large windows and plenty of natural light. Down the hall you will find 2 bedrooms, including the primary bedroom with a full 4pc ensuite, walk-in closet, and direct access to a private deck, a great spot for morning coffee or relaxing outside. The main floor is finished with a second 4pc bathroom for added convenience. Downstairs you will find a spacious third bedroom, laundry, and another full 4pc bathroom. This lower level offers flexibility for guests, a home office, or older kids wanting a bit more privacy. Parking includes a single garage plus driveway space for 3 more vehicles. Steps away from Summit Elementary. Located just minutes from shopping, schools, transit, and TRU, this is a great opportunity in one of Sahali’s most convenient locations. Is this your new home? Contact the listing team at Brookstern Realty Group to book your private viewing! Call or text: 778-910-3930 (id:65446)

244 Heritage Heights
Cochrane, Alberta
Welcome to this beautiful home in the heart of Cochrane located at 244 Heritage Heights—where thoughtful customization meets everyday comfort. This property offers stunning interior features, functional outdoor space, and a full walkout basement with separate access with a lush backyard. A striking centerfold feature wall creates a sophisticated focal point, complemented by a cozy fireplace that adds warmth and charm. Plush carpeted floors enhance comfort, making this the perfect space to relax or entertain. Custom cabinetry with refined detailing and ample storage, a large kitchen island, perfect for entertaining and casual dining, elegant granite sinks that add a touch of luxury. This space is ideal for hosting gatherings or enjoying everyday meals in style. With a customized slim air conditioning system for efficient, modern climate control, upgraded lighting fixtures that elevate the ambiance throughout the home and double shaded blinds in bedrooms to add comfortability. The spacious walkout basement offers incredible versatility: Separate entrance/access, drywall finishings already completed, ready for your final design and touches with a generous layout. Enjoy separate parking into its own laneway. This level adds both enhanced living and long-term value to the home. Enjoy seamless indoor-outdoor living with: A large deck balcony, direct access to the alleyway, providing additional parking and convenience with a 20x10 cement pad for patio furniture. Situated in the vibrant and growing community of Cochrane, this home offers the perfect balance of small-town charm and modern convenience—close to schools, parks, amenities, and easy access to Calgary. Access to grocery stores, restaurants, gas stations, and hiking trails. Within a 20-minute drive from Heritage Heights, enjoy access to Ghost Lake: a primitive lake area for boating, jet skiing, tubing and fishing for individuals, couples and families. With the newly $11.43 million Horse Creek Park being built righ t in front of this beautiful home, Horse Creek Park will offer: bike trails, hiking paths, soccer fields, rugby fields, fitness course, basketball courts and playgrounds. This park will truly represent the ultimate in health, fitness, family and friends outing epicenter. From upscale finishes to income potential and thoughtful upgrades, this home is a rare find. Whether you’re a growing family, savvy investor, or someone seeking flexible living options, this property checks every box. (id:65446)
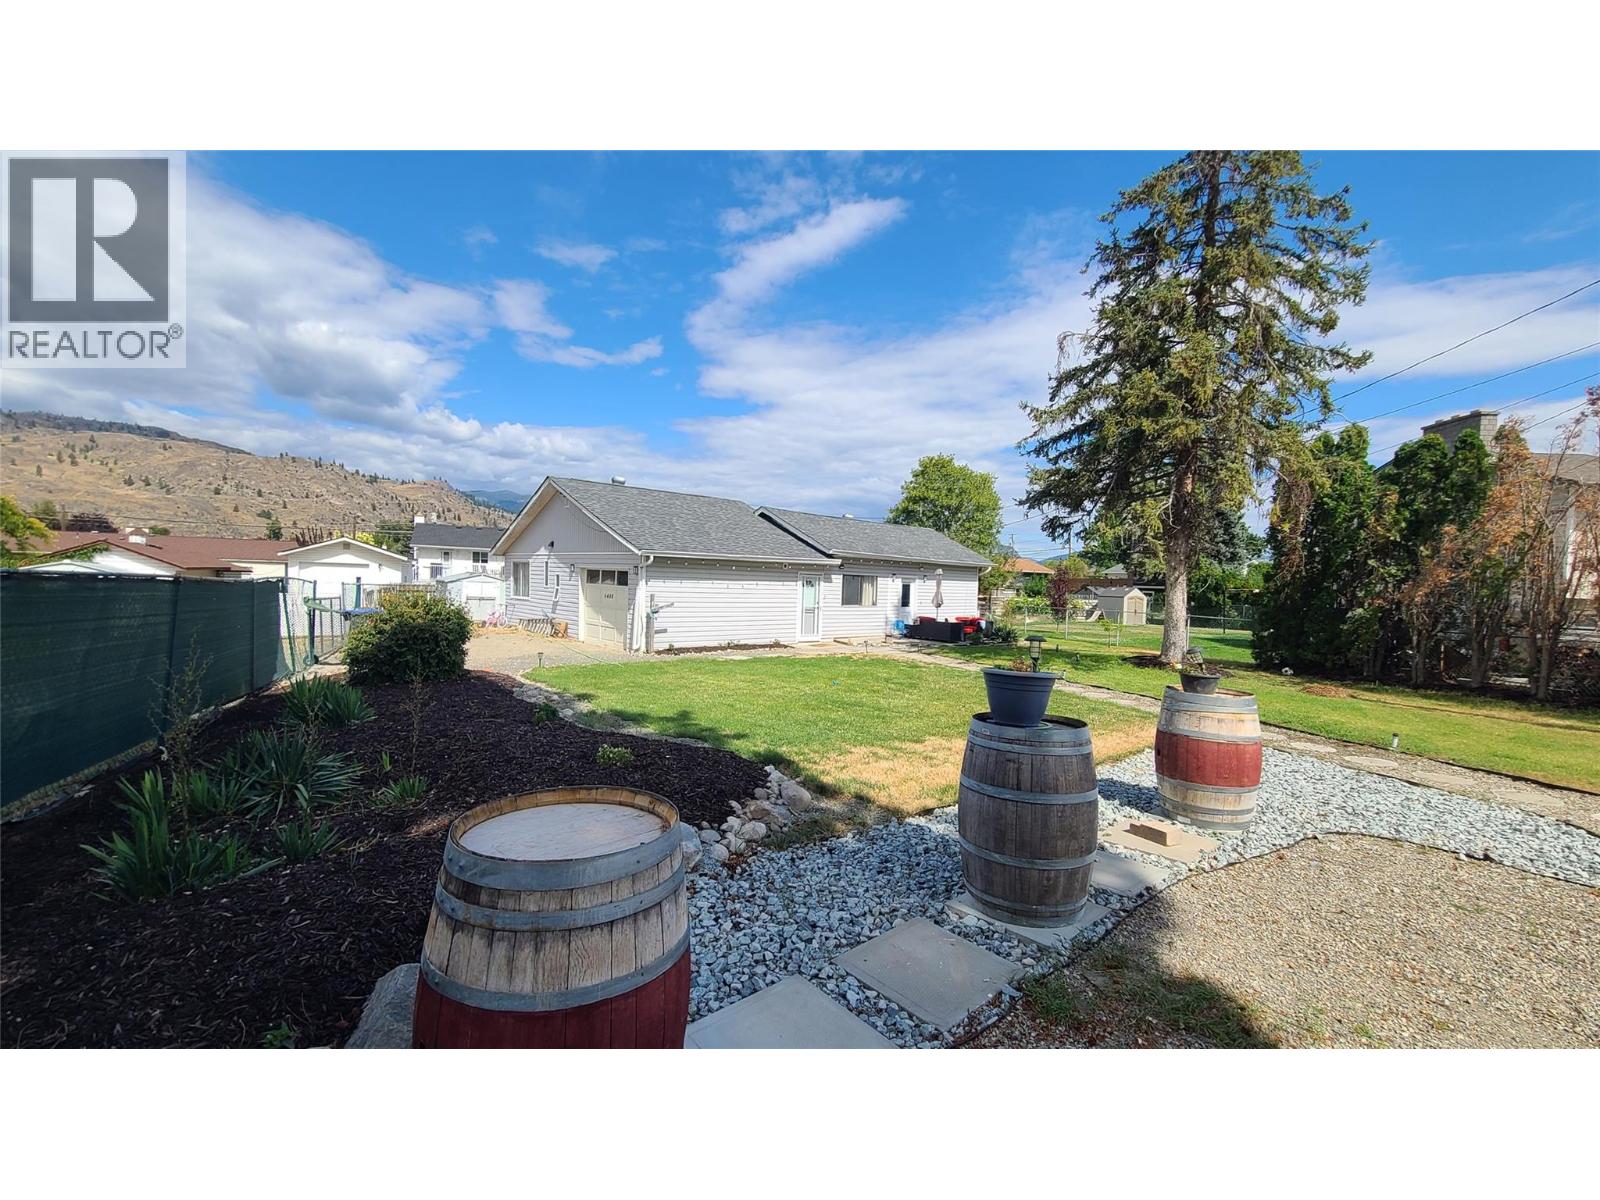
6488 Wolfcub Place Place
Oliver, British Columbia
Fantastic Location. Quiet Cul-de-Sac Living! Nestled on a quiet cul-de-sac with great neighbors, this charming home is ideally located near the hospital and offers alley access to a single garage, along with convenient street parking. Situated on a spacious 0.216-acre lot, the mostly fenced yard includes mature shade trees and plenty of space for a garden, pets, or play area. Inside, the home has been tastefully updated with a brand-new kitchen, new bathrooms, fresh paint throughout, and updated plumbing and electrical the big-ticket items are already done! The layout includes 3 bedrooms 2baths. A great move-in-ready opportunity in a desirable neighborhood. Easy to show with notice! (id:65446)
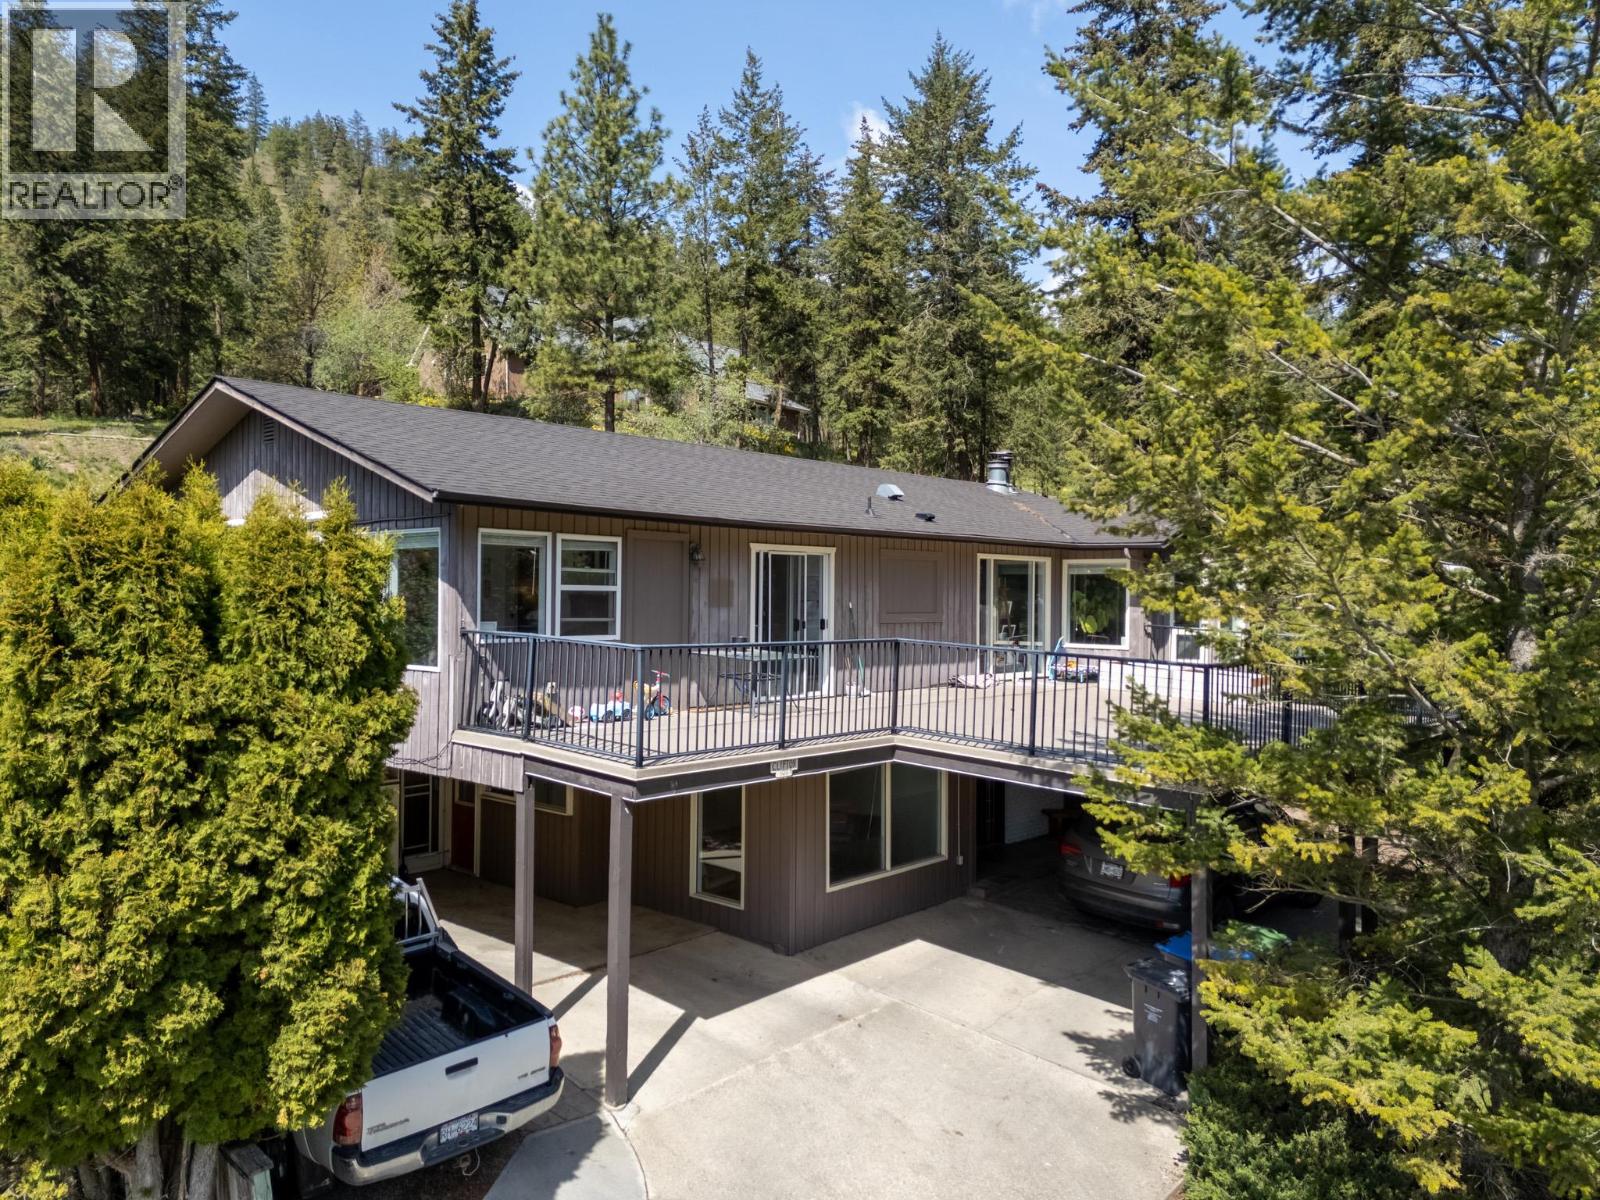
400 Clifton Road
Kelowna, British Columbia
Beautifully updated family home on a rare 0.54-acre property backing onto Knox Mountain Park! Enjoy the ultimate Okanagan lifestyle with a swimming pool, BBQ area, and total privacy—just 10 minutes from downtown. This spacious home features new upstairs flooring (2025), a new roof (2019), and a fully renovated open-concept main living area (2021). The main home includes a large entryway, laundry on both levels, and an expansive sundeck offering stunning city, valley, and mountain views. A separate 1 bed, 1 bath in-law suite adds flexibility for guests or extended family. With two carports and additional parking below, there's room for all your toys. Step out your back door to enjoy direct access to Knox Mountain’s hiking trails. A true backyard oasis in a prime location! (id:65446)
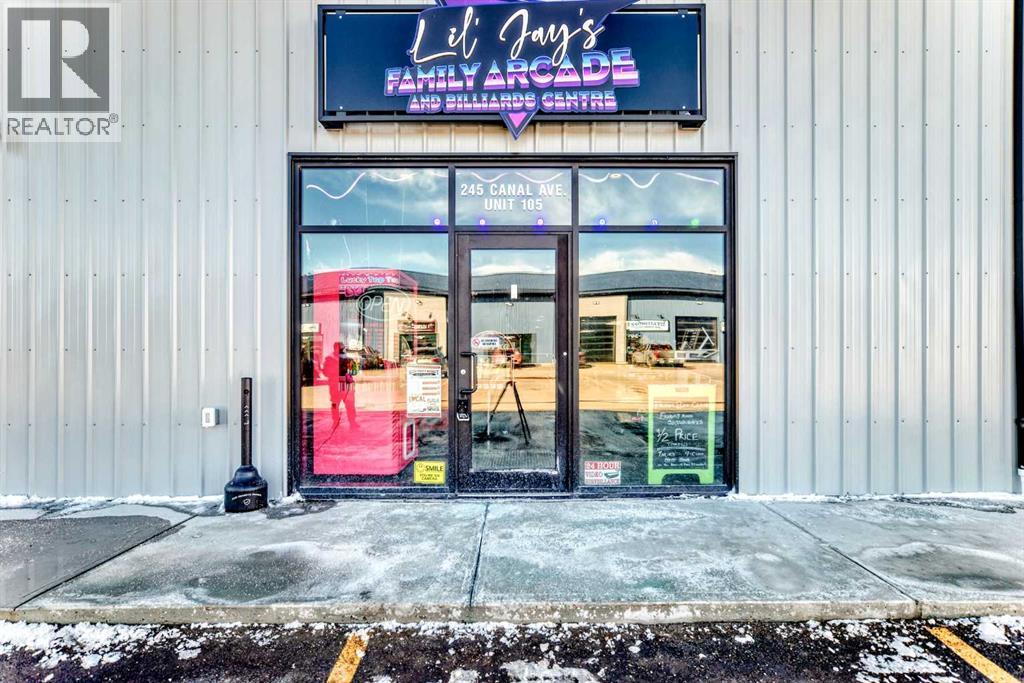
105, 245 Canal Avenue
Strathmore, Alberta
Prime commercial location just off Highway #1. This 1,900 sq ft main floor plus 520 sq ft mezzanine commercial condo is currently set up as an arcade entertainment venue with licensed alcohol service and concession/bar area.The space includes two washrooms, air conditioning, on-demand hot water, extensive electrical outlets, high-end stereo system, security system with 8 cameras, and double rear doors for easy equipment loading.The building can be rented empty for $15PSF + $5PSF operating costs. Arcade machines, pool tables, commercial dishwasher, and additional equipment available for purchase up to $100,000. Seller willing to sell equipment and business package in full or in part. Full equipment schedule available upon request.Ample paved parking, affordable condo fees, and steady customer traffic from surrounding businesses.Continue operating as an arcade bar, entertainment lounge, or redevelop the concept. Property also available for sale (A2292532). (id:65446)
Urban-Realty.ca
167 Covemeadow Crescent NE
Calgary, Alberta
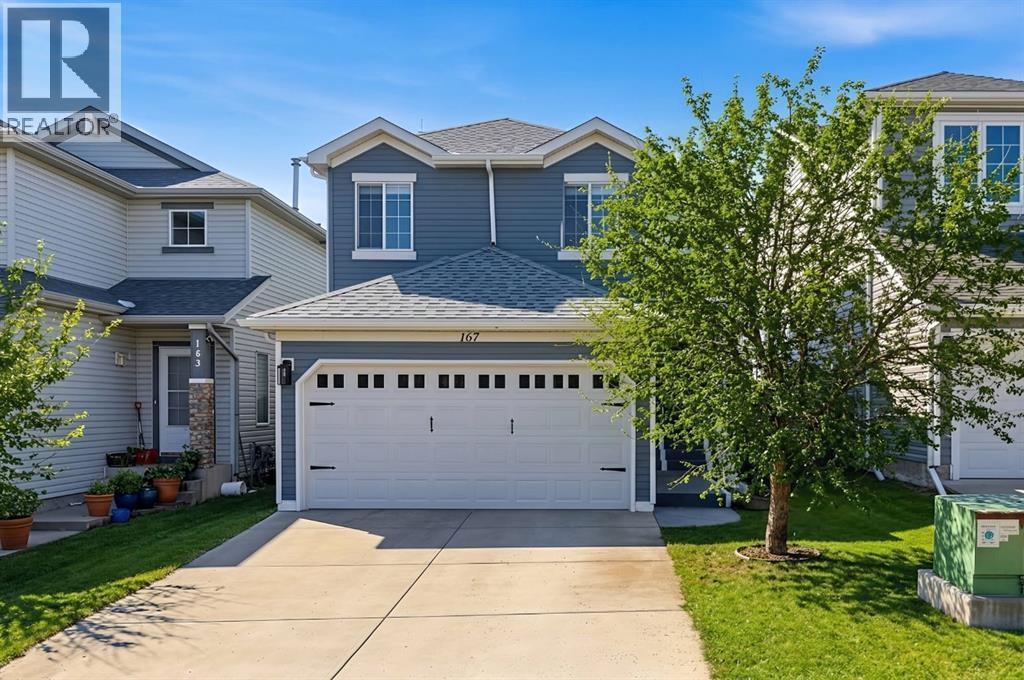
*Watch the video* Open House 18 April Sat 2-4 pm* Welcome to 167 Covemeadow Crescent NE Calgary. This beautifully maintained and thoughtfully updated home in the community of Coventry Hills, is offering exceptional value just under $600,000. With 1986 sq ft developed of living space (1,531 sq ft above grade), this fully developed property features 3 upstairs bedrooms and 3.5 bathrooms, making it an ideal choice for families. The main floor is bright and inviting, highlighted by a sun-filled west-facing living room that fills the space with natural light throughout the day. Recent renovations add both style and comfort, including fresh white interior paint, a renovated main floor powder room, and modern feature walls in the dining area and primary bedroom. The entryway has been upgraded with elegant board and batten detailing, creating a welcoming first impression.Upstairs, you’ll find a generous bonus room that works perfectly as a family lounge, home office, or play area, along with well-sized bedrooms. The home is equipped with central air conditioning, ensuring comfort during warm summer months.Outside, the large west-facing backyard offers excellent privacy with no direct neighbors in front and features a spacious deck ideal for relaxing or entertaining. A double attached garage adds convenience and ample storage.This home has seen several recent updates, including new roof and siding in 2025, renovated bathrooms and kitchen, a newer refrigerator replaced in 2025, a new dryer in 2026, and a freshly painted front exterior and entry door, making it truly move-in ready.Located in a family-friendly neighborhood, this property is close to schools such as Coventry Hills School and Northern Lights School, along with parks, shopping, and everyday amenities. Enjoy convenient access to Vivo for Healthier Generations, nearby shopping at Country Hills Town Centre, and quick connections to major routes including Deerfoot Trail.This is a fantastic opportunity to own a stylish, well-cared-for home in a prime location at an attractive price point. (id:65446)
4 Gearin Street
Quinte West, Ontario
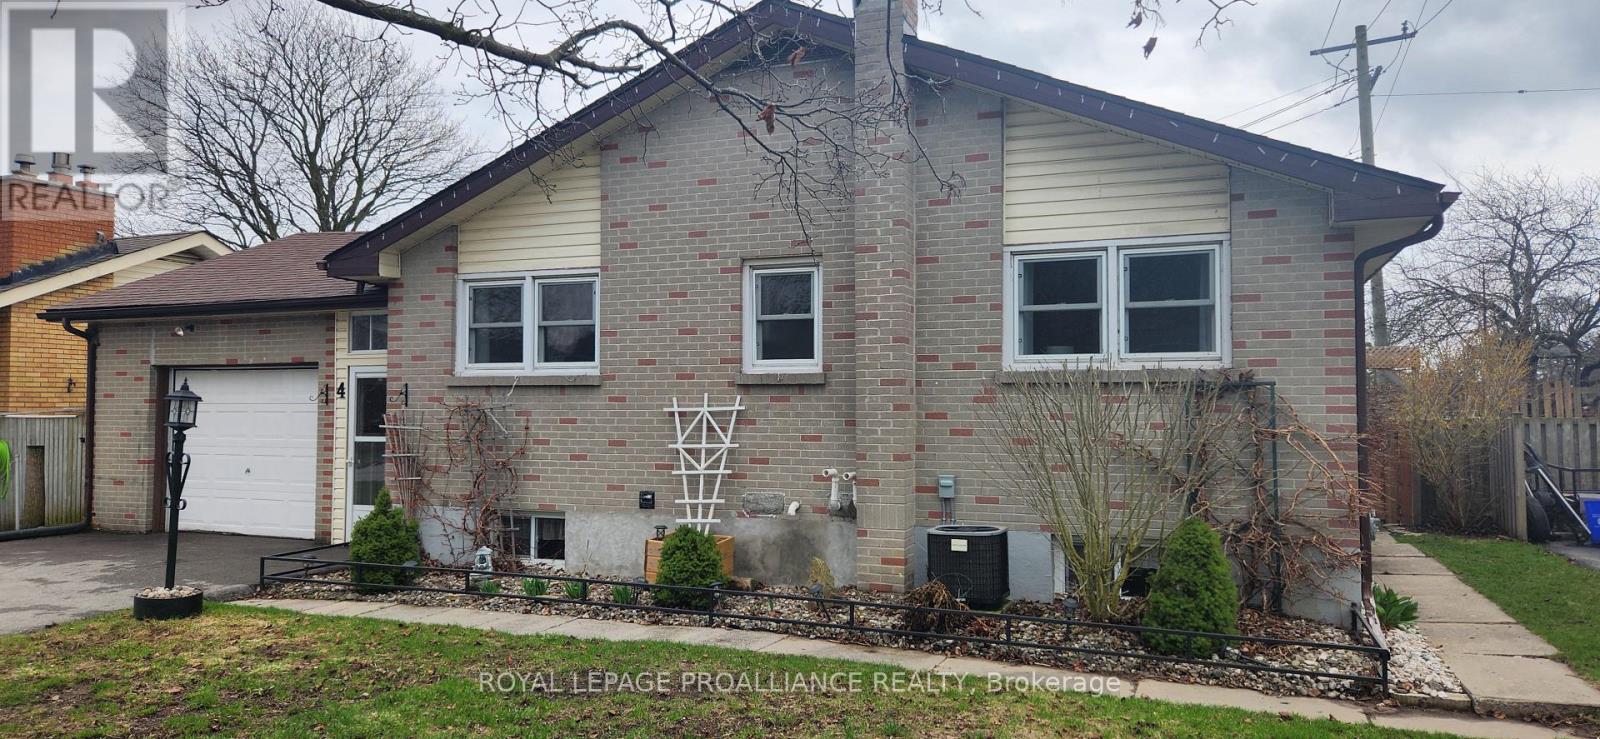
Welcome to 4 Gearin St. This fine brick bungalow with walking distance to Trenton Memorial Hospital, Golf, Curling and Trenton High School was just listed for sale. Enjoy the spacious bright kitchen with lots of cupboards, combined living room and dining room with easy access to a south facing screened 3 season covered sunroom, overlooking a fully fenced yard. On the main floor there are 3 spacious bedrooms, plus a new bathroom. Lower level boasts a well appointed family room with gas fireplace. Next to it a quiet spot for your den. A large games room is added with a new 2 pce bathroom. Also a laundry room and huge cold room for storage with lots of shelving. Upgrades include R60 insulation, 1 yr new furnace and 3yr central air... Further upgrades are light fixtures and a complete and professional full interior painting. You can access the attached garage from the enclosed breezeway. Ideal for Dad and his toys. This fine home has a flexible closing so do not miss out. (id:65446)
328 Maccrae Drive
Haldimand, Ontario
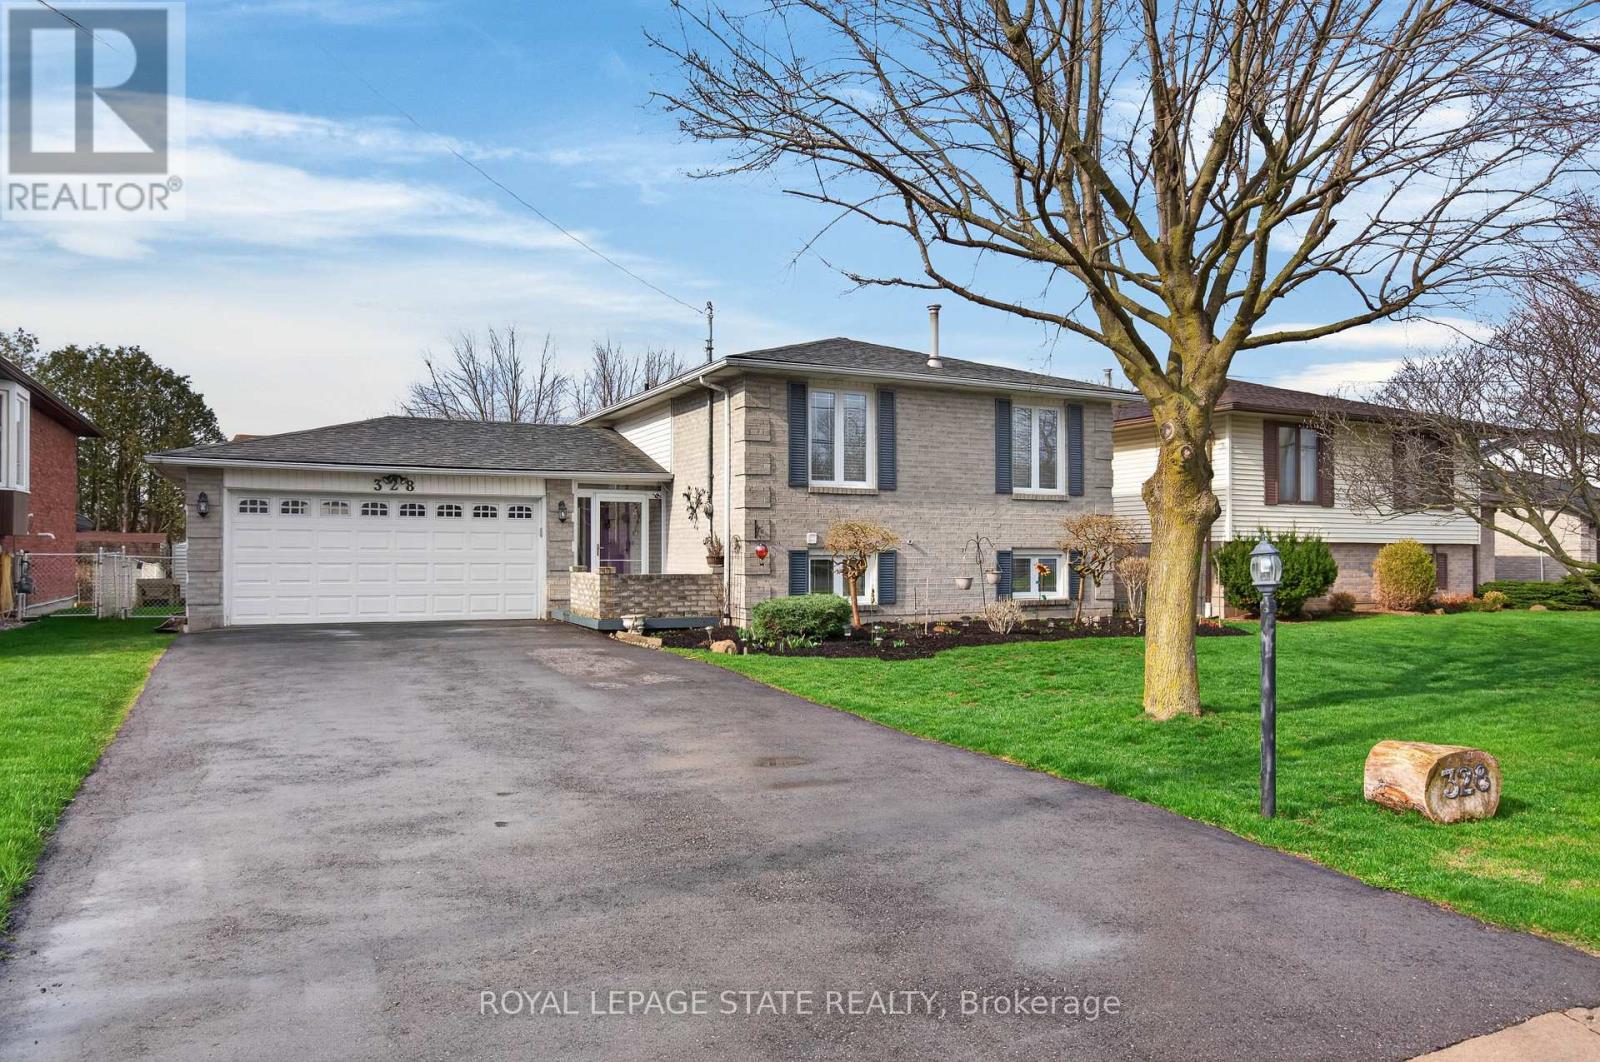
Welcome to this well-maintained 2+1 bedroom, 2 bathroom raised ranch, ideally situated on a quiet street in the charming town of Caledonia. Set on a mature 60.04' x 104.99' lot backing onto green space, this property offers a rare blend of privacy, functionality, and lifestyle appeal. The home features surfaced parking for 4+ vehicles along with a bonus double car garage with convenient inside entry. A large covered front porch leads into a breezeway and welcoming front door with a sidelight window, filling the spacious foyer with natural light. Just a few steps up, the main level opens into a bright, open-concept layout designed for everyday living and entertaining. Enjoy a spacious living room with a beautiful bay window, a dedicated dining area with sliding doors to an oversized rear deck, and an eat-in kitchen complete with updated countertops, stainless steel appliances, and pot lighting. The primary bedroom offers an oversized closet, complemented by an additional generously sized bedroom and a 4-piece bathroom with a skylight. The fully finished lower level adds exceptional versatility, featuring a large recreation room with gas fireplace, retro bar area, a spacious third bedroom with ample storage, and a 3-piece bathroom with a walk-in glass shower. Laundry facilities and additional storage complete the space. Step outside to a large, private backyard with a storage shed - perfect for relaxing or entertaining. Noteworthy updates include kitchen appliances (2016), many windows and the rear sliding door (2018), roof shingles (2019), and laminate flooring (2020). Located on sought-after MacCrae Drive, residents enjoy a peaceful, family-friendly setting with easy access to parks, schools, and the Grand River. Caledonia offers a strong sense of community while remaining just a short drive to Hamilton, providing convenient access to urban amenities, major routes, and commuter options. (id:65446)
212 - 30 George Street S
Cambridge, Ontario
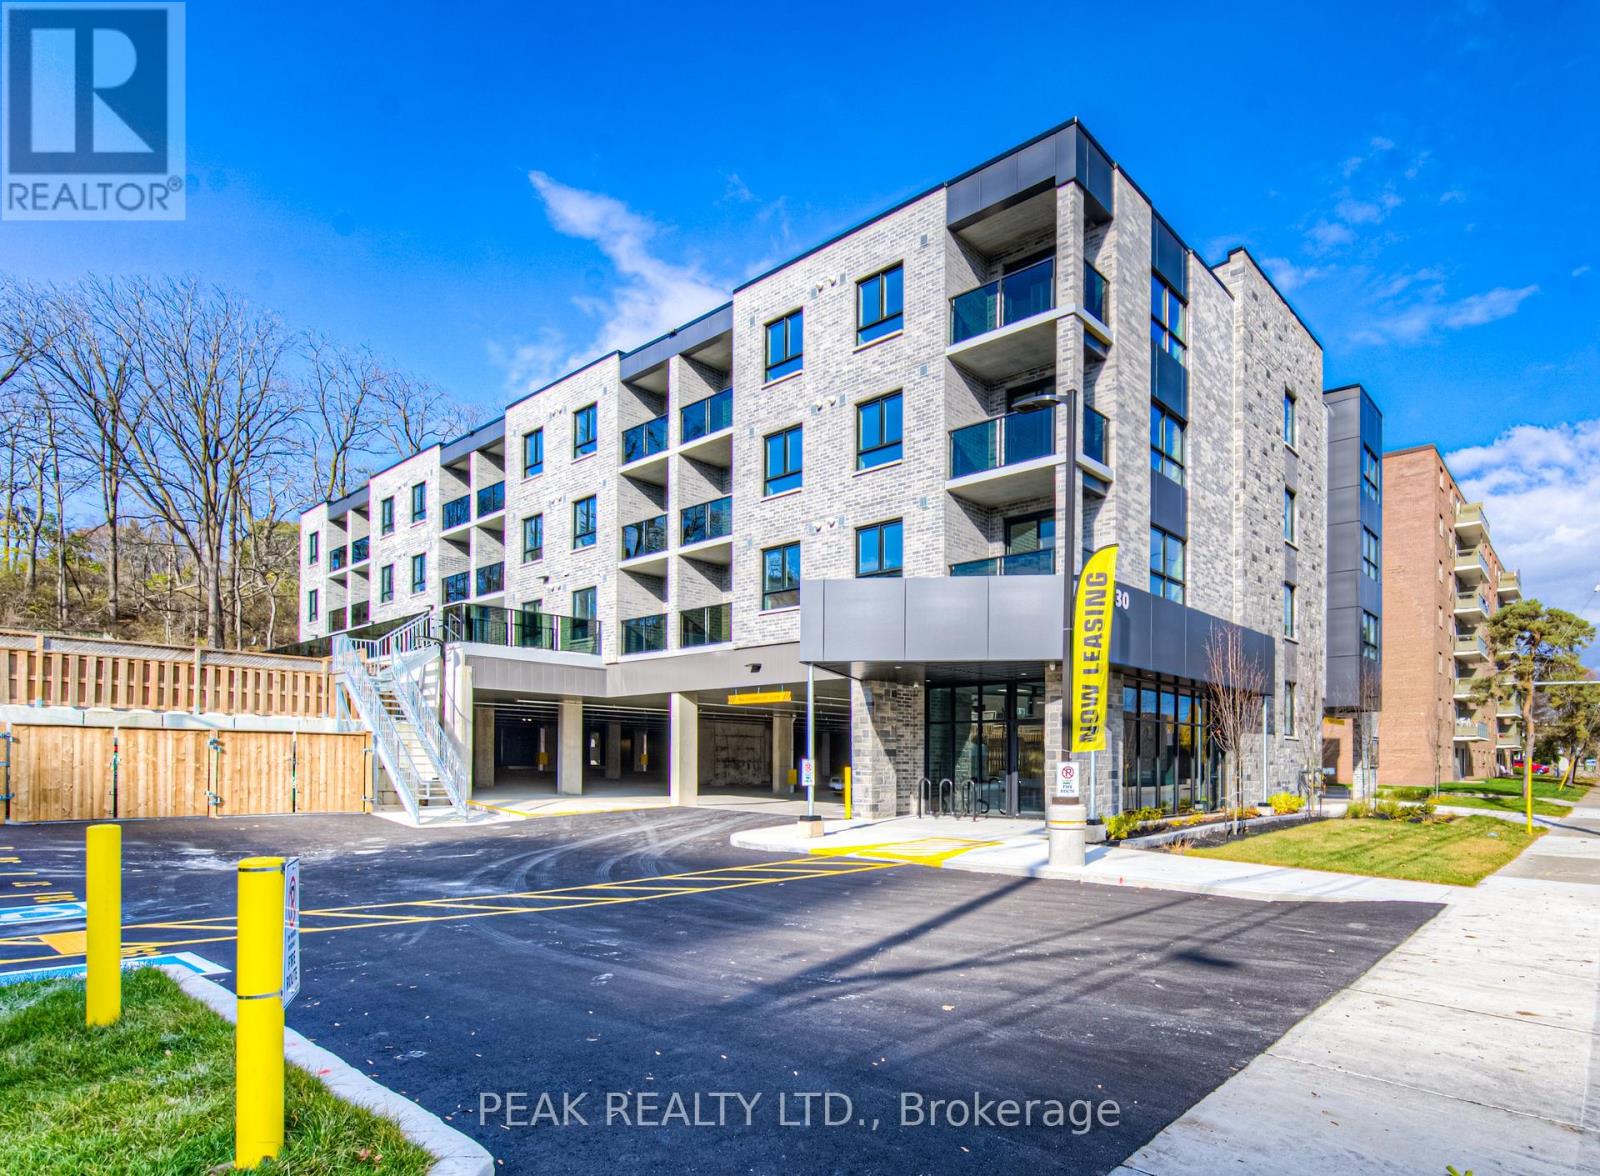
Welcome to 30 George St. S, situated perfectly in the Gaslight District of Cambridge, steps away from all amenities & The Grand River! Features included in rent is one parking spot, water, heat, washer/dryer, air conditioning, fridge and stove, (Hydro and Internet/Cable Extra). Open concept, easy to furnish units with luxury vinyl planks, quartz countertops, in-suite laundry and 50 square foot balcony. Building features 24/7 security monitoring, personal buzz numbers for guests/deliveries, secure fob entry, covered or open surface parking and secure bike parking available. This fantastic location in The West Galt area is a perfect blend of modern and historic, with industrial buildings converted into chic spaces that house some of the most charming local businesses in the Region. The atmosphere is effortlessly cool; it's easy to see why this is considered the heart of Cambridge. Within walking distance to; Gaslight District, supermarkets, library, lush parks, bakeries, coffee shops, restaurants, fitness centre, bus terminal, schools and much more. (id:65446)
14 - 43969 Highway 3
Wainfleet, Ontario
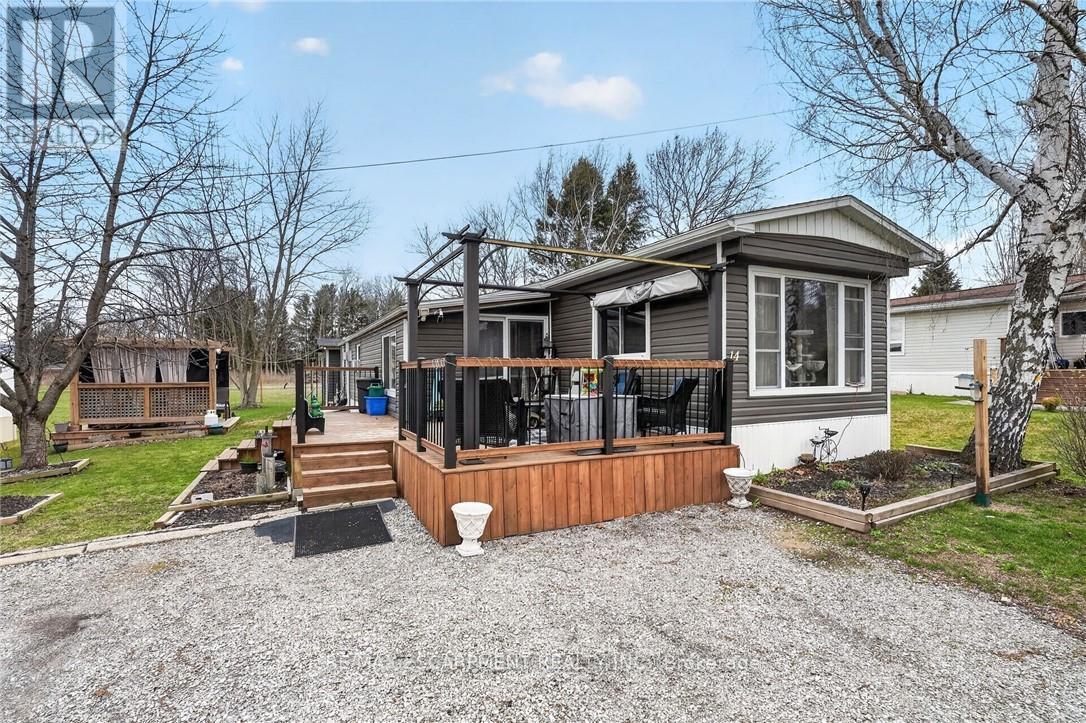
Quiet, year-round country living in Ellsworth Acres Mobile Home Community in Wainfleet. Whether you're downsizing, retiring, or simply looking to escape the city, this well-maintained home offers comfortable one-level living with thoughtful updates throughout. This 1,005 sq ft bungalow features a spacious open-concept living room and kitchen with vaulted ceilings, pot lights, and newer luxury vinyl plank flooring. The kitchen is equipped with stainless steel appliances, offering both style and functionality. The primary bedroom is generously sized and includes a natural gas stove and plush carpeting. A second bedroom is located at the rear of the home - great for guests, kids, or a home office. Enjoy the bright sunroom with patio doors leading to a 16' x 12' deck-ideal for entertaining or relaxing outdoors. The property also includes a 10' x 10' covered gazebo area (perfect for a hot tub) and an 8' x 8' shed for additional storage. Recent updates include new vinyl siding (approx. 2019) and central A/C (approx. 2020), shingles replaced in approx. 2016, a new furnace (Nov 2025), and an owned tankless hot water system and water softener. Updated windows add to the home's efficiency and appeal. A move-in ready option offering comfort, charm, and low-maintenance living in a peaceful community setting. (id:65446)
279 Kenilworth Avenue N
Hamilton, Ontario
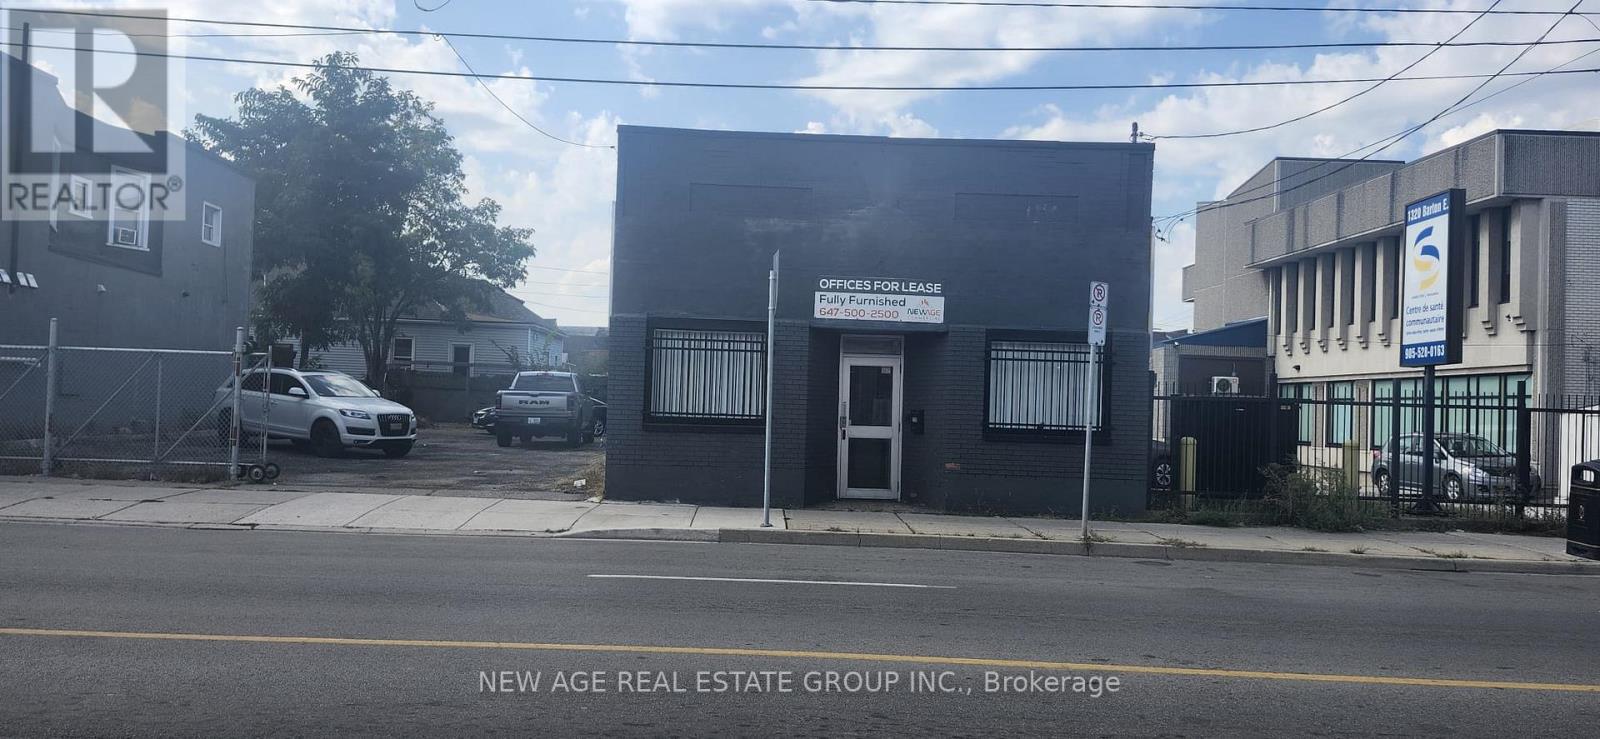
Investment Opportunity! Professionally Finished Executive Office Building on a Double Lot @ High Traffic Location, Partially leased, Fenced Private Parking Lot! Easy Access To QEW & Red Hill Parkway. Walk To The Centre Mall On Barton. Reception area, Board Room & Kitchen, Finished Basement with separate entrance and washroom. Move-in condition, Rare to find 12-15 parking with the building in the neighbourhood, Good for corporate office, Lawyers, Accounting Firm etc. (id:65446)
270 Charles Street
Norfolk, Ontario
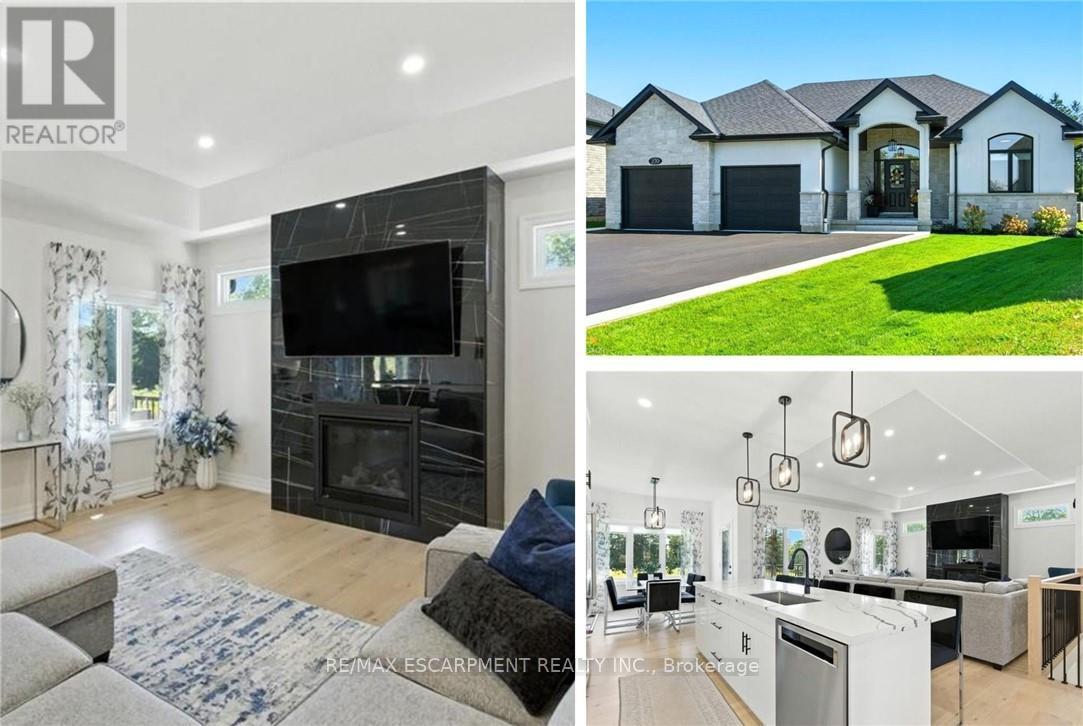
270 Charles St is a custom-built bungalow in Waterfords Cedar Park community, completed in 2023. The home offers over 3,200 sq ft of finished living space, with 4 bedrooms, 3 bathrooms, and 2 kitchens, including a full in-law suite with a separate entrance. The main floor features a quartz kitchen with centre island, a great room with gas fireplace, and a primary bedroom with ensuite and laundry. The lower level includes 2 bedrooms, a full bath, family room, and second kitchen, with access through the double garage. Additional features include remote-controlled blinds, a covered rear patio, and a private backyard. The property is located minutes from Waterford Ponds, Heritage Trails, and downtown shops. (id:65446)