
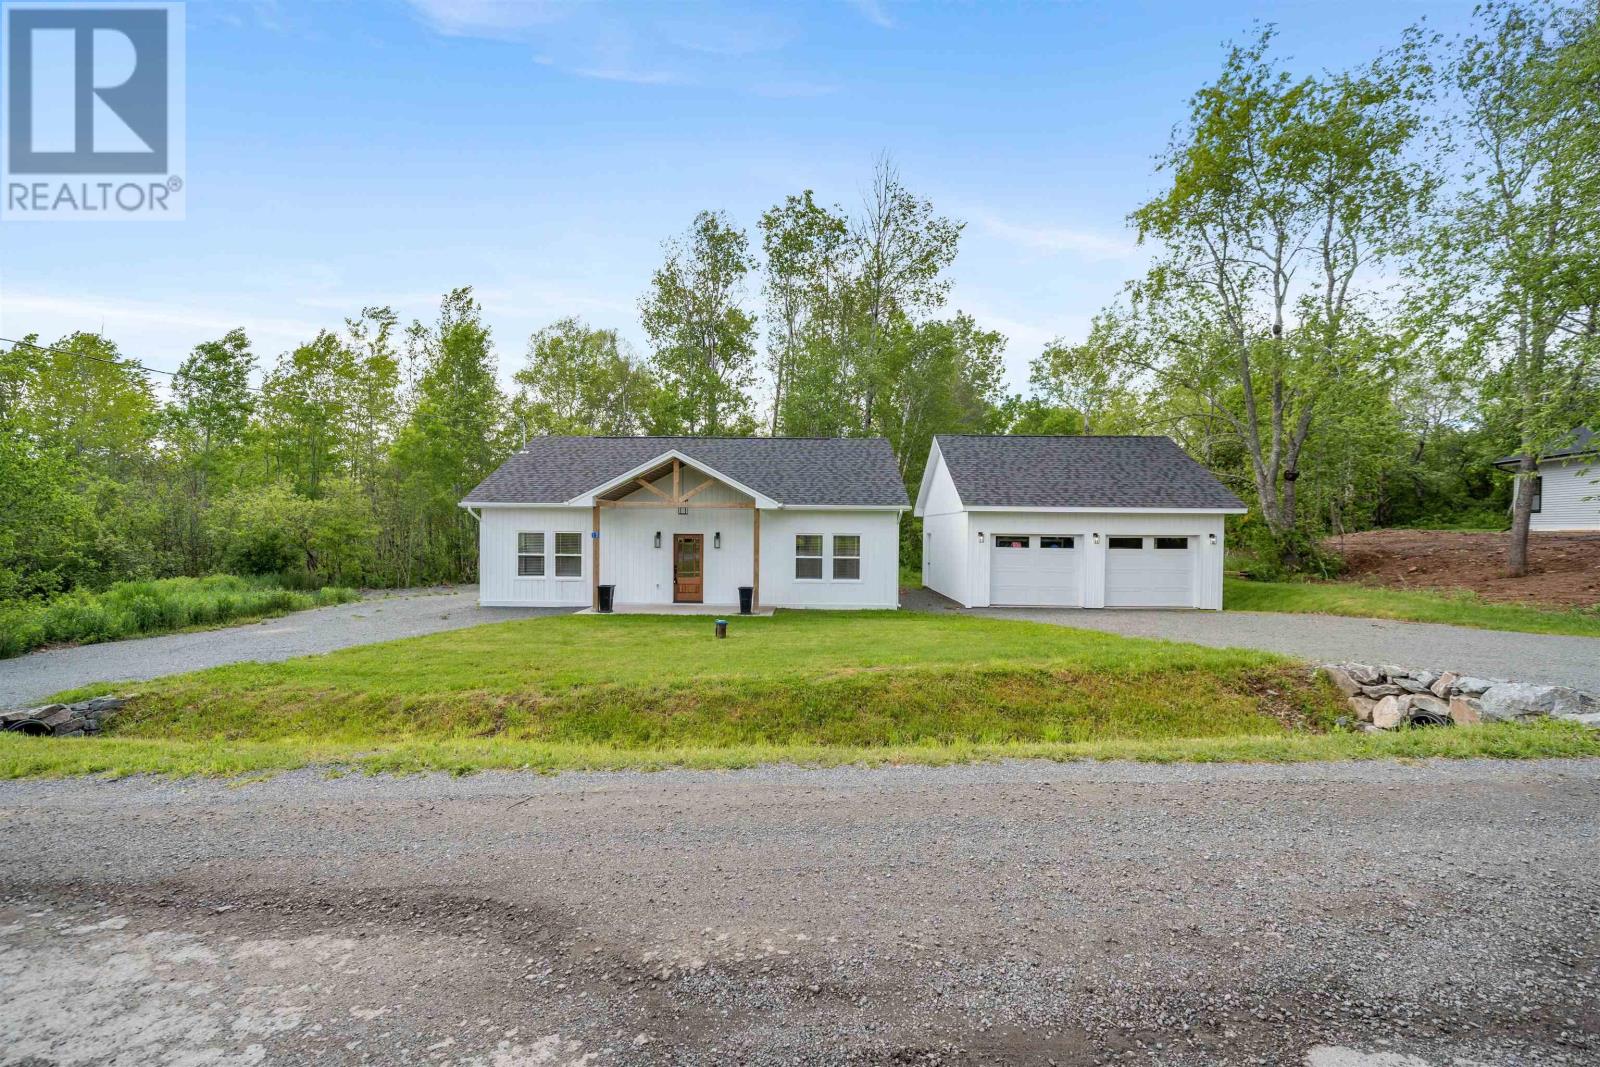
15 Chalet Crescent
Brooklyn, Nova Scotia
Welcome to a home that offers more than just four walls it offers comfort, accessibility, and a place to truly settle in. This beautifully built, one-year-old bungalow offers the ease of single-level living on a slab, designed to feel welcoming and effortless from the moment you step inside. With three bedrooms and two full bathrooms, including an ensuite and walk-in closet in the primary, the layout is both thoughtful and functional. The open-concept living space is filled with natural light and creates a warm, inviting atmosphere that instantly feels like home. Luxury vinyl plank flooring flows throughout, offering both durability and style. The kitchen provides generous storage, a large island, and a bar top perfect for morning coffee or gathering with friends. Thoughtful details such as a seamless built-in dishwasher, gold finishes, and refined design touches bring a sense of modern comfort and timeless style. A side entry leads to a dedicated mudroom and separate laundry room for everyday convenience. Outside, the property impresses with two driveways, plenty of parking and a detached, wired 24x24 double garage. Set on a quiet street in a peaceful, growing community, this home offers a rare blend of privacy and connection. Neighbours look out for one another, creating a welcoming atmosphere thats hard to find. Families will appreciate the close proximity to local schools and a great daycare, while weekend leisure is just moments away at the nearby golf course and driving range. Whether youre a young family looking to plant roots, downsizing without sacrificing quality, or simply seeking a place to slow down and enjoy life, this home offers it all. With modern finishes, thoughtful design, and a community that feels like family, this isnt just a house its a place to build lasting memories. (id:65446)
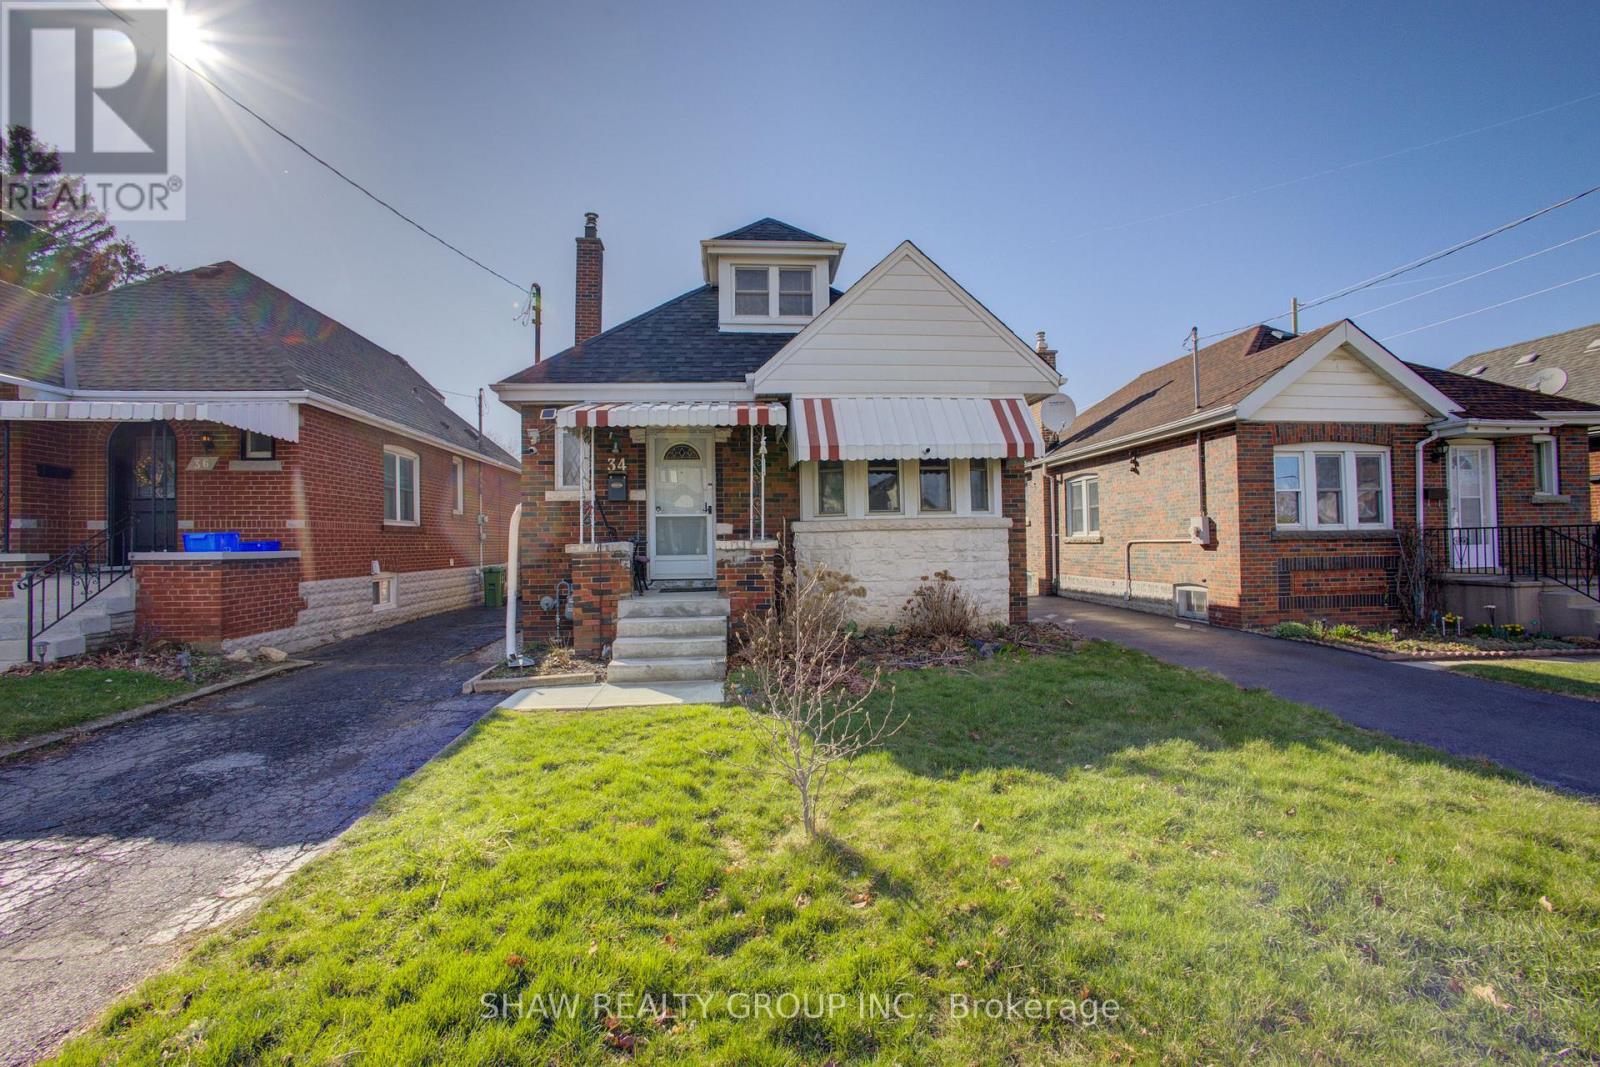
34 Barons Avenue S
Hamilton, Ontario
Welcome to 34 Barons Ave S. This brick 4-bedroom, 2-bath home offers the perfect blend of character, functionality, and modern upgrades. Situated in the desirable Hamilton neighbourhood of Bartonville, this 1.5 storey detached home delivers a versatile layout ideal for families, first-time buyers, or investors looking for a solid, move-in-ready property with lasting value. Here are the top 5 features you'll love about this home: 1) SPACIOUS AND FUNCTIONAL LAYOUT: With 4 bedrooms and 2 bathrooms, this home provides flexibility for growing families or work-from-home setups. 2) THOUGHTFUL FEATURES: Smart enhancements like the addition of a dedicated closet upstairs improve functionality and everyday living. 3) MANY UPGRADES: Enjoy updated flooring throughout the kitchen, stairs, and upper level, an updated downstairs bathroom, french drain added to the south side of the property (April 2025) and a newly renovated front porch (2025). 4) SPACIOUS LOT - Enjoy a private fenced backyard complete with a newly built shed on helical posts for added storage. The backyard can be access through the side entrance or the backyard sunroom. 5) LOCATION: You're a quick drive to the Red Hill access, Eastgate Mall, and major highways (QEW, 403, 407), with trails, Confederation Park, and the waterfront nearby. This is a fantastic opportunity to own an upgraded detached home in Hamilton. Whether you're looking to move in and enjoy or invest in a strong, reliable property, this home checks all the boxes with its solid construction, key updates, and functional design. (id:65446)
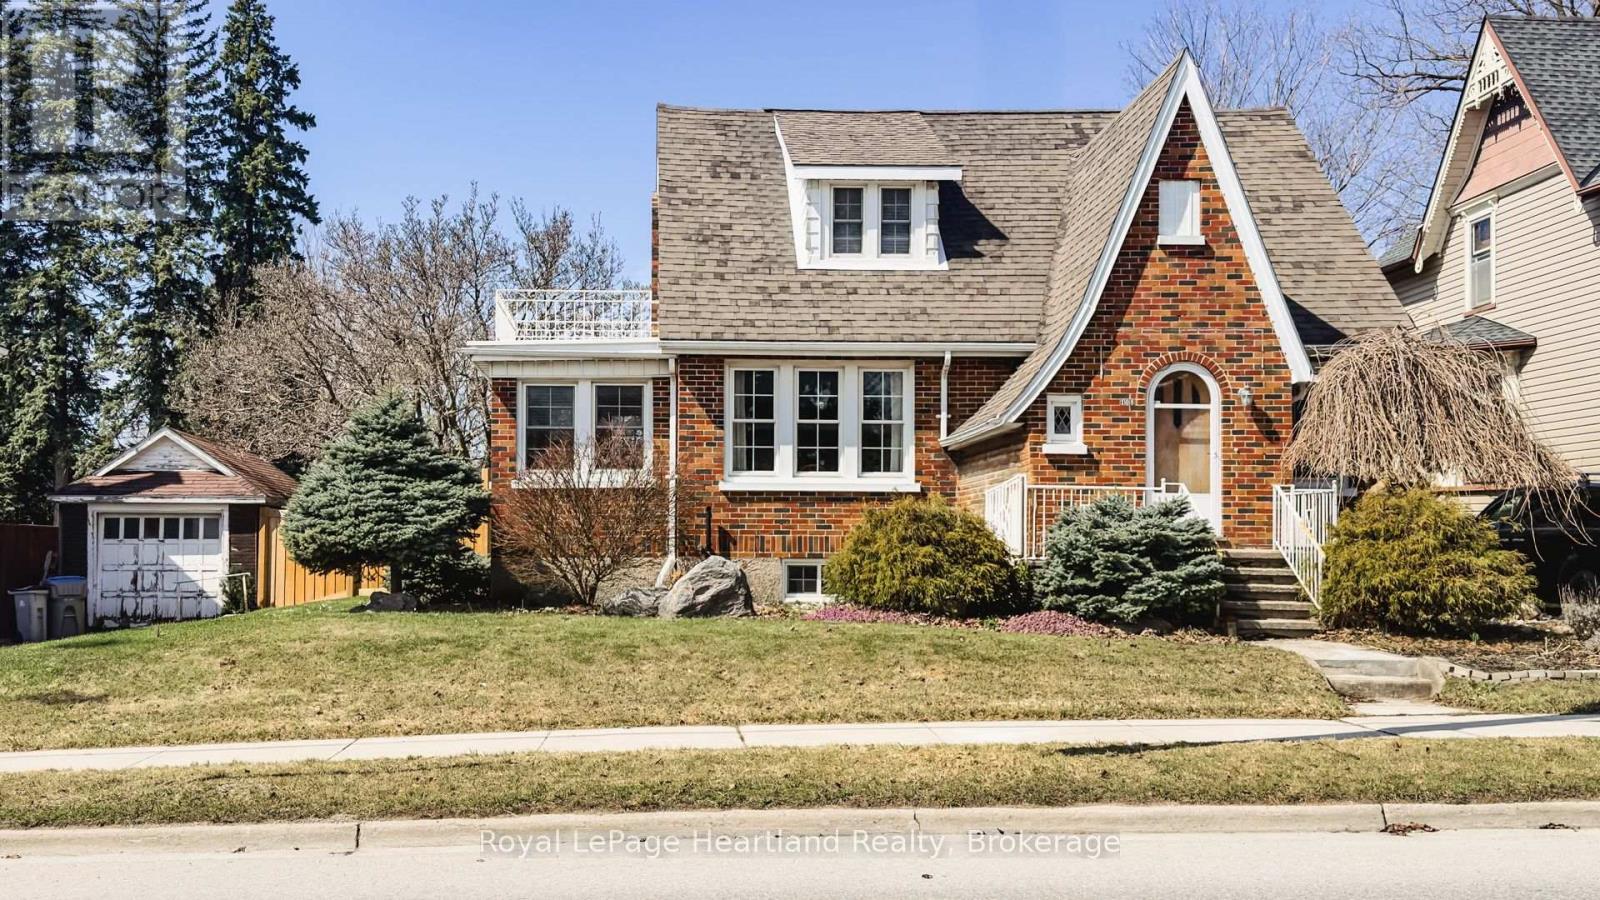
108 Albert Street
Central Huron, Ontario
Welcome to 108 Albert Street, Clinton - a three-bedroom brick home with stunning Tudor style architecture. This home features the charm of a 1942 build, with modern updates throughout for comfortable living. Original flooring, trim and doors paired with updated windows, electrical, plumbing and a beautifully renovated custom kitchen with new appliances - this home is a unique gem in the heart of Huron County. The main floor features a sizeable entryway/coatroom and an open-concept dining and living space, with ample natural light. You will also find a bedroom and full bathroom for convenient main floor living. Upstairs, there are two more sizeable bedrooms with ample closet space, and a balcony off the second bedroom. The full, partially finished basement has been recently renovated (2025), providing another living space/rec-room, or office to suit your needs. The basement offers ample storage space and many mechanical upgrades, such as a new hot water heater. The home's exterior is just as impressive, featuring beautifully landscaped gardens, a detached garage and two driveways for ample parking. The large backyard features a newly poured pad for backyard hangouts, a blooming magnolia tree in the spring and a new fence. Located in the quaint town of Clinton, just 15 minutes from Lake Huron and an hour from London, this home is ready for its next owners. Don't hesitate to check this one out! (id:65446)
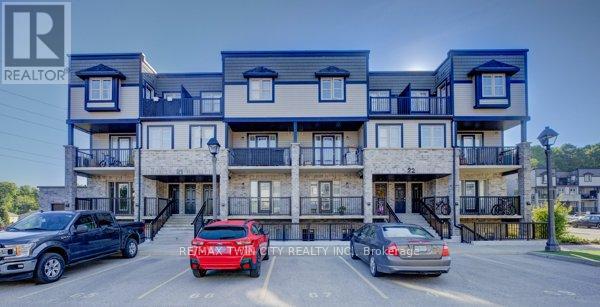
21a - 1989 Ottawa Street S
Kitchener, Ontario
Welcome to this bright and inviting urban townhouse condo! This desirable "Brockton" model is a bungalow-style end unit, offering added privacy along with a spacious, open-concept layout. Featuring 2 bedrooms, 1 bath, ensuite laundry, a welcoming front patio, and a private balcony overlooking peaceful greenspace, this home blends comfort with convenience. Thoughtful upgrades include granite countertops, a functional kitchen island, stainless steel appliances, and the added use of a washer, dryer, and water softener. Situated in a well-maintained modern complex with a playground, and ideally located close to shopping, highway access, walking trails, and public transit. Available for June 1st occupancy in a smoke-free building. (id:65446)
2720 5 Avenue NW
Calgary, Alberta
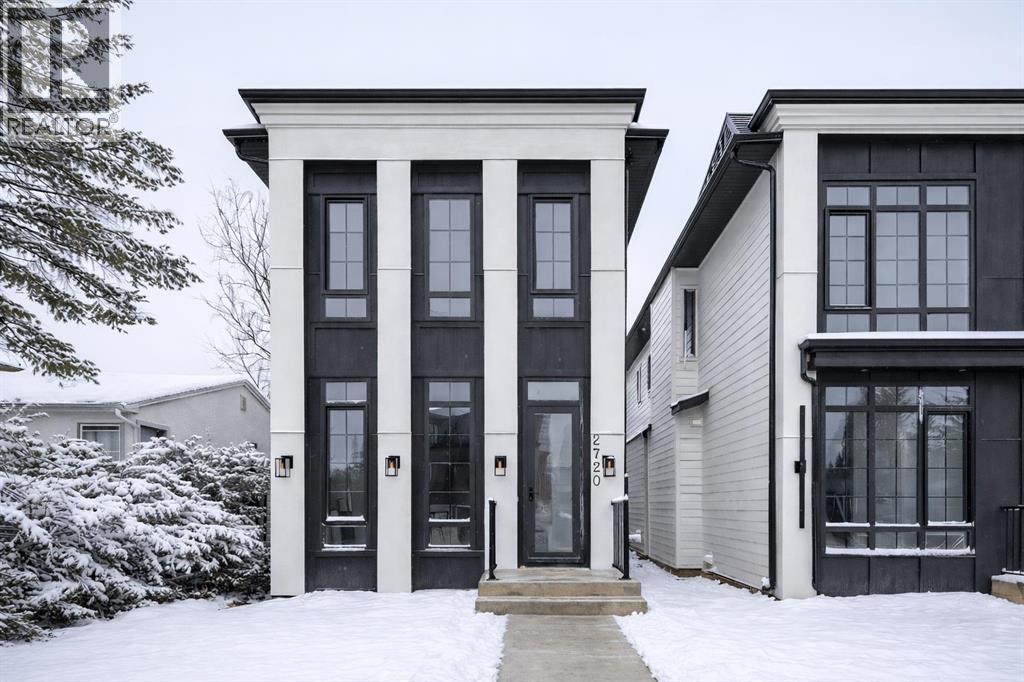
Welcome to a home where sophistication meets functionality in one of Calgary’s most sought-after inner-city communities – West Hillhurst! Set on a SOUTH-FACING lot, this stunning NEW BUILD is designed to impress with its modern architecture, thoughtful layout, & high-end finishes. Step inside & experience a bright, open-concept main floor that feels both inviting & luxurious. The heart of the home is the designer kitchen – a true showpiece featuring a massive waterfall island w/ bar seating, extensive custom millwork, quartz countertops, a built-in pantry, & premium appliances, including a gas cooktop & built-in wall oven. A full-height backsplash, stylish pendant lighting, & sleek soft-close cabinetry complete the space. The nearby dining area is perfect for hosting, w/ room for a large table to gather friends & family. The living room is designed for both relaxation & entertaining, centred around a striking gas fireplace w/ a floor-to-ceiling surround that creates a bold statement next to the modern built-in media wall. Large sliding doors flood the space w/ natural light & open onto the rear deck, seamlessly blending indoor & outdoor living. A functional mudroom on the side of the home is equipped w/ a built-in bench, & an upscale powder room completes the main floor. Upstairs, the primary retreat is a sanctuary w/ soaring vaulted ceilings & not only an expansive walk-in closet but a stylish built-in wardrobe & shelving in the main area for additional convenience. The spa-inspired ensuite features a STEAM SHOWER, a freestanding soaker tub, dual vanities, & heated floors. Two additional JUNIOR SUITES are well-sized, & each has a beautifully finished ENSUITE w/ walk-in showers, while a full-size laundry room w/ built-in cabinetry & sink adds everyday convenience. The lower level offers incredible flexibility w/ a fully self-contained 2-BED LOWER LEGAL SUITE (Approved & subject to final inspection by the city), complete w/ a modern kitchen, spacious living area, ded icated laundry, & a private entrance. Whether you use it for revenue generation, a mother-in-law suite, or a nanny suite, this space offers endless possibilities! Or, it can function as an extension of the home, providing a fantastic rec room, home gym, or media space. West Hillhurst is one of Calgary’s most desirable inner-city neighbourhoods, offering a vibrant community feel w/ unbeatable access to amenities. You’re just minutes from downtown, Kensington’s boutique shops & restaurants, & the beautiful Bow River pathways. Enjoy morning coffee at Vintage Caffeine Co., brunch at Dairy Lane Café, or take a quick stroll to nearby parks, green space & recreation facilities – like the Helicopter Park that’s just at the end of the street! Top-rated schools, SAIT, the University of Calgary, & Foothills & Children’s Hospitals are all close by, w/ easy access to major roadways for a seamless commute. Call your favourite agent today! (id:65446)
4 - 393 Manitoba Street
Bracebridge, Ontario
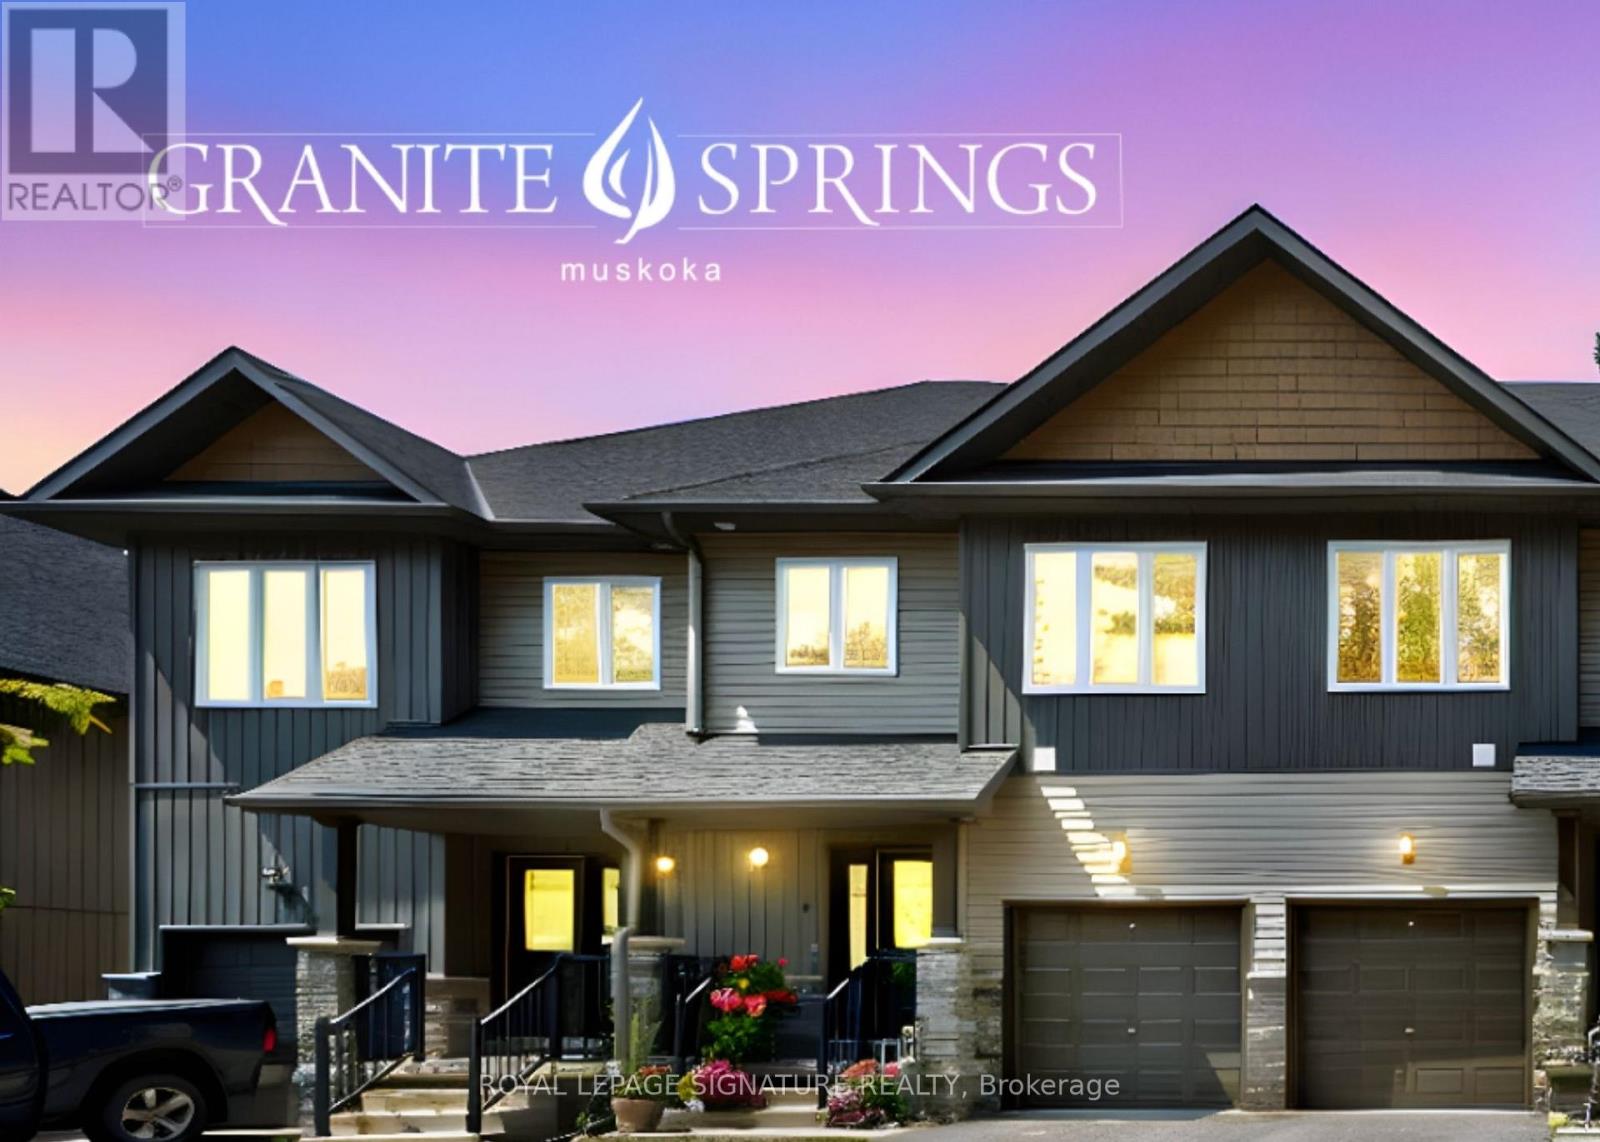
Luxury Living in the Heart of Muskoka! Move-in Ready 3 Bed, 3 Bath | Modern Finishes | First Year Maintenance Fees Included. Experience the perfect blend of modern comfort and natural beauty at the stunning Granite Springs townhome property, surrounded by mature trees and lush landscaping. Located just minutes from Downtown Bracebridge, this property offers an exceptional lifestyle where the chores are handled and the adventures are endless. Step inside to a clean, bright, airy atmosphere defined by high-end finishes and thoughtful design, featuring engineered hardwood flooring and modern pot lights throughout. The cozy ambience, spacious living and dining area are perfect for entertaining. The functional upstairs laundry makes daily chores a breeze. A covered porch with a walkout deck with a fully fenced yard are perfect for dogs and a dedicated gas BBQ outlet invites you to enjoy alfresco dining in your private outdoor space. You aren't just buying a home here; you'regaining access to a world-class destination. Explore the iconic Bracebridge Falls, High Falls, or spend summer afternoons at the pristine Kirby's Beach on Lake Muskoka. Hit the scenic bike trails, explore the Trans Canada Trail, or tee off at one of the many renowned golf courses just a short drive away. Wander through downtown Bracebridge to discover unique boutiques, local craft breweries, and delightful dining options that capture the region's authentic charm all in the 'Heart of Muskoka'. + Unfinished Basement with 2 piece bathroom. *No smoking *Pets welcome + Fenced Yard *High Speed Internet *Clubhouse includes (gym, library, party room with walk out terrace). Don't miss the virtual tour. (id:65446)
2145 Front Road North
Amherstburg, Ontario
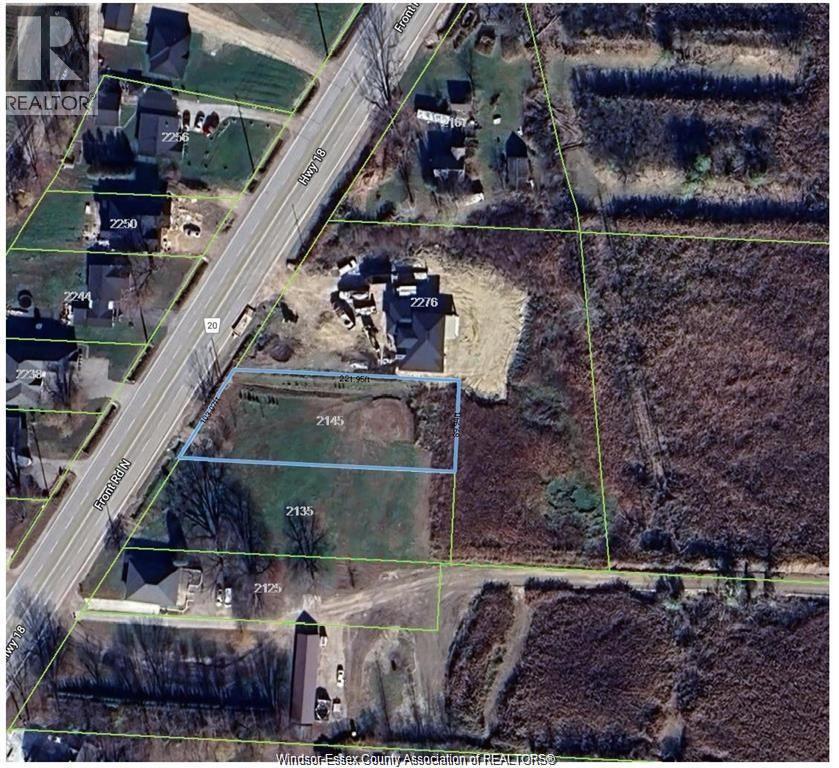
THIS VACANT LAND IS A CANVAS FOR YOUR DREAM HOME. 103 X 220FT BUILDING LOT. GREAT PRICE, EXCELLENT LOCATION. MOST SERVICES AT ROAD. (id:65446)
8 - 393 Manitoba Street
Bracebridge, Ontario
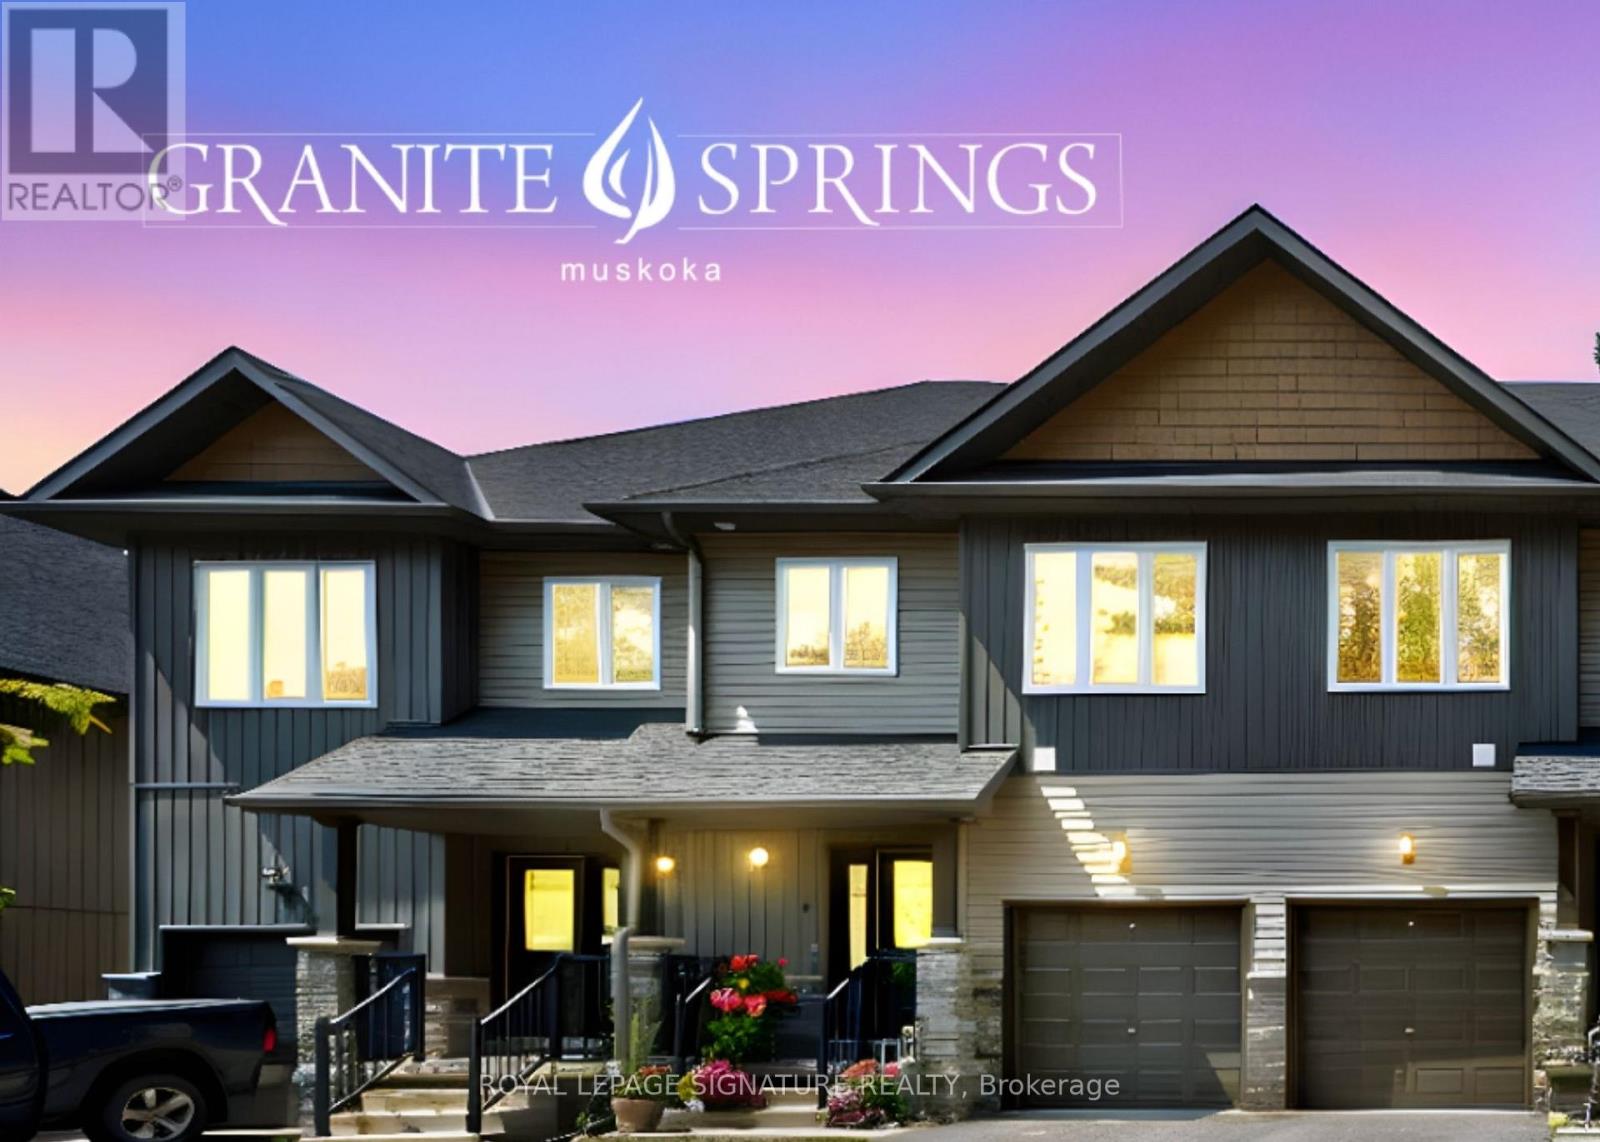
Luxury Living in the Heart of Muskoka! Move-in Ready 3 Bed, 4 Bath End Unit | Modern Finishes | First Year Maintenance Fees Included. Experience the perfect blend of modern comfort and natural beauty at the stunning Granite Springs townhome property, surrounded by mature trees and lush landscaping. Located just minutes from Downtown Bracebridge, this property offers an exceptional lifestyle where the chores are handled and the adventures are endless. Step inside to a clean, bright, airy atmosphere with high-end finishes and thoughtful design, featuring engineered laminate flooring and modern pot lights throughout. The cozy ambience, spacious living and dining area are perfect for entertaining. The functional upstairs laundry makes daily chores a breeze. A covered porch with a walkout deck with a fully fenced yard are perfect for dogs and a dedicated gas BBQ outlet invites you to enjoy alfresco dining in your private outdoor space. You aren't just buying a home here; you're gaining access to a world-class destination. Explore the iconic Bracebridge Falls, High Falls, or spend summer afternoons at the pristine Kirby's Beach on Lake Muskoka. Hit the scenic bike trails, explore the Trans Canada Trail, or tee off at one of the many renowned golf courses just a short drive away. Wander through downtown Bracebridge to discover unique boutiques, local craft breweries, and delightful dining options that capture the region's authentic charm all in the 'Heart of Muskoka'. +Finished Basement with 2 piece bathroom. *No smoking *Pets welcome+Fenced Backyard *High Speed Internet *Clubhouse includes (gym, library, party room with walk out terrace). Don't miss the virtual tour! (id:65446)
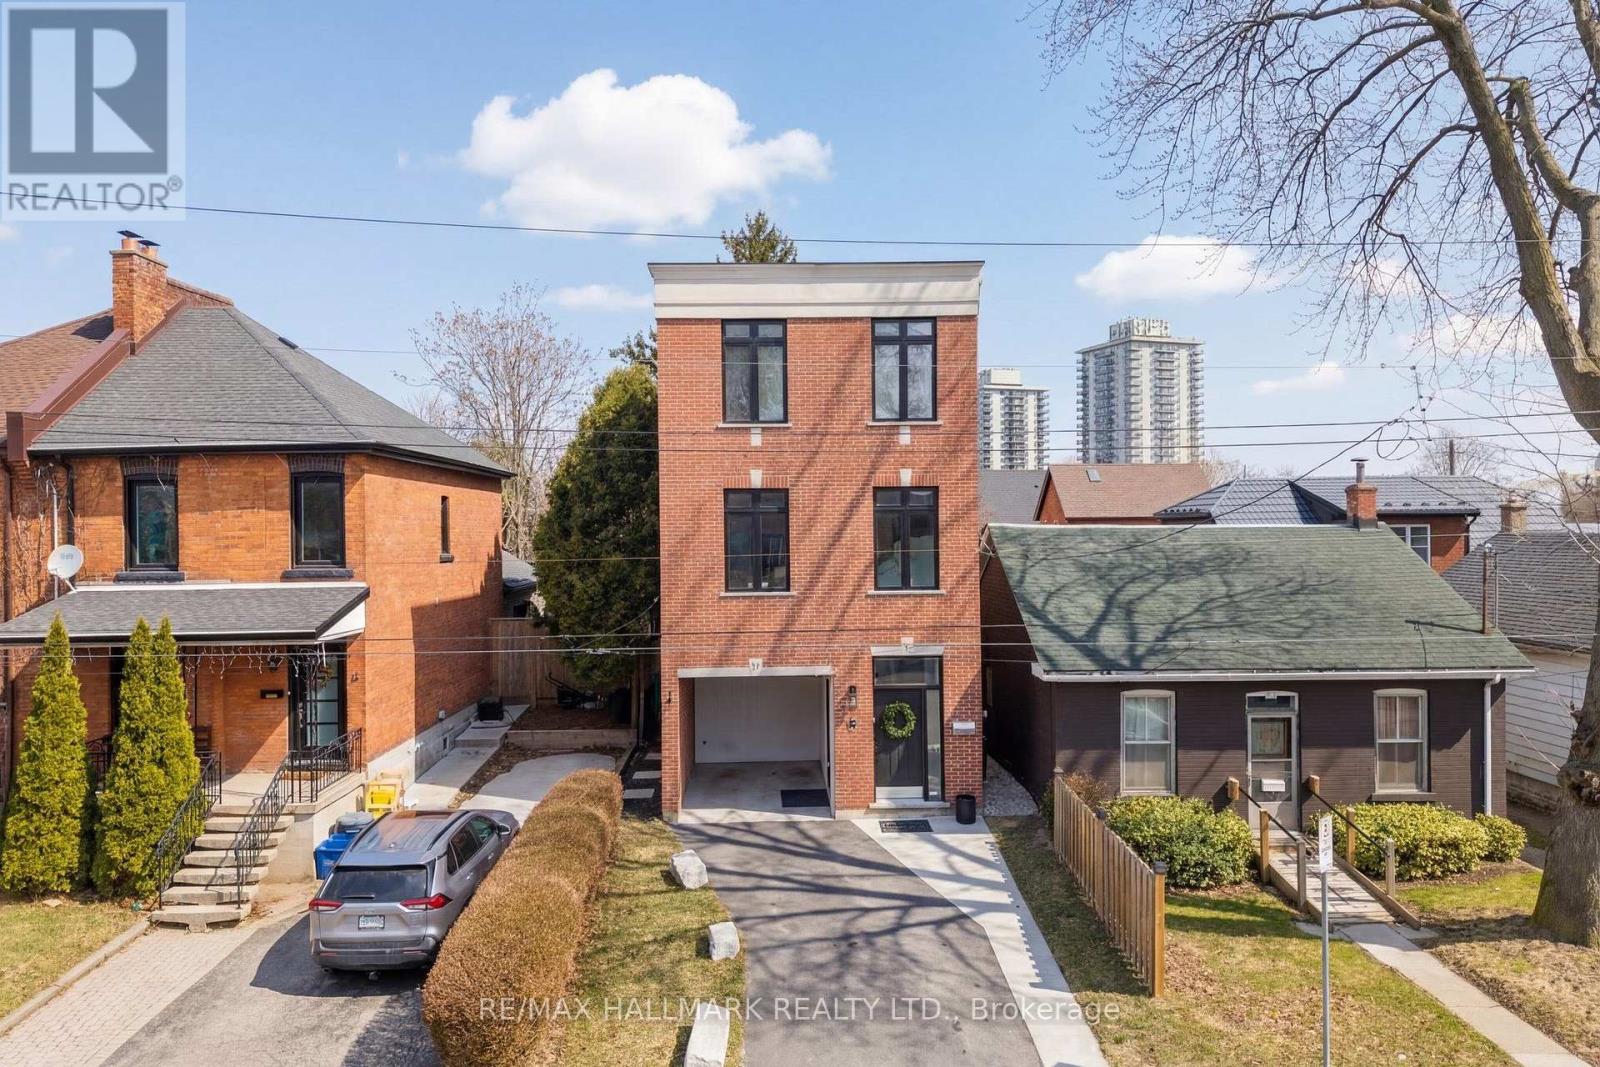
53 Wood Street E
Hamilton, Ontario
Looking to elevate your lifestyle without the Toronto price tag? Welcome to your next move. Introducing 53 Wood St E - a beautifully reimagined, Pinterest-worthy 3-storey detached home in Hamilton's vibrant north end. Perfect for young professionals and growing families ready to move beyond condo living, this home offers the ideal blend of space, style, and convenience. Steps to the waterfront at Pier 8 and your morning coffee at Williams Fresh Cafe, enjoy easy access to trails, parks, and the energy of James Street North - all within a quiet, established neighborhood. Inside, every detail is thoughtfully curated. Featuring sleek luxury vinyl plank flooring, fresh airy, updated lighting, and refined finishes throughout, this home is completely move-in ready. The standout Barzotti kitchen anchors the main level with Caesarstone quartz countertops, 42" cabinetry, a custom island, Blanco Silgranit sink, Delta Trinsic champagne faucet, and timeless Zellige backsplash - perfect for everyday living and entertaining. The bright, airy layout is enhanced by 9-10 ft ceilings, oversized windows, and a striking third-floor skylight that fills the home with natural light. With over $45,000 in upgrades, every space feels polished and inviting. Designed for real life, the home offers 3 spacious bedrooms across 3 levels and 3 beautifully finished bathrooms, including a serene primary ensuite with double sinks. A top-floor laundry area with linen storage adds everyday convenience. Enjoy hosting, relaxing, and living in a home that truly delivers on lifestyle and value. Close to West Harbour GO, HWY 403, and QEW, commuting to Toronto simple. A turnkey opportunity in one of Hamilton's most exciting neighborhoods. Book your private showing today! (id:65446)
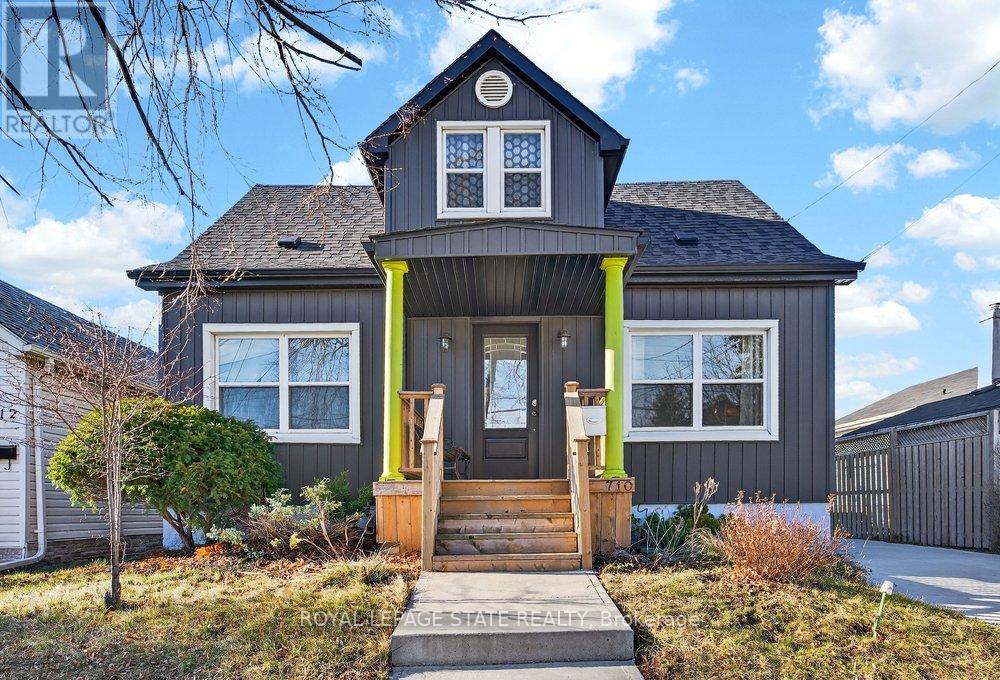
710 Rennie Street
Hamilton, Ontario
Welcome to 710 Rennie Street, a beautifully updated 3-bedroom, 2-bath home offering stylish finishes, functional living space, and a convenient location. The bright main level features durable vinyl flooring throughout, hardwood stairs, pot lights, and a flexible room that can easily serve as a family room, home office, or additional bedroom. Main floor also adds the convenience of a 3-piece bath newly renovated with a fold-down shower seat with adjacent grab bar. The updated kitchen is both modern and practical, complete with stainless appliances including a gas range, perfect for everyday cooking. Upstairs offers three comfortable bedrooms and the updated 4-piece bathroom featuring marble countertops. Major updates include new windows and doors, updated electrical, and a newer furnace, offering peace of mind for years to come. Outside, enjoy a spacious 4 car driveway, detached garage and private yard with deck, perfect for relaxing or hosting friends and family. Conveniently located close to Centre Mall, Ottawa Street shopping district, Tim Hortons Field, parks, schools, and restaurants, with excellent access to public transit and major commuter routes including the Red Hill Valley Parkway, QEW, and Highway 403. A move-in ready home offering comfort, updates, and a fantastic Hamilton location. (id:65446)
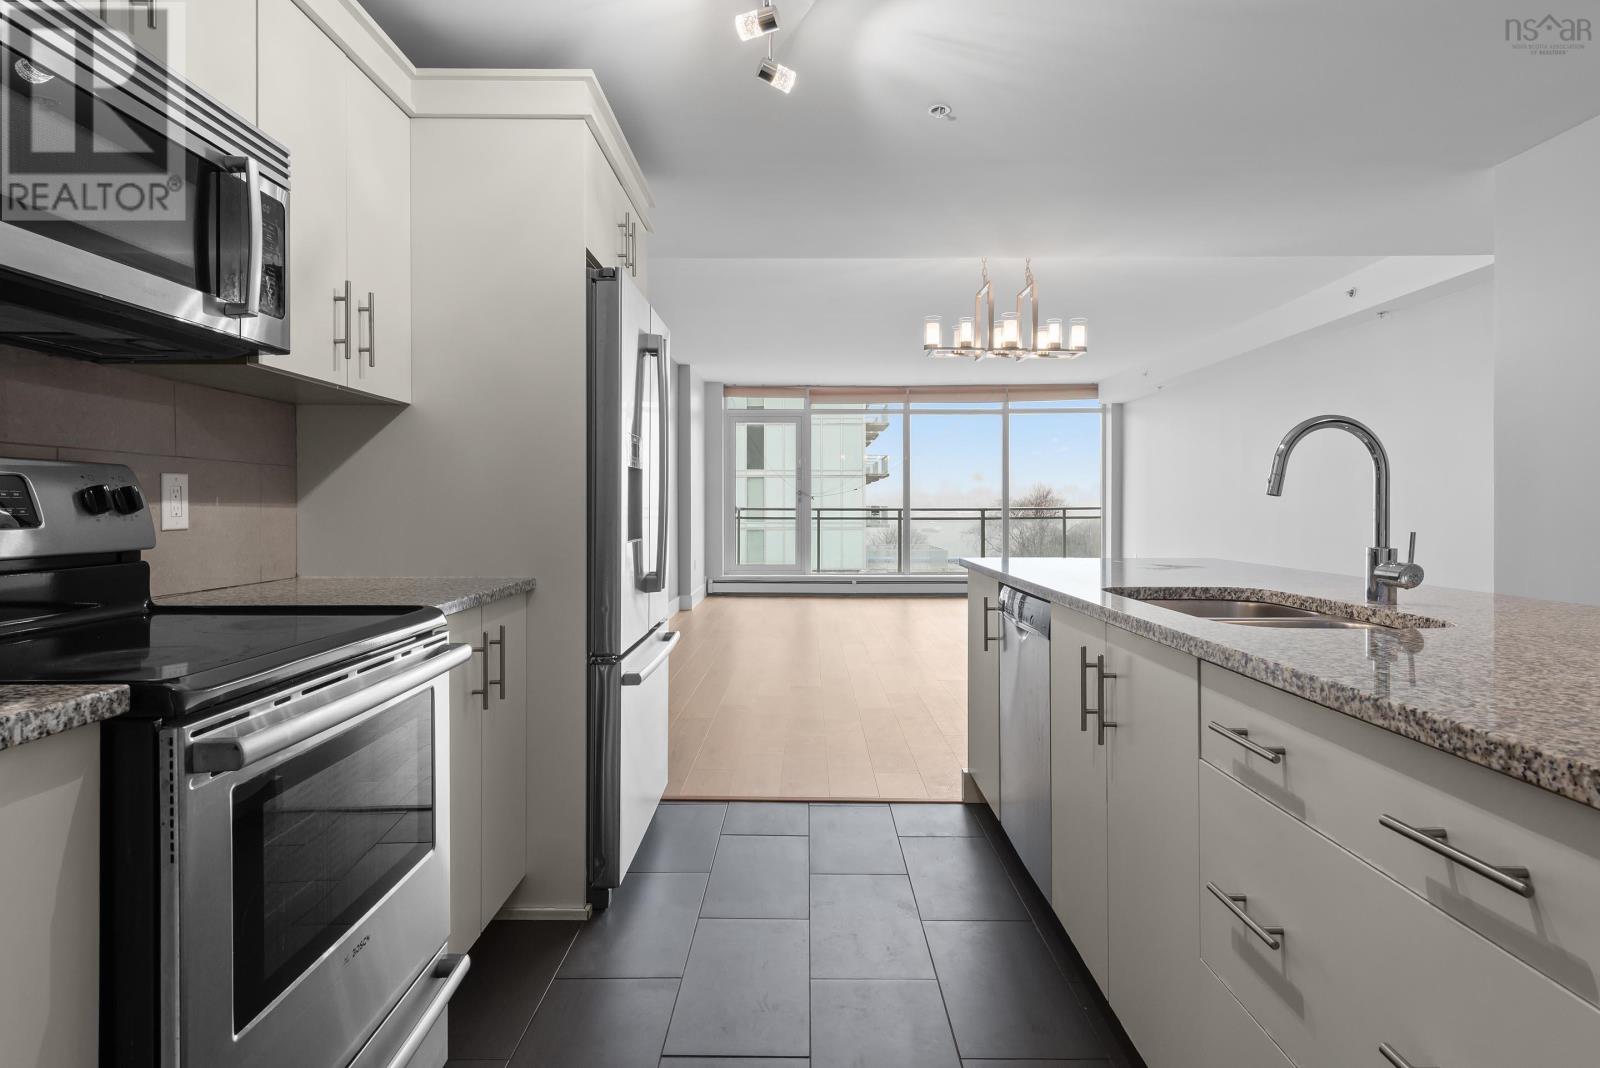
506 15 Kings Wharf Place
Dartmouth, Nova Scotia
Welcome to Unit 506 at The Anchorage; a bright, 1,325 square foot condo in the sought-after Kings Wharf community where luxury meets lifestyle. Just steps from the Alderney Landing Ferry, farmers market, waterfront trails, restaurants, bars, and grocery stores, this location is hard to beat. This 2-bedroom, 2-bathroom condo features a generous open-concept layout perfect for relaxing or entertaining, with new laminate flooring throughout the main living area and bedrooms. The front balcony spans the entire width of the unit, while the modern kitchen offers an extended island with abundant prep space. The spacious primary suite includes ample closet space, a private ensuite, and a second balcony for quiet mornings. With two full bathrooms and excellent storage throughout, functionality meets style. Residents enjoy premium amenities, including a fitness center, rooftop lounge and patio with TVs, couches, BBQ, and Harbour views, plus secure heated underground parking with storage. Direct indoor access to Café Marco Polo makes grabbing your morning coffee effortless. (id:65446)
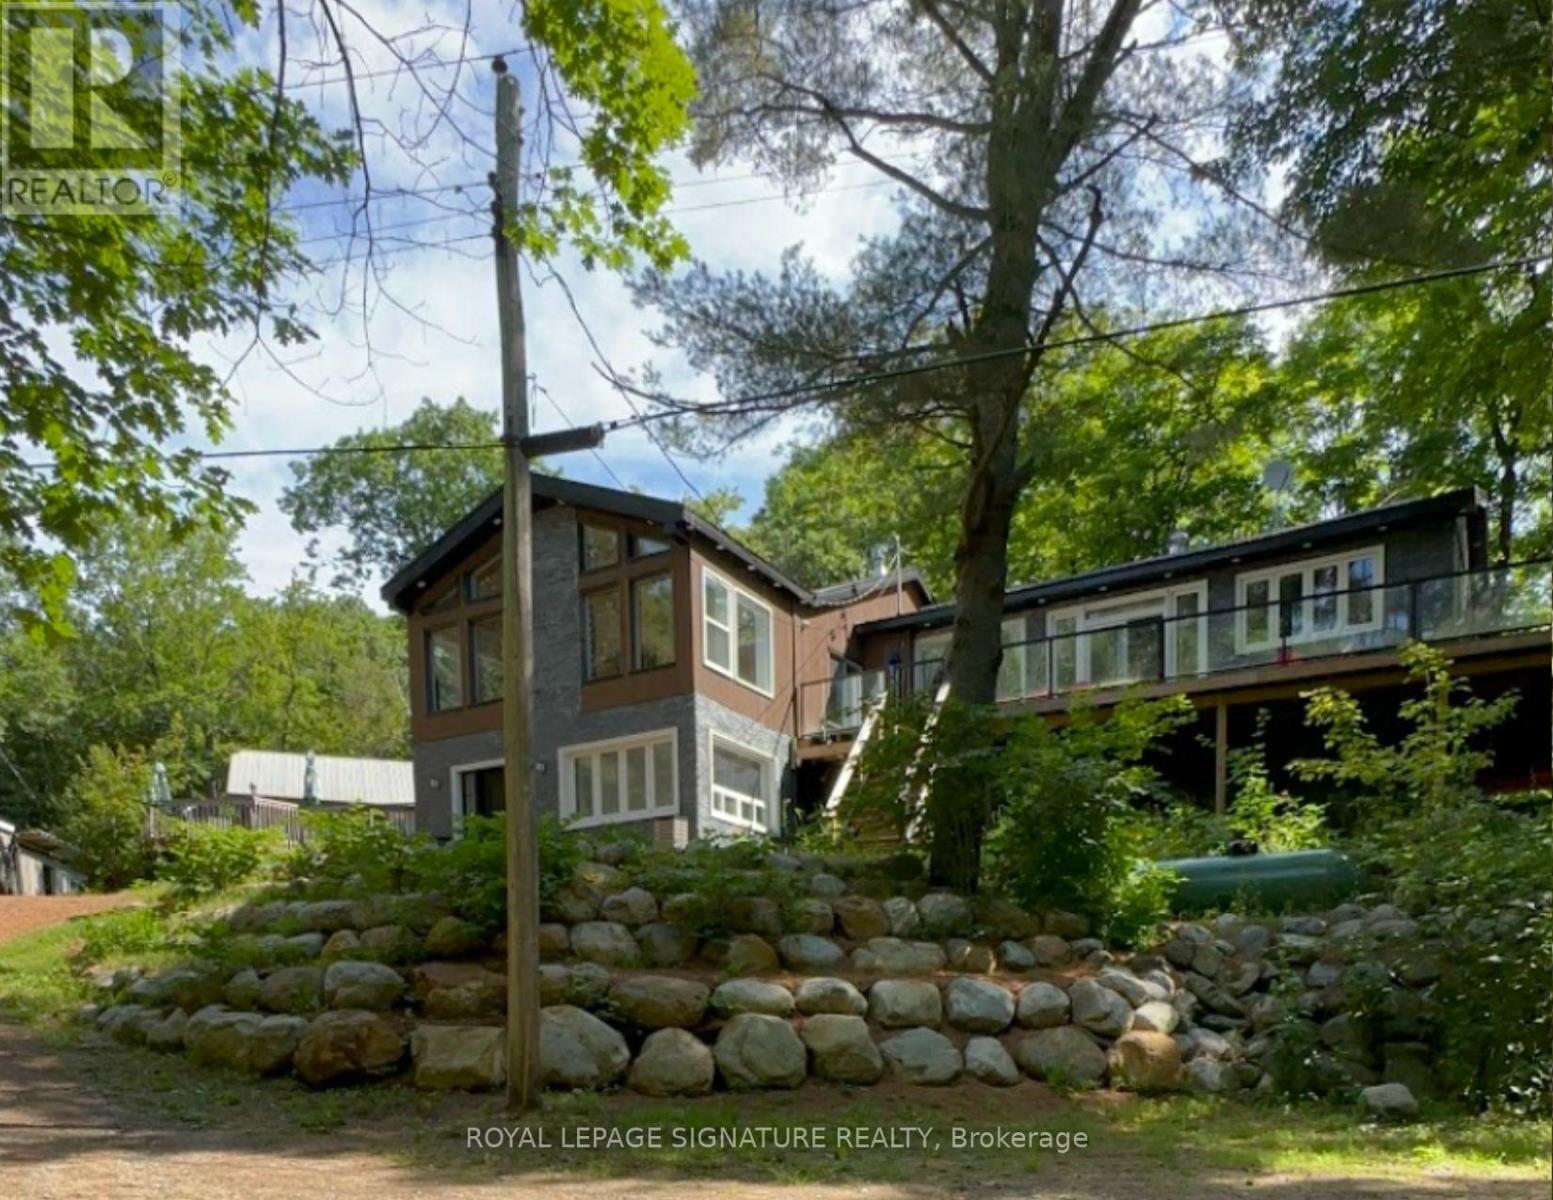
613 Long Lake Road
Perry, Ontario
Escape to this newly renovated, open-concept 4 season home, nestled on a majestic 0.95-acre treed lot overlooking Langford Lake. This turn-key 4-season home perfectly blends modern luxury with rustic cottage charm. The heart of the home features a wrap around deck overlooking the lake and gorgeous landscape, a gourmet kitchen with built-in appliances, a breakfast bar, and a layout designed for entertaining. The main floor flows seamlessly into spacious living areas with high ceilings and large windows that frame peaceful forest views. The home offers a flexible layout with 4+1 bedrooms and 2 bathrooms, including a primary suite with an ensuite bath and direct walk-out access to the deck. Multi-tiered wrap-around decks expand your living space outdoors, offering the perfect setting for summer BBQs or morning coffee while overlooking the private grounds. Just steps away, enjoy your own municipally permitted private dock and sandy waterfront access on beautiful Langford Lake-perfect for swimming, boating, and fishing without the high waterfront taxes. The property also features a large detached 2-car garage/workshop, wood shed, and garden house for ample storage and loads of possibilities for a multi-generational compound in the heart of the North. Currently operating as a successful Airbnb with strong income potential, this is an ideal investment or family getaway. (id:65446)