
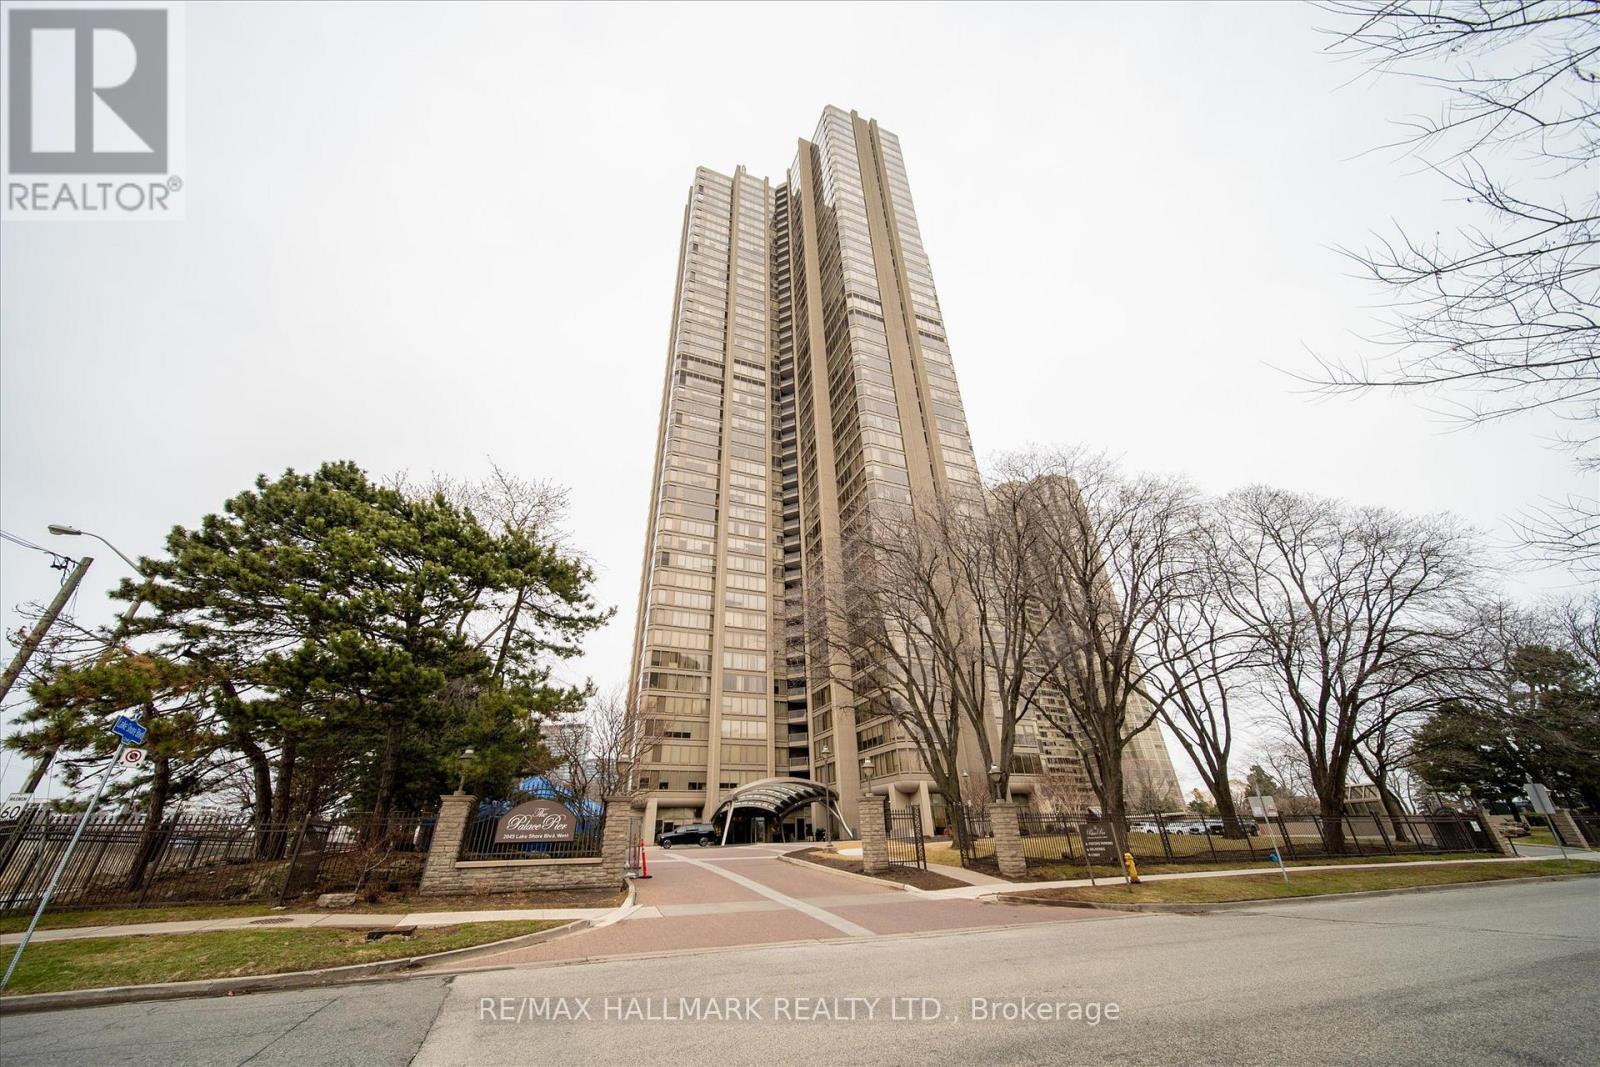
1905 - 2045 Lakeshore Boulevard W
Toronto, Ontario
Experience luxurious waterfront living at The Palace Pier, one of Toronto's most prestigious waterfront condominiums. Perfectly situated along the scenic waterfront trails with easy access to downtown, nearby parks, and vibrant local shops, this exceptional residence offers a true resort-style lifestyle. Residents enjoy world-class amenities including 24-hour concierge and valet service, dry cleaning service, guest suites, an indoor pool, fitness centre, tennis and squash courts, a rooftop lounge, and a private shuttle to Union Station. A tranquil, vacation-like atmosphere is further enhanced by spa-inspired facilities designed for relaxation and wellness. This spacious two-bedroom suite includes parking and a locker and offers breathtaking waterfront views. The thoughtfully designed layout provides the comfort and feel of a freehold home, complemented by a private balcony overlooking the lake-perfect for enjoying Toronto's beautiful waterfront setting. The well-appointed kitchen features a convenient pantry for storage + additional in-suite storage room. The generously sized primary bedroom offers a private ensuite bathroom and his-and-hers closets, creating a comfortable and functional retreat within the home. (id:65446)
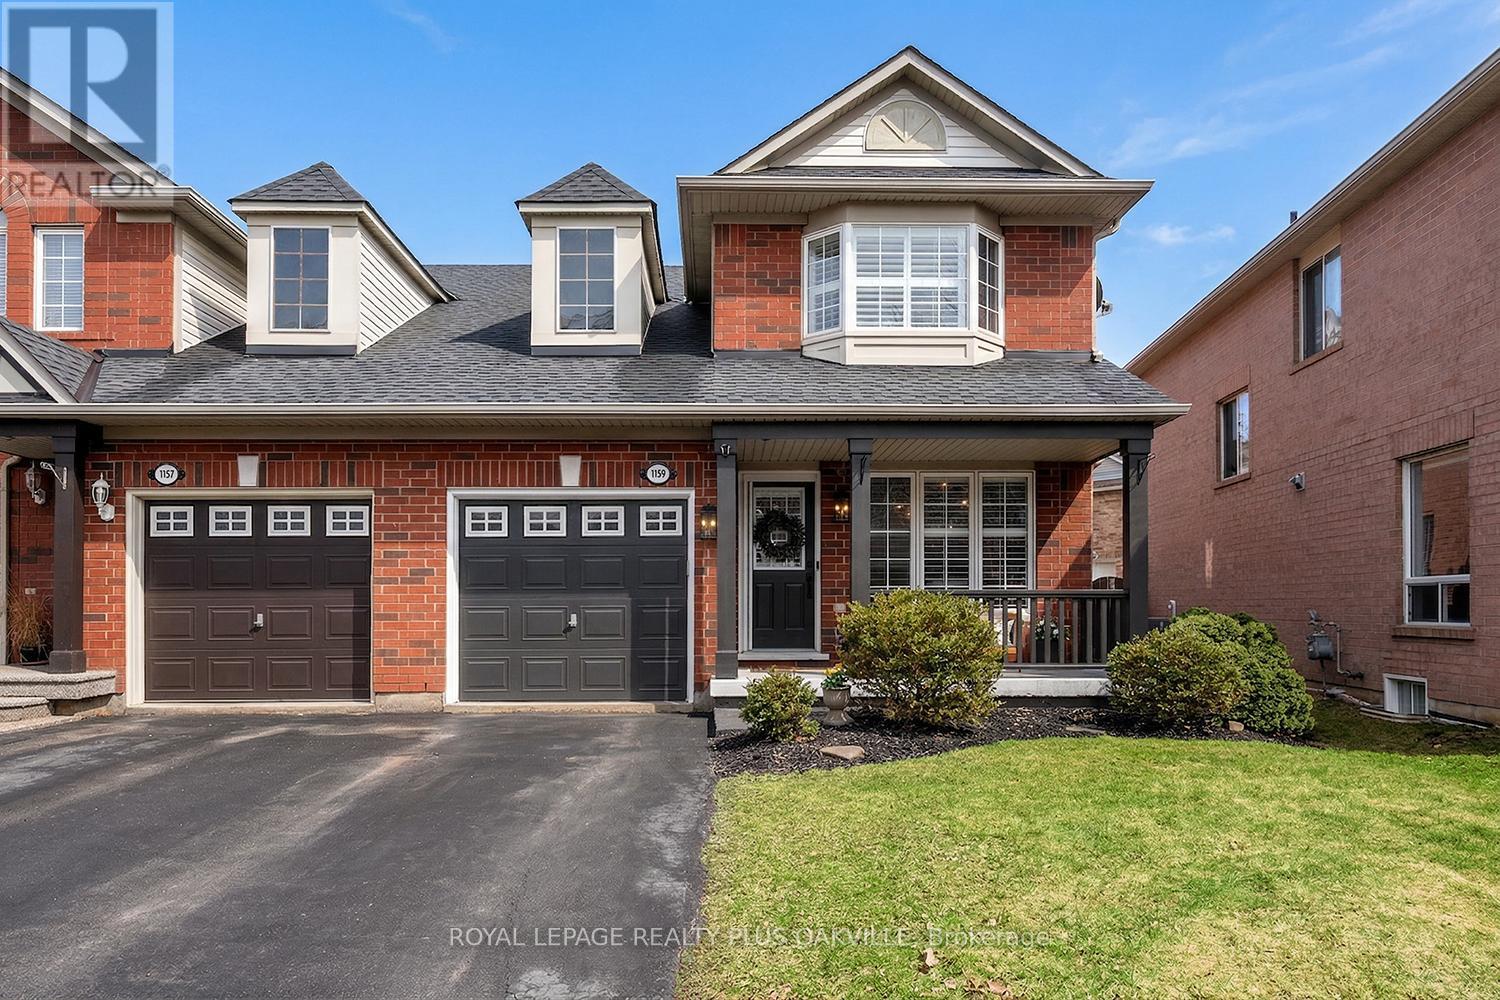
1159 Barclay Circle
Milton, Ontario
Welcome to 1159 Barclay Circle, a beautifully upgraded, move-in-ready home that blends contemporary style with family-friendly functionality. From the moment you arrive, the impressive curb appeal, landscaped exterior, and covered front porch set the tone.Step inside to a bright, inviting foyer with abundant natural light, modern lighting, and a stand-out dining room featuring hardwood flooring and elegant wainscotting. The main level offers a seamless flow with upgraded luxury vinyl plank flooring throughout the living and kitchen spaces and wooden shutters for added privacy.This modernized kitchen is the heart of the home, complete with quartz countertops, a custom butcher block island, premium stainless steel sink and brushed brass faucet, pot lights and statement lighting, perfect for both everyday living and entertaining. The living room is warm and charming with dimmable pot lights and focal point stone fireplace with a custom pull-out mantel feature.Upstairs, the primary bedroom features designer lighting, a large bay window, and a cozy bench seat. All bedrooms offer premium finishes, wooden shutters, and ample closet space.The bathrooms are fully updated with premium tile, quartz vanities, designer lighting, and luxury faucets and fixtures, including an upstairs bidet seat attachment.The finished basement extends your living space with custom built-in storage, a newly built-in dry bar-ideal for entertaining-modern stair railing, pot lights, premium lighting, an extra space perfect for a home office or gym, and a cold cellar.Enjoy a private backyard with a refinished deck, pergola, landscaped garden, and upgraded exterior lighting-ideal for outdoor living.Ring camera and doorbell included. Located in Milton's desirable Beaty neighbourhood, close to top-rated schools, parks, trails, Kelso Conservation Area, Glen Eden, Rattlesnake Point, shopping, Highway 401, and GO Transit. (id:65446)
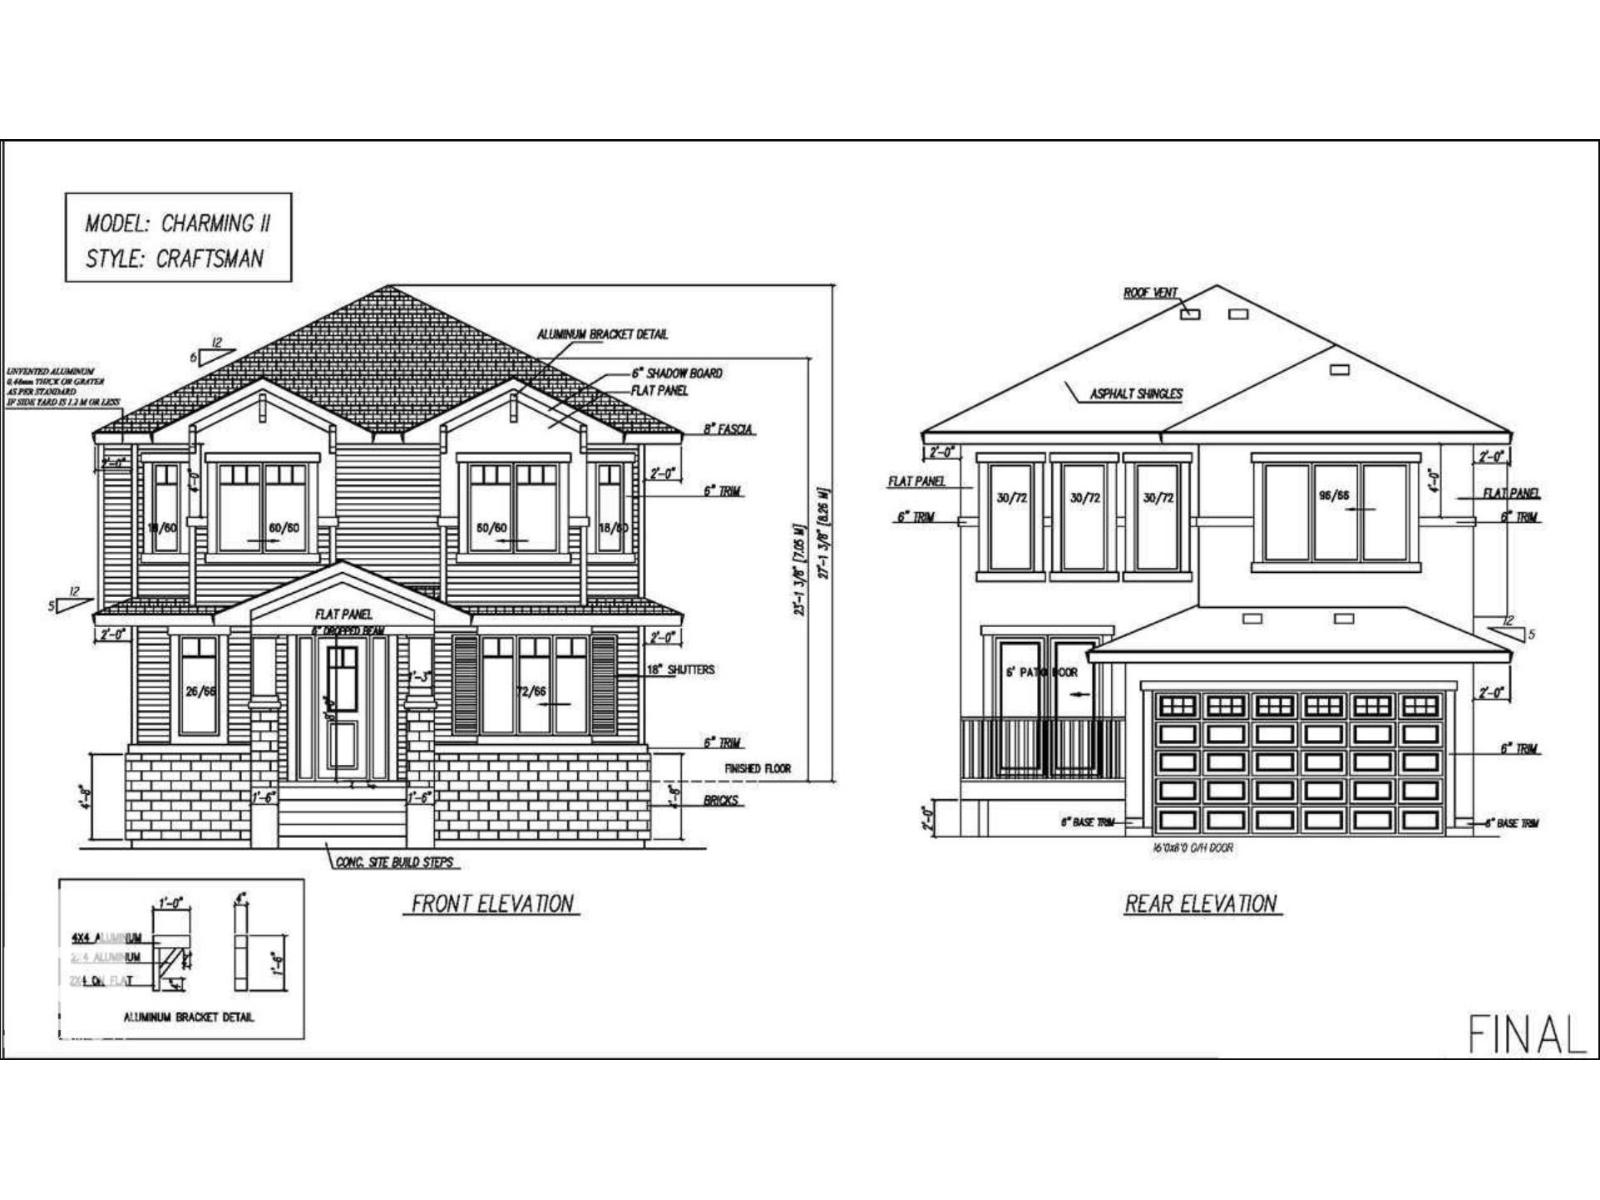
7446 Colonel Mewburn Rd NW
Edmonton, Alberta
Exceptional Value | Luxury Custom Home by ART Homes Original owners present this custom-built 4-bedroom home (or 3 + den) with 9’ ceilings on all levels and large windows for abundant natural light. The open-to-below living room features a fireplace, wainscoting, and California knockdown ceiling. Main floor offers a full bath and den with closet—ideal for guests, extended family, or office. Kitchen includes stainless steel appliances with induction stove. Rear-attached garage with driveway allows a spacious layout. Upstairs features a primary suite with 5-piece ensuite and walk-in closet, plus two bedrooms, full bath, bonus room, and upper laundry. Basement includes 9’ ceilings, separate entrance, and three large windows—great future development potential (subject to approvals). Central A/C, tankless hot water, landscaping, deck, fencing, and window coverings included. Move-in ready. (id:65446)
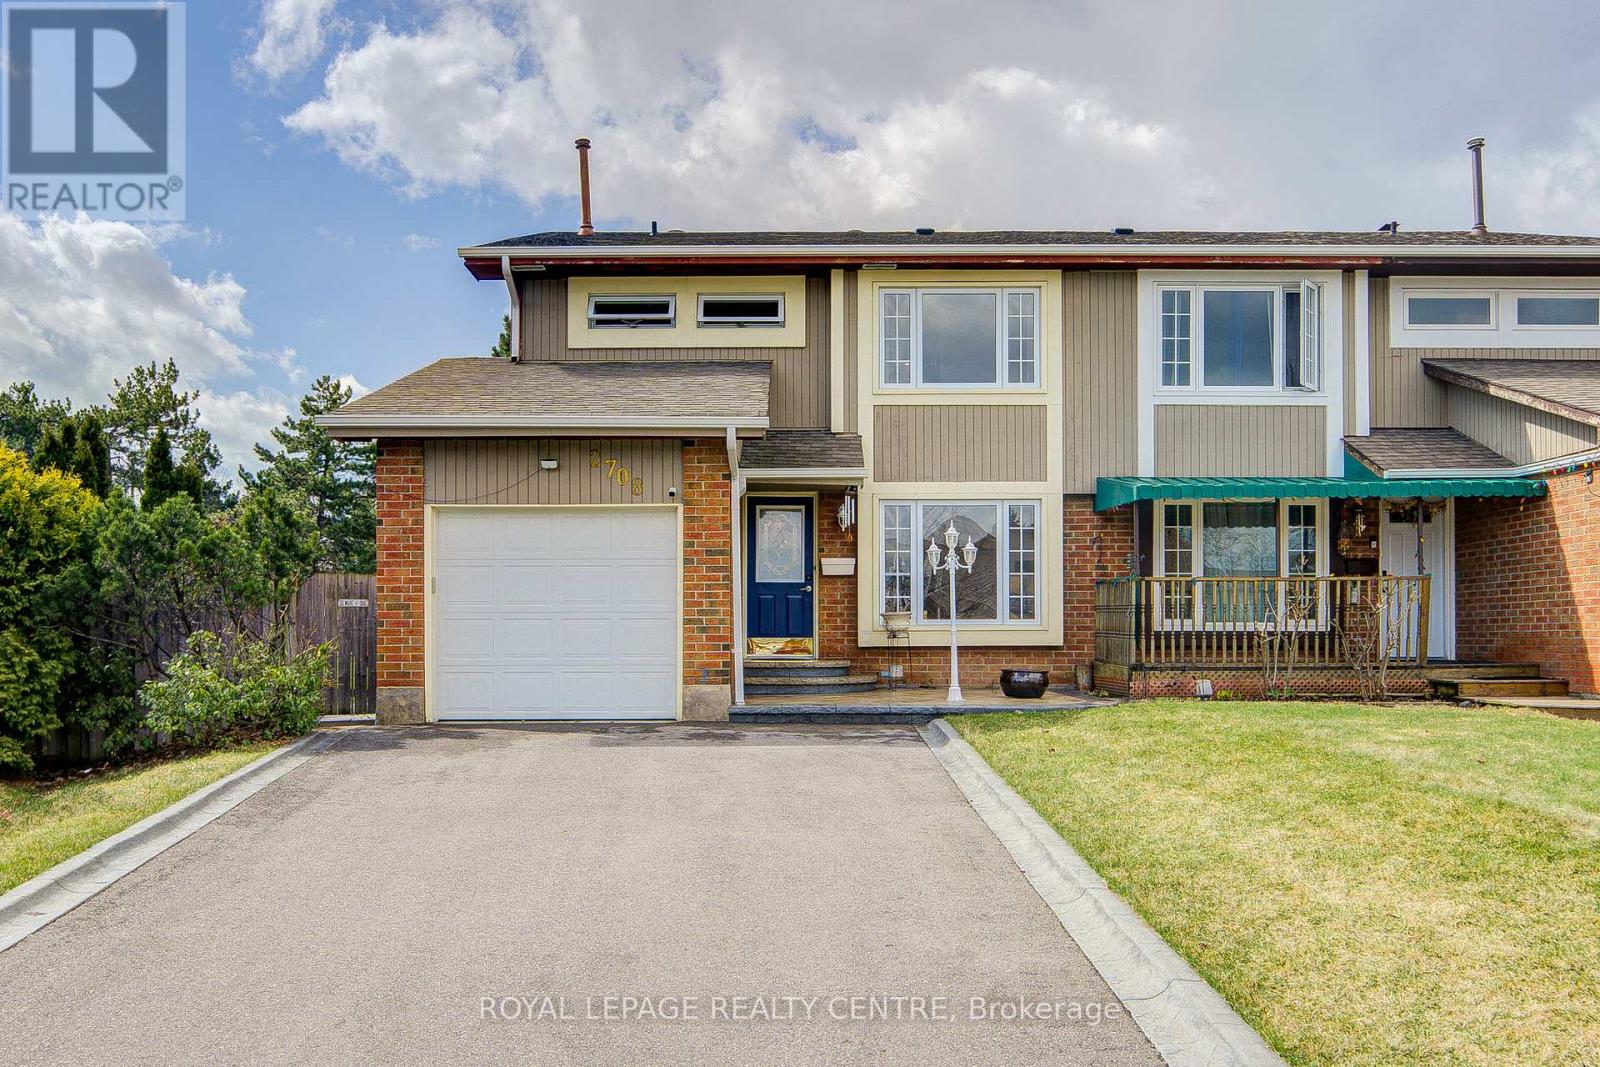
2708 Los Palmas Court
Mississauga, Ontario
Beautifully Renovated Home Located On A Quiet Cul-De-Sac, Offering A Rare Oversized Pie-Shaped Lot-An Exceptional Find For A Semi-Detached Property. Boasting Approximately 2,300 Sq. Ft. Of Total Living Space Including A Finished Basement. Situated In A Safe, Family-Friendly Neighbourhood, It's Perfect For Children And Within Walking Distance To Schools And Parks. Conveniently Located Close To Meadowvale Town Centre, The Community Center, And The GO Station, With Easy Access To Shopping, Transit, And Everyday Amenities. Close To Trails And 2 Beautiful Lakes. (id:65446)
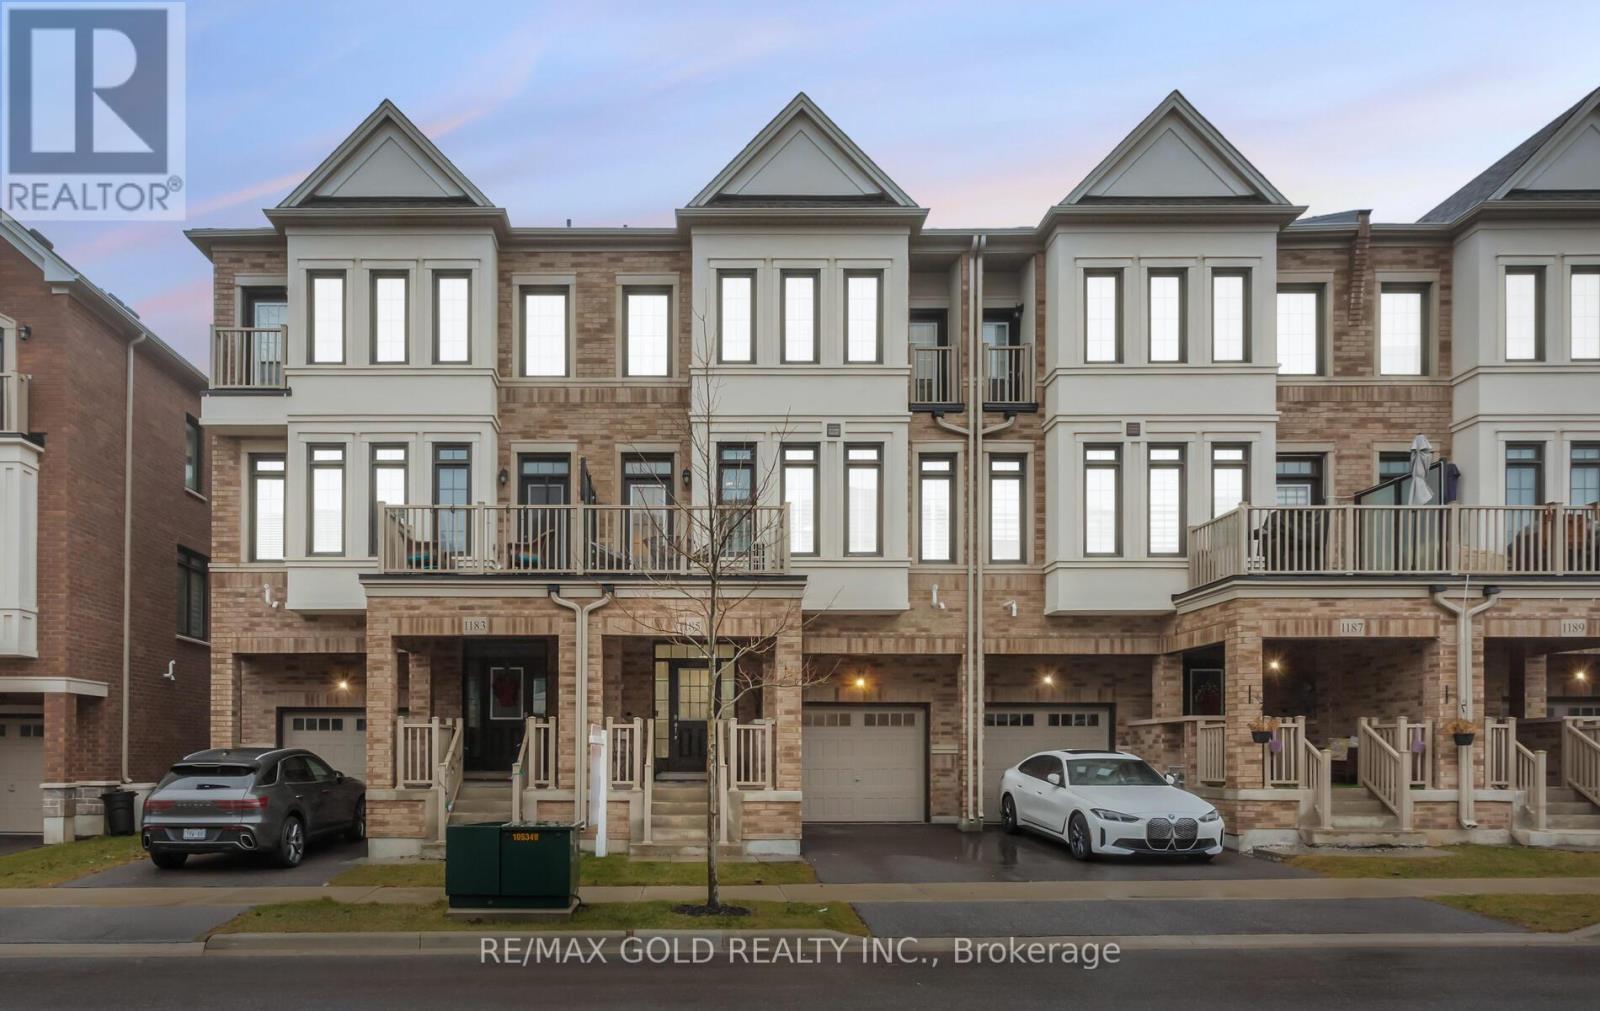
1185 Lloyd Landing
Milton, Ontario
Beautiful freehold townhome in Milton's highly sought-after Ford neighbourhood, built by Great Gulf. This bright, open-concept home features 9 ft ceilings and modern finishes throughout, creating a clean and airy feel from the moment you walk in.The stylish kitchen is equipped with stainless steel appliances and flows seamlessly into spacious living and dining areas-perfect for everyday living and entertaining.Offering 3 well-sized bedrooms, including a primary retreat with its own ensuite and private balcony access. Carpet-free throughout with 3 bathrooms and the added convenience of direct garage access.Ideally located close to top-rated schools, parks, scenic trails, transit, and Milton District Hospital. A perfect opportunity for families, first-time buyers, or investors looking for a move-in-ready home in a prime location. (id:65446)
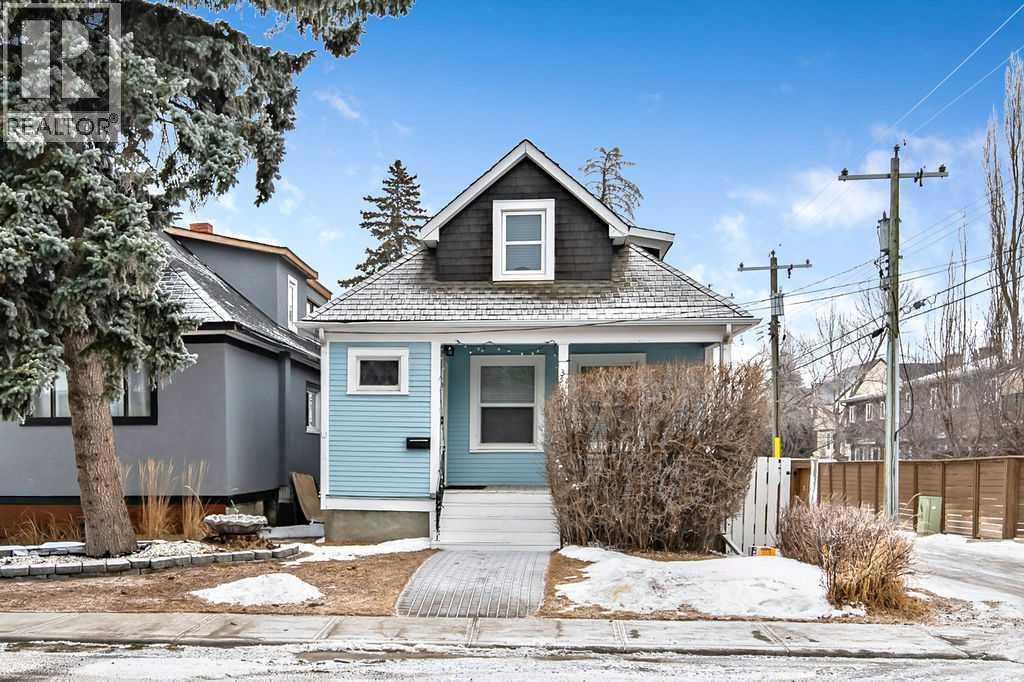
3510 21 Street SW
Calgary, Alberta
Open House Sat, April 11 at 2-4 pm | URBAN LIVING FOR TODAY, INVESTMENT FOR TOMORROW | Welcome to this fully renovated detached gem in the heart of vibrant Marda Loop. Move-in ready with three bedrooms, two modern bathrooms and a large recreation room, this home is perfect for urbanites who value walkability and connection. You’ll be greeted by charming curb appeal, a welcoming porch and foyer typical of these character homes. The main floor works well with the open plan living/dining space flowing right into the newly renovated kitchen featuring quartz counters, modern cabinetry, stainless appliances and an extra-large pantry. Also on the main floor is a versatile bedroom/office and a fully renovated four-piece bath. Upstairs are two cozy bedrooms with new carpet, while the fully finished lower level offers a flexible primary suite option, a generous storage area, a second renovated bathroom and a storage/mechanical room with a high-efficiency furnace. The fully replaced windows improve comfort and efficiency throughout the year. Outside, the fully fenced yard, new wood deck with under-deck storage and covered off-street parking create an ideal outdoor oasis, a rare find in urban locations! With this charming and move-in ready character home and desirable MC-1 zoning, this property delivers a lovely home today and excellent long-term investment potential. Walk to shops, restaurants and transit — city living at its best. Book your viewing today before this rare opportunity is gone! (id:65446)
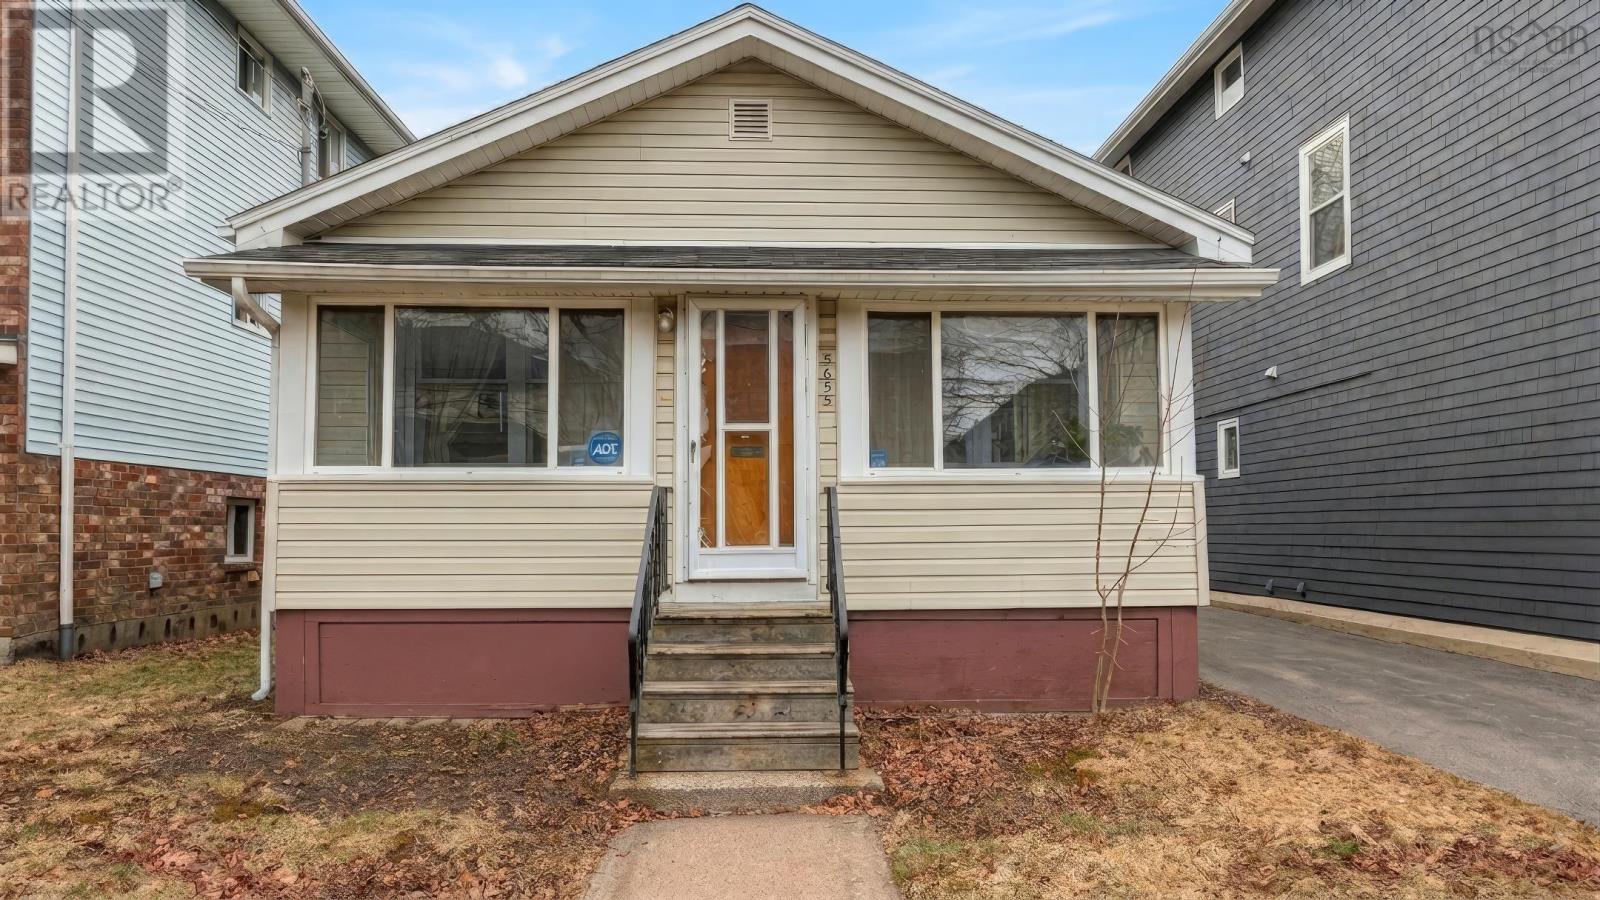
5655 Macara Street N
Halifax, Nova Scotia
Your bungalow awaits!! A rare find: Conveniently located near Halifaxs historic Hydrostone district, within easy walking distance to schools, shops, restaurants, parks, a few blocks from the Halifax common and Stadacona, and just around the corner from the Halifax Forum and as well as many other amenities. The welcoming front sun porch leads into a combined living room and dining room in finishes that exude character and charm. Enjoy the large two-part kitchen as well as three, good sized, bedrooms and one bathroom. Check out the full unfinished basement with plenty of room for a workshop or storage. Off of the kitchen you are able to walk out to your fully fenced in backyard or down to the basement. A long paved single driveway can easily accommodate 3 cars. Embrace the opportunity to call this Halifax home your own in one of the city's most desirable locations. Property is being sold in as is condition. Oil tank (2002). Roof Shingles (Under 5 years) Furnace ( age unknown ) HWT ( age unknown ). (id:65446)
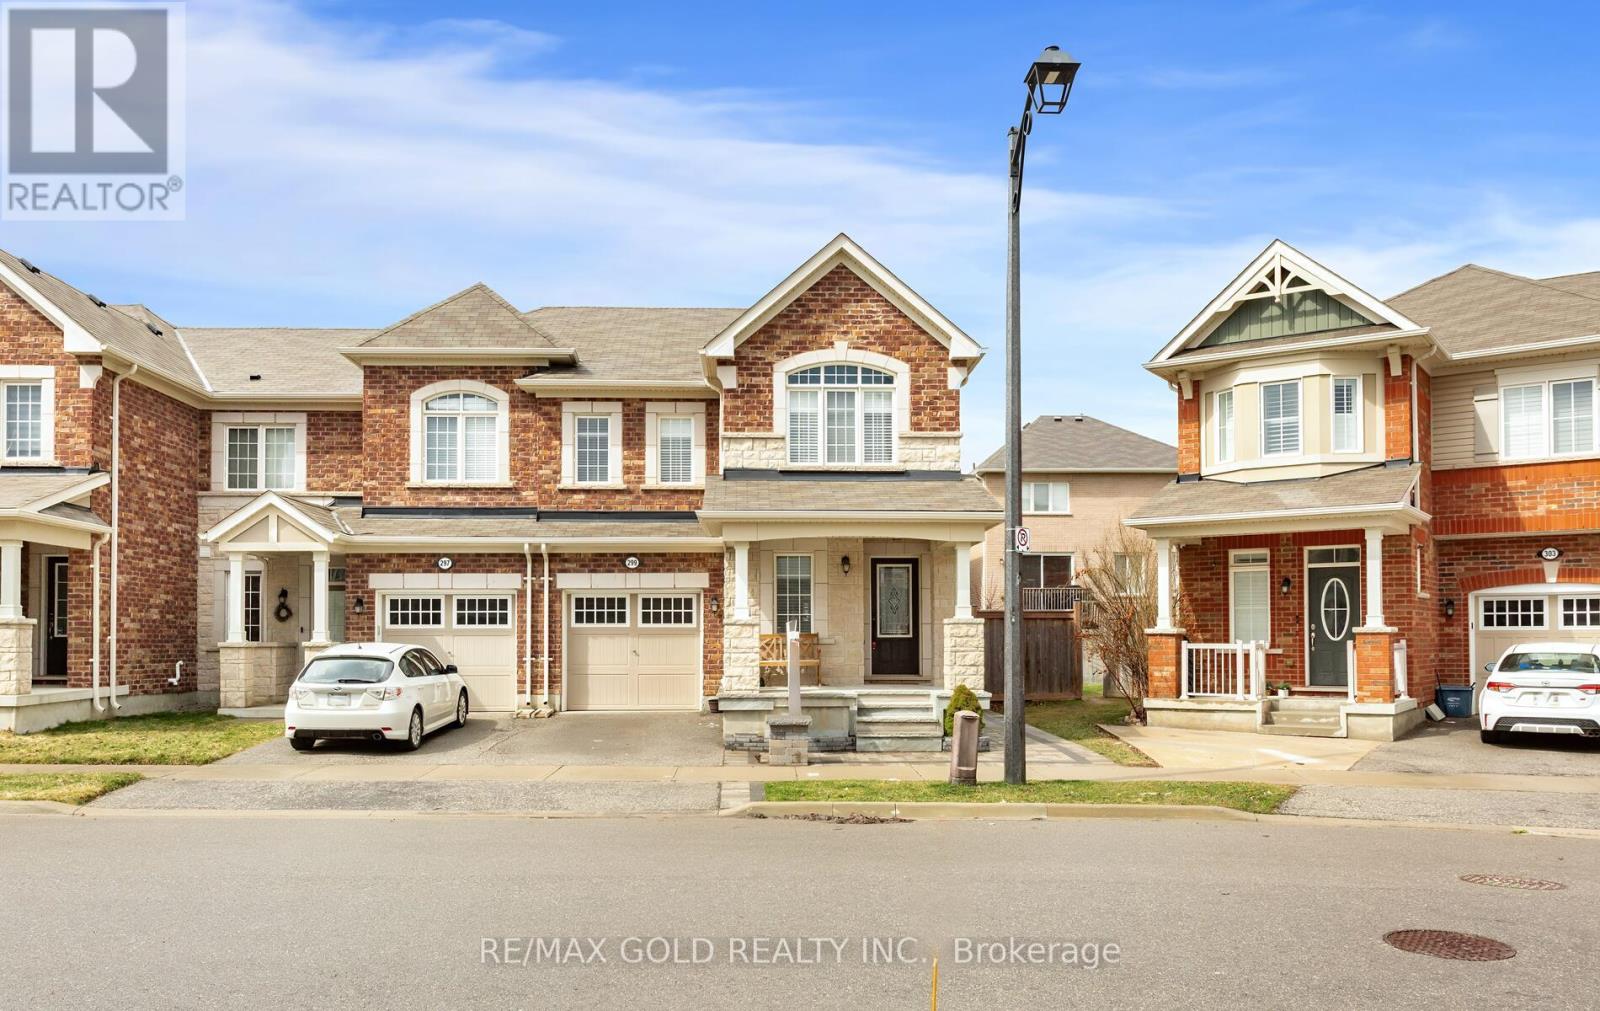
299 Gooding Crescent
Milton, Ontario
Welcome to 299 Gooding Crescent, a spectacular end-unit townhouse that captures the privacy and sun-drenched atmosphere of a semi-detached home. Spanning approximately 2,350 sq. ft. of total living space, this residence has been meticulously refined from top to bottom. The home's striking curb appeal-meticulously crafted with elegant interlocking stonework and a stunning flagstone front porch-is only the beginning of what this property has to offer. Inside, the home opens into a bright, airy floor plan that has been freshly painted in a crisp neutral palette across every level. The main floor offers a seamless flow, elevated by smooth ceilings and contemporary light fixtures with integrated pot lights. At the heart of the home lies the modern kitchen, beautifully renovated in 2024 with upgraded cabinetry, sleek Quartz countertops, and updated appliances, including a new electric stove (2024) and dishwasher (2025).The layout is designed for modern living, featuring three spacious bedrooms and three full-size washrooms-two on the upper floor and one in the basement-all unified by elegant Quartz finishes. As a premium end-unit, the home is wrapped in extra windows that flood the living areas with natural light. Downstairs, the finished basement serves as a sophisticated retreat, anchored by a tasteful stone accent wall and an integrated electric fireplace-an ideal space for a cozy media room or a private executive office.This turn-key property ensures total peace of mind with essential modern comforts, including a brand-new furnace installed in 2025. Perfectly situated near lush parks, top-rated schools, and every local amenity, 299 Gooding Crescent offers an exceptional blend of style, comfort, and functionality in the heart of Milton. (id:65446)
9036 24 Av SW
Edmonton, Alberta
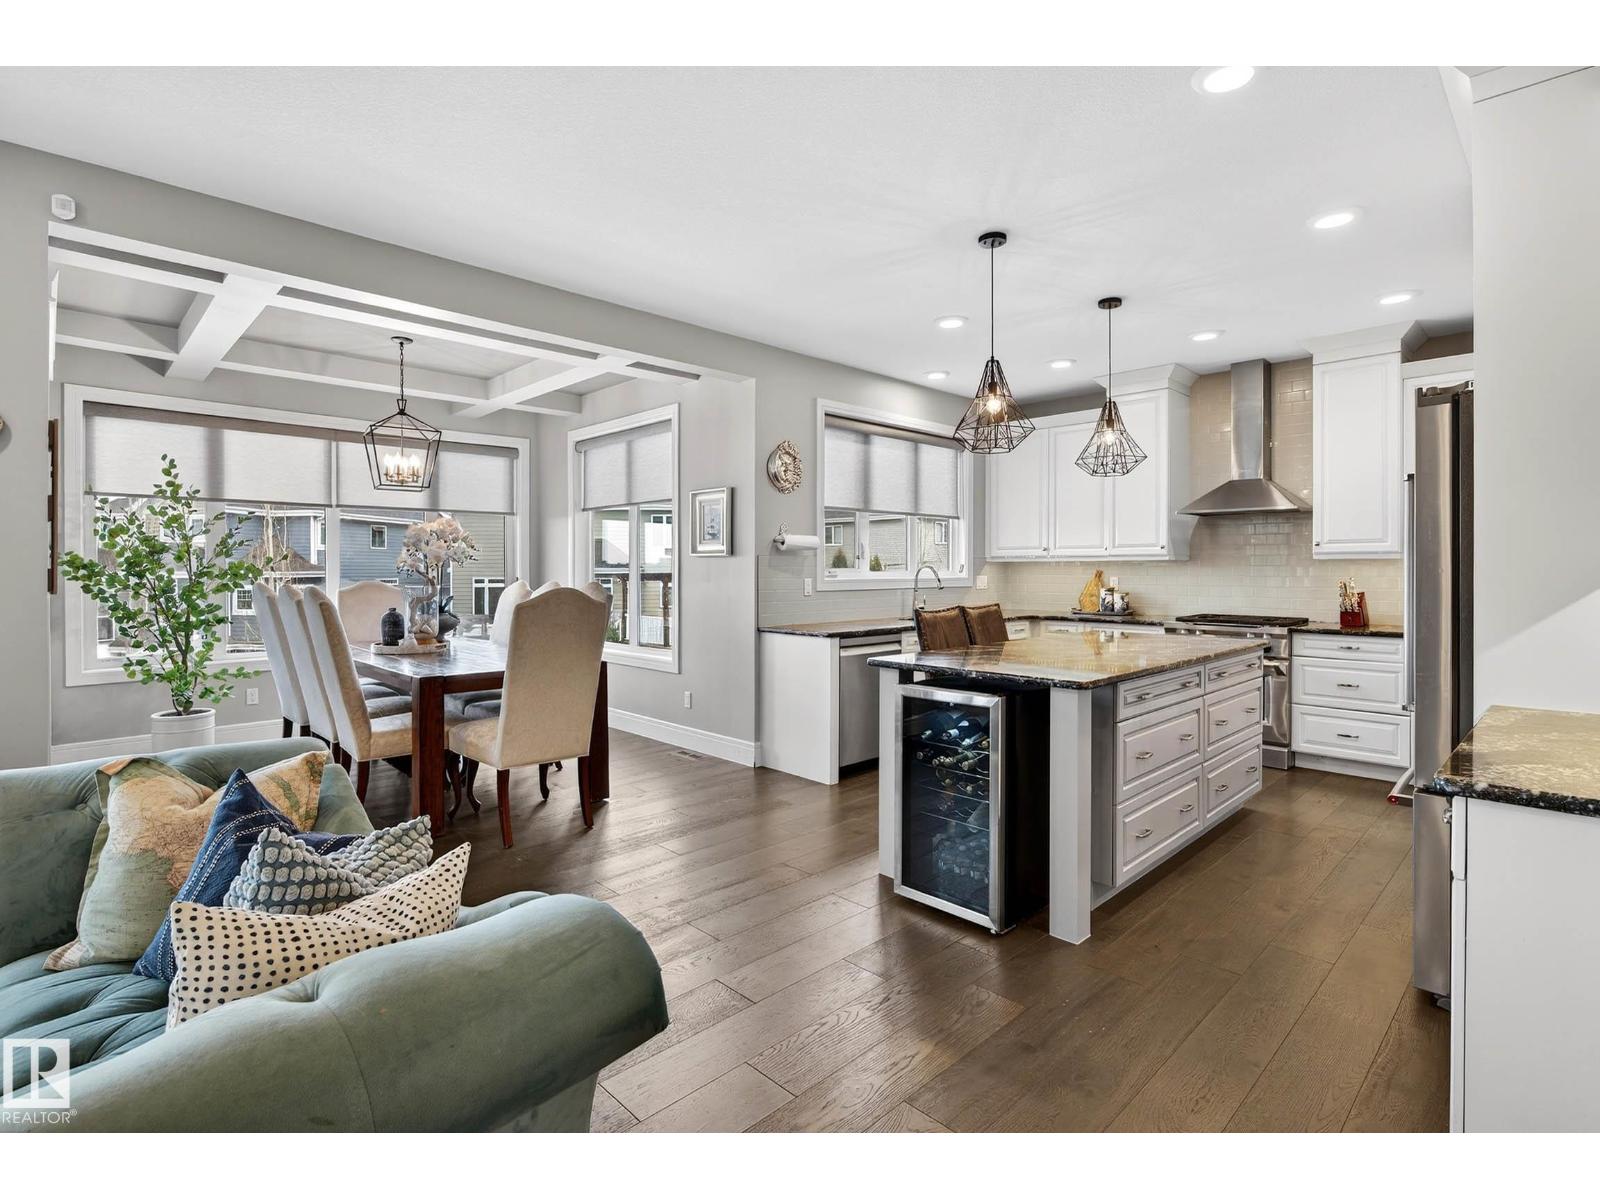
Welcome to this exceptional 6 bedroom walkout in Summerside w/ exclusive lake access, offering refined living & serene views. A striking open-to-above staircase makes an immediate impression, leading into a bright, open-concept main floor designed for everyday living & entertaining. The chef-inspired kitchen features a large island, SS appliances incl. gas range, premium finishes & a dining nook overlooking the lake, all anchored by a living room w/ stone gas fireplace. The main floor also offers a private office, half bath, mudroom w/ direct access to the tandem triple attached garage. Upstairs, you’ll find a spacious primary retreat w/ 5pc spa-like ensuite & walk-in closet, plus a bonus room w/ vaulted ceilings, 3 bedrooms, 4pc bath & laundry. The fully finished walkout basement offers a rec area, 4pc bath & 2 additional bedrooms. Enjoy the fully landscaped yard w/ stone patio & hot tub. A rare opportunity to own a beautifully finished home in one of Edmonton’s most sought-after lake communities. (id:65446)
3028 197 St NW
Edmonton, Alberta
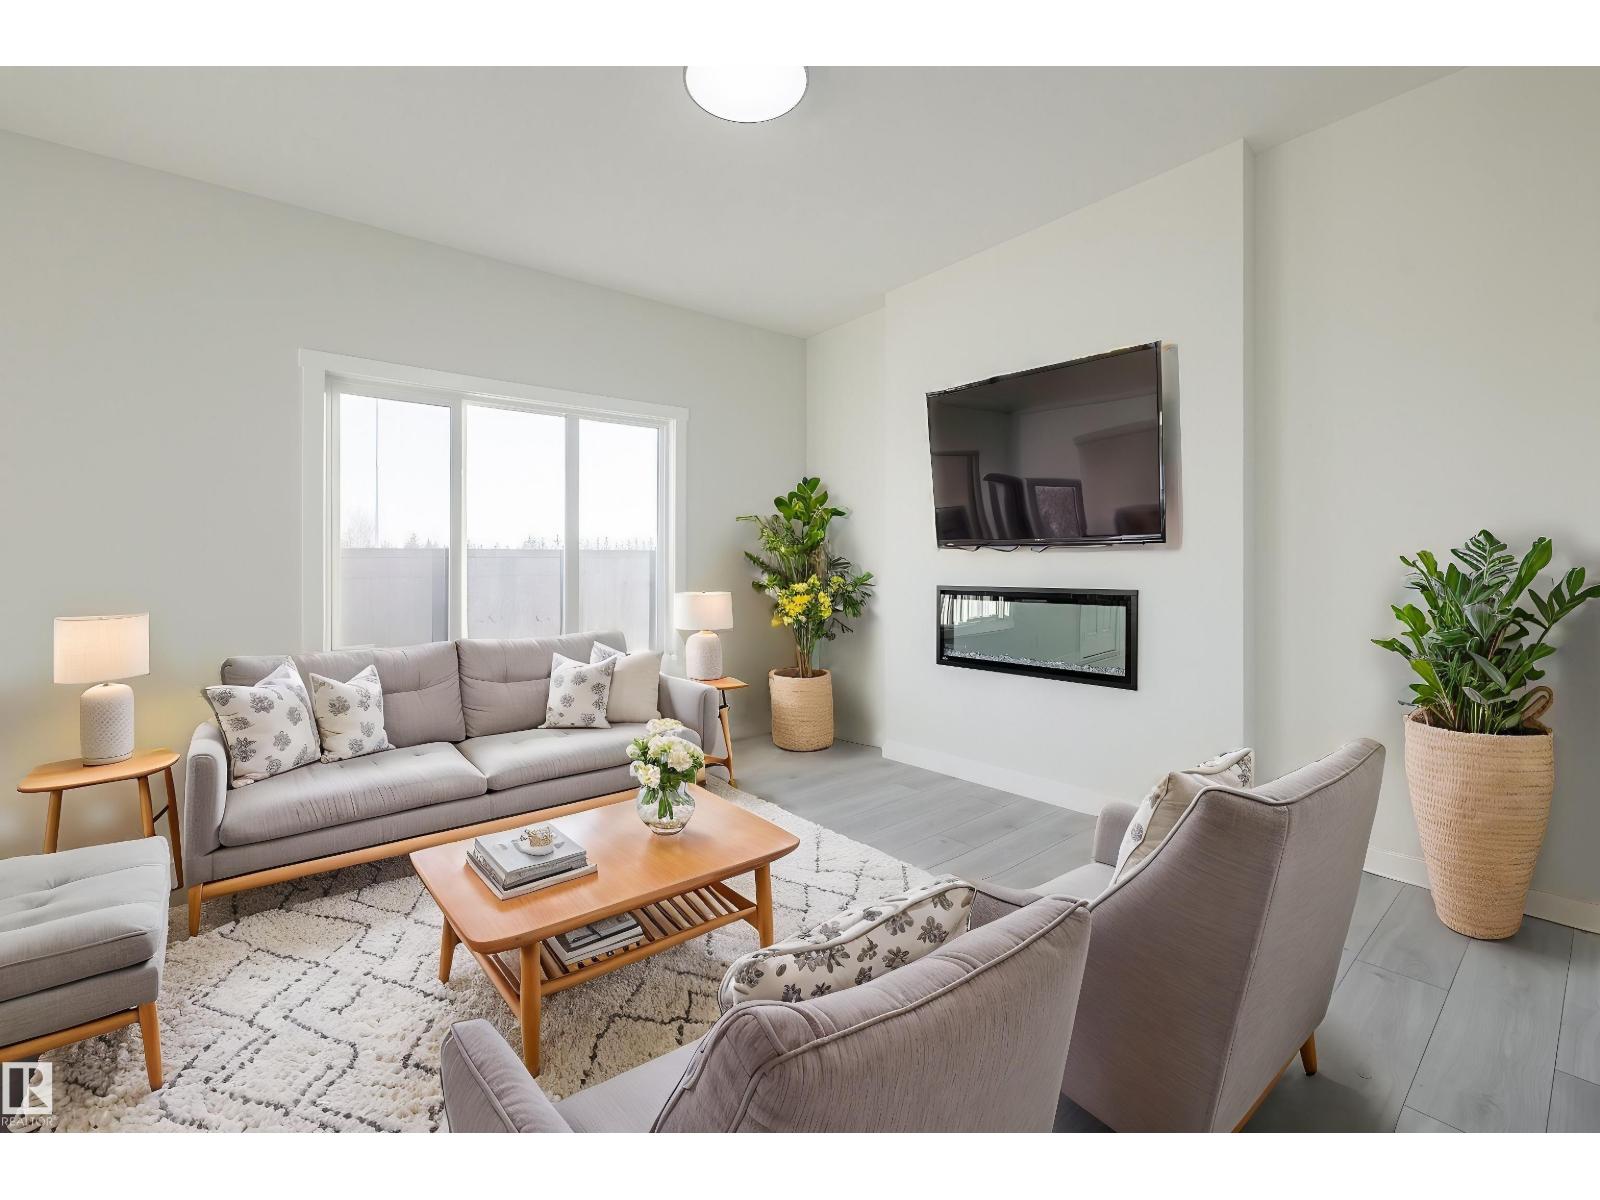
Located in Timber Heights, a welcoming community designed for modern family living with easy access to parks, pathways, and everyday amenities. This stunning two-storey zero lot line home showcases 9-ft ceilings, laminate flooring, and quartz countertops throughout the main floor for a balance of function. The chef-inspired kitchen features abundant cabinets, soft-close doors and drawers, and a walk-through pantry for everyday ease. Relax in the bright living room with large windows and a cozy electric fireplace, perfect for family time or entertaining. Upstairs offers a spacious bonus room and a serene primary suite with a spa-like ensuite and expansive walk-in closet. With three bedrooms and generous storage, this home perfectly balances comfort and style. PLUS - RECEIVE A $5,000 BRICK CREDIT! PLEASE NOTE PICTURES ARE OF SIMILAR HOME; ACTUAL HOME, PLANS, FIXTURES, AND FINISHES MAY VARY AND ARE SUBJECT TO CHANGE WITHOUT NOTICE. (id:65446)
299 Elliott Wd
Fort Saskatchewan, Alberta
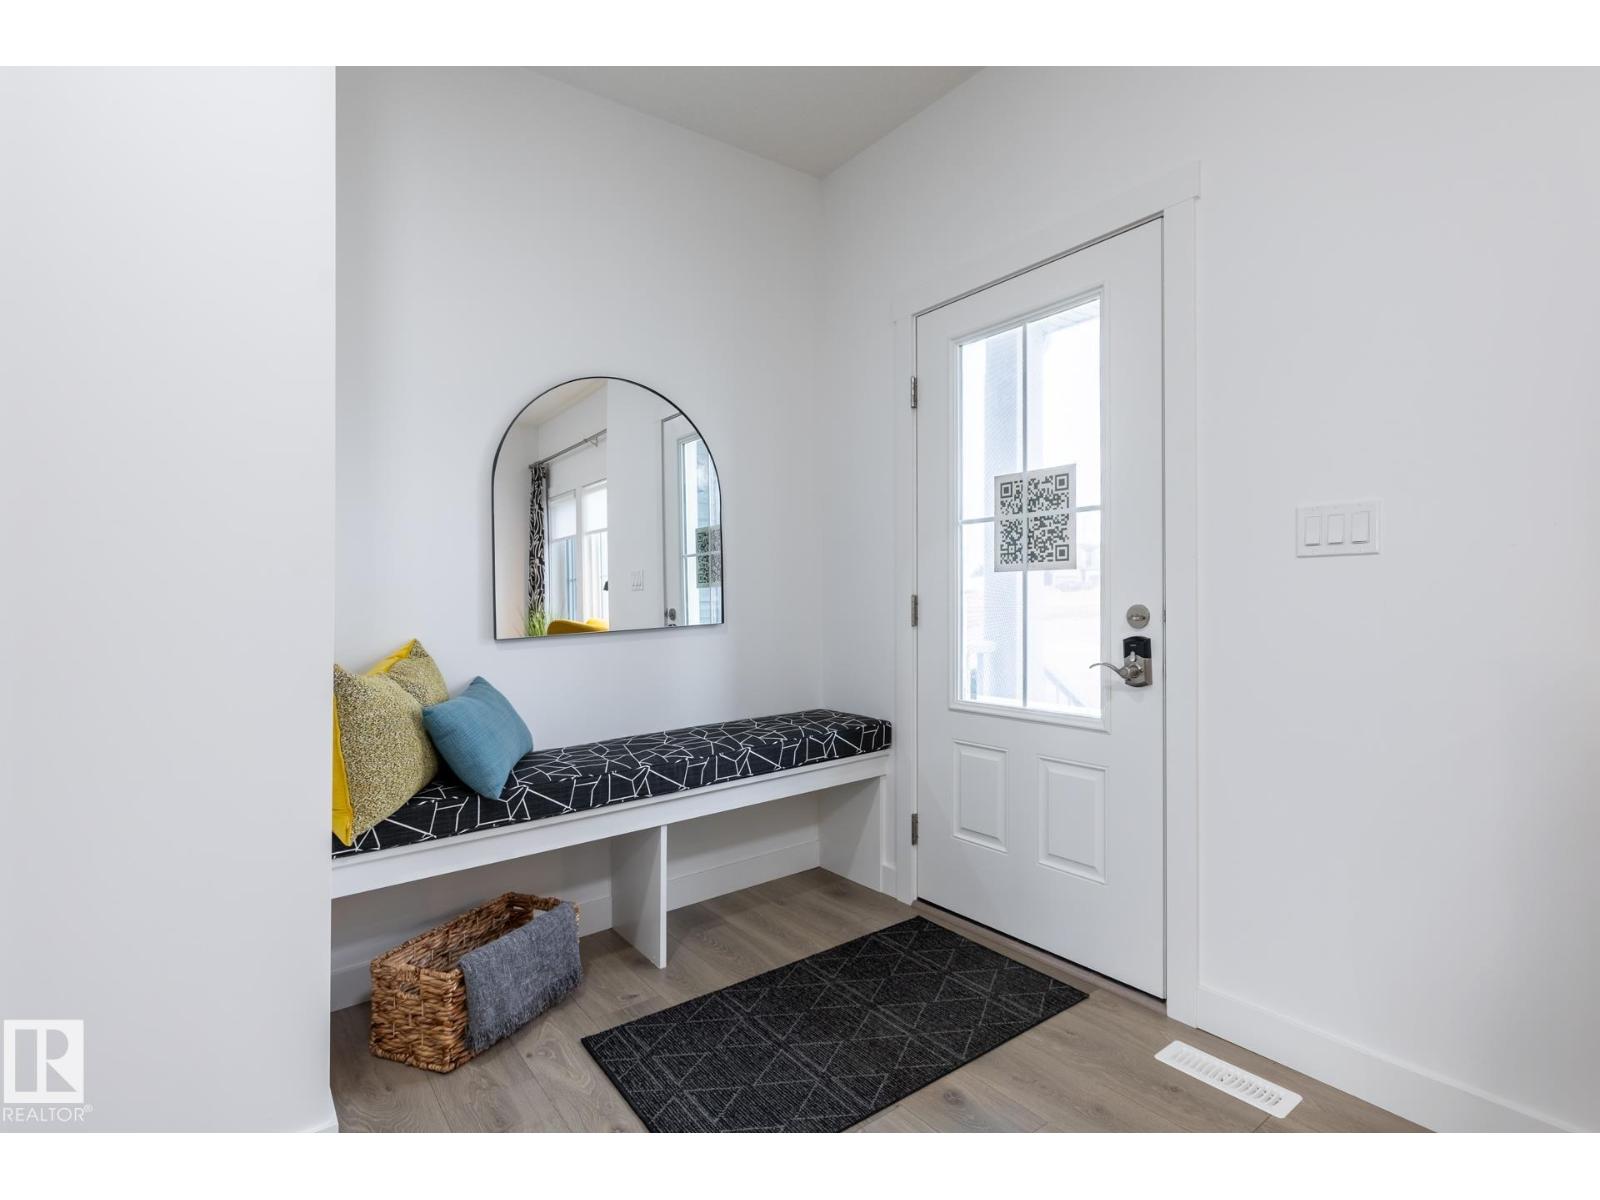
SouthPointe is a modern, family-friendly neighbourhood, offering a quiet, safe, and affordable living. The Kenton-Z by Akash Homes, a beautifully crafted 1548 sq ft two-storey home. Designed for modern family living, this home features an open-concept main floor which offers 9' ceilings, flowing French-imported laminate flooring and an open-concept flow where the kitchen, dining, and living areas connect seamlessly -perfect for entertaining or everyday comfort. Large windows fill the space with natural light, highlighting stylish finishes and thoughtful design details throughout, including an electric fireplace in the living room. Upstairs, enjoy a flex space, laundry closet, and three spacious bedrooms, including a primary suite with a walk-in closet and a private ensuite. Added perk includes a separate side entrance & $5000 BRICK CREDIT. **PLEASE NOTE** PICTURES ARE OF SIMILAR HOME; ACTUAL HOME, PLANS, FIXTURES, AND FINISHES MAY VARY AND ARE SUBJECT TO CHANGE WITHOUT NOTICE. (id:65446)
7658 St-Paul
Bas-Caraquet, New Brunswick

Here's an opportunity not to be missed in the charming village of Bas-Caraquet! This 1.5-story single-family home offers 4 bedrooms, 1 bathroom, and great renovation potential to make it your home or an excellent investment project. Situated on a 0.11-acre lot, this property benefits from a convenient location close to services, with municipal water and sewer connections available. Please note that the neighboring white house will soon be demolished and its lot will be annexed, offering you more space and possibilities (details to come). Heated by electricity and with year-round access, this home awaits your ideas to bring it back to life. (id:65446)