
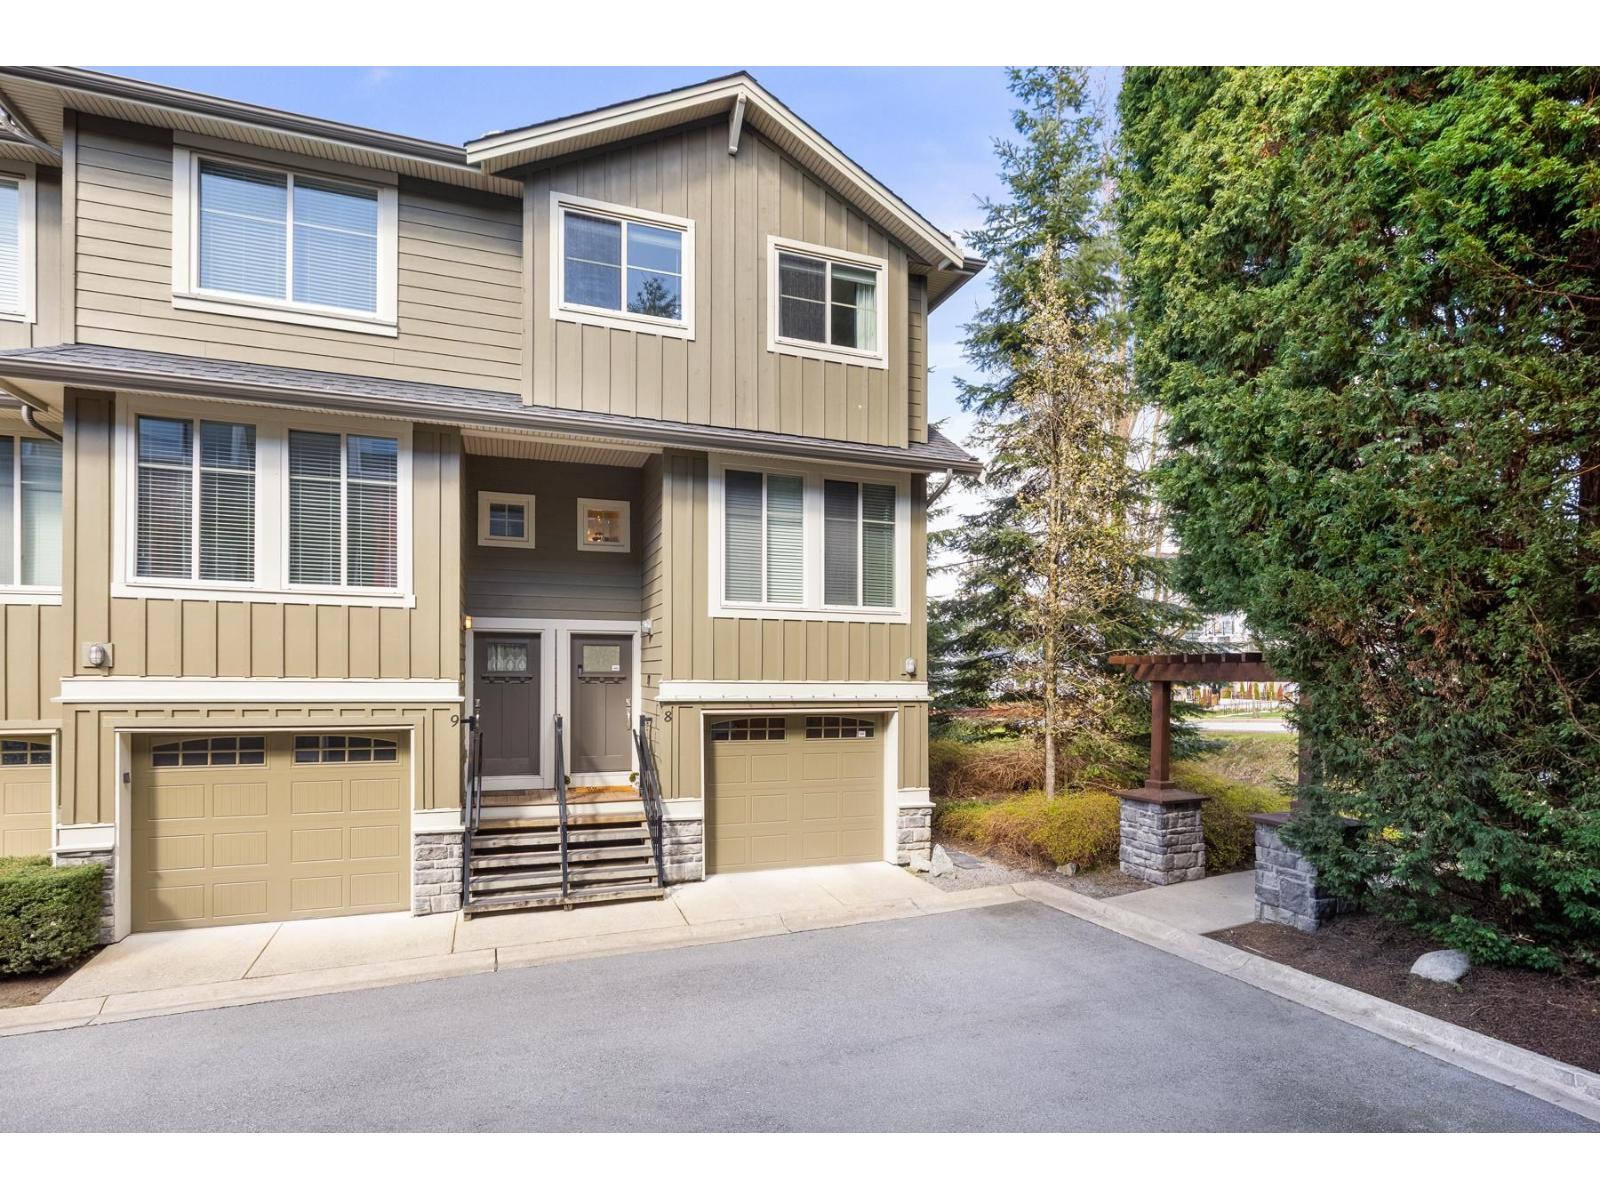
8 3266 147 Street
Surrey, British Columbia
Welcome to Elgin Oaks, a bright, move-in-ready 3-bed / 2.5 bath END/CORNER UNIT in one of Surrey's top school districts. This stylish townhome features a well-appointed open kitchen/dining area, a large family living space, and a private backyard. Upstairs offers a spacious primary bedroom with an ensuite, plus two additional bedrooms, all fitting queen beds. Oversized garage with space for storage, ample visitor parking, and walkable to parks, schools, and everyday amenities. Minutes to shopping, dining, transit, and Crescent Beach. Close access to the Highway/Bus Loop for downtown commutes. Semiahmoo Trail Elementary + Elgin Park Secondary School Catchments. Close to Crescent Beach + White Rock Beach. Rarely available at this price; call your agent today. (id:65446)
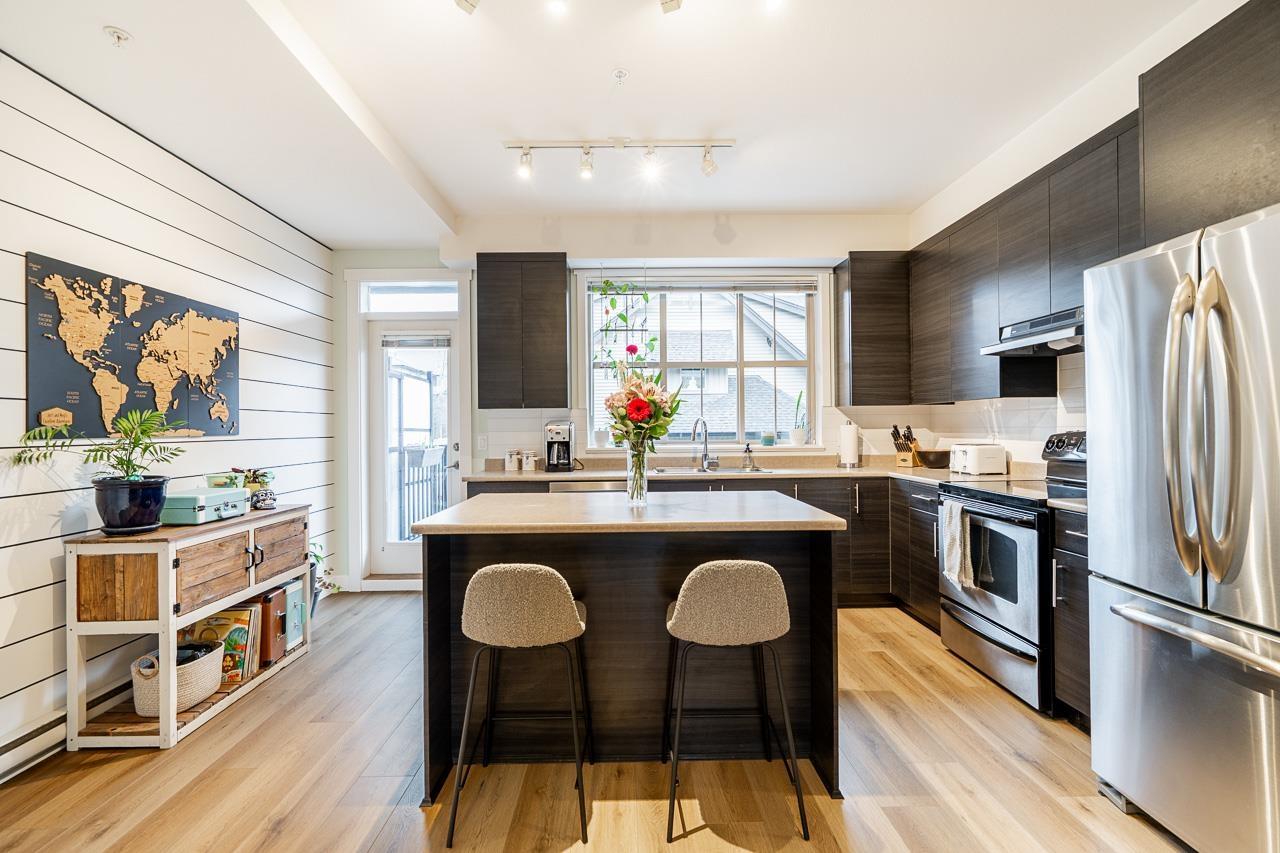
8 9525 204 Street
Langley, British Columbia
Welcome to your beautifully maintained, FRESHLY updated, 3 bedroom, 2 bathroom townhouse by Park Lane Homes. BRAND NEW wide plank flooring and carpet throughout, RECENTLY PAINTED with open concept main floor, 9' ceilings, stainless steel appliances. SPACIOUS garage parking PLUS ample pad parking for full sized truck with workshop, plenty of built in storage space, and EV ready! OVERSIZED west facing deck off the kitchen. Mountain view from your front porch! The MOST CONVENIENTLY located townhouse complex in Walnut Grove. Walking distance to Dorothy Peacock Elementary, Walnut Grove Secondary catchment and minutes to Golden Ears Bridge, West Coast Express, and HWY 1. Langley Lane Greenway steps away. This one shows as NEW and is MOVE IN READY! (id:65446)
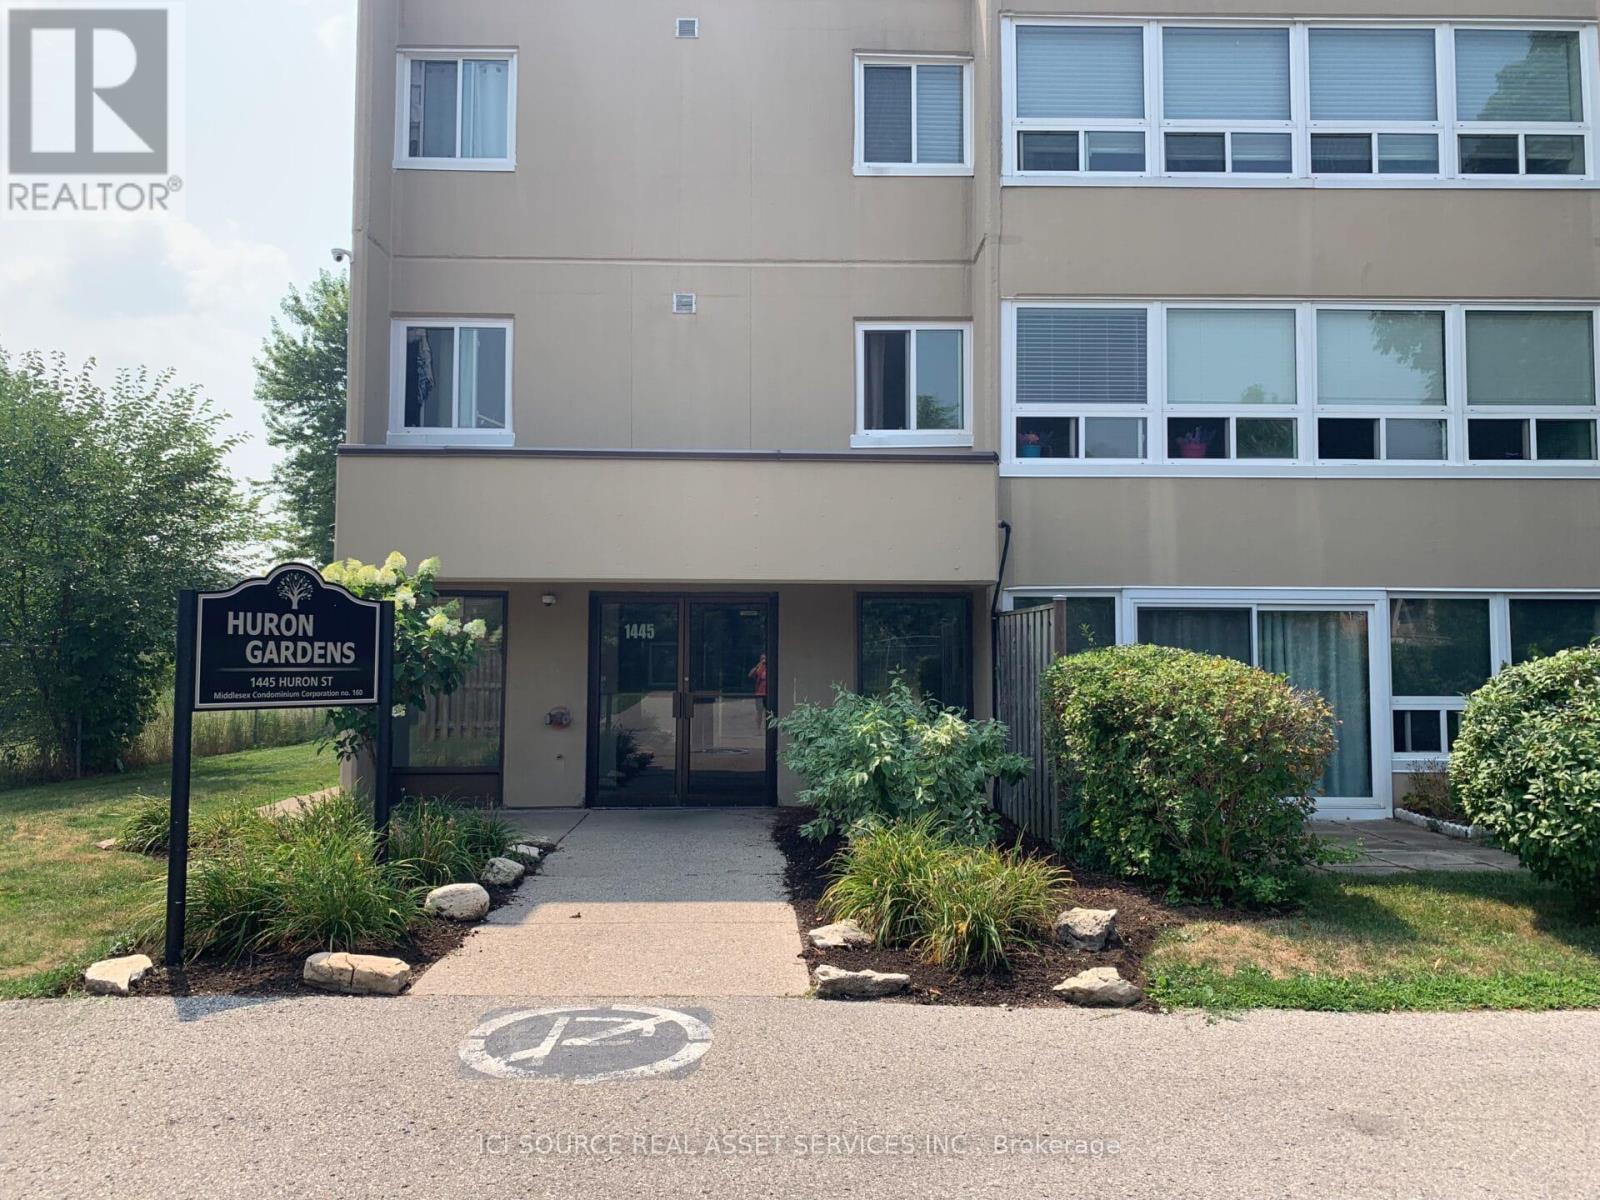
110 - 1445 Huron Street
London East, Ontario
This entirely renovated 2 bedroom 1 bathroom end unit condo is located on the ground floor and has access to a patio and partially fenced green space. Ideal opportunity for affordable home ownership or a smart investment. Close to Fanshawe College, Stronach Arena Community Centre, Norm Aldridge Field and other key amenities. Condo features new kitchen, bathroom, flooring, light fixtures, baseboard heaters and paint. Living and dining area is open concept and filled with natural light from large windows and patio door. Ample in-unit storage with laundry connections. Property has controlled entry and ample parking. Hot and cold water included in condo fee.*For Additional Property Details Click The Brochure Icon Below* (id:65446)
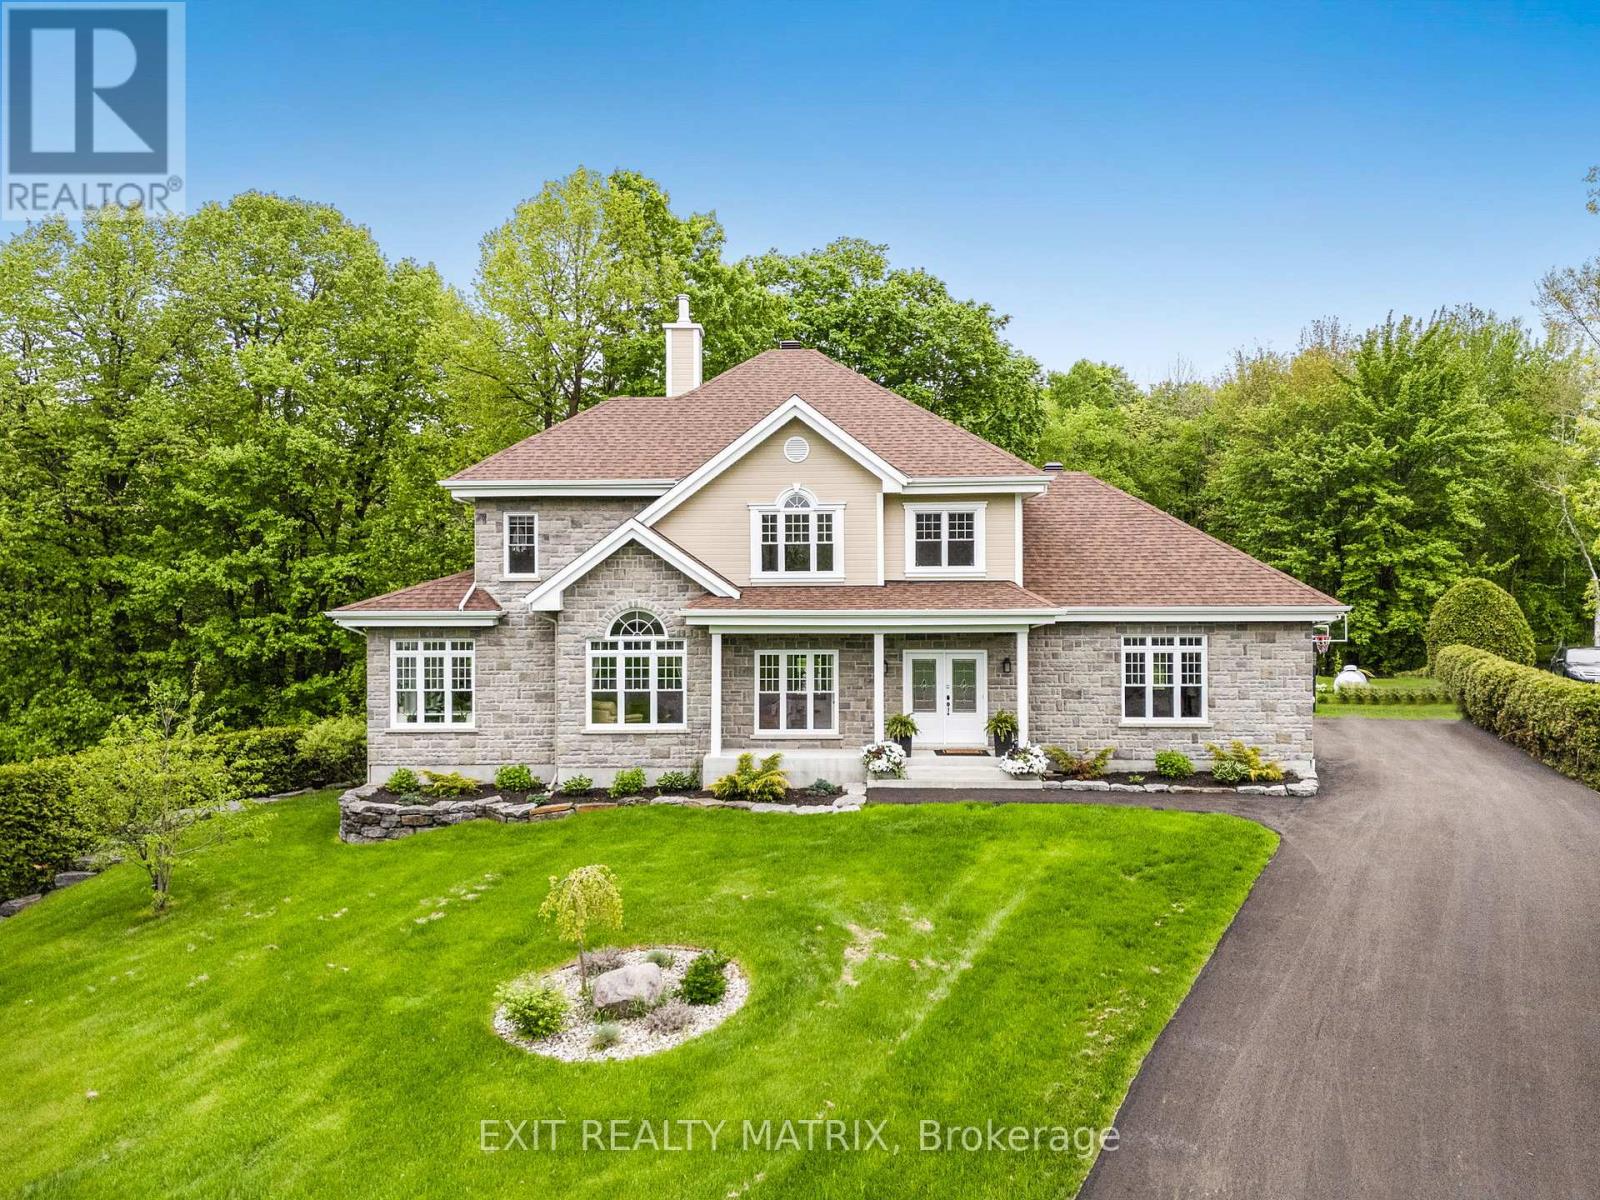
5 - 64 Radstock Lane
Champlain, Ontario
RENTAL OPPORTUNITY - Welcome to this exceptional property, situated within a private and exclusive gated community in Hawkesbury, conveniently located across from the renowned Hawkesbury Golf & Curling Club. This executive residence offers refined living and features a breathtaking 30ft waterfall on its grounds, providing a serene and enchanting atmosphere. The spacious open-concept main floor includes a chefs kitchen equipped with granite countertops, cherry wood cabinetry, and a large center island, ideal for both entertaining and culinary endeavors. A striking double-sided wood-burning fireplace enhances the warmth and charm of the living and dining areas, creating an inviting ambiance. A dedicated laundry room and a stylish partial bathroom are also conveniently located on this level. The upper level comprises three well-appointed bedrooms, two of which provide direct access to a private balcony, perfect for enjoying morning coffee or evening sunsets. The luxurious primary suite features a spa-inspired ensuite with a deep, jetted tub, an elegant tiled shower, and an oversized walk-in closet. The fully finished basement expands the living space with two additional bedrooms, including a custom professionally built home studio and office, suitable for content creators or remote professionals. Furthermore, the basement includes a custom entertainment bar area with a 72 bottle capacity. The garage offers a professional golf simulator with a 20' x 24' four-hole putting green for golf enthusiasts. The exterior of the property offers a backyard oasis featuring a covered porch leading to a relaxing hot tub under a metal gazebo, meticulously manicured landscaping, a scenic path to the impressive Rideau Falls located on the property, and a cozy firepit area, providing a private retreat for all seasons. Over 3500 sq ft of finished living space. This exceptional offering combines executive comfort, natural beauty, and a prime location. *Heat & Hydro extra *Min 1 year lease. (id:65446)
900 Osborne Avenue
Cornwall, Ontario
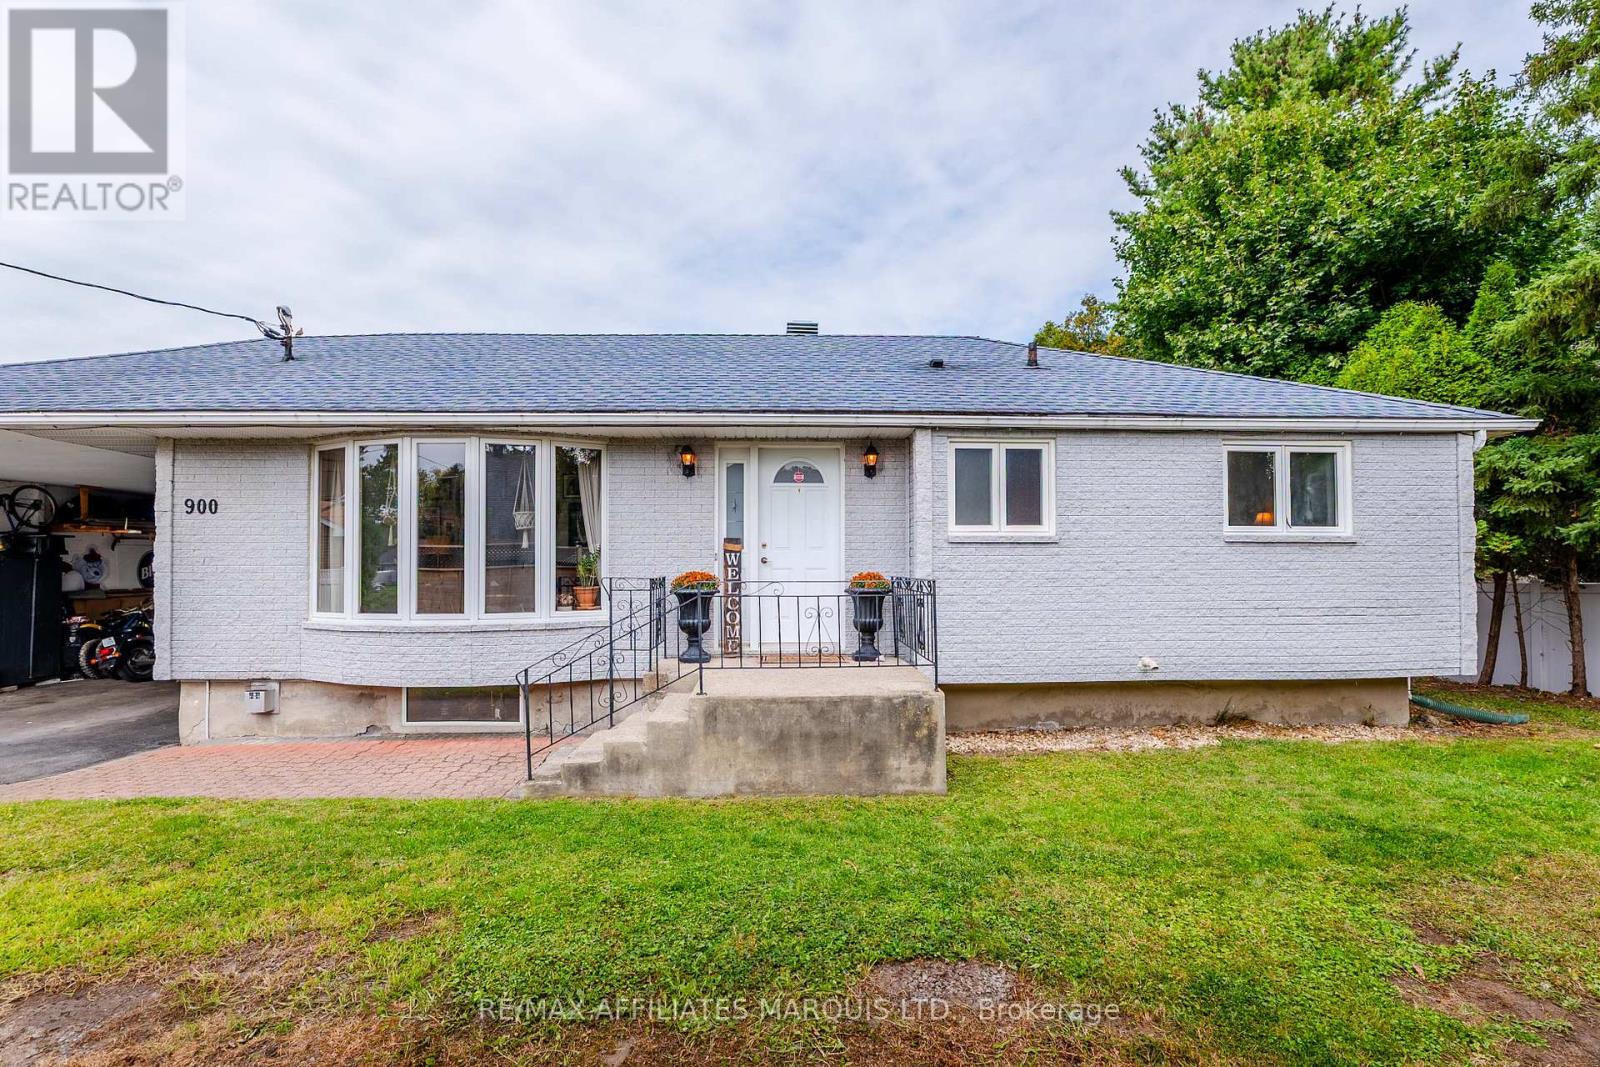
Welcome to 900 Osborne! This charming brick bungalow is perfectly situated in a quiet, family-friendly cul-de-sac, offering both comfort and privacy while still being part of a welcoming subdivision. Step inside and you'll love the natural light streaming through the large windows, highlighting the beautiful hardwood floors found throughout most of the main level. The main floor offers 3 bedrooms, a stylish full bathroom with in floor heating, a bright kitchen, and a dining area with patio door access perfect for indoor-outdoor living.The lower level is ideal for relaxing or entertaining, featuring a cozy rec room with a natural gas fireplace, a bar area, laundry, a convenient half bathroom, and a utility room with plenty of storage space.This home truly has a warm, inviting feel and is ready for its next chapter. Book your private viewing today! Please note: all offers to include a 24-hour irrevocable clause. (id:65446)
33 Barnsley Court
Middle Sackville, Nova Scotia
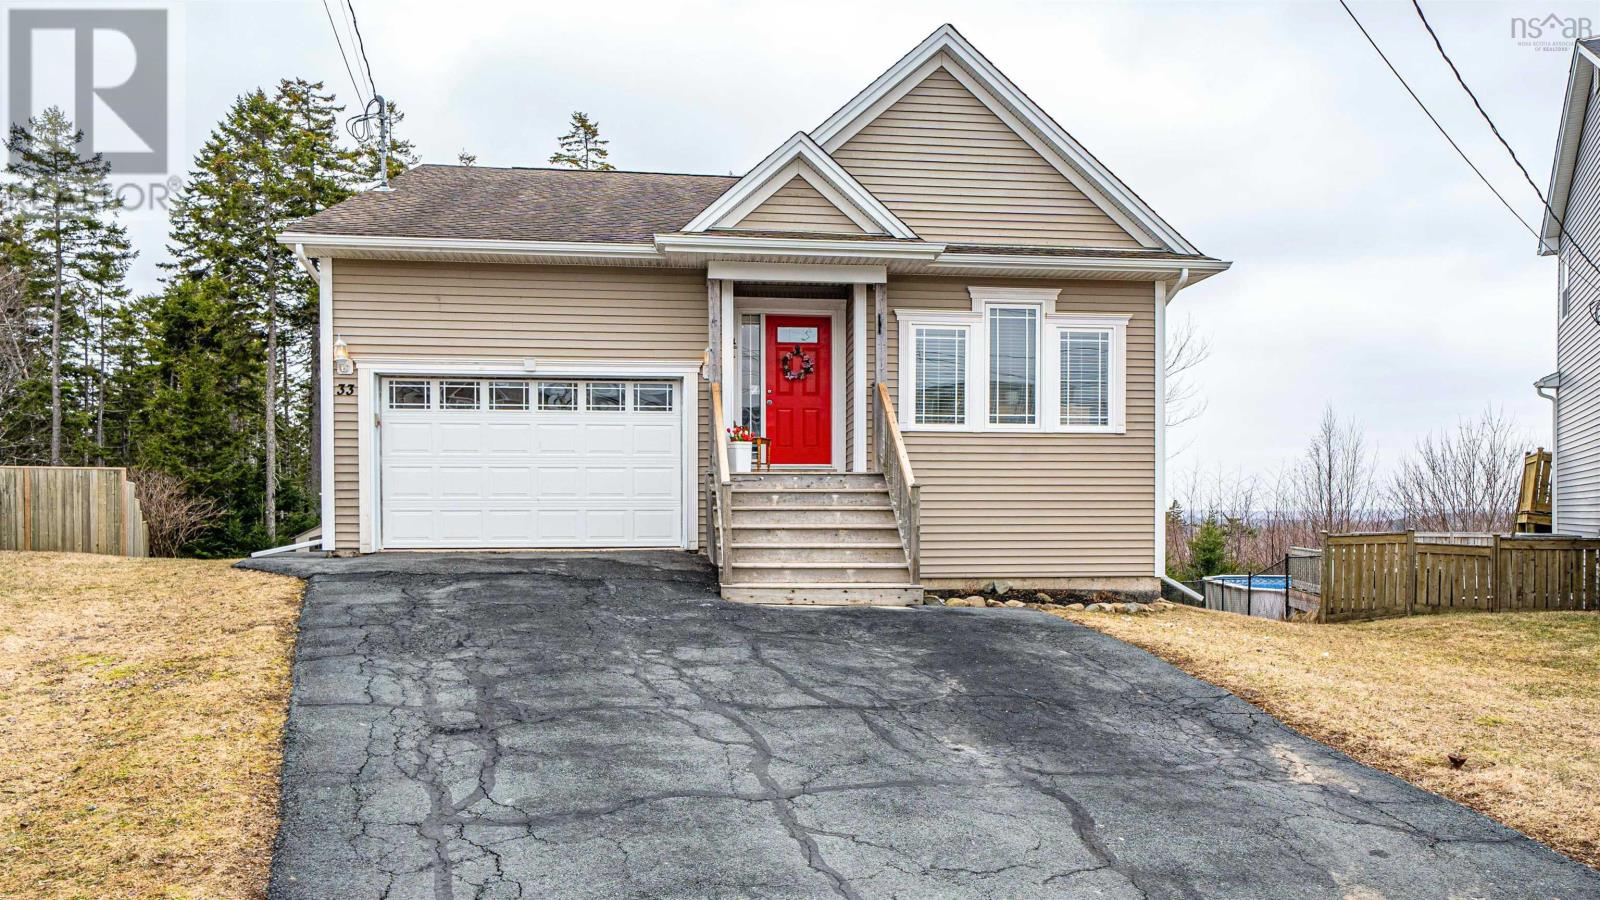
Welcome to 33 Barnsley Court, a spacious 3 bedroom and 3 full bathroom bungalow perfectly situated on a quiet cul-de-sac in a great Middle Sackville neighborhood, Sunset Ridge. This well maintained home features a bright open concept main floor highlighted by a large kitchen with timeless shaker cabinetry, granite countertops, and stainless steel appliances. The primary suite serves as a comfortable retreat, offering a large walk in closet, a full ensuite, and a private walkout to the oversized deck. The main level also hosts a second bedroom and convenient access to the built in garage. Downstairs, the fully finished walkout basement provides an excellent layout for family living, boasting a large family room, a third bedroom, another full bathroom, and a generous utility room for extra storage. Step outside to your private tree lined backyard complete with a fire pit for evening gatherings. This home is very efficient, featuring a fully ducted heat pump system for year round climate control. Located just minutes from local parks, schools, and offering easy access to the highway, this property offers a perfect blend of privacy and convenience. (id:65446)
51 Homestead Drive
Hampton, New Brunswick
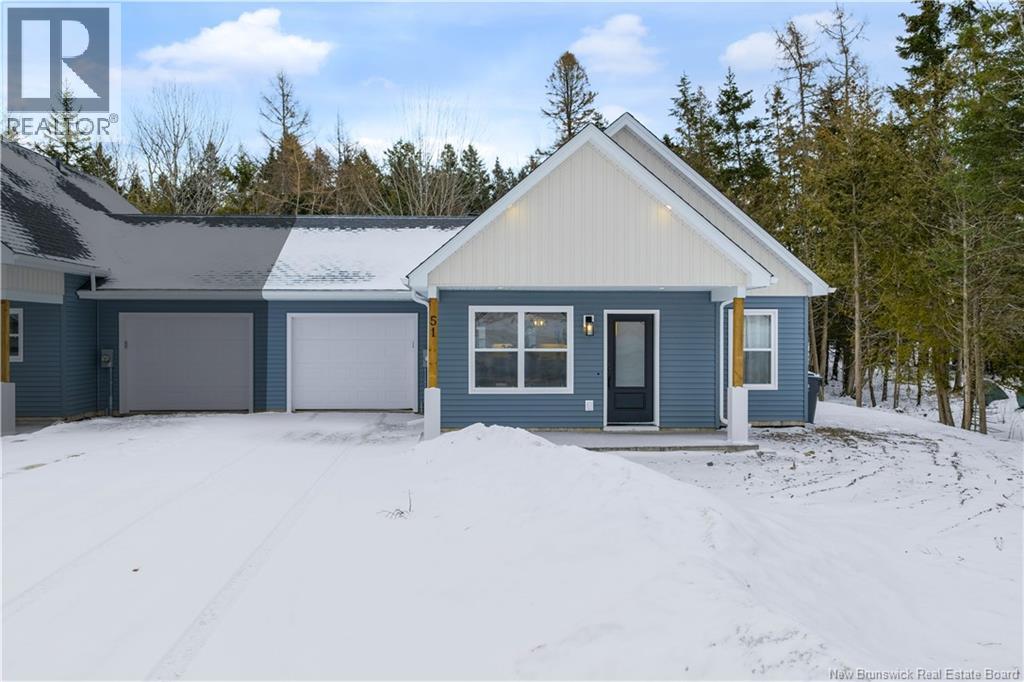
Completed in 2025, this brand new, spacious home offers comfortable one-level living in an exceptionally private setting. Only the garage and utility room are shared walls, providing a quiet, detached-home feel. Backing onto a peaceful treed setting, the home features a custom floor-to-ceiling kitchen with quartz countertops and stylish lighting. Includes new appliances, saving buyers the added expense and effort often required with new construction. Built on a slab foundation and equipped with an energy-efficient heat pump, it offers both comfort and simplicity. A spacious garage adds everyday convenience, and the 10-year Lux home warranty (2025) provides peace of mind. This spotless gem is available due to the sellers retirement relocation (id:65446)
33 Patriot Wy
Spruce Grove, Alberta
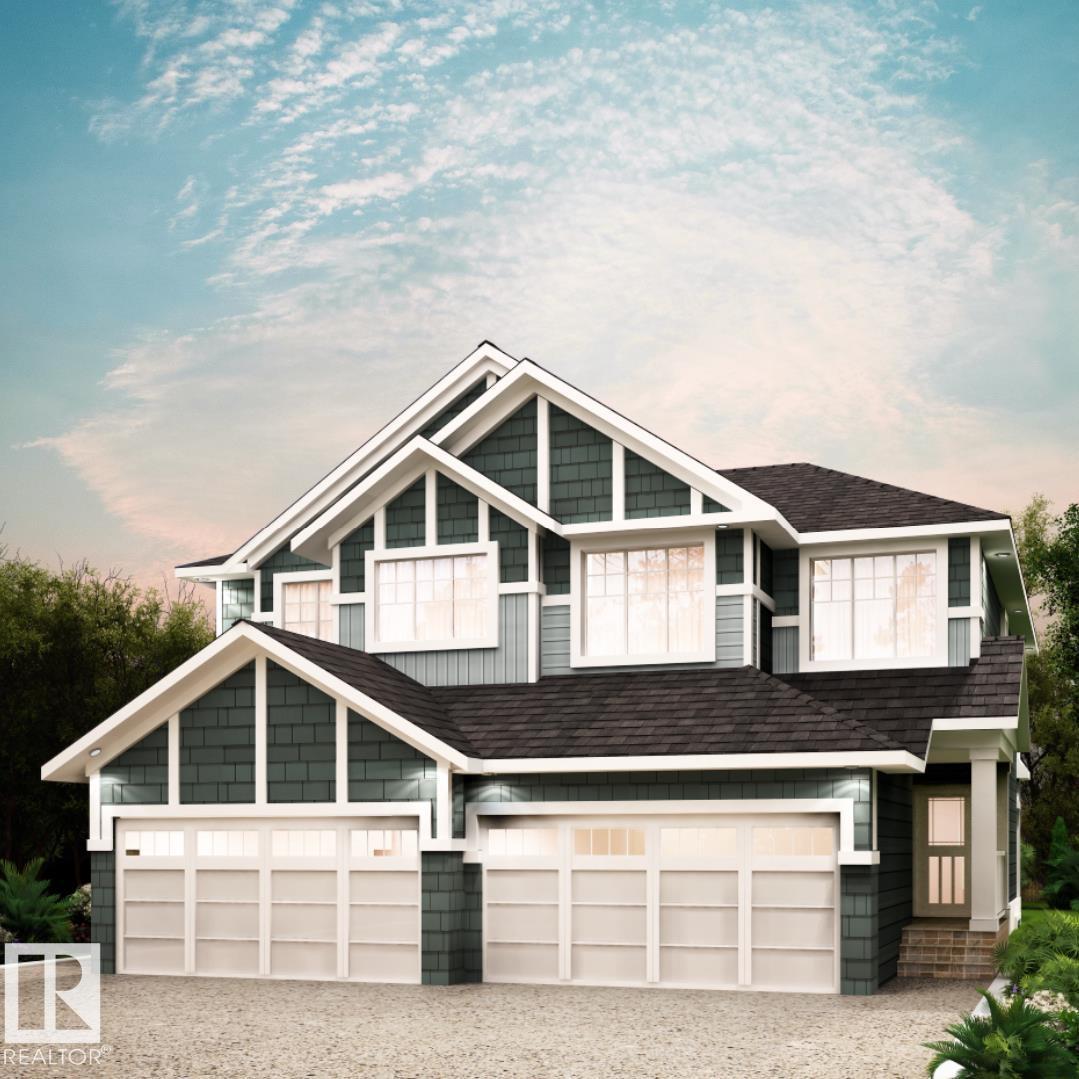
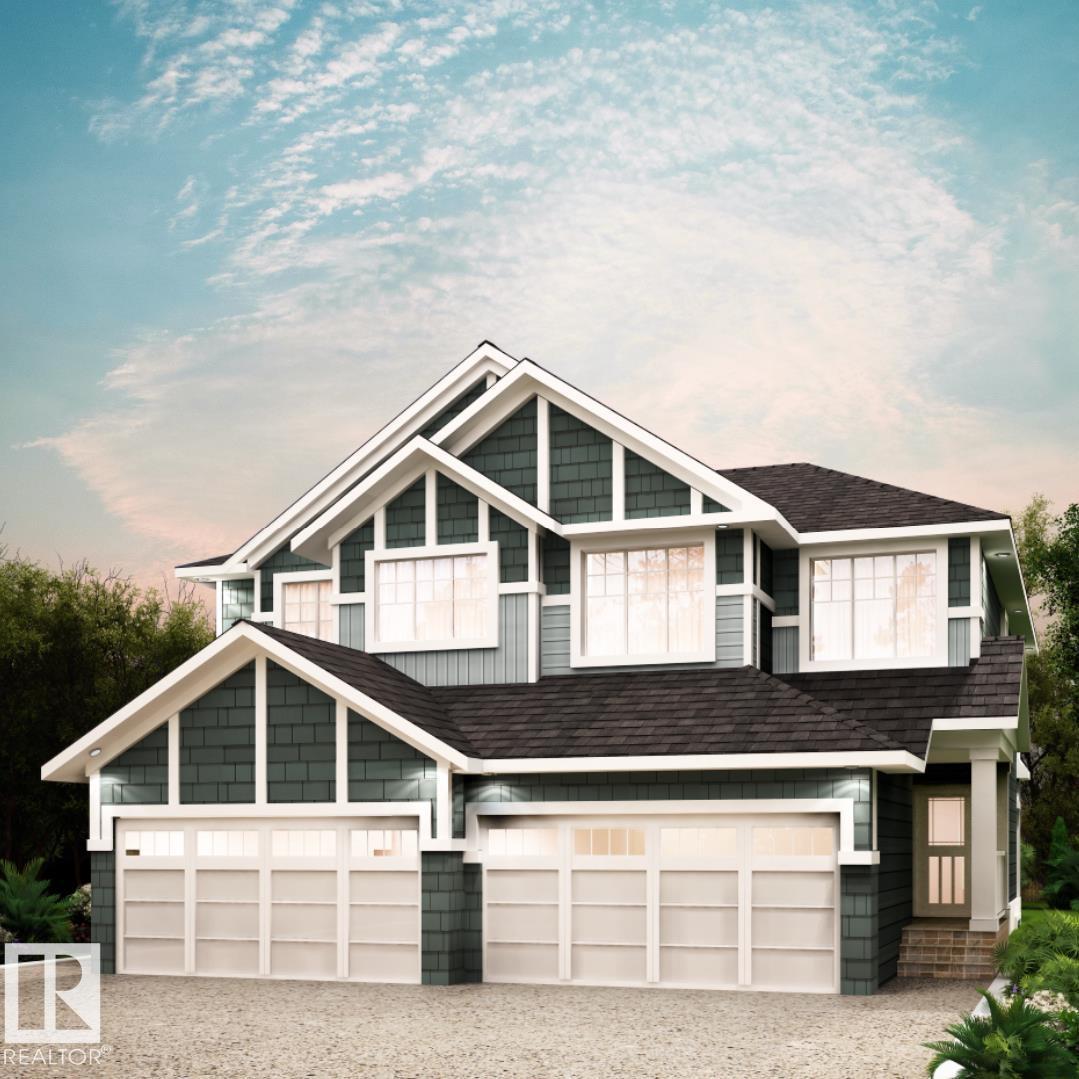
Located in Prescott, a welcoming Spruce Grove neighbourhood known for its family-friendly feel, parks, playgrounds, and scenic walking paths, with quick access to schools, shopping, and Highway 16 for easy commuting. With over 1475 square feet of open concept living space, the Soho-D from Akash Homes is built with your growing family in mind. This duplex home features 3 bedrooms, 2.5 bathrooms and chrome faucets throughout. Enjoy extra living space on the main floor with the laundry room and full sink on the second floor. The 9-foot ceilings on main floor and quartz countertops throughout blends style and functionality for your family to build endless memories. PLUS a SEPARATE ENTRANCE AND single oversized attached garage & $5000 BRICK CREDIT!! PICTURES ARE OF SHOWHOME; ACTUAL HOME, PLANS, FIXTURES, AND FINISHES MAY VARY & SUBJECT TO AVAILABILITY/CHANGES! (id:65446)
31 Patriot Wy
Spruce Grove, Alberta
Located in Prescott, a welcoming Spruce Grove neighbourhood known for its family-friendly feel, parks, playgrounds, and scenic walking paths, with quick access to schools, shopping, and Highway 16 for easy commuting. With over 1472 square feet of open concept living space, the Soho-D from Akash Homes is built with your growing family in mind. This duplex home features 3 bedrooms, 2.5 bathrooms and chrome faucets throughout. Enjoy extra living space on the main floor with the laundry room and full sink on the second floor. The 9-foot ceilings on main floor and quartz countertops throughout blends style and functionality for your family to build endless memories. PLUS a SEPARATE ENTRANCE AND single oversized attached garage & $5000 BRICK CREDIT!! PICTURES ARE OF SHOWHOME; ACTUAL HOME, PLANS, FIXTURES, AND FINISHES MAY VARY & SUBJECT TO AVAILABILITY/CHANGES! (id:65446)
1535 211 St NW
Edmonton, Alberta
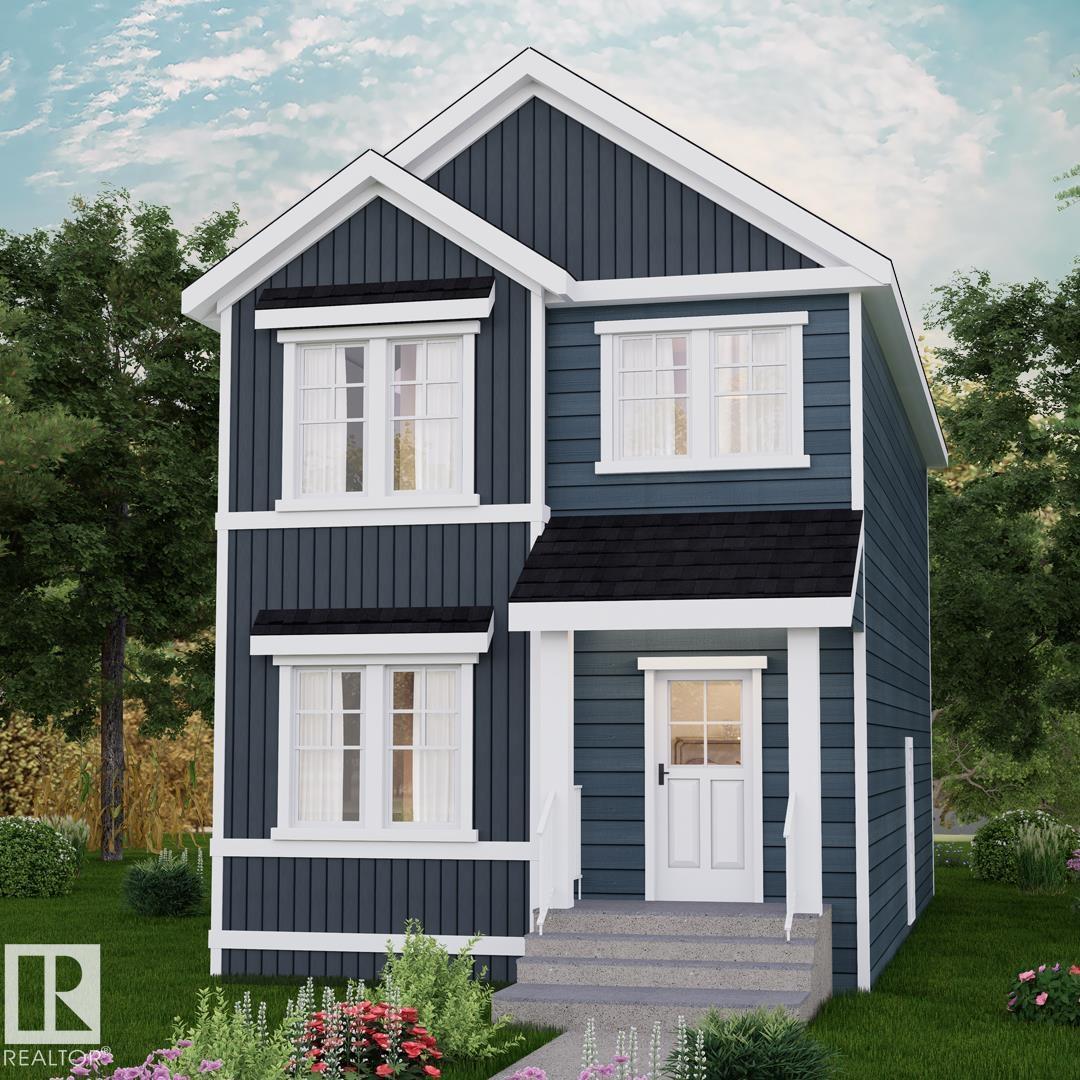
Nestled in the picturesque Riverview area of West Edmonton, Verge at Stillwater is a community that seamlessly blends natural features like wetlands, parks, and trails with convenient amenities such as schools, recreation facilities, and shopping. This exquisite ‘Deacon-Z’ single-family home blends comfort and contemporary style. Spanning approximately 1,613 SQFT, the thoughtfully planned layout offers a SEPARATE SIDE ENTRANCE, open-concept living filled with natural light, elegant laminate and vinyl flooring, and seamless flow between the kitchen, dining, and living areas. Upstairs, a cozy bonus room and three spacious bedrooms provide comfortable retreats for the whole family, while the primary suite features a relaxing 4 piece ensuite bathroom. PLUS 2 windows in basement and - RECEIVE A $5,000 BRICK CREDIT TOWARD APPLIANCES! PLEASE NOTE: PICTURES ARE OF SIMILAR HOME WITH ARTIST RENDERINGS; ACTUAL HOME, PLANS, FIXTURES, AND FINISHES MAY VARY AND ARE SUBJECT TO CHANGE WITHOUT NOTICE. (id:65446)
19516 30 Av NW
Edmonton, Alberta
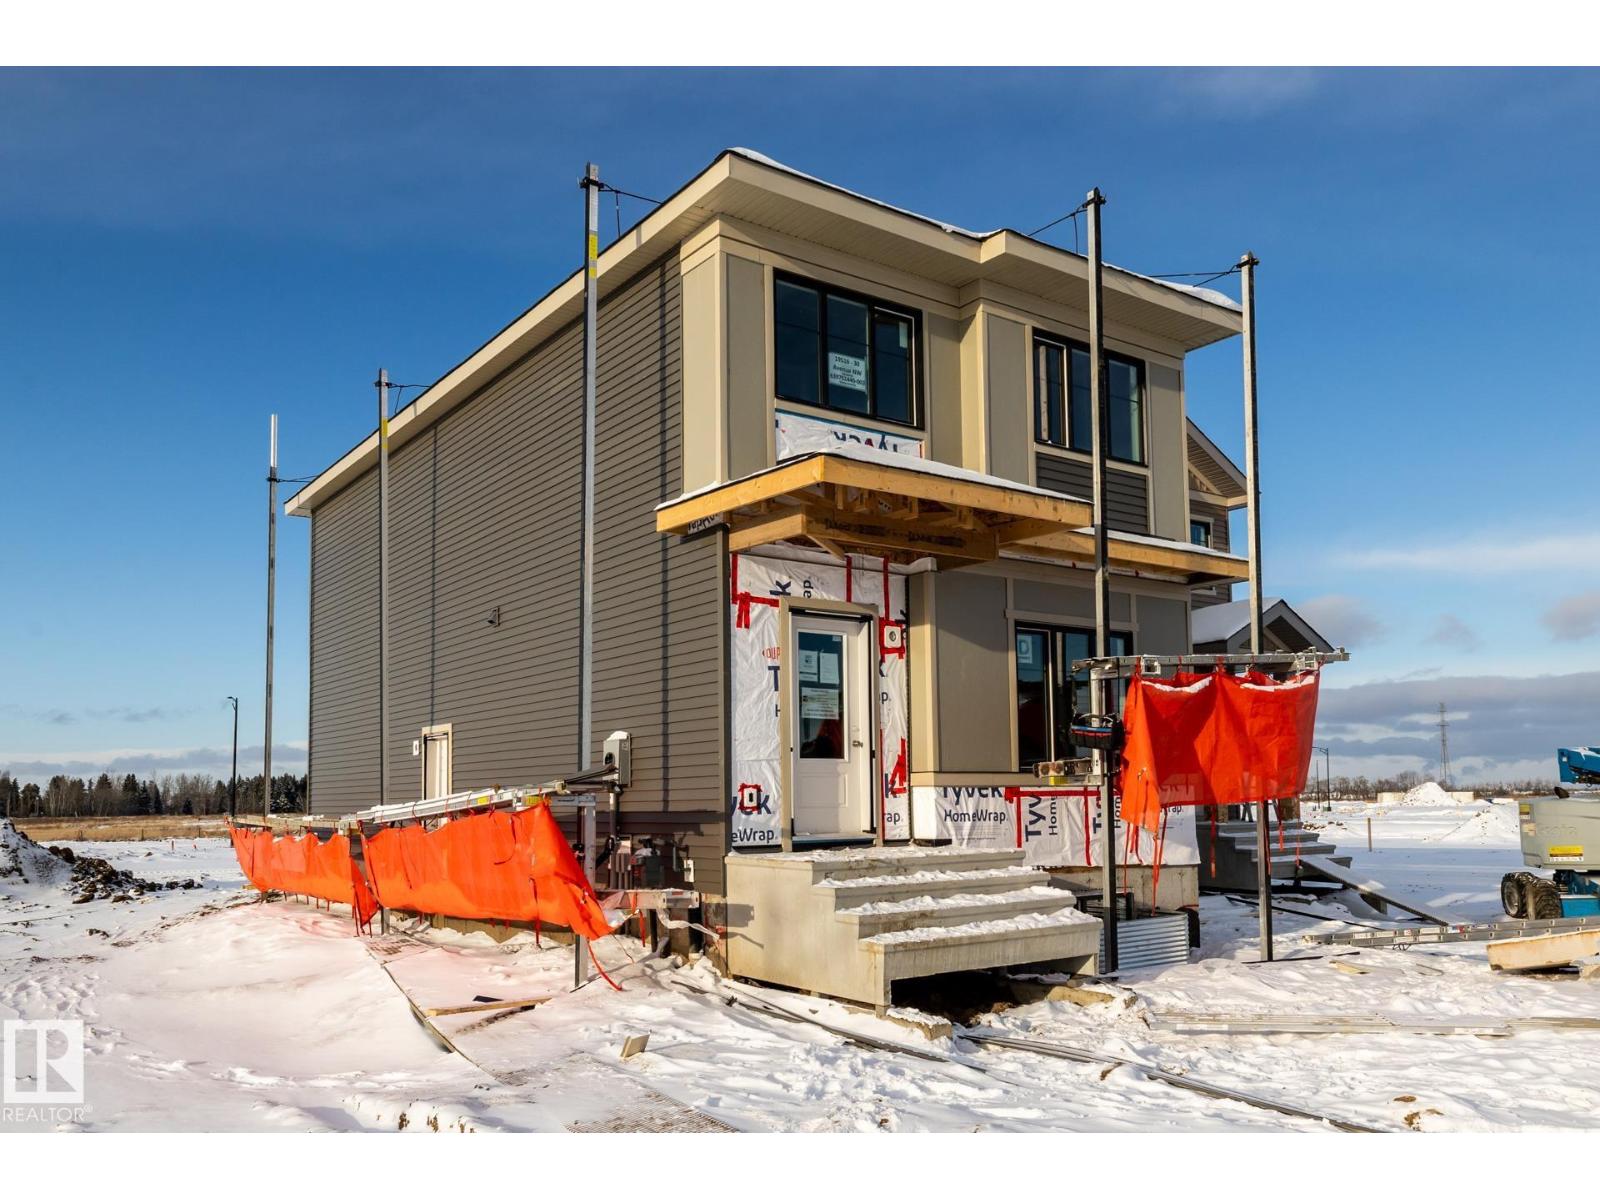
Located in Timber Heights, a welcoming community designed for modern family living with easy access to parks, pathways, and everyday amenities, this exquisite ‘Deacon-Z’ single-family home blends comfort and contemporary style. Spanning approximately 1,613 SQFT, the thoughtfully planned layout offers a SEPARATE SIDE ENTRANCE, open-concept living filled with natural light, elegant laminate and vinyl flooring, and seamless flow between the kitchen, dining, and living areas. Upstairs, a cozy bonus room and three spacious bedrooms provide comfortable retreats for the whole family, while the primary suite features a relaxing 4 piece ensuite bathroom. PLUS 2 windows in basement and - RECEIVE A $5,000 BRICK CREDIT TOWARD APPLIANCES! PLEASE NOTE: PICTURES ARE OF SIMILAR HOME WITH ARTIST RENDERINGS; ACTUAL HOME, PLANS, FIXTURES, AND FINISHES MAY VARY AND ARE SUBJECT TO CHANGE WITHOUT NOTICE. (id:65446)
1531 211 St NW
Edmonton, Alberta
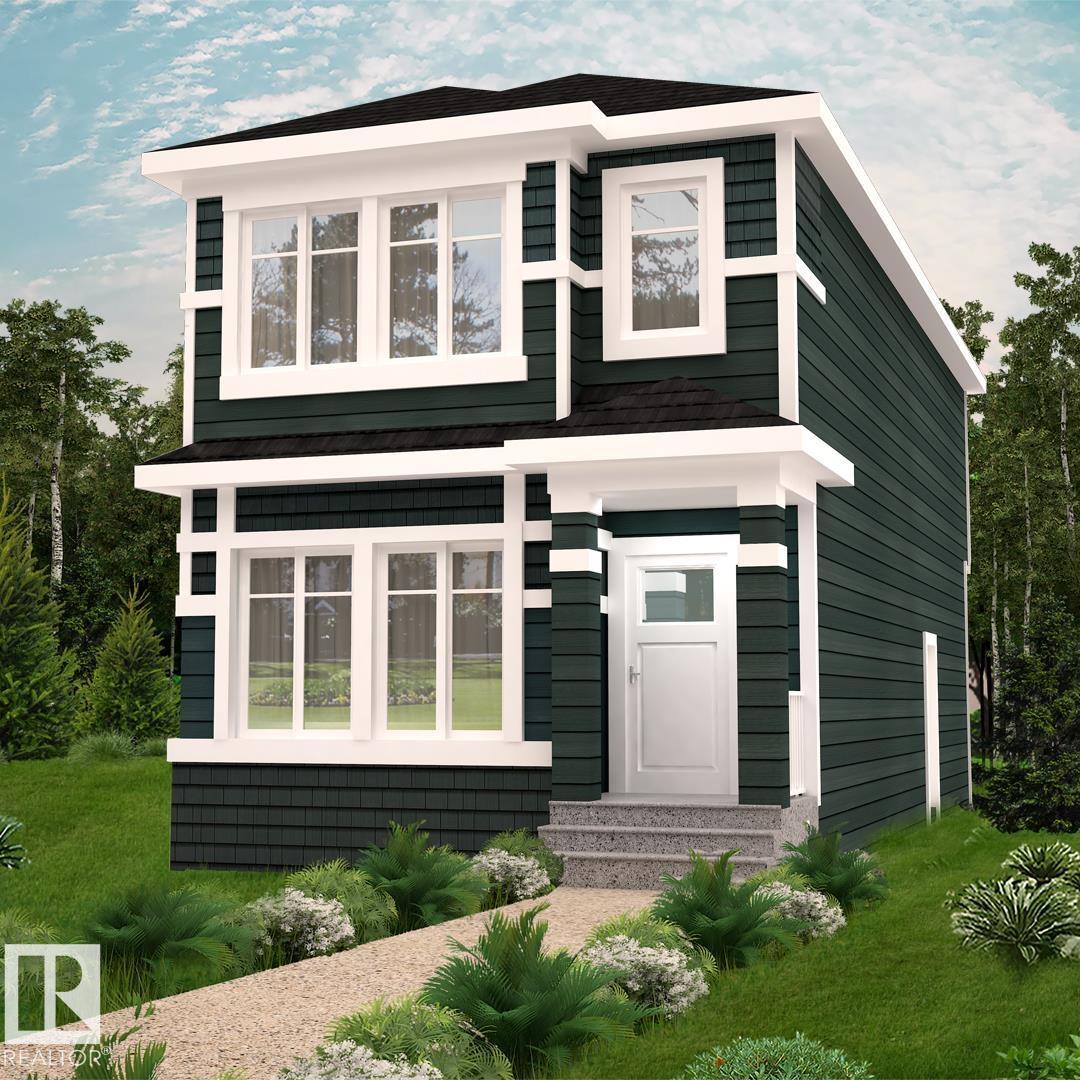
Nestled in the picturesque Riverview area of West Edmonton, Verge at Stillwater is a community that seamlessly blends natural features like wetlands, parks, and trails with convenient amenities such as schools, recreation facilities, and shopping. With over 1500 square feet of open concept living space, the Kingston-Z from Akash Homes is built with your growing family in mind. This zero lot line home features 3 bedrooms, 2.5 bathrooms and modern faucets throughout. Enjoy upper floor laundry and added bonus room. The 9-foot main floor ceilings and quartz countertops throughout blends style and functionality for your family to build endless memories. PLUS A SIDE ENTRANCE & $5000 BRICK CREDIT! **PLEASE NOTE** PICTURES ARE OF SHOW HOME; ACTUALHOME, PLANS, FIXTURES, AND FINISHES MAY VARY AND ARE SUBJECT TO AVAILABILITY/CHANGES WITHOUT NOTICE. (id:65446)