
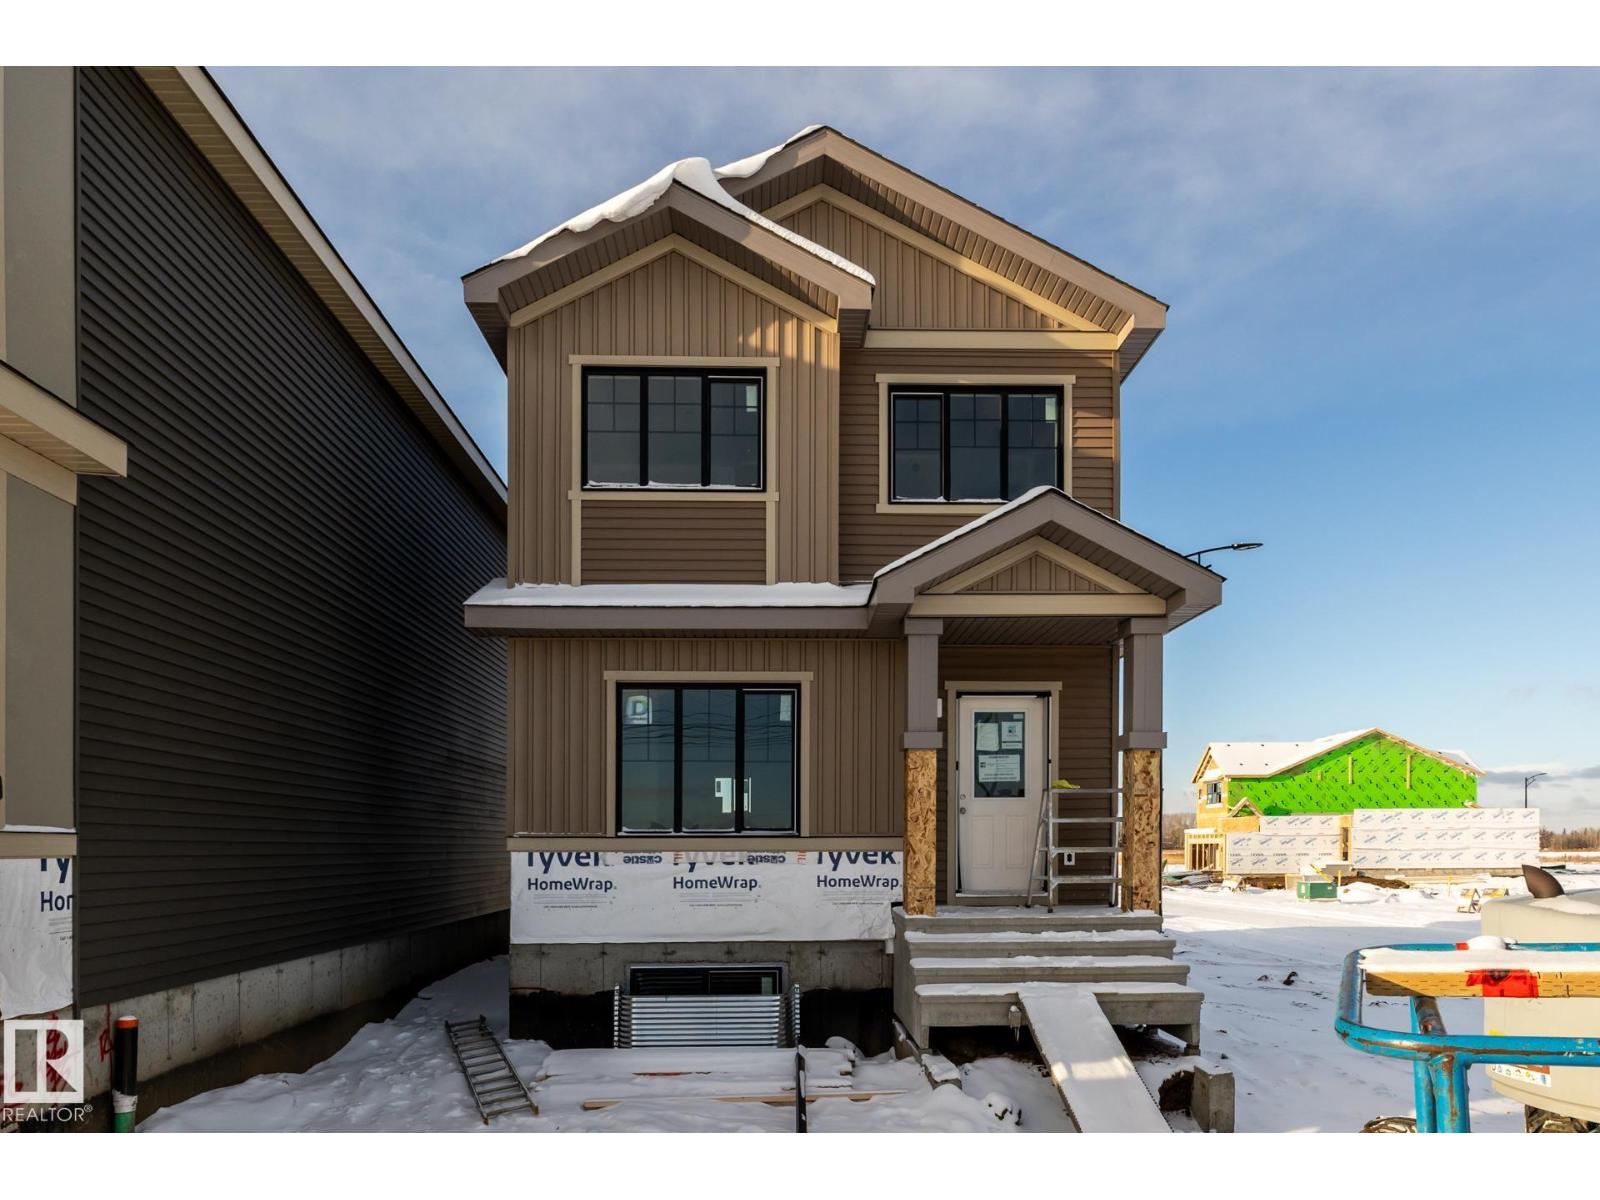
19512 30 Av NW
Edmonton, Alberta
Located in Timber Heights, a welcoming community designed for modern family living with easy access to parks, pathways, and everyday amenities, this exquisite ‘Deacon-Z’ single-family home blends comfort and contemporary style. Spanning approximately 1,613 SQFT, the thoughtfully planned layout offers a SEPARATE SIDE ENTRANCE, open-concept living filled with natural light, elegant laminate and vinyl flooring, and seamless flow between the kitchen, dining, and living areas. Upstairs, a cozy bonus room and three spacious bedrooms provide comfortable retreats for the whole family, while the primary suite features a relaxing 4 piece ensuite bathroom. PLUS 2 windows in basement and - RECEIVE A $5,000 BRICK CREDIT TOWARD APPLIANCES! PLEASE NOTE: PICTURES ARE OF SIMILAR HOME WITH ARTIST RENDERINGS; ACTUAL HOME, PLANS, FIXTURES, AND FINISHES MAY VARY AND ARE SUBJECT TO CHANGE WITHOUT NOTICE. (id:65446)
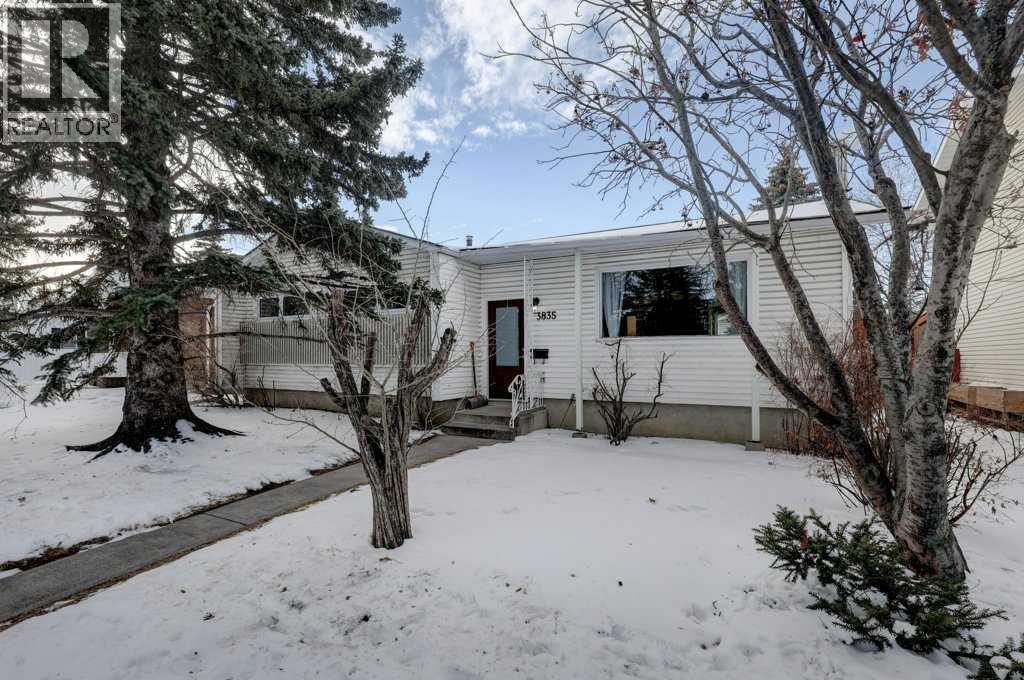
3835 Varsity Drive NW
Calgary, Alberta
Welcome to this beautiful, sun-filled bungalow in the heart of Varsity, offering over 1,300 sq ft above grade, and extra 1000 sq ft below, and an incredible south-facing backyard.From the moment you step inside, you’ll appreciate the warmth of the hardwood floors and the inviting living room, complete with extensive built-in shelving. Perfect for book lovers or showcasing your favorite pieces. The dining area connects easily to the spacious kitchen, where you’ll find generous cabinetry, built-in features, ample counter space, and views out to the backyard.One of the true highlights of this home is the bright sunroom/solarium. With skylights overhead and windows on all sides, it’s a cheerful retreat year-round and an absolute dream space for plant enthusiasts or anyone who enjoys a quiet morning coffee surrounded by natural light.The main floor offers three bedrooms, including a comfortable primary bedroom, along with a well-appointed 4-piece bath. Downstairs, the basement expands your living space with a large rec room anchored by a freestanding wood-burning stove, a fourth bedroom, 2-piece bath, and plenty of storage and utility space.Out back, the south-facing yard is ready to impress. Raised garden beds, mature trees, and a large deck create the perfect setting for summer evenings and weekend gatherings. Previous owners cultivated a stunning garden here, and the potential is yours to enjoy. The oversized detached double garage and back lane access add everyday convenience.Located in one of Calgary’s most established and desirable communities, Varsity is known for its mature trees, excellent schools, and easy access to amenities. You’re just a 5-minute drive to the Bow River, where walking and biking trails await.This is a wonderful opportunity to own a sunny, character-filled home in a truly exceptional neighborhood. Book your private showing today and see what life in Varsity has to offer! (id:65446)
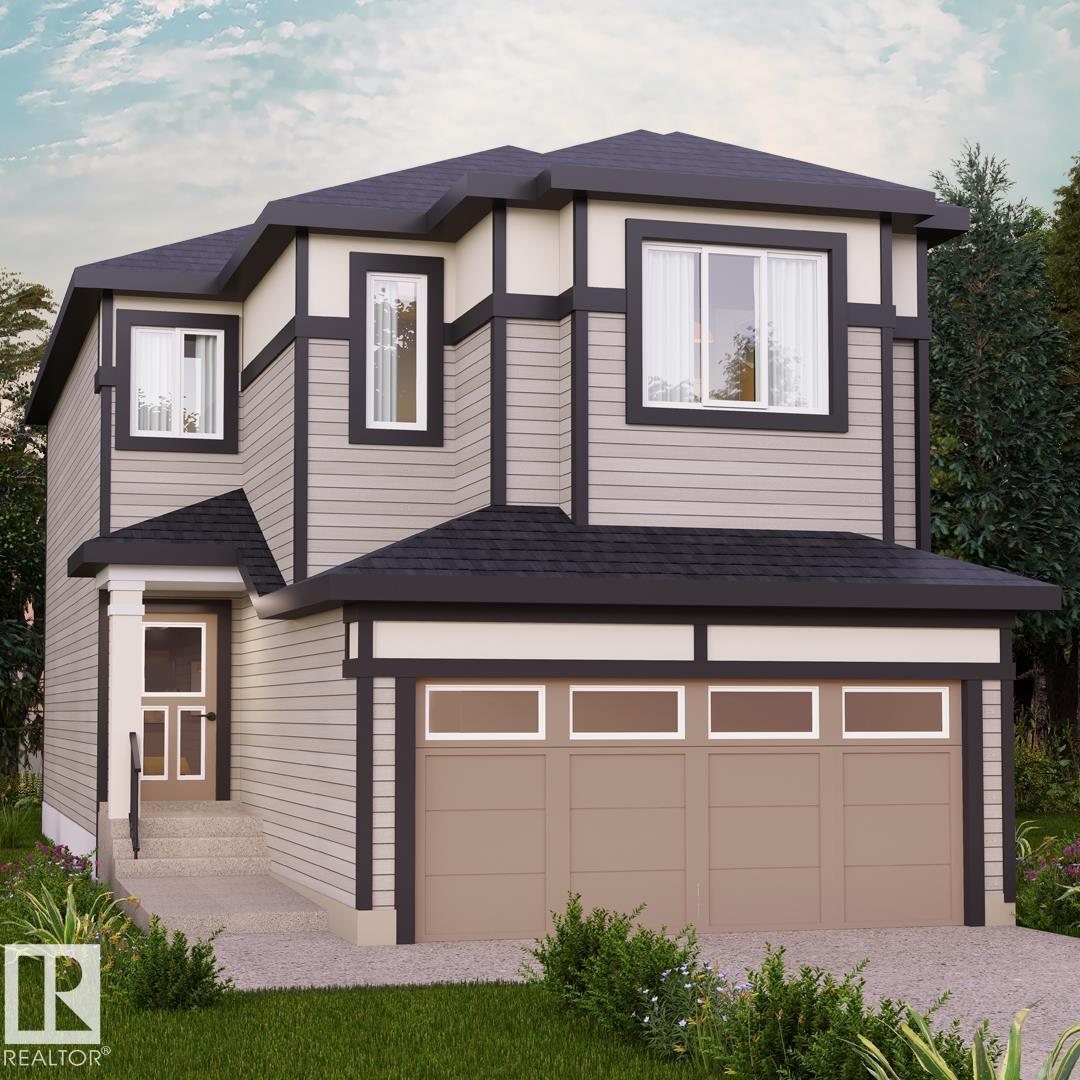
226 Falcon Cr
Leduc, Alberta
Fraser is a family-friendly southwest Leduc community offering parks, pathways, and quick access to schools,Fraser is a family-friendly southwest Leduc community offering parks, pathways, and quick access to schools, shopping, Highway 2, and the Edmonton International Airport, perfect for connected, everyday living. Introducing the Otis Z 24 by Akash Homes, a thoughtfully designed home that blends style, functionality, and family comfort. This 3-bedroom, 2.5-bath layout features an open-concept main floor with 9-ft ceilings and an open-to-below design that fills the home with natural light. Upstairs offers a convenient laundry room and a spacious primary retreat with a large walk-in closet and elegant finishes. Quartz countertops throughout and quality craftsmanship add lasting value. Enjoy a SEPARATE SIDE ENTRANCE and a $5,000 BRICK CREDIT. PLEASE NOTE: PICTURES ARE OF SHOW HOME; ACTUAL HOME, PLANS, FIXTURES, AND FINISHES MAY VARY AND ARE SUBJECT TO AVAILABILITY/CHANGES WITHOUT NOTICE. (id:65446)
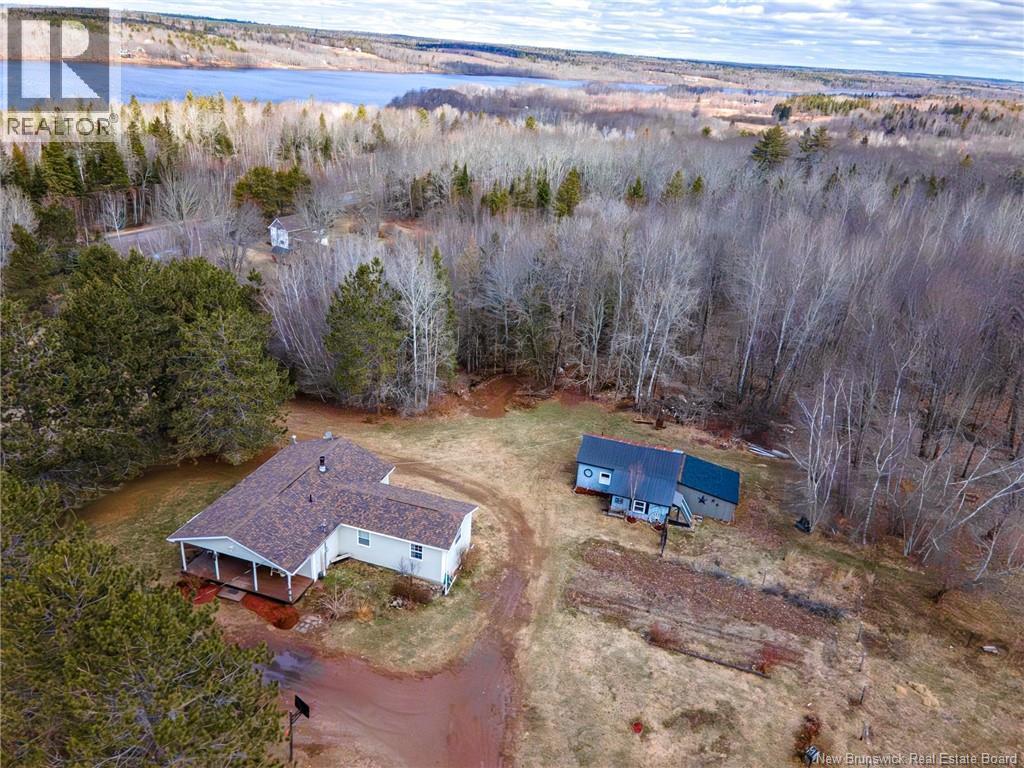
1250 Salmon Creek Road
Codys, New Brunswick
Looking for that perfect home in the country with Washademoak Lake access just steps away? Look no further this inviting property at 1250 Salmon Creek Rd offers the lifestyle hobby farmers and gardeners dream about on nearly 5 private acres. The main level welcomes you with a covered front deck and warm, open living spaces. An updated kitchen flows easily into the dining and living area, where detailed wood ceilings and custom cabinetry reflect the care of a master builder. From here, step onto the deck and take in beautiful sunset views across the front of the property. Down the hall are a spacious primary bedroom, full bath, and two additional bedrooms. The lower level adds a built-in garage/storage area and cozy wood stove. Comfort features include a mini-split, electric baseboards, propane stove in the living room, and wood stove downstairs. Outside, the setting truly shines with established gardens, fencing for animals, apple trees, berries, grape vines, and a detached barn with extension, plus greenhouse space ready for your next growing season. Walk across the road to public access at Thornetown Wharf Rd and enjoy Washademoak Lake, for swiming, boating, and exploring the Saint John River system. Located near the Village of Cambridge-Narrows, school, and store for essentials, and within 30 minutes of Sussex and about an hour to Moncton, Saint John, and Fredericton, this is country living with connection. Come experience the space, privacy, and lifestyle waiting here. (id:65446)
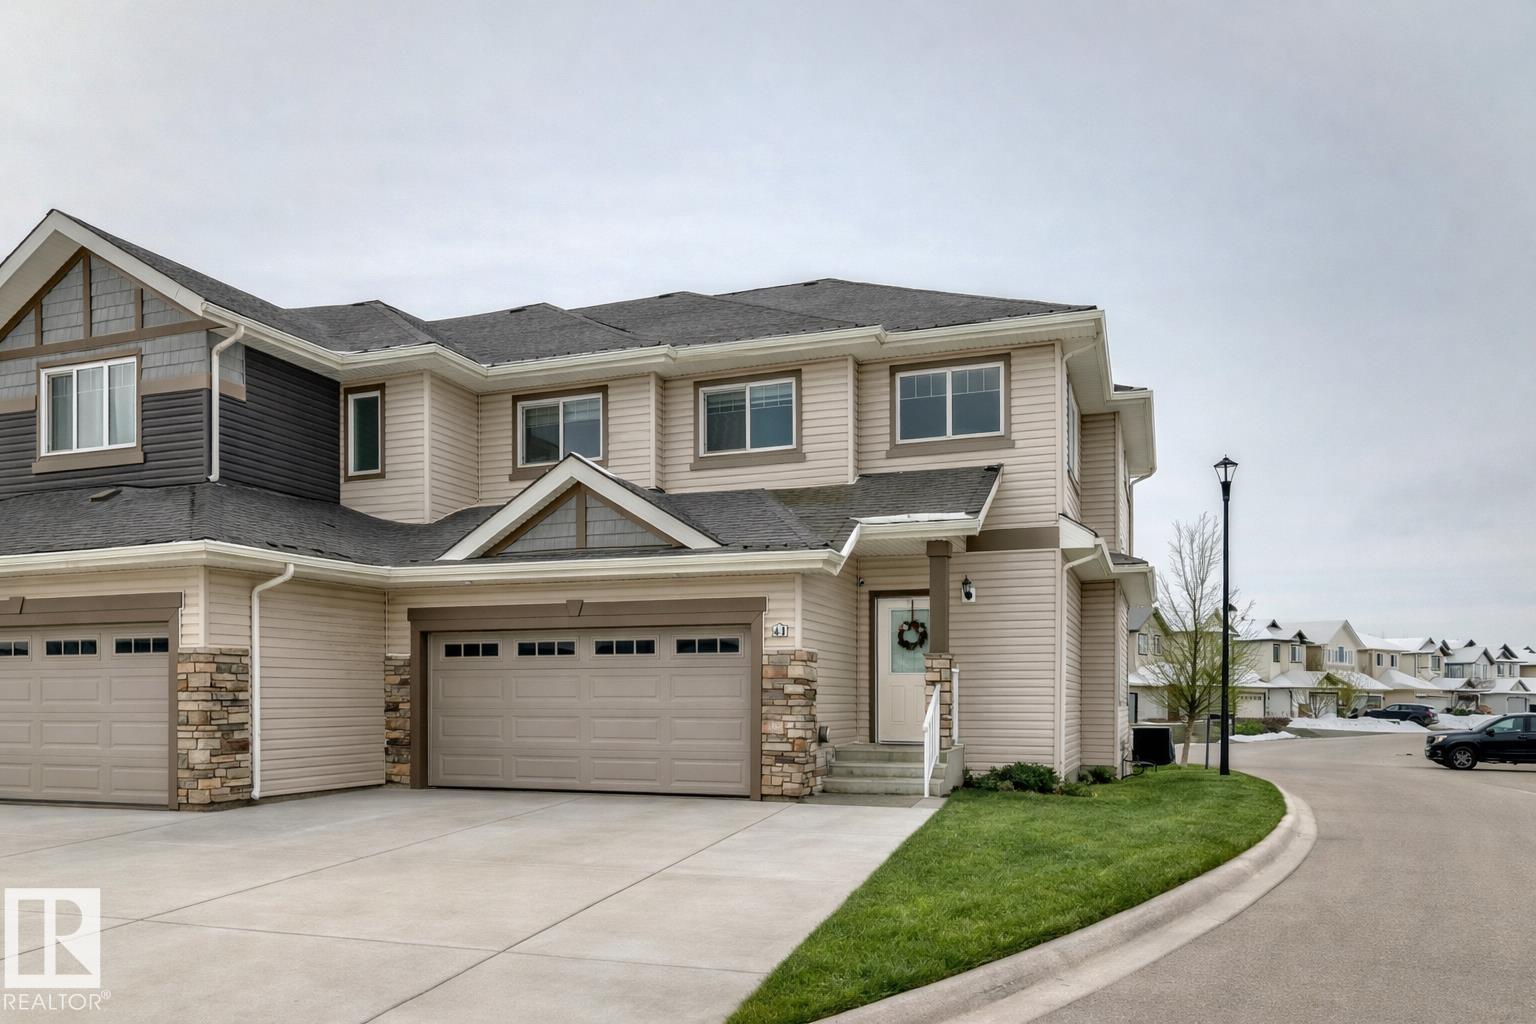
#41 4835 Wright Dr SW
Edmonton, Alberta
Former showhome END UNIT with a FULLY FINISHED BASEMENT, central air conditioning, and a heated double attached garage, ideally located in Windermere! This upgraded home features an open-to-above foyer and a bright open-concept main floor with engineered hardwood, quartz countertops, stainless steel appliances, a large island with breakfast bar, a walk-in pantry, and built-in speakers that make entertaining so much easier! The dining area opens to the rear deck with beautiful sunset and pond views. Upstairs offers three spacious bedrooms, including a primary suite with a walk-in closet and a five-piece ensuite washroom. The finished basement adds an extra living space. It comes with a family room and another three-piece bathroom, perfect for guests, or extended family. Close to river valley trails, shopping, restaurants, schools, transit, and minutes to Anthony Henday and Whitemud. (id:65446)
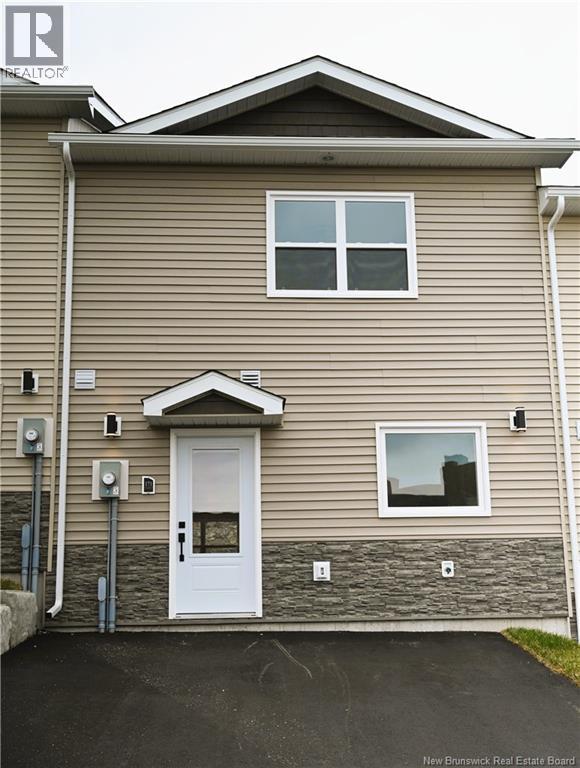
171 Arlington Crescent
Saint John, New Brunswick
Welcome to Millidgeville, where comfort, convenience, and community come together! These beautiful new townhomes are ideal for families looking for a safe, welcoming neighborhood close to everything you need. This home offers three bedrooms, including a spacious primary suite, and two and a half modern bathrooms. The bright kitchen comes complete with included appliances fridge, stove, dishwasher, and microwave, making meal prep easy and enjoyable. Step outside to your own private backyard with a 10 x 10 deck, perfect for family BBQs, while the included baby barn provides plenty of extra storage for bikes, toys, and more. With an energy-efficient heat pump, youll stay comfortable all year round, and with no monthly condo fees. Backed by a 10-Year Atlantic Home Warranty and with all applicable HST included, there are no surprises just peace of mind. Located just minutes from the Saint John Regional Hospital, the University of New Brunswick, schools, parks, and walking trails, this is truly a place where your family can grow and thrive. Contact today to book your showing and discover why Millidgeville is one of Saint Johns most family-friendly communities! (Property taxes will be adjusted after purchase to reflect the owner-occupied rate. HST rebate assigned back to builder at closing) (id:65446)
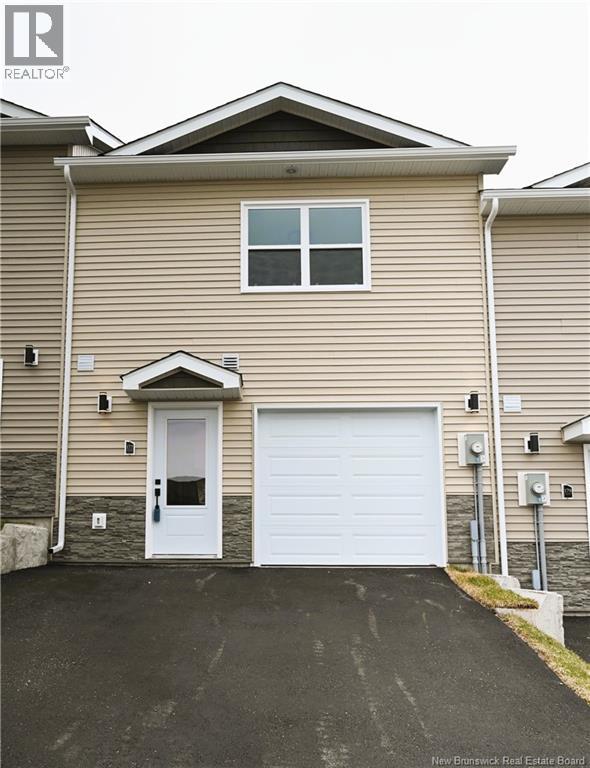
177 Arlington Crescent
Saint John, New Brunswick
These brand-new townhomes are ideally located next to the Saint John Regional Hospital and UNB, offering outstanding convenience, & strong long-term value. This thoughtfully designed home features 3 bedrooms and 2.5 bathrooms, a single-car garage with direct entry, and a paved driveway for additional parking, making daily life easy and functional. Step outside to your 10' x 10' private deck and backyard, an ideal setup for relaxing, entertaining, or enjoying warmer weather as summer approaches, along with a baby barn that provides practical outdoor storage for seasonal items, tools, and recreational equipment. Inside, you will find a bright, modern layout with a fully equipped kitchen including appliances, contemporary finishes, and generous storage throughout, designed for both comfort and efficiency. The owned heat pump ensures consistent, energy-efficient heating and cooling year-round, helping to keep operating costs predictable. With no monthly condo fees, a 10-year Atlantic Home Warranty, and HST included in the purchase price, this home offers peace of mind and excellent value for homeowners and investors alike. Taxes to be reassessed after purchase at owner-occupied rate. (id:65446)
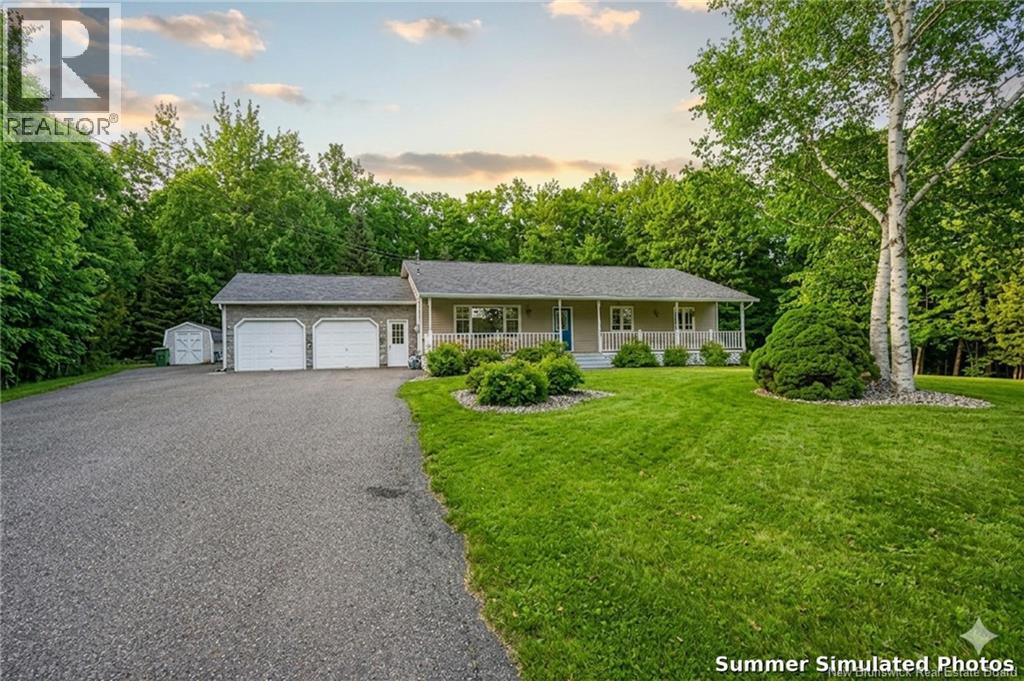
45 Marian Way
Richibucto Road, New Brunswick
Welcome to Pepper Creek Estates, where Comfort Meets Privacy. Tucked within the sought-after community of Pepper Creek Estates, this immaculately maintained home offers the perfect blend of peaceful private living with unbeatable convenience, just minutes from the heart of Downtown Fredericton. Set on a stunning large treed lot, you will instantly feel the sense of seclusion and serenity that only a property like this can offer. The mature trees create a gorgeous natural backdrop and privacy that simply cannot be replicated. Inside, the main level impresses with three generous bedrooms and two full bathrooms, thoughtfully laid out for comfortable family living. Every corner of this home reflects the pride of ownership and is truly move in ready with nothing left to do but unpack and enjoy. The lower level is a standout feature, offering incredible versatility with an additional bedroom, full bathroom and a kitchen, perfectly suited as a self contained in law or granny suite. Whether for extended family, guests or added rental income potential, this space opens a world of possibilities. Car enthusiasts and hobbyists will love the true double car garage, an oversized functional space that is as impressive as the home itself. Homes of this calibre, in this condition, in one of Frederictons most desirable neighbourhoods, do not come along often. This is the one you have been waiting for (id:65446)
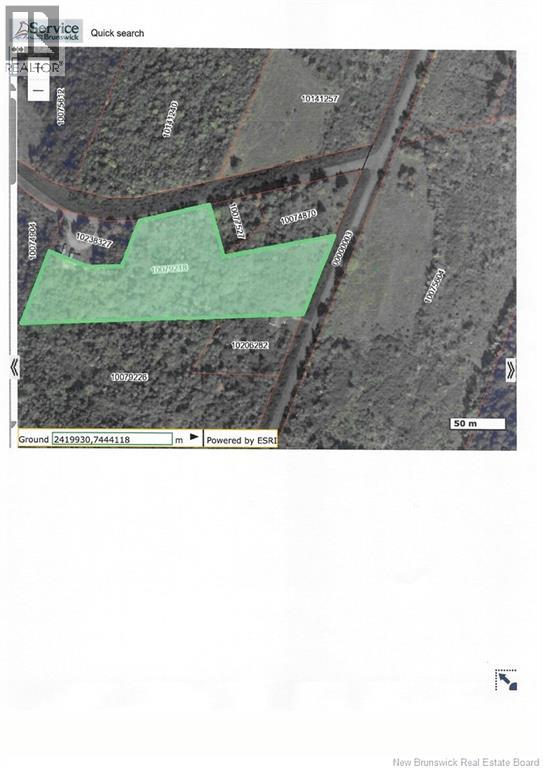
0 Lewin Road
Benton, New Brunswick
This 3.75 acre lot is in a great location bordering on the Lewin Road and Porten Settlement Road, only minutes away from the TCH and Woodstock. There is a stream running through the property. It has been cut over and has a driveway in place (id:65446)
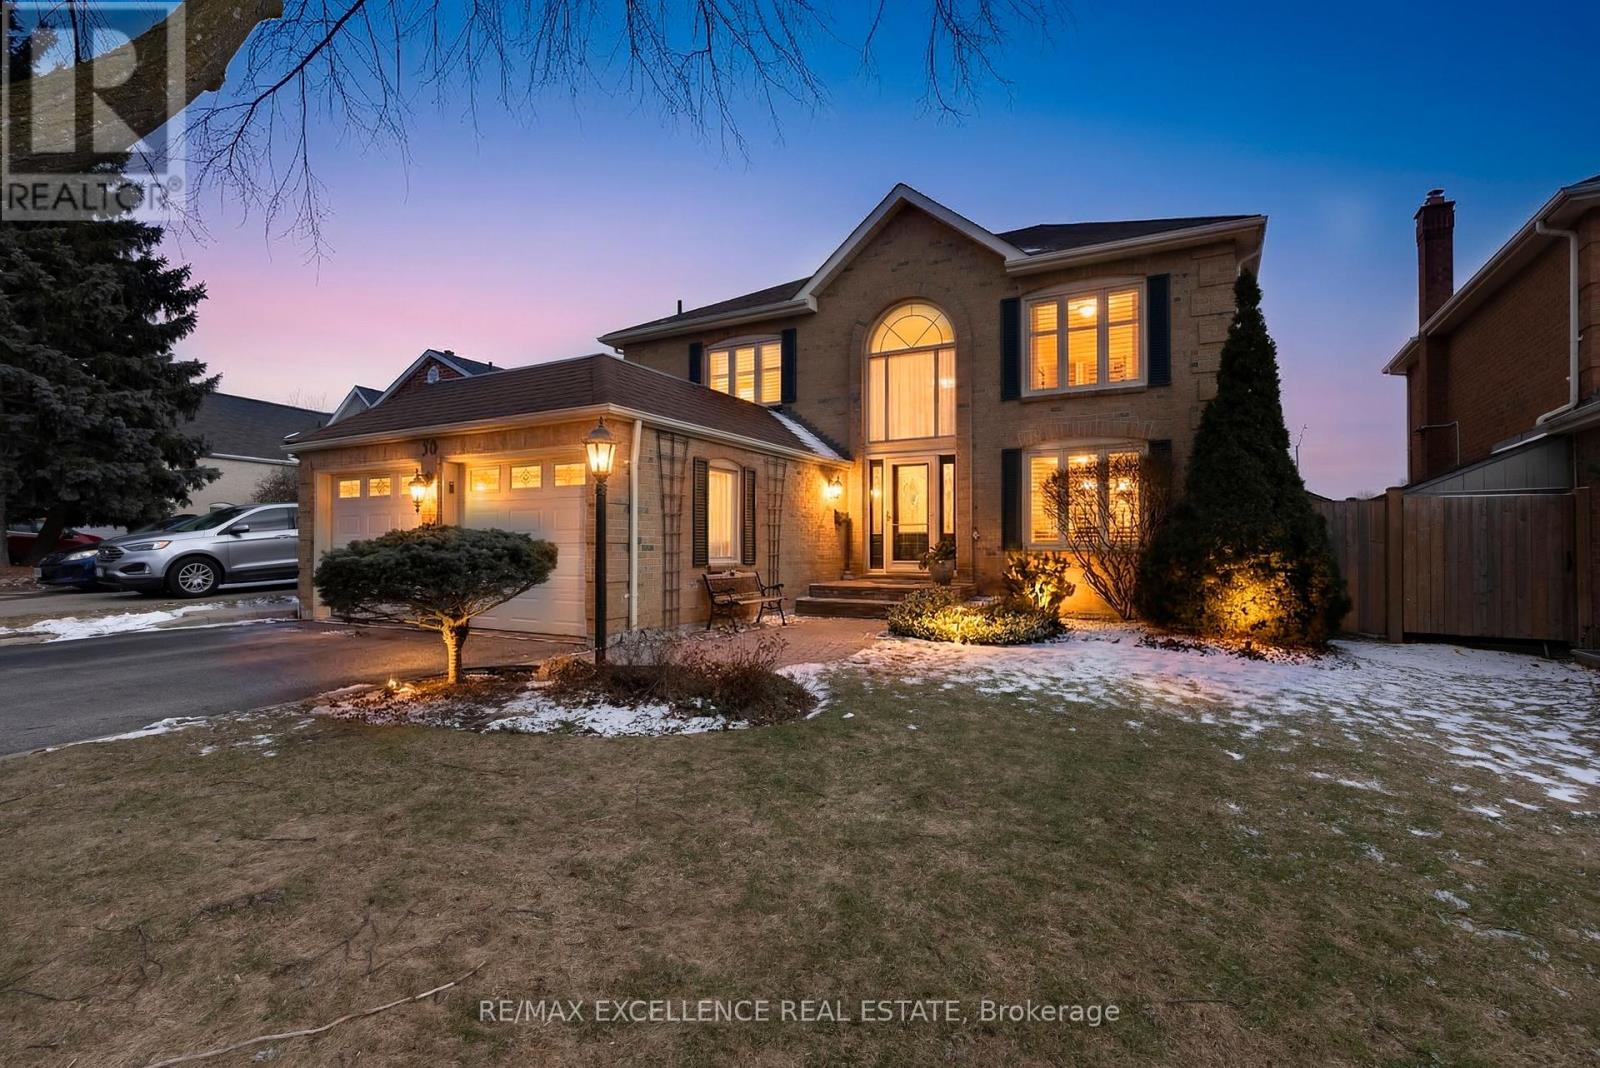
30 Northumberland Place
Brampton, Ontario
This beautifully maintained 2-storey detached home is nestled on a quiet cul-de-sac and sits on a premium 50.89 ft x 154.7 ft lot, offering exceptional depth, privacy with no neighbour behind, and no sidewalk-providing extra driveway space and great curb appeal. Elegant wainscoting adds a timeless touch of character.Step inside to a rare and impressive floor plan featuring a grand open-to-above foyer, a stunning circular staircase, and plenty of natural light throughout the home. Designed for both everyday living and entertaining, the layout includes separate living, family, and formal dining areas, highlighted by a sunken living room and a cozy family room with a wood-burning fireplace.The spacious eat-in kitchen and family room both offer walk-outs to an expansive deck and a massive backyard-perfect for entertaining or relaxing outdoors.Upstairs, you'll find four generously sized bedrooms, including a primary retreat with a walk-in closet and a 5-piece ensuite. The basement offers added flexibility with a finished office and a bathroom rough-in, ready for your personal touch.Additional highlights include parking for up to 8 vehicles (2-car garage + 6-car driveway) and key updates: Furnace (2021), A/C (2021), Roof (2014), and Fence (2022). Conveniently located close to schools, shopping, and easy access to Hwy 410. (id:65446)
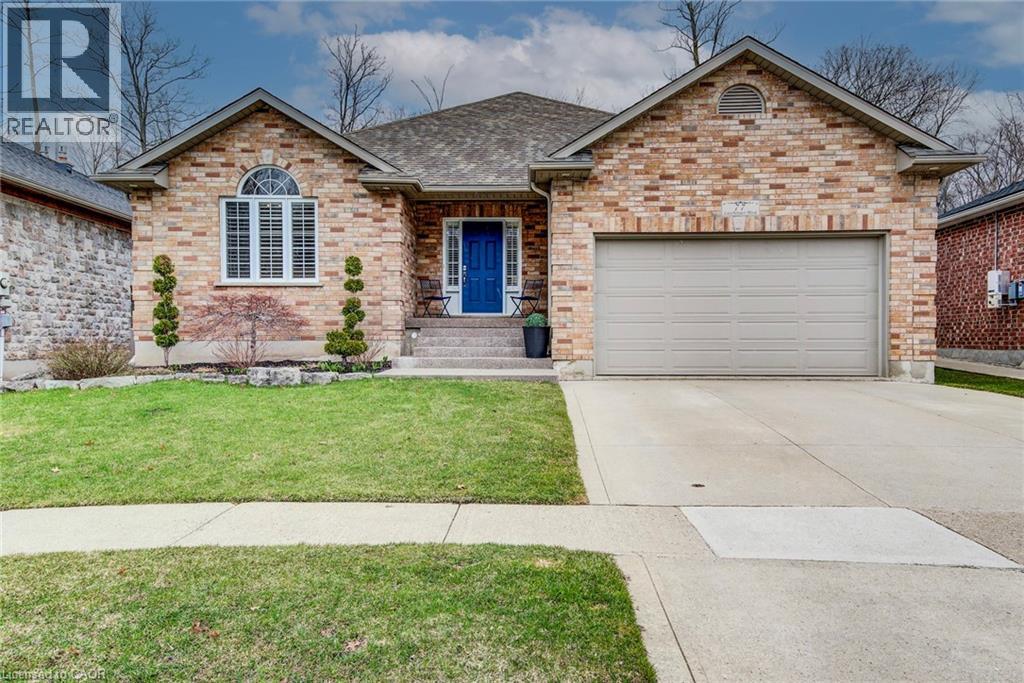
77 Laschinger Boulevard
New Hamburg, Ontario
THIS LARGE AIRY BRICK BUNGALOW IS WELL SITUATED ON A PIE LOT ON ONE OF THE NICEST STREETS IN THE BEAUTIFUL TOWN OF NEW HAMBURG! THE LARGE INVITING FOYER OPENS ONTO THE GREAT ROOM WITH VAULTED CEILINGS AND A GAS FIREPLACE. THE CUSTOM CERWOOD KITCHEN HAS PLENTY OF STORAGE SPACE, GAS RANGE, NEW FRIDGE AND A GRANITE PENINSULA FOR THE CHEF OF THE FAMILY AS WELL AS A GOOD SIZED EATING AREA WITH A DOOR TO THE FENCED REAR YARD BACKING ON TO PROTECTED FOREST AREA. THE PERFECT SETTING TO RELAX AND ENTERTAIN FAMILY AND FRIENDS. NICE SIZED PRIVATE PRIMARY BEDROOM WITH ENSUITE AND WALK IN CLOSET. 2 MORE BRIGHT BEDROOMS AND A FULL BATH COMPLETE THE MAIN FLOOR. THE FULLY FINISHED BASEMENT ADDS PLENTY OF LIVING SPACE. 2 MORE LARGE BEDROOMS AND A FULL BATH IN THE BASEMENT ARE PERFECT FOR THE TEENAGERS. HUGE REC ROOM WITH A GAMES ROOM BESIDE IS PERFECT FOR WATCHING A MOVIE OR HAVING YOUR FRIENDS IN TO WATCH THE BIG GAME. CUSTOM BUILT BY A LOCAL BUIDER THIS HOME IS WORTH A LOOK! NEW FRIDGE AND DISHWASHER IN 2025, ROOF 2019. (id:65446)
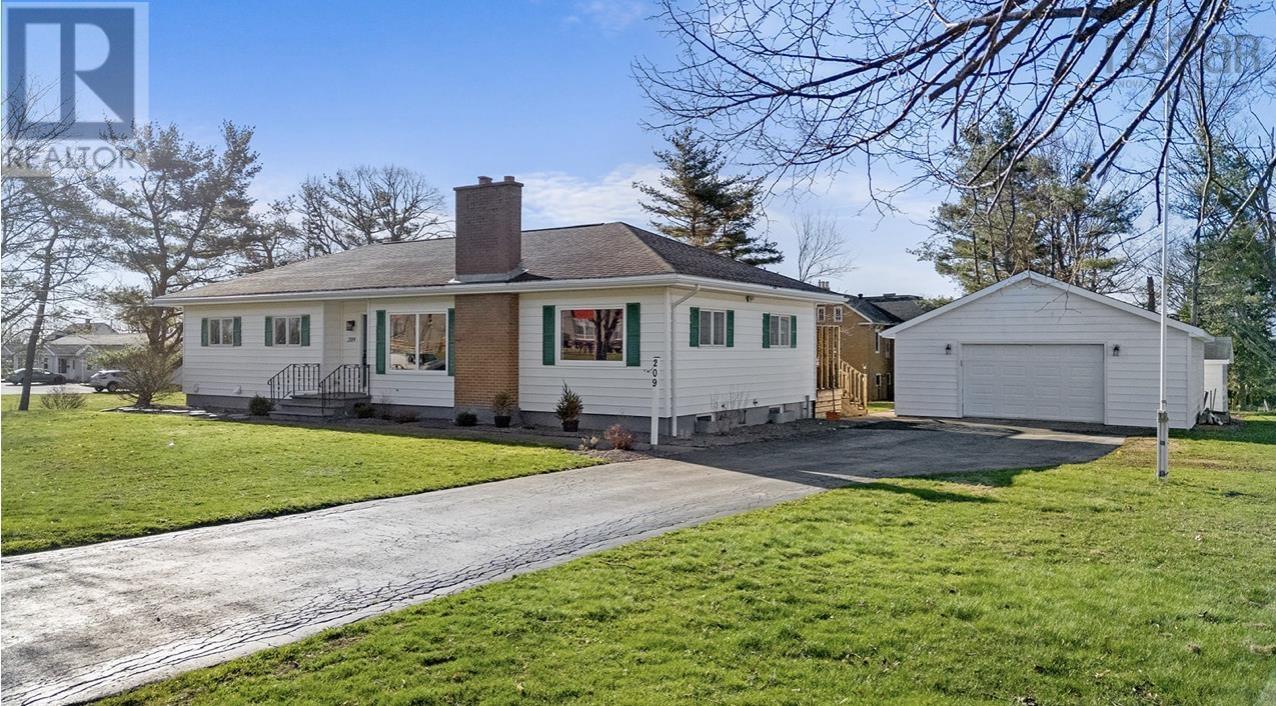
209 Louise Street
Pictou, Nova Scotia
Welcome home to 209 Louise Street in the beautiful town of Pictou. This immaculately maintained, 3-bedroom, 2 bath bungalow is situated on a large lot, and has a fully subdivided side lot included in the package. This home is flooded with natural daylight in every room. The kitchen is beautifully upgraded with amazing cupboards and drawers for storage, and stone counter tops that sparkle. Its an eat in kitchen that opens onto a 3-season covered deck area. through new patio doors. The living room and dining room are open to each other but large enough to be separate spaces, boasting large windows. The cozy electric fireplace provides warmth and charm. Three large size bedrooms, and 2 upgraded full bathrooms complete the main level. Downstairs is a world of opportunity to complete this high and dry basement. A walk out to the backyard would be perfect for a secondary suite, or even a home-based business. The detached, wired garage at the end of the paved driveway is perfect for your vehicle especially in winters like weve just had. There are many upgrades including roofs, wiring and plumbing. (id:65446)