
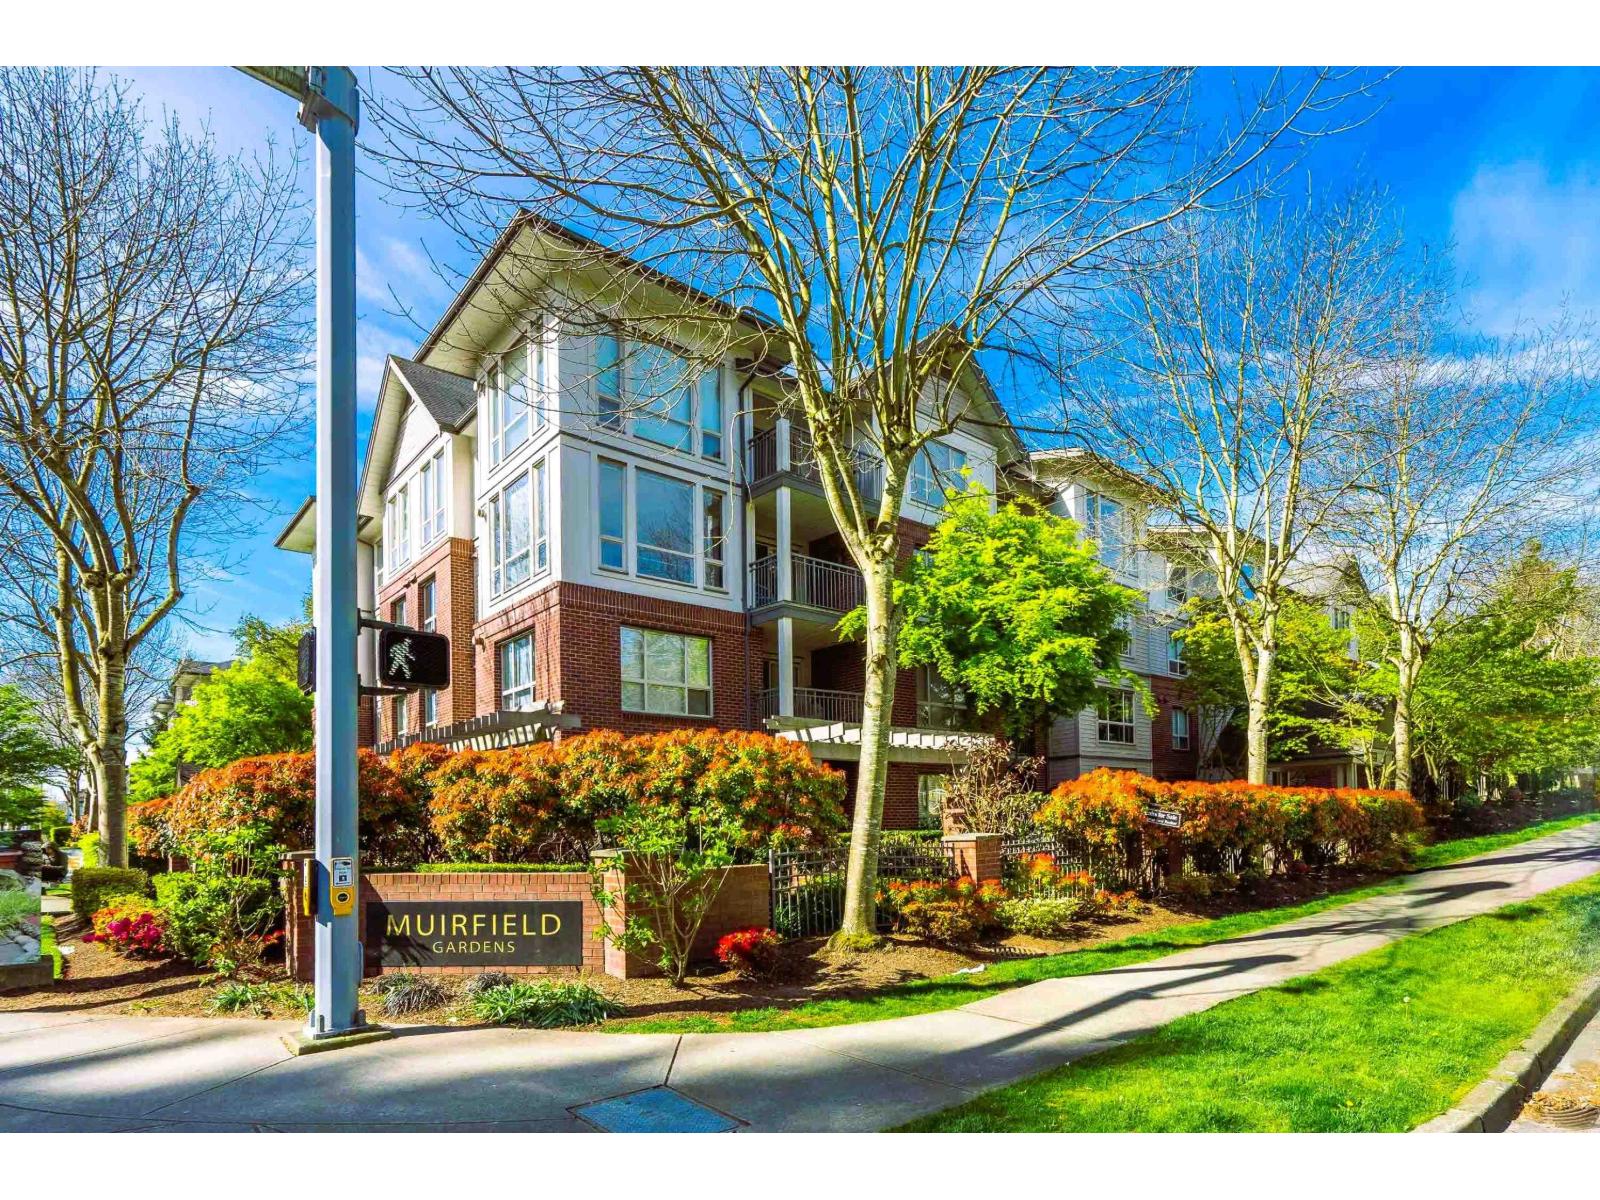
310 15188 22 Avenue
Surrey, British Columbia
Welcome to Muirfield Gardens, perfect for downsizers, young couples or young families. This 2-bedroom, 2-bath with den unit offers 1020 sq ft of comfort. Highlights include a generously sized primary bedroom with ensuite and large walk-in closet. The 2nd bedroom is a comfortable size for family member or a guest, and the den can work as a 3rd bedroom, office or quiet TV viewing area. There is a large laundry room with storage, gas fireplace (gas included with strata) and a private balcony. Extras are a new roof in 2024, access to amenities room for social gatherings, gym and guest suite. Includes 1 parking stall, 1 storage unit and is pet-friendly. One dog or one cat allowed. A fully grown dog must measure no more than 16 inches at the withers. Centrally located on a quiet no-thru street. Just minutes from shops, parks, restaurants, and easy freeway access. (id:65446)
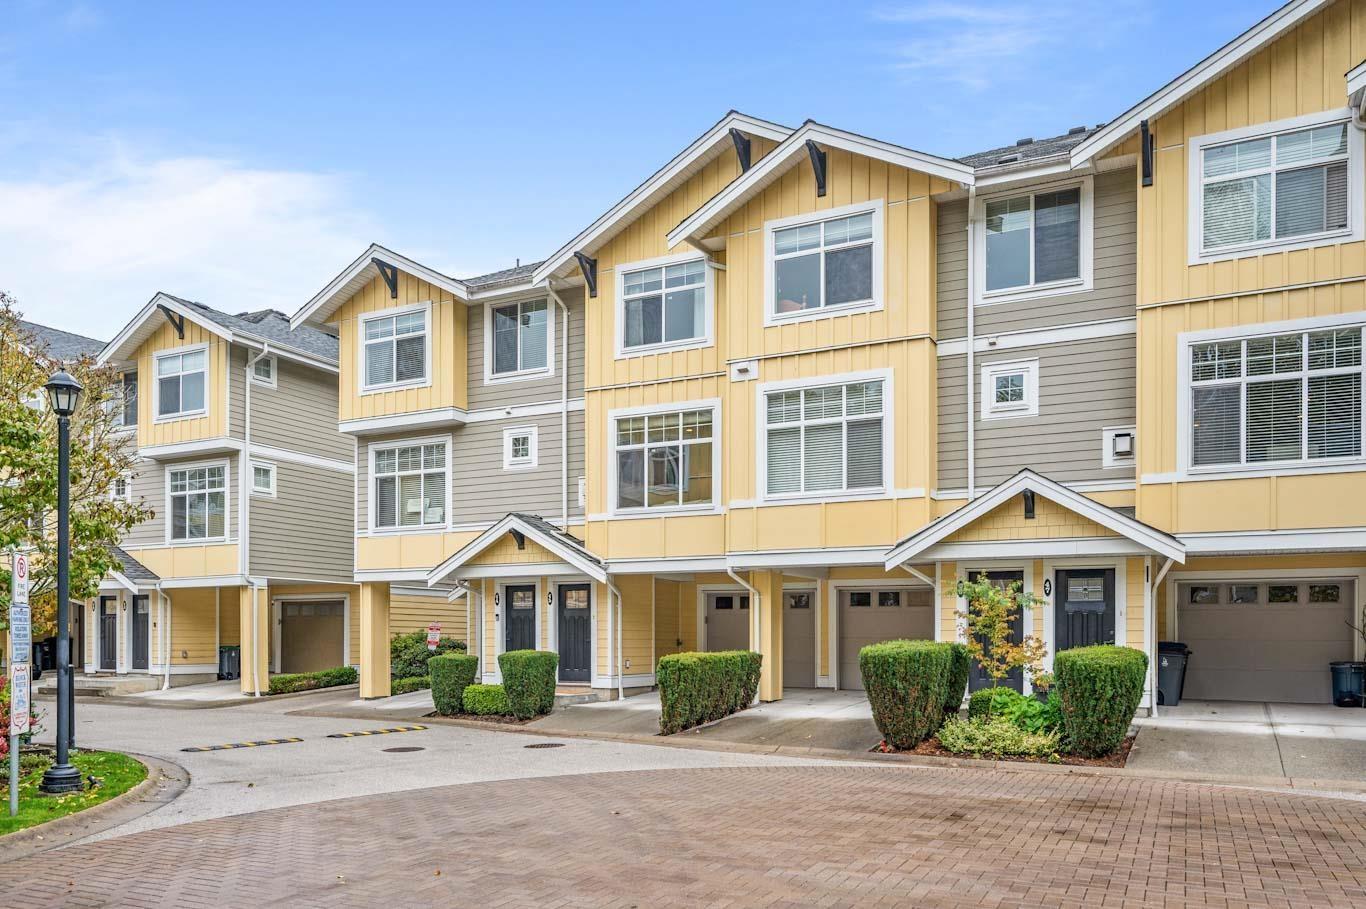
45 17171 2b Avenue
Surrey, British Columbia
Welcome to Augusta! This 3-bed + den townhome features a front entry on 172nd with easy access to the Summerfield neighbourhood and a rear entry directly into the complex. Inside provides a modern, spacious layout including a gas range, large kitchen island, and windows supplying lots of sunshine without any direct line of sight into neighbouring units. Tasteful neutral tones throughout make it easy to move right in and complement your furnishings. Parking is better than most, with a 22-ft driveway that fits a full-size pickup, a garage, and convenient street parking out front. Artificial turf provides a great space for dogs with little maintenance required. Enjoy a quiet neighbourhood just minutes from the Hills at Portal Golf Club, Hwy 99, Peace Arch border, and White Rock beach. (id:65446)
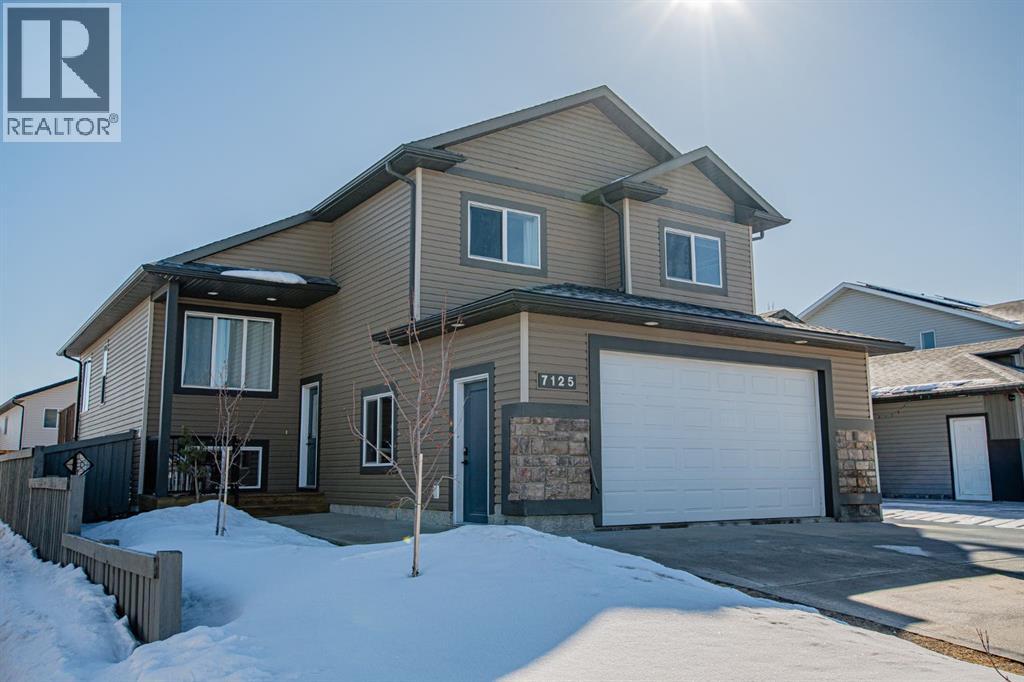
7125 115 Street
Grande Prairie, Alberta
Welcome to this spacious and beautifully designed modified bi-level located in the desirable Pinnacle Ridge neighbourhood close to schools, parks, and all amenities! Offering 6 bedrooms and 3 full bathrooms, this home is perfect for growing families or those needing extra space. The open-concept main floor features a bright living room complete with a cozy gas fireplace, seamlessly flowing into the kitchen. Your kitchen features stainless steel appliances, plenty of cupboards for storage and counter space including an eating bar, plus a dining area with access to the back deck, ideal for entertaining. Two well-sized bedrooms and a full bathroom complete the main level, while the private primary suite above the garage offers a walk-in closet and a 4-piece ensuite. The fully developed basement adds even more living space with a large family room, three additional bedrooms, and another full bathroom. Outside, enjoy a landscaped and fully fenced backyard, along with the convenience of a double attached garage. A fantastic opportunity in a family-friendly neighbourhood, book your showing today! (id:65446)
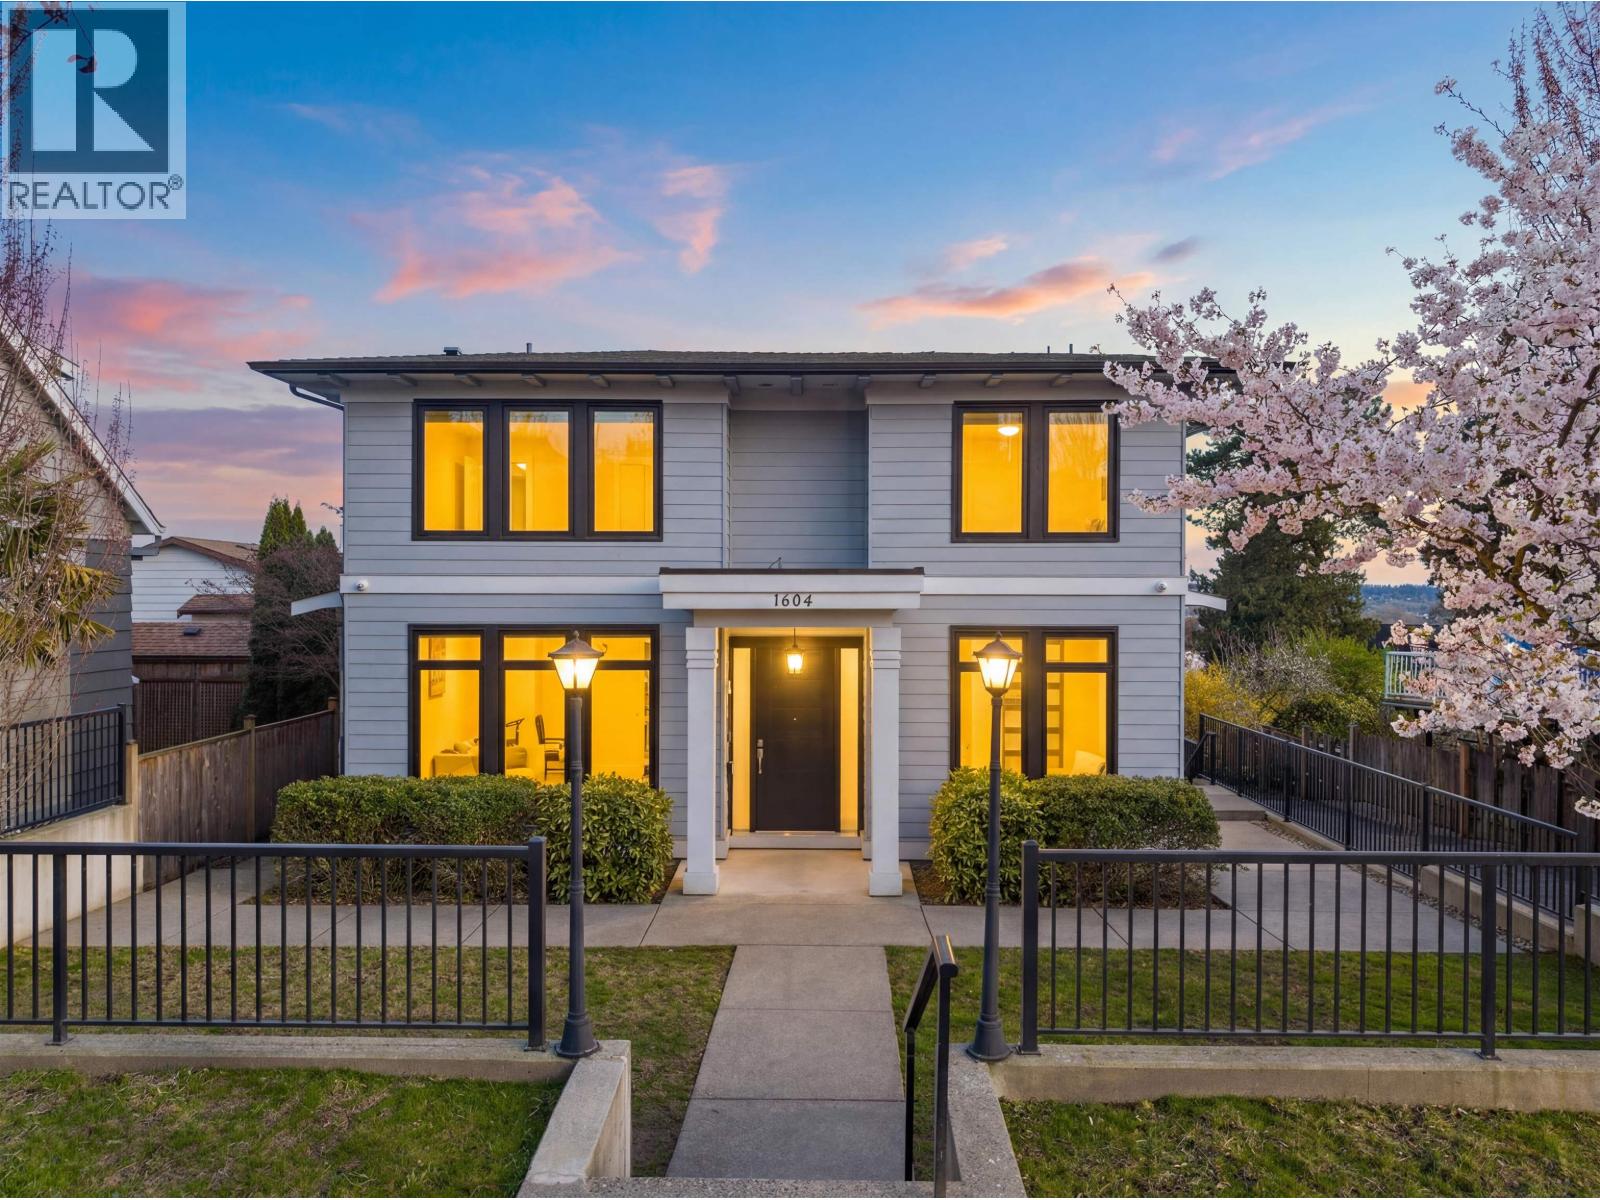
1604 Hamilton Street
New Westminster, British Columbia
You Have Arrived - CUSTOM-BUILT LUXURY RESIDENCE offering +4,500 square ft with stunning city and water views. Featuring 7 expansive bedrooms and 8 bathrooms including a massive 3-bedroom legal suite. The Soaring 10 ft Ceiling main level boasts a chef´s kitchen and a fully equipped spice kitchen that open to multiple entertainment areas. Walls of windows throughout showcase abundant natural light, creating a bright and airy living experience. The upper level offers 4 generously sized bedrooms, 3 with spa-like ensuites and walk-in closets. Downstairs features a soundproofed theatre room/bedroom, a 2-bed 2-bath self-contained suite with a well-appointed kitchen, and a covered patio with enclosure potential. Garage set for future coach house. UNMATCHED ELEGANCE, SCALE & LIFESTYLE. (id:65446)
Exp Realty
204 - 26 Hall Road
Halton Hills, Ontario

Welcome to Royal Ascot Condominiums, one of Georgetown's most desirable and well-managed communities, known for its peaceful atmosphere and mature setting. This sought after Ashford model has been beautifully maintained, 2-bedroom, 2-bathroom suite offers approximately 1,269 square feet of comfortable, thoughtfully designed living space - ideal for those looking to downsize without compromise. Large windows fill the home with natural light and provide serene, unobstructed views of the woods, creating a calming backdrop you'll enjoy year-round. The unit features updated laminate flooring throughout, offering a fresh, modern look with easy maintenance. The renovated kitchen is both stylish and functional, complete with quality Maytag stainless steel appliances, ample cabinetry, and generous counter space - perfect for everyday cooking and hosting family visits. The spacious primary bedroom includes a fully renovated ensuite bathroom, beautifully finished with contemporary touches. The main bathroom has also been recently updated with a new vanity, providing comfort and convenience for guests. Residents of Royal Ascot appreciate the building's quiet, respectful environment and excellent amenities, including a party room for gatherings, a billiards room, a fitness centre, and a BBQ area - perfect for summer entertaining. The suite also includes secure, exclusive use, underground parking and a private locker for additional storage. Ideally suited for mature buyers seeking a tranquil lifestyle close to nature, while still enjoying the convenience of Georgetown's shops, services, and community amenities, this exceptional suite offers the perfect blend of comfort, privacy, and low-maintenance living. A unique opportunity to enjoy carefree condo living in a highly regarded building. Easy walk to the Hungry Hollow trail system, parks & restaurants. *photos are virtually staged* (id:65446)
46 Nature Line
Lowbanks, Ontario
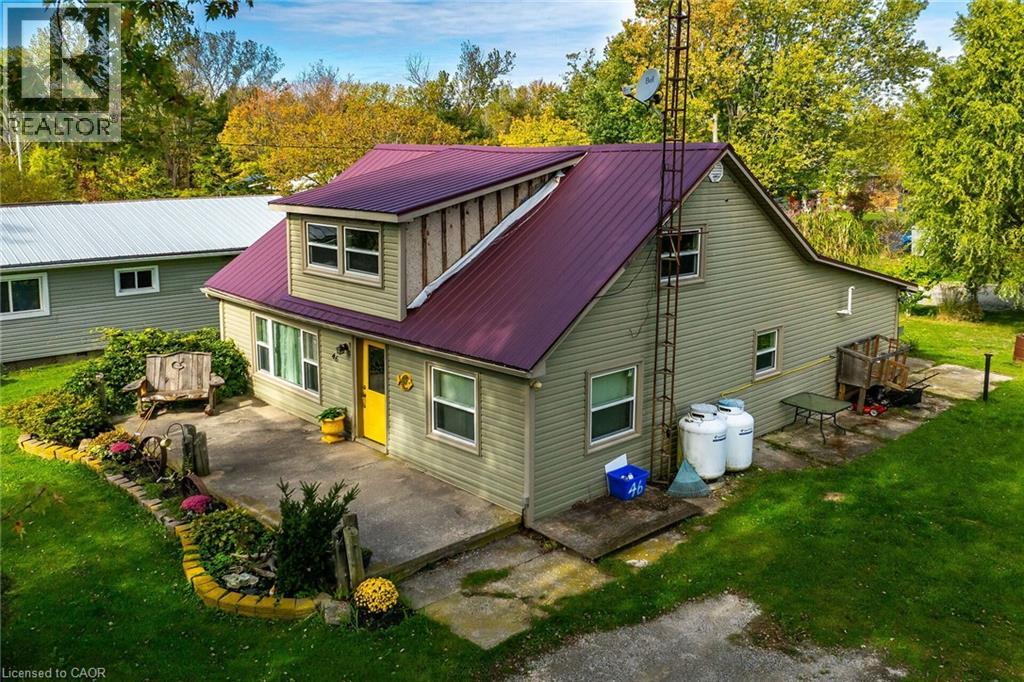
Spacious home with 3+2 bedrooms and 2 full bathrooms, on a 100x100ft lot located in a Lakeside community just 10 minutes to Dunnville. This 1849 square foot home offers an affordable place to raise a family - where peace and quiet is a daily occurence! Main floor offers large living room, a main level bedroom plus a second room used for storage that could be a second bedroom, full bathroom, kitchen, utility room and a space at the back that was a hair salon. Upstairs offers 3 more bedrooms, and a large landing which would be a great family room area, plus a 3 piece bath. Outside the house is clad in vinyl siding, and a metal roof. Great front porch for relaxing and watching nothing go by. Detached garage plus cool treehouse for the kids. Services include propane gas, a cistern and a well, plus bonus full septic bed here. All windows are vinyl, and includes a forced air propane fired furnace. Property includes a right of way to Lake Erie for fun with the family! Located on a school bus route. Dunnville offers all amenities including hospital, schools, parks, churches, shopping and great resturants. Home is located on a private road - maintained by the local community. (id:65446)
1366 Farmstead Drive
Milton, Ontario
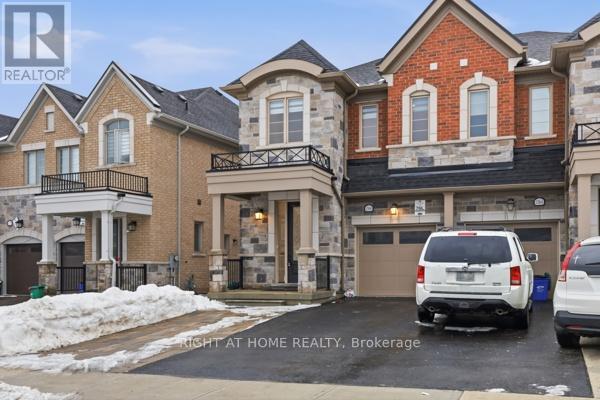
Your search ends here! Welcome to 1366 Farmstead Drive, a rare 4-bedroom semi-detached home offering one of the largest layouts in the neighborhood. This modern, bright residence features a separate side entrance leading to a builder-finished basement, making it ideal for extended family or future rental potential. Step inside to a spacious open-concept main floor with 9-ft ceilings, elegant oak staircase, and hardwood flooring throughout the main and second levels. The upgraded contemporary kitchen is a true showstopper-complete with stainless steel appliances, gas stove, oversized island, and ample storage, perfect for everyday living and entertaining. Upstairs, the expansive primary bedroom offers a luxurious 5-piece ensuite and his & her closets, complemented by three generously sized additional bedrooms. With approximately 1935 sq. ft. of above-ground living space, this home delivers comfort, functionality, and modern design throughout. The finished basement apartment with separate entrance adds tremendous flexibility and value. 200 AMP service, high-end finishes are evident throughout the home, reflecting pride of ownership. Large driveway with ample space for multiple vehicles. Located in a prime, family-friendly neighborhood in Milton, just minutes from hospitals, schools, parks, and recreation centers-this is a home you don't want to miss. An exceptional opportunity-book your private showing today (id:65446)
637 6 Street S
Lethbridge, Alberta
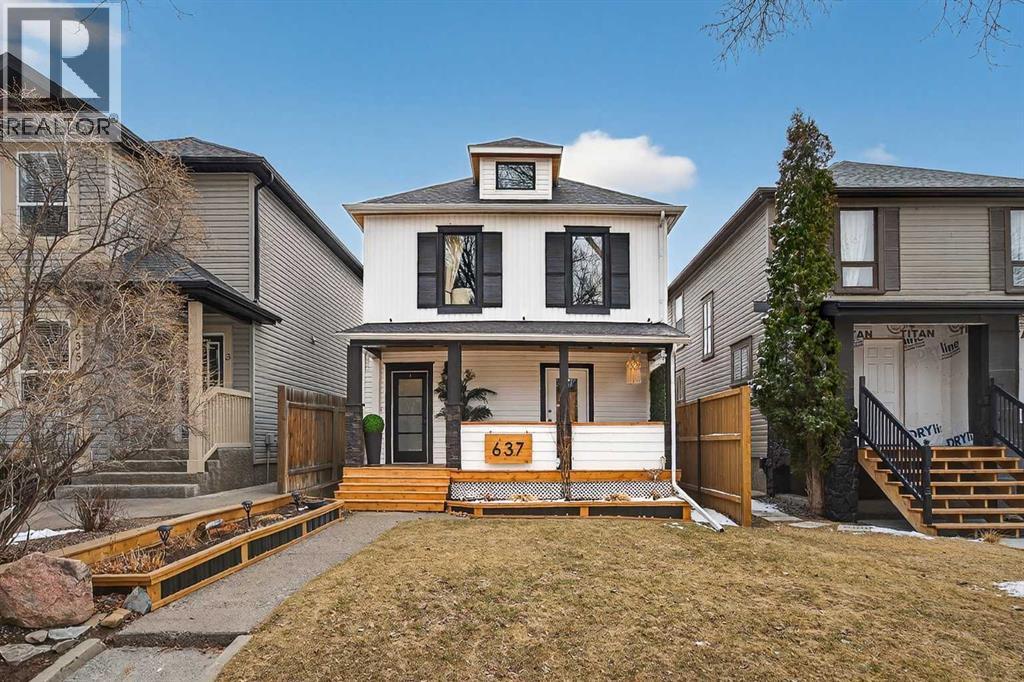
Located in the heart of London Road, just steps from tree lined streets, parks, and within walking distance to downtown shops, restaurants, and everyday amenities, this fully renovated character home offers a rare combination of historic charm and modern design. Originally built in 1910, the home has been thoughtfully updated from top to bottom while still maintaining the character that makes this neighbourhood so desirable. The main floor features a bright and open layout where the living room flows naturally into the dining area and kitchen, creating a comfortable space for both everyday living and entertaining. The kitchen offers sleek black cabinetry, open shelving, high end appliances, and a large island with seating, all tied together with modern finishes and clean design. Two sliding patio doors extend the living space outdoors onto a full width composite deck, offering plenty of room for lounging, dining, and enjoying the backyard. Also on the main floor is a unique and highly functional space with its own exterior entrance, making it ideal for a home office, studio, or small home based business. This room could also function as a main floor bedroom, with a three piece bathroom and laundry located directly beside it, adding to the flexibility of the layout. Upstairs, you’ll find a spacious primary bedroom complete with a large walk in closet, along with two additional bedrooms and a full four piece bathroom. The upper level continues the same balance of character and modern updates, creating a cohesive feel throughout the home. Throughout the property, black accents, feature walls, and updated finishes bring a modern edge while still respecting the original design. The exterior has also been fully redone with updated siding, windows, and a welcoming front porch that adds to the home’s curb appeal. Situated on a quiet street in one of Lethbridge’s most established neighbourhoods, this home offers walkability, character, and a level of flexibility that is rare ly available, all within minutes of the downtown core. (id:65446)
30305 Silverdale Ave Avenue
Mission, British Columbia
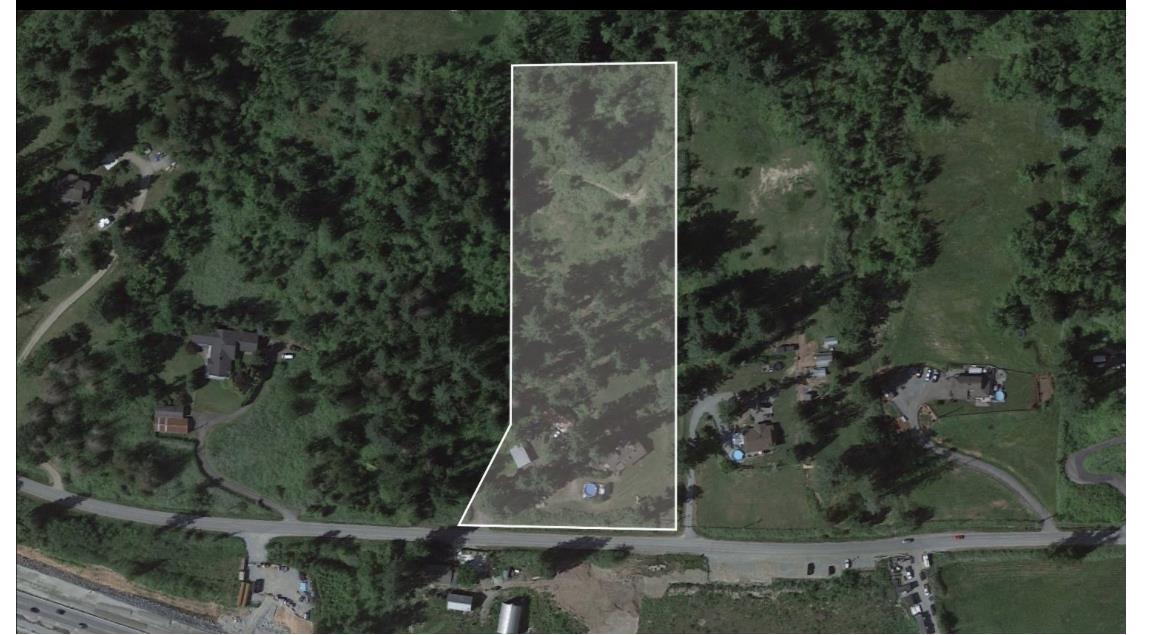
5.25 gently sloped acres located in Silverdale's Central Neighbourhood. Property is located in the Glade precinct which forms part of the Lower Slopes, the very first area to develop. APPROVED Land Use Plan shows a mixture of SMALL Single Family LOTS and a bit of townhouse at the very top. Site should yield 15+ lots, 9 TOWNHOUSES AND NEIGHBOURHOOD PARK,CITY WOULD PAY AS PER MARKET VALUE WHEN THE DEVELOPMENT COMES. Property has nice 3,200 square foot home with 5 BEDROOMS ,3 FULL BATHROOMS ANS A NANNY suite and multiple outbuildings FOR HORSES AND WORKSHOP. Great rental income as development approaches. (id:65446)
NE 27-52-3-W4th 52040 Rr 32 A&b
Rural Vermilion River, Alberta
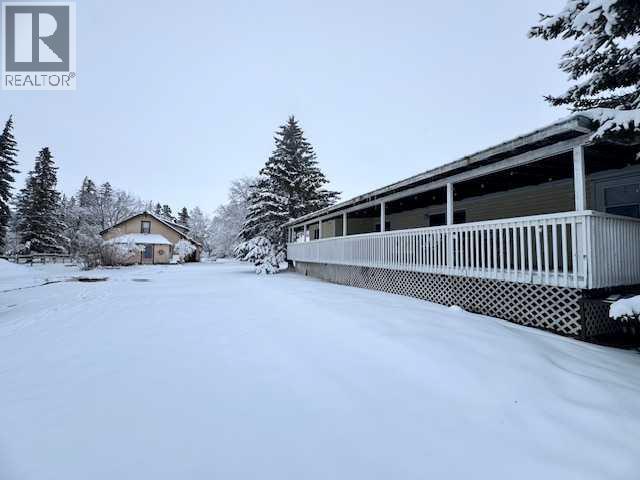
For Sale Near Marwayne: Two Homes, 5 Fenced Acres, Barn + Income Move-in ready and income producing! Just minutes from Marwayne, this fully fenced 5-acre property gives you two separate homes, a barn, and a sound outdoor riding arena — perfect for living, riding, and earning.Property Highlights• Two homes on one deed: Mobile home,+ house both move-in ready with 3 bedrooms the mobile home has 2 bathrooms and A/C the house has 3 bedrooms and one bathroom • Really close to Marwayne: Easy access to town while keeping your country privacy• 5 fully fenced acres: Pasture, space, and security for animals• Horse-ready setup: Barn and sound outdoor riding arena on site• Built-in income: Rental income from second home helps offset your mortgage• Key upgrades done: New septic tank & pump. The older home features a new furnace and new hot water tank — major systems you won’t have to worry aboutWhy Buyers Love It• Flexible living: Live in one, rent the other. Great for multi-gen family, guests, or a caretaker.• Hobby farm friendly: Fenced acreage + barn + other out buildings (id:65446)
10 Sucker Brook Road
Lower Sackville, Nova Scotia
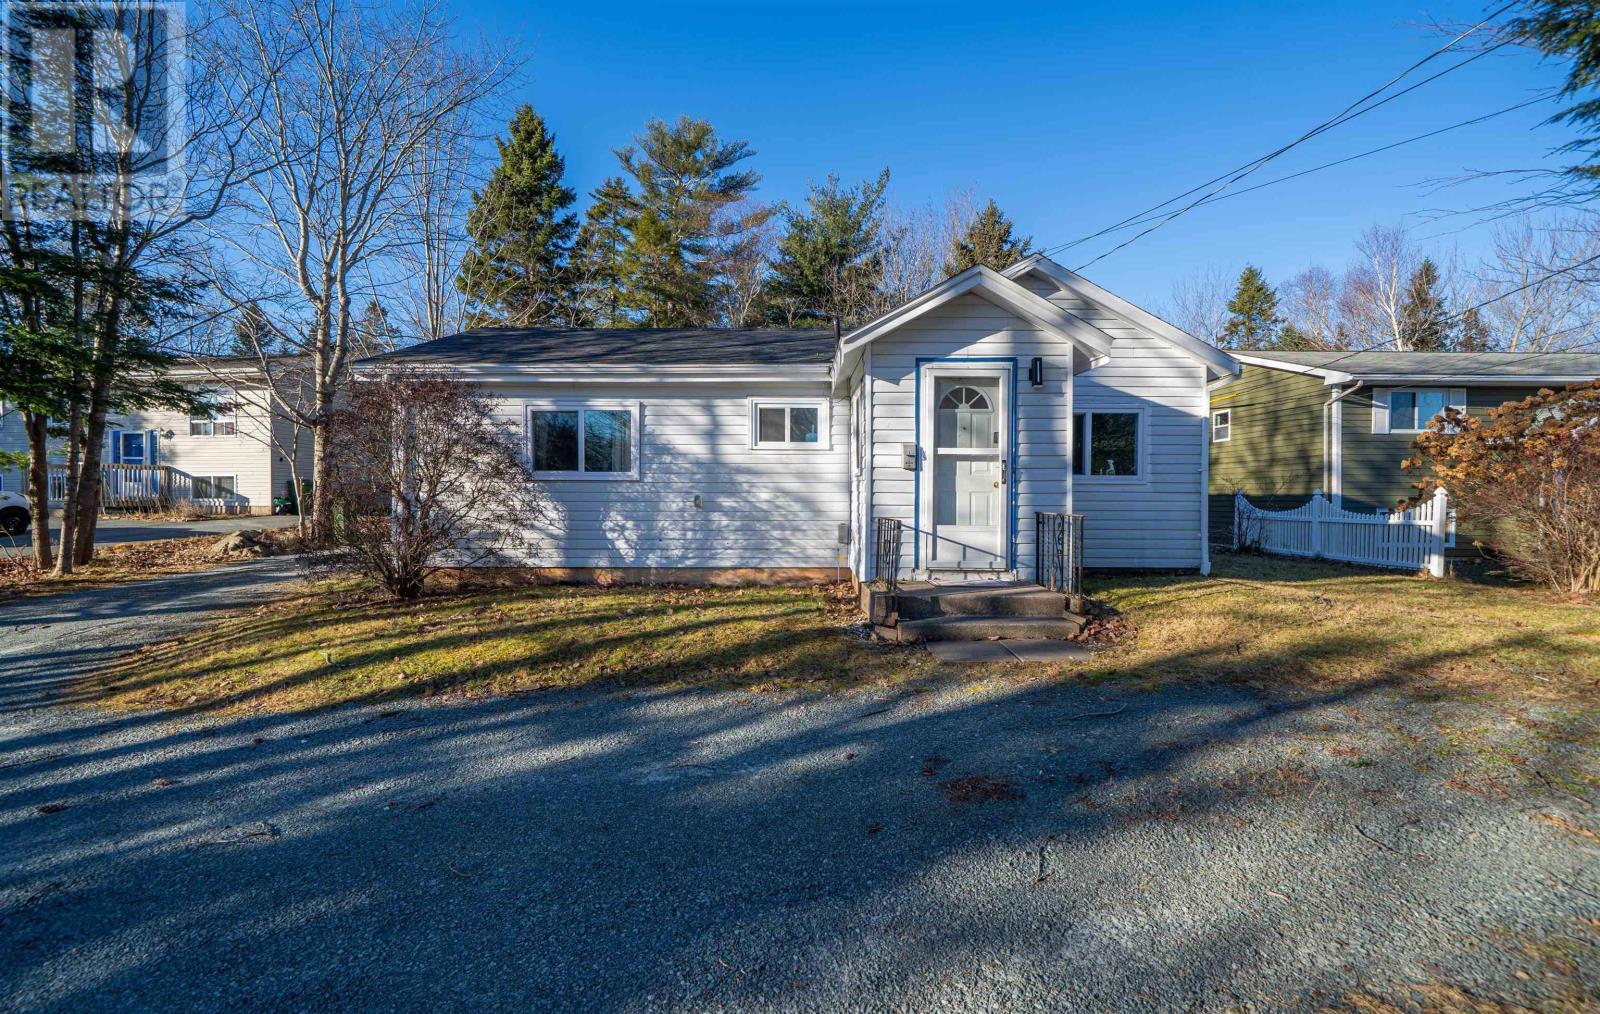
Incredible first or retirement home!! Pride of home ownership is very evident here! The work is all done & ready for you to move in & enjoy everything this 1 level home has to offer. The location is amazing!! Access to First Lake! Kayak,canoe,skate or swim. A few doors down is the First Lake Trail. Connecting you to a huge network of walking trails. The nearby Kinsman Park features a Splash park for the kids, a playground, community centre & supervised beach! Great english & french immersion schools, Sackville Sports Centre, Bedford Commons retail power centre for all your shopping needs, 5 min to highways 101 & 102. 14 min to HFx international airport & 25 min to downtown Hfx!!This open concept home has been beautifully updated. Chic modern kitchen & Bathroom. Kitchen offers custom modern cabinetry, high end stainless steel appliances, quartz countertops, gorgeous custom backsplash & tile floors. Gorgeous 4 piece bath. Rates well above the average for energy efficiency with the help of additional insulation, new windows and ductless heat pump. Freshly painted, new flooring & so much more! The lot allows for a garage, safe play space for pets,kids and leisure time. One of the most affordable detached homes in the city! Book to view today!! (id:65446)
1910 7 Avenue
Wainwright, Alberta
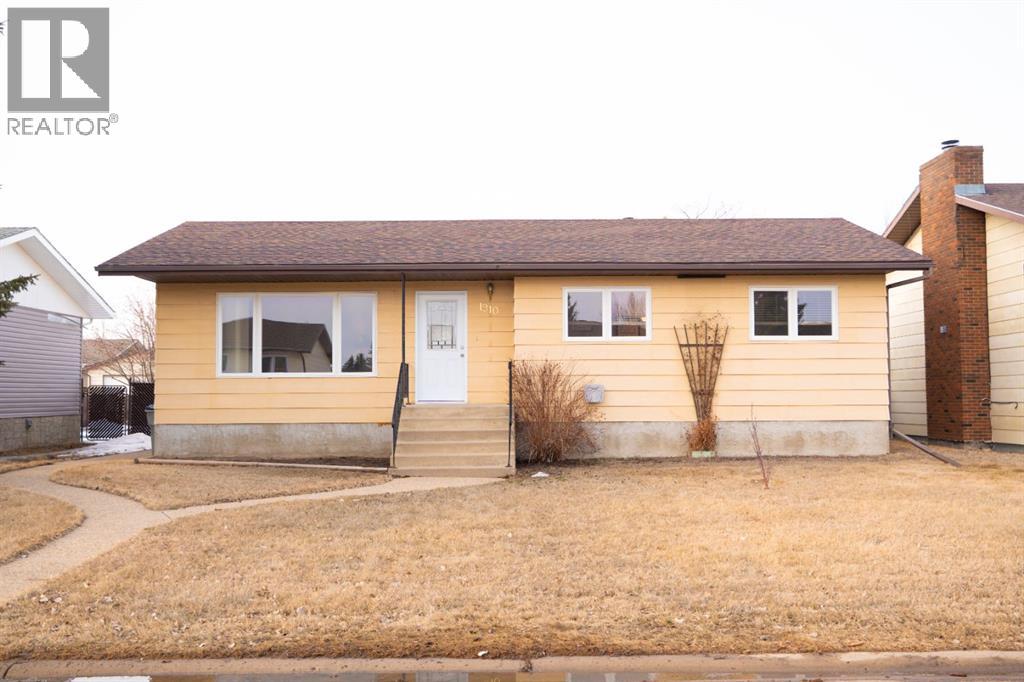
Welcome to this immaculately maintained family home, ideally situated in a quiet, mature neighborhood close to all amenities and the new elementary school. Pride of ownership is evident throughout this spotless property, offering a functional and inviting layout perfect for everyday living and entertaining. The main floor features a spacious kitchen designed for family gatherings, a comfortable living room, and three generously sized bedrooms. You’ll also appreciate the convenience of two bathrooms and main floor laundry. The fully finished basement adds excellent additional living space, complete with a large family room, a dedicated office, an extra bedroom, an additional bathroom, and ample storage. Updates to the property includes newer windows throughout the main level, countertops in kitchen, laminate flooring, and deck redone. Step outside to enjoy the beautifully landscaped, fully fenced yard, featuring a large deck with natural gas BBQ hookup—perfect for outdoor entertaining. The property also includes a heated 24' x 26' detached garage and an 8' x 10' storage shed for added convenience. This move-in ready home offers comfort, space, and value—ready for you to make it your own! (id:65446)