
6 - 734 Shore Lane
Wasaga Beach, Ontario
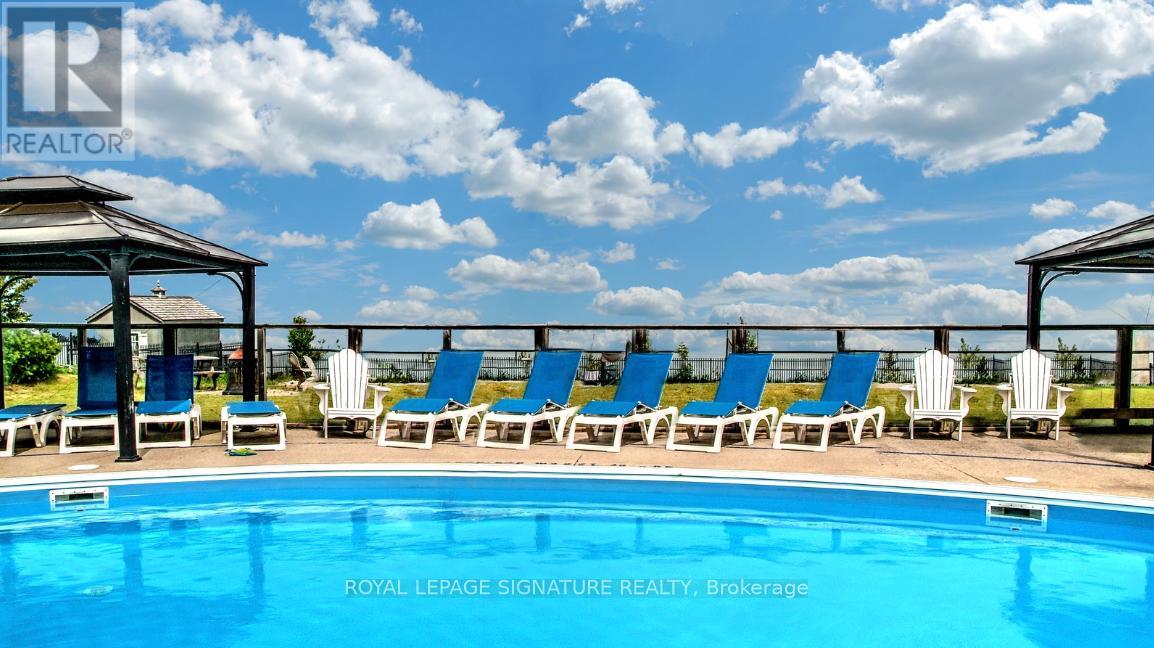
GEORGIAN BAY WATERFRONT INVESTMENT! This exceptional beachfront property is an opportunity that can't be missed! This condo townhouse offers a combination of live-in potential and rental income, just steps from Wasaga's world-famous shoreline. Its prime location on Georgian Bay, coupled with a versatile layout, make it a standout investment in one of Ontario's most sought-after vacation destinations. The property's proximity to the water and its income-generating capabilities set it apart in the local real estate market, offering a lifestyle that seamlessly blends leisure and smart investing. Optimized for short-term rentals, it blends cottage-style charm with modern upgrades. The main and upper levels feature a bright, open-concept living room with a 55" TV, a modern chef's kitchen, and two spacious bedrooms, including a primary suite with a private water-view balcony. A fully finished lower level adds versatility with an additional bedroom, full kitchen, and private bathroom, perfect for multi-generational use or maximizing its rental potential. Steps from Beach 4, the property offers premium amenities including a seasonal heated pool, BBQ areas, fire pit, and grassy play area. Located just 30 minutes from Blue Mountain Ski Resort and minutes from local attractions, this investment combines beachfront lifestyle with proven revenue potential. Extras include modern appliances, blackout blinds, spa-like shower upgrades, and proximity to provincial parks and year-round tourism hubs. Financials attached, see Investment Summary. *registered transferable STR license. (id:65446)
Royal LePage Real Estate Services Ltd.
Gph1 - 111 Worsley Street
Barrie, Ontario
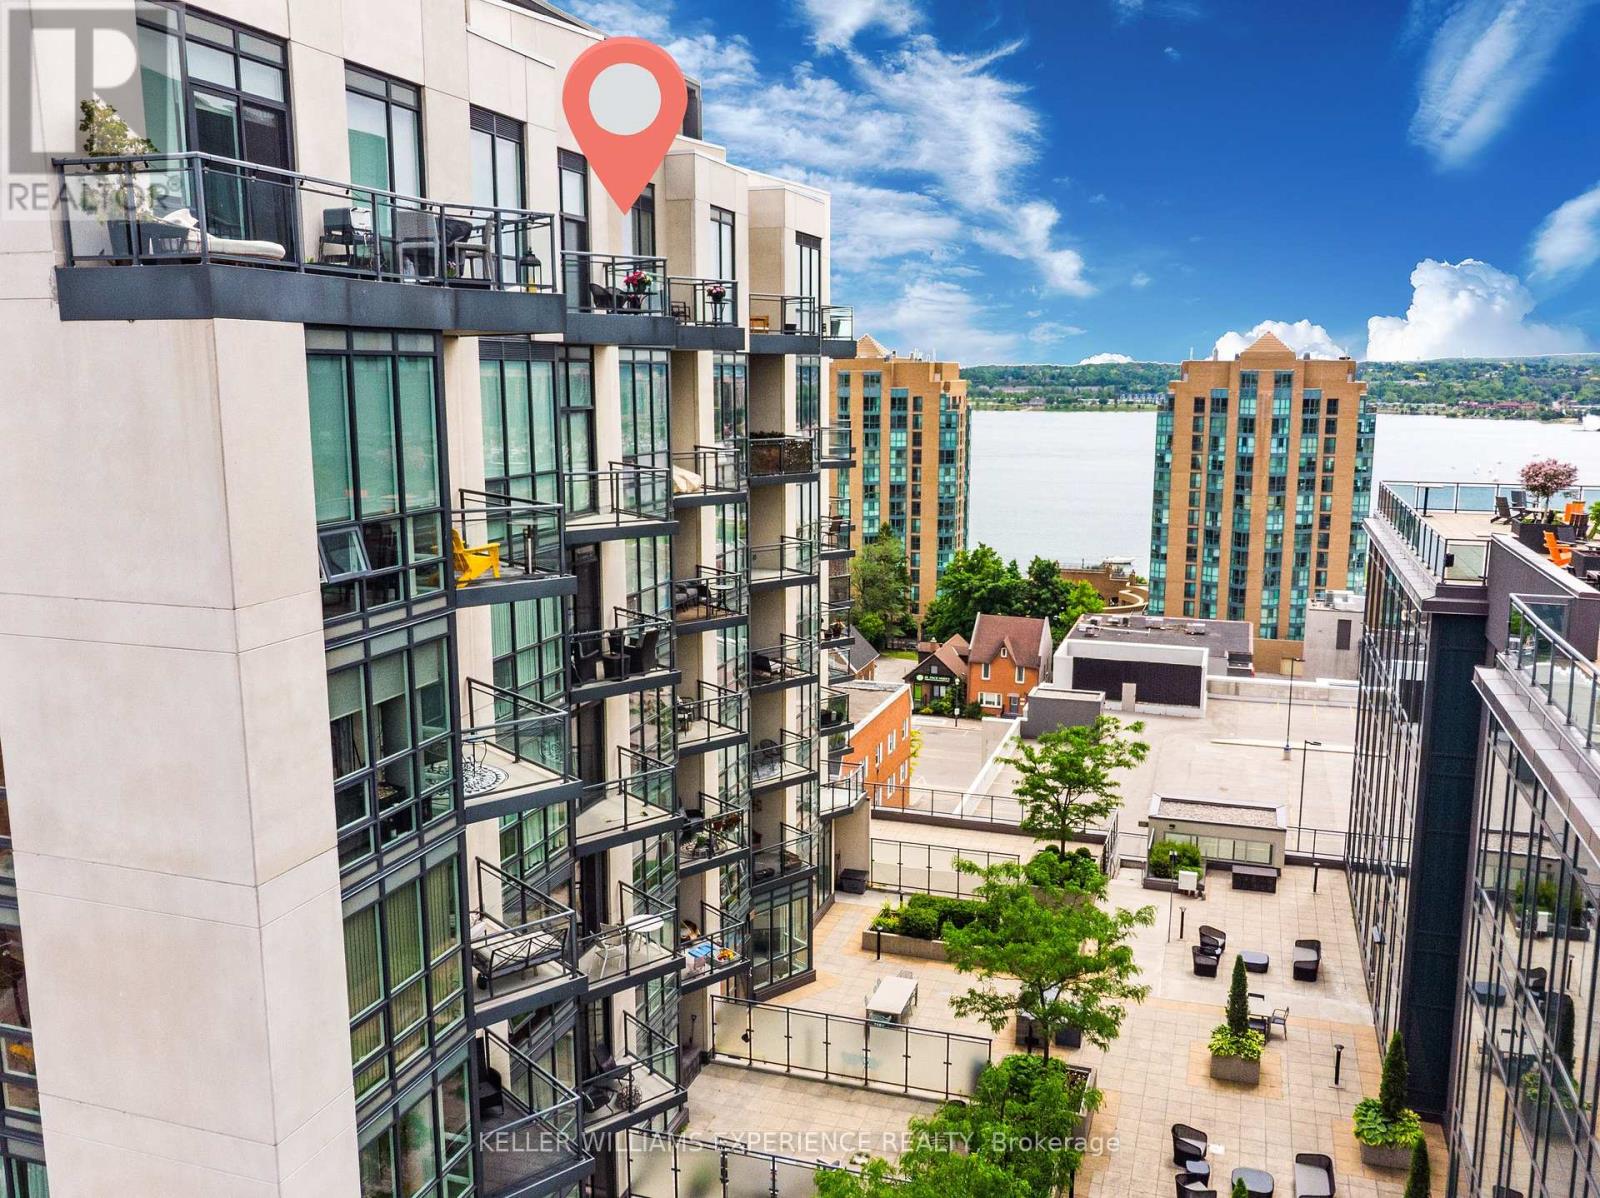
Experience elevated lakeside living in this stunning Grand Penthouse overlooking Lake Simcoe and Kempenfelt Bay. This spacious 2-bedroom + den, 2-bathroom suite blends luxurious design with everyday comfort, offering unobstructed west-facing views and a lifestyle that's just steps from Barrie's vibrant downtown, waterfront trails, fine dining, and boutique shopping. Inside, the bright open-concept layout impresses with 10-foot ceilings and floor-to-ceiling windows dressed in custom blinds, filling the space with natural light. The great room flows seamlessly to a large south-facing terrace, perfect for entertaining or simply enjoying sunset views. The primary bedroom includes a private balcony and a beautifully upgraded three-piece ensuite with a walk-in shower, modern vanity, and fresh new fixtures. The modern kitchen features stainless steel Whirlpool appliances, neutral cabinetry, white quartz countertops, and a stylish backsplash, complete with a gas hookup and a water line to the fridge. Both bedrooms are generously sized, and the den adds versatility as a home office, guest area, or cozy lounge. Additional highlights include in-suite laundry with custom shelving, an extra-large storage locker, and ample closet space throughout. Utility costs for 2025 totaled just $490.89 for water and hydro, with heating and cooling provided by a highly efficient heat pump system. Enjoy the convenience of underground parking, bike storage, and high-quality building amenities, including a fitness center, party room, and a third-floor outdoor terrace with a BBQ area. Affordable luxury, panoramic lake views, and a prime downtown address-this rare penthouse opportunity in Lakeview Condos is not to be missed. (id:65446)
6 - 435 Cityview Boulevard
Vaughan, Ontario
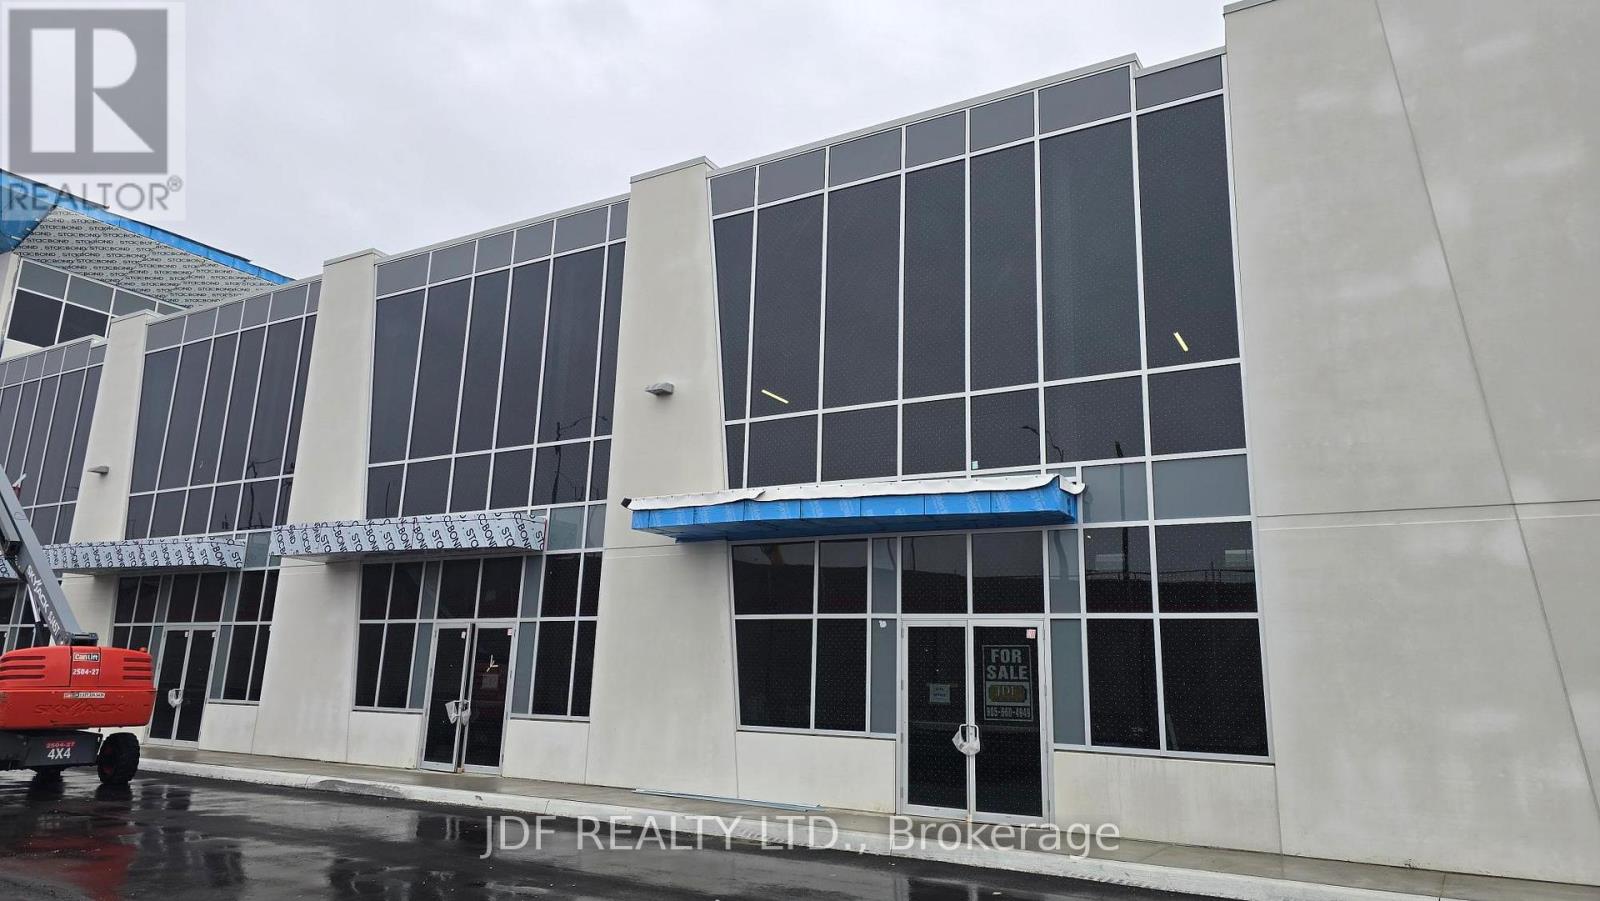
Welcome to Cityview / 400 Business Centre, this newly constructed industrial-commercial condominium development located at 435 Cityview Blvd in Vaughan, one of the GTA's fastest-growing business corridors. Complex has exposure to Hwy 400 , immediate access to ne Canda Dr/America Dr Hwy 400 Bridge. This exclusive offering features 9 ground-floor industrial units and 5 second-floor office condominiums, (over 80% SOLD).Designed with architectural precast, aluminum accent panels, and expansive glazing for a modern, professional façade. Each industrial unit boasts 28-foot clear heights, smooth reinforced concrete floors, DI shipping doors to accommodate a variety of operational needs. One (1) suspended gas-fired heaters in warehouse of ground floor Industrial units. This unit has a 100 amp 3 phase service complete with warehouse lighting. Strategically positioned near Highway 400, the site offers seamless access to major transportation routes, including Highways 407 and 401, and is minutes from Vaughan Hospital, Canada's Wonderland, York University, and the Vaughan Metropolitan Centre. The surrounding area is a vibrant mix of commercial, industrial, and residential communities, with nearby amenities such as Vaughan Mills Mall, Copper Creek Golf Club, Eagles Nest GC, Community Centre's, Vellore Village, and Concord business district. Also available for Sale Units 3-4 totaling 9,082 sq.ft of individually at 5,330 sq.ft & 3,752 sq.ft. Zoned EM1 (Employment Industrial) ,Zoning does NOT permit recreational, place of worship, restaurants, Auto Mechanics or Body Shops uses. (id:65446)
1412 - 7300 Yonge Street
Vaughan, Ontario
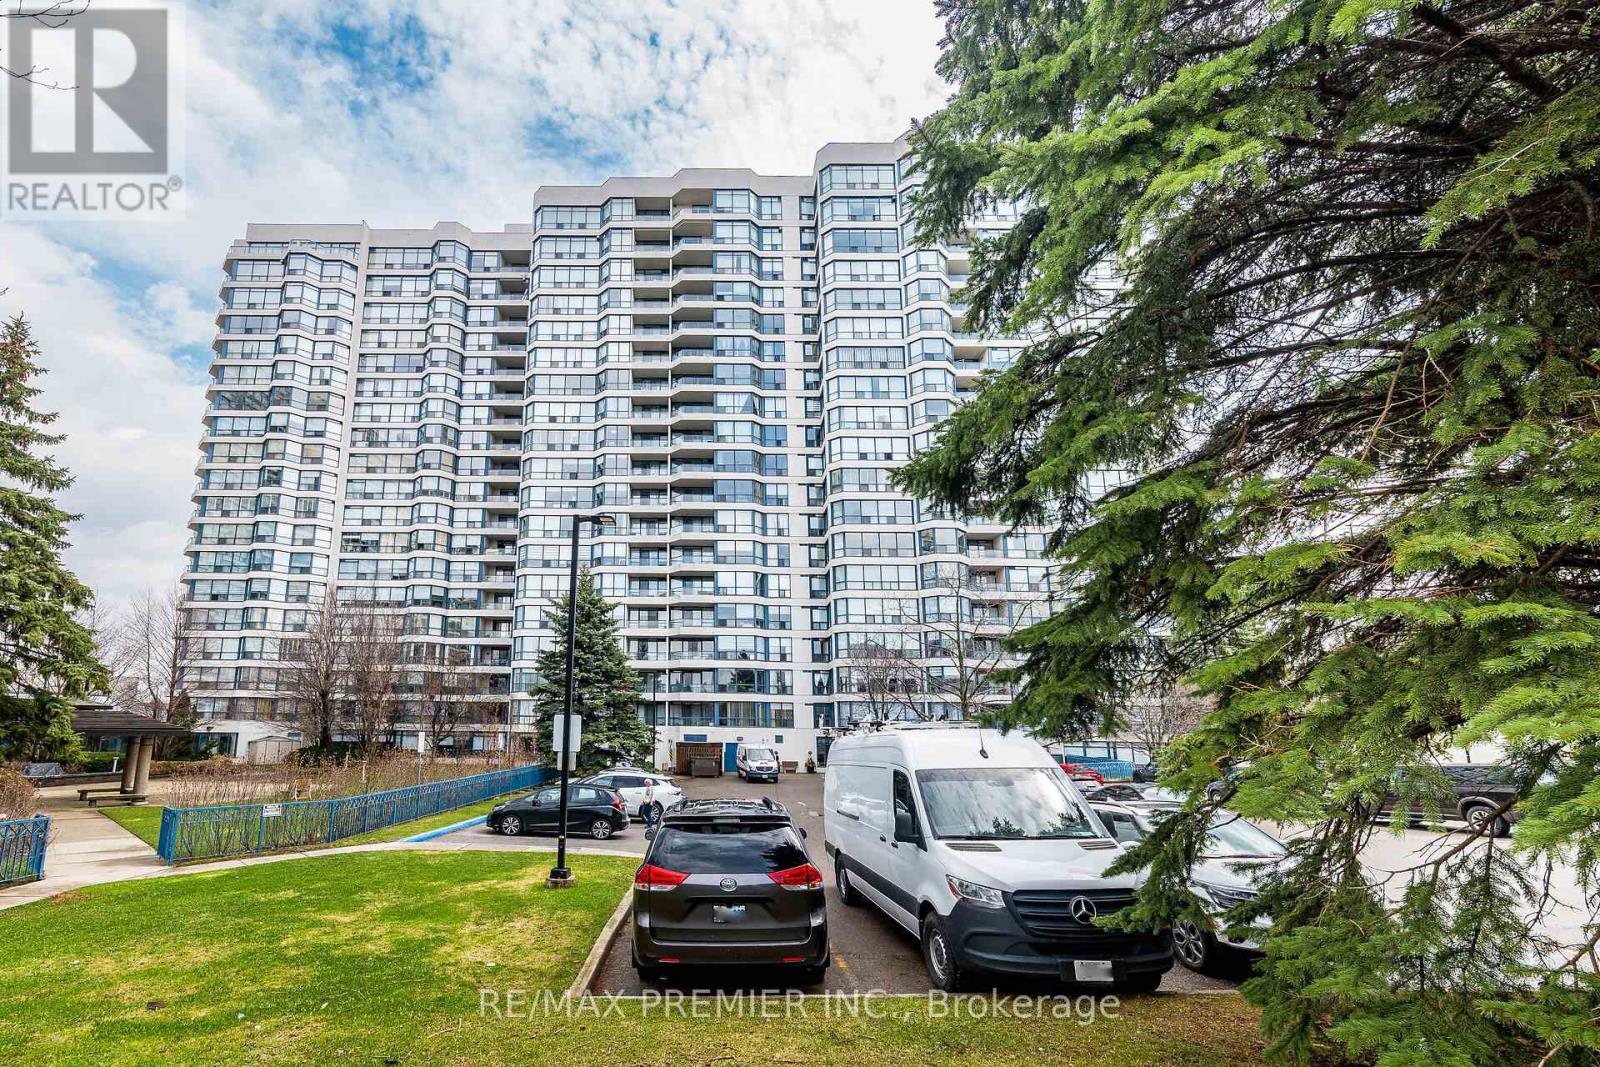
Welcome to 7300 Yonge Street, Unit 1412 at Skyrise on Yonge - a bright, spacious 2-Bedroom + Solarium, 2-Bathroom residence in one of Thornhill's most convenient locations. This well-designed 1315 square foot suite features an enclosed solarium ideal for a home office or reading nook, plus a west-facing open balcony off the second bedroom for enjoying afternoon sun and skyline views. The primary bedroom offers generous space, a walk-in closet, and a 4-piece ensuite bathroom. You'll also appreciate the large in-suite laundry room with extra storage - a rare and valuable feature. Located directly on Yonge Street, you're steps from shops, restaurants, transit, and the future Yonge North Subway extension - Clark stop, making this an exceptional opportunity for both comfort and long-term convenience. (id:65446)
2310 - 7171 Yonge Street
Markham, Ontario
Gorgeous World On Yonge Condo, Unobstructed South West View Condo And New Flooring. 9 Ft Ceiling, Modern Kitchen And Huge Balcony. Indoor Access To Shopping, Restaurants, Supermarket & More. Fantastic Amenities In The Building. Steps To Bus Stop and Thornhill S.S. Close Yonge And Finch Subway Station. (id:65446)
79 Decast Crescent
Markham, Ontario
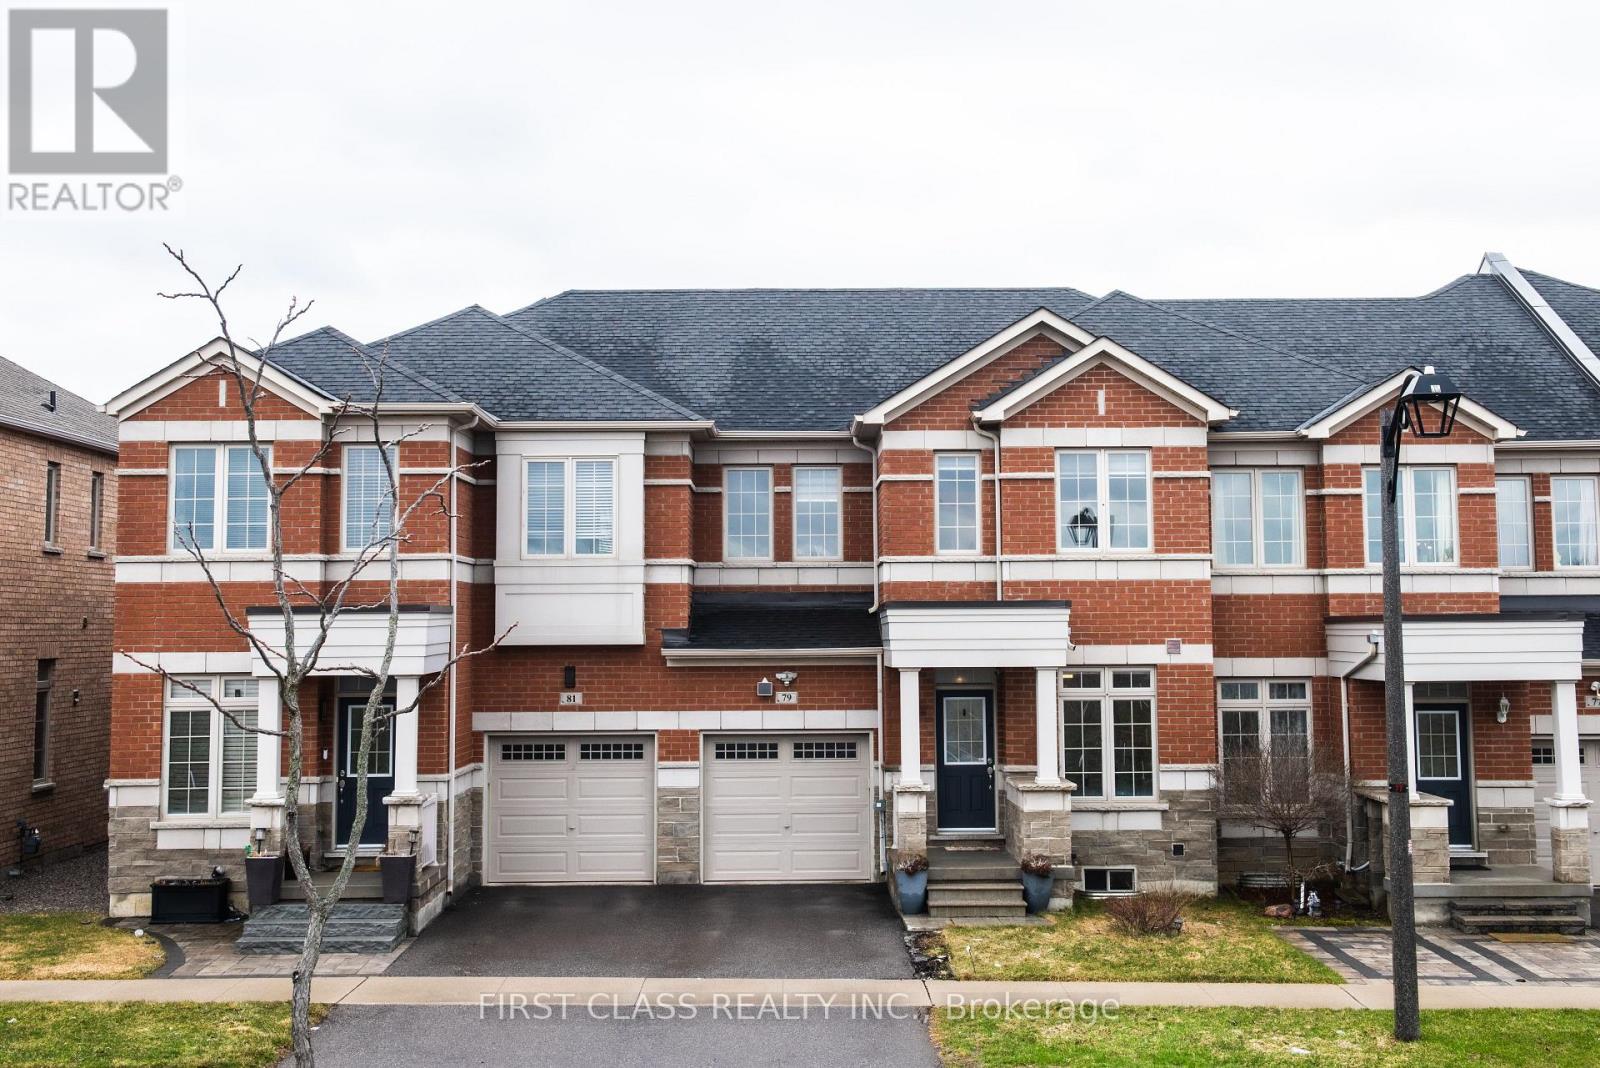
2017 Built by Arista 3 Bedroom Freehold Townhous with an ensuite in the finished basement. In the heart of Box Grove. This Approx 1850 sqft home Features A South-Facing Backyard Offering Plenty Of Sunshine and Natural Light. This home is ready to move in with Nicely finished with Composite Decking with Glass Railing & Interlock Backyard/portion of the area for gardening. Garage direct walk-in to house with EV 22kW home charger Ready. Main floor feature 9 ft. ceiling, Pot Lights, Hardwood floor. Hardwood flooring/stairs with Steel Pickets. Open Conept Kitchen combined with Dining Rm. Kitchen comes with 5 S/S appliance, Backslash, granite coutertops,Dining Rm w/o to backyard. ////Second Floor 3 nice layout Bedrooms. Primary Bedroom with spacious Walk-In Closet & 4 Pc Ensuite Washroom. 2nd bedroom and 3rd bedroom lots of lights with South Open View. Finished basement nicely layout with a recreational room and an 3 pieces ensuite bedroom. This townhouse have direct access to garage Steps To Box Grove Plaza, Walmart, Eatery, Hwy 407, Stouffville Hospital, Parks & Schools. School district : Elementary School Legacy Public School, Secondary School Markham District High School . Great opportunity for those looking for Nice Neighbourhood with great accessability. This home comes with water filter system and in house water softener system. S/S Stove , B/l Dishwasher, Exhaust , Fridge(excluded but will replace with another S/S fridge), AC, Washer & Dryer. Buyer/buyer agent to verify all measurements Video for this lovly home : https://app.realmmlp.ca/shared/L3nWNQQbyBhnzgjDOPLj/gzXykYZrBaheZ3p69K58twDQ7zPwl9tDJpzylqnRs3VqZoPJPjta9D5jLWoaFjPbOlgpkmc15ZJq9RpzSWJQyLWML8Fl3bwOwk3wSZAPy2yNAyF56WbnR2byc96z1VR79YhZ3ZDrW (id:65446)
84 Mosley Street
Aurora, Ontario
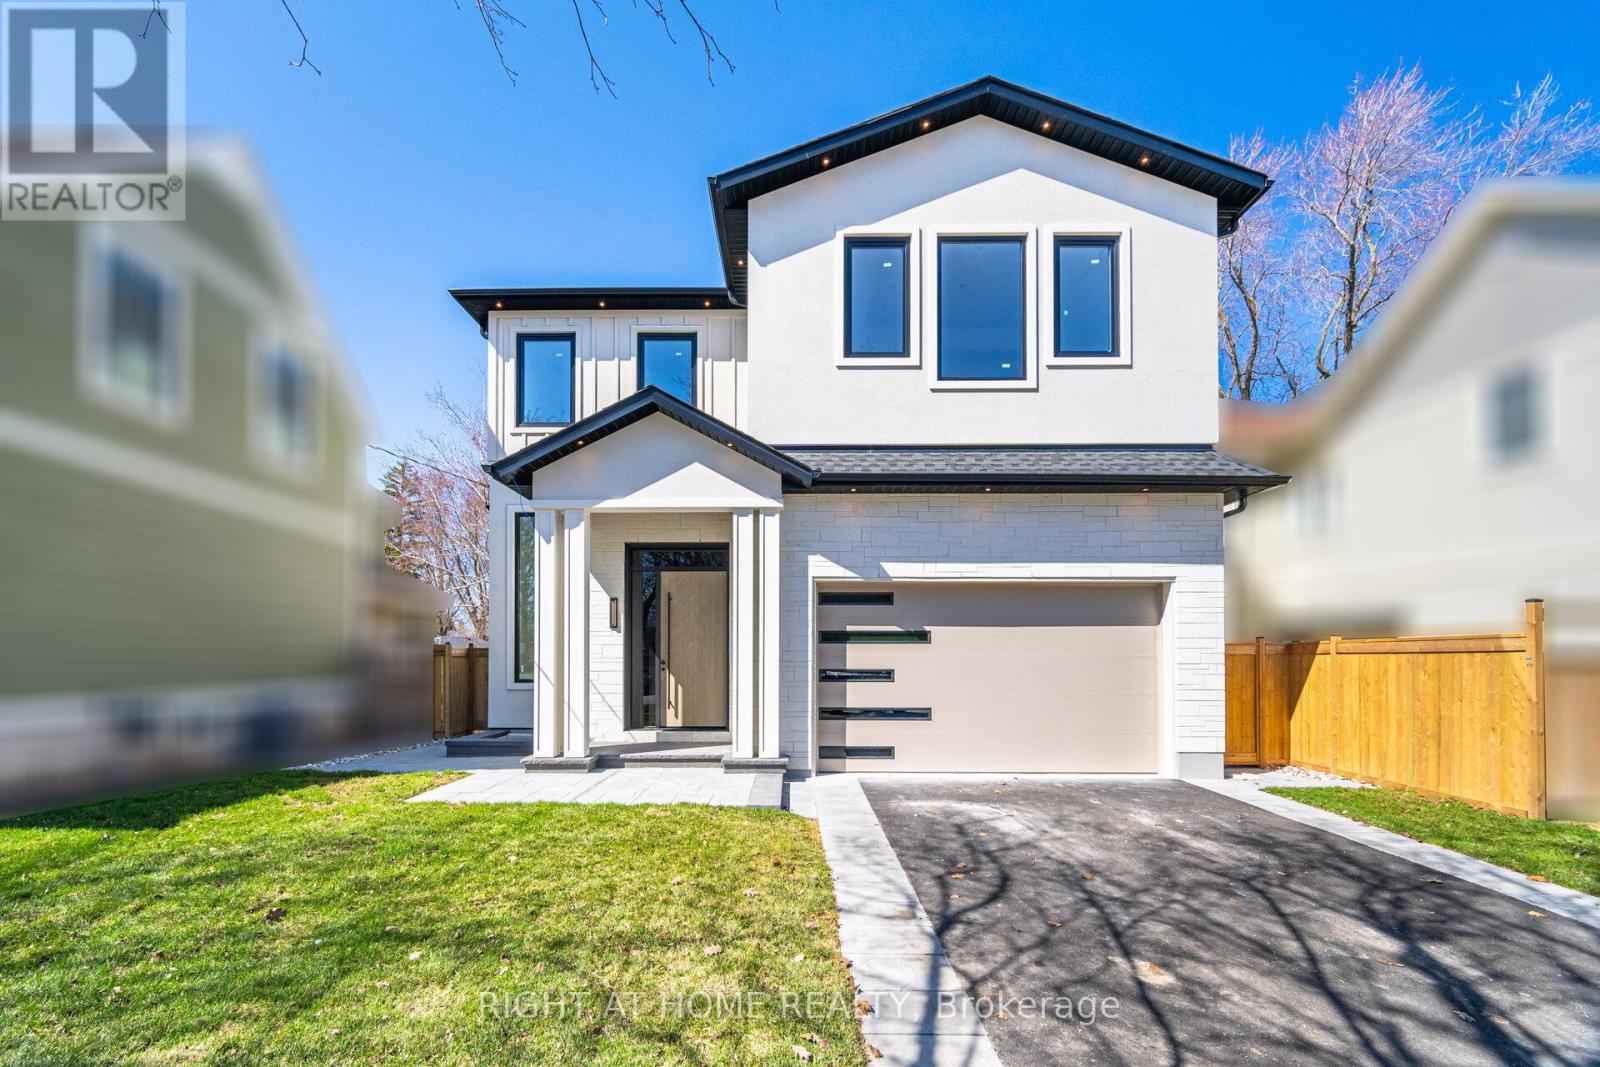
Custom-built home offering over 3,900 sq. ft. of living space on a premium 45 x 125 ft lot in the heart of central Aurora (84 Mosley St). Designed by the owner with exceptional craftsmanship, this modern open-concept home features 11.5 ft ceilings on the main floor and 10 ft coffered ceilings in all bedrooms. Skylight over the staircase and sun tunnel in the primary walk-in closet provide abundant natural light.Upgraded throughout with heated floors in the basement and all bathrooms, a spa-like primary ensuite with Aquaflow fixtures, European triple-pane windows and doors, custom closet built-ins, designer kitchen with JennAir appliances, and designer lighting. LED ambient lighting throughout. Exterior features ~1,000 sq. ft. of interlock, a 260 sq. ft. deck, landscaped yard, and 2-car garage with potential for lift (4 parking total).Walking distance to GO Station, park, shops, restaurants, and library. Partially finished basement with heated floors, separate entrance and in-law suite potential. (id:65446)
701 Sunnypoint Drive
Newmarket, Ontario
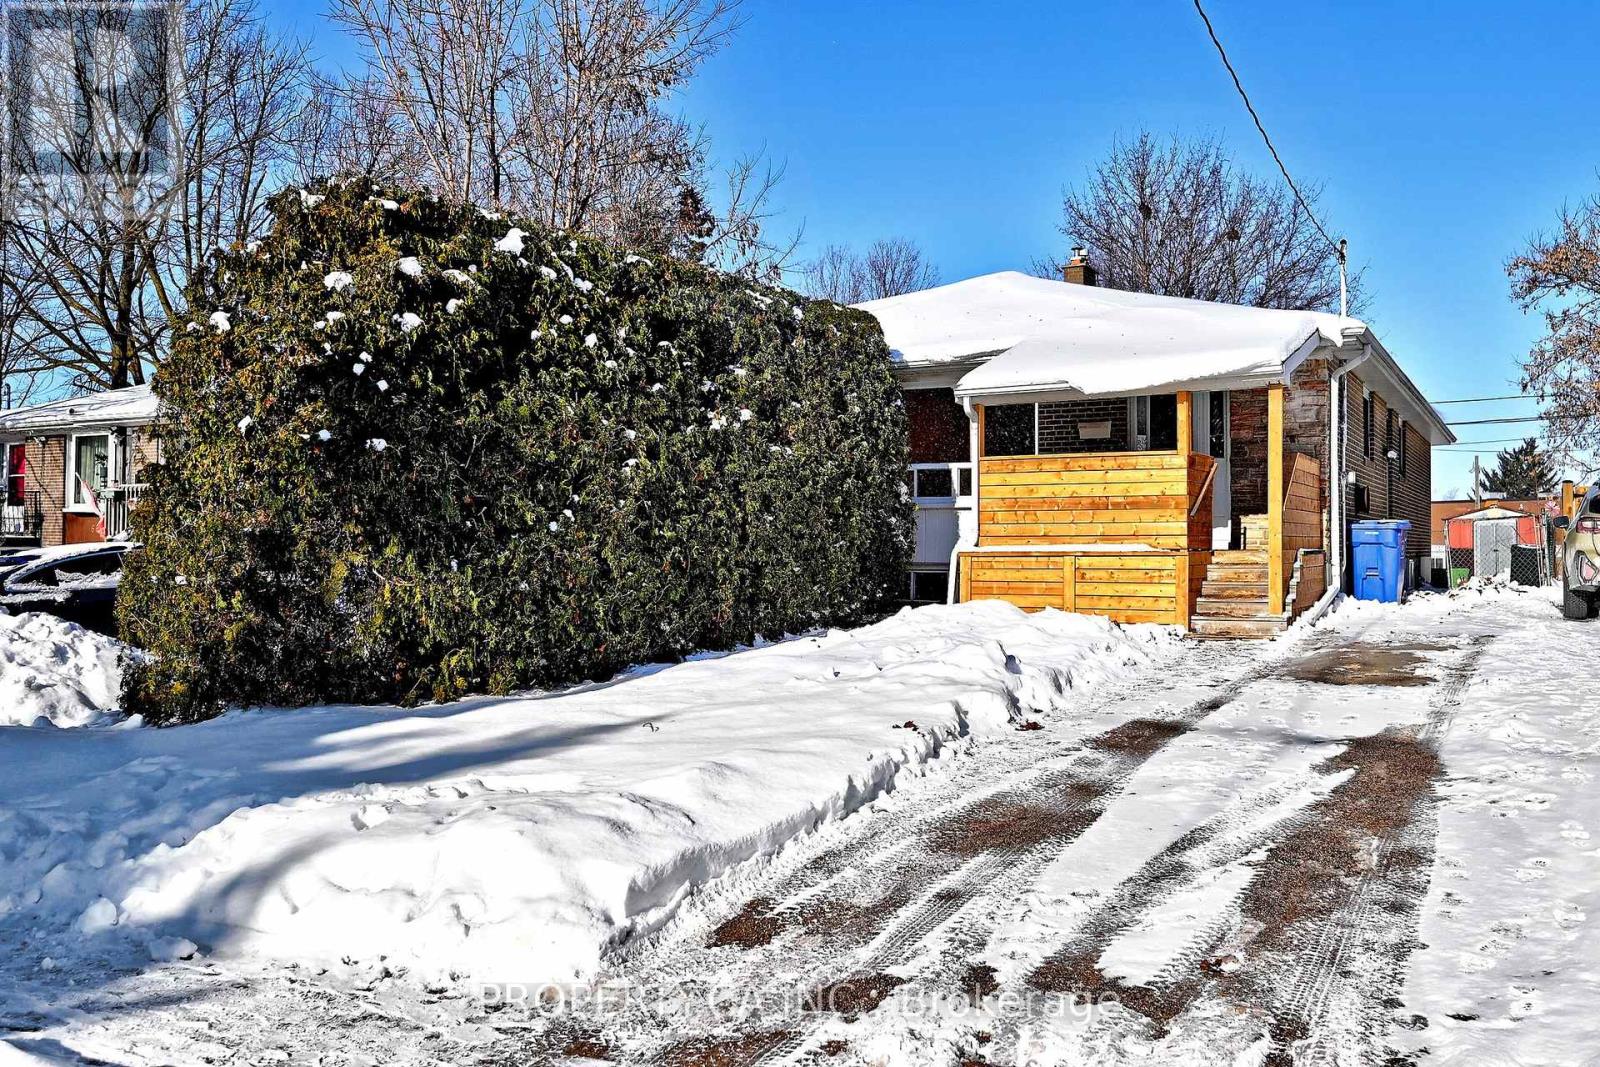
Welcome to this beautifully maintained and freshly painted bungalow, offered for lease in a prime location with no rear neighbours! Backing onto an elementary school, this home offers both privacy and convenience. Thoughtfully updated throughout, it features gleaming hardwood floors that have been recently sanded, stained, and sealed. Enjoy a bright eat-in kitchen with classic oak cabinetry, along with a spacious combined living and dining area-perfect for relaxing or entertaining. The primary bedroom includes a walk-in closet, and the 4-piece bathroom offers excellent storage. Ideally located within walking distance to the hospital, Tom Taylor Trail, parks, shops, and schools - this move-in ready home is perfect for tenants seeking comfort and convenience. Some photos are virtually enhanced. (id:65446)
899 3 Avenue W
Drumheller, Alberta
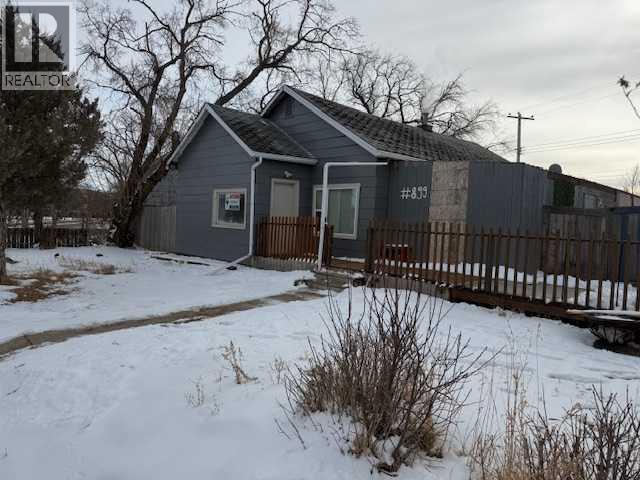
Quaint bungalow located just across the street from a park/playground within parameters of downtown Drumheller. With some sweat equity, you can add your own personal touch and make this home your own. This affordably priced home features two bedrooms, two bathrooms, large living room area and quaint kitchen. An added bonus is the single detached garage. Would make a great revenue property for your portfolio. Quick Possession preferred (id:65446)
30 Jordanray Boulevard
Newmarket, Ontario
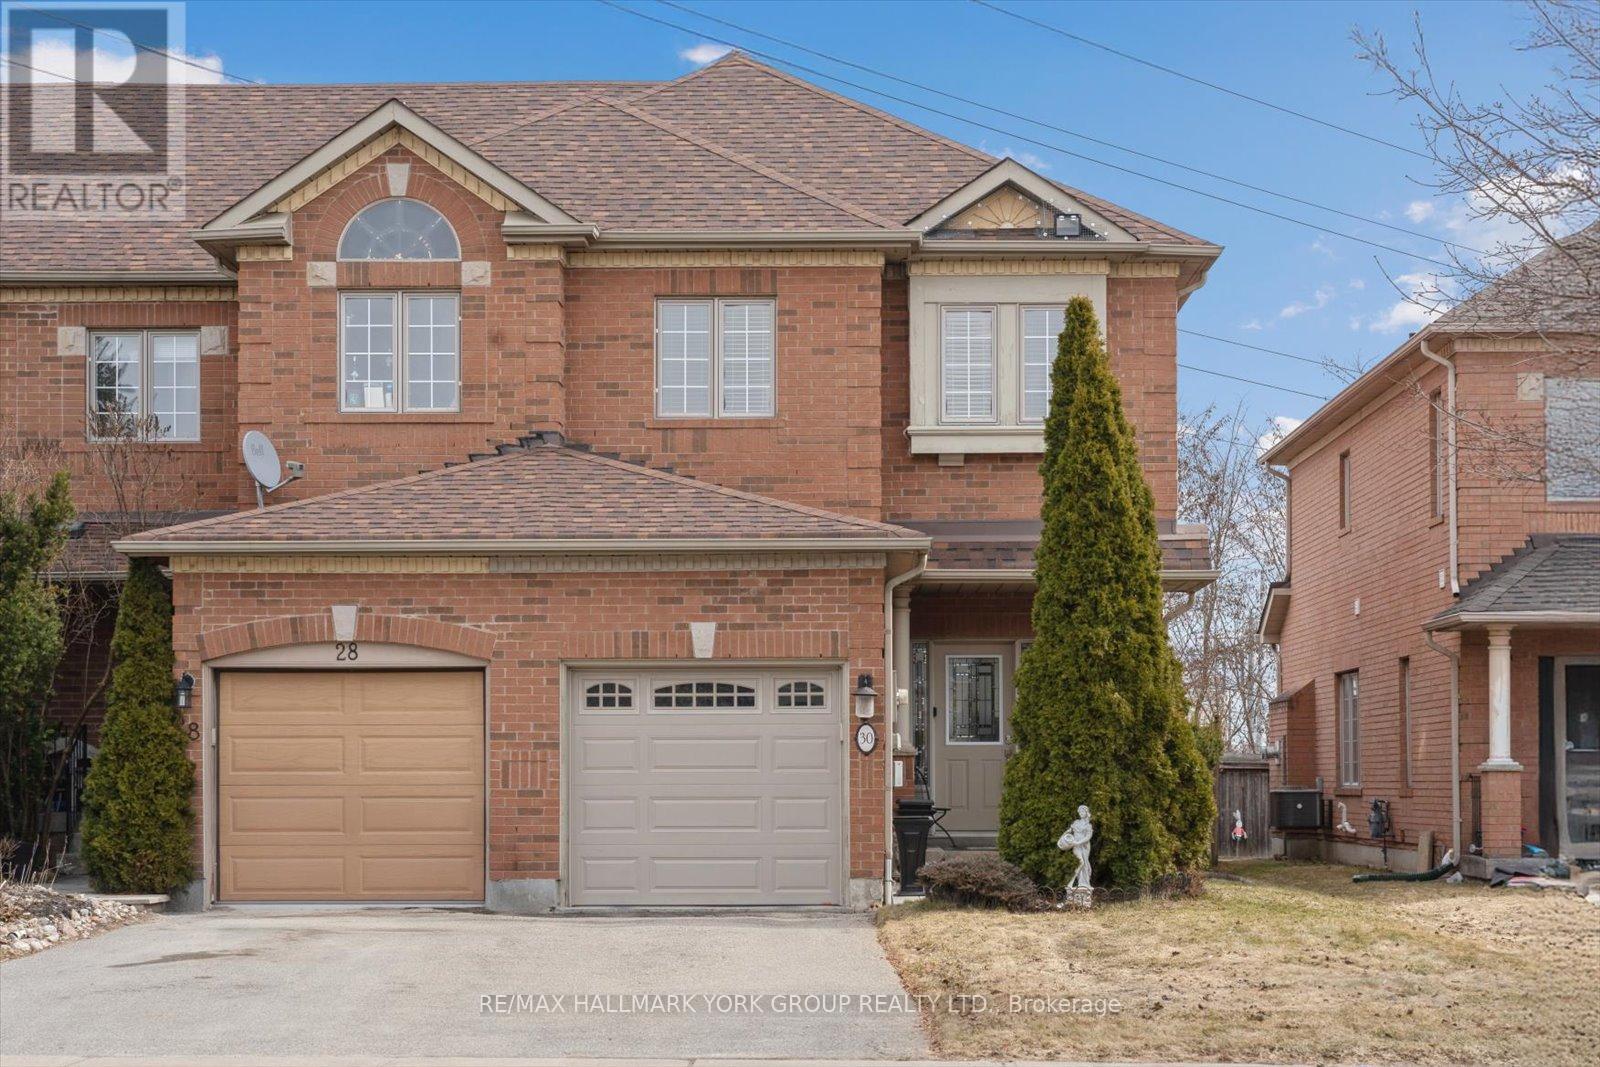
Welcome to this well-maintained 3-bedroom end-unit Acorn built freehold townhouse, ideally situated on a quiet street in a family-friendly neighbourhood with no neighbors behind. Conveniently located close to elementary and secondary schools, VIVA rapid transit, parks-including the soon-to-open Mulock Park-and within walking distance to shopping and restaurants along Yonge Street.The main floor with 9ft ceilings offers a bright open-concept layout featuring a spacious living room, an eat-in kitchen with a walkout to the patio, and a cozy family room complete with a gas fireplace. A convenient 2-piece bathroom completes the main level.Upstairs, you'll find two 4-piece bathrooms and three generously sized bedrooms. The spacious primary bedroom includes a large walk-in closet and a private ensuite. The two additional bedrooms offer ample closet space.The unfinished basement provides excellent potential for additional living space, allowing you to customize it to suit your needs.Enjoy the fully fenced backyard-perfect for relaxing or entertaining. (id:65446)
5336 Sayward Hill Cres
Saanich, British Columbia
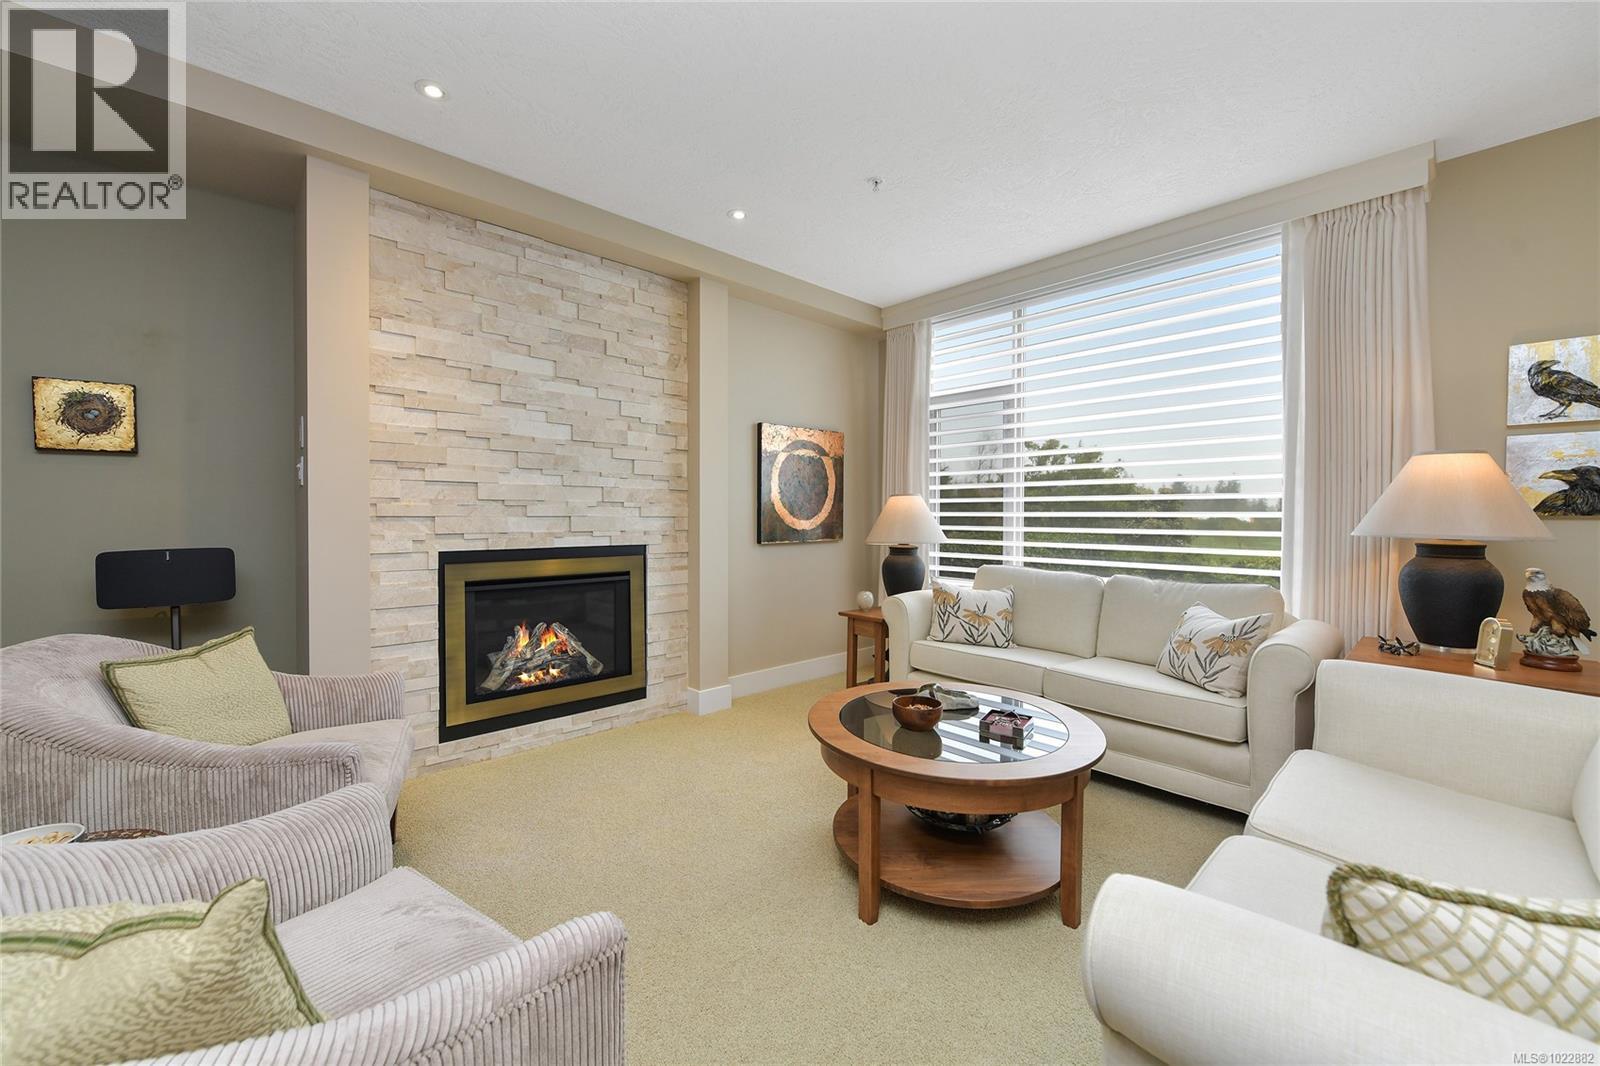
Elegant 3-Bed, 4-Bath Townhome in Prestigious Sayward Hill. Discover refined living in this exceptional townhome, perfectly situated in the sought-after Sayward Hill community. With a private entrance and secure underground two-car garage, this residence offers both convenience and exclusivity. Enjoy breathtaking views of Cordova Bay, the Ridge Golf Course, and distant ocean vistas from multiple rooms and outdoor spaces. The main floor features a welcoming gas fireplace, a gourmet kitchen with a gas range, and a sunlit patio ideal for entertaining or relaxing al fresco. Upstairs, the primary suite is a true retreat with its spa-inspired ensuite and comfortable sitting area. The lower level adds versatility with a media room, full bathroom, and generous garage space. Blending luxury, tranquility, and timeless design, this home offers the perfect balance of comfort and elegance in one of Victoria’s most desirable settings. (id:65446)