
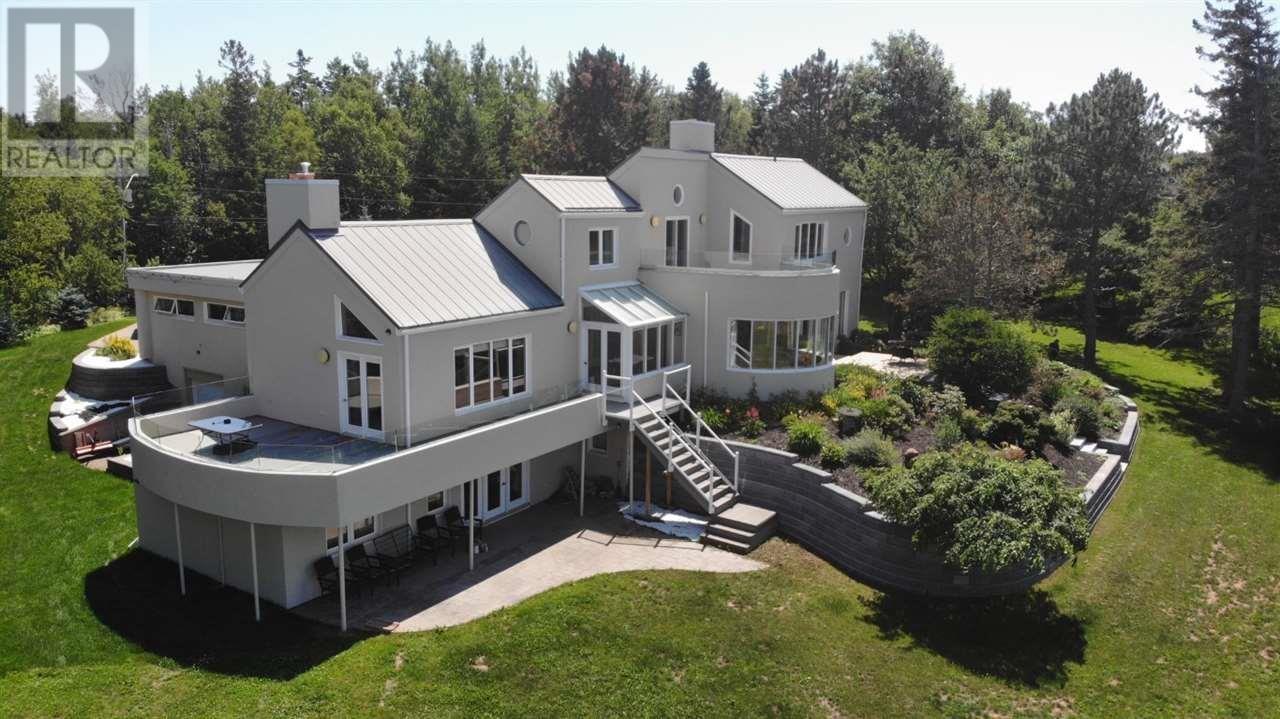
28 Battery Point Drive
Stratford, Prince Edward Island
Welcome to 28 Battery Point Road, a private waterfront estate set on a full acre with 155 feet of exclusive shoreline in one of Stratford's most coveted enclaves. Custom-built and meticulously maintained, this landmark residence offers more than 4,000 square feet of refined living across three levels: five bedrooms, four bathrooms, a fully self-contained in-law suite, a double garage with a workshop, and sweeping water views from virtually every room. Step through the double-door entry into a grand foyer where a sweeping staircase and a stunning contemporary chandelier frame the Charlottetown city skyline, stretched across the harbour. Tall ships, cruise liners, and pleasure craft pass your front yard like a season-changing living painting. A sunken family room with a floor-to-ceiling marble gas fireplace and dark oak floors anchors the space. A formal living room with generous windows draws light through the day. A separate dining room with warm natural light on three sides. The updated kitchen features quartz counters, abundant cabinetry, and ample prep space. Every room opens directly onto the expansive wraparound deck system. On the second level, the grand primary suite includes a spa-inspired ensuite, a dedicated office or dressing room, and private patio access, all with views of the harbour and city lights. The fully finished lower level functions as a luxury in-law suite. It features two bedrooms, a dressing room, a full kitchen with quartz counters, granite island, gas fireplace, and double patio doors that open directly onto a private stone deck with a hot tub. A renovated laundry room, dedicated gym, and generous storage complete the level. Outside, a granite staircase, mature oaks, large blue spruce, extensive gardens, stone hardscaping, erosion control, solar panels installed in 2025, a propane generator, and new leaf guard gutters. A full renovation history is available upon request. 28 Battery Point Road is mov (id:65446)
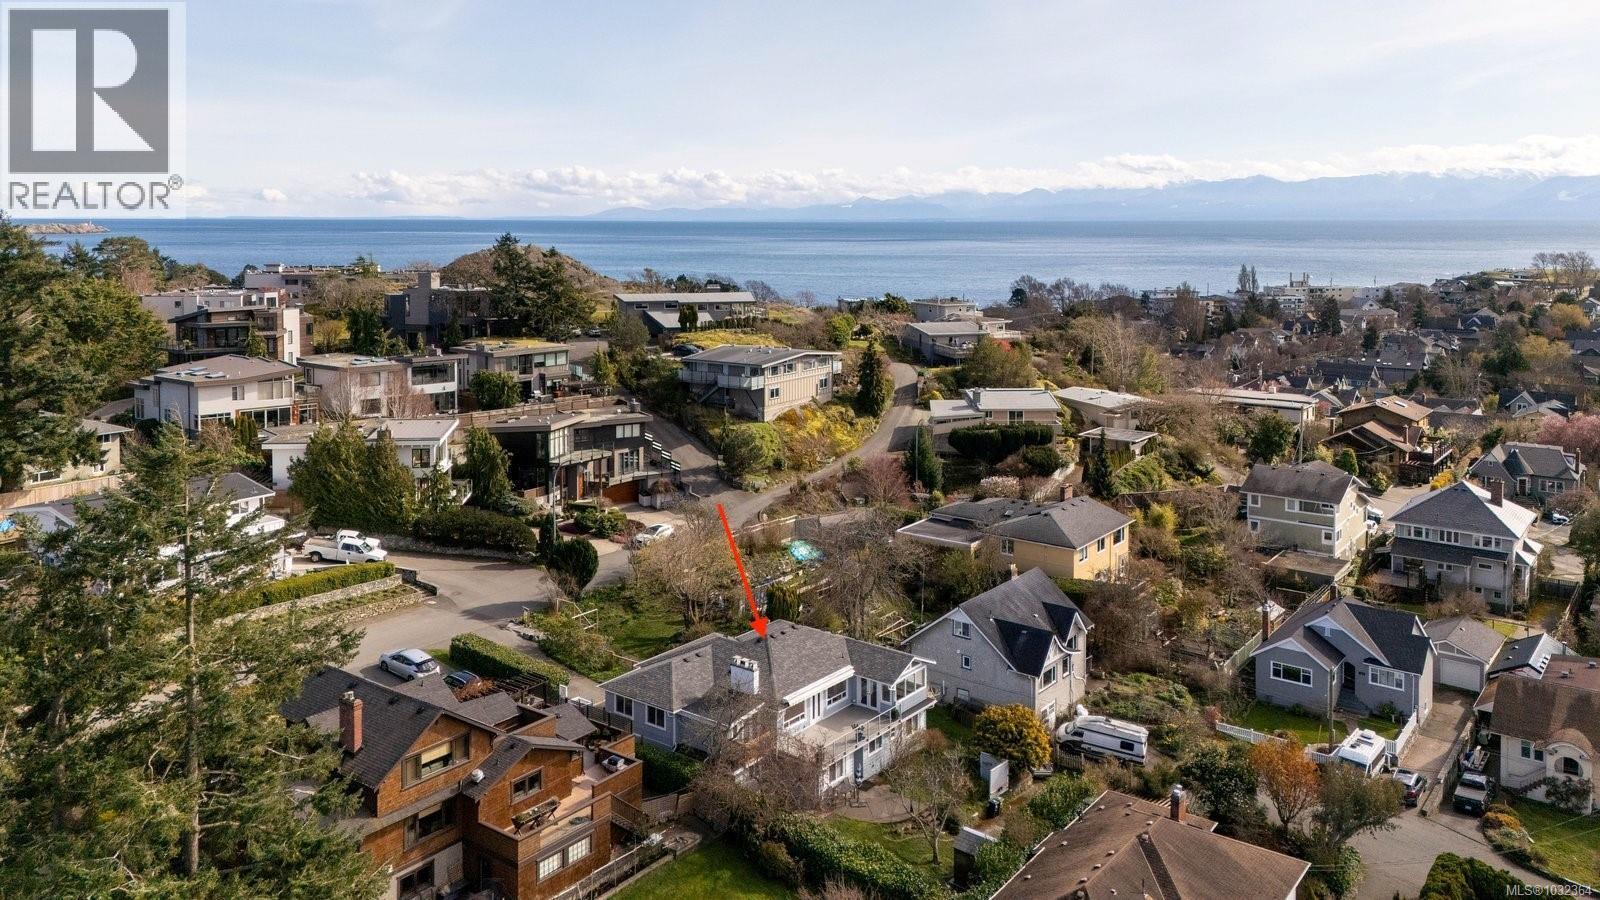
310 Windermere Pl
Victoria, British Columbia
Enjoy sweeping westerly city and mountain views from this beautifully appointed home in sought-after Fairfield. Offering 5 bedrooms and 3 bathrooms, including a main-level primary suite with walk-in closet and full ensuite, this home provides excellent comfort and flexibility for families or multi-generational living. The bright main living area features large windows and a warm, inviting atmosphere, while the recently renovated kitchen includes a charming breakfast nook perfectly positioned to take in the views. A second bedroom and dedicated office adds valuable space for guest or working from home. The lower level offers 3 bedrooms and a second kitchen, ideal for extended family, guests, or rental potential. Outside, enjoy a private English garden-inspired yard with lush landscaping, multiple seating areas, and a spacious deck. Just minutes to Moss Rock Park, Fairfield Plaza, and Dallas Road waterfront. This is a stunning home in a one of Victoria’s most favourable neighbourhoods. (id:65446)
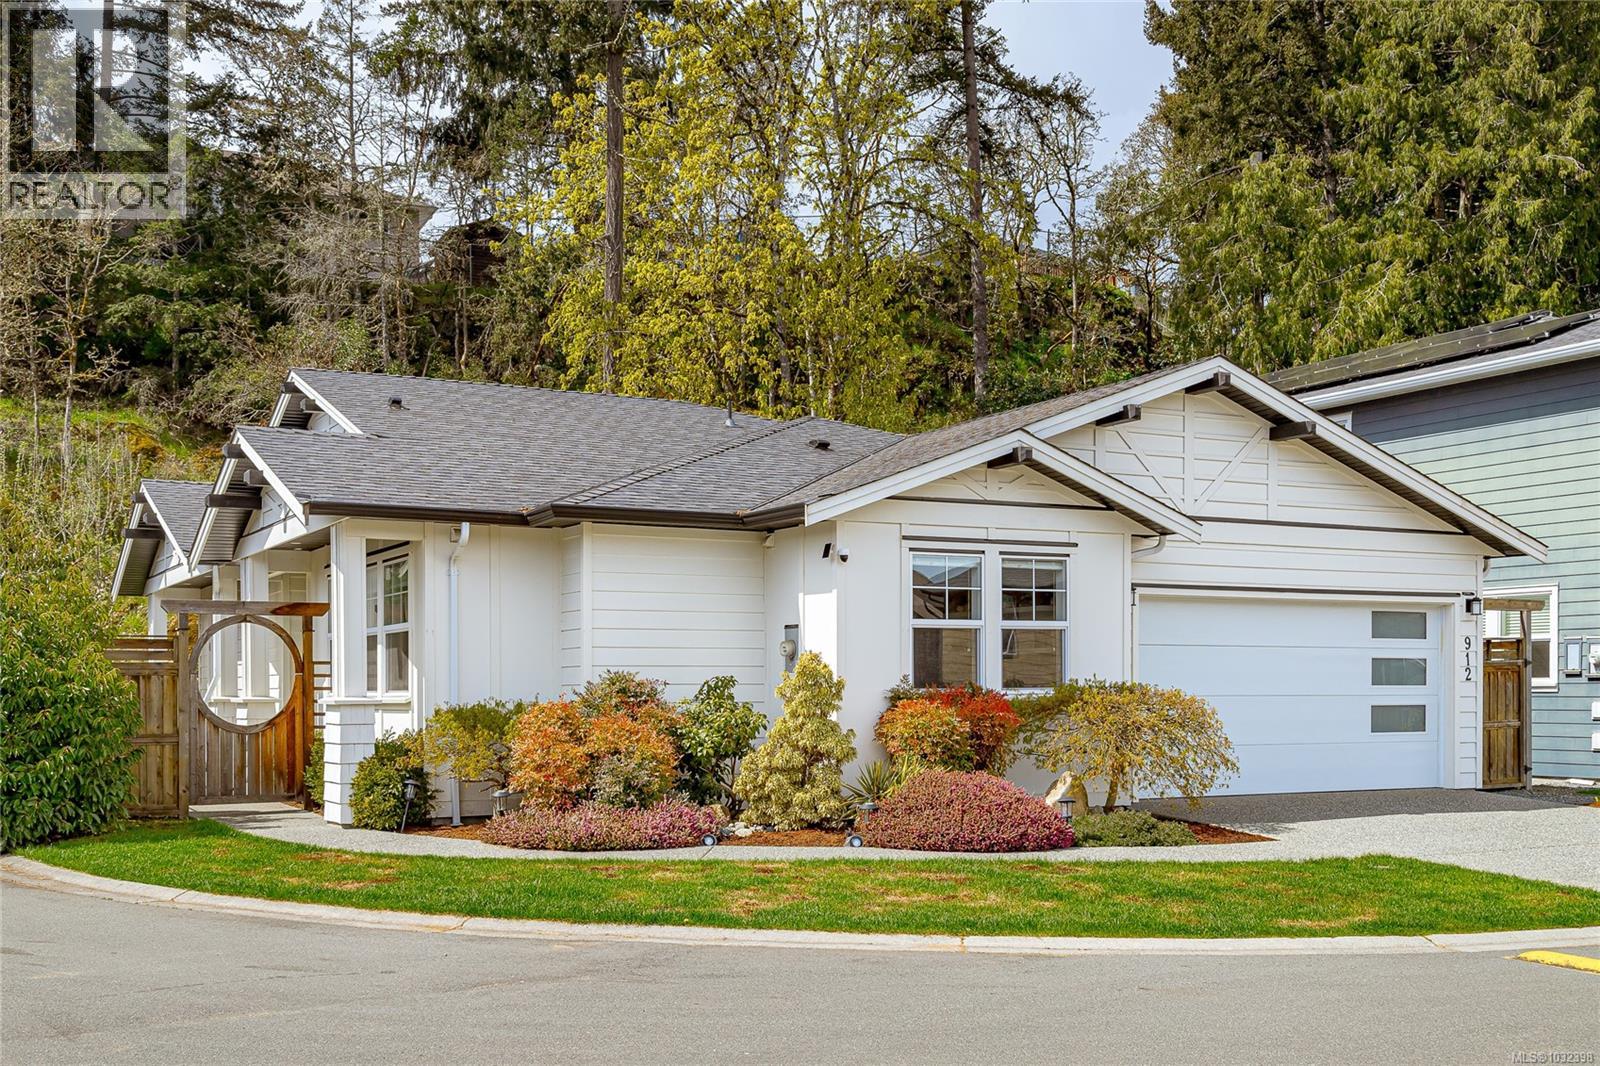
912 Randall Pl
Langford, British Columbia
Explore the Rare Find Rancher nestled at the end of quiet cut-de-sac in Florence lake neighbourhood! This immaculately maintained home backs on to exceptional privacy yard fully fenced with greenery and tranquility. Large living room and kitchen with thoughtfully designed open concept space oversees the backyard oasis all day long. Provided 11' ceilings and expansive windows, the entire one level home soaks in natural lights from dawn to dusk. The elegant kitchen features quartz counters, SS appliances, gas range and dining area right next to it. Upgraded flooring for the 3 bedrooms reflects exquisite and care. Heated tile floors in bathrooms warmth and comfy. Besides the surrounded nature, the home itself is also energy green with energy efficient heat pump for heating and cooling, On Demand hot water with natural gas, as well as EV charger with 220 V power in the double garage. Easy access to all amenities in life. Welcome to Randall and make this retreat yours! (id:65446)
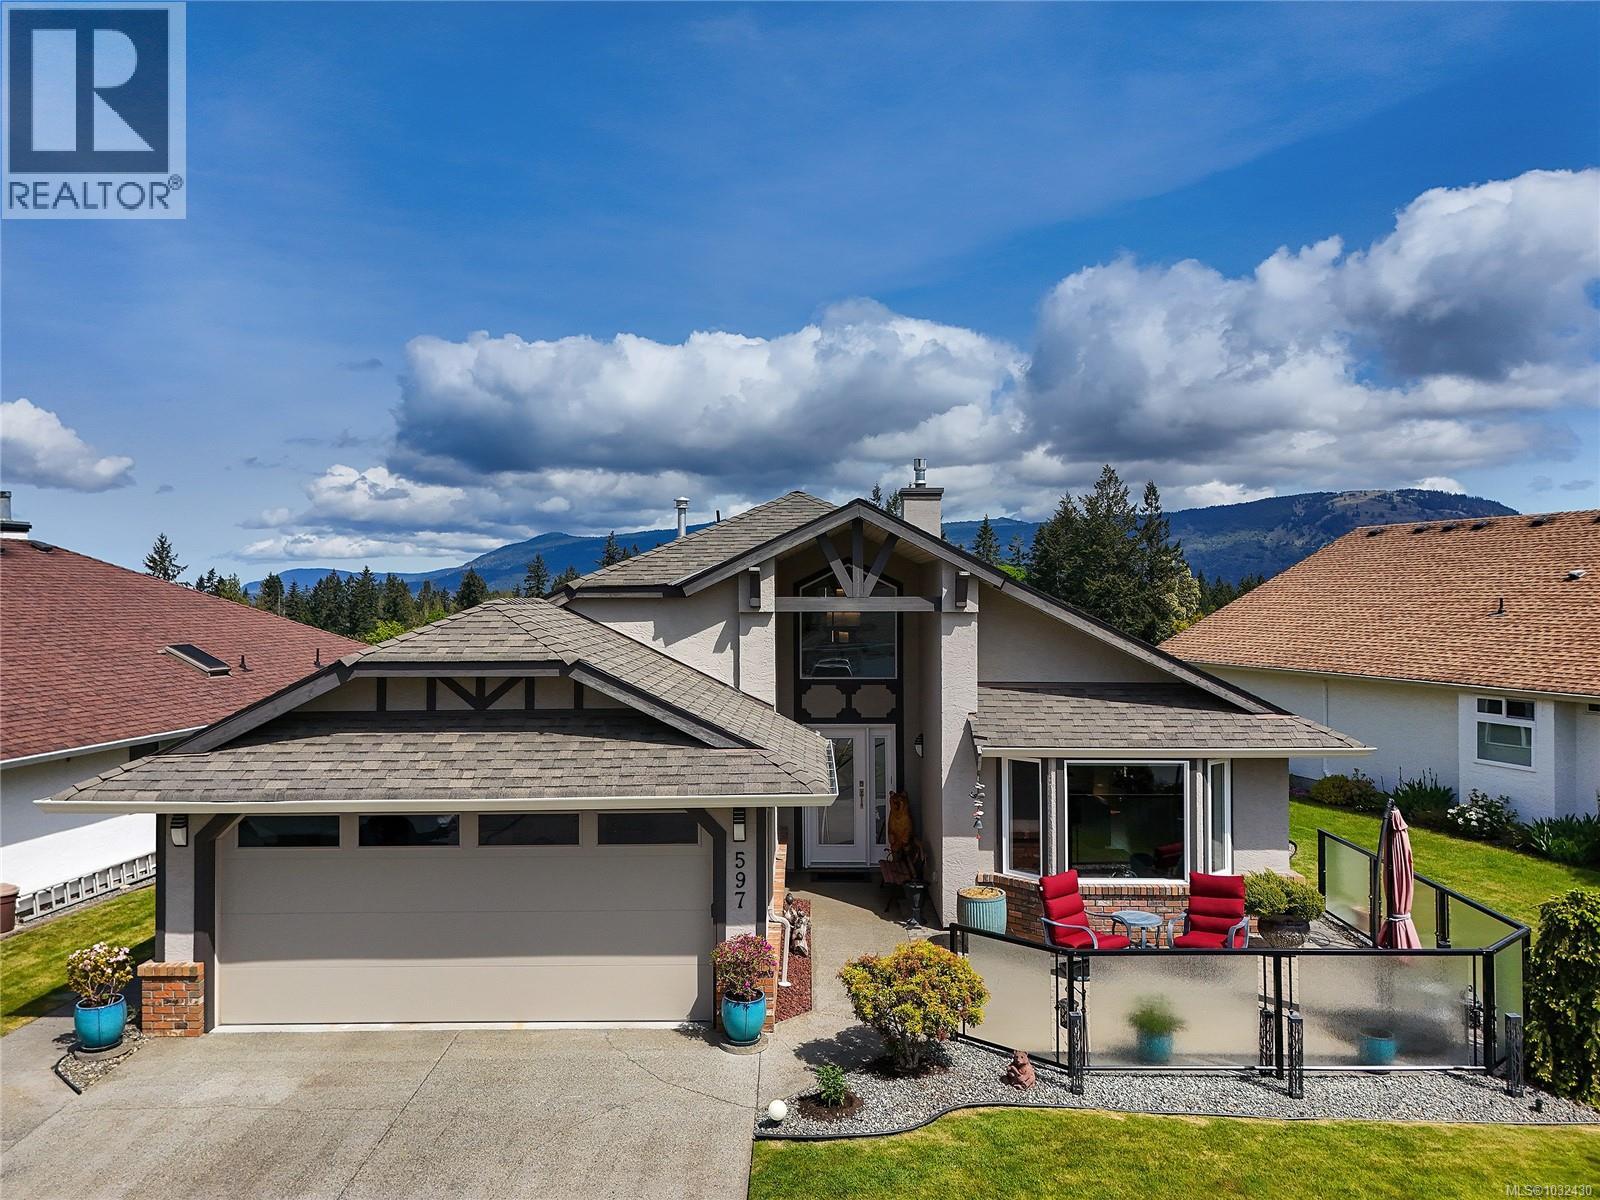
597 Pine Ridge Dr
Cobble Hill, British Columbia
Welcome to Easy Island Living at Arbutus Ridge – A 1-Level Retreat in a Premier Gated Golf Community. This updated 2 Bed / 2 Bath 1800+ Sq.Ft. home offers the ideal blend of comfort, convenience, and lifestyle—perfect for retirees or anyone looking to age in place with ease. With no stairs, wide hallways, and thoughtful design, this residence is a tranquil haven for those who value both independence and connection. 3 spacious outdoor patio spaces allow you to enjoy year round sun to the south or enjoy the golf course view as this home safely overlooks the 3rd hole. Community amenities include: golf, tennis, pool, fitness room, social lounge & boat/RV parking - Arbutus Ridge is filled with options for active living & social engagement. Beyond the gates of AR you can explore the charm of Mill Bay & Cowichan Bay: waterfront parks, cozy cafes, historic maritime village culture, art galleries, vineyards, fresh seafood & more. This home isn’t just a place to live - it’s a lifestyle. (id:65446)
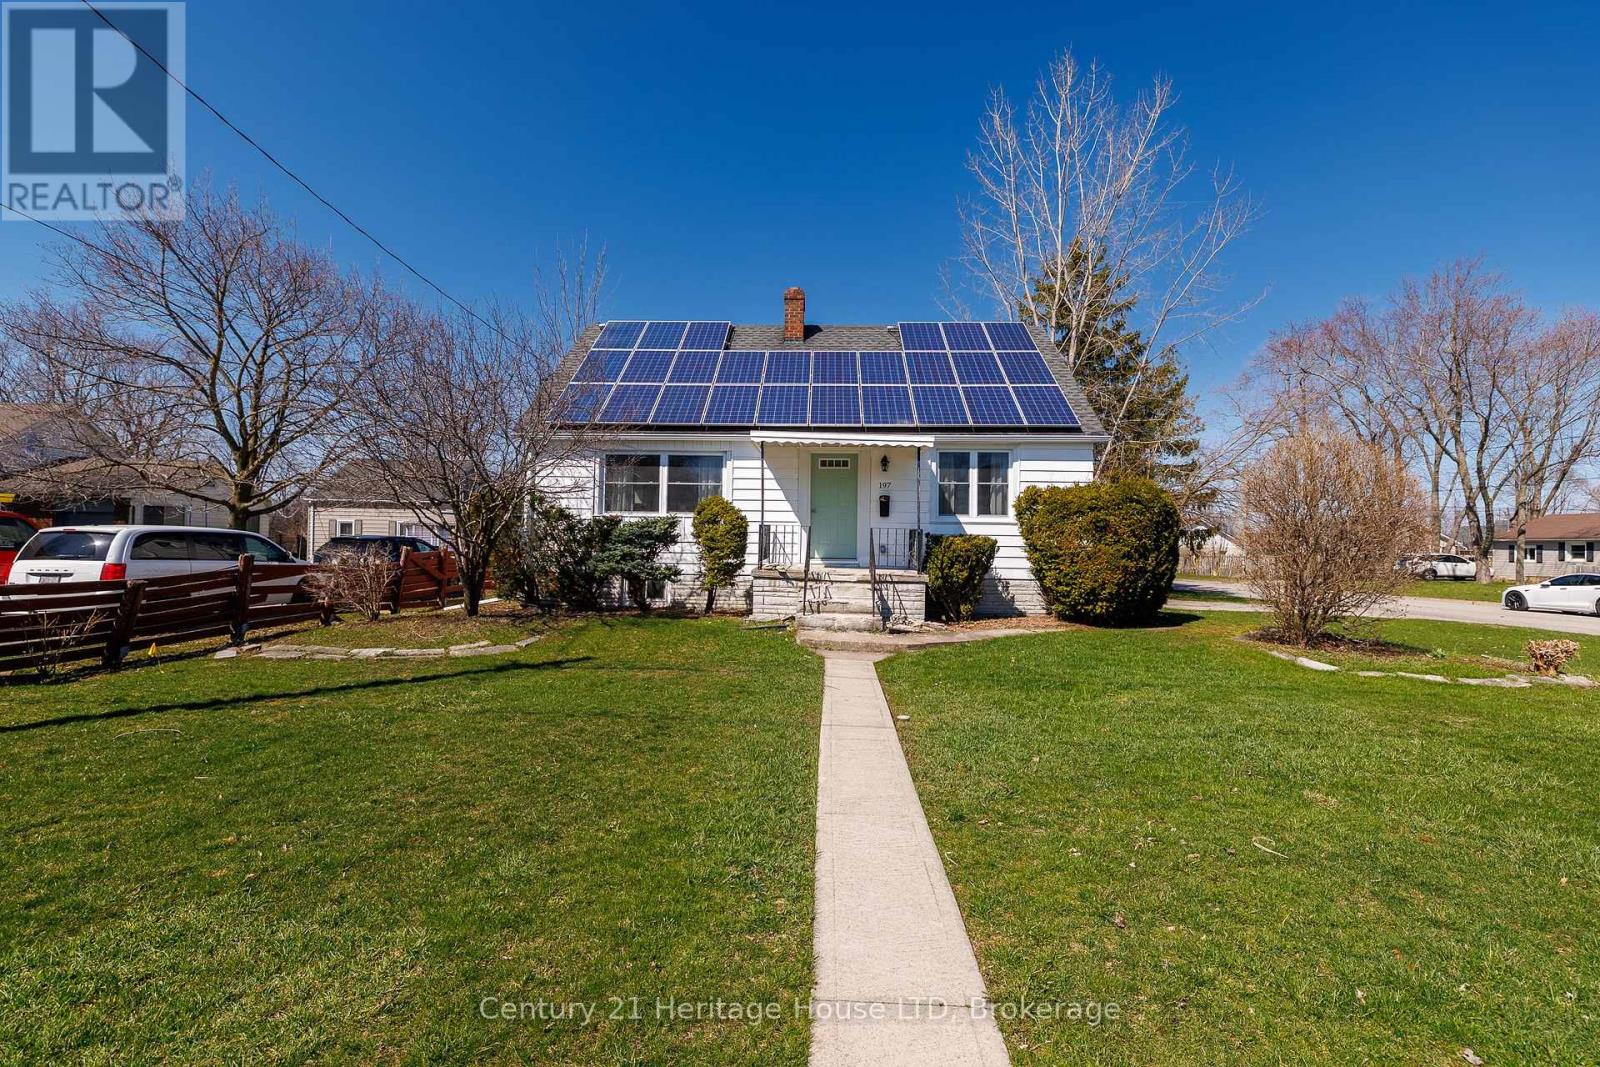
197 Murray Street
Fort Erie, Ontario
Solid, recently renovated 1.5-storey home offering revenue generating solar panels between $5,500 and $6,500. 4 bedrooms and a generous corner lot in a desirable neighbourhood. This property is ideal for those needing ample parking space (2 separate driveways) a deep lot and a garage. Thoughtfully designed this turnkey family home features updated kitchen, bathroom, flooring, new windows, doors, painted inside and out. The lower level is set for further finishing and offer a walkup which is ideal for in-law setup. Owned solar panels is an added bonus generating income to cover your monthly overhead. The main floor includes an eat-in kitchen, living room, two bedrooms, and a 3-piece bathroom along with a cozy den with a fireplace overlooking at the back yard. Additional features include central air, a detached garage with 2 driveways for parking, and owned solar panels to support energy efficiency and reduce operating costs. Conveniently located close to schools, parks, shopping, and local amenities, with quick access to the QEW and the Peace Bridge for an easy commute to Buffalo. (id:65446)
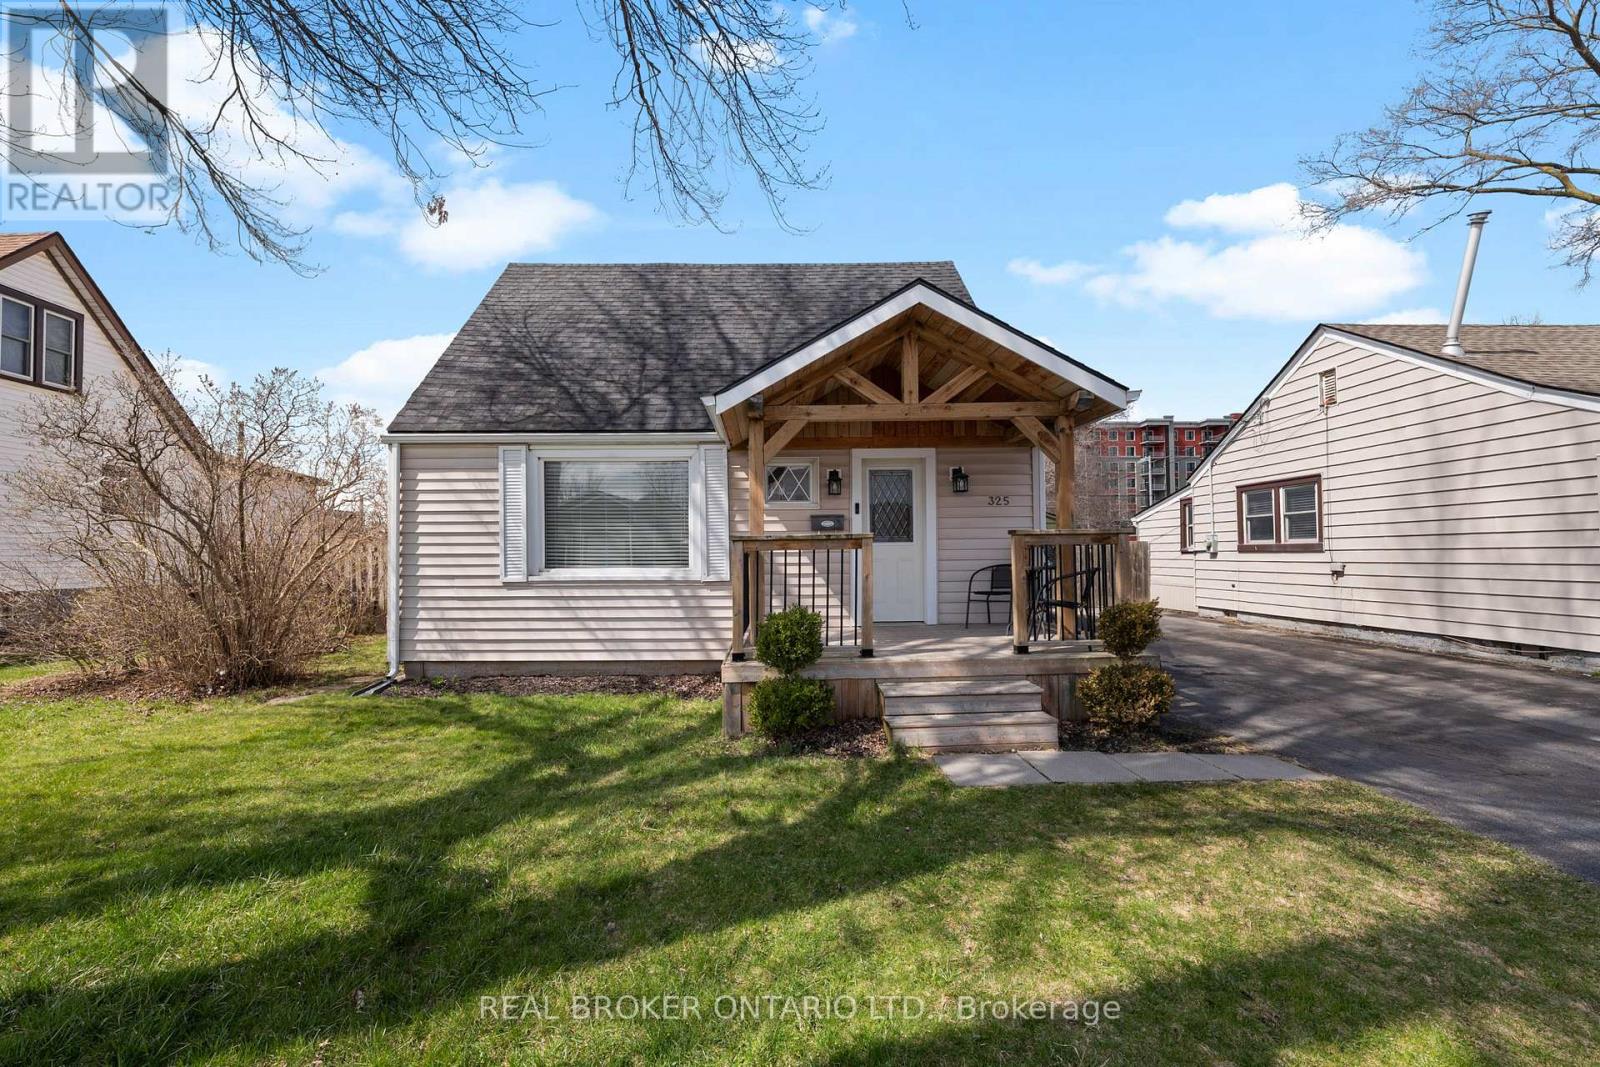
325 Crowland Avenue
Welland, Ontario
Welcome to 325 Crowland Ave in Welland - a beautifully updated 1.5-storey home that blends modern finishes with functional living. Featuring 3 bedrooms and 1.5 bathrooms, this home is fully finished throughout, offering a move-in ready opportunity for buyers looking for style and comfort. Inside, you'll find a thoughtfully updated interior with quality finishes, creating a warm and inviting space perfect for both everyday living and entertaining. Step outside to a clean, refreshed backyard designed for enjoyment. Enjoy the large deck, open green space, and a newer shed for added storage. A standout feature is the versatile bonus outbuilding - currently set up as a bar, but easily adaptable as an entertainment space, workshop, home office, or whatever suits your lifestyle.The driveway comfortably fits up to 3 vehicles, adding everyday convenience. Located in a highly accessible area of Welland, you're just minutes from highway access, grocery stores, and all essential amenities - many within walking distance. This is a great opportunity to own a stylish, flexible home in a convenient location. (id:65446)
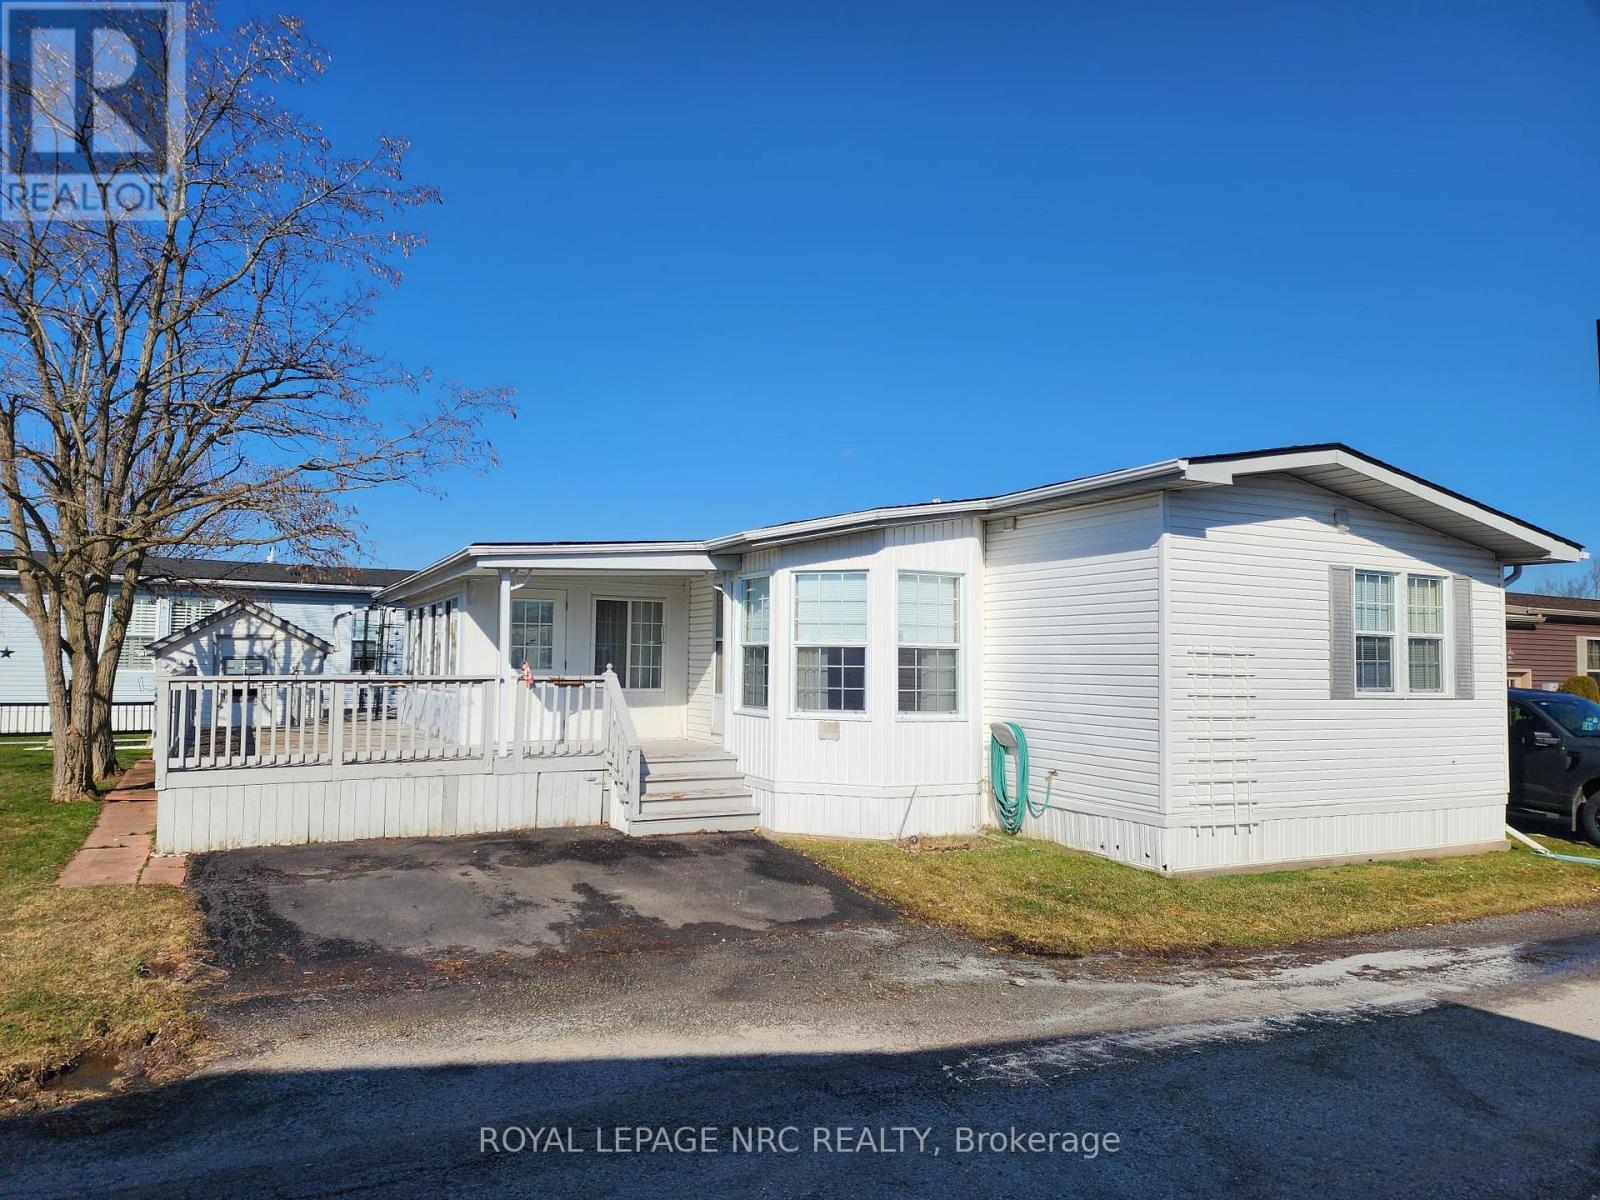
233 - 3033 Townline Road
Fort Erie, Ontario
Welcome to 233 Timber Lane! An opportunity to step into a lifestyle that's as relaxing as it is vibrant. This 2-bedroom, 2-bathroom 1206 sqft modular home offers a bright and welcoming feel, with large windows that fill the space with natural light. Picture yourself starting your mornings in the cozy enclosed porch/sunroom or enjoying warm evenings on the partial wrap-around deck. With two dedicated parking spaces and plenty of potential to make it your own, this home is full of possibilities. Nestled in the Black Creek Residential Retirement Community, you'll have access to an incredible clubhouse featuring indoor and outdoor pools, a sauna, shuffleboard, tennis courts, and a lively calendar of activities like yoga, water aerobics, line dancing, bingo, poker, and more. With the QEW just minutes away, you'll enjoy a peaceful, active lifestyle while staying conveniently connected to everything you need. (id:65446)
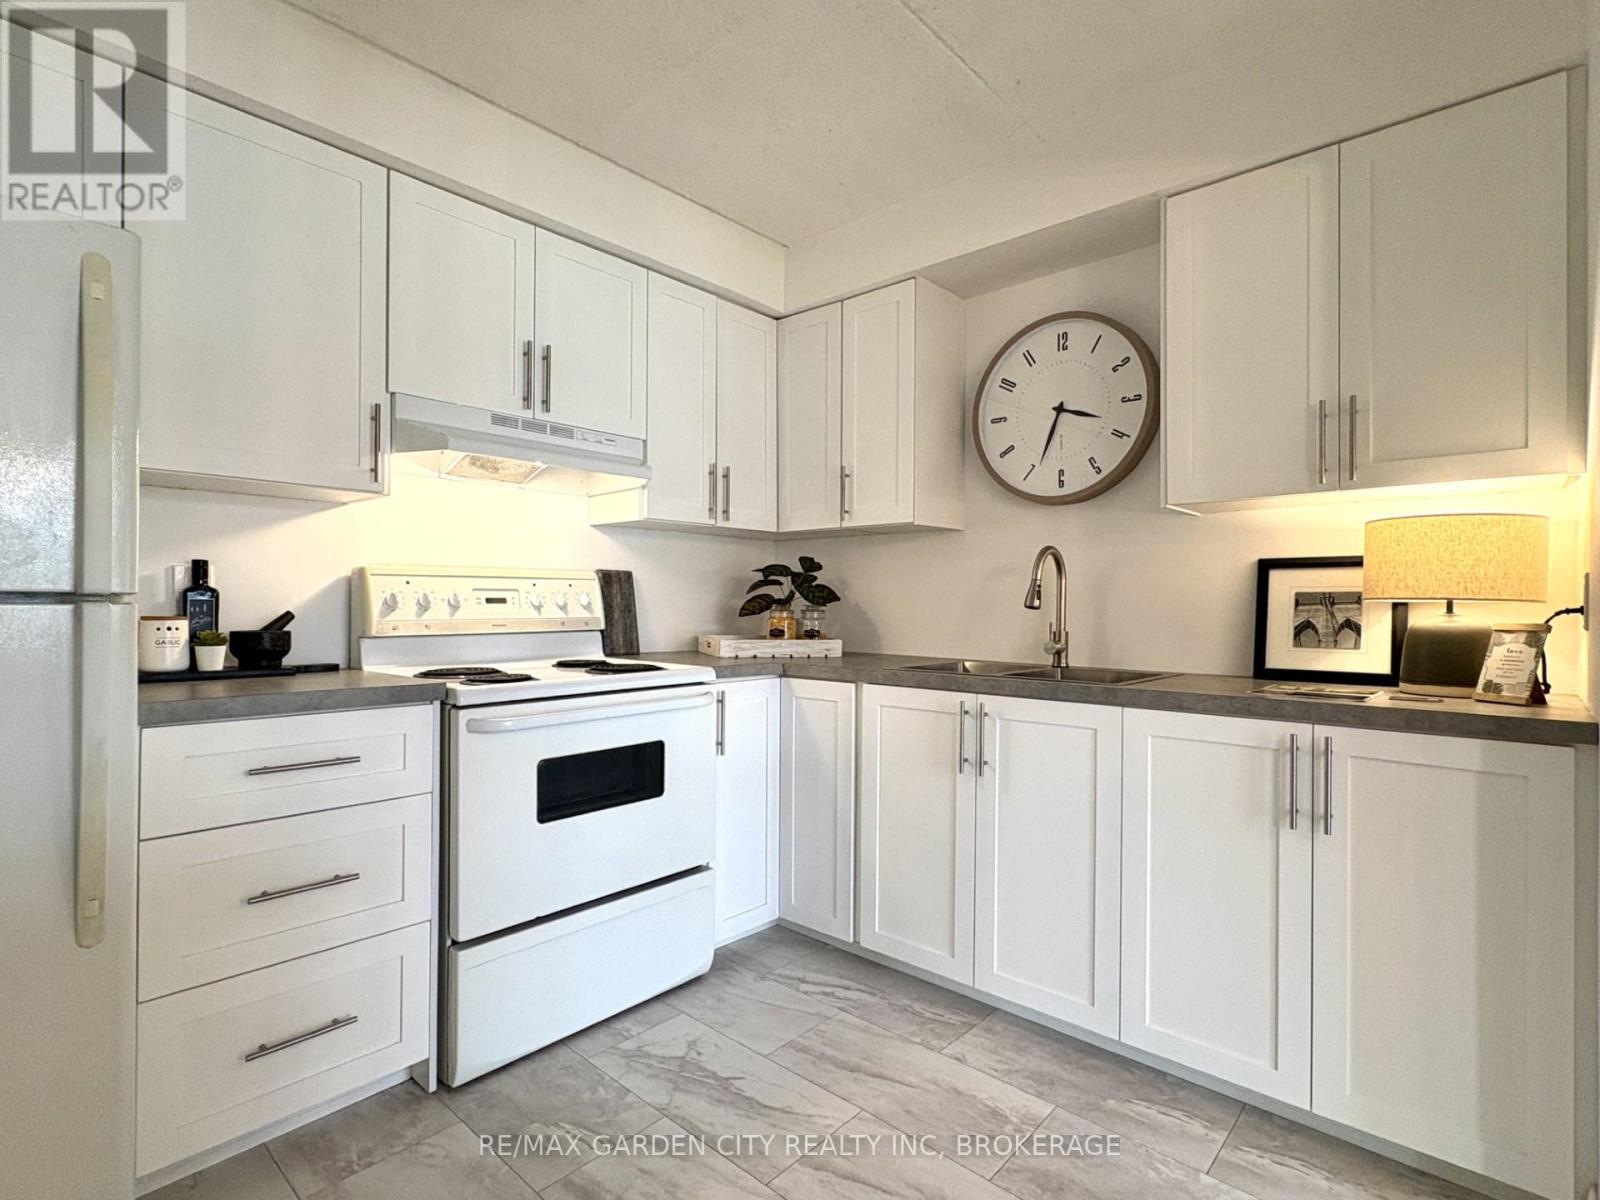
311 - 41 Rykert Street
St. Catharines, Ontario
Turnkey 2-Bed plus bonus room Condo with Parking. Affordable, Move-In Ready! Step into your freshly renovated, move in ready condo! Perfect for first time buyers or anyone ready to stop renting and start building equity. Highlights: Fully renovated top to bottom: kitchen, bathrooms, flooring, trim, doors, paint, light fixtures.... Parking right out front ...no hunting for spots. Bright, open layout with practical storage. Condo fees $650/month, covering maintenance and amenities. Short drive to shopping, cafés, and local conveniences Why this is a smart move: With a purchase price of $338,800 and just 5% down, your estimated monthly mortgage is $1,535. (5% down, 3.9% rate, 5 yr, 30 yr amortization. Add condo fees ($650), and your total monthly housing cost is $2,185, which includes water, heat, hydro, building insurance... This is more than a condo, it's your opportunity to own a turnkey, modern home in a perfect location. (id:65446)
3 - 43 Jarvis Street
Fort Erie, Ontario
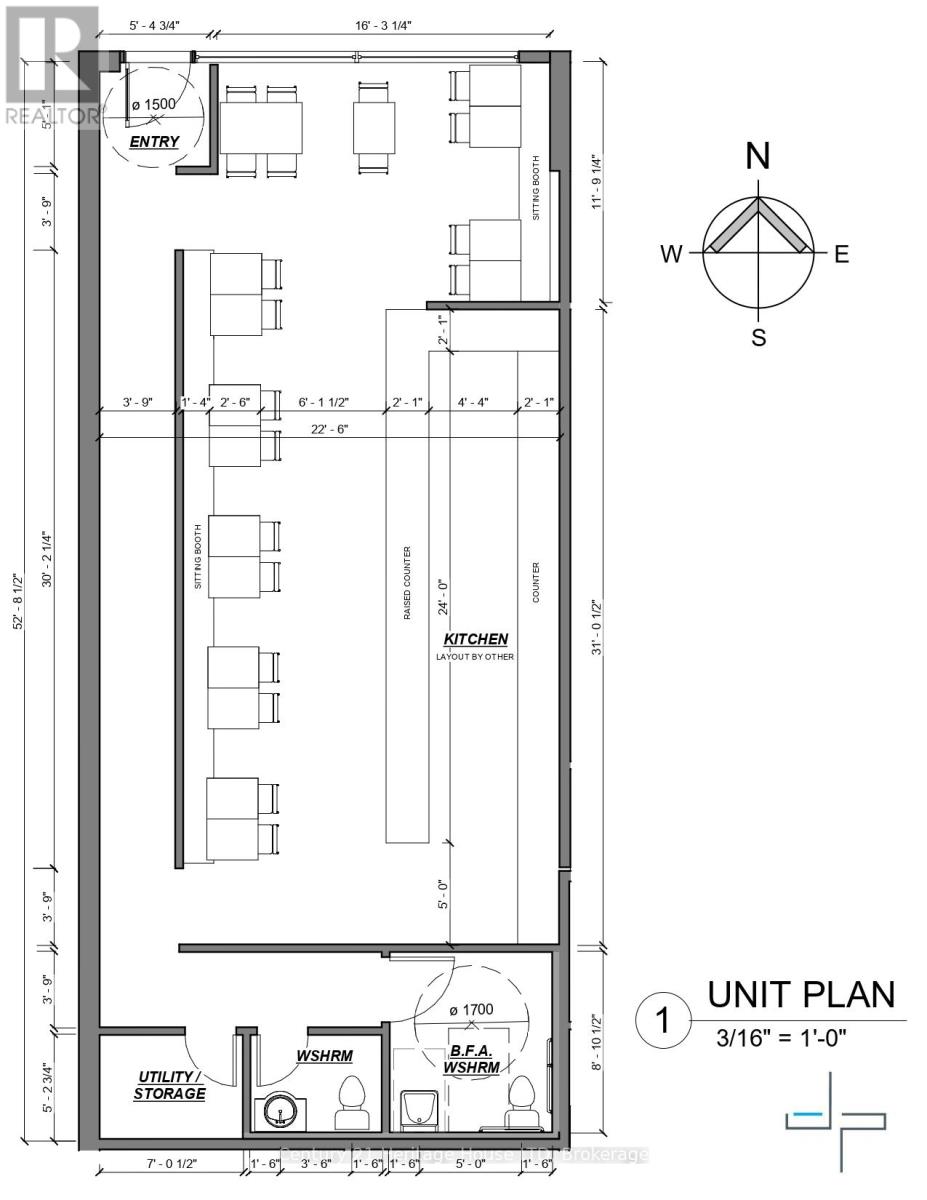
Welcome to 43 Jarvis Street, Unit #3, situated in the bustling downtown Fort Erie, our retail space puts you at the epicenter of business, culture, and innovation. This has now become a prime location thanks to the Bridgeburg BIA Streetscape Improvements. This space features a three-compartment sink, is wired and plumbed for a dishwasher and and has three phase power for efficiency. With a zoning for C2 there are plenty of permitted uses, to include but not limited to, such as a bakery and other eating establishments, florist, spa, retail space, clinic to name only a few!! Step into a space designed for productivity and aesthetic pleasure. The interiors are thoughtfully designed with modern professionals in mind, boasting ample natural light, and an open layout that fosters collaboration and creativity. Furthermore, our commitment to eco-friendly practices is reflected in our energy-efficient systems and waste reduction initiatives. Building is also pre-wired for Bell Fibe. (id:65446)
129 Gilmore Road
Fort Erie, Ontario
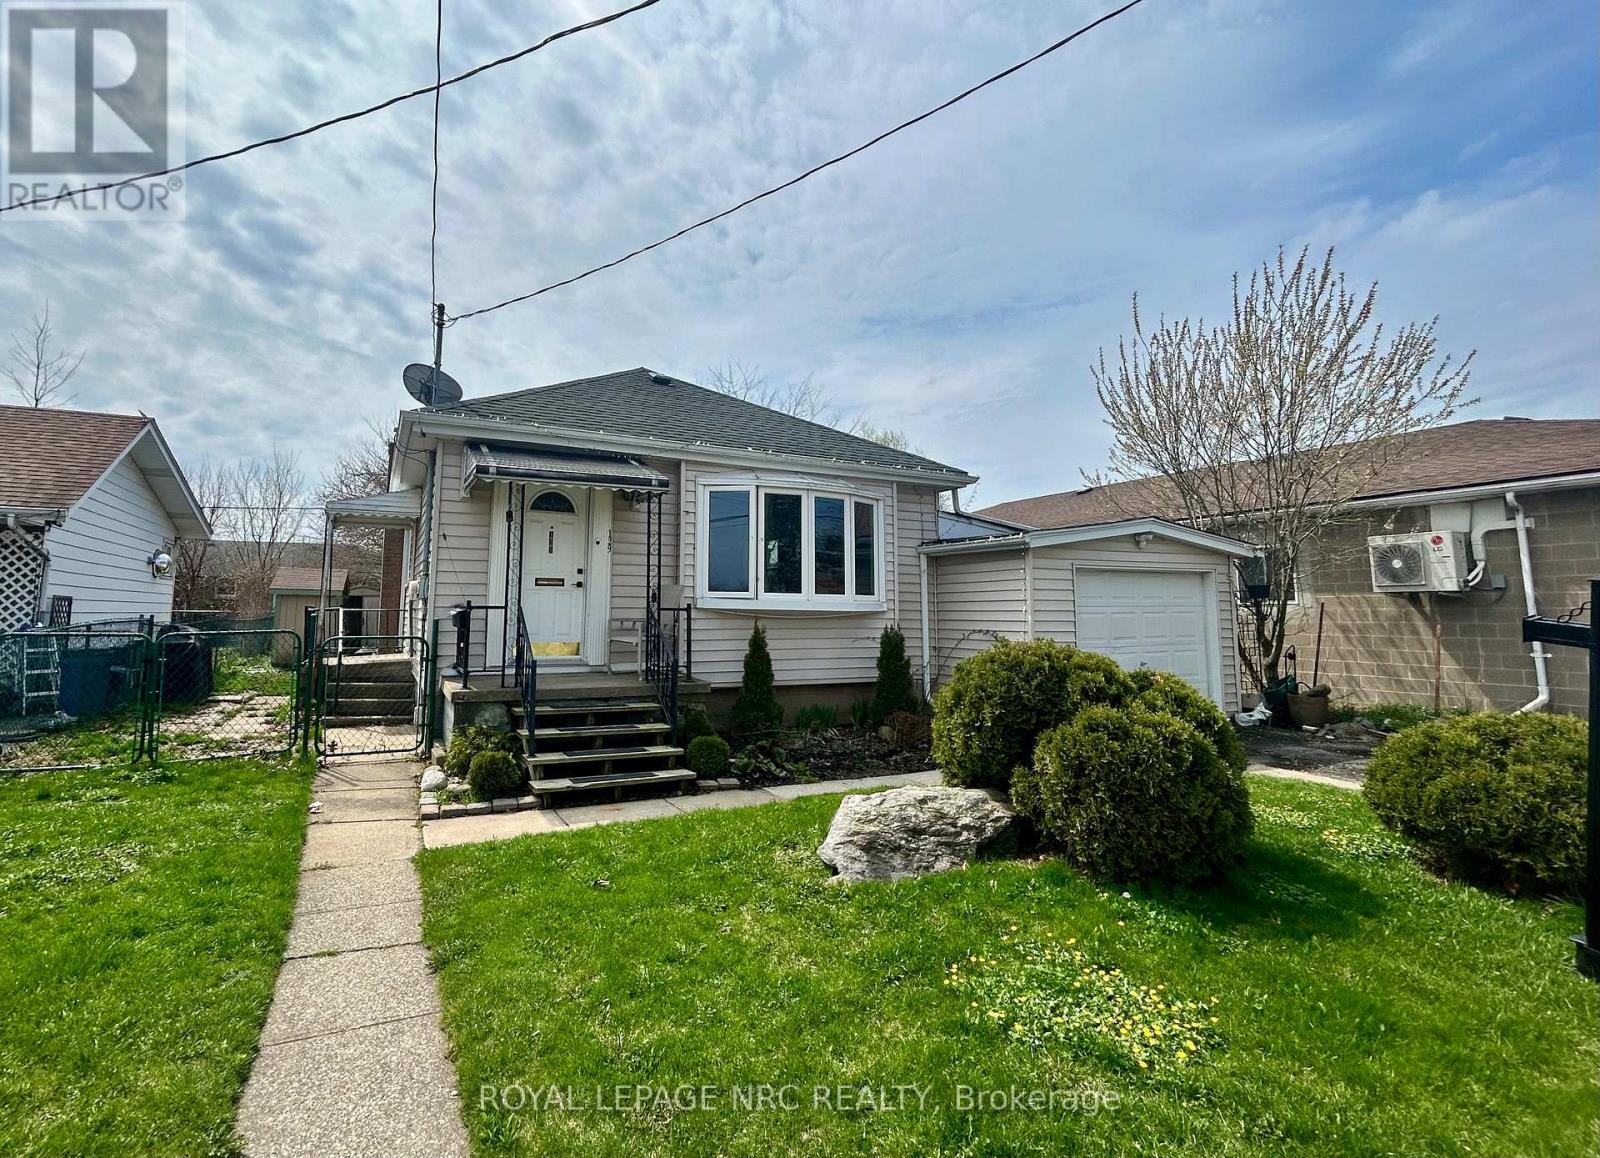
Cute two bedroom bungalow with attached garage and large fenced backyard located on a mature street, close to parks and highway access. This home boasts a spacious living, large kitchen, separate dining room and two main floor bedrooms. The basement has high ceilings and is ready for your finishing touches. Book your private viewing today! (id:65446)
8 Stickles Street
Pelham, Ontario

TO BE BUILT. Introducing the Cedar Model by Blythwood Homes, coming to Tanner Woods, Fonthill's newest and most sought-after community. Scheduled for completion in Spring 2027, this custom bungalow combines luxury, elegance, and modern design with the exceptional quality Blythwood is known for.The Cedar model offers 1,375 sq. ft. of main-floor living with 2 bedrooms and 2 bathrooms. Enjoy airy, open spaces highlighted by vaulted ceilings, a chef-inspired kitchen with quartz island, breakfast bar, and nook, plus garden doors from the great room leading to your backyard. The primary suite features double walk-in closets and your choice of a 3-piece or 4-piece ensuite. The full-height basement with oversized windows provides a future living opportunity an additional 672 sq. ft. for a recreation room, bedroom, and 3-piece bathroom if desired.Exterior details include mulched planting beds, a fully sodded front and rear yard, a poured concrete walkway, and a double-wide gravel driveway with the option of a single or 2-car garage. Built with efficiency in mind, this home comes equipped with a high-efficiency multi-stage furnace, 200-amp service, and a rental tankless hot water system. Perfectly located at the end of Tanner Drive and Stickles Street, this development offers walkable access to the Steve Bauer Trail, hiking, and biking routes, while being close to shops, schools, and everyday amenities. Commuting is simple with easy access to the QEW, Toronto, and Niagara Falls. Plus, enjoy nearby wineries, golf courses, and all that Niagara has to offer.There is still time to customize select features and finishes to truly make this home your own! ** This is a linked property.** (id:65446)
201 - 9889 Markham Road
Markham, Ontario
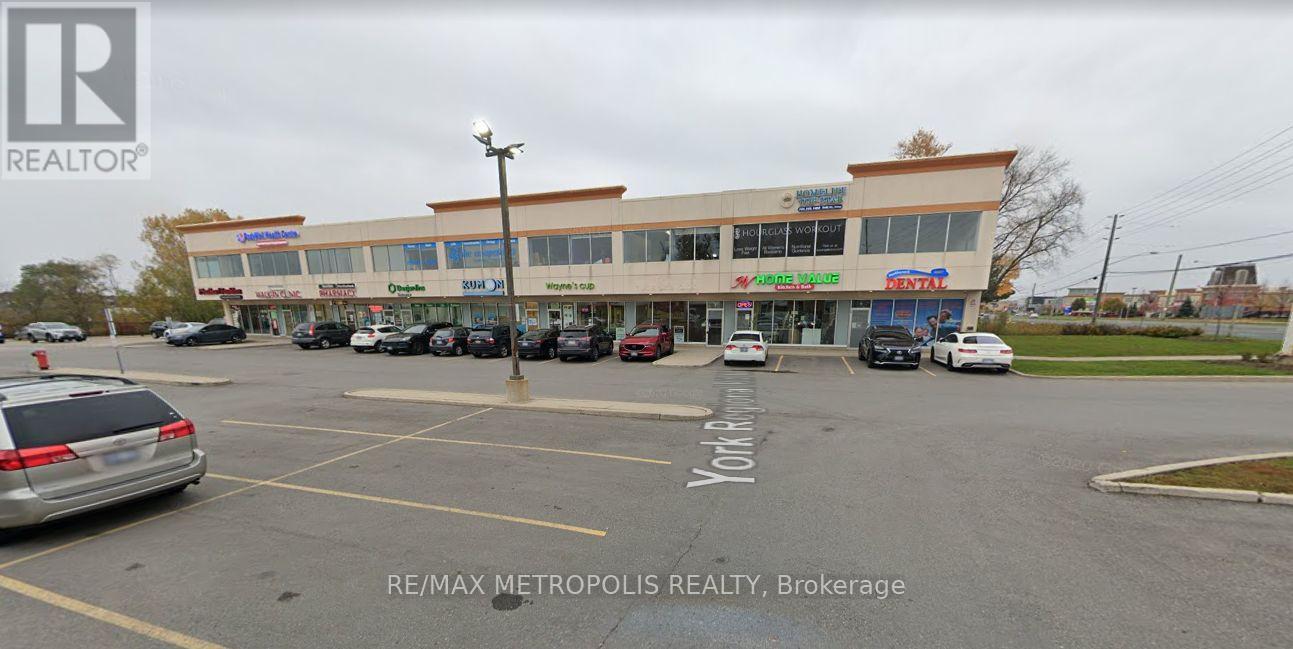
Professionally finished 2nd floor office space with lots of windows in established plaza. Excellent location at Major intersection with high traffic and Markham Rd exposure. 2 large principal offices + 1 small office with reception and work stations. Ideal for any professional practice. Window signage allowed with exposure on busy Markham Rd. Very busy plaza anchored by doctors, lawyers, pharmacy, dentist, etc. Great building with elevator and lots of parking. (id:65446)