
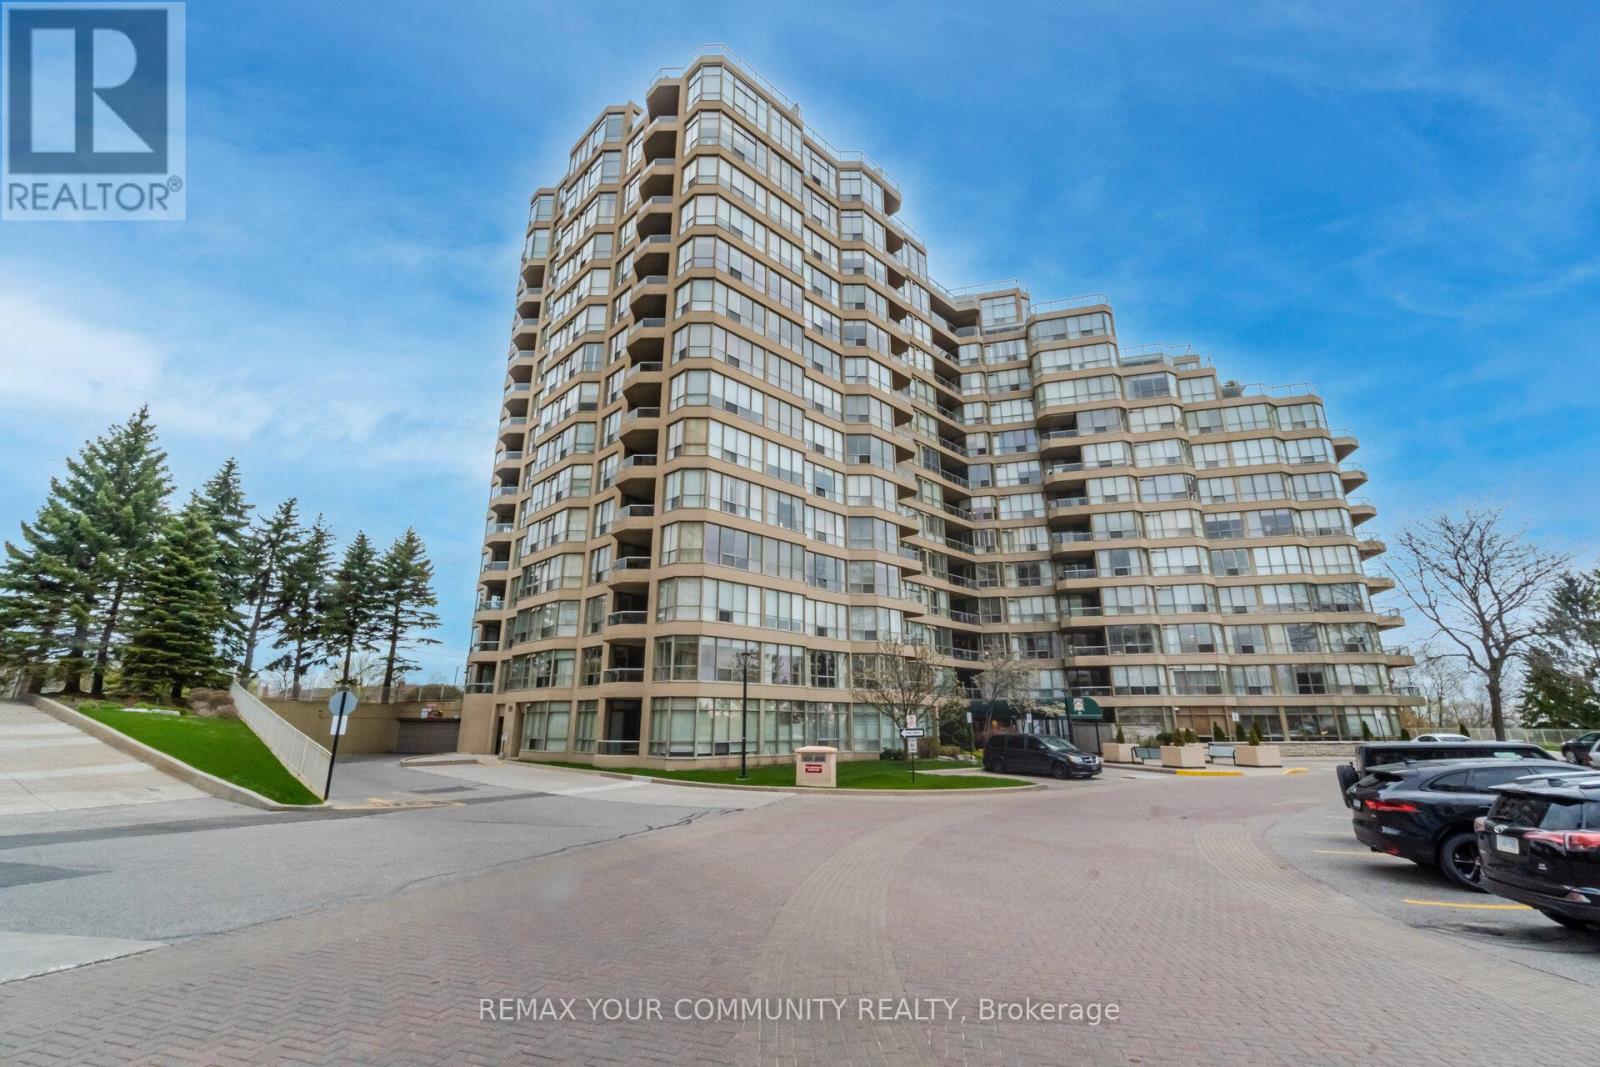
1011 - 20 Guildwood Parkway
Toronto, Ontario
A truly exceptional living opportunity in the heart of the Prestigious Guild Community. This Tridel Built, Well Appointed Building, Offers Resort-Like Amenities and Sits on Beautifully Manicured Grounds Overlooking The Lake and This Suite Offers A Stunning 1,622 Sqft and Includes 2 Parking Spaces & 1 Locker (including an in-suite storage room/walk-in pantry and walk-in Laundry Room). Extremely Bright and Spacious With 2+1 Bedrooms Each With a Walk Out To The Balcony With Unobstructed Lake View. Generous Primary Bedroom w/Spacious Walk In Closet Plus a His & Hers Closet And A 4 Pc Ensutie. Truly a Special Unit That Feels Like Your Very Own Bungalow In the Sky With A Spectacular View. Amenities Include: Pool/Whirpool & Sauna w/Change Rooms, Squash Court, Indoor Golf, Exercise Room, Party Room, Billiards Room & more...24 Hour Gatehouse Security, Public Transit At Your Doorstep, Steps to Scarborough Golf and Country Golf Club. Short Drive To The Desirable Cathedral Bluffs Marina & The Beaches And Downtown Toronto. *** Some photos are virtually staged*** (id:65446)

1011 - 20 Guildwood Parkway
Toronto, Ontario
Welcome to the Prestigious Guild Community. Condo living without compromising on space! This Tridel Built, Well Appointed Building Offers Wonderful Amenities. The Building Sits On Beautifully Manicured Grounds Overlooking the Lake And This Suite Offers a Stunning 1,622 Sqft, Includes 2 Parking Spaces & 1 Locker. Spacious Layout With 2+1 Bedrooms Each With A Walk Out To The Balcony With Breathtaking Lake View. Generous Primary Bedroom W/ Spacious Walk In Closet Plus A His & Hers Closet And A 4 PC Ensuite. Waiting for your personal touch, endless possibilities to make this large Bungalow In The Sky With A Spectacular View, the place you look forward to coming home to day after day. 24 Hour Gatehouse Security, Public Transit At Your Doorstep, Steps To Scarborough Golf and Country Club. Short Drive To the Desirable Cathedral Bluffs Marina & The Beaches And Downtown Toronto. (id:65446)
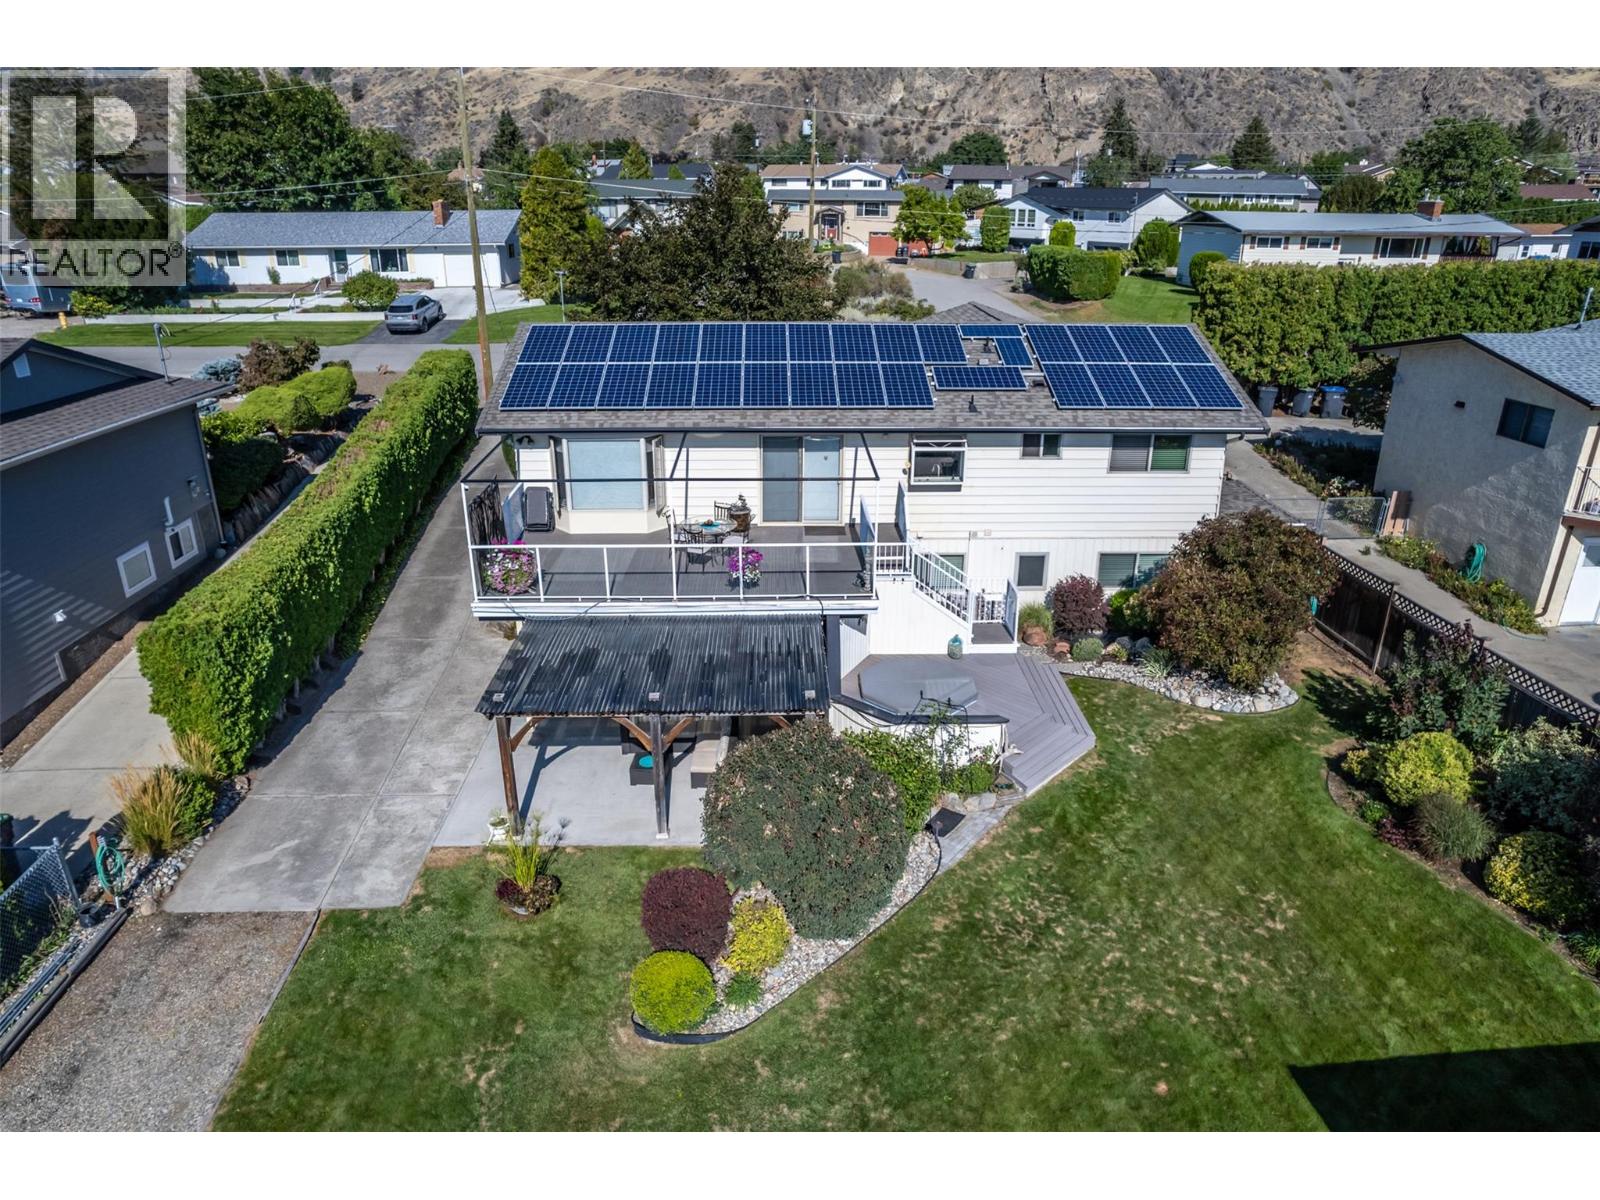
949 Panorama Crescent
Oliver, British Columbia
Ever wondered what the best street in Oliver is? Panorama Crescent. This quiet cul-de-sac street has a breathtaking unobstructed view of the valley, vineyards, orchards, and Mt Baldy, is walking distance to town, schools and the beautiful new walking trail along the canal. This cozy home has never been for sale before as the original owners have raised their family and enjoyed lovingly for over 45 years. Everything in this 5 bedroom, 2 bath home has been updated over the years including roof (2017), HWT (2021), heat pump (2012) and Solar Panels (2018). The basement features a 1 bedroom suite that can be used for long term tenant or short term with license. The curb appeal and gardens of this home has been artistically crafted with low maintenance under ground sprinklers, a bubbling water feature, rockery and raised garden beds for the avid gardener. The detached storage shed is a practical size for all your storage needs. Enjoy watching the stars from the outdoor hot tub with built up deck, entertain a large gathering on the generous deck while taking in the stunning valley views or cozy up in front of the fireplace as the Livingroom is wired for surround sound speakers. This home is ready for your EV needs with car charger and solar panels producing 8500 kilowatts per year on average. This may just be ""THE ONE"" you've been waiting for. (id:65446)
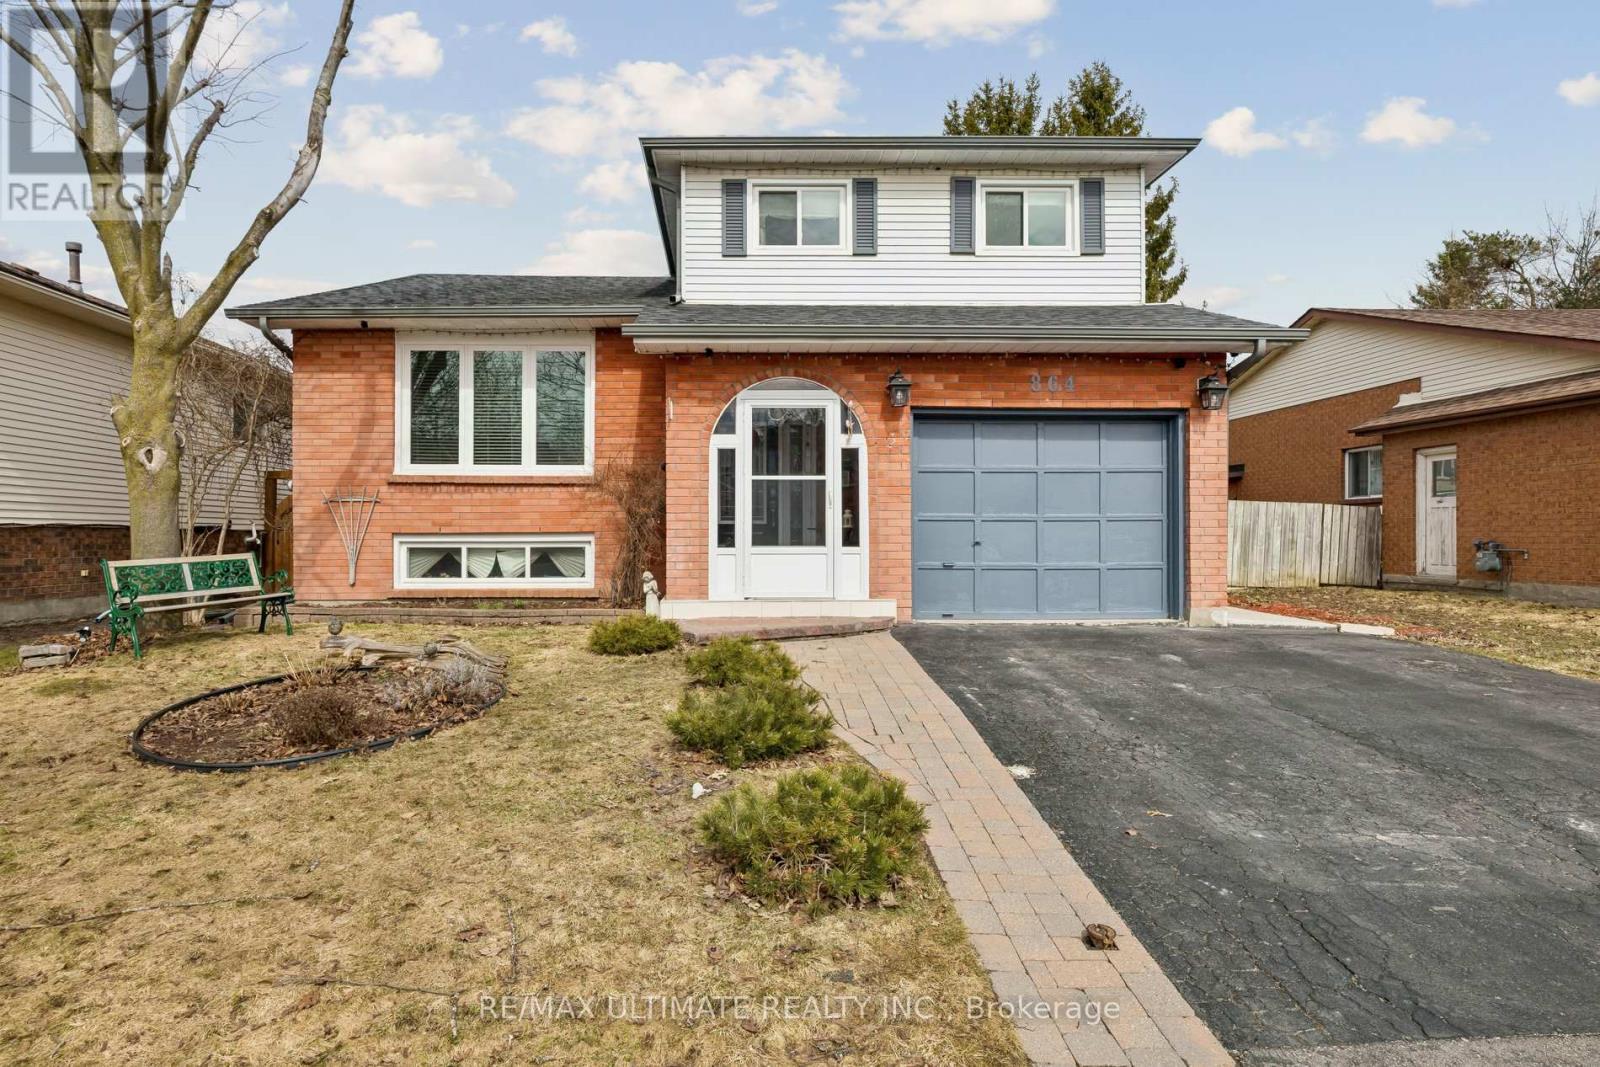
864 Copperfield Drive
Oshawa, Ontario
Welcome to this well-maintained detached sidesplit 5 home offering a spacious and functional layout perfect for family living. Featuring 3 generously sized bedrooms plus an additional bedroom in the finished basement, this home provides excellent flexibility for growing families, guests, or even a home office. With 3 spacious washrooms and multiple living spaces, including a bright living room, formal dining room, and a cozy family room, this home is ideal for both everyday living and entertaining. The home has been thoughtfully and carefully updated with a modern new kitchen, a new air conditioner, and new windows that enhance comfort and efficiency. Moreover, the owned tankless water heater adds further value and convenience. Additional features include a central vacuum and ample living space throughout, making this home both practical and inviting. A great opportunity to own a move-in-ready home that also has room to grow. (id:65446)
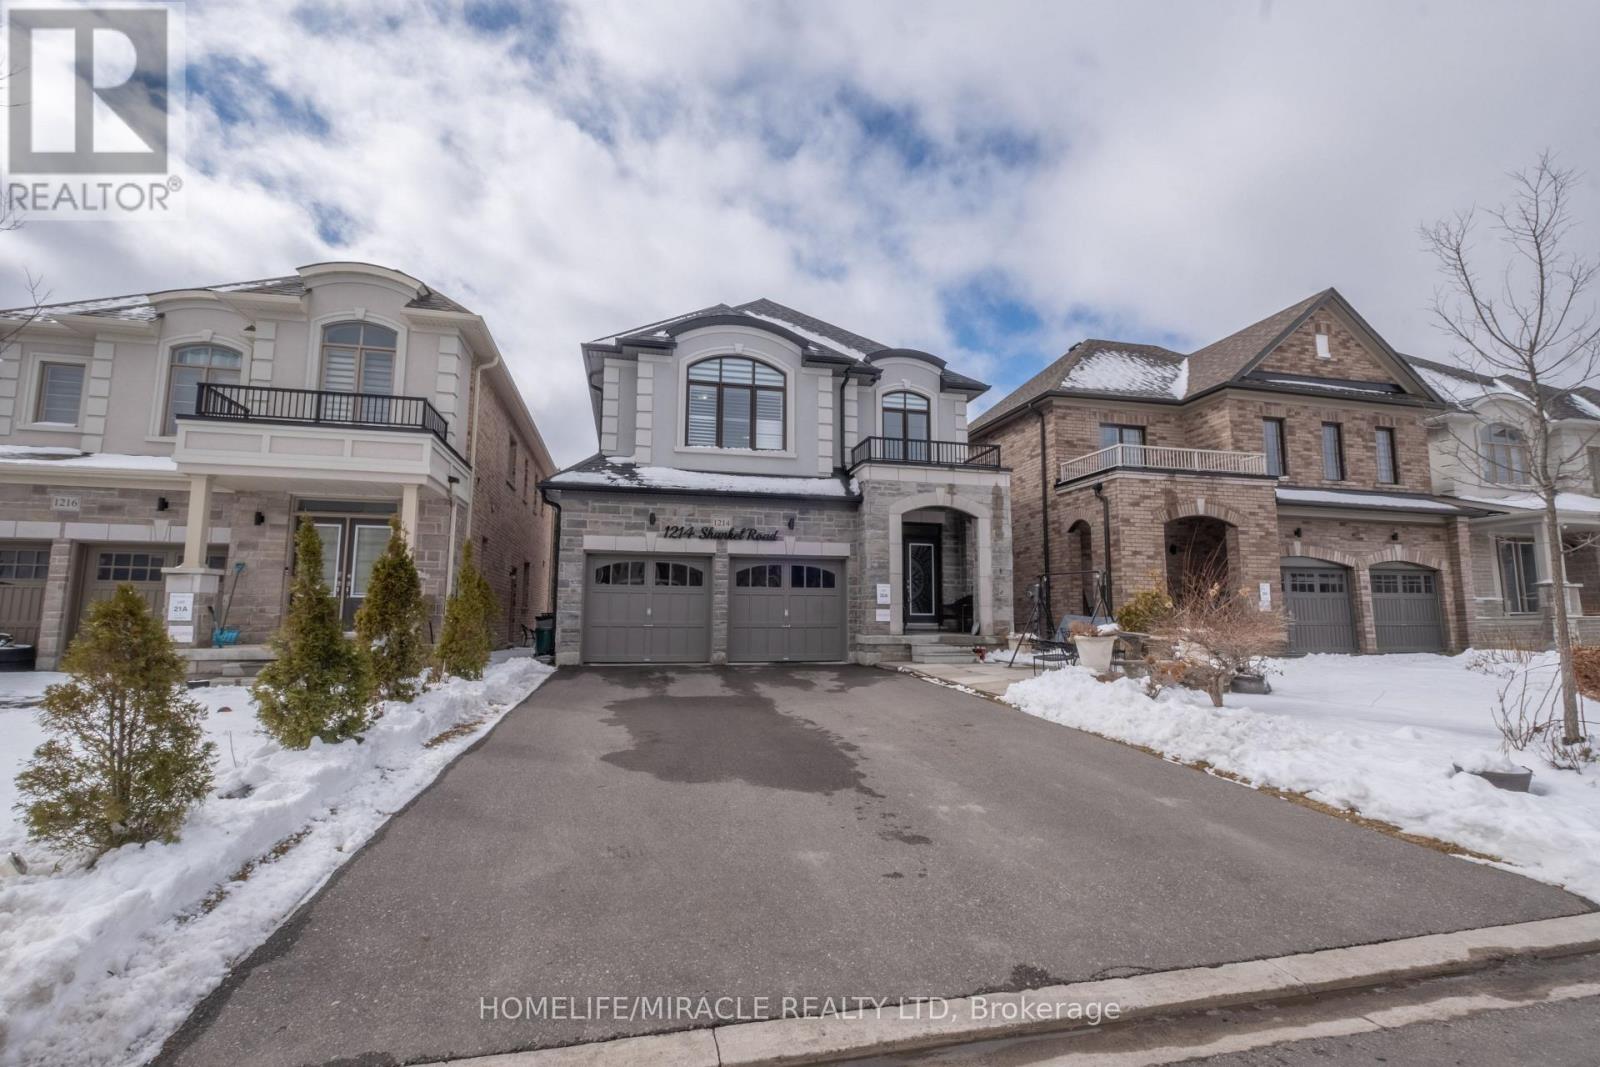
1214 Shankel Road
Oshawa, Ontario
Welcome to 1214 Shankel Rd, a beautifully maintained 2023-built home offering approximately 2,331 sq ft of thoughtfully designed living space in Oshawa's desirable Eastdale neighbourhood. This east-facing home features excellent natural light, attractive curb appeal, and a spacious open-concept layout ideal for both everyday living and entertaining. The living and family rooms are seamlessly connected by a stylish two-way fireplace, creating a warm and inviting atmosphere throughout the main living area. Hardwood floors run throughout the home, while the primary bedroom offers a comfortable retreat with two walk-in closets and a well-appointed ensuite. The basement features a separate entrance and offers excellent potential for extended family living, recreation space, or future customization. Situated on a quiet street close to parks, schools, shopping, and everyday amenities. (id:65446)
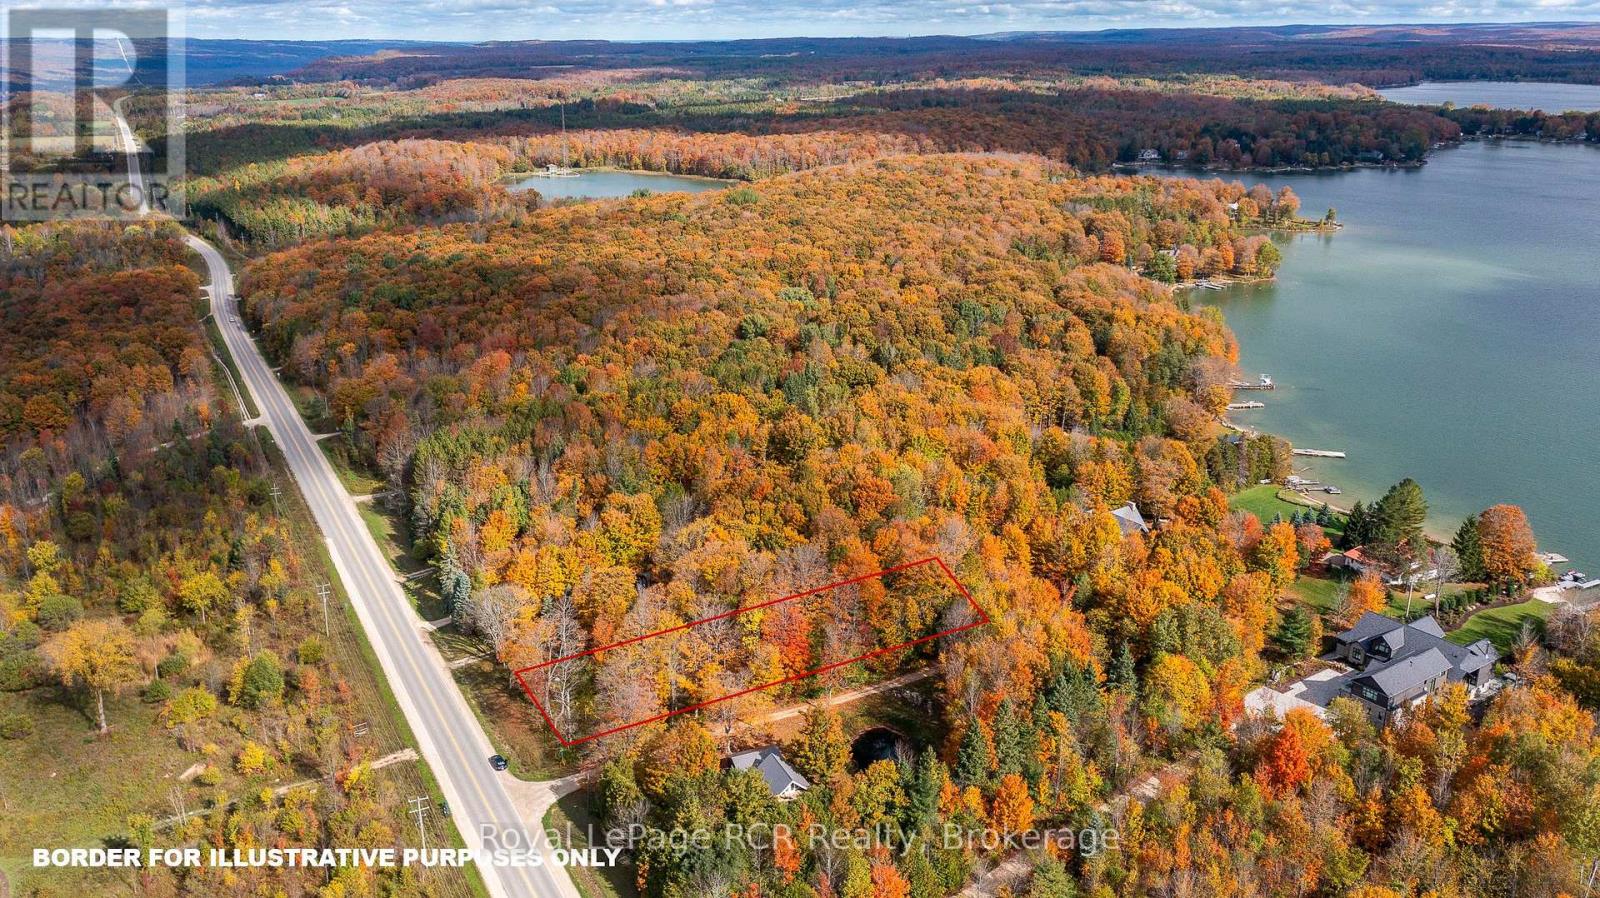
Lot 8 Green Acres Road
Grey Highlands, Ontario
Lake Eugenia Waterfront access is included in this 100 x 318 lot. On the corner of Grey Road 13 and Green Acres, this property enjoys access on a private road and shared waterfront ownership with a handful of property owners. This beautiful mature treed lot has a drilled well and hydro available at the lot line. Walking distance to Top O the Rock and Eugenia Falls, this property is just a 5 minute drive from Beaver Valley Ski Club. (id:65446)
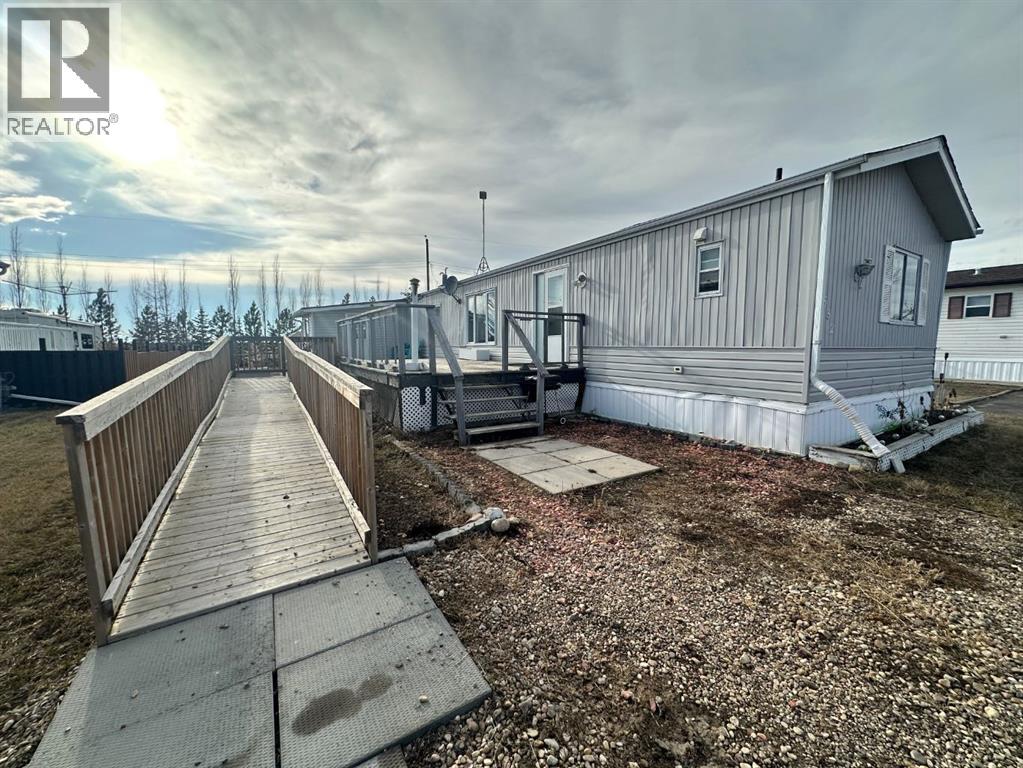
532 Queen Street
Elnora, Alberta
Lovely starter home to break into home ownership!! The home offers 3 bedrooms and two 4pc baths, with an addition mudroom entrance. A spacious open living area with a south-exposure window pouring natural light into the space. The Kitchen offers numerous cabinet storage options. Laundry is located in the hall just adjacent to the mudroom entrance en-route to the primary bedroom. Outside the yard space features a large 2-tier deck space, handicap ramp access and numerous gardening plots for the green thumb in the family. Exterior storage is provided by a metal frame shed 7'X10' and a wood frame garden shed 10'X10', alley access and plenty of room to add both a garage space if desired and fencing for privacy and security. Updates include newer asphalt shingles 2017, and a more recent high-efficiency furnace, & on demand tankless-water heater. Located on the west side of town overlooking a farmer's field with no neighbours behind. Great location and great value to make home ownership a reality. (id:65446)
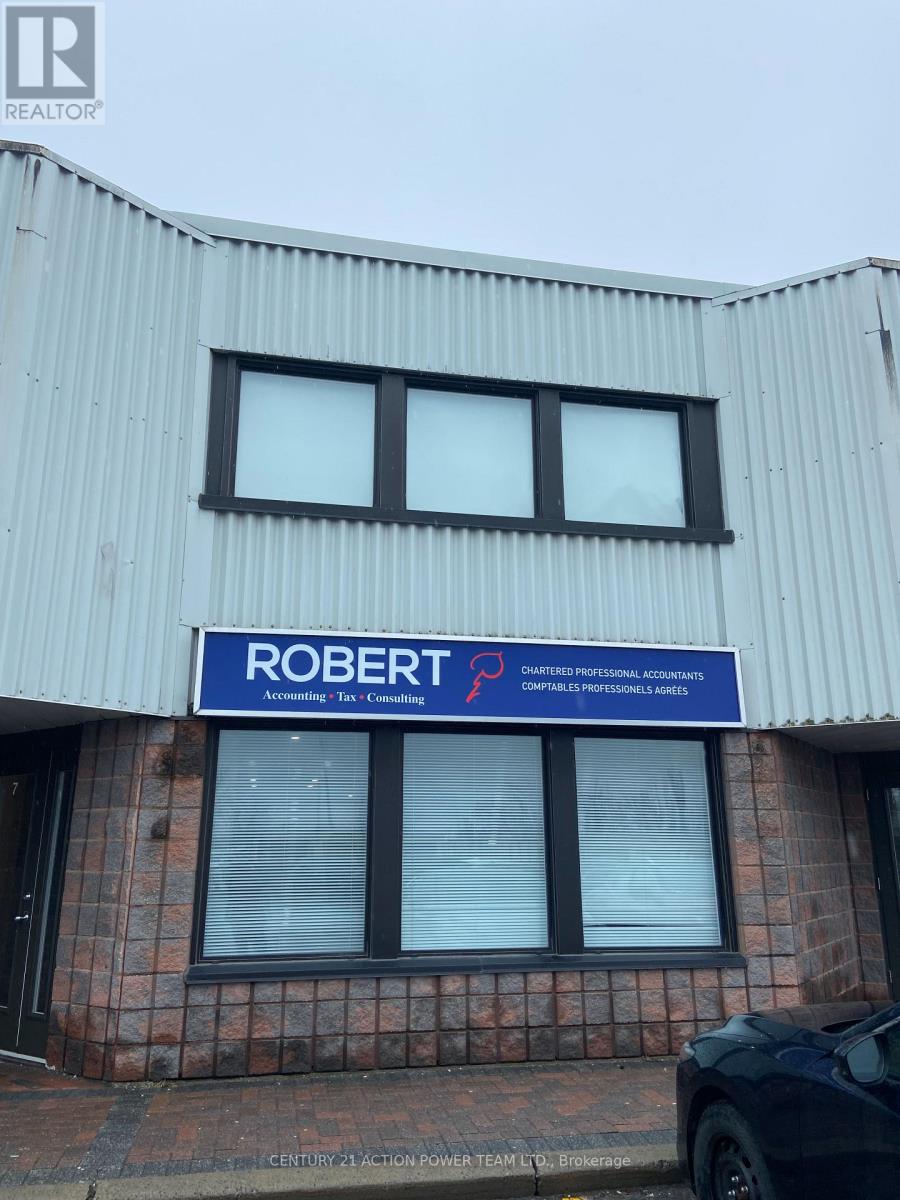
7b - 1420 Youville Drive
Ottawa, Ontario
OFFICE SPACE! Excellent opportunity to lease, start or relocate your firm into this professional office space in Orleans. This second floor unit is approximately 900 square feet and is divided into 4 large office spaces with a common area, a kitchenette, and a bathroom. All utilities are included! Loads of natural light comes through from both sides of the building. Space for outdoor signage approximately 4' x 4'. Multiple parking spots available in the plaza and just a short drive away from the highway. (id:65446)
190 Maple Street
Bracebridge, Ontario
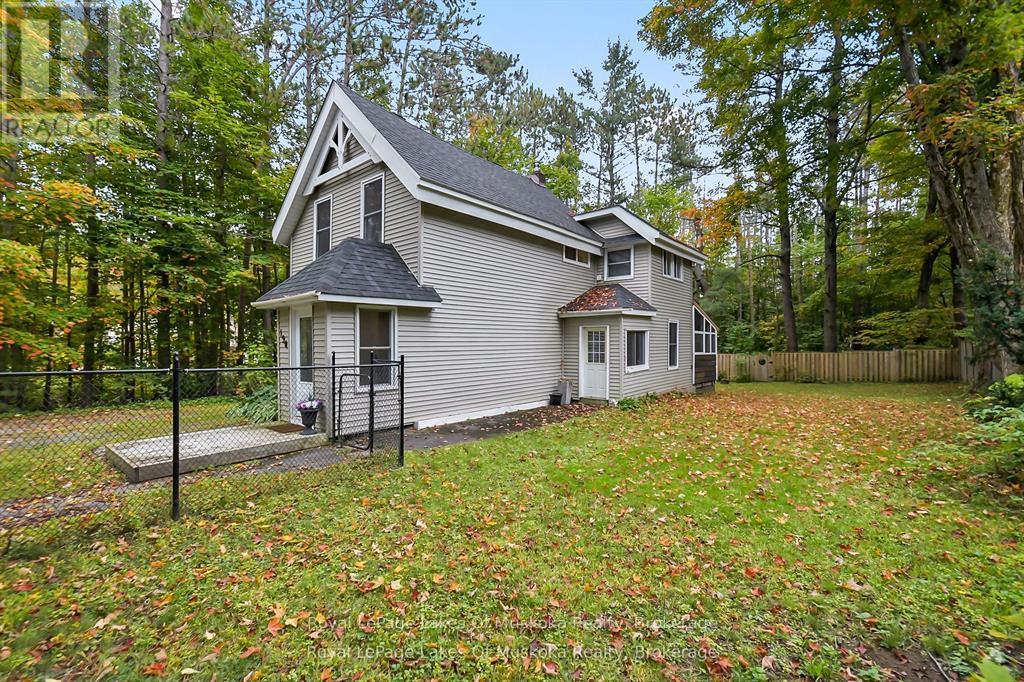
**FULLY RENOVATED IN-TOWN BRACEBRIDGE HOME **This beautifully rebuilt 3bdrm home in the heart of Bracebridge blends modern upgrades with Muskoka charm, surrounded by mature trees and privacy. Stripped to the studs and reimagined with over $150,000 in professional renovations (all with permits and certified contractors), every detail has been designed for comfort, efficiency, and style. The main floor features a brand-new living room with pot lighting, a custom fireplace with Napoleon insert and recessed TV box, and a stunning staircase crafted from 100-year-old reclaimed hemlock with glass inserts. Luxury vinyl plank flooring runs throughout, complemented by a ducted natural gas furnace for efficient heating. The bright kitchen opens to a tranquil 3-season Muskoka room, leading to a private deck, firepit, and fully fenced in backyard, perfect for entertaining or relaxing. Upstairs, the primary and second bedrooms are newly built, each with custom closets and pot lights, while the primary also includes a recessed TV box. SO MANY UPGRADES to mention (new roof in 2021, updated insulation, plumbing, electrical, windows, smart thermostat, and all appliances are <3yrs old). With space to add a powder room on the main floor or a garage on the lot, there is room for future growth. So central, so convenient. This home offers both modern convenience and timeless Muskoka character.- ready to move in and enjoy! (id:65446)
65 Parent Avenue
Ottawa, Ontario
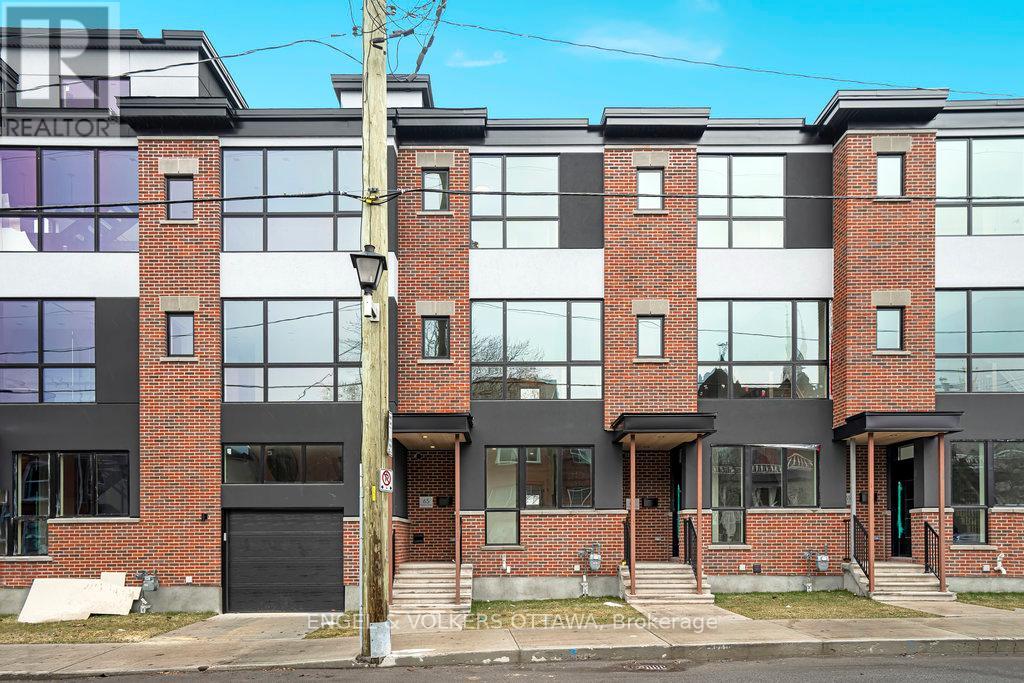
Experience refined urban living in this beautiful three-bedroom townhome built by award-winning Roca Homes. Thoughtfully laid out across three levels, the home features a versatile main floor with a welcoming foyer, full bathroom, laundry, storage, and a flexible office/bedroom with private rear access ideal for client meetings or Airbnb potential. The second level offers an open-concept kitchen, dining, and living space with stunning views and a balcony perfect for summer BBQs, while the top floor includes two comfortable bedrooms and another full bathroom. Stylish, functional, and perfect for a live-work lifestyle. 24-hour irrevocable on all offers. (id:65446)
67 Parent Avenue
Ottawa, Ontario
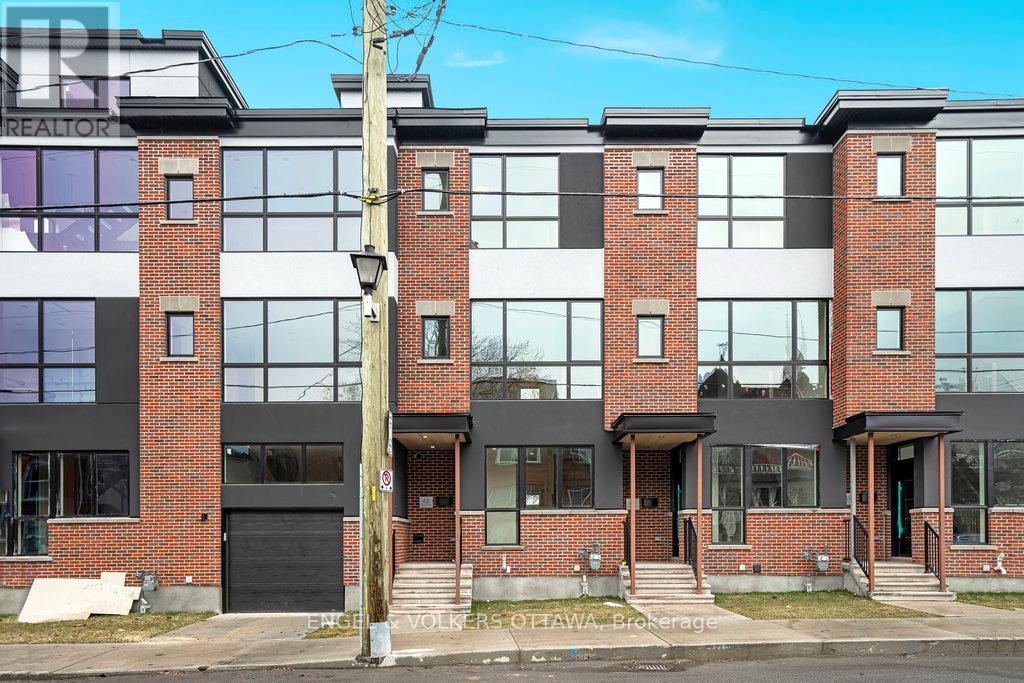
Experience refined urban living in this beautiful three-bedroom townhome built by award-winning Roca Homes. Thoughtfully laid out across three levels, the home features a versatile main floor with a welcoming foyer, full bathroom, laundry, storage, and a flexible office/bedroom with private rear access ideal for client meetings or Airbnb potential. The second level offers an open-concept kitchen, dining, and living space with stunning views and a balcony perfect for summer BBQs, while the top floor includes two comfortable bedrooms and another full bathroom. Stylish, functional, and perfect for a live-work lifestyle. 24-hour irrevocable on all offers. (id:65446)
69 Parent Avenue
Ottawa, Ontario
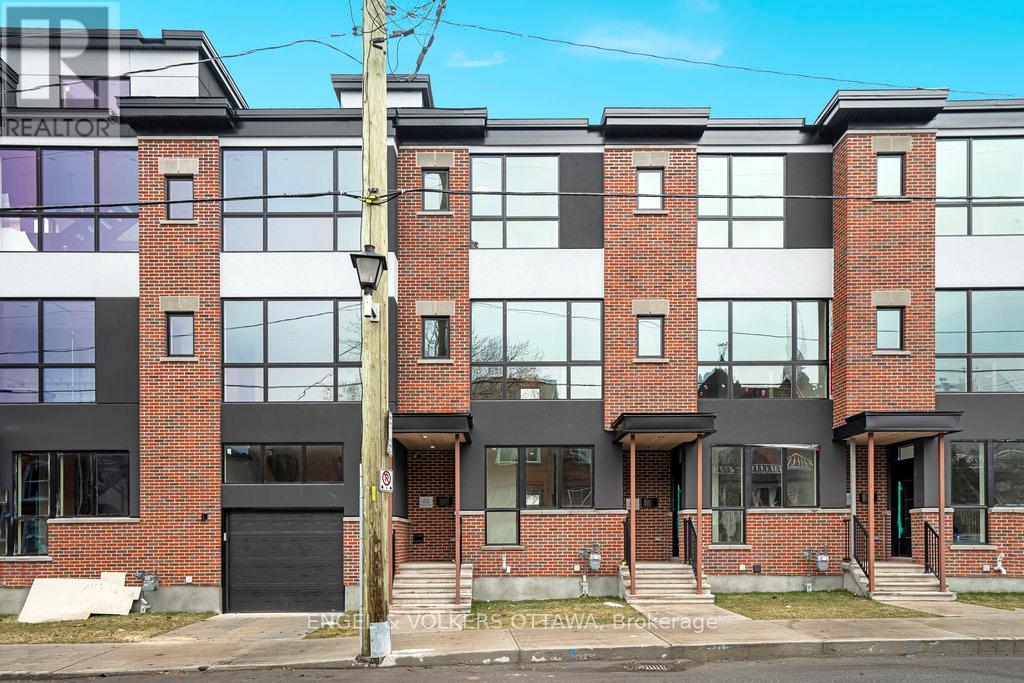
Experience refined urban living in this beautiful three-bedroom townhome built by award-winning Roca Homes. Thoughtfully laid out across three levels, the home features a versatile main floor with a welcoming foyer, full bathroom, laundry, storage, and a flexible office/bedroom with private rear access ideal for client meetings or Airbnb potential. The second level offers an open-concept kitchen, dining, and living space with stunning views and a balcony perfect for summer BBQs, while the top floor includes two comfortable bedrooms and another full bathroom. Stylish, functional, and perfect for a live-work lifestyle. 24-hour irrevocable on all offers. (id:65446)