
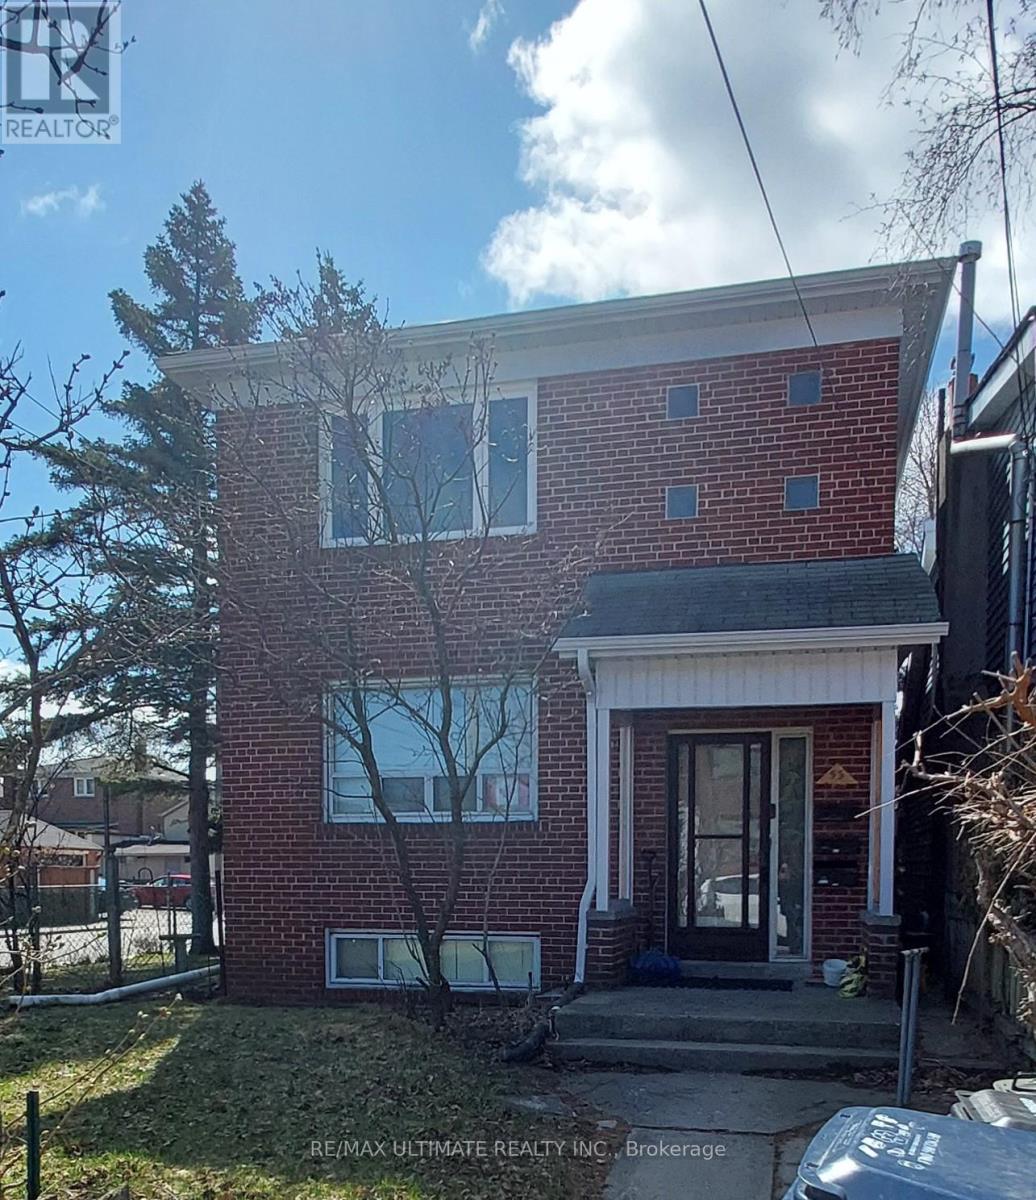
53 Virginia Avenue
Toronto, Ontario
Newly renovated second floor unit featuring 3 spacious bedrooms plus 1 office and one full bathroom. Bright living room, separate dining area, and a large eat-in kitchen. Brand new flooring throughout the main living areas and freshly painted for a clean, modern feel. 1 PARKING SPOT, Located in a quiet, family-friendly neighbourhood just a 10-minute walk to Coxwell or Woodbine subway stations and a 1-minute walk to the bus stop. Within walking distance to Michael Garron Hospital, R H McGregor Elementary School, and East York Collegiate Institute. (id:65446)
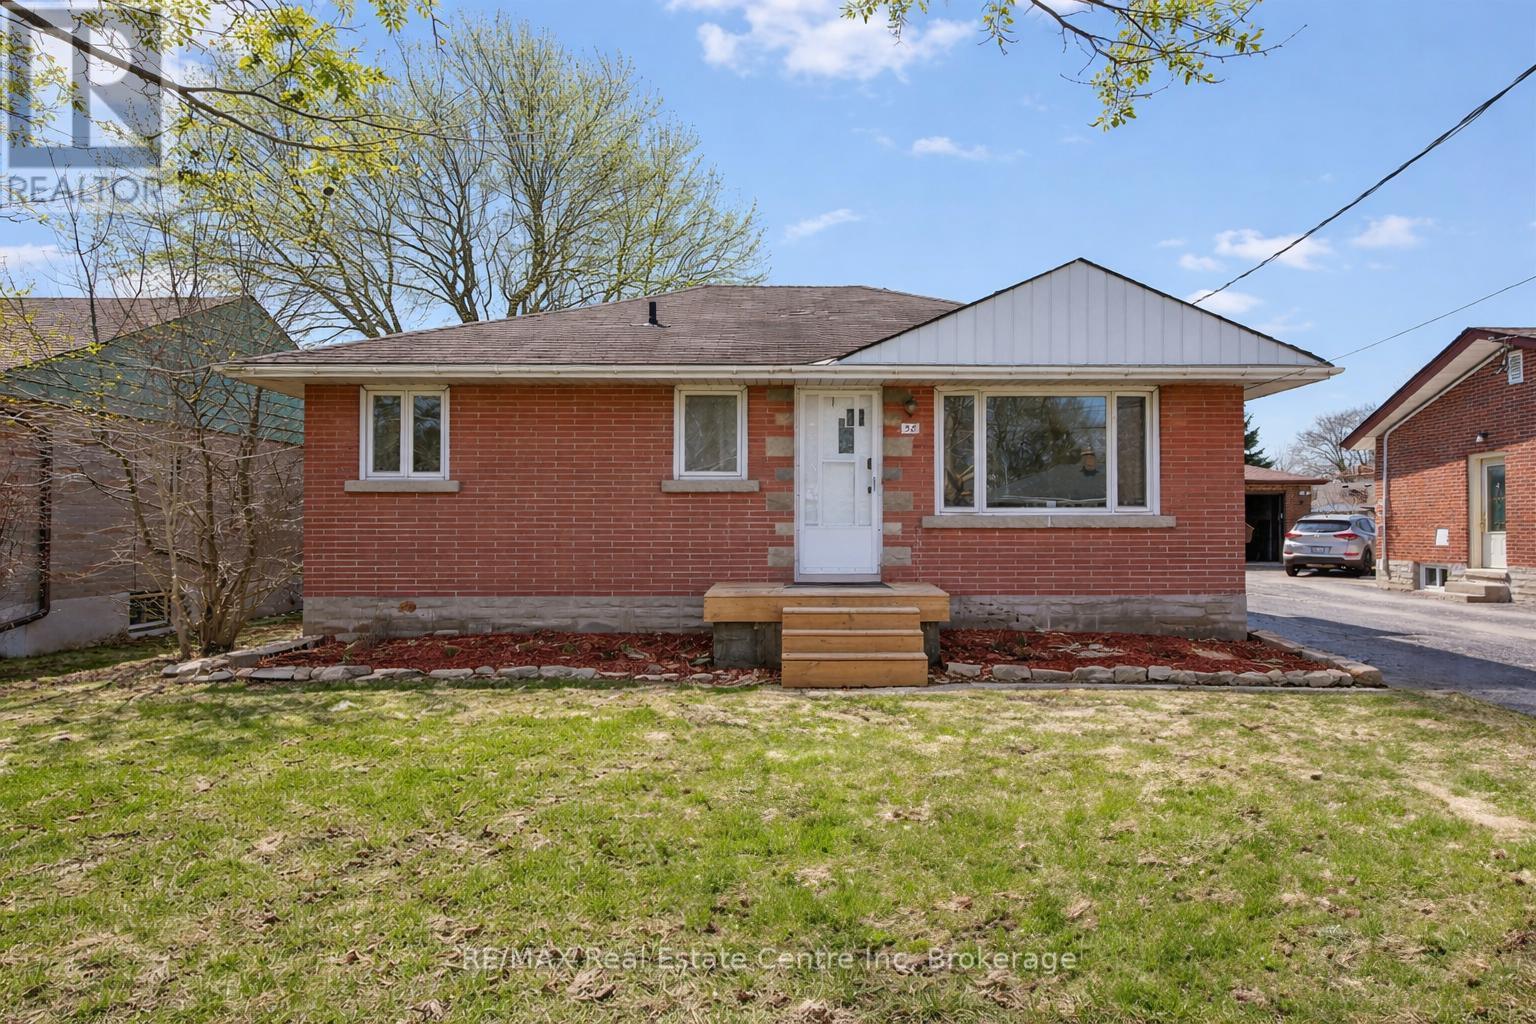
58 Vancouver Drive
Guelph, Ontario
58 Vancouver Dr is a charming 3+2 bedroom solid brick bungalow with a finished basement and separate entrance, set on a generous 50 X 115 ft lot on a quiet, established, tree-lined street! Step inside to a spacious living room featuring hardwood floors and an oversized front window that floods the space with natural light. The layout flows seamlessly into the eat-in kitchen, complete with stainless steel appliances and plenty of cupboard space-perfect for everyday living. The main level offers 3 generously sized bedrooms, all with hardwood flooring and large windows, along with an updated 4pc bathroom featuring a sleek vanity and a clean, modern feel. Downstairs, you'll find additional finished living space, including 2 spacious bedrooms-one featuring a cozy fireplace-and a stylish 3pc bathroom. This level is ideal for extended family or guests, while the separate entrance adds even more versatility, offering potential for an income suite. Outside, enjoy the convenience of a detached carport with ample parking, plus a private, fully fenced backyard surrounded by mature trees. Relax on the patio and take in the peaceful setting, with a shed offering extra storage. Located close to grocery stores, fitness centres and everyday amenities, with easy access to downtown Guelph's shops and restaurants. Just around the corner from the Victoria Rec Centre (skating rinks & indoor pool) and within walking distance to John F. Ross, Ottawa Crescent Public School, St. John Catholic School and St. James Catholic High School (id:65446)
38 - 210 Dawn Avenue
Guelph, Ontario
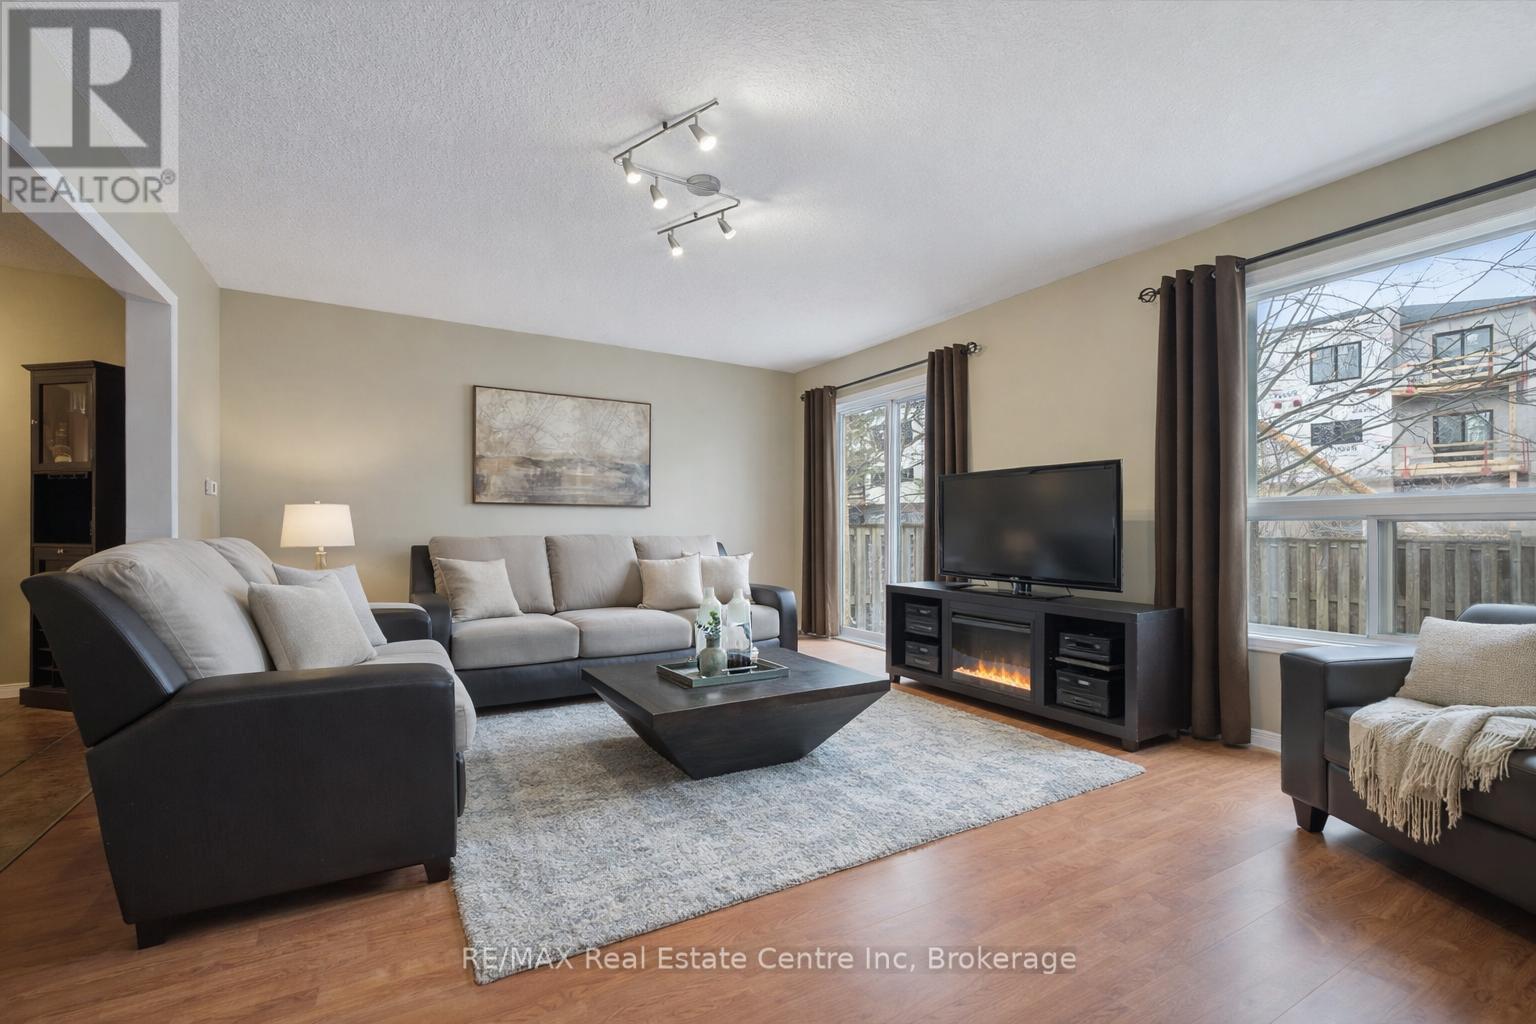
38-210 Dawn Ave is a beautifully maintained 3-bdrm, 2.5-bathroom townhouse W/finished basement, located in a sought-after south-end complex W/easy access to everyday amenities, the University of Guelph & Hwy 401! Step inside to bright open-concept main floor designed for everyday living & entertaining. Spacious kitchen features stylish tiled backsplash, ample counter space & large centre island W/bar seating-perfect for casual meals or hosting friends. It flows seamlessly into dining area & bright living room, where a large window & sliding doors fill the space W/natural light. Convenient 2pc bath completes this level. Upstairs the generous primary bdrm offers a large window, W/I closet & ensuite with shower/tub combo. 2 add'l spacious bdrms provide lots of closet space, complemented by a well-appointed 4pc bathroom W/oversized vanity. 2nd-floor laundry makes daily routines that much easier. Finished basement adds valuable additional living space with 2 egress windows & pot lighting, creating a bright & inviting environment. Whether you're looking for a rec room, gym, hobby space or guest suite this level offers incredible flexibility. There is a bathroom rough-in as well. Step outside to enjoy the private back deck complete with tall wood side fencing for added privacy, perfect for BBQs or relaxing with family & friends. Short walk to Pergola Commons where you'll have access to groceries, restaurants, fitness centres, LCBO & more. Nature lovers will appreciate the nearby walking trails & easy access to Preservation Park, offering scenic forest paths & peaceful green space. With multiple parks, highly rated schools & bus stop just seconds away with direct access to UofG, this is an ideal location for families, professionals & students alike. Whether you're looking for a stylish family home or a smart investment in a high-demand area, this is an opportunity you won't want to miss (id:65446)
17 - 120 Country Club Drive
Guelph, Ontario
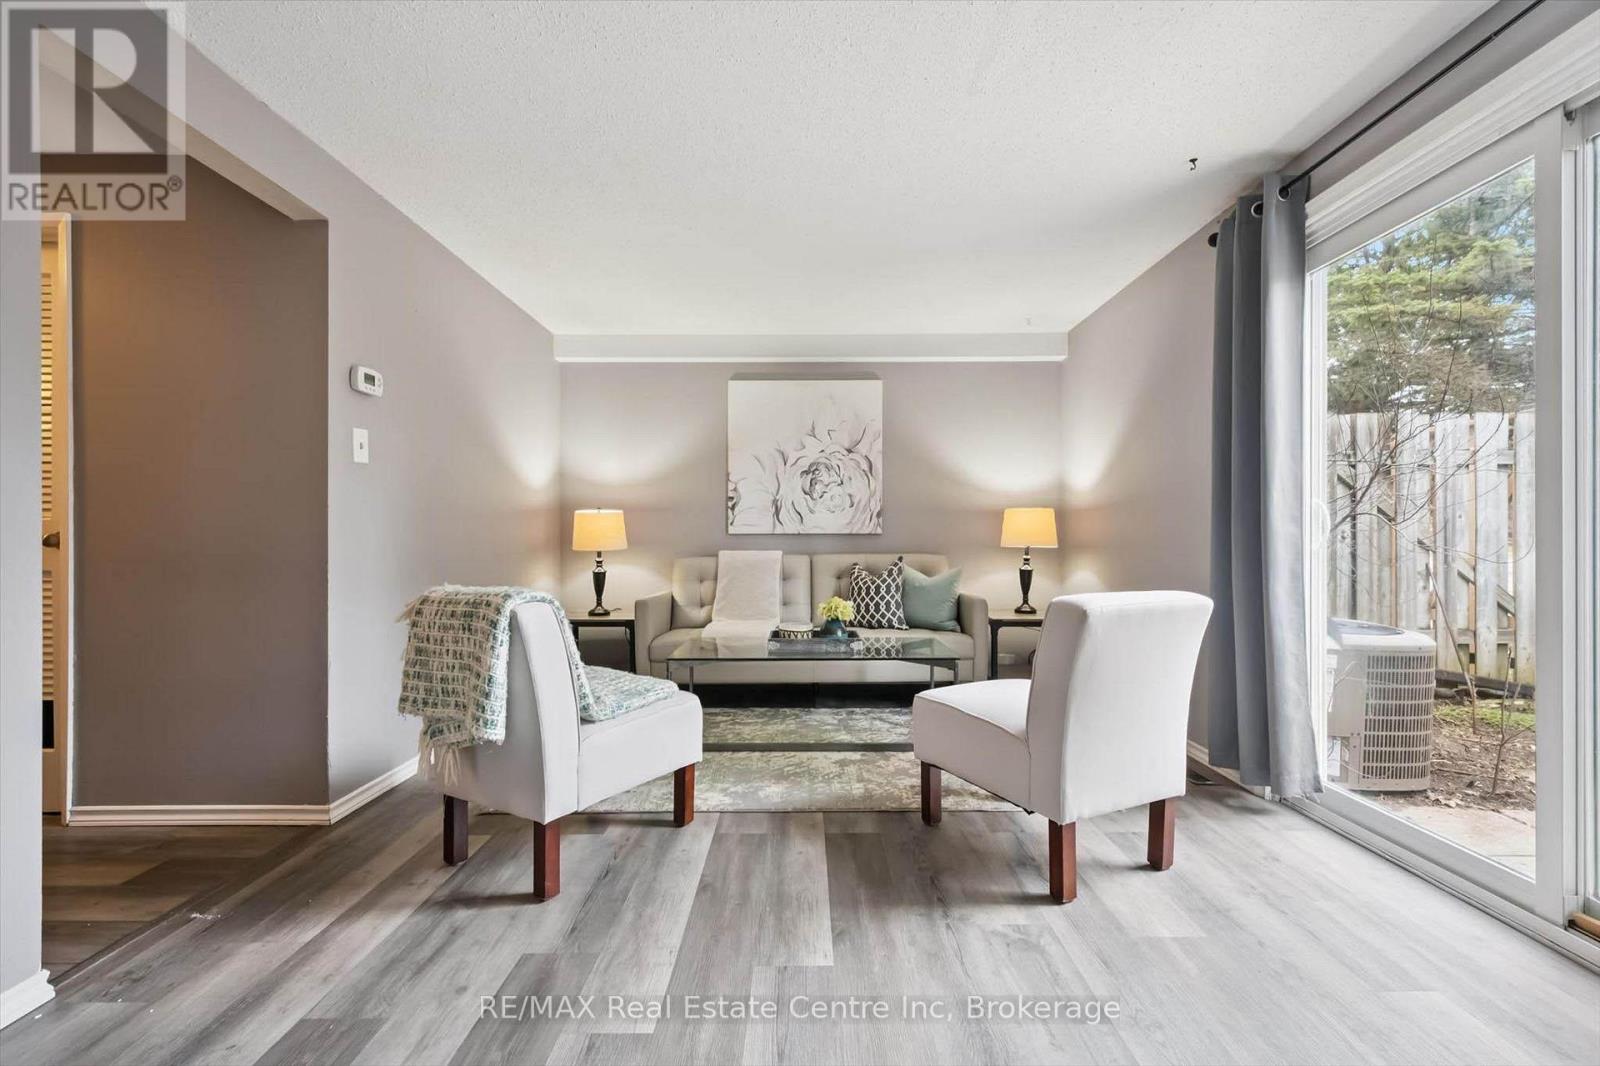
Welcome to 17-120 Country Club Drive, a spacious 3-bedroom townhouse with a prime central location offering an incredible opportunity to get into the market! It's rare to find anything at this price point-let alone a 3-bedroom home with its own private backyard. The main floor features a bright eat-in kitchen with fresh white cabinetry, ample counter space and a generous dinette area. It flows seamlessly into the open living and dining space, complete with laminate flooring and sliding doors that lead out to your private backyard-creating an easy indoor-outdoor lifestyle. A convenient main floor laundry area adds to the functionality. Upstairs, you'll find 3 spacious bedrooms, all with parquet hardwood flooring, large windows and plenty of closet space-including a walk-in closet in the primary suite. The updated bathroom features a sleek vanity and a clean shower/tub combination. Step outside to your private, fully fenced backyard-an ideal, low-maintenance space to relax, unwind or entertain. Condo fees are incredibly comprehensive, covering building insurance, cable, internet, common elements, exterior maintenance, parking & water. The community also features a brand new playground, perfect for families and is surrounded by mature trees. 17-120 Country Club Dr is located in a quiet, well-established neighbourhood, you're just steps to the Speed River Trail and Riverside Park, with schools, shopping and everyday amenities close by-including Walmart, Home Depot, Staples, LCBO, banks, FreshCo and more. Plus, enjoy easy access to Golfview Park and scenic trails leading to Guelph Lake. A rare find at this price point, offering space, lifestyle and value all in one (id:65446)
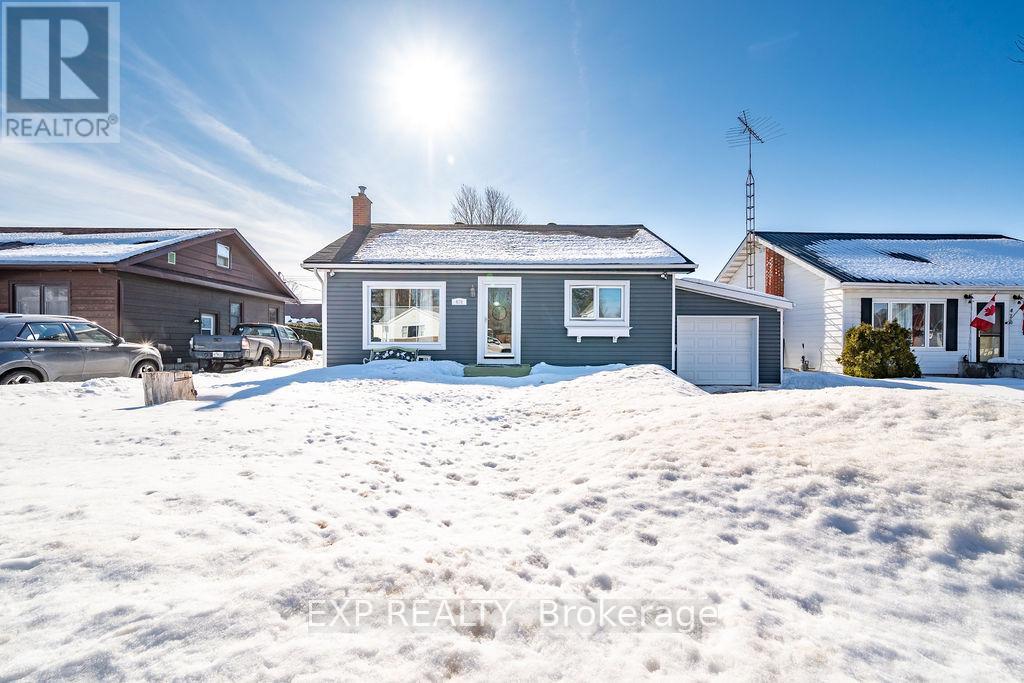
478 New Street
Renfrew, Ontario
Quick closing available! Step into this charming vintage-eclectic bungalow that perfectly blends character, comfort, and functionality. This inviting 2-bedroom, 1-bath home offers a warm and welcoming atmosphere with thoughtfully designed creative storage solutions throughout, making the most of every space. Enjoy the added convenience of main floor laundry, making everyday living easy and efficient.The kitchen is a standout for home chefs, featuring a gas range and double wall oven, ideal for preparing family meals or entertaining with ease. Downstairs, the basement offers excellent potential to be fully finished, providing the opportunity to expand your living space to suit your needs.Outside, the home continues to impress with beautiful curb appeal and a spacious, private fully fenced backyard designed for summer enjoyment. Relax or entertain on the generously sized deck, take a dip in the above-ground pool featuring walk-in stairs for easy access, and make use of the convenient natural gas BBQ hookup for effortless outdoor cooking. (id:65446)
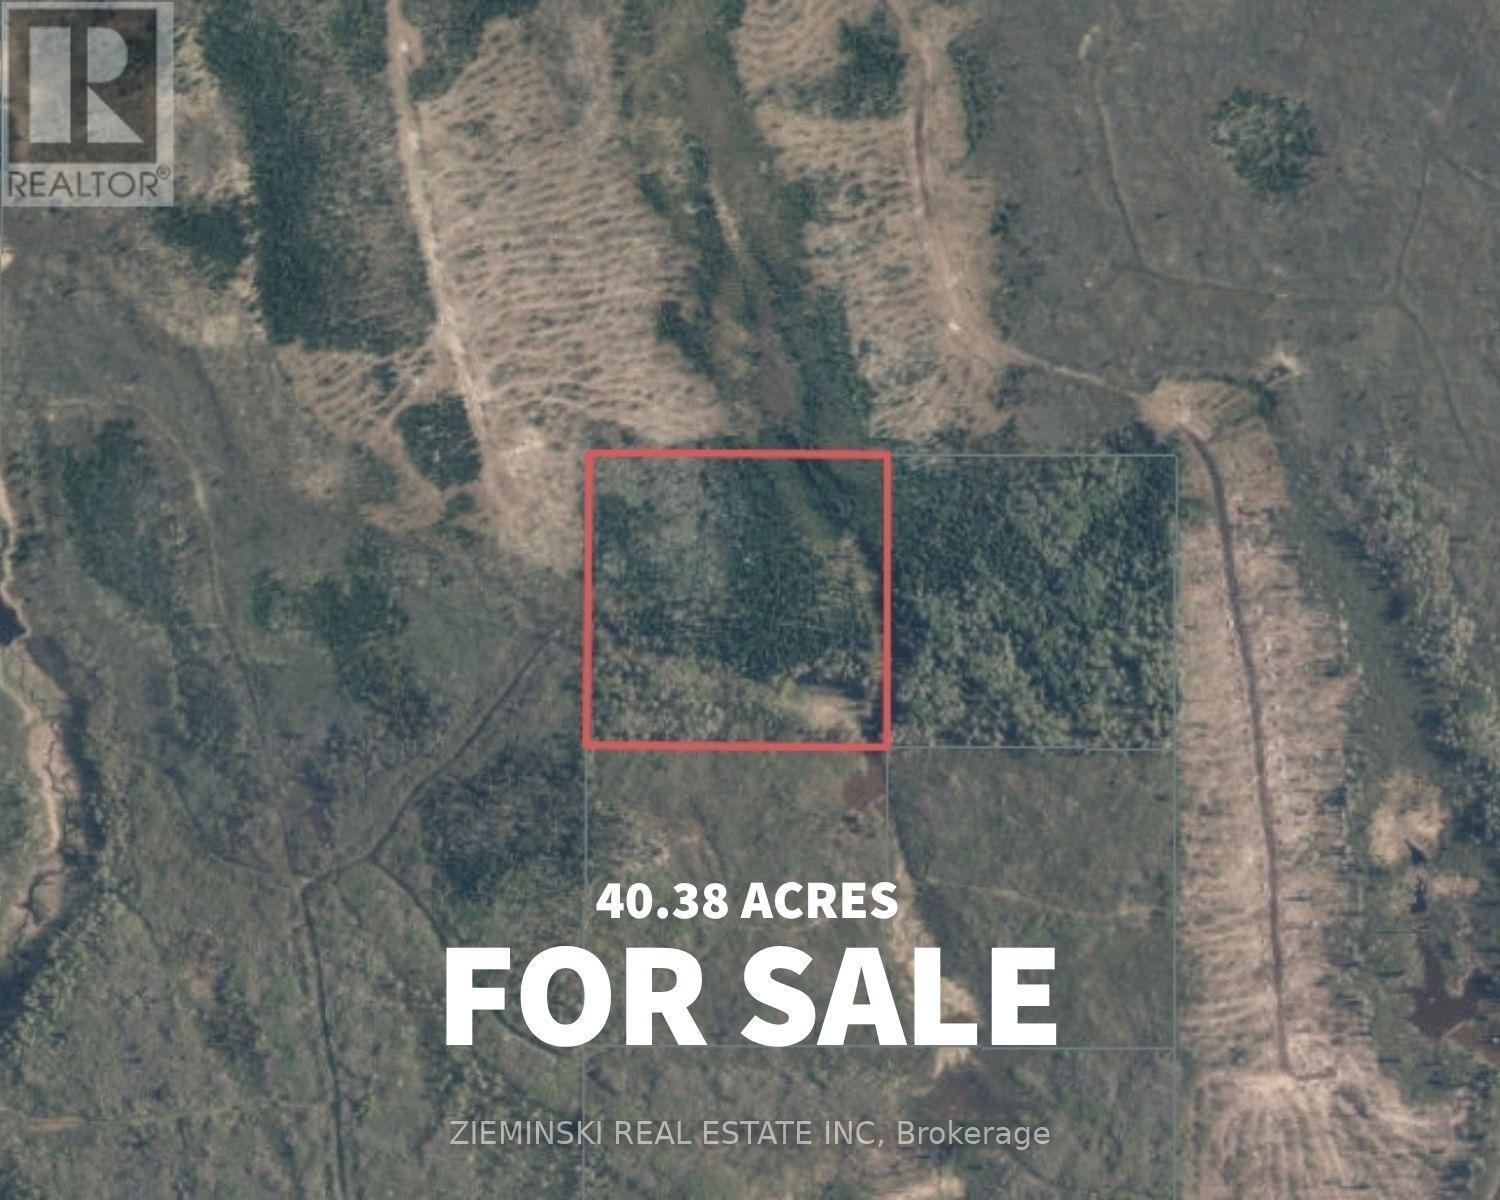
Beatty Lot 3 Con 6
Black River-Matheson, Ontario
Escape to your own private slice of wilderness with this 40-acre parcel located just a short distance from the highly sought-after Painkiller Lake area. Perfect for the outdoor enthusiast, the property boasts excellent hunting opportunities in Ontario's WMU 28, which is home to abundant wildlife, including Moose. Established trails wind to and around the land, providing easy access for hiking, scouting, or simply enjoying the peaceful surroundings, with the ability to access the thousands of acres of crown land surrounding the property as well. Whether you're dreaming of building a hunting camp, a secluded getaway cabin, or simply keeping it as a Northern Escape, this acreage offers plenty of potential. (id:65446)
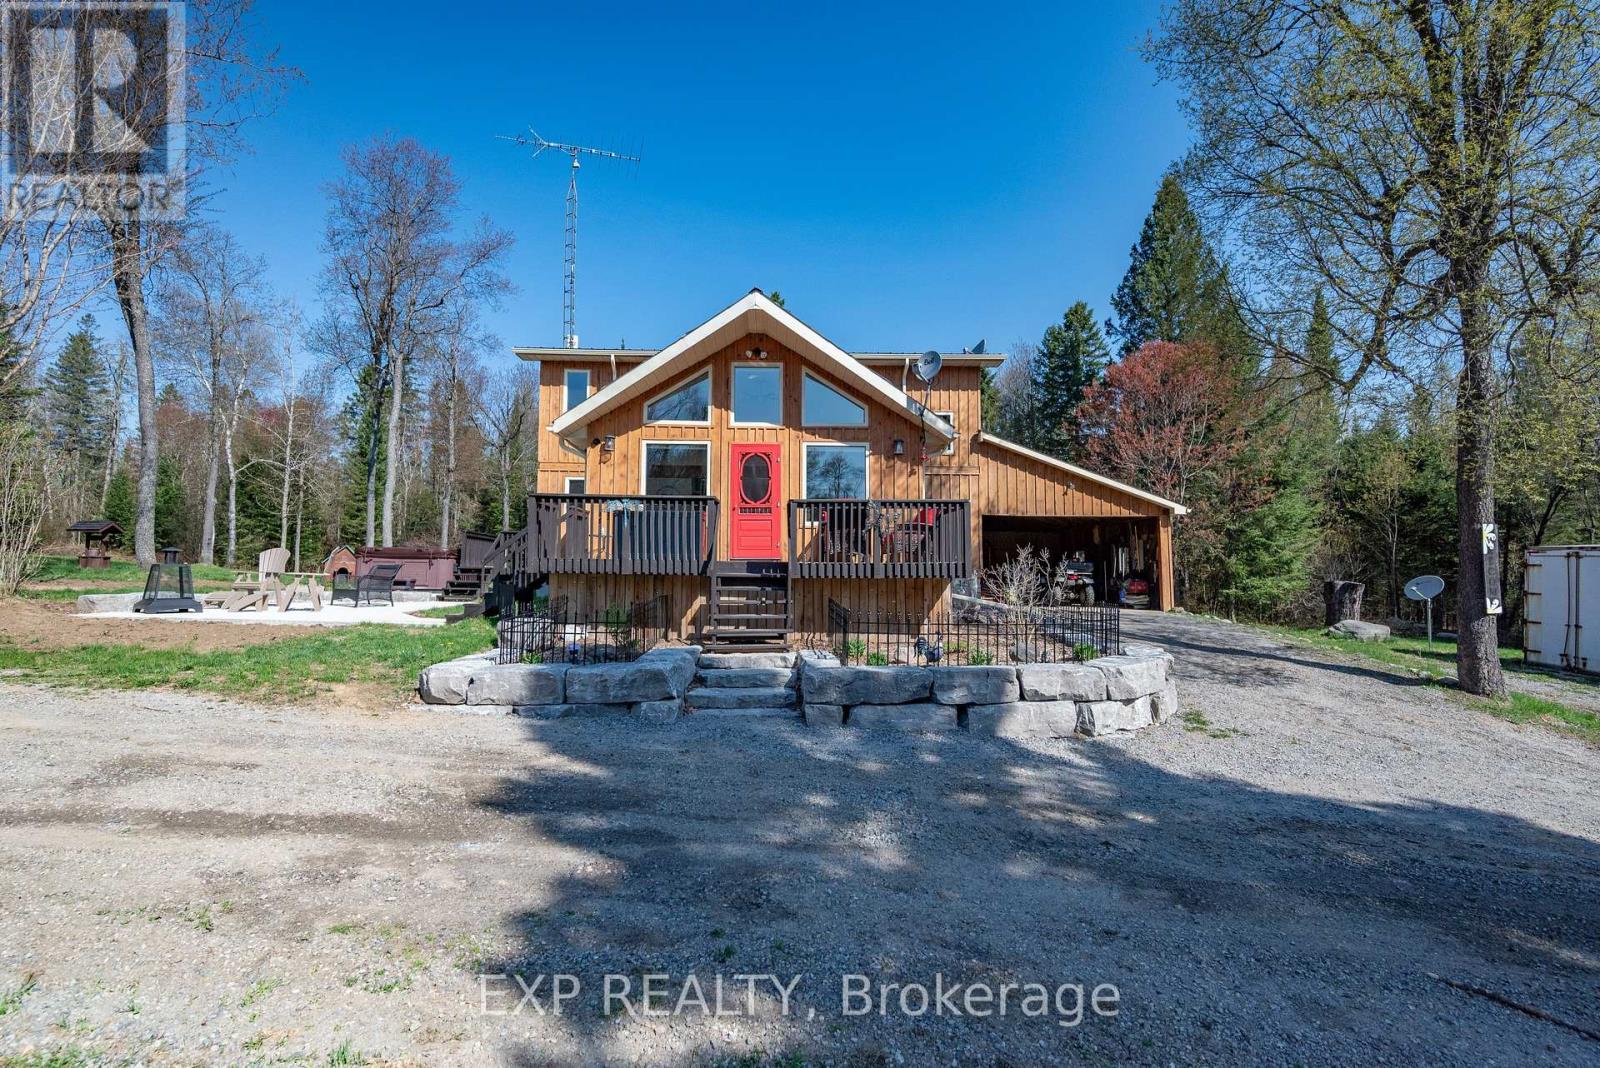
5490 Loop Road
Highlands East, Ontario
Your oasis of dreams awaits your arrival. A hot tub for those star gazing nights, a huge shop for those many projects to complete or invent. A network of trails to hike, atv, snowmobile or even horseback ride. The trees not only allow for the recreational aspects but many maples invite syrup harvesting in the spring. A babbling brook flows through the property and is populated with brook trout for those awesome morning breakfasts. You can hike or atv back to the clearing on the hill where at night you can see the moon or gaze at the heavens above. The 197 acre land houses many wildlife species including white tail deer, moose, ruffed grouse, wild turkey, rabbits, and those other animals who make the forest their home. Firewood abounds throughout and there is opportunity for marketable timber. A main floor of extravaganza to dine or entertain distinguished guests and a downstairs of leisure and fun. A wine cellar is tucked away under the stairs for those special nights or occasions. Privacy like no other and still within minutes to the amenities the village of Bancroft beholds. Three garage spaces to house your toys or keep your special auto in the new 60x40 garage including 16ft ceilings, from the elements. The garage located left to the house encompasses a bunkie to keep your special guests comfy and warm. Also equipped with propane Generac generator, air conditioning by two heat pumps, and outdoor wood fired boiler to keep you acclimatized no matter the outside weather. This property has the ultimate of enjoyment for the activities that few get to realize. There are numerous maple trees ideal for a syrup opperation or just for personal use and enjoyment. (id:65446)
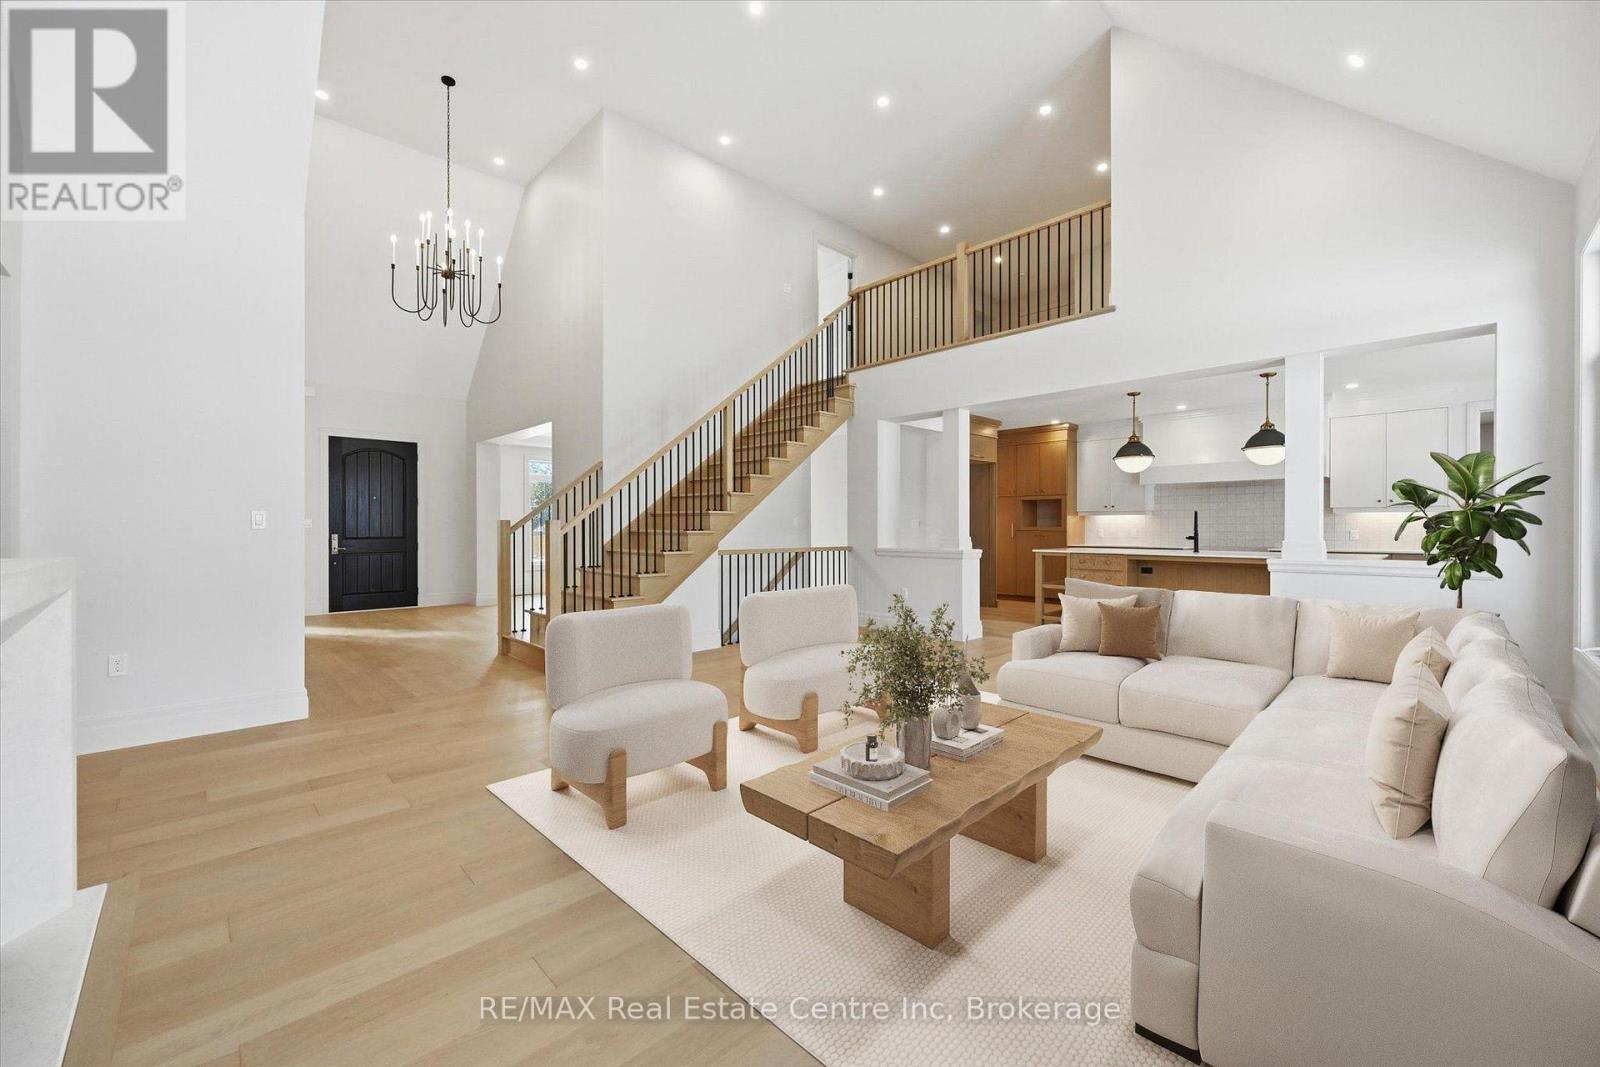
5 Prato Verde Lane
Hamilton, Ontario
Brand-new custom build by Charleston Homes offers 3700sqft of living on 1.3-acres backing onto untouched greenspace, never to be developed! Designed W/exceptional craftsmanship & functionality this 3+den home offers main-floor primary suite, architectural detail & upscale finishes. Crafted by Charleston Homes, a name synonymous W/quality, elegance & timeless design. Stone & brick exterior, 3-car garage & covered entry welcomes you. Inside 2-storey great room W/soaring ceilings, windows & fireplace flanked by B/I shelving. Main level continues W/9ft ceilings, wide-plank oak hardwood & lighting design W/over 65 pot lights throughout. Chef-inspired Barzotti kitchen W/2-tone cabinetry, quartz counters, centre island W/bar-seating & pendant lighting. Prep-kitchen W/sink & storage. Eat-in area with garden doors that open to covered patio for seamless indoor-outdoor living. Dining room W/crown moulding & large windows. Front office W/custom B/Is offer ideal space for work from home or enjoying quiet library-style retreat. Main-floor primary suite offers oak floors, crown moulding, dual windows & W/I closet. Ensuite W/soaker tub, W/I shower, dual vanity & luxury finishes. Laundry & 2pc bath complete main level. Ascend the oak staircase to upper level loft area, ideal as teen hang-out, office or lounge. 2nd-floor primary bdrm offers ensuite W/quartz counter & frameless glass shower. Another large bdrm W/vaulted ceiling shares 5pc Jack & Jill bath W/adjacent den/hobby room. Unfinished bsmt W/oversized windows & 3pc R/I is ready for your future design! Outside enjoy covered patio & private lot backing onto greenspace, perfect for relaxing, BBQs or future pool. This exclusive estate sits within a peaceful rural hamlet known for beautiful properties, family-friendly atmosphere & strong sense of community. Rockton Elementary school built in 2020 & Beverly Community Centre are nearby. Mins from Hamilton & Burlington offering access to amenities. Cambridge & Guelph are 30-mins away (id:65446)
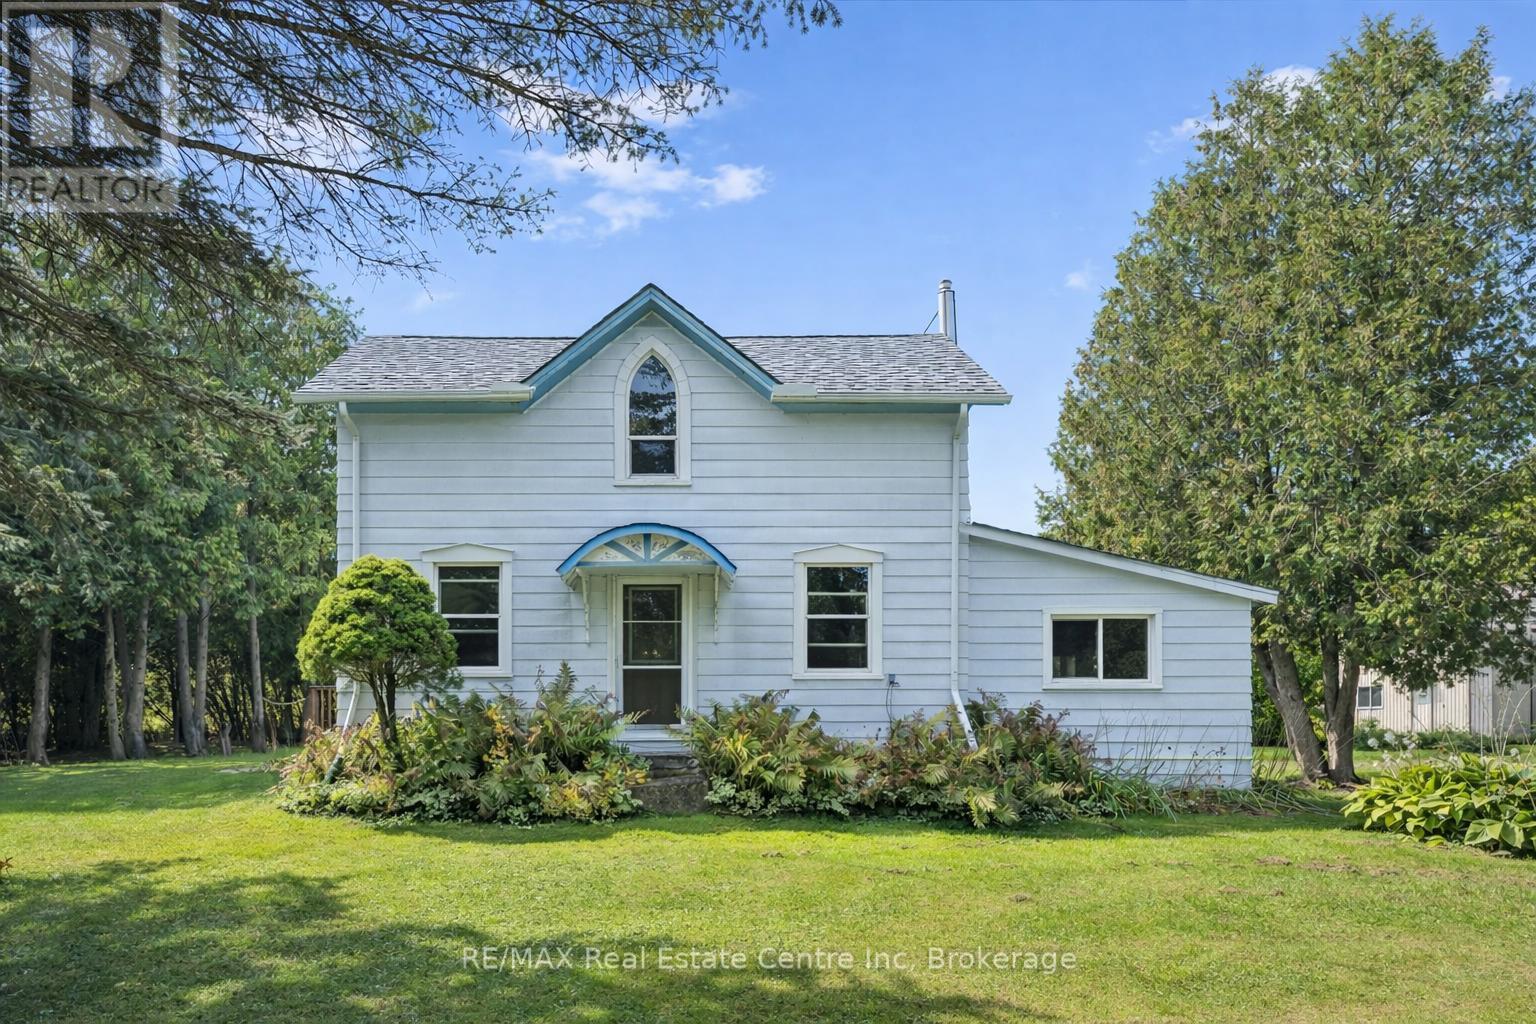
4978 Seventh Line
Guelph/eramosa, Ontario
Set on 1.58-acre property this charming 3-bdrm home-highlighted by rare 1680sqft detached workshop-offers perfect blend of country living & incredible versatility. Surrounded by mature trees & greenspace the property is a standout. Whether you're dreaming of quiet mornings outside, space for kids & pets to roam freely or more privacy & room to breathe, this setting delivers. Detached workshop W/expansive sqft, high ceilings & electricity makes it ideal for hobbyists, contractors or running a home business. Inside the eat-in kitchen offers prep space, pantry cupboards & character-rich wood cabinetry that adds unique touch. Living room W/multiple windows frame scenic views & fills space W/natural light complemented by durable vinyl plank flooring. Off living room is a bdrm creating flexible living options-ideal for guests or those seeking main floor living. This would also make a great office or playroom. Family room W/gas stove set against brick wall creates a warm space to relax. W/sep entrance this area offers added versatility for multi-generational living or private retreat. 3pc bath W/stackable laundry completes this level. Upstairs are 2 add'l bdrms & bathroom W/soaker tub. Upper level is ready for cosmetic updates offering great opportunity for buyers to personalize the space to their liking. 2 decks outside offer multiple spaces to relax, entertain & take in the views. Add'l updates: main floor painted (2026 except mudroom), exterior & windows prof. cleaned March 2026, roof 2021 & sump pump approx. 5yrs old. Mins to Rockwood Conservation known for limestone cliffs, swimming hole & glacial potholes. Short drive to downtown Rockwood offering shops, restaurants & essentials. Acton is 7-min away W/add'l amenities. Commuters will love being 20-min to Guelph, Halton Hills & Milton making it easy to stay connected while enjoying space & tranquility of country living. If you've been looking for space, privacy & property W/true potential-you don't want to miss this (id:65446)
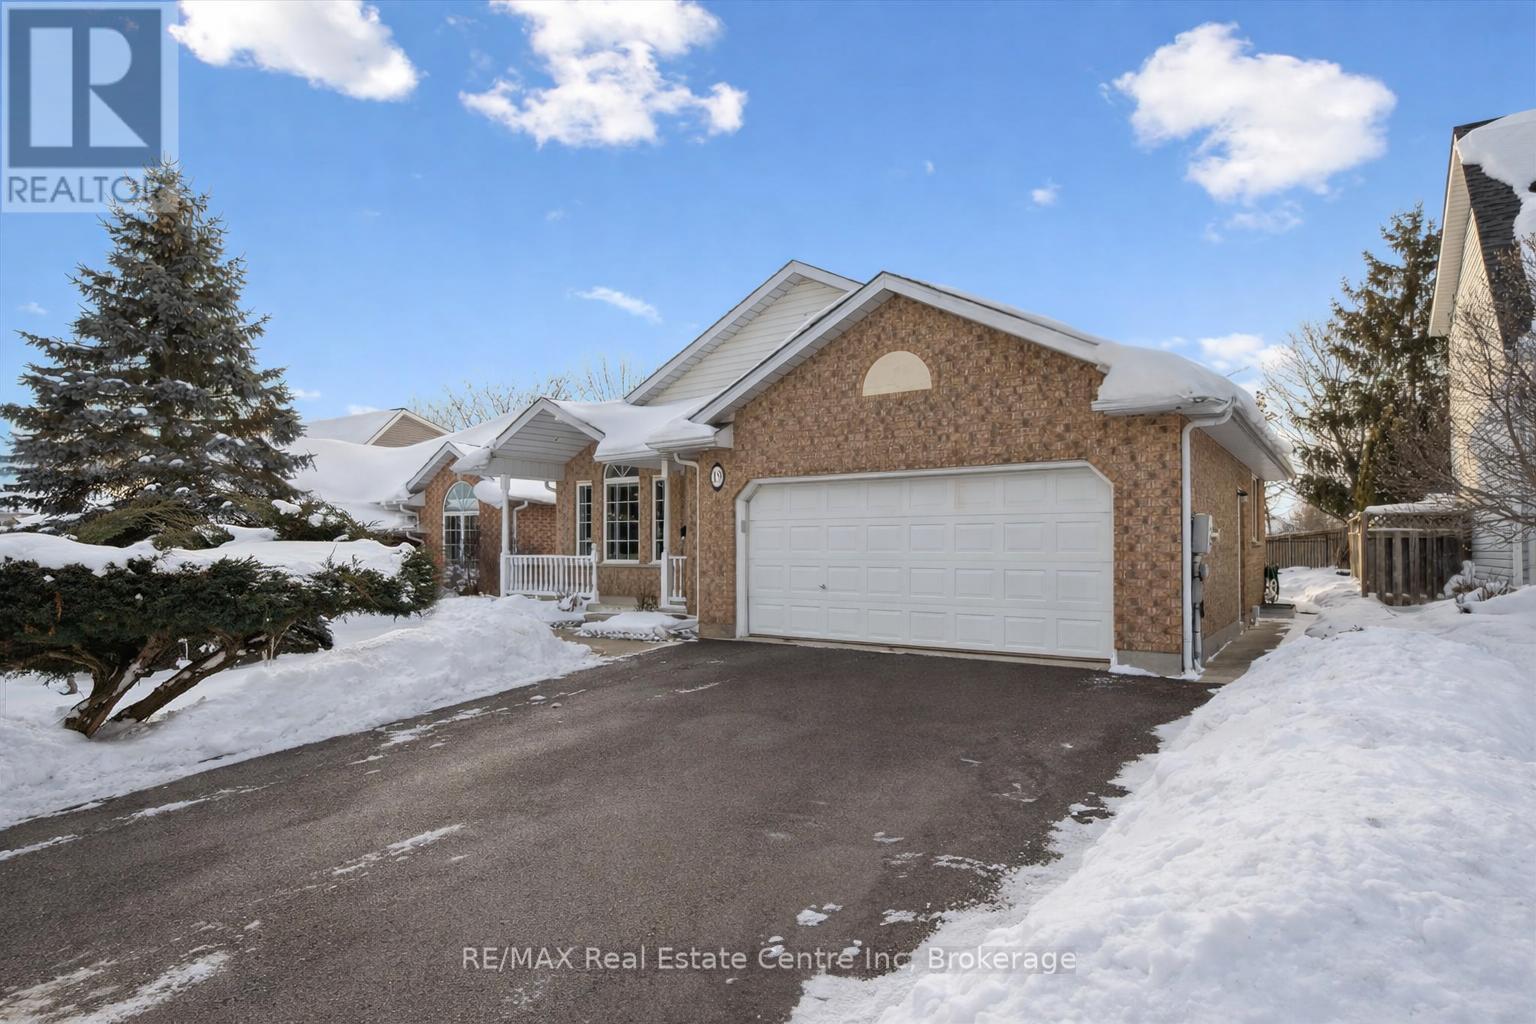
19 Merganser Drive
Guelph, Ontario
19 Merganser Dr is a spacious & well-maintained 4+1 bdrm home situated on large 50 X 120ft lot surrounded by mature trees in one of Guelph's most sought-after, family-friendly neighbourhoods! From the moment you enter you're welcomed by inviting living room W/hardwood, vaulted ceilings & arched picture window that fills space W/natural light. Hardwood floors continues into formal dining room creating perfect setting for hosting family dinners & special occasions. Glass pocket doors lead to spacious kitchen W/handsome dark cabinetry, tiled backsplash & breakfast bar W/seating for casual dining. The kitchen flows into dinette area W/large window & sliding doors overlooking the backyard, ideal spot to enjoy morning coffee while taking in peaceful outdoor views. Family room offers garden doors & fireplace creating a warm & welcoming atmosphere. This level is completed by generous bdrm W/large window & 3pc bath perfect for guests, extended family or home office. Upstairs the primary bdrm impresses W/vaulted ceilings, large window & ample closet space. 4pc cheater ensuite W/shower & sep jacuzzi tub. 2 add'l bdrms complete the upper level. Finished bsmt provides versatility W/rec room filled W/natural light from oversized window. Space is ideal for gym, playroom, media room or office. 5th bdrm W/closet & egress window adds even more functionality. Private backyard retreat features patio area ideal for outdoor dining & entertaining surrounded by mature trees that provide exceptional privacy. Expansive grassy yard offers lots of room for kids & pets to play making it a true extension of the home's living space. Roof has been recently replaced! At the end of the street you'll find access to Kortright Hills Public School & Mollison Park W/trails & off-leash dog park. Nearby YMCA offers gym, pool, daycare & community programs. Quick access to Hanlon Pkwy makes commuting easy & efficient. Fantastic opportunity to own a spacious well-located home designed for comfortable living! (id:65446)
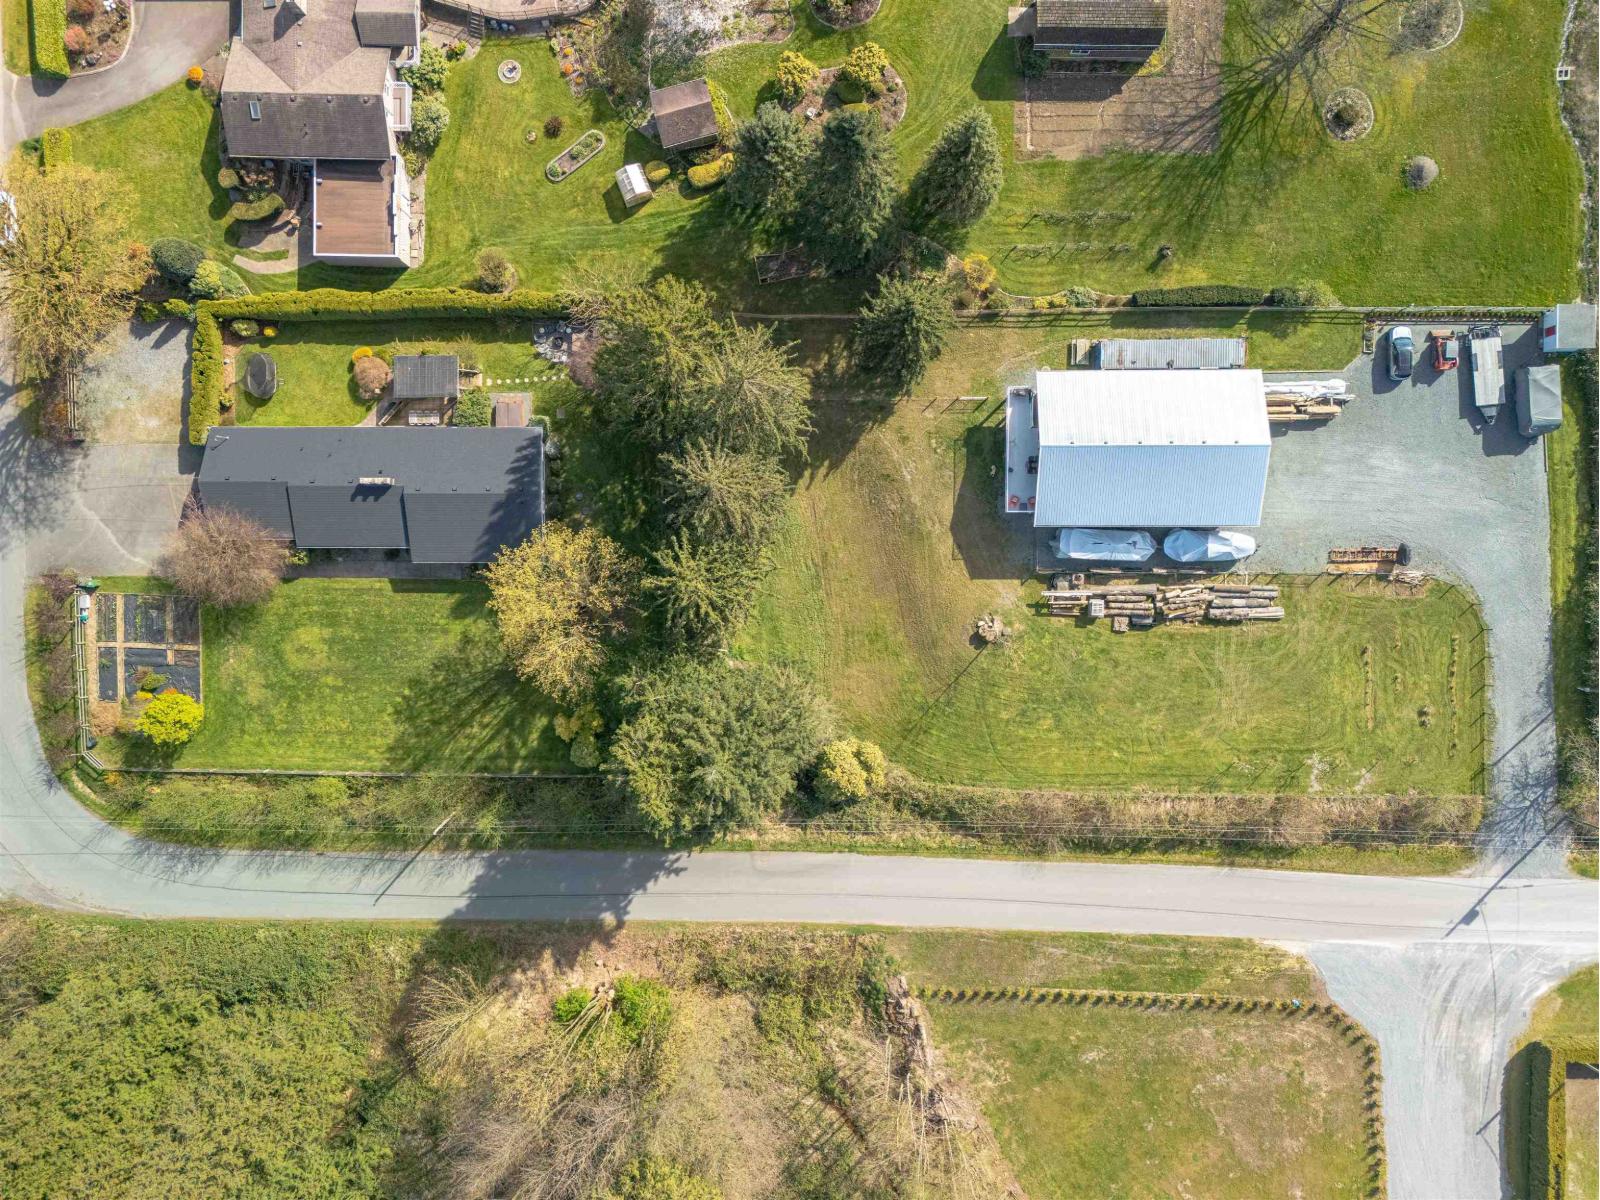
4381 Bridgeview Street
Abbotsford, British Columbia
Beautifully updated acreage offering space, versatility, and income potential. This property features a thoughtfully renovated home with a newer kitchen, bright living spaces, and a fully finished basement ideal for extended family or recreation. Major upgrades provide peace of mind, including a newer septic system, roof, and hot water tank. The standout 2,000 sq ft shop/barn includes impressive 14' overhead doors and a mezzanine with an unauthorized suite, offering flexible use for additional living space or workspace versatility. A detached shed with office adds even more functionality. Enjoy RV parking with full hookup and plenty of room for vehicles, toys, or hobbies. A rare opportunity with endless potential. Click Virtual Tour URL for full video. (id:65446)
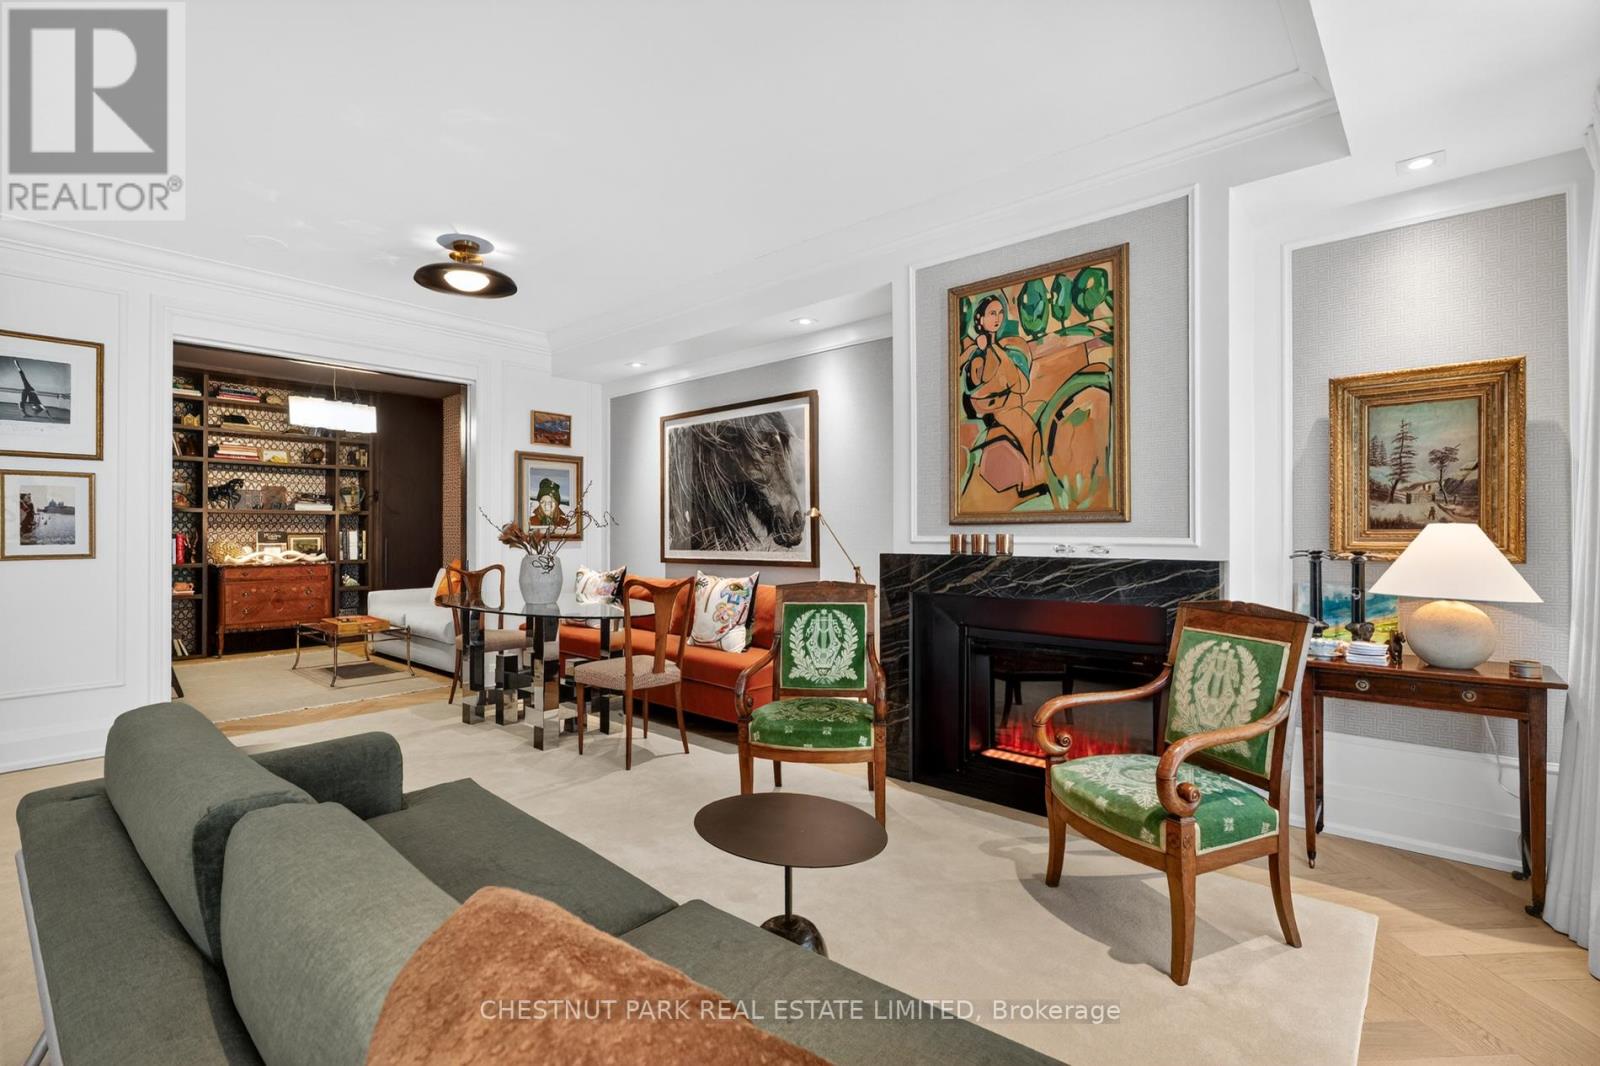
301 - 20 Scrivener Square
Toronto, Ontario
Welcome to this beautifully renovated and curated apartment which was completely gutted by the present owner in 2024-2025. The apartment faces south and is located in the treetops creating an abundance of natural light and privacy. The interior enjoys a good sized foyer which guides you into the expansive open concept Living room, Dining room and Open concept gourmet Kitchen. The apartment is appointed with engineered chevron pattern hardwood floors. There is excellent ceiling height for art connoisseurs and your art. The Living room is ideal for large furniture and is accented with an electric fireplace for cozy nights in. The Dining area is intimate yet it is large enough for a sumptuous dining experience of ten people. The kitchen is a chef's delight for cooking. There is ample space for preparation and a large centre island which also enjoys under counter eating for four people. There is a private good sized balcony off the Living room. The entire south side of the apartment is a wall of large windows. Off the Living room is an optional second bedroom, home office or den. This versatile room is entered by a set of double doors. Beyond this room is a 3 piece ensuite, which also serves as a powder room and a contained laundry area. There is excellent circular flow in the apartment. The Primary bedroom feels like a separate wing with a large king sized bedroom, sitting area, tailored & fitted closets with an abundance of space. Beyond is a glorious 5 piece custom designed into two sections for use and privacy. Off the main foyer is a walk-in Pantry for storage and a wine cooler. This is truly a wonderful and bespoke offering located in Summerhill with amazing proximity to the best dining, shops, the LCBO and the TTC. Park location for kids, peace and doggies. Truly a well thoughtful design experience. There is 24 hour Security and on site Property Management. (id:65446)