
3032 197 St NW
Edmonton, Alberta
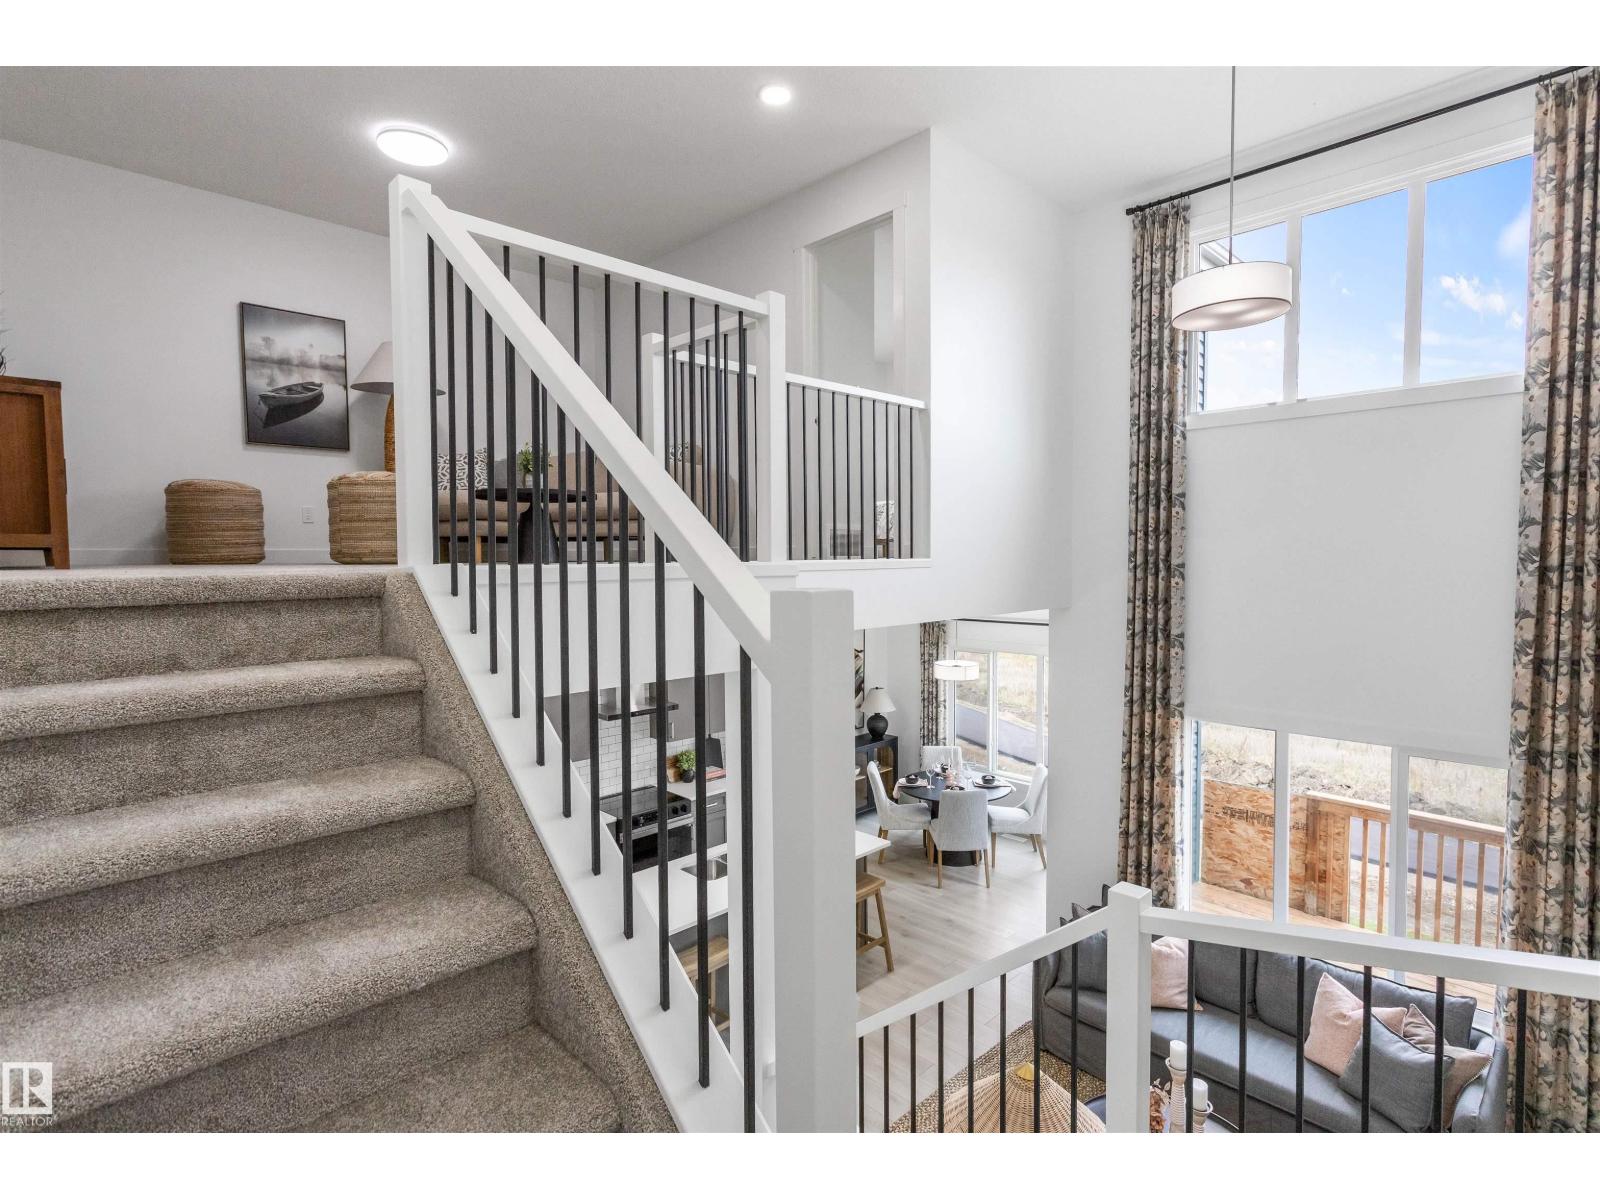
Located in Timber Heights, a welcoming community designed for modern family living with easy access to parks, pathways, and everyday amenities. This single-family home, The 1839 SQFT 'Otis-Z-22' is built with your growing family in mind. It features a SEPARATE ENTRANCE, 3 bedrooms, 2.5 bathrooms including 5 pc ensuite and an expansive walk-in closet in the primary bedroom. Enjoy extra living space on the main floor & den with the laundry room on the second floor. The 9' ceilings on the main floor, (w/ an 18' open to below concept in the living room), and quartz countertops throughout blends style and functionality for your family to build endless memories. PLUS A $5000 APPLIANCE CREDIT **PLEASE NOTE** PICTURES ARE OF SIMILAR HOME; ACTUAL HOME, PLANS, FIXTURES, AND FINISHES MAY VARY AND ARE SUBJECT TO AVAILABILITY/CHANGES WITHOUT NOTICE. (id:65446)
555 172 Av NE
Edmonton, Alberta
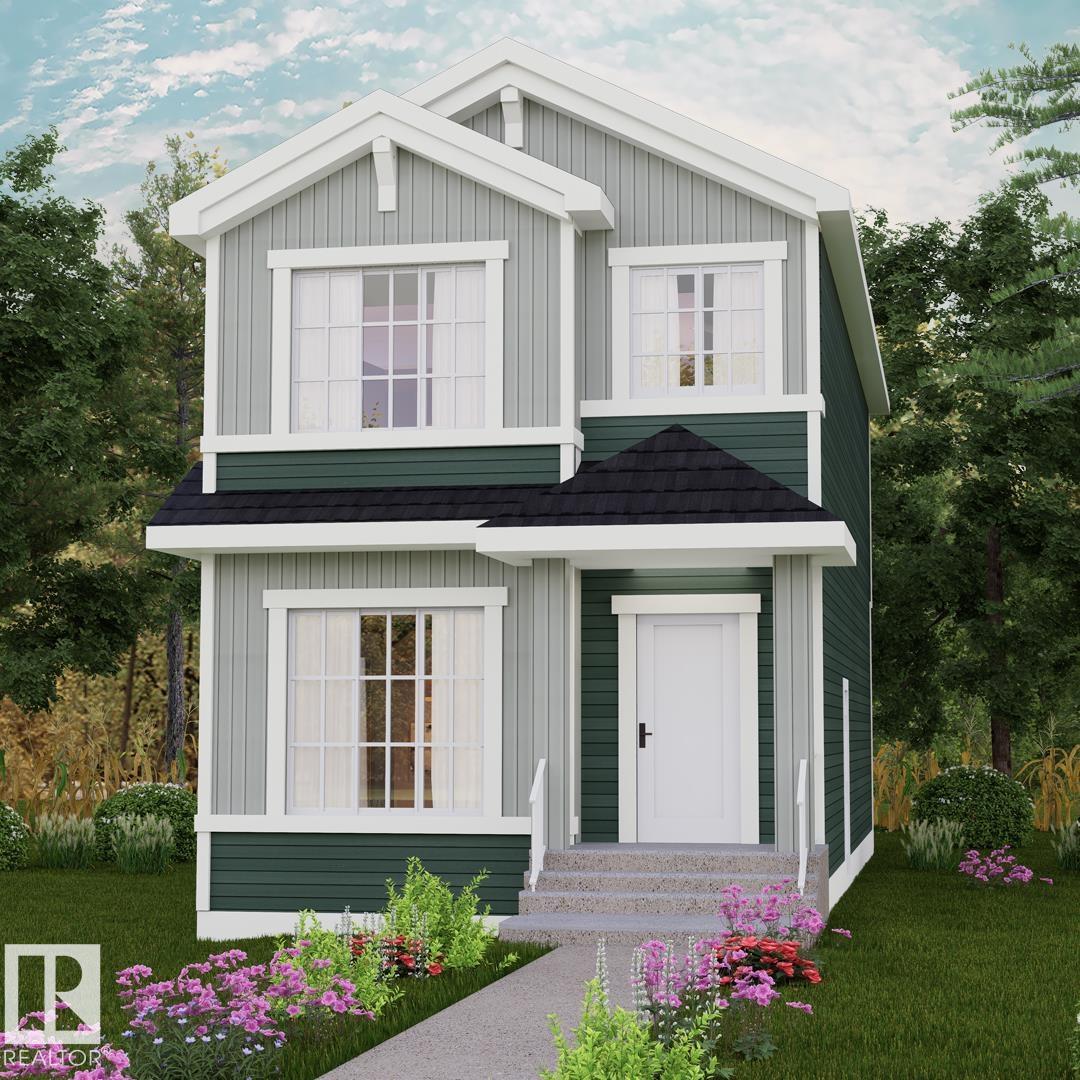
Discover the Kenton-Z by Akash Homes, a beautifully crafted 1602 sq ft two-storey home in Marquis Ravines. Designed for modern family living, this home features an open-concept main floor which offers 9' ceilings, flowing French-imported laminate flooring and an open-concept flow where the kitchen, dining, and living areas connect seamlessly - perfect for entertaining or everyday comfort. Large windows fill the space with natural light, highlighting stylish finishes and thoughtful design details throughout, including an electric fireplace in the living room. Upstairs, enjoy a flex space, laundry closet, and three spacious bedrooms, including a primary suite with a walk-in closet and a private ensuite. Added perk includes a separate side entrance & $5000 BRICK CREDIT, ideal for future development. PICTURES ARE OF SHOW HOME; ACTUAL HOME, PLANS, FIXTURES, AND FINISHES MAY VARY AND ARE SUBJECT TO AVAILABILITY/CHANGES WITHOUT NOTICE. (id:65446)
551 172 Av NE
Edmonton, Alberta
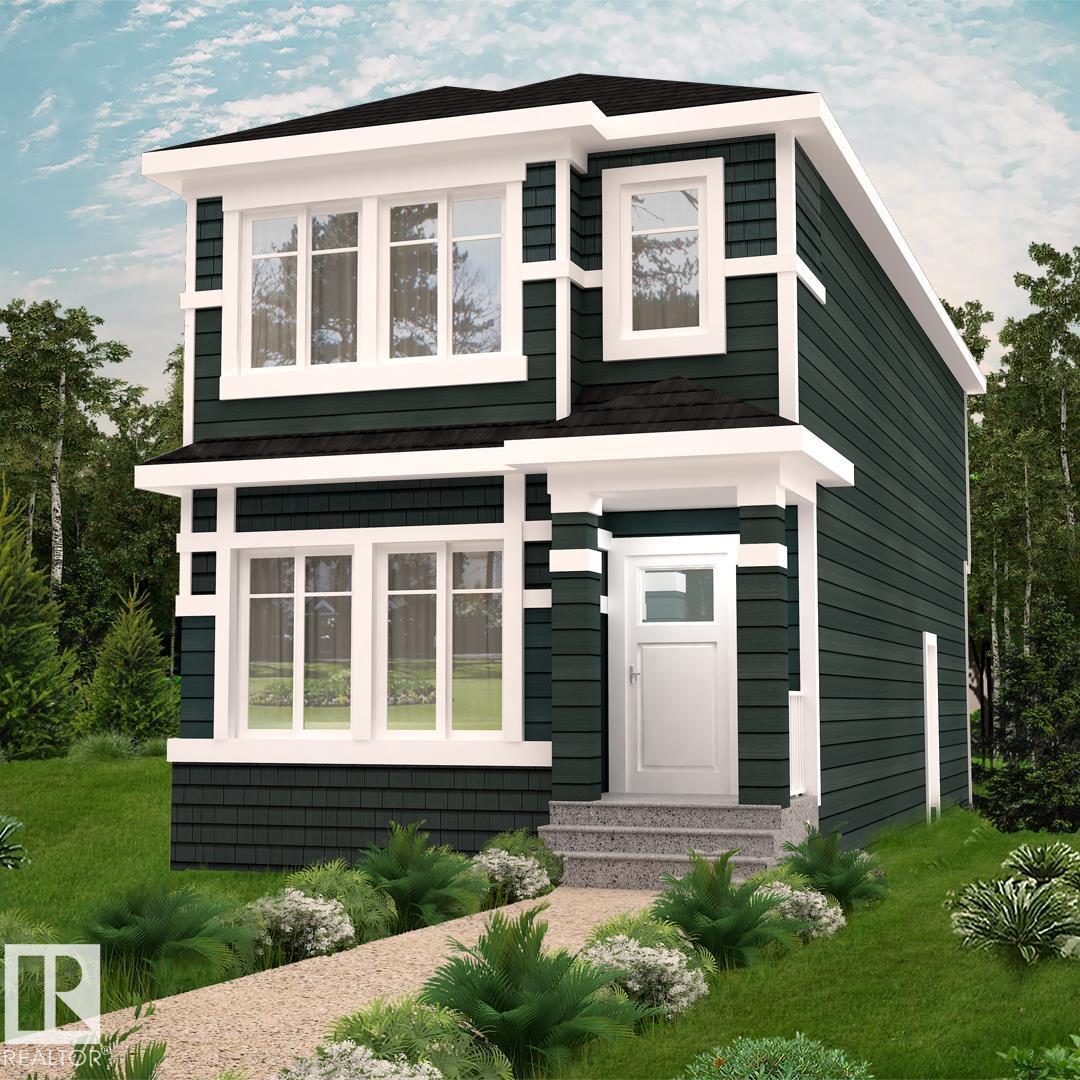
Tucked along the scenic ravine corridors of Marquis, this thoughtfully planned community offers a rare blend of natural beauty and urban convenience, with walking trails, green spaces, and quick access to major routes and amenities. With over 1590 square feet of open concept living space, the Kingston-Z from Akash Homes is built with your growing family in mind. This zero lot line home features 3 bedrooms, 2.5 bathrooms and modern faucets throughout. Enjoy upper floor laundry and added bonus room. The 9-foot main floor ceilings and quartz countertops throughout blends style and functionality for your family to build endless memories. PLUS A SIDE ENTRANCE & $5000 BRICK CREDIT! **PLEASE NOTE** PICTURES ARE OF SHOW HOME; ACTUAL HOME, PLANS, FIXTURES, AND FINISHES MAY VARY AND ARE SUBJECT TO AVAILABILITY/CHANGES WITHOUT NOTICE. (id:65446)
3036 197 St NW
Edmonton, Alberta
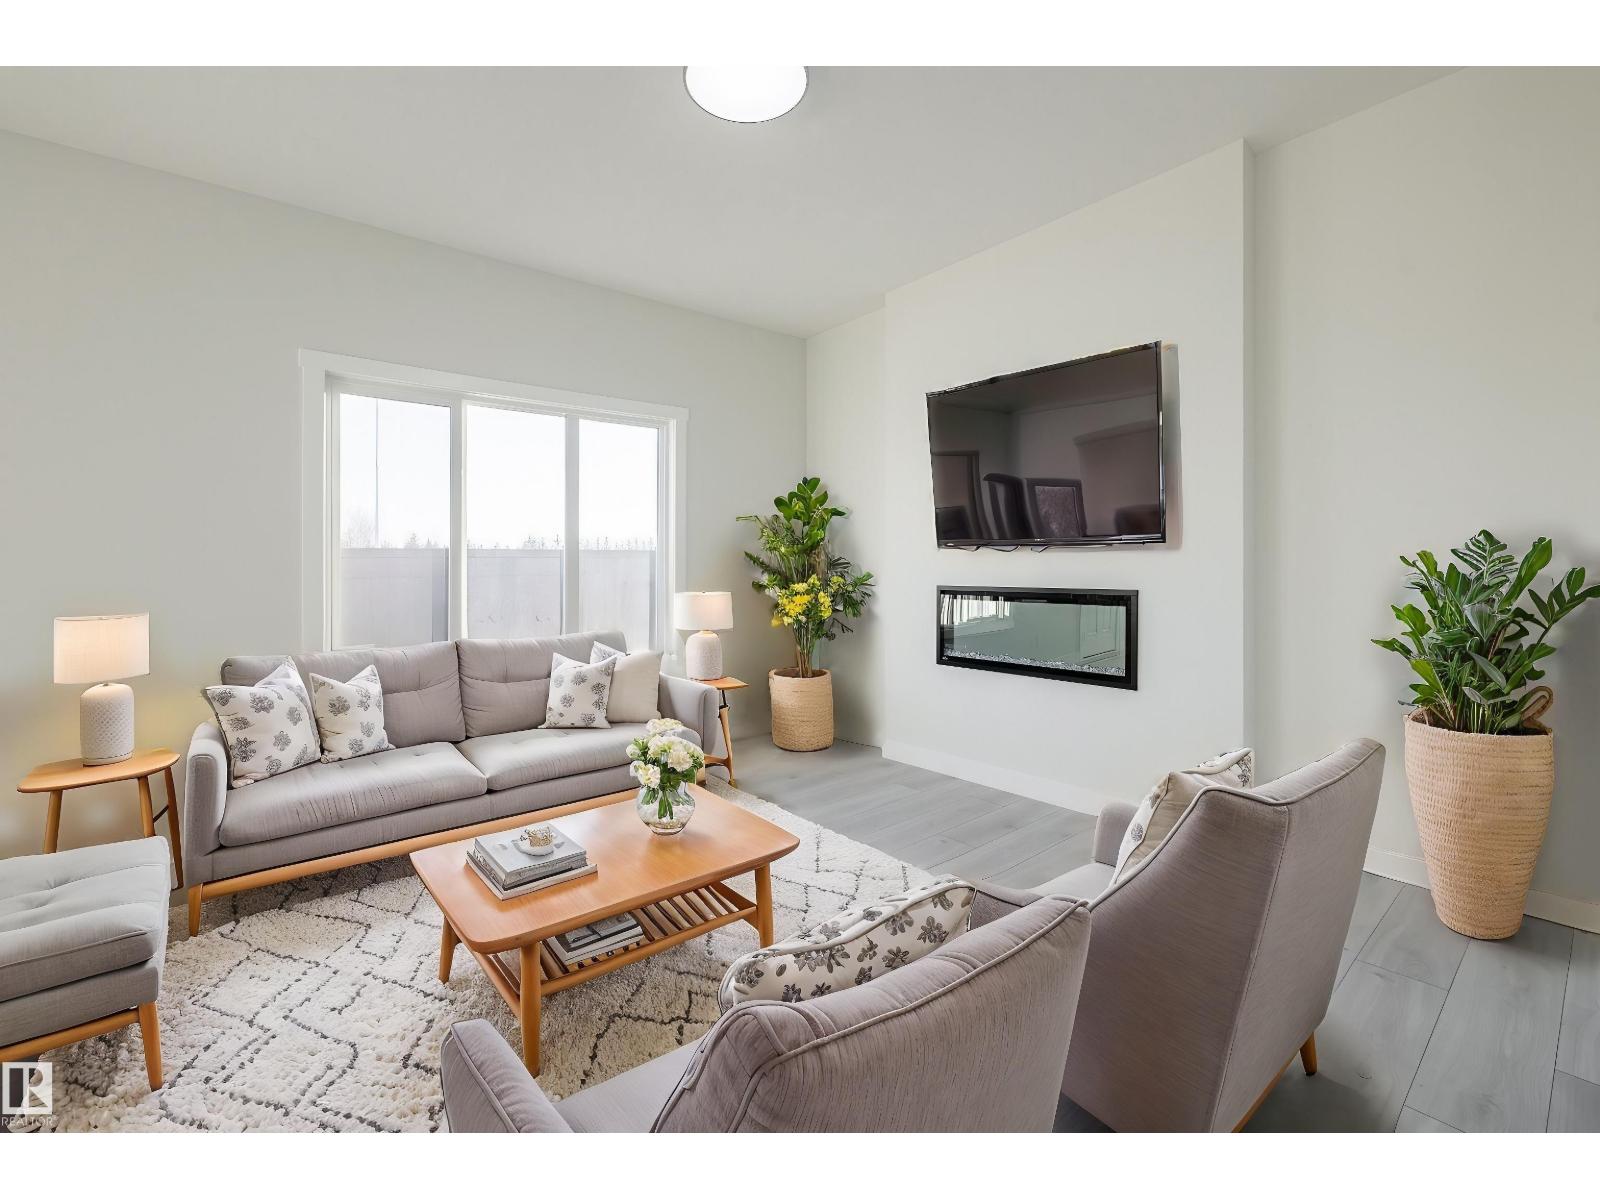
Located in Timber Heights, a welcoming community designed for modern family living with easy access to parks, pathways, and everyday amenities. This stunning two-storey zero lot line home showcases 9-ft ceilings, laminate flooring, and quartz countertops throughout the main floor for a balance of function. The chef-inspired kitchen features abundant cabinets, soft-close doors and drawers, and a walk-through pantry for everyday ease. Relax in the bright living room with large windows and a cozy electric fireplace, perfect for family time or entertaining. Upstairs offers a spacious bonus room and a serene primary suite with a spa-like ensuite and expansive walk-in closet. With three bedrooms and generous storage, this home perfectly balances comfort and style. PLUS - RECEIVE A $5,000 BRICK CREDIT! PLEASE NOTE PICTURES ARE OF SIMILAR HOME; ACTUAL HOME, PLANS, FIXTURES, AND FINISHES MAY VARY AND ARE SUBJECT TO CHANGE WITHOUT NOTICE. (id:65446)
88 Briscoe Street E
London South, Ontario
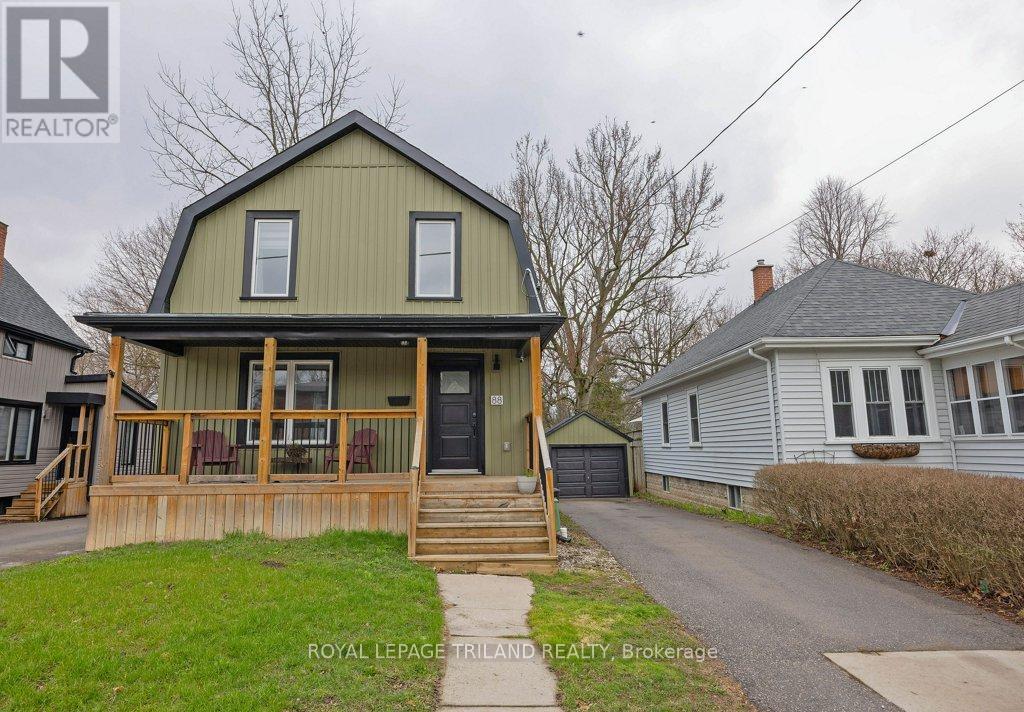
This Wortley century home strikes that rare balance - timeless character with all the right updates already in place. Original charm still peeks through, giving the home warmth and personality you just can't replicate, while thoughtful improvements make everyday living easy. Inside, the main floor feels open, bright, and welcoming. The new kitchen features quartz countertops, stainless steel appliances, a stylish tiled backsplash and even laundry! The 2nd level offers three bedrooms, including one with a cleverly integrated Murphy bed, giving you the flexibility for a home office or guest space without compromise. Downstairs, the unfinished basement is full of potential. With bright new windows and recent waterproofing already completed, dual sump pump and a built-in dehumidifier, the heavy lifting is done, leaving you with a clean slate to create whatever suits your lifestyle. And then there's the backyard; A standout feature. The newer tiered deck sets the stage for summer dinners, morning coffees, and everything in between, while the expansive & private yard offers plenty of space to stretch out, play, or simply unwind. The detached single car garage is even a thoughtful extension of the home itself-designed to match the façade and blend seamlessly into the overall charm of the property. Just a short walk into the village where cafés, patios, schools, banks, a library and several shops give that unmistakable neighbourhood energy. Living in Wortley is more than just a location, it's a lifestyle. (id:65446)
237 Montebello Drive
London East, Ontario

Welcome Home! Bright & Updated Upper-Level Raised Bungalow for lease. Available immediately, this beautifully updated 3-bedroom, 1-bathroom upper-level unit is nestled in a quiet, highly sought-after family friendly neighbourhood. With schools located conveniently across the street, this property is absolutely perfect for a small family! Step inside to a sun-filled, spacious living room that offers plenty of room to relax, unwind, and entertain. The home features a fully updated kitchen and a modernized bathroom complete with a new, pristine shower. Everything feels fresh and clean, as the entire unit has been recently painted throughout in bright, neutral tones. (id:65446)
35 Anndale Drive
Toronto, Ontario
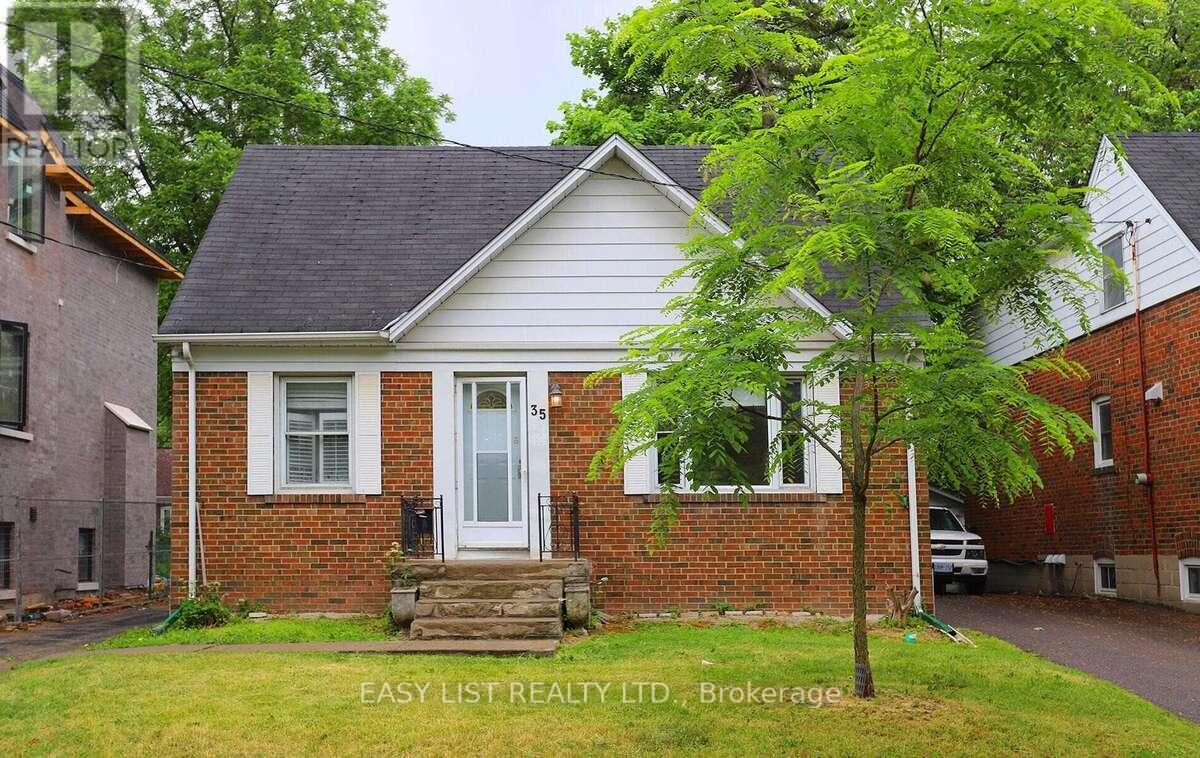
*** Visit the REALTOR website for further information about this Listing *** Just a 5-minute walk to Yonge Street, Yonge/Sheppard Subway, and shops. Bright, sunny, south-facing 3+2 bedroom detached home with a separate entrance to a 2-bedroom basement apartment. Open-concept living and dining area filled with natural light. Updated kitchen with newer cabinetry. Renovated basement apartment with its own updated kitchen. Spacious backyard. Hardwood flooring throughout the main and second floors. (id:65446)
7 - 8 Oak Street
Lambton Shores, Ontario
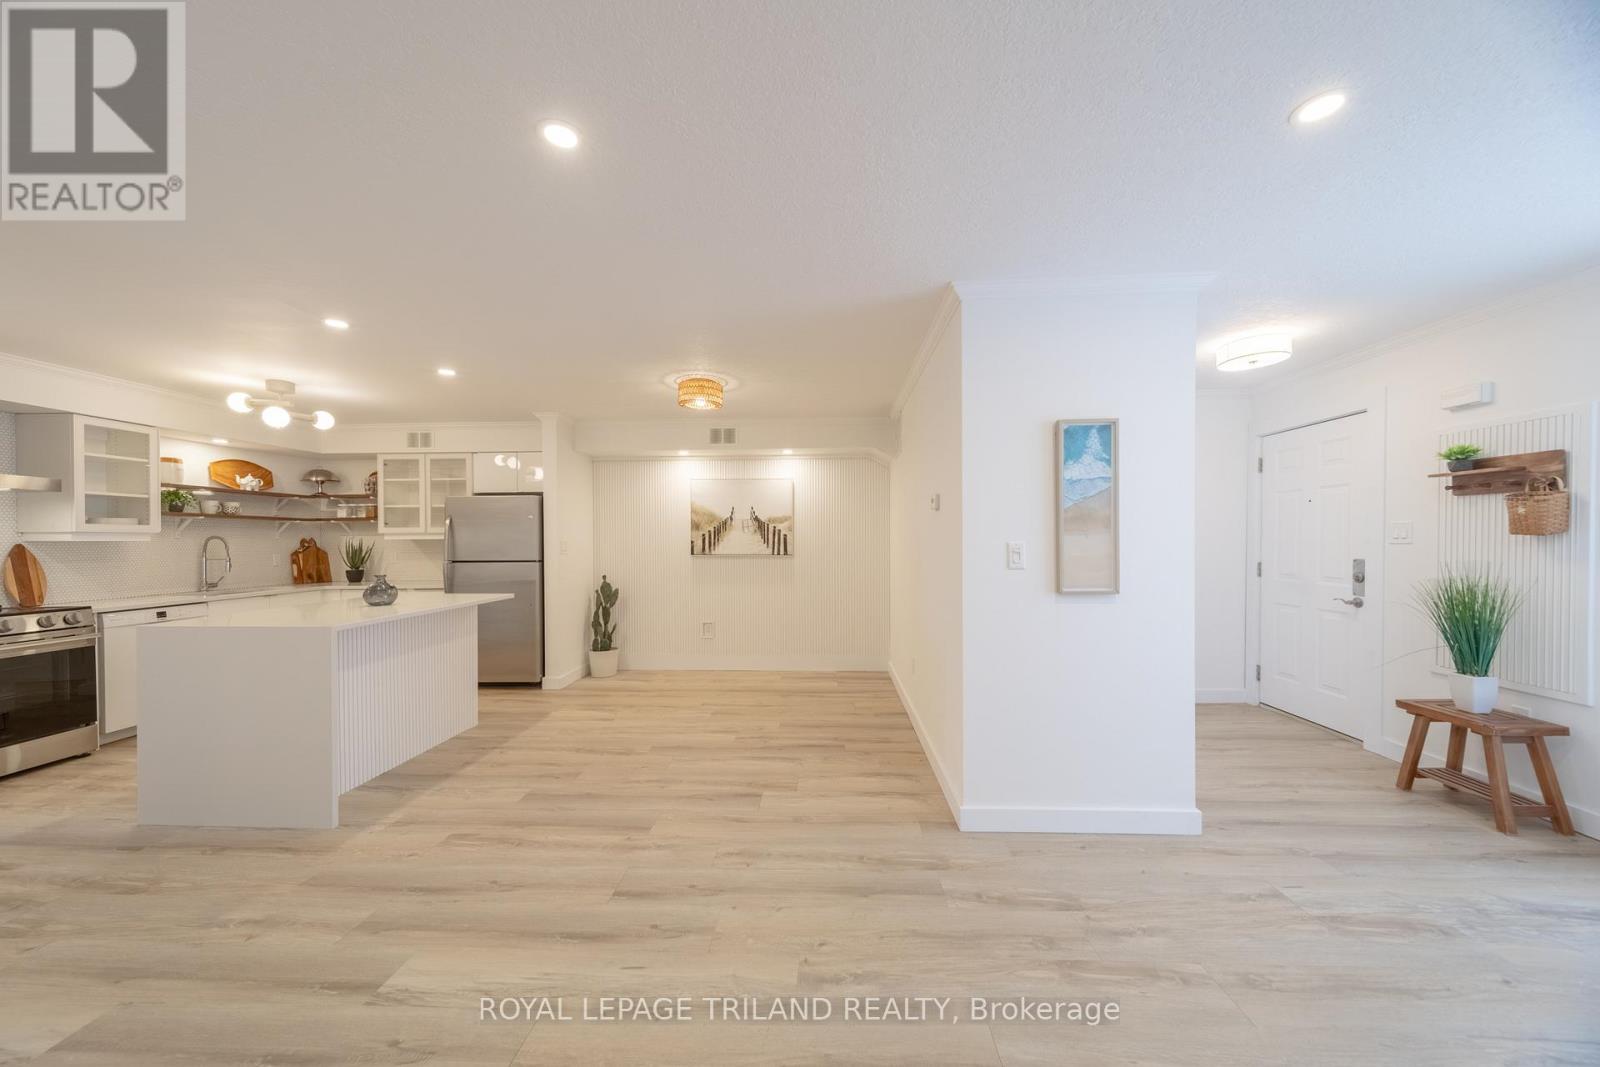
LIKE A NEW HOME - A RARE OFFERING IN GRAND BEND! This is the first unit in this young, well-maintained 10-unit complex to be totally renovated, & it is now offered for sale for the first time since the brand-new renovation was completed in March of 2026. Every major interior finish has been thoughtfully updated, including a new kitchen w/ Hanstone quartz counters w/ waterfall island, appliances, bathroom, flooring, walls, lighting - ALL NEW! Seize what may be the most affordable opportunity for home ownership in Grand Bend as of Spring 2026. This functional & efficient forced-air gas heated & central air-conditioned condo is located just 490 metres from the 3rd-best beach in the country, making it the perfect coastal escape or full-time residence. Step away from city life & into relaxed beachside living, where weekends truly feel like vacations. Unit 7 is ideally positioned in the desirable 8 Oak complex 3 units from the end, tucked away from street traffic offering peace & quiet rarely found in the downtown "Village" core. Enjoy the convenience of in-unit private laundry, a bright open-concept primary living space w/ a sparkling new kitchen & various feature walls, a new bathroom, & 2 bedrooms. The like-new condition throughout ensures your investment goes a very long way. With a strong mortgage, owning this home could cost less per month than renting, as comparable units now rent for over $1,800 per month + utilities. Enjoy easy ground-level access, ideal for those with mobility considerations, reserved parking right at your doorstep, & a private BBQ patio. Sip your morning coffee on the balcony as the sun rises, relax in the private condo gazebo yard, then stroll to the beach for a refreshing swim & a stunning sunset. Pets welcome. Just a 5 min walk to endless sandy shores, world-class sunsets, & all of Grand Bend's amenities, this beachside condo delivers exceptional value in today's market. Didn't think you could afford Grand Bend? Think again! No STRs = peac (id:65446)
12338 91 St NW
Edmonton, Alberta
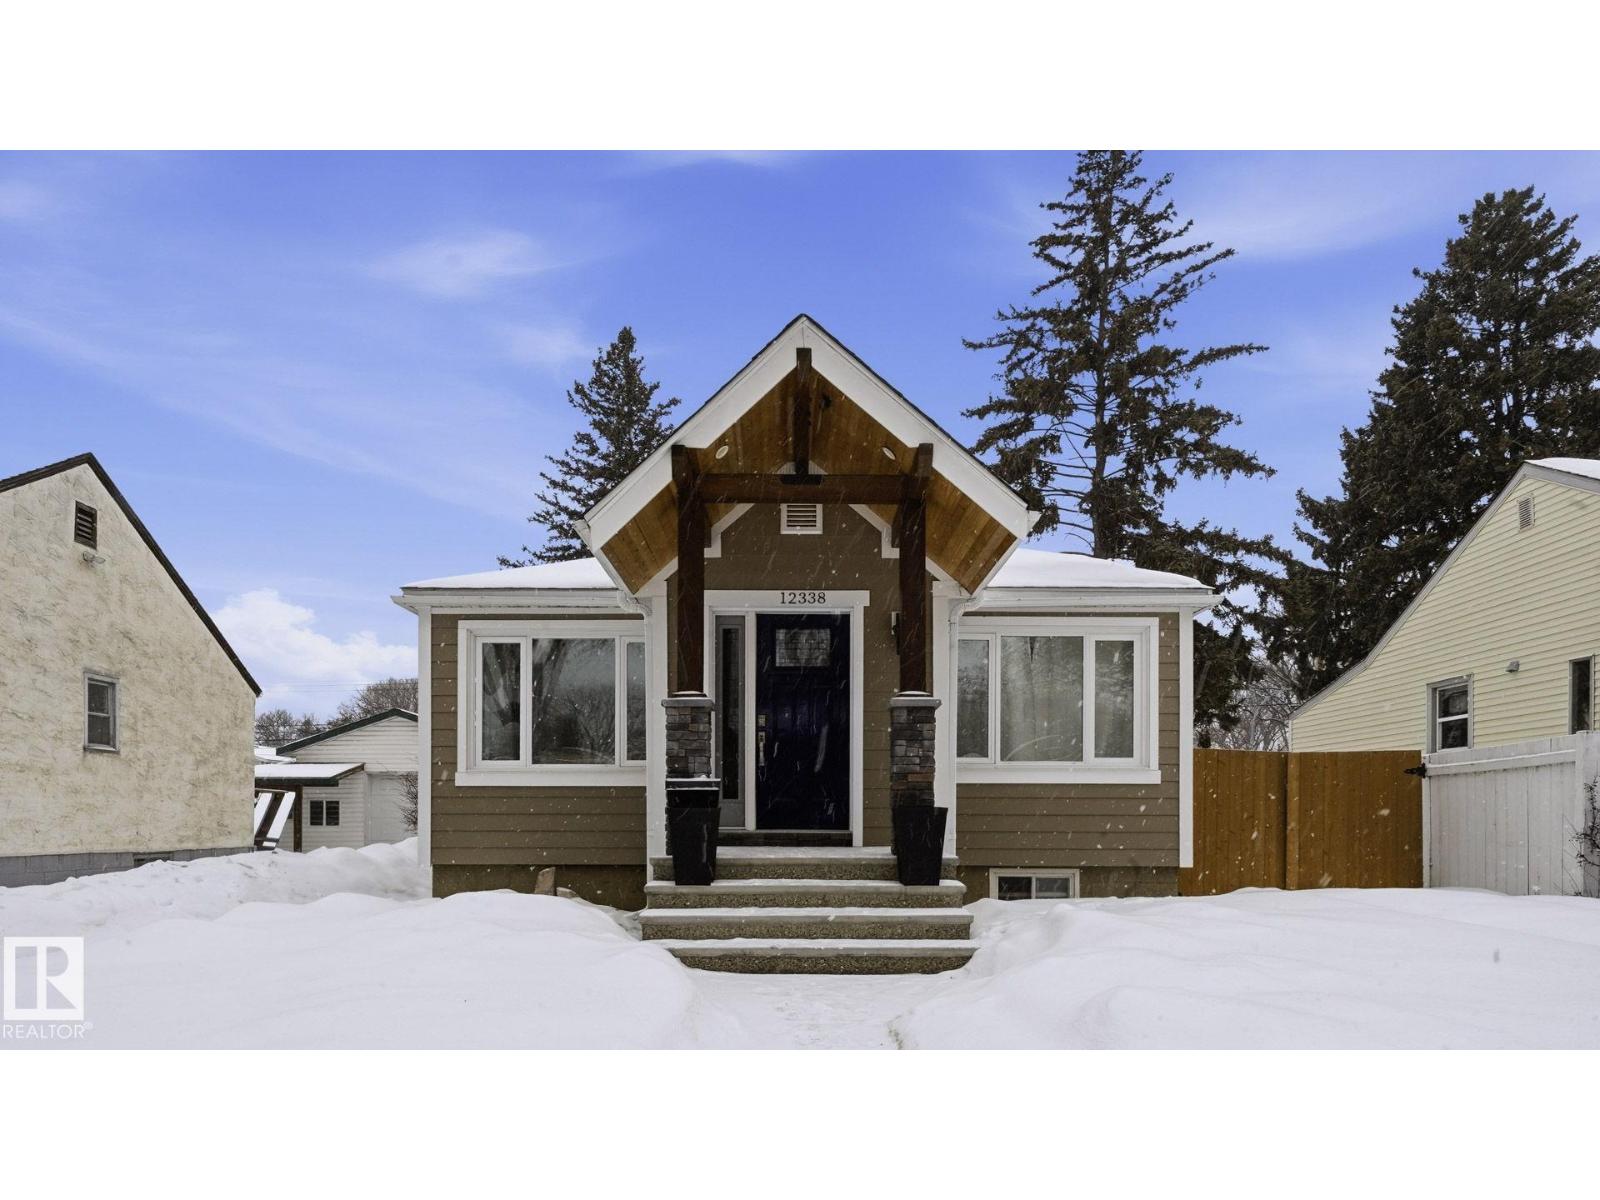
Welcome home to this beautifully renovated and move in ready 1950 bungalow in the heart of Delton, where timeless character meets modern comfort. Situated on a spacious 45 x 120 ft lot, this home showcases classic charm with coved ceilings, arches, niches and original built ins, paired with thoughtful upgrades throughout. Enjoy peace of mind with newer insulation, siding, updated windows and doors, a newer roof, updated bathrooms and a brand new kitchen with new appliances. The finished basement with separate entrance offers flexibility for extended family or future suite potential. Step into your private backyard oasis featuring mature lilac and cherry trees, a covered deck, gazebo and space to garden, relax or entertain all summer long. Located in a revitalized neighbourhood close to schools, NAIT, MacEwan University, Kingsway Mall and downtown. A home filled with warmth, care and lasting value. (id:65446)
25 - 189 Homestead Crescent
London North, Ontario
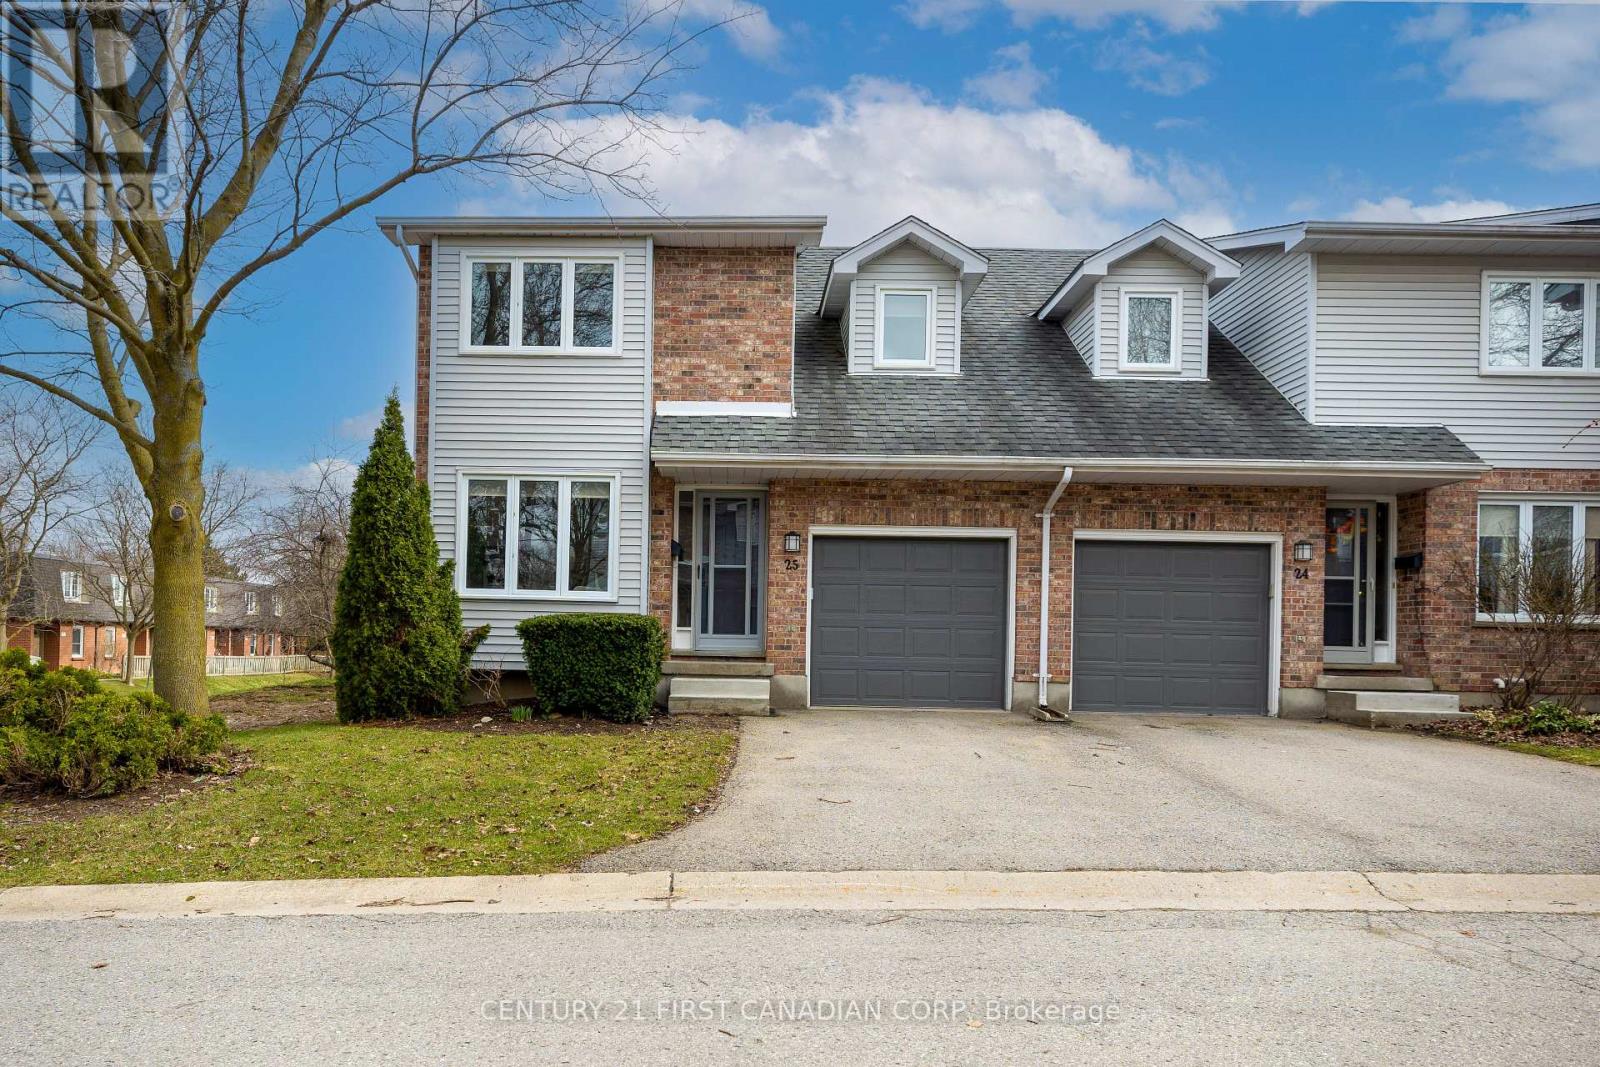
Experience modern living in this spectacular, near-new corner townhouse nestled within a charming complex in North West London. Great for families, professionals or retirees. The location of this cozy 2 storey home is close to UWO and hospitals, offers the convenience of shopping, nature trails, restaurants, parks, schools, Aquatic centre, fitness centres and much more!. The home boasts recent updates including flooring, carpet and paint throughout.Relax in the spacious living room with gas fireplace, sliding patio doors to the backyard and a 2 piece bathroom on the main floor. The second floor boasts an extra-large primary bedroom with a must see huge 5 piece ensuite bathroom and walk in shower with tempered glass door, sink and whirlpool tub. Additional 3 piece bathroom with shower, vanity and toilet. Two more spacious bedrooms with closets. The lower level has a finished open rec/family room, separate laundry and storage area. Recent upgrades include carpeting (2026),laminate floors (2026), tiles in the main bathroom (2026) ,fireplace (2026), insulation (2026), all light fixtures (2026), garage door opener (2026), all new appliances (2025), updated cabinets, backsplash and granite counter top in the kitchen (2026). (id:65446)
198, 99 Arbour Lake Road NW
Calgary, Alberta
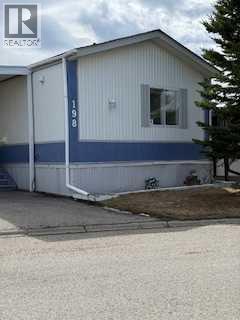
Vacant Home Comes with Fridge, Stove, Dishwasher, Washer and Dryer. Covered Carport Shed (9 x 6) 3 bedrooms . 2 bathrooms, , lease fees will be $905 which includes, , Water, Sewer, Garbage, Recycling and compost as of May 1, 2026 (id:65446)
or rent
400 Connaught Drive
Jasper, Alberta
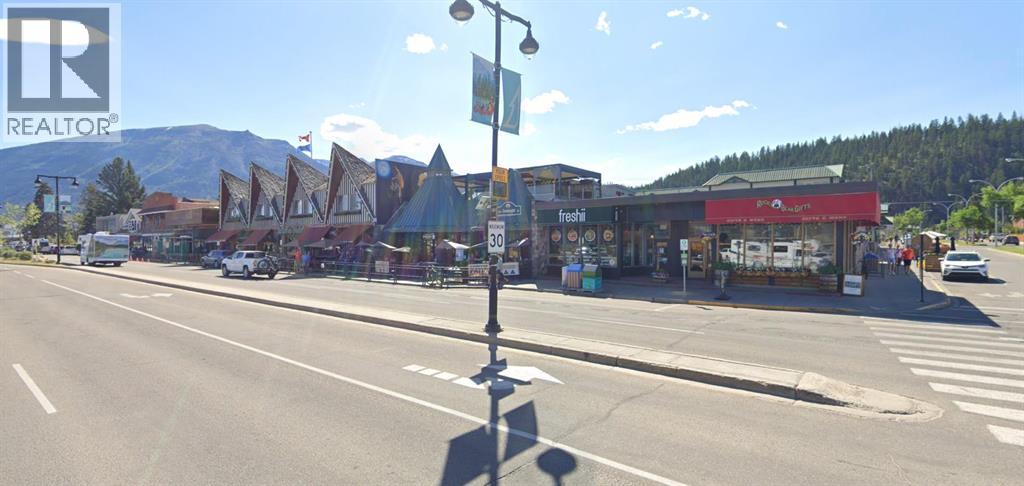
An exceptional opportunity to own a well-established franchise restaurant - Freshii at one of Jasper's busiest intersections. This unit offers incredible visibility and a loyal, repeat customer base along with thousands of visitors every year visiting Jasper National Park. Serving popular items of Freshii menu, the restaurant benefits from consistent foot traffic, making it a hot spot for both local residents and Visitors. Strategically located on Connaught Ave. in Jasper, this location enjoys lots of business from Jasper National Park visitors, providing a stream of business. The surrounding residential areas further boost the potential for continued success and growth. The 1,206 sq. ft. space is fully equipped to handle high-volume service and is designed to provide an efficient yet inviting dining experience. The business is for sale with the assignment of the sub lease—no real property is being sold. Sale subject to franchisee and landlord approval. Inventory is not included in the purchase price. Please note: Do not approach staff or the business directly. This is a rare opportunity to own one of the most prime restaurant locations in Jasper! (id:65446)