
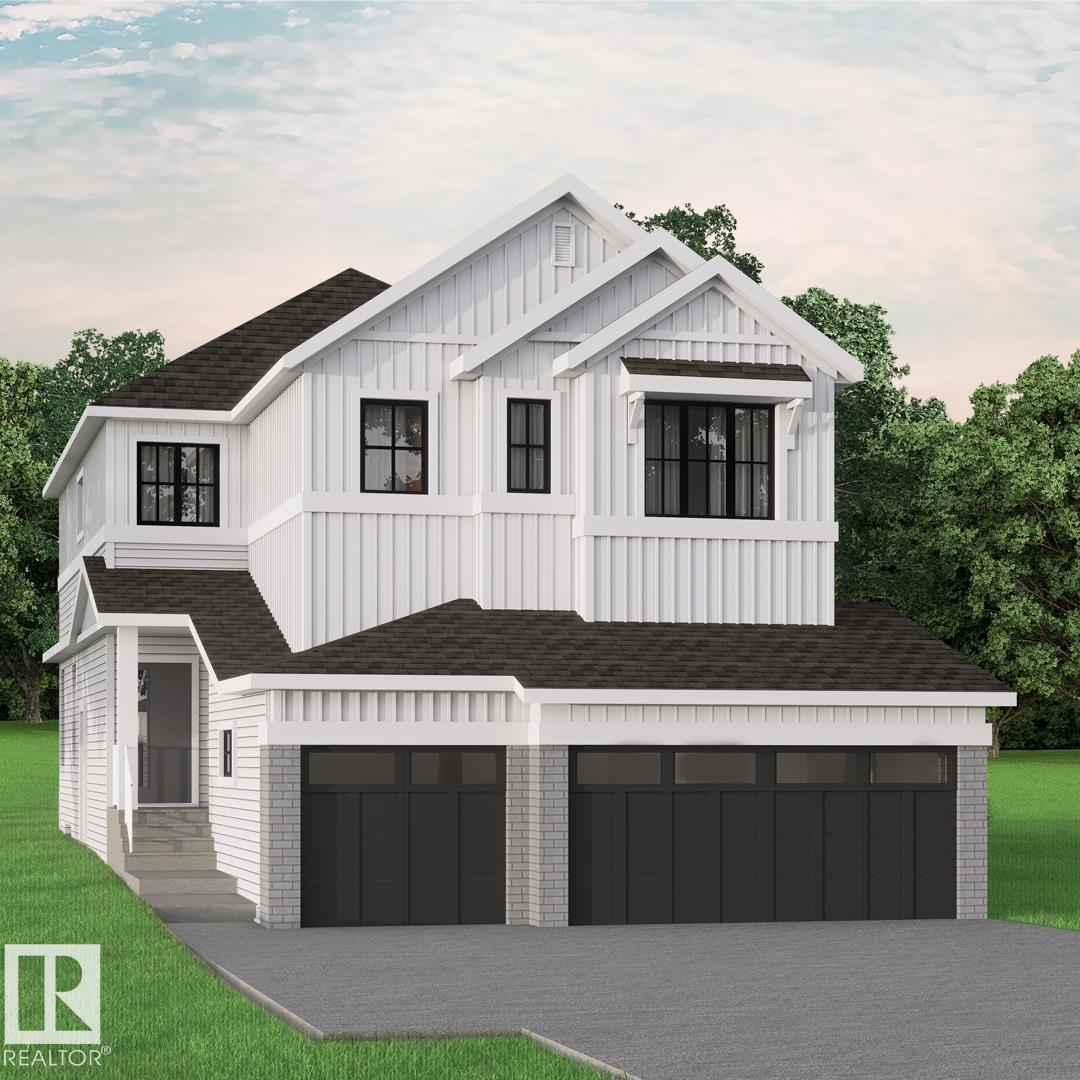
7807 Kipnes Li SW
Edmonton, Alberta
Set in Riverstead, a thoughtfully planned new community in Edmonton, Introducing the Gabrielle by Akash Homes, an OPEN TO BELOW and beautifully designed 2,366 sq ft two-storey home that blends spaciousness with functionality. The open-concept main floor is perfect for entertaining, featuring a stylish kitchen with modern finishes and a walk-through pantry leading to a functional mud room. A side entrance, versatile main floor bedroom/den, and a FULL bathroom add flexibility and everyday comfort. Upstairs, the well-designed second floor offers three bedrooms, including a spacious primary suite with a private ensuite bathroom, plus a 4-piece family bath and convenient second-floor laundry. Whether hosting, relaxing, or growing your family, the Gabrielle is designed to support your lifestyle with elegance and practicality. PICTURES ARE ARTIST CONCEPT; ACTUAL HOMES, PLANS, FIXTURES, AND FINISHES MAY VARY AND ARE SUBJECT TO AVAILABILITY/CHANGES WITHOUT NOTICE. (id:65446)
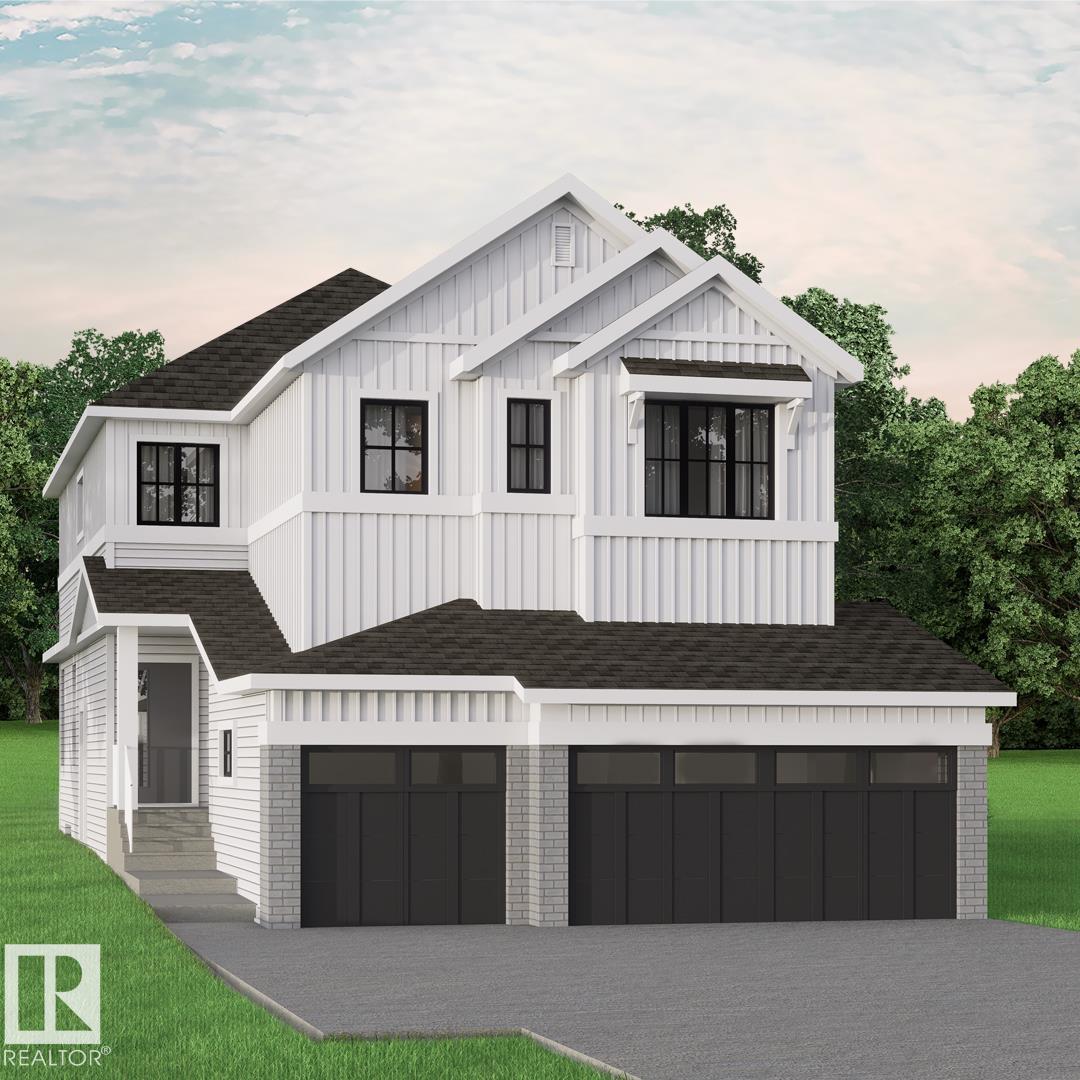
7805 Kipnes Li SW
Edmonton, Alberta
Set in Riverstead, a thoughtfully planned new community in Edmonton, Introducing the Gabrielle by Akash Homes, an OPEN TO BELOW and beautifully designed 2,295 sq ft two-storey home that blends spaciousness with functionality. The open-concept main floor is perfect for entertaining, featuring a stylish kitchen with modern finishes and a walk-through pantry leading to a functional mud room. A side entrance, versatile main floor bedroom/den, and a FULL bathroom add flexibility and everyday comfort. Upstairs, the well-designed second floor offers three bedrooms, including a spacious primary suite with a private ensuite bathroom, plus a 4-piece family bath and convenient second-floor laundry. Whether hosting, relaxing, or growing your family, the Gabrielle is designed to support your lifestyle with elegance and practicality. PICTURES ARE ARTIST CONCEPT; ACTUAL HOMES, PLANS, FIXTURES, AND FINISHES MAY VARY AND ARE SUBJECT TO AVAILABILITY/CHANGES WITHOUT NOTICE. (id:65446)
22812 82 Av NW
Edmonton, Alberta
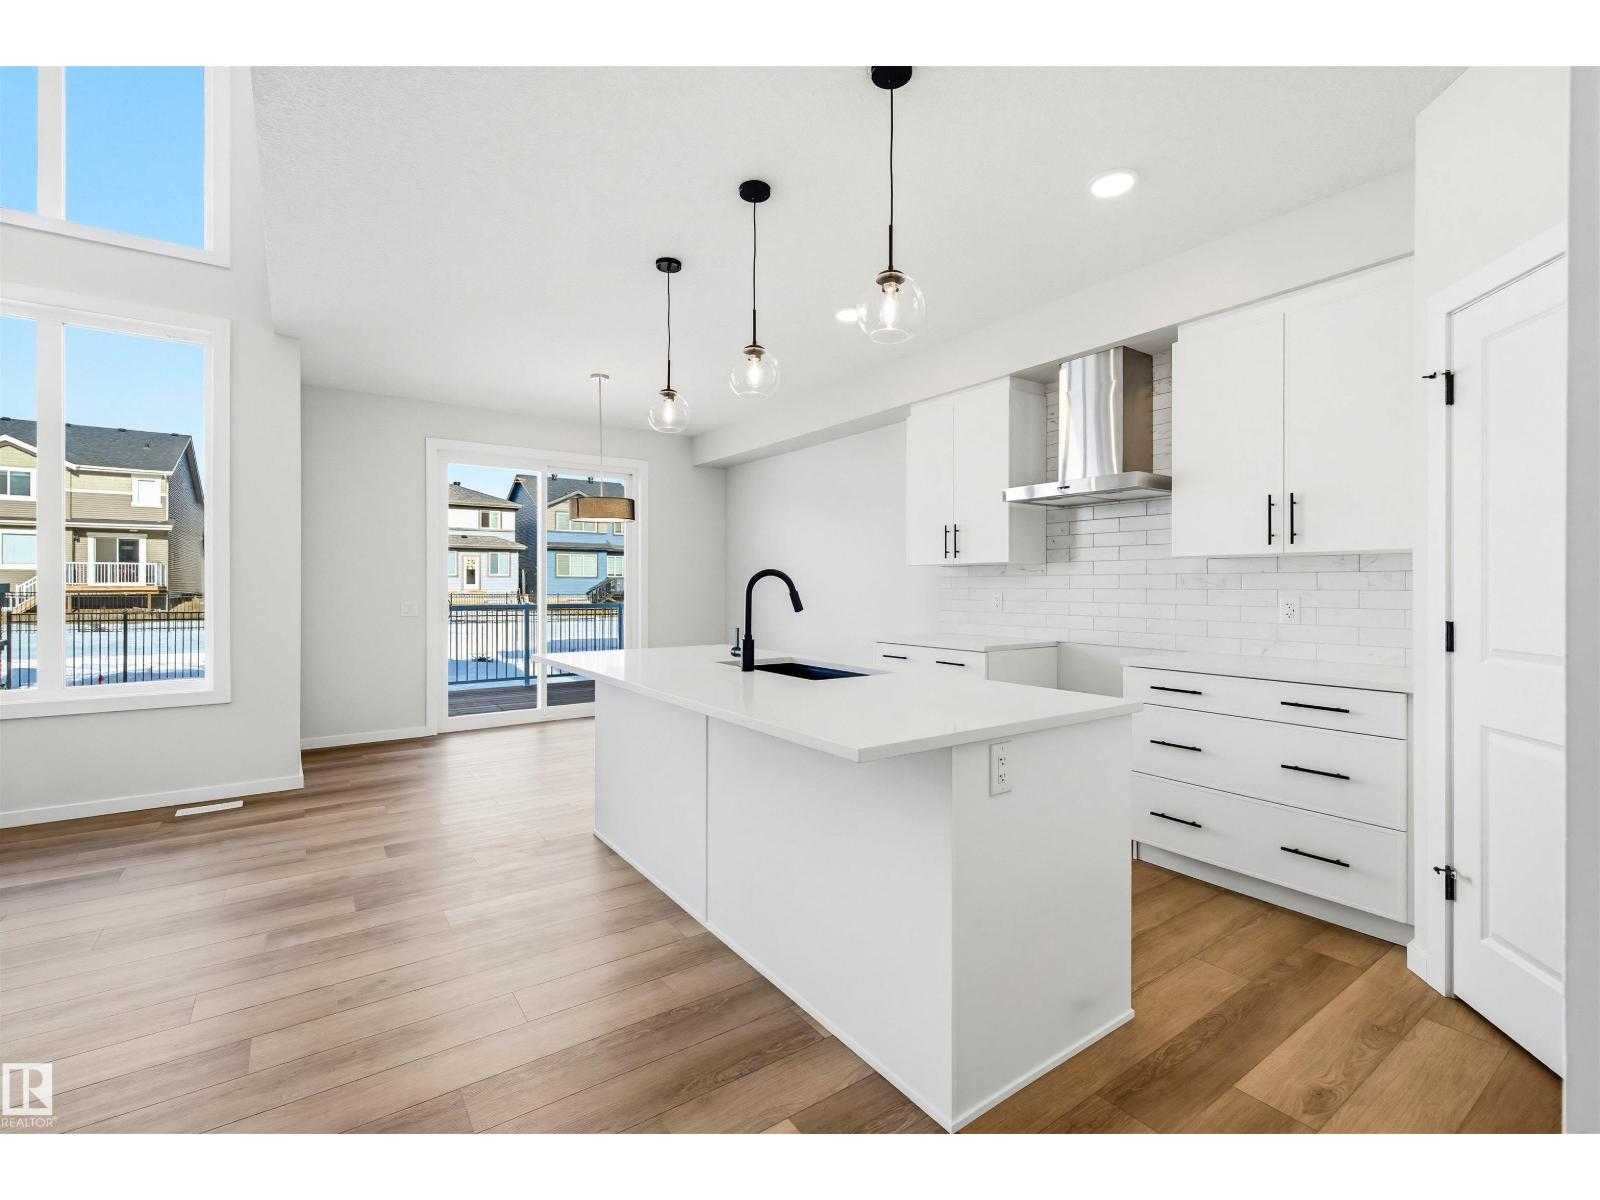
Introducing the “Halladay” by MasterCraft builder, Homes By Avi. Luxury 2-storey home nestled in the heart of Rosenthal backing onto walking trail. Home design is OUTSTANDING boasting SEPARATE SIDE ENTRANCE, back deck w/BBQ gas line, desired neutral palette, bench & hooks in mudroom, 4 spacious bedrooms, 3 FULL baths (one bed/bath on main level), upper-level family room & convenient laundry room. Welcoming 9ft foyer transitions to open- to-below w/soaring 2-storey oversized windows in GREAT ROOM. Showcases upscale lighting, luxury vinyl plank flooring & grand feature-wall electric fireplace. Chef's kitchen is complimented by abundance of soft close cabinetry, mosaic tile backsplash, quartz countertops, eat-on centre island w/under-mount sink, corner pantry w/MDF shelving, divine dinette & generous appliance allowance. Owners’ suite has spa-inspired deluxe 5-pc ensuite w/dual sinks, soaker tub, glass shower & large WIC. Generous junior rooms (each w/WIC) & 4 pc bath. Simply MOVE IN & LOVE WHERE YOU LIVE! (id:65446)
265 Westcourt Place Unit# 309
Waterloo, Ontario

Welcome to The Beechmount at 265 Westcourt Place – a beautifully updated condo offering exceptional space, natural light, and a functional layout. This bright and spacious 1 Bedroom + Den unit features an open-concept living and dining area, perfect for entertaining or relaxing in comfort. The sun-filled solarium/den, surrounded by expansive windows, is ideal for a home office, reading nook, or additional living space with peaceful treetop views. The updated kitchen showcases modern white cabinetry, stainless steel appliances, subway tile backsplash, and ample counter space. The generous primary bedroom offers plenty of room to unwind, complete with large closets and easy access to the well-appointed 4-piece bathroom. Fresh, neutral finishes throughout make this home completely move-in ready. Additional features include in-suite laundry, great storage, and a highly functional layout ideal for first-time buyers, downsizers, or investors. Enjoy worry-free condo living in a well-maintained building, conveniently located close to shopping, parks, transit, and all amenities Waterloo has to offer. A fantastic opportunity to own a stylish, low-maintenance home in a sought-after location. (id:65446)
2100 Boucherie Road Unit# 28
West Kelowna, British Columbia
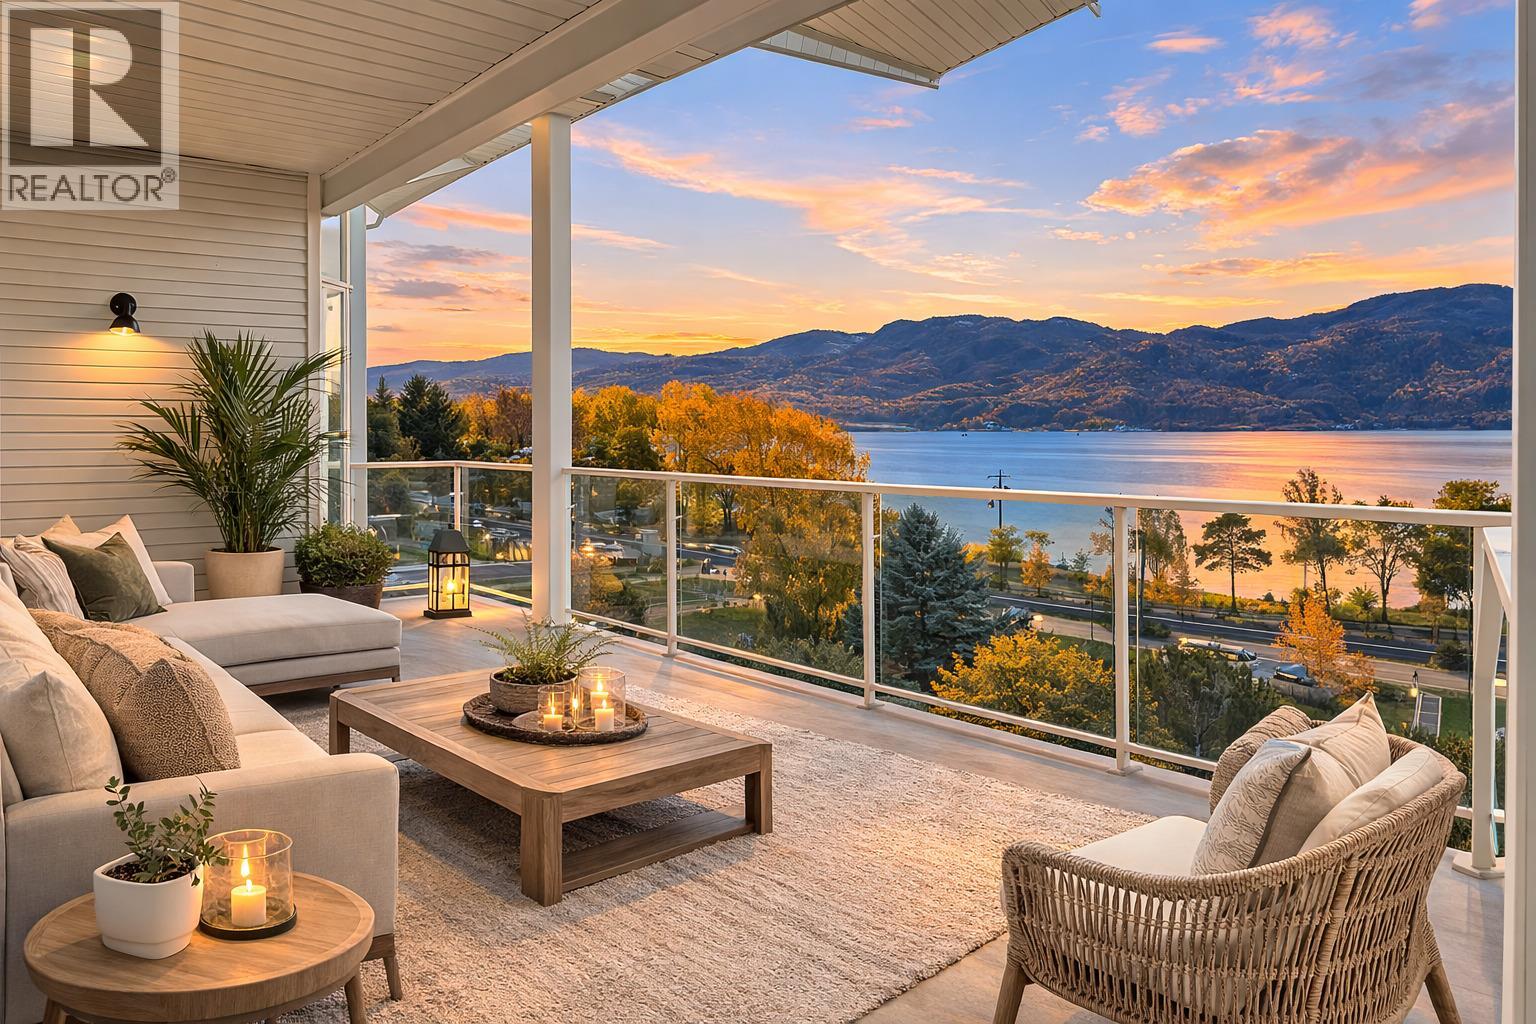
Unobstructed lake views over Gellatly Bay - steps from the beach! This stunning residence at Bay Vista offers a lifestyle rarely available on the market. Perfectly situated just minutes to downtown West Kelowna, and with quick access to Kelowna via Boucherie Road, this location truly can’t be beat. Inside, you’ll find a bright, open main level designed for effortless living, featuring a spacious primary suite, powder room for guests, double garage, and a show-stopping oversized patio overlooking the glistening lake. Every window frames the serene Okanagan waterfront, creating a seamless blend of indoor comfort and outdoor beauty. Here, you are surrounded by wineries, beaches and parks. Downstairs, two large bedrooms each capture those breathtaking lake views and open onto a lower patio complete with a private hot tub, which is the ultimate spot to unwind and take in the sunset. The level driveway adds ease and convenience, while the overall layout provides both privacy and functionality. This is the first time this property has ever been offered for sale, and for good reason, homes like this simply don’t come available. Bay Vista amenities include a swimming pool, gym, guest suite and a clubhouse! This is a rare opportunity to own one of West Kelowna’s most desirable lakeview residences. (id:65446)
5 Jack Koehler Lane
Wellesley, Ontario
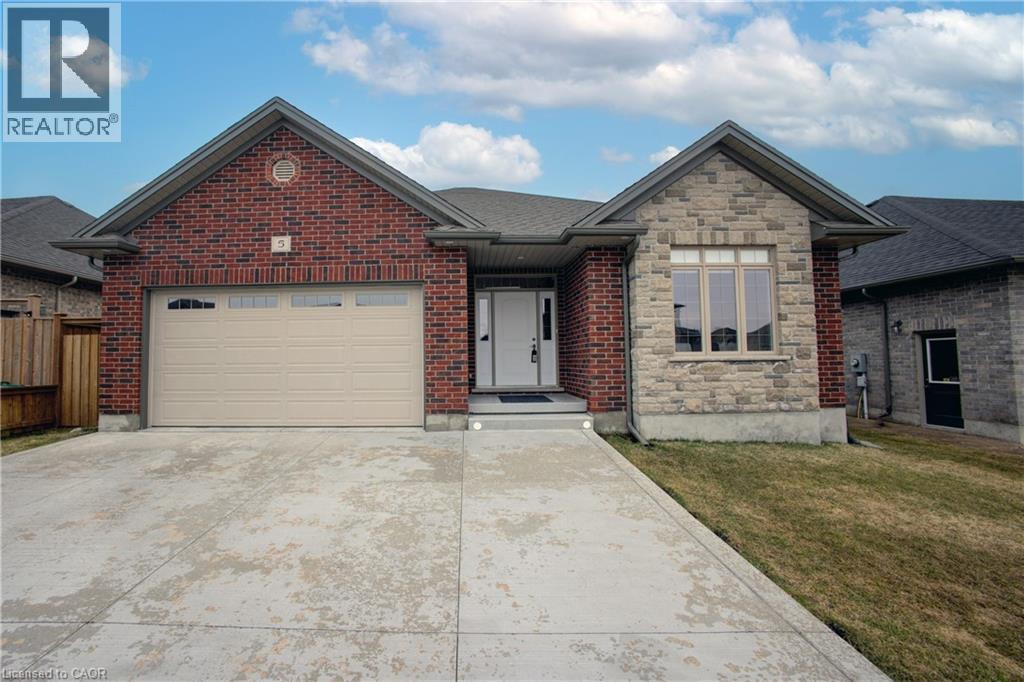
Exquisite Bungalow in desirable Wellesley. Beautifully finished, this custom bungalow blends every day comfort with refined style and added detail throughout. The main level offers a bright, functional layout featuring two generous bedrooms, two full bathrooms, and main-floor laundry — ideal for convenient single-level living. The finished lower level provides two additional bedrooms, large windows including an egress window, a full bathroom, plenty of storage, and a spacious recreation area perfect for movie nights, games, or extended family stays. The inviting foyer opens to a sun-filled living space highlighted by hardwood flooring, numerous pot lights, warm wood accents, a detailed coffered tray ceiling, and a cozy fireplace — a welcoming setting for both relaxation and entertaining. The well-appointed kitchen features stainless steel appliances, granite countertops, taller cabinetry, and a central island, flowing seamlessly into the dinette and out to the half covered backyard deck — perfect for morning coffee or summer dining. The primary suite is privately positioned at the rear of the home and includes a walk-in closet and a spa-inspired 5-piece ensuite with double sinks, glass shower, and relaxing soaker tub. Outdoors, you will find plenty of parking and no side walks to shovel. Enjoy the fully fenced backyard — winter ice rink for the grandkids, that can be removed. (Virtual photos of the back yard are included to show the trampoline and ice rink removed —offering plenty of space to create your own future outdoor space). This could be your next home, perfectly located in the welcoming community of Wellesley, close to parks, schools, recreation facilities, shopping, and everyday amenities, this home offers small-town charm with exceptional lifestyle convenience. (id:65446)
711 Victoria Road
Millville, Nova Scotia
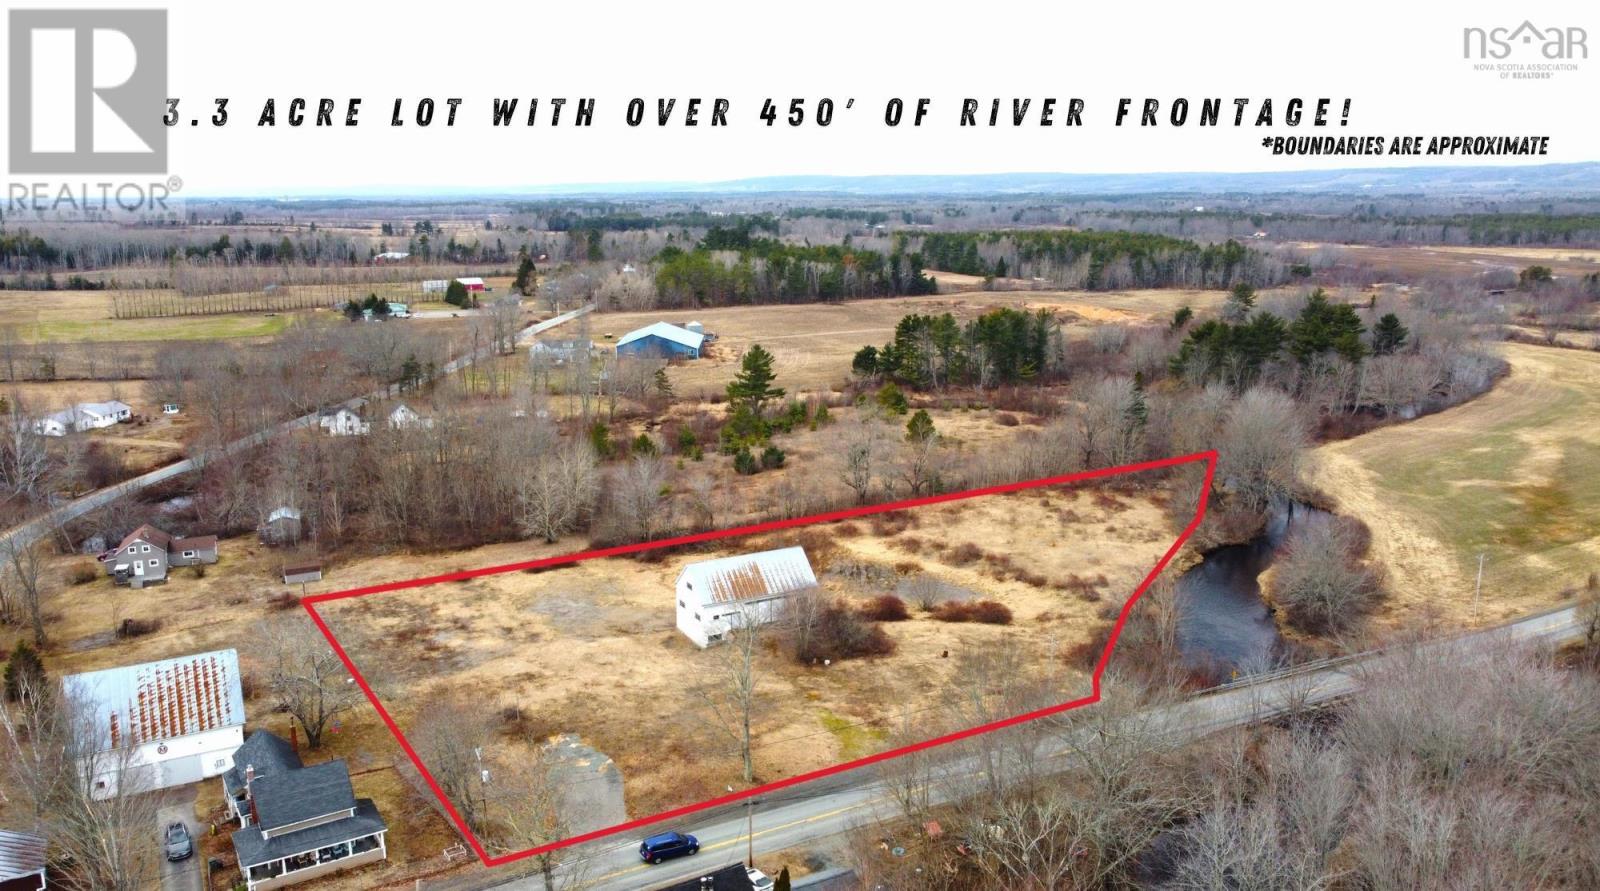
Discover the perfect spot to build your dream home or getaway on this beautiful 3.3-acre parcel of land with over 450 feet of frontage along an Annapolis River tributary. Enjoy peaceful surroundings and prime fishing right in your backyard, making this property ideal for nature lovers, outdoor enthusiasts, or anyone looking for a quiet riverside retreat. The property already features an existing paved driveway, saving time and development costs, and the mostly cleared land provides a great head start for your future plans. A barn is also on site, ready to be transformed into your next project, workshop, storage space, or hobby building. With stunning river frontage, easy access, and plenty of space to create your vision, this property offers a rare opportunity to own a piece of waterfront paradise. (id:65446)
27 Redpoll Wd
St. Albert, Alberta
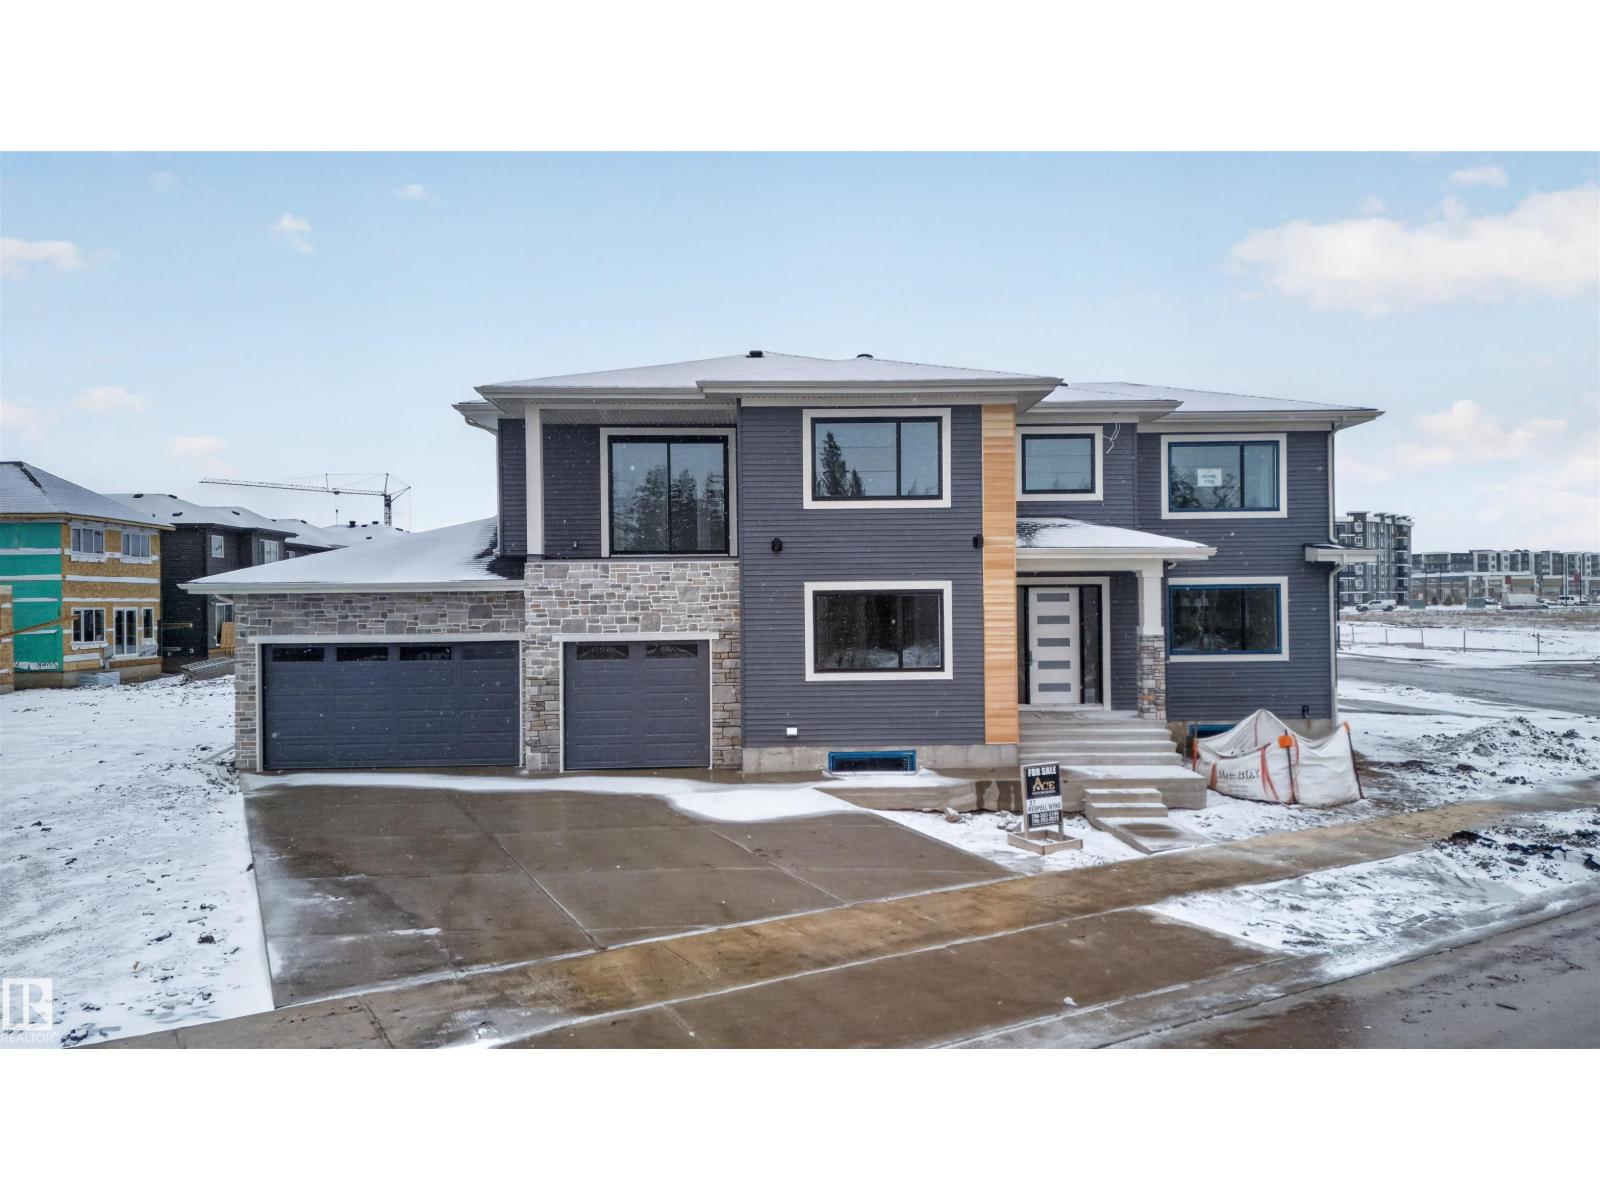
7267 SQFT CORNER LOT. 931 SQFT TRIPLE CAR GARAGE. 1041 SQFT TRIPLE CAR DRIVEWAY. 5 CAR PARKING OPTION ON DRIVEWAY. 44 FT DEEP DRIVEWAY .RV PARKING. 30 FT DEEP GARAGE. Lot of street Parking on corner lot. South Facing House Across from GREY NUNS PARK And Creek. Front Covered Balcony with Ravine View. Balcony With Glass Railings. TRIPLE Pane BLACK Windows. Unique Floor Plan with all the three floors 9 feet High. Perfectly designed with Prime Location. Open to above 19Ft ceilings from entrance and throughout the Great room adjoining the Bonus room above. Indented ceilings adds to the beauty of 19 feet high Ceilings. You will Enjoy Sunlight in the Great room, Bonus & Master bedroom. Bonus room with 8 Ft high patio doors takes you to South Facing Balcony to enjoy Calming view of Creek and Pond. Close to Nature and Walking Trails next to Big Lake. 8 feet high doors, Barn door and feature walls. Open Stair case with 2 sided stairs and railing with spindles. 2ft x 4ft Porcelain Tiles. Arch doorways. Dont Miss... (id:65446)
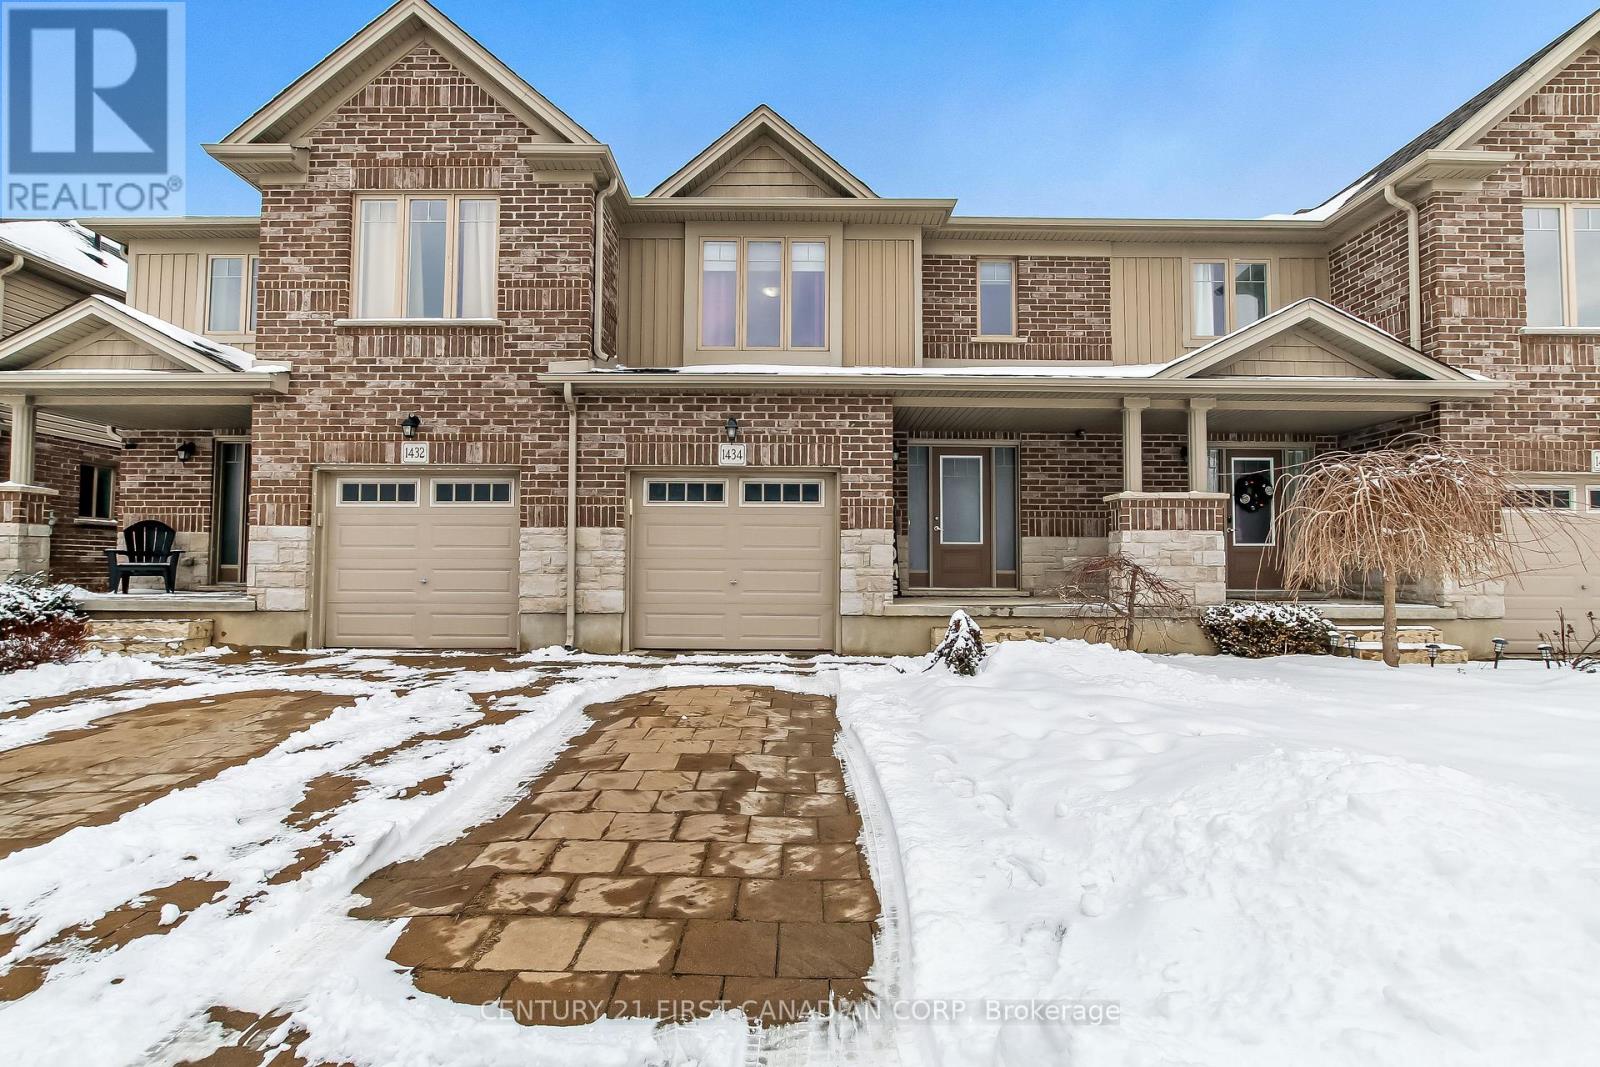
6 - 1434 Blackwell Boulevard
London North, Ontario
Welcome home, get ready to fall in love with your dream home! This spectacular 2-story townhome is about blow you away! Nestled in the highly coveted north end of London, Ontario, this gem offers everything you've been dreaming of and more. 3 Spacious Bedrooms - Perfect for families of all sizes, with plenty of room to grow. 3 Modern Bathrooms - Ensuring convenience and luxury for everyone in the household. Open concept main floor with loads of natural light. Main floor laundry. Chef's kitchen with center island and granite counter tops. 9 foot ceilings. Inside entry to your 1-Car Garage. And that's not all! This meticulously maintained home backs onto a beautiful park. Picture yourself sipping your morning coffee while watching your kids play in the park right from your own backyard. Unspoiled basement for your finishing personal touches to make it your own. It's a slice of paradise! Located in one of the most desirable ends of London, you'll be just minutes away from the best shopping, top-rated schools, and convenient transit options. This location is unbeatable! This townhome won't be on the market for long. (id:65446)
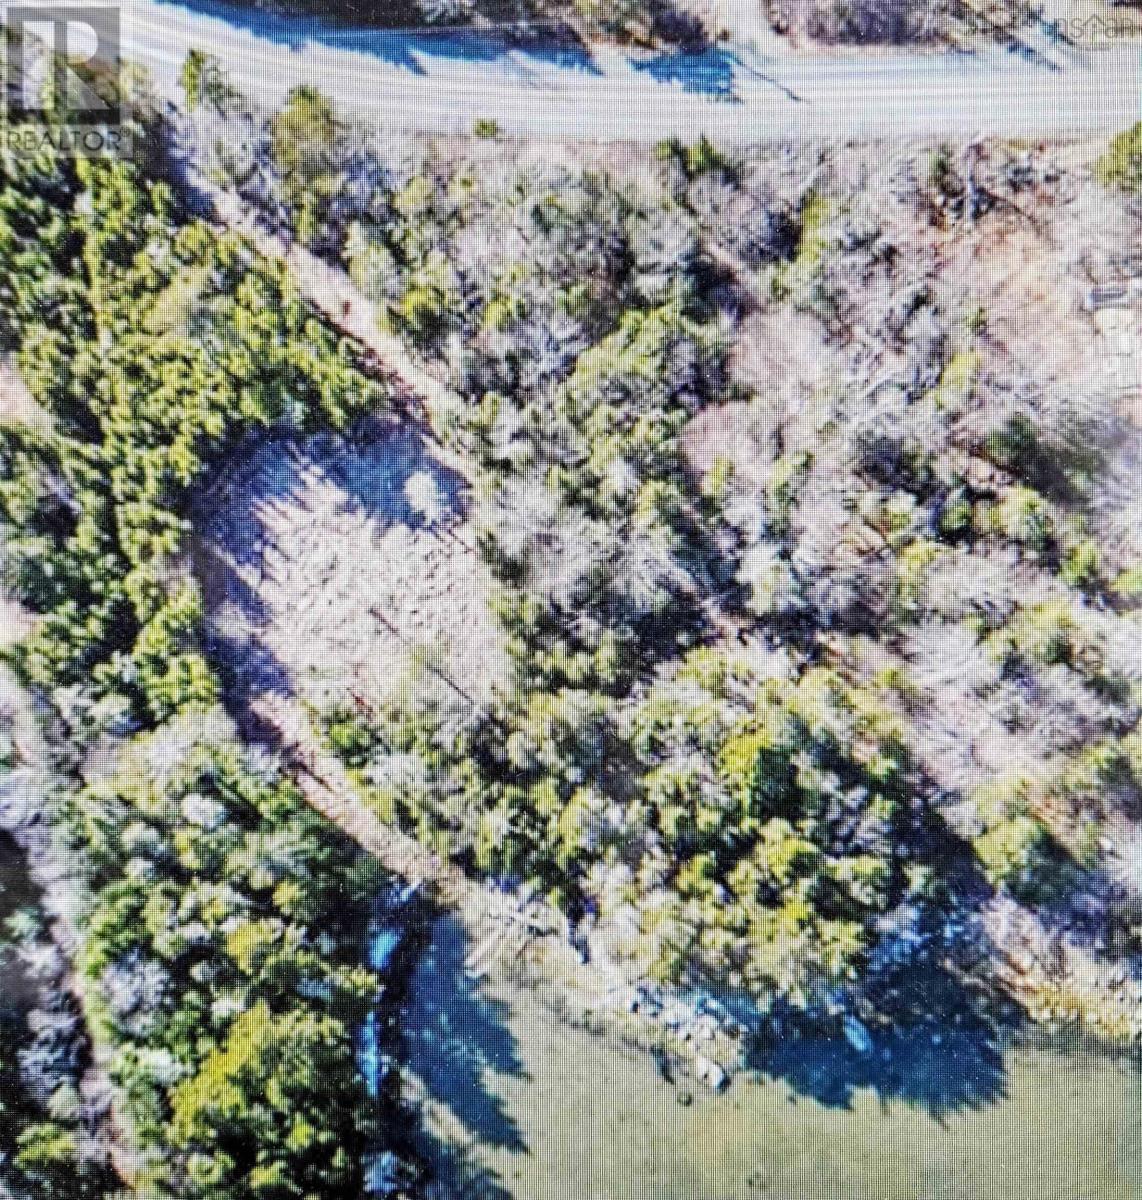
Lot 3 West Petpeswick Road
Petpeswick, Nova Scotia
Waterfront Property just outside of the growing community of Musquodoboit Harbour with its services like hospital, pharmacy, schools, library, shopping, restaurants, places of worship, a gas station with Canada wide poplar coffee shop, a Rec Centre, connection to Hwy 107, and much more. With the cleared area, septic system design already approved, PIT Test completed and driveway in place you can get a quick start to building your new home on this.95 acre lot with 155 feet of water frontage of the beautiful Petpeswick Inlet. Take advantage of the wonderful view and direct access to the ocean. For surfers or just general beach fans Martinique Beach is only 15 minute away. When you sum it up, your own ocean front access, most of the leg work already completed, proximity to amenities and short commute to the city, this lot offers a great opportunity to create a waterfront haven on Nova Scotia's Eastern Shore: a place to build on your dreams. (id:65446)
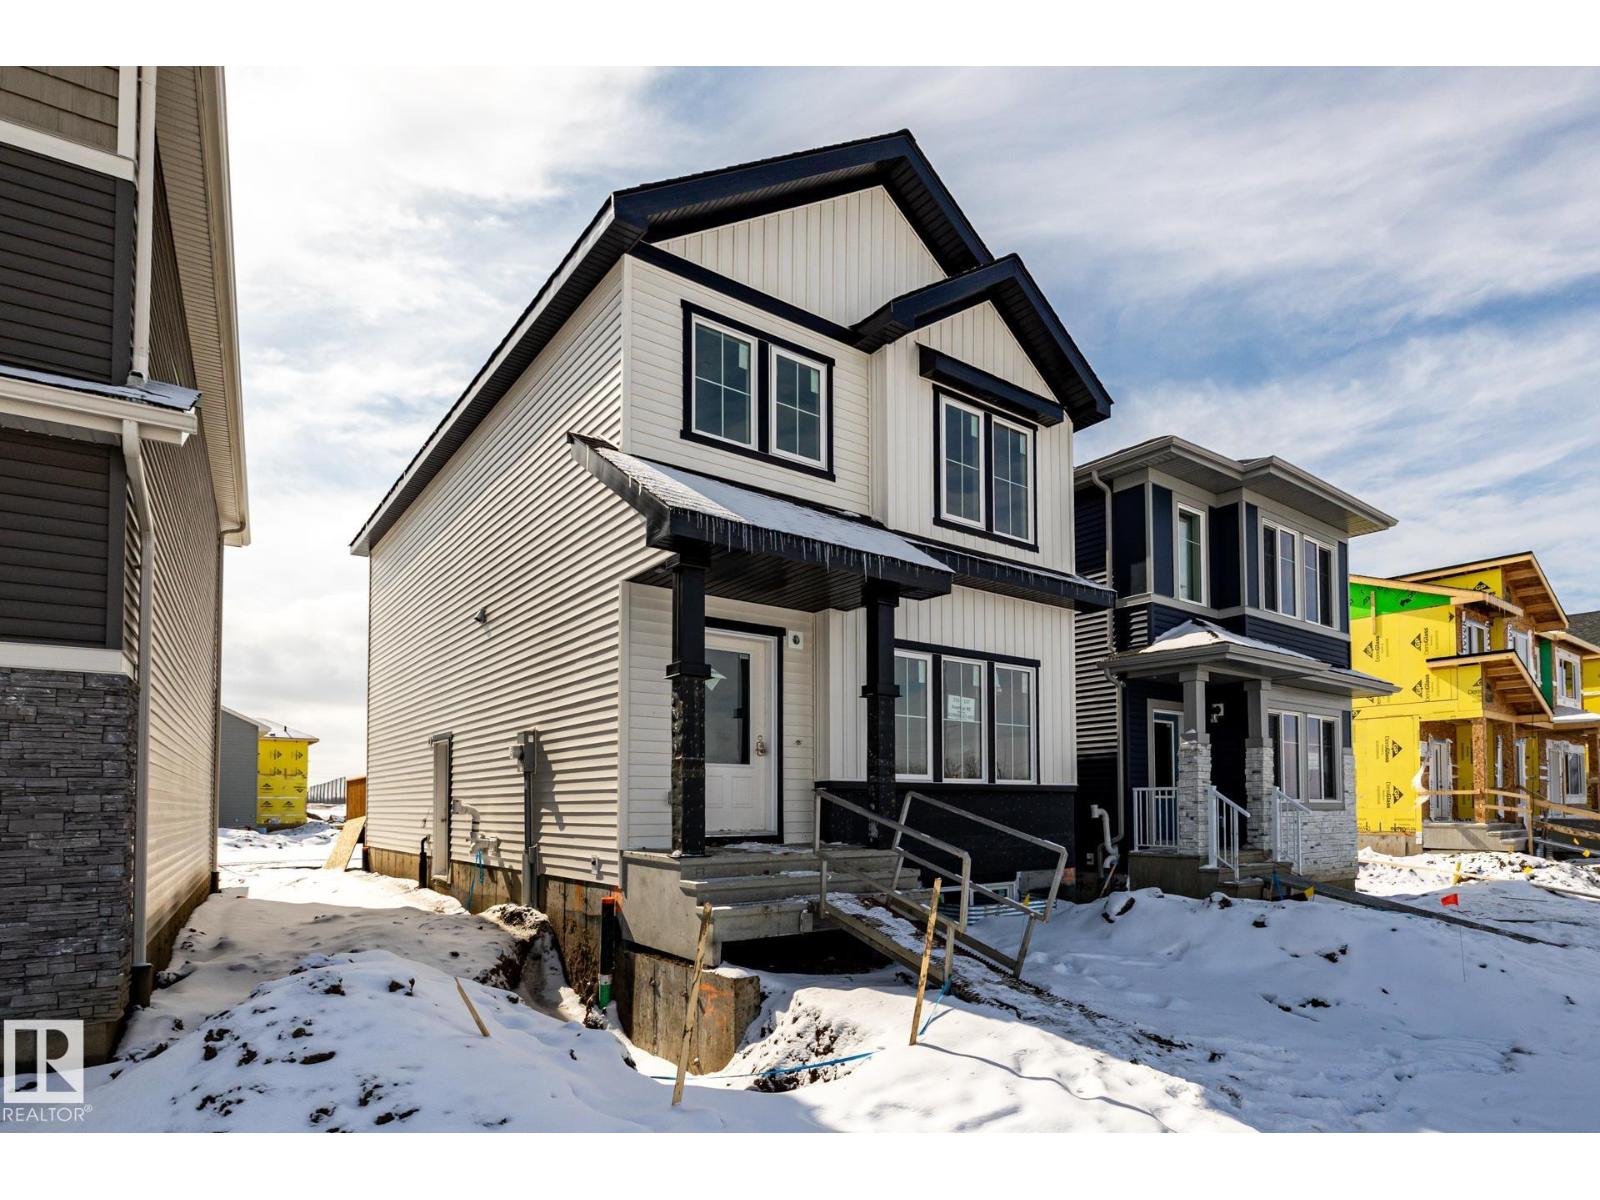
235 157 Av NE
Edmonton, Alberta
Discover life in Quarry Vista, a vibrant and growing community celebrated for its family-friendly atmosphere, nearby schools, parks, and everyday conveniences. Ideal for modern living and outdoor enthusiasts alike, this exquisite ‘Deacon-Z’ single-family home blends comfort and contemporary style. Spanning approximately 1613 SQFT, the thoughtfully planned layout offers open-concept living with abundant natural light, flowing French-imported laminate flooring and an open-concept flow where the kitchen, dining, and living areas connect seamlessly. Upstairs, a cozy bonus room and 3 spacious bedrooms provide personal retreats for the whole family, while the primary suite features a relaxing ensuite bathroom. PLUS A SEPARATE SIDE ENTRANCE & RECEIVE A $5,000 BRICK CREDIT TOWARD APPLIANCES! PLEASE NOTE: PICTURES ARE OF SHOW HOME; ACTUAL HOME, PLANS, FIXTURES, AND FINISHES MAY VARY AND ARE SUBJECT TO CHANGE WITHOUT NOTICE. (id:65446)
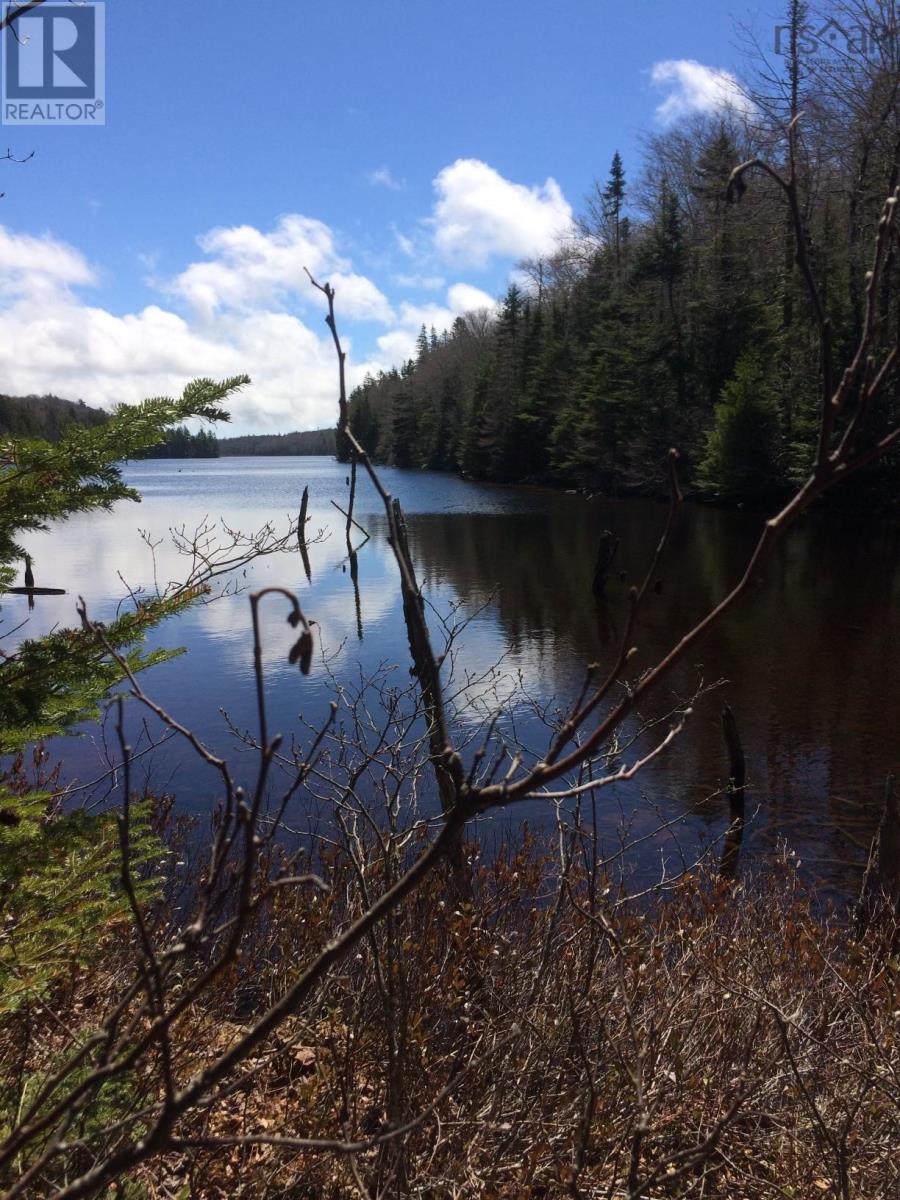
409 Highway 224
Sheet Harbour, Nova Scotia
Lakefront Escape Surrounded by Nature! Discover 13+ acres of tranquilityan ideal getaway from city life while still being just minutes from a small town. This offering includes two parcels: 409 Hwy 224 (1.93 acres): Features an older home requiring full renovation or demolition, a dug well, shed, and 100amp electrical service (currently disconnected). 415 Hwy 224 (11.78 acres): Offers 32.6 feet of road frontage and 550 feet of beautiful waterfront on Coon Lake. A former path leads down to the lake and will need to be recut, along with a replacement bridge over the brook. Coon Lake is perfect for paddling, fishing, and quiet enjoyment. With ample space to build or park a camper, this property provides great flexibility for your future plans. Conveniently located just minutes from all amenities in the Village of Sheet Harbour and only a 15-minute drive to stunning Taylor Head Provincial Park with its white sand beaches and hiking trails. Note: There is no access to the interior of the home. Property is being sold as is, where is. (id:65446)