
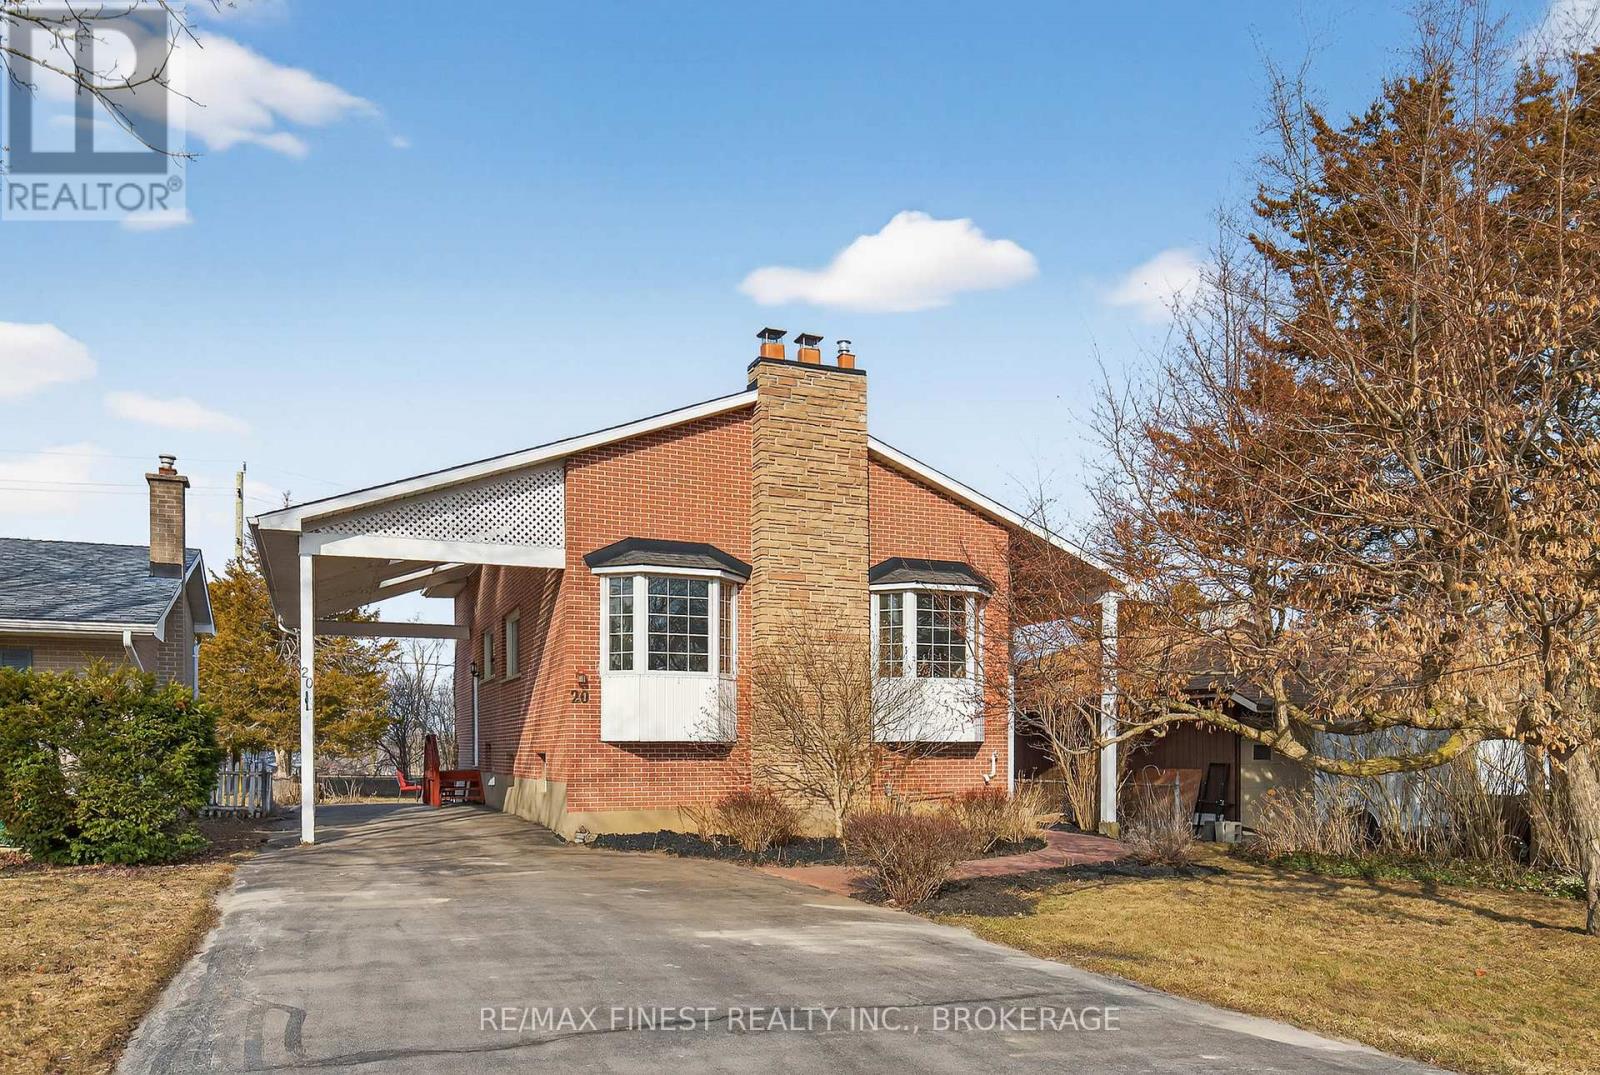
20 Oakridge Avenue
Kingston, Ontario
You won't find another home like this anywhere in the city. Centrally located on a well sought after Avenue with great neighbors, this elevated bungalow is deceiving from the street. The main floor boasts tons of natural light, a bright kitchen with brand new appliances, dining and living room, 3 bedrooms including a good-sized primary and one full bathroom. The lower level has potential for an in-law suite with 1.5 bathrooms that have already been updated OR is a great space for the teenagers to have their own level. Lots of parking, and nice sized front and rear yards, no rear neighbors, you just don't find lots like this in the city anymore. Updates include: roof, furnace, hot water tank, kitchen appliances, some windows, electrical & fixtures, and freshly painted. This one is special. (id:65446)
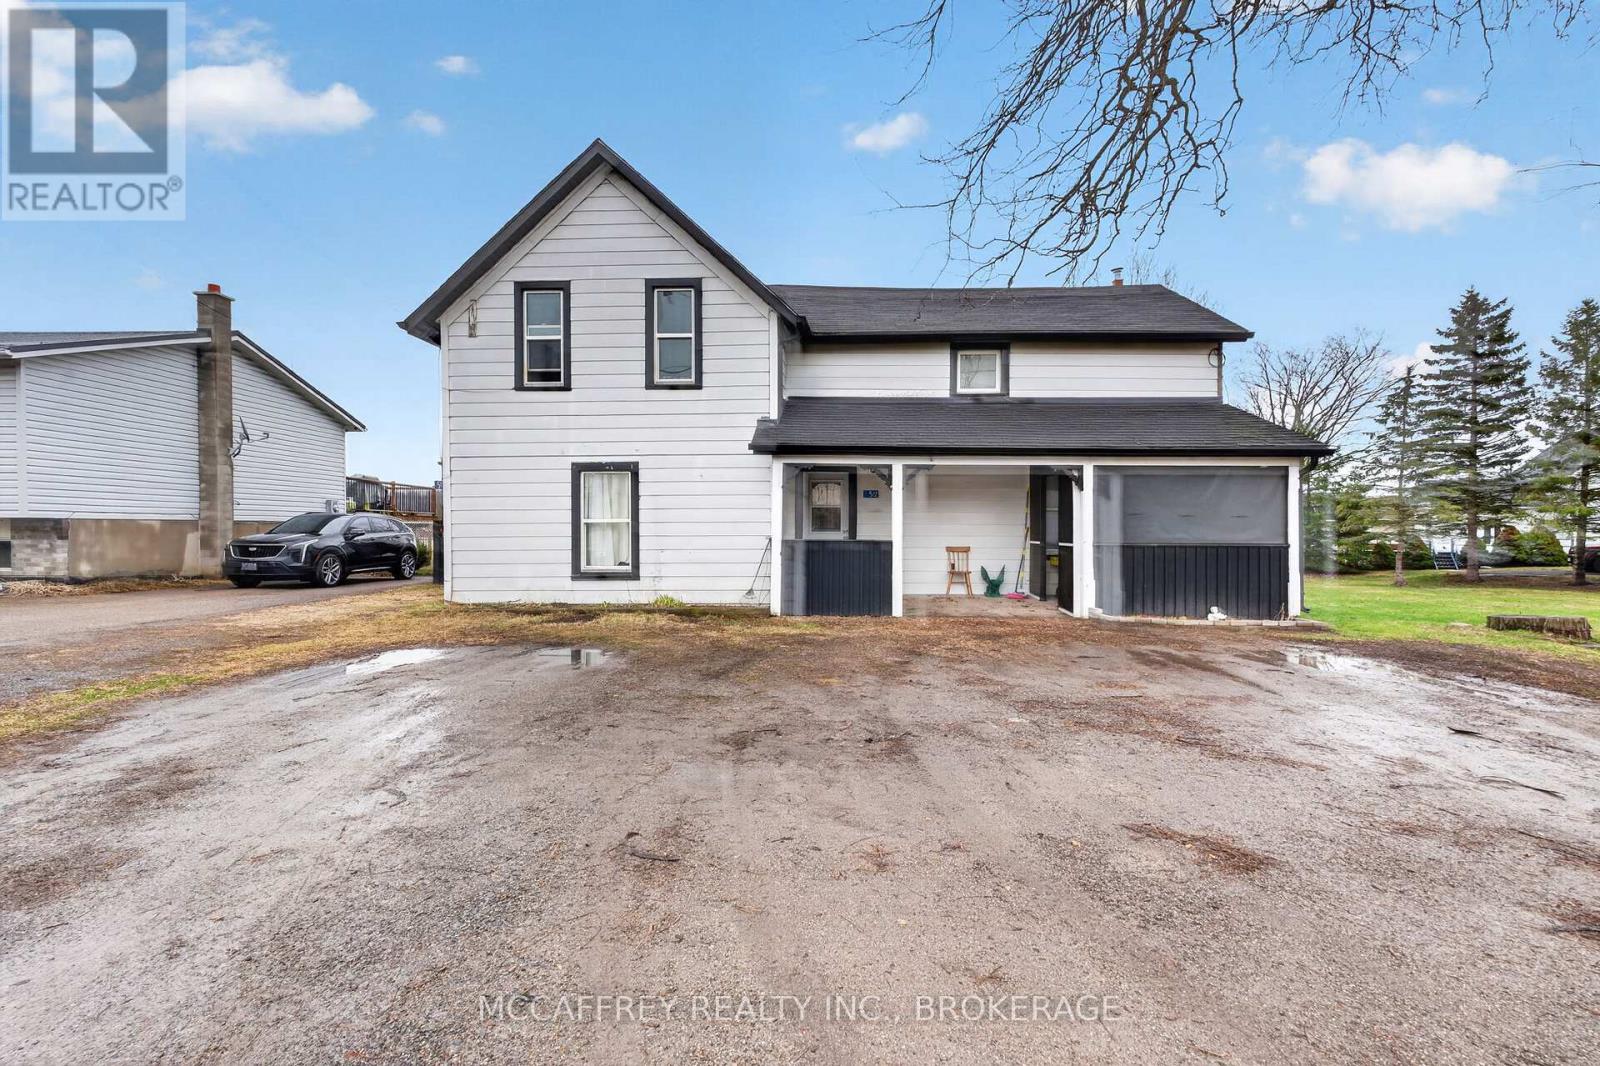
5 Railway Street
Lansdowne Village, Ontario
Here's your chance to step into home ownership and start building equity in the welcoming community of Lansdowne. This side-by-side duplex offers a fantastic opportunity for buyers looking for both a place to call home and added income potential. Ideally located just minutes from shopping, schools, and everyday essentials, this property also offers an easy commute to both Kingston and Brockville in under 35 minutes. Each unit features 2 bedrooms and 1 bathroom on the upper level, along with a comfortable main-floor living space that feels practical and inviting. Whether you're looking to live in one unit and rent out the other to help with your mortgage, or add a solid property to your investment portfolio, this duplex offers flexibility to suit your goals. Outside, you'll appreciate the large backyard with no rear neighbours, creating a private setting to relax or enjoy time outdoors, as well as ample parking for multiple vehicles. (id:65446)
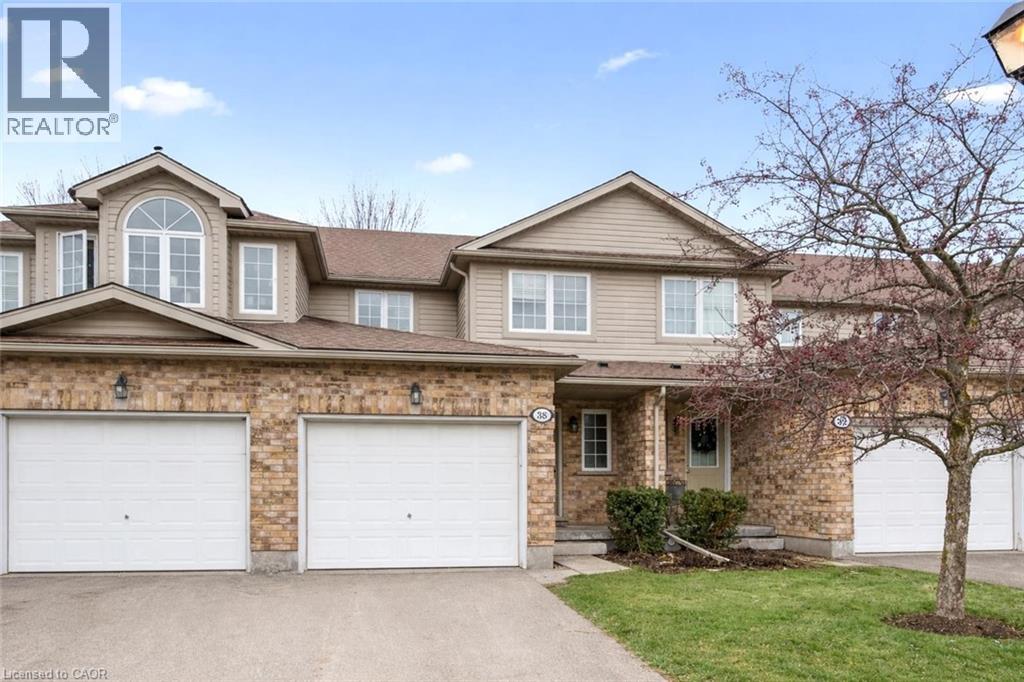
210 Dawn Avenue Unit# 38
Guelph, Ontario
38-210 Dawn Ave is a beautifully maintained 3-bdrm, 2.5-bathroom townhouse W/finished basement, located in a sought-after south-end complex W/easy access to everyday amenities, the University of Guelph & Hwy 401! Step inside to bright open-concept main floor designed for everyday living & entertaining. Spacious kitchen features stylish tiled backsplash, ample counter space & large centre island W/bar seating—perfect for casual meals or hosting friends. It flows seamlessly into dining area & bright living room, where a large window & sliding doors fill the space W/natural light. Convenient 2pc bath completes this level. Upstairs the generous primary bdrm offers a large window, W/I closet & ensuite with shower/tub combo. 2 add'l spacious bdrms provide lots of closet space, complemented by a well-appointed 4pc bathroom W/oversized vanity. 2nd-floor laundry makes daily routines that much easier. Finished basement adds valuable additional living space with 2 egress windows & pot lighting, creating a bright & inviting environment. Whether you’re looking for a rec room, gym, hobby space or guest suite this level offers incredible flexibility. There is a bathroom rough-in as well. Step outside to enjoy the private back deck complete with tall wood side fencing for added privacy, perfect for BBQs or relaxing with family & friends. Short walk to Pergola Commons where you’ll have access to groceries, restaurants, fitness centres, LCBO & more. Nature lovers will appreciate the nearby walking trails & easy access to Preservation Park, offering scenic forest paths & peaceful green space. With multiple parks, highly rated schools & bus stop just seconds away with direct access to UofG, this is an ideal location for families, professionals & students alike. Whether you’re looking for a stylish family home or a smart investment in a high-demand area, this is an opportunity you won’t want to miss (id:65446)
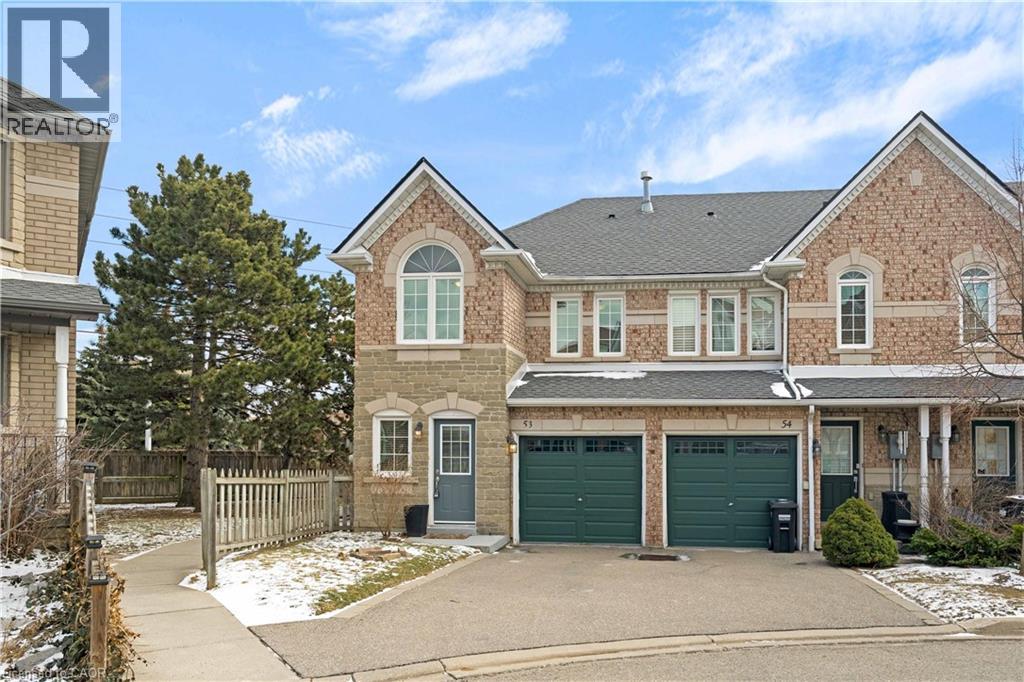
455 Apache Court Unit# 53
Mississauga, Ontario
Welcome to this lovely 3-bedroom, 3+1-bathroom end-unit townhouse in the highly desirable Highland Park community. With a larger backyard than most units and added privacy, this home offers the perfect combination of comfort, functionality, and value. Step inside to a bright, open-concept main floor featuring hardwood flooring throughout, including the staircase. The inviting living room is anchored by a cozy gas fireplace, creating the perfect space to relax or entertain. The kitchen has been tastefully refreshed with updated countertops, cabinetry, tile flooring, and a new door with sidelights that fills the space with natural light. A convenient 2-piece powder room, main floor closet, and direct access to the attached 1-car garage add everyday practicality. Upstairs, you'll find hardwood flooring throughout and three generously sized bedrooms. The primary bedroom features its own 4-piece ensuite, while the main bathroom has been updated with a newer vanity and tile flooring. The finished lower level offers excellent versatility with a 3-piece bathroom, updated laundry area with newer tile flooring, and a separate kitchen space -ideal for extended family or potential in-law suite use. Located in a family-friendly neighbourhood close to schools, parks, transit, major highways, and shopping, this move-in ready home is a fantastic opportunity you won't want to miss. (id:65446)
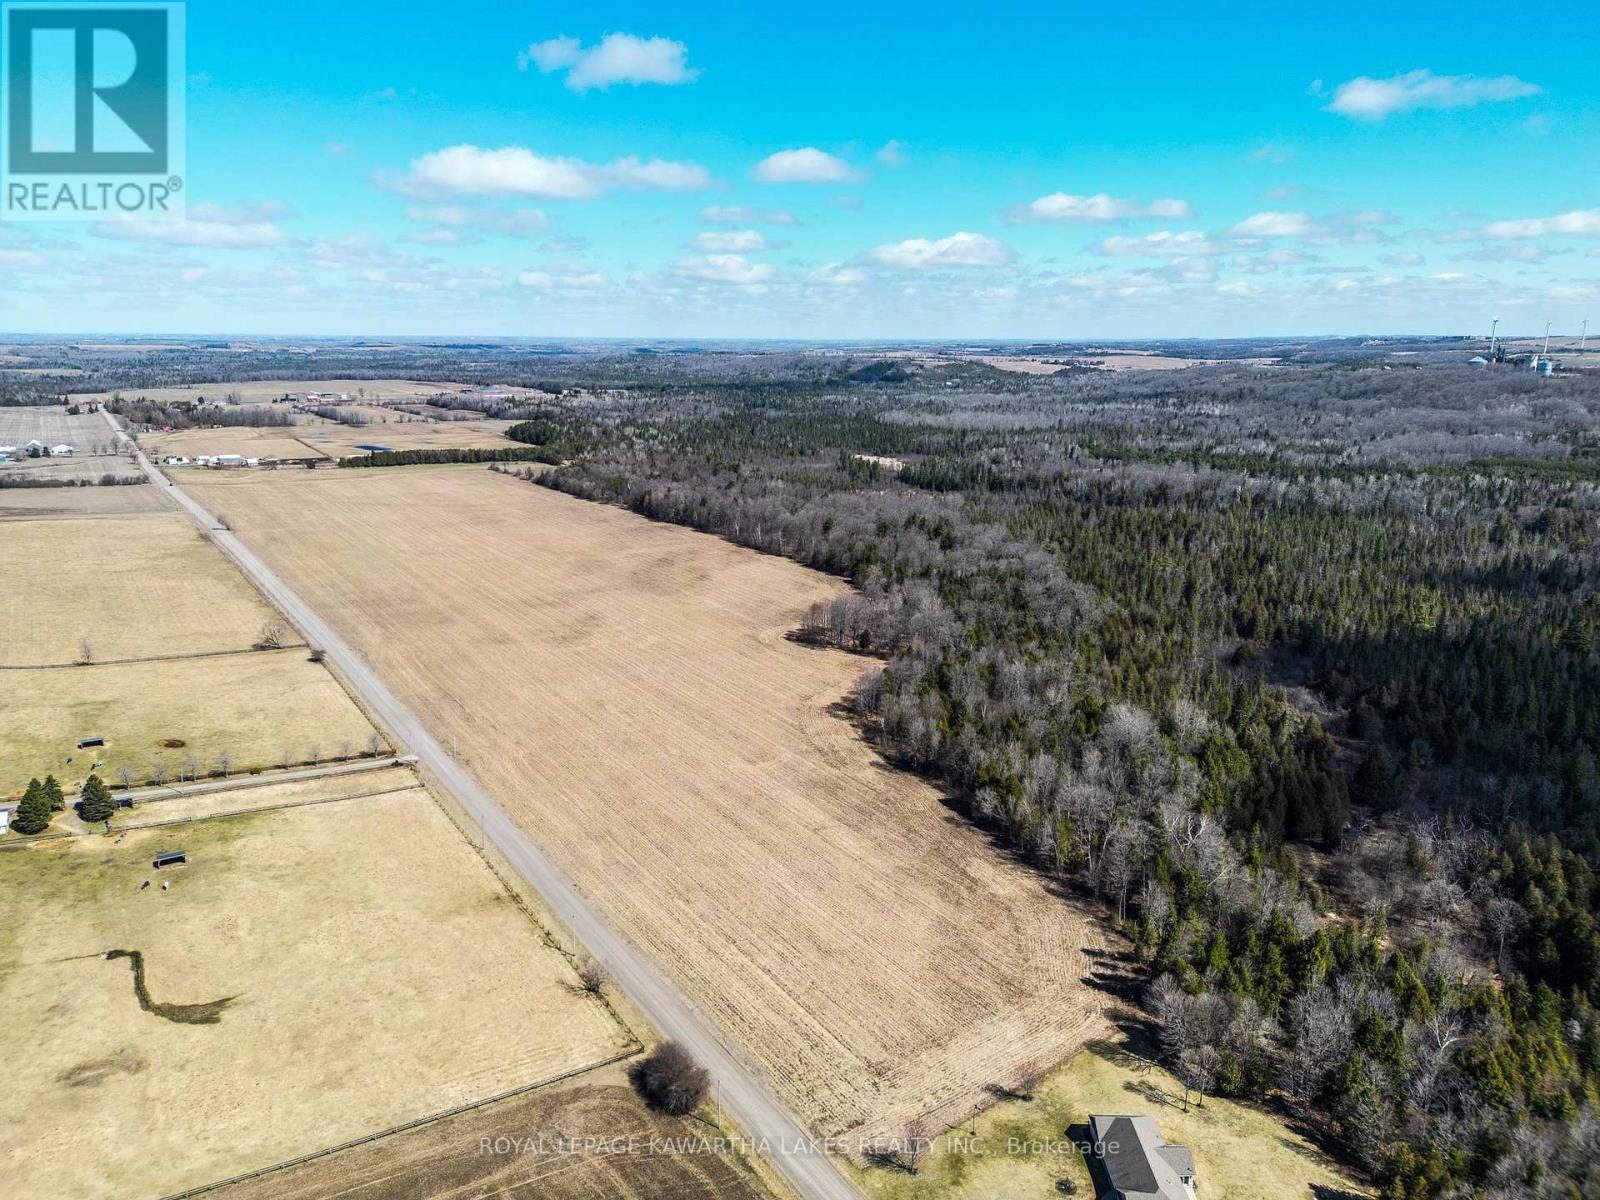
Con 7pt Lot 7 Century Farm Road
Kawartha Lakes, Ontario
83 Acres of Privacy & Natural Beauty in the Heart of Kawartha Lakes. Discover the perfect balance of seclusion and convenience with this exceptional 83-acre property nestled in the heart of Kawartha Lakes. Offering a scenic blend of mature woodland and open farmland, this rare offering is ideal for those seeking space, privacy, and endless potential-all within a comfortable commuting distance to the GTA. A picturesque landscape unfolds as you explore the property, featuring rolling fields, towering trees, and abundant wildlife. Whether you're dreaming of building a custom estate, establishing a hobby farm, or securing a long-term land investment, this property provides a truly versatile canvas. Enjoy peaceful country living with the convenience of nearby towns, amenities, and highway access. Spend your days exploring your own private trails, embracing the outdoors, or simply taking in the quiet beauty that surrounds you. Properties of this size and setting are increasingly hard to find in Kawartha Lakes-don't miss this opportunity to own a remarkable piece of Ontario countryside. (id:65446)
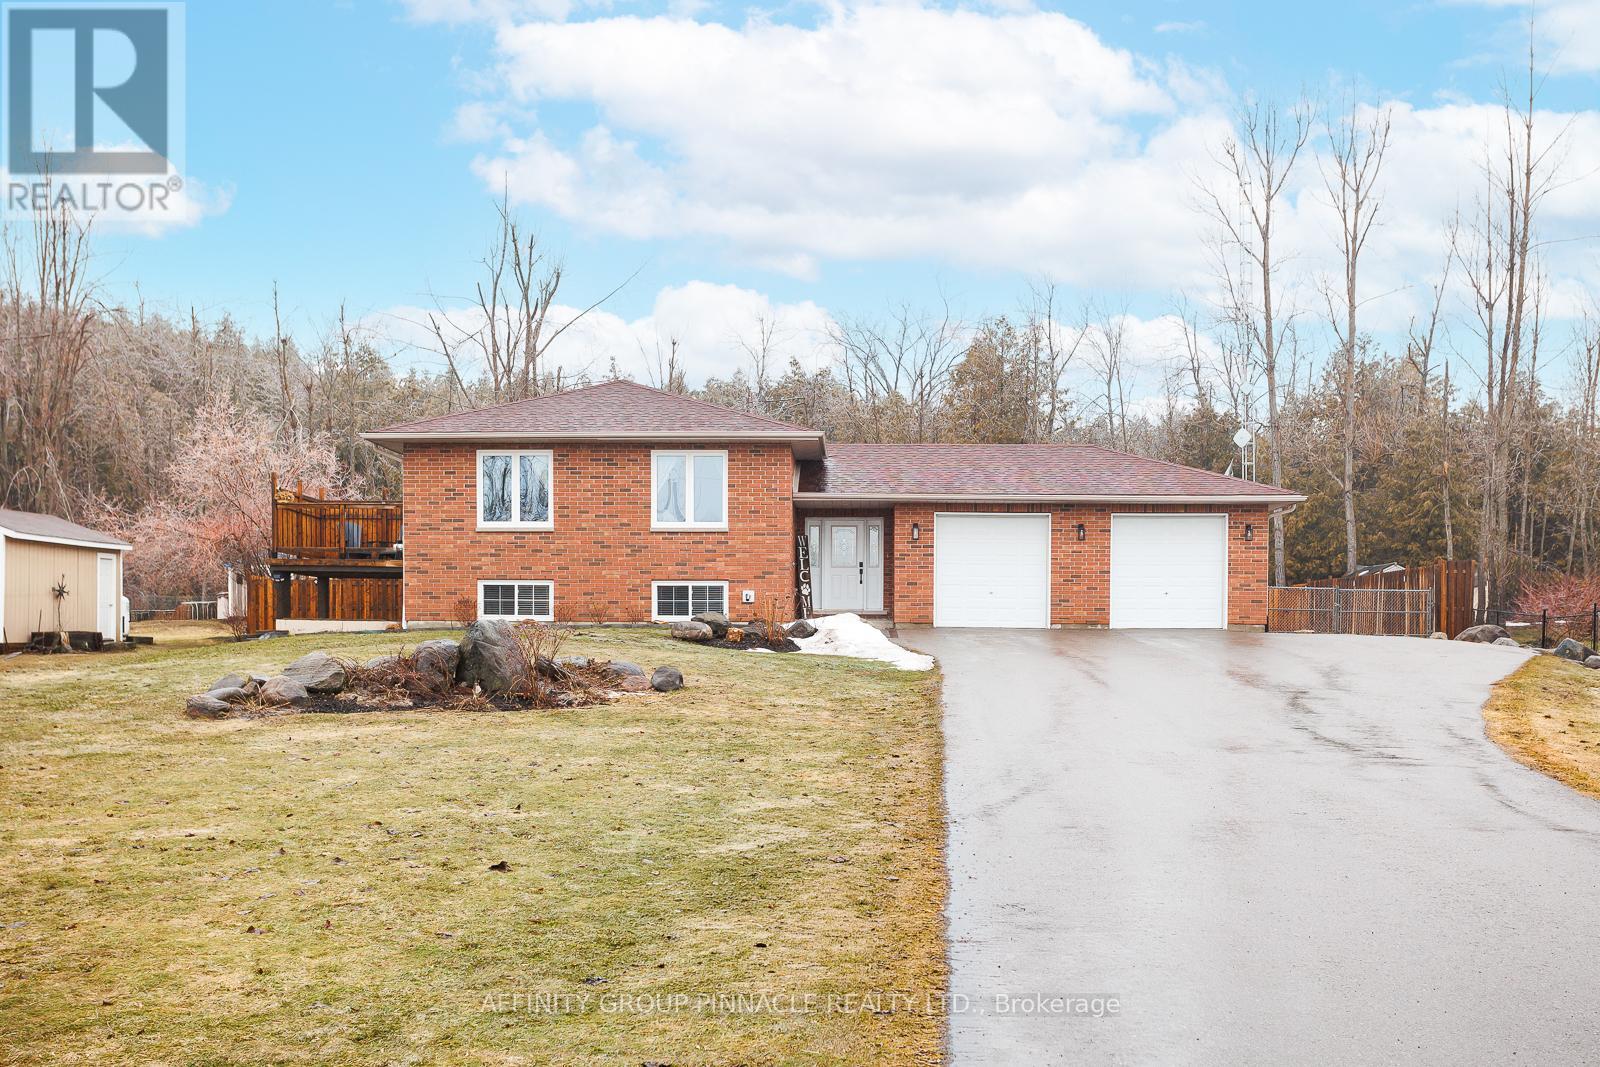
164 Wispi Shore Road
Kawartha Lakes, Ontario
Beautiful and spacious lower-level residential unit in a raised bungalow for lease just $1800 per month, all inclusive-everything's covered so you can move in and enjoy right away! The apartment features large above-grade windows that flood the space with natural light. This bright unit offers an excellent open-concept layout with a large modern kitchen boasting an abundance of cupboard space. The unit includes a generous-sized bedroom, a beautiful 4-piece bathroom, and plenty of storage throughout. Enjoy the convenience of an above-grade separate entrance. Ideally located at the end of a quiet dead-end road with Pigeon Lake just across the road, offering a peaceful setting and scenic surroundings. Ideal for a young professional. Shows 10+. (id:65446)
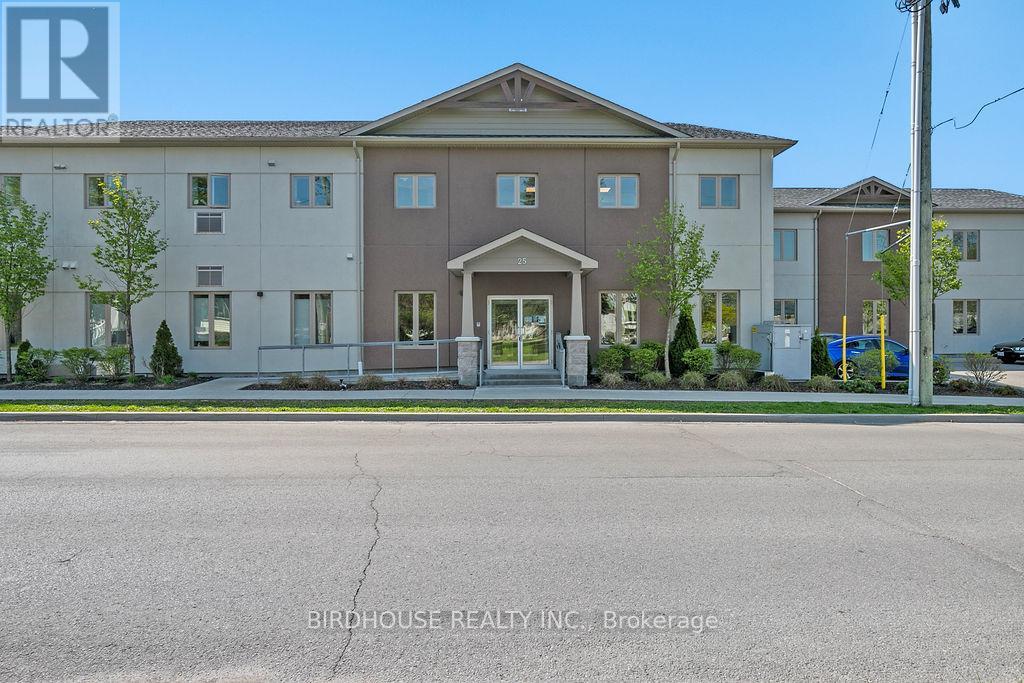
301 - 25 King Street
Kawartha Lakes, Ontario
STUNNING 2 bedroom 2 bath end unit on the top floor! Situated along the Scugog River, with beautiful views of the falls & Lock 33. Enter through the secured front foyer & skip the stairs by taking the elevator. The condo unit features an open concept living room & gorgeous kitchen with stainless steel appliances, large island and quartz countertops. Spacious primary bedroom features an ensuite with walk-in tiled shower. This unit includes in suite laundry, air conditioning, dedicated parking, guest parking, a storage locker plus access to common exercise room (same floor), party room & outdoor BBQ terrace area. Located beside the Victoria Trail, this condo is perfect for those who enjoy walking and biking, plus is just a short stroll to downtown shops, restaurants, and shows! (id:65446)
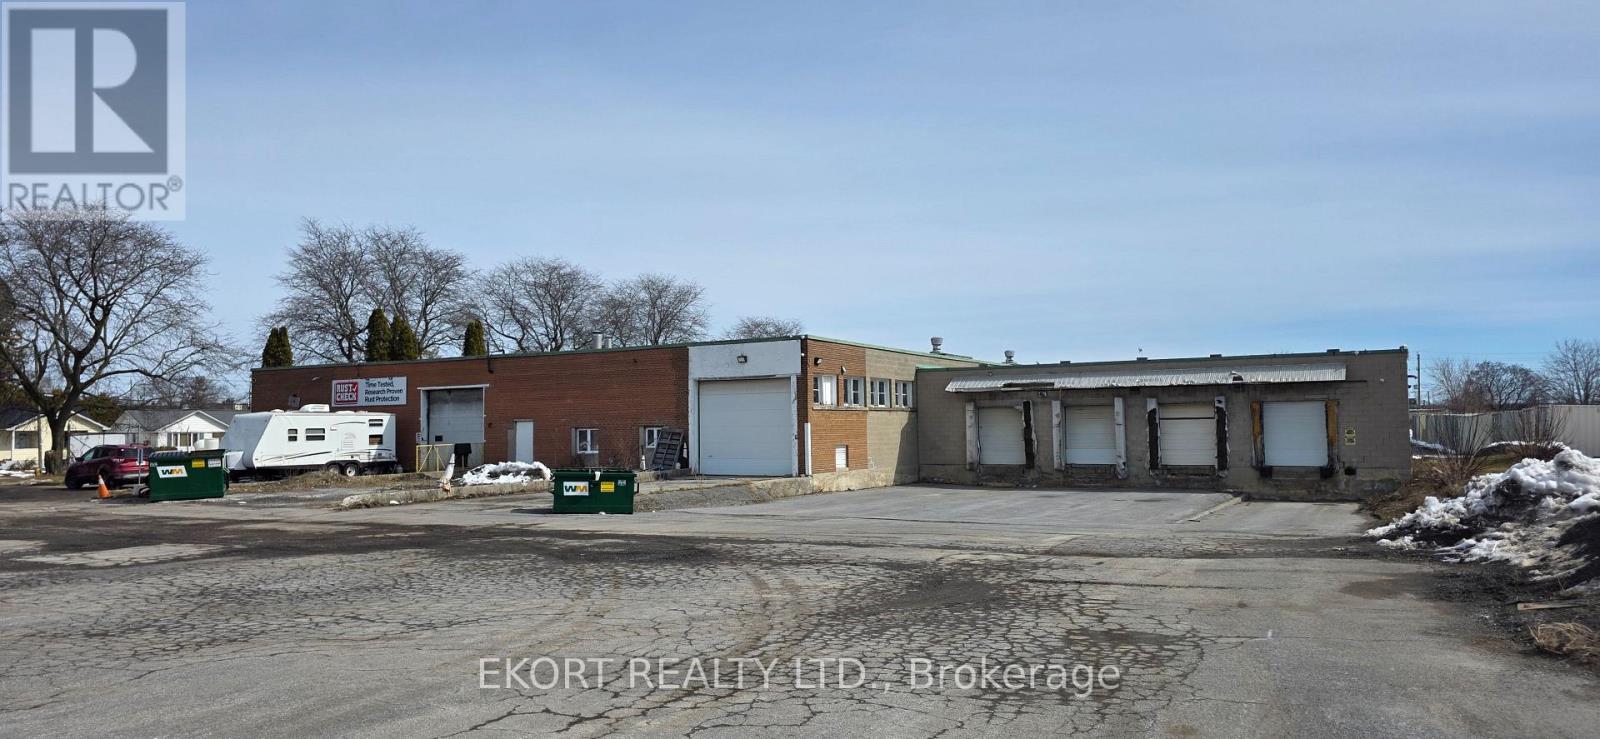
102 Fraser Street
Kingston, Ontario
Warehousing space positioned on a 4.33-acre site and offers excellent access to downtown Kingston. The property includes an existing building of approximately 31,000 sqft, with 14,200 sqft currently occupied by Kingston Self Storage, 4,000 sqft leased to Rust Check, and 12,800 sqft of space available for lease January 2027. Included in the asking price is Kingston Self Storage - a turnkey business opportunity which includes 113 inside storage lockers with 0% vacancy plus 48 outside sea container storage units (3 are owned, the rest are leased). The building features 12 ft clear ceiling height, 4 truck-level doors, and 2 drive-in level doors, with 1,200 amp / 600 volt hydro service. This property zoning and official plan also permits residential redevelopment opportunity in central Kingston, and is ideally positioned for low- to mid-rise residential development. (id:65446)
Cbre Limited
605 Waterloo Street S
Cambridge, Ontario
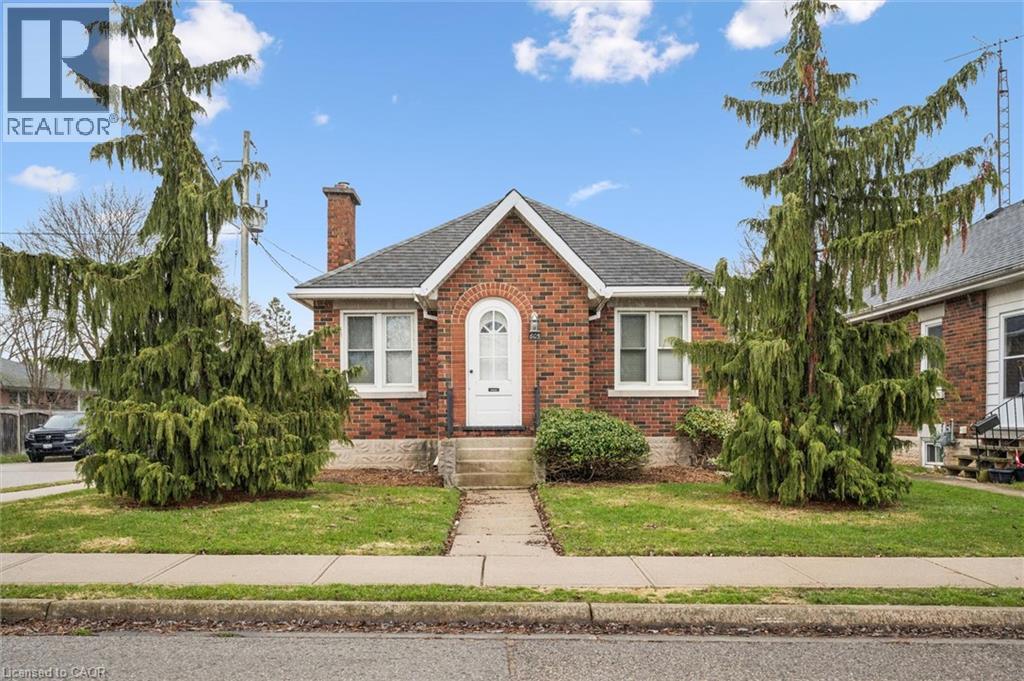
Attention investors, handymen, first time buyers & more! What an opportunity to own this cute as a button red brick bungalow in a desirable south Preston neighbourhood! The curb appeal is undeniable, and the square footage will allow for comfortable living with plenty of space to enjoy. The main floor provides a spacious kitchen with open concept design to the dining and living room areas. Entertain very comfortably in this space with enough room for a large gathering with family and friends. Walk out to a lovely deck and concrete patio and enjoy your outdoor space complete with a manageable amount of yard to enjoy. The main floor is complete with 2 bedrooms, bathroom, and a large sitting room with fireplace that could be converted to a primary bedroom at the front of the home. The potential continues in the basement with an expansive rec room with built in shelving and large utility room with plenty of storage. Close to all amenities, just steps from parks, trails and minutes to highway 401, this is your opportunity to own in beautiful south Preston and make this home your own. (id:65446)
18 - 494 Elgin Street W
Cobourg, Ontario
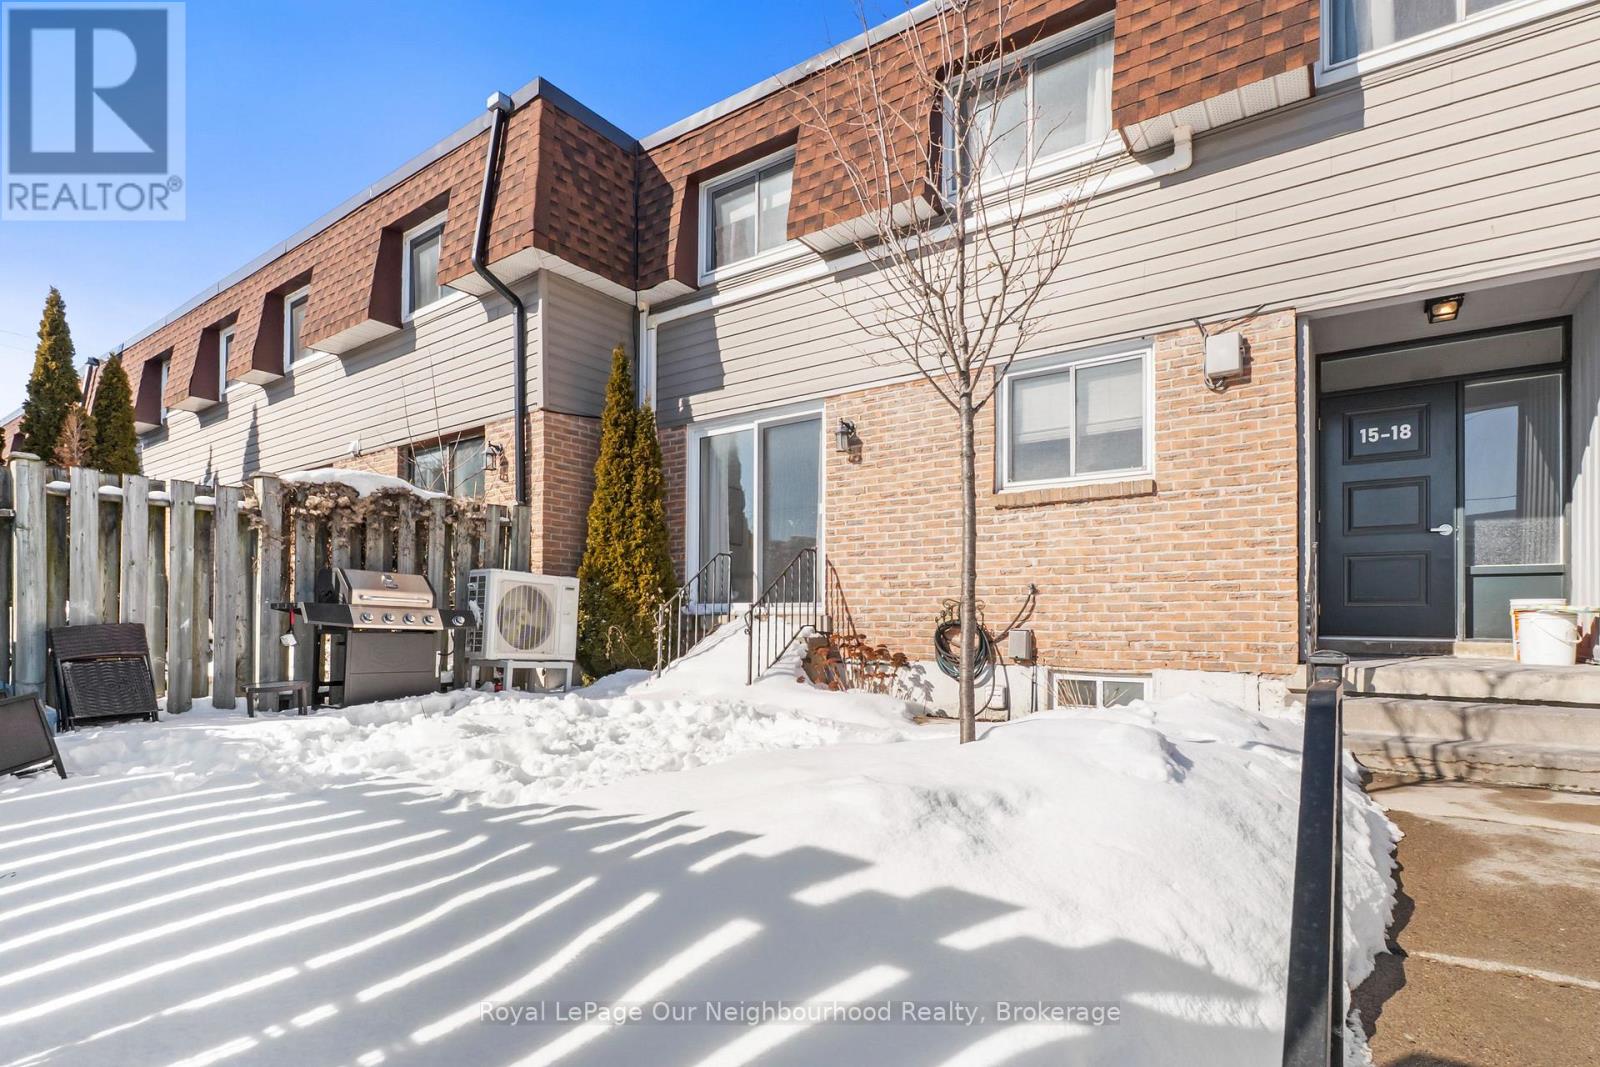
ONLY ONE UTILITY BILL! Move-in ready 3-bedroom, 1.5 - bath condo townhome offering stylish updates and functional living space throughout. The modern white kitchen was updated in 2021 and features vinyl tile flooring, quartz countertops, a tiled backsplash, and stainless steel appliances. The bright living and dining area showcases light laminate flooring, a wood feature panel, and a sliding glass door that opens to the yard, perfect for everyday living and entertaining. Upstairs, you'll find three well-sized bedrooms, including a spacious primary bedroom with a large walk-in closet. The main bathroom was fully renovated in 2022. The finished basement adds valuable extra living space with vinyl flooring, a 2-piece bathroom, a dedicated laundry room with laundry sink, and a separate storage room, an uncommon and highly desirable feature in condo townhomes. Beautifully updated and truly move-in ready, this condo is an excellent opportunity for first-time home buyers. If a second parking space is required, buyers are encouraged to speak with Genedco Property Management. (Hydro approx $120/month during the Summer, $270/month during the Winter) (id:65446)
3311 Springvale Court
Burlington, Ontario
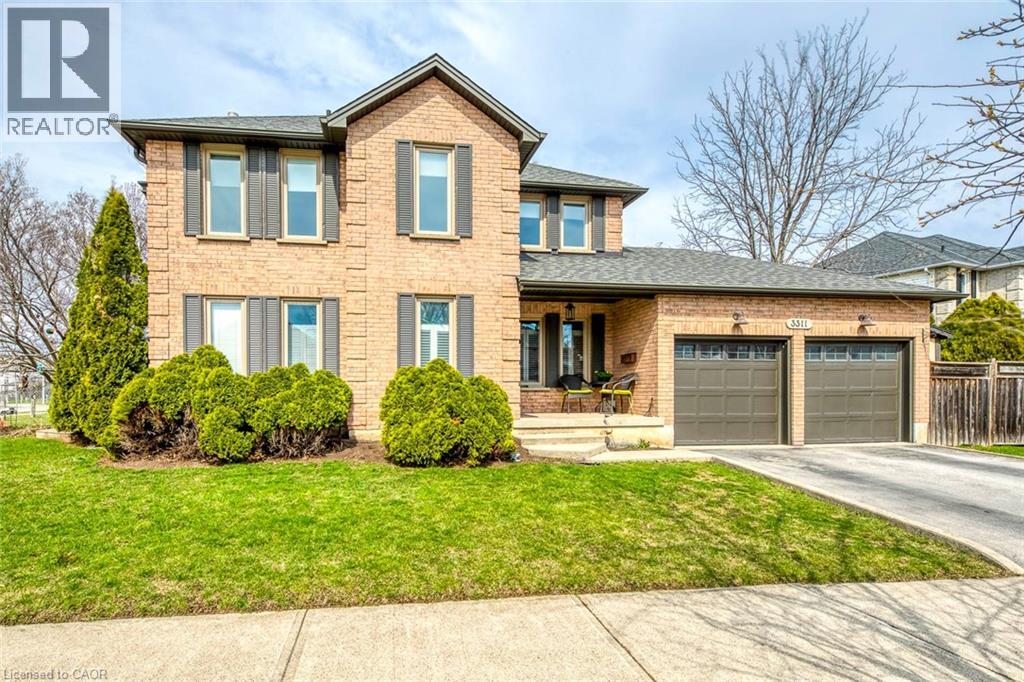
Welcome to this beautifully updated family home on a quiet Burlington court, offering exceptional privacy with a large backyard backing onto greenspace and a cabana bar—perfect for entertaining. Step inside to a bright and welcoming main level featuring stunning rift and quartered solid oak flooring, solid poplar trim, crown mouldings, pot lights, and custom built-ins that add both style and function. At the heart of the home is a fully renovated kitchen by Olympic Kitchens (2020) with quartz countertops, marble backsplash, double Franke sink, Kohler faucet, KitchenAid 48 fridge, beverage fridge, paneled dishwasher, wall oven, 36 Café induction cooktop, and built-in microwave—ideal for both everyday living and hosting. A stylish powder room with marble flooring and onyx sink, plus a renovated laundry room (2020), complete this level. Upstairs offers solid wood flooring in three bedrooms, a renovated main bathroom (2024), and a spacious primary with new carpet (2025), providing a comfortable retreat. The finished basement (approx. 800 sq ft) features pot lights, luxury vinyl plank flooring, a bathroom (2024), large storage area, and a cold room—perfect for recreation, guests, or a home office. Step outside to a private backyard oasis backing onto greenspace with a cabana bar—ideal for summer entertaining or quiet evenings outdoors. Updates include all windows and exterior doors (2020), soffits, fascia, eavestroughs (2020), a new roof (2020), and a rebuilt chimney (2020). Located close to top-rated schools, parks, trails, shopping, and major highways—this home offers the perfect blend of comfort, style, and convenience. (id:65446)
375 St Lawrence Drive
Welland, Ontario
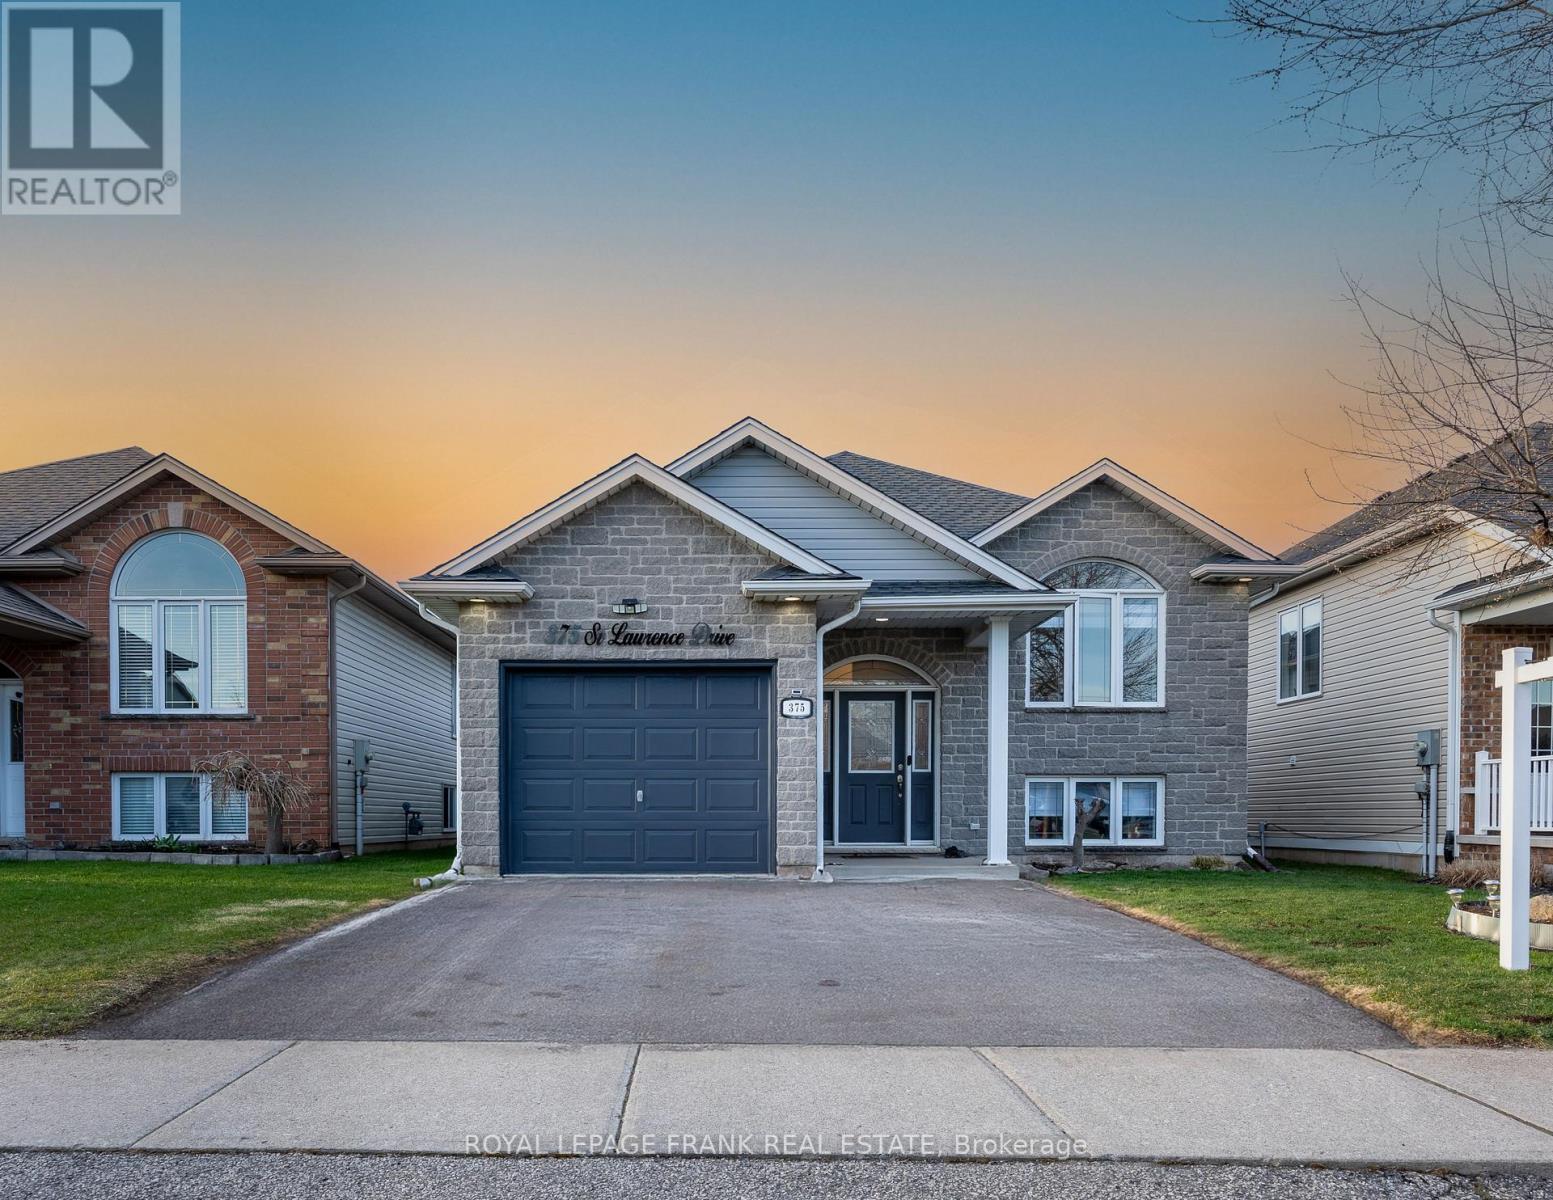
Unlock incredible value with this updated 3+2 bedroom, 2 bathroom home, perfectly configured for multi- generational living. This turnkey property features significant recent improvements, including 12 new window glass replacement and a new patio door glass in November 2025 for maximum efficiency and clarity. The main level shines with fresh paint and brand new vinyl flooring(2026). The kitchen is a standout, boasting new countertops, modern backsplash, and new rangehood, dishwasher and fridge(2026). Functionality is a priority with a water softener, central vacuum system, updated plumbing, and new blinds throughout. A contemporary address sign light(2025) adds a sophisticated touch to the freshly painted exterior. The lower level offers 2 bedrooms- including a spacious second bedroom added in 2022, and a second full bath, creating an ideal setup for an in-law suite or rental. Practicality continues with a 2022 washer and dryer set. Located minutes from the QEW, Niagra College, Brock University, Iconic Niagra Falls, Highway 406, and the progressing GO Transit expansion, you are perfectly positioned newar Niagra wineries and Wlland Canal trails. Whether starting out or expanding you portfolio, this home offers the modern updated and space required for long- term growth. (id:65446)