
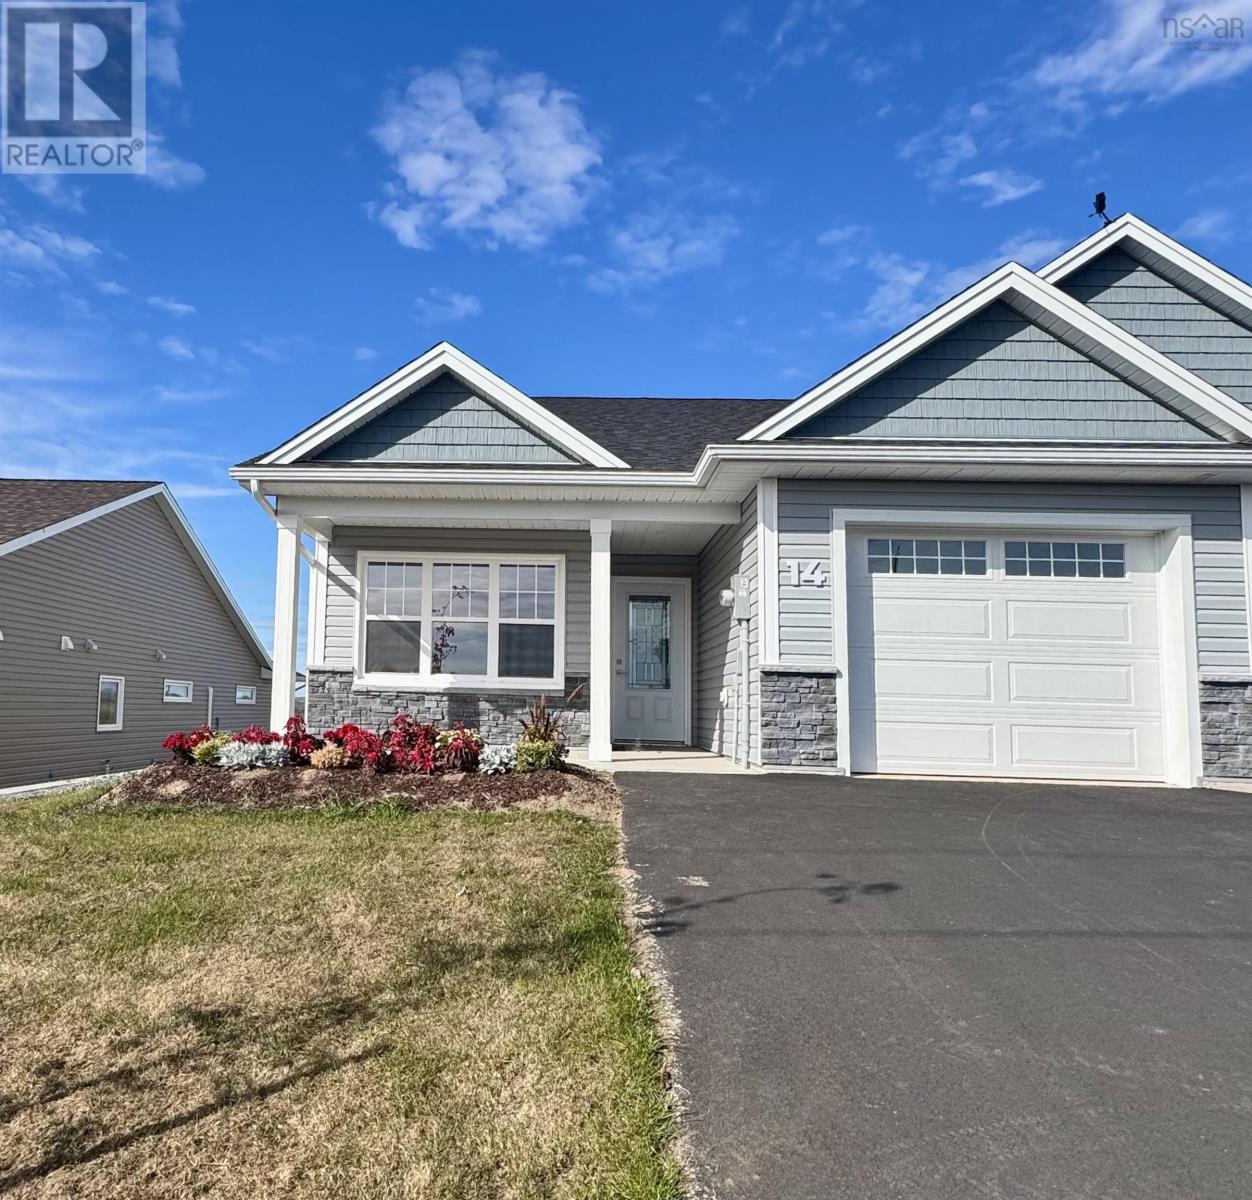
14 Abbey Road
Garlands Crossing, Nova Scotia
Welcome to the "Perfect Pear" located in the newest phase of The Crossing, Nova Scotia's most desirable single level living community. This beautiful 2 bedroom, 2 full bath semi-detached home is perfectly perched to offer long, scenic valley views. From the moment you step inside, you'll feel right at home, demonstrating that downsizing doesn't have to feel like compromising.The home features a beautiful open-concept kitchen with ample cupboards and a convenient pantry, an open-concept dining area, and a spacious living room. The true highlight is the stunning, sun-filled sunroom. The primary suite offers double sinks, a walk-in shower, and a large, roomy closet to meet all your needs.The home includes a ductless heat pump for both heating and cooling, along with an attached garage. Enjoy peace of mind with an 8-year Lux Home warranty. The Crossing is conveniently located just 30 minutes from Halifax and even closer to Wolfville, pairing accessibility with the relaxed Valley lifestyle you're looking for. (id:65446)
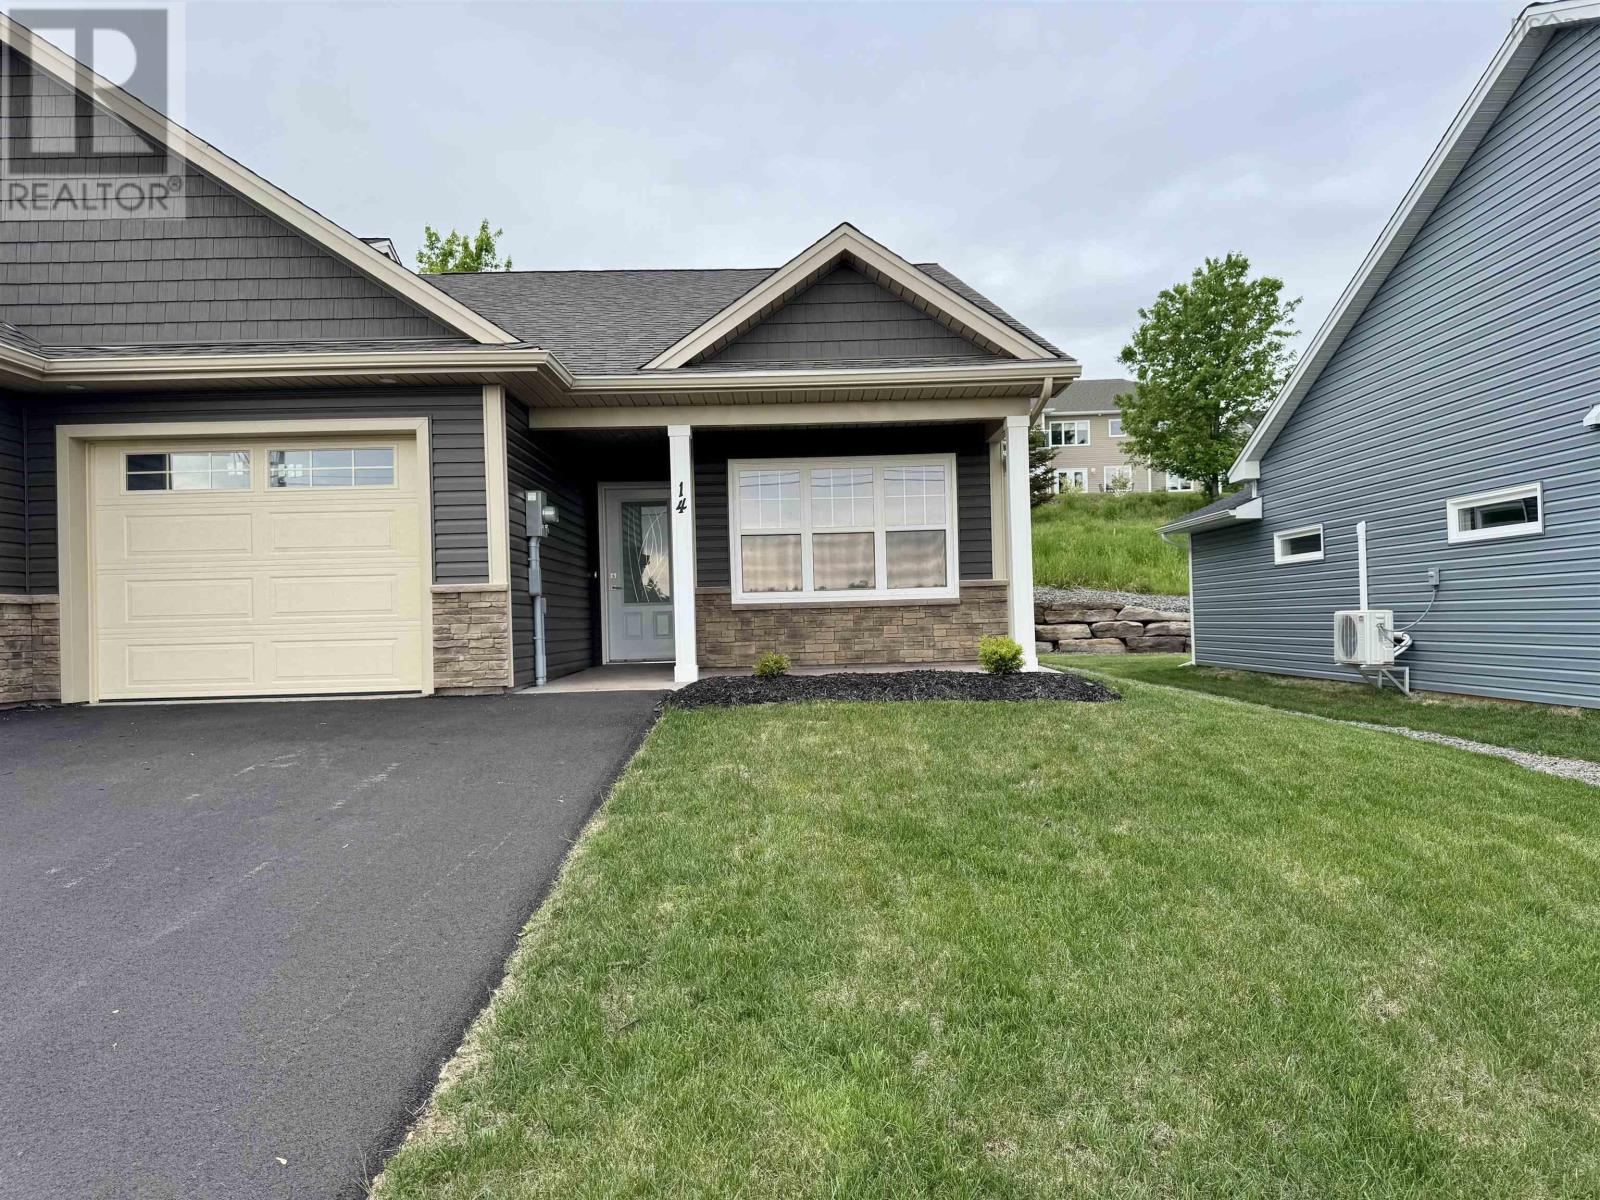
14 Goldenrod Court
Falmouth, Nova Scotia
Embrace single-level living and peace of mind in this charming 2-bedroom, 2-bathroom home that offers all the conveniences you could want. Bathed in natural light, this home features a delightful sunroom, perfect for enjoying every season. The well-appointed kitchen includes a pantry and a sit-up peninsula, making it both functional and inviting. The living room impresses with elegant tray ceilings and a seamless flow throughout the home. The primary suite offers a true retreat, complete with a spacious walk-in closet and an ensuite bathroom featuring a beautifully tiled shower. Located just 30 minutes from Halifax and close to Windsor, youll have easy access to a variety of amenities while enjoying the tranquility of a quiet setting. With golf courses and wineries nearby, this home is ideal for those looking to enjoy retirement to the fullest. The included Lux Home Warranty provides extra peace of mind. Don't waitbegin living your retirement dream today! (id:65446)
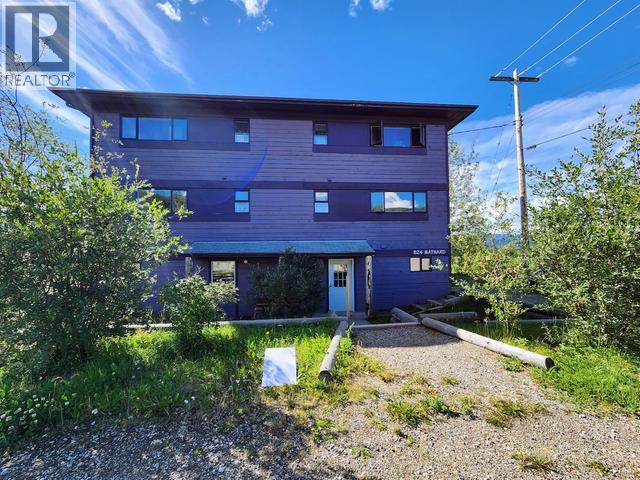
524 Maynard Road
Faro, Yukon
WELCOME TO YOUR FULLY FURNISHED MOUNTAIN ESCAPE! ~ A stunning 6-bedroom, 4-bathroom duplex designed for comfort, serenity and smart investment. Set against the backdrop of majestic mountain ranges, rolling golf course views and the awe-inspiring northern lights, this spacious property offers a peaceful lifestyle far from the noise of the city. This home features 6 spacious bedrooms, 4 bathrooms, 2 cozy living rooms, 1 oversized, fully equipped kitchen, full basement with generous storage, fully furnished and move-in ready. Live in one side and rent out the other - this property is a duplex with excellent income potential. Perfect for long-term tenants or as a high-demand Airbnb, it's a savvy investment that practically pays for itself. Whether you're looking for a permanent residence, vacation getaway or income-generating property, this gem offers the best of all worlds: space, scenery, peace, and potential. Come live in beautiful Faro, Yukon! (id:65446)
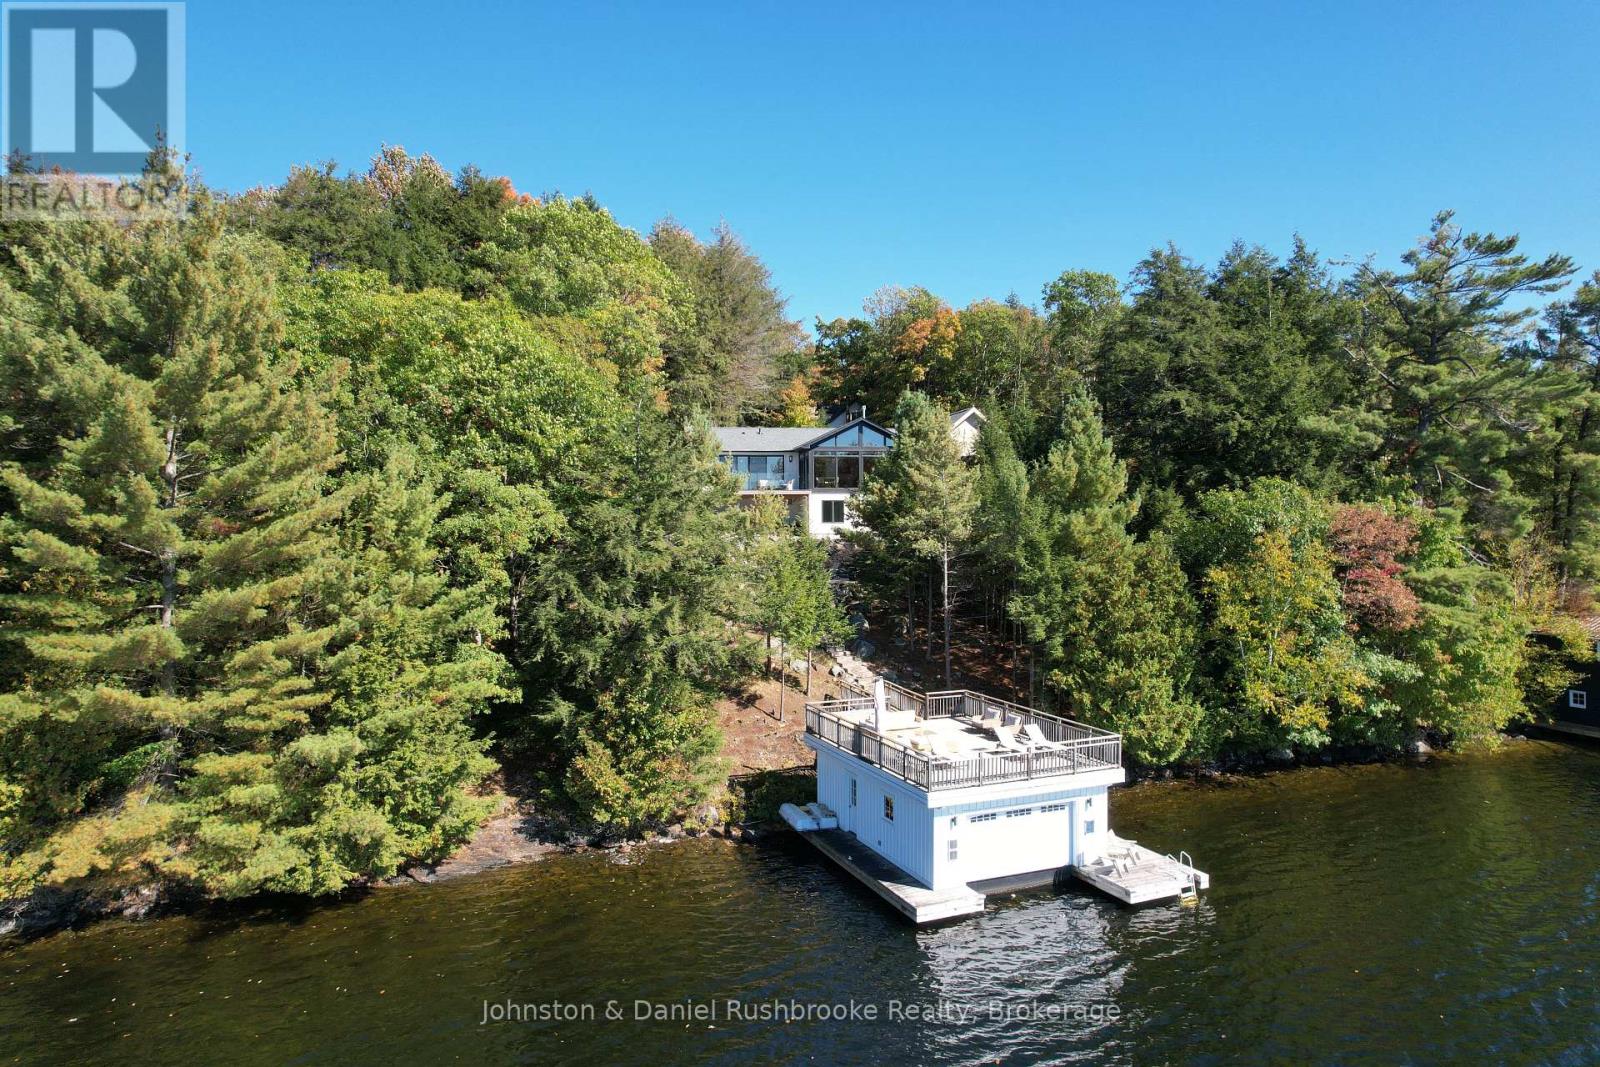
1302 Acton Island Road
Muskoka Lakes, Ontario
Commanding a premier west-facing position on the pristine shores of Acton Island, this bespoke four-season retreat is the definitive Lake Muskoka sanctuary. Designed to celebrate its rare western exposure, the setting offers a front-row seat to legendary sunsets from every vantage point, whether relaxing in the great room, dining on the expansive lakeside deck, or lounging on the show-stopping boathouse sundeck. The residence is anchored by a breathtaking open-concept living area, where soaring ceilings and a spectacular wall of glass disappear, seamlessly merging the interior with the lakeside landscape. A designer kitchen serves as a sophisticated social hub, featuring white stone counters, a massive prep island, and high-end finishes, including a European-style induction cooktop. The accommodations are thoughtfully designed for privacy and comfort, offering four spacious bedrooms, three of which are paired with their own dedicated en-suite bathrooms. The main floor primary suite provides a private escape with its own walk-out deck and a spa-inspired ensuite complete with heated floors, a soaker tub, and a sleek curbless shower. A main floor powder room and laundry room complete this level. The lower level is anchored by a bright family room with a dedicated bar, a fireplace, and a walk-out to the lakeside grounds. The detached triple-car garage has an overhead loft, and the guest bunkie, with a studio/gym, and two-piece bathroom, provides additional private spaces to relax. Outside, paths lead to a lakeside fire pit and a boathouse with an oversized slip and sundeck. Ideally situated on a year-round serviced road, this remarkable property is just minutes from the elite fairways of Oviinbyrd and other premier Muskoka golf courses, as well as the vibrant boutiques and dining of Port Carling and Bala. (id:65446)
4517 31 Avenue S
Lethbridge, Alberta
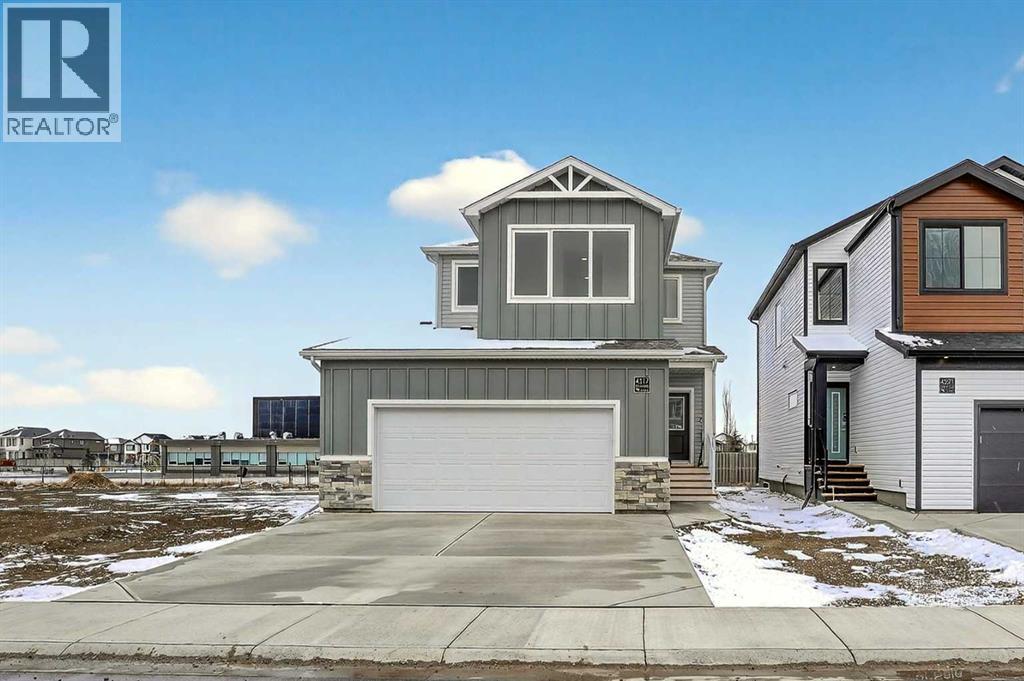
Located in the community of Southbrook, this brand new Lannark floor plan by Stranville Living backs directly onto Robert Plaxton Elementary School. A lot position like this is hard to come by, offering green space, open views, and the convenience of having a school just steps from your back door. The main level is anchored by a large U-shaped kitchen that provides plenty of counter space and bar seating, making it a natural gathering spot for the household. Quartz countertops pair with quality appliances including a panelled Fisher & Paykel fridge, built-in oven and microwave, an efficient induction cooktop, and a panelled dishwasher that blends into the cabinetry for a clean, cohesive look throughout. A generous walk-in pantry keeps the kitchen clutter free and adds the kind of everyday storage that makes a real difference. The dining area flows naturally from the kitchen and offers access to your future deck, connecting indoor and outdoor living with ease. The living room rounds out the main level with a large window that draws in natural light and creates a warm, inviting space to relax.The second level is thoughtfully laid out with everything the family needs in one place. The primary bedroom is spacious and private, featuring a walk-in closet and an ensuite with a tiled walk-in shower. Two additional bedrooms share a four-piece bathroom, and a conveniently located laundry room means you never have to haul baskets between floors. At the end of the hall, a generous bonus room offers flexible space perfect for movie nights, a playroom for the kids, or even a home yoga studio. With GST included in the purchase price and a 10-year new home warranty for added peace of mind, the Lannark in Southbrook delivers a well thought out layout, quality finishes throughout, and one of the most desirable lot positions in the community. Photos are virtually staged. (id:65446)
106 Tormina Boulevard
Whitby, Ontario
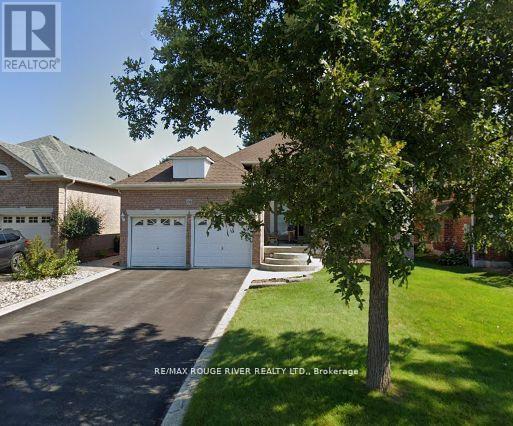
Welcome to this beautifully maintained home offering exceptional space and thoughtful features throughout. The bright and airy living and dining room showcases high ceilings, rich hardwood flooring, a cozy gas fireplace, and elegant California shutters, creating a warm yet sophisticated setting for both everyday living and entertaining. The dining area overlooks the front yard, adding natural light and charm to the space. The spacious eat-in kitchen features ceramic flooring, ample room for family meals, and a convenient walkout to the backyard-perfect for seamless indoor-outdoor living. The cabinetry extends all the way to the ceiling with no bulkheads, offering a sleek, seamless look along with exceptional storage. The main level offers three generously sized bedrooms, all with hardwood flooring. The primary retreat includes a walk-in closet and a luxurious 5-piece ensuite, providing a private and comfortable escape. A convenient main level laundry room adds everyday practicality. The fully finished lower level expands your living space with an extra large recreation room complete with laminate flooring, a built-in bar, and a 2-piece bath-ideal for entertaining. An open-concept den offers flexibility for a home office or additional lounge area, along with a fourth bedroom featuring laminate flooring and a closet. Stamped concrete enhances both the front and back exterior spaces, adding curb appeal and a polished outdoor setting with fully fenced backyard perfect for relaxing or hosting guests. An in-ground irrigation system helps keep the lawn green and well maintained with ease. This home offers the perfect blend of comfort, function, and style. Ideally located close to schools, parks, shopping, and highways for ultimate convenience. (id:65446)
5127 Luckett Court
Kelowna, British Columbia
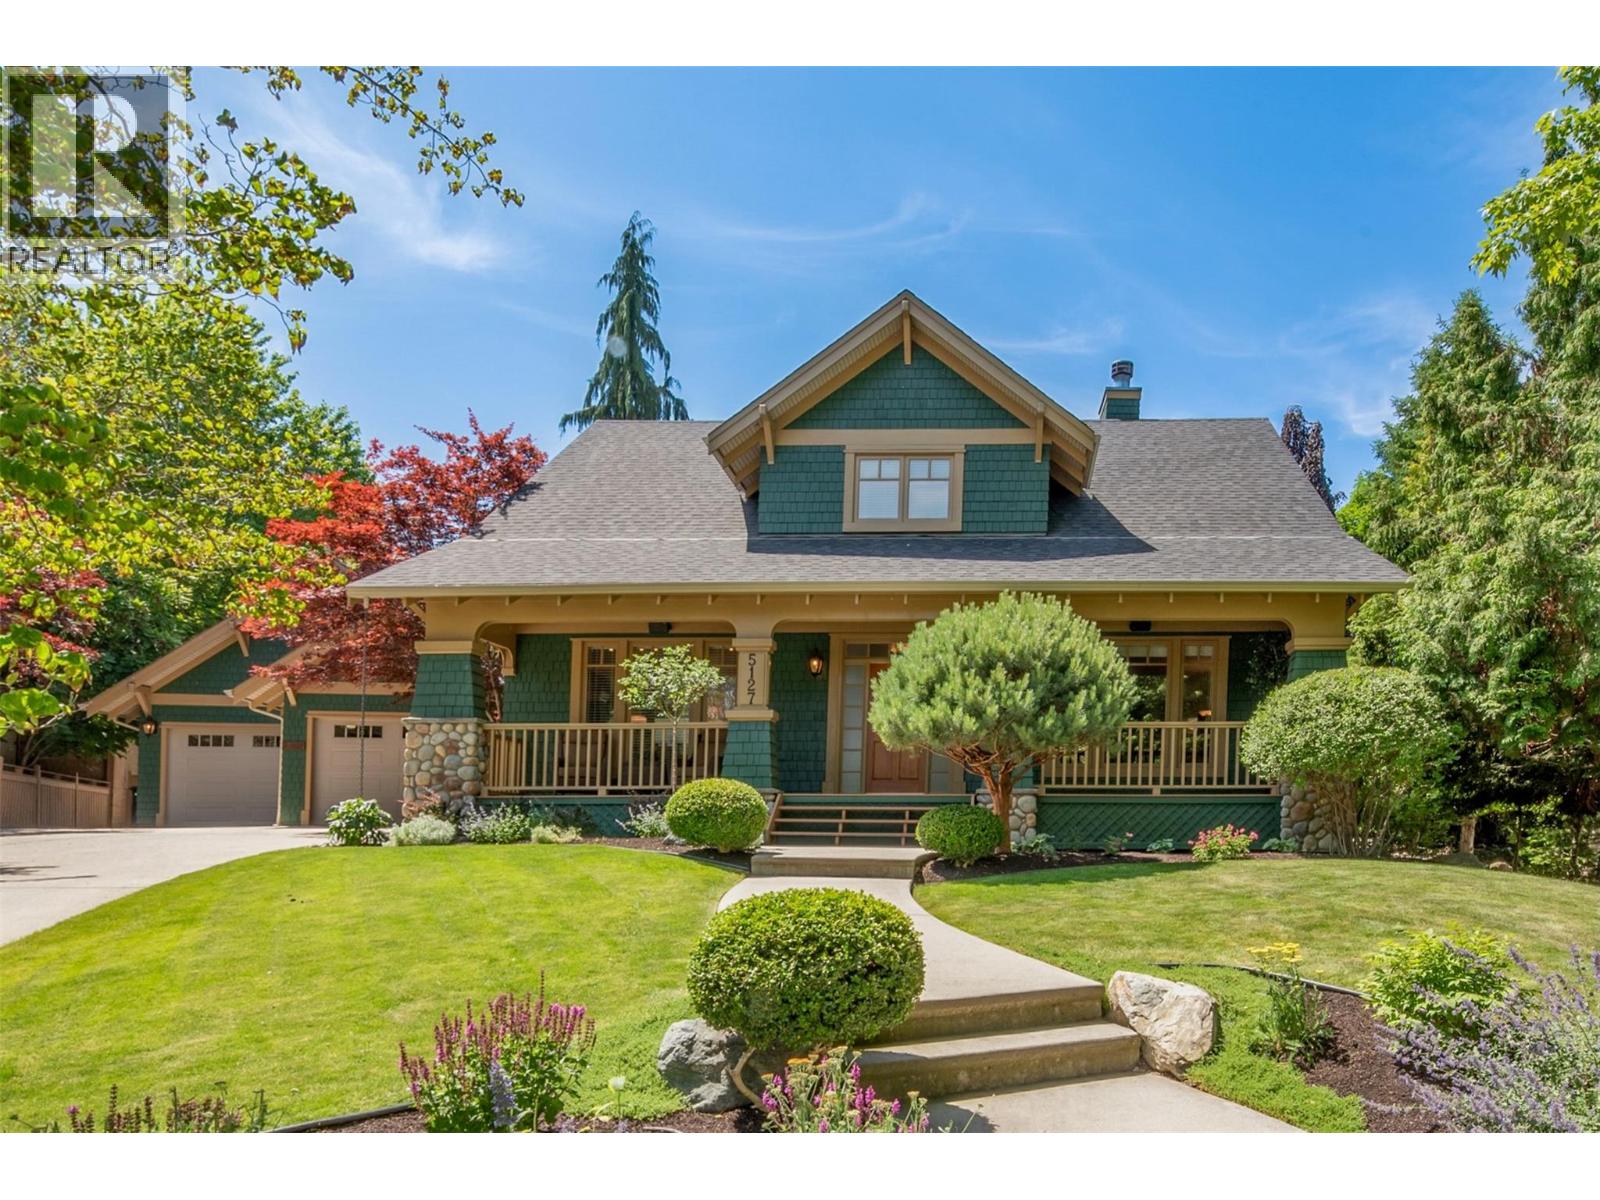
Nestled on a quiet cul-de-sac in one of Kelowna’s most desirable neighbourhoods, this 5bdrm, 5bath (incl. legal suite) home blends timeless charm w/modern convenience on a beautifully landscaped 0.4 ac lot with a detached 800sqft heated garage, a perfect space for an car enthusiast or future carriage home. From the welcoming front porch to the mature greenery, the home’s character is immediately felt. Inside, a warm open-concept layout is anchored by a charming double-sided river rock f/p, the kitchen features SS appl, white quartz counters & a large island, all designed for seamless living and hosting. Upstairs, two spacious bdrms w/ensuites including the primary which offers a walk-in closet, 5-pc bath & private porch overlooking the backyard. Two more bdrms & 3-pc bath are located on the lower level as well as the legal 1-bdrm suite (2017 addition) with its own entrance, kitchen & laundry...ideal for guests, extended family or rental income. Outside, is an absolute private oasis... a manicured yard, koi pond, garden beds, grassy areas & ample room for a pool. The outdoor covered patio with easy care Trex decking comes complete w/built in BBQ, dual gas outlets & automated screens. This residence has been meticulously maintained with a new roof, newer exterior paint, new garage doors, updated windows, upgraded electrical. Step to world class wineries, hiking and biking trails! (id:65446)
901 Melrose Street
Kelowna, British Columbia
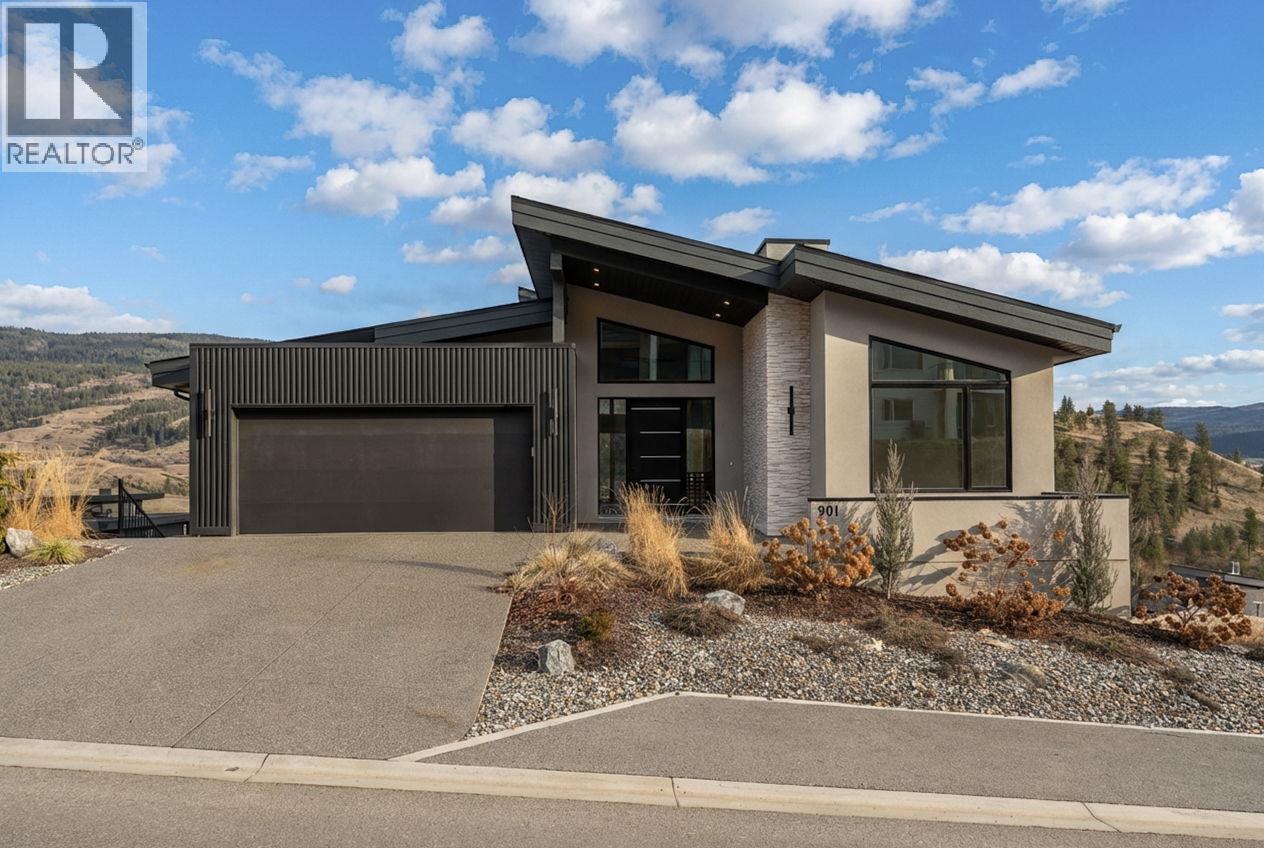
Not only is this property priced below the builder’s cost, but it’s also the kind of home that makes an immediate impression, beautifully designed, thoughtfully finished, and built for real life. Every detail has been carefully curated to deliver comfort, style, and lasting quality. At the heart of the home is a showstopping kitchen featuring award-winning Norelco cabinetry, recognized with Gold for Excellence in Kitchen Design at the 2025 Okanagan Housing Awards. It’s a true gathering space, perfect for entertaining and everyday living. The bright, open-concept main living area flows effortlessly through generously sized rooms, creating a space that feels both inviting and functional. Step outside to the oversized deck and enjoy quiet mornings, hosting friends with the built-in BBQ niche, or simply taking in the surroundings. The primary suite is a private retreat with a luxurious ensuite and walk-in closet worthy of a high-end resort. Designer lighting, rich textures, and high-performance appliances elevate the home throughout. The suspended-slab lower level offers even more space than the main floor, featuring a bright 2-bed legal suite, two additional bedrooms, a flexible recreation area, and ample storage. Ideally located for both privacy and convenience, just 40 minutes to Big White and 12 minutes to shopping and essentials. Priced below the builder’s cost, this home must be sold. Offered at price plus GST, an exceptional opportunity not to be missed!! (id:65446)
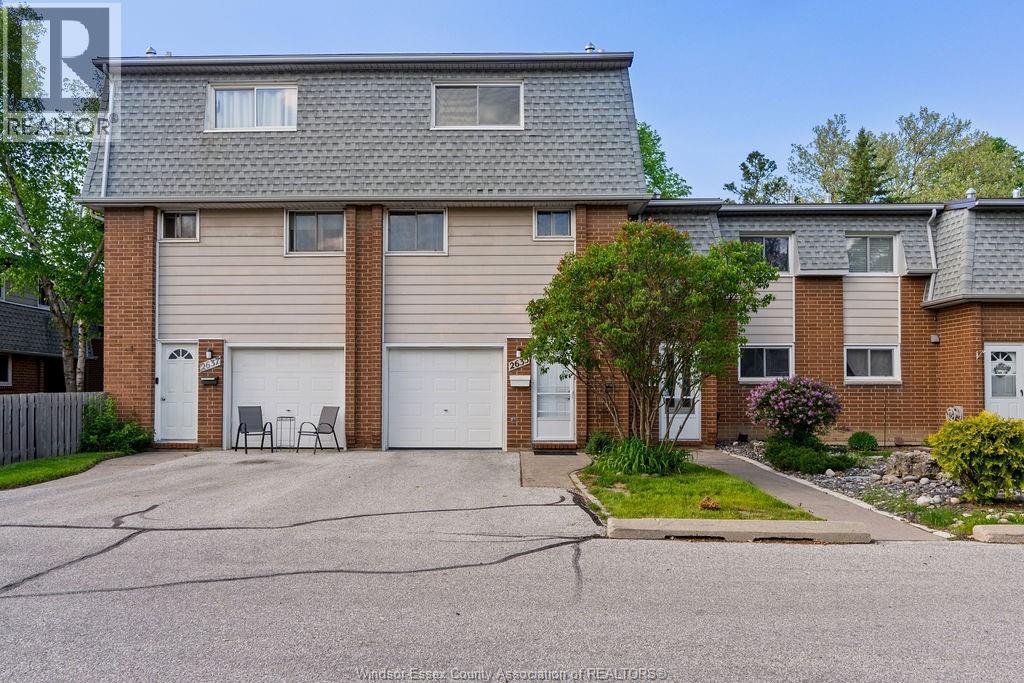
2635 Vine Court Unit# 51
Windsor, Ontario
Discover this beautifully renovated 4-bedroom townhome at 2635 Vine Crt, Windsor, perfect for individuals or families seeking spacious, modern living. Nestled on Windsor’s East side, this home offers easy access to Tecumseh Rd’s vibrant shopping hub and the E.C. Row Expressway. Spanning three levels, the home features a single-car garage and versatile living spaces. The main floor includes laundry and a flexible room, ideal for an office or rec space. The second floor boasts an open-concept kitchen, dining, and living area, plus a bedroom and half bath. The third floor houses three additional bedrooms and a full bathroom. With low maintenance fees, this move-in-ready townhome combines convenience, comfort, and ample space in a prime location. (id:65446)
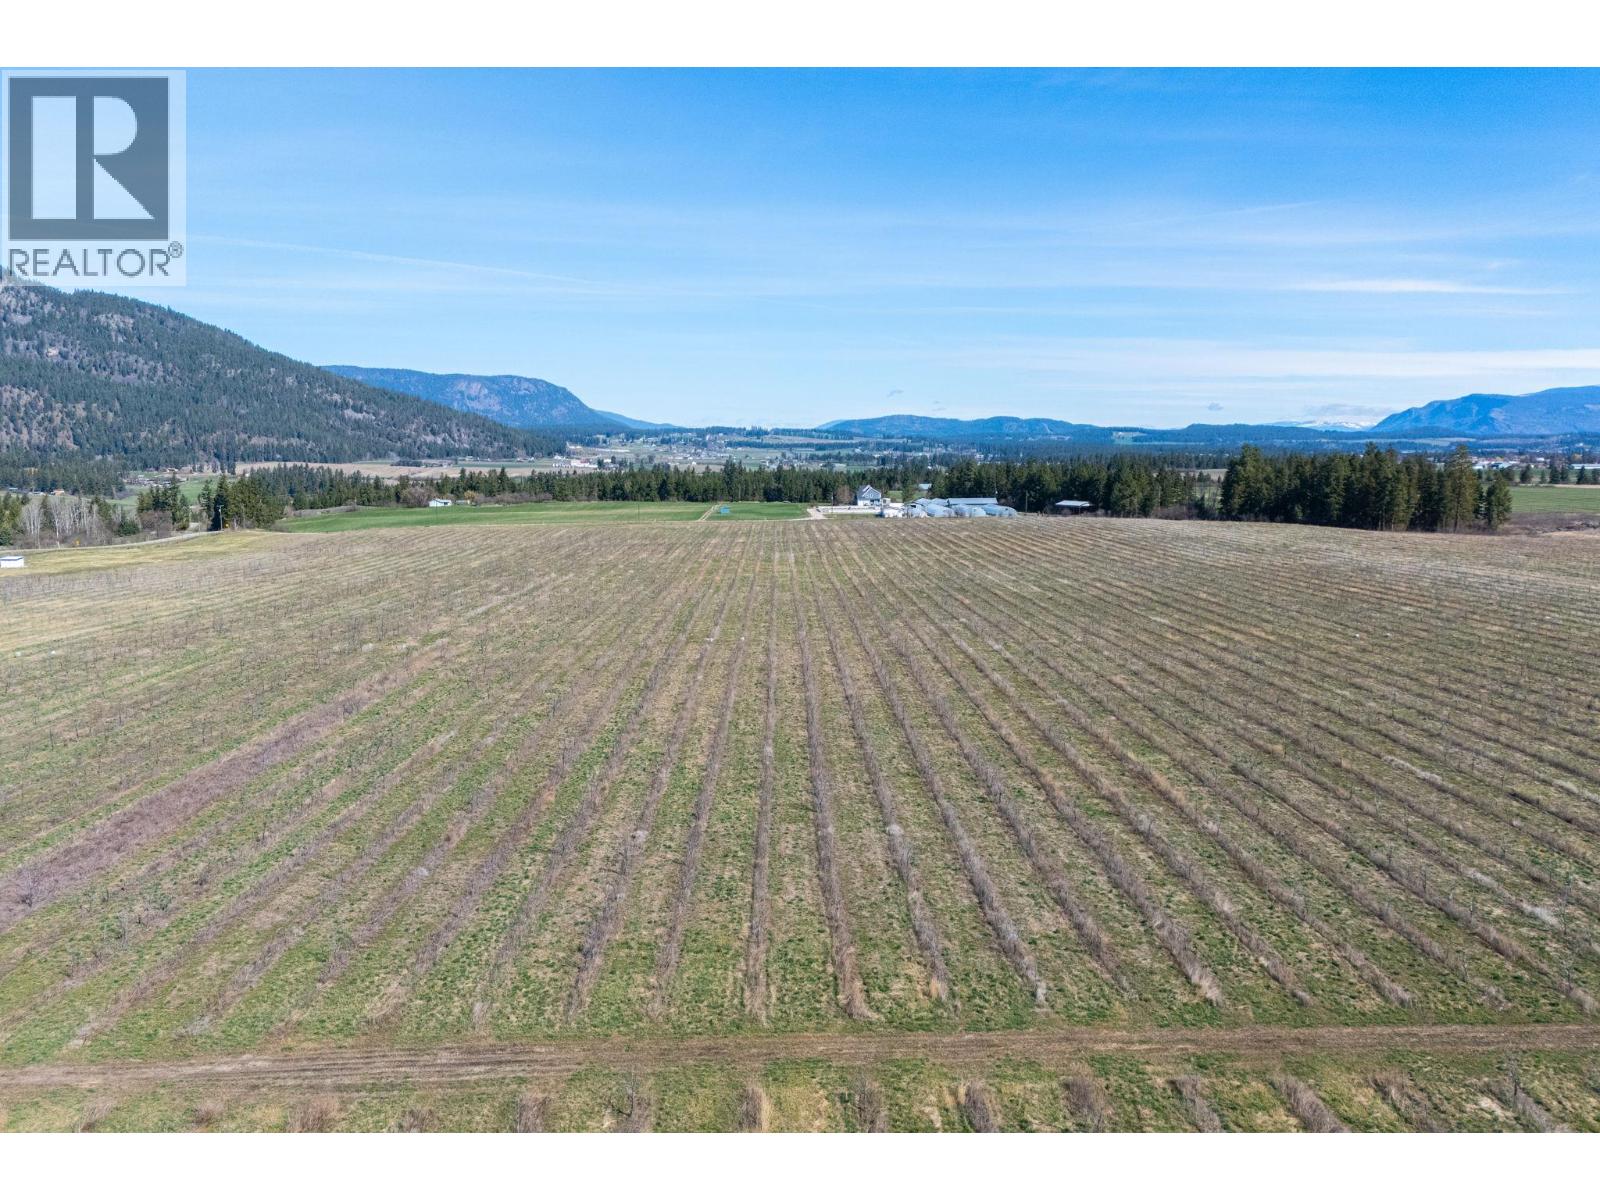
1448 Otter Lake Cross Road
Spallumcheen, British Columbia
An exceptional opportunity to acquire 160 acres of flat, highly usable agricultural land in the heart of Armstrong. This versatile property offers endless potential for a wide range of farming operations including hay production, greenhouses, cattle, or a dairy enterprise. The land is well-equipped with three wells, three hay sheds, and a substantial 48’ x 40’ shop featuring 200-amp service and two bay doors, ideal for equipment storage and year-round operations. A mature treed wind barrier enhances functionality and provides natural protection across the property. Strategically located on Otter Lake Cross Road, this property benefits from Armstrong’s strong agricultural community, known for its fertile soils, supportive farming network, and proximity to larger centres like Vernon and Salmon Arm. The area offers a balanced rural lifestyle with access to essential amenities, schools, and recreation, making it attractive for both established operators and those looking to expand. Seller is open to leasing back all or a portion of the land, providing flexibility and potential immediate income for investors. A rare offering with scale, infrastructure, and long-term upside in one of the Okanagan’s most desirable farming regions. (id:65446)
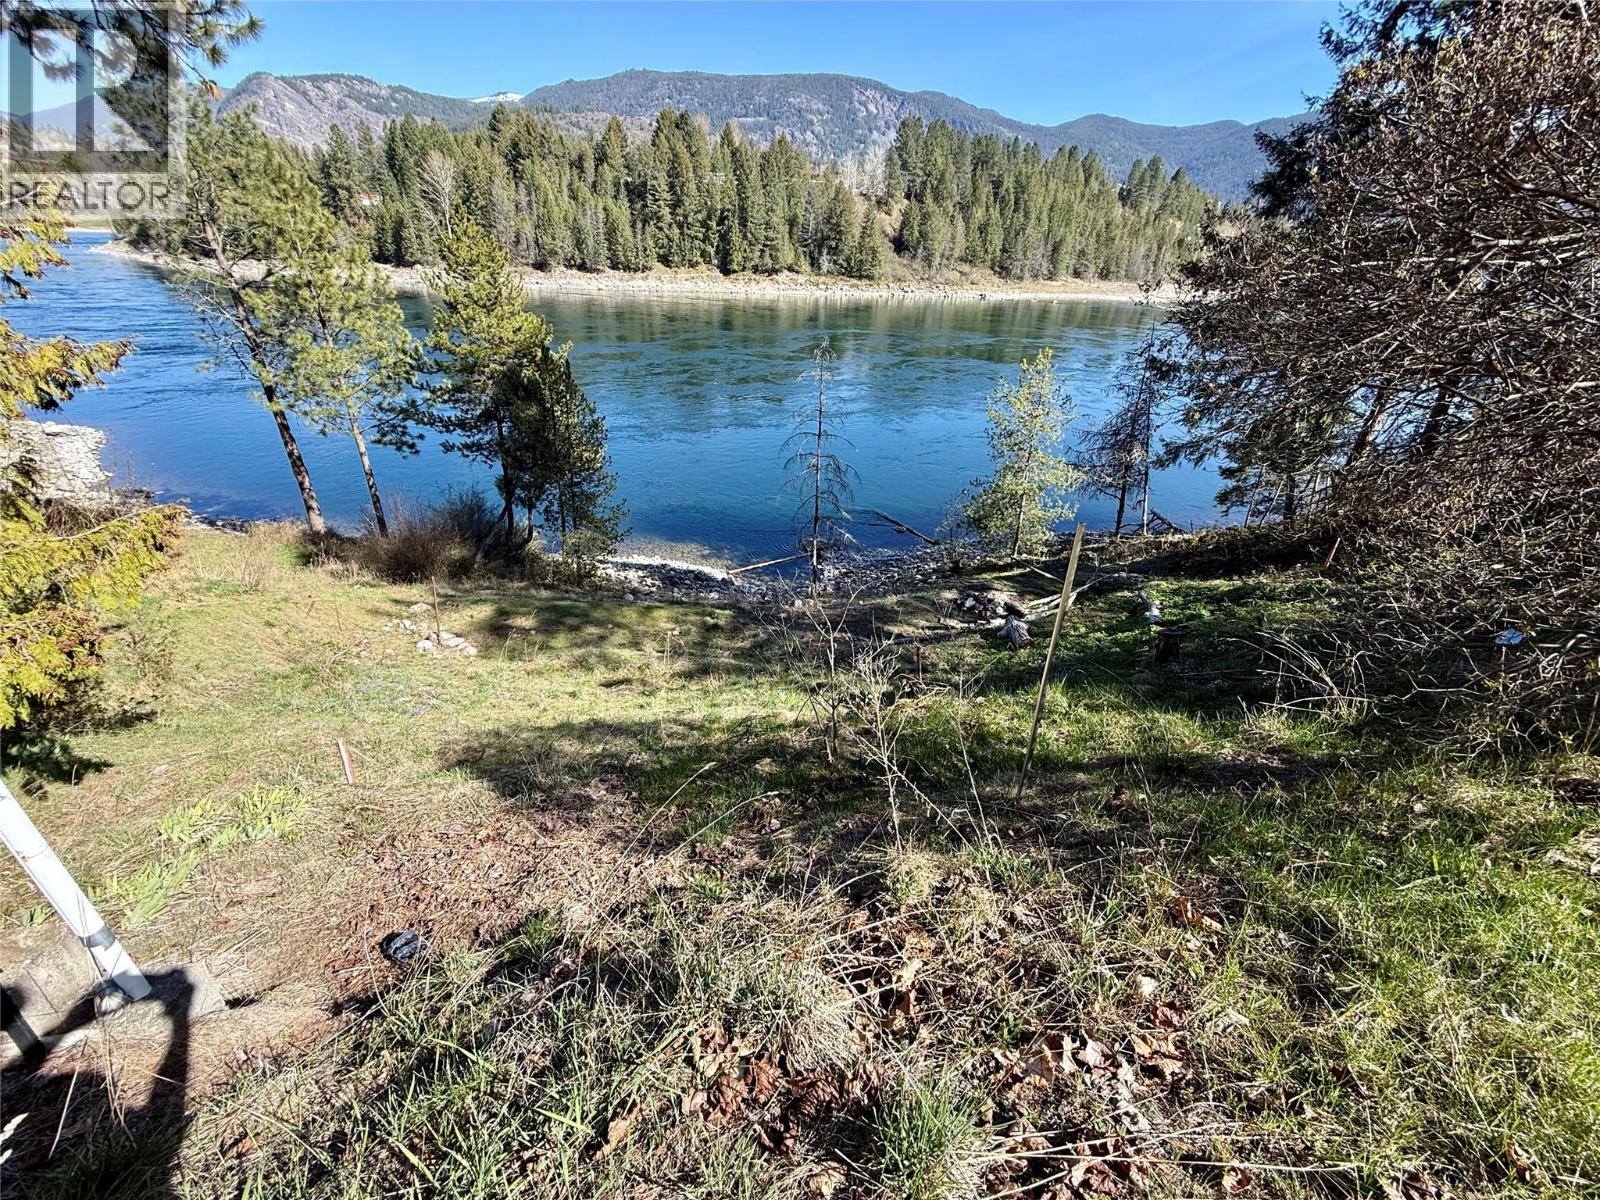
604 11th Street
Castlegar, British Columbia
In the heart of Castlegar, this lot has stunning views and a huge amount of potential. Close to schools, the hospital and many businesses, this gem will be location of the future home for some lucky buyer. The prior residence has burned and the debris is still onsite. All offers would be subject to court approval, call your REALTOR(R) today to discuss this great opportunity. (id:65446)
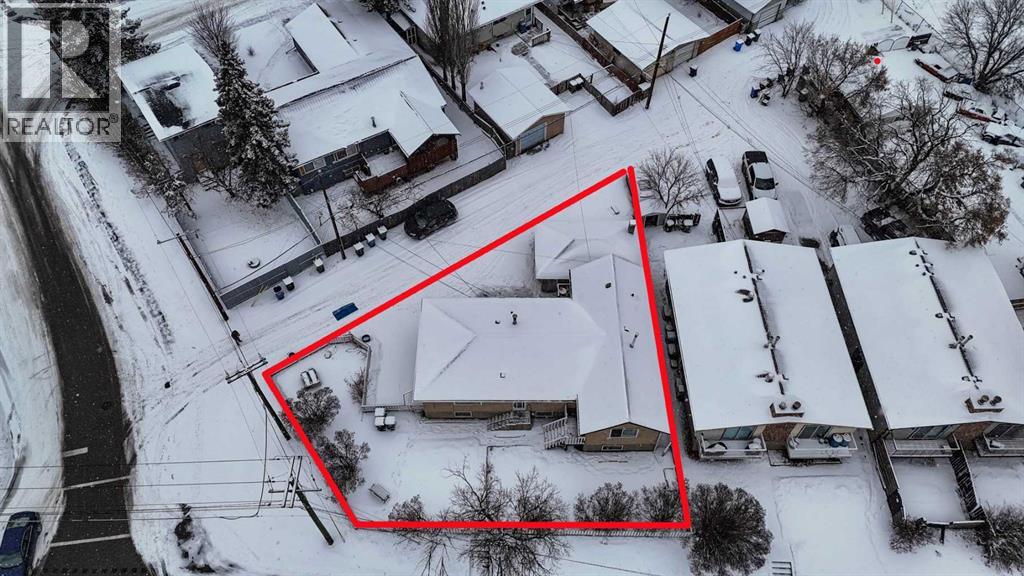
7012 Bowness Road NW
Calgary, Alberta
Price Reduced! Rare opportunity to own a duplex situated on an MC-1 zoned lot, offering strong future development potential. This income-producing property provides immediate rental revenue while allowing flexibility for redevelopment down the line. Ideal for investors looking to hold and build equity in a growing area. Excellent location close to amenities, transit, and major routes. (id:65446)