
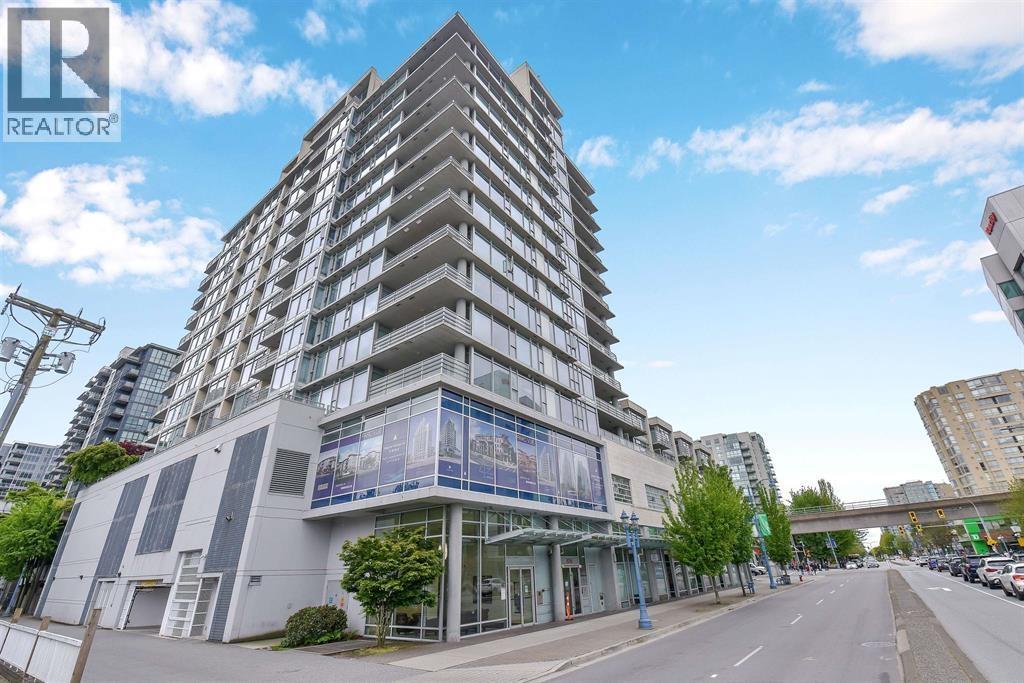
503 8068 Westminster Highway
Richmond, British Columbia
Location truly doesn´t get better than this! Welcome to this fabulous 2-bedroom, 2-bathroom home offering 784 square ft in the highly sought-after Camino concrete high-rise. Perfectly situated in the heart of Downtown Richmond at Westminster Hwy & No. 3 Rd, this bright west-facing unit is filled with natural light and features an impressive 254 square ft private, landscaped patio. Enjoy ultimate convenience with direct walk-out access from the amenities level to the recreation centre, fitness facilities, children´s playground, and beautifully maintained community gardens. Inside, the thoughtful layout offers separated bedrooms for added privacy, newer laminate flooring, and large picture windows that create a bright and inviting living space.Open House 2 to 4 pm Sat & Sun April 18th & 19th. (id:65446)
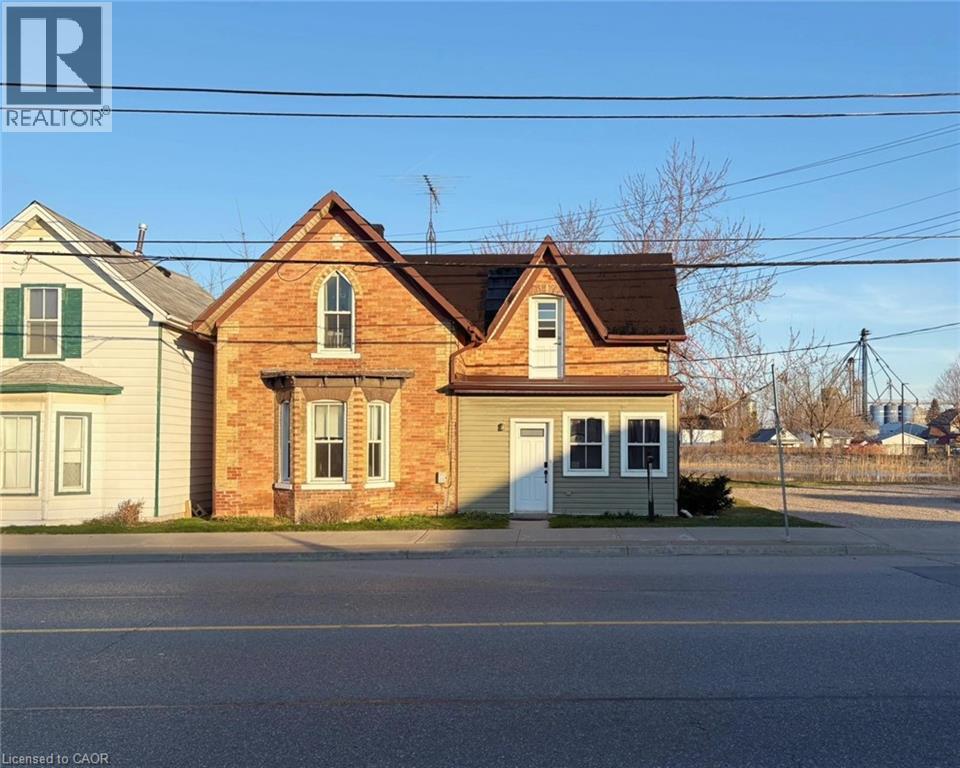
43 Main Street N
Hagersville, Ontario
Welcome to 43 Main Street North, Hagersville, a well-located home offering a functional layout and great value in the heart of town. Ideal for first-time home buyers or downs sizers looking for a practical home with manageable size and room to make it their own. The main floor offers a straight forward layout with living, dining, eat-in kitchen, in-suite laundry, bathroom, and large primary bedroom. This layout providing convenient one-level living if desired. Upstairs, you'll find two additional bedrooms, a large 4-piece bathroom, and ample storage space, making it ideal for families, guests, or home office needs. Additional features include 2 sheds, metal roof, ample parking space, and municipal services. Centrally located on Main Street, this home is within walking distance to local shops, restaurants, schools, and everyday amenities. This home offers convenience without the upkeep of a larger property, and simplicity without fees form a condo corporation. A fantastic opportunity for first-time buyers, downsizers, or investors looking for an affordable home with a practical layout and small-town charm. (id:65446)
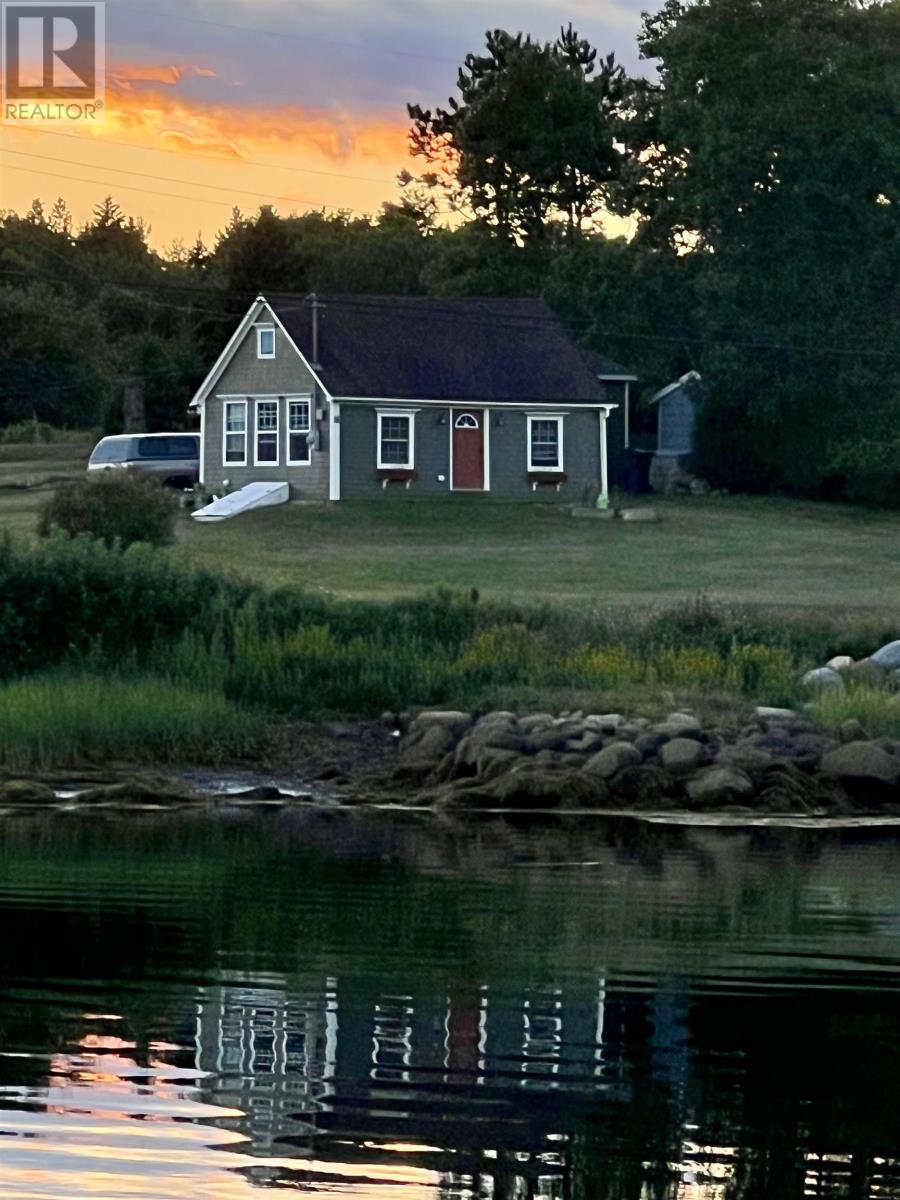
78 Marriotts Cove Road W
Marriotts Cove, Nova Scotia
With gorgeous views of Marriotts Cove, this well-maintained and upgraded cottage could be your forever home. Deeded access to the waters of Marriotts Cove right across the street, and a quick stroll to the Chester Connection Trail leading into the village of Chester. Originally built in the mid-1800s, charmingly modernized to include Brazilian walnut and ceramic tile floors, new wiring and plumbing, 200-amp panel, heat pump, modern kitchen, and bathroom complete with washer and dryer, all 2012-2014. Partially insulated with spray foam and rigid Styrofoam. Ceiling exposed to showcase stunning rafter and plank construction, which could easily be insulated for year-round warmth. Living area includes built-in Murphy bed. Partial split granite foundation with concrete floor poured in 2013. Ample storage for summer toys: storage loft above the kitchen that could be converted to a sleeping area and large modern shed with electrical. (id:65446)
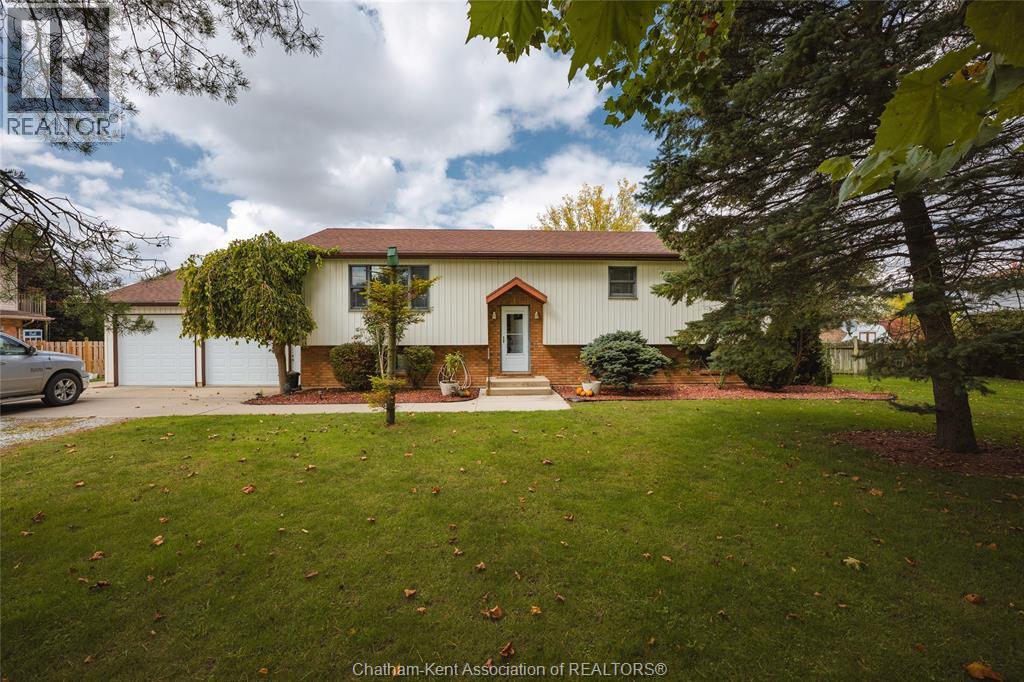
13471 Jane Street
Thamesville, Ontario
This stunning raised ranch on 1.43 acres offers space, privacy, and endless possibilities! It is a well-maintained home that offers 3 bedrooms up, 1 down, and 2.5 baths, including a private ensuite. With a separate basement entrance, it's perfect for an in-law suite or rental space. The double garage (Crows Construction, 2015) provides plenty of storage for vehicles and toys. Enjoy modern upgrades like a 2023 hot water tank, 2013 furnace/AC, and a 2024 stove. The roof was updated in 2024 (back) and 2018 (front), and the kitchen was renovated in 2013 with Windmill Cabinets. The septic was emptied and inspected in 2024, and the property has a great pressured sand point well with municipal drain access. The lush backyard features apple, cherry, plum, pear trees, grapes, rhubarb, and blackberries, plus plenty of wildlife! Bonus features include central vac with an exterior vent, gas BBQ hookup, and no history of roof leaks. Don’t miss this rare opportunity—book your showing today! (id:65446)
10125 Reeves Road, East Chilliwack
Chilliwack, British Columbia
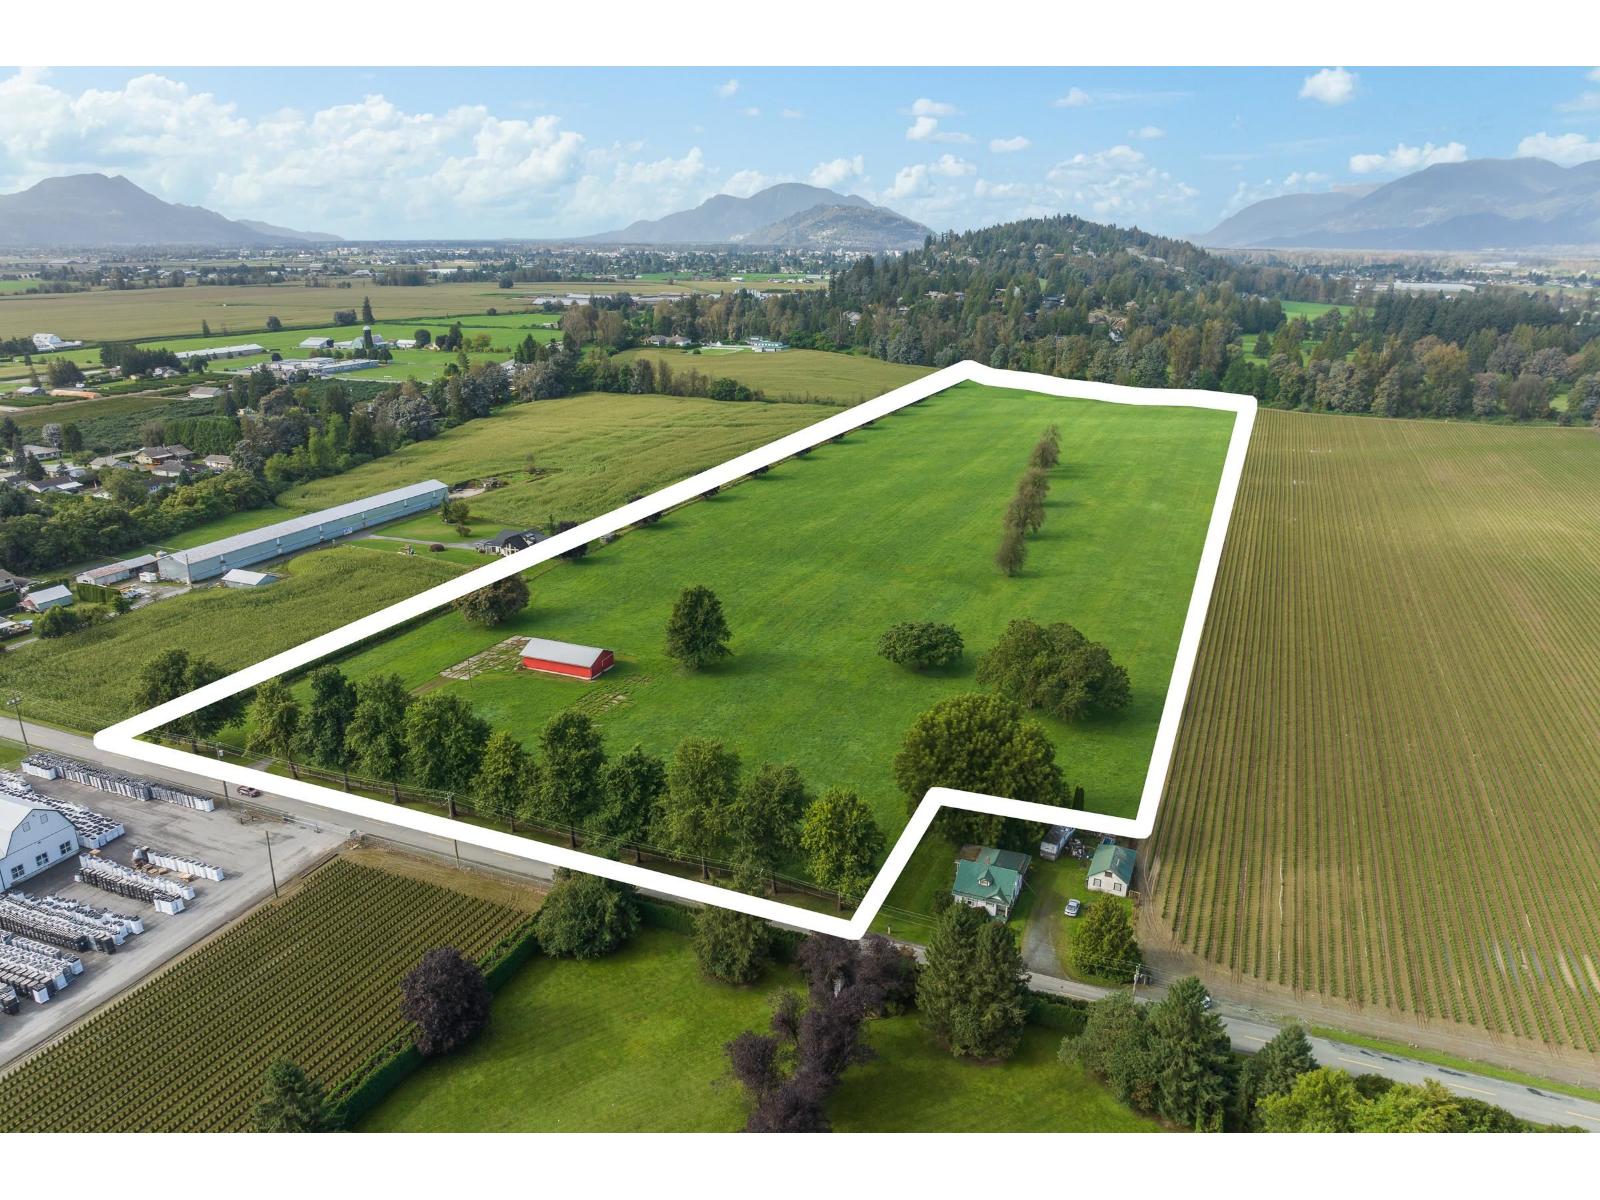
35' x 60' SHOP ON 28.87 ACRES East Chilliwack. Rare opportunity in a quiet, desirable location on Reeves Road. This 28.87 acre parcel offers 490.95 ft of road frontage, is mostly cleared, and features a 35' x 60' shop with a few mature trees for character. Power available, natural gas at the lot line. Ideal for your dream build or farming operation, currently leased for farm status and low taxes. Call to view! Land Only (id:65446)
710 Rennie Street
Hamilton, Ontario

Welcome to 710 Rennie Street, a beautifully updated 3-bedroom, 2-bath home offering stylish finishes, functional living space, and a convenient location. The bright main level features durable vinyl flooring throughout, hardwood stairs, pot lights, and a flexible room that can easily serve as a family room, home office, or additional bedroom. Main floor also adds the convenience of a 3-piece bath newly renovated with a fold-down shower seat with adjacent grab bar. The updated kitchen is both modern and practical, complete with stainless appliances including a gas range, perfect for everyday cooking. Upstairs offers three comfortable bedrooms and the updated 4-piece bathroom featuring marble countertops. Major updates include new windows and doors, updated electrical, and a newer furnace, offering peace of mind for years to come. Outside, enjoy a spacious 4 car driveway, detached garage and private yard with deck, perfect for relaxing or hosting friends and family. Conveniently located close to Centre Mall, Ottawa Street shopping district, Tim Hortons Field, parks, schools, and restaurants, with excellent access to public transit and major commuter routes including the Red Hill Valley Parkway, QEW, and Highway 403. A move-in ready home offering comfort, updates, and a fantastic Hamilton location. (id:65446)
5615 East Vernon Road
Vernon, British Columbia
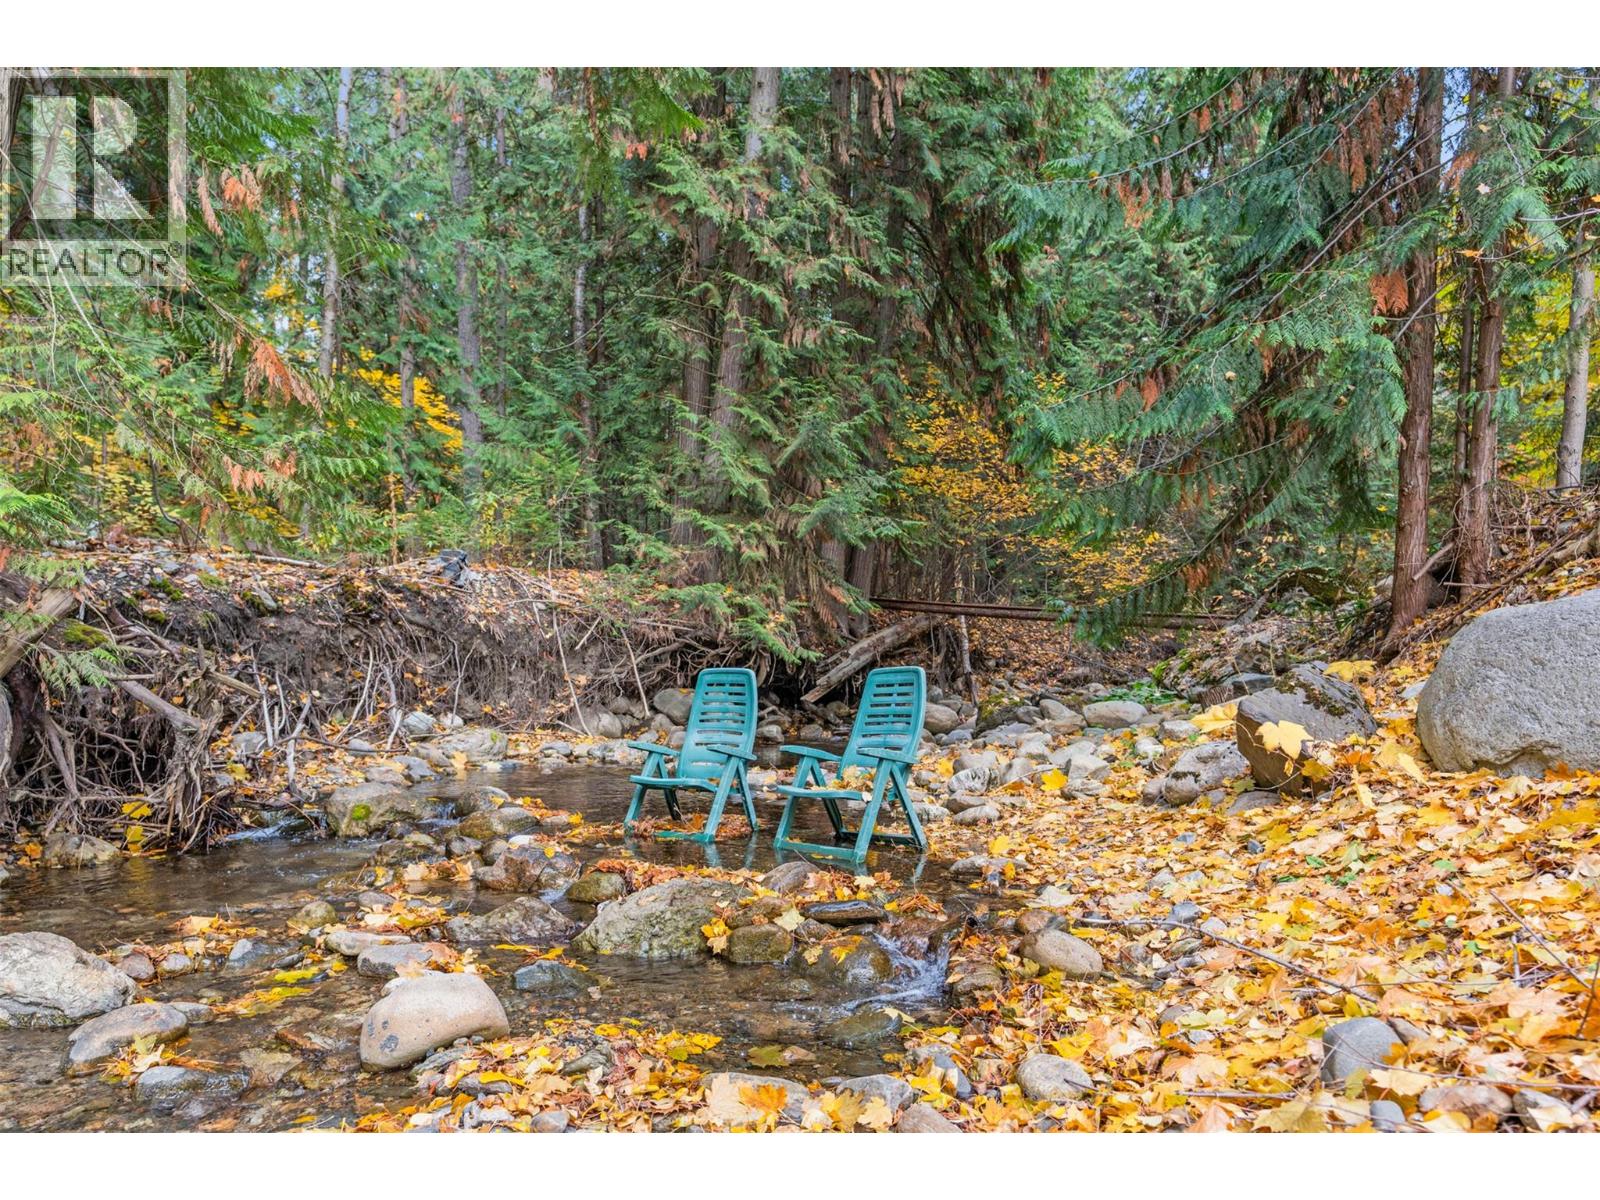
Welcome to 5615 East Vernon Rd, an amazing place for a family to grow!! This property is only 5 minutes from town and is your own piece of paradise! Whether lying in the hammock beside the creek or sitting on a chair with your feet in the babbling brook, the warm summers are even more enjoyable! Practice your green thumb by growing your own vegetables in the garden, and cozy up with a marshmallow roast by your own fire pit. There is ample parking for vehicles like an RV or travel trailer, motorcycles or dirt bikes... all your toys! The large heated and powered garage (200 amp service ) has plenty of storage for seasonal toys as well. Under the large sundeck is an insulated bonus room that can be used for more storage or a fitness/games room! The basement is a former 1-bedroom suite converted for use by the present owner. However, it can easily be reverted to a suite, as the electrical and plumbing are still readily available. This location is right on the way to Silver Star Ski resort and could lend itself well to various rental opportunities (a great mortgage helper) for year-round activities! With 4 bedrooms and 2.5 bathrooms total, there is plenty of room for a large family or multi-generational family opportunity. (id:65446)
5284 Highway 3
Chester Basin, Nova Scotia
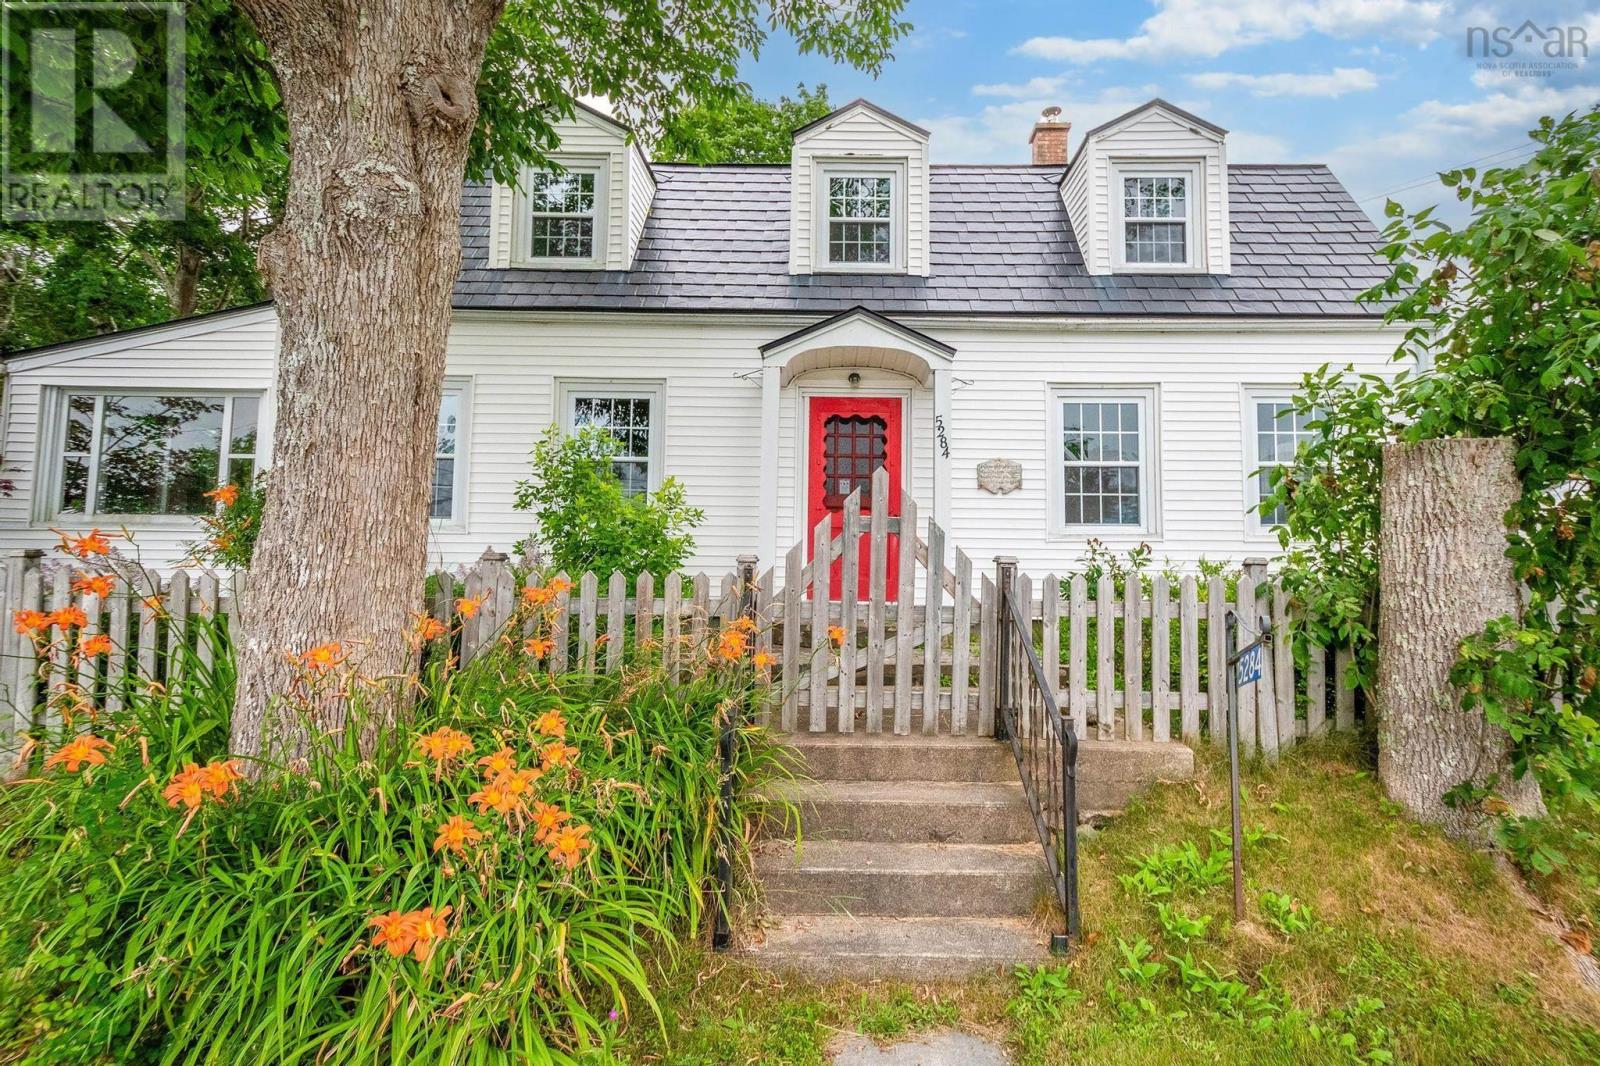
Set along Nova Scotias iconic Lighthouse Route, this beautifully preserved 1880s home captures the essence of coastal living with sweeping views over Chester Basin and a public dock just across the road. From the moment you step inside, the home reveals a perfect balance of historic charm and relaxed comfort. The sun-filled living room is anchored by a striking stone fireplace, complemented by exposed beams, warm wood floors, and custom built-ins. Just beyond, a cozy sunroom with beadboard ceilings offers a front-row seat to the ever-changing harbour, an ideal place to unwind as boats drift by. The spacious dining room, complete with floor-to-ceiling built-ins, is designed for gathering whether intimate dinners or lively evenings with family and friends. Upstairs, three inviting bedrooms offer built-in storage and character-filled spaces, while the full bath with jet tub provides a quiet place to relax at the end of the day. Outdoors, the property continues to impress. Thoughtfully landscaped, it features a detached garage and a separate wired and insulated studio/Bunky with, electricity, private deck, and pergola perfect for guests, a home office, or an inspiring creative space. With a proven history as a successful part-time Airbnb, this property also presents an excellent opportunity for those looking to blend lifestyle with income potential. All of this, just a short walk to the public wharf, local dining, grocery, and village amenities, and only minutes to Mahone Bay offering the perfect combination of charm, convenience, and coastal beauty. (id:65446)
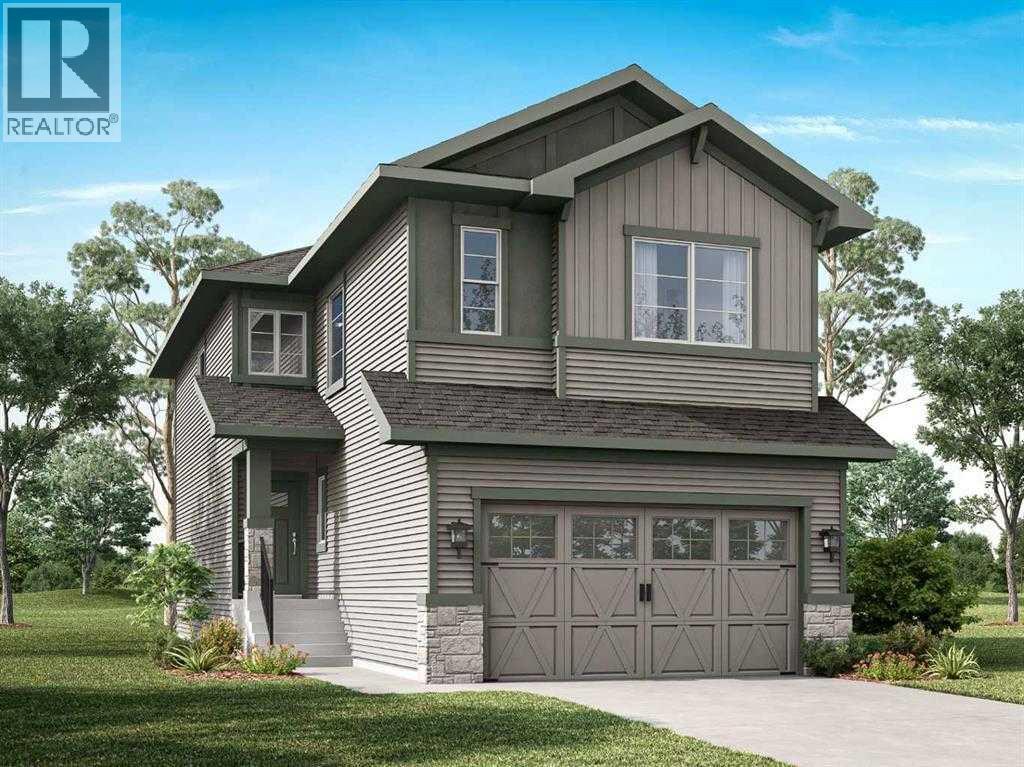
80 Emerson Crescent
Okotoks, Alberta
Welcome to the new community of Wedderburn! This is the the perfect home for families looking for a welcoming and cozy lifestyle. This stunnthree-bedroomroom home with an attached double car garage features tons of natural light. The Main Floor has a chic Kitchen, nice size island, Nook, Walk-through pantry and on Office that is perfect for working from home plus a deck that spans the entire width of the house. Upstairs has 3 large bedrooms all with walk-in closets plus a Primary bedroom with 5-piece Ensuite, walk-in closet, Laundry Room and a Bonus room. Possession will be in June of 2026. Call to book your private showing today! (id:65446)
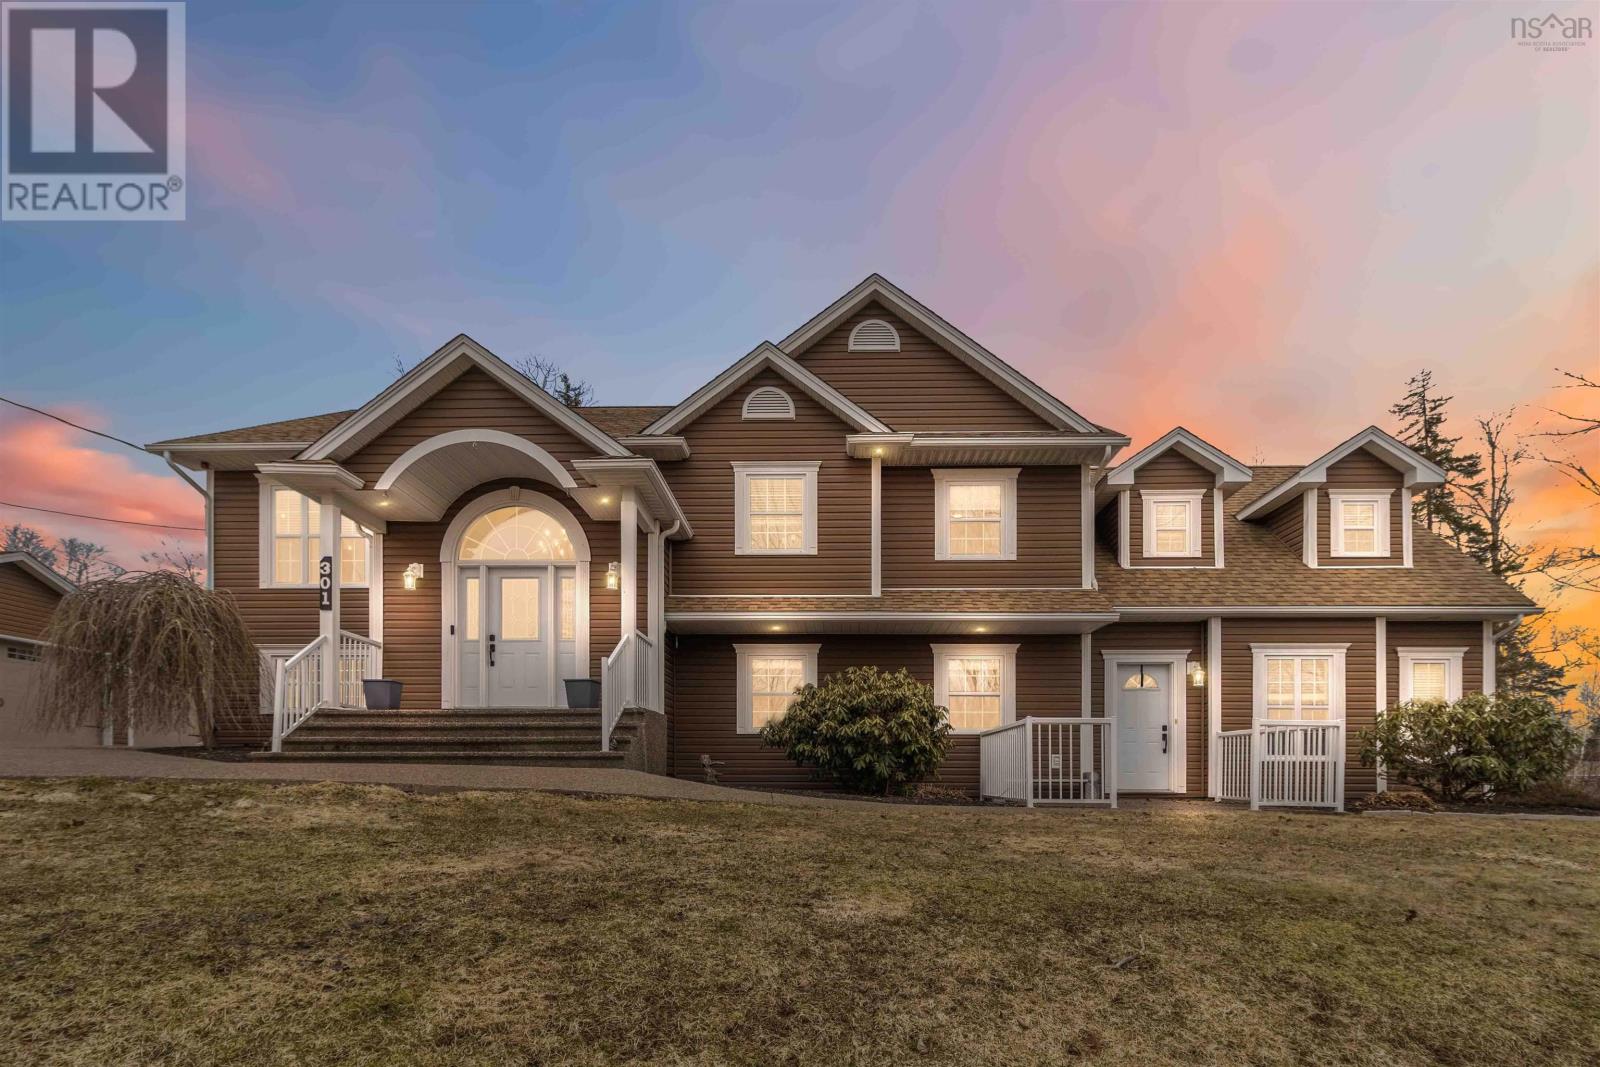
301 Preakness Crescent
Fall River, Nova Scotia
Welcome to your private retreat in a sought-after, community-driven neighbourhood. This impressive 3400+ sq ft home with 4 car detached garage offers exceptional space and versatility, featuring separate 2-bedroom living quartersperfect for extended family or potential rental income. The well-designed layout includes 4 full bathrooms, highlighted by a primary suite with ensuite. The main level offers two bedrooms plus a spacious bonus room, while the bright kitchen/dining area opens to the newly added back composite deck for easy indoor-outdoor living. The lower level adds even more space with three additional bedrooms, a large second living area, and a built-in barideal for entertaining or multi-generational living. Numerous upgrades throughout make this home move-in ready. Enjoy your own backyard oasis with an in-ground pool, patio, and an exposed aggregate driveway for added curb appeal. Located just minutes from nature, with provincial trails within walking distance, plus access to Soldiers Lake and Miller Lake for swimming, kayaking, and more. This welcoming neighbourhood is known for its strong sense of community, hosting local events and offering a true neighbourly feel. The pool has been professionally serviced annually. A rare opportunity to own a home that blends space, lifestyle, and community. (id:65446)

4010 Dodds Road
Armstrong, British Columbia
**QUICK POSSESSION ** Discover the perfect blend of rural tranquillity and a smart investment at 4010 Dodds Road! This 1.29-acre flat lot (just below ""The Barn at 4404"") is a rare find indeed, offering a park-like setting where deer often sleep on site or lounge under the fruit trees. There is a great garden set up with quite a few mature raspberry bushes (this year may be a bumper crop!). This place is away from the city glow, which will allow you to enjoy some of the best stargazing right from your backyard. For the handy or craftsman, the powered shop comes equipped with an engine hoist, providing a professional-grade space for automotive projects (garage door, frame and motor are included). Summer days could be spent by the in-ground pool, along with winter nights in the hot tub! Lots of room for more gardens, some farm animals or crops (it's in the ALR and zoned A2 for general farming activities), run your own Bed & Breakfast or RV storage (trailers not included). This is more than a home; it’s a canvas for your rural country lifestyle! The home has a significant 200-amp electrical upgrade awaiting connection within the partially finished suite that is already plumbed and framed, waiting for your final design choices to create a high-value mortgage helper or multi-generational in-law suite. (id:65446)
Real Broker B.c. Ltd
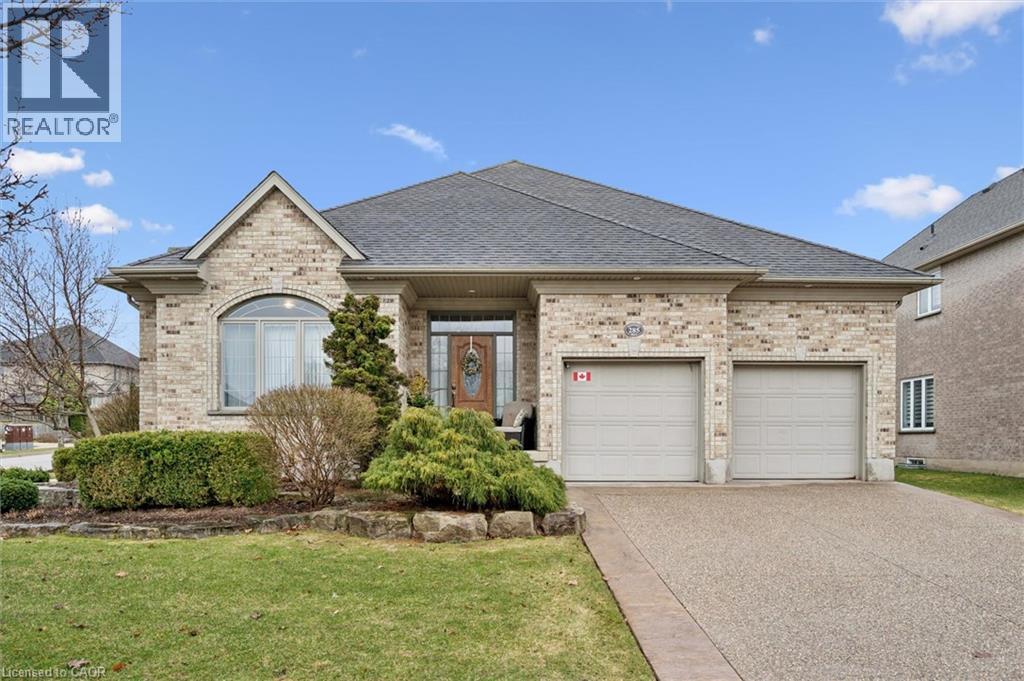
285 Deer Ridge Drive
Kitchener, Ontario
OPEN HOUSE SUNDAY April 19 1:00-3:00. Welcome to 285 Deer Ridge Drive—an exceptional bungalow offering over 3,500 sq ft of beautifully finished living space in one of Kitchener’s most prestigious communities. Designed for both comfort and functionality, the main level features 9-foot ceilings, a spacious open-concept layout, and a seamless flow between the eat-in kitchen and inviting family room—perfect for everyday living and effortless entertaining. A dedicated main floor office provides the ideal work-from-home setup, while two generously sized bedrooms and two full bathrooms offer convenience and flexibility for families or downsizers alike. The fully finished lower level expands your living space with an additional bedroom, a full bathroom, and ample room for guests, extended family, or recreation. The large double car garage is equipped with an EV charging station. Set on a well-landscaped lot in the heart of Deer Ridge, this home is surrounded by scenic walking trails and just minutes from top amenities, golf, and quick highway access—offering the perfect balance of tranquility and convenience. A rare opportunity to own a turnkey bungalow in an established, sought-after neighbourhood. (id:65446)