
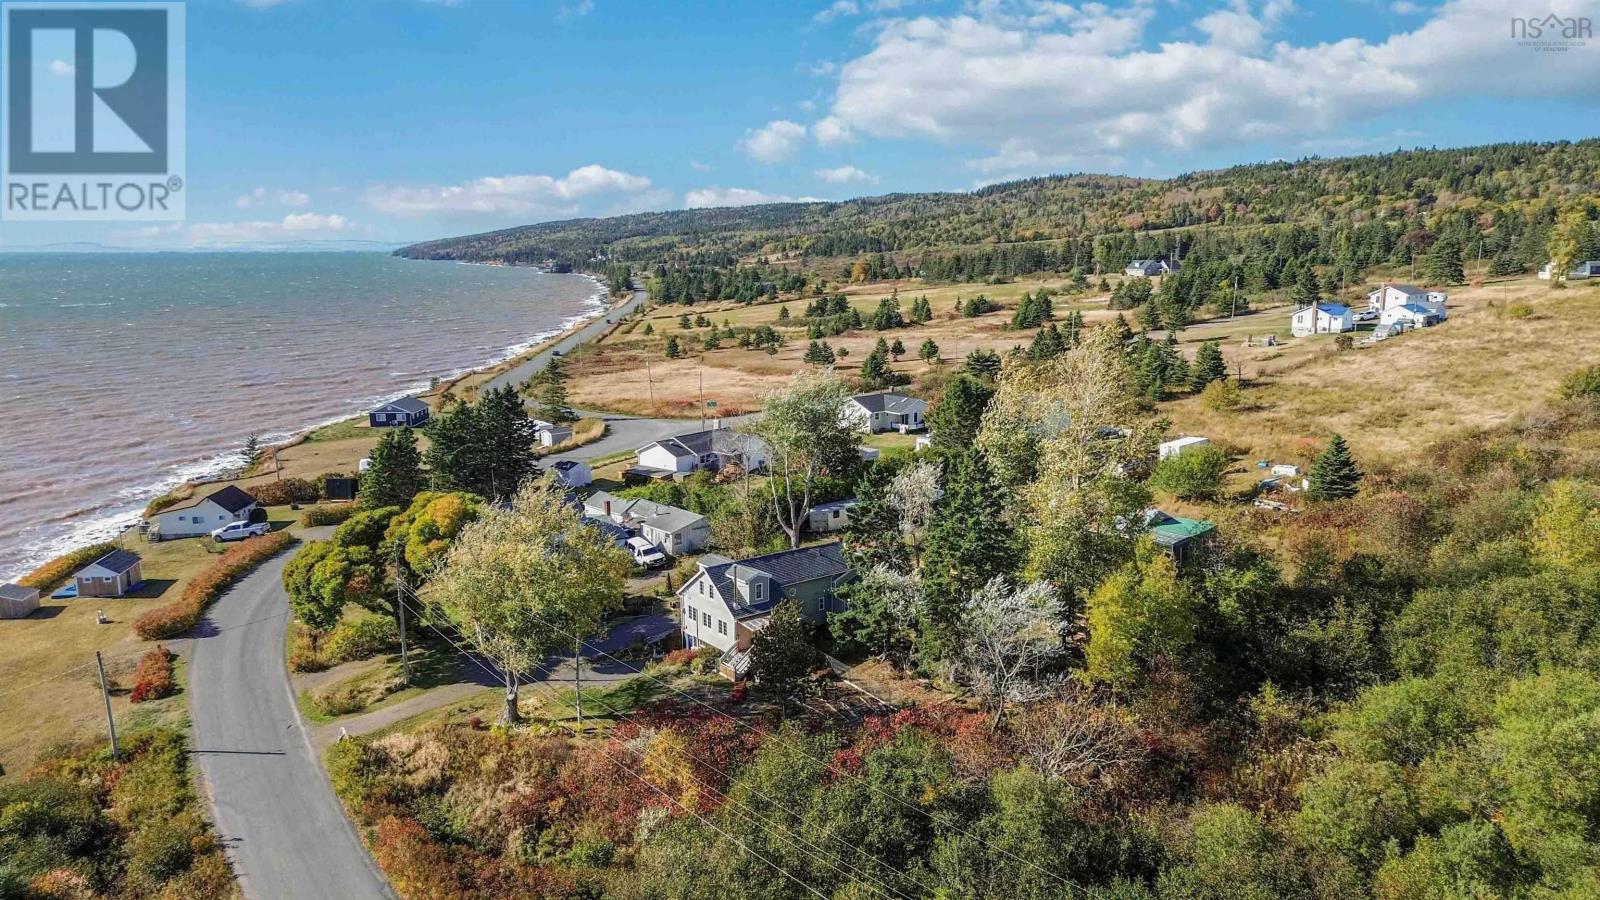
1451 Cape Split Road
Scots Bay, Nova Scotia
Perched above the legendary Bay of Fundy, this beautifully renovated ocean-view home captures the essence of coastal Nova Scotia living. Just a short stroll from the world-class Cape Split hiking trail and minutes from the panoramic Lookoff in Canning, this move-in-ready haven offers both serenity and adventure at your doorstep.East Coast charm and character shine in this sought-after Annapolis Valley destination. Watch seagulls and eagles soar from your living room, let the sound of waves lull you to sleep, and enjoy spectacular sunsets from the loft-style primary suite. Morning coffees and sunset happy hours on the covered deck complete the perfect coastal lifestyle within a warm, friendly community where neighbors look out for one another. Completely renovated since Fall 2023, this home blends timeless style with modern comfort. Major upgrades include a new septic system, regraded lawn, new pressure treated decks (one covered) with cedar walls, new driveway and parking pad, secured foundation posts, and spray-foam insulation. All-new plumbing and drainage, a Pacific Energy woodstove, new heat pump and baseboard heaters, plus over 75% new electrical ensure efficiency and peace of mind. Luxury vinyl flooring, wood ceilings with custom chestnut trim, and a blue IKEA kitchen with soft-close drawers and pot lighting create a bright, cohesive space. A matching bar with wine fridge, cedar-accented bathrooms, and fully refreshed interior highlight quality craftsmanship throughout. Summer 2025 updates include new fencing, gates, and a woodshed to complete this turnkey retreat. When youre ready to explore, stroll to the Long Table Social Club for oceanside dining and live music. In just 15 minutes, reach the stunning Lookoff in Canning, local shops, and amenities. Nearby, discover wineries, breweries, and farm markets or enjoy fresh lobster at Halls Harbour. Wolfville, Acadia University, New Minas, and the Valley Regional Hospital are approximately a 30 minute drive awa (id:65446)
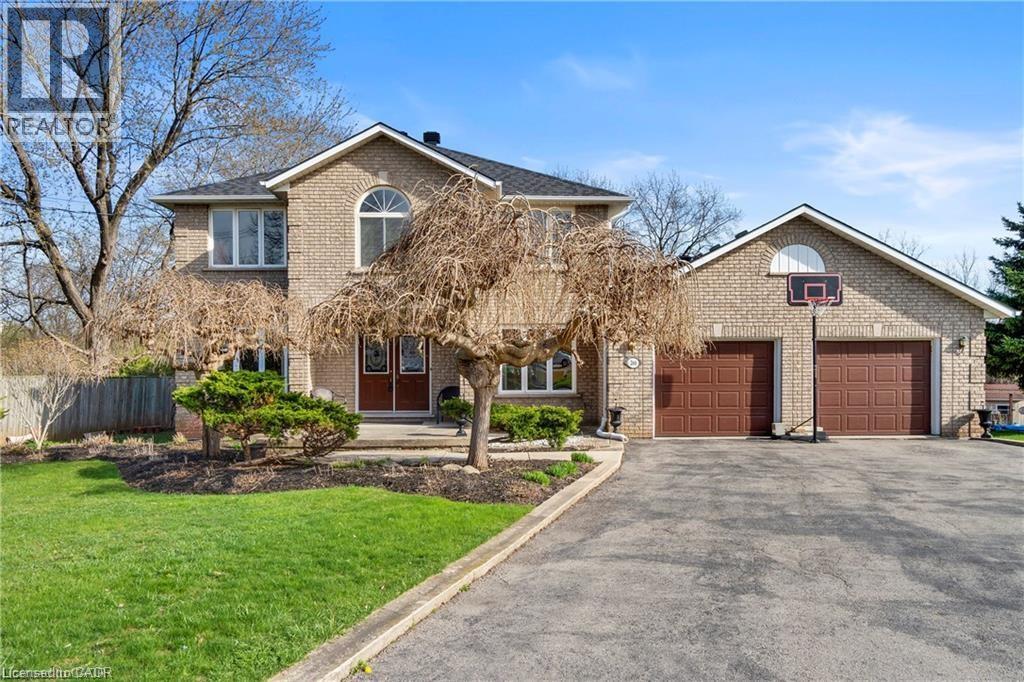
266 Sumach Drive
Burlington, Ontario
Located in the heart of mature Aldershot, this 1 owner all-brick two-storey home is set on a rare 1.88-acre lot backing onto peaceful, treed green space, offering excellent privacy and connection to nature. Offering approximately 5000 sq ft of total living space, this home is ideally suited for large or multi-generational families, offering a versatile layout with five bedrooms, four full bathrooms, and two full kitchens. The main level features spacious principal rooms, including a formal dining area, private office/den, and a welcoming family room with fireplace. The bright eat-in kitchen includes a large island, stainless steel appliances, and deck overlooking the expansive backyard. Upstairs, you’ll find four generously sized bedrooms, including a primary bathroom with walk-in closet and a 5-piece ensuite. The finished walkout basement adds incredible flexibility, complete with a second kitchen, additional bedroom, full bath, and a large recreation space with fireplace ideal for in-law living, extended family, or potential income support. The property also offers ample parking with a double car garage and an impressive driveway accommodating up to 8 vehicles. This solid, well-maintained home offers tremendous potential to update or customize Just minutes to Hidden Valley Park, LaSalle Park, Aldershot GO Station, major highways, schools, and amenities this is a rare opportunity to own a property of this size and setting within the city. (id:65446)
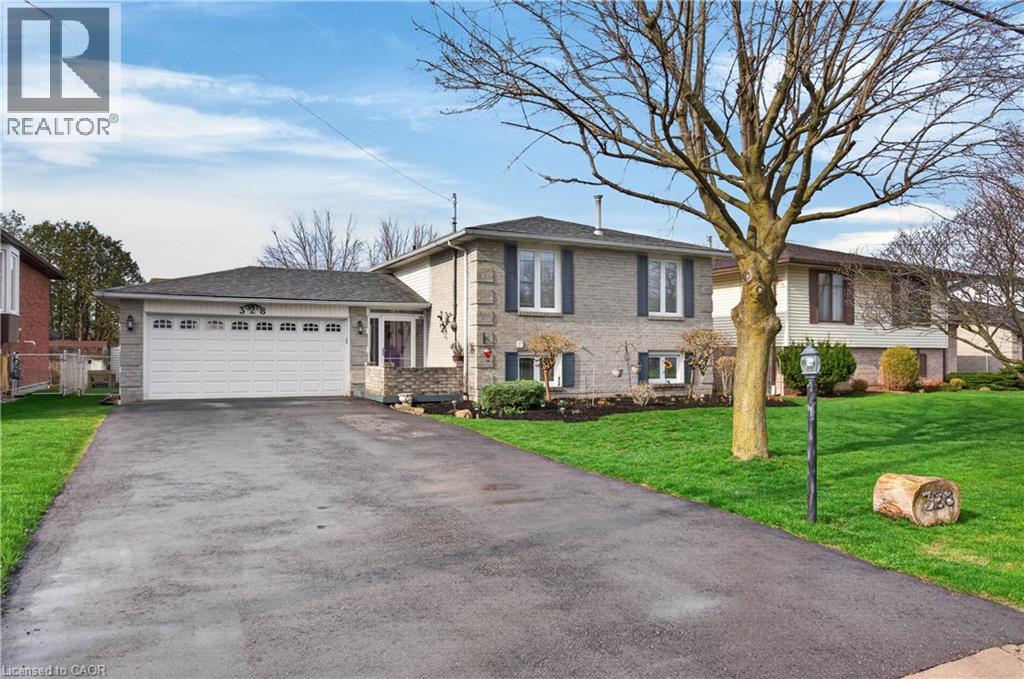
328 Maccrae Drive
Caledonia, Ontario
Welcome to this well-maintained 2+1 bedroom, 2 bathroom raised ranch, ideally situated on a quiet street in the charming town of Caledonia. Set on a mature 60.04’ x 104.99’ lot backing onto green space, this property offers a rare blend of privacy, functionality, and lifestyle appeal. The home features surfaced parking for 4+ vehicles along with a bonus double car garage with convenient inside entry. A large covered front porch leads into a breezeway and welcoming front door with a sidelight window, filling the spacious foyer with natural light. Just a few steps up, the main level opens into a bright, open-concept layout designed for everyday living and entertaining. Enjoy a spacious living room with a beautiful bay window, a dedicated dining area with sliding doors to an oversized rear deck, and an eat-in kitchen complete with updated countertops, stainless steel appliances, and pot lighting. The primary bedroom offers an oversized closet, complemented by an additional generously sized bedroom and a 4-piece bathroom with a skylight. The fully finished lower level adds exceptional versatility, featuring a large recreation room with gas fireplace, retro bar area, a spacious third bedroom with ample storage, and a 3-piece bathroom with a walk-in glass shower. Laundry facilities and additional storage complete the space. Step outside to a large, private backyard with a storage shed - perfect for relaxing or entertaining. Noteworthy updates include kitchen appliances (2016), many windows and the rear sliding door (2018), roof shingles (2019), and laminate flooring (2020). Located on sought-after MacCrae Drive, residents enjoy a peaceful, family-friendly setting with easy access to parks, schools, and the Grand River. Caledonia offers a strong sense of community while remaining just a short drive to Hamilton, providing convenient access to urban amenities, major routes, and commuter options. (id:65446)
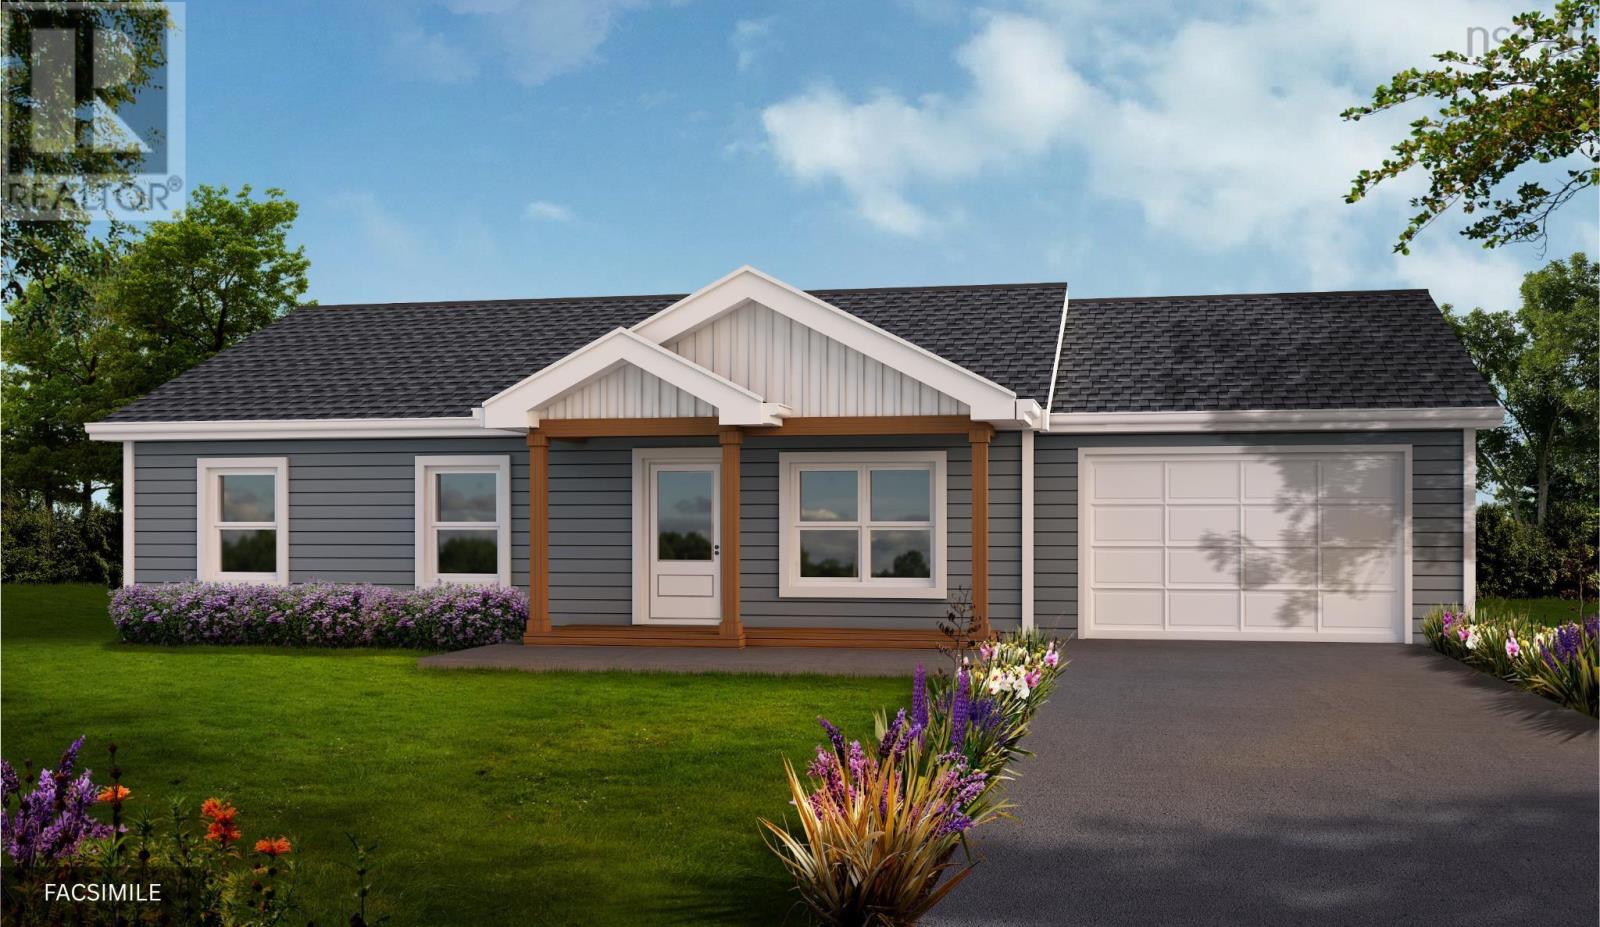
Lot 311 Hideaway Trail
Brookside, Nova Scotia
Introducing the "Silverwood" by Ramar Homes, a contemporary slab-on-grade bungalow that perfectly combines affordability and modern luxury. Boasting over 1,500 square feet of thoughtfully designed living space, this 3-bedroom, 2-bath home can be customized with a wide selection of standard finishes or upgraded to include premium options to suit your style. The open-concept layout features a spacious chef's kitchen that flows seamlessly into the great room, perfect for entertaining or cozy family evenings, while the generously sized primary bedroom includes a luxurious ensuite. Ridgewood Park is perfect for outdoor enthusiasts, who can enjoy nearby Campbell Point Beach Park and kayak hidden inlets or explore over 11,137 acres in the neighbouring Terrence Bay Wilderness Area or golfers, who have their choice of two courses within a 15-minute drive. Everyday conveniences are within easy reach, with shops and services located on Prospect Rd. Additionally, Bayers Lake and Peggy's Cove are just a short 20-minute drive away, offering access to additional amenities and attractions. (id:65446)
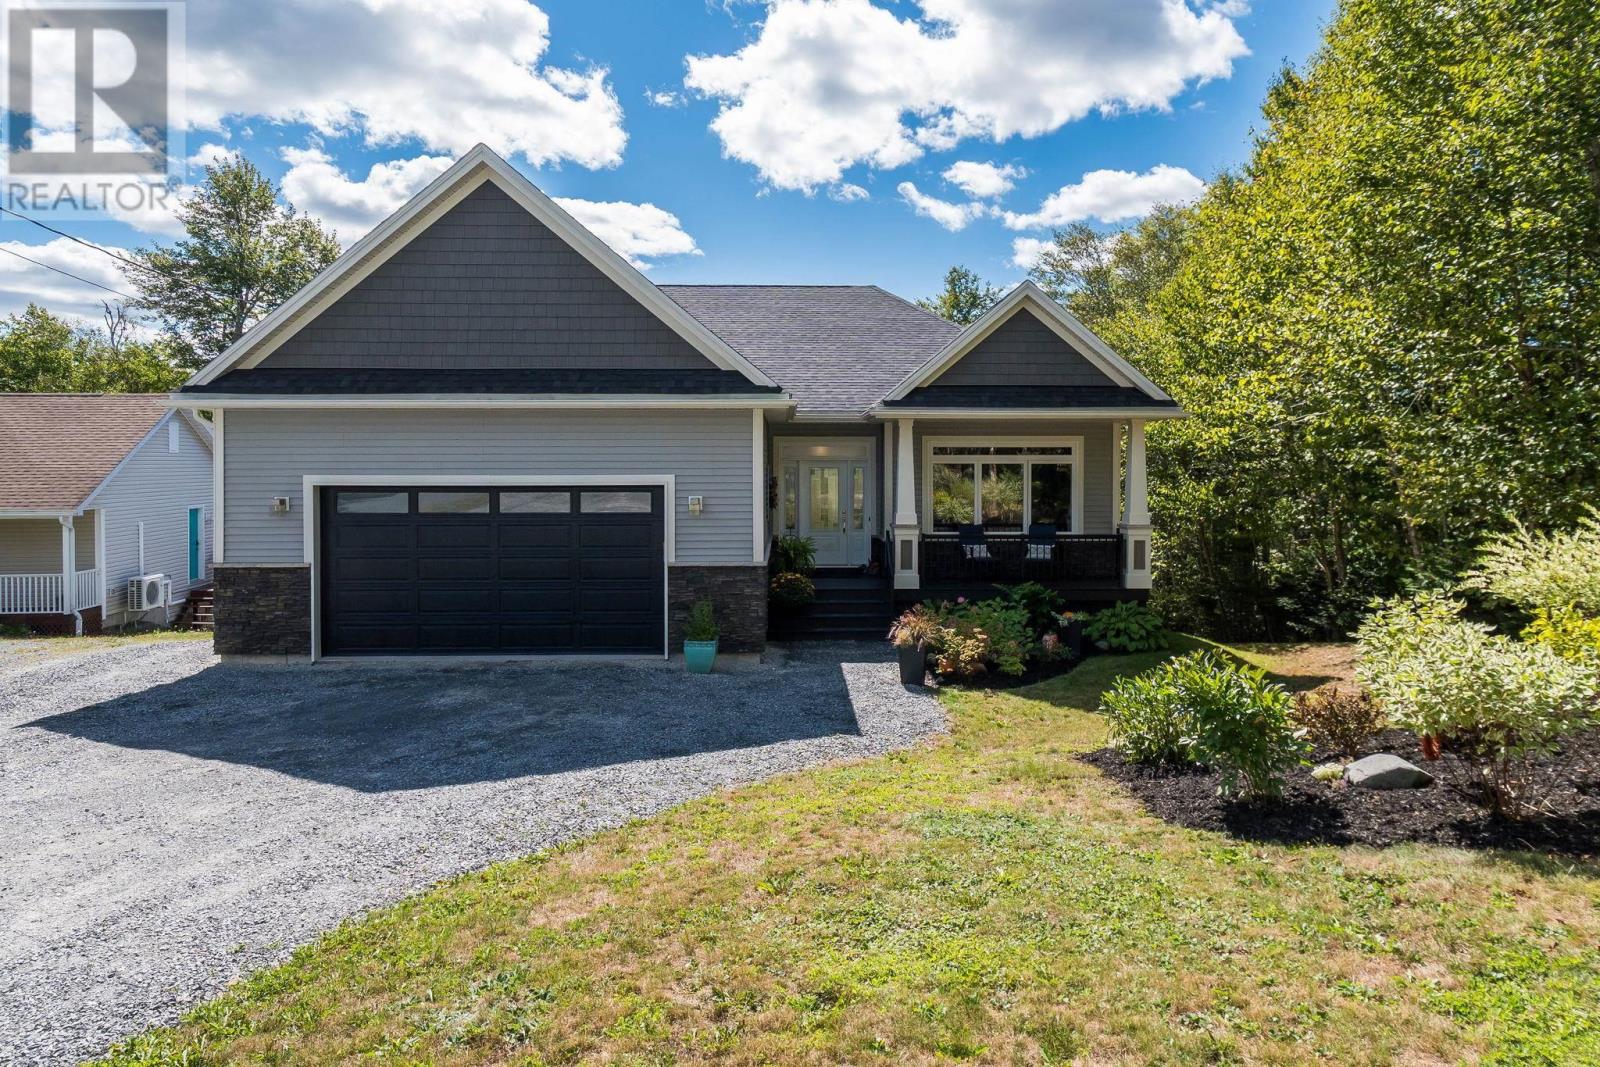
769 Lakeview Avenue
Middle Sackville, Nova Scotia
Welcome to 769 Lakeview Ave. Just a short stroll from Springfield Lakes sandy beach and boat launch, this custom-built home offers comfort, elegance, and a peaceful natural setting. The open-concept main floor features high ceilings, hardwood floors, and oversized windows with views of gardens, creek, and woods. A propane fireplace warms the living room, while the dining area and chefs kitchen flow to a 20 x 16 deckperfect for year-round enjoyment. The kitchen includes quartz countertops, walk-in pantry, Italian tile backsplash, stainless appliances with ice-maker fridge, and propane BBQ hook-up. Upstairs, all bedrooms are generously sized with hardwood floors and large closets. The primary suite has a tray ceiling, custom walk-in, and spa-like ensuite with in-floor heating, double vanity, and walk-in shower with bench. The bright walkout basement adds a rec room, bedroom, full bath, workout space, and heated rear garage/workshop with inside and outside access. Outdoors, the south-facing lot overlooks a gentle creek and gardensan ideal retreat with space for a hot tub or pool. (id:65446)
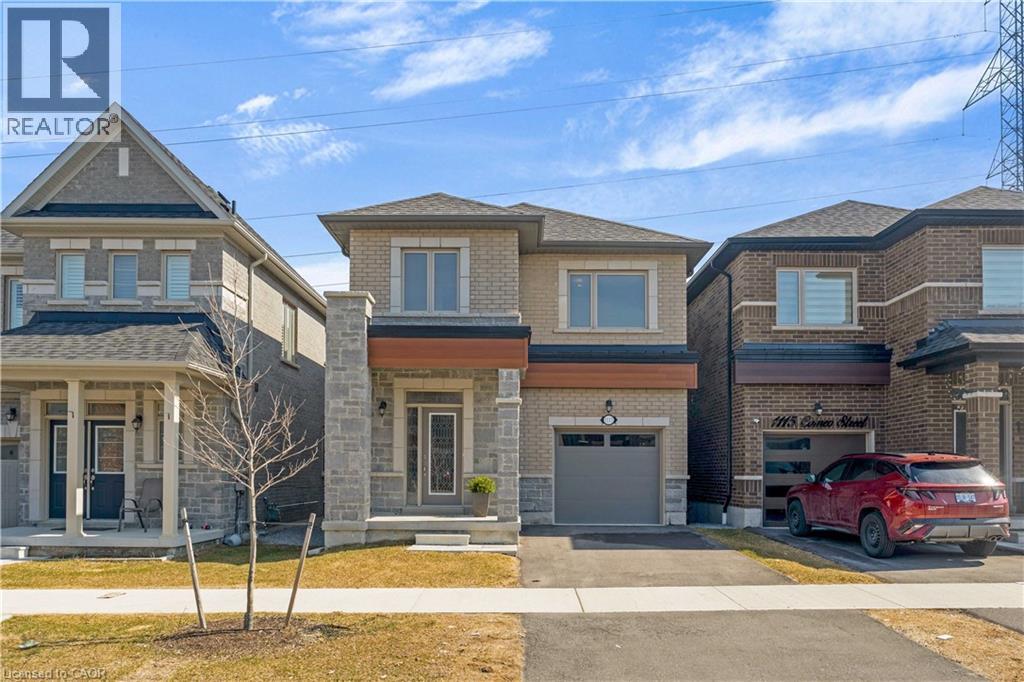
1117 Cameo Street
Pickering, Ontario
Welcome to 1117 Cameo Street-where modern style meets everyday versatility in the heart of Pickering's vibrant New Seaton community. This stunning 2.5-year-old detached home offers a bright, open-concept layout designed for today's lifestyle, complete with a fully finished lower-level apartment for extended family or added income potential. Step inside to a sun-filled main floor featuring 9' ceilings, elegant hardwood flooring, a spacious living area, and a contemporary kitchen with breakfast area and sliding doors to a Juliet balcony. A convenient powder room completes the space. Upstairs, the impressive primary suite is your private retreat, featuring hardwood flooring, a walk-in closet, and a spa-inspired 4-piece ensuite with soaker tub and separate shower. Two additional bedrooms provide comfort and flexibility, while a full main bath and second-floor laundry with a new Electrolux washer and dryer add everyday ease. The fully self-contained lower-level apartment offers its own living space, kitchen, bedroom, bathroom, and ensuite laundry-ideal for in-laws, guests, or rental income. Backing onto green space, this home offers added privacy and a peaceful setting. Additional highlights include a hardwood staircase, single-car garage, and private drive. Ideally located just minutes to Highways 401 & 407, and close to parks, trails, golf, shopping, and places of worship. Walking distance to Josiah Henson Public School and surrounded by exciting new amenities, this is your chance to own in one of Pickering's fastest-growing communities. Stylish, functional, and move-in ready-this one checks all the boxes. (id:65446)
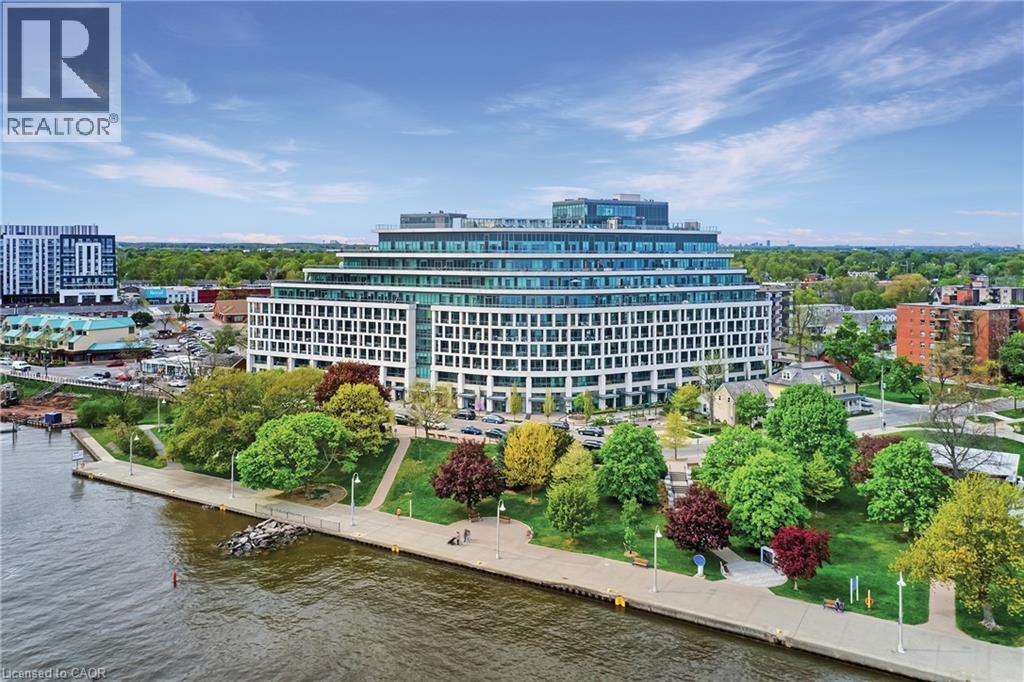
11 Bronte Road Unit# 702
Oakville, Ontario
Luxury lakeside living in the heart of Bronte Village. Chic and care-free one bedroom plus den condo in the iconic “The Shores” residences. 667 square feet + 187 square foot terrace. Really nice blend to the outdoors. The formal entrance is generously sized + features a coat closet + separate laundry w/additional storage. The wall-to-wall glazing overlooks the expansive terrace + lets in an abundance of natural light. The custom kitchen is fully outfitted w/warm wood cabinetry + granite counters. Open to the dining space creating easy flow through to the hub of the home. The den space is recessed and can be set up to suite your individual needs. The great room is an ideal lounge spot with expansive glass sliders to the impressive private terrace. The glass wall is a tremendous focal point of the great room + bedroom. The primary bedroom is a beautiful space with terrace access + double storage. Centrally located in Bronte’s core with nature at your doorstep: walk the shores of Lake Ontario + Bronte Harbour. Outstanding amenities w/rooftop pool, 24 hr concierge, gym, library + guest suite, just to name a few. This home offers incredible resort-style living in an unbeatable location. (id:65446)
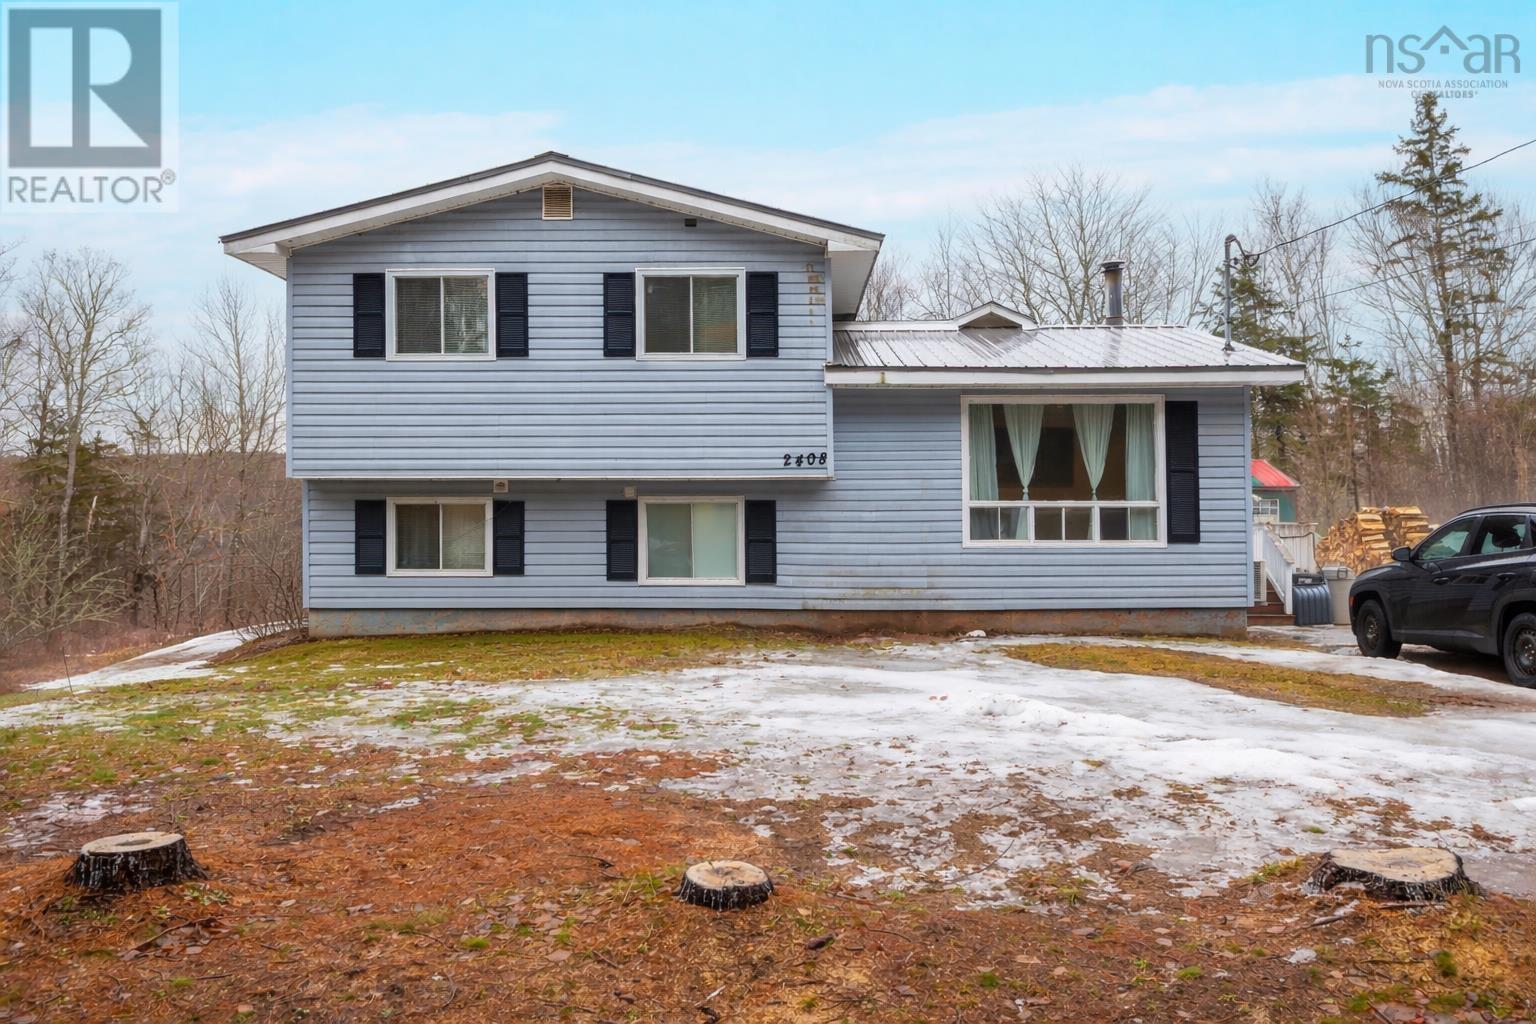
2408 Wyvern Road
Oxford Junction, Nova Scotia
Set on nearly 6 acres along a beautiful river and just minutes from highway access, this well-maintained family home offers the perfect blend of space, privacy, and convenience. The setting feels peaceful and private, yet remains easily accessible for everyday commuting and travel. Inside, youre welcomed with a large, light-filled sunroom/dining area, where oversized windows allow natural light to pour in and create a warm an inviting space. Gleaming hardwood floors and newly finished stairs connect the homes upper and lower levels, reflecting the thoughtful care and updates throughout. The spacious kitchen serves as the heart of the home, featuring hard-surface countertops and a newly handcrafted pantry, offering both function and charm. The home includes four bedrooms and two full bathrooms, one bathroom is nearing completion and will feature a large, modern, walk-in shower. Comfort is covered with two heat pumps and dual oil, wood forced air furnace, providing reliable year-round comfort. Outside, the newly fenced backyard creates a safe space for pets, while the wired shed offers excellent storage or the potential for a workshop or hobby space. Lovingly maintained and thoughtfully updated, this home clearly reflects pride of ownership. A rare opportunity to enjoy a riverfront setting, generous acreage, and a home that has been truly cared for. (id:65446)
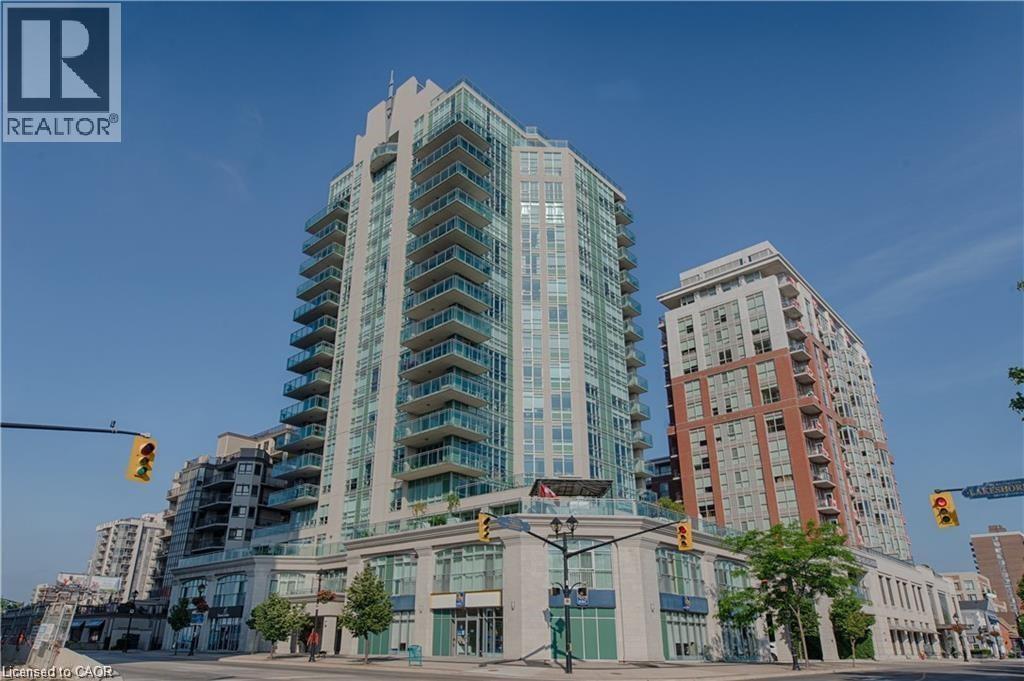
360 Pearl Street Unit# 1001
Burlington, Ontario
Come reside in the lap of luxury in this exclusive lakeshore community of Burlington! Gorgeous 2 Bed, 2 Bath, with sophisticated finishes throughout...stainless steel appliances accent the spacious kitchen, floor to ceiling windows provide an abundance of natural light and stellar views of the lake. Experience the splendor of the outdoors whilst enjoying your own private terrace complete with gorgeous waterfront view! Triple A Tenants only please. Non-smoking policy is in place. (id:65446)
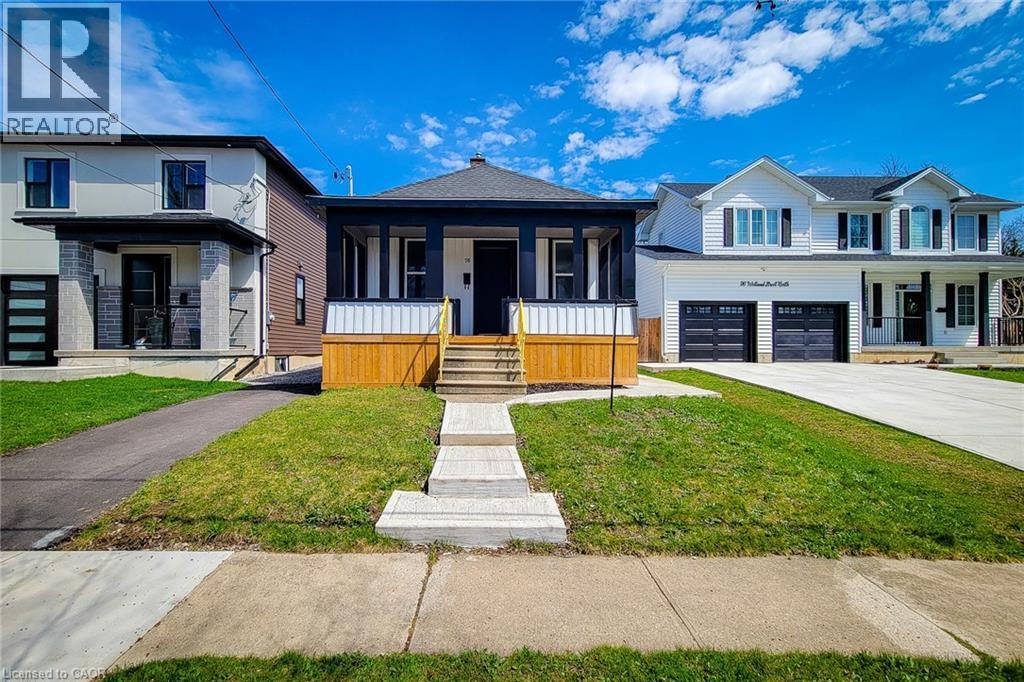
98 Welland Street N
Thorold, Ontario
Affordable Bungalow in Thorold, Ontario - Convenient location situated just 4.5km from Brock University, this bungalow could be an appealing option for those seeking a starter home. It features updated electrical and plumbing systems, along with a roof and windows replaced in 2020, The property offers a practical layout with natural light, and is close to shopping, schools, and the highway for easy access to amenities and commuting options. The lot size is approximately 33 feet wide by 176 feet deep, providing a decent outdoor space. This home presents potential for those interested in a manageable property in a convenient area. (id:65446)
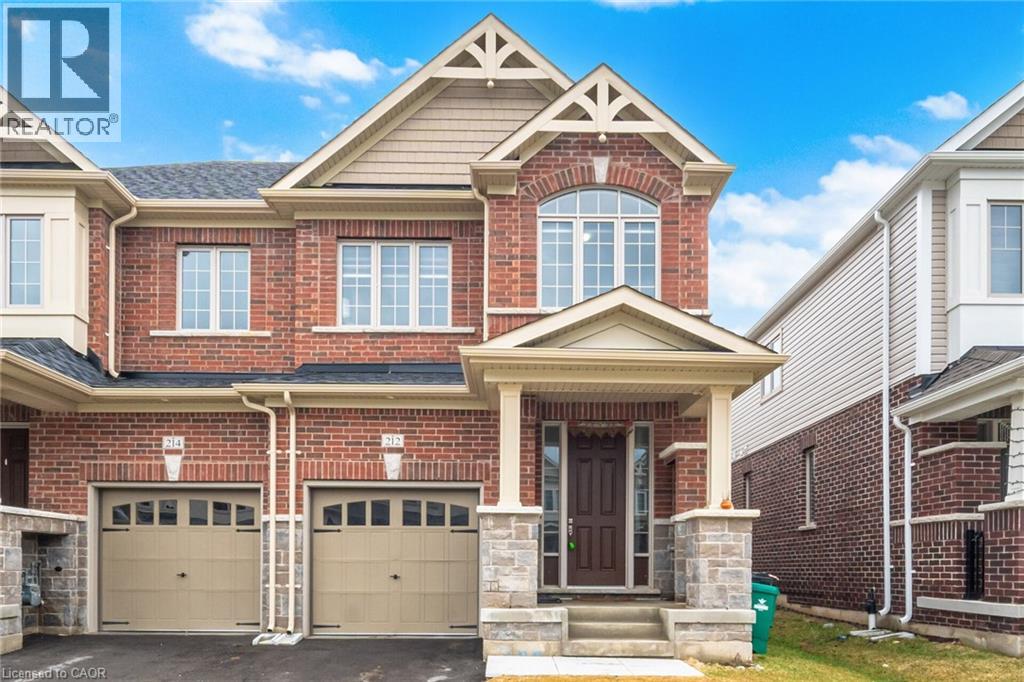
212 Broadacre Drive
Kitchener, Ontario
MARVELOUS OPPORTUNITY in the heart of Wallaceton, Huron Park's desirable communities. This stunning end-unit ravine townhome offers nearly 2800 sqft of beautifully finished living space with extra light, space & no rear neighbors. From the moment you step inside & you're greeted by the 9ft ceilings, a bright open-concept layout. Large windows on multiple sides-thanks to the premium end-unit location-flood the home with natural light all day long. At the heart of the home lies a chef-inspired kitchen designed to impress. The seller has invested $15,000 in premium Smart appliances, elevating both functionality & style. Featuring extended cabinetry, quartz countertops & a spacious central island, this kitchen is built for quick morning breakfasts to hosting unforgettable gatherings with family & friends. The adjoining living & dining areas are designed for both comfort & connection. Sliding doors lead to your ravine backyard-a rare with no neighbors behind, peaceful views & the perfect for summer BBQs, morning coffees, or simply unwinding after a long day. Upstairs, the primary suite is truly a retreat of its own. Featuring an elegant tray ceiling, feels grand. With two walk-in closets-his & hers. The ensuite offers a deep soaker tub, a glass-enclosed standing shower & a calm ambiance of relaxation. But what truly sets this apart is the view. As you look out the window, you're greeted with a breathtaking horizon where land meets sky-a daily reminder of peace, growth & possibility. It's more than a room-it's where goals are set, dreams are built & mornings begin with inspiration. The other 3 bedrooms are spacious with large windows & ample closets, plus a 4-pc bath & 2nd floor laundry room. The finished basement with 9ft ceilings offers space for a home theater, gym, office or rec area with 3pc bath, storage, 200 AMP panel. Plus includes interior garage access, driveway parking. Located minutes from top schools, parks, trails, shopping, & transit in a vibrant community. (id:65446)
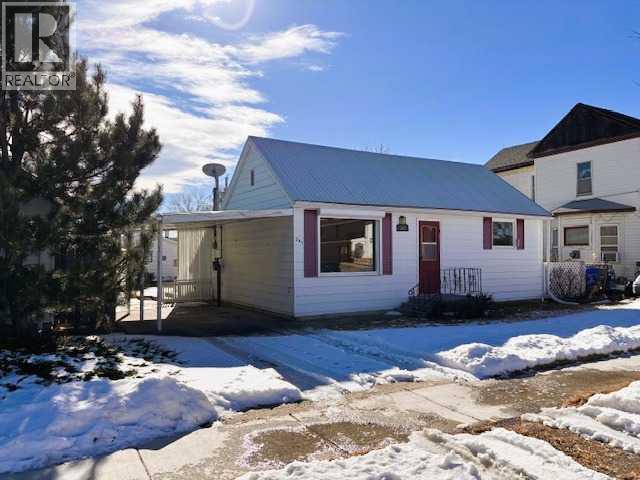
341 50 Avenue W
Claresholm, Alberta
Built in 1905 and lovingly cared for by its owners over the decades, this charming starter home is ready to welcome its next family. At 121 years old, it carries timeless character while offering a host of modern updates that make it truly move-in ready.The most recent owners have thoughtfully upgraded the kitchen, bathroom, and flooring, and added attractive built-in features throughout. Major mechanical updates include a newer hot water tank, high-efficiency furnace, new electrical panel, and updated wiring throughout the property. The home also features a durable metal roof and roll shutters, providing added security when away and keeping the home cool during summer months.The property offers excellent parking and storage options, including a front driveway with carport and rear lane access leading to an oversized 16x26 single garage with additional space for a second vehicle. A 10x22.5-foot three-season sunroom at the back of the home adds versatile living space to enjoy throughout much of the year.Sitting on a generous 50x140-foot lot — totaling 7,000 square feet — this property presents exciting potential for those with an eye for investment or future development. Call your favorite REALTOR® today and see it for yourself! (id:65446)