
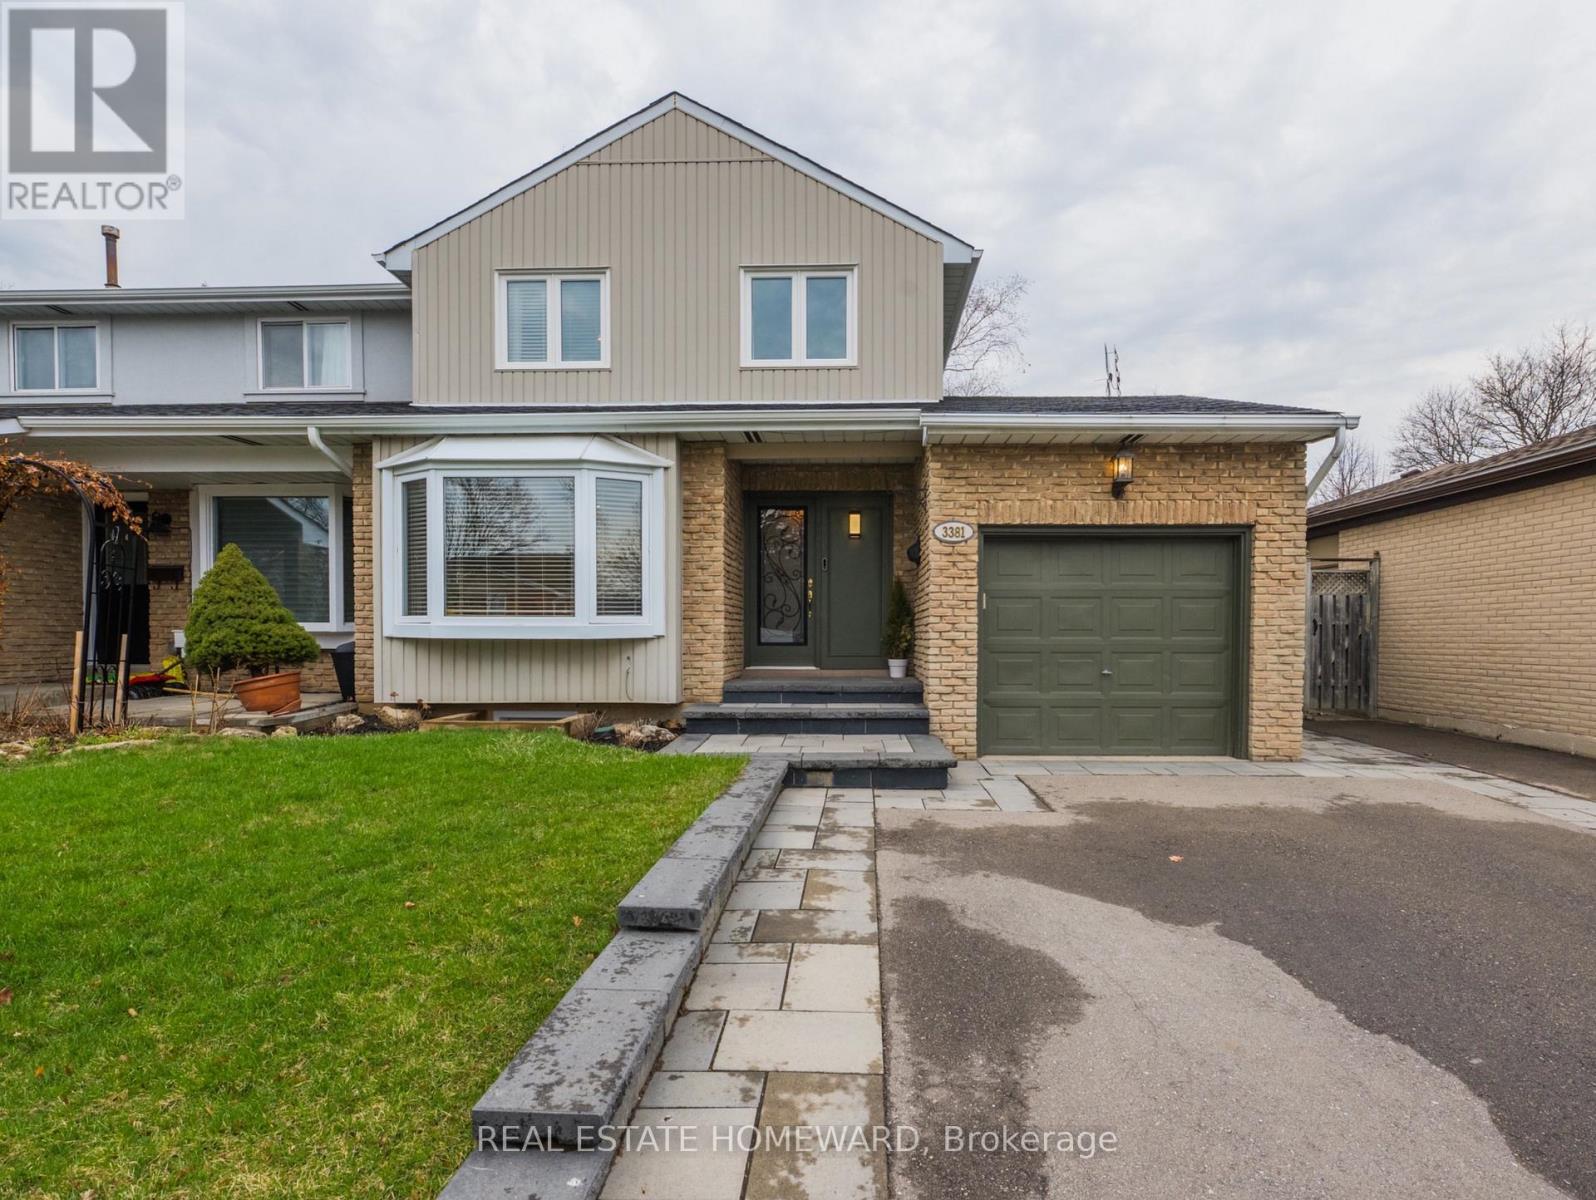
3381 Masthead Crescent
Mississauga, Ontario
A Rare Find In Erin Mills! Welcome to this beautifully updated 3-bedroom, 2-bathroom semi-detached home designed for both comfort and style. The main level features a bright, open-concept layout with hardwood flooring, sleek pot lights, and a custom kitchen complete with white cabinetry and quartz countertops. Large sliding doors lead from the breakfast area to an expansive, private backyard - a true outdoor oasis with no homes directly behind. Adding valuable extra living space is the finished lower level, which features a convenient separate entrance, a secondary kitchen area, and recreation room-offering excellent flexibility for a home office, gym, or extended family living. Prime location, walking distance to South Common Mall, UTM, and top-rated schools. Easy access to 403/QEW and GO Transit. (id:65446)
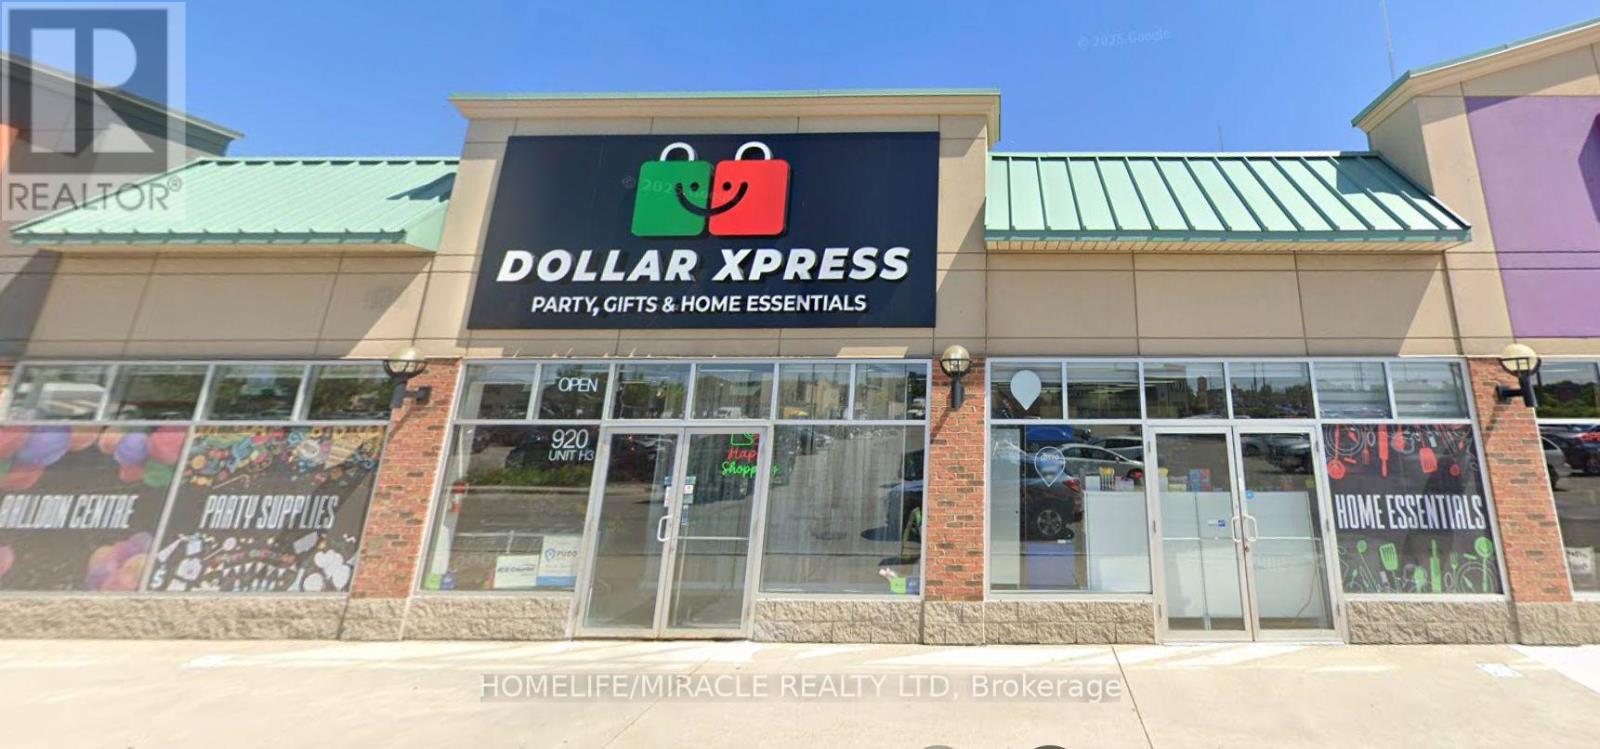
920 Southdown Road
Mississauga, Ontario
Prime 2,000 Sq. Ft. retail space available for sublease in a high-traffic plaza anchored by major national tenants including Metro, Canadian Tire, pharmacy, LCBO, Mark's, and a variety of popular restaurants. This location benefits from strong daily foot traffic and excellent walk-in exposure. High visibility storefront with easy access to major highways and ample on-site parking for customers and staff. Ideal for a wide range of retail or service uses. No Restaurants. (id:65446)
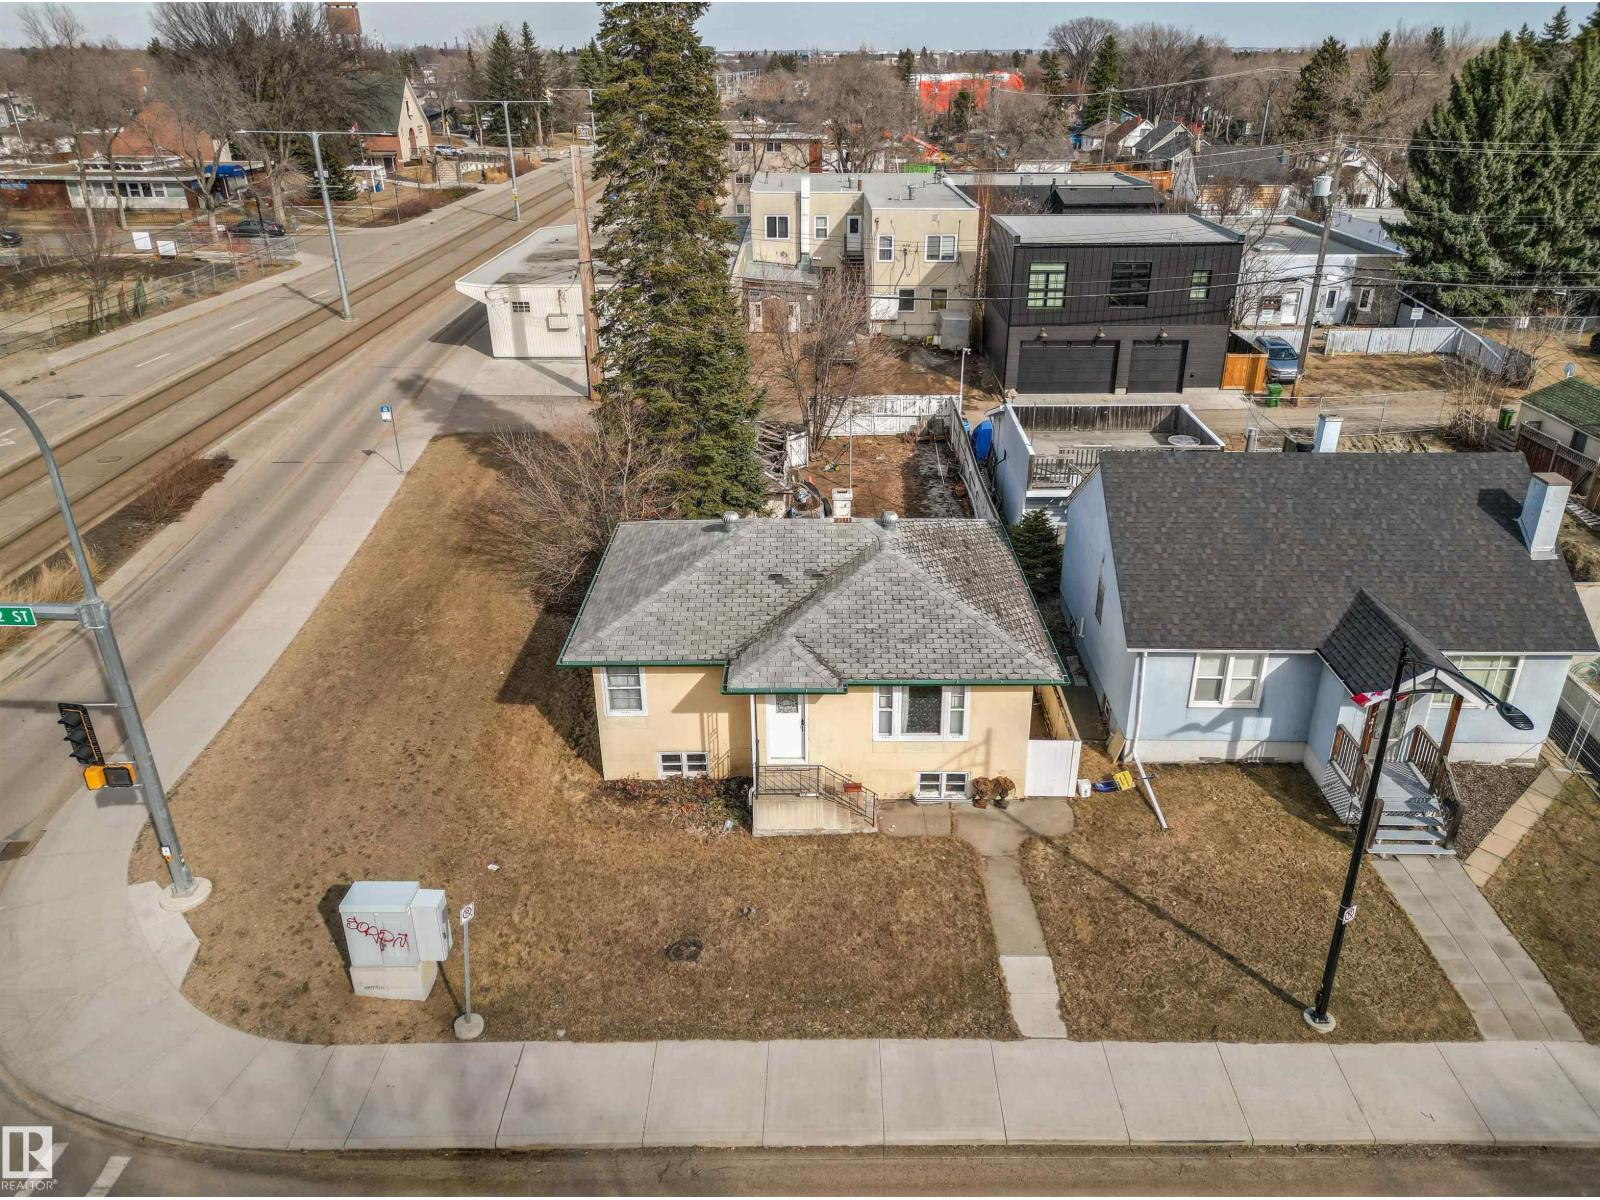
9423 92 St NW
Edmonton, Alberta
Strathearn opportunity awaits! With the LRT literally at your doorstep, this charming 800+ sqft bungalow sits on a 40 x 112 ft (416.66 sqm) lot, offering unbeatable convenience and future potential. Whether you're commuting downtown, heading to the River Valley, catching Folk Fest, or enjoying the energy of Whyte Ave, everything you love is just minutes away. Bright and livable, this property is ideal for homeowners, investors, or redevelopment. Although currently in livable condition, the home and property are being sold as-is. The seller notes that nearby LRT construction may have impacted grading, contributing to occasional water ingress in the basement during heavy rainfall and spring runoff. What are you waiting for? It’s always sunny in Strathearn. (id:65446)
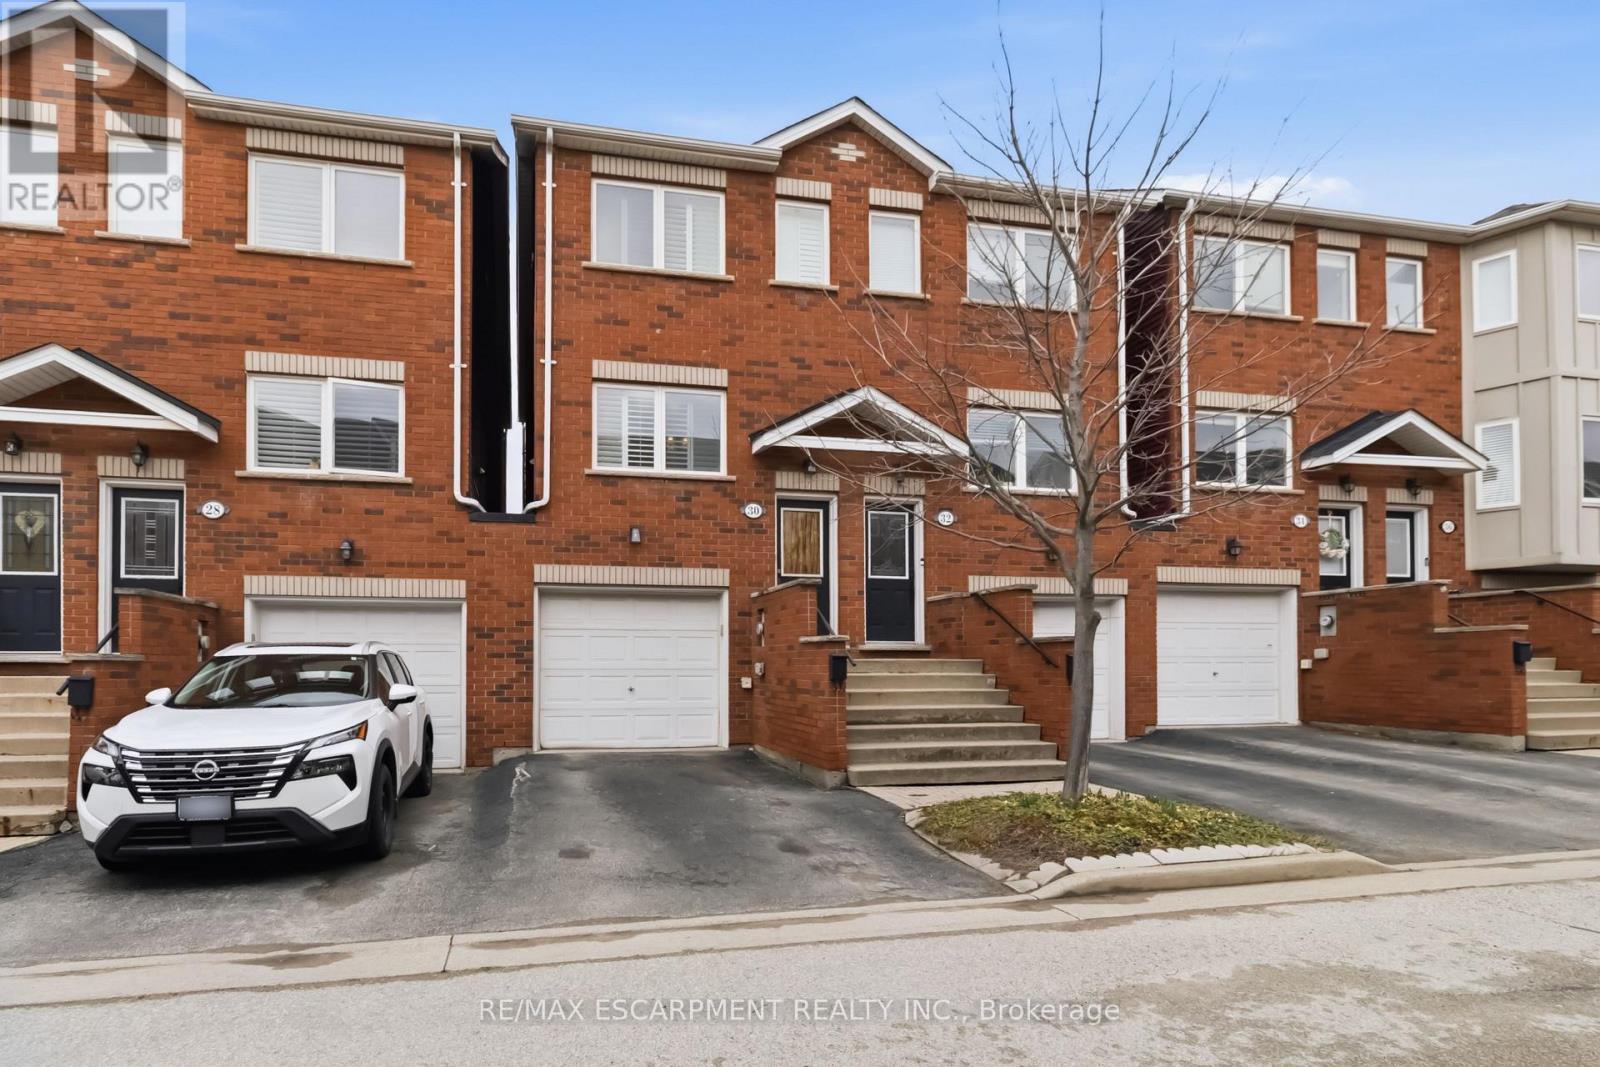
30 - 1751 Lampman Avenue
Burlington, Ontario
Welcome to this beautifully maintained three-storey freehold POTL townhouse located in Burlington's sought-after corporate district. Bright and spacious throughout, this carpet-free home offers a modern and functional layout perfect for professionals, small families, or commuters. Featuring two generously sized bedrooms and 2.5 bathrooms, this home provides both comfort and convenience. The stylish kitchen is equipped with stainless steel appliances and flows seamlessly into the main floor great room, which opens onto a private balcony overlooking the backyard-perfect for relaxing or entertaining. The lower level boasts a large recreation room with a walkout to the 40 foot deep backyard, offering additional living space ideal for a home office, gym, or media room. Enjoy the added convenience of direct access to the garage from the basement. Situated in a welcoming community, this home is just minutes from parks, shopping, dining, and all essential amenities. With easy access to major routes, it's an excellent choice for commuters. A fantastic opportunity to own a move-in-ready home in one of Burlington's most desirable areas! (id:65446)
53 Davenport Crescent
Brampton, Ontario
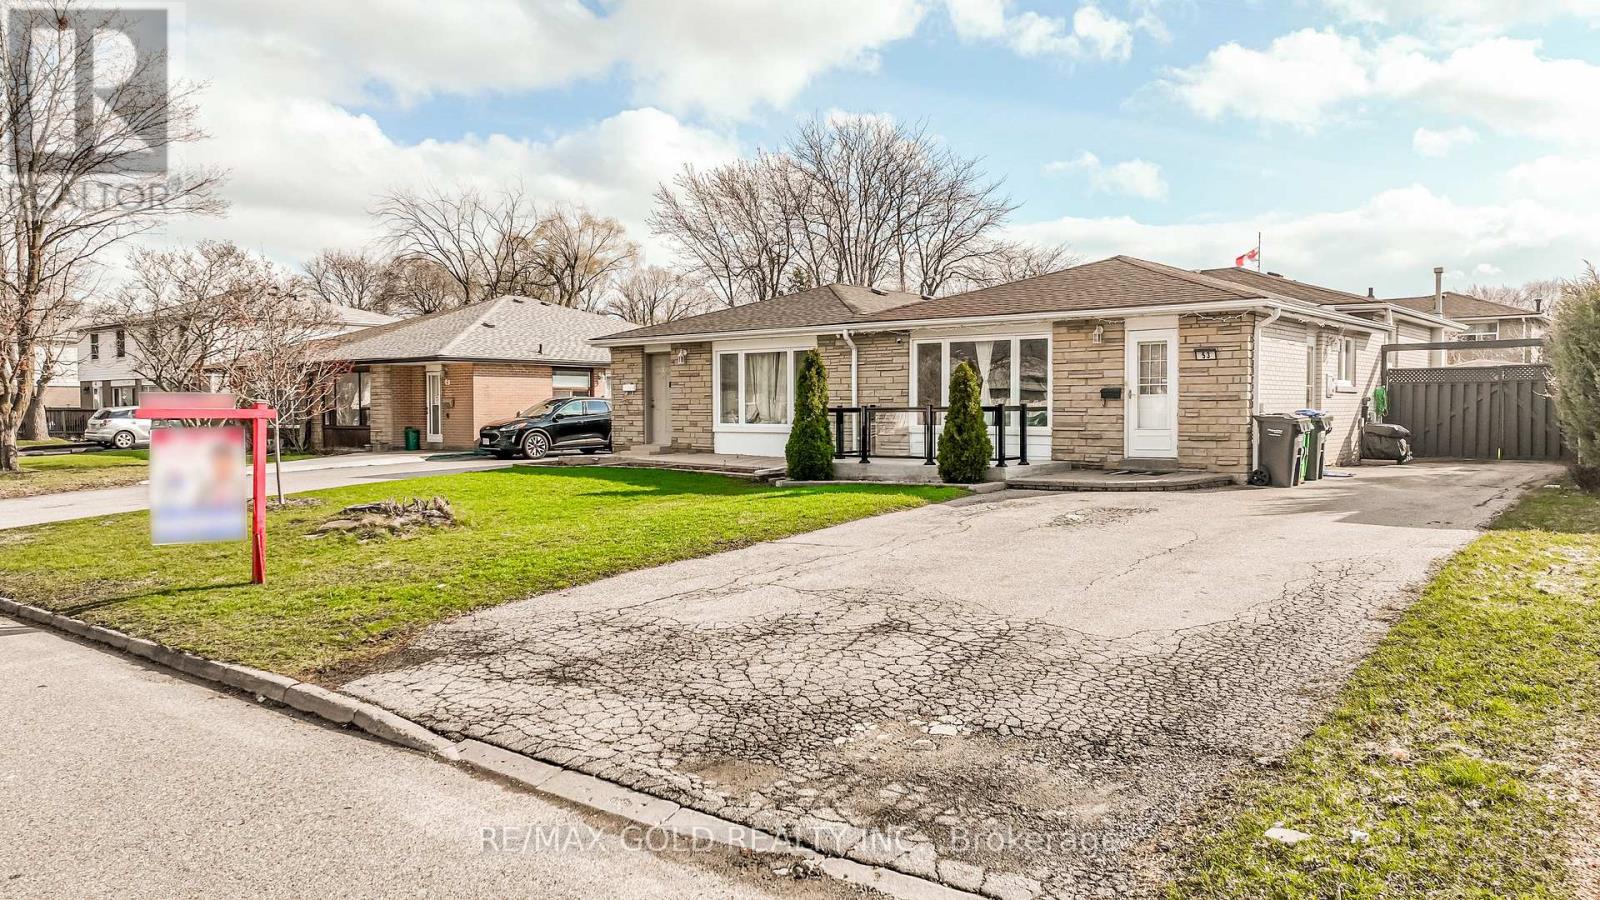
WELCOME TO 53 DAVENPORT CRES., BRAMPTON LOCATED IN MATURE NEIGHBOURHOOD IN AFTER SOUGHT AREA ON110' DEEP LOT FEATURES WELCOMING PORCH TO BRIGHT AND SPACIOUS LIVING ROOM OVERLOOKS TOMANICURED FRONTYARD THROUGH PICTURE WINDOW...FUNCTIONAL LAYOUT WITH LIVING/DINING AND LARGE EATIN KITCHEN ON MAIAN FLOOR...UPPER LEVEL FEATURES 3 GENEROUS SIZED BEDROOMS WITH FULL WASHROOM...LOWER LEVEL FEATURES COZY REC ROOM WITH 2 BEDROOMS AND FULL WASHROOM...BEAUTIFULPRIVATELY FENCED BACKYARD WITH DECK & GAZEBO...HOT TUB FOR SUMMER ENTERTAINMENT WITH FAMILY ANDFRIENDS WITH THE BALANCE OF GRASS...UPGRADES INCLUDE: NEWER FLOOR ON FOYER/KITCHEN; ROOF (4YEARS); FRONT PORCH (2021); BASEMENT (2021)...EXTRA WIDE DRIVEWAY WITH 5 PARKING...READY TO MOVE IN HOME CLOSE TO ALL AMENITIES WITH LOTS OF POTENTIAL (id:65446)
458 Summer Street
Saint John, New Brunswick

*** For more information, please click Brochure button. *** Always wanted to live somewhere with a view of the ocean? Here is your chance to make your dreams come true! With updated kitchens upstairs and down, this is a perfect home for a caterer, in-home bakery or the consummate entertainer. Totally updated and upgraded electrical and plumbing, three mini-split heat pumps for heating and cooling, a brand-new roof for the rear stairwell addition and many new windows perfectly complement the original Maritime Vernacular original and substantial trimwork, French doors, tiled fireplaces, pocket doors, stained glass and built-in bookcases. Both upstairs and down feature sizable sitting rooms and living rooms with ocean views, as well as formal dining rooms. Most rooms feature 9 ft. ceilings, lending to the homes spaciousness. Downstairs has all-new bathroom tiling and features; upstairs retains the bathroom's original wainscoting, double faucet corner sink and clawfoot deep tub, for luxuriant soaks by candlelight. Both kitchens are of the eat-in variety. The downstairs kitchen features custom built cabinetry, stone countertops, a built-in folding bistro table and metallic backsplashing, while upstairs is a cavernous kitchen with abundant cabinetry, as well as a separate butler's pantry and cabinetry area. Both living floors have a massive amount of insulation, as well as a secondary forced-air heating system. (id:65446)
383 Wadsworth Street
Oakville, Ontario
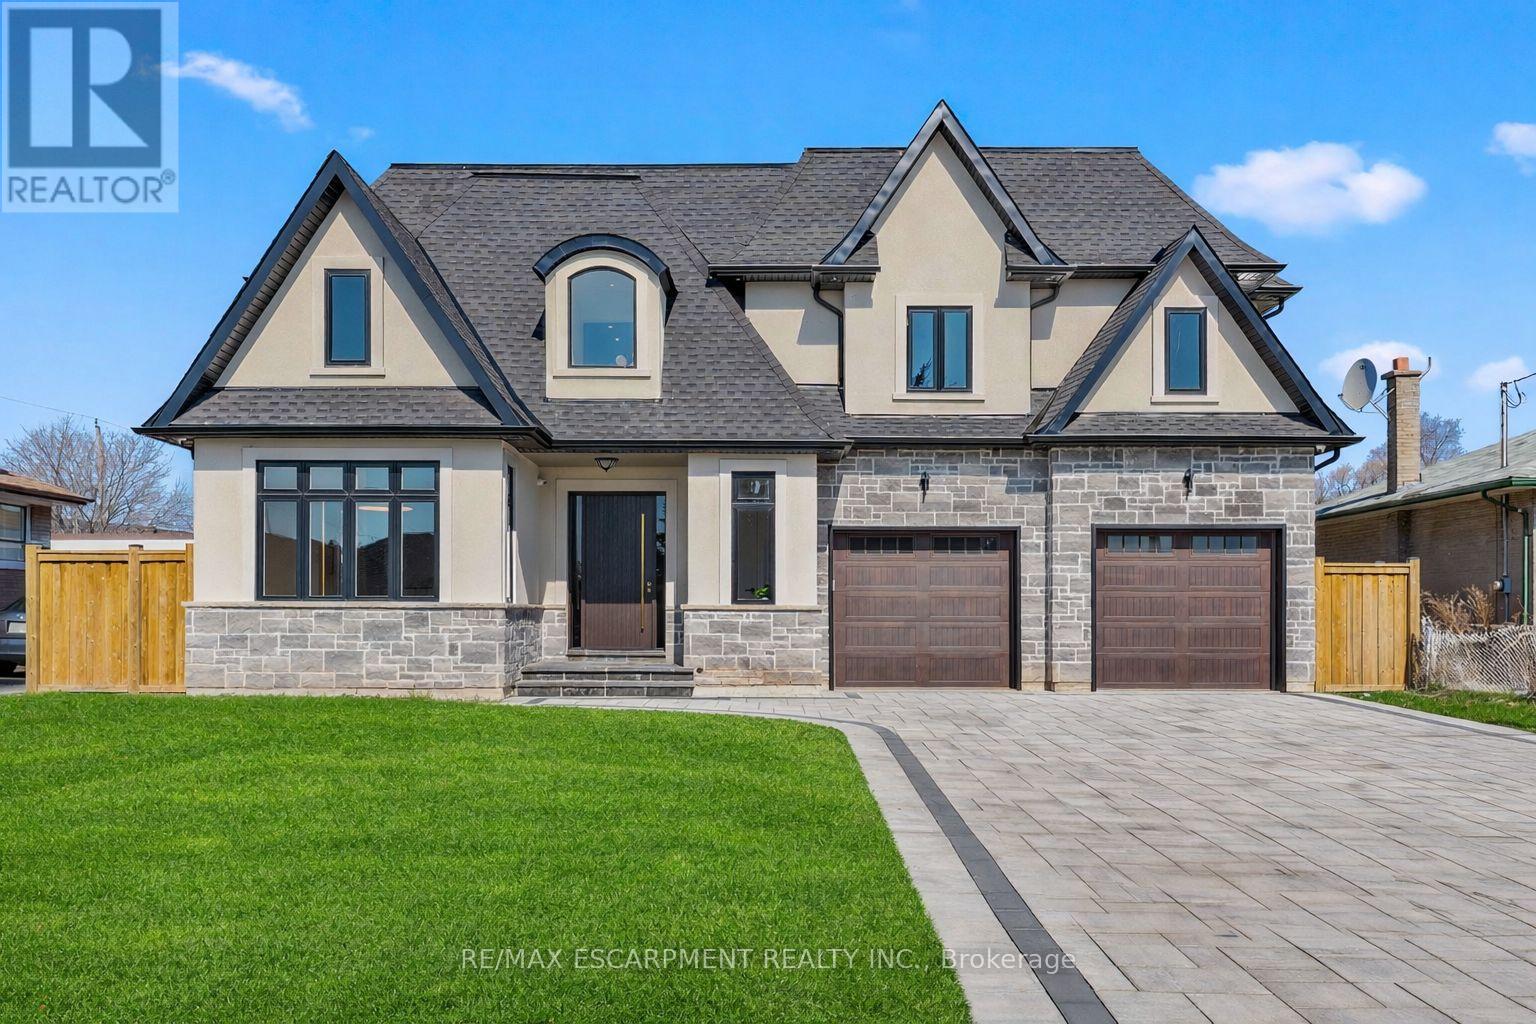
An architectural masterpiece of unrivaled quality, this custom-built residence commands a premium 65-foot frontage lot, offering a 4+3 bedroom layout across over 5,900 square feet of refined living space. No expense has been spared in this designer-chic home, where guests are greeted by an open-concept foyer with soaring 20-foot ceilings and a bright skylight. The main floor offers a formal living and office space that flows seamlessly into a grand dining room, complete with custom built-ins and cove waffle ceilings with integrated LED inlays. This space transitions through a butler's pantry and servery into a custom chef's kitchen, which boasts bespoke millwork, under-cabinet lighting, and a grand waterfall island tailored for entertaining beside oversized windows overlooking the yard. The kitchen opens into a great room featuring 16-foot ceilings, a custom feature wall, and a gas fireplace, all complemented by intricate ceiling work and built-in cabinetry with LED accents. The second floor hosts four large bedrooms, each offering a private ensuite with custom imported finishes and bespoke built-in closets, alongside a discreetly tucked-away laundry room. The master suite features heated floors, dual vanities, and an abundance of natural light. The spacious lower level includes a great room with a linear fireplace, a walk-up entrance, and a home theatre with custom cabinetry and lighting, plus three additional spacious bedrooms. Located minutes from the QEW, 407, Appleby College, and Downtown Oakville, this home is truly not to be missed. Luxury Certified. (id:65446)
977 Gorton Avenue
Burlington, Ontario
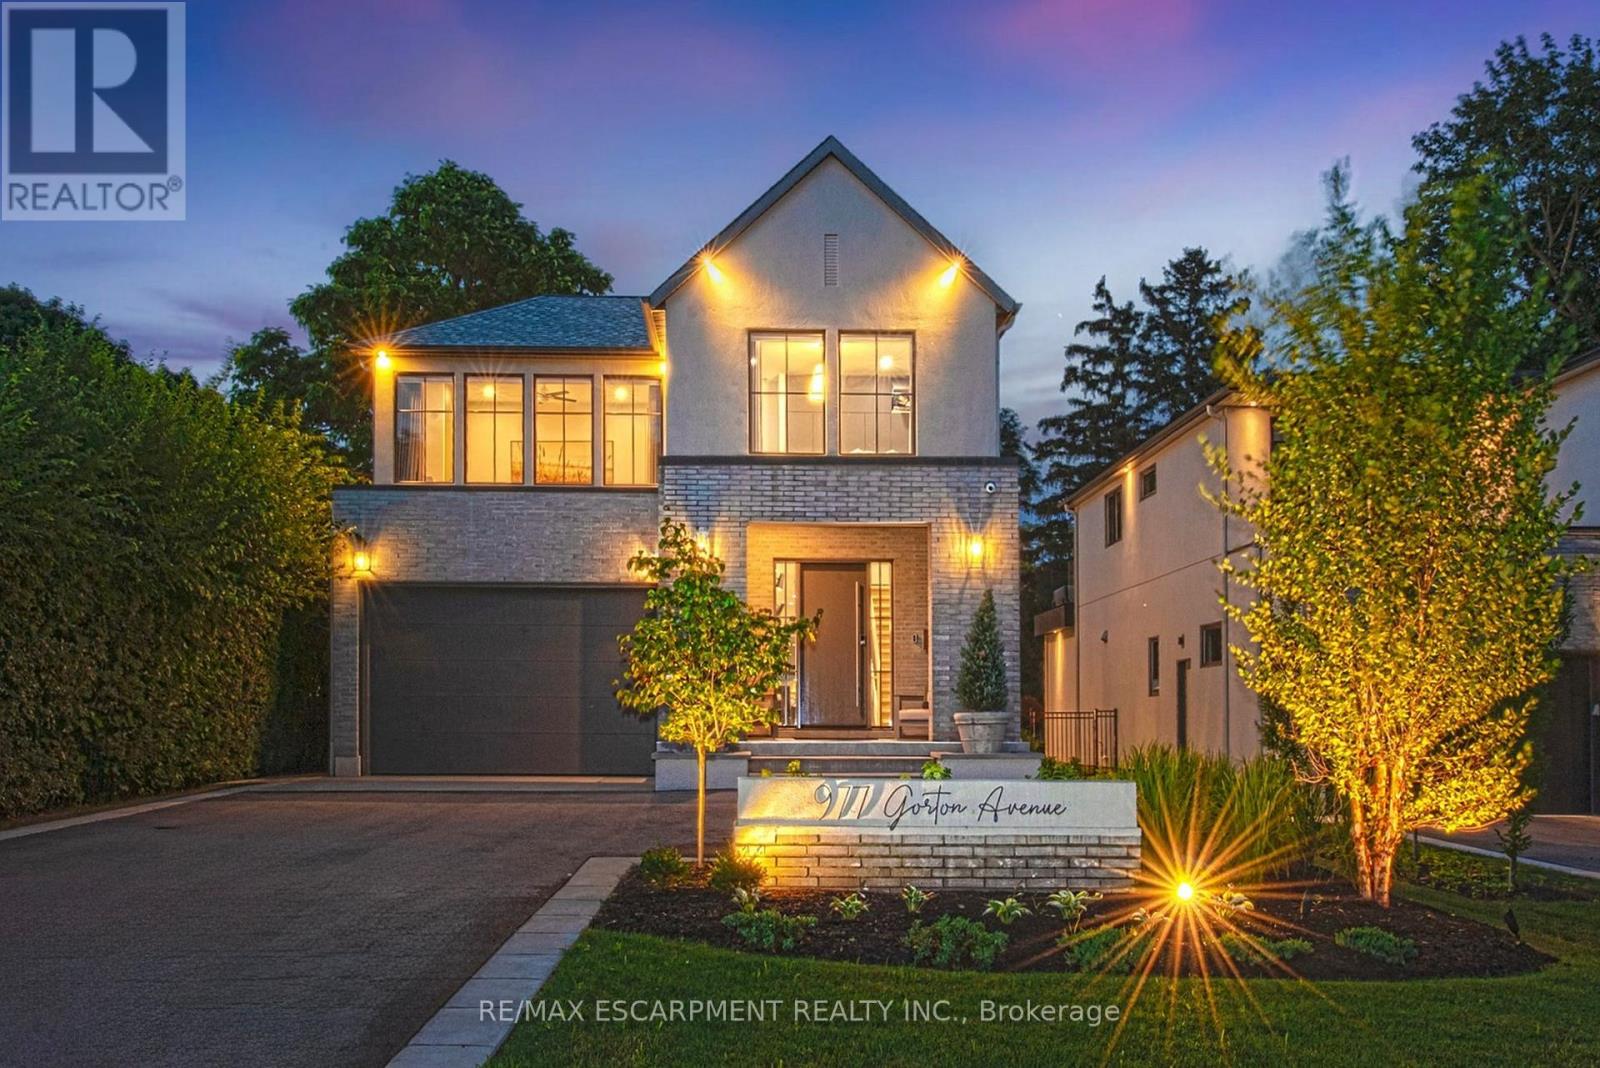
This stunning 2022 custom-built home sits on a deep 50 x 198 ft lot in Burlington's coveted Aldershot South, offering 4,700+ sq. ft. of refined living space and $500,000 in recent luxury upgrades. Designed for both everyday comfort and entertaining, the main level boasts soaring 10' ceilings, wide-plank oak floors, Control4 smart lighting, 8-zone Sonos system, and a warm modern great room with custom wall unit and sleek fireplace. The chef's kitchen features top-tier appliances, a built-in bar/servery with crystal glassware display, and seamless access to the covered patio with fireplace. Upstairs, the boutique-style primary retreat offers a private balcony and spa-inspired 5-piece ensuite with skylight, glass shower, soaker tub, heated towel rack, and automated heated toilet with bidet, complemented by three additional bedrooms and two baths. The fully finished lower level showcases a French-inspired custom bar, designer +/-60-bottle display, 1,100-bottle temperature-controlled wine cellar, spacious recreation area, and a private entrance ideal for an in-law or nanny suite. Outdoors, a resort-like oasis awaits: in-ground swimming pool with motorized cover, porcelain-tiled pool-deck, cabana lounge, Sonance speakers, landscape lighting, and a luxury outdoor kitchen with DCS grill, cabinetry, fridge, and Bella pizza oven. A 2 car garage with heated epoxy finished flooring and driveway parking for 8 completes this exceptional property. Close to top-rated schools, parks, waterfront, downtown Burlington, and GO access, this residence blends modern sophistication, smart-home technology, and resort-style living. Luxury Certified. (id:65446)
252 Des Eleves Street
Dieppe, New Brunswick
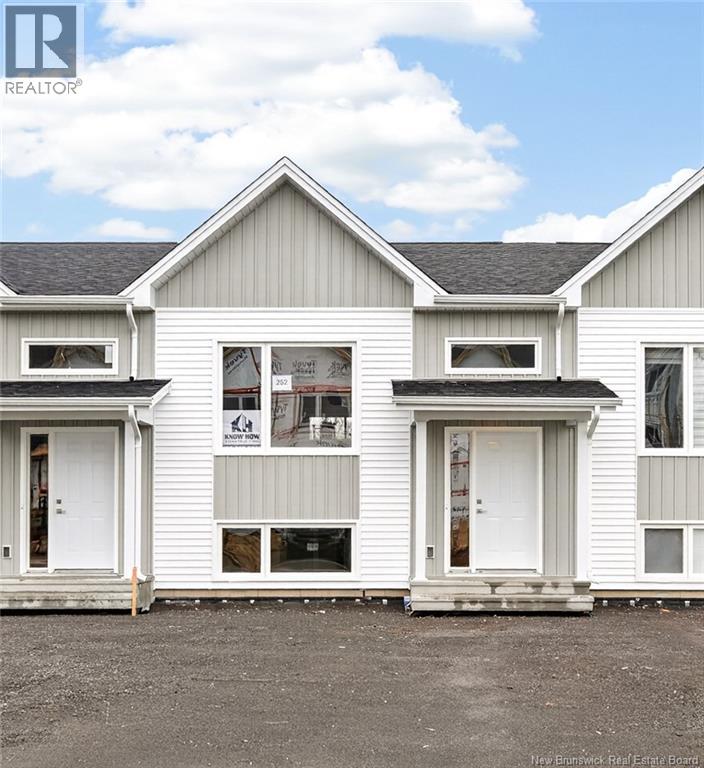
MODERN MIDDLE UNIT TOWNHOUSE WITH PAVE AND LANDSCAPING INCLUDED IN DIEPPE! This TURN KEY home is within walking distance to Ecole Le Marais et Antoinine Maillet, easy access to major highways, airport, daycares, walking trails and many other amenities. The main level offers an OPEN CONCEPT DESIGN with front dining room that flows into the CENTER KITCHEN WITH LARGE ISLAND and lots of cabinetry which overlooks the large living area. Patio doors lead you to the back deck where you can enjoy the backyard. Half bath completes this level. Down the hardwood staircase, you will find the front primary bedroom, full bathroom with double vanity, laundry closet, two additional bedrooms and storage room. These HIGH EFFICIENCY QUALITY built homes offers lots of extras including extra insulation in attic (R80), above grade windows (R24) and spray foam windows below grade, windows are triple paned for high efficiency, PAVED DRIVEWAY, FULLY LANDSCAPED, 8 YEAR LUX HOME WARRANTY AND MINI SPLIT HEAT PUMP for your comfort. HST rebate to be assigned to the vendor. SAMPLE PHOTOS ONLY. Ready for OCCUPANCY END OF FEBRUARY 2026. Call for more details! (id:65446)
86 Forsythe Street
Oakville, Ontario
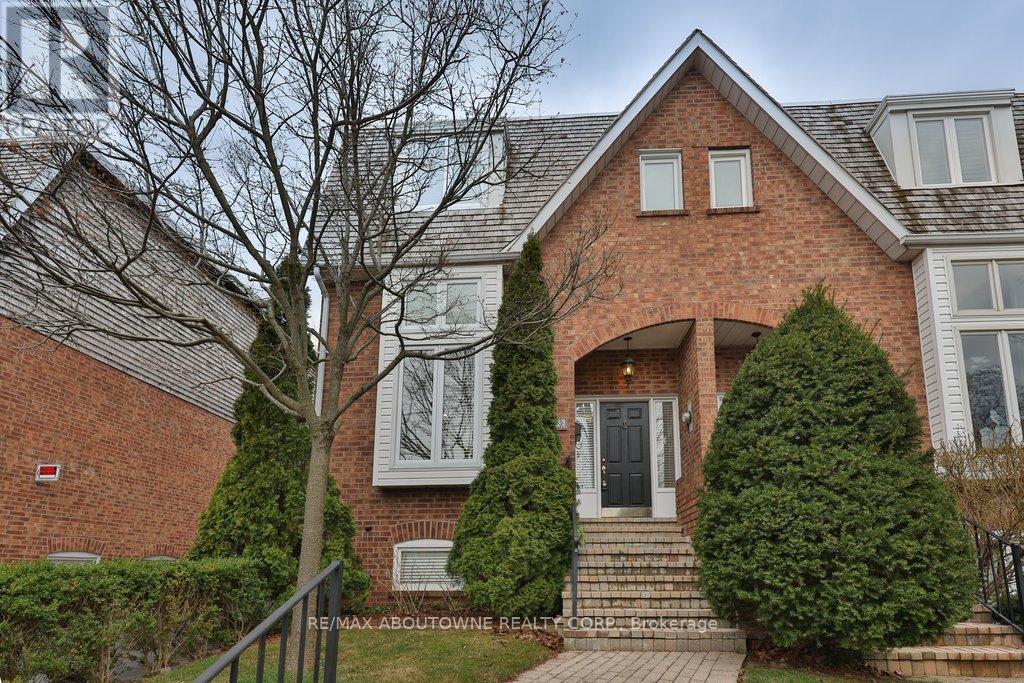
PRIME SOUTH OAKVILLE LAKESIDE LIVING. Nestled in an exclusive enclave of townhomes known as The Moorings, this elegant executive freehold end-unit offers refined multi-level living just steps from Lake Ontario. Boasting approximately 1,920 sq. ft. above grade, this beautifully appointed home features two spacious bedrooms, each with its own private ensuite complete with heated floors. The primary retreat impresses with a generous walk-through closet and a luxurious 5-piece ensuite, while the second bedroom offers a walk-in closet and 4-piece ensuite. Laundry located on the second level. The stunning living room showcases soaring 12'7" ceilings, a cozy gas fireplace, and picturesque views of Sixteen Mile Creek and the marina. Designed for both comfort and entertaining, the open-concept kitchen and family room feature a custom designer kitchen with granite countertops, stainless steel appliances, and a walk-out to a private deck. Step outside to your own serene retreat-this private deck backs onto lush greenery, creating a peaceful oasis alive with a variety of birds and local wildlife, offering a truly tranquil setting to relax, unwind, and enjoy nature. Additional highlights include hardwood flooring and crown moulding throughout the main level, a finished basement with a second gas fireplace, charming upper foyer storage, and a rare two-car garage with inside entry. Newer roof and windows. Enjoy an unparalleled lifestyle just moments from Tannery Park, the vibrant downtown core, boutique shopping, fine dining, the Oakville Public Library, and the Oakville Centre for the Performing Arts. Convenient access to the GO Station and major highways ensures effortless commuting. Seasonal lane clearing fee: (Nov-Mar) $229 (2025). (id:65446)
2418 Highcroft Road
Oakville, Ontario
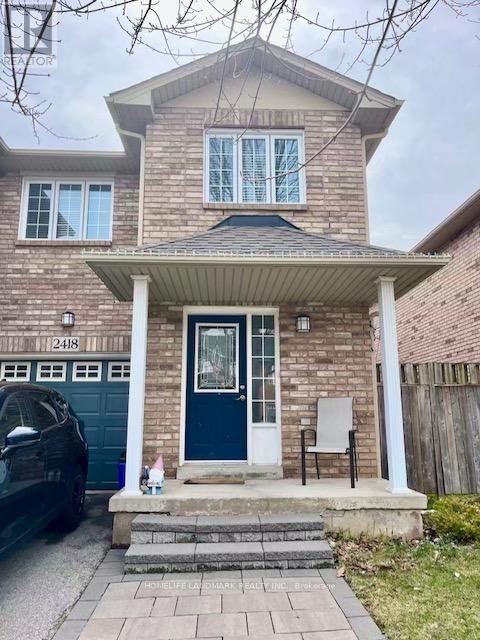
A Great 3Bdrm, 2 Storey End Unit Townhome At Prime Location. Open Concept, Main Lvl W/ Hdwd Flrs & Large Windows. Large Centre Island Counter With Breakfast Bar, Kitchen W-New Quartz Countertop And Back Splash. Pot Lights In Main Flr & Bsmnt ,Spacious Master Bdrm W/ W/I Closet, Two Additional Good Sized Bdrms, 4Pc Bth. Garage W/ Parking For 1 Car & Inside Entry. Huge Fully Fenced Back Yard. Close To Major Amenities, Schools & Highways! (id:65446)
52 Mount Royal Circle
Brampton, Ontario
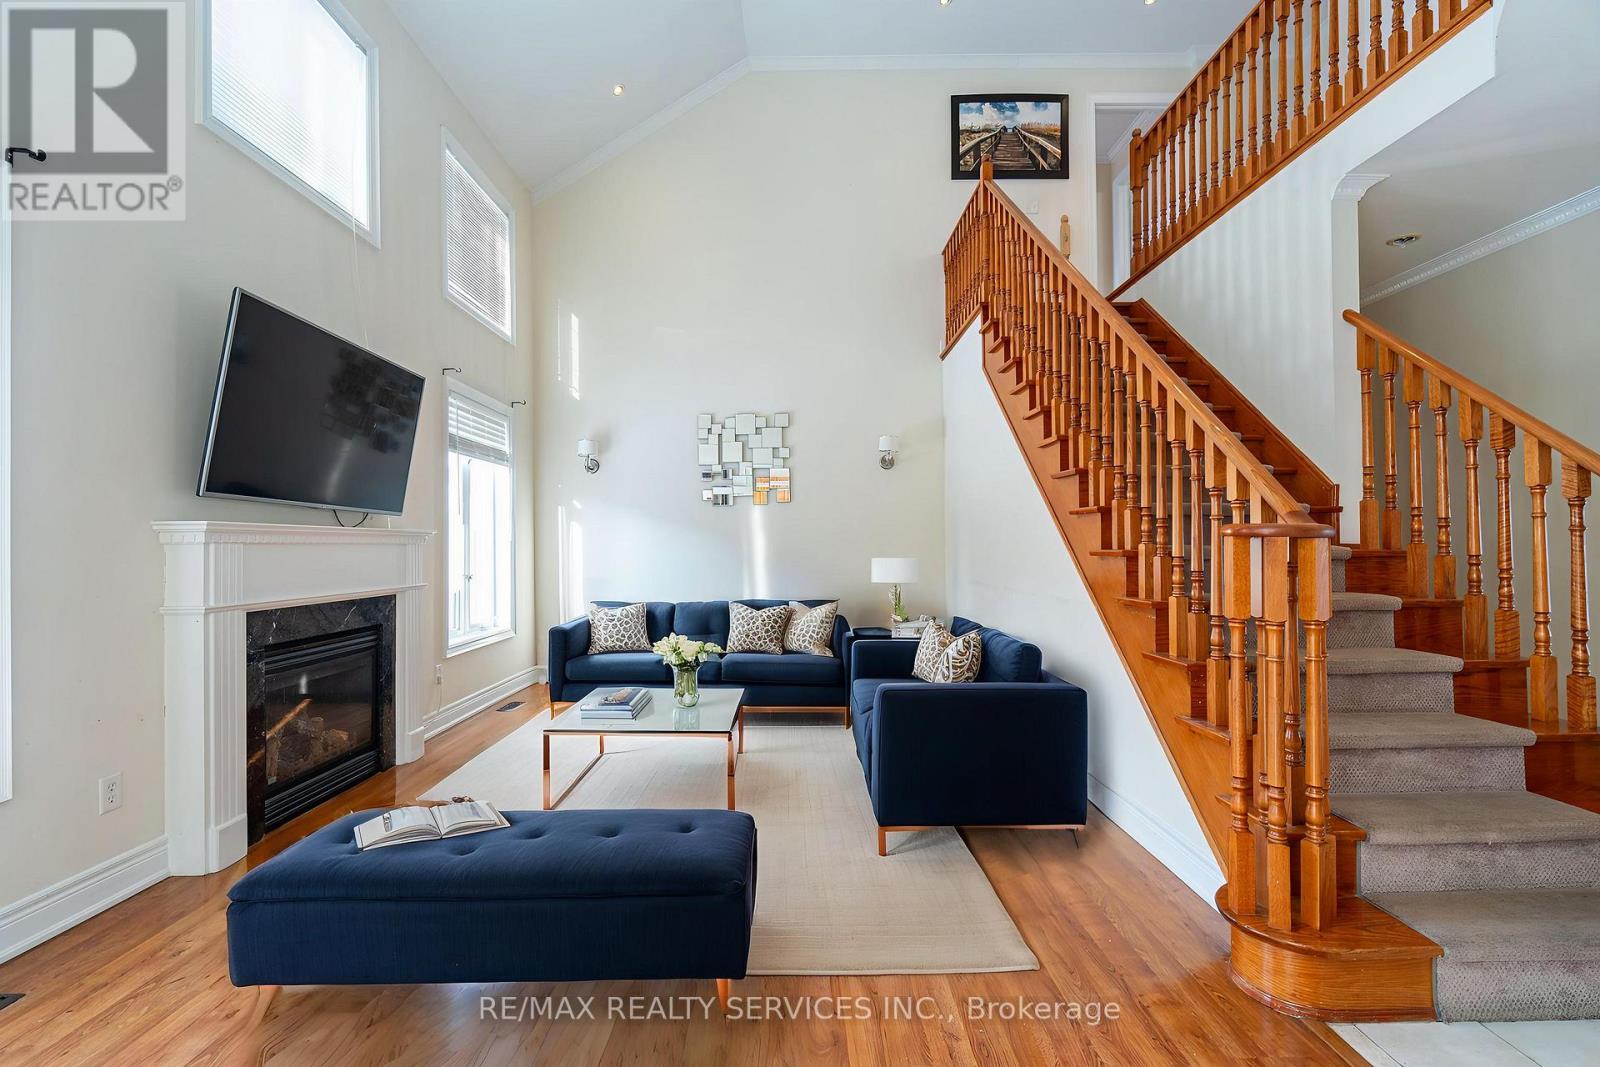
Rare to find stunning EAST FACING home !!! Spacious 3,345 sqft (As per mpac) above grade home featuring high-end finishes and offering abundant natural light throughout the day. Thoughtfully designed layout with separate living and family rooms, highlighted by an impressive open-to-above family room with approximately 18-ft ceilings. Modern kitchen equipped with built-in stainless steel appliances. Large main-floor den ideal for a home office or additional bedroom. All bedrooms feature attached bathrooms for added comfort and privacy. Huge finished basement offering two bedrooms along with separate living and dining areas-perfect for extended family or entertainment. Prime location just steps to Mount Royal Public School, Our Lady of Lourdes Catholic Elementary School, transit, grocery stores, parks, walking trails, and all major amenities. A must-see property donot miss !!! (id:65446)