
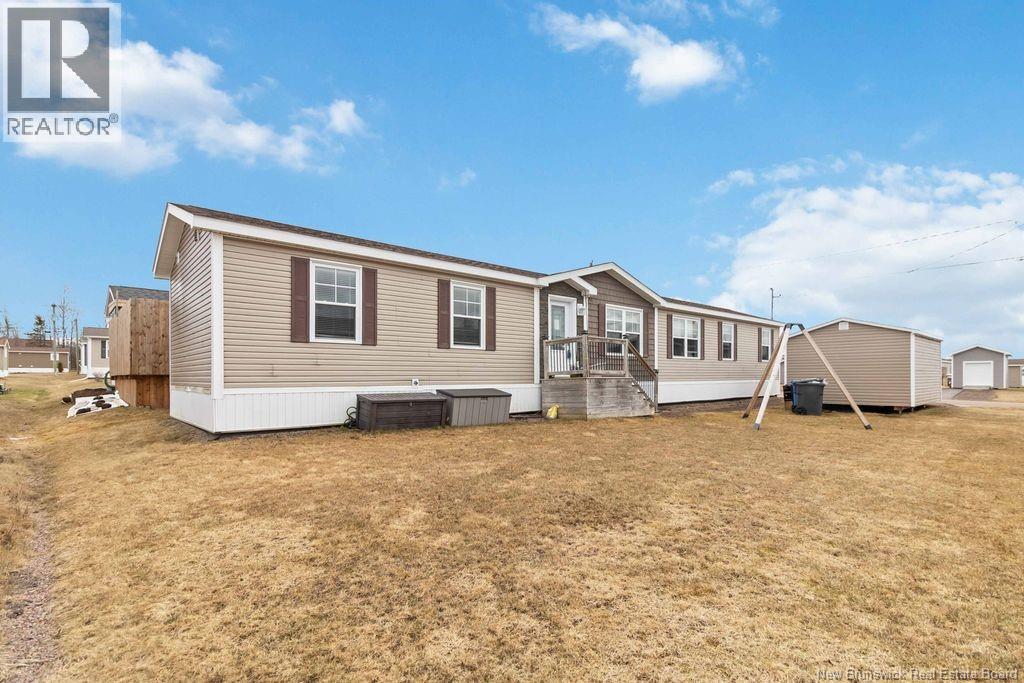
28 Gaspereau Lane
Dieppe, New Brunswick
Welcome to 28 Gaspereau Lane 3-Bedroom Home in a Quiet Neighborhood. This inviting 3-bedroom home features a bright, open-concept layout designed for comfortable modern living. The kitchen, dining, and living areas flow seamlessly together, creating the perfect space for both everyday life and entertaining. The home offers a desirable split-bedroom design, with the primary bedroom located at one end of the home, complete with a private ensuite. The two additional bedrooms are situated at the opposite end, along with a full main bathroomideal for privacy and family living. A spacious mudroom adds everyday convenience with extra storage, complemented by a dedicated laundry area offering additional functionality. Step outside to enjoy a great-sized deck, perfect for summer BBQs or relaxing outdoors in a peaceful setting. The property also includes a 16 x 12 storage shed, providing ample space for tools, equipment, or seasonal items. Perfect for first-time buyers or those looking to downsize, this home offers comfort, practicality, and a quiet neighbourhood setting. (id:65446)
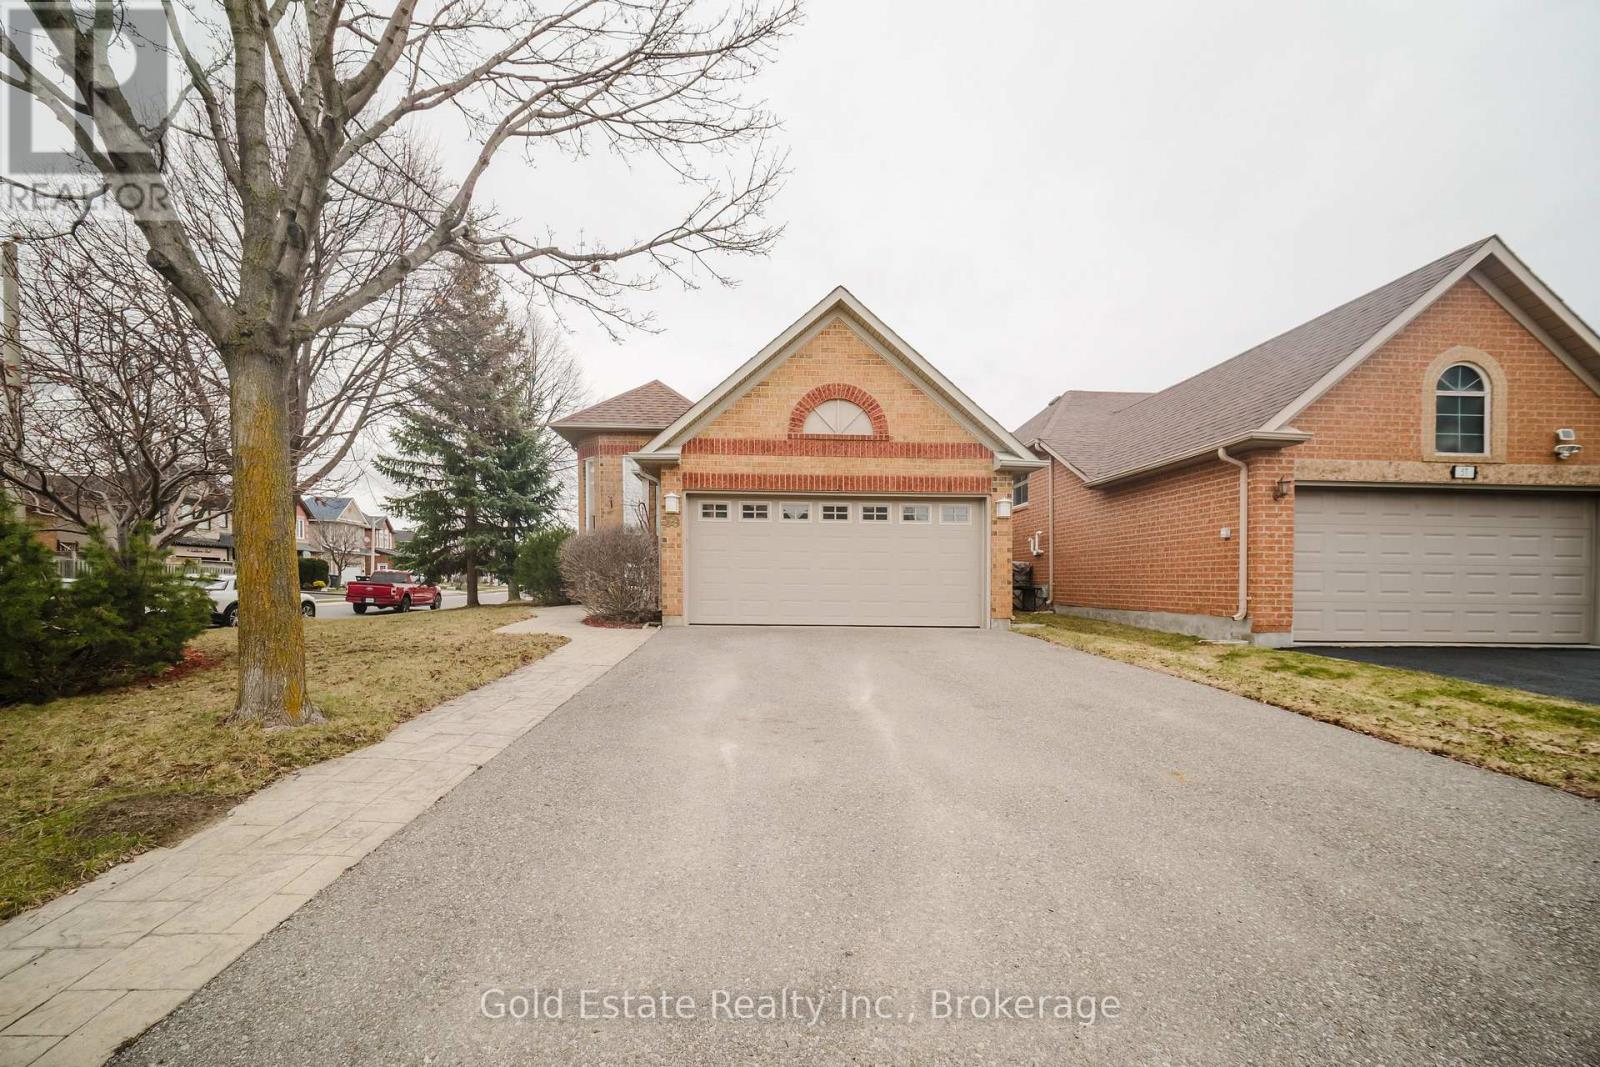
59 Royal Orchard Drive
Brampton, Ontario
Well-maintained raised bungalow offering 3 bedrooms plan converted to 2 bedrooms in a desirable and convenient location, featuring approximately 1,925 sq ft of living space with a cozy fireplace and a fully carpeted interior, complemented by ceramic tile flooring in the main floor kitchen. The kitchen is equipped with oak cabinetry, laminate countertops, and an over-the-range hood. Numerous updates include roof (2017), furnace (2017), owned hot water tank (2017), main floor windows (2023), basement windows (2024), and A/C replaced in July 2025. The property also features a fenced backyard with a deck (2002) built on metal supports, along with patio furniture (1 year old) included. Appliances include a dishwasher (approx. 5 years old) and LG washer/dryer (March 2020), and all existing window coverings are included. Ideally located close to schools, parks, shopping, public transit, and major highways, making it a great opportunity for families or investors seeking a well-maintained home with key upgrades already completed. (id:65446)
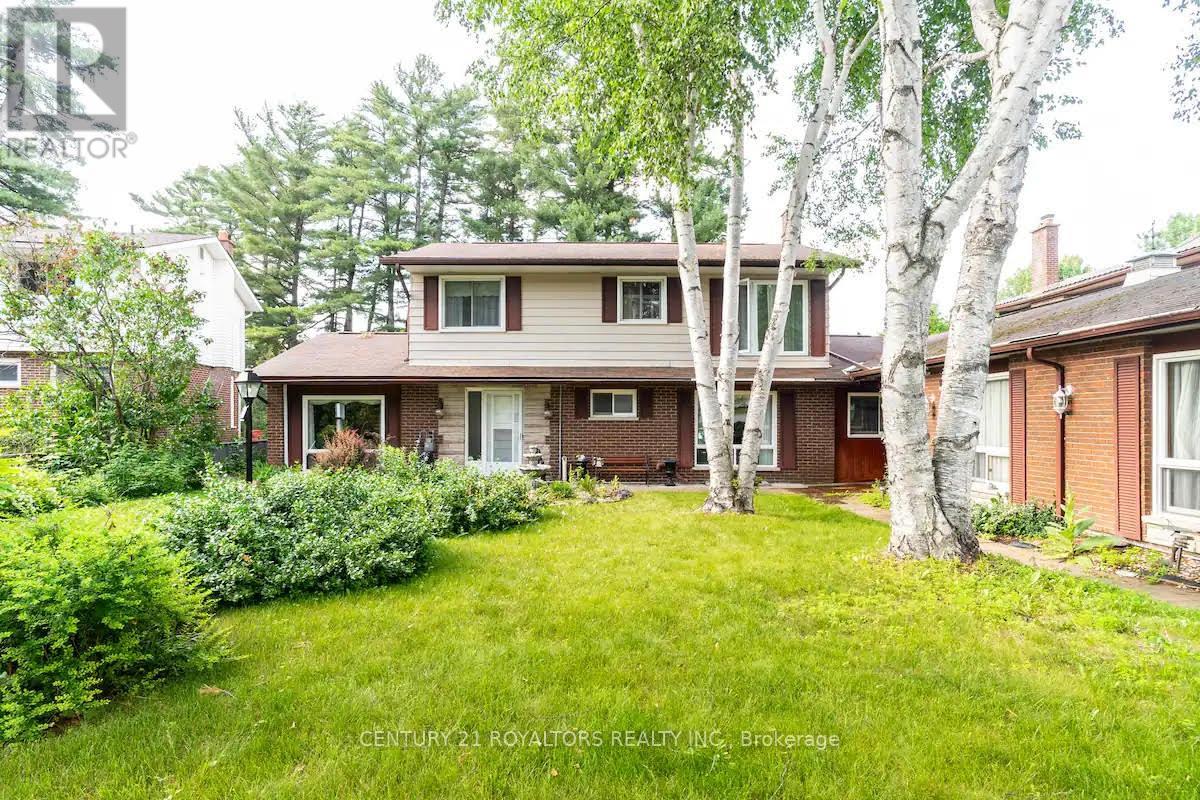
570 Phillip Street E
Gravenhurst, Ontario
Experience The Best Of Lakeside Living In This Beautifully Maintained Two-Storey Brick Home Located Direclty On The Shores Of Gull Lake In The Heart Of Gravenhurst. Offering Over 2,200 Sq.Ft. Of Living Space And Full Municipal Water And Sewer Services, This Exceptional Waterfront Property Combines Comfort, Convenience, And Stunning Natural Surroundings. Enjoy Direct Access To Gull Lake's Pristine, Hard-Pakced Sandy Shoreline, Perfect For Swimming, Kayaking, Paddleboarding, And Boating. The Property Features A Floating Dock For Easy Lake Access And A Private Hot Tub Where You Can nwind While Taking In Peaceful Water Views. Inside, The Home Showcase Elegnat Hardwood Flooring Throughout And Multiple Inviting Living Spaces Designe For Both Relaxation And Entertaining. The Bright Muskoka Room Offers Panoramic Views Of Gull Lake And Rotary Park's Tall Pines, Creating The Perfect Space To Lounge, Dine, Or Work Remotely With An Inspiring Backdrop. During Cooler Months, The Cozy Family Room With A Beautiful Stone Foreplace Provides A Warm And Welcoming Retreat. The Spacious Kitchen Overlooks The Lake And Features Walkout Access To The Patio And Waterfront, Creating Seamless Indoor-Outdoor Living. The Upper Level Includes Three Bedrooms, Highlighted By A Generous Primary Suite With A Private Walkout Deck Overlooking The Lake And A THree-Piece Ensuite. An Additional Bedroom Or Den On The Main Floor Provides Flexible Space For Guests, A Home Office, Or Extended Family. Additional Features Include A Large 30x23 Ft Garage With Two Storage Rooms, A Secondary Driveway With Ample Parking, And Easy Access To Nearby Recreational Amenities Including Gull Lake Park, Tennis Courts, Baseball Diamonds, Vollyball Courts, Playground, And The Popular "Music On The Barge" Summer Events. Ideally Located Just Minutes From Downtown Gravehurst, The YMCA Fitness Centre, Shops, Restaurants, And Major HWYs, This Property Offers The Perfect Balance Of Waterfront, Tranquility & Everyday Convenience. (id:65446)
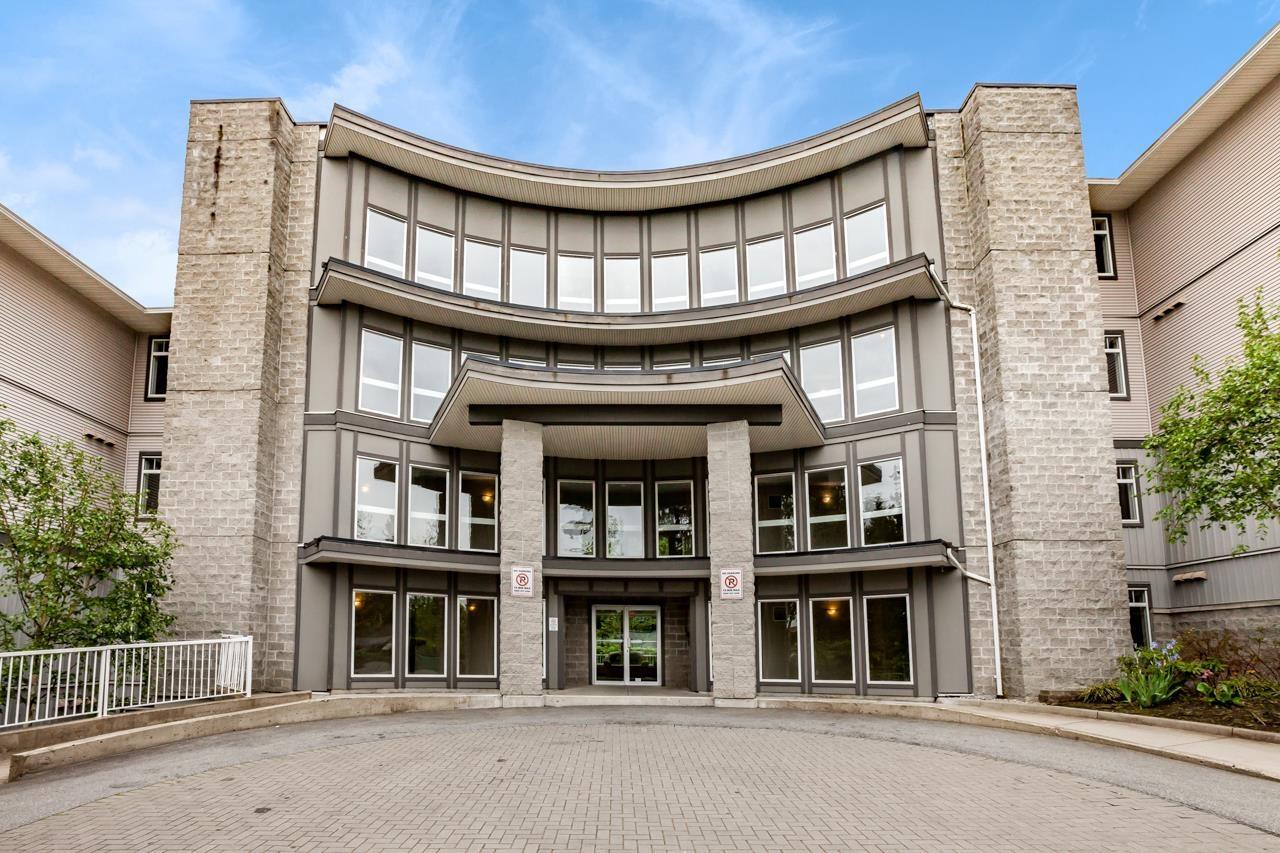
103 13277 108 Avenue
Surrey, British Columbia
Welcome to this cozy and spacious One Bedroom One Full Bathroom unit at Pacifica. This fully renovated unit has a functional layout that features large bedroom with a cheater ensuite bathroom. An open space combining the dinning and living room. Private balcony overlooking a greenbelt. Steps away from Gateway Skytrain Station, and minutes from SFU, Central City Shopping Centre, & a vibrant hub of amenities. In Suite Laundry is provided and One Parking. Ideal for both self-living or rental holding. (id:65446)
Srs Westside Realty
253 Marquis Bv NE
Edmonton, Alberta
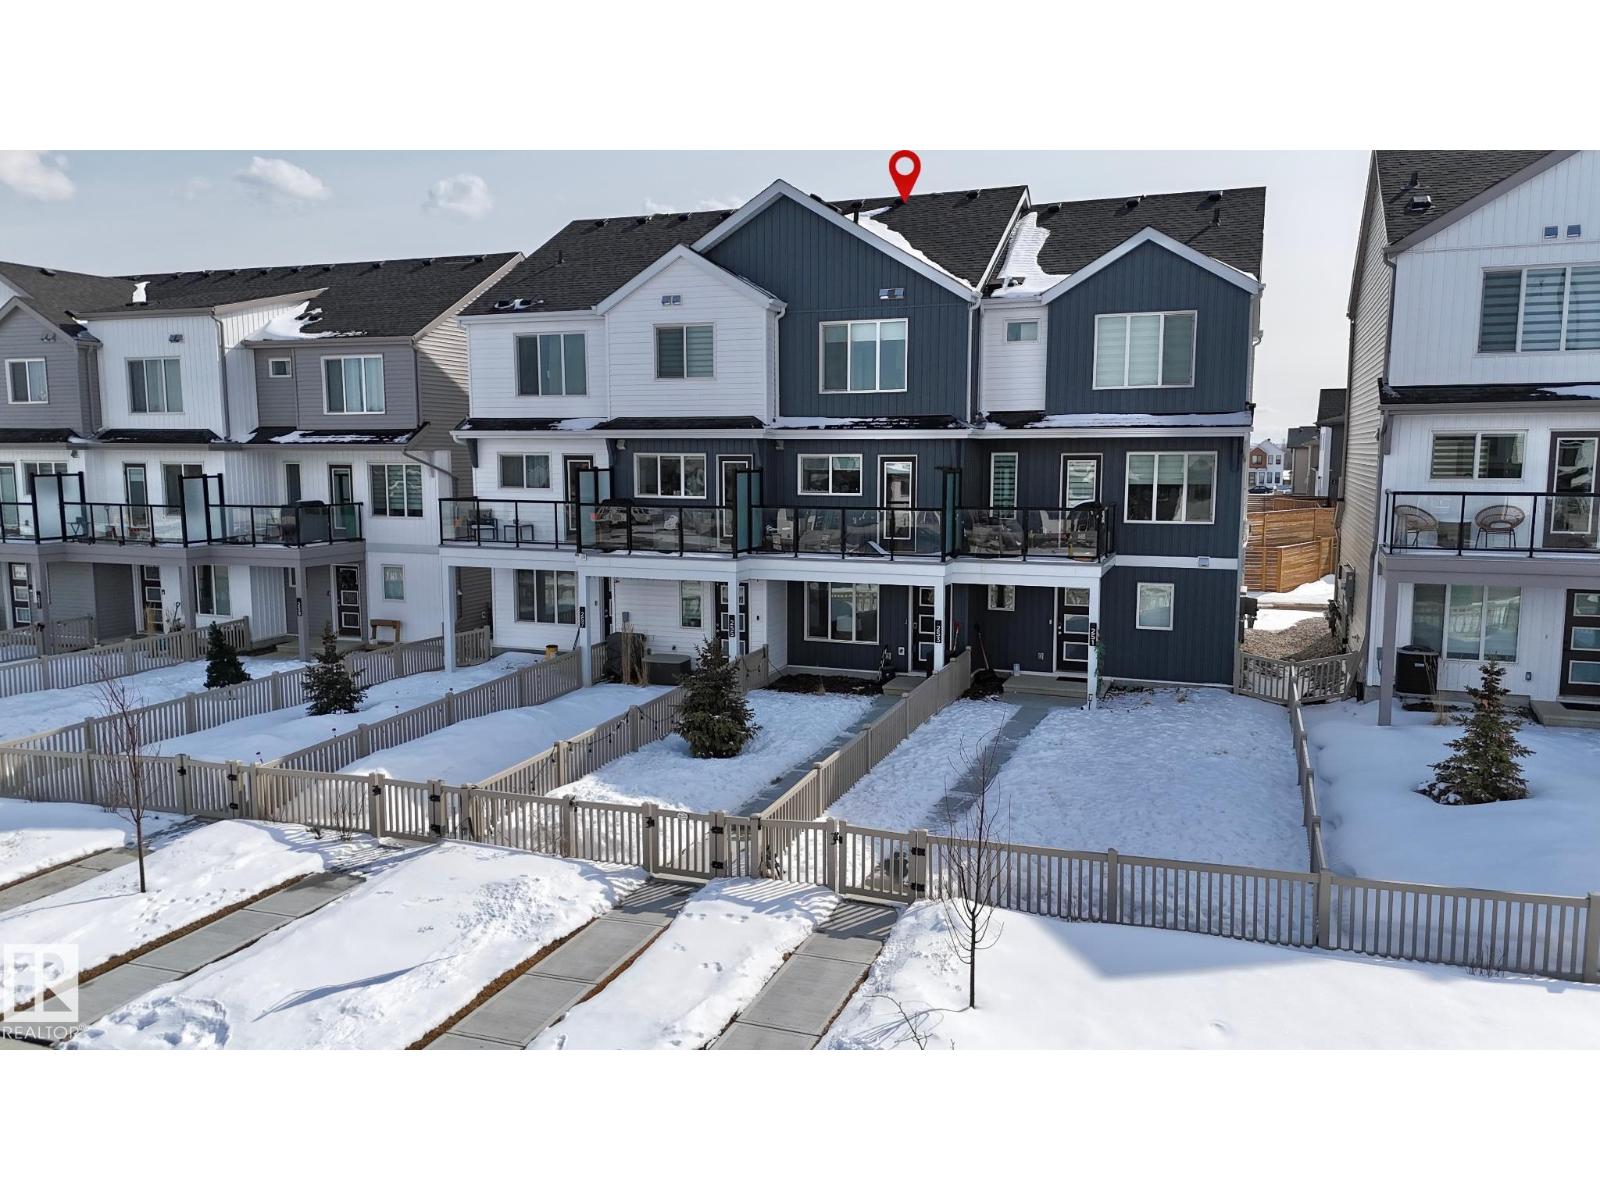
No Condo Fees in this 3-bedroom, 1100 sqft townhouse in the growing community of Marquis. It offers stylish, functional living, remaining transferable home warranty, fenced yard & alley access with parking. Upon entry you will find a bedroom, half bath & access to the garage and utility room. The open-concept 2nd level features luxury vinyl plank flooring, wifi-enabled stainless steel appliances, upgraded cabinets, lighting & hardware throughout, quartz countertops & tile backsplash. Access the deck with privacy glass railing through a retractable screen door to enjoy BBQing and sun. Upstairs, you’ll find the primary bedroom with 3-pc ensuite, 2nd bedroom, a 4-pc bath & conveniently located stacked laundry area. Recent upgrades (2025) include central A/C, smart door locks & thermostat, motion sensor lighting, custom motorized blinds pkg & overhead storage in garage. Excellent opportunity for low-maintenance living in a vibrant northeast Edmonton community just minutes from the Henday and all ameneties. (id:65446)
13804 85 Av NW
Edmonton, Alberta
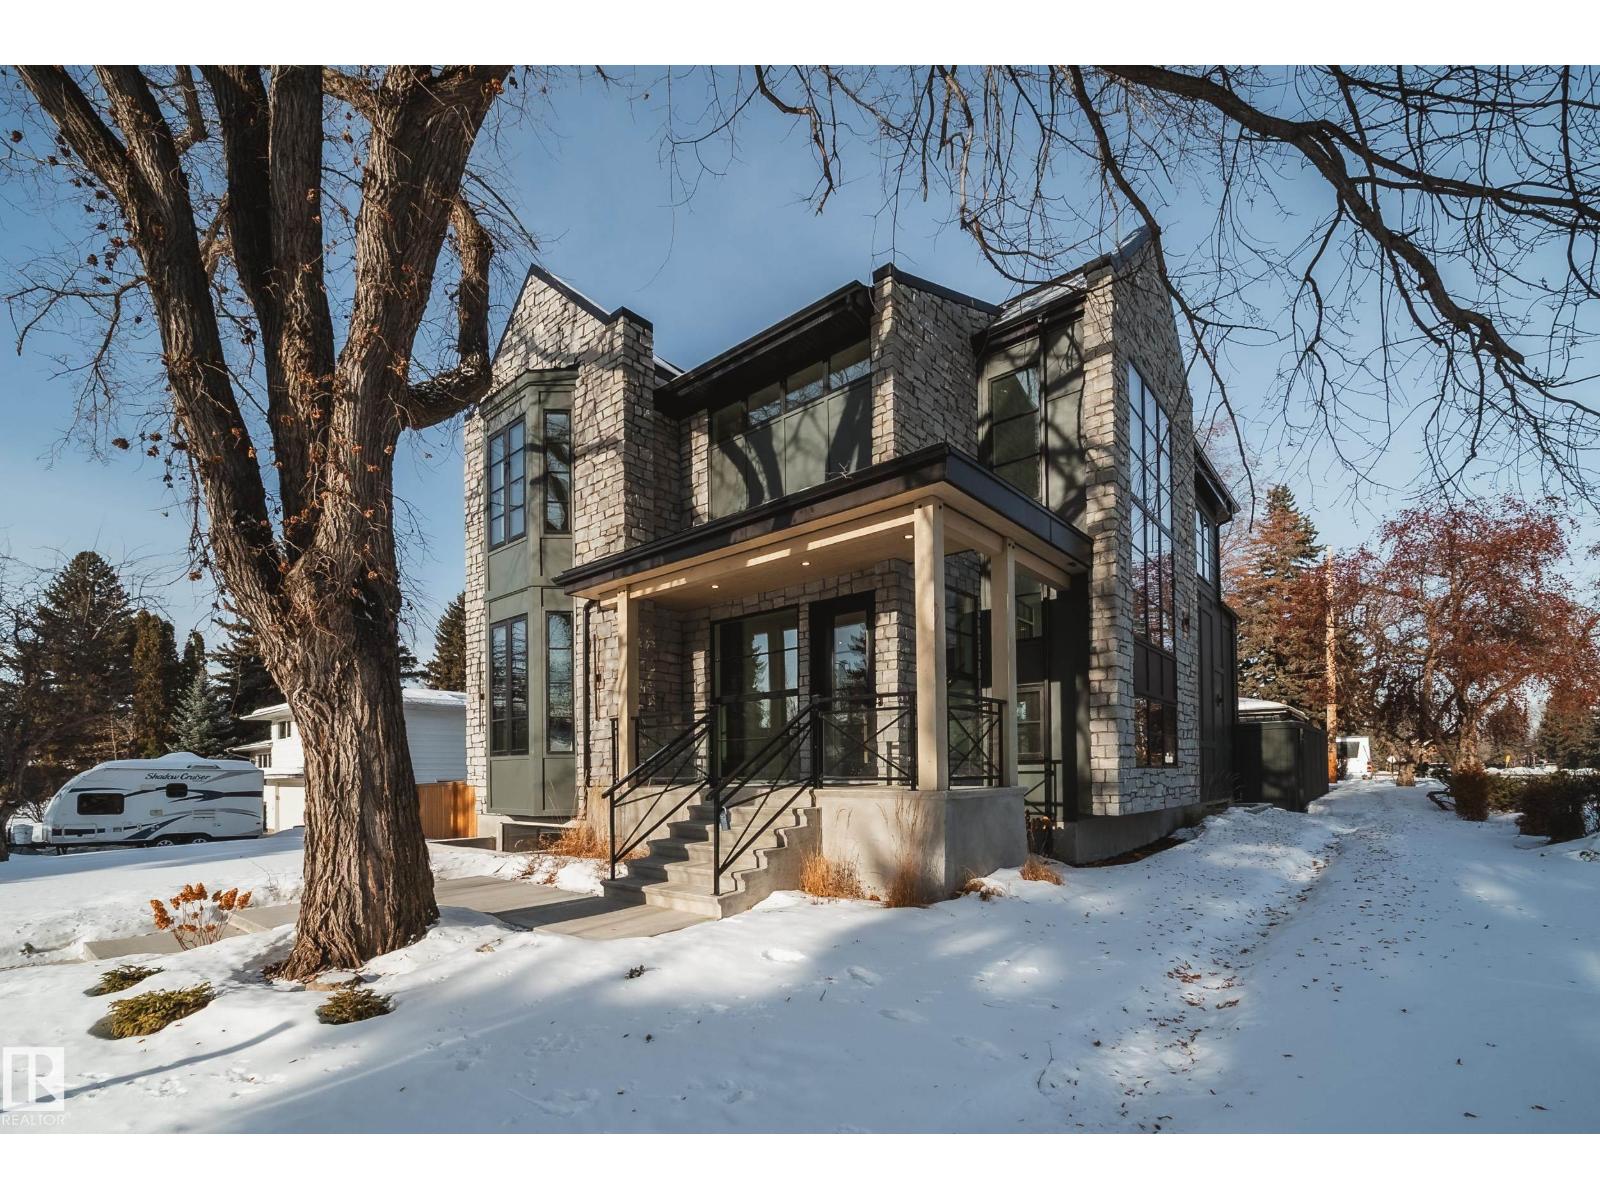
Welcome to luxury living in Laurier, one of Edmonton’s most prestigious neighbourhoods. This stunning 3030 sq. ft. custom-built infill showcases exceptional craftsmanship and high-end finishes throughout. Step inside this 5 bed / 4.5 bath (with 2 being ensuites plus 1 jack and Jill for ultimate privacy) home to discover hardwood floors through the main and upper levels, creating warmth and elegance. The gourmet kitchen is a chef’s dream, featuring stone countertops, high end appliances, butlers pantry, and sliders opening up to the yard for a seamless, modern look. The Vaulted primary suite is a private retreat, a spa-inspired ensuite offering in-floor heating, and a spacious walk-in closet. Enjoy year-round comfort with central air conditioning. The triple car garage, upgraded framing, enhanced ceiling height, irrigation system, heated floors, and private home gym add to the convenience and luxury. Perfectly located near the river valley, U of A, Whyte Ave and downtown, this home is a rare gem. (id:65446)
Real Broker
10 Neighbourhood Lane
Toronto, Ontario
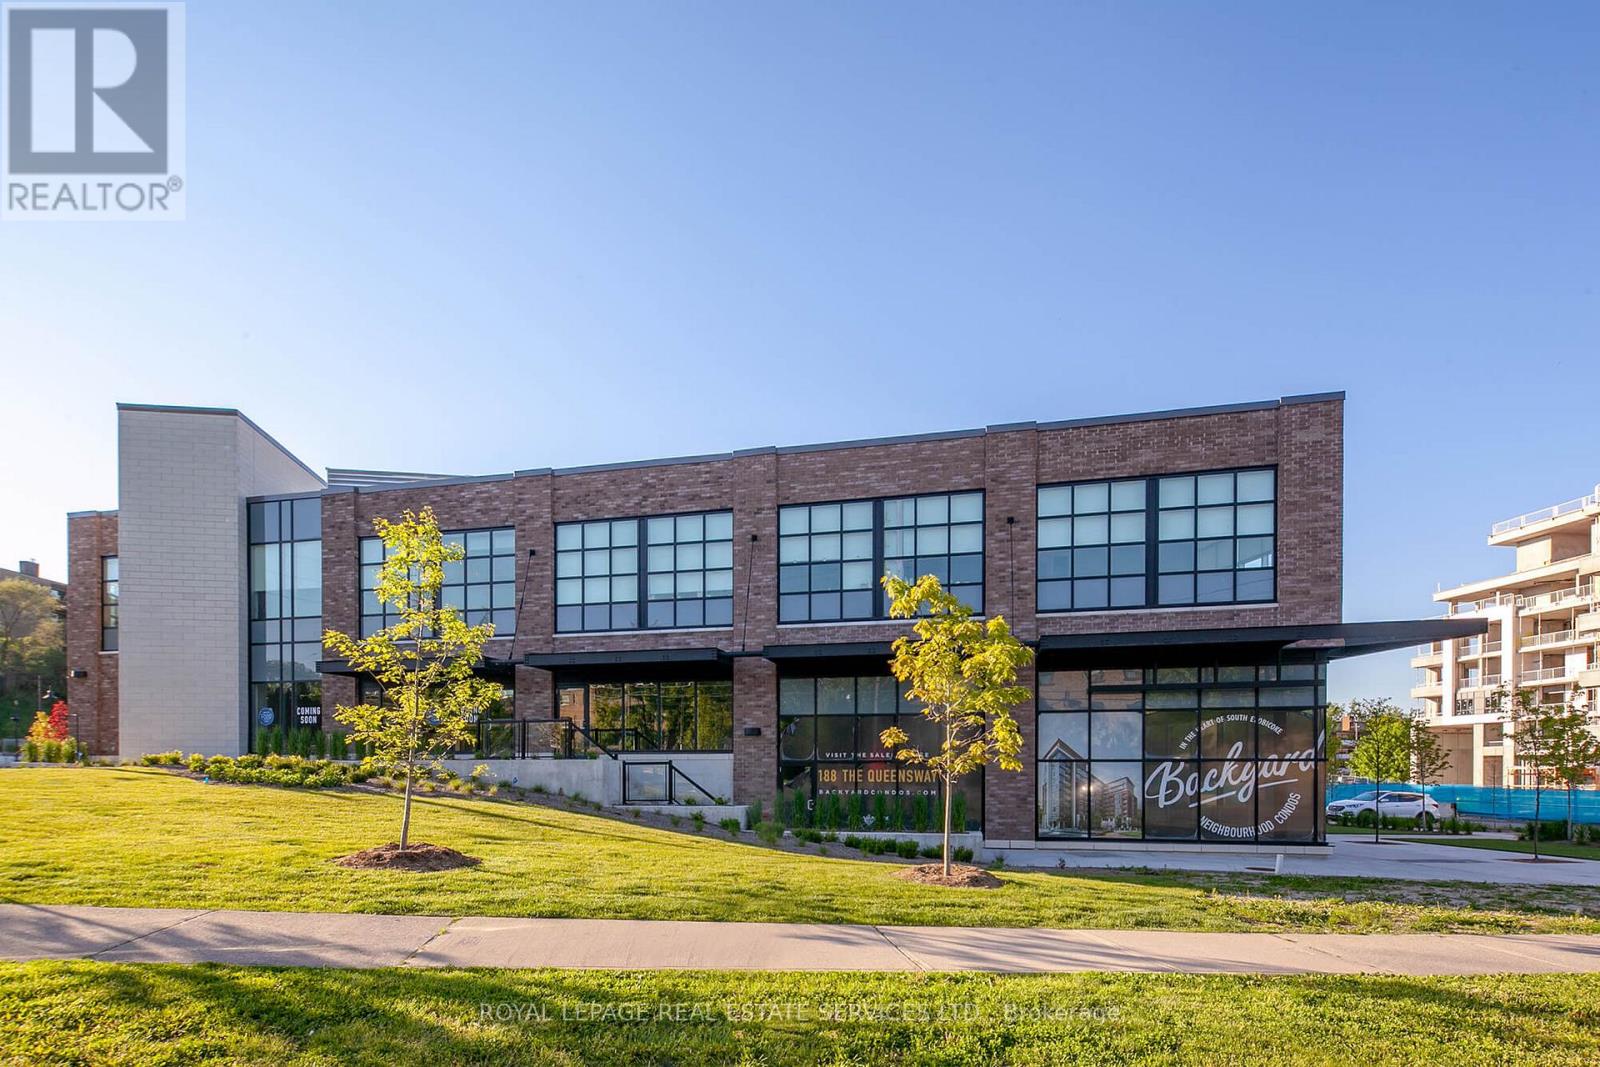
Constructed in 2018, this 100% occupied mixed-use retail and professional medical building offers stable, diversified income supported by a strong remaining lease term profile. Tenants include F45 Fitness, pharmacy, dollar store, hair salon, and other service-oriented uses, with the entire second floor occupied by Stonegate Community Health Centre. The property benefits from both surface and underground parking and offers strong connectivity, with direct access to public transit, easy access to the Gardiner Expressway, and a direct route north to Bloor Street. Surrounded by a dense mix of low- and mid-rise residential buildings, including three newly completed developments totaling 464 units, the property is supported by a strong and growing local consumer base well suited for medical and service-oriented tenancies. (id:65446)
11 Redbud Wy
St. Albert, Alberta
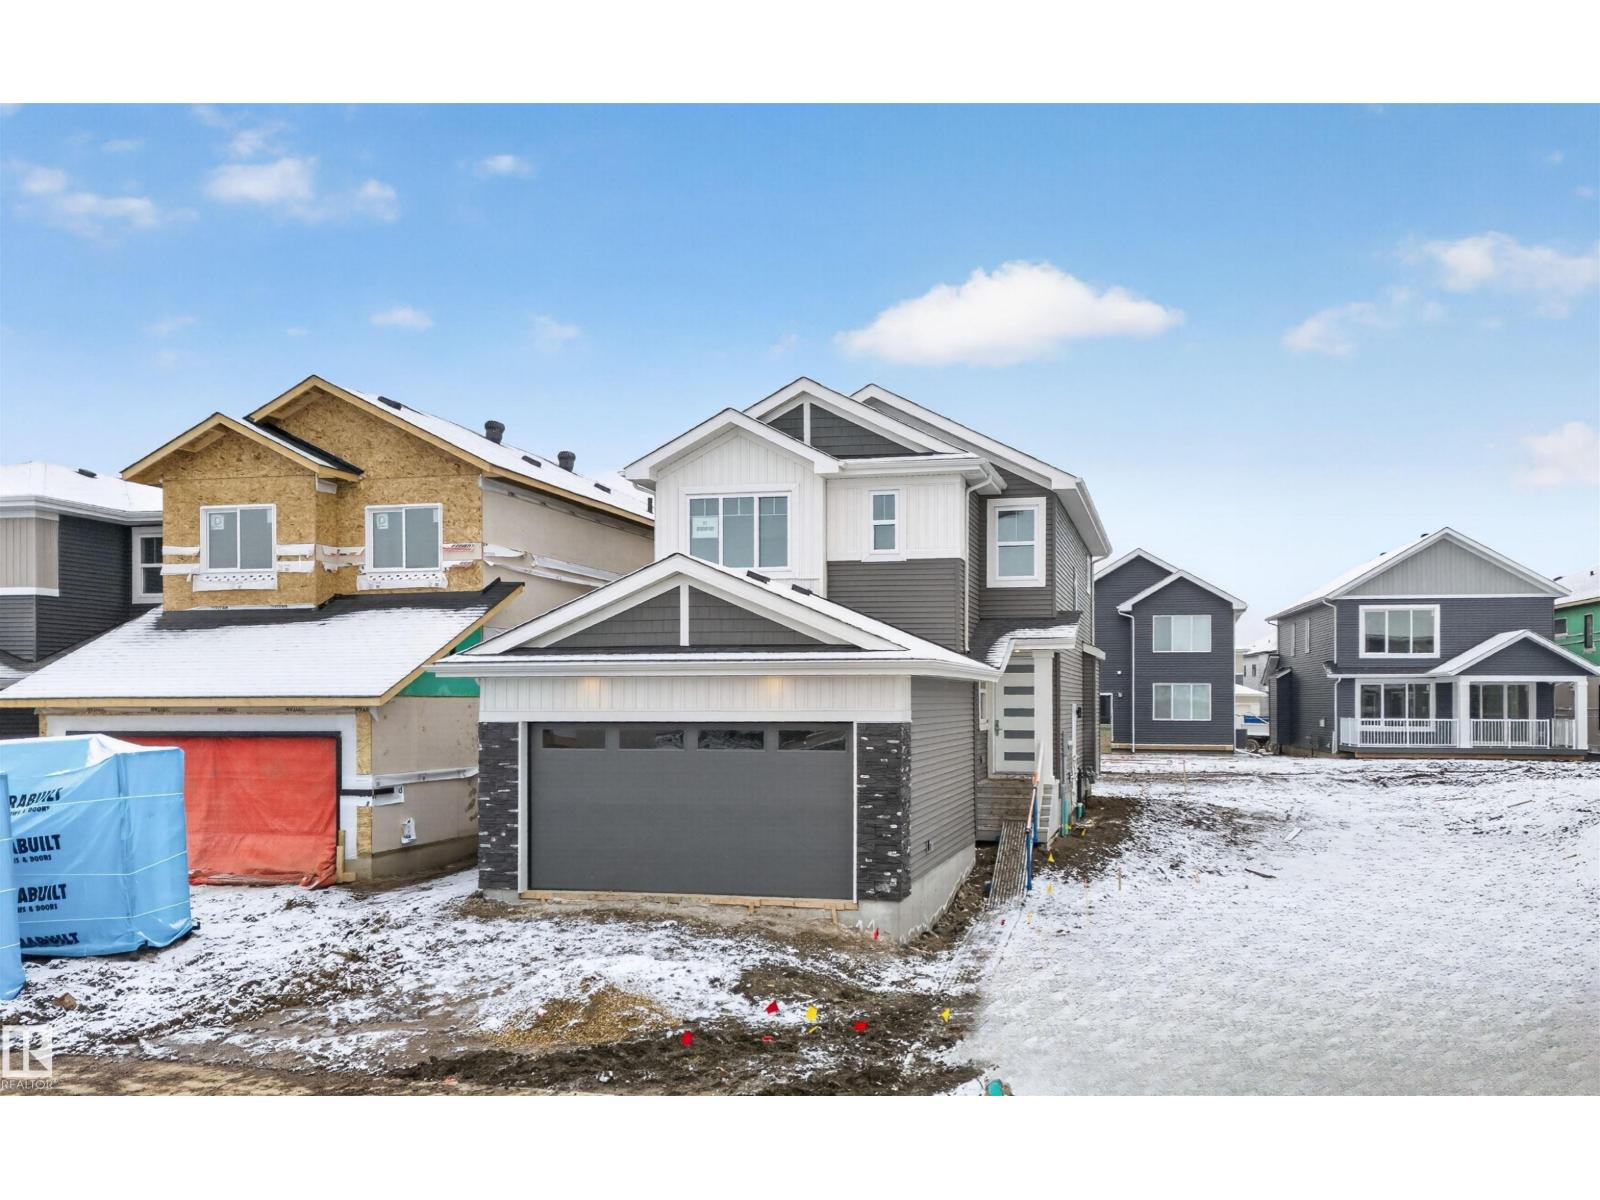
AFFORDABLE 1950 SQFT house. Comes with Kitchen Appliances and blinds. Den on Main floor and Bonus room on the Second floor plus 3 bedrooms. All the 3 floors are 9 feet high. Triple Pane windows. Separate entrance to basement with option for Legal basement. Built on single family lot. Huge size living room with extra large windows window and 8ft high front entrance door. Fireplace with Stone finish. Custom kitchen cabinets to the ceiling and quartz counter tops. Gas cook top and gas line for barbecue. Master Ensuite with soaker tub and custom shower with 24 x 48 inch tiles. Under mount sink with premium Quartz counter tops. Upgraded interior finishes with Maple hand rail to the second level. Indent ceilings and feature wall in Master bedroom. MDF Shelves in all the cabinets. Main floor with LVP, Porcelain tiles in all the bathrooms and Carpet on second floor. Front attached double garage. High efficiency Furnace and Tank. Much more... (id:65446)
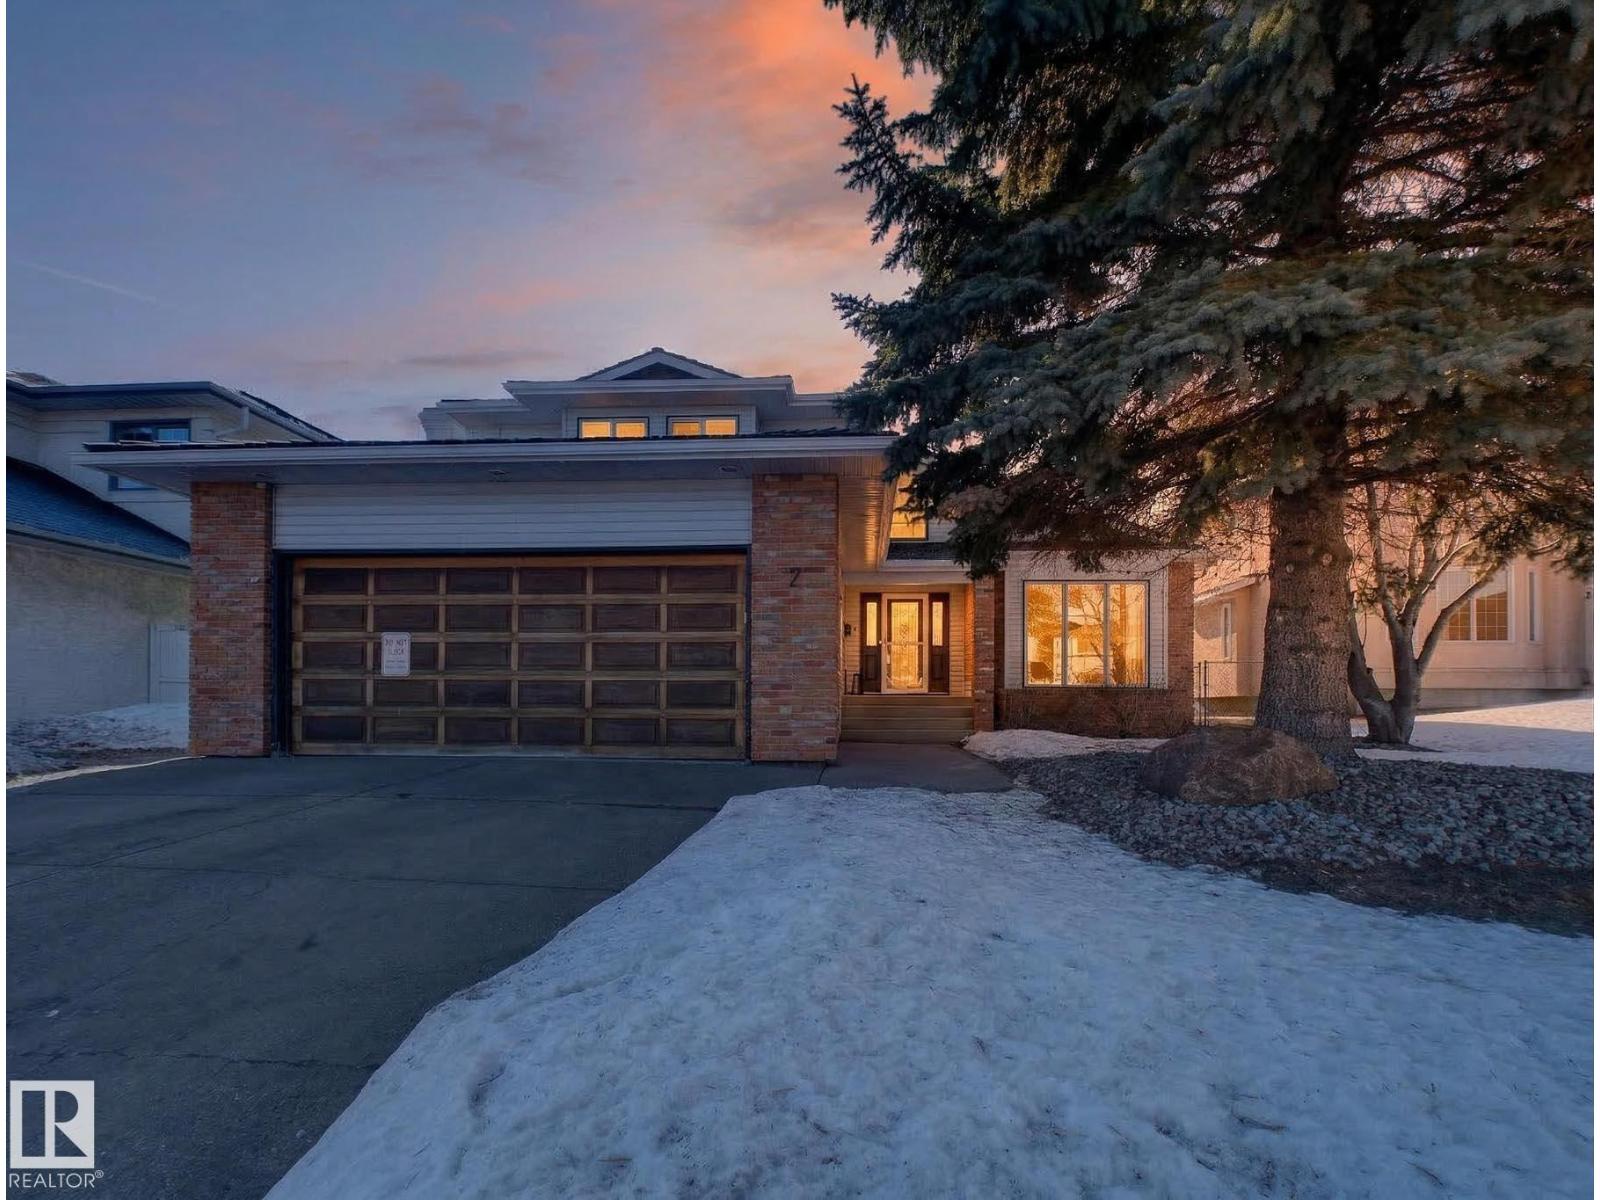
7 Nottingham Bv
Sherwood Park, Alberta
STUNNER IN NOTTINGHAM!....UPGRADES! UPGRADES!...TOTAL 5 BEDS...CHEF KITCHEN...RENOVATED SPA ENSUITE...NEW CARPETS TOO!...HOT TUB AND GAZEBO ARE EPIC...! ~!WELCOME HOME!~Tons of natural light flood this home! Vaulted ceilings make a grand entrance to living/dining room! The chef kitchen is top notch, w/granite counters, tons of custom cabinetry, upgraded appliances including gas cooktop, & dual wall ovens...& don't forget the walk in pantry! Enjoy a cozy family room w/gorgeous fireplace as the focal point. Main floor also has a perfect home office/flex space! New carpet upstairs! Huge primary retreat will impress you, not only with the massive walk in closet, but also the RENOVATED SPA ENSUITE - gorgeous tile work, his/her vanities, soaker tub & shower w/body sprays. FULLY FINISHED BASEMENT? -yes, another WOW space! Two more bedrooms, 3 pce bath, & recreation/family room. SE exposure backyard means lots natural sunlight pouring into the home, & those sunny days on the deck. Double garage is oversized. (id:65446)
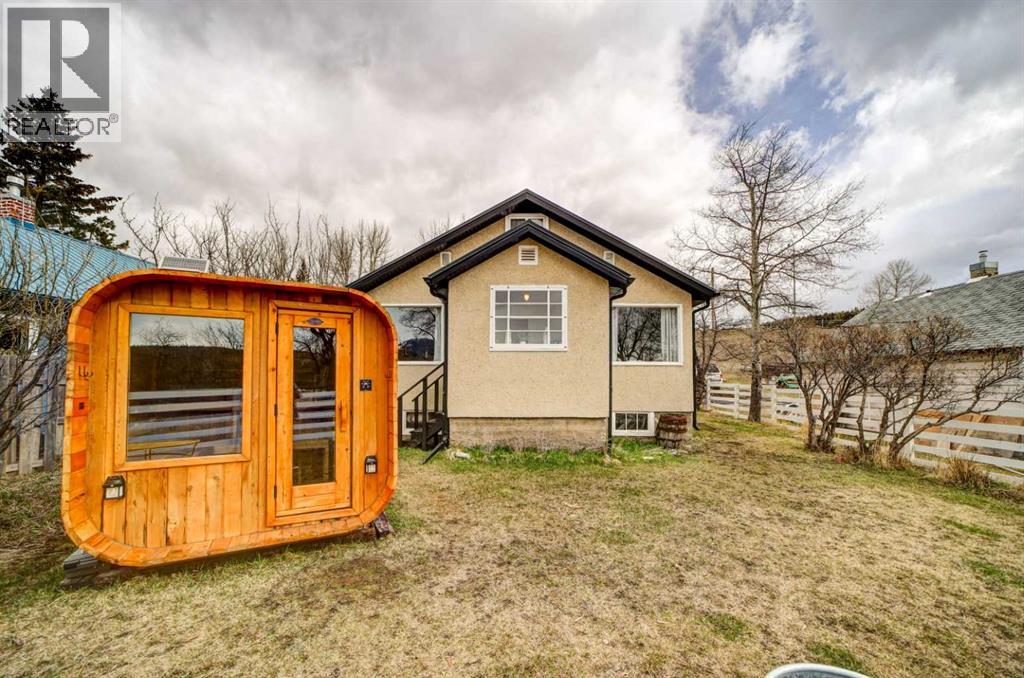
8630 17 Avenue
Coleman, Alberta
Charming 1.5 storey home in Coleman, currently permitted and operating as a successful short term rental, offering a unique opportunity for both lifestyle and income. From the moment you step inside, there is a warmth to this home that feels easy to settle into. The main floor is filled with natural light and thoughtful updates that honour the home’s character. Two comfortable bedrooms and a beautifully renovated period inspired bathroom with a cast iron clawfoot tub create a space that feels both timeless and refreshed. The primary bedroom offers peaceful views, adding to the calm, inviting atmosphere throughout. Upstairs, the loft provides over 300 square feet of additional living space not included in the RMS. It is a versatile area that could work as a cozy retreat, play space, creative studio, or office. The full basement is bright and full of possibility, with lots of windows bringing in the natural light, separate exterior access, and a new electrical panel installed in 2025. Whether you envision future development or simply appreciate the added space, it offers flexibility to suit your needs. Outside is where this property truly comes to life. A recent lane purchase from the municipality has expanded the backyard, creating an oversized lot that feels private, quiet, and expansive. Mature trees surround the space, while the sunny south facing orientation with mountain views makes it ideal for long afternoons outdoors, gardening, or simply unwinding at the end of the day. It is the kind of yard that invites you to slow down and enjoy where you are. (id:65446)
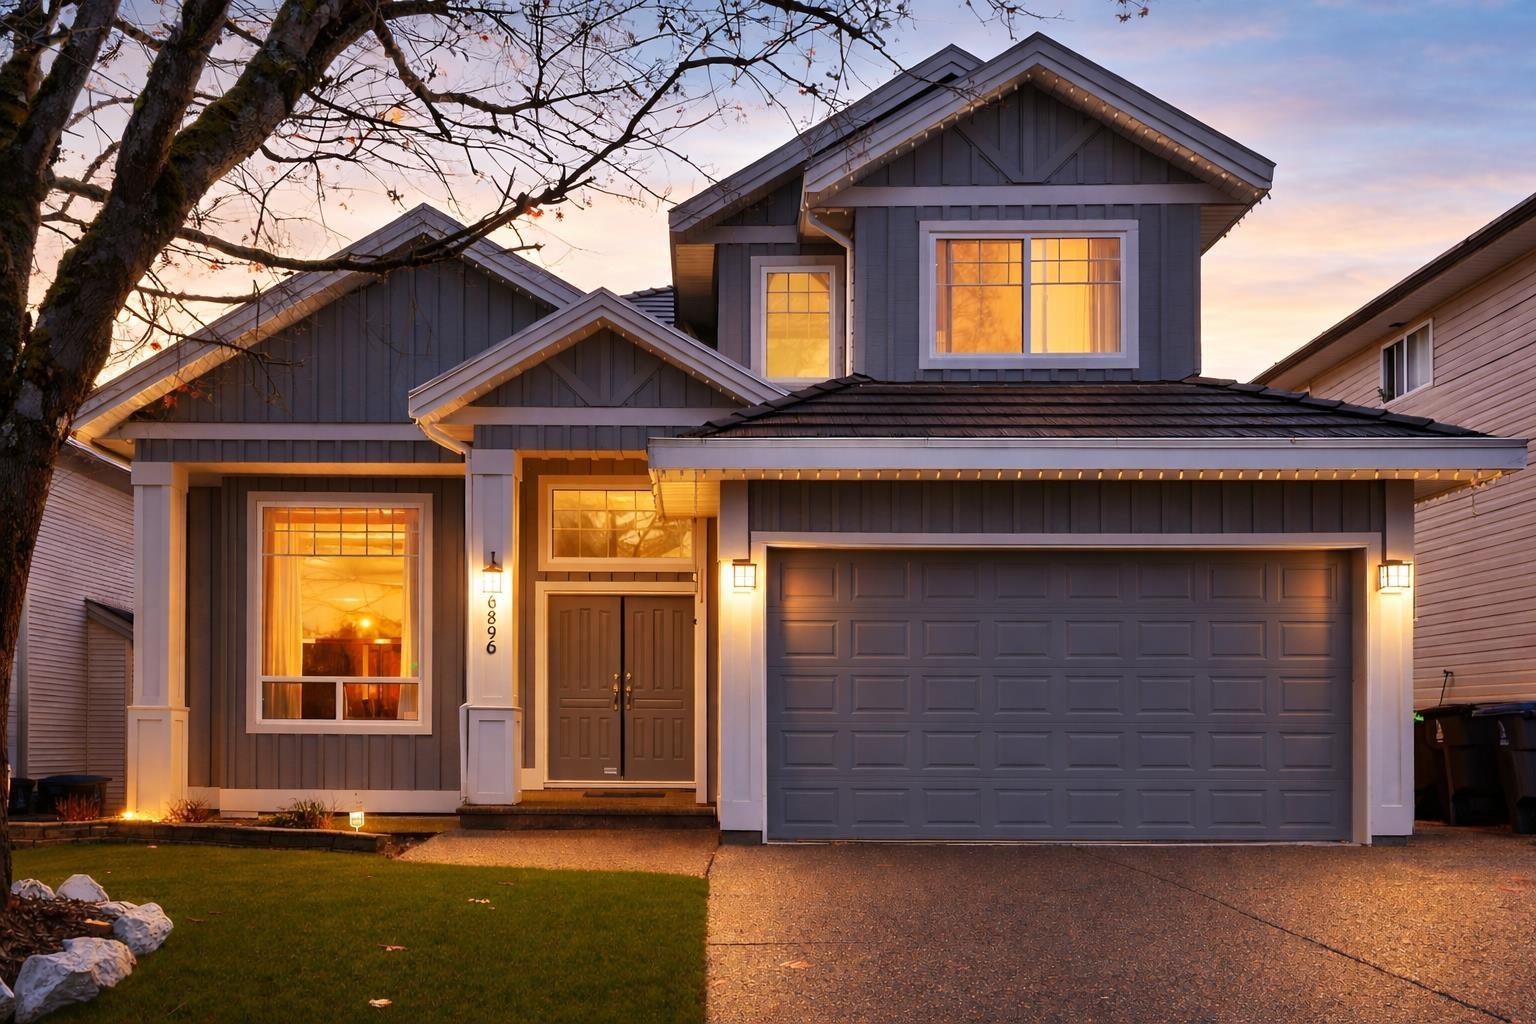
16896 84 Avenue
Surrey, British Columbia
Beautifully maintained 5 Bedroom/5 bathroom, located in Fleetwood! Bright & inviting living room with soaring vaulted ceilings. 2 kitchens on main floor offers ample storage and prep space. On the main you'll find a large Living Room with a attached dining room with a bonus family room.Side suite / MASTER bedroom on main , with a full bathroom and a kitchen you can keep it or rent it out as a studio suite. Covered deck looking over private back yard,professionally installed artificial turf with a putting green .4 BR upstairs, including a spacious primary with dual vanity ensuite & walk-in closet. Walk to Coast Meridian Elementary. Close to future Skytrain, Guildford, Hwy 1 & 15, Church & Tynehead Park! Must See! (id:65446)
Homelife Benchmark Titus Realty
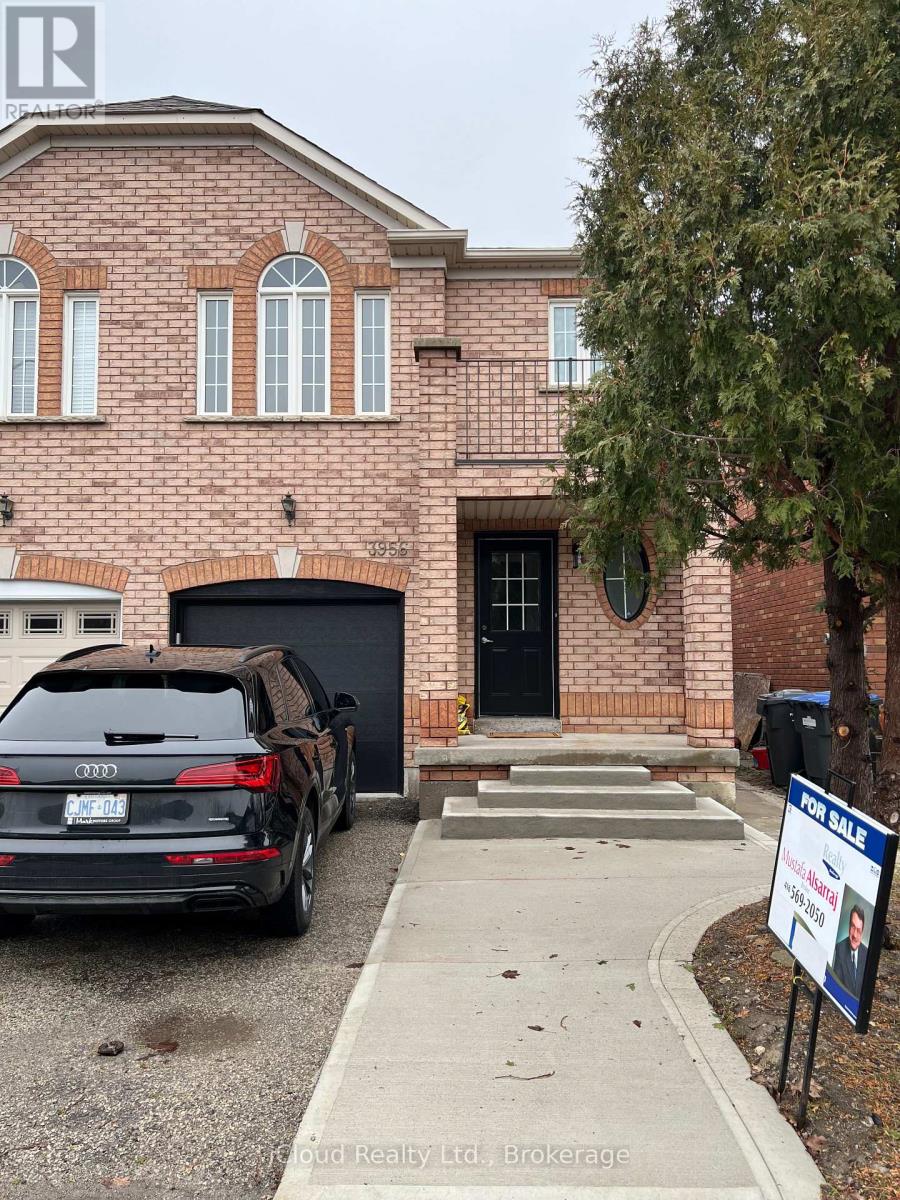
3956 Manatee Way
Mississauga, Ontario
Newly painted, new garage door, new front door, 3 new vanities in all washrooms, new lights, new laminate in all bedrooms and living/dining rooms on ground floor. Basement has separate entrance. Large backyard. Roof shingles changed in 2024. (id:65446)