
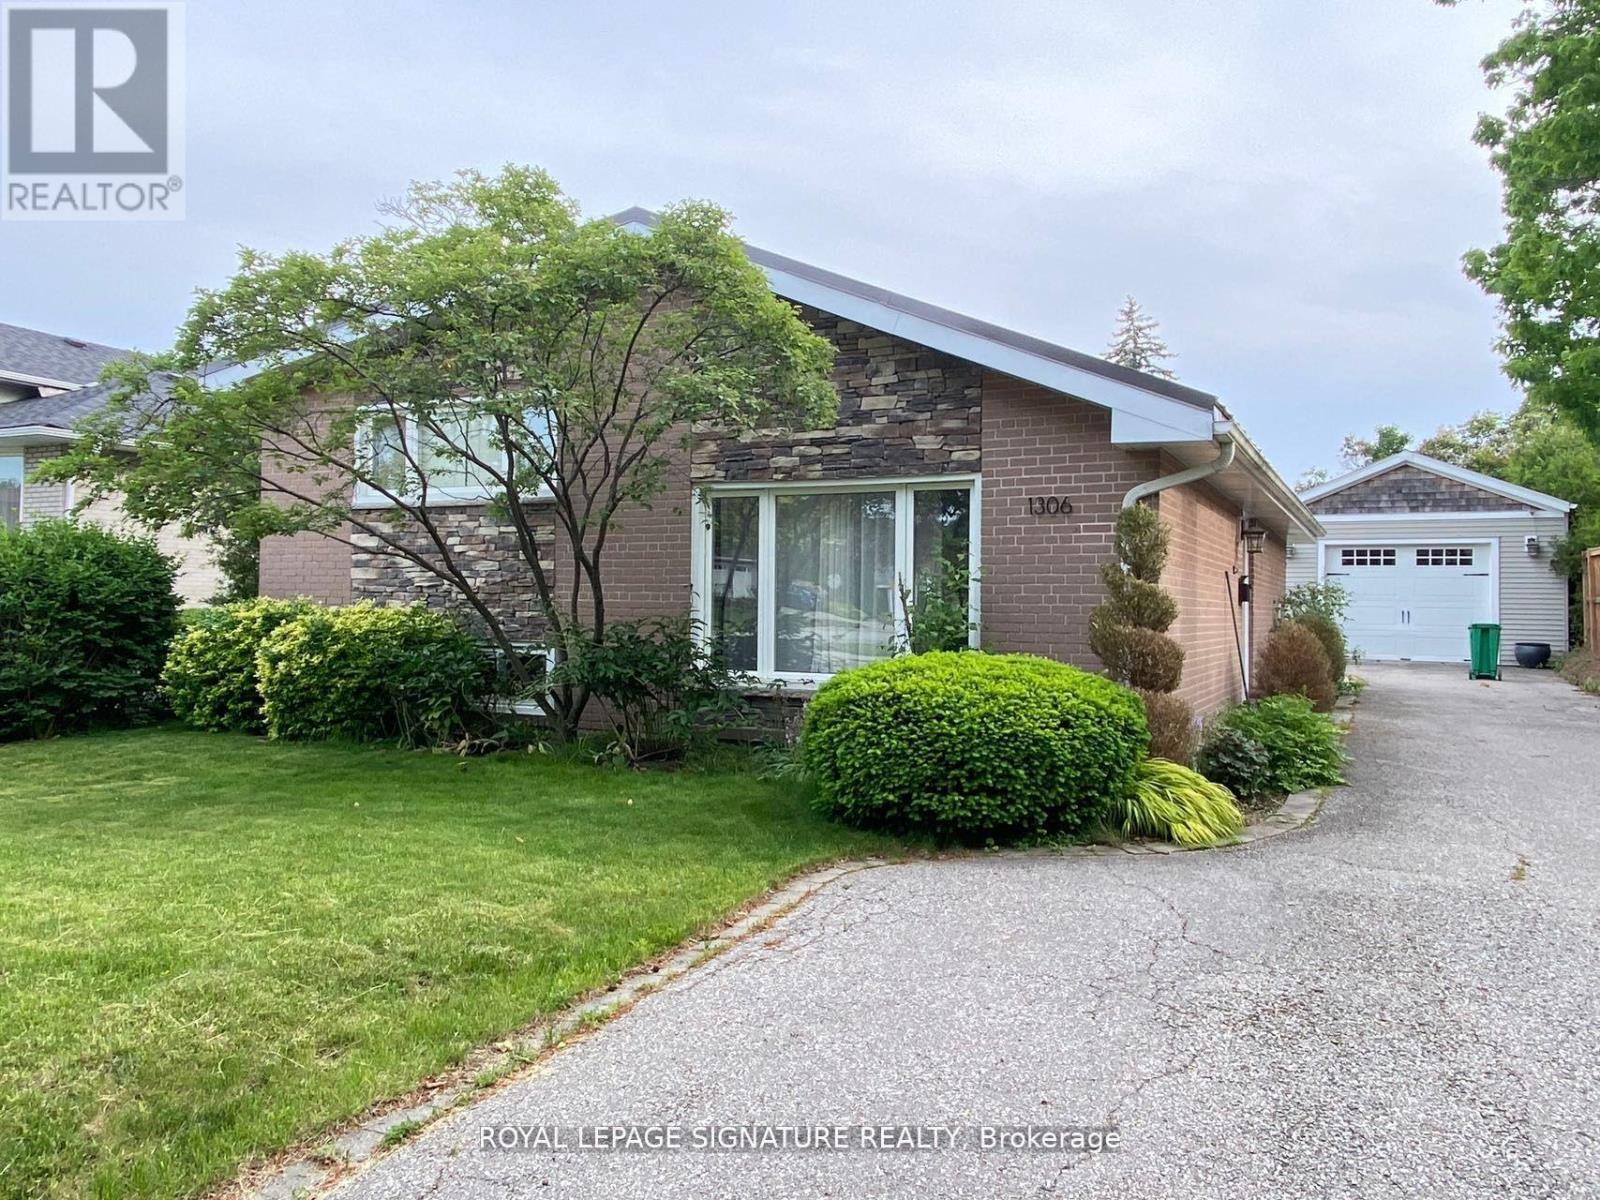
1306 Ludbrook Court
Mississauga, Ontario
Client Remarks***Immaculate 3Bed Sidesplit On Large Lot 5Min Walk From Go Station***. Skylights, Vaulted Ceilings And A Great BlendOf Modern Quality Finishes Give This Renovated Beauty A Sense Of Timeless Class. Great Layout With Large Principal Rooms And A Walkout From Kitchen To Patio With Hot Tub. Huge Garage/Shop With Windows And Loads Of Storage Would Be A Hobbyists Dream. Located On A Quiet Street In Desirable Whiteoaks Fi School Boundary, With All furniture! Eat In Kitchen With Quartz Counters And Cork Floor, Renovated Bathrooms, Furnace, AC, Steel Lifetime Roof, Tankless Water Heater. Classy Soffit Lighting And Partial Stone On Exterior, The List Goes On... Nothing Left To Do But Move In! (id:65446)
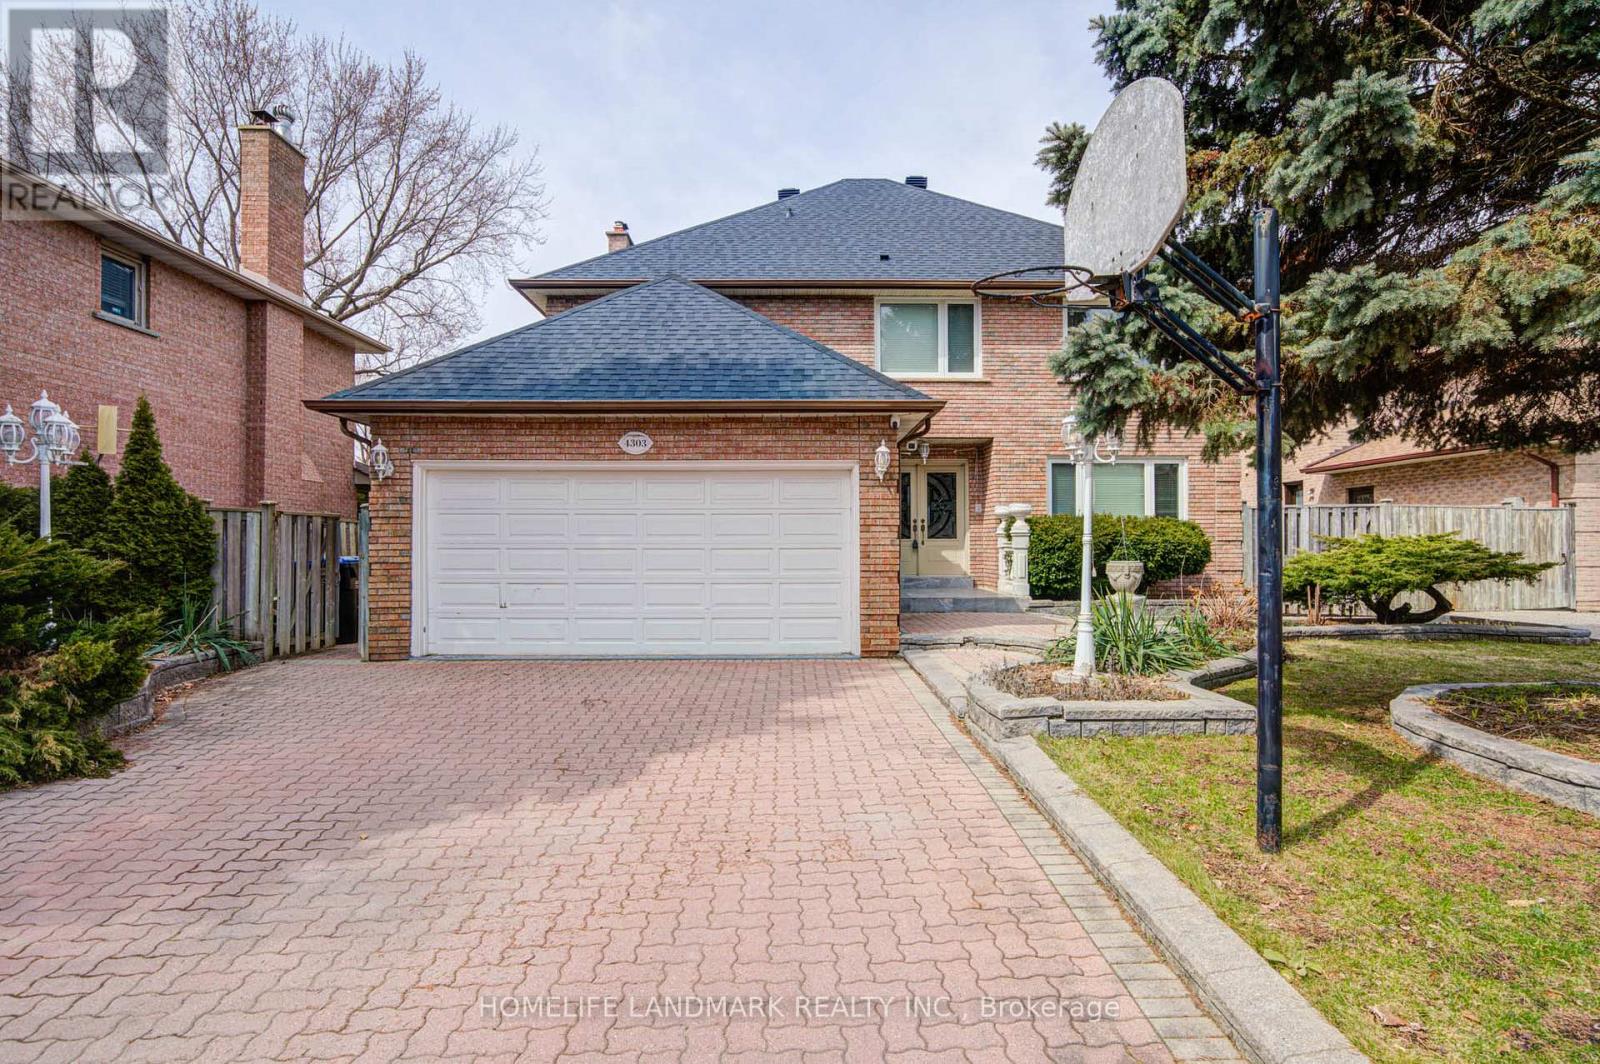
4303 Bridlepath Trail
Mississauga, Ontario
Nestled on a quiet cul-de-sac in the prestigious Bridlepath Trail Estates, this spacious 4-bedroom home offers exceptional comfort and functionality. Featuring large principal rooms, gleaming hardwood floors, and elegant crown molding throughout, the home is perfect for both family living and entertaining.The family-sized eat-in kitchen provides ample space for gatherings, while the finished basement includes two generously sized rooms, kitchen and a legal separate entrance-ideal for potential rental income or extended family use.Enjoy an extra-large driveway with parking for multiple vehicles, along with beautifully maintained mature gardens. Conveniently located just steps from the Credit River, University of Toronto Mississauga campus, and within the sought-after St. Mark and Sawmill Valley school district.Easy access to Highways 403 and 401, as well as all major transportation routes, shopping, and amenities.Excellent basement tenant currently in place and willing to stay until September. (id:65446)
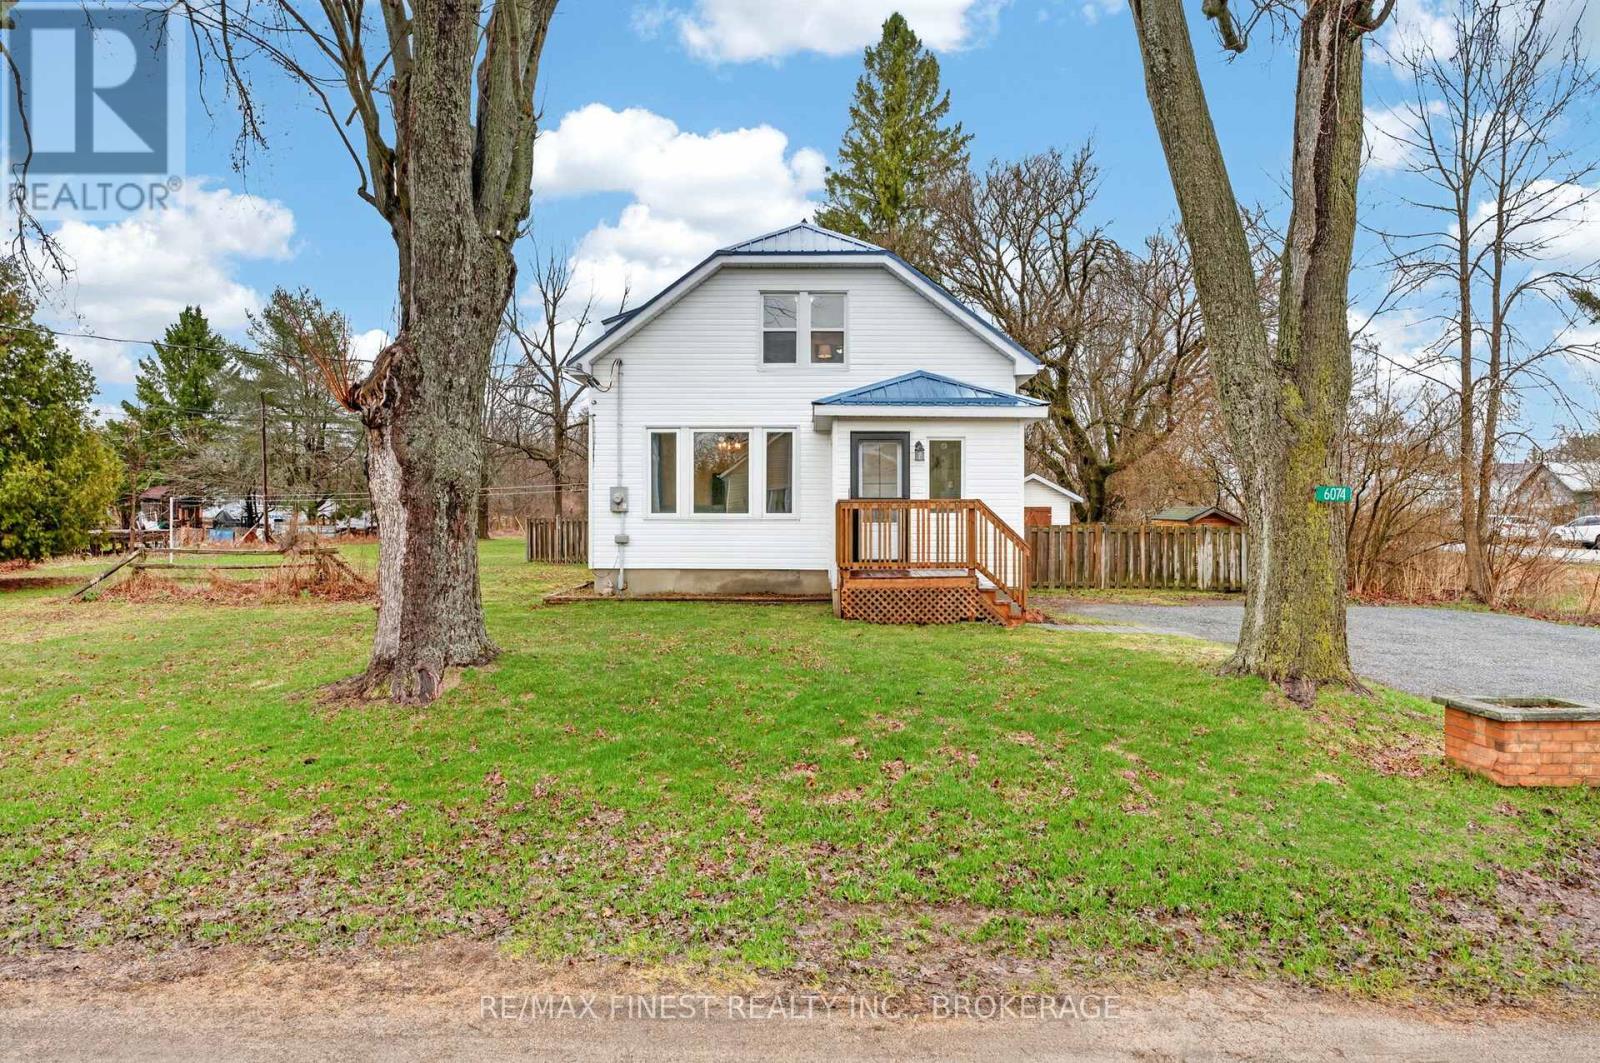
6074 Bank Street
Frontenac, Ontario
Welcome to 6074 Bank Street - an extensively updated, move-in-ready home set on a beautifully maintained lot just under 1.4 acres. Offering the perfect blend of modern upgrades and country charm, this property is ideal for those seeking space, privacy, and future potential. The flat, private yard provides endless opportunities-whether you're dreaming of a workshop, detached garage, or simply enjoying the open outdoor space surrounded by mature trees. A fenced yard and newly added side entrance gate with cedar shrubs enhance both functionality and curb appeal, while the refreshed driveway and interlock pathway create a welcoming first impression. Inside, the home features a bright and spacious layout with 3 bedrooms and 2 fully renovated bathrooms. Thoughtful updates throughout ensure comfort and peace of mind, including modern finishes, fresh paint, and improved flow in key living areas. Major mechanical upgrades have already been taken care of, including a new heat pump and propane furnace (2023), upgraded 200-amp electrical service, and enhanced water systems with UV filtration, sediment filters, and updated plumbing lines. The basement has been professionally spray-foamed for improved energy efficiency, and additional improvements like a new deck (2025), updated fascia and eavestroughs, and steel roofing elements add long-term value. This property offers a rare combination of modern upgrades, usable land, and future flexibility - all in the peaceful and desirable community of South Frontenac. A true turnkey opportunity with room to grow. (id:65446)
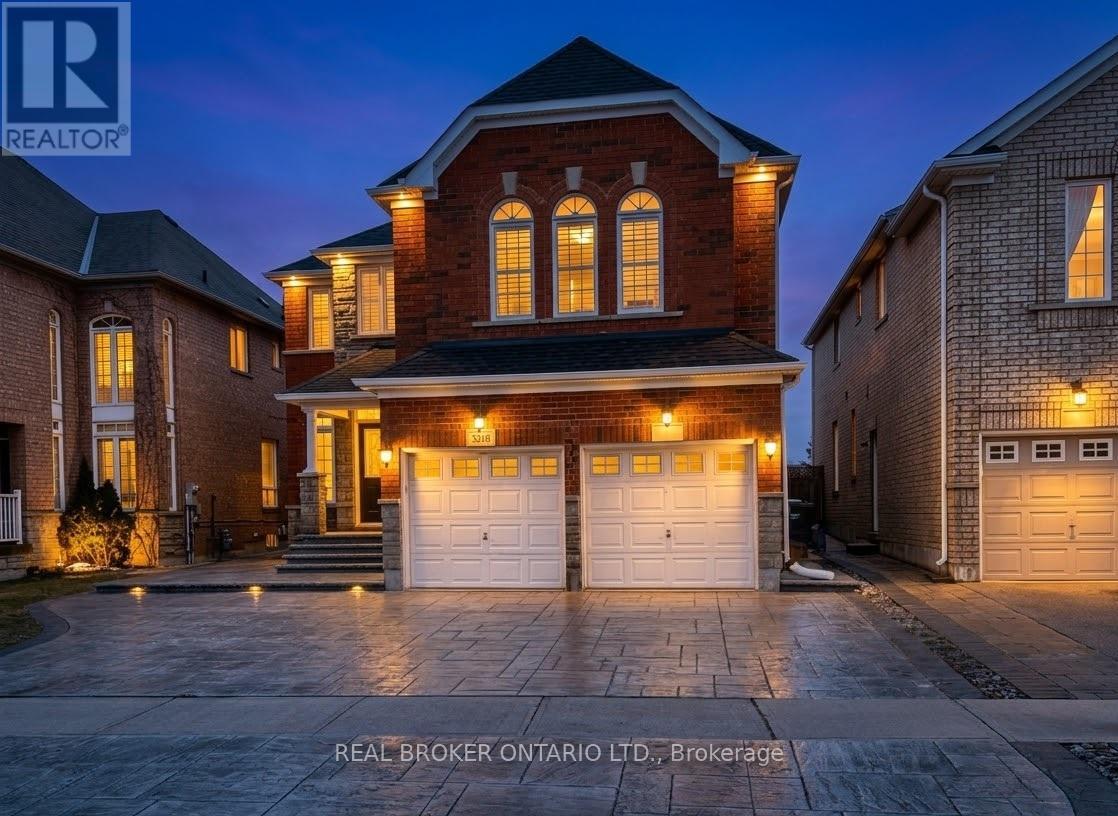
5218 Oscar Peterson Boulevard
Mississauga, Ontario
Beautifully upgraded and spacious home in a prime location backing onto a park. This AAA rental offers a bright and functional 4+2 layout, including 3 family rooms (one on the upper level), a living room, dining room, and a main floor office. Enjoy high-end upgrades including a fully marbled kitchen, hardwood flooring throughout, California shutters, and pot lights inside and out. The primary bedroom features an ensuite with a separate toilet, and all closets include professional-grade shelving. Additional features include an automatic garage, TV points, upgraded driveway and backyard concrete, KitchenAid dishwasher, Maytag washer & dryer, and a high-end water filtration system. Some furniture may be included as per photos. No pets. (id:65446)
5023 50 Street
Vilna, Alberta
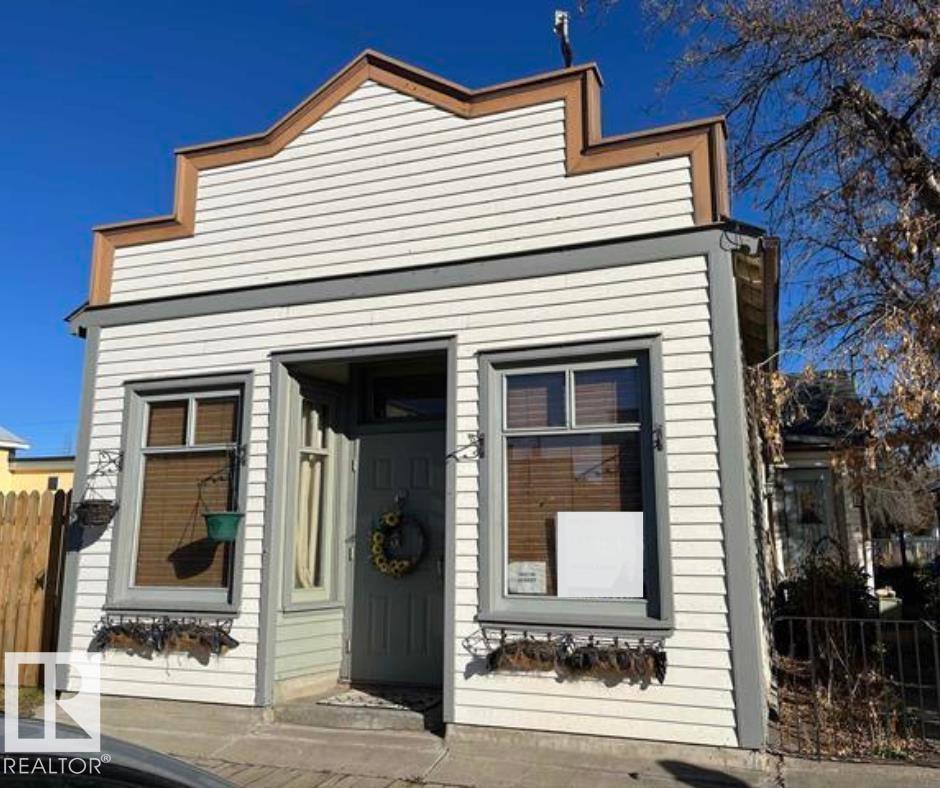
This one of a kind 1925 character home, featuring 2 bedrooms, up dated kitchen, large pantry and a 4pc bathroom with a claw foot tub. At the front of the home you'll enter into a large living room, which may be used as a home based business if needed. A modern kitchen with stainless steel appliances (2022) you'll also enjoy a main floor laundry room and large master bedroom that has access to the back yard. The yard is fully landscaped and fenced and also incudes an oversized 14' X 36' single car garage. Perfect location on quaint main street with walking distance to everything, definitely tons of possibilities for business or just to enjoy a quiet life. Only an hour and a half from Edmonton. Upgrades are shingles on home and garage, furnace, hot water, new electrical and plumbing (2022) (id:65446)
133 Brennan Crescent
Loyalist, Ontario
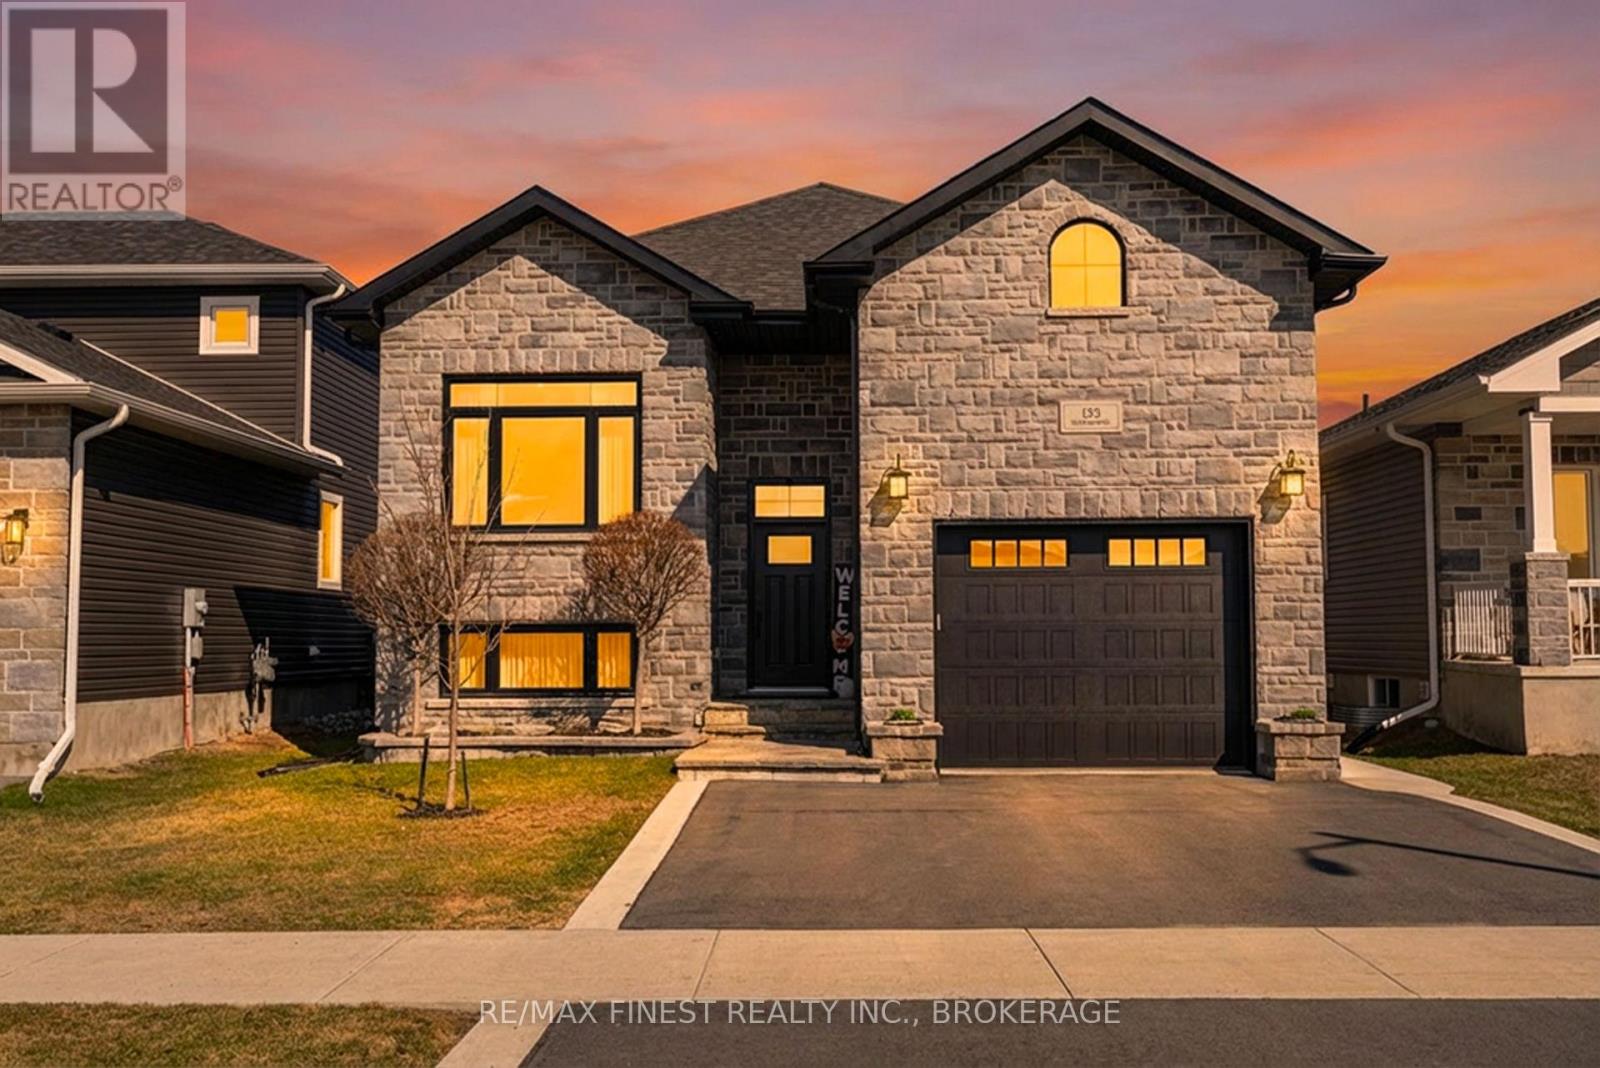
Welcome to this beautifully finished 2-bedroom raised bungalow in Odessa, perfectly situated just minutes from Kingston with quick access to the 401. Located in a fully established neighbourhood, this home combines thoughtful design with quality craftsmanship throughout. The main level offers a bright and inviting living space highlighted by a gas fireplace, convenient main-floor laundry, and all appliances included. The primary bedroom features a 3-piece ensuite and a striking custom stone hearth surrounding an electric fireplace, a true showcase of the owner's attention to detail and craftsmanship. The fully finished lower level impresses with 10-foot ceilings, a spacious recreation room, an additional bedroom, and a full bathroom, ideal for guests, extended family, or added living space. Outside, enjoy a professionally landscaped backyard complete with upper and lower decks, hot tub, gazebo, gas BBQ, solar lighting, and custom stonework, perfect for both entertaining and relaxing. Additional highlights include a garage loft workshop and abundant functional space throughout the property. Move-in ready with unique touches inside and out, this exceptional home offers comfort, style, and practicality in a sought-after location. A must-see property. (id:65446)
807 Indian Road
Mississauga, Ontario
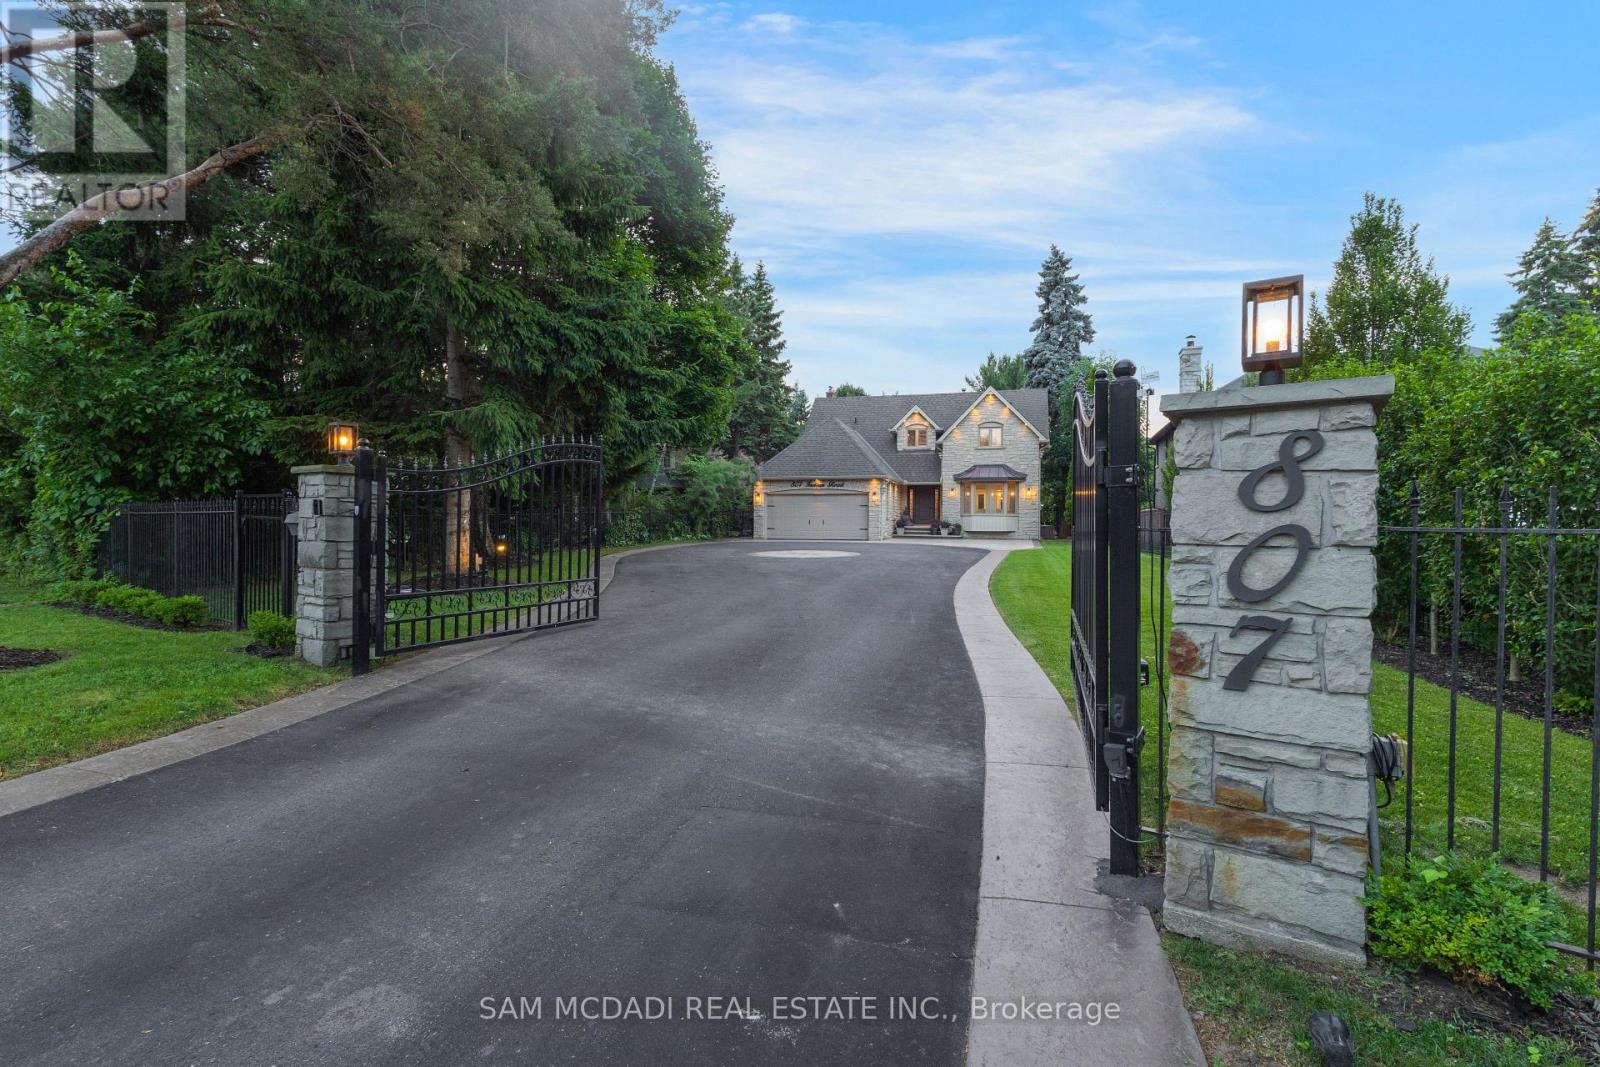
Welcome to 807 Indian Road, a beautifully appointed residence in the heart of prestigious Lorne Park. Set on an impressive 64 x 244 ft lot, this elegant home offers exceptional privacy, outstanding curb appeal, and a tranquil setting on one of South Mississauga's most desirable streets. A hydraulic iron gate, professionally landscaped grounds, and an extended stone interlock driveway create a striking first impression, with parking for up to 8 vehicles plus a double garage featuring built-in storage and EV charging. Offering over 4600 SF of total living space, this 4+1 bedroom, 4.5 bathroom home was thoughtfully renovated in 2021 to blend modern luxury with timeless comfort. The main level is bright and inviting, featuring oversized windows, light oak wide-plank engineered hardwood flooring, pot lights, and custom built-in storage throughout. The gourmet kitchen is complete with quartz countertops and backsplash, premium Thermador stainless steel appliances, and ample storage. The family room is warm and inviting with custom wood paneling, built-in shelving, and a Napoleon electric fireplace. A graceful round hardwood staircase leads to the upper level, where the spacious primary retreat offers a walk-in closet and spa-inspired ensuite with double vanity and glass-enclosed rainfall shower. A junior suite includes a brand-new 3-piece ensuite with rainfall shower and brass fixtures, alongside two additional bedrooms and a 4-piece bath. The finished lower level features an additional bedroom and bathroom, wet bar, sauna, home theatre setup, rec room with fireplace, and a laundry room with built-in cabinetry. Outdoors, the exceptionally deep backyard is a private oasis complete with full outdoor kitchen, interlocked patio, mature trees, and lush gardens. Perfectly situated near top-rated schools including Mentor College, Lake Ontario, Port Credit, golf clubs, and the QEW, this exceptional home offers refined living in one of Mississauga's most sought-after communities. (id:65446)
1320 Odessa Crescent
Oakville, Ontario
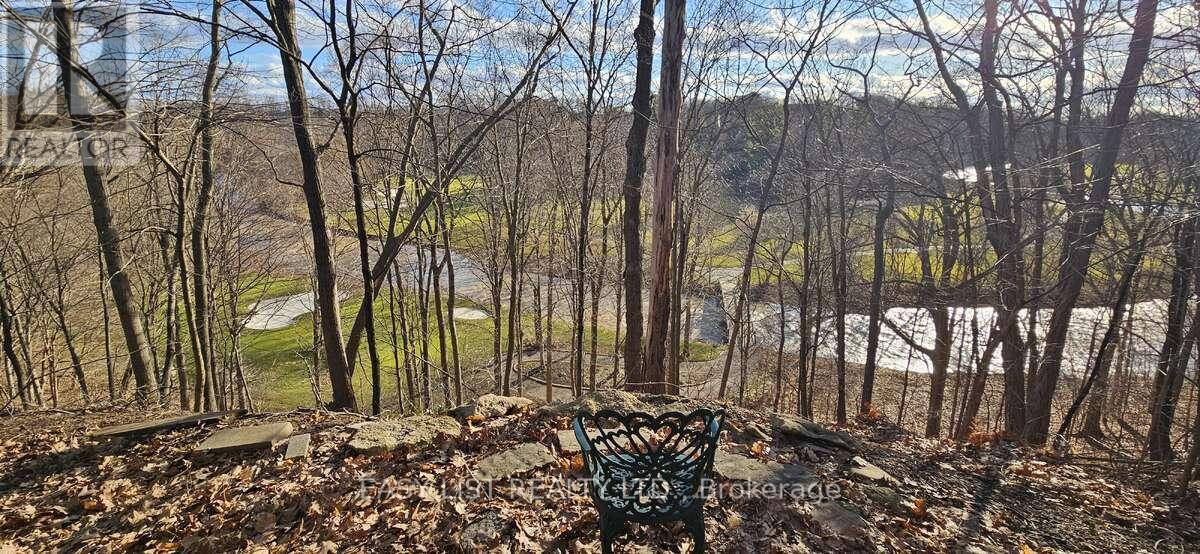
*** Visit the REALTOR website for further information about this Listing *** Welcome to a hidden gem in Oakville's coveted College Park neighborhood. This beautifully updated home is designed for comfort, featuring a massive primary bedroom and a second bedroom with its own private balcony-perfect for morning coffee while overlooking Glen Abbey. You'll love the updated bathrooms (the steam shower is a total game-changer!) and the sun-drenched living spaces. The real magic, however, is in the backyard. Sitting on a deep 51x132 feet lot that backs onto a lush ravine and golf course, you'll enjoy total privacy and stunning river views. It feels like being at the cottage, without ever leaving the city. (id:65446)
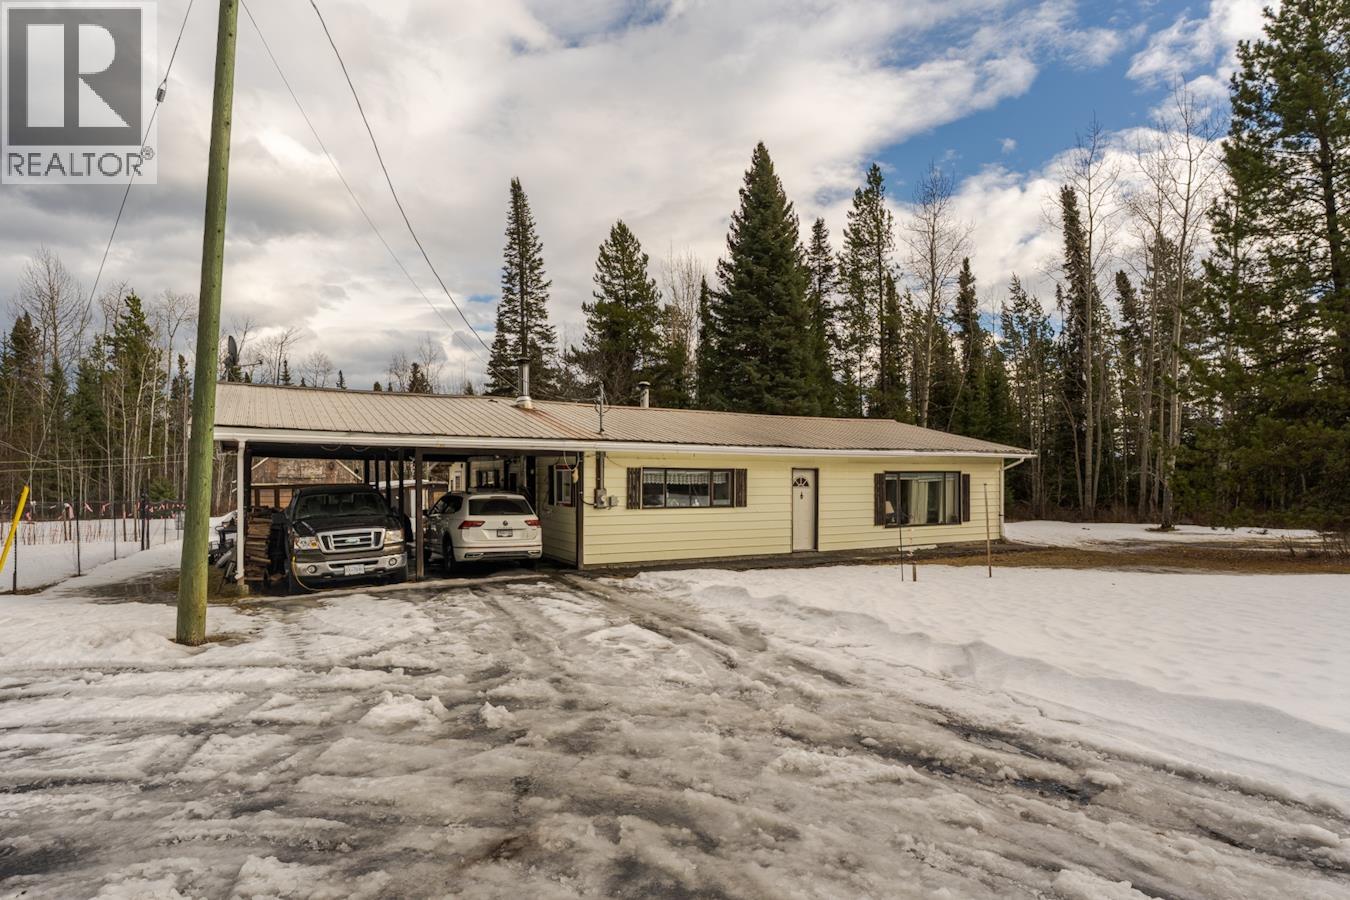
20770 Cariboo Highway
Prince George, British Columbia
Discover your private retreat at 20770 Cariboo Highway! This 3-bed, 1-bath, original-owner home sits on 5 acres of peaceful, well-maintained land, offering a lifestyle perfect for those seeking privacy and space. While you’re away from the bustle, you’re still just about 20 minutes from the city. This property strikes a beautiful balance—an affordable chance to embrace your own acreage, while adding your personal touches to make it truly yours. (id:65446)
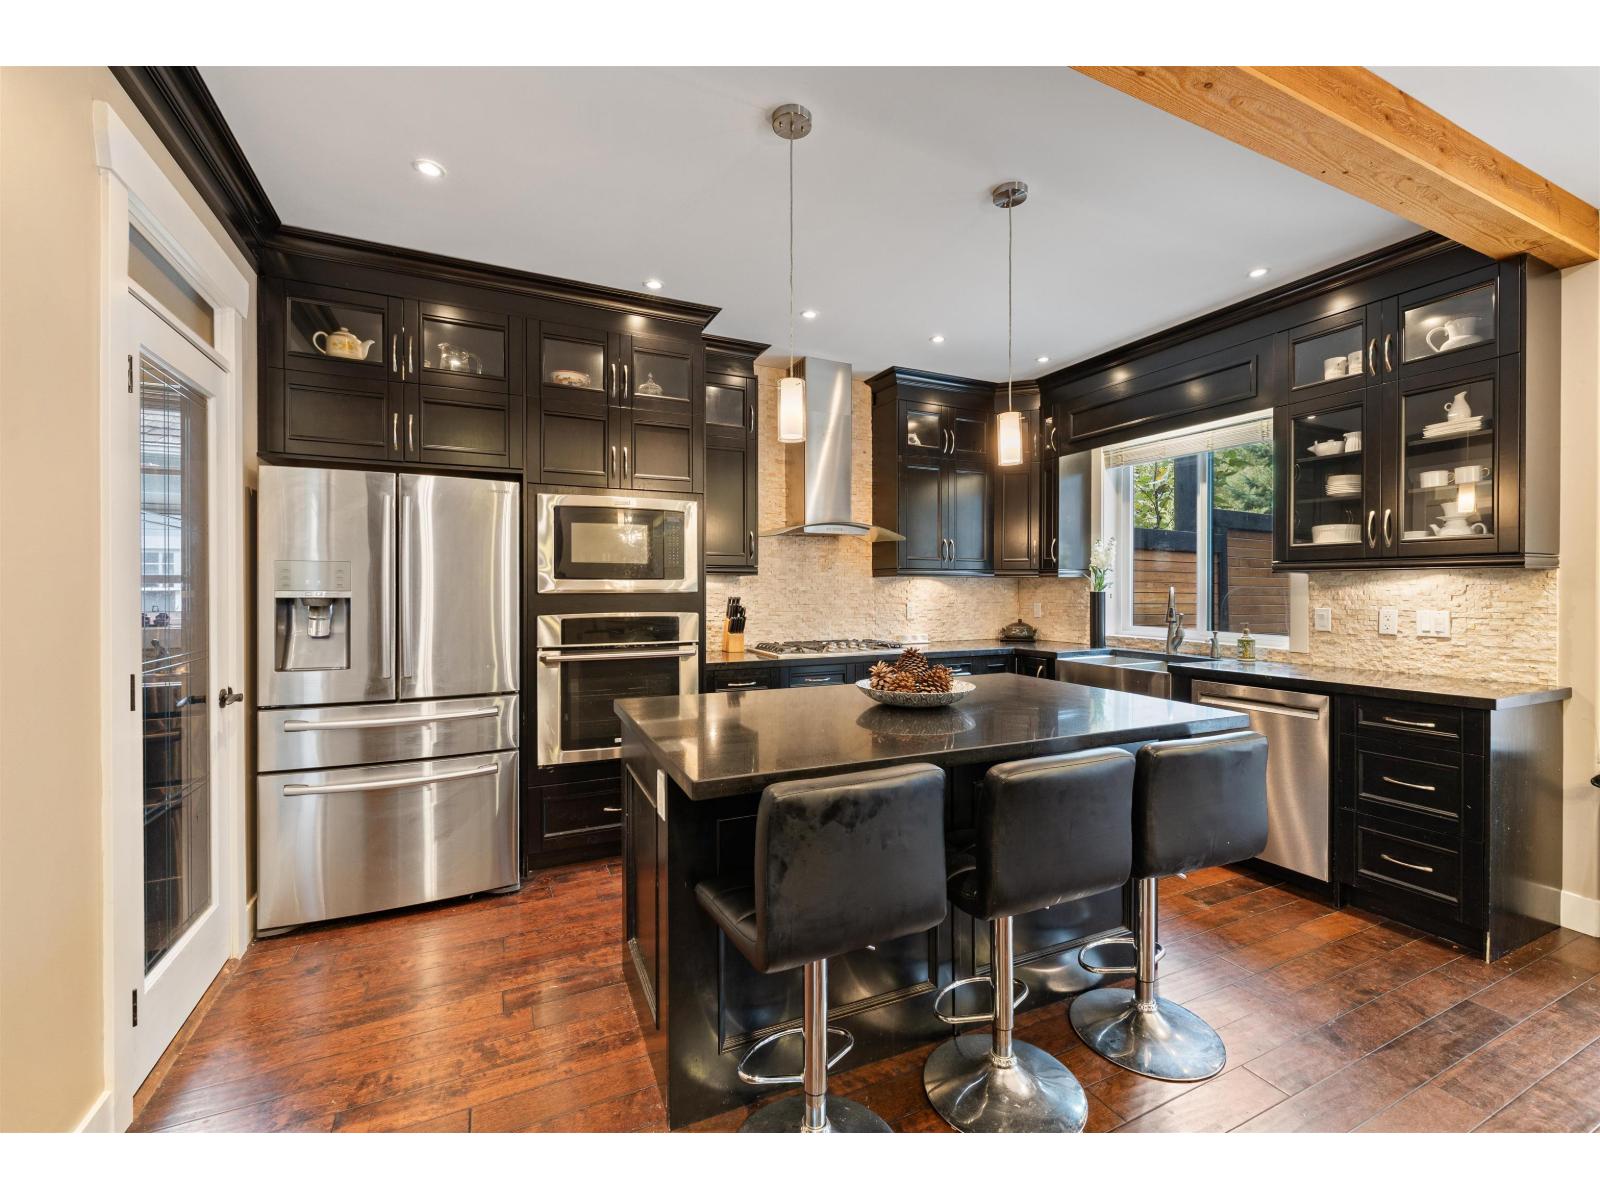
3648 Elgin Road
Surrey, British Columbia
If you're looking for a lovely home, in a great location, that provides an abundance of privacy, this is the one for you! Open concept plan on the main includes a built in bar, and office or 4th bedroom. Entertaining is easy with the large kitchen and wok kitchen with pantry, while guests can come and go through the french doors leading to the covered patio area. Enjoy the primary bedroom suite, spa tub, w/i shower, and w/i closet. Two other bedrooms and loft with built in cabinetry finish the upper floor. Panhandle driveway leads to the garage equipped with a drop down ladder to the attic above. Property has a back up generator, Central A/C, & a low maintenance yard! School catchment: Chantrell Creek Elementary & Elgin Park Secondary. Act now, schedule your private showing today! (id:65446)
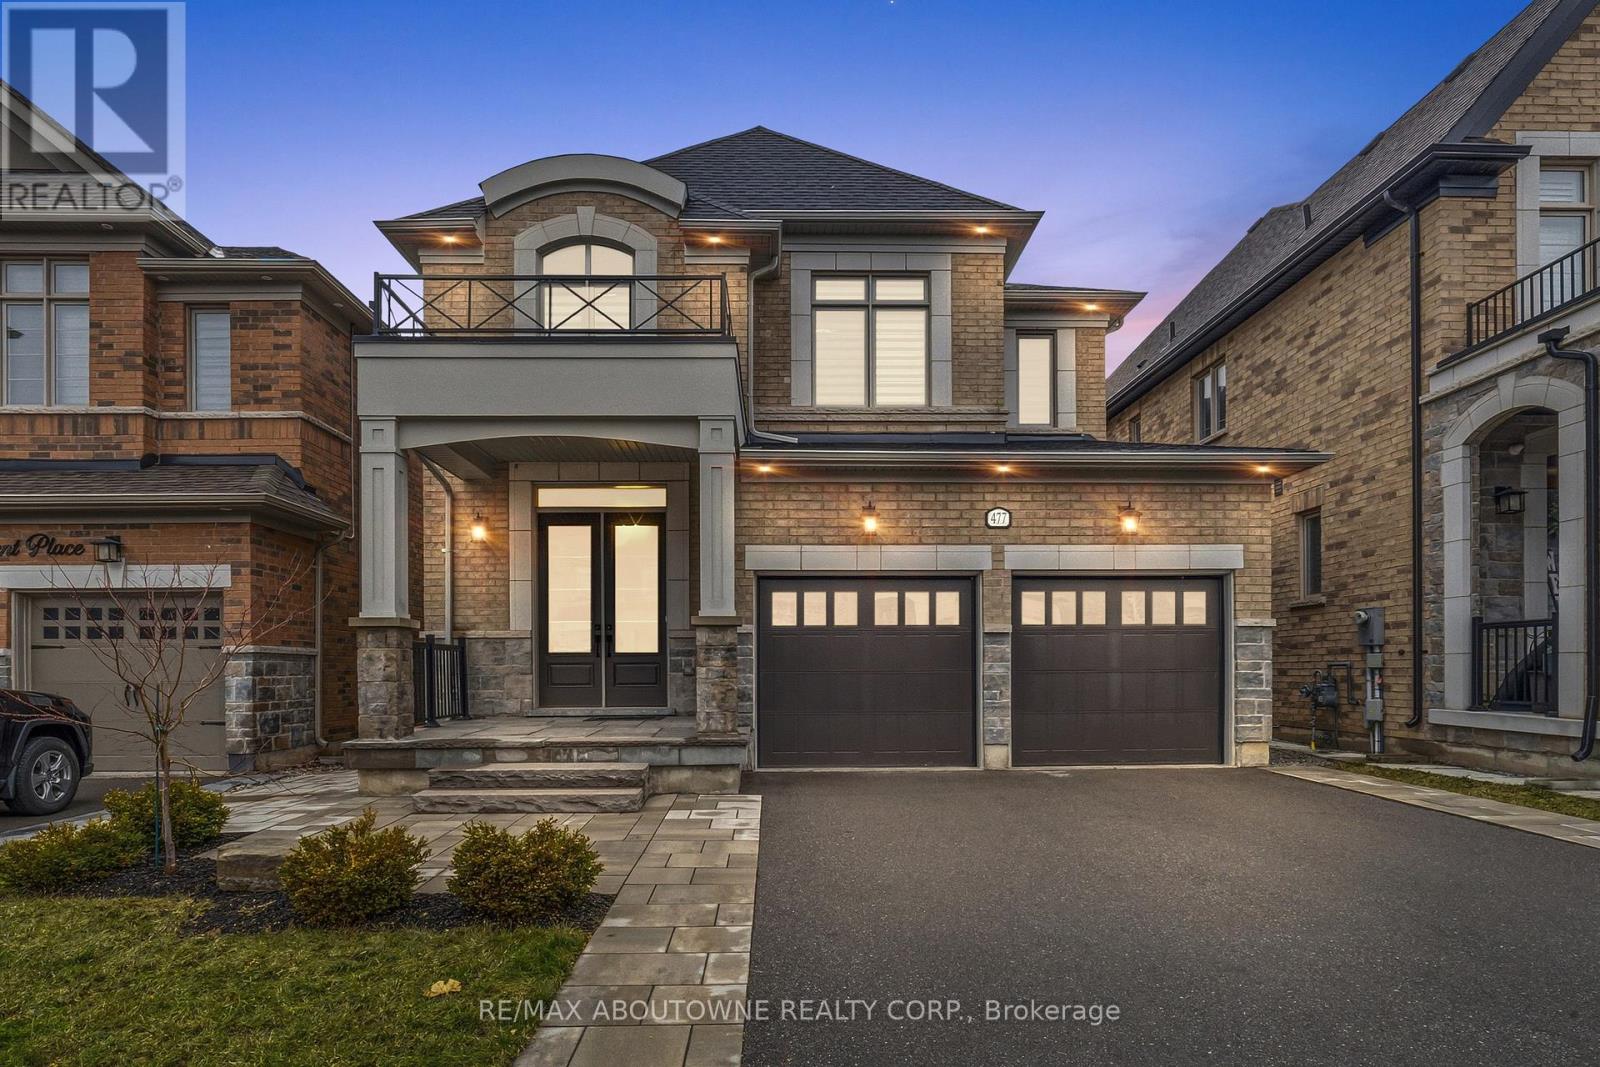
477 Parent Place
Milton, Ontario
Welcome to this exceptional 4-bedroom, 4.5-bathroom home built by the renowned builder Country Homes, perfectly situated backing onto tranquil green-space for added privacy and beautiful sunfilled backyard views. Designed with both comfort and elegance in mind, this home features 10-foot ceilings on the main floor and thoughtfully upgraded finishes throughout.The stunning kitchen serves as the heart of the home with large centre island with hard surface countertops, stainless steel appliances (gas range) and offering a stylish and functional space ideal for everyday living and entertaining. It flows seamlessly into the spacious dining and family room highlighted by a sophisticated waffled ceiling, creating a warm and inviting atmosphere.Upstairs, the primary bedroom provides a luxurious retreat, complete with large his-and-hers walk-in closets and a beautifully appointed 5 piece ensuite bathroom. Each additional bedroom offers generous space with the front bedroom offering private ensuite and walk-in closet with window. This home is bright and inviting throughout with a ton of natural light and pot lights. Additional features include fantastic stone patio entrance and back patio, over sized basement windows, large baseboards, a rough-in for an electric car charger, central vacuum system, and quality craftsmanship that Country Homes is known for. There is ample parking space for large family with up to six car parking. Backing directly onto peaceful greenspace, enjoy backyard gatherings on deck (gas line installed for bbq), and large lower patio allows tons of space for family and friends. This property offers a rare combination of privacy, modern convenience, and timeless design.A truly outstanding opportunity to own a thoughtfully designed home in a desirable setting. (id:65446)
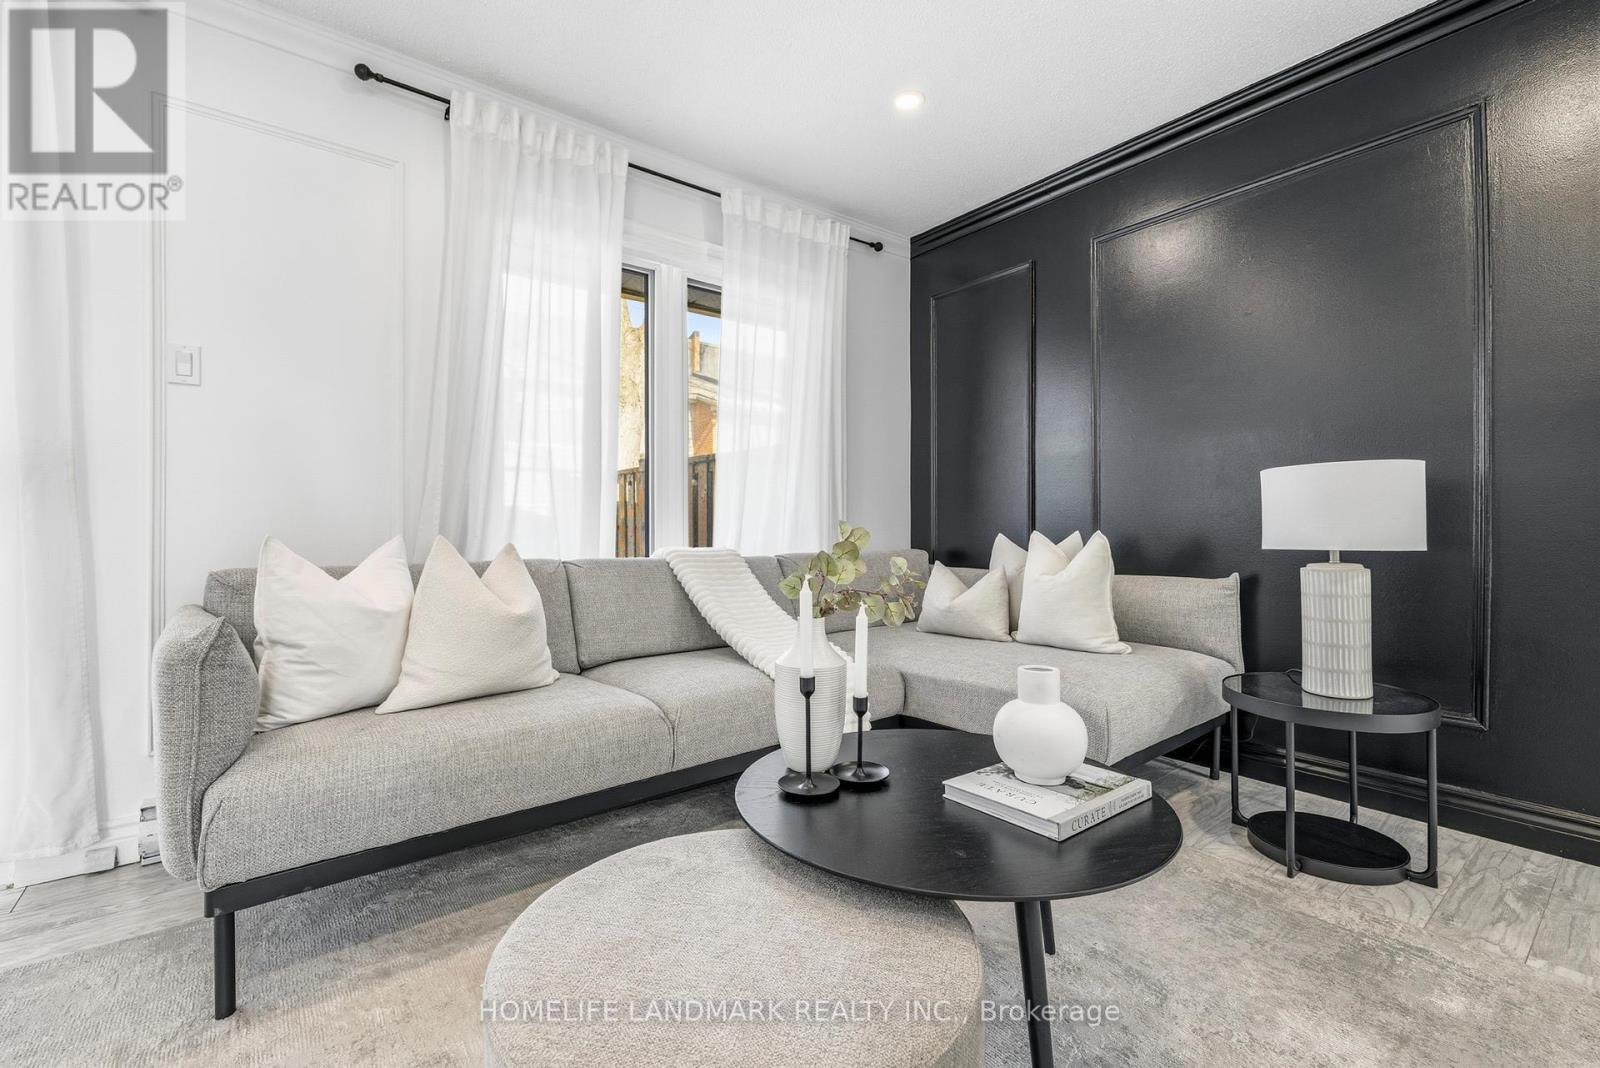
9 - 1270 Gainsborough Drive
Oakville, Ontario
Welcome to 1270 Gainsborough Drive in the heart of Oakville, where timeless elegance meets refined everyday living. This beautifully updated 3+1 bedroom, 2 bathroom condo townhouse offers over 1,500 sq ft of stylish living space in a sought-after family-friendly community where comfort, style and suburban charm come together. Step inside to discover a bright, thoughtfully designed interior featuring modern flooring and a striking designer accent wall that anchors the inviting living space. Large windows flood the home with natural light, creating a warm and welcoming atmosphere throughout. The renovated kitchen is a true showpiece, featuring sleek black cabinetry, complimented by a waterfall-style black countertop with elegant white veining, stainless steel appliances and a stylish backsplash - it's a kitchen that will inspire both everyday meals and memorable gatherings. The home offers three well-appointed bedrooms and beautifully updated bathrooms. In addition, the finished lower level den offers the perfect flex space, ideal for a home office, playroom or cozy media lounge. Step outside to discover your own private backyard retreat - beautifully designed with flagstone patio, artificial turf, decorative river rocks and landscaped mulch, creating a low-maintenance outdoor retreat. Centrally located with parking for two and convenient access to Hwy 403, Hwy 407 and the QEW. Located minutes from Oakville GO Station, Sheridan College and Lake Ontario - this home is ideal for young families, first-time buyers, commuters or downsizers. (id:65446)