
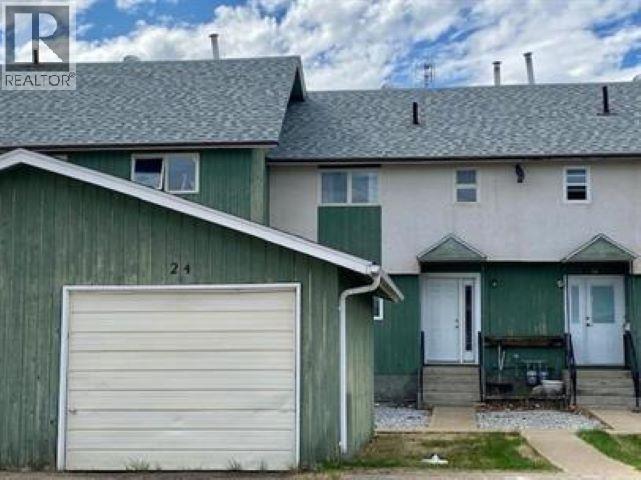
24 5320 Mountainview Drive
Fort Nelson, British Columbia
Check it out! A 3 bedroom home with well-planned living spaces, this classic townhouse sits in a fantastic location close to all levels of schools. There is a fenced yard for your kids and pets to play, plus the complex has a great playground and plenty of maintained green space. The home itself offers 3 bedrooms and a full bathroom upstairs. On the main floor you've got a foyer that's perfect for coats, boots, and the dog's leash with room for everyone, plus an eat-in kitchen and a spacious and bright living room featuring doors out to the yard. Downstairs there's room to extend the fun with a generous family room, and a laundry room that can double as a workshop and extra storage space. A single garage tops it off1 It's worth adding this one to your list of "must-see" homes. (id:65446)
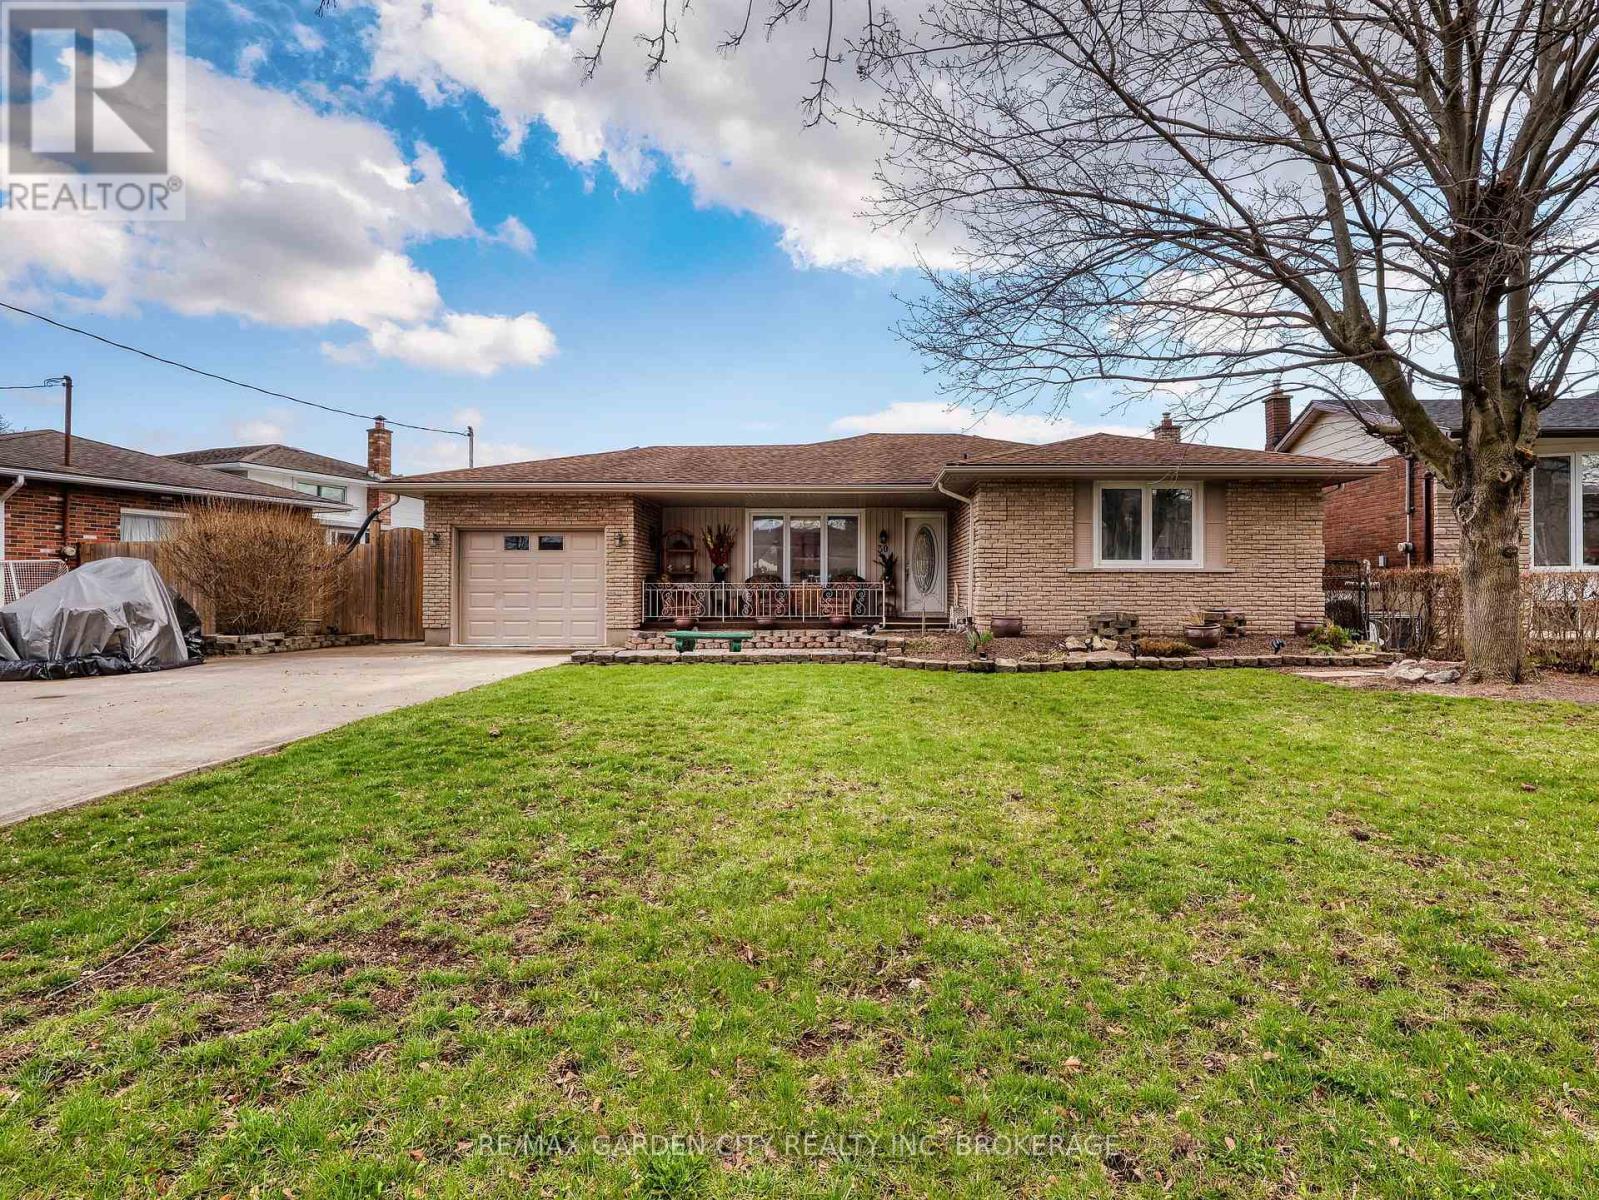
30 Glenview Avenue
St. Catharines, Ontario
Welcome to 30 Glenview Ave-the North End "catch" that finally checks every box on your list. This gorgeous 3-bedroom, 2-bathroom bungalow is perfectly positioned on a quiet street in a highly coveted neighborhood, just minutes from top-tier schools, shopping, and the shores of Lake Ontario and Port Dalhousie. Pride of ownership shines through every square inch of this home. The main floor is bright and airy, featuring an open living space flooded with natural light. You'll find three generous bedrooms, including a primary suite equipped with a unique "wet closet" vanity and a large 5-piece bath with double sinks. Downstairs, the potential is limitless: a fully finished basement offers a complete in-law setup with a second kitchen, large rec room, and jetted tub-perfect for multi-generational living or the ultimate "man cave" and wet bar. Outside, the private, fully fenced yard is a manicured oasis with a deck, gazebo, and lush landscaping. The double wide concrete drive and attached garage offer lots of parking space. With a newer furnace (2019) and a fresh basement reno (2022), this home is turn-key and ready for you to drop anchor. Don't let this one get away-land your dream home today! (id:65446)
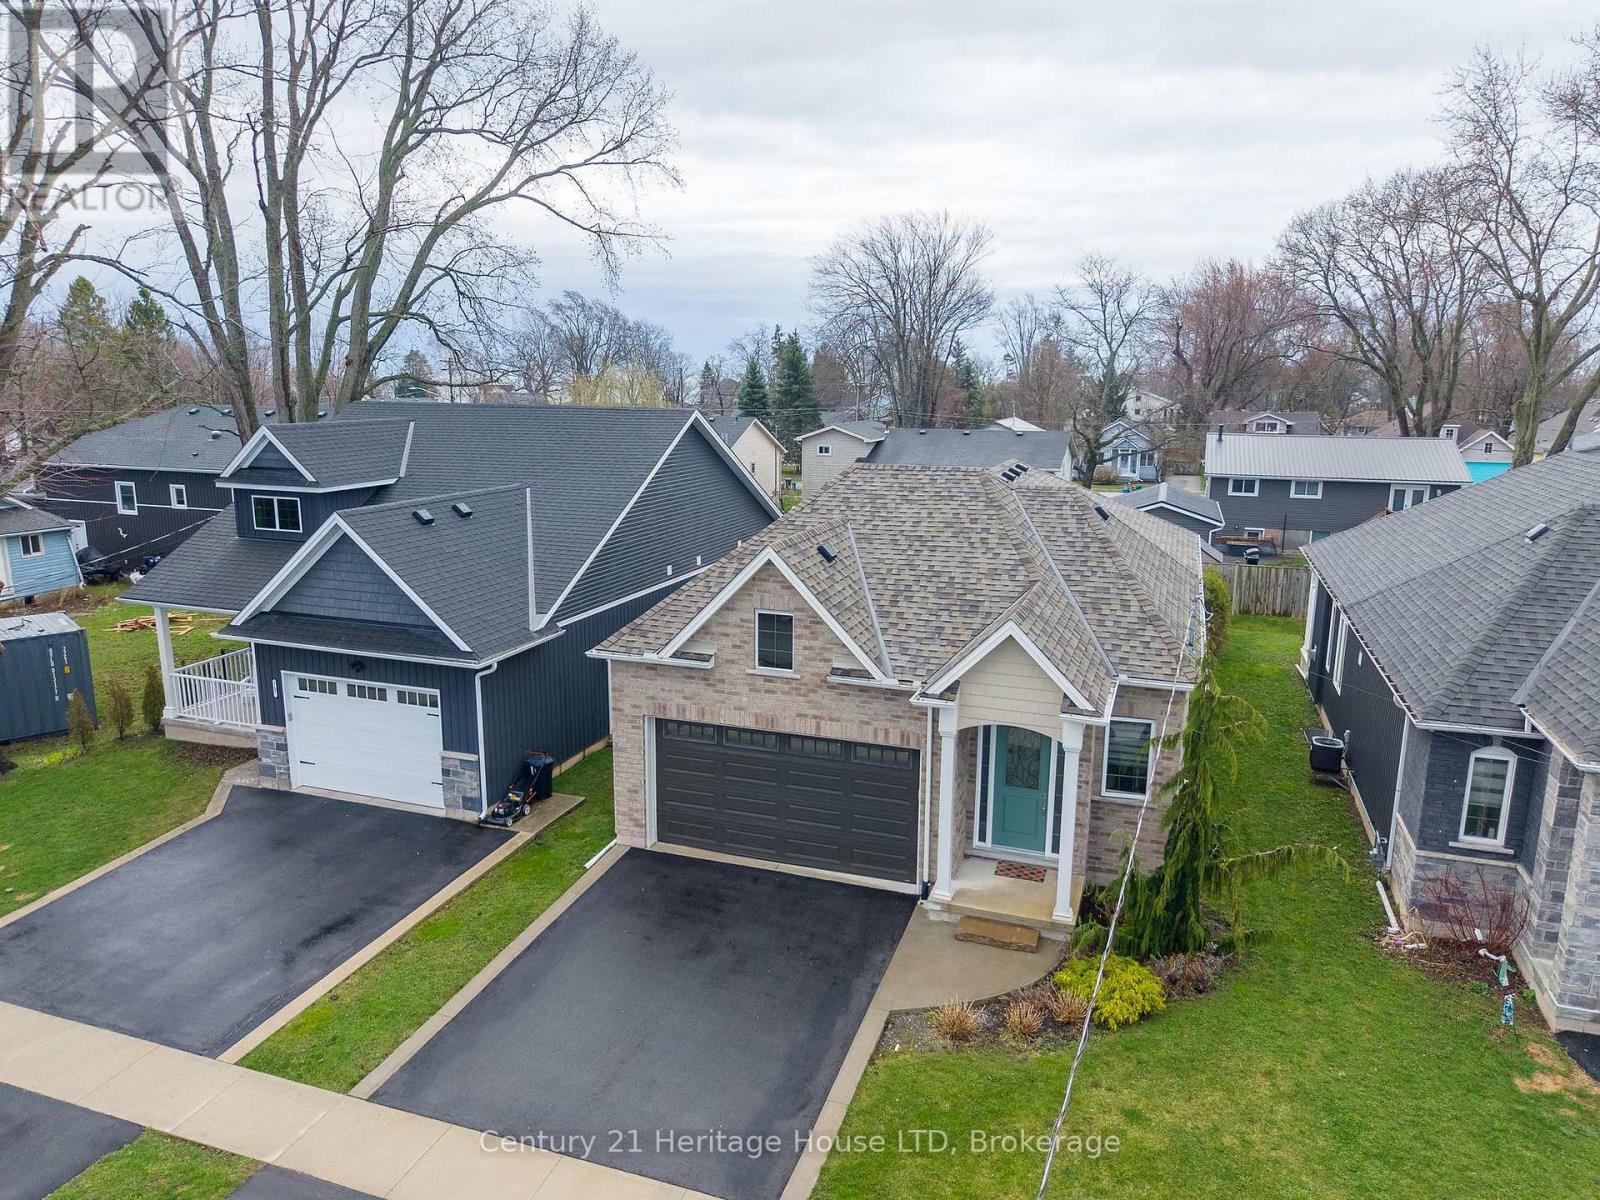
3709 Mathewson Avenue
Fort Erie, Ontario
If your looking for a Bungalow with a well planned layout look no further. Located in the quaint village of Crystal Beach. Built by Beam Home Builders, building quality homes for over 50 years. Walking distance to the Lake, Community Center, Arena, Library, Restaurants, Schools, Friendship/bike trail and Dog Park. Open concept kitchen, dining and family room with gas fireplace. Triple doors leading to a covered concrete porch, well landscaped yard and even a fire pit to enjoy during the cooler evenings. Kitchen with plenty of cabinets , soft closing doors and drawers, and a pantry for extra storage. Quartz counter tops and island for additional eating space. All high end appliances included. Primary bedroom with walk-in closet and ensuite. Second bedroom also with its own ensuite. All windows with custom blinds. Laundry room with entrance to the attached 2 car garage. The basement has a large family room, bedroom with ensuite and room for an office or 4th bedroom, Luxury Vinyl flooring. Utility room with additional storage space. Cold storage room for your wine collection. With some minor adjustments (add kitchen) the basement could be converted to an in law suite. Paved driveway with parking for 2 vehicles. Fifteen minutes to the new Niagara Hospital, completion scheduled for 2028. (id:65446)
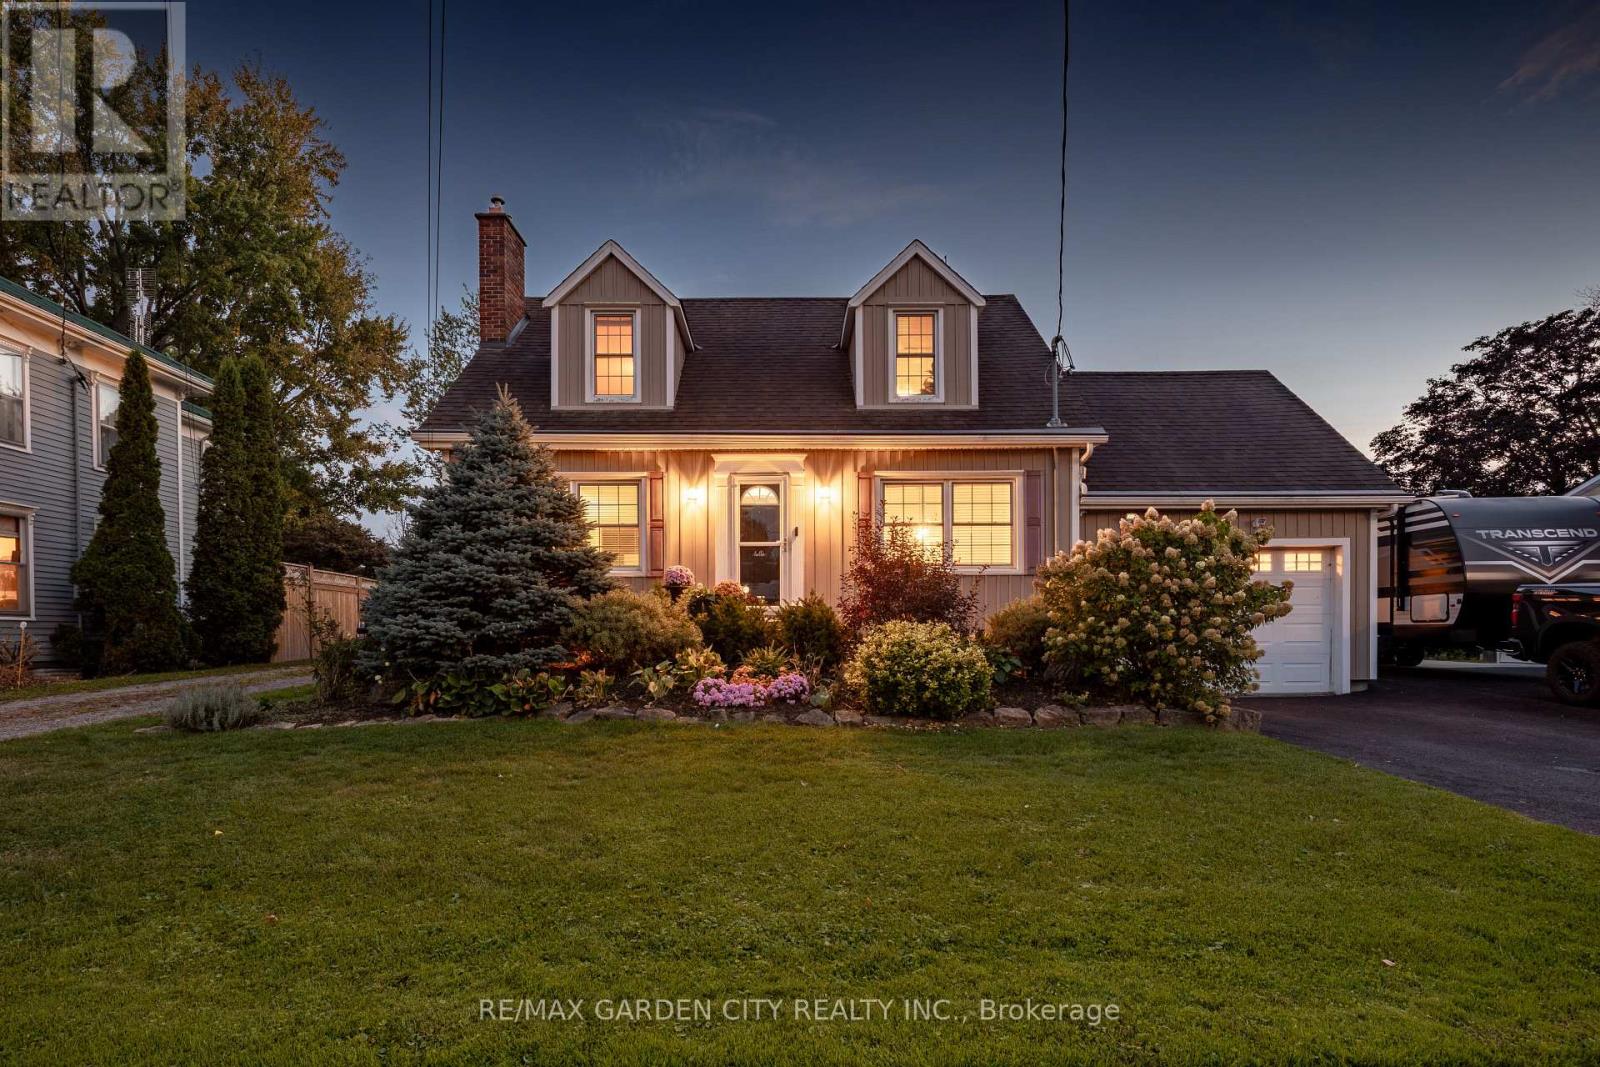
5124 Canborough Road
West Lincoln, Ontario
IT"S HOME! What does "home" mean to you? A safe haven for your family to grow and thrive in? A welcoming house to host friends and enjoy making memories? Whichever definition you choose, this property fits the bill! Traditional central stairway floor plan in this inviting Cape Cod style "country feel" home. A simply gorgeous setting in all 4 seasons. Features include a spacious yard on the Wellandport waterfront, offering a special place for a family to thrive in; an updated dock for fishing, kayaking, paddle boarding and soaking up the views; a finished sun room overlooking the river; an updated large bath with ensuite privilege (also with river views) ; a large flex space off the primary bedroom for a closet of your dreams, a studio, or office; a lovely potting/garden shed; and a fabulous feature - two driveways with a second large finished garage with hydro, heat, hardwood flooring and a storage loft!! There's so much to love here. Check out the photos and tour, make an appointment to come take a look, and then make this Your Niagara Home! (id:65446)
RE/MAX Garden City Realty Inc
5199 Sherkston Road
Port Colborne, Ontario
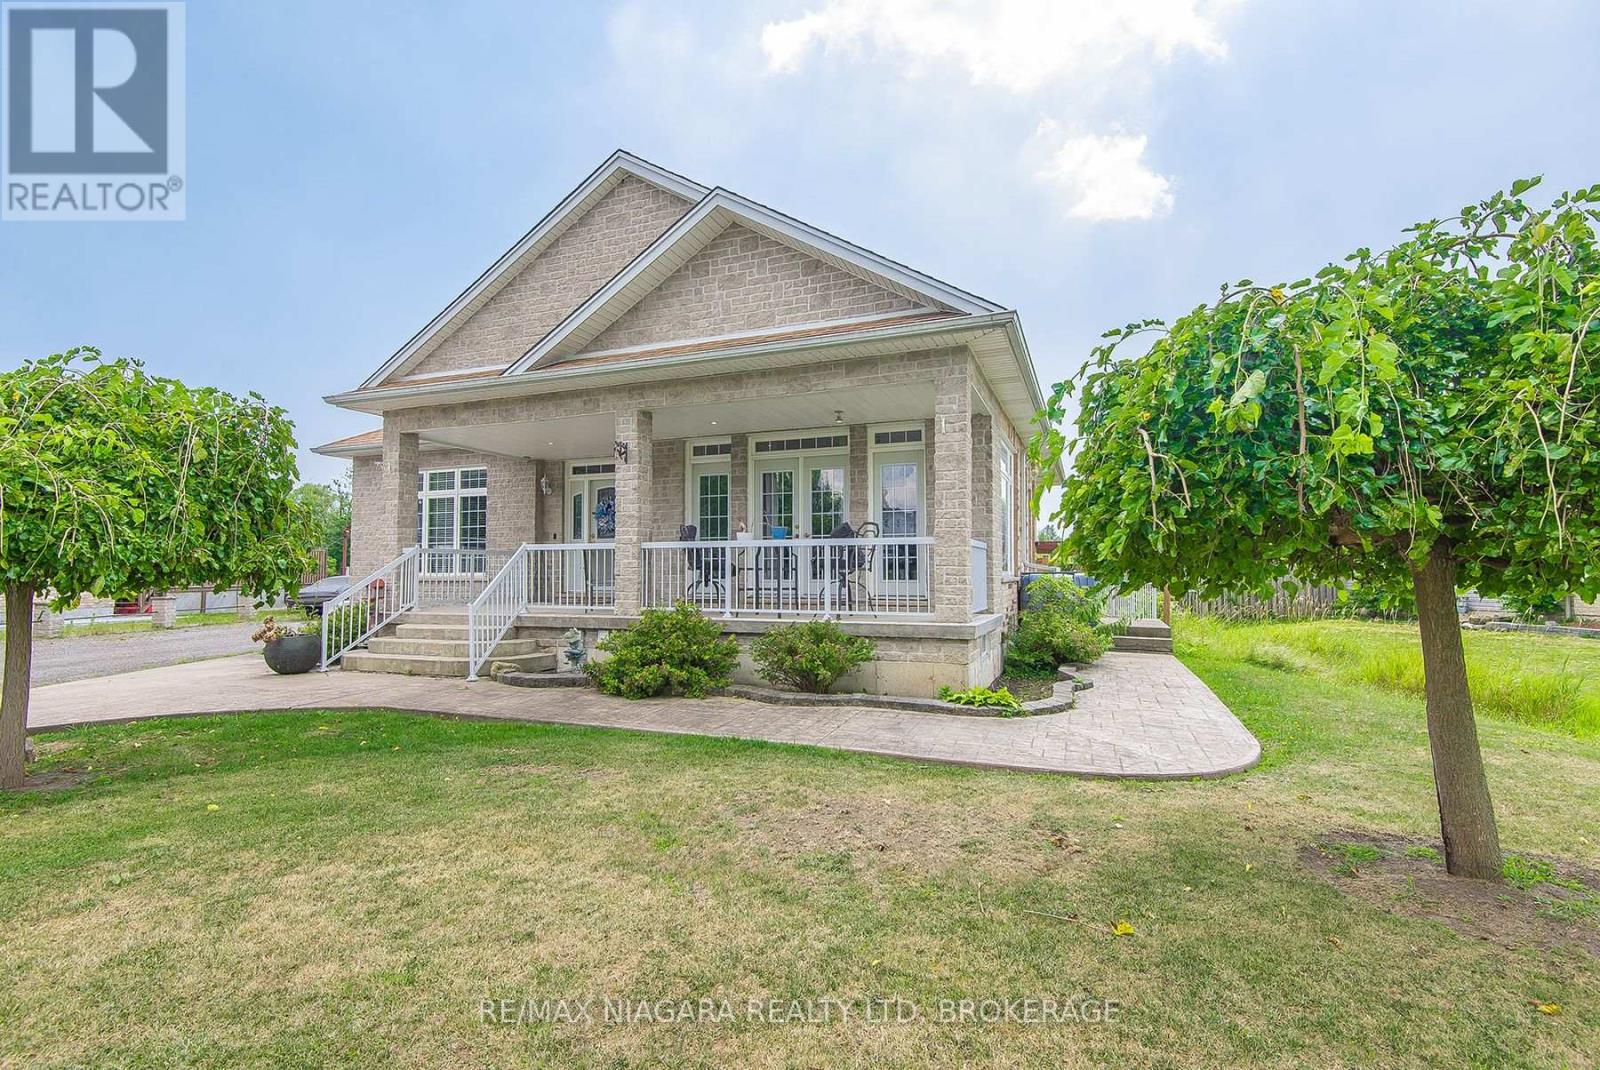
Welcome to this spacious country property offering exceptional versatility with a full set-up in-law suite, all nestled on approximately 5 acres. The layout flows from the living-room to formal dining, into a large kitchen with breakfast bar and loads of cupboards. Relax in the cozy family room with gas fireplace, French doors separating living room. 4 spacious bedrooms, including a primary with 5-piece ensuite. multiple baths, main floor laundry and hardwood throughout most areas. Fully finished lower level with 3 more bedrooms, second kitchen, full bath and a huge great room- perfect for extended family. Two set of staircase leads to the lower level. outside, enjoy a large, fenced area and inground heated pool with newer liner and updated filtration. Beautiful country setting with an attached oversized 2-car garage. (id:65446)
3 Fairbirch Court
Innisfil, Ontario

Welcome to this bright and spacious 2-bedroom, 2-bath bungalow in Sandy Cove Acres! This open-concept layout is filled with natural light thanks to the large windows, and features a cozy gas fireplace plus a sunroom/family room that's perfect for unwinding. The primary bedroom offers a walk-in closet and its own private ensuite. Tucked away on a quiet cul-de-sac, it's a great mix of comfort and convenience. Enjoy everything the Parkbridge community has to offer, including two heated saltwater pools, a gym, and more-easy, low-maintenance living at its best. Land Lease Fee (563.27) and Taxes (162.89) = 726.16. (id:65446)
53 Dominion Crescent
Niagara-On-The-Lake, Ontario
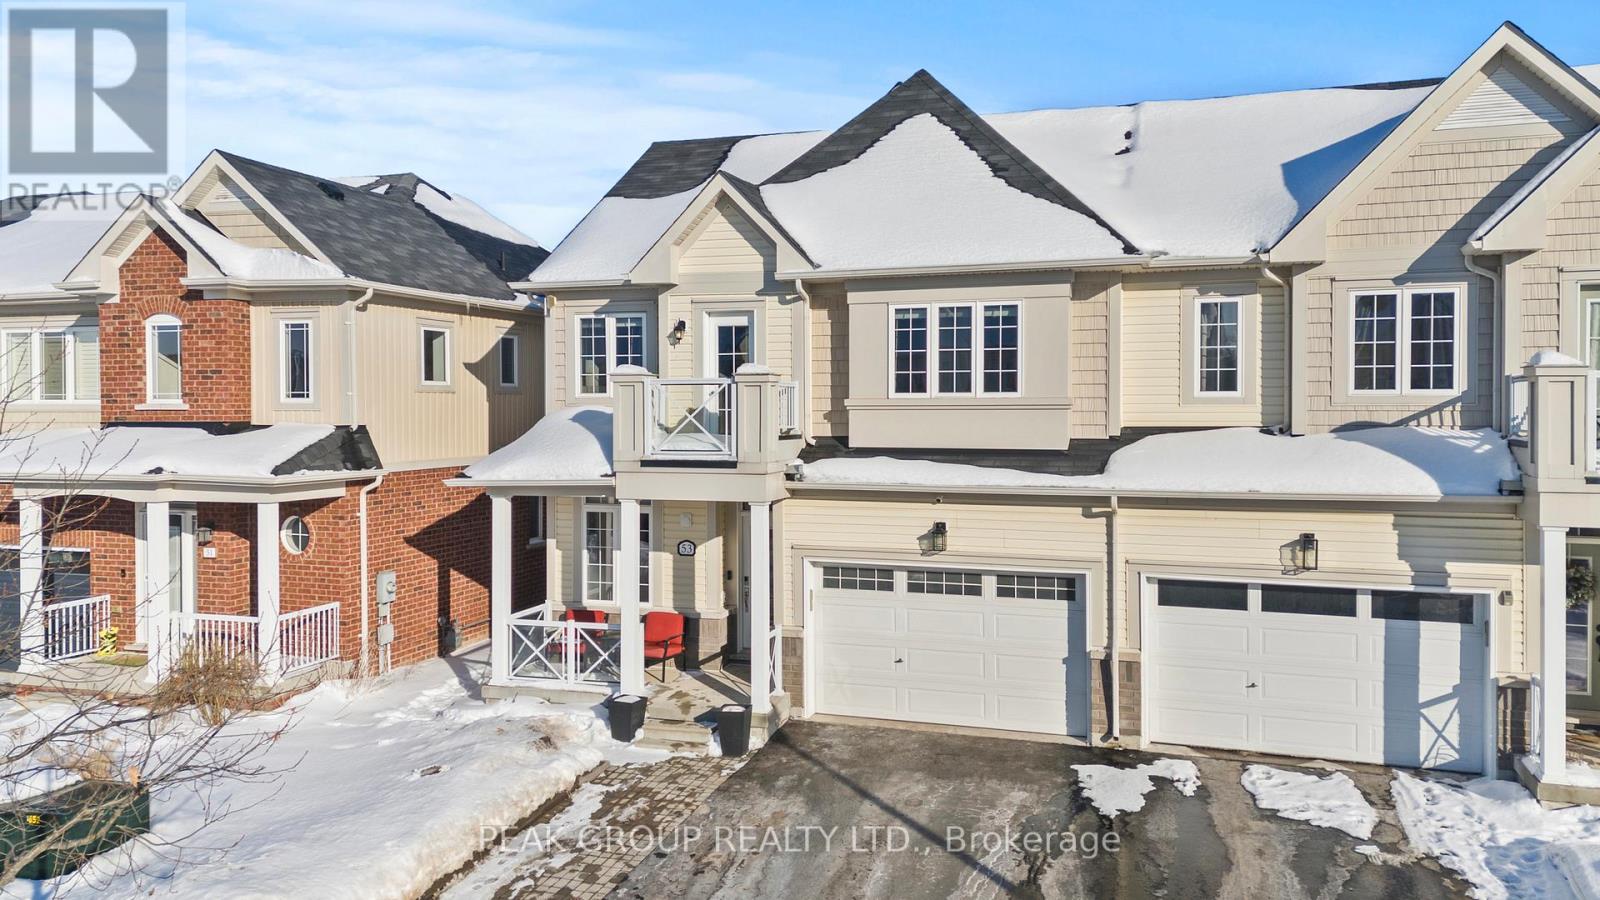
The Nicoletti Realty Team proudly presents this move-in ready 4-bedroom, 4-bathroom semi-detached two-storey home, ideally located in one of St. Davids' sought-after neighbourhoods. Step inside to a welcoming, open-concept main floor featuring a grand entryway that flows seamlessly into a bright and inviting living room and kitchen-perfect for both everyday living and entertaining. Large windows flood the space with natural light, while the contemporary kitchen offers quartz countertops, a centre island, and a dedicated dining area with sliding glass doors leading to the backyard. Outside, enjoy a fully fenced yard with a spacious entertaining deck, creating an ideal indoor-outdoor lifestyle.The main floor is thoughtfully designed with a pantry (roughed-in for main-floor laundry), a guest bathroom, and convenient interior access to the garage.An oak staircase leads to the second level, where you'll find three generously sized bedrooms and two full 4-piece bathrooms. The primary suite offers a comfortable retreat with a large walk-in closet, a 4-piece ensuite. The second bedroom has access to a charming Juliet balcony overlooking the front of the home-perfect for enjoying your morning coffee. The fully finished basement adds incredible versatility, featuring a spacious rec-room, fourth bedroom, 2-piece bathroom, cold cellar, and a dedicated laundry and storage room. This level is ideal for guests, extended family, or additional living space. Enjoy an unbeatable location just minutes from the QEW, a 10-minute drive to the U.S. border, and close to restaurants, shopping, golf courses, schools, parks, and renowned wineries. Ideally situated near local landmarks including Laura Secord Homestead, Queenston Heights Park, the scenic Niagara Escarpment, and Niagara-on-the-Lake Old Town. (id:65446)
996 Booth Avenue
Innisfil, Ontario
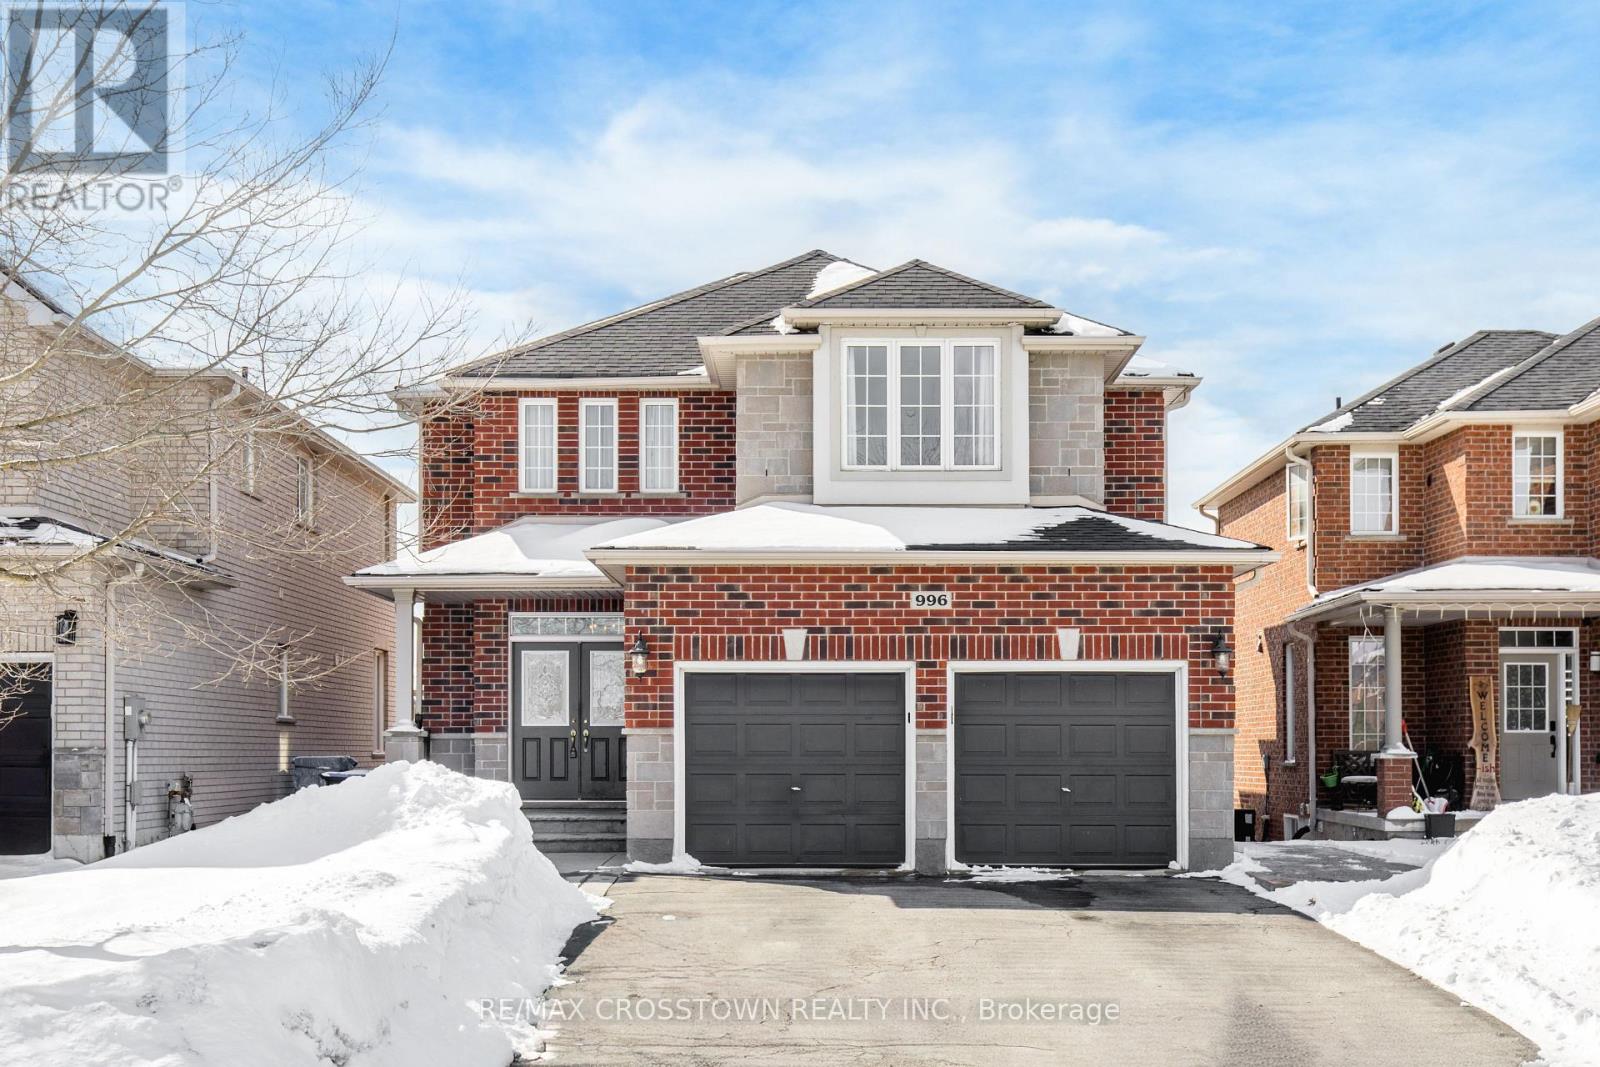
Welcome to this beautifully upgraded Grandview-built home, where style and function come together seamlessly. The main level features 9' ceilings, 6" baseboards, crown moulding, upgraded lighting, and professionally painted walls throughout. The gourmet kitchen is a standout with quartz countertops and a spacious pantry-perfect for everyday living and entertaining. Downstairs, you'll find a fully finished walkout basement with wide doorways, a kitchenette, family room, bedroom, and a 3-piece bath-ideal for extended family or in-law potential. Step outside to a large, fully fenced backyard with no rear neighbours, offering privacy and space to enjoy. Located close to parks, schools, amenities, and just minutes to Lake Simcoe. Includes 2 fridges, stove, dishwasher, washer, and dryer. A move-in ready home in a fantastic location! (id:65446)
306 - 20 Baif Boulevard
Richmond Hill, Ontario

Step Into Luxury at 20 Baif Blvd #306, Stunning, Fully Renovated Condo Offering Nearly 1,200sq. Ft. Of Bright, Modern Living Space. This 2 Bedroom, 2 Full Bathroom Suite Has Been Transformed From Top to Bottom With High End Finishes and Thoughtful Design Throughout. Interior Features: Porcelain Flooring Throughout the Main Living Areas. Two Fully Renovated, Modern Bathrooms, Including a 3 Piece Ensuite in the Primary Bedroom Smooth Ceilings and Pot Lights Throughout the Unit, Rough in for Speakers custom Drop Ceilings With Accent Lighting in the Bedrooms this Oversized, Modern Kitchen is a True Showstopper Featuring a Spacious Eat in Breakfast Area at a Sleek Center Island Perfect for Meal Prep or Casual Dining, and an Abundance of Custom cabinetry Offering Generous Storage. The Stylish Drop-in Ceiling With Integrated Lighting Adds a sophisticated Touch.built in Closets in Primary Bedroom for Optimal Storage custom Tv Feature Wall in the Living Are Embathed in Natural Light From Dawn to Dusk, Thanks to Floor to ceiling Windows in Both the Familyroom and Solarium, This Unit Offers a Sense of Warmth and Openness That's Hard to Find. Spacious Layout; open concept Living and Dining Space Perfect for Entertaining modern Kitchen Brand-new Stainless Steel Appliances, and Condo Perks:all inclusive Maintenance Fees Cover Cable, High speed Internet, and Access to Top Tier Amenities; fitness Centersparty Rooms billiards Lounge outdoor Poolample Visitor Parkingjust Steps to Yonge Street, Viva Transit, Hillcrest Mall, Highway 7, Restaurants, and Richmond Hill Public Library thats perfect for Downsizers, or Growing Families Looking for Space, Comfort, And community they Don't Build Condos Like This Anymore. #306 at 20 Baif Blvd is a Must-see. (id:65446)
46 Woodhaven Crescent
Richmond Hill, Ontario
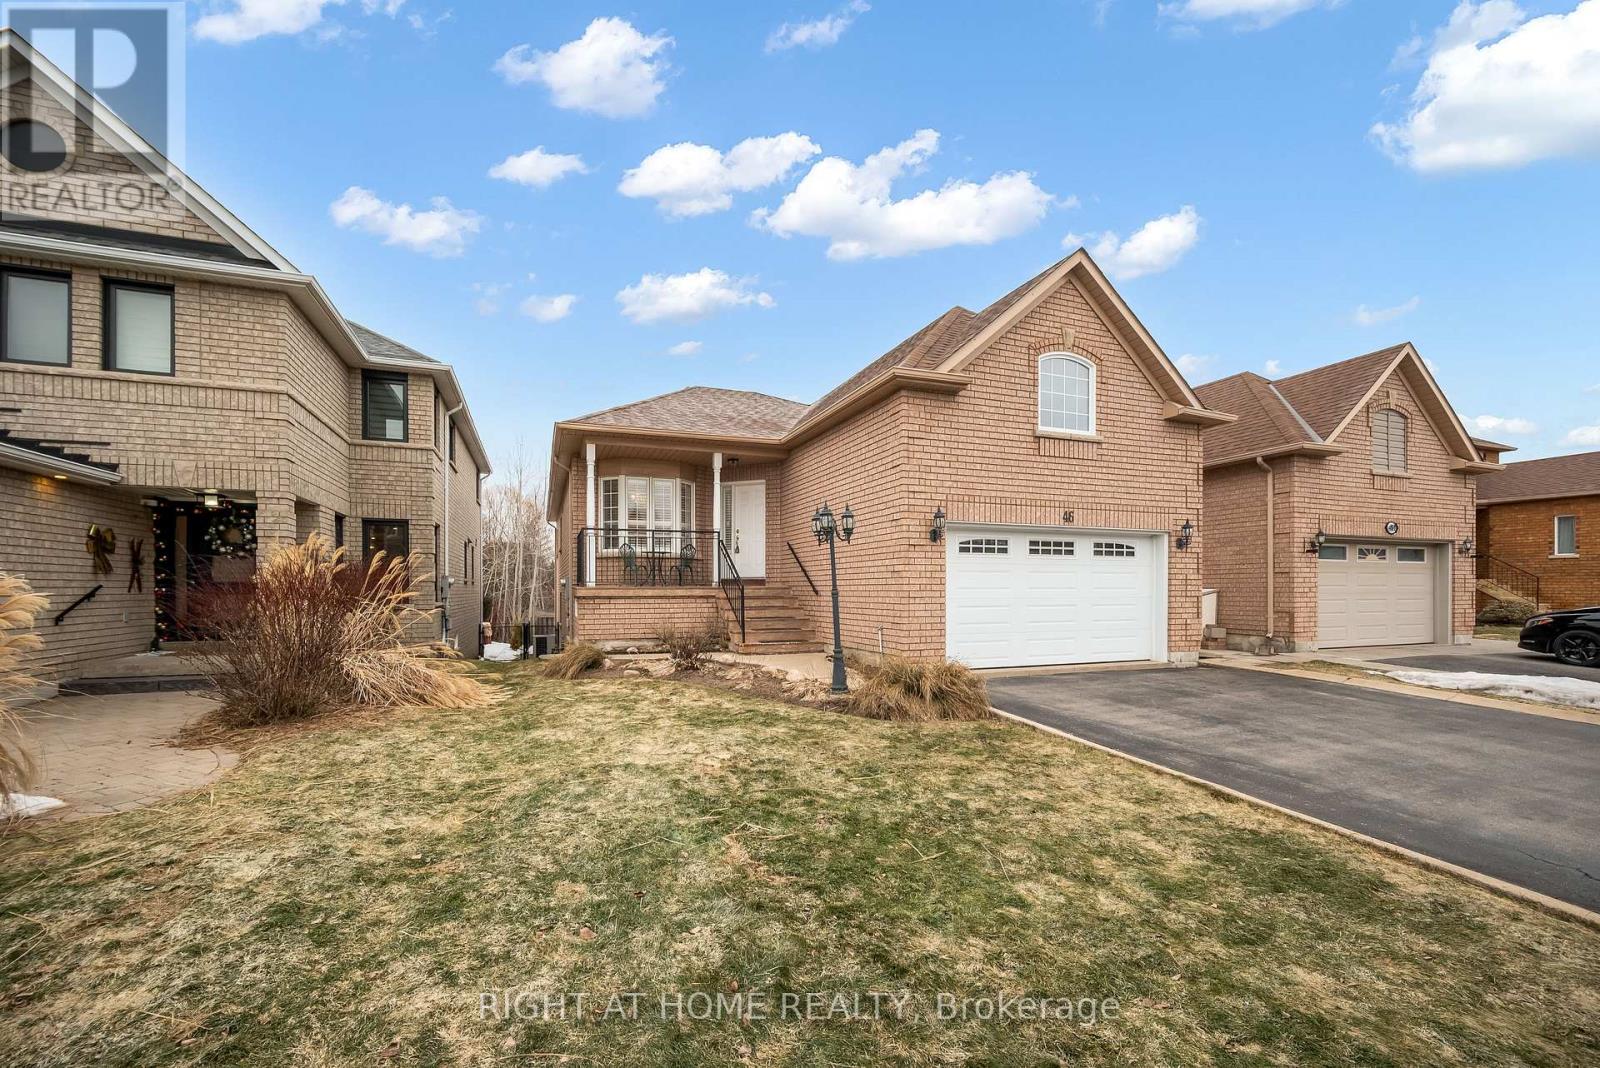
Beautiful well maintained raised bungalow located in a prime neighborhood backing onto green space with a full walk-out basement with separate entrance from the premium ravine lot. This rare and high-demand 3-bedroom bungalow has tons of potential with 10 foot ceilings, central air conditioning, central vacuum, new furnace (2024), water filtration system, alarm system, walk-in tub in primary bedroom ensuite, premium garage door opener with double-height garage for extra storage. Premium basement is a full walk-out with large windows. Asking price includes all existing appliances, all existing window coverings, all existing electric light fixtures, backyard deck and full front porch. Minutes to schools, transit, highways, shopping. LOCATION LOCATION LOCATION mixed with ready move in condition! (id:65446)
97 Thatcher Crescent
East Gwillimbury, Ontario
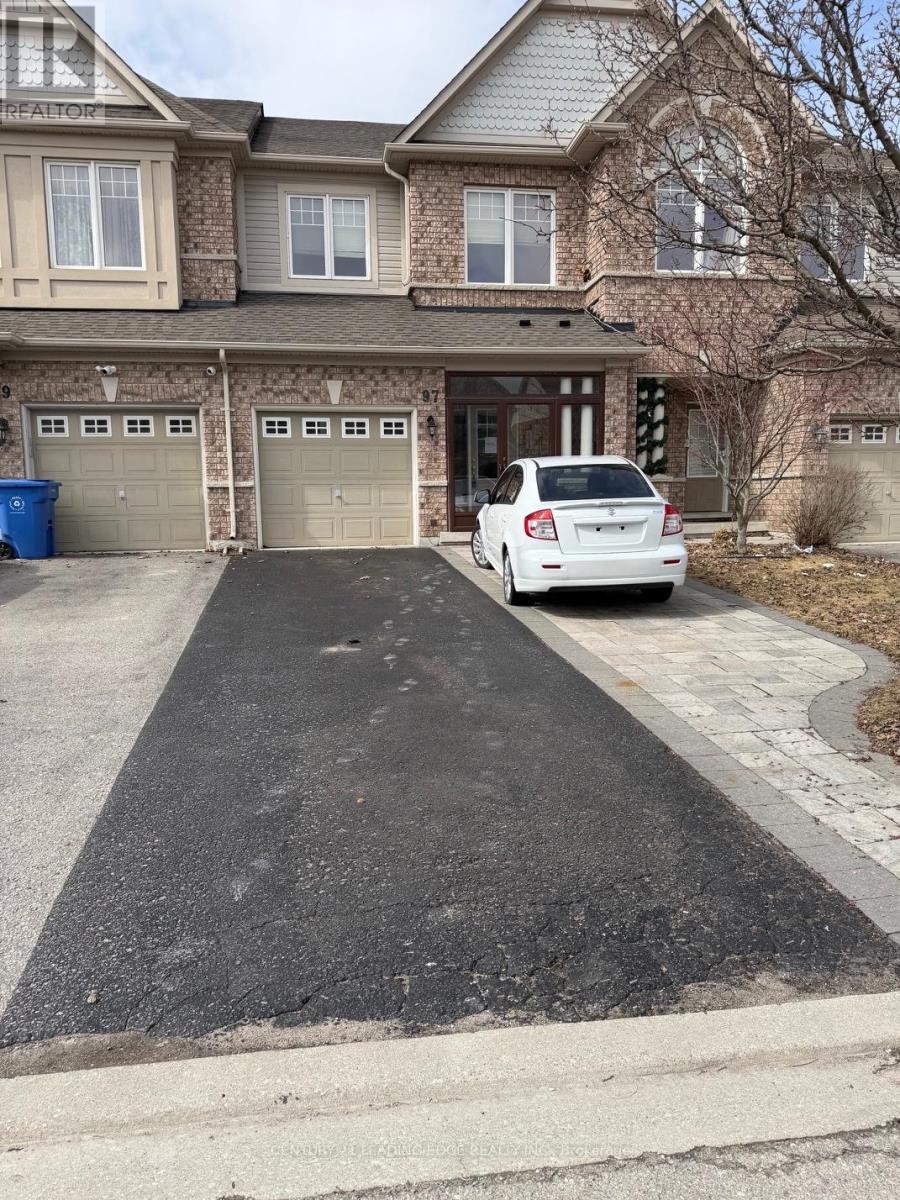
Stunning, impeccably maintained townhome in the highly sought-after Woodland Hills community! Offering approx. 2,000 sq. ft. of beautifully designed living space with 9' ceilings, hardwood floors, and a functional layout. Gourmet kitchen with extended cabinetry, center island, granite countertops, and stainless steel appliances. Finished basement features a cozy family room with fireplace-perfect for entertaining. Solid roof and classic furnace. Prime location within walking distance to schools, parks, trails, and shopping including Costco and Superstore. A perfect family home in an exceptional neighborhood! (id:65446)

14 Lochness Court
Welland, Ontario
Absolutely wonderful! This end unit townhome was the model home! The upgrades and design are evident the second you pull into the double driveway. From the enchanting curb appeal of the stone work and front patio, to the exquisite interior the quality is impressive. This meticulously maintained end unit rests on a pie shaped lot with plenty of yard space to enjoy your summer months here. This great community has a clubhouse with sweet amenities including an indoor saltwater pool, hot tub, sauna, library, large party room with kitchens, pickle ball courts, tennis courts, and work out facilities. The monthly association fee of $300 covers monitored home security, snow removal all the way to your front door, grass cutting and trimming, and access to the community centre. Your first glimpse inside reveals the extra wide hallway and large foyer. The terrific vaulted ceilings, open concept and wide hallways show off this spacious home. You'll feel like you are in a detached home with the ease of a townhome. The end unit, of course provides loads of natural light throughout. Two full bathrooms on the main are great for guests. The front bedroom could also be a main floor office or dedicated dining room. Smart hardwoods throughout the main floor for easy cleaning and freshness. The spacious kitchen/great room is an excellent place for entertaining. Appliances included. If more space is what you need for all your hobbies, this lower level with its high ceilings is just what you dreamt about. A rec room with its own gas fireplace and two more bedrooms are a great place for guests. An open bonus office space will keep all your work are out of sight, with yet loads more space in the utility room as well as the furnace room! You won't feel like you are downsizing here, rather, you can simplify, lock and go, and still have the space you had in your detached home, with the perks of this great community and clubhouse. (id:65446)