
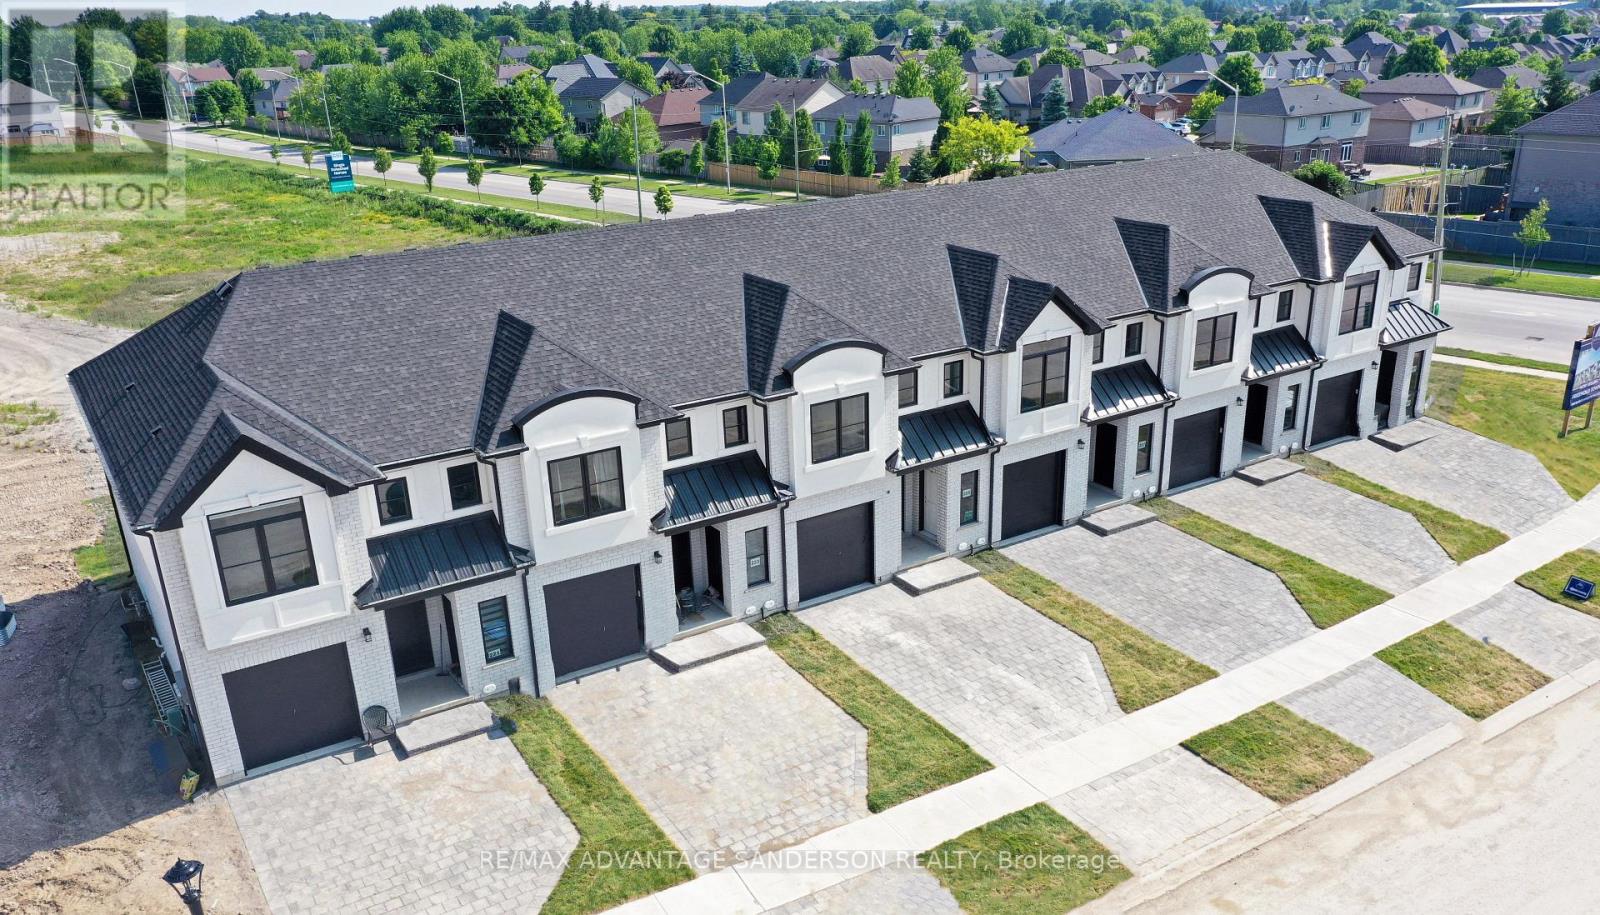
171 Bowman Drive
Middlesex Centre, Ontario
MODEL HOME OPEN FOR VIEWING SAT/SUN 1-4 PM AT 191 BOWMAN DRIVE. Incentive: $10,000 in free upgrades or cashback on closing (Block C and D interior units only) AND Free second separate entrance to lower level. (This is Lot 24) Brand new release Block D (units 19-23). PRE-CONSTRUCTION PRICING! The Breeze is a freehold townhome development by Marquis Developments situated in Clear Skies phase III in sought after Ilderton and just a short drive from Londons Hyde Park, Masonville shopping centres, Western and University Hospital. Clear Skies promises more for you and your family. Escape from the hustle and bustle of the city with nearby ponds, parks and nature trails. The Breeze interior units start at $555,000 and end units $570,000 and feature 3 spacious bedrooms and 2.5 bathrooms. These units are very well appointed with beautiful finishings in and out. These are freehold units without condo fees. Optional second front entrance for lower level one bedroom suite! Call quickly to obtain introductory pricing! Note these units are currently under construction with 30 day closings. Note: There is approx 1635sf finished above grade and optional finished basement can be chosen with another 600sf for a total of 2235sf finished (Note: the above quoted square footages are only approximate and not to be relied upon). You may request a detailed builder package by email from the LA. Pricing is subject to change. Note* The interior photos and 3D tour are of 229 Bowman Drive. (id:65446)
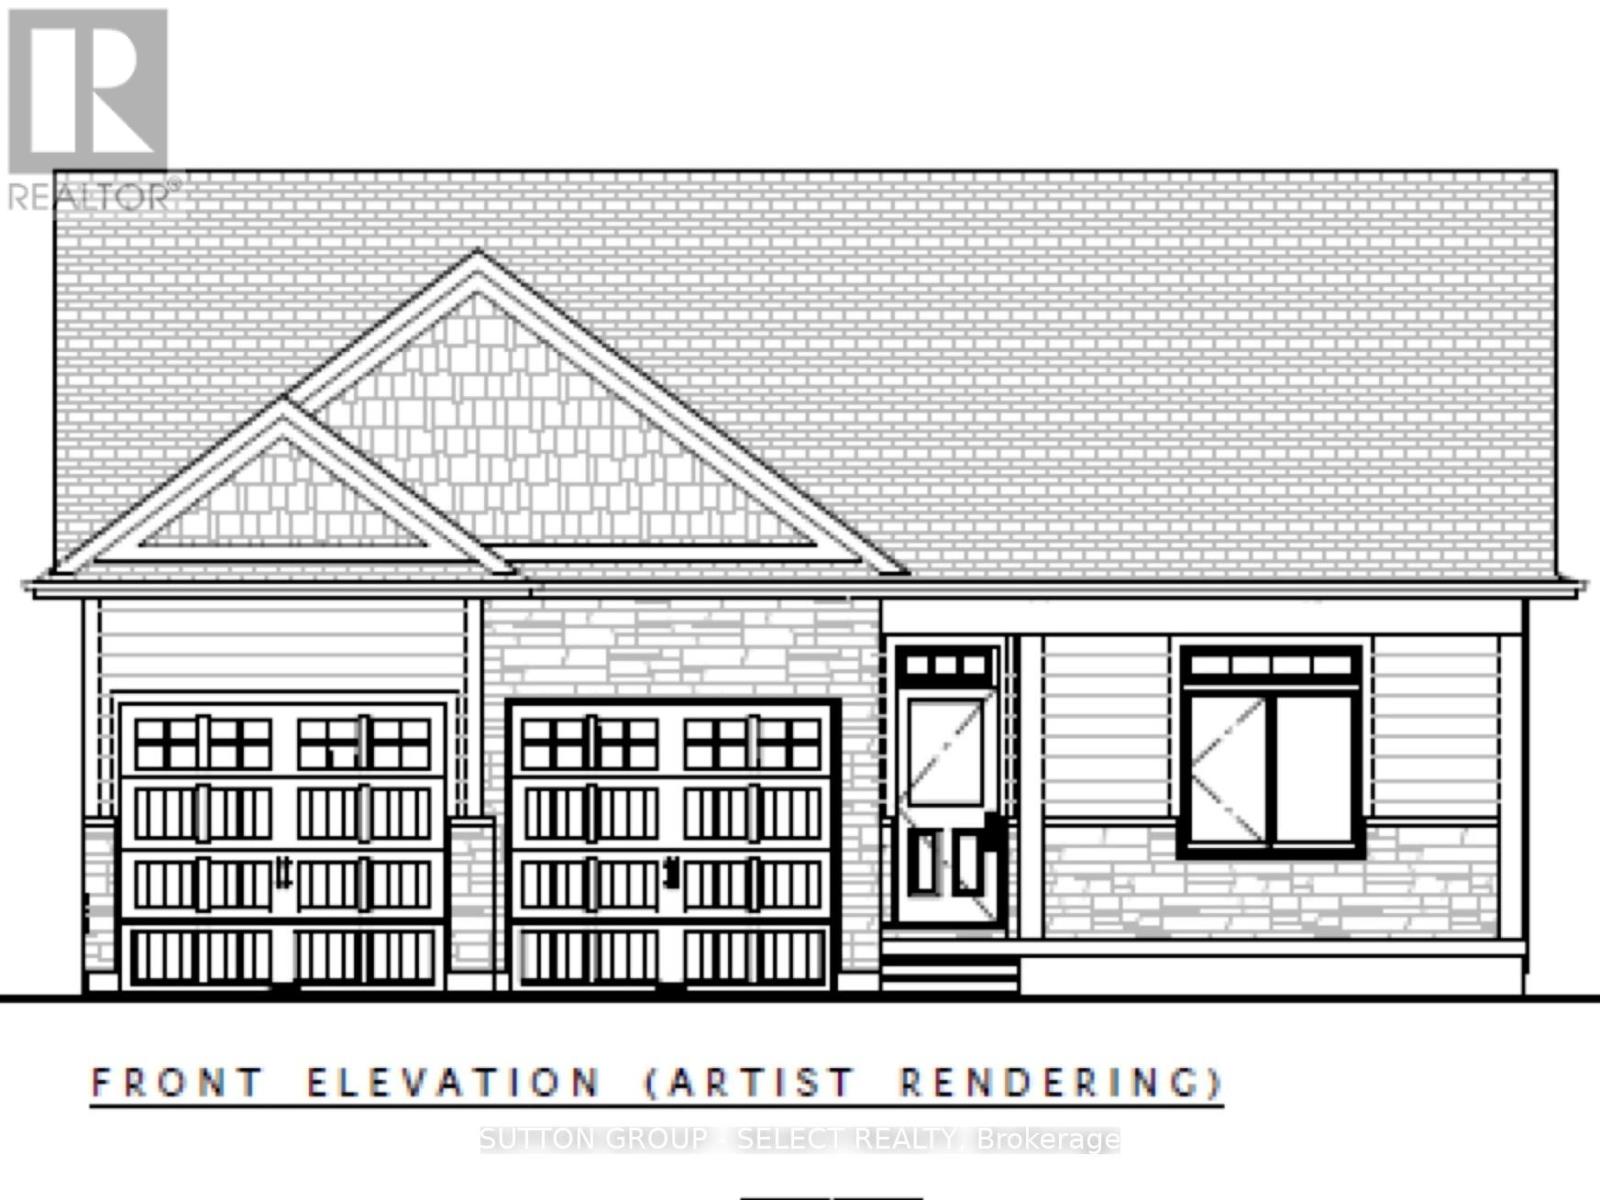
15 Lois Court
Lambton Shores, Ontario
Listing price reflects anticipated expanded HST rebate for agreements between Apr 1, 2026-Mar 31, 2027,subject to government approval and the expanded HST rebate being in effect at closing and Buyer eligibility. If not in effect at closing purchase price shall be $929,900, reflecting the existing $24,000 Hst rebate credited back to the Builder/Seller. If the Buyer does not qualify for either the existing or anticipated expanded HST rebate the Buyer shall be responsible for full HST. Contact listing agent for details .... OUTSTANDING offering by award winning Rice Homes. The Somerset Model is 1526 sq ft. of exceptional finishes in a functional and attractive layout. Features include: open living area with 9 & 10' ceilings, gas fireplace, centre island in kitchen, 3 appliances, main floor laundry, master ensuite with walk in closet, pre-engineered hardwood floors, front and rear covered porches and a 2 car garage. Hardie Board exterior for low maintenance. Concrete drive & walkway. Call or email LA for long list of standard features and finishes. Newport landing features an incredible location just a short distance from all the amenities Grand Bend is famous for. Walk to shopping, beach, medical and restaurants! NOTE! short term rentals are not allowed in this development, enforced by restrictive covenants registered on title. Property has not been assessed yet. (id:65446)
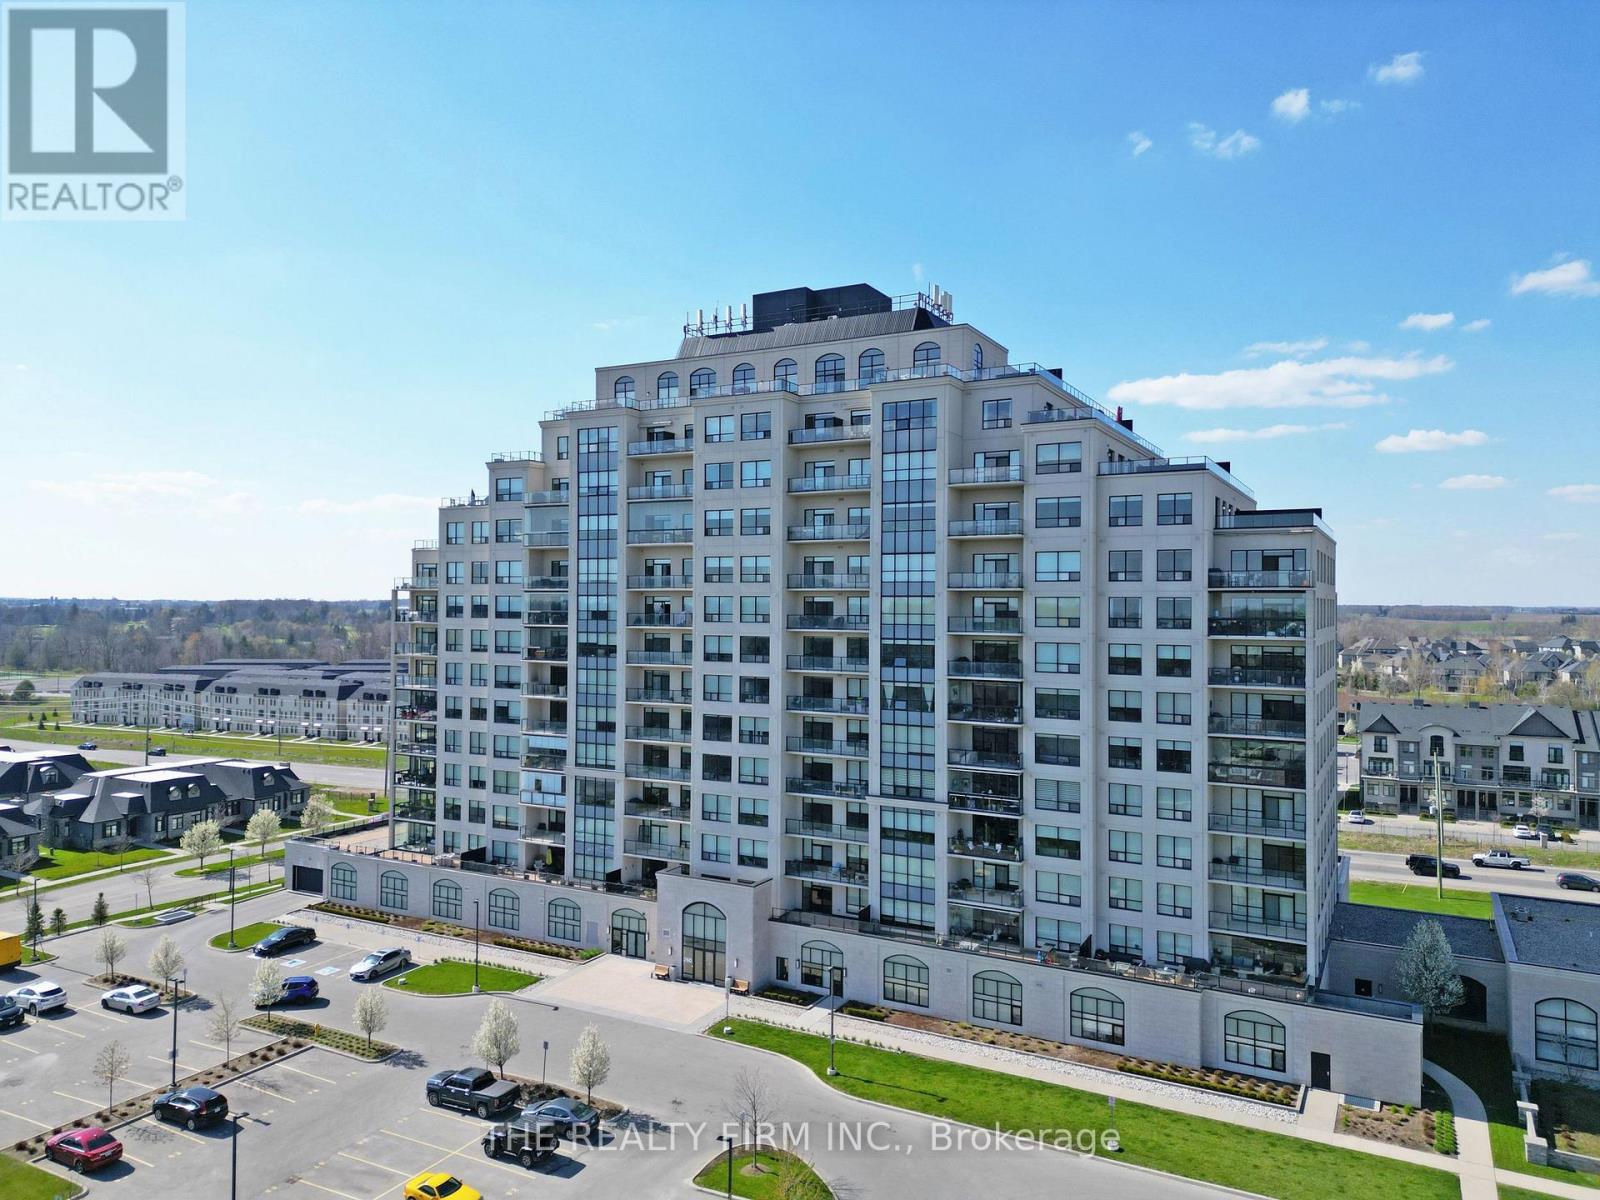
708 - 260 Villagewalk Boulevard
London North, Ontario
This beautifully designed 2-bedroom plus den, 2-bathroom suite offers a bright and spacious layout, enhanced by high-end finishes throughout. Enjoy an abundance of natural light streaming through the unit, complemented by a large private balcony, perfect for relaxing or entertaining. The versatile den provides an ideal space for a home office or additional living area. This unit includes the rare convenience of two parking spaces, adding exceptional value and flexibility. Residents have access to premium building amenities, including a pool, fully equipped gym, games room, movie theatre, and guest suite-offering a true lifestyle experience. A perfect blend of comfort, luxury, and convenience in one of Sunningdale's most desirable locations. (id:65446)
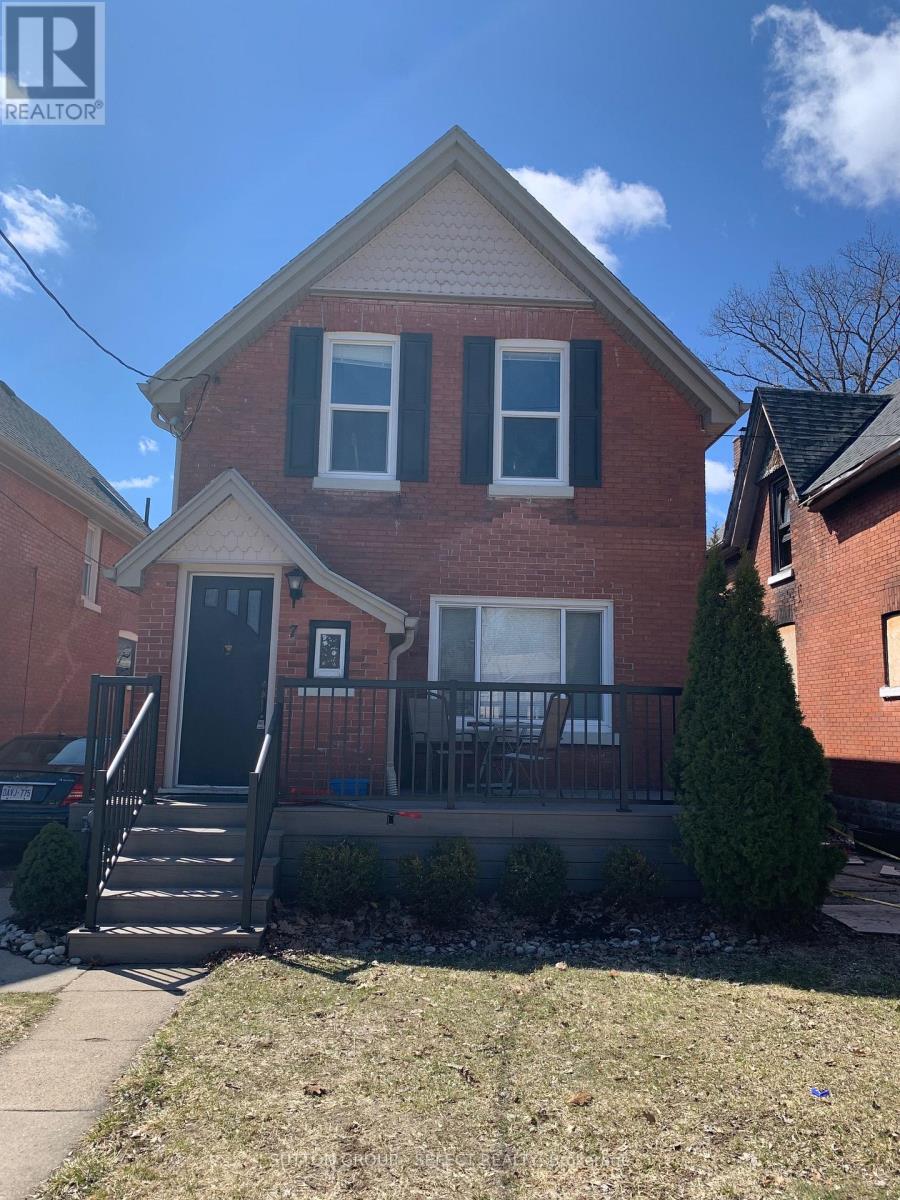
7 Summit Avenue
London North, Ontario
Prime investment opportunity in a high-demand central location, just a short walk/direct bus to Western University. This licensed & FULLY RENTED rental property offers a total total of 5 bedrooms, making it ideal for student housing.The home features a functional layout with spacious living areas, kitchen and bathrooms, and has been well maintained throughout. Situated on a generous lot with a partially fenced yard, the property also includes a detached garage/storage shed and parking for up to 3 vehicles.Currently tenanted until April 30, 2027 with occupants in place since 2023, providing stable income. Rents are below current market levels, offering significant upside potential for future revenue growth. All major appliances are included.Whether you're looking for a turnkey investment, a student rental. Located within walking distance to amenities, transit. (id:65446)
405 - 100 The Promenade
Central Elgin, Ontario
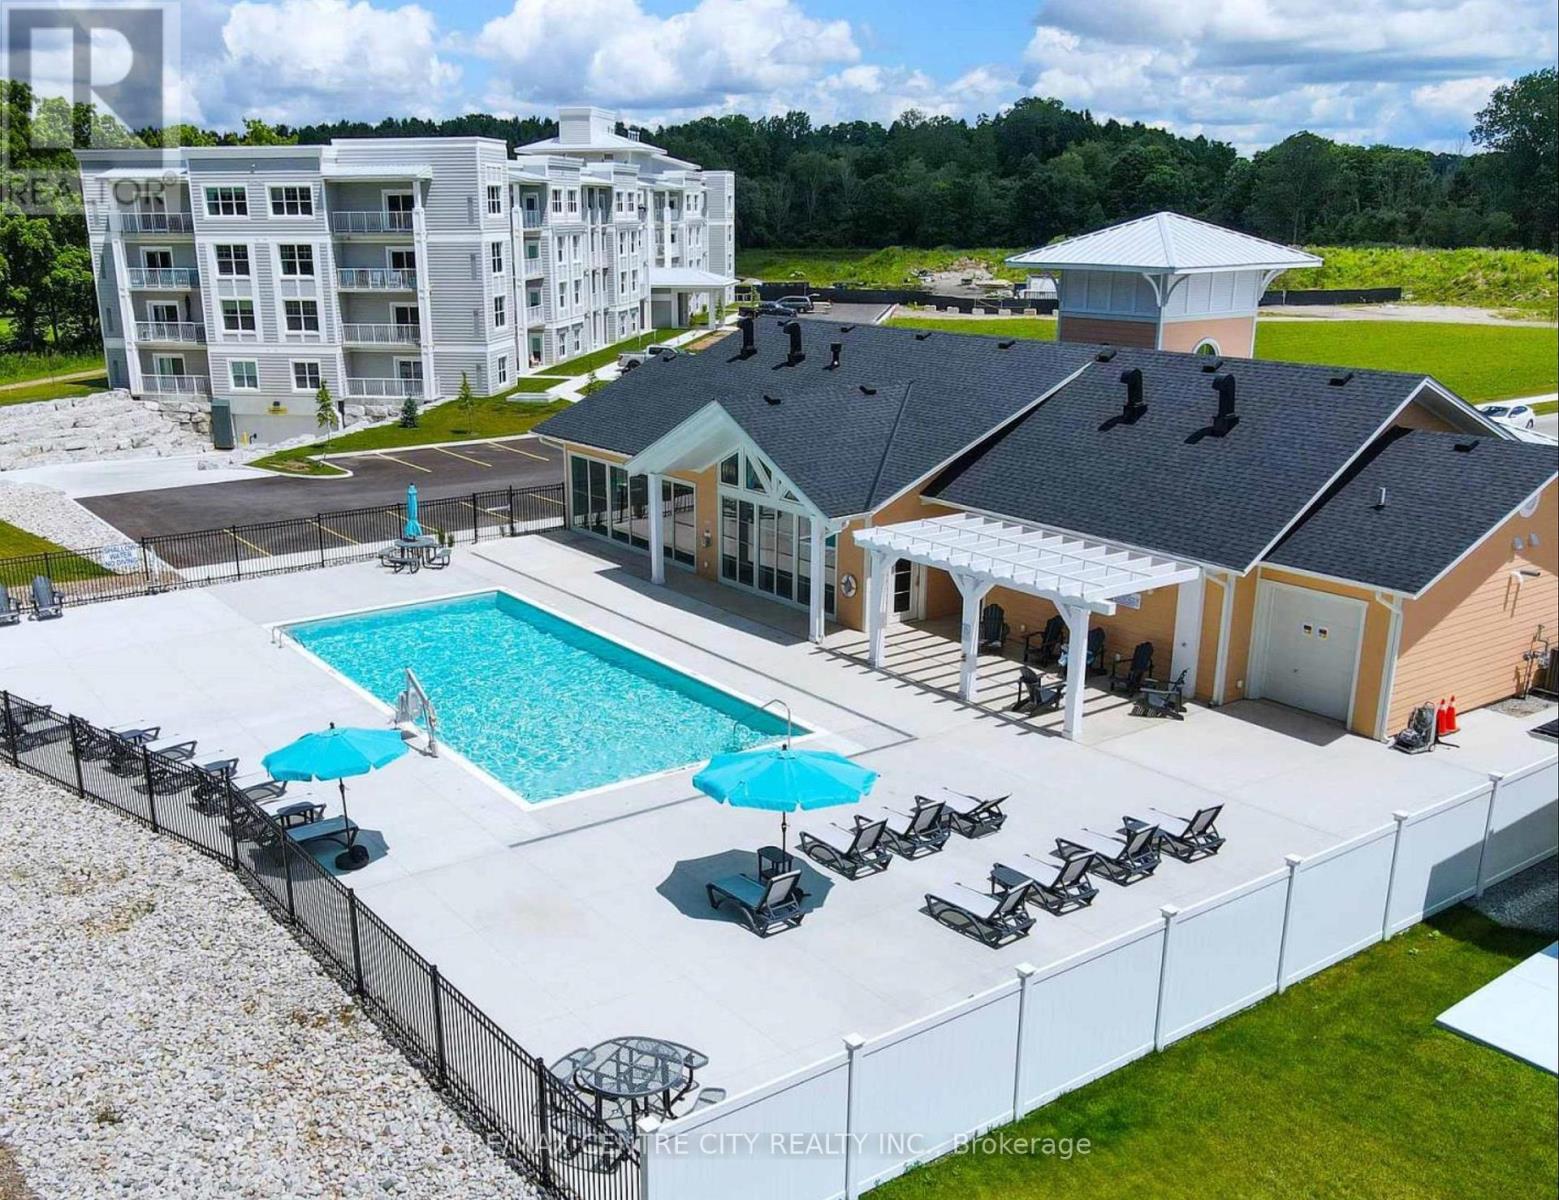
PENTHOUSE - TOP FLOOR OVERLOOKING GOLF COURSE, 2 BED, 2 BATH, 2 PARKING SPOTS. RoofTop Terrace, Swimming Pool & Pickleball. Experience resort-style living in this vibrant beach town, located on the 4th floor in the sought-after Kokomo Beach Club community, overlooking the scenic Kettle Creek Golf Club. This spacious Shore Model offers approximately 1,020 sq ft of thoughtfully laid-out living space, featuring two generously sized bedrooms, two full bathrooms, and a bright open-concept layout. Enjoy the added convenience of ensuite laundry, a private storage locker, and two underground parking spots. Step out onto your private terrace and take in the peaceful golf course views, or take advantage of the exclusive amenities available within the Kokomo Beach Club. Residents enjoy access to a private outdoor pool, stylish lounge area, rooftop patio, fully equipped fitness room, and additional underground parking. Located at 100 Promenade Unit 405, this condo combines comfort, convenience, and lifestyle in one exceptional offering. Great price for a penthouse unit with two parking spots. (id:65446)
3 Brinkman Court
St. Thomas, Ontario
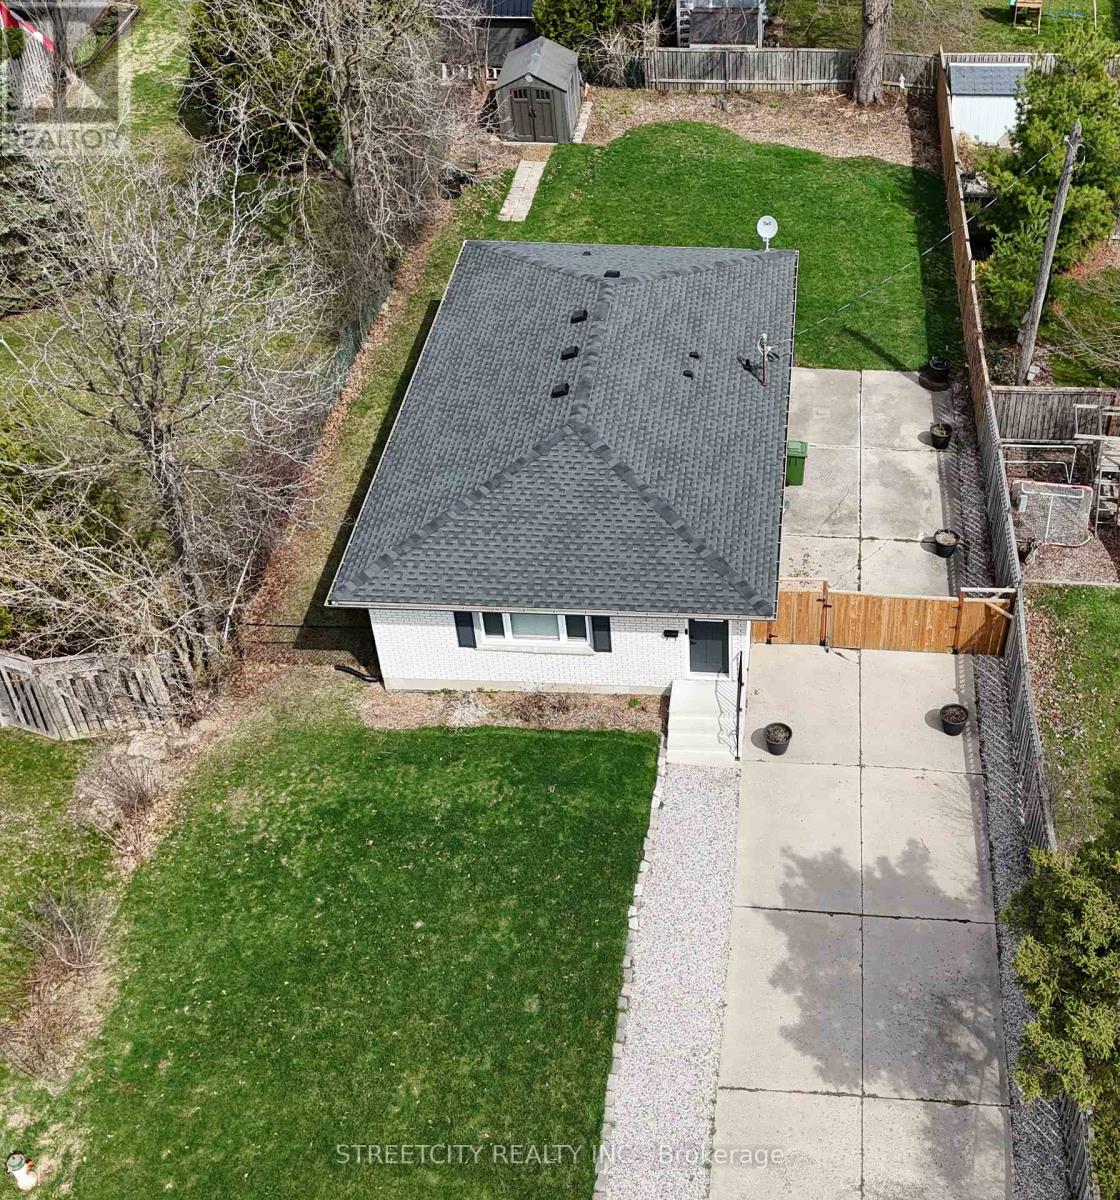
Completely renovated in 2023, this stunning 3-bedroom, 3-bathroom bungalow is nestled on a quiet dead-end street, offering both privacy and charm. The main floor features a bright open-concept layout with a gorgeous kitchen showcasing a large island, quartz countertops, and included appliances. The inviting living room is highlighted by a cozy shiplap fireplace and flows seamlessly into the dining area-perfect for entertaining. The spacious primary suite includes a 3-piece ensuite bathroom and a large walk-in closet. A beautifully finished 5-piece main bathroom offers the added convenience of a laundry hookup option. A separate side entrance leads directly to the fully finished basement, presenting excellent potential for an in-law suite or mortgage helper. The lower level includes a large family room with a second shiplap fireplace, a third bedroom, and an office that could easily serve as a fourth bedroom. A dedicated laundry room adds further flexibility for a secondary living space. The home has been professionally waterproofed from the exterior and includes an outdoor sump pump and 20 year transferable warranty for added peace of mind. Outside, you'll find a large driveway with parking for up to six vehicles, along with a large gate providing access to a spacious backyard-ideal for storing a trailer, boat, or RV out of sight. The property to the West currently is bring used by the city for construction on Woodworth. Theres a letter from the citty that there is no plans for future development on that land at this time. Whether you're searching for a beautifully renovated home or a property with income potential, this one checks all the boxes. Book your showing today! (id:65446)
1455 Cara Glen Court Unit# 135
Kelowna, British Columbia
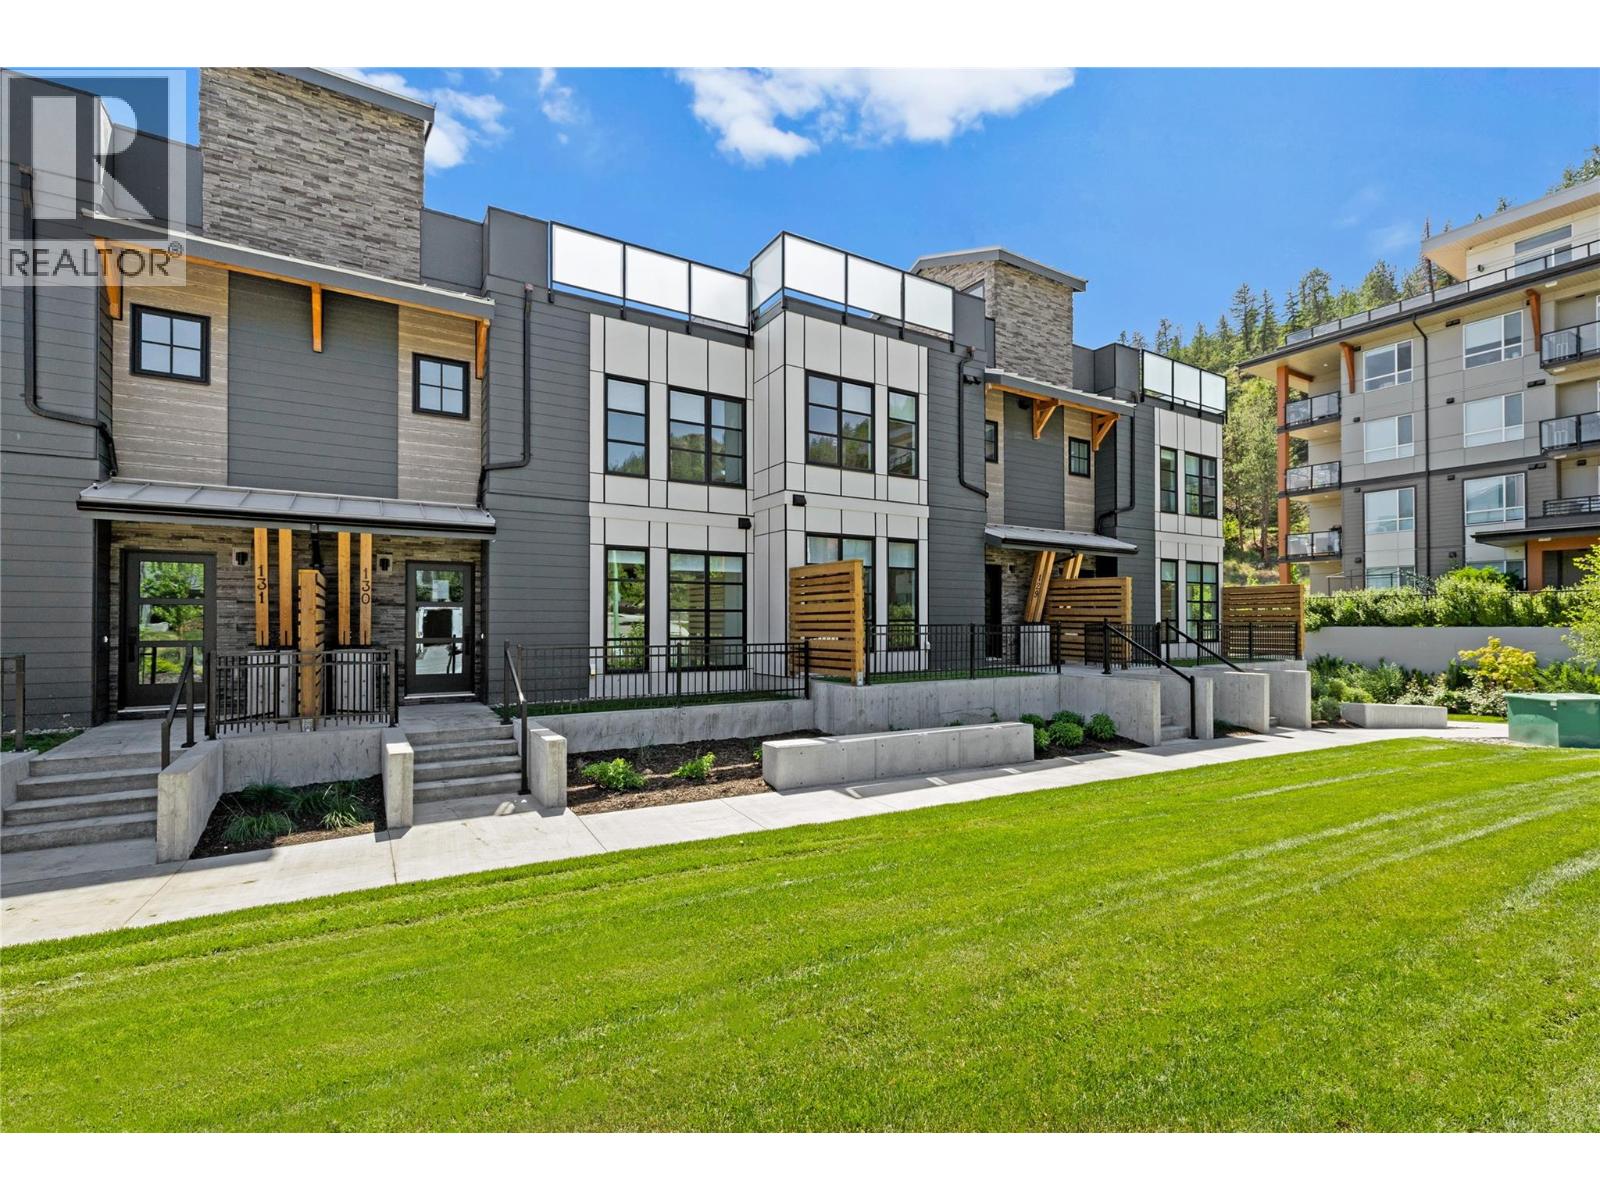
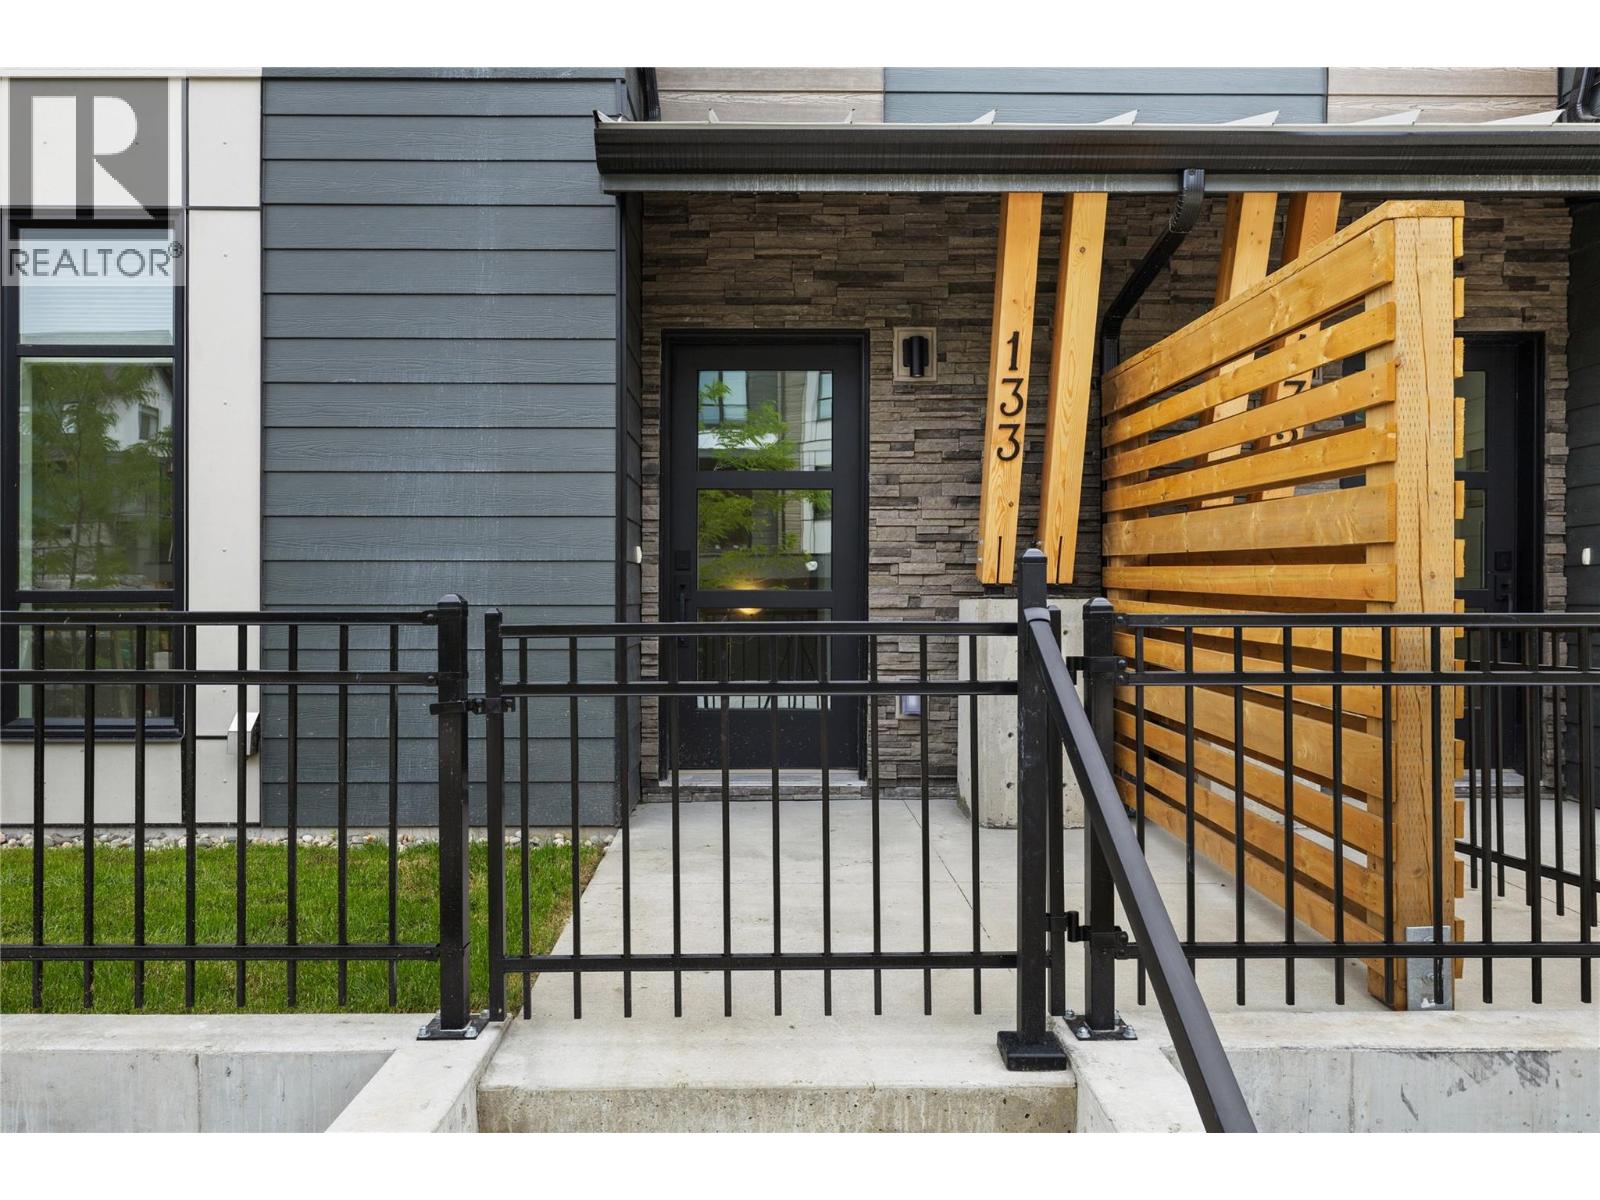
BRAND NEW, MOVE-IN NOW Townhomes at the Peaks in Glenmore. Home 135 at The Peaks is a 3 bedroom 3 bathroom townhome with approx. 1,520 sq ft, a double garage, timeless interiors, and a private 400+ sq ft rooftop patio with sweeping city and valley views. The main level features bright vinyl plank flooring, energy efficient windows, and an open layout with kitchen, dining, living, and a bonus room, while the designer kitchen includes a large island, quartz countertops, and KitchenAid appliances. Upstairs offers the primary bedroom with a heated floor ensuite plus two additional bedrooms, a full bath, and laundry. Stop Scrolling. Start Living. 3 and 4 Bedroom Rooftop Patio Townhomes (Vibes Included). Rooftop patios, double garages, fenced yards. Property Transfer Tax Exempt (savings of $13,998). First time buyers, ask about the new GST rebate for additional savings of $39,995. Only a few 3 & 4 Bedroom rooftop patio homes remain, starting from $759,900. Located in Kelowna’s Glenmore area near trails, schools, parks, and amenities. Visit thepeaksliving.ca or call 778-200-5634. Own the rooftop life. It’s time to stop scrolling and start living at The Peaks. (id:65446)
1455 Cara Glen Court Unit# 129
Kelowna, British Columbia
Home 129 at The Peaks is a 3 bedroom 3 bathroom townhome with approx. 1,527 sq ft, a double garage, timeless interiors, bright vinyl plank flooring, energy efficient windows, a designer kitchen with a large island, quartz countertops, and KitchenAid appliances, plus a bonus family room on the main level. Upstairs offers the primary bedroom with a heated floor ensuite along with two additional bedrooms, a full bath, and laundry, while outdoor living shines with a fully fenced yard and a private 455+ sq ft rooftop patio overlooking city and valley views. Stop Scrolling. Start Living. 3 & 4 Bedroom Rooftop Patio Townhomes (Vibes Included). Rooftop patios, double garages, fenced yards. Property Transfer Tax Exempt (savings of $13,398). First time buyers, ask about the new GST rebate for additional savings of $38,495. Only a few 3 & 4 Bedroom rooftop patio homes remain, starting from $759,900. Located in Kelowna’s Glenmore area near trails, schools, parks, and amenities. Visit thepeaksliving.ca or call 778-200-5634. Own the rooftop life. It’s time to stop scrolling and start living at The Peaks. (id:65446)
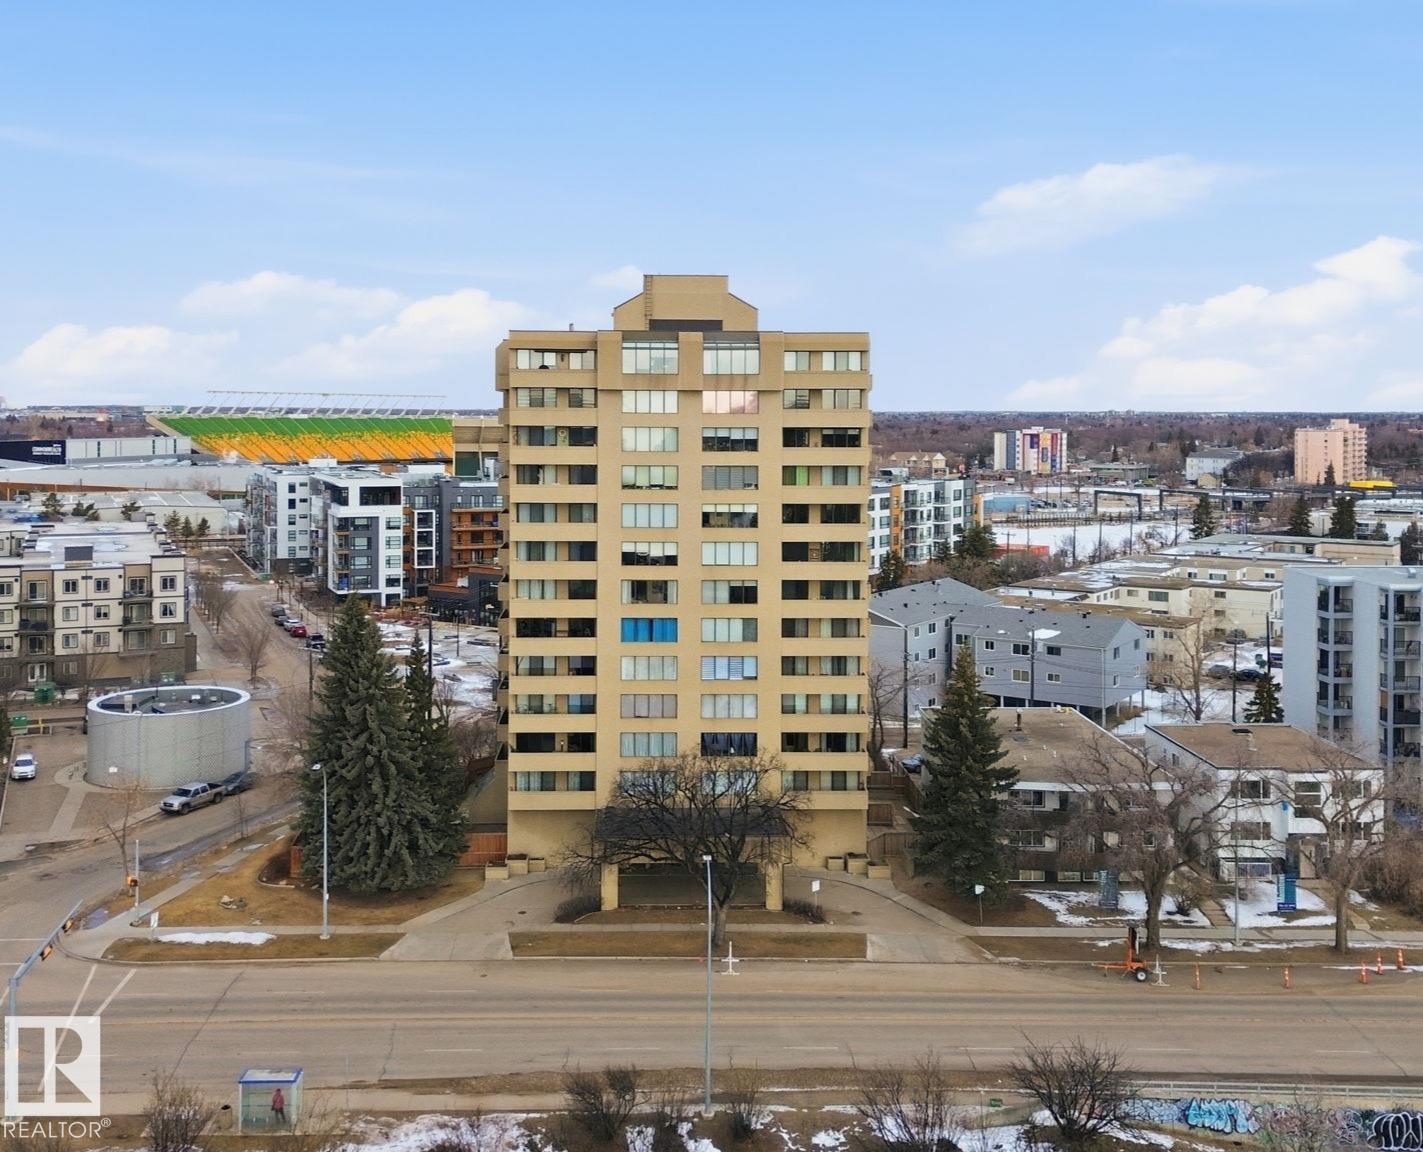
#1105 8340 Jasper Av NW
Edmonton, Alberta
Live where the action is! This 11th-floor retreat is perfectly positioned for your active lifestyle. Spend your weekends exploring nearby biking trails, hitting one of three local golf courses, or taking a quick LRT ride to the city's best dining and entertainment. Inside, the 1,100 sq. ft. layout features a modern kitchen designed for entertaining and floor-to-ceiling windows that frame breathtaking city and river views. The primary suite offers a private escape with its own ensuite and balcony access—perfect for late-night city gazing over a glass of fine wine. Forget the extra gym membership; you’ll have a high-end fitness centre and sauna right in the building. Secure underground parking is included, and with a shared storage area for your gear, you’ll have plenty of room for your next adventure. And remember, there's nothing more comforting than living in a building with a large $1.5M reserve savings account. Make your move to the top. View today! (id:65446)
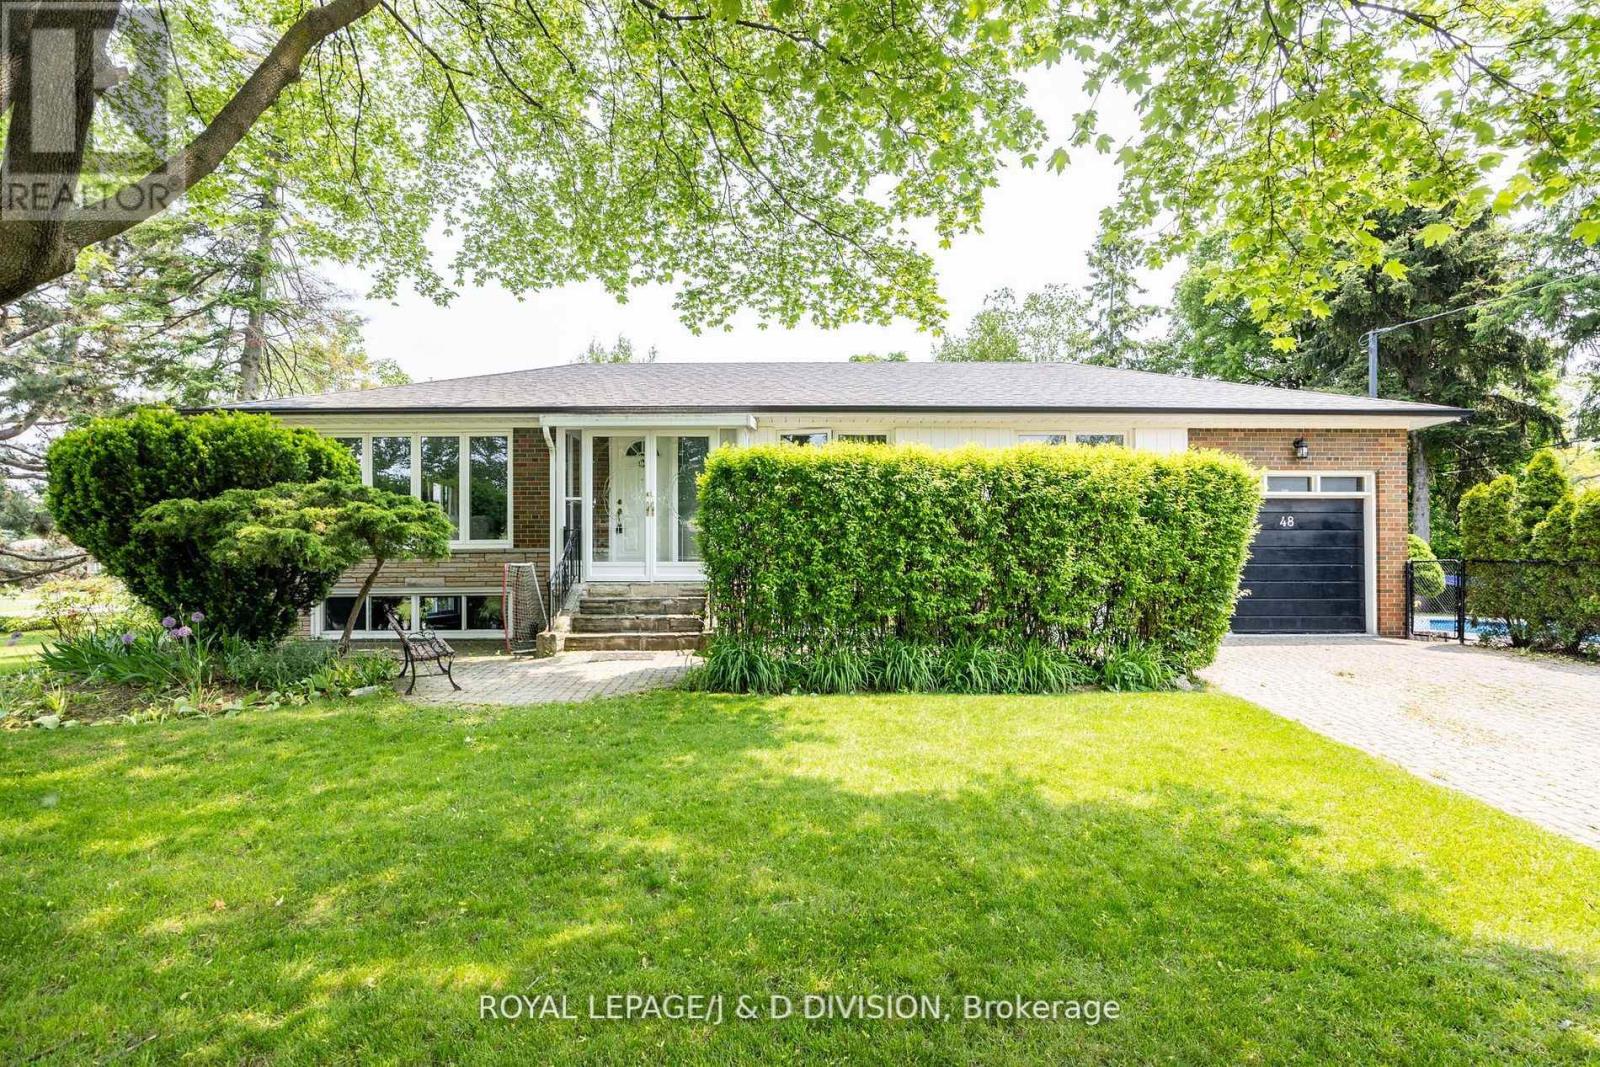
48 Greengrove Crescent
Toronto, Ontario
Charming Ranch Bungalow in a sought-after family-friendly neighbourhood. Nestled on a quiet, child-safe crescent on one of the area's most desirable streets, this beautifully updated bungalow offers the perfect blend of comfort, space, and privacy. Situated on an oversized lot, this exceptional home features a lush side garden with expansive green space and perennial plantings - an ideal space for children to play, as well as an interlocking patio perfect for outdoor entertaining. Enjoy your own private oasis with a fully fenced inground pool, with plenty of sunlight, fire pit, surrounded by mature cedars - offering privacy. The property also has a garage and a large interlocking driveway for several cars. The open-concept layout is perfect for family living, featuring an eat-in kitchen with granite countertops, three bedrooms and an updated bathroom. A large lower level with oversized above-grade windows, inviting family room with a gas fireplace, a recreation room with bar and electric fireplace, a separate home office or additional bedroom and a three piece bathroom. An ideal teen suite. An abundance of natural light throughout. This home has a flexible floor plan and could easily accommodate lower level living for in laws or children coming back home. Excellent ceiling height in the lower level and plenty of potential. Conveniently located close to the Shops at Don Mills, top-rated schools, Broadlands Community Centre, DVP/404/401, an express bus downtown and surrounded by scenic ravines, nature trails, and numerous parks. A wonderful opportunity to own a special home on an incredible private lot in an unbeatable location! (id:65446)
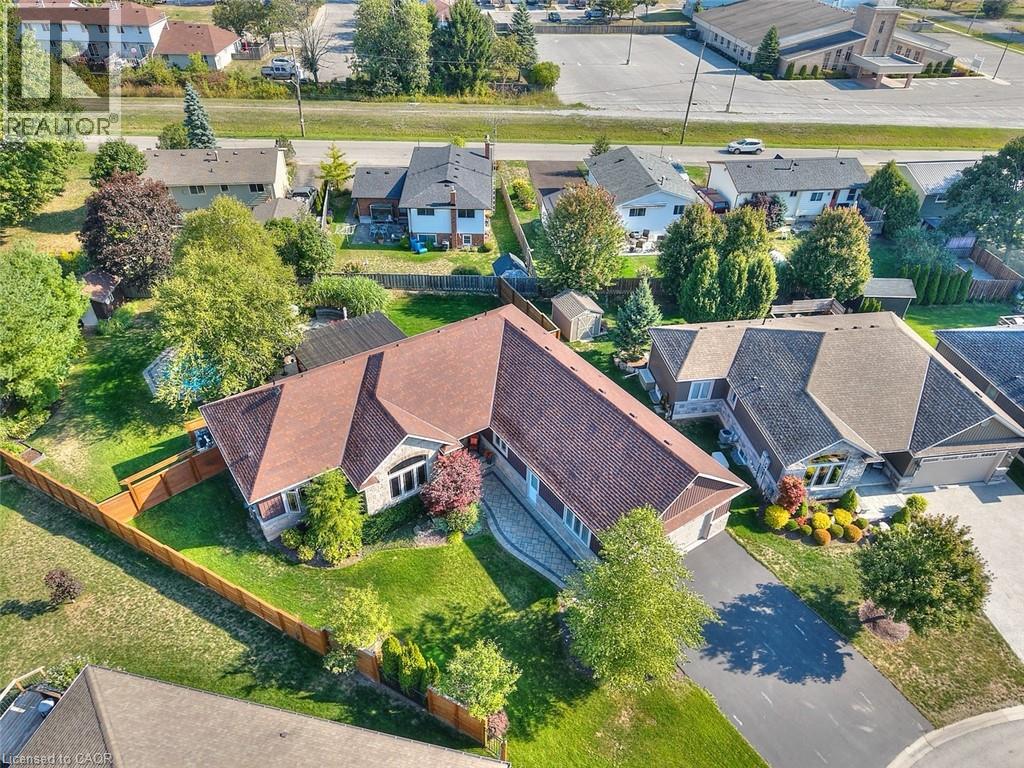
49 Postma Drive
Dunnville, Ontario
Welcome to 49 Postma Drive located in upscale Dunnville area showcasing 2017 custom built bungalow positioned proudly on beautifully landscaped 0.30ac pie-shaped premium lot surrounded by similarly maintained properties. Close proximity to popular amenities inc Hospital, schools, churches, arena, shopping centers, downtown core & Grand River parks. Prepare to be “WOWED” once entering grand foyer & embrace 2,033sf of exquisite luxury highlighted w/beautiful open-conc. main edifice showcasing “Chef-Worthy” kitchen sporting chic white cabinetry, designer island, granite countertops, tile back-splash & SS appliances. Design flows to living/dining area enjoying warmth of n/g fireplace + 3 panel sliding door WO to 14'x20' covered deck overlooking resort-style rear yard ftrs octagon-shaped heated OG pool & paver stone entertainment patio nestled among mature hardwoods providing natural shade & privacy. Continues past impressive den/office ftrs vaulted ceilings w/natural light beaming thru palladium window - onto North-wing primary suite incs plethora of windows, regular closet & WI closet topped-off w/stylish 5pc en-suite. South-side incs 2 similar sized bedrooms flanking modern 4pc bath - perfect area to segregate children or guests. Convenient MF laundry room provides access to 592sf oversized 2-car garage ftrs 10.5ft ceilings & finished interior. Pristine engineered hardwood flooring & crown moulded 9ft ceilings compliment soft, neutral décor w/sophisticated swagger & flair. Wanting more space - check out expansive 2,033sf lower level incs drywalled/painted perimeter walls, hydro receptacles in place & carpeted flooring - your choice of ceiling finishes. Minimal cost to complete for either extra bedrooms, family rooms, home theatre or gym. Extras - paved double driveway, paver stone walk-ways/patios, multi-zone irrigation, all appliances, n/g furnace, AC, owned water heater, HRV & more! Experience small town living in Executive comfort - who says you can’t have it all! (id:65446)

22 Creekside Drive
Niagara-On-The-Lake, Ontario
Discover the perfect blend of luxury and tranquility in this immaculate 2+2 bedroom bungalow nestled in the picturesque community of St. David's, within the prestigious St. David’s Bench. This home offers a rare opportunity to enjoy small-town living with easy access to the amenities of both St. Catharines and Niagara Falls, all while being surrounded by the gentle slopes of the Niagara Escarpment. Step inside and be greeted by high-end finishes throughout, including stunning granite countertops, beautiful ceramic and wood floors, and hardwood flooring in the bedrooms. The home boasts 9-foot and vaulted ceilings, enhancing the sense of space and elegance. The meticulously maintained exterior features a paved driveway, professional landscaping, and a private backyard oasis surrounded by mature trees, offering unparalleled privacy. Designed by Edwards Design, the contemporary interiors provide a warm and inviting atmosphere that you'll be proud to call home. Eco-friendly features such as hot water on demand and low-maintenance exteriors ensure both comfort and sustainability. This home is the complete package—move-in ready and waiting for you to make it your own. Don’t miss your chance to experience the best of Niagara living at 22 Creekside Drive! (id:65446)