
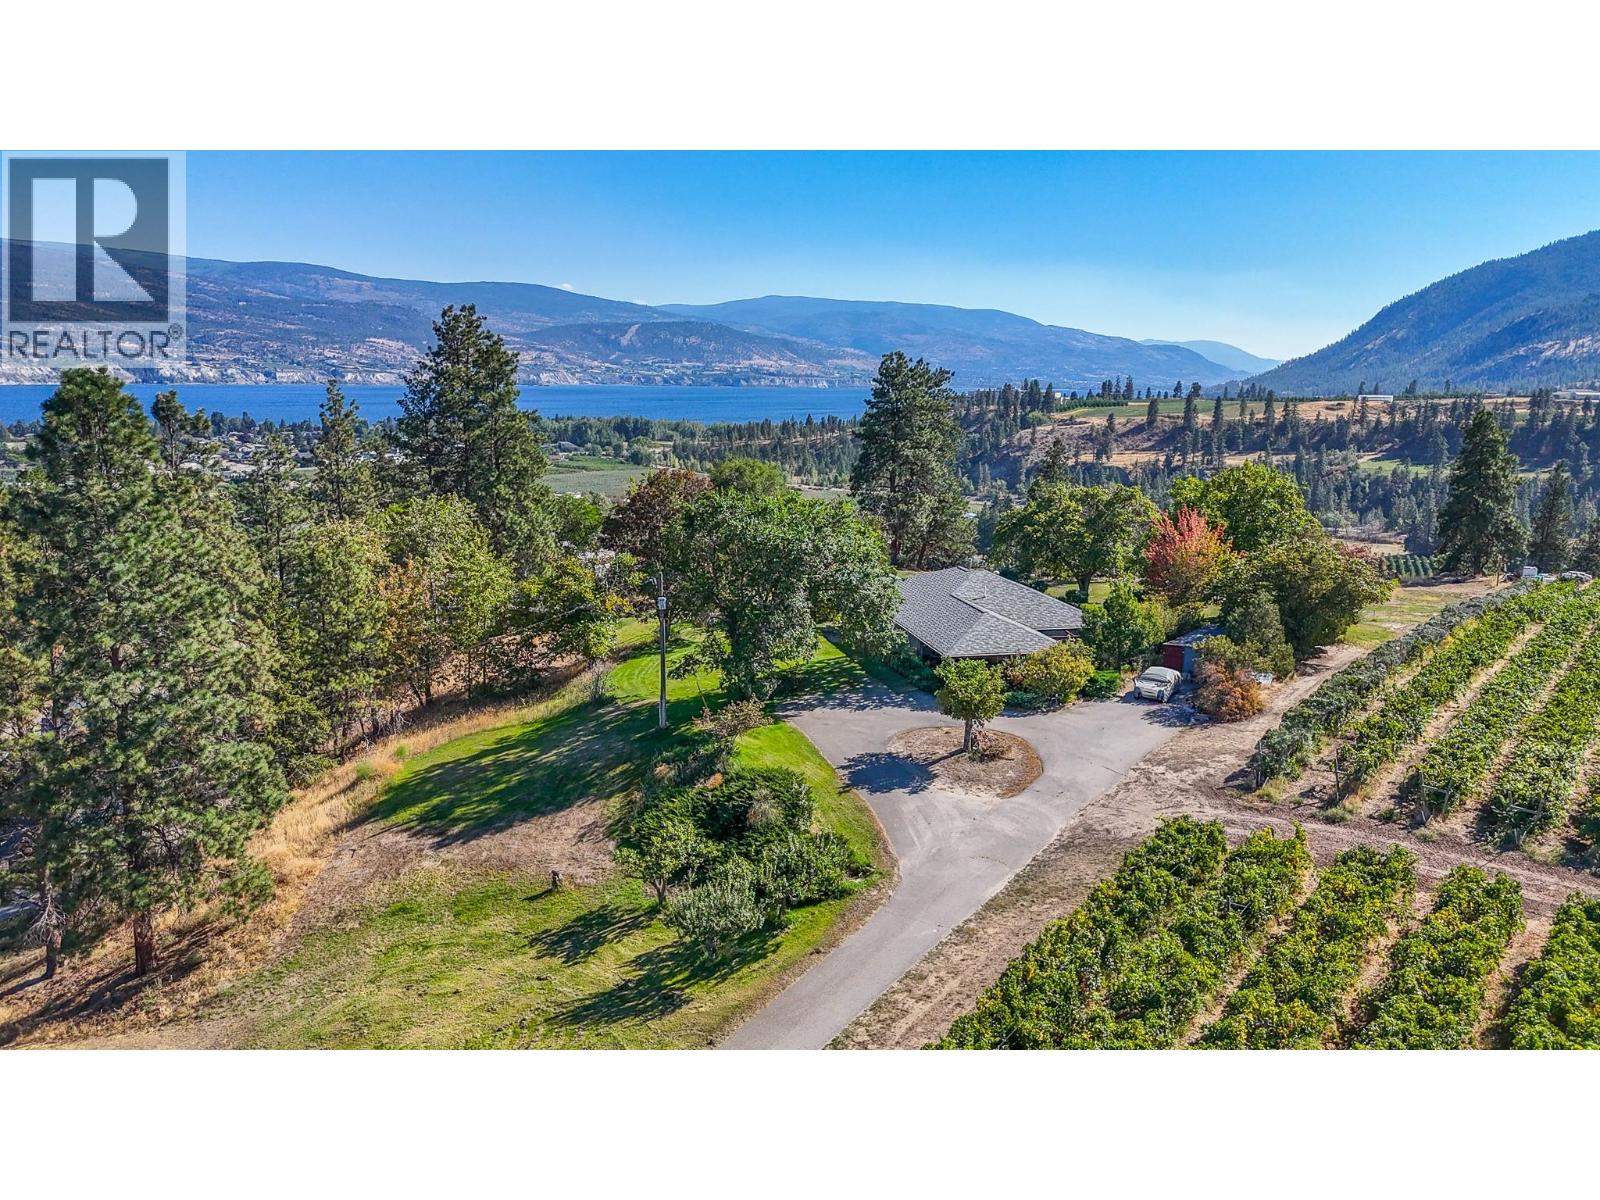
4109 Gartrell Road
Summerland, British Columbia
Welcome to 4109 Gartrell Road—perched on 3.71 acres of gently rolling land with a 360-degree view of the Okanagan Valley. This exceptional property is a rare find, offering unmatched privacy and a peaceful setting with its expansive lawn and garden space. Enjoy lake views stretching from Peachland to Penticton, glimpses of the Trout Creek trestle, and a spectacular outlook to Giant’s Head Mountain. The 3 bedroom and 2 bathroom home features a kitchen showcasing the beautiful lake view, an open concept living space, gas fireplace, central air and a large mudroom/utility room ideal for storage/workshop use. Outside, a pergola sits, perfect for entertaining or relaxing. There is a carport and large driveway for all your vehicle needs. Some updates include newer siding and windows. Located along Summerland’s renowned Bottleneck Drive, this property is set in a quiet, vineyard-rich area—offering a rare blend of privacy, views, and natural beauty. (id:65446)
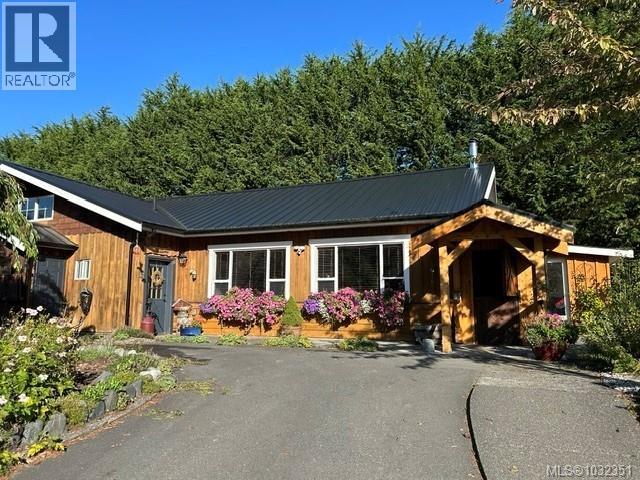
885 Lanqvist Rd
Hyde Creek, British Columbia
Come see this lovingly cared for country home - far away from the city and the bright lights. Sit back and relax everywhere you turn. From the stunning garden area with its greenhouse to the private ocean view patio you will be totally impressed. Walk into the living room with its vaulted ceiings and certified wood stove. Natural light abounding. Separate den area overlooking the garden. Country style kitchen with an impressive amount of cupboards and counter space. Fabulous dining room off kitchen - with access to te private patio (with its own built in bar). Primary bedroom has deluxe ensuite with wall-to-wall shower. Good size walk in closet and separate storage area. Another bathroom with laundry facilities complete this floor. On the top floor is the loft area. Perfect for the kids. Potentially two bedrooms and a great play room area. And this is just the beginning. The property has an incredible barn with full bathroom - easy to turn into a carriage house or delight the most finicky horses. This property was previously used as a flower farm and everything is ready to continue. Another feature is the artist studio or the perfect place for company. If you need to get away from it all then this could be your new home. Call your realtor to view (id:65446)
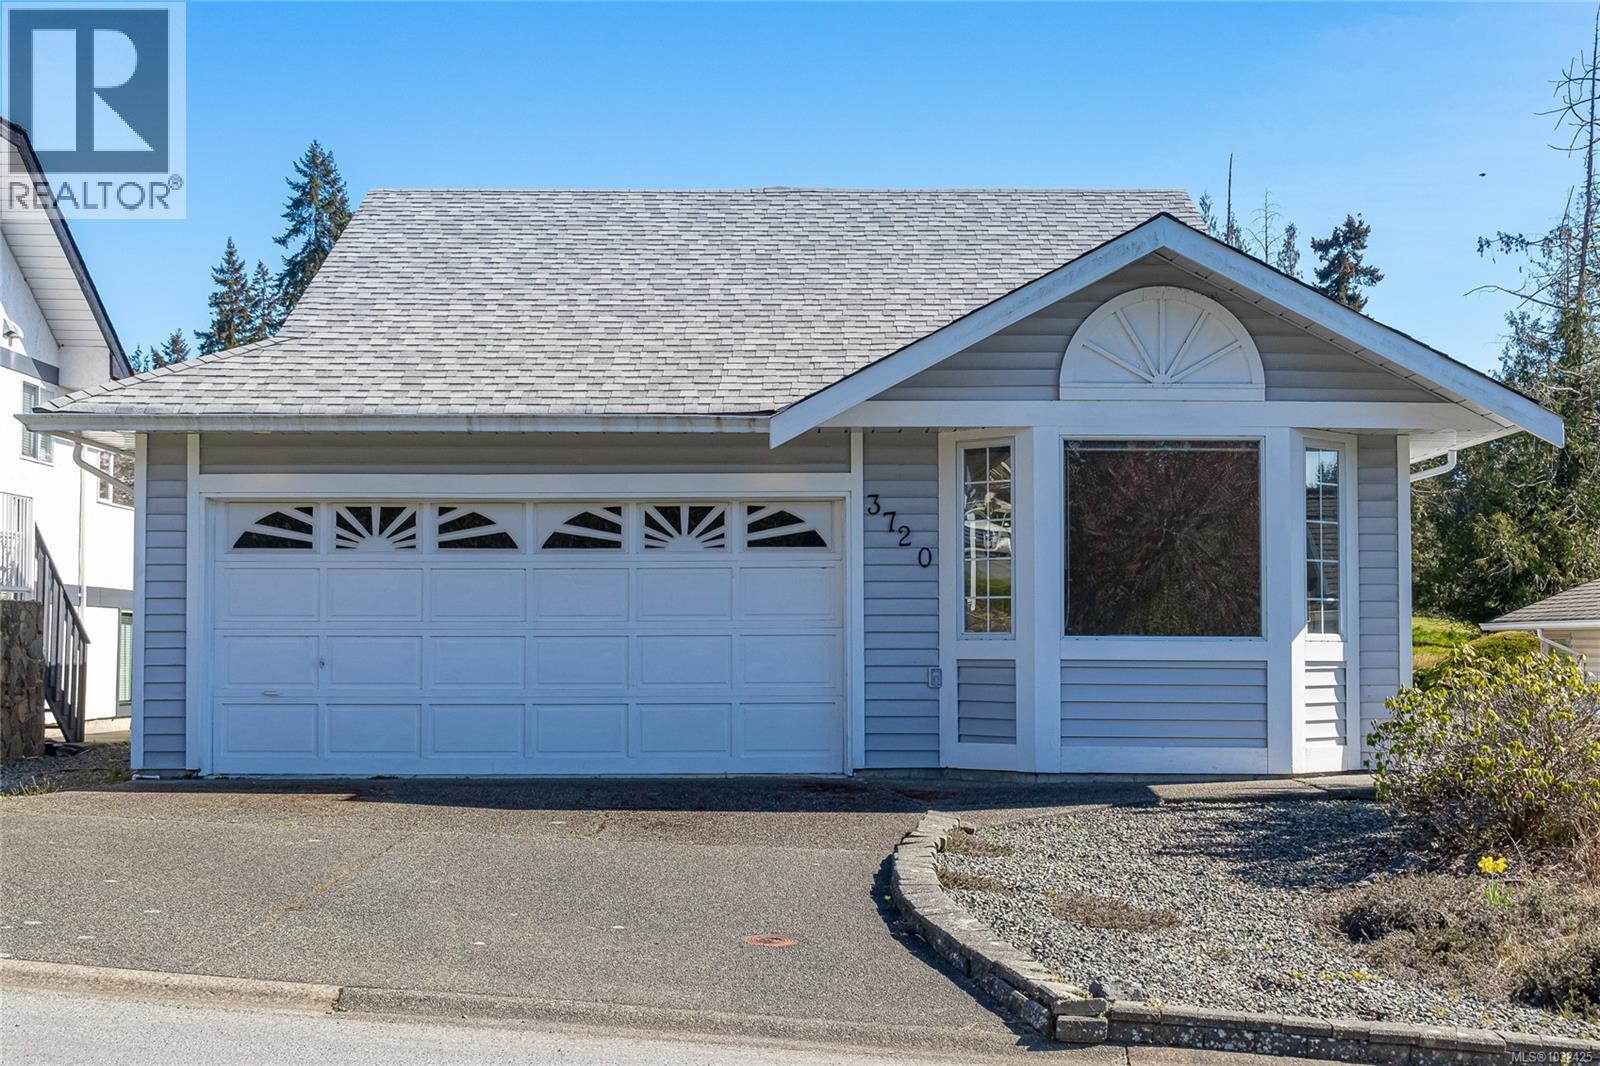
3720 Arbutus Dr N
Cobble Hill, British Columbia
Backing onto the 12th fairway of the Arbutus Ridge golf course, this 2 bed, 2 bath south-facing rancher offers a serene setting with stunning views and all-day sunshine. Thoughtful upgrades—including a newer roof, HVAC, hot water tank, and updated flooring—provide peace of mind and year-round efficiency. The bright, inviting interior features spacious living and dining areas, ideal for both relaxing and entertaining, while large windows capture the lush fairway. A double car garage adds lots of parking and ample storage. Located within this secure, gated community, Arbutus Ridge is known for its vibrant and active lifestyle. Residents enjoy access to a well-appointed community centre with a seasonal outdoor heated pool, tennis courts, fitness facility, woodworking shop, and over 30 social clubs, including hiking, theatre, and arts Just 40 minutes to Victoria, this is a rare opportunity to enjoy relaxed, resort-style living in the heart of the Cowichan Valley. (id:65446)
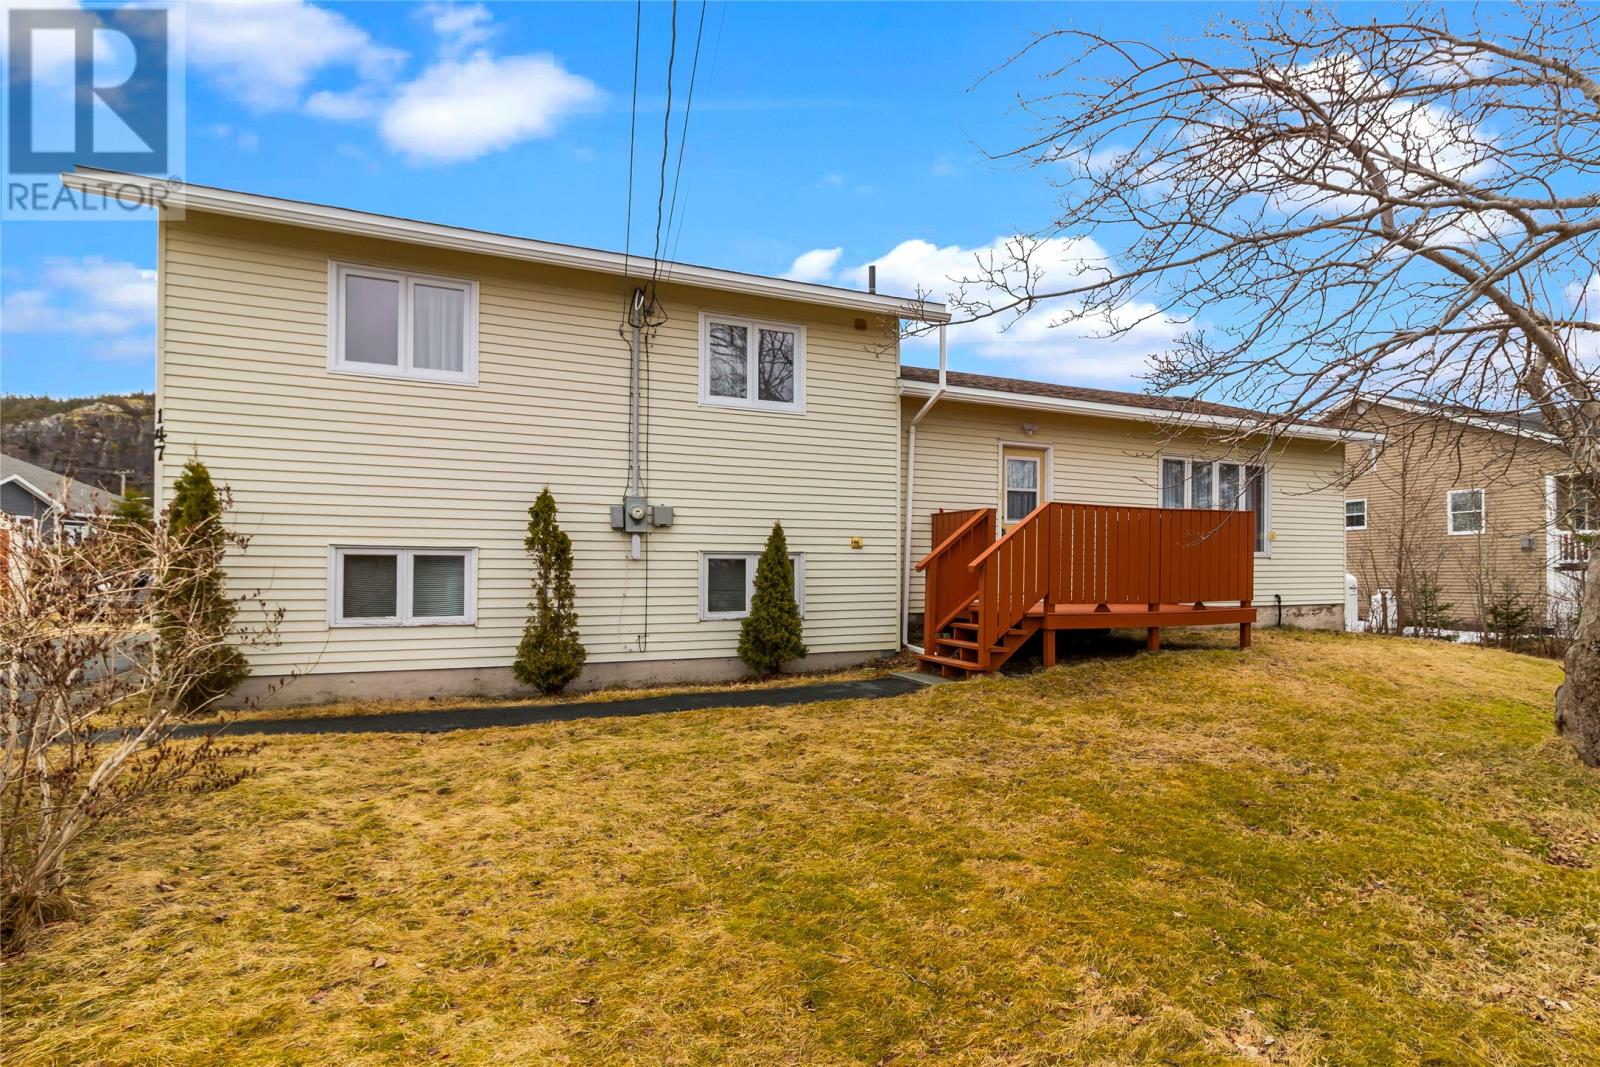
147 Conception Bay Highway Highway
Holyrood, Newfoundland & Labrador
Nestled on a generous, level lot with rear yard access, this side-split residence blends comfortable family living with practical convenience. A welcoming flow guides you from room to room, while some upgrades and improvements will make everyday life effortless. Start in the expansive main living room, anchored by a cozy propane fireplace that adds warmth and ambiance on chilly evenings. The kitchen and eating area makes entertaining seamless and every day meals a breeze. The kitchen features ample counter space and a natural hub for family gatherings, with an eating area perfect for casual meals . The upper level hosts three bright bedrooms and a full main bath. The lower level expands your living options with two additional bedrooms and a 2 piece bathroom, plus a laundry room for convenience The property shines outdoors—a large, level yard with easy rear yard access and a shed that’s ideal for tools, hobbies, or extra storage. Imagine weekend projects, outdoor play, or simple gardening in your private space. (id:65446)
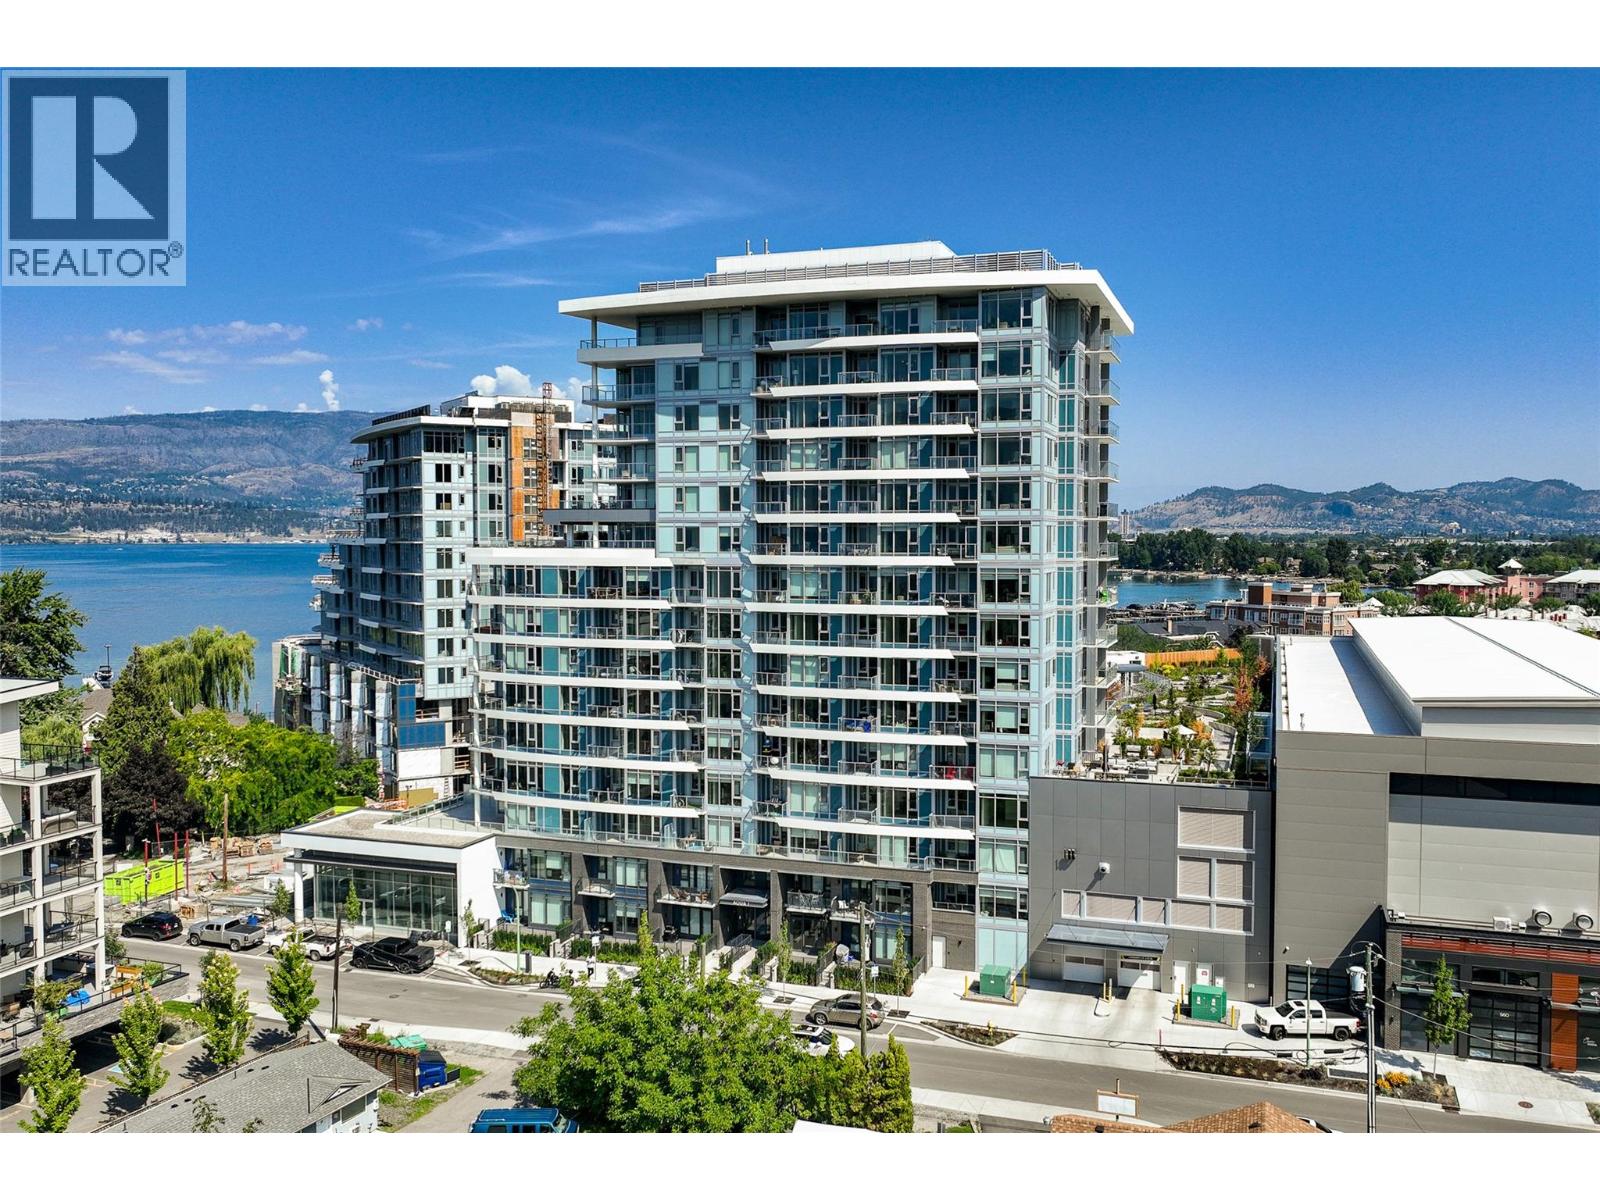
3699 Capozzi Road Unit# 811
Kelowna, British Columbia
EXCEPTIONAL VALUE AT AQUA WATERFRONT VILLAGE. Now offered at a significantly reduced price, this 8th-floor corner unit is a ""must-see"" for the discerning buyer. Perched above the lake, the open-concept design is bathed in natural light, highlighting the high-end finishes and modern kitchen. The primary suite offers a private window to the water, while the second bedroom provides perfect flexibility for guests or a home office. Standout features include two rare underground parking stalls and a suite of resort-style amenities that rival any in the Okanagan. Situated moments from downtown but steps from the sand, this is a premium investment or residence priced for a timely transition. (id:65446)
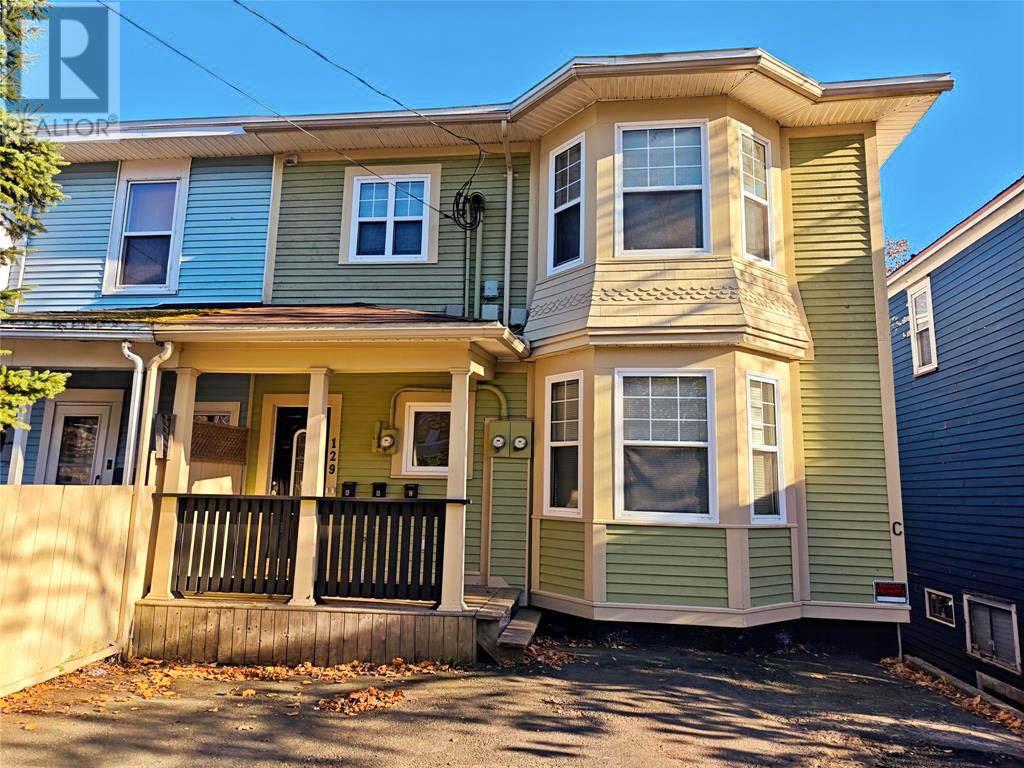
129 Lemarchant Road Unit#b
St. John's, Newfoundland & Labrador
Completely upgraded, this beautifully newly furnished, freshly painted executive apartment is a must see! Conveniently located downtown, this spacious 1 bedroom, 1 bathroom, main floor suite shows like new; blending old town charm with contemporary style! This open concept suite has nine foot ceilings and comes equipped with IKEA Kitchen with stainless steel kitchen appliances, washer and dryer. Features include high quality vinyl plank and ceramic floors, built in electric fireplace, two Smart TV's, tiled glass shower and an extra laundry and storage area in the basement. Enjoy fabulous views of the Harbour from your private deck! Off-street parking for one. Utilities included. Five minute walk to downtown, office towers and St. Clare’s hospital. (id:65446)
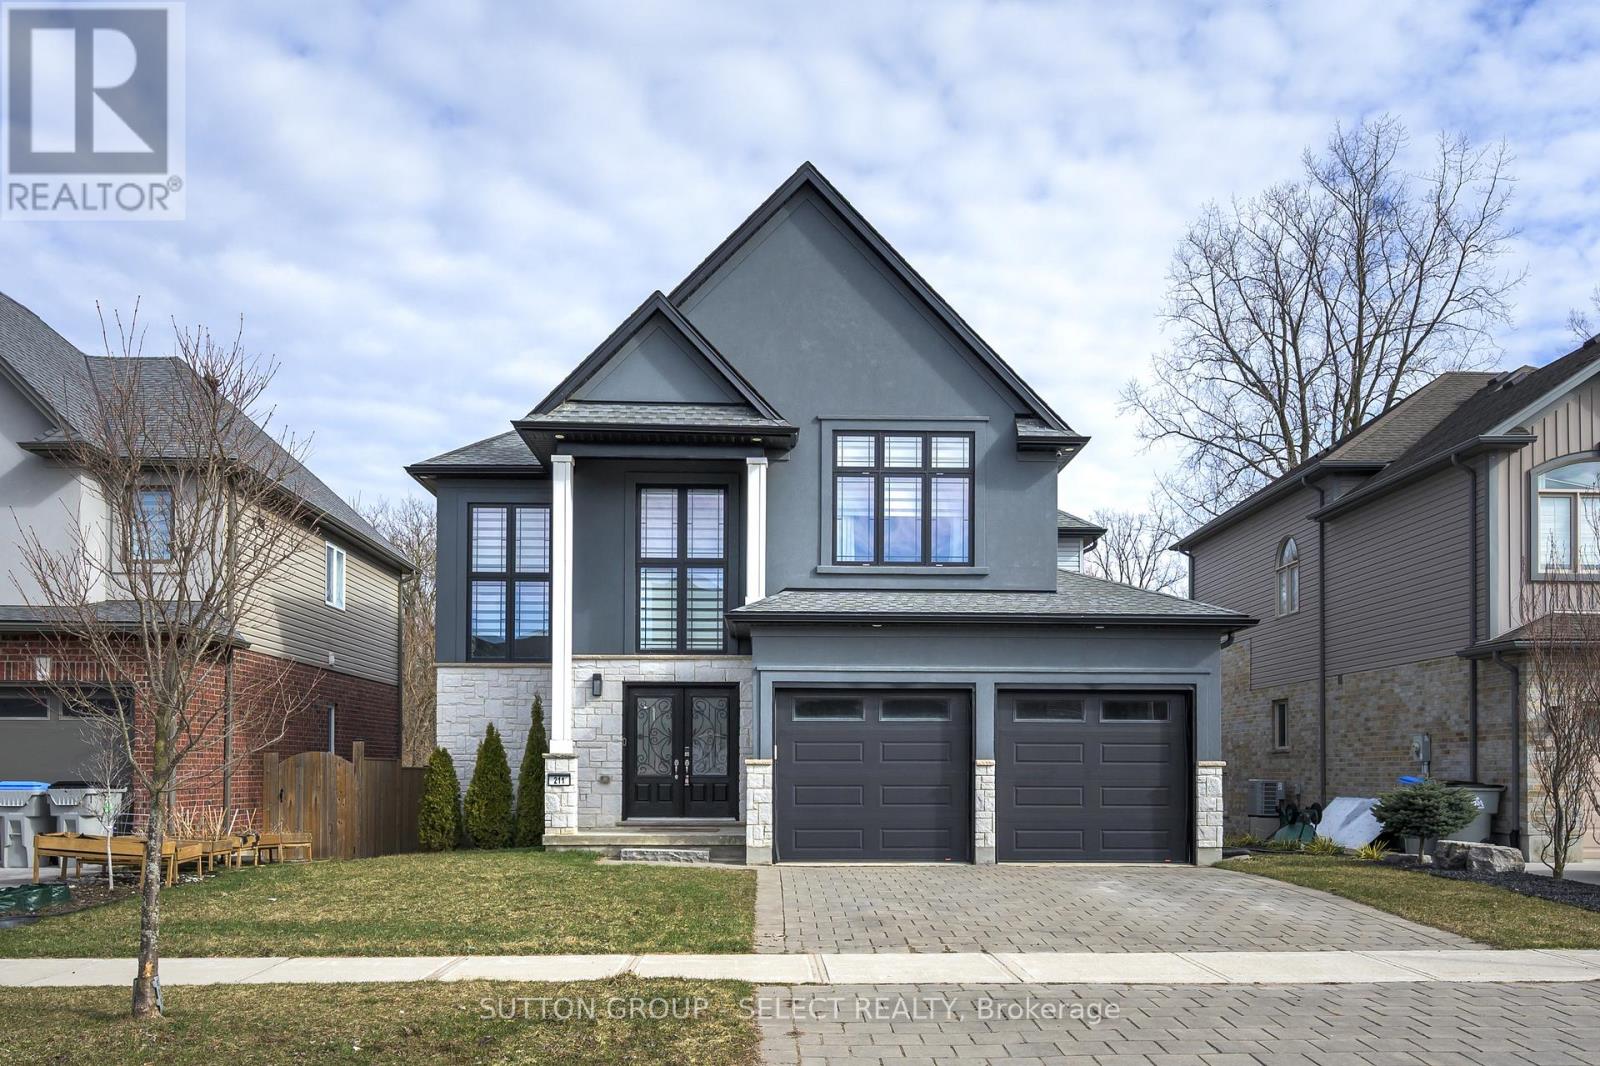
211 Union Avenue
Middlesex Centre, Ontario
Welcome Home at the impressive 211 Union Avenue in quiet Komoka backing onto a green space. Modern and striking curb appeal stands apart with its deep hues, interlock brick drive, stone & stucco facade, and double-door front entry. Step into the soaring two-storey foyer beautifully illuminated by cascading chandeliers. The main floor offers a designated office space, a living room with a central gas fireplace - framed by a feature wall w/ linear stone wall niches with down lighting - and a sunshine-filled chef's kitchen + dining space featuring premium stainless steel appliances, a contrast centre island, quartz and granite surfaces, upscale pendant lighting and gleaming cabinetry, all overlooking the maturity of the green space, step-down deck, & fully fenced yard. 9' ceiling heights and gleaming hardwood throughout the main floor principal living areas as well. Four spacious bedrooms upstairs including the Primary, which offers 2 walk-in closets and a spa inspired 5pc ensuite. 4pc common bath. The bright lower level offers an additional bedroom, recreation room, full bath, a wet-bar rough in, and plenty of storage. Painted in contemporary, neutral tones throughout. Design and stunning attention to detail throughout. Bright open spaces and elevated finishes. (id:65446)
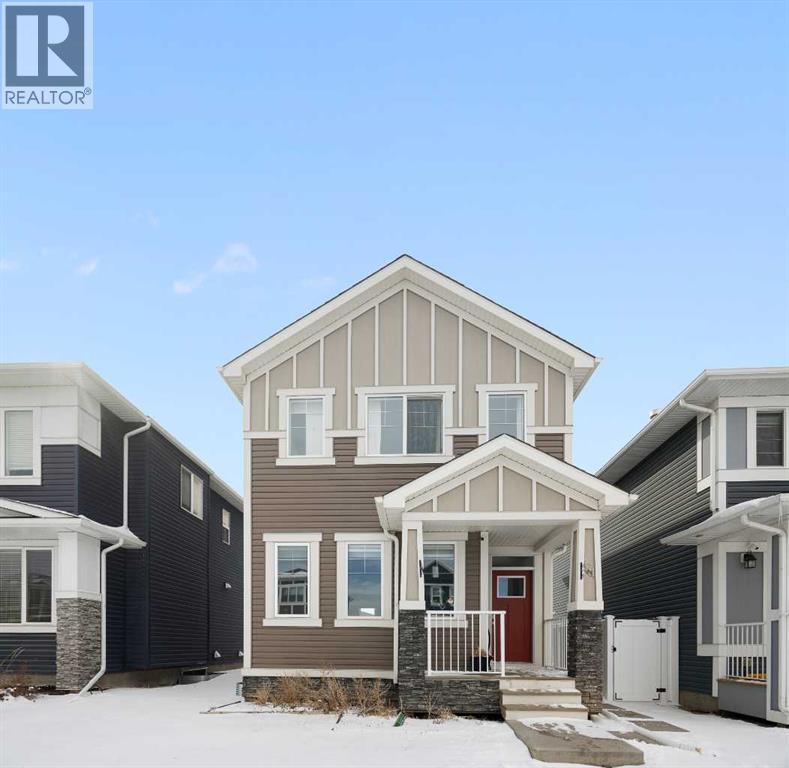
171 Chelsea Road
Chestermere, Alberta
Welcome to this beautifully maintained 1,560 sq. ft. single detached former showhome located in the beautiful community of Chestermere, Alberta. Offering the perfect blend of comfort and functionality, this home features an ideal space for both everyday living and entertaining. The main floor boasts a spacious living area filled with natural light, a well appointed kitchen with ample cabinetry and counter space with a cozy dining area that overlooks the backyard. Upstairs, you’ll find generously sized bedrooms, including a primary retreat complete with a walk-in closet and private ensuite. The basement features a private side entrance, ideal for rental or extended family living. (id:65446)
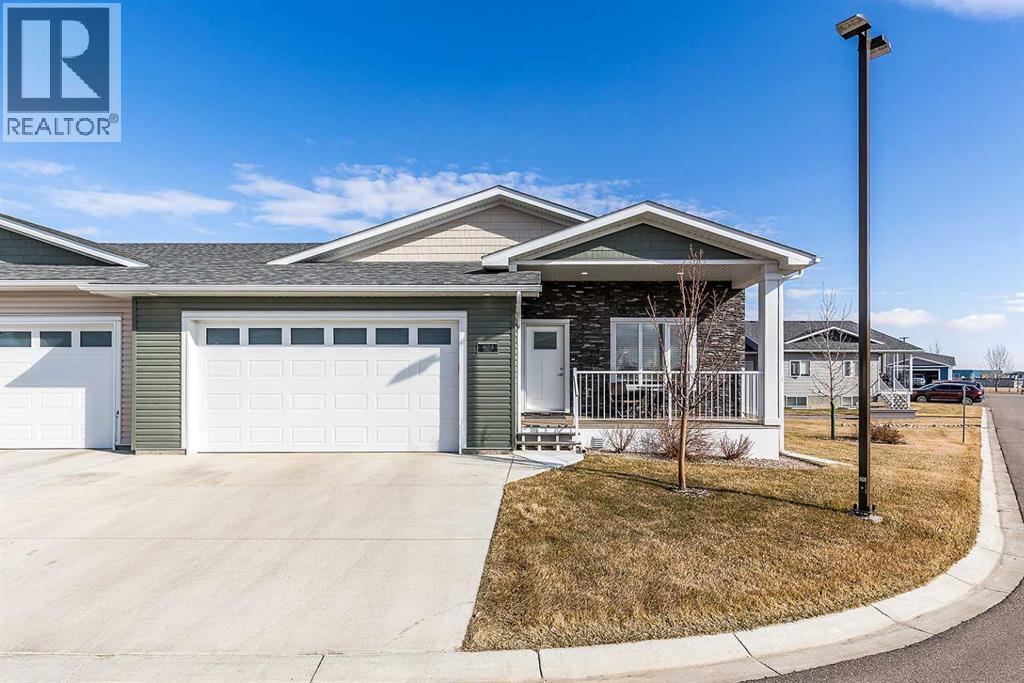
403, 401 Southlands Boulevard SE
Medicine Hat, Alberta
Welcome home to your new oasis! Built in 2021 and available for the first time on market by its original owners, this end unit condo located in Southlands Park Estates is the perfect place to relax and unwind. As you enter, you’ll notice the open concept feel and warm brown vinyl plank flooring that ties the living room, dining room and kitchen together. The kitchen features granite countertops, a stainless steel appliance package, a spacious island with a breakfast nook, as well as additional counter space on the side for a coffee bar. Not only is this condo ideally located backing onto a walking path and community flower beds, but its back 14' x 8' covered deck also faces northwest, making it the perfect shady spot to enjoy Medicine Hat’s sunny days. Down the hall is the primary bedroom with a massive oversized walk-in closet as well as a 3 pc ensuite bathroom. The main floor also features a half bath, built-in desk work space, main floor laundry, and a back mudroom with a built-in closet space that leads to the 23’ x 22’ double attached heated garage. The downstairs is spacious with 9 ft ceilings, and features two good sized bedrooms, a 4 pc bathroom, a spacious family room with a gas fireplace, as well as a den / flex space. Other notable features include the large hot water tank, high efficiency furnace, sump pump, gas line for BBQ on back deck, a central vac and lots of storage space! Condo fees are $250 per month and includes land maintenance, snow removal, contributions to the reserve fund, and insurance coverage. (id:65446)
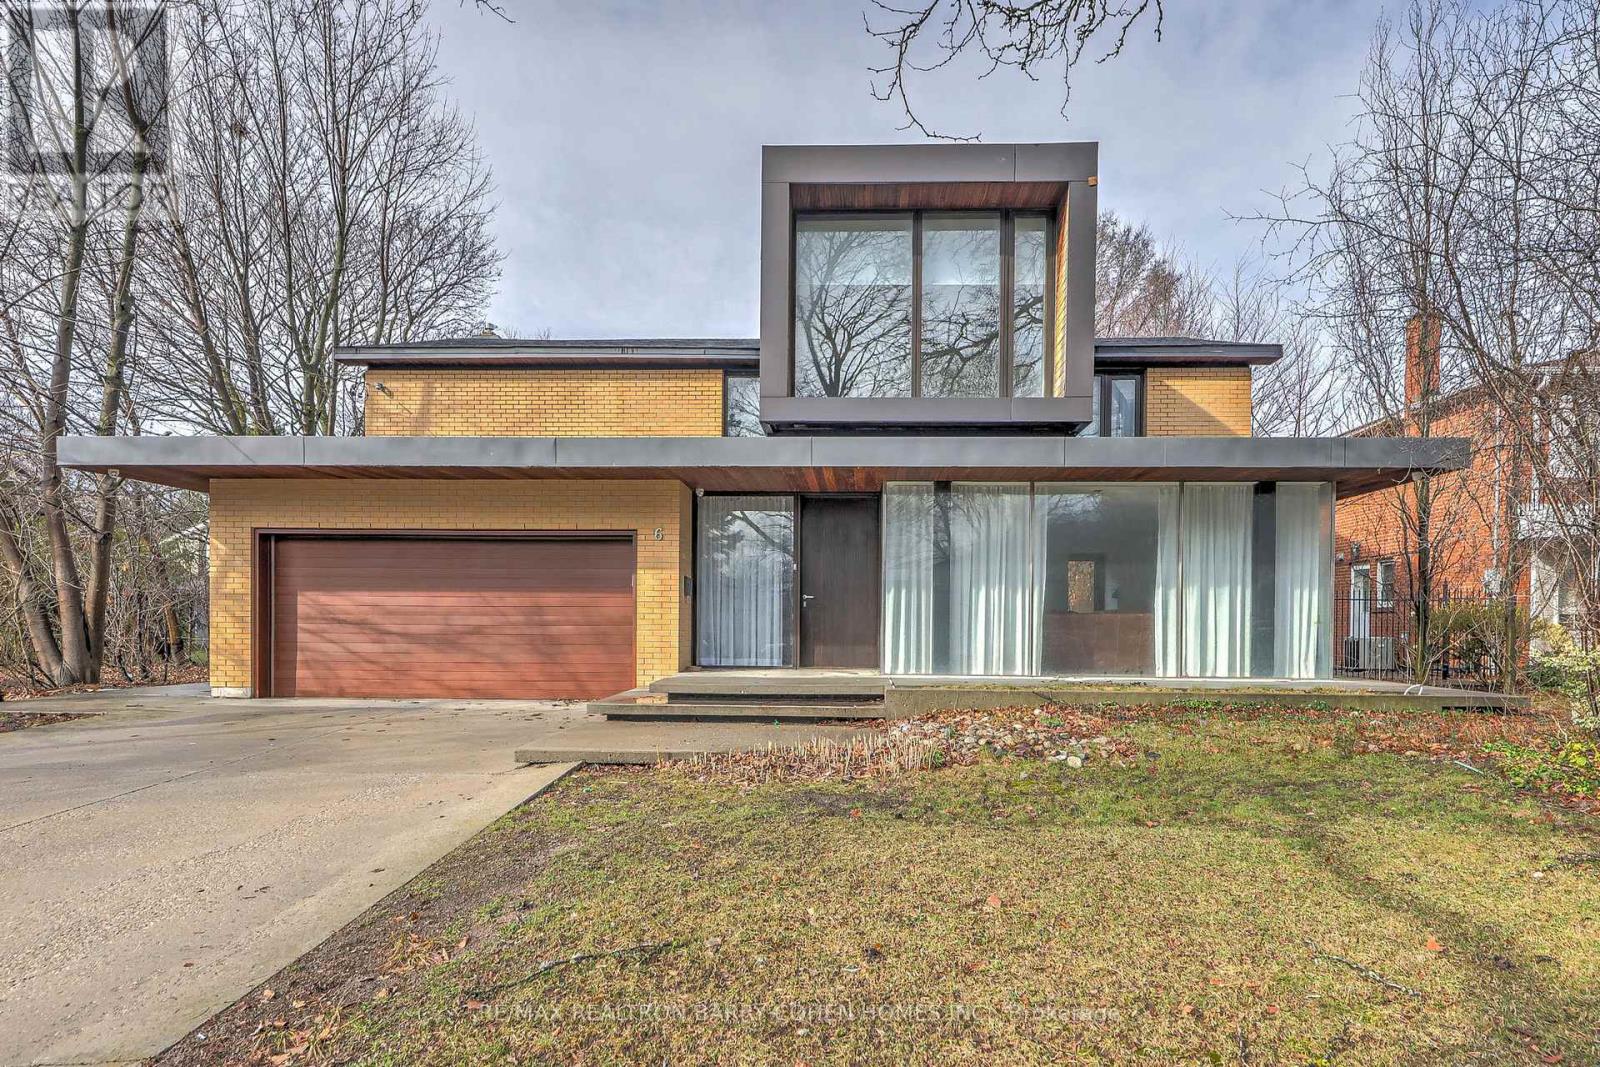
6 Bannatyne Drive
Toronto, Ontario
Welcome Home to this Rare urban-style entertainer's paradise on a large 60*174.5ft lot in midtown Toronto! This modern home features a seamless open-concept layout with floor-to-ceiling windows, African mahogany hardwood floors, and a luxurious marble heated ensuite. Gourmet chef's kitchen with high-end JennAir appliances flows into a sunlit breakfast area and expansive family/dining room overlooking a Muskoka-inspired backyard.The second floor offers four ensuite bedrooms for ultimate comfort and privacy. Step outside to an oversized mahogany deck with a fireplace, perfect for year-round entertaining. Additional features include frosted sliding doors, a custom steel staircase, a built-in mudroom, side entrance, alarm system, and concrete driveway/porch. Close to top schools, parks, Quick access to downtown via the DVP and Hwy 401, and all amenities-Shoppers, Longos, LCBO, Banks, GasStation, Tim Hortons and much more...Don't miss your chance to experience refined luxuryliving. (id:65446)
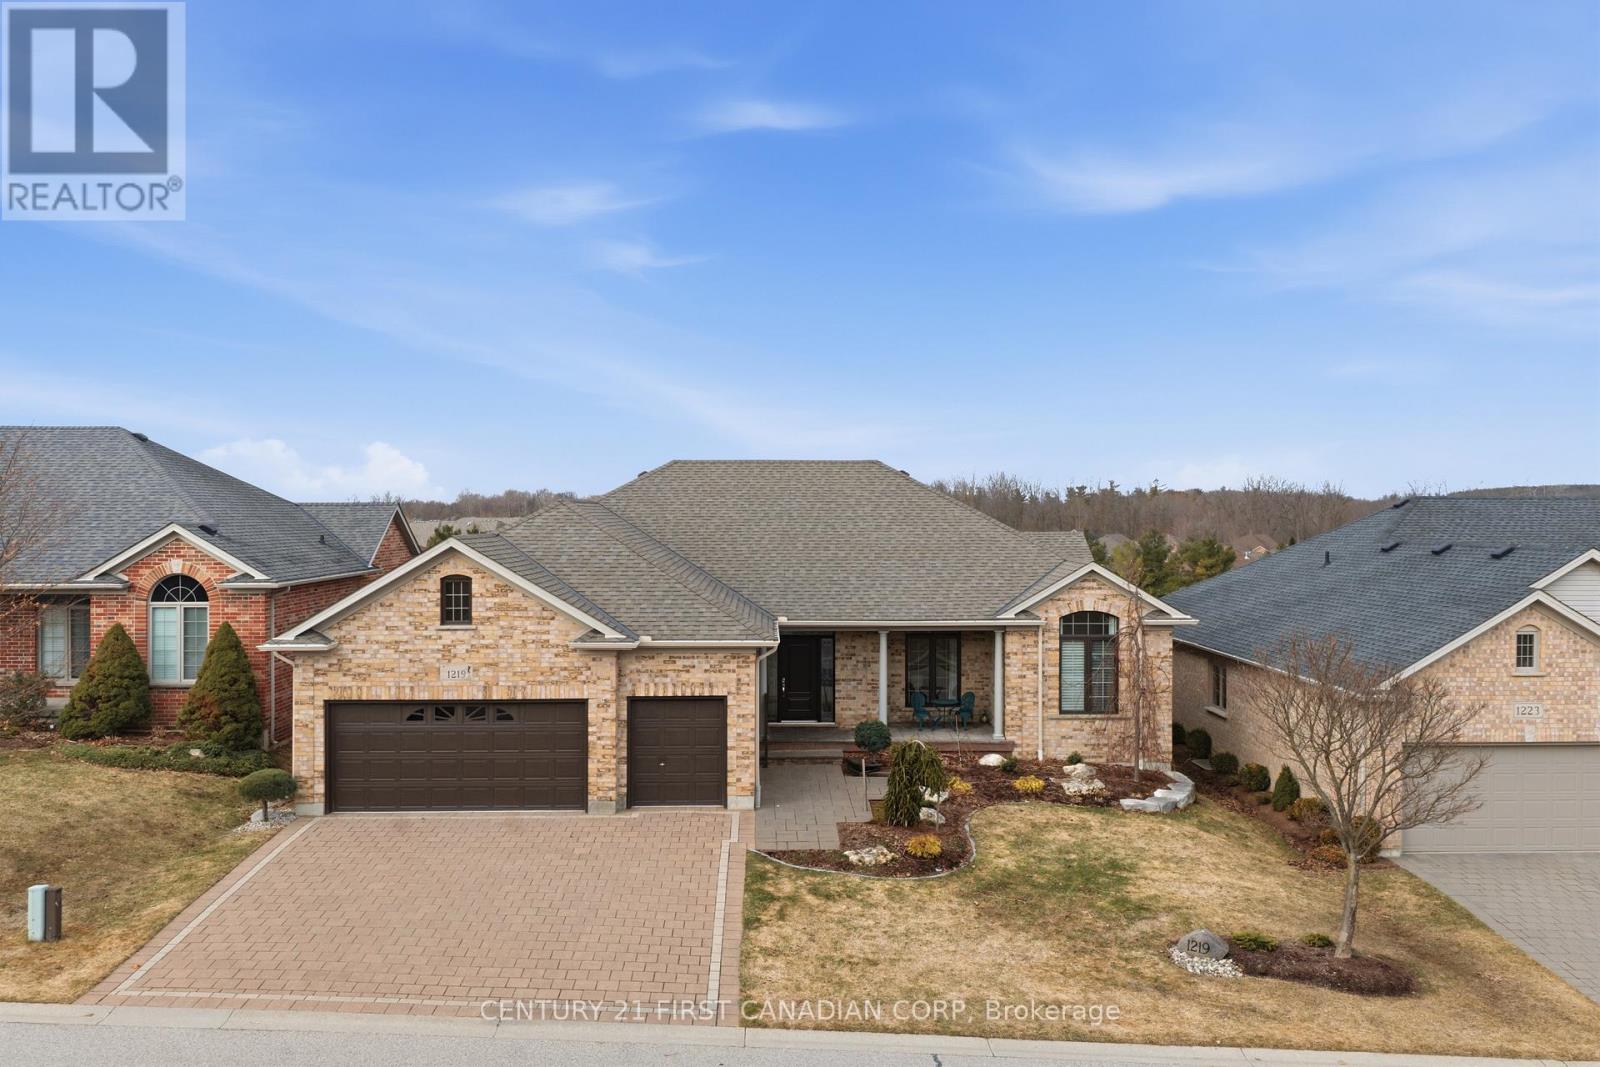
1219 Sandy Somerville Drive
London South, Ontario
Welcome to carefree adult lifestyle living at RiverBend Golf. The only 'gated' community in London with 24-hour concierge coverage, where more than 475 bungalows are located around the championship RiverBend Golf Course in an Audubon Society-certified setting almost surrounded by the meandering River Thames. This bungalow overlooks the 11th hole delivering fabulous views of this magnificent golf course. Features of the sun filled main floor include: a fabulous Great Room with gas fireplace, large kitchen and island with granite surfaces, plenty of customized cabinetry, breakfast area, dining Room , two bedrooms, four piece ensuite and a second four piece bath, and home office. The lower level includes a magnificent bar area with sink and bar fridge, great room with pool table included, three piece bath and bedroom. Out back enjoy your screened in patio for all day enjoyment plus an outside patio if you are looking for a little sun. Only about half of RiverBend residents are golfers, but all residents have access to the incredible 28,000 sq ft Clubhouse, with its restaurant, bar, and verandah, which allows a breathtaking 135 view of the golf course, as well as its heated indoor pool and exercise facilities. Beyond that, Riverbend offers the opportunity to get involved in a wide range of activities through more than 20 Social Clubs, ranging from Bridge to Photography to Pool and Snooker. Land lease: $873.53/m. and Maintenance: $646.92/mo. covers concierge, lawn care, snow removal and Clubhouse privileges. Come and live the lifestyle ! (id:65446)
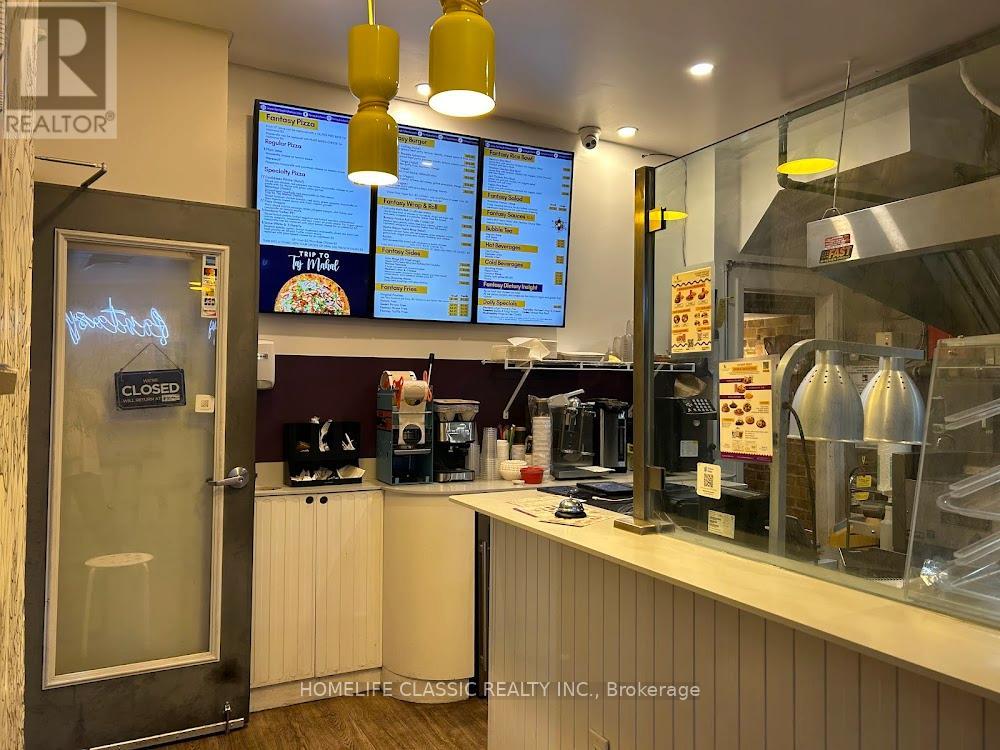
195 Harbord Street
Toronto, Ontario
Super High-Traffic Quick Service Restaurant On Trendy Harbord Street, Just East Of Bathurst. Directly Across From Central Tech High School With Over 1500 Students. Excellent For Any Take Out Food Concept. Commercial Hood With Fire Suppression. Sale Includes All Chattels and Fixtures. Pizza Nova Next Door. La Diperie, And Krispy Kream Couple Of Doors Down. Landlord is willing to enter into new lease at $3,000 / month net + TMI. (id:65446)