
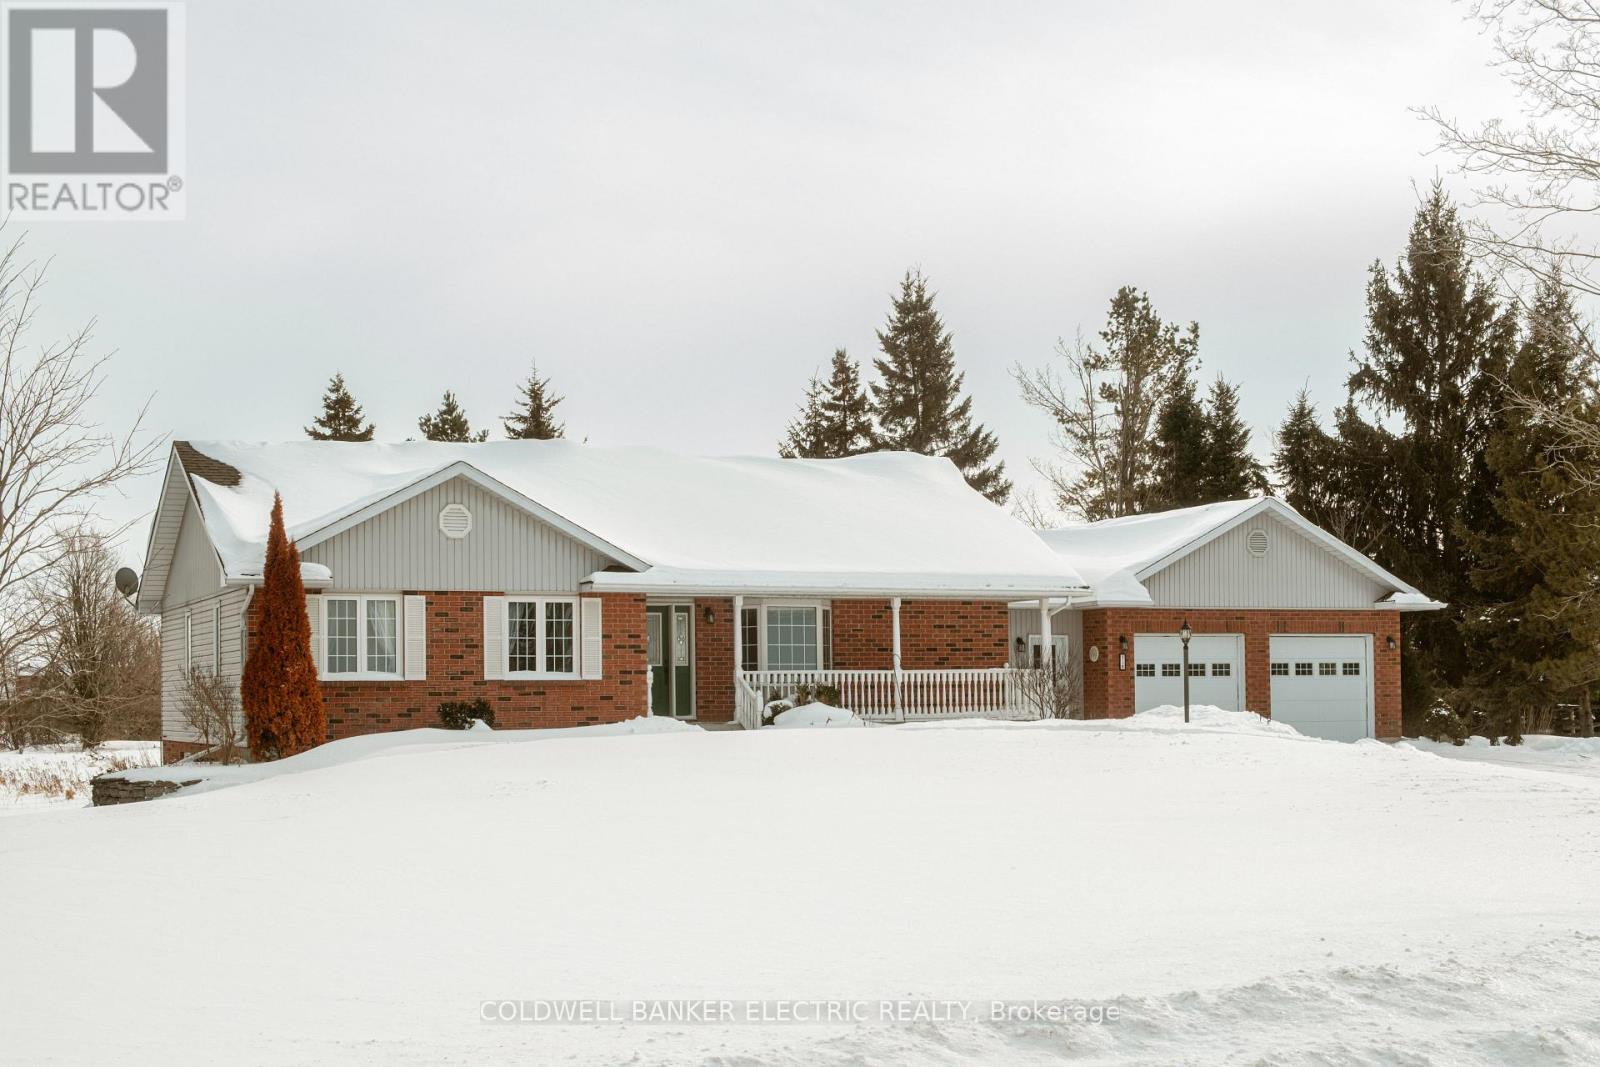
538 Portage Road
Kawartha Lakes, Ontario
Escape the city and embrace peaceful country living just outside the charming community of Kirkfield. This beautifully maintained, custom-built home sits on a private 1-acre lot, offering the perfect blend of comfort, space, and tranquility. Designed for easy, everyday living, the open-concept main floor brings everything together seamlessly, from relaxing evenings to morning coffee just steps away. A large bay window frames your backyard retreat, filling the space with natural light and showcasing a truly special outdoor setting. Step outside to your own landscaped oasis, complete with a spacious deck, interlocking patio, vibrant gardens, a thriving vegetable garden, and a stunning double waterfall flowing into a serene pond perfect for entertaining or simply unwinding in nature. The home also features a true two-car garage for added convenience, along with key upgrades including a propane furnace with air exchanger, 200-amp electrical service, and a UV water purification system for peace of mind. The walkout basement extends your living space with a recreation room, bedroom, workshop, cold room, and a cozy freestanding propane stove that adds warmth and charm. An oversized bonus room offers endless potential, ideal for a walk-in closet, home office, or future bathroom addition. With direct backyard access, this level is perfect for multi-functional living. A rare opportunity to enjoy privacy, space, and a beautifully crafted home-just a short drive from town. (id:65446)

8 West Street N
Kawartha Lakes, Ontario
Welcome to 8 West Street North in the heart of Fenelon Falls-where small-town charm meets everyday convenience, just steps from the water. Set on a spacious half-acre lot, this well-maintained home offers incredible potential for retirees, first-time buyers, or growing families alike. Inside, you'll appreciate the fresh updates throughout, including new flooring, modern light fixtures, and a freshly painted interior that creates a bright, move-in-ready feel. The updated bathroom adds a stylish touch, while the functional layout provides comfortable living with room to grow. Major updates offer peace of mind, including a newer roof (2021) and a new oil tank (2022). The unfinished basement features a 2-piece bathroom and an ejector/sump combo, presenting a great opportunity to expand your living space to suit your needs. A standout feature is the large detached shop/garage-ideal for hobbyists, tradespeople, or extra storage. Plus, with natural gas available next door, there's potential for easy conversion from oil to gas. Set just steps from the water, this property combines lifestyle and location in one of the Kawarthas' most desirable communities. Whether you're looking to downsize, purchase your first home, or settle into a family-friendly space with room to grow, 8 West Street North delivers space, updates, and opportunity in equal measure. (id:65446)
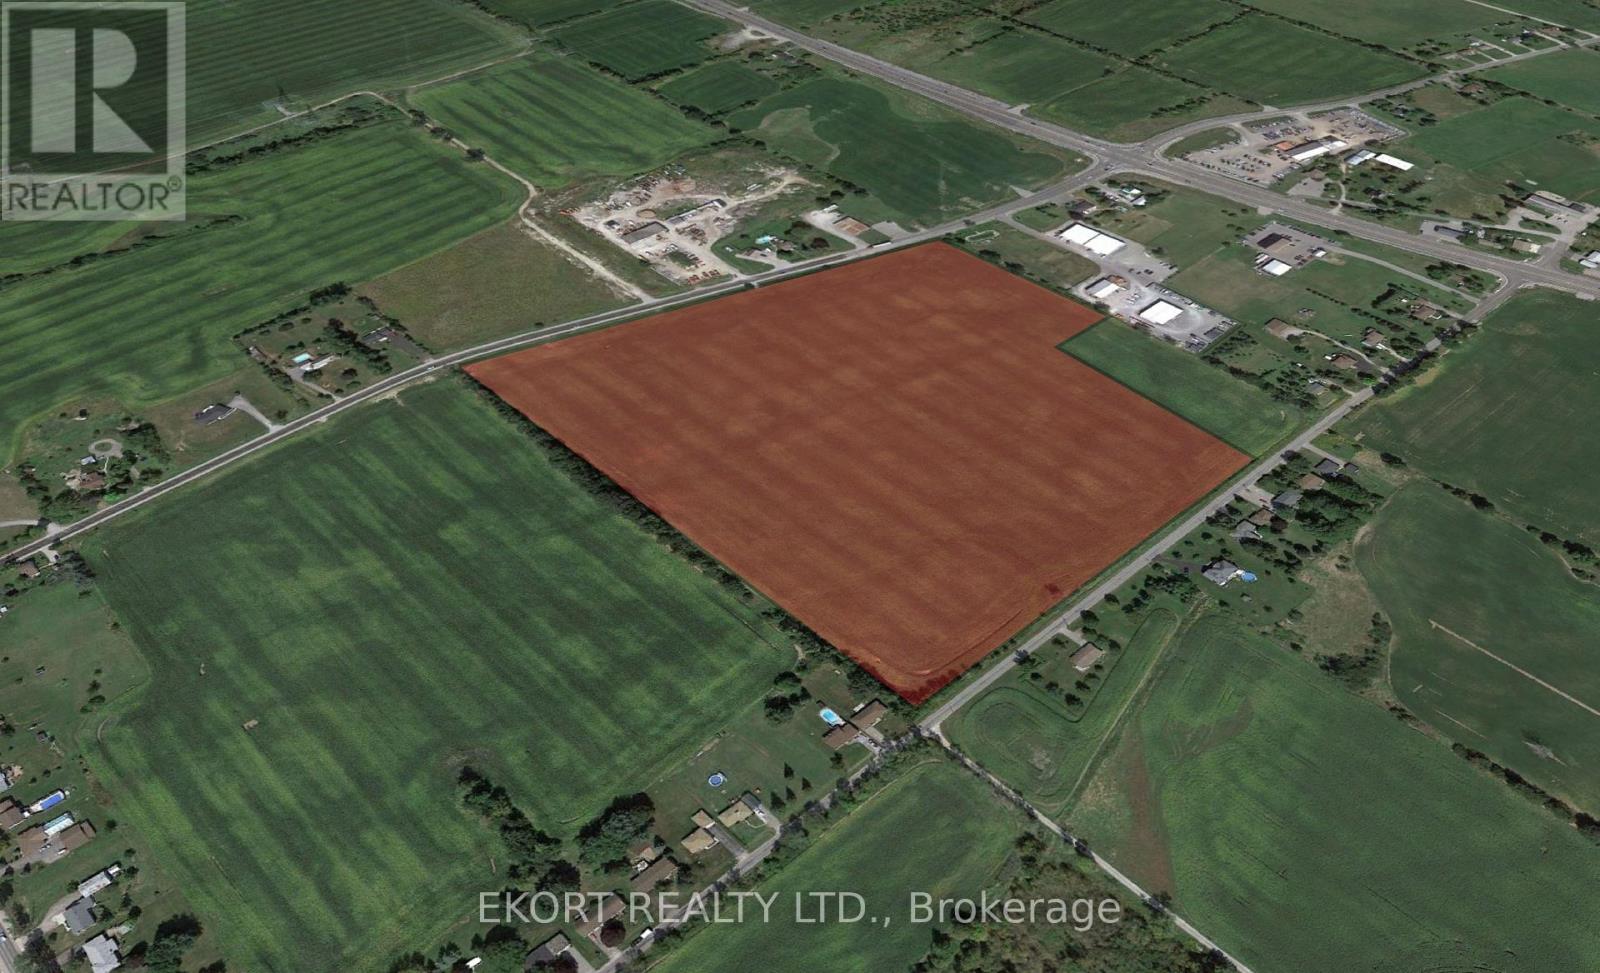
71-155 Sunningdale Drive
Belleville, Ontario
Future Residential Development Opportunity! Located at the North end of Belleville - one of Eastern Ontario's fastest growing cities. The site is 4 minutes from the 401. The property is 36 acres between Vermilyea Road and Sunningdale Drive, with approx. 1000 ft of lot frontage. Current zoning is RU. Once introduced to the urban serviced area, based only total lot size and official plan policies the following maximum unit counts are possible: low density = 364 units, medium density = 874 units, and high density = 1,676 units. There is an agreement in place with the development lands south-west of the subject property known as Settlers Ridge, to extend sewer water services to Sunningdale Drive (subject to a cost recover agreement, etc). City of Belleville currently considering expansion of the official plan due to the rapid growth and overwhelming demand for new homes in the region. (id:65446)
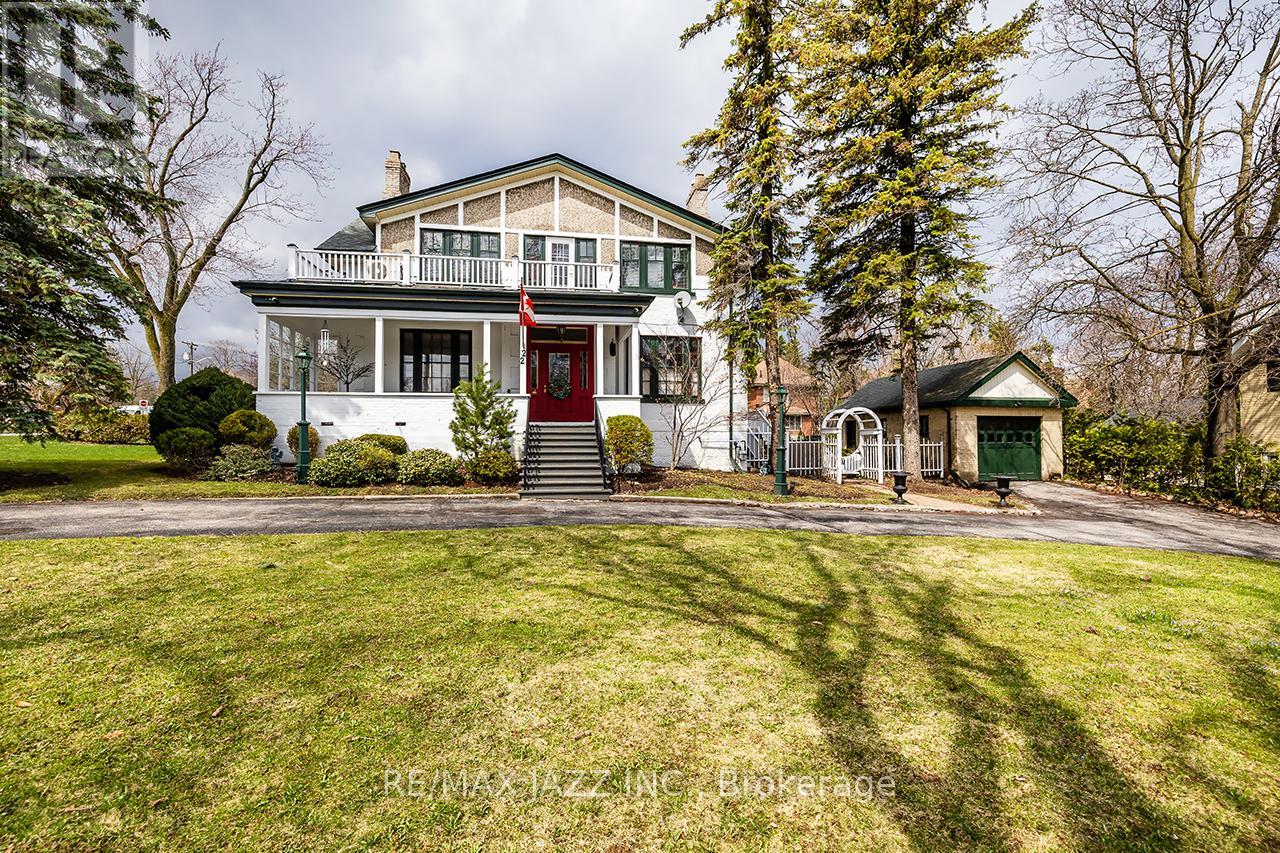
22 Francis Street
Kawartha Lakes, Ontario
Spectacular 5 beds, 4-baths home set on a private 113 ft. x 133 ft. corner lot in a highly sought-after neighbourhood. Ideally located just steps from top rated schools, shopping, parks, highways, and entertainment. This beautifully upgraded residence offers approximately 2,956 sq. ft. of above grade living space. 1,488 sq. ft. on the main level and 1,468 sq. ft. on the upper level, delivering exceptional space and versatility. The elegant living and dining rooms impress with 11 ft. ceilings, rich hardwood flooring, crown moulding, fireplaces, and oversized windows that flood the home with natural light, perfect for both everyday living and refined entertaining. The spacious eat-in kitchen is thoughtfully designed with stainless steel appliances, ample cabinetry, generous counter space, and a functional pantry. The adjoining dining area provides the perfect setting for family gatherings. The inviting family room features a stunning brick fireplace, large windows, and direct access to a sunroom. With its separate entrance from the second driveway on Cambridge St N, offering excellent flexibility. A secondary staircase leads to the 4th and 5th bedrooms, creating ideal potential for multi generational living or a private suite. The oversized primary suite serves as a relaxing retreat, complete with an ensuite bath, wall-to-wall closets, and large windows. 4 additional bedrooms are generously sized, each offering ample closet space and comfort. Main floor laundry. The unfinished basement boasts high ceilings, large above-grade windows, and a spacious layout ready for your vision. Exceptional curb appeal with a manicured front yard and welcoming covered porch. The fully fenced backyard features a massive deck and mature trees, creating a private outdoor oasis. 2 separate driveways provide parking for 10+ vehicles and are complemented by a detached oversized garage. An outstanding opportunity to own a truly versatile and impressive property. (id:65446)
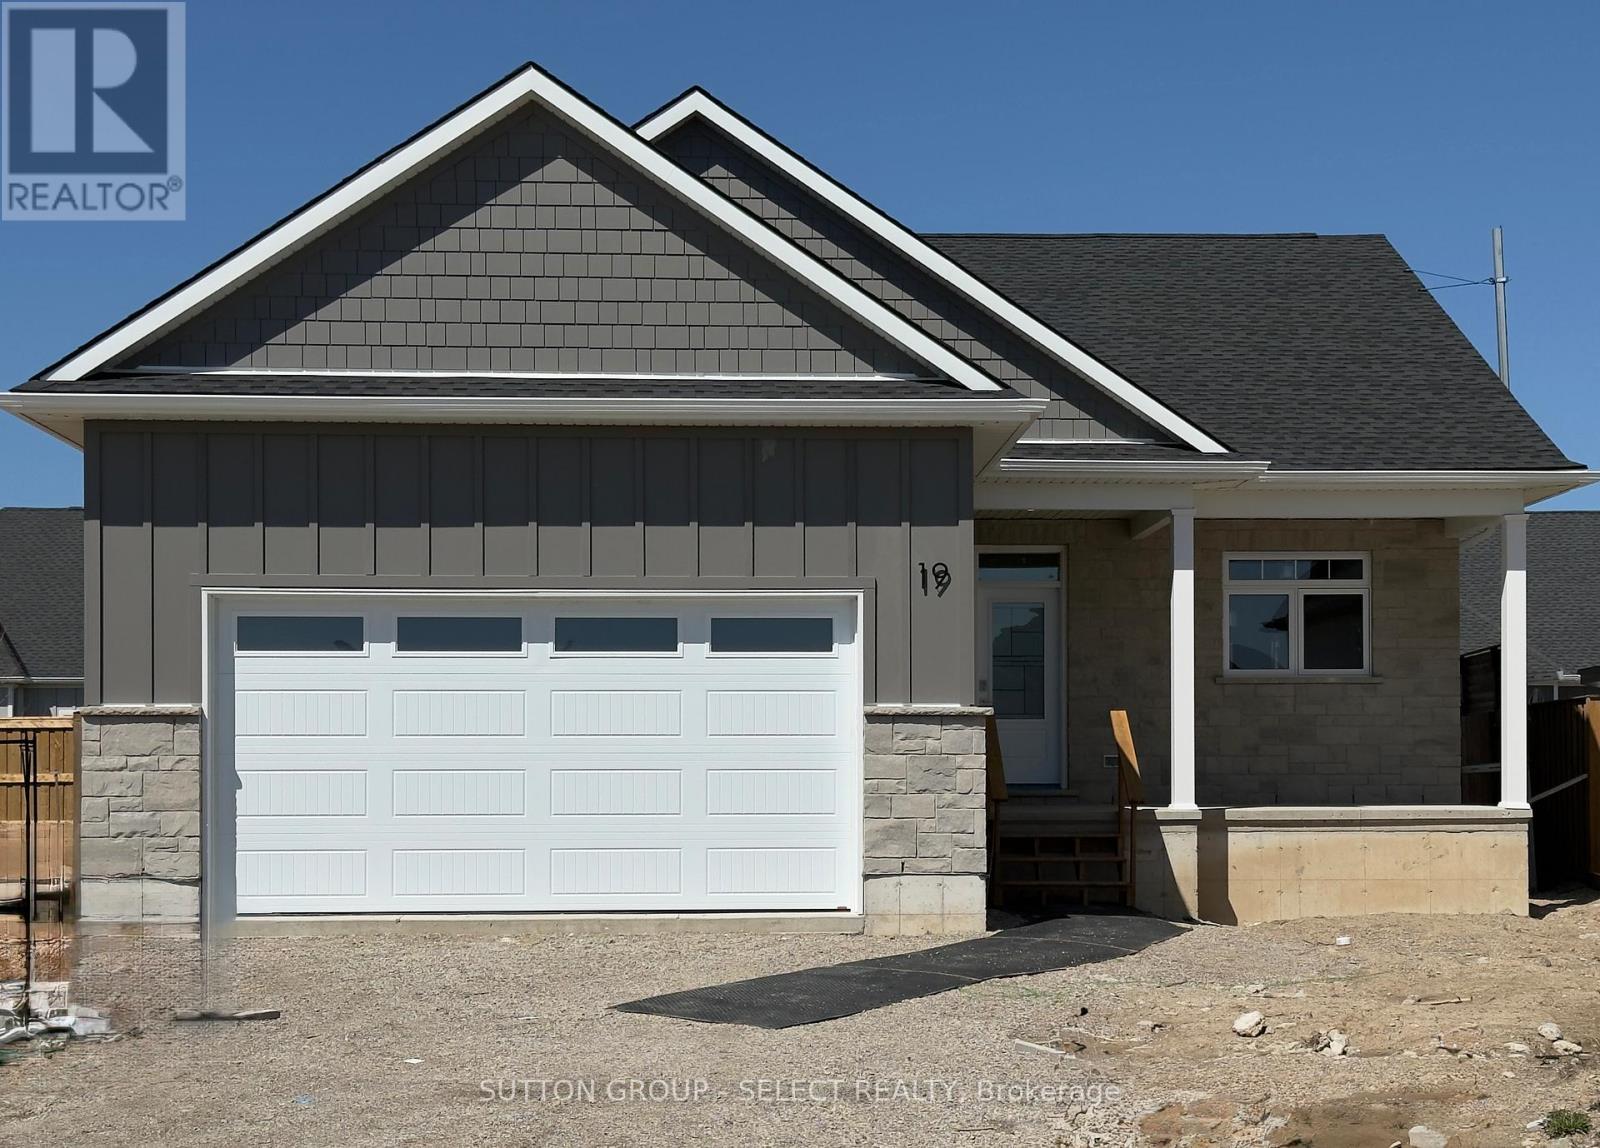
19 Lois Court
Lambton Shores, Ontario
Listing price reflects anticipated expanded HST rebate for agreements between Apr 1, 2026-Mar 31, 2027,subject to government approval and the expanded HST rebate being in effect at closing and Buyer eligibility. If not in effect at closing purchase price shall be $919,900, reflecting the existing $24,000 Hst rebate credited back to the Builder/Seller. If the Buyer does not qualify for either the existing or anticipated expanded HST rebate the Buyer shall be responsible for full HST. Contact listing agent for details .... Quality and value are paramount in this impressive offering from Rice Homes. With 2,369 sq. ft. of finished living area this 4 bedroom, 3 bath home is sure to please. Features include: open concept living area with 9 & 10' ceilings, gas fireplace, center island with kitchen, 5 appliances, main floor laundry, master ensuite with walk in closet, pre-engineered hardwood floors, front and rear covered porches, basement fully finished, Hardie Board exterior for low maintenance. Concrete drive & walkway. Call or email L.A. for long list of standard features and finishes. Newport Landing features an incredible location just a short distance from all the amenities Grand Bend is famous for. Walk to shopping, beach, medical and restaurants! No short term rentals are not allowed in this development, enforced by restrictive covenants registered on title. Property has not been assessed yet. (id:65446)
333 Pleasant Avenue
Toronto, Ontario
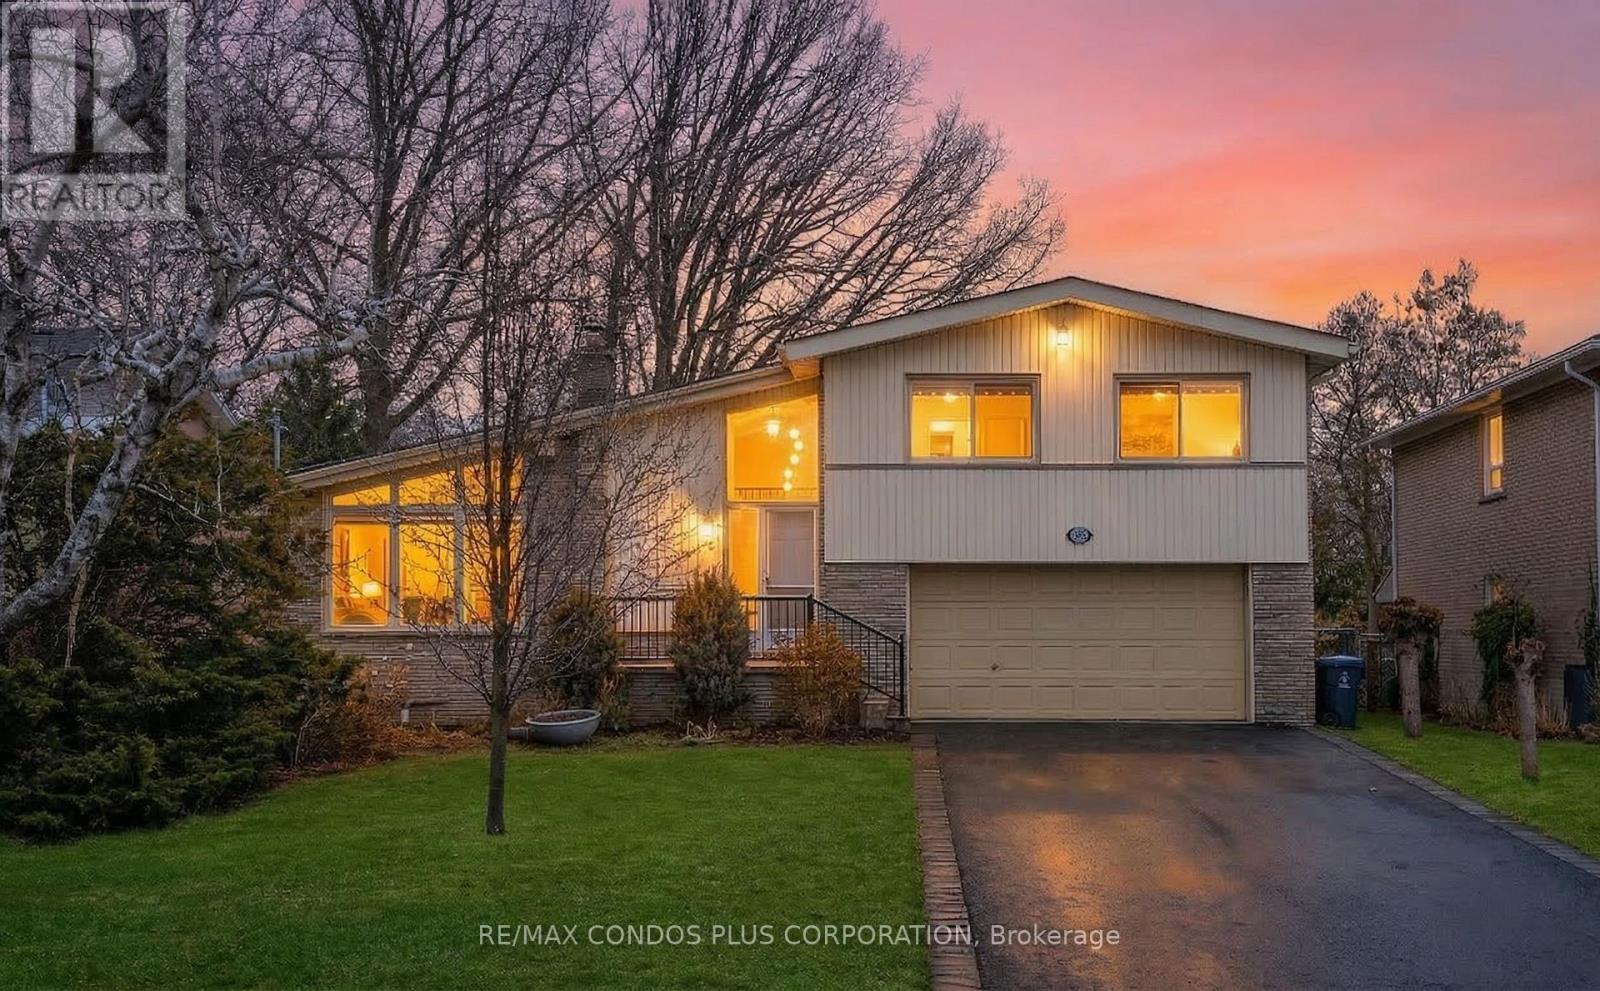
Rare opportunity to own a detached side-split 4 home offering approximately 2,235 sq ft of total living space, situated on an exceptionally wide 61 ft x 127.83 ft south-facing lot in a prestigious North York neighbourhood. Freshly painted throughout, with a newly renovated basement bathroom. The generous frontage and southern exposure provide abundant natural sunlight throughout the day, creating a warm, inviting interior and contributing to efficient heating.The living space is highlighted by vaulted 13-foot ceilings and floor-to-ceiling windows, creating a bright, open, and airy atmosphere that is rarely found in homes of this type. The sense of space and natural light is immediate and impressive. The property features a deep, fully fenced backyard bordered by mature privacy cedar hedges, offering a tranquil outdoor setting-ideal for families, entertaining, or future landscaping possibilities. A double garage and double driveway provide parking for up to six vehicles, adding everyday convenience. With its expansive lot size, the property also offers long-term redevelopment potential .Ideally located close to schools, parks, public transit, libraries, and recreation facilities, this home combines lot value, location, and lifestyle appeal in one of North York's most desirable pockets. (id:65446)
82 Munro Boulevard
Toronto, Ontario

Custom-built residence located in prestigious Owen School neighborhood on a quiet and highly sought-after street, this elegant home offers the perfect blend of grand entertaining spaces and comfortable family living. Grand foyer that flows into an open-concept living and dining area. 10-foot ceilings, detailed plaster crown mouldings, and rich hardwood floors, marble finishes, and a sleek modern powder room further enhance the sense of luxury, paneled library with French doors provides a refined space for a home office, study, or library/reading retreat. A mudroom/side door with direct access to an oversized double-car garage with level 2 EVC outlet. Large chef/s kitchen is a standout feature, spacious center island, granite countertops, bright breakfast area with a walk-out to a stone patio. Open to the inviting family room with custom millwork, gas fireplace overlooking the gardens. Luxurious primary suite complete with its own fireplace, six piece ensuite bathrooms, hardwood floors, massive recreation room with a wet bar, fireplace, space for games area, wall to wall windows and two walk-outs lead to a second stone patio. A teen/nanny suite with three-piece bathroom or make this your exercise room...Additional highlights: Andersen windows, a new roof (2024), hardwood on two levels, security/cameras, natural light throughout the home, extremely private landscaped gardens: extensive stone patios, exterior gas fireplace, gas BBQ, night lighting, sprinkler system. superb public (Owen St. Andrew's & York Mills CI) and private schools close by, easy walk to transit and subway. This turnkey residence offers outstanding space, exceptional flow, impeccable finishes, making it an exceptional choice for executive family living. (id:65446)
1180 Marshall Lane
North Frontenac, Ontario
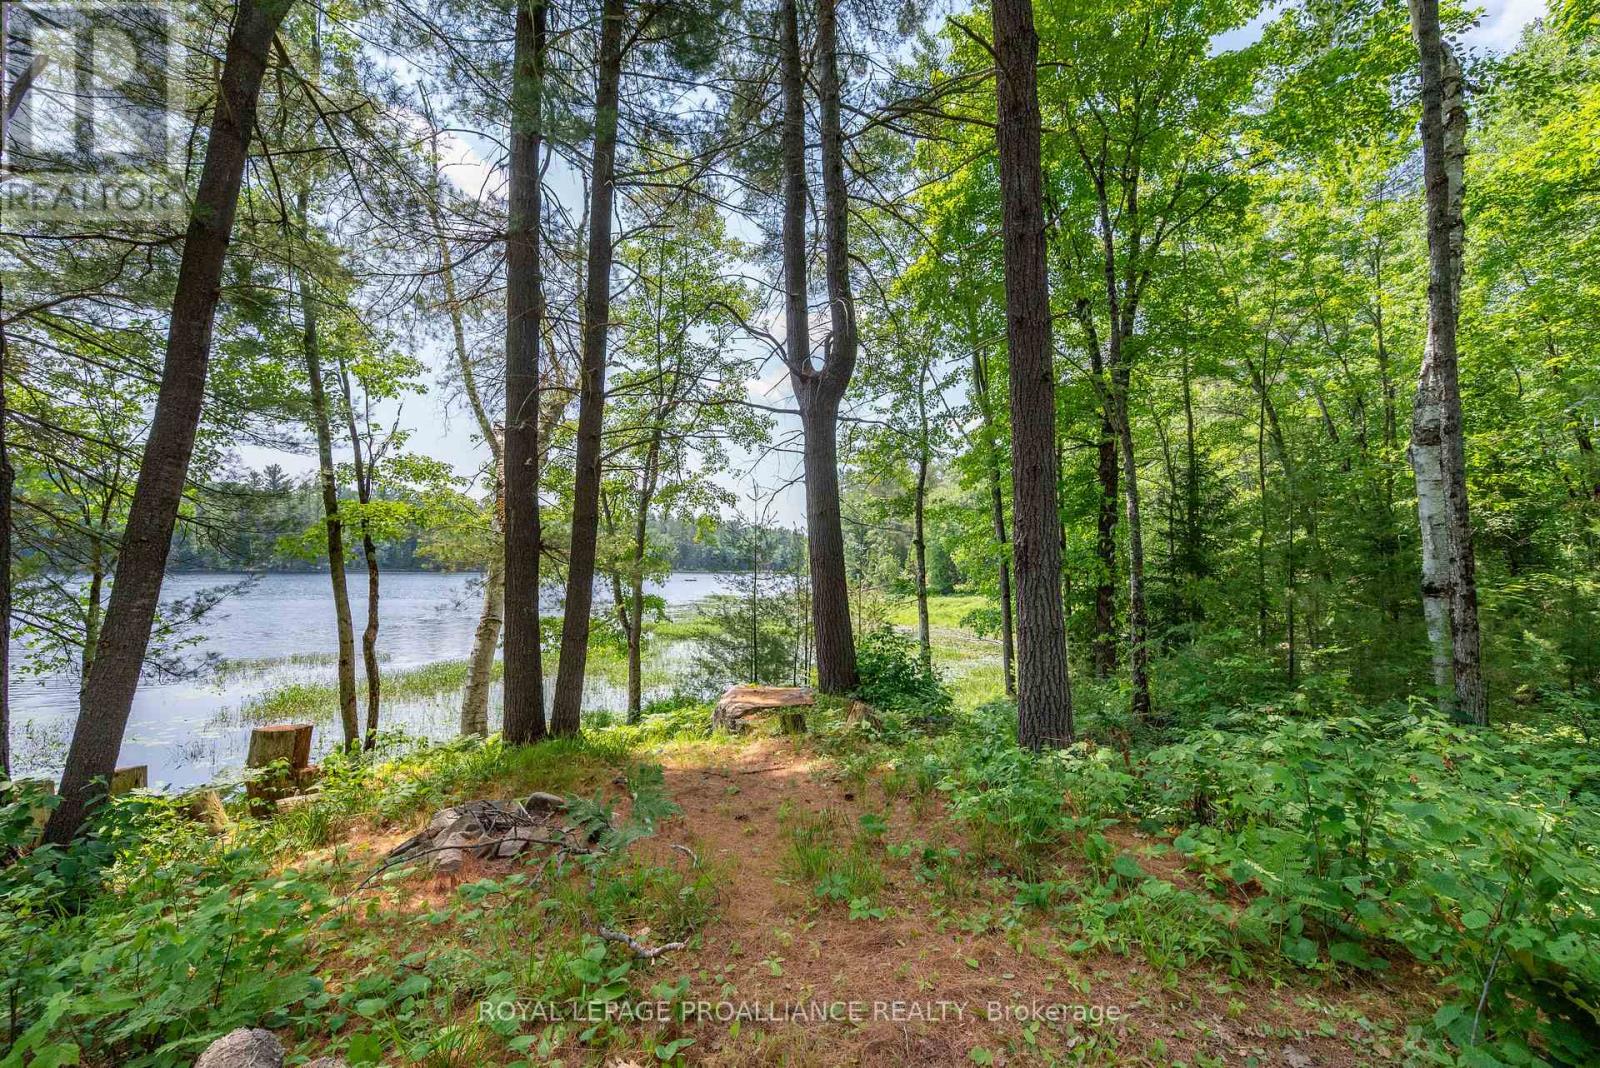
Take advantage of the newly expanded HST rebates for new builds! Build your lakeside dream at Shawenegog Lake! This 3/7 acre wooded lot offers 455 feet of waterfront, with a level, tree lined shoreline. Located in the Township of North Frontenac, one of the few municipalities that allows RV use on vacant land you can start enjoying the property right away. Park your trailer on site while you plan your future cottage or simply escape for relaxing weekend getaways. Shawenegog Lake is a hidden gem for anglers and outdoor entusiasts known for great bass and walleye fishing. From here you can boat directly into beautiful Sand Lake giving you even more shoreline to explore. Surrounded by mature forest this private retreat offers clean air, tranquility and four season adventure. And with summer just around the corner it's a great time to secure your own piece of vacant waterfront and start making memories this season. (id:65446)
2350 Stillingfleet Road Unit# 213
Kelowna, British Columbia
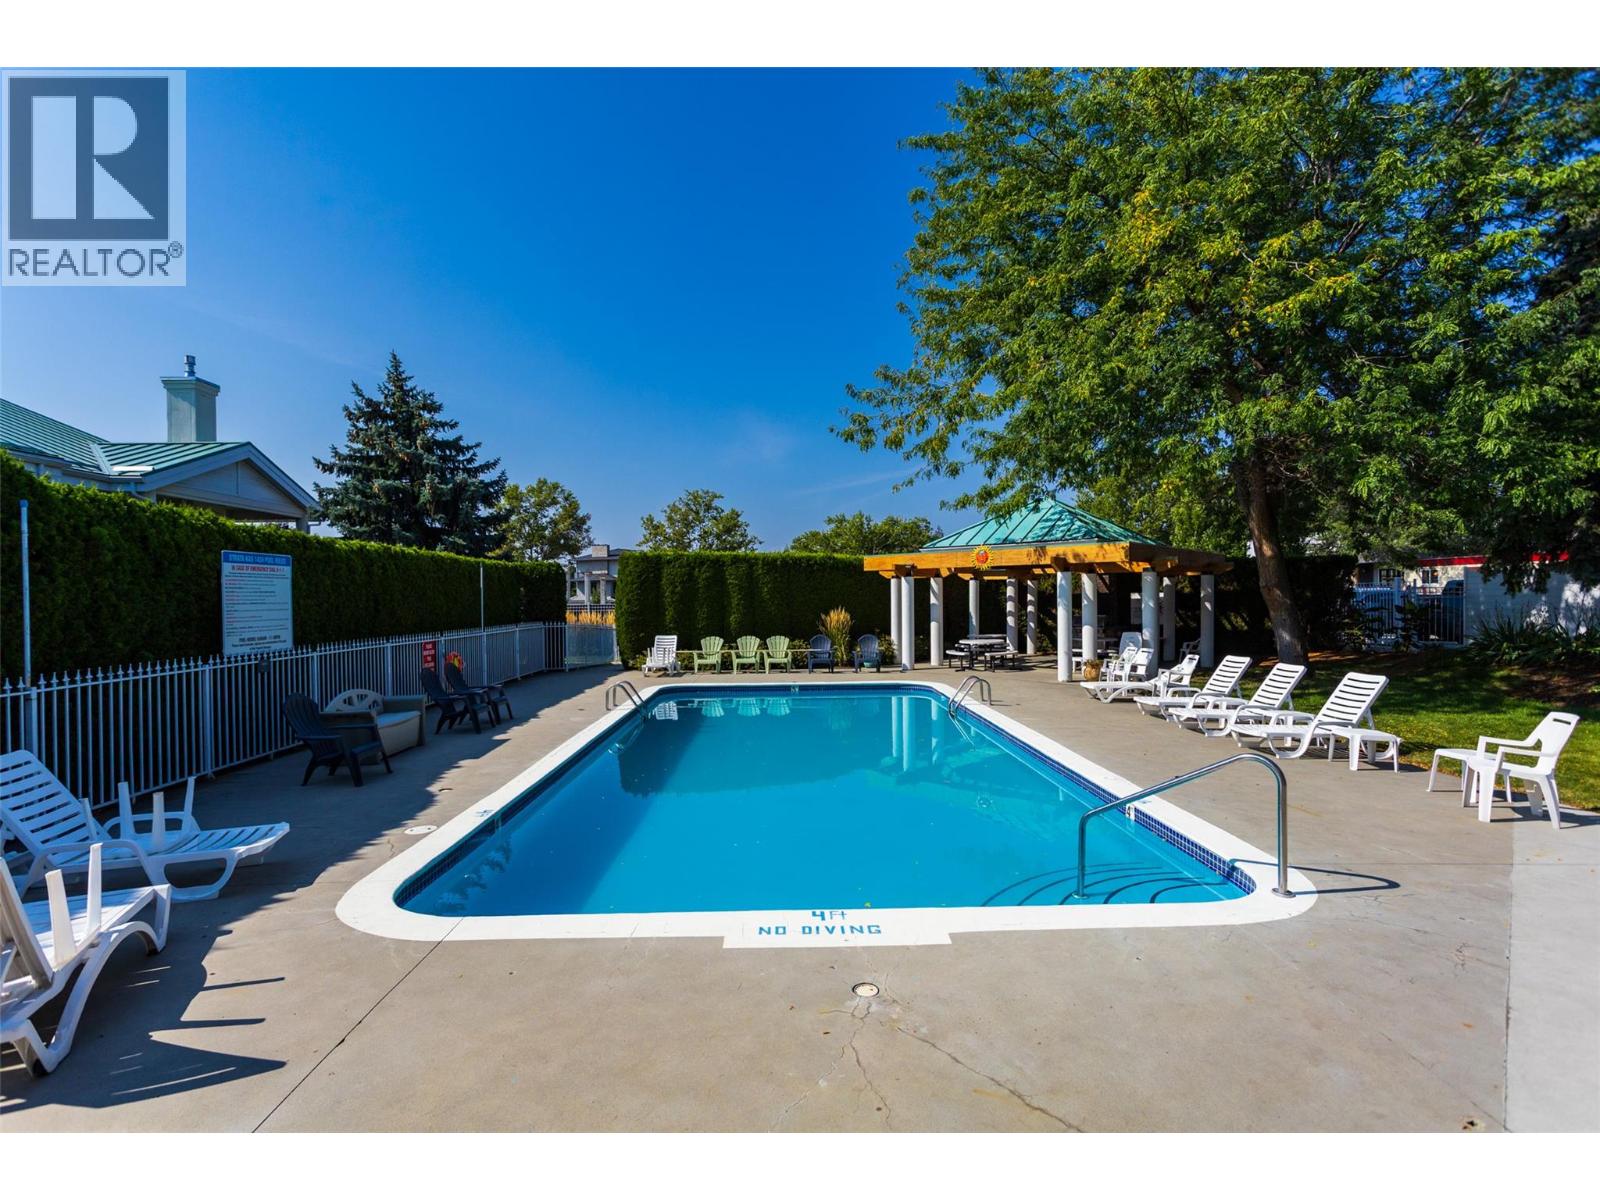
Located in the well-established and highly sought-after Guisachan Village, this desirable 2-bedroom, 2-bathroom home offers peaceful east-facing views and a quiet setting. With 1172 sq. ft. of living space, this spacious unit combines comfort and convenience in one of Kelowna’s most popular communities. Inside, you’ll find newer stainless steel appliances, a cozy gas fireplace, brand-new furnace and A/C and hot water tank. The bright, open-concept layout welcomes you with a spacious living and dining area that opens to the private east-facing patio. The generous primary bedroom with 3 piece ensuite. The second bedroom is oversized and conveniently located near the second full bathroom. Practical touches include in-unit laundry, added storage options, a dedicated storage locker, and one underground parking stall. Residents enjoy fantastic amenities, including an inground pool, hot tub, change room, and barbecue area by the pool. Pets are welcome. Located close to transit, shopping, and all the conveniences of Guisachan Village, including Daniel Chocolates, Starbucks, a medical clinic, groceries, pharmacy, banking, liquor store, dry cleaners, gift shops, and more. Plus, you’re just a 10-minute walk to Okanagan Lake, the beach, nearby parks, and Kelowna General Hospital. Come discover why so many people love calling Guisachan Village home. (id:65446)
0 Pt Lt 14 Con 3
Rideau Lakes, Ontario
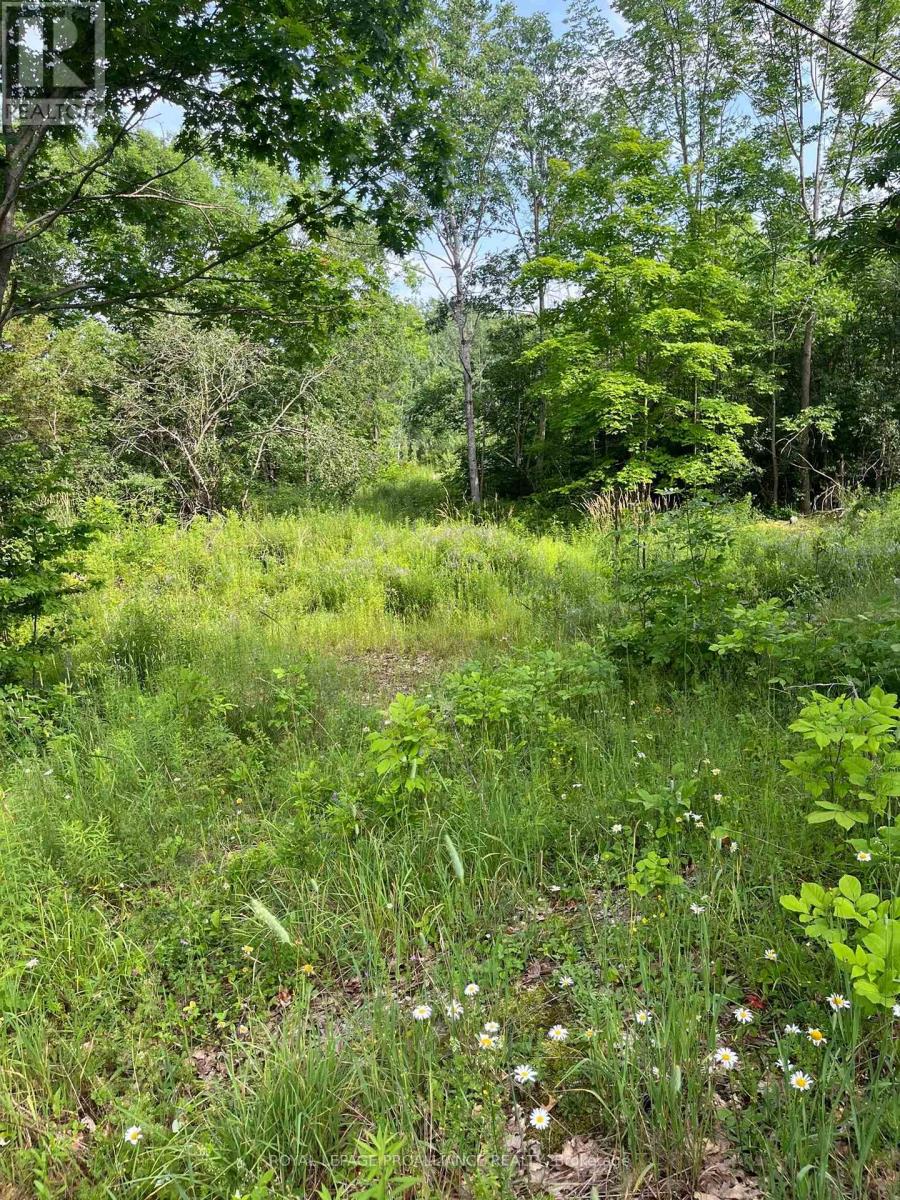
Take advantage of the newly expanded HST rebates for new builds! Welcome to this 0.779 acre vacant lot with a story to tell. Set in a quiet, scenic location, this property offers more than just land, it offers a connection to the past. Remnants of a former cheese factory remain, including a stone foundation and an old well, adding character and a sense of history that's hard to replicate. With frontage on both Grady Road and Norwood Road, the property offers flexibility for access, with an existing entrance off Grady and a culvert already installed on Norwood. Whether you're dreaming of building or simply investing in a unique piece of land, this property is full of potential. Located just 8 minutes from the vibrant village of Westport, you'll enjoy easy access to boutique shopping, great dining, and the shores of Westport Sand Lake - making this an ideal blend of peaceful country setting and convenient lifestyle. (id:65446)

Unknown Address
,
PRIME HIGH INCOME GRANVILLE STREET OPPORTUNITY. WORLD CUP 2026! Take advantage of massive daily & nightly crowds expected in downtown Vancouver, with approved extended operating hours during the World Cup from 7AM to 4AM. Fully built sports bar with existing nightclub license, offering flexibility to convert into a high-revenue nightlife venue. Features include brand-new 8-tap draft system , 16 ft walk-in beer cooler, 150"projector, premium Bose sound system (30+ speakers), DJ lighting setup, and HVAC. Renovated with 4 washrooms + approved 2nd floor washroom. Mezzanine & 2nd floor bar plumbing in place. 3 rear parking, lane access, ATM income, and strong event-driven upside. Turnkey setup in one of the city's busiest entertainment corridors. LONG TERM LEASE! (id:65446)
706 2071 Kingsway Avenue
Port Coquitlam, British Columbia
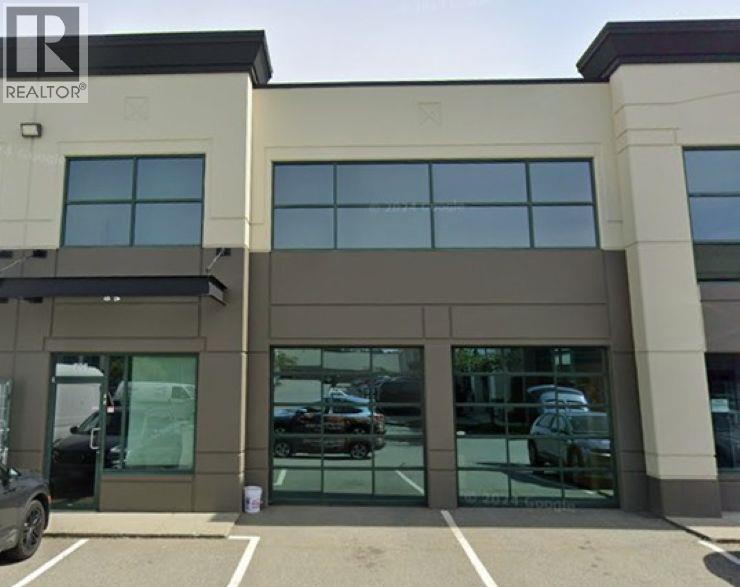
Primely located on Kingsway Avenue, adjacent to the West Coast Express Station, this property provides immediate access to the City of Port Coquitlam, to the Lougheed Highway via the Coast Meridian overpass, and to the Trans-Canada Highway via Mary Hill Bypass. Main floor warehouse features windows for natural light, halogen and fluorescent lighting, 3 phase 100 amp electrical service, 10' x 10' loading door, and one (1) handicap accessible washroom. The second floor office is fully air-conditioned (new unit), has four (4) private offices, coffee room, front windows for abundance of natural light and one (1) washroom. Unit includes three (3) parking stalls including loading door. Please email or telephone listing agents for further information or set up a showing. (id:65446)