
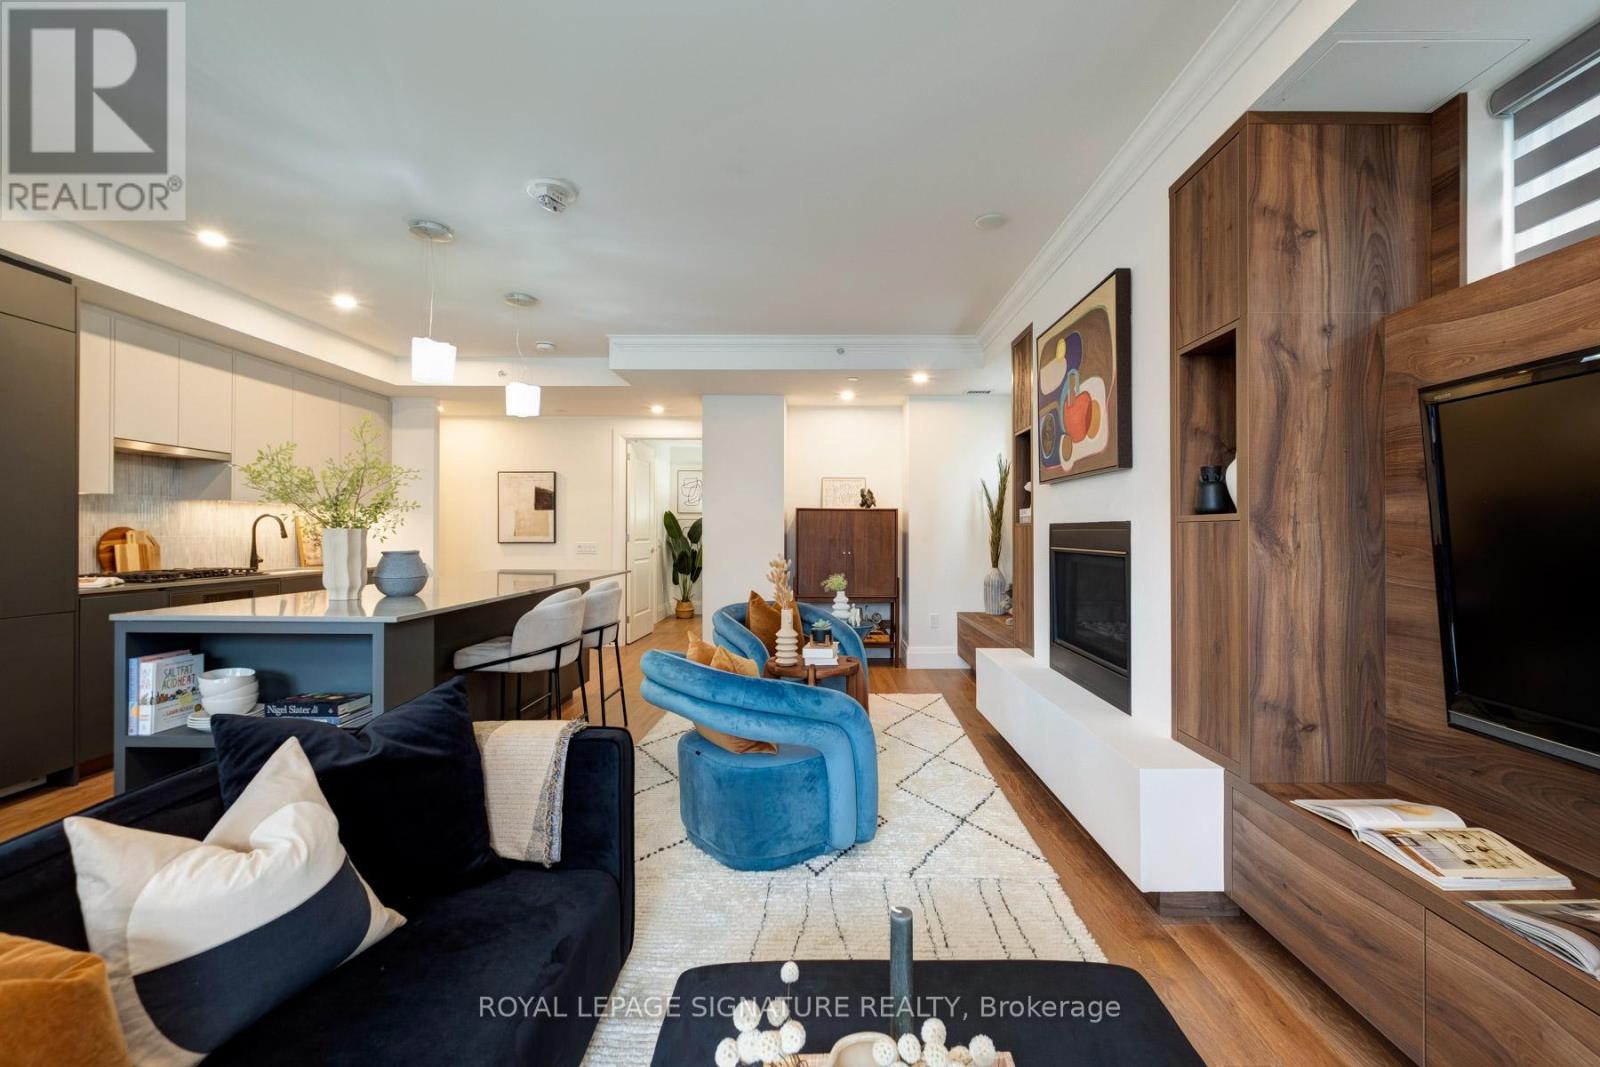
303 - 285 Avenue Road
Toronto, Ontario
Experience elevated luxury at The Davies, an exclusive 37-suite boutique residence ideally positioned where Casa Loma, Summerhill, and Yorkville meet. Enjoy the finest restaurants and boutiques along Yonge Street and in Yorkville just steps from your door. This elegant suite offers coveted, Manhattan-style private elevator access directly into your home - an extraordinary statement of privacy and prestige. Designed for refined living and effortless entertaining, the spacious layout showcases a sophisticated formal living and dining area framed by serene treetop views. The open-concept design flows seamlessly into an upgraded, house-like kitchen featuring an extended breakfast area and an oversized island with storage and seating - perfect for intimate dinners or larger gatherings. The stunning gourmet kitchen by Cameo Kitchens blends exceptional craftsmanship with premium finishes for both beauty and function. A thoughtfully designed split two-bedroom layout ensures optimal privacy, with each bedroom offering a generously sized ensuite bath. Step onto the expansive north-facing terrace spanning the full width of the suite, complete with a gas line for BBQ, electrical outlet, and water connection - ideal for seamless indoor-outdoor living. Residents enjoy exceptional amenities including 24-hour concierge service, a stylish lobby by Lukas Design Interiors, guest suites, a spacious party room with catering kitchen, state-of-the-art fitness centre, conference room, dog wash station, and ample visitor parking. The breathtaking rooftop terrace and landscaped garden by award-winning NAK Design Group provide spectacular city views and tranquil outdoor retreat space. Ideally located just minutes to downtown and within close proximity to some of Toronto's top independent schools, hospitals, UHN and UofT, this residence offers the perfect balance of luxury, privacy, and convenience in one of the city's most coveted neighbourhoods. (id:65446)
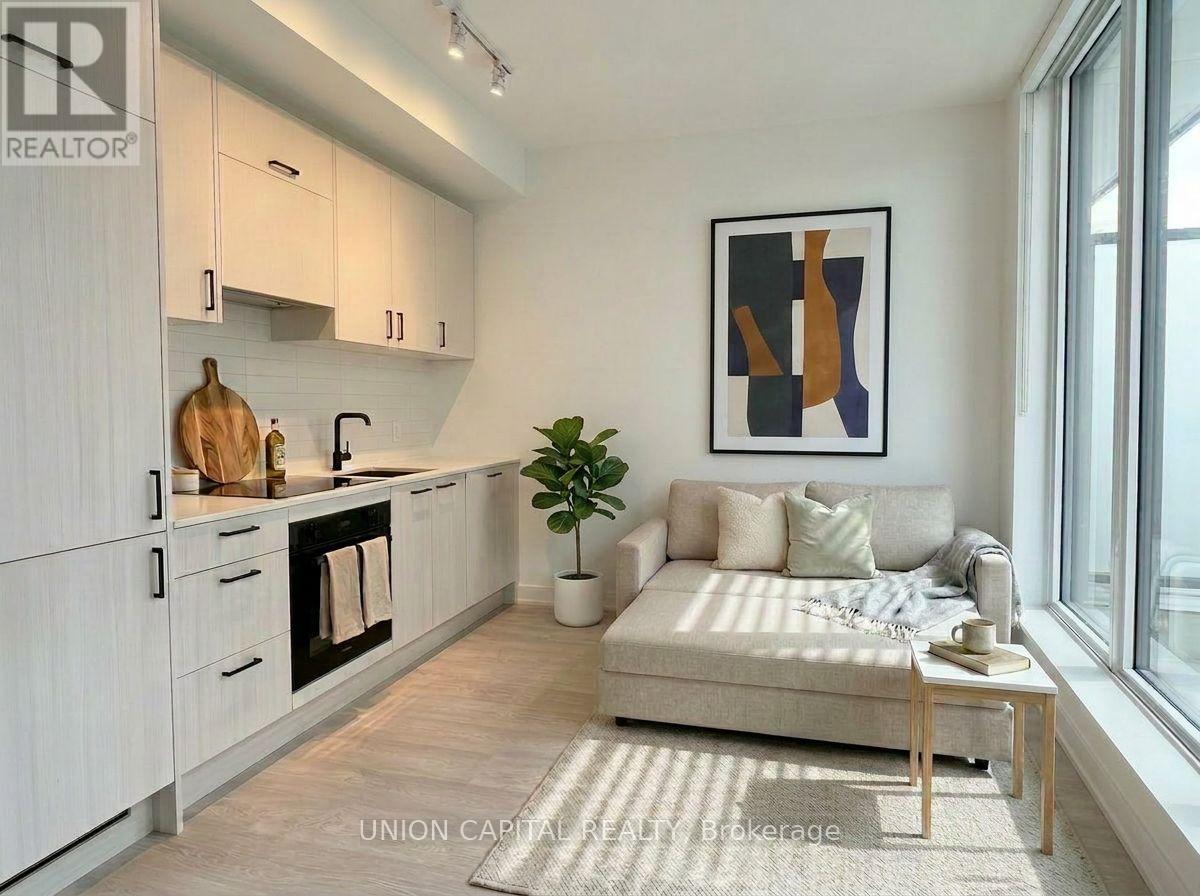
2805 - 1 Quarrington Lane
Toronto, Ontario
**Welcome to 1 Quarrington Lane #2805** This brand new, never-lived-in suite offers a rare opportunity to enjoy modern living in one of Toronto's fastest-growing communities at Don Mills & Eglinton. Perfect for a single professional or anyone looking for a stylish and functional space, this unit combines smart design with incredible outdoor living. Step inside to a bright, open-concept layout with floor-to-ceiling windows and sleek contemporary finishes throughout. But what truly sets this unit apart is the massive private terrace (260 sq ft) - an extension of your living space, complete with a gas line and water connection, making it perfect for BBQs, entertaining, or simply unwinding while taking in stunning views of the Toronto skyline and CN Tower. The modern kitchen features built-in appliances, quartz countertops, and a clean, streamlined design that fits today's lifestyle. Every detail is thoughtfully designed to maximize space and comfort. Amazing Amenities You Need: residents enjoy access to a full fitness centre, co-working spaces, party and meeting rooms, rooftop BBQ areas, lounges, and 24-hour concierge - all within a newly built, master-planned community designed for convenience and connection. Location, Location, Location: ideally situated at Don Mills & Eglinton, you're steps to transit and the Eglinton Crosstown LRT, with quick access to the DVP, Hwy 401 & 404 for an easy commute. Minutes to CF Shops at Don Mills, grocery stores, restaurants, parks, trails, Sunnybrook Hospital, and more - everything you need is right at your doorstep. *Photos Are Digitally Staged* (id:65446)
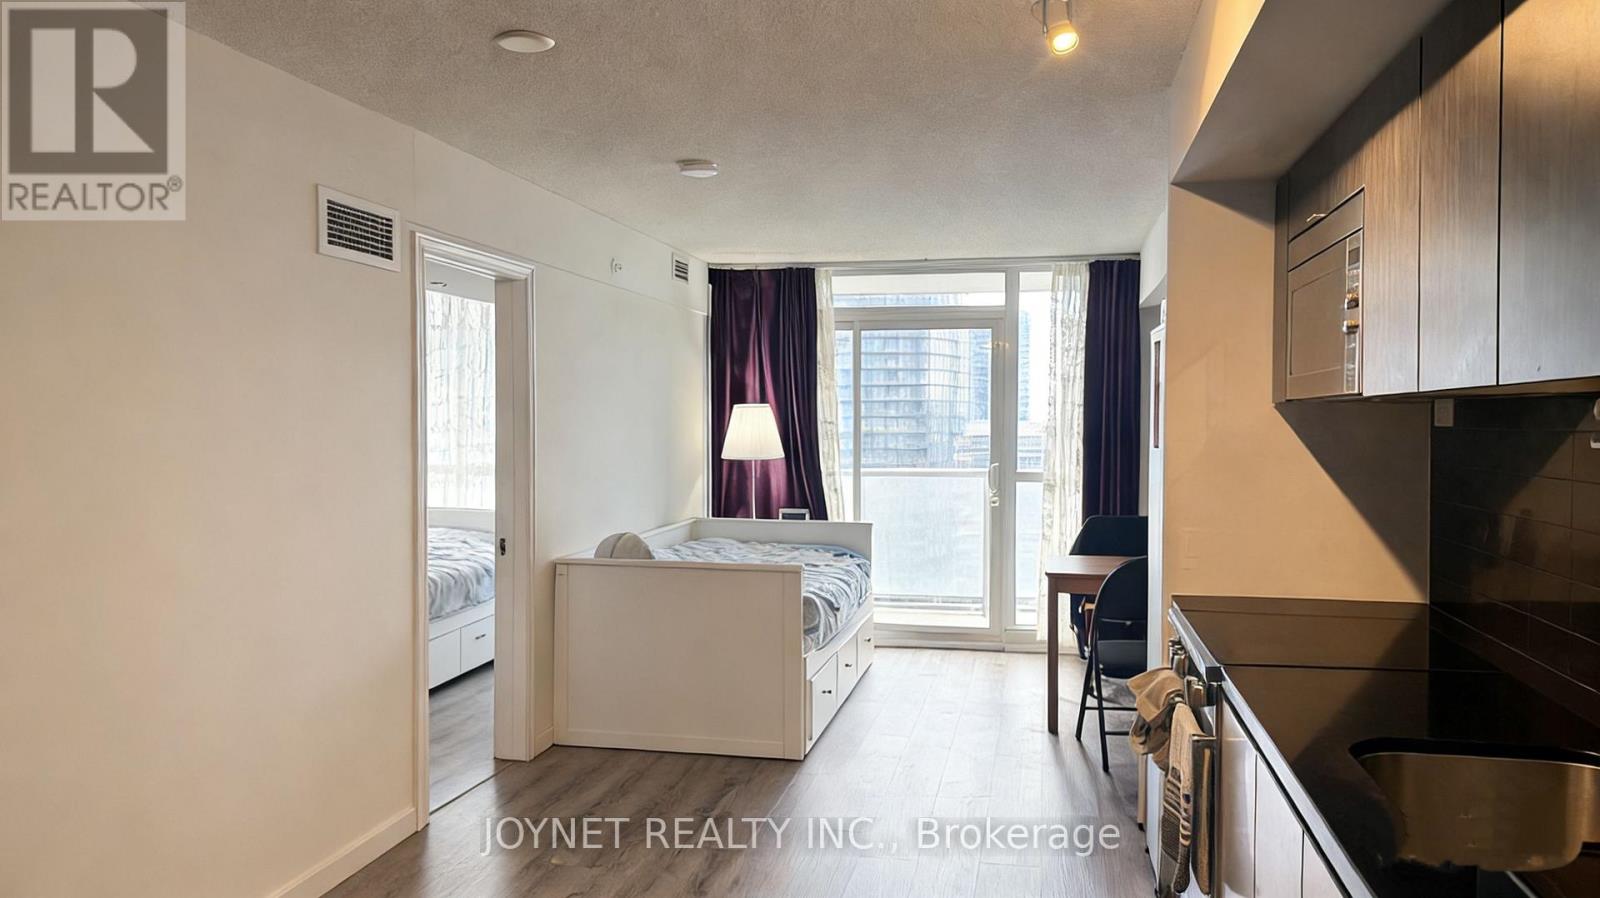
2111 - 75 Queens Wharf Road
Toronto, Ontario
Welcome to Quartz Condos, ideally located in the heart of vibrant CityPlace. This high-floor 1-bedroom, 1-bath suite has been upgraded with laminate flooring throughout, offering a clean, cohesive, and modern interior. Unlike the original sliding-door configuration, the bedroom has been fully enclosed to create a true separate room with added privacy. Floor-to-ceiling windows fill the suite with natural light, while the west-facing exposure provides a bright and airy ambiance, along with a partial lake view from the full-length balcony. The open-concept kitchen connects seamlessly with the living and dining area, and the semi-ensuite bath offers practical access from both the bedroom and principal living space. The interior unit is 535 S.F. with a 110 S.F. balcony. Residents enjoy outstanding amenities including 24-hour concierge, indoor pool, hot tub, fitness center, basketball court, party room, theatre, guest suites, BBQ and more. Steps to the waterfront, parks, transit, shops, and restaurants, this home offers comfort, convenience, and downtown living at its finest. (id:65446)

47 Abel Close
Red Deer, Alberta
Welcome to 47 ABEL CLOSE — offering 1,316 SQ FT of comfortable living space, NO CONDO FEES, and a prime CORNER PIE-SHAPED LOT tucked into a quiet CUL-DE-SAC.The main floor features a bright, open layout with LUXURY LINYL PLANK flooring throughout, creating a modern and low-maintenance feel. The inviting living room is highlighted by a BEAUTIFUL BAY WINDOW that fills the space with natural light. The bay window has a SOLAR SHADE for added cooling in the Summer. The KITCHEN is both FUNCTIONAL AND STYLISH, complete with a CENTER ISLAND and PENDANT LIGHTING, and flows seamlessly into the dining area overlooking the backyard — perfect for everyday living and entertaining. A conveniently located powder room completes the main floor.Step outside to enjoy the FULLY FENSED, SPACIOUS BACKYARD, featuring a 16FT X 8.5FT deck which as an AWNING for those extra hot days. The LARGE YARD is ideal for relaxing, kids, or pets. The property also offers THREE REAR off street PARKING SPACES and a storage shed, with plenty of room to expand if desired.Upstairs offers TWO LARGE PRIMARY BEDROOMS and a full bathroom. The FULLY DEVELOPED BASEMENT adds valuable extra space with a FAMILY ROOM, an additional bedroom, and another full bathroom — perfect for guests, a home office, or growing families. CENTRAL AIR CONDITIONING for year your comfort.Located in ANDERS — one of Red Deer’s most desirable neighborhoods, where convenience meets community. Steps from top rated schools, parks, shopping, and the COLLICUTT CENTRE, this is your chance to secure a home in a location everyone wants. (id:65446)
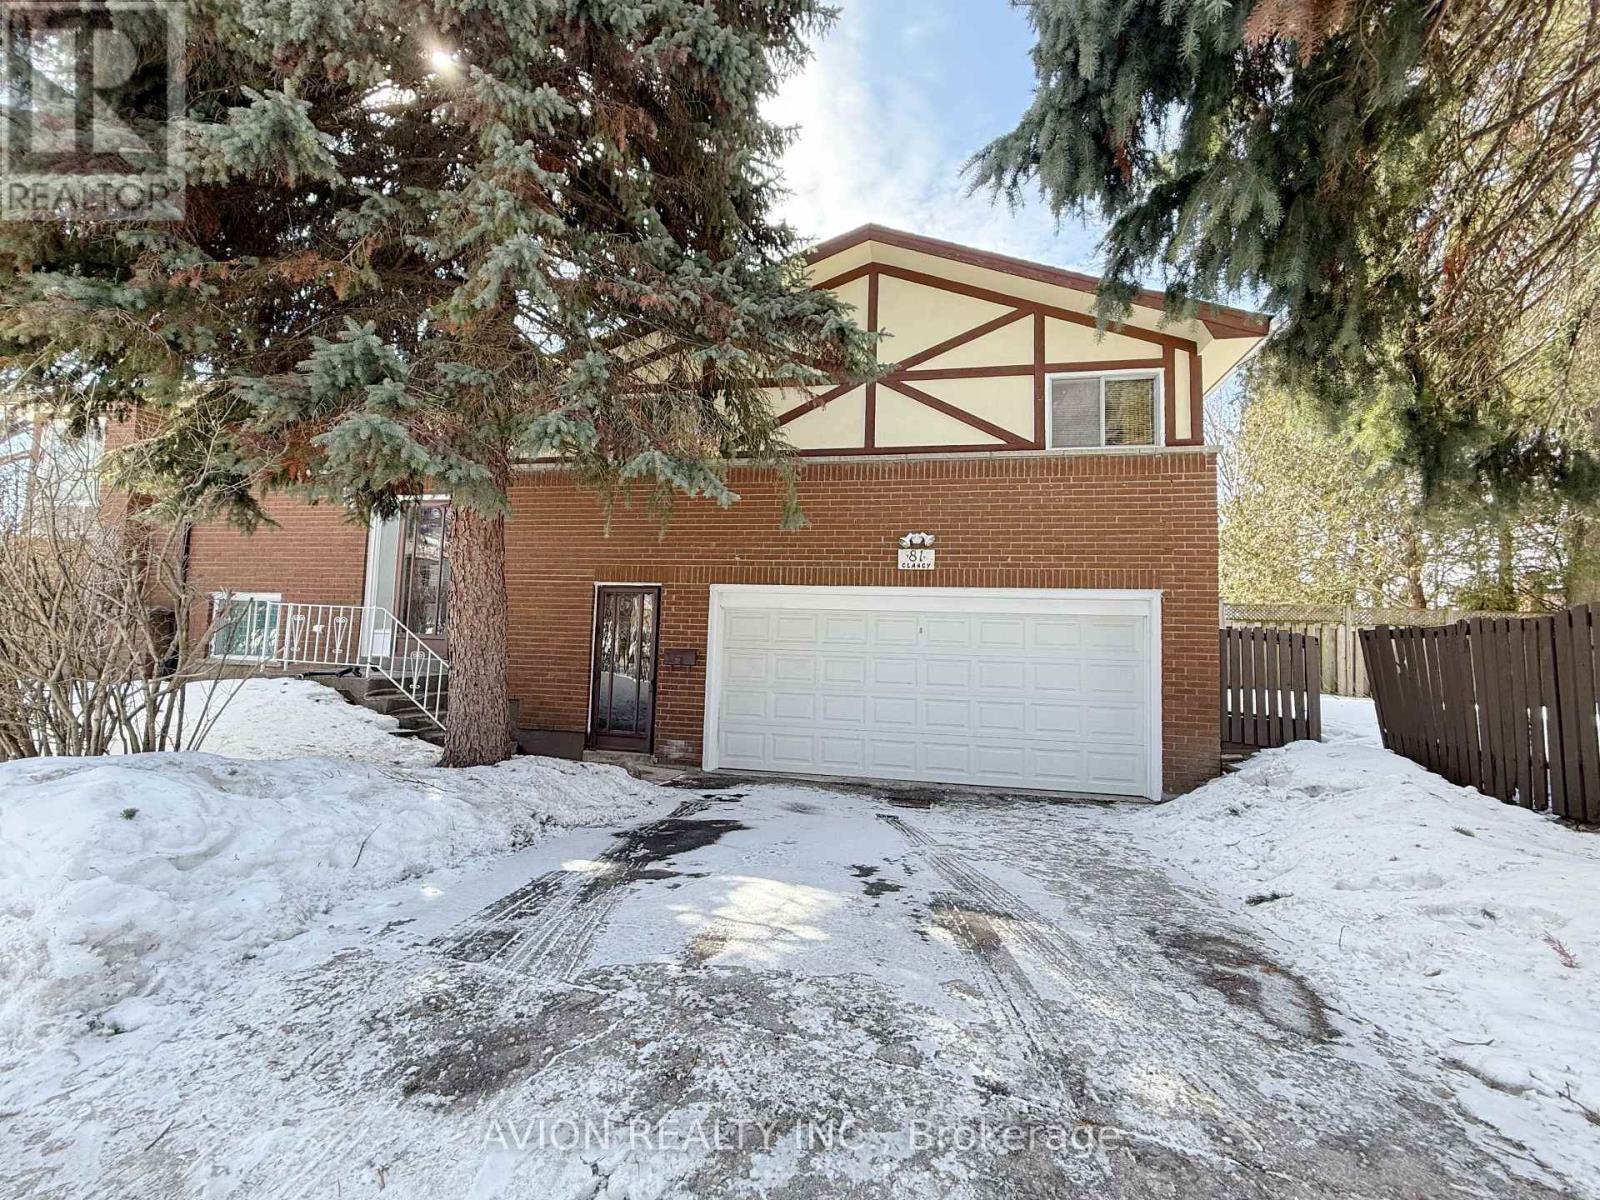
81 Clancy Drive
Toronto, Ontario
Enjoy a great location of urban convenience and peace full residential living in one for the North York most desirable area. Easy access to major HW 404 or 401,DVP, TTC, Excellent Opportunity In The Heart Of Don Valley Village! This Well-Loved 3+2 Bedroom Raised Bungalow Sits On A Corner Lot With A Double Garage And Separate Basement Entrance. (id:65446)
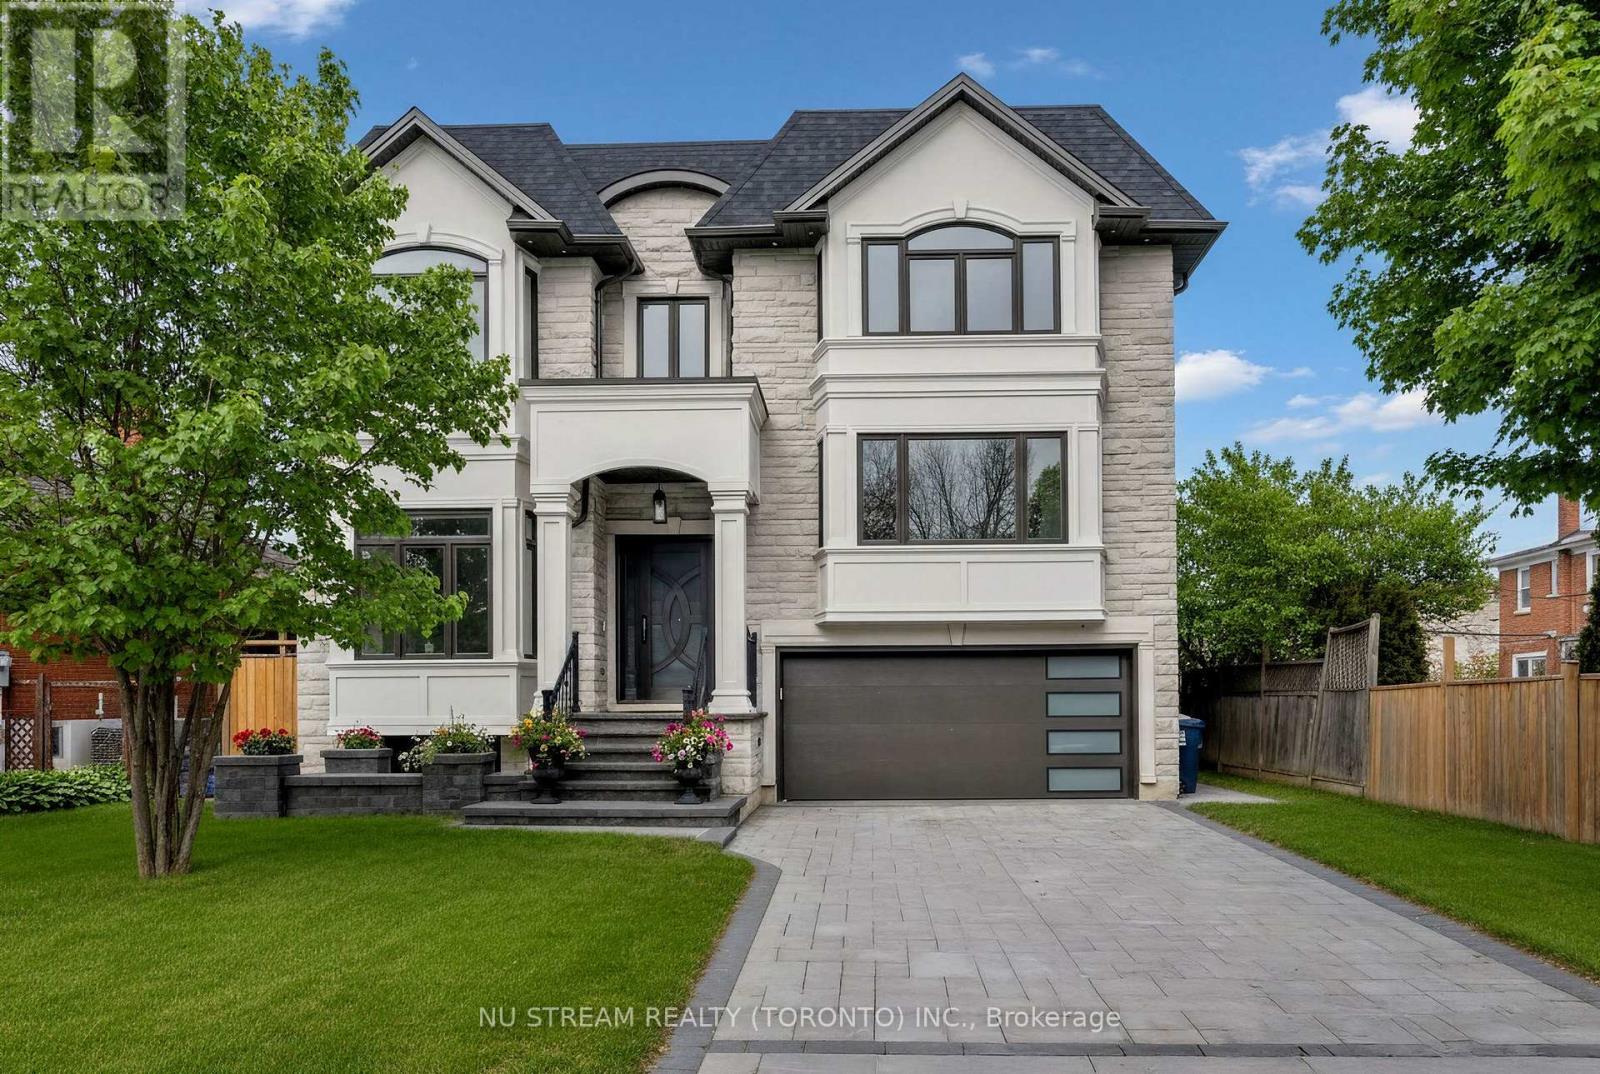
108 Abitibi Avenue
Toronto, Ontario
Welcome to a Masterpiece of Modern Luxury - Never Lived In. Nestled in the heart of the prestigious Newtonbrook East, this brand-new, professionally designed custom estate offers over 6,000 sq. ft. of total living space (4,000+ above grade) on a premium 50x122 ft lot.From the moment you enter the grand foyer, you are captivated by soaring 12-foot ceilings and a dramatic open-concept layout defined by clean lines and floor-to-ceiling windows. The interior is a study in elegance, featuring bespoke waffle ceilings in the family room, designer pot lights throughout, and a stunning luxury glass wine closet that serves as a centerpiece for the formal living area.The gourmet main kitchen is a Chef's Dream, equipped with elite high-end appliances, complemented by a secondary prep kitchen and a third kitchen in the lower level. Bathed in natural light from dual oversized skylights, the home offers five massive bedrooms above grade, each serving as a private sanctuary. The walk-up lower level is an entertainer's paradise or a perfect multi-generational retreat, boasting radiant floor heating, soaring ceilings, and two additional bedrooms ideal for a nanny or in-law suite. Step outside to a quiet, serene neighborhood just moments from the vibrant Yonge & Steeles corridor, top-tier schools, and luxury amenities. Built with the highest-quality materials and unparalleled attention to detail, this brand new home offers the rare opportunity to be the first to experience the ultimate blend of luxury, comfort, and convenience. (id:65446)
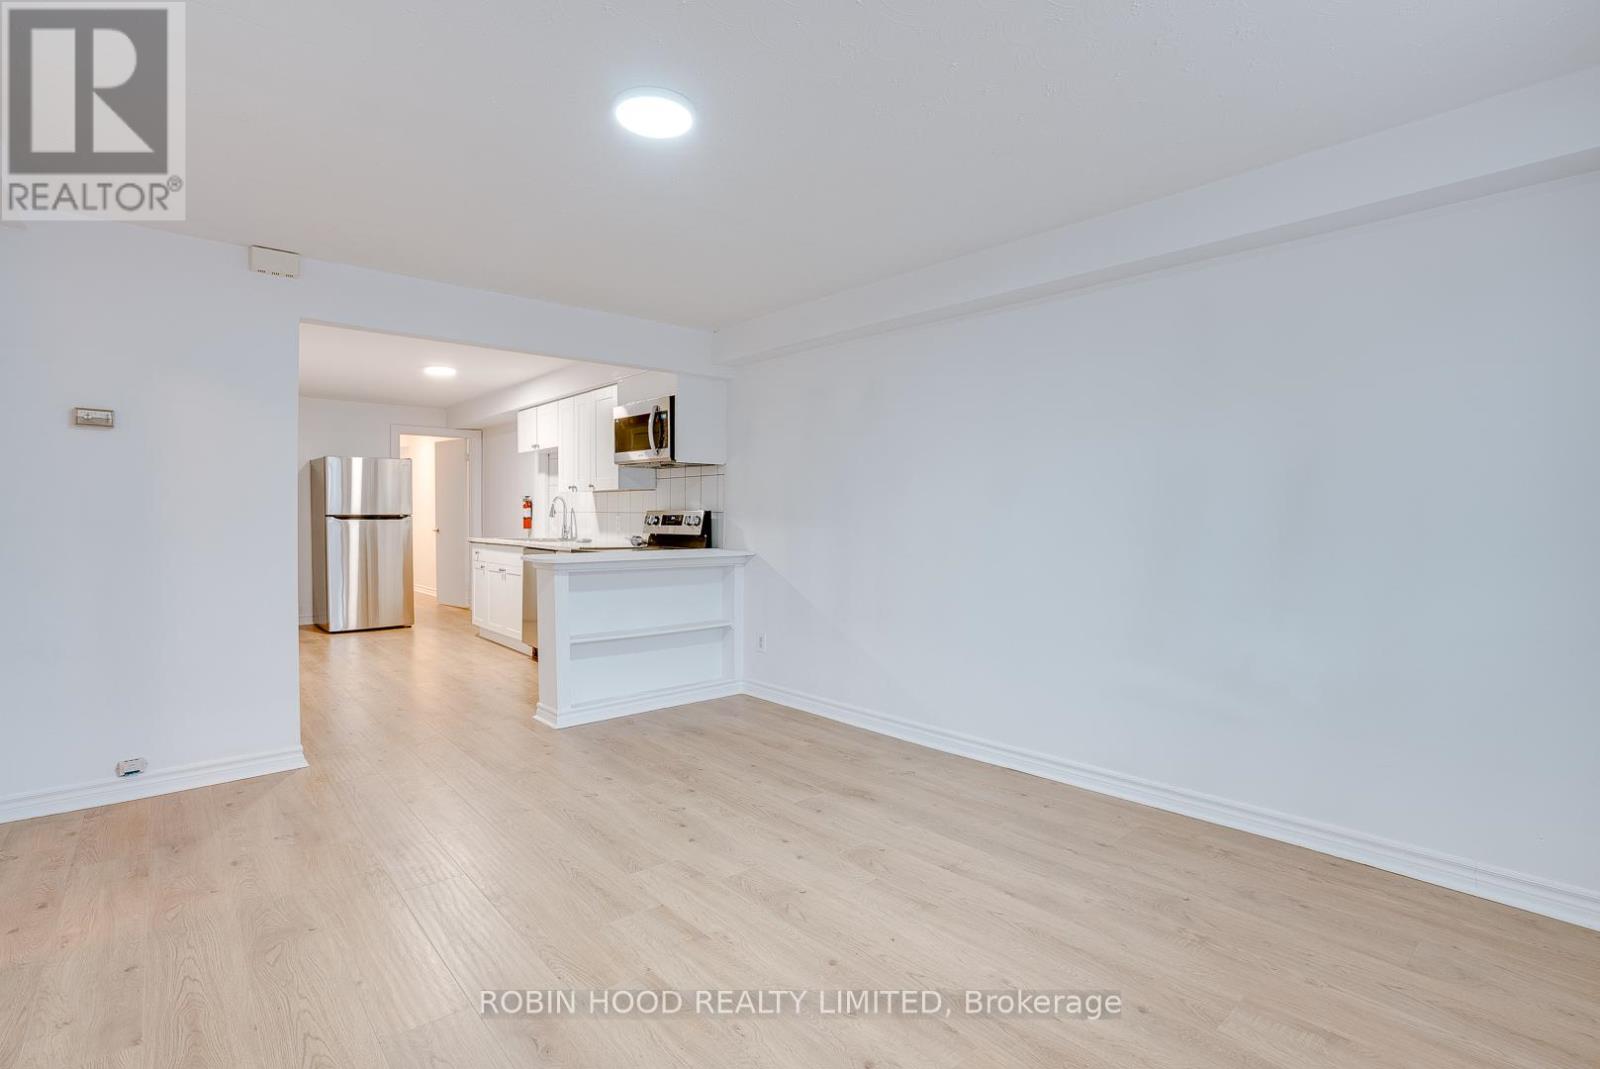
Ph1 - 104 Gloucester Grove
Toronto, Ontario
Absolutely stunning, fully renovated 2-bedroom, 1-bath apartment in the highly sought-after Cedarvale/Oakwood neighbourhood! Bright, airy, and spacious with a brand-new gourmet kitchen featuring stainless-steel appliances, modern bathroom, and beautiful, high-end finishes throughout. Enjoy private parking, a sun-soaked front patio perfect for relaxing or BBQs, and laundry right beside your unit. Pet-friendly, safe, quiet, and meticulously maintained in a charming triplex.Experience the ultimate Toronto lifestyle - 5-min walk to Eglinton West subway, steps to Cedarvale Park & dog park, minutes to Allen Rd & 401 for seamless commuting, and near top schools, Yorkdale, and the best restaurants, cafés, and shops on Eglinton & St. Clair. This move-in ready home offers modern comfort, convenience, and an unbeatable midtown location. Rare gem - won't last! *** Additional Listing Details - Click Brochure Link *** (id:65446)
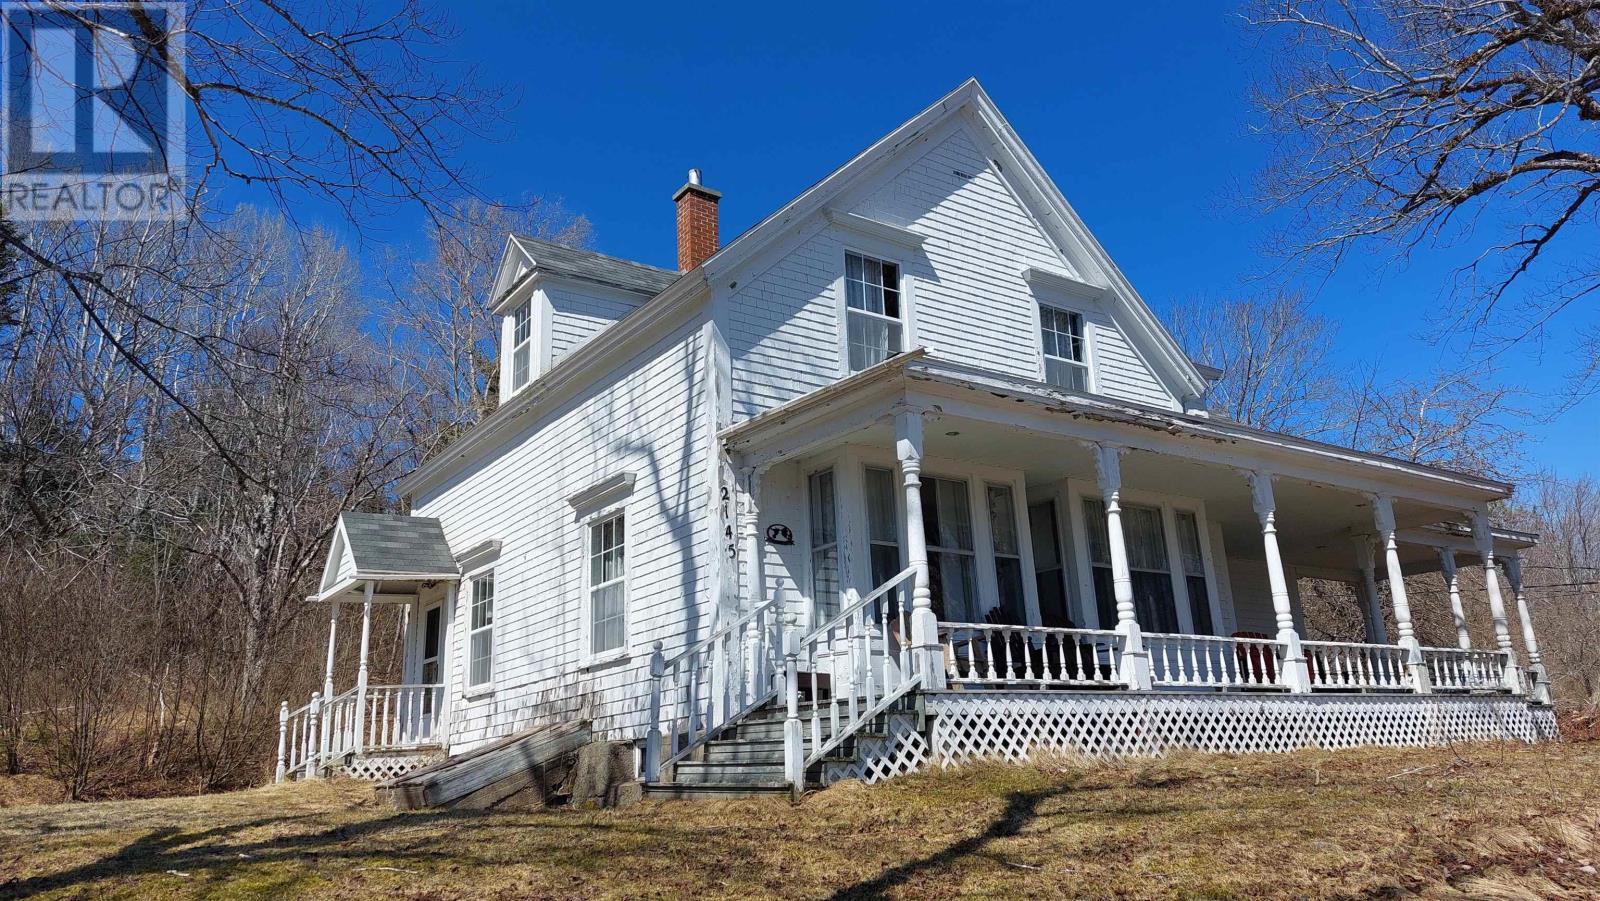
2145 Marble Mountain Rd
West Bay, Nova Scotia
This charming 2,154 sq. ft. home offers great potential and is ready for your personal updates. Featuring 6 bedrooms and 2 full bathrooms, there is ample space for a large family, guests, or flexible living arrangements. Located in a scenic setting just 15 minutes from Port Hawkesbury and all amenities, and only a 10-minute drive to Dundee Golf Resort, this property combines rural privacy with everyday convenience. It also offers a small waterfront piece with access on Bras dOr Lake directly in front of the home. With solid construction and key services in place, including a drilled well, septic, electricity, and two fireplaces, this home provides a strong foundation for your renovation ideas. Enjoy the beautiful views from the deck and the peaceful setting of lakeside living while transforming this property into something special. (id:65446)
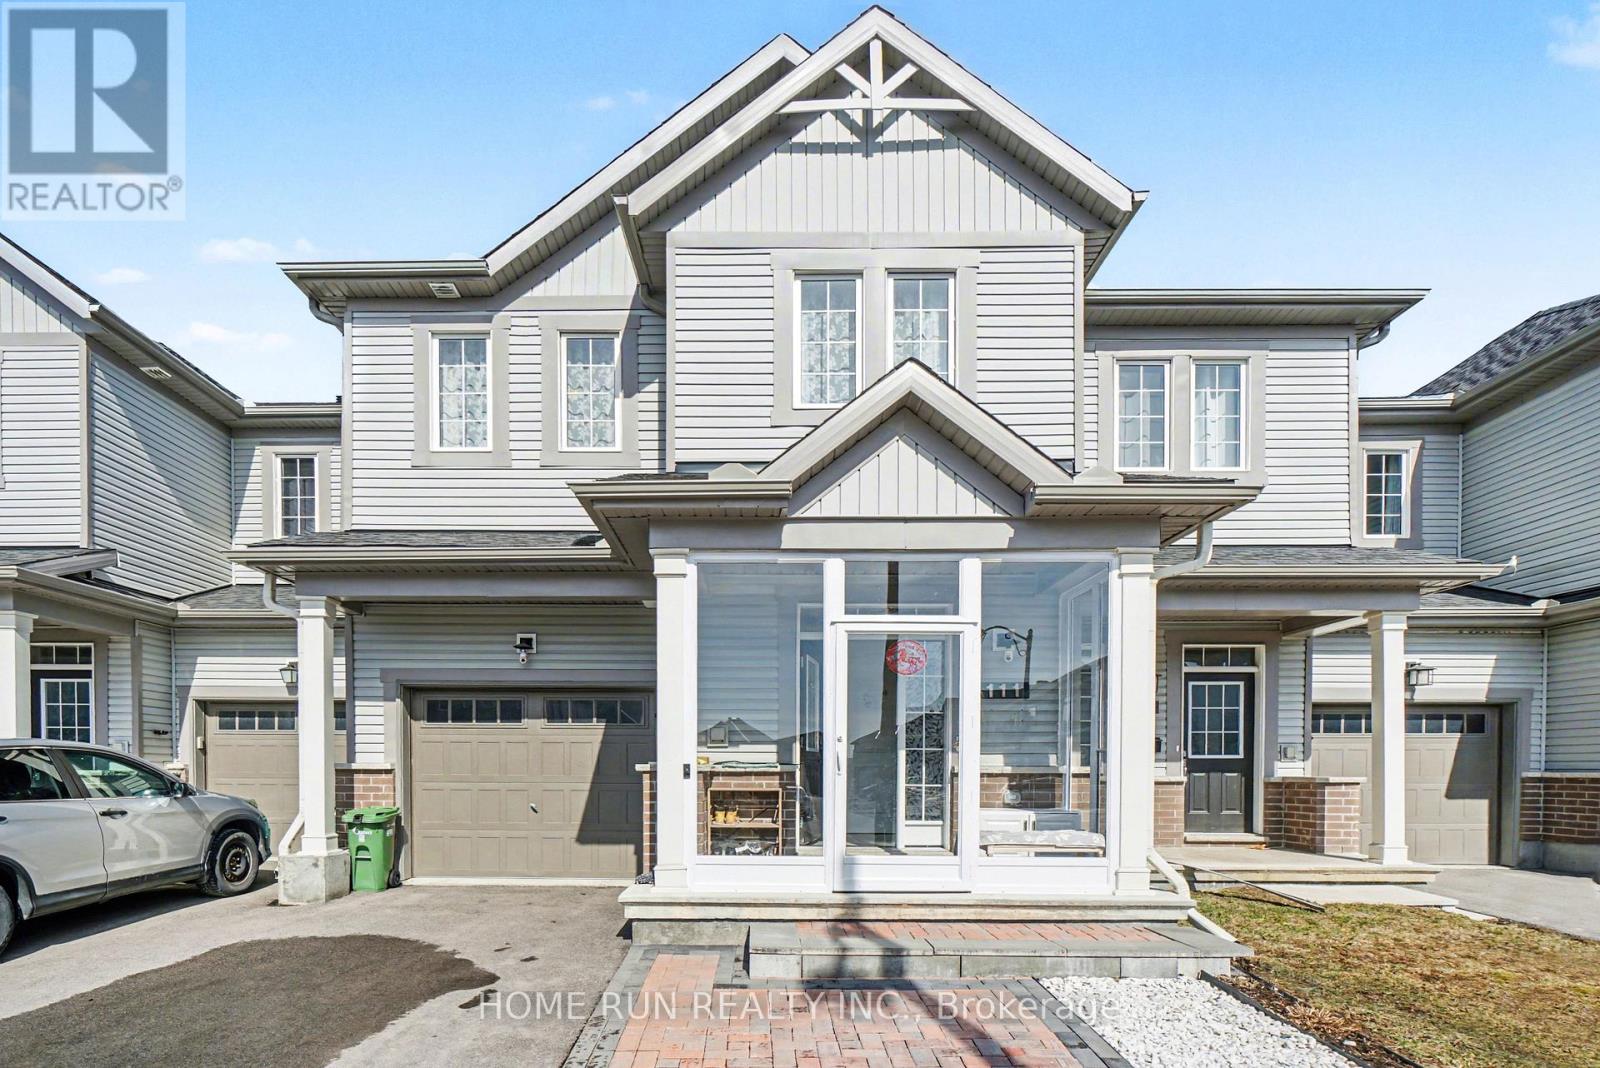
111 Mesa Drive
Ottawa, Ontario
A real turn-key home for you! Located in the most desirable Flagstaff community of Half Moon Bay, with tons of premium upgrades, you will find all you need for modern and cozy living. The front interlock and screened porch create a charming and warm entrance. The open-conception main level fills with elegant finishes and thoughtful upgrades throughout, including 9' ceilings, hardwood flooring, large quartz countertops, luxurious kitchen backsplash, cabinets and all toilets. The upper level boasts a primary bedroom with two spacious walk-in closet and a 3-pc en-suite, two other well-sized bedrooms and one loft, which can be used as a home-office or study. The finished basement adds valuable living space with a family room, laundry area, 3-pc bathroom, and plenty of storage. The worry-free backyard with full deck and one shed, can be the place to enjoy the happy summertime. Close to all the conveniences of Barrhaven, like parks, top-rated schools, Costco, Home Depot, etc. Don't miss your chance to make this residence your own slice of paradise. (id:65446)
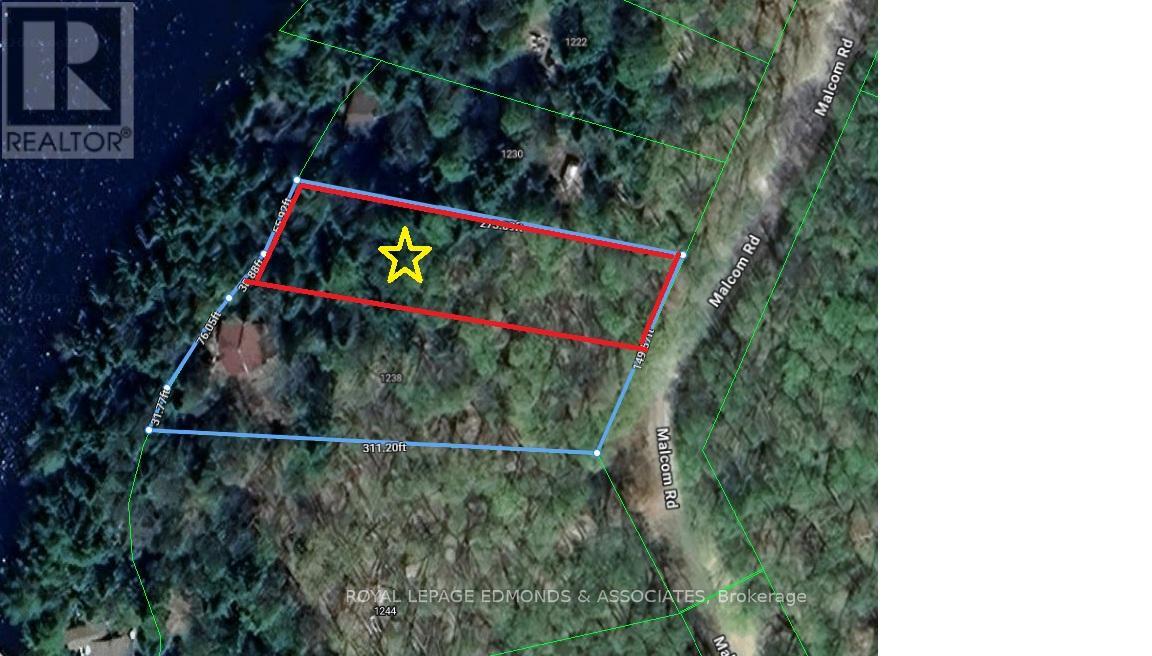
1238 Malcolm Road
Highlands East, Ontario
This property offers the perfect mix of privacy and easy access, tucked away in a secluded bay on a clean, spring-fed lake. If you love to fish, the lake is great for smallmouth, largemouth, and lake trout, and there is even a local sandbar nearby where everyone meets up with their boats to swim. You get that quiet, private waterfront feel without being isolated, as you're only 3 km away from a store with a bakery and LCBO. Priced at $299,900, the lot is ready to go with hydro at the road and four-season access on a year-round maintained road. You're in a great spot for recreation with three golf courses within 25 minutes and two boat launches less than 5 km from your door. Plus, you're centrally located just 15 minutes from Bancroft and 25 minutes from Haliburton. It's a solid setup for anyone looking for a clean, accessible spot to build or get on the water. (id:65446)
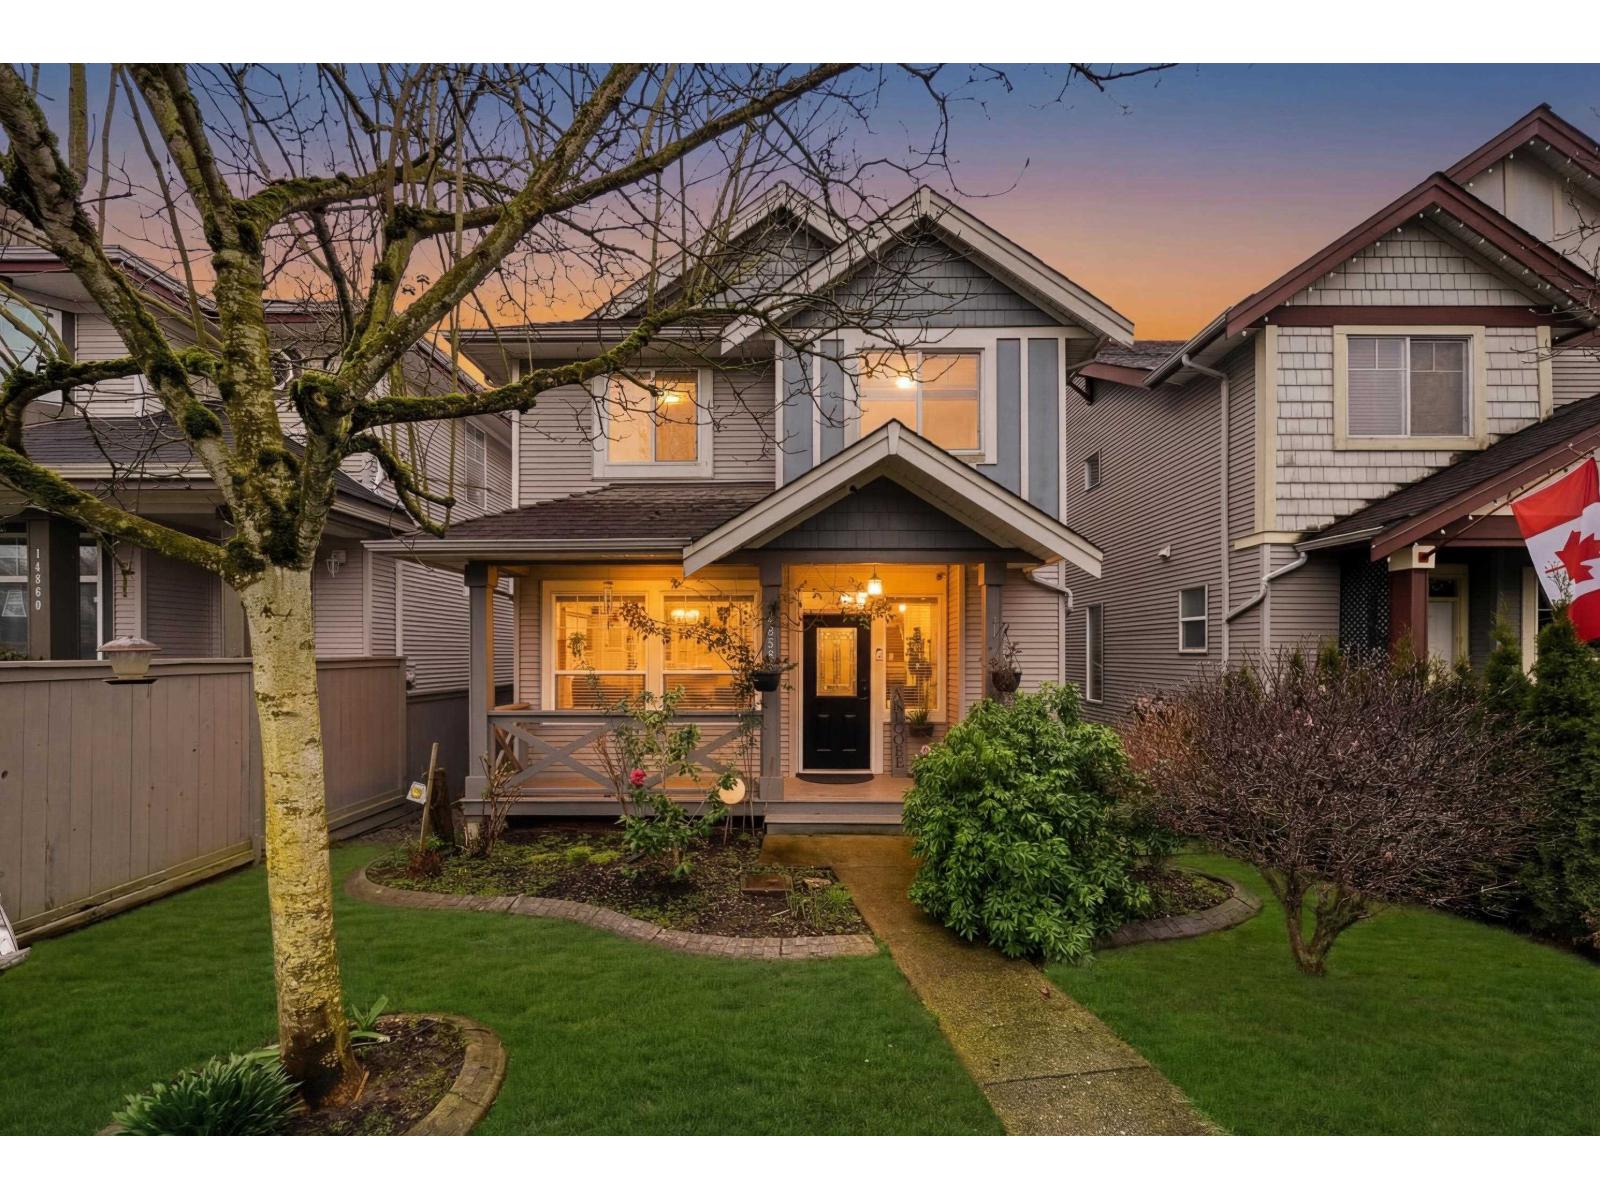
14858 56a Avenue
Surrey, British Columbia
Priced to sell at $1,098,880. This 5 bed home in Sullivan Station is the perfect step up for buyers looking to move from a townhome into a detached with added income potential. The main living space features impressive 11 ft ceilings, creating an open and airy feel rarely found in this price range. Flexible layout allows for a 3 bed main with a 2 bed suite or a 4 bed main with a 1 bed suite. The basement has a separate entry and is already set up, only requiring a kitchen to complete, making it an easy option to generate rental income or accommodate extended family. Attached garage and located in a quiet, family friendly neighbourhood close to schools, parks, and amenities. A smart move into detached living with built in upside. (id:65446)
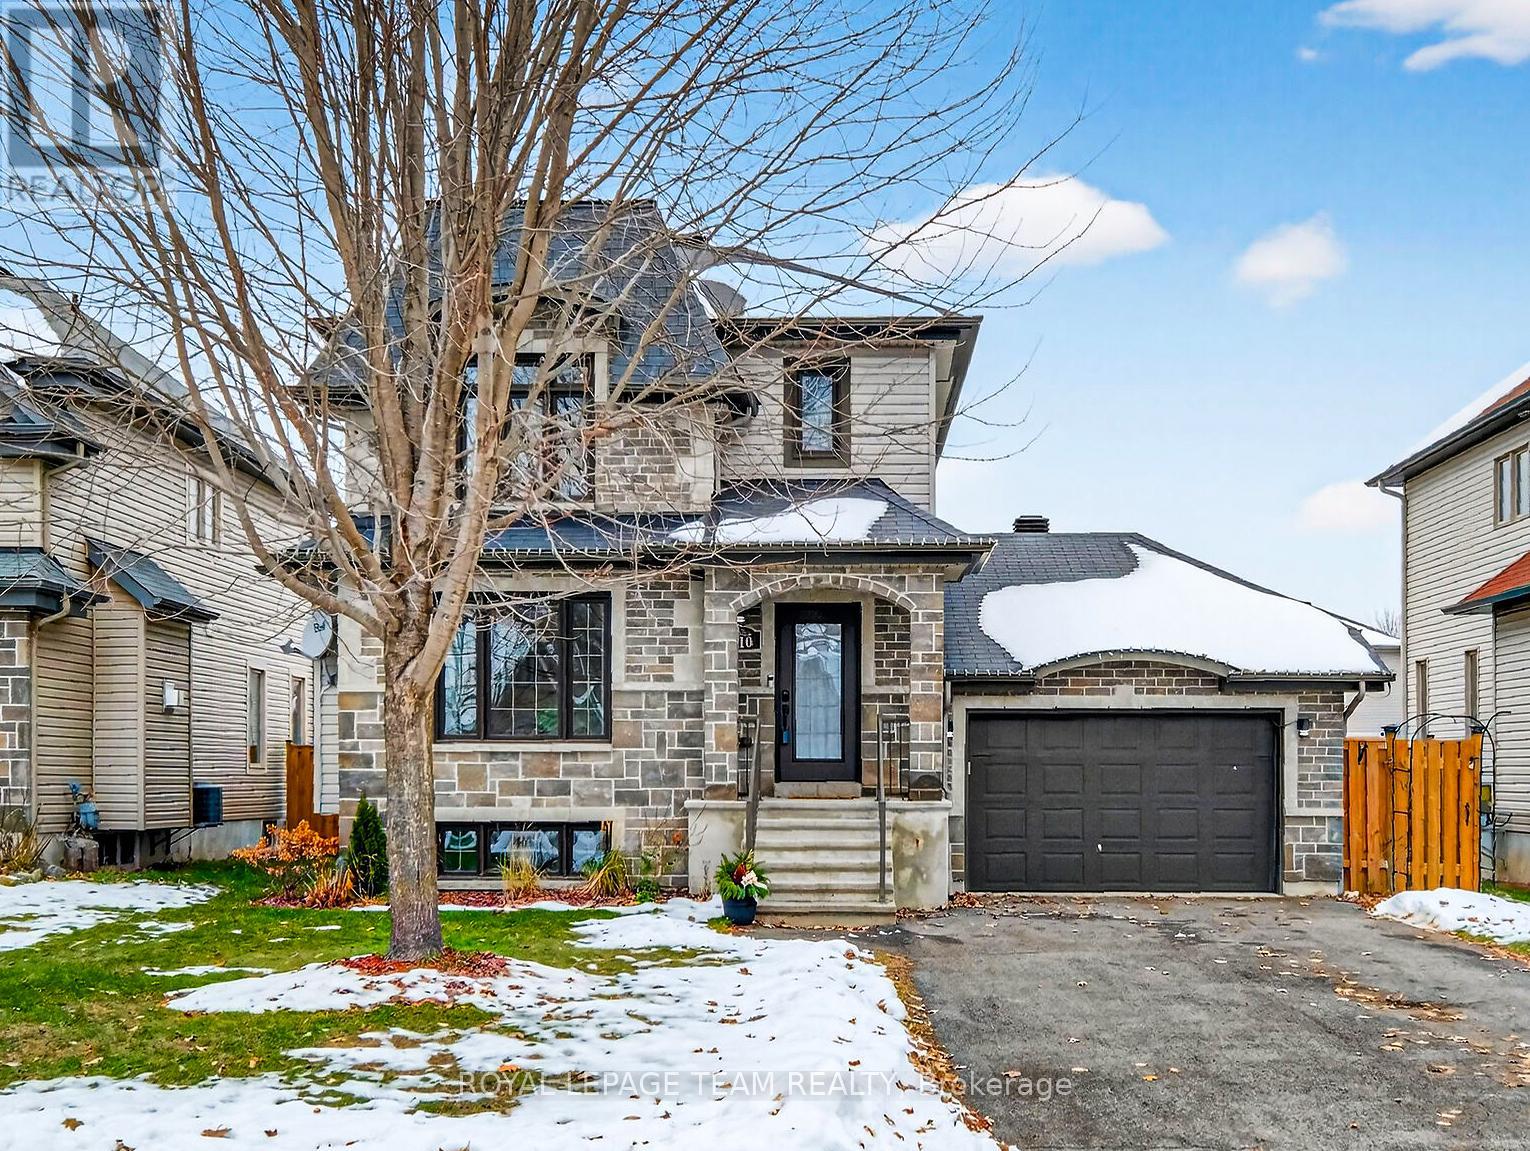
110 Mayer Street
The Nation, Ontario
Welcome to 110 Mayer Street, a beautiful home in Limoges, a vibrant and growing community. Perfectly located right off Highway 417, Limoges offers quick access to the city while maintaining a peaceful, small-town feel. Outdoor enthusiasts will love being next to the Larose Forest, a haven for hiking, biking, skiing, and more, while families can enjoy nearby Calypso Waterpark, one of Canada's largest summer playgrounds. The community also boasts top-notch amenities, including parks, trails, a modern sports complex, a health center, pharmacy services, and local schools. Limoges has a truly welcoming atmosphere. This home offers the perfect combination of tranquil country living and convenient access to everything you need - come experience the best of Limoges. Home features brand new kitchen (Oct25), new hardwood on main level, updated main bathroom with soaker tub, finished basement for extra living and recreation space or extended family living. Garage features storage, inside entry from garage to house, and rear access to garden. (id:65446)
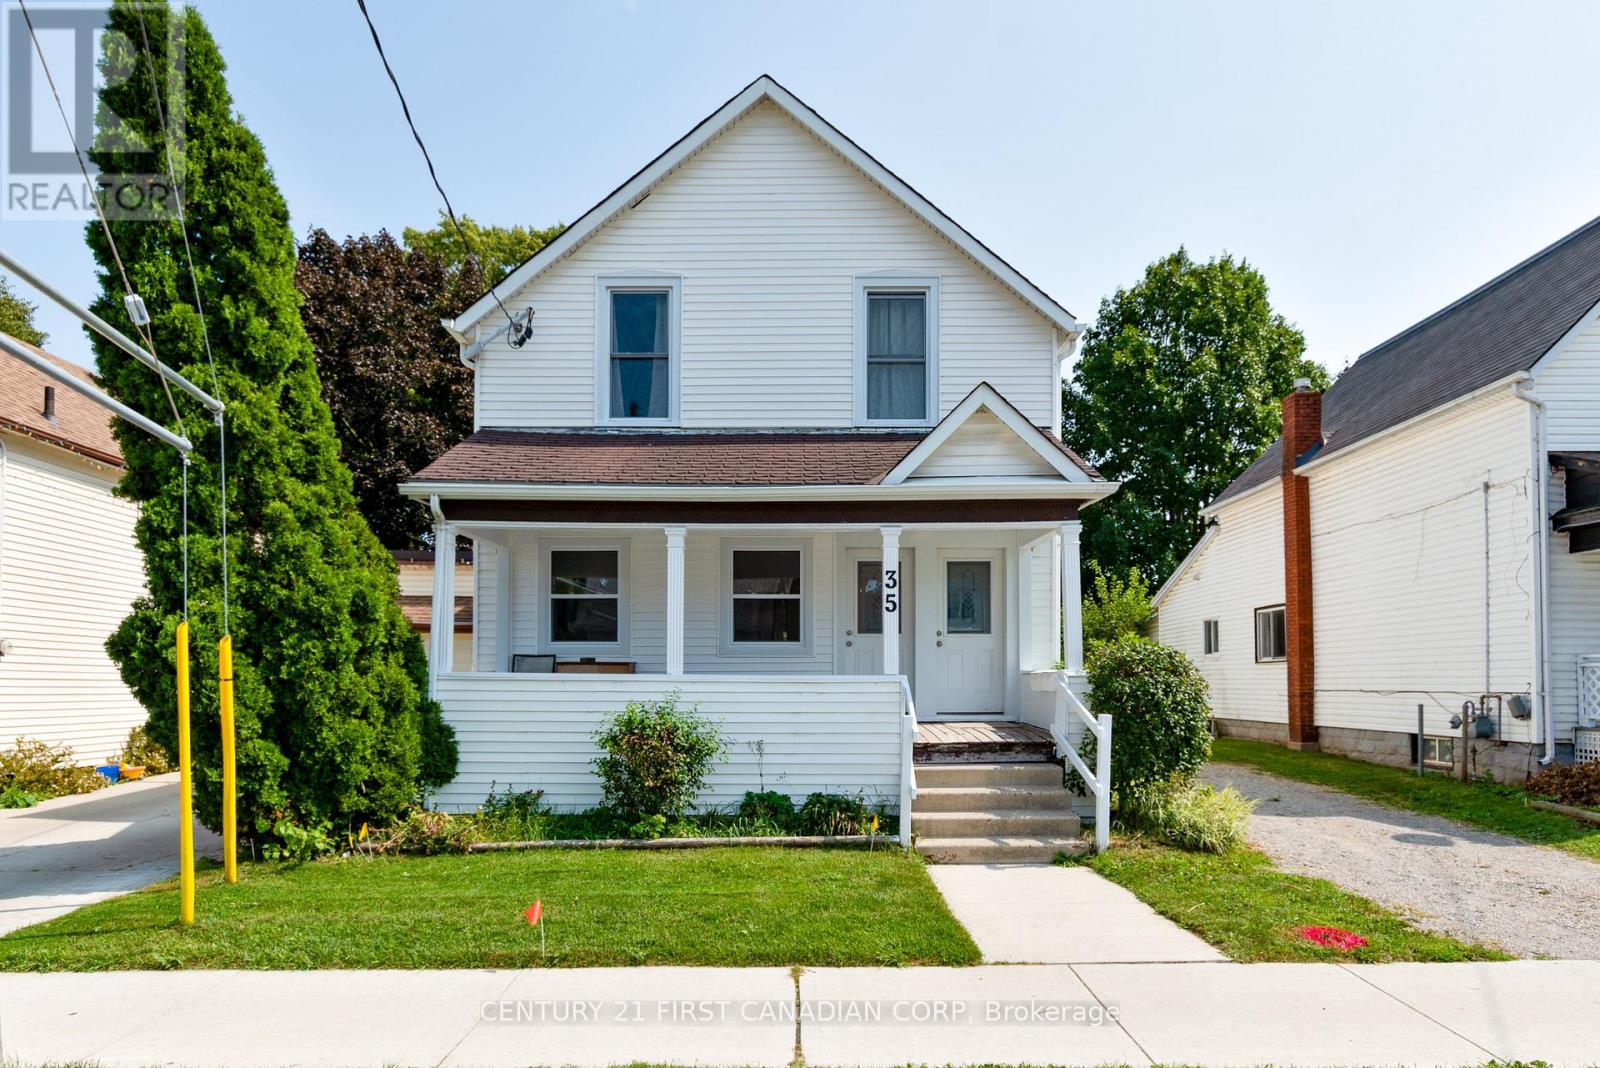
Upper - 35 Inkerman Street
St. Thomas, Ontario
Welcome to 35 Inkerman Street. This bright and spacious upper unit offers functional layout in a convenient St. Thomas location. Featuring 3 bedrooms and 1 bathroom, the unit has been freshly painted throughout and updated with new flooring. The unit offers two private entrances, including a front entry and a separate entrance leading to a back deck, perfect for enjoying outdoor space. One dedicated parking space is included, and the unit will be equipped with in-suite laundry and air conditioning for added convenience. Ideally located just a short walk to Talbot Street and close to all amenities including shopping, grocery stores, schools, coffee shops, public transit, and more. Tenant pays utilities. (id:65446)
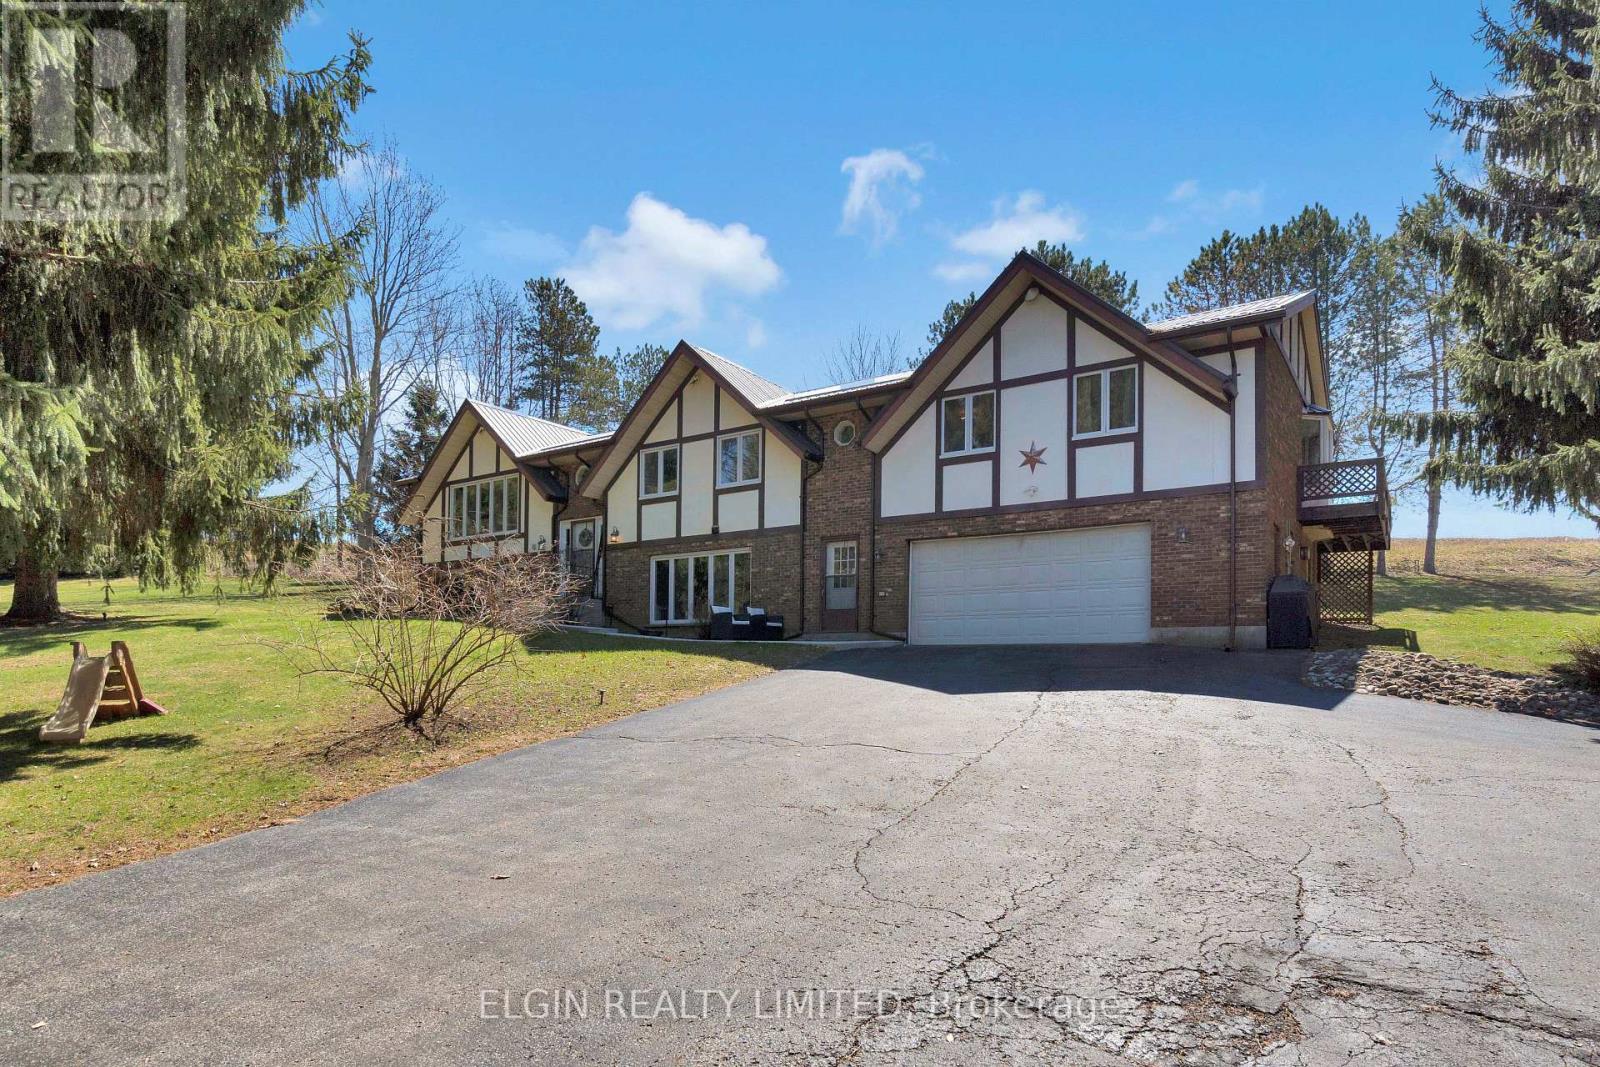
42549 Sparta Line
Central Elgin, Ontario
Discover the space and privacy of this charming raised ranch country home, set on a generous 1.97-acre property just minutes from the sandy beaches of Port Stanley and within walking distance of Union Golf Club. Originally built in 1985, this home feature six bedrooms and two and a half bathrooms, perfect for growing families, multi-generational living, or anyone seeking a peaceful rural setting with convenient access to nearby amenities. Recent upgrades include a newly poured concrete walkway, updated flooring throughout, and freshly professionally painted walls and kitchen, as well as a basement bathroom addition. The main level offers a warm and inviting layout, featuring a spacious living room along with an additional family room, ideal for both entertaining and everyday living. With five bedrooms on the main floor, including a generous primary suite complete with its own ensuite, as well as an additional full bathroom, there is no shortage of space for family and guests. Downstairs, the lower level continues to impress with a large rec room, additional bedroom, a newly added washroom, and large windows that allow for plenty of natural light. This versatile space is well-suited for teenagers, guests, a home office, or potential in-law accommodations. Additional highlights include a 2-car attached garage with heater, and a large driveway with plenty of room for parking, recreational vehicles and trailers. The upgraded metal roof provides long-term peace of mind, while the new front walkway enhances curb appeal. Enjoy summer BBQs while taking in the surrounding country views, and make the most of the expansive yard that offers endless opportunities for outdoor living in a private setting. Book your showing today to experience everything this beautiful property has to offer! ** This is a linked property.** (id:65446)
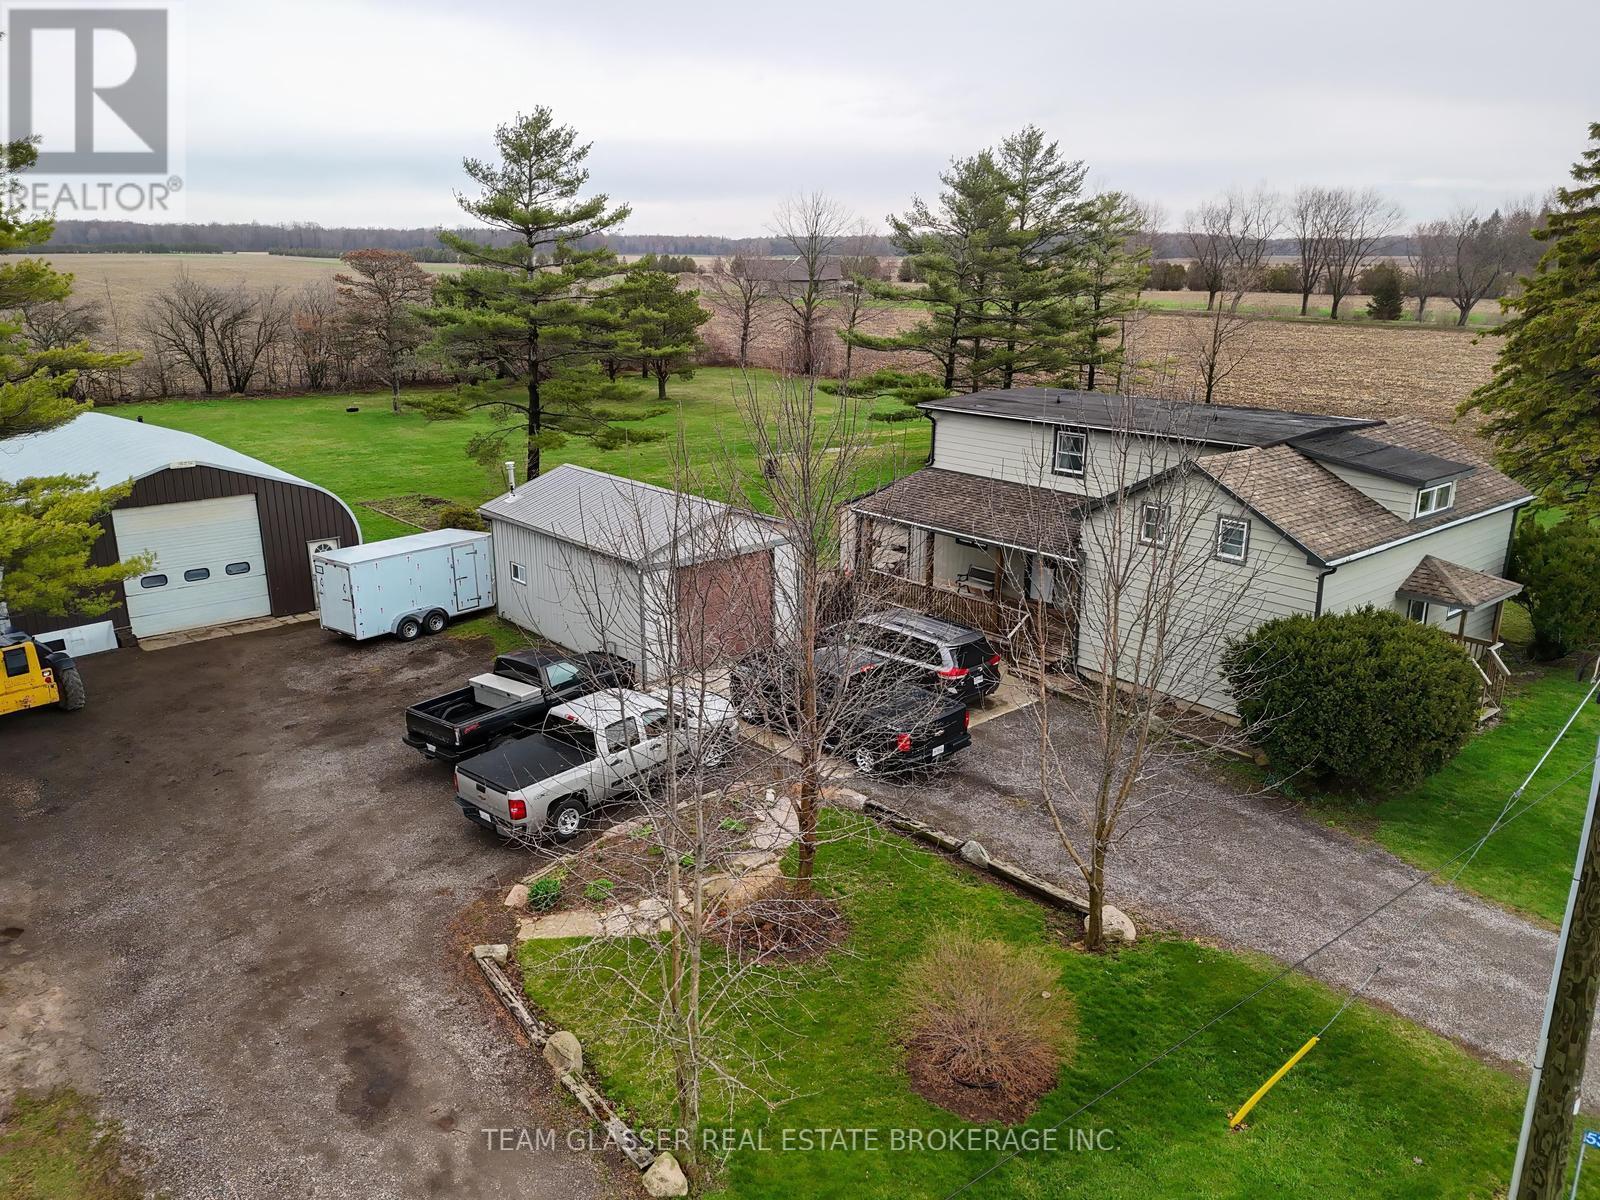
53216 Nova Scotia Line E
Malahide, Ontario
Welcome to your private country retreat on nearly 4 acres! This spotless 5-bedroom home offers exceptional space and comfort, featuring a primary bedroom on the main floor and four additional bedrooms upstairs. The bright dining room boasts newer flooring, while updated windows throughout provide plenty of natural light. A large attached foyer adds valuable storage and functionality. Outside, you'll find an oversized single attached garage, plus a separate insulated garage complete with water and furnace-perfect for year-round use. Additional highlights include a 16 x 24 storage building and an impressive steel-frame building with 220V power, ideal for hobbyists or car enthusiasts. There is also a Dug well for outdoor use only.Enjoy peace and privacy with a scenic stream running along the west side of the property, creating the perfect setting to relax and escape the hustle and bustle. This unique property truly offers the best of country living! (id:65446)

20888 48 Avenue
Langley, British Columbia
Stunning New Build in Prime Langley Location! Located across from Newlands Golf Course, this custom-built luxury home offers 8 bedrooms and 9 bathrooms, blending elegance with functionality. The French-Modern kitchen features built-in appliances, warm quartz countertops, and solid oak cabinetry, completed with designer lighting and premium flooring. A prep kitchen with pantry shelving adds extra convenience, while the main floor offers a bedroom and den - perfect for guests or multi-generational living. Enjoy 2 mortgage helper suites for rental income or extended family - steps to top schools, rec centres, parks, and shopping. Meticulously designed with every detail in mind, this home offers a long list of premium features. Call today to book your private showings! (id:65446)
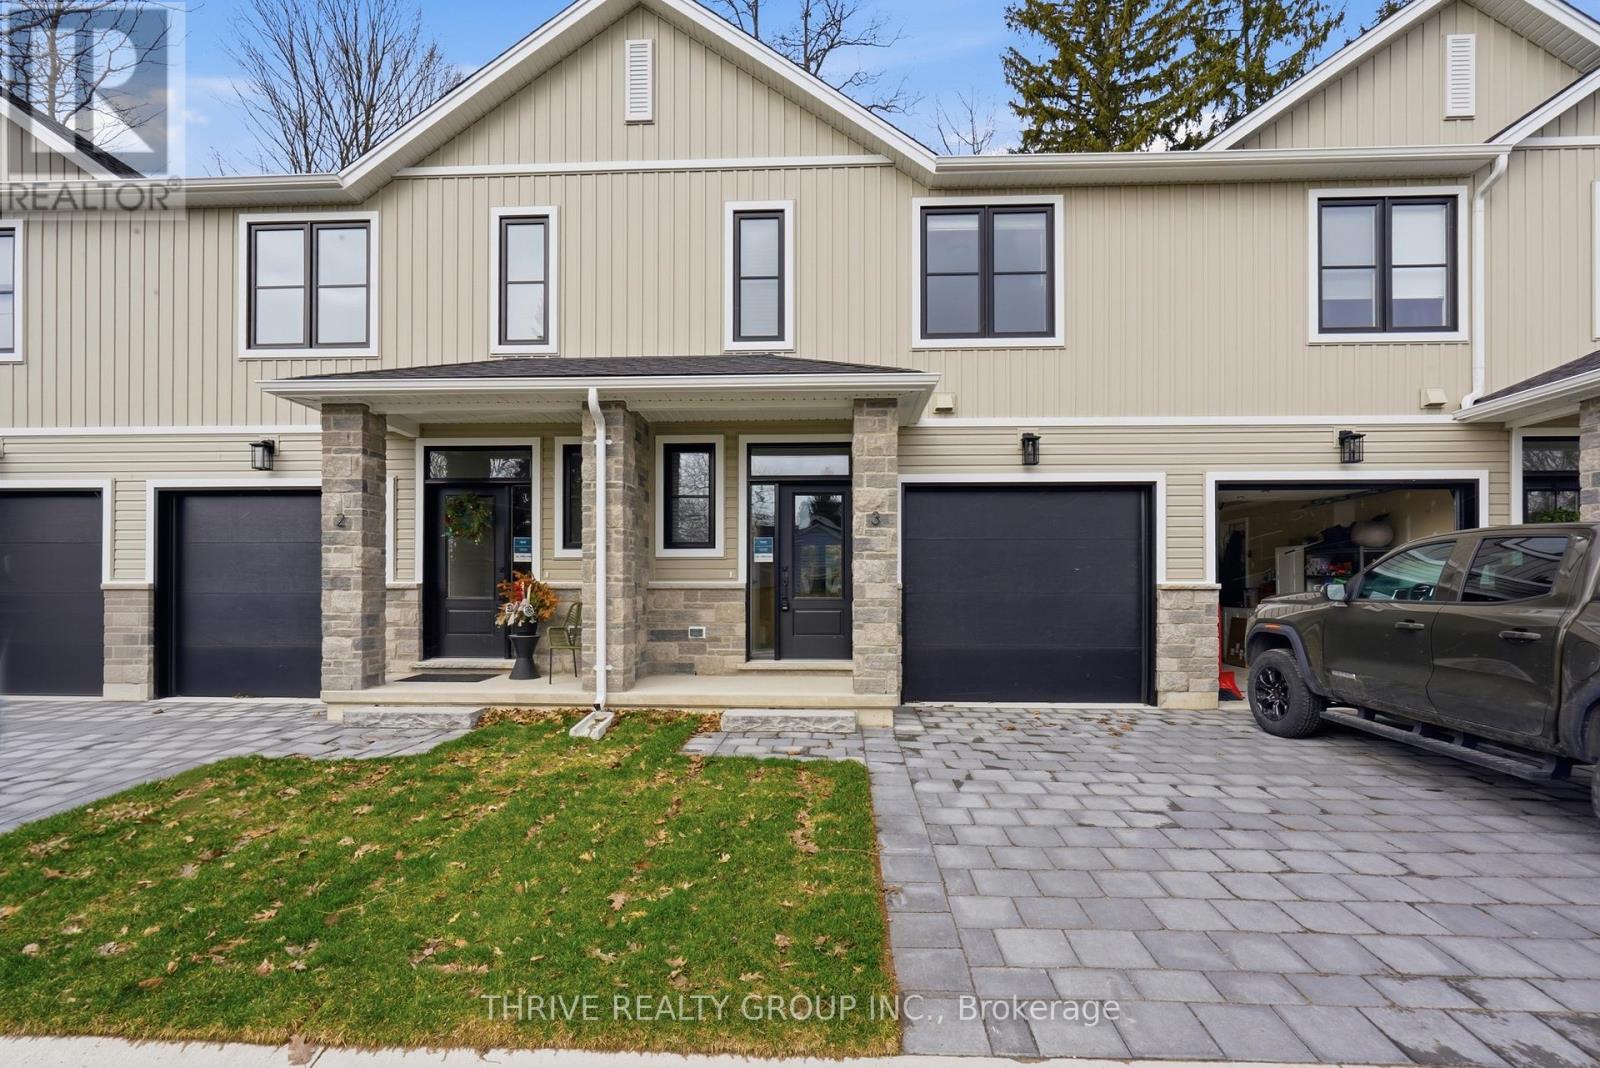
3 - 279 Hill Street
Central Elgin, Ontario
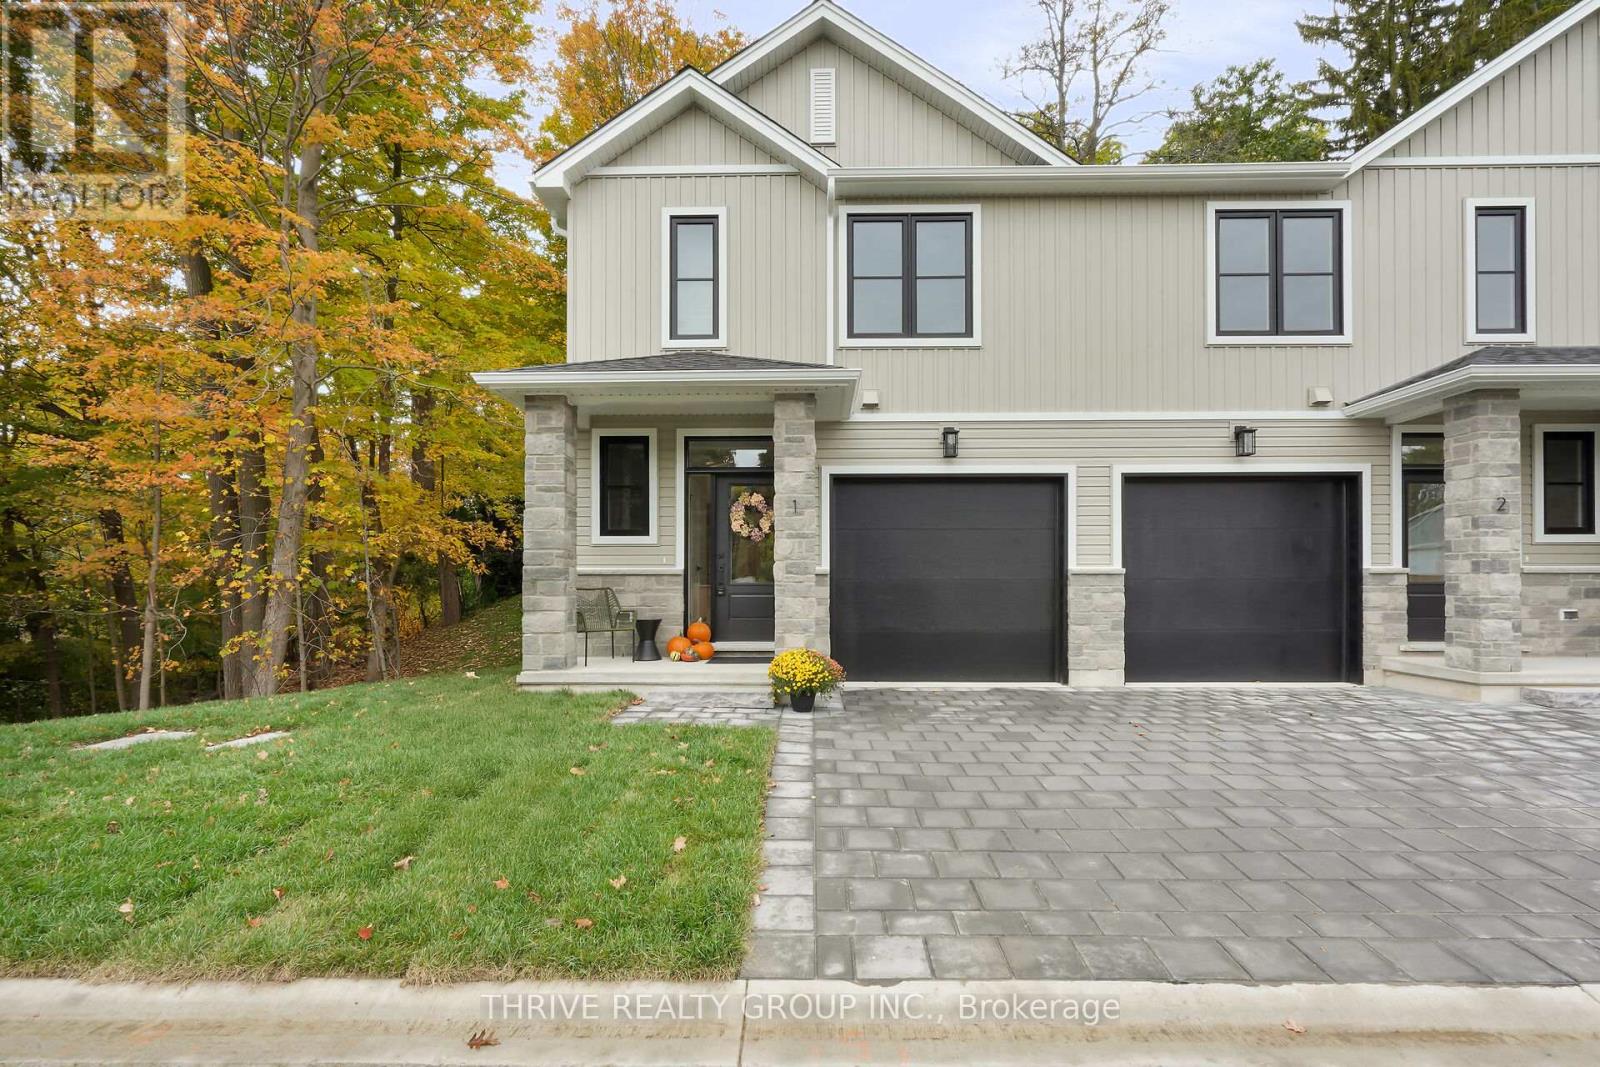
WOW! QUICK CLOSE UNIT! An exceptional opportunity awaits in the highly sought-after HILLCREST Development in Port Stanley! Welcome to Unit #3 - a stunning, move-in ready 3-bedroom, 3-bathroom townhome condominium offering modern, effortless living against a rare and picturesque backdrop of mature trees and lush greenery. The bright, open-concept main floor is designed to impress, featuring a stylish two-tone kitchen with custom range hood, quartz countertops, and brand new appliances-perfect for both everyday living and entertaining. Upstairs, you'll find three spacious bedrooms, including a beautifully appointed primary suite complete with a generous closet and a luxurious ensuite bath. Step outside to a backyard setting with endless potential for a private patio or deck overlooking serene green space. BONUS: Includes 6 appliances, garage door opener, and window coverings-simply move in and enjoy! Just in time for summer, embrace life in Port Stanley with close proximity to Lake Erie, beaches, and all the charm this vibrant lakeside community has to offer. Welcome Home! (id:65446)
10 - 279 Hill Street
Central Elgin, Ontario
Welcome to HILLCREST, Port Stanley's newest boutique condominium community offering 27 townhomes that seamlessly blend nature and modern living. Ideal for first-time buyers, investors and empty nesters alike. Minutes from the beach, these homes back onto a serene woodlot, providing a perfect balance of tranquility and convenience. Located near St. Thomas and a short drive to London, residents enjoy small-town charm with easy access to urban amenities. Each 3-bedroom, 3-bathroom unit features exquisite transitional finishes, and an optional upgrade package allows personalization. Experience the relaxed pace and community spirit of Port Stanley, where every home is a tailored haven in a picturesque setting. Optional upgrades and finished basement packages available. Your perfect home awaits in this gem of a community. Welcome Home! (id:65446)
453 High Street
London South, Ontario
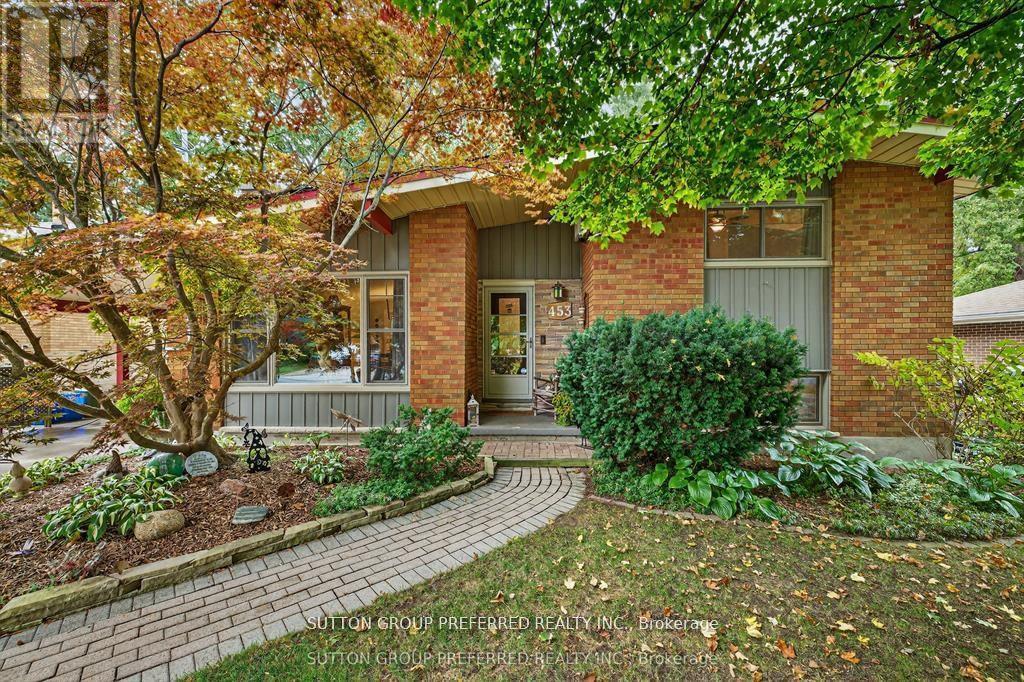
Welcome to this move-in ready, beautifully updated and unique home in sought-after Old south, ideally located near Victoria Hospital and just minutes to downtown. Tucked away on a mature tree-lined street, this home offers the perfect blend of charm and style. With over $200,000 in renovations over the past eight years, every living space has been positively transformed. Step inside to vaulted ceilings and thoughtfully curated, high-quality finishes throughout. The extensively renovated main level features hand scraped white oak engineered hardwood floors that create a warm and welcoming atmosphere. The custom kitchen is highlighted by the striking floor to ceiling solid wood cabinetry, providing an abundance of storage, topped with striking leathered granite countertops. Off the kitchen is a large, bright and airy sunroom where you can enjoy your private, fully fenced backyard oasis. The beautifully landscaped yard features an automated sprinkler system and a burbling water feature just off the patio which enhances this peaceful retreat.The upper level features cozy hickory hardwood flooring (2022), two freshly painted bedrooms with vaulted ceilings and an updated bathroom with a large soaker tub and wonderfully indulgent dual head shower.Wanting that extra family space? Look to the newly updated lower level family room that offers a separate entrance that could be converted into an in-law suite or rental.Beyond all the beautiful updates are some peace of mind upgrades including a new roof (2025) with transferable warranty and all new energy-efficient windows within the past eight years. (id:65446)
2318 Jordan Boulevard
London North, Ontario
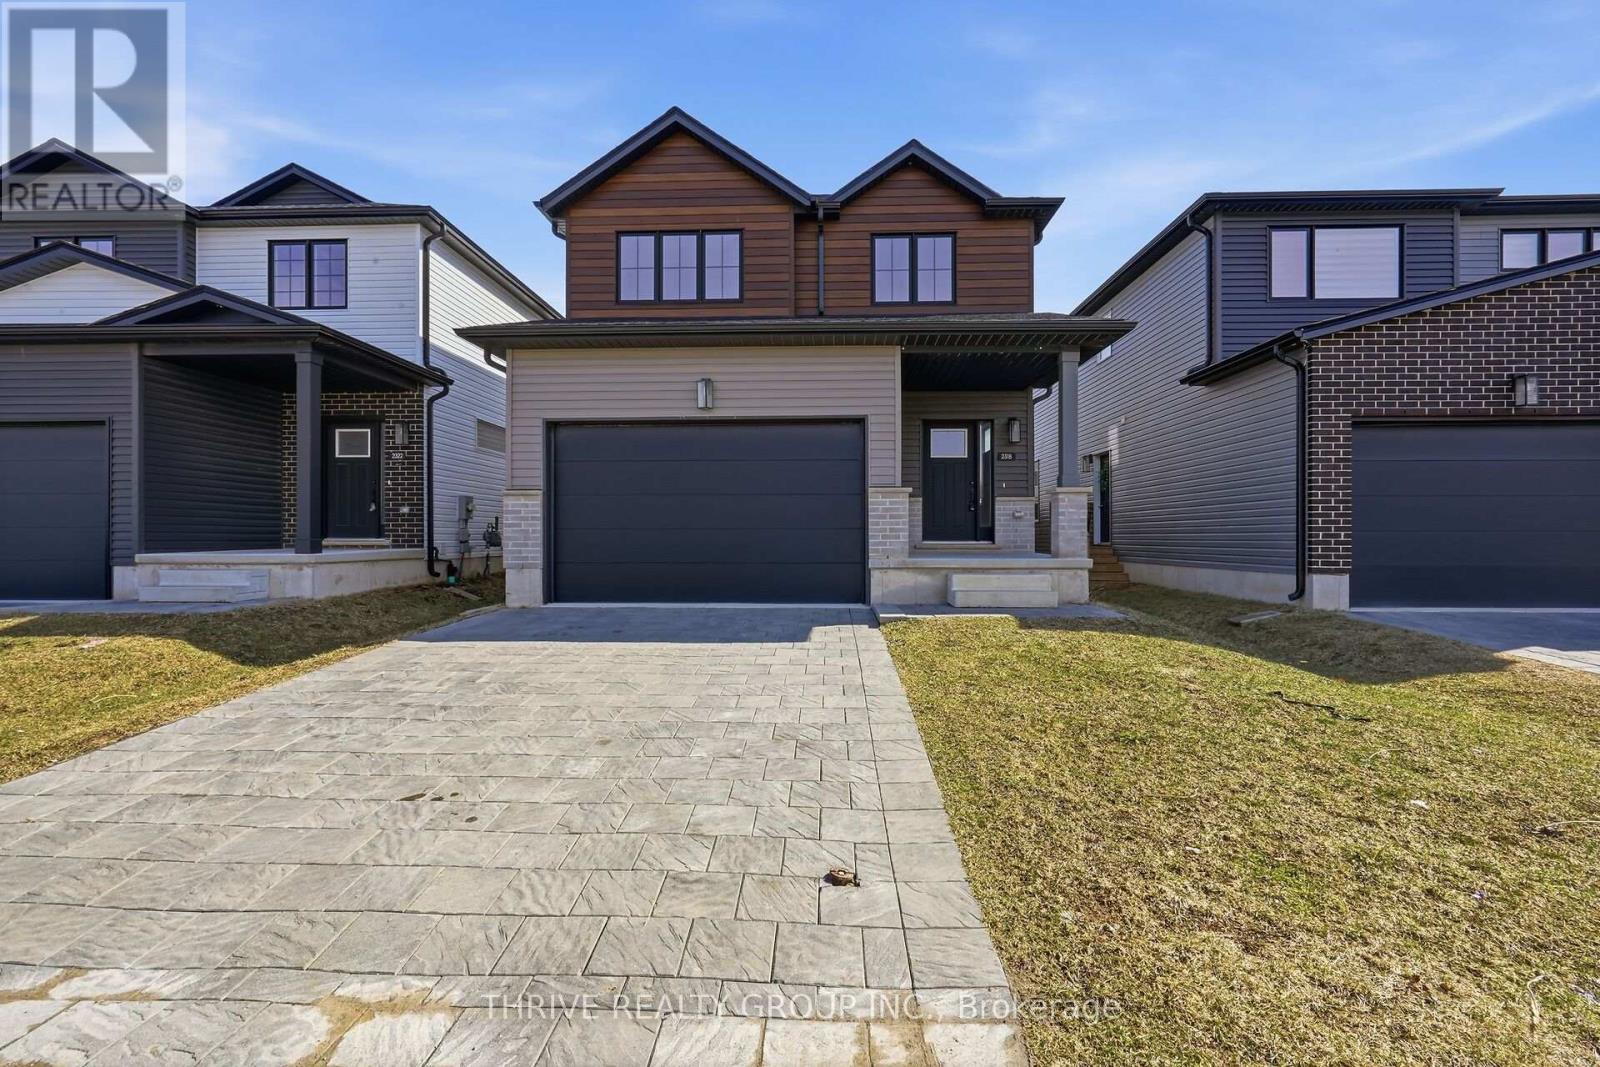
WOW - Incredible value in sought-after Gates of Hyde Park! This nearly new Mayfair Plan offers 4 spacious bedrooms, 2.5 bathrooms, and approximately 2165 sq ft above grade, thoughtfully designed for modern family living. Enjoy a bright, open-concept main floor with crisp designer finishes throughout, including quartz countertops in both the kitchen and bathrooms, an attached garage, second-floor laundry, and a separate side entrance to the lower level-perfect for future finishing potential or an income suite! Set in a premium Northwest London location, just steps to St. Gabriel Catholic Elementary, Northwest Public Elementary, shopping, parks, and scenic walking trails. A move-in-ready home with fresh paint in 2026, included appliances, all while being in one of London's fastest-growing communities. Terrific turn-key investment or the perfect place to call home. Welcome Home! (id:65446)
706, 281 Cougar Ridge Drive SW
Calgary, Alberta
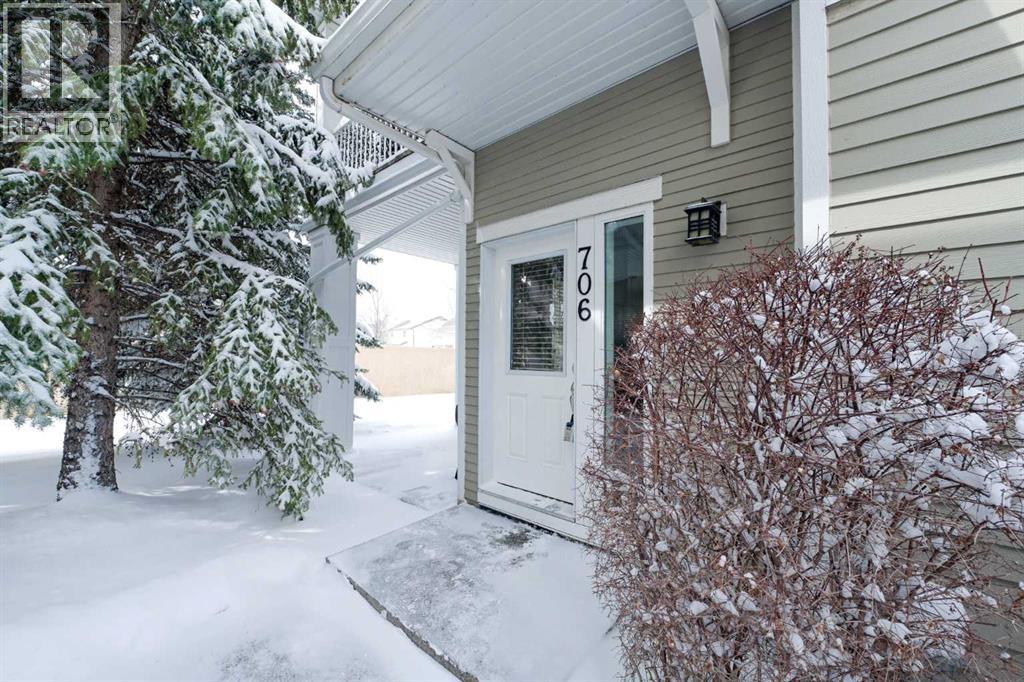
Located in the sought-after southwest community of Cougar Ridge, this beautifully maintained bungalow-style townhome offers a rare combination of comfort, functionality, and value. With over 1,100 square feet of thoughtfully designed living space and a flexible layout, this home is ideal for professionals, couples, or downsizers seeking easy, low-maintenance living in an established neighbourhood. The main level welcomes you with a bright, open-concept design filled with natural light. The kitchen is both stylish and practical, featuring granite countertops, stainless steel appliances, ample storage, and a large breakfast bar. It flows seamlessly into the dining and living areas, creating an inviting space that works equally well for everyday living and entertaining. West-facing windows bathe the home in warm afternoon and evening light, enhancing the bright yet cozy atmosphere. This well-designed home offers two spacious bedrooms and two full bathrooms, providing excellent comfort and privacy for both owners and guests. Downstairs, the unfinished basement features large windows and outstanding development potential, offering the opportunity to nearly double your living space. Well maintained and move-in ready, this property is perfectly positioned near Bow Trail, 85th Street, and Stoney Trail, providing excellent access to downtown Calgary, major commuter routes, shopping, dining, and everyday amenities. Surrounded by parks, pathways, and the natural beauty that defines Cougar Ridge, this location offers both convenience and a true sense of community. (id:65446)
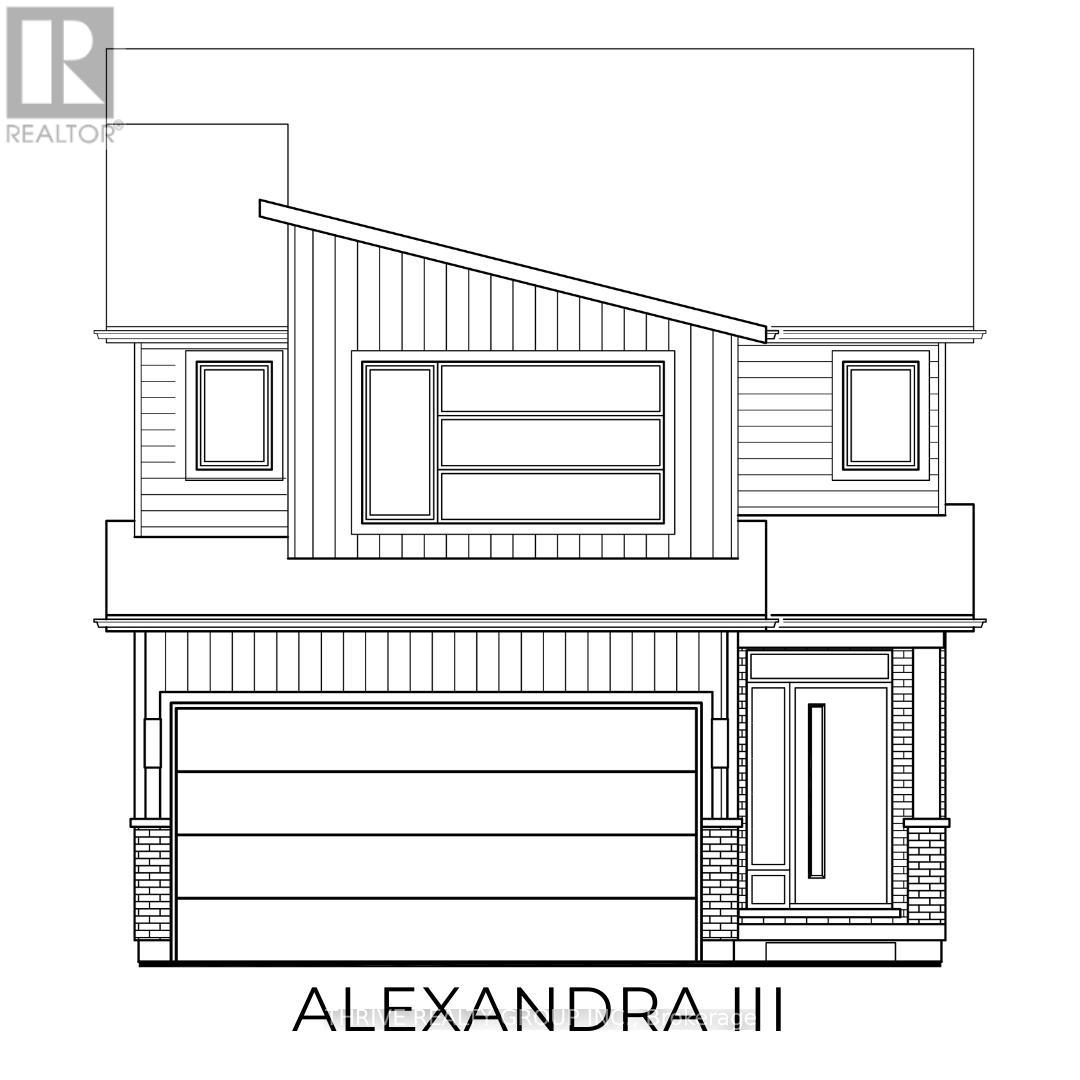
2386 Jordan Boulevard
London North, Ontario
**NEW PRICE NOW INCLUDES HST REBATE** Incredible Value. Don't miss this rare opportunity to own the showpiece Alexandra III Model by Foxwood Homes, packed with designer finishes from our Select Finish Package, side entrance to lower level and a modern exterior design. Available for a late 2026 closing date. Located in the sought-after Gates of Hyde Park community, this gorgeous 4-bedroom, 2.5-bath home offers 2101sqft of stylish, modern living. Step inside to discover engineered hardwood flooring, designer lighting, and a chef-inspired kitchen featuring a large island, quartz countertops, and more - perfect for hosting guests or family gatherings. Upstairs, you'll find 4 spacious bedrooms, including a luxurious primary suite with a walk-in closet and spa-like ensuite. Outside, the paver stone driveway and sodded yard add both convenience and curb appeal. Steps to the brand new St. Gabriel Catholic Elementary and Northwest Public Schools. Close to top-rated schools, shopping, trails, and parks. This home truly has it all - premium finishes, a family-friendly layout, and unbeatable location. Welcome home to Gates of Hyde Park! (id:65446)
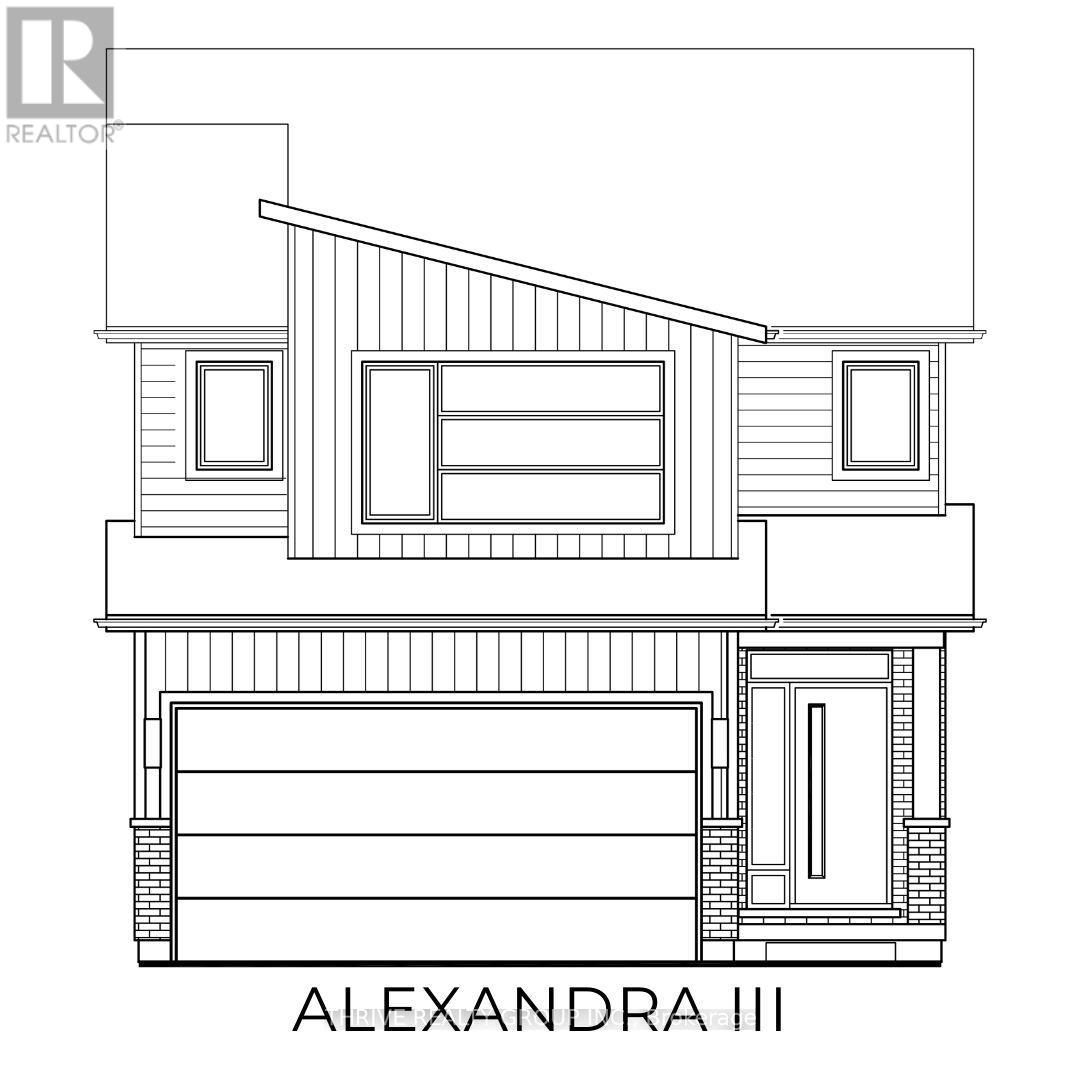
2408 Jordan Boulevard
London North, Ontario
**NEW PRICE NOW INCLUDES HST REBATE!** Incredible Value. Don't miss this rare opportunity to own the showpiece Alexandra III Model by Foxwood Homes, packed with designer finishes from our Select Finish Package, side entrance to lower level and a modern exterior design. Available for a late 2026 closing date. Located in the sought-after Gates of Hyde Park community, this gorgeous 4-bedroom, 2.5-bath home offers 2101sqft of stylish, modern living. Step inside to discover engineered hardwood flooring, designer lighting, and a chef-inspired kitchen featuring a large island, quartz countertops, and more - perfect for hosting guests or family gatherings. Upstairs, you'll find 4 spacious bedrooms, including a luxurious primary suite with a walk-in closet and spa-like ensuite. Outside, the paver stone driveway and sodded yard add both convenience and curb appeal. Steps to the brand new St. Gabriel Catholic Elementary and Northwest Public Schools. Close to top-rated schools, shopping, trails, and parks. This home truly has it all - premium finishes, a family-friendly layout, and unbeatable location. Welcome home to Gates of Hyde Park! (id:65446)
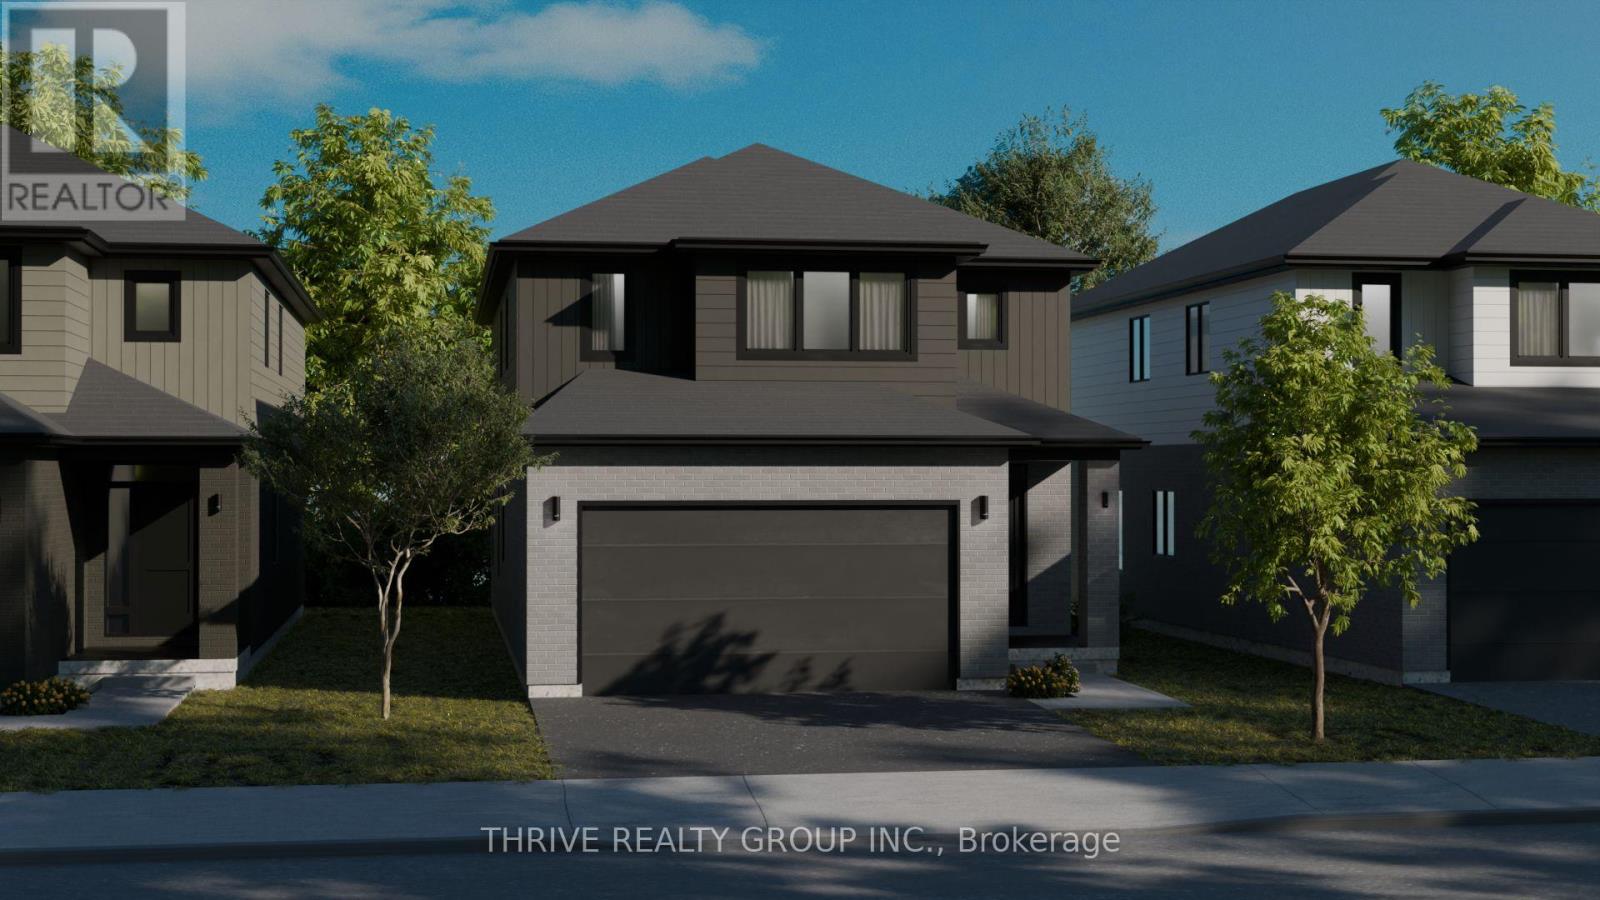
3008 Buroak Drive
London North, Ontario
**NEW PRICE NOW INCLUDES HST REBATE!** Live Large in the new Hazel Plan Where Style Meets Comfort. Step into luxury with The Hazel Plan by Foxwood Homes a stunning 2,395 sq. ft. masterpiece designed for modern family living! Featuring 4 spacious bedrooms, 2.5 baths, and a versatile main floor office/den, this home perfectly balances everyday function with eye-catching style. Host unforgettable gatherings in the open-concept great room, whip up your favorite meals in the chef-inspired kitchen, and enjoy seamless indoor-outdoor living in this entertainers dream layout. Upstairs, retreat to your private primary suite complete with a spa-like ensuite and a walk-in closet that will make you swoon. With convenient second-floor laundry and plenty of space for the whole family, you'll love how effortlessly this home fits your lifestyle. Located in the sought-after Gates of Hyde Park community, you're just steps from top-rated new elementary schools, scenic parks, shopping, and more. This home is TO BE BUILT, so you get to choose your finishes and personal touches including a Standard, Craftsman or Modern exterior elevation. Multiple floorplans and lots are available don't miss your chance to build your dream home! The Hazel Plan by Foxwood Homes: Where your next chapter begins. Call today! Join us for our Open House each Sunday at our Model Home at 3096 Buroak Drive (Lot 10) between 2pm - 4pm. See you there! (id:65446)
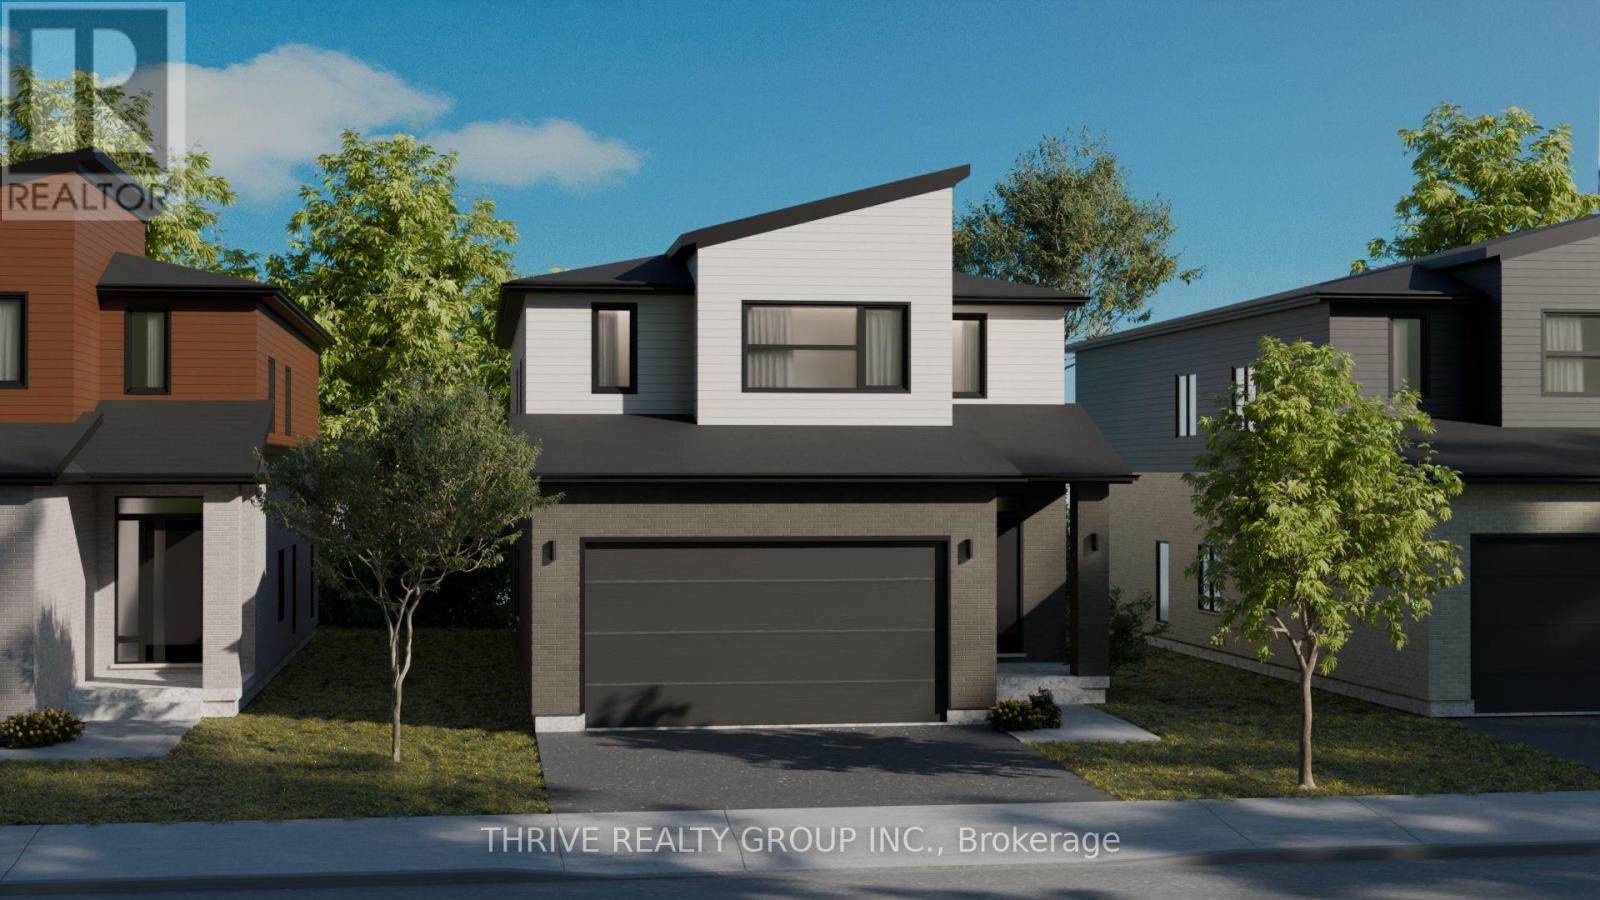
3002 Buroak Drive
London North, Ontario
**NEW PRICE NOW INCLUDES HST REBATE!** Elevate Your Everyday with The Hazel Enhanced Plan by Foxwood Homes! Step into exceptional living with the Hazel Enhanced Plan a stunning2,418 sq. ft. showpiece designed for todays modern lifestyle. This beautifully crafted 4-bedroom, 3.5-bath home offers the ultimate blend of style, comfort, and flexibility including TWO private ensuites and a main floor office/den, perfect for working from home or getting creative. Love to host? You'll feel right at home in the open-concept great room, made for lively dinner parties, game nights, and cozy evenings by the fire. The chef-inspired kitchen is a dream for foodies and entertainers alike, while the seamless flow to your outdoor living space makes indoor-outdoor entertaining effortless. Upstairs, discover your own personal retreat in the primary suite, complete with a spa-worthy ensuite and a walk-in closet so spacious it might just spark a wardrobe upgrade. Three additional bedrooms including a second ensuite for guests or teens plus convenient second-floor laundry ensure there's room (and privacy) for everyone. Located in the vibrant Gates of Hyde Park, you'll be steps from brand-new schools, lush parks, and convenient shopping, all in one of the most sought-after neighbourhoods in the city. This home is TO BE BUILT, giving you the power to personalize your finishes and choose from Standard, Craftsman, or Modern exterior elevations to suit your style. With multiple floorplans and prime lots available, the opportunity to build your dream home has never looked better. The Hazel Enhanced Plan by Foxwood Homes Designed for Living. Built for You. Call today and start your next chapter in Gates of Hyde Park! Join us for our Open House each Sunday at our Model Home at 3096 Buroak Drive (Lot 10) between 2pm - 4pm. See you there! (id:65446)
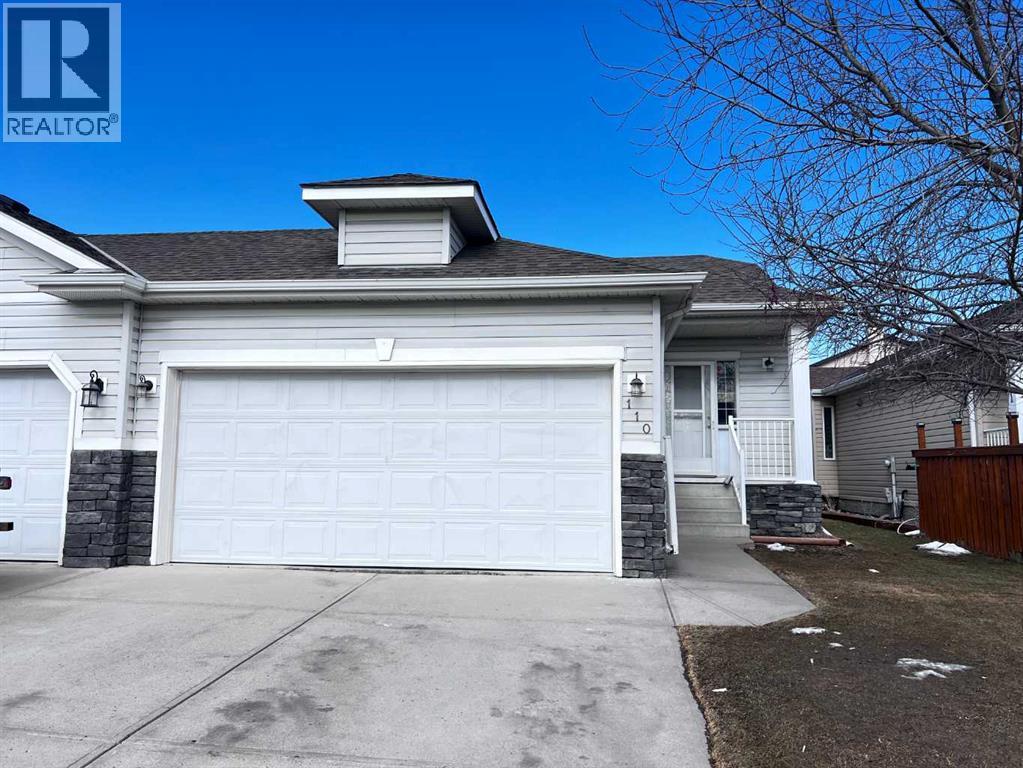
110 West Creek Bay
Chestermere, Alberta
Welcome to this fully finished bungalow offering nearly 2,200 sq ft of comfortable living space — considered a detached home because it's only attached by a garage wall - and with no condo or HOA fees!The main floor features a bright, open layout with two bedrooms and two full bathrooms, including a spacious primary suite complete with a walk-in closet and private en-suite. The kitchen is updated with newer stainless-steel appliances in 2022, and the hot water tank was also replaced in 2022, giving you added peace of mind.Downstairs, the fully developed basement expands your living space with two additional bedrooms and a large recreation room — perfect for family gatherings, a home gym, or movie nights.Set in a quiet cul-de-sac close to schools, parks and a scenic pond, this home offers direct access to Chestermere’s extensive walking paths that wind along the connected ponds and green spaces — perfect for morning jogs or evening strolls.Just two minutes from Lake Chestermere, you’ll enjoy an unbeatable lifestyle surrounded by natural beauty and year-round activities. Spend your summers boating, paddle boarding, or relaxing at the beach, and your winters ice skating on the nearby ponds or enjoying community events on the frozen lake.This home blends comfort, convenience, and the best of Chestermere living — a true opportunity for anyone seeking space, value, and an active outdoor lifestyle in a peaceful neighborhood. (id:65446)
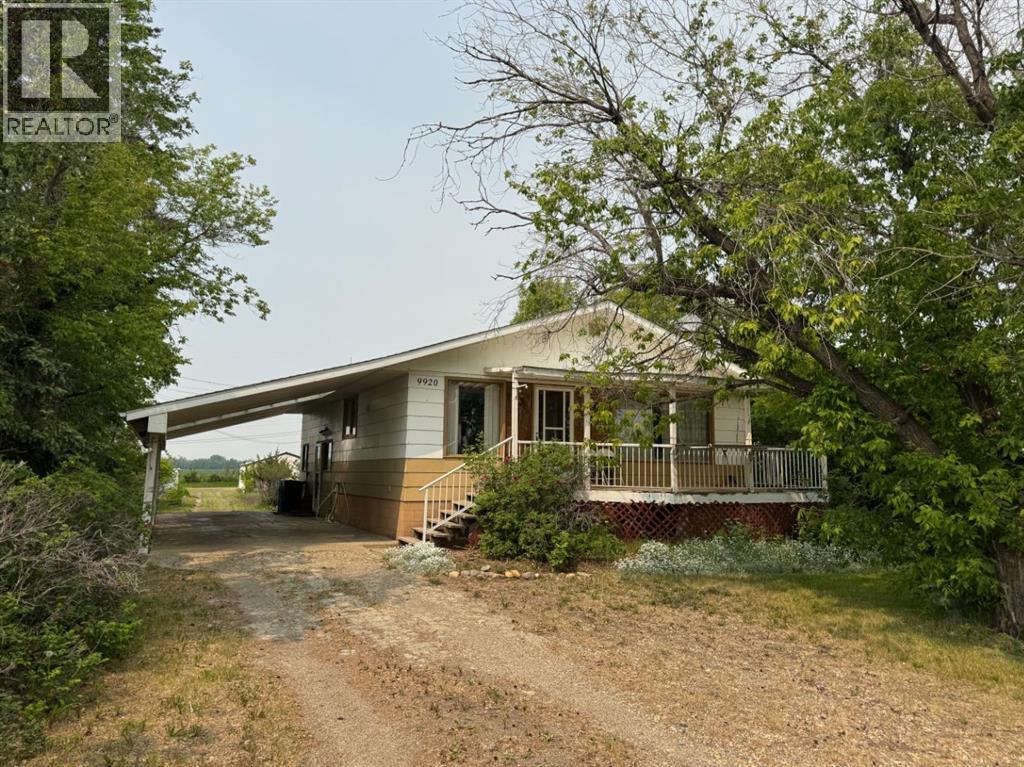
9920 113 Street
Fairview, Alberta
Spacious 6-Bedroom Bungalow on Huge Lot – Immediate Possession Available!Welcome to your next home! This well-maintained and generously sized 5-bedroom, 2.5-bathroom bungalow offers comfort, space, and functionality, all on a massive lot ideal for families, hobbyists, or anyone who appreciates outdoor living.Step inside and discover a layout designed for easy living. The main floor features a spacious living area with large windows that fill the home with natural light. The kitchen and dining areas flow effortlessly together, offering plenty of room for family meals or entertaining guests. With five bedrooms, there’s space for everyone—whether you need extra sleeping quarters, a home office, or a craft room.Outside, enjoy the peaceful setting from your covered front deck—perfect for morning coffee or relaxing evenings. The double detached garage provides ample space for vehicles, storage, or workshop use, while the carport adds extra covered parking convenience. Drywall is behind all the panel board up stairs.The backyard is a true highlight: an extra-large lot with endless possibilities for gardening, play areas, or even future development. (id:65446)
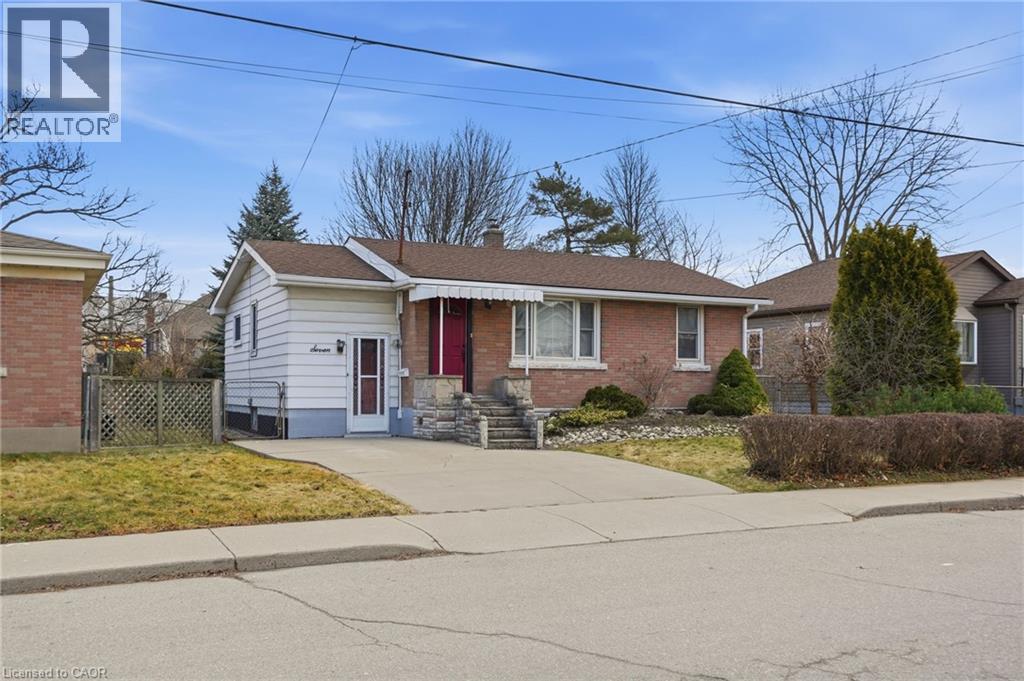
7 West 1st Street
Hamilton, Ontario
Cute, cozy & investment opportunity!!! Located just one street from Upper James and close to Mohawk College, this well-maintained home offers convenience, space, and flexibility for families, students or investors. Enjoy easy access to amenities, St. Joseph’s Healthcare Hamilton, and the scenic Niagara Escarpment Brow Trails. The home features a bright 2-bedroom upper level with a 4-piece bathroom, a functional kitchen with a gas stove, and a comfortable living room. The main floor also includes a flex office space and a welcoming three-season sunroom - perfect for relaxing or entertaining. Outside, you’ll find a large fenced yard with mature trees, offering privacy and room to enjoy the outdoors. The basement includes a separate walk-up entrance from outside, 1 bedroom, a 2-piece bathroom, laundry area, large rec room and excellent in-law potential - just add a kitchenette to complete the space. Freshly painted and move-in ready, this property is an ideal option for families with students attending Mohawk College or for buyers looking to offset living costs. Live off-campus while renting to friends, then sell once school is finished - a smart and flexible investment opportunity! Bonus lower level workshop accessed from outside. (id:65446)
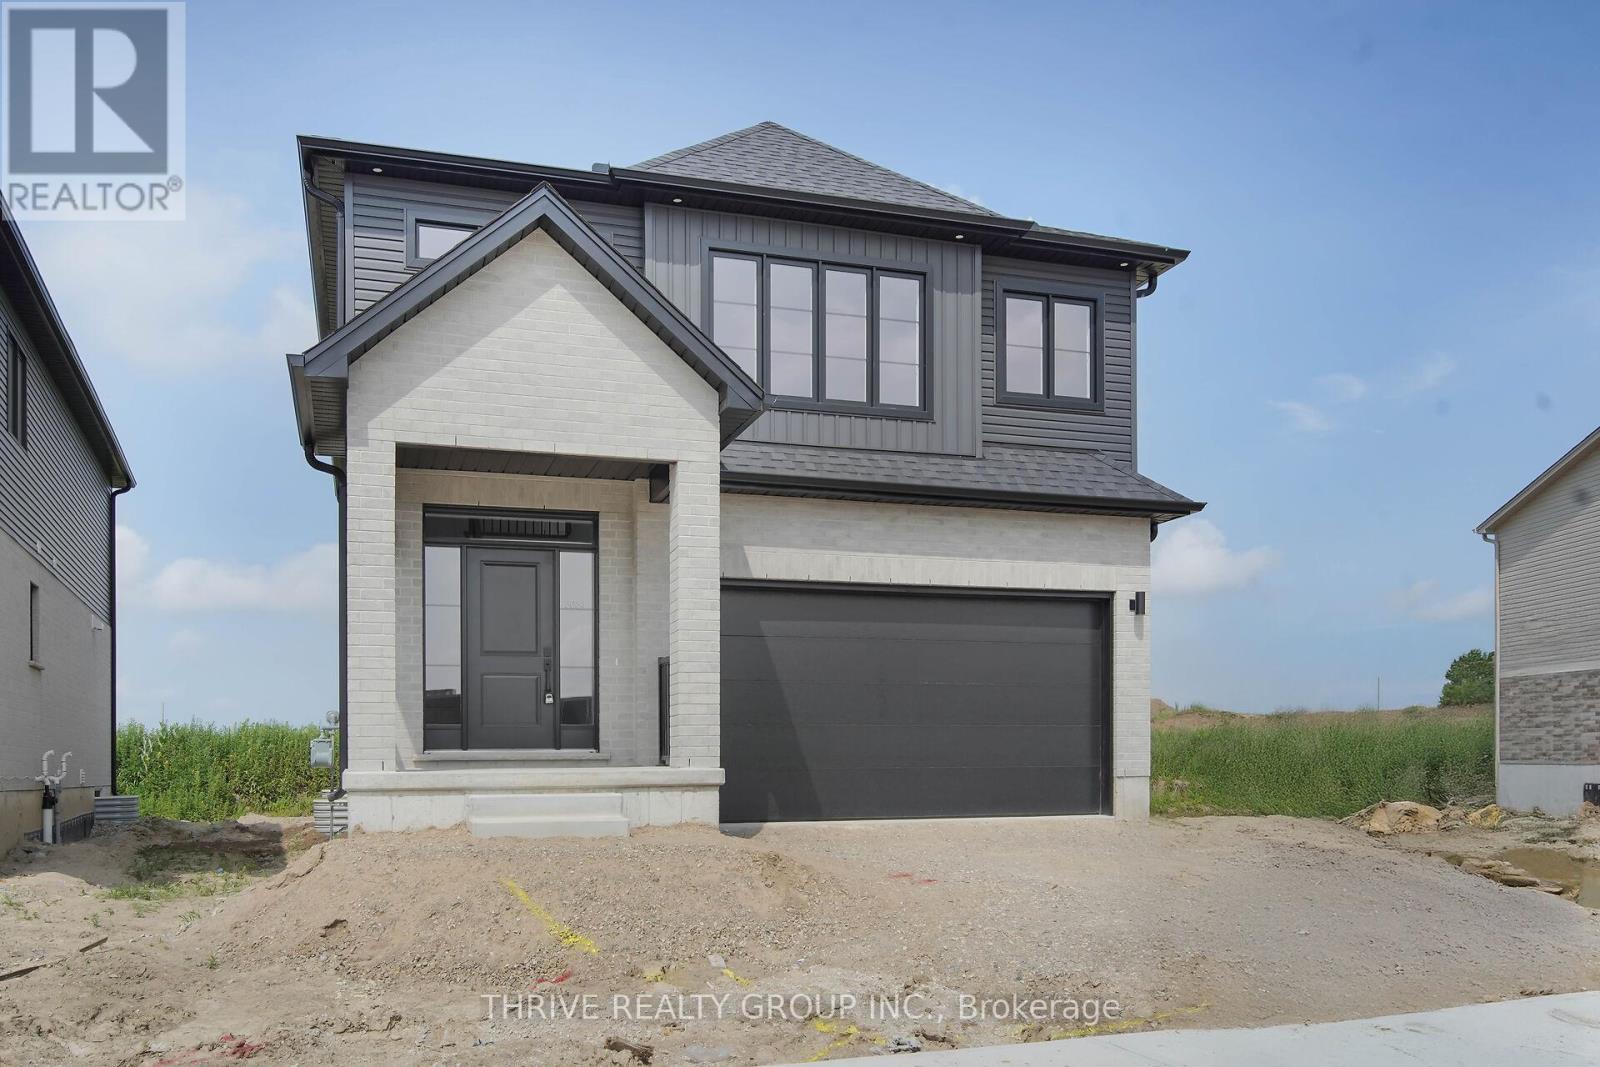
3084 Buroak Drive
London North, Ontario
**NEW PRICE NOW INCLUDES HST REBATE!** QUICK CLOSING! This Express Home is ready! This Preston Plan offers 4-bedrooms, 2.5 bathrooms, 2276 square foot, and an included separate side entrance leading to the lower level. Perfect for investors and first-time buyers. Located within Gates of Hyde Park, this premium location is walking distance to two brand new elementary school sites, shopping and more. As a homeowner, you will appreciate this well-priced home which offers our Select Finish Package with incredible selections completed by our Designer including hardwood floors, tiled bathrooms, custom kitchen with island, quartz countertops, MORE! Welcome to Gates of Hyde Park! (id:65446)
4471 County Rd. 9 Road
Greater Napanee, Ontario
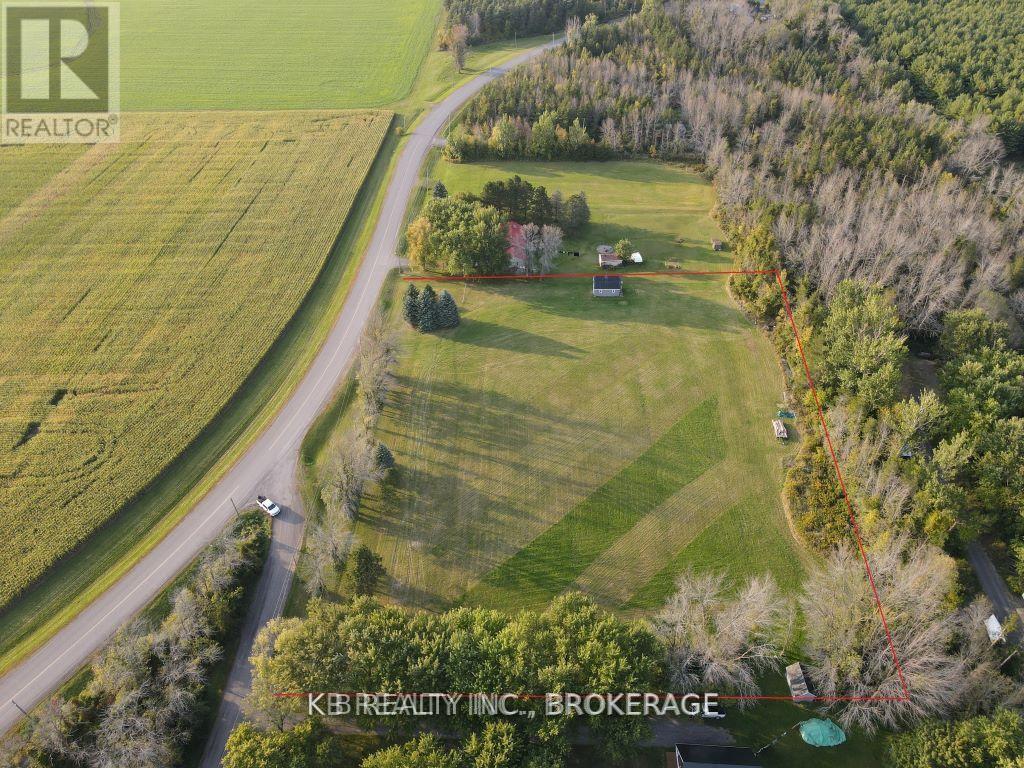
4471 County Rd. 9 | Greater Napanee. Build Your Vision Near the Shores of Hay Bay. Discover 3.6 acres of pristine rural land offering the perfect blend of privacy, potential, and picturesque surroundings. Located just south of Napanee, this flat and versatile property is an ideal canvas for a custom country estate or a serene weekend retreat. Property Highlights: Size; 3.6 sprawling acres of flat, easy-to-manage terrain. The Barn; Features a 16' x 24' two-storey barn situated at the north and perfect for equipment storage, a small workshop, or a hobbyist's studio. Potential View; Strategically position your new build on the south end of the lot to capture potential views of stunning Hay Bay. Natural Privacy; The property is ringed by mature trees, offering a natural buffer and a quiet, sheltered atmosphere. Utilities & Access; Benefit from access to a shared communal wall and hydro/telephone services available at the lot line. Prime Location; *15 minutes to the amenities of downtown Napanee. Moments away from Hay Bay boat launches and the historic Old Hay Bay Church. Surrounded by quiet farm fields and natural beauty. Whether you are looking to get back to the land or build a home with a view, this property offers a rare combination of acreage and location in the heart of Lennox & Addington. (id:65446)
124 Autumn Hill Crescent
Kitchener, Ontario
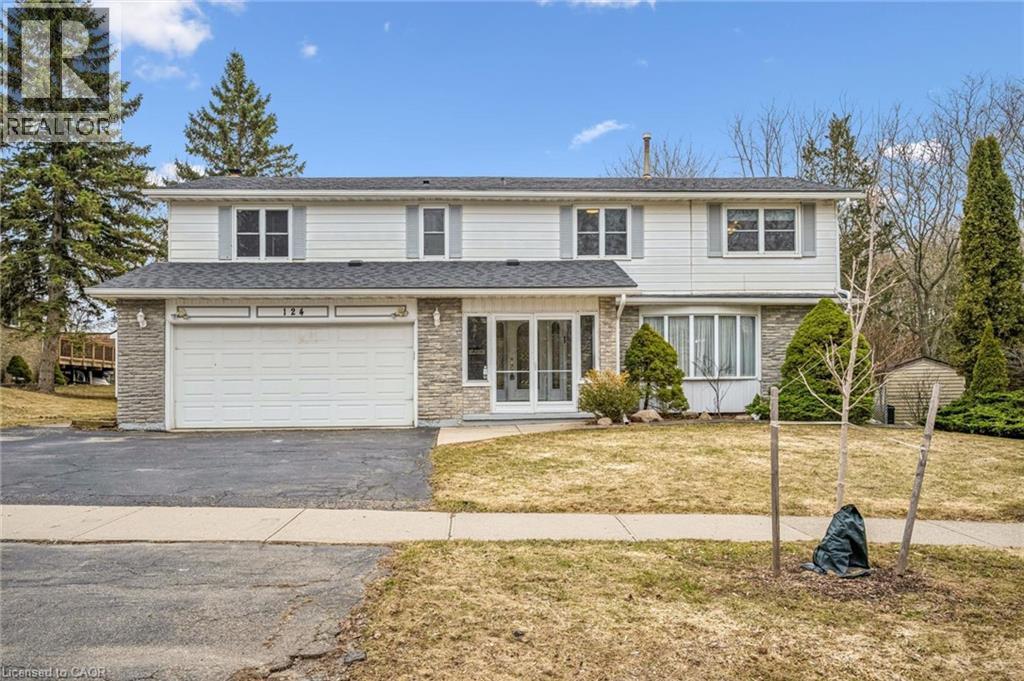
This is the kind of home where families grow into—loved by the same owners for years, and ready for its next chapter. A home that’s been filled with pride, care, and memories for decades. Tucked away on a quiet crescent, this spacious two-storey home is perfectly designed for growing families who value both space and location. With parking for up to five vehicles, convenience starts the moment you arrive. Step inside to discover an expansive main floor featuring generous living spaces, including a bright living room, formal dining room, and a massive family room anchored by a cozy fireplace—perfect for gathering and entertaining. The heart of the home is the oversized kitchen, complete with an eat-in area and plenty of room for busy mornings or relaxed family dinners. Upstairs, you’ll find five large bedrooms, offering flexibility for family, guests, or home office needs. The primary retreat features a spacious walk-in closet and private ensuite. This home features another full main bathroom and two additional convenient two-piece baths. The fully finished basement expands your living space even further with three separate fully finished rec rooms—ideal for a home gym, media room, play space, or all three. Out back, enjoy a truly special setting with no rear neighbours—just peaceful views of a pond and forest, along with direct access to scenic walking trails. It’s a rare blend of privacy and nature, right in your own backyard. Located within walking distance to schools, parks, and playgrounds, and just minutes to shopping and everyday amenities, this is a home that offers both comfort and connection. A rare opportunity to own a well-loved, spacious family home in an unbeatable setting. (id:65446)
450 Janetville Road
Kawartha Lakes, Ontario
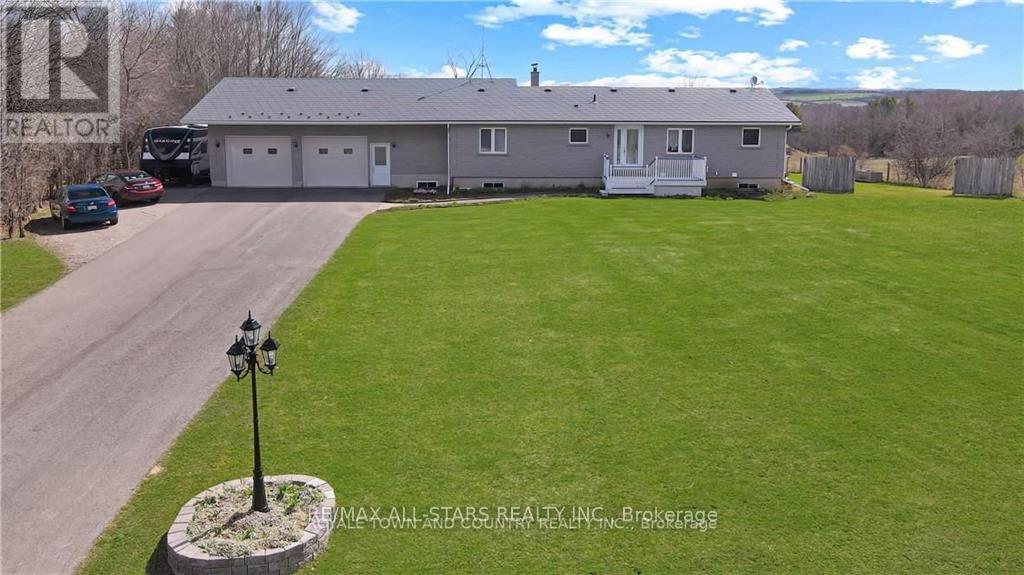
Trade city noise for space, privacy, and a place your family can truly grow. Welcome to this beautifully maintained bungalow set on a lush 1+ acre property in the heart of the Kawartha Lakes-offering the perfect balance of peaceful country living while still being within reach of the GTA. This is more than a home-it's where everyday life slows down and quality time takes center stage. Step inside to warm, inviting living spaces filled with natural light, where large windows frame the surrounding countryside and create a seamless connection to the outdoors. The spacious kitchen is the heart of the home, ideal for family meals, morning coffee, and gathering with loved ones. With 4+1 bedrooms and 2 bathrooms, there's room for growing families, guests, or multigenerational living. The lower level adds incredible flexibility, featuring a separate entrance from the garage and excellent in-law potential-perfect for extended family, guests, or creating a private living space. Outside, the expansive yard offers endless possibilities-room for kids to run, gardens to grow, and space to entertain or simply unwind at the end of the day. It's the kind of property where memories are made, from summer evenings outdoors to quiet winter nights at home. Located in the sought-after Kawartha Lakes, you'll enjoy the best of both worlds-peaceful surroundings with convenient access to amenities and an easy commute to the GTA. Live where others vacation... and give your family the lifestyle they deserve. (id:65446)
168 Echovalley Drive
Stoney Creek, Ontario
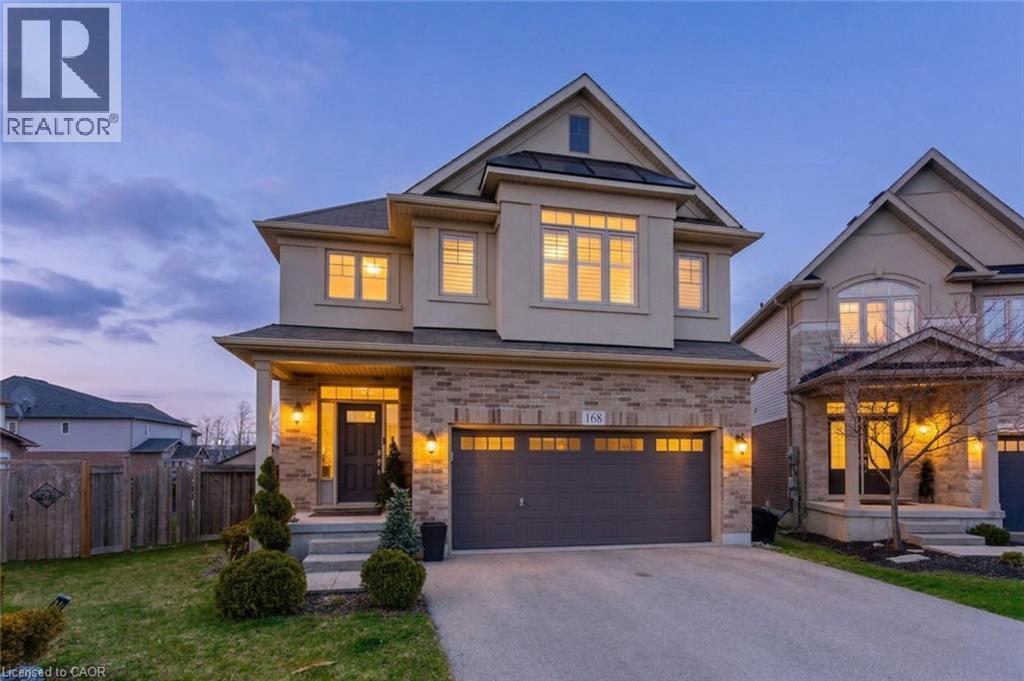
Welcome to 168 Echovalley Drive, an exceptional family home backing onto a beautiful greenspace with a true backyard oasis. Located in a sought-after, family-friendly neighbourhood on the Stoney Creek Mountain, this upgraded home offers over 3,000 sq. ft. of total living space, blending comfort, style, and outdoor living. Perfect for active families, you’re minutes from scenic trails, waterfalls, and quick access to the Red Hill Parkway. Enjoy nearby shops, schools, and a walk/bike path leading directly to Heritage Green Sports Park with sports fields, playgrounds, and a dog park right behind your home. Set on a premium oversized pie-shaped lot, the professionally landscaped backyard is designed for entertaining and relaxation. Features include a custom inground saltwater pool with water feature, multiple patio areas, and an elevated deck with glass railings and a hot tub, ideal for summer gatherings and quiet evenings. Inside, the main floor offers vaulted ceilings, a custom fireplace, and large windows overlooking the backyard. A formal dining room flows into the upgraded kitchen with custom cabinetry, stainless steel appliances, a functional island, and ample storage, enhanced beyond the builder’s plan. Convenient backyard access allows for seamless indoor-outdoor living. Upstairs, the spacious primary suite features large windows, a walk-in closet, and a luxurious ensuite. Two additional bedrooms, a 4-piece bath, second-floor laundry, and a versatile office or lounge complete the level. The fully finished lower level includes a large recreation room and ample storage, ideal for family use or a home gym. This home offers an exceptional combination of upgraded living, outdoor space, and a prime location. For added convenience, the home can be purchased fully furnished, making for an effortless, move-in-ready experience (id:65446)
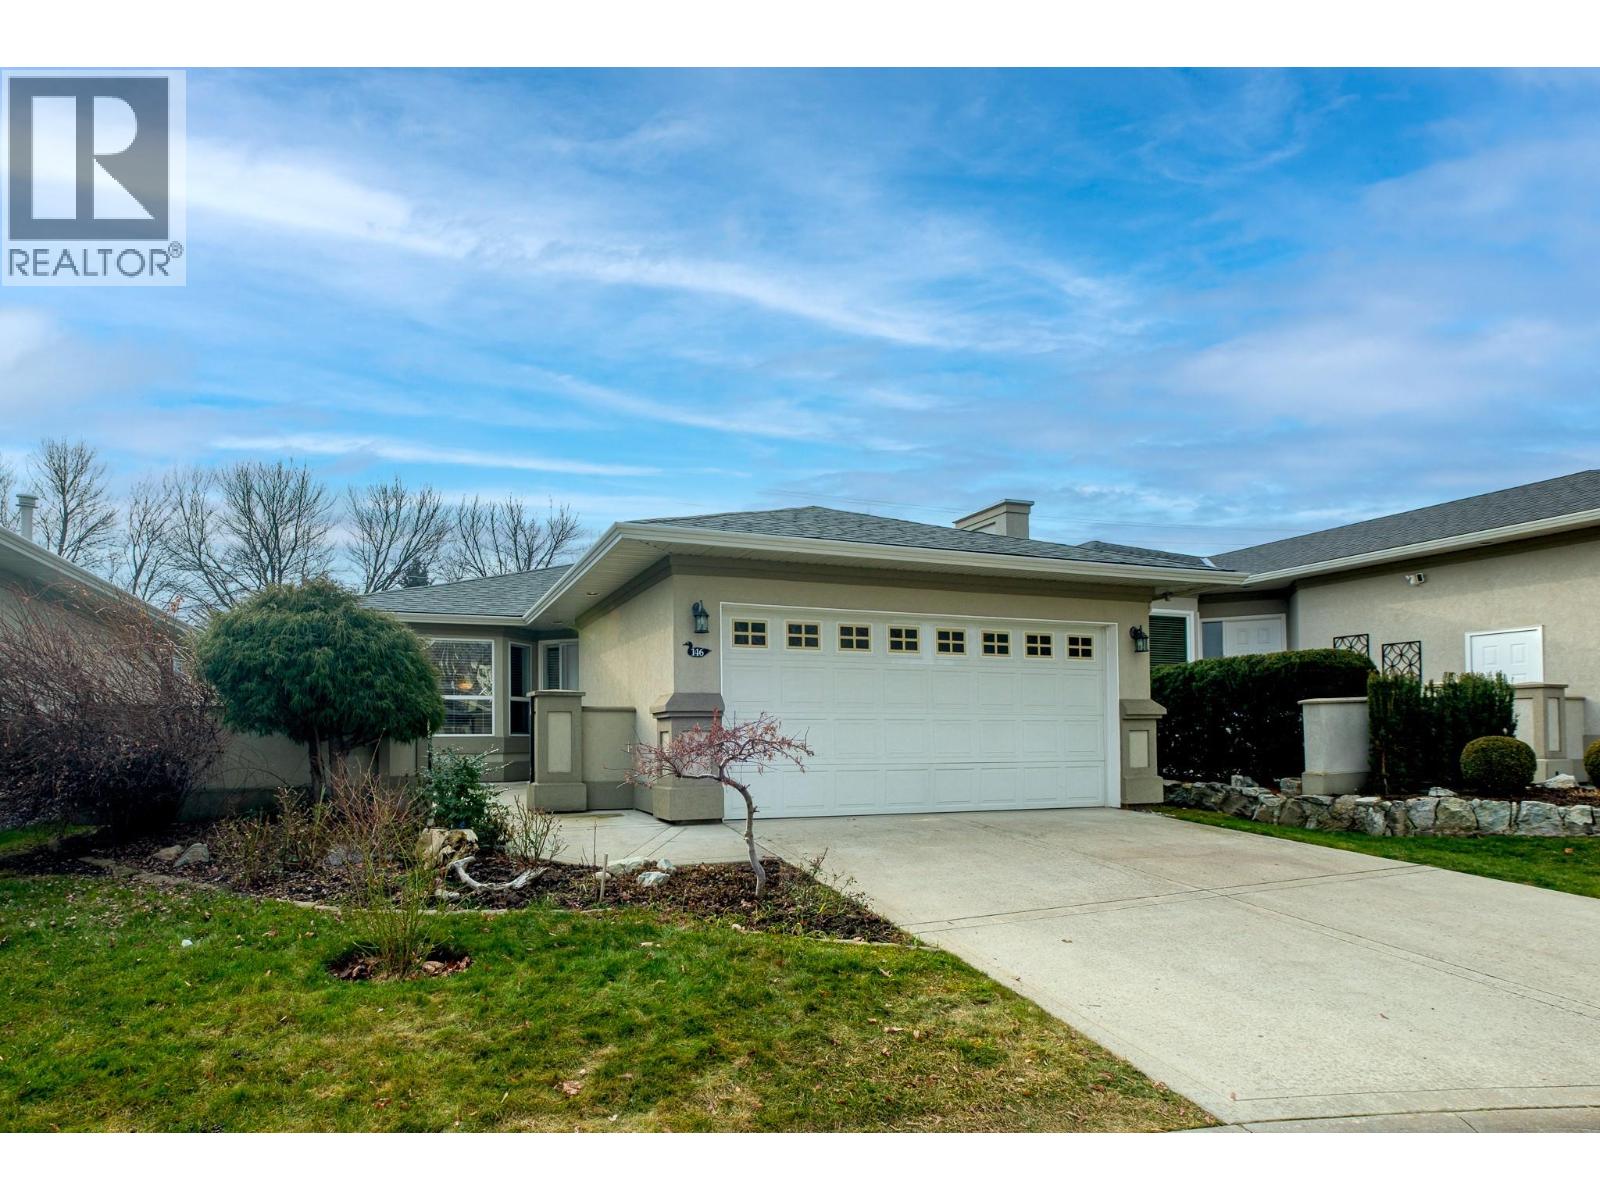
3788 Bird Place Unit# 146
Kelowna, British Columbia
Welcome to this beautifully maintained 2-bedroom, 2-bathroom home, nestled in the quiet and highly desirable Lower Mission neighborhood. Offering a thoughtful layout and inviting living spaces, this home features an open, functional floor plan designed to maximize natural light and seamless flow. The main living area is warm and versatile and the well-appointed kitchen offers ample cabinetry and workspace and connects effortlessly to the dining and living areas. Two generously sized bedrooms provide privacy and comfort, including a spacious primary suite complete with a walk-in closet and ensuite bathroom. A second full bathroom adds convenience for guests, creating a practical and well-balanced layout. Enjoy flexible outdoor living with two private outdoor areas: a backyard featuring a spacious patio, and a charming courtyard-style entry—ideal for morning coffee or evening relaxation. Situated in a peaceful enclave with a strong sense of community, residents enjoy exceptional amenities, including a clubhouse with an outdoor pool, hot tub, kitchen, fitness centre, and billiards room - perfect for socializing and staying active. Two on-site guest suites make hosting visitors easy and stress-free. Parks, walking trails, shopping, dining, and everyday conveniences are just minutes away. Whether you’re exploring nearby green spaces or heading to the lake, this prime location supports an active, connected Okanagan lifestyle. (id:65446)
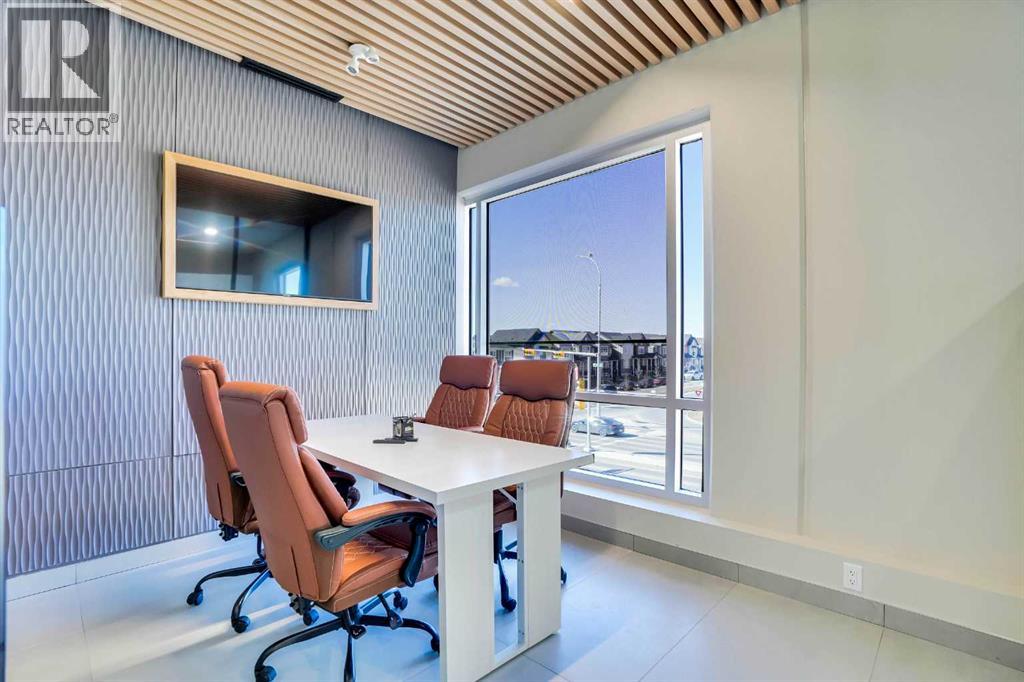
1220, 4715 88 Avenue NE
Calgary, Alberta
2nd FLOOR OFFICE SPACE available for sale near Saddlepeace Gurdwara, Calgary NE. Potential to generate $2,200 in gross monthly rental income. Features four dedicated offices and kitchen with an extensive lease improvements worth upto $150k. The unit is located in a fully leased plaza with a heavy footfall. Measurement comes to 600 sq ft and the property is listed with 10% gross up. Inquire today for more information and to schedule a viewing! (id:65446)
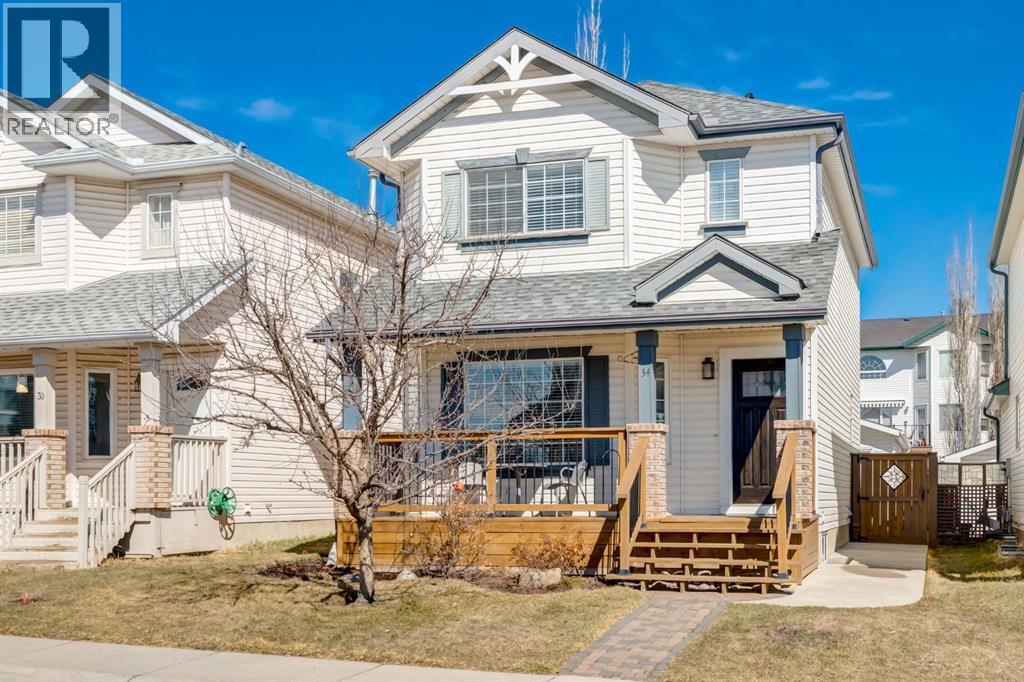
34 Arbour Crest Circle NW
Calgary, Alberta
Welcome to NW Calgary’s only lake community—centred around Arbour Lake, a private 10-acre trout-stocked lake offering exclusive resident access and year-round recreation including swimming, boating, fishing, and skating. Residents also enjoy access to beach areas, tennis courts, and a community centre, creating a true four-season lifestyle setting in one of Northwest Calgary’s most desirable neighbourhoods.From the moment you arrive, the front-porch elevation creates a warm and welcoming first impression. Inside, the home offers a functional and well-maintained two-storey layout designed for comfortable family living. A fully finished basement extends the living space, providing flexibility for a recreation area, home office, or additional family space.The backyard is thoughtfully landscaped and designed for both relaxation and practicality. A wooden patio offers a comfortable outdoor seating area, while poured concrete pathways provide clean lines, durability, and ease of maintenance. A detached oversized rear garage adds everyday convenience, storage, and workshop flexibility, and is complemented by a paved rear lane.This is a highly walkable location that makes daily life simple. Schools are all within easy reach, with St.Ambrose Elementary School just a short walk away, Arbour Lake Middle School even closer, and Robert Thirsk High School also nearby. Crowfoot LRT station is minutes away for commuting, while Crowfoot Crossing offers a full range of shopping, dining, and services close at hand. The lake is just a 5-minute walk (approximately 450 metres) away, offering year-round recreation right at your doorstep. The YMCA is also nearby for additional recreation and fitness options.The home has been well cared for and thoughtfully updated, including a high-efficiency furnace (2020), high-recovery 50-gallon hot water tank (2025), Bosch dishwasher (2024), and LG washer and dryer (2024). The oversized detached garage (26' x 24') is heated, includes 220V wiring, a nd offers excellent space for vehicles, storage, or hobbies.Offering a rare combination of lifestyle, location, and value, this home presents an excellent opportunity to enjoy lake community living in one of Northwest Calgary’s most established and desirable areas. (id:65446)
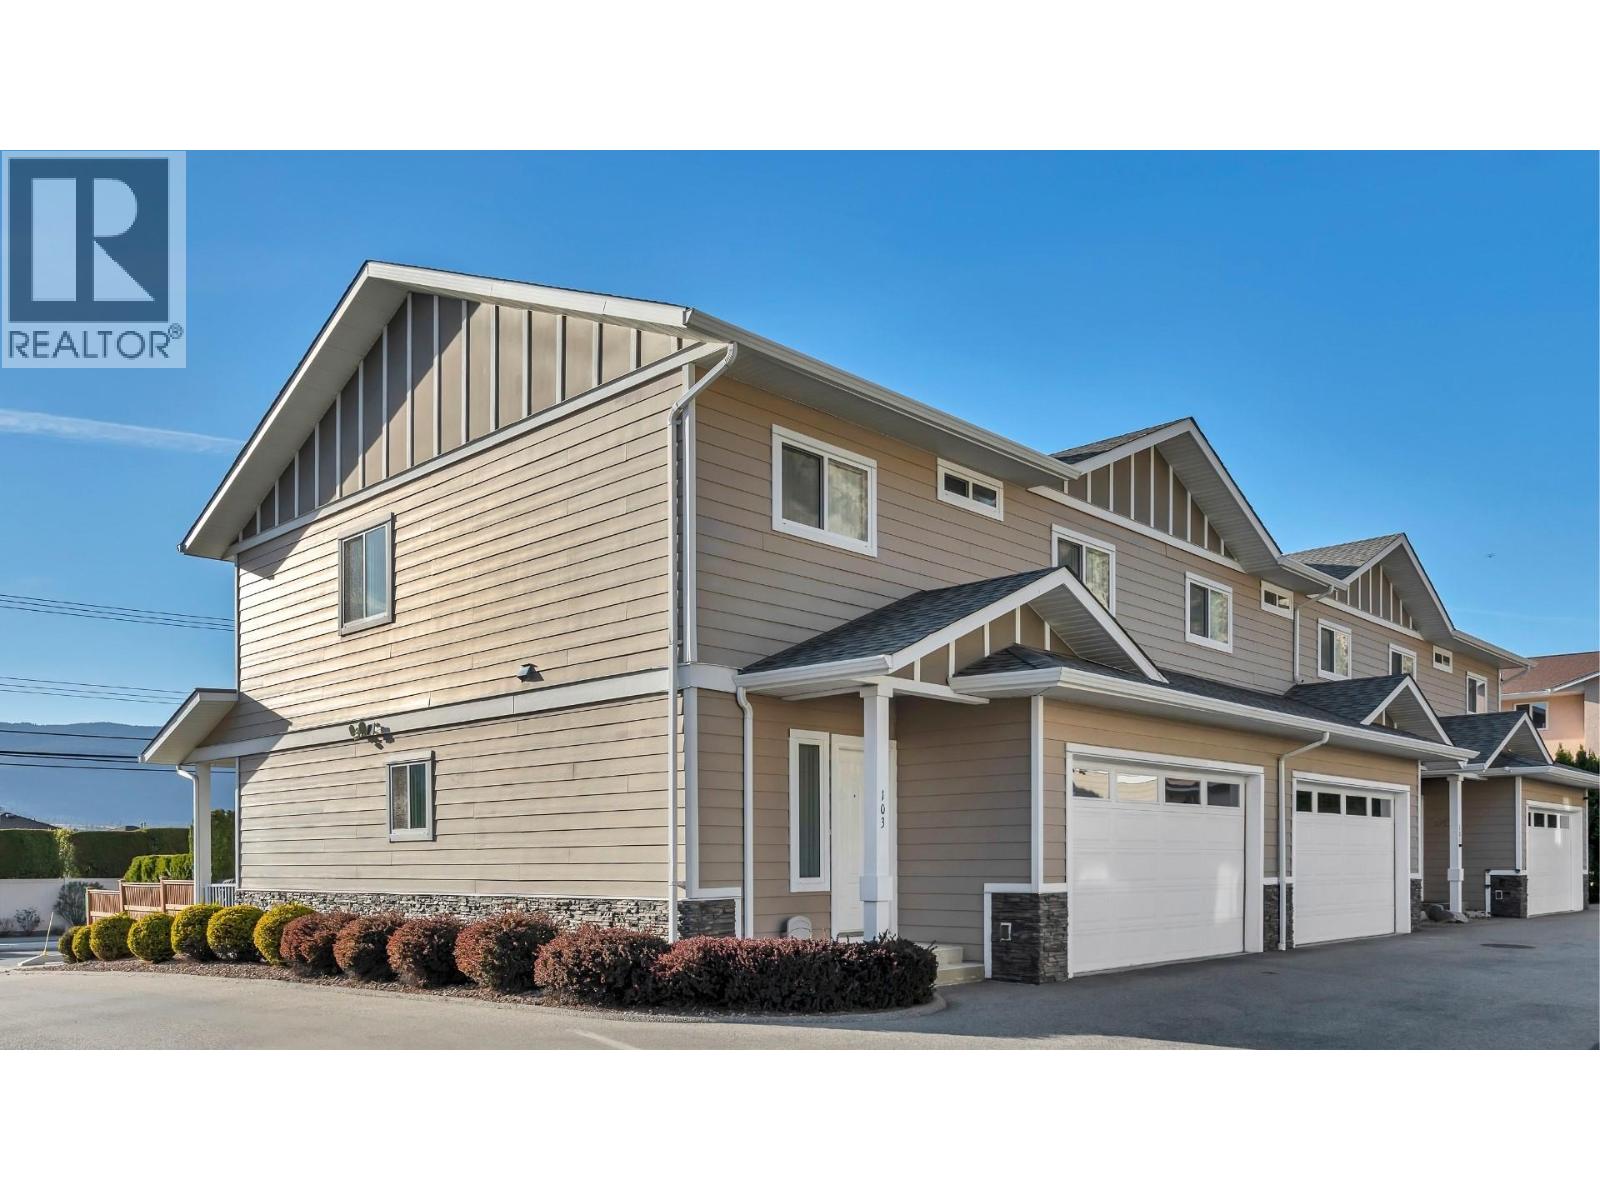
3332 South Main Street Unit# 103
Penticton, British Columbia
This high-end townhome offers the perfect mix of quality, functionality, and low-maintenance living, just a short walk from the shores of Skaha Lake. Whether you're a growing family, a first-time buyer, or looking to downsize without giving anything up, this property truly delivers. Inside, the warm and traditional feel is complemented by 9-foot ceilings, hardwood floors, and ceramic tile throughout. The well-designed kitchen is the heart of the home, and the functional floor plan ensures every square foot is put to good use. The home features three generous bedrooms, including a primary suite that is spacious, comfortable, and thoughtfully laid out, and three bathrooms. Ample storage throughout means everything has its place, and it all lives like a single-family home without any of the upkeep. Step outside to your own private south-west facing patio, a sunny and sheltered spot perfect for morning coffee or evening relaxing. With no age restrictions and the furnace, heat pump, and hot water tank all replaced in 2024, the big ticket items are already taken care of. The oversized double garage, low strata fees, and unbeatable location near Skaha Lake, a variety of schools, the Penticton bike lane, shopping, and transit make this an opportunity that won't last long! (id:65446)
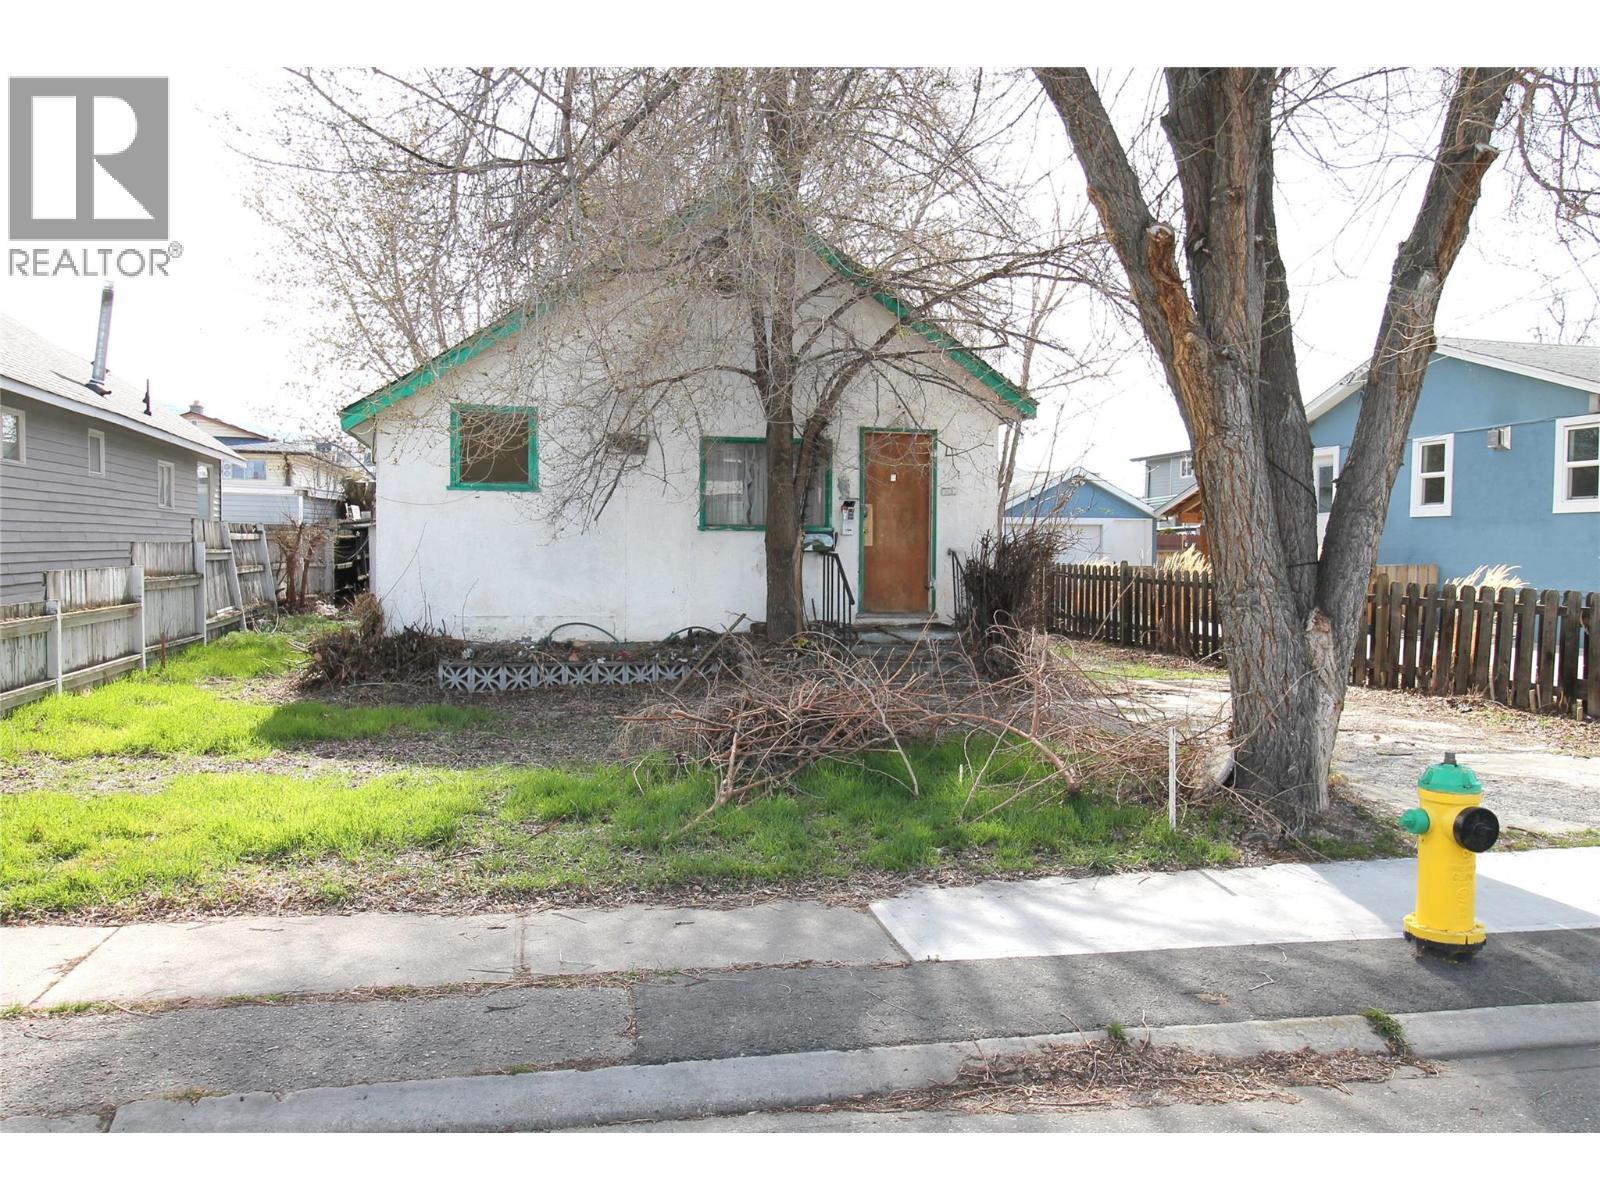
496 Heales Avenue
Penticton, British Columbia
INVESTORS ALERT! Flat lot with access on Heales Ave. as well as back-lane access in a highly-desirable City location just steps away from the Okanagan Beach, parks , Farmers Market, and all the amenities of the heart of Downtown Penticton. The value is more in the land than in the house. Buyers should do their due diligence to ascertain if reno's would be worthwhile. R4-S Zoning allows for multi-unit residential developments including single detached homes, secondary suites, carriage houses, duplexes, townhouses and small apartments. As is-Where is. Quick possession. (id:65446)
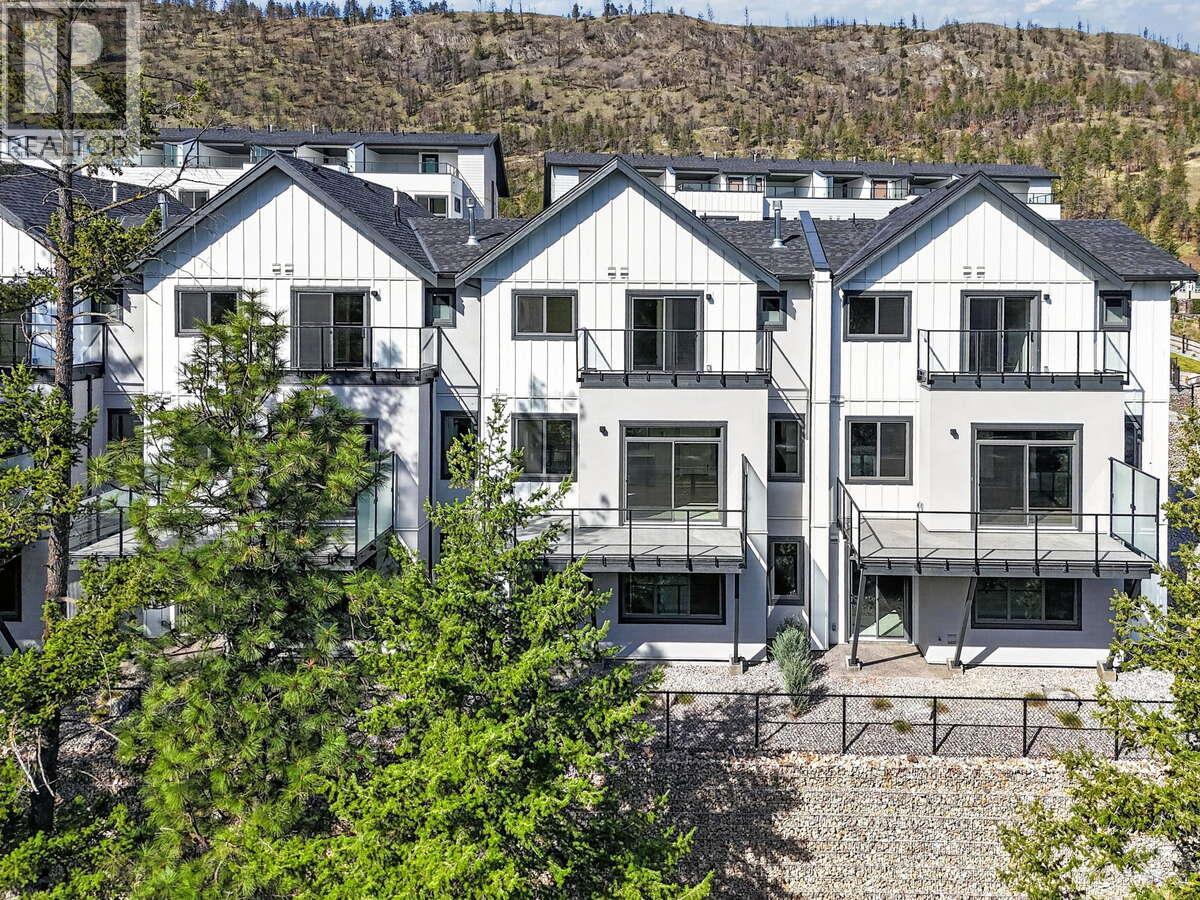
1550 Union Road Unit# 60
Kelowna, British Columbia
*** For more information, please click Brochure button. *** Don't miss this opportunity to live at Pondside Landing. This stunning 2,626 sq. ft. interior townhouse features direct pond views, abundant natural light, and a sophisticated Modern Farmhouse colour scheme throughout, with blinds installed and 12 months of prepaid strata fees included. The thoughtfully designed three-level layout offers 3 bedrooms, 3 bathrooms, and a study. The main floor features an open-concept living, dining, and kitchen area with a cozy gas fireplace. The upper level is dedicated to the primary retreat — a generous primary bedroom, 5-piece ensuite, and walk-in closet with a private balcony. The lower walkout level provides two bright bedrooms, a full bathroom, and a spacious family room that opens to the covered patio. Ceiling heights range from 9' in the lower level, 10' on the main floor, and 8' in the upper bedroom, soaring to 11' in the study. Three inviting outdoor living spaces include a spacious main-level deck, a private balcony off the primary suite, and a covered patio extending from the lower level. A side-by-side double garage connects conveniently to a well-appointed laundry room. Ideally located just 10 minutes from downtown Kelowna and the airport, Pondside Landing offers a peaceful yet connected lifestyle surrounded by scenic trails, ponds, and the upcoming community Market Square. GST Applicable. (id:65446)
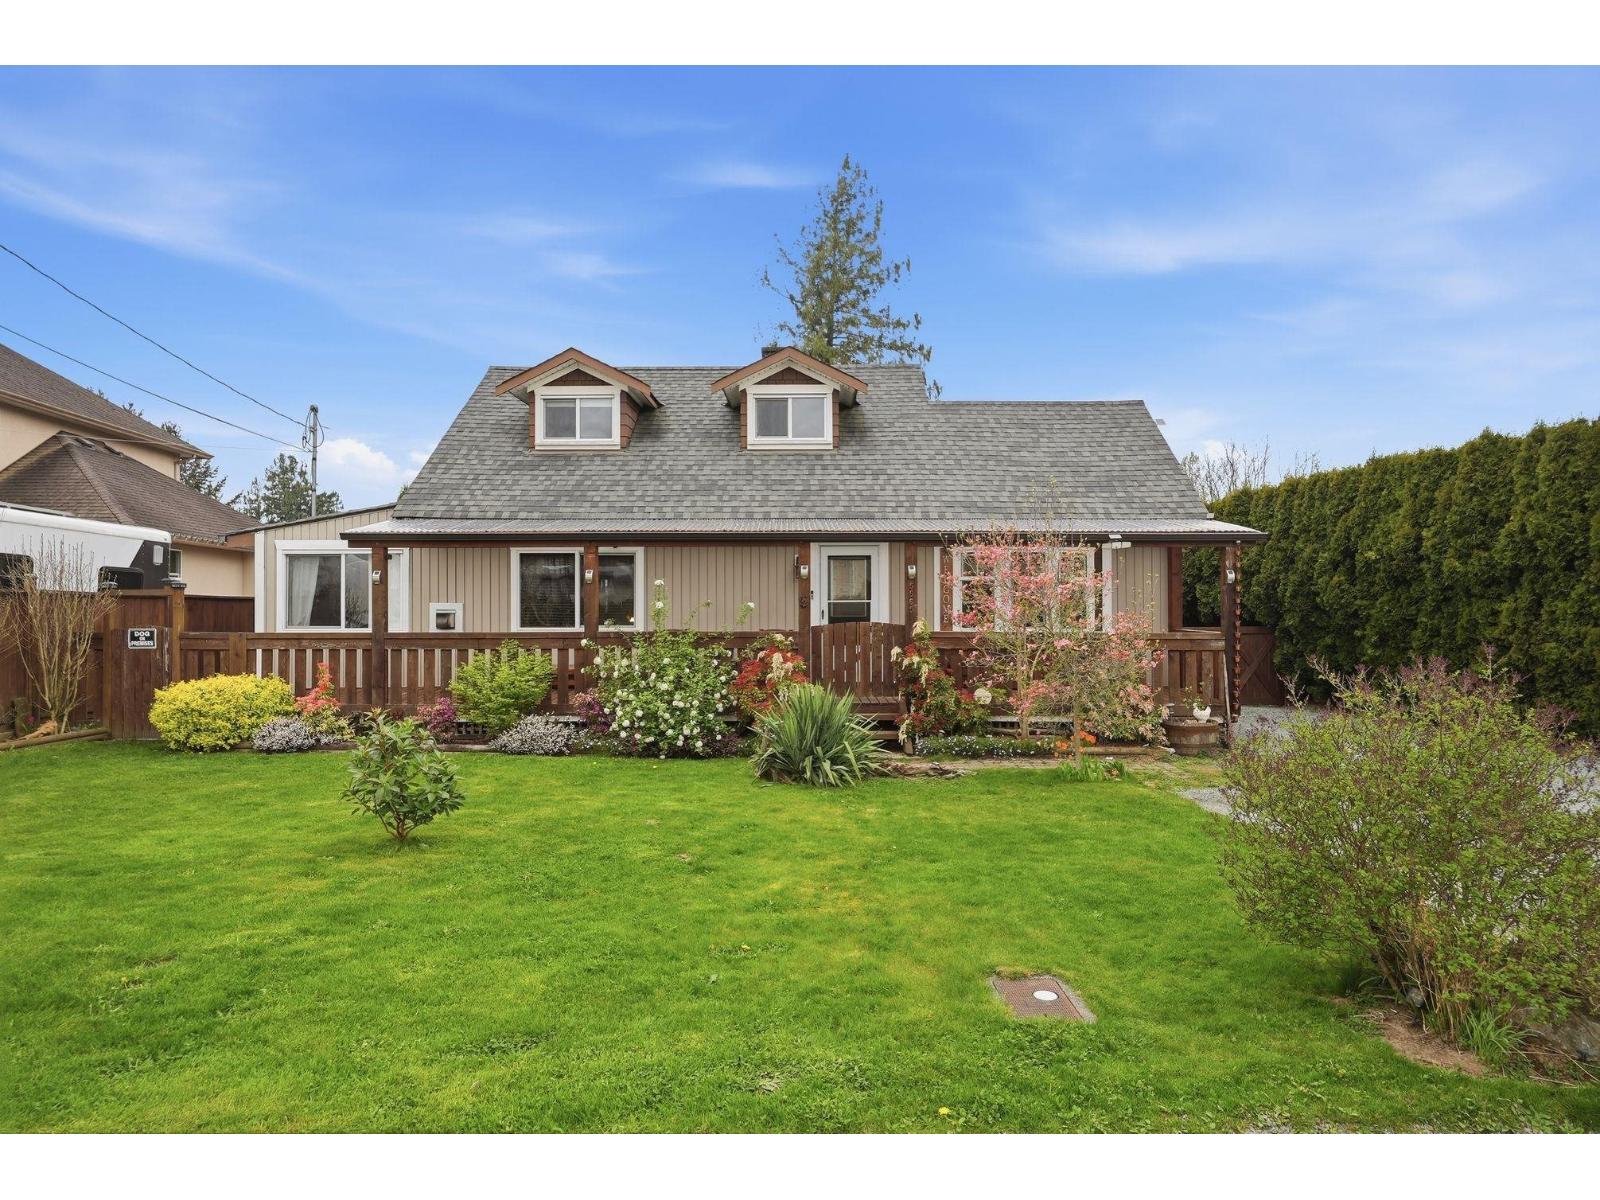
5565 Webster Road, Sardis South
Chilliwack, British Columbia
Sooo you want to be on the Edge of the Country & the City!! Well Buckaroo you got it here!! 1338sf 2 storey cozy home with storage basement and powered 700+ sf WORKSHOP!! New stove! A/C!! Primary Bedroom on the main floor. Country kitchen feel fur shure!! 24' x 14'9 covered BBQ PARTY deck with privacy curtains. Very Private fenced yard with Koi pond and BUNNY house!! Park your RV or 10 vehicles!! Access to rear yard!! Workshop has a room...hey your 20 somethin' kid can move out now!! Useful lean-to on the shop. Massive storage in the basement (532sf), storage room upstairs (12' x 11') and the shed (10' x 9'11). HOT TUB! Walk to the Vedder River trail system and to Webster Park with playgrounds and a skate park too! Bring your rockin' chair for the front covered porch!! Yee Haw!! (id:65446)

9 Mario Avenue
Markham, Ontario
Stunning One-of-a-Kind Luxury Home in Cachet! Offering over 5,200 sq. ft. of living space with 10 ft ceilings on the main floor and 9 ft ceilings on the 2nd, 3rd floors and basement. This home features over $200K in upgrades, including freshly painted interiors, a renovated kitchen with quartz countertops, backsplash, stainless steel appliances and custom cabinets, as well as a renovated powder room. Modern light fixtures and pot lights highlight the main floor, complemented by wainscoting throughout the house. The master bedroom ensuite has been fully renovated, with a custom-built walk-in closet, while the 3rd floor boasts brand new carpet. Additional upgrades include zebra blinds throughout and professional interlocking in both the front and backyard, with no sidewalk. Brand new furnace (2025). Move-in ready with luxury finishes top to bottom! Located in an exceptional school district, St. Augustine Catholic High School (#4/746 Fraser Ranking), Lincoln Alexander Public School (9.8/10, Markham Ranked #1 in 2024), Unionville High School (Art). Enjoy unparalleled convenience within walking distance to parks, trails, schools, restaurants, cafes, T&T Supermarket, Cachet Shopping Centre, and Kings Square Shopping Centre, with quick access to Hwy 404 & 407, GO Station, Costco, Shoppers Drug Mart, major banks, Downtown Markham, Markville Mall, First Markham Place, and all other essential amenities. (id:65446)
3063 Sandy Acres Avenue
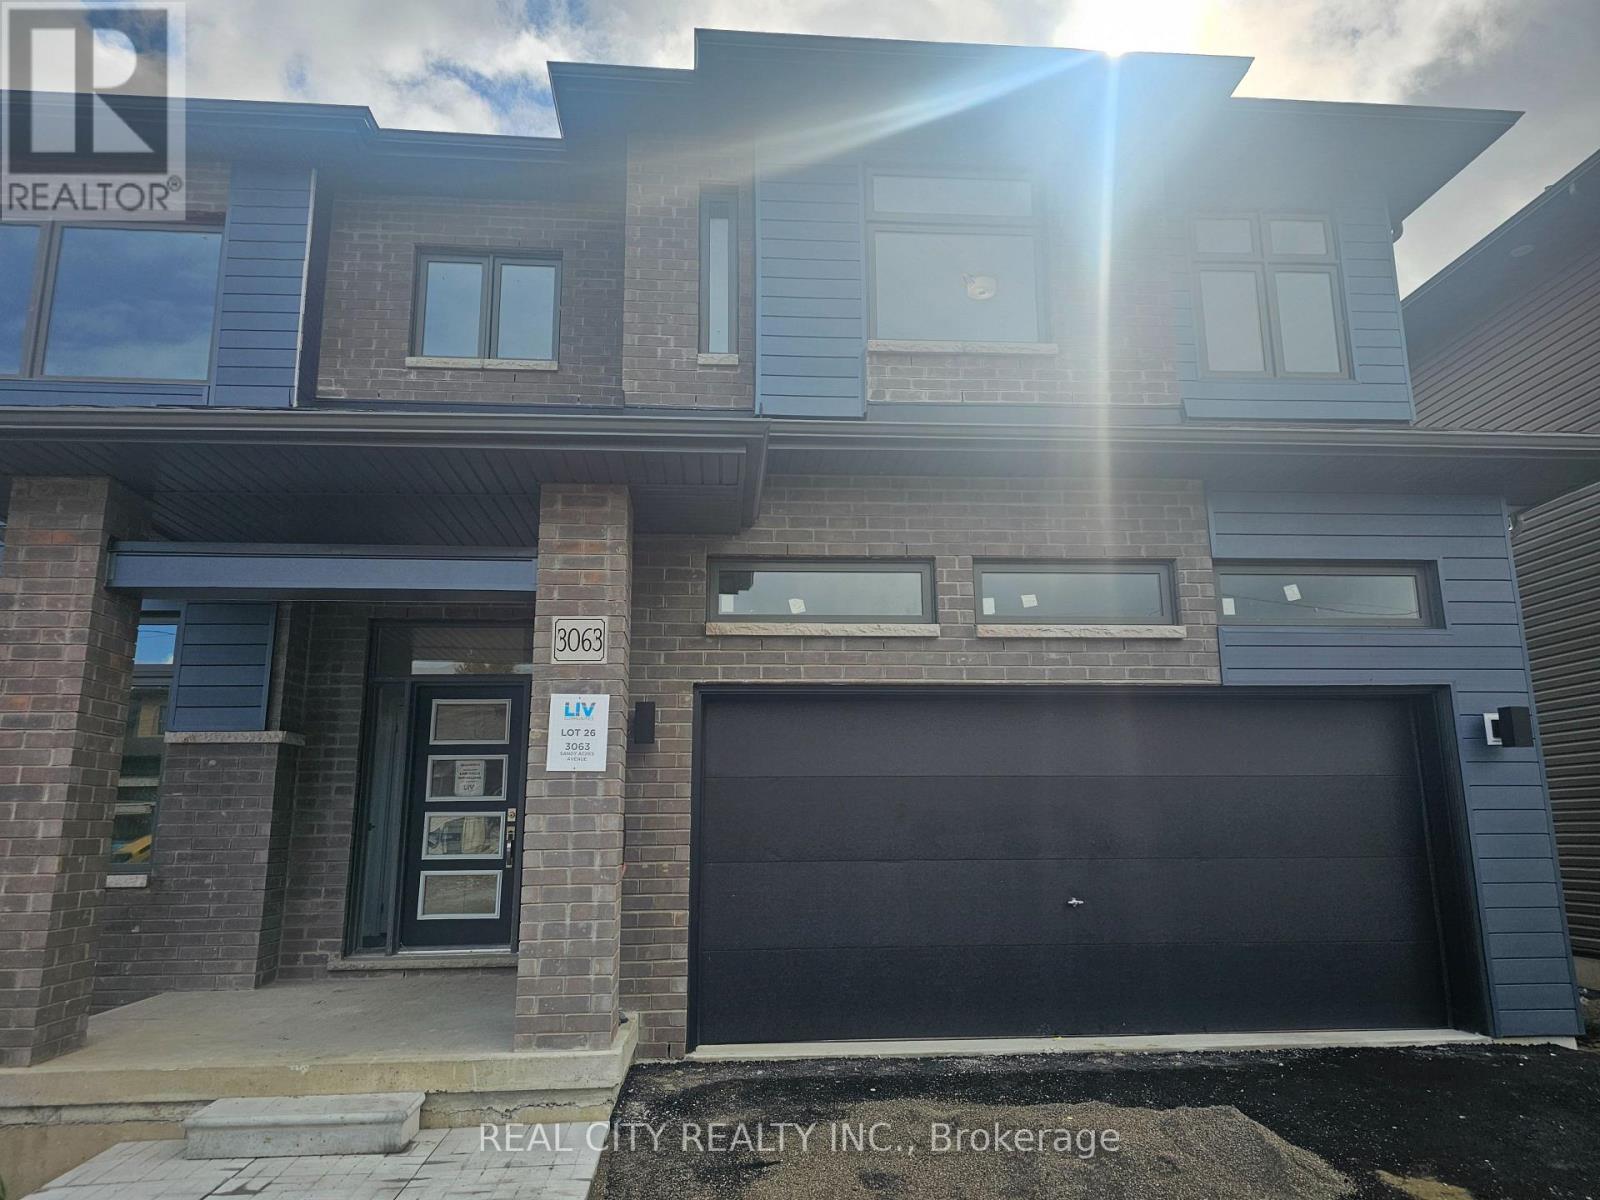
Severn, Ontario
Beautiful Brand new 4 Bedrooms and 3 Baths Detached House Severn just minutes from Orillia, Experience the ultimate in lakeside living with this captivating spacious 4-bedroom 3 bathroom detached house, This 2523 sq ft beauty boasts 9ft ceilings on main floor. This home is a haven for outdoor enthusiasts. Enjoy stand-up paddle boarding, canoeing, boating, or jet skiing in the warmer months, and skiing, ice fishing, and snowmobiling in winter. As a member of Serenity Bay, gain exclusive access to a private lake club on Lake Couchiching, complete with a 1-acre lakefront, trails, picnic areas. This isn't just a home, It's a sanctuary offering comfort, beauty, style, and unparalleled natural beauty. Your dream lifestyle awaits. (id:65446)
2307 - 8020 Derry Road
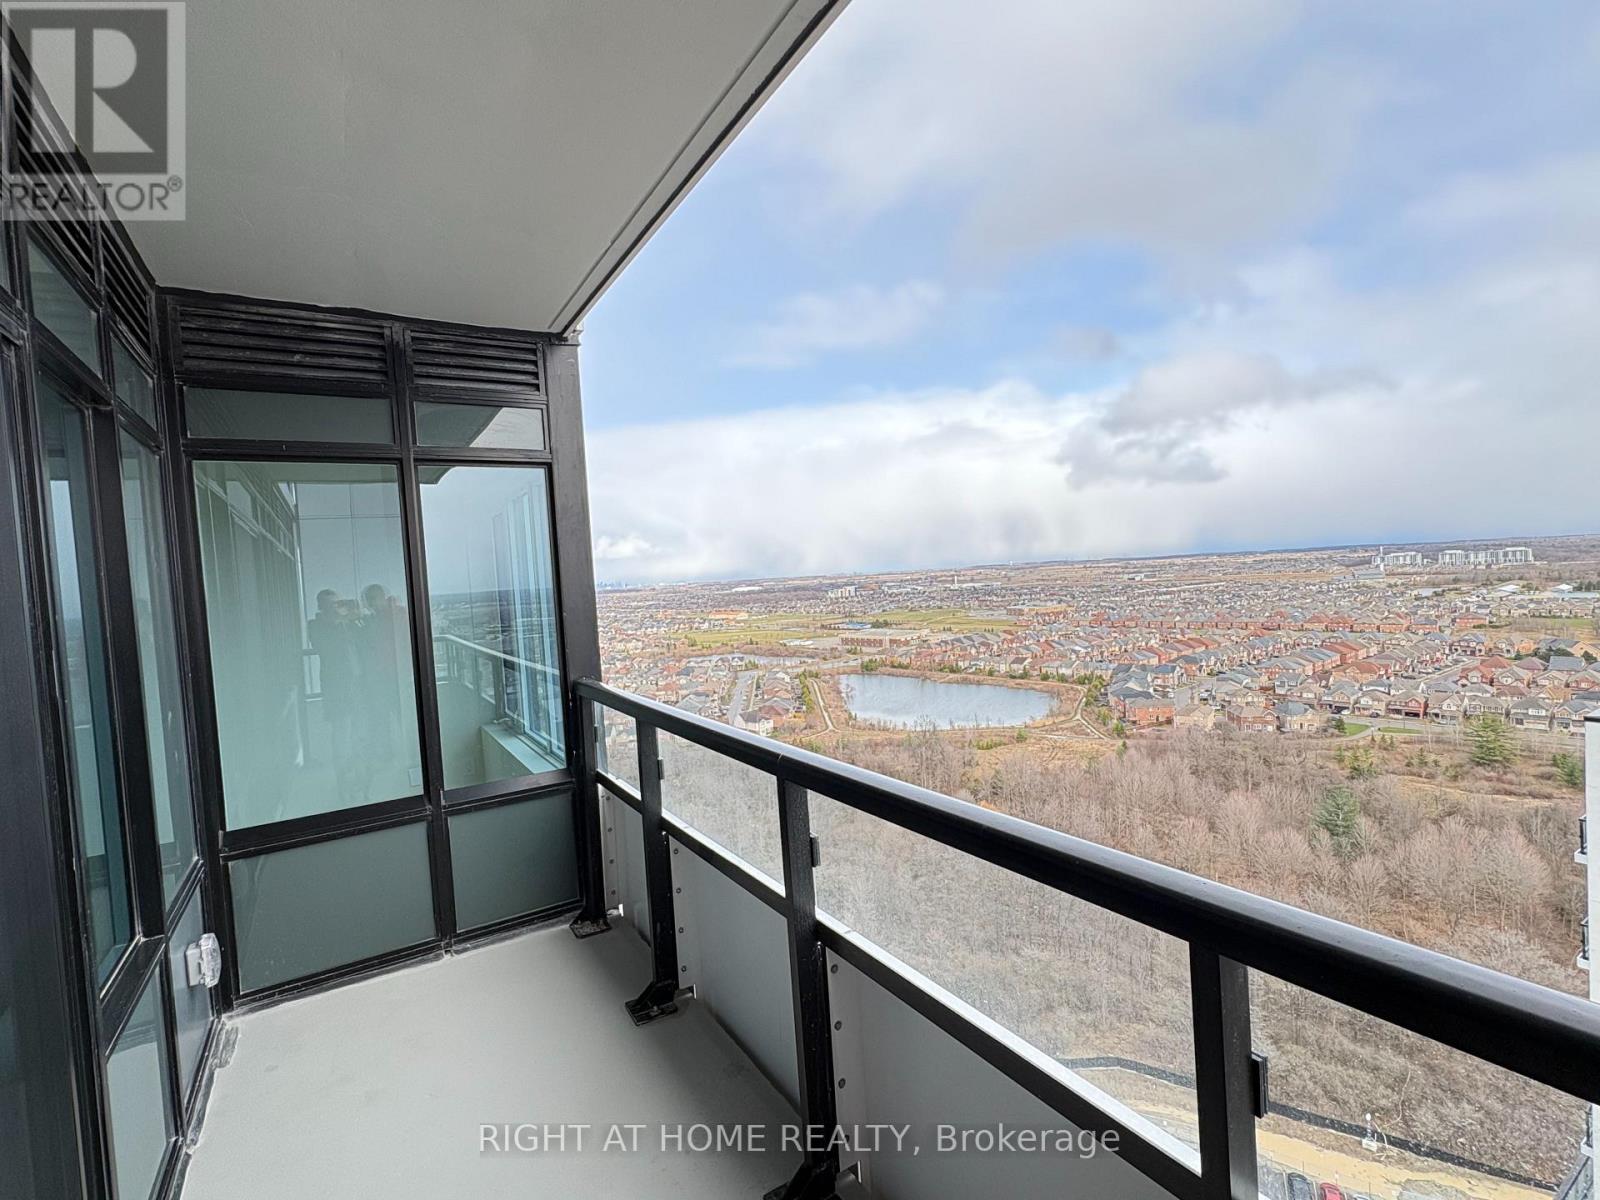
Milton, Ontario
Beautiful, bright corner unit with unobstructed SE views overlooking trees and the river from the 23rd floor. Features a den with a window and a sliding door, perfect for a private high-rise office. (id:65446)
221 Crawford Street
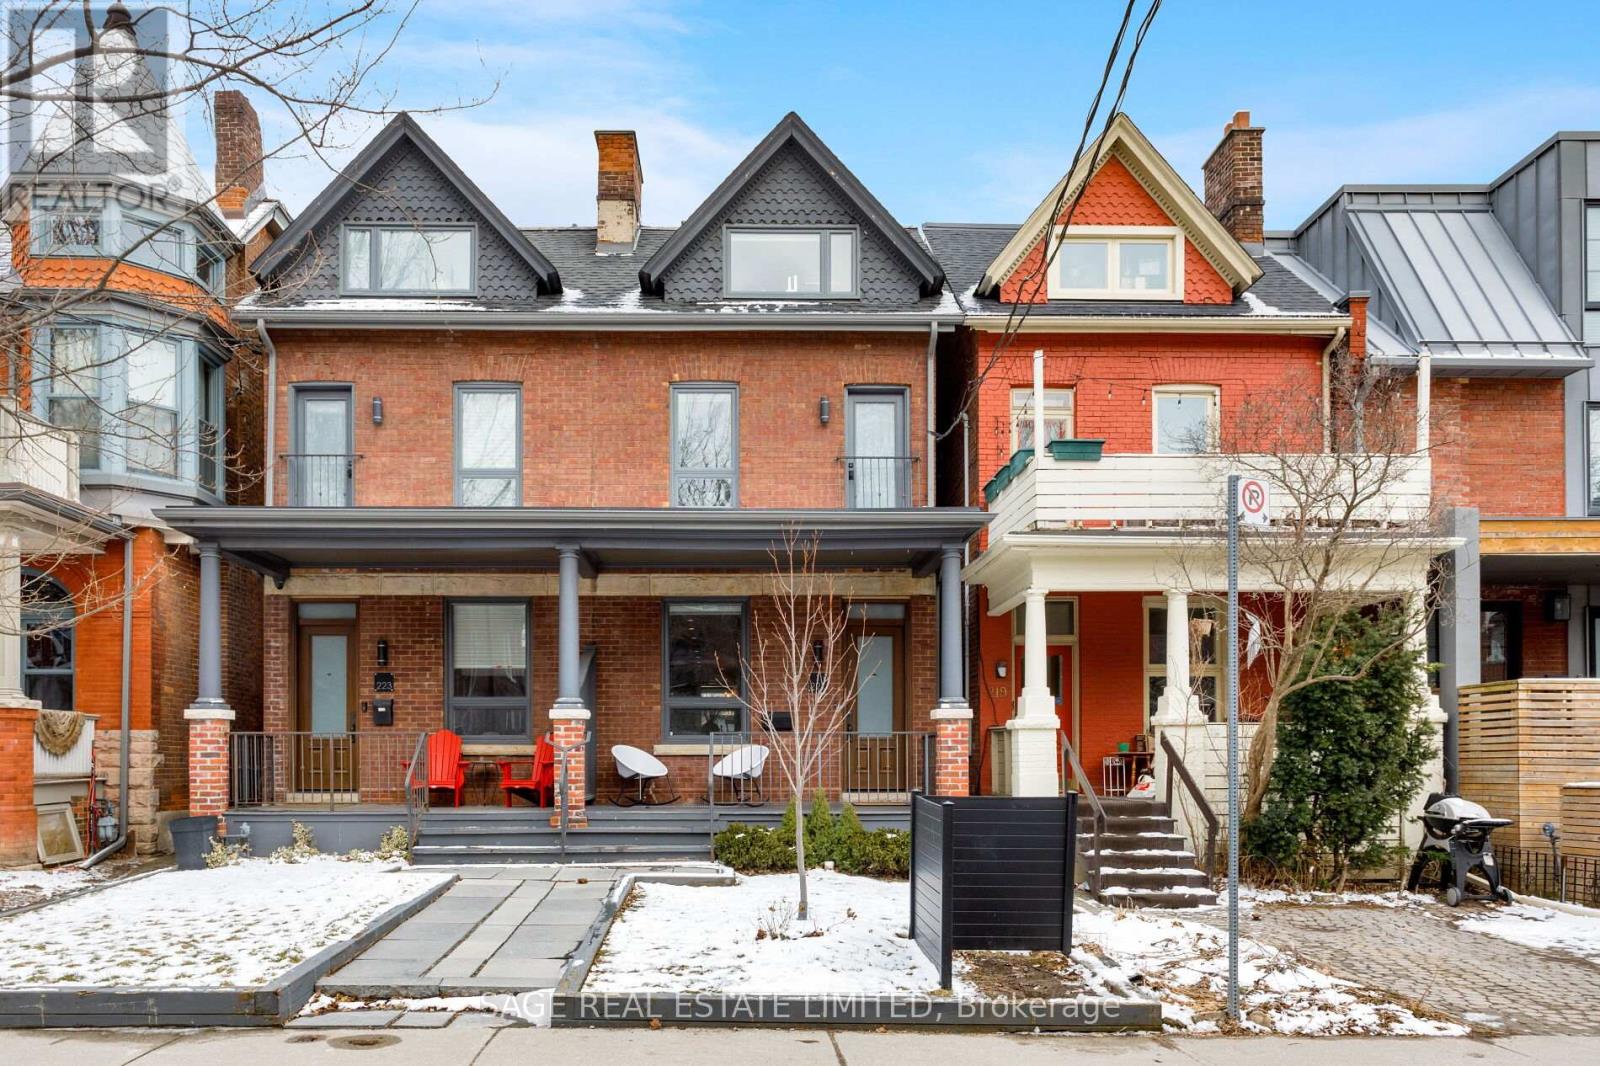
Toronto, Ontario
Welcome to 221 Crawford Street, situated on the most coveted block of Crawford backing onto Trinity Bellwoods Park. This classic Victorian charmer was transformed in 2016 into an exquisite 4+1 bedroom | 5 bathroom residence, featuring 2571 square feet of well curated living space. Step inside to a main level that encourages unrushed family gatherings on relaxed summer afternoons, anchored by a bohemian kitchen that's the stuff of home chef's dreams. The rear walkout takes you to an expansive east facing deck, the beloved park beckoning just beyond. Major bonus: both a powder room and mudroom are neatly packaged into the floorplan. Up to the second floor, where three very good sized bedrooms and two gorgeous full bathrooms await. Tall ceilings and an airy palette set a relaxed mood. One more flight up to a third floor retreat that's worthy of that name, with king bed proportions and a spa-like ensuite. A double door walkout leads to an east facing deck, a magnet for morning coffees and serene views of the park and skyline beyond. The fully finished lower level features a generous rec room, a guest bedroom and yet another full bathroom. Parking is a breeze via extra wide rear laneway. Park life, nature, abundance, genuine character, and carefree living; place a checkmark next to all of these wish list items and more. 221 Crawford beckons you with daily park walks, morning coffee rituals, and impromptu gatherings with those you most cherish. (id:65446)
254 Wellington Drive
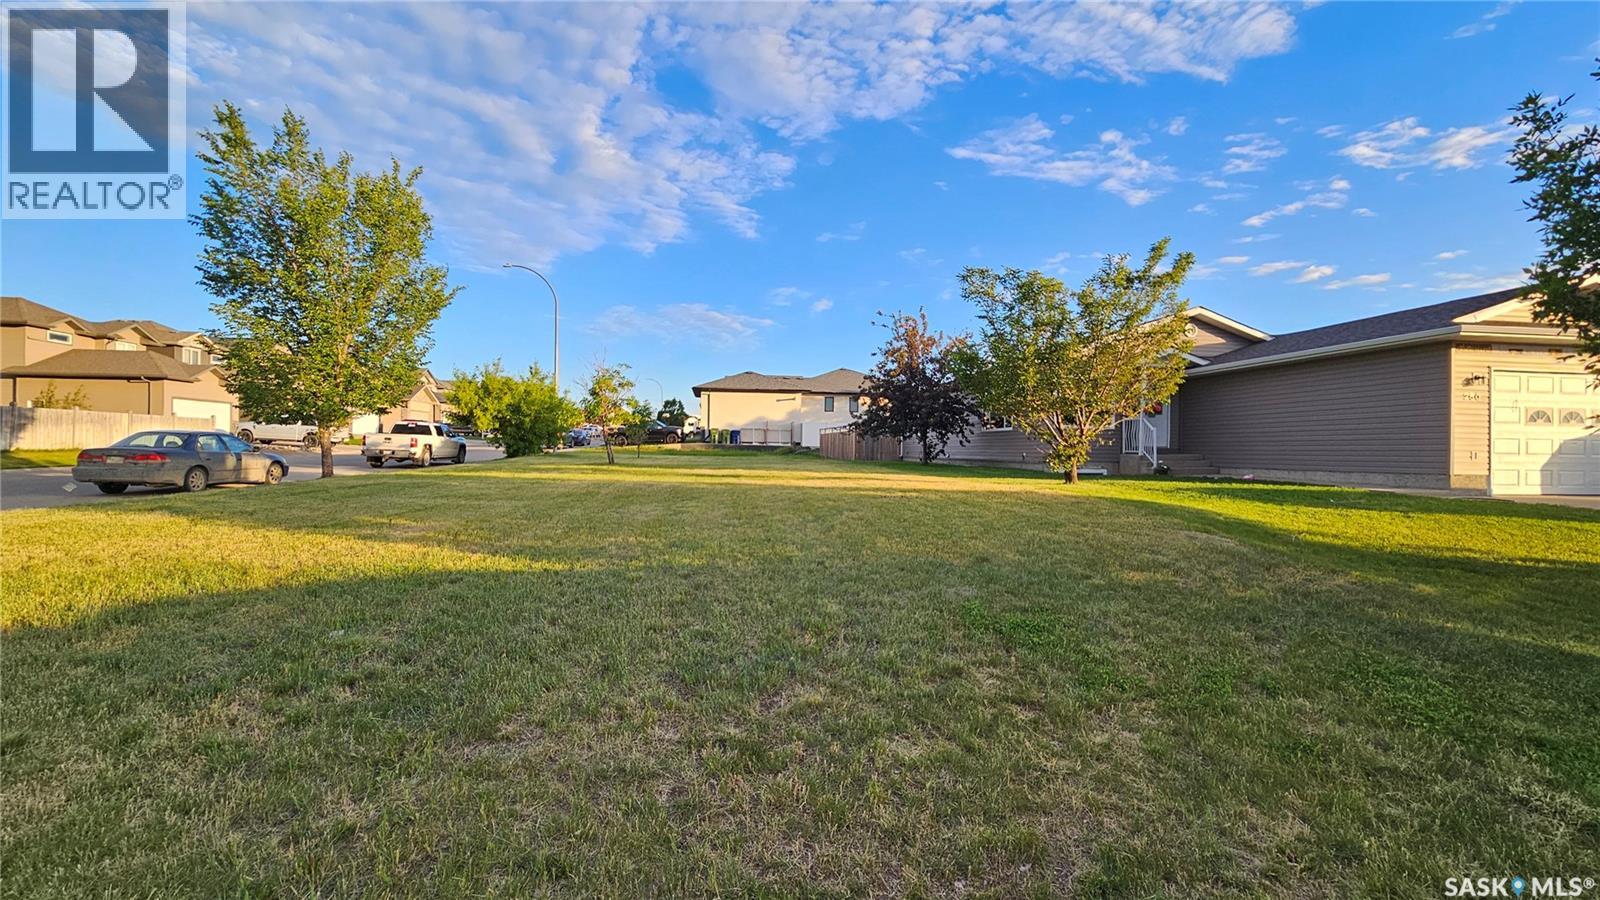
Moose Jaw, Saskatchewan
Zoned Residential, this corner lot is located in a developed area of well-cared-for homes and very close to the new school in Westheath! The property is already set up for sewer, water, power, and gas. (id:65446)
15 Christopher Place
White City, Saskatchewan
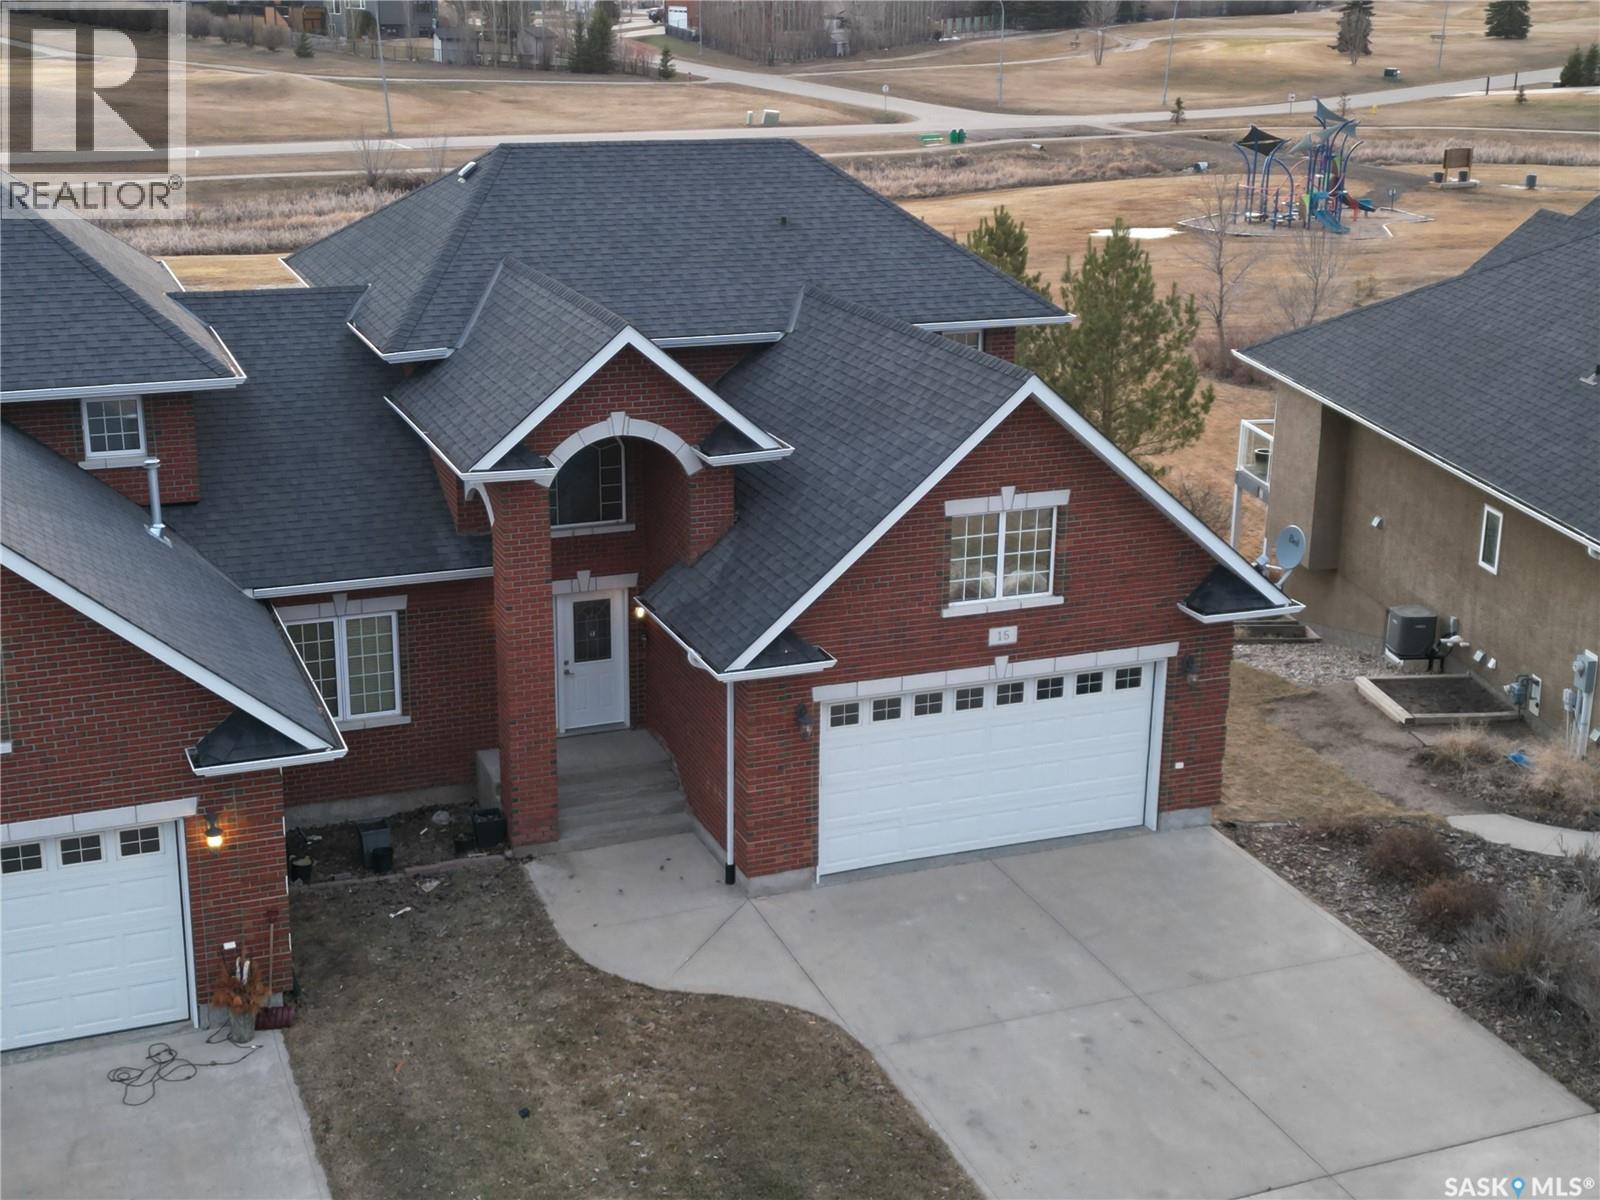
Wake up every day to a million-dollar view, where expansive scenery meets refined luxury in the heart of Wonderful White City. This stunning 2-storey walkout home offers nearly 3,000 sq. ft. of beautifully finished living space, backing directly onto the golf course & park, complete with walking paths and family-friendly amenities. A charming front yard that welcomes you into a bright foyer that sets the tone for the entire home. Natural light floods both the main & second floors, enhancing the open-concept design you’ll instantly fall in love with. The main floor features a spacious living room highlighted by a gas fireplace, creating an elegant focal point. Recently installed vinyl plank flooring extends throughout most of the main level. The updated kitchen is designed for both function & style, offering a centre island with seating, newly installed custom countertops & cabinetry, stylish backsplash, & a pantry. Also on the main level is a dedicated office with its own 3-piece bathroom, convenient laundry, direct access to the double attached garage, plus a 2-piece powder room. The dining area opens through patio doors to a deck overlooking the beautifully landscaped backyard—perfect for entertaining or relaxing outdoors. Upstairs, you’ll find two generously sized bedrooms, including a primary retreat large enough for a king-size suite, complete with a walk-in closet and a 5-piece ensuite featuring dual sinks. This level is finished with an additional 4-piece bathroom with tub surround & another spacious bedroom. The fully finished lower level walkout adds even more versatility, featuring a large family room, third and fourth bedrooms, & a den ideal for a media room. A 4-piece bathroom with tub surround completes this level. Additional highlights include a newer furnace, heated basement floors, walkout access to a ground-level patio, & so much more. This home offers an unbeatable combination of location, space, and lifestyle. Book your private showing today! (id:65446)
405 18th Street W
Saskatoon, Saskatchewan
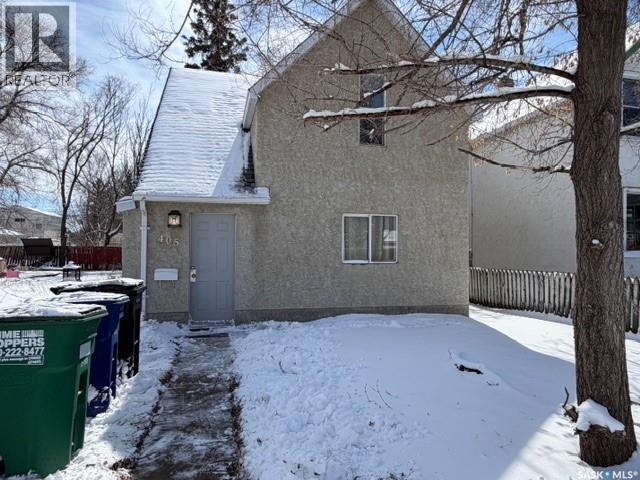
Home needs some work/repair due to ice damming. Alternatively it would make an excellent building site close to the river — a charming 1½ storey home offering 3 bedrooms(2 bedrooms lack a closet but there is a good one in the hall) and 1 bathroom. All bedrooms are located on the upper level, while the main floor features a functional layout with living, kitchen, and dining spaces. There is plenty of opportunity here for updates or personalization over time. What truly sets this property apart is its unbeatable location. Just steps from River Landing, Victoria Park, and the vibrant Gather Local Market, you’re right in the heart of one of Saskatoon’s most dynamic and walkable areas. Enjoy easy access to river trails, local restaurants, Remai Modern, coffee shops, festivals, and downtown amenities, all just steps outside your door. Whether it’s morning walks along the river or evenings spent exploring the neighbourhood, this location offers a lifestyle that’s hard to match. (id:65446)
2414b Island Hwy E
Nanoose Bay, British Columbia
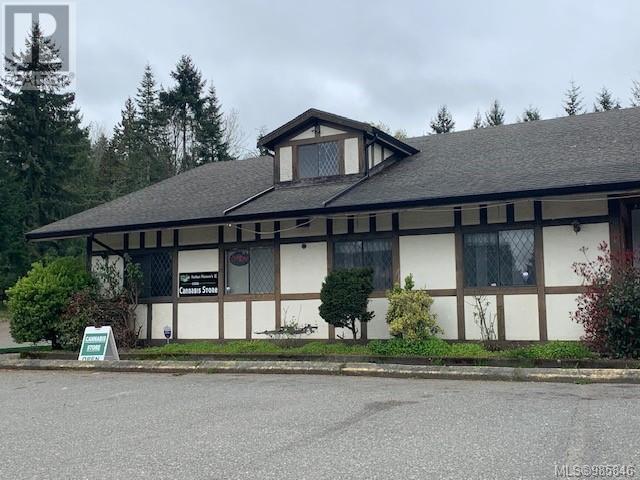
Renovated space with a high traffic location on the Island Highway in Nanoose. The space consists of 2138 sq feet with an open floor plan with newly renovated washrooms and located next door to a liquor store. This space was previously a retail marijuana store but would make an excellent location for a Greek, Mexican, Indian restaurant or a local pub, bring your ideas. (id:65446)