
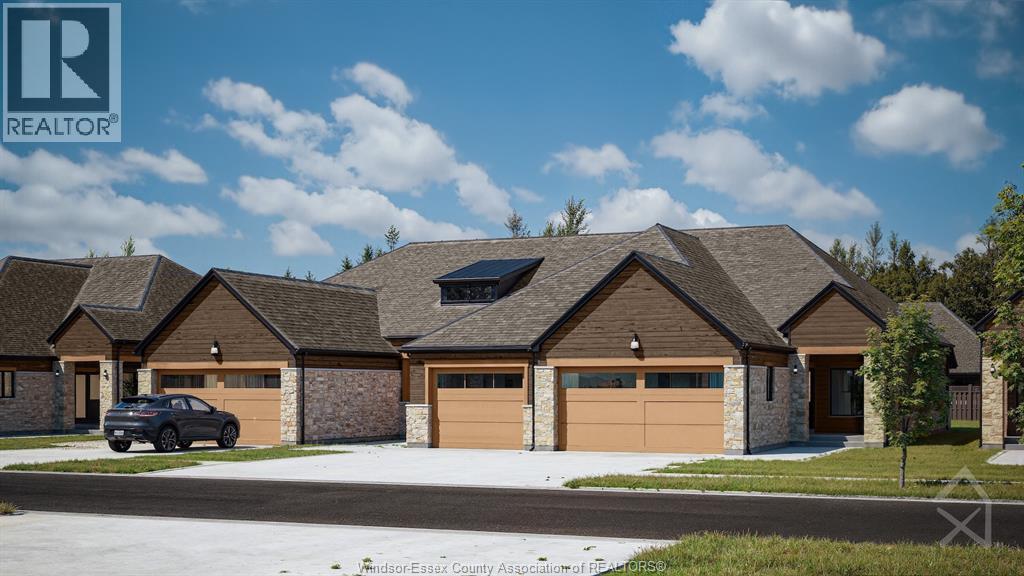
420 Blake Street
Belle River, Ontario
Brand new quality built townhouse by BK Cornerstone in the desirable community of Cooper’s Landing! This stylish interior unit offers maintenance free living with 2 bedrooms, 2 bathrooms, and the convenience of main floor laundry. Enjoy a bright, open concept layout with your choice of interior finishes to truly make it your own. The one and a half car garage provides ample space, while the cement driveway and fully sodded yard are already included. Located in a safe, secure neighborhood, this home is perfect for easy, modern living. Act fast—no HST taxes apply! Some upgrades shown in pictures. These units are net zero ready with triple pane windows, doors and under slab insulation. Check out our website at cooperslanding.ca for more information. (id:65446)
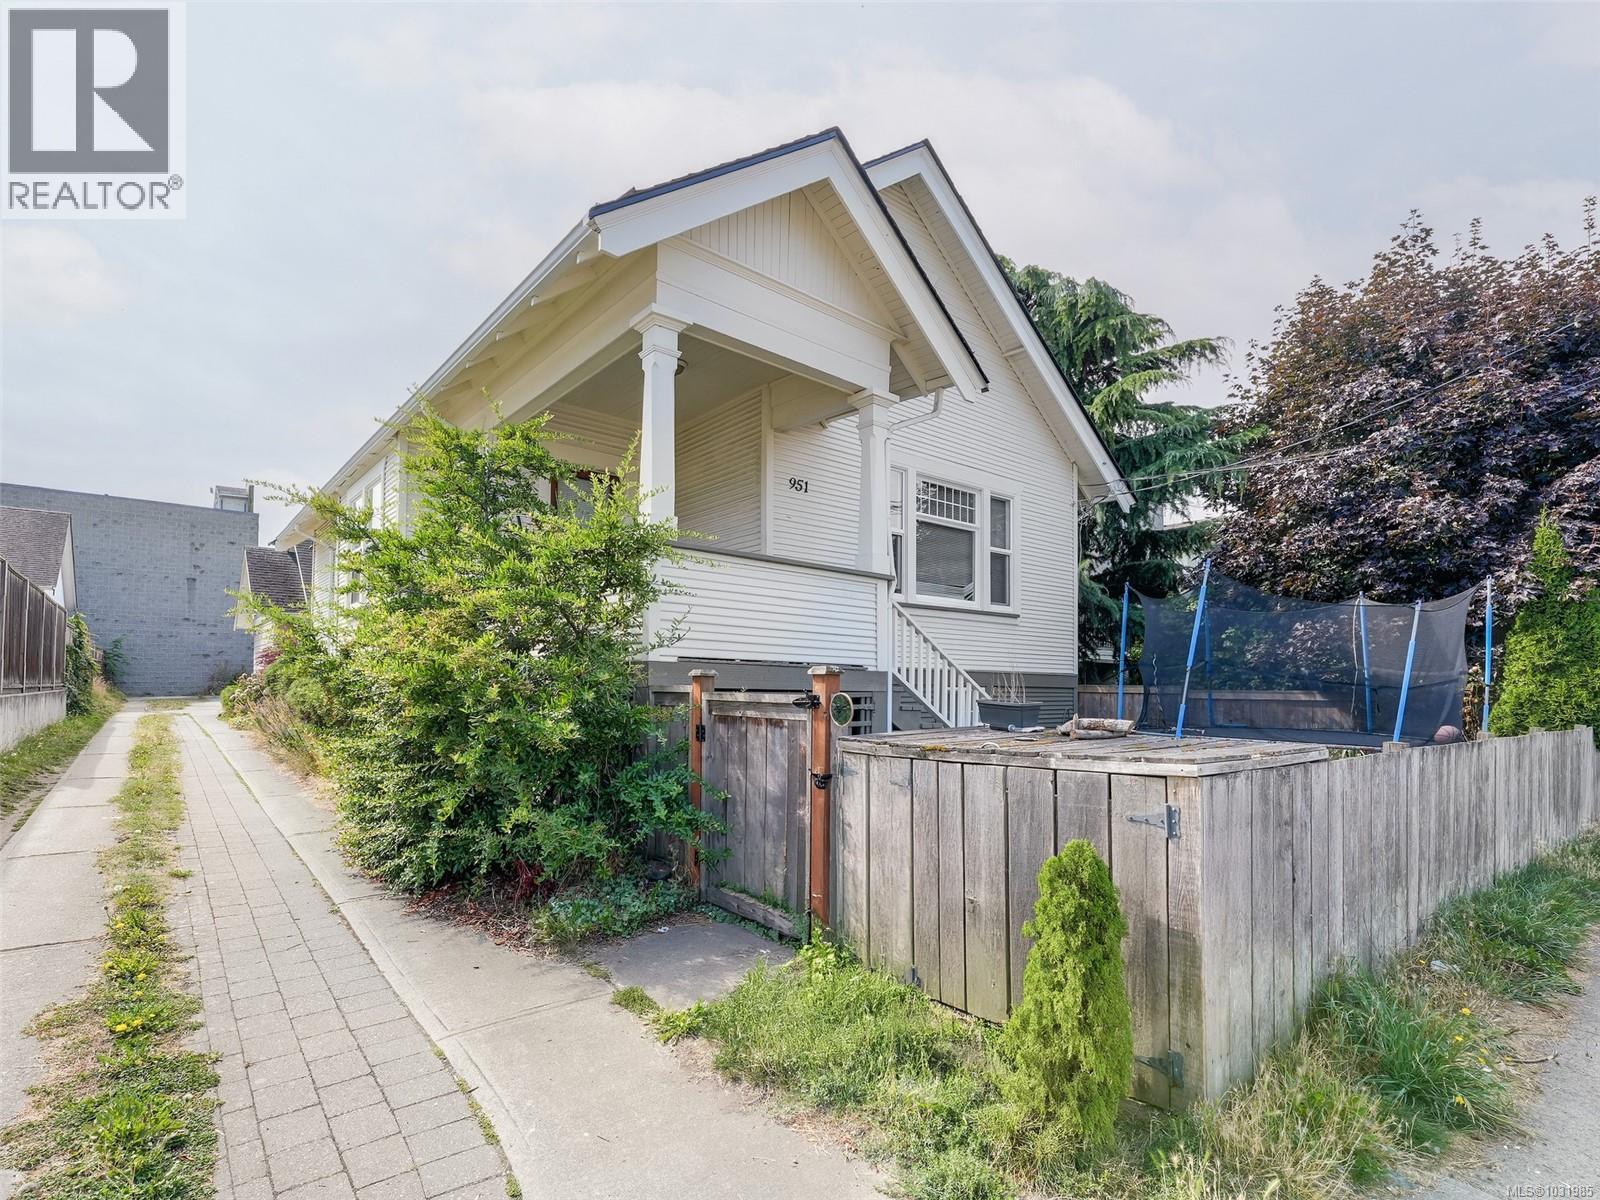
951 Caledonia Ave
Victoria, British Columbia
Three-level spacious character home situated within easy walking distance of the Save On Foods Arena, Downtown Victoria, doctors, grocery stores, restaurants, police station, Royal Athletic Park and the list goes on. Over 2700 sq. ft. of living space with 9' ceilings. The main floor has a spacious living room, a separate dining room with an original old-world fireplace and two bedrooms. Upstairs has two more bedrooms and a cozy sitting area. The lower level has an additional two-bedroom accommodation with a large kitchen/eating area. Over $30,000 recently spent on a complete exterior professional paint job, as well as a new roof and venting. One parking spot. Measurements are taken from Realfoto. Please verify if important. (id:65446)
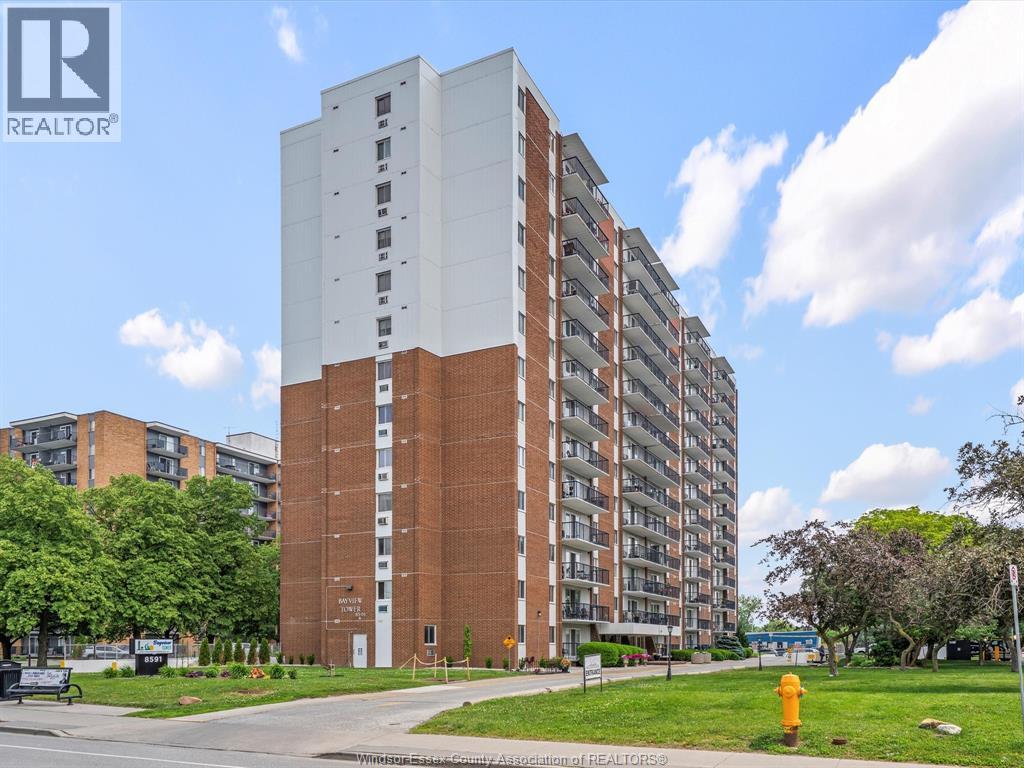
8591 Riverside Drive Unit# 1101
Windsor, Ontario
Spacious 3 bedroom, 1.5 bath condo on the 11th floor with incredible water views from a large private balcony. Bright open living/dining space, updated kitchen with stainless steel appliances, and a large primary bedroom with ensuite. Plenty of room for family, guests, or a home office setup. Building includes underground parking space, indoor pool, gym, sauna, party room and visitor parking. Great location close to shopping, trails, marina and transit. Rent is inclusive or all utilities. (id:65446)
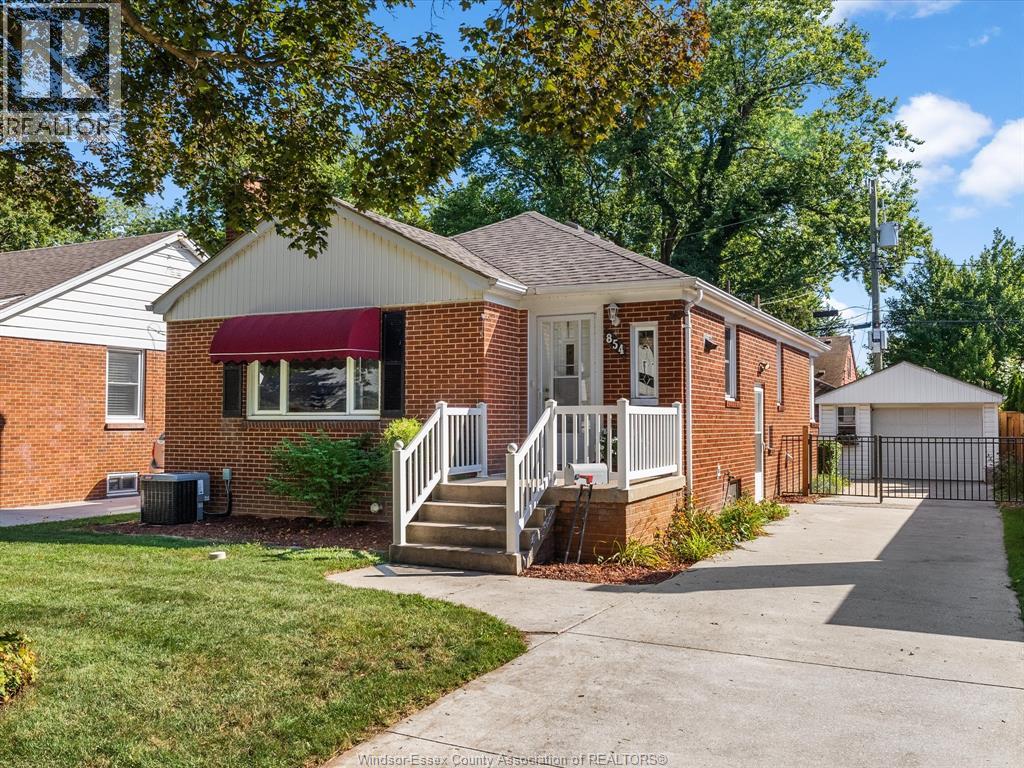
854 Belleperche Place
Windsor, Ontario
This lovely Riverside brick ranch/bungalow, features 3+1 bedrooms 2 baths, newer vinyl plank flooring, coved ceiling, electric fireplace, oak kitchen, finished basement, fenced yard, front sitting porch, rear grilling deck. Located in a well established neighbourhood, fully landscaped with concrete side drive (parking for 4-5), and detached 1 1/2 car garage (with hydro), fully fenced rear yard, side door access and rear door access from garden door. Close to river walking trails, schools, shopping, medical, public transportation. Book your personal viewing today! (id:65446)
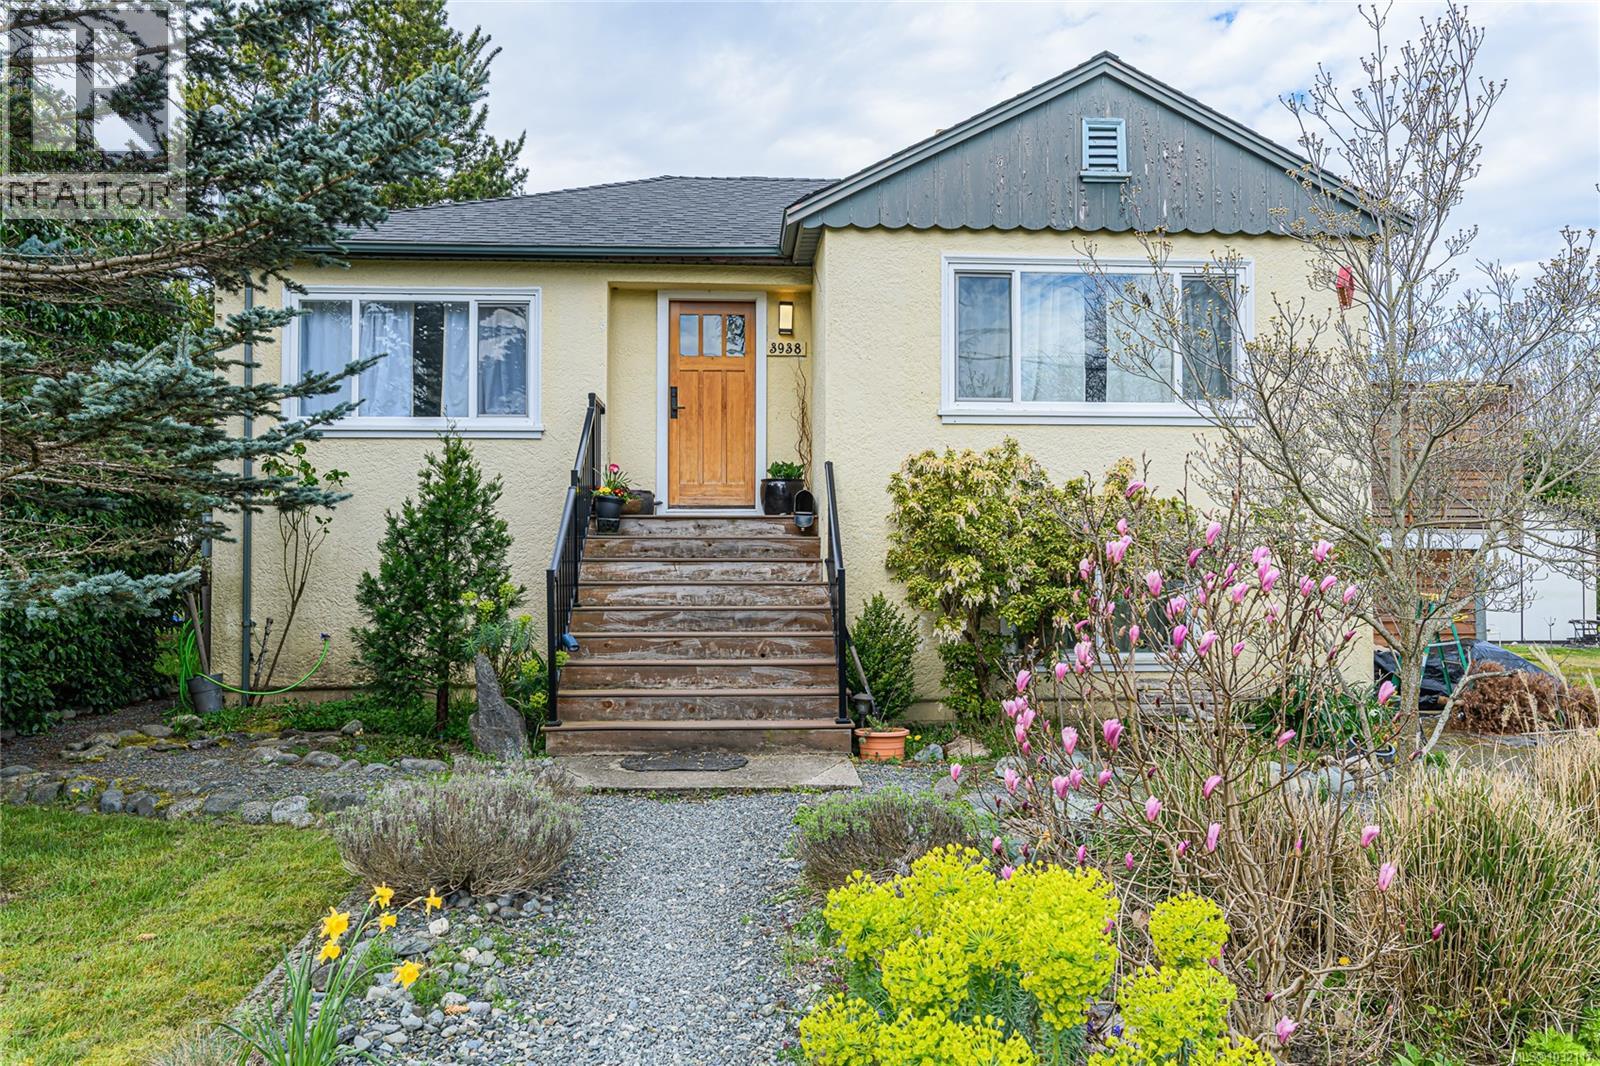
3938 Winton St
Saanich, British Columbia
This charming 1948 home is perfectly situated in a premium Maplewood location! Inside, you’ll find beautiful oak and fir flooring, elegant coved ceilings, and a cozy living room with a classic fireplace. The spacious eat-in kitchen opens to a huge, sun-drenched deck—ideal for entertaining and summer BBQs. Updated vinyl thermo windows add comfort and efficiency throughout. Downstairs offers excellent potential, with space for further development or a suite (to be confirmed with the municipality). There’s also a 300+ sq. ft. workshop tucked under the deck with convenient basement access. Set on a level lot, the private west-facing backyard enjoys plenty of afternoon and evening sun. (id:65446)
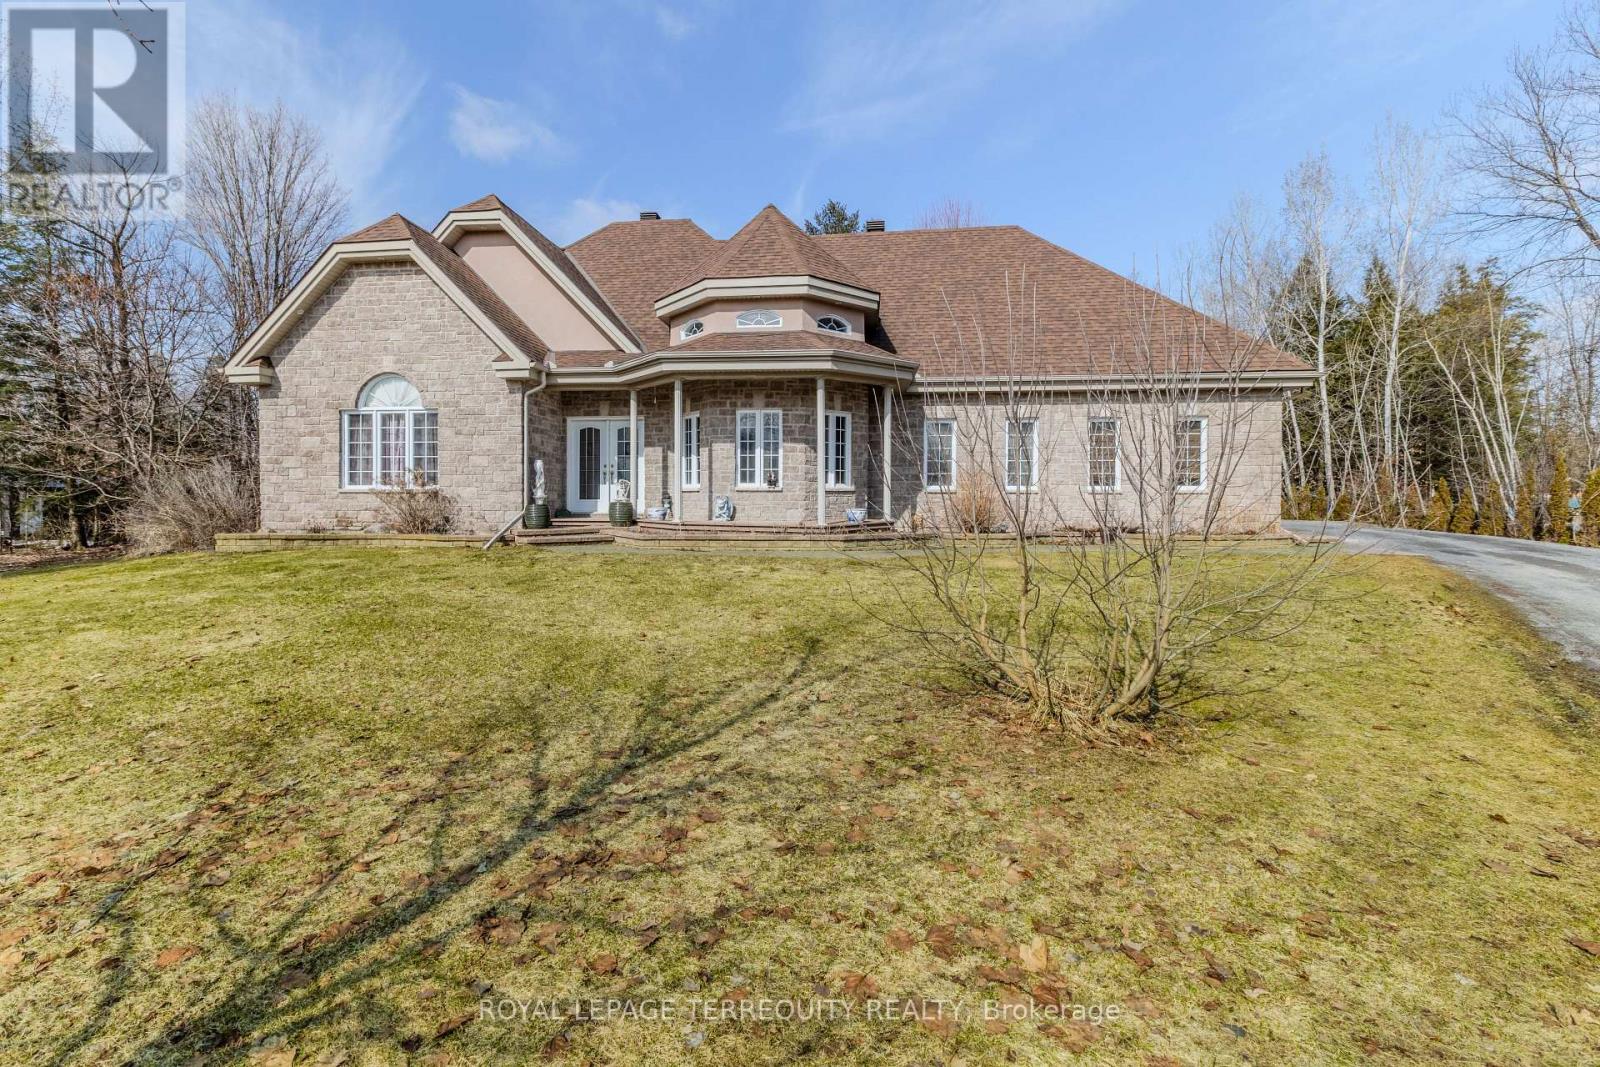
591 Du Parc Road
Champlain, Ontario
Elegent Living in this Master piece Spacious Bungalow of the Riviera Estates L'orignal. Over 3300 Sq. Ft. of Living Space. Inviting Open Concept Boosting a Creative Design flowing seamlessly from Living to Dinning to Kitchen with a 3 sided Natural Gas Fire Place. Kitchen is one of a kind with rich and elegent cabinetry and a granite counter top Island with built in wine rack, beautiful tiles and back splash. Amazing 225 sq.ft covered Deck with composite flooring and Aluminuim railing. Marple Foyer, plenty of over sized windows and high ceilings. Dining room overlooks the fabulous 1 Acre back yard which can be accessed from 2 sets of garden doors. Enjoy time entertaining family and friends in this captivating dream home. High end water treatment devices. Garage door opener. Finshed Basement with extra living space. (id:65446)
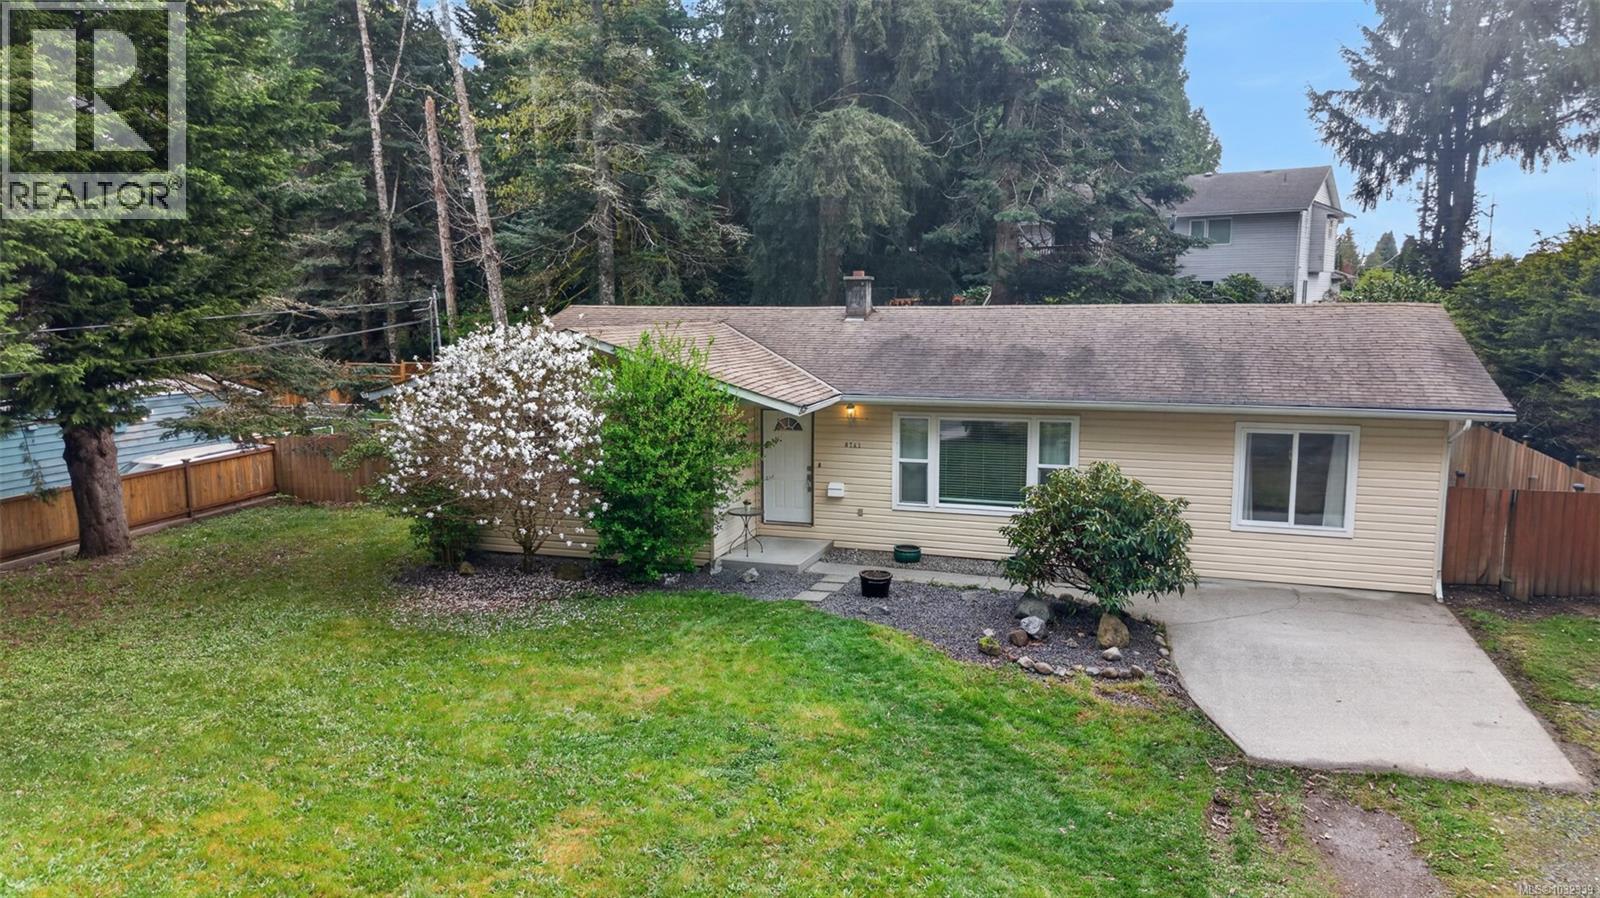
6741 Helgesen Rd
Sooke, British Columbia
**OPEN HOUSE SUNDAY 1-3PM** Escape the stairs & embrace the space at 6741 Helgesen Rd. This 3-bed, 2-bath rancher offers over 1,500 sqft of effortless, one-level living on a massive 0.22 acre lot. Tucked away in the heart of Sooke’s desirable Broomhill area, this home perfectly balances rural privacy with modern convenience. The open-concept layout creates an airy, inviting flow, anchored by a cozy wood stove for winter nights & a high-efficiency heat pump (with warrantee) for summer cooling. The primary suite serves as a private retreat with its own ensuite, while the additional bedrooms are perfect for family, guests, or a home office. Outside, the rectangular, level lot, with updated perimeter drains, is a rare find - a true ''West Coast sanctuary'' with mature trees & a sun-drenched patio ready for summer BBQs. Whether you’re looking to downsize without compromising on yard space or seeking a move-in-ready family home near world-class hiking & local breweries, this property delivers. (id:65446)
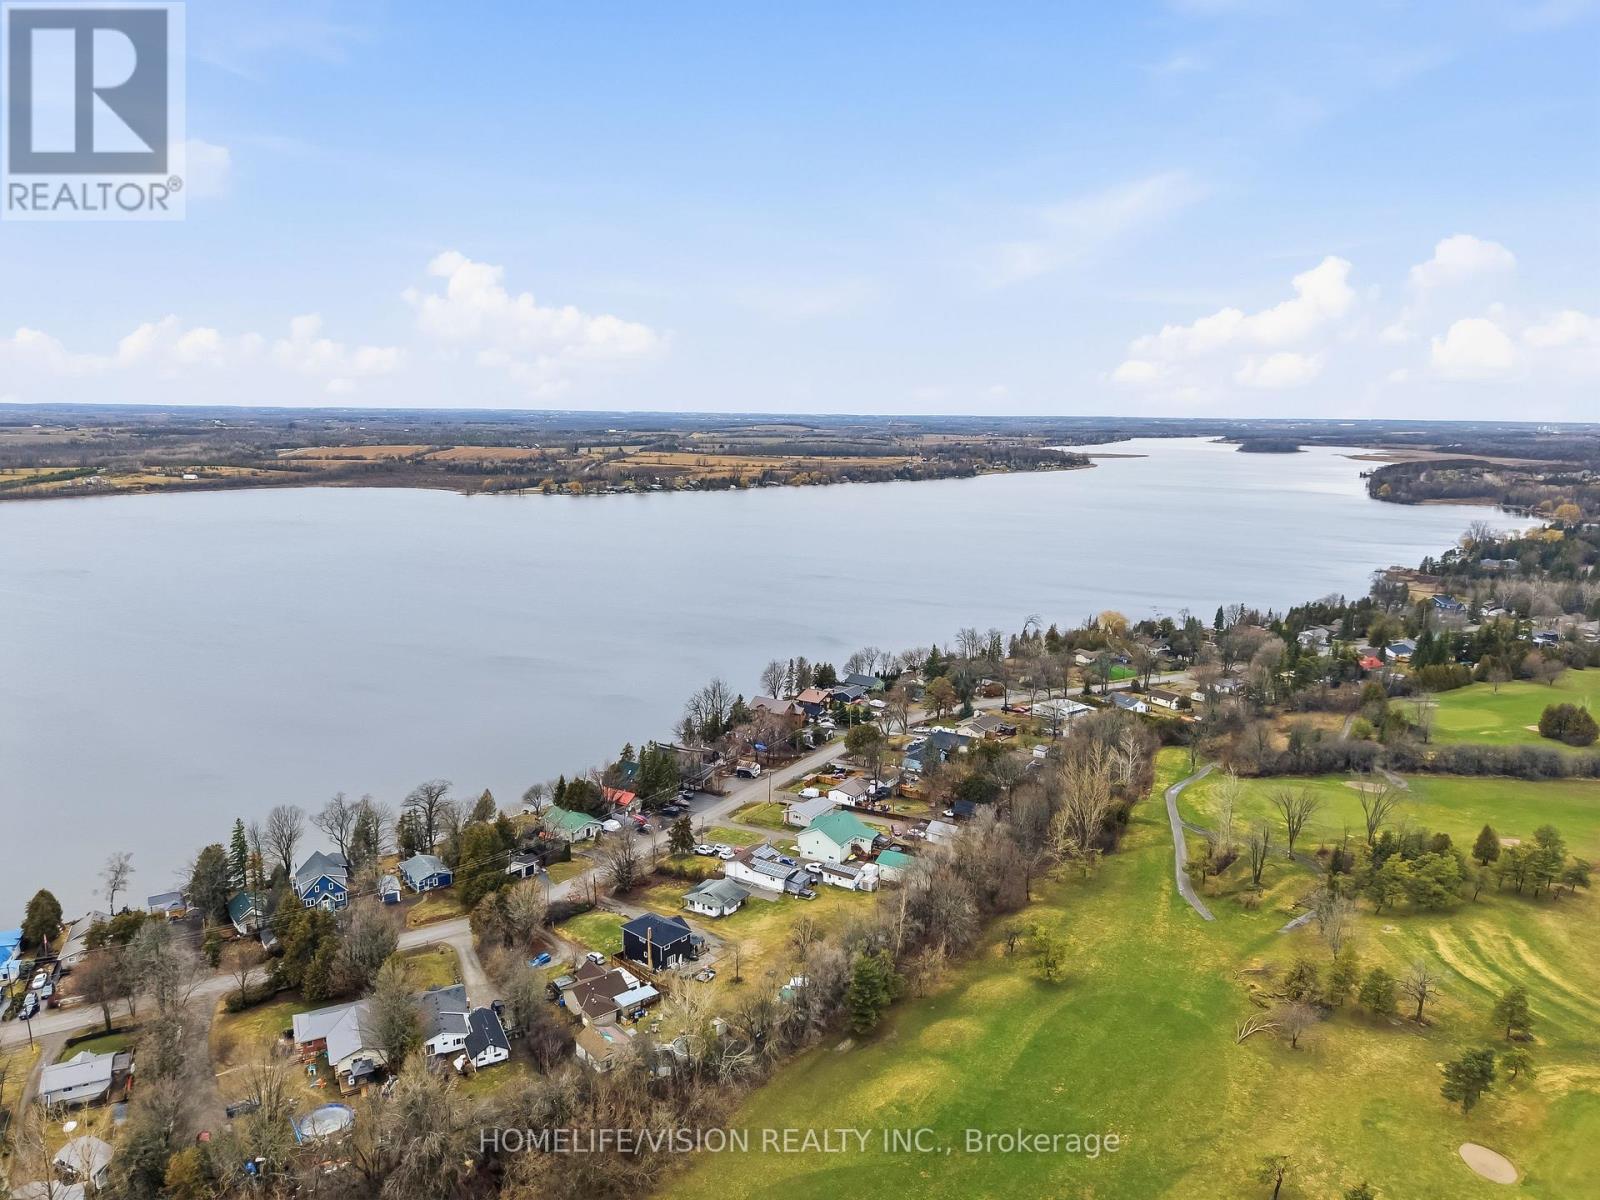
40 Mcgill Drive
Kawartha Lakes, Ontario
Majestic quality custom-built raised bungalow (2006) offering over 2,500 sqft of finished living space in a prime lake-view setting! Thoughtfully designed with spacious principal rooms, this property features 3+2 Beds, 2 kitchens, 2 laundry, 4 full bathrooms and bonus studio loft offering exceptional versatility including that for home-based professionals. The main level showcases expansive open concept living, drenched in picturesque lake views, with dramatic cathedral and vaulted ceilings, maple hardwood flooring and 2 full bathrooms, including a primary ensuite with walk in closet, along with 2 additional generously sized bedrooms. The bright lower level offers 9-ft ceilings, a large family/recreation room, a rough in for future wet bar/additional kitchen, 2 bedrooms, a full bath, laundry and a walk-out to the attached garage - creating a seamless extension of living space ideal for recreation, guests, or office use. Set on a premium lot and offering elevated panoramic views of the lake while backing onto a golf course, this property delivers both privacy and lifestyle. A standout feature is the detached 20'x40' insulated garage/workshop with upgraded electrical service, impressive 14+ft ceiling height, 10'x12' overhead door and storage - Ideal for hobbyists, contractors or outdoor enthusiasts. Adding further value to this exceptional space, is a studio loft with 4pc bath, kitchenette and second laundry - offering a highly versatile space with endless potential suited to a range of lifestyle needs. Additional highlights include parking for 12+ vehicles across two driveways, metal roof, multi level rear deck with 2 gas outlets, hot tub, gazebo in a fully fenced yard. Topping it all off - you are just mere steps from the lake access and 400m away from the local boat launch and park! This is a rare opportunity to live, work, and play in one desirable property. (id:65446)
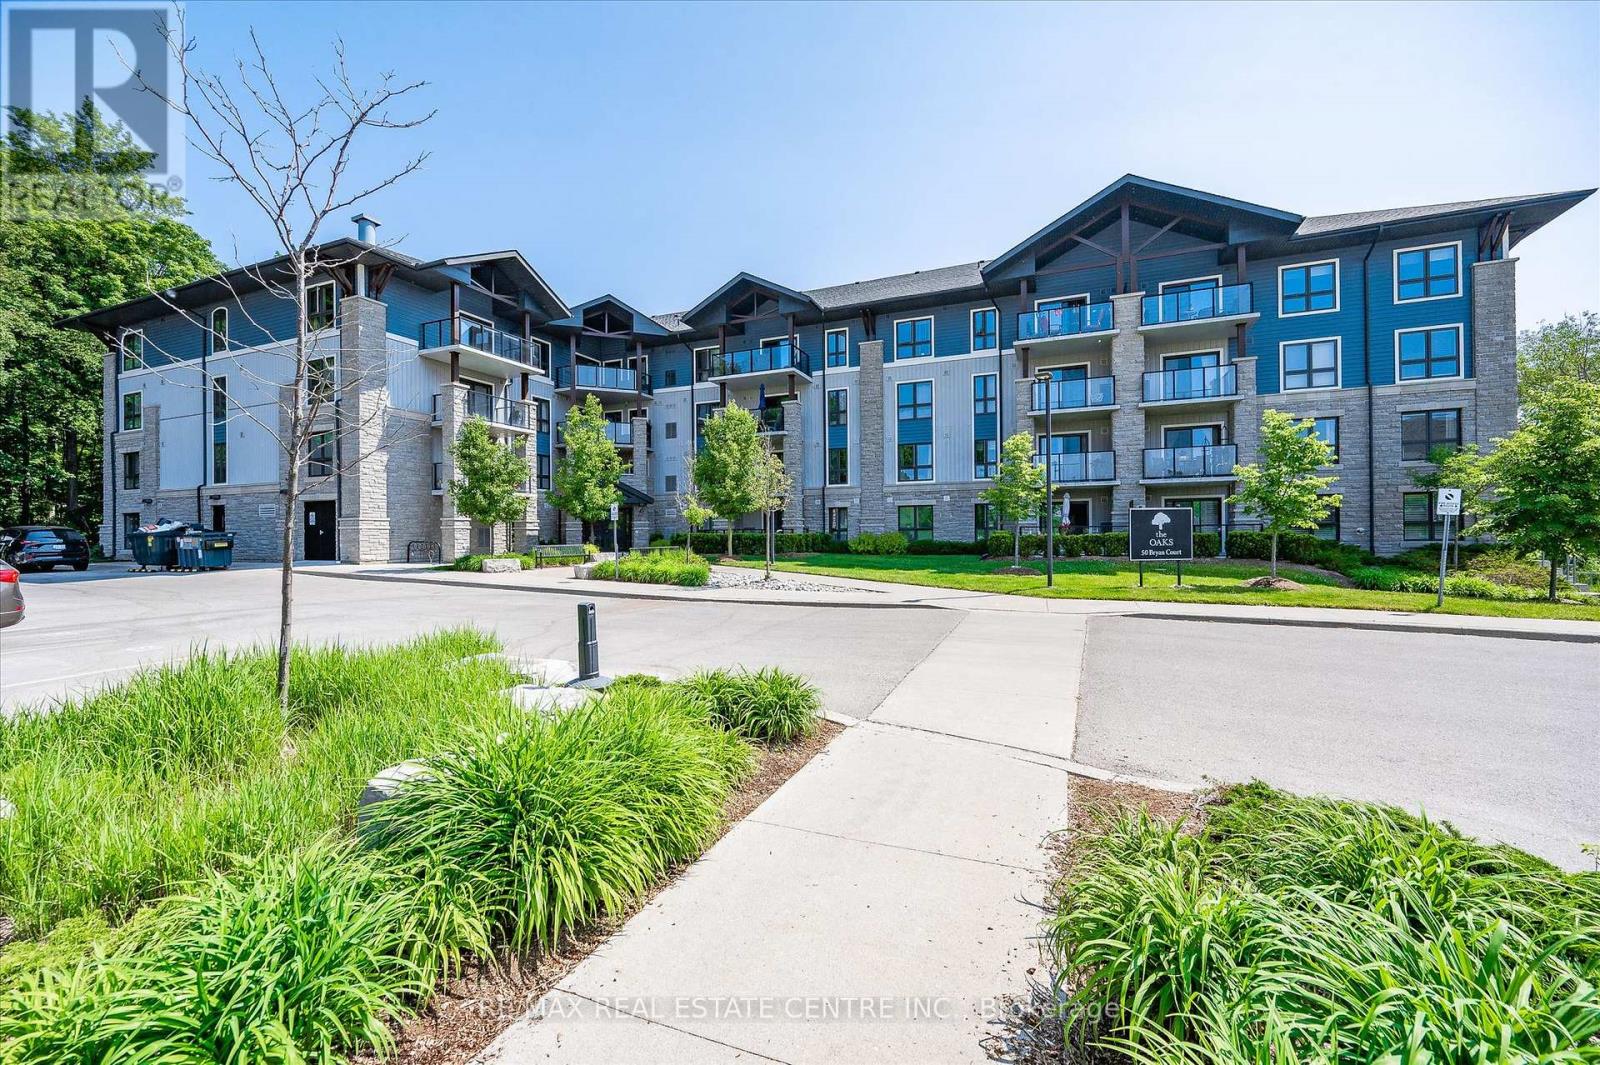
111 - 50 Bryan Court
Waterloo Region, Ontario
Welcome to The Oaks! This immaculate 2 bed, two bath, one owner condo has everything you have been waiting for ! This home features a lovely open concept with lovely hardwood floors, granite countertops, separate dining area and in-suite laundry. The large master bedroom has a large walk-in closet as well as a full four piece ensuite. The private covered patio is the perfect size for entertaining or just enjoying nature. One owned parking space and one owned locker along with plenty of visitor parking complete this property. Located on a quiet Court in Lackner woods, backing onto The Natchez Forest area, this condo is ideally placed for long walks and quiet enjoyment while still providing easy access to shopping, schools and major highways. (id:65446)

133 Central Avenue
Grimsby, Ontario
Ready to buy your first family home? Do you work at the West Lincoln Hospital, Deer Park Villa, or McNally House and want to be close enough to walk to work? This storybook Cape Cod style home could be the perfect one for you! Featuring a centre hall plan that is flanked on either side by a formal dining room and a formal living room with French Doors (which could also be a perfect spot for a home office). There's lots of room to host the family for get togethers in the main floor family room with wood burning fireplace and extra seating in the eat in kitchen which also offers tons of cabinets and counterspace. Upstairs the large primary bedroom boasts a walk-in closet and ensuite and there are two good sized additional bedrooms. Lovingly maintained inside and out with recent roof, replacement windows, front door, garage door, furnace & ac. Located close to all amenities, neighbourhood park in behind, quick drive to Lake Ontario, Bruce Trail accesses and great highway access, this one will tick a lot of boxes. (id:65446)
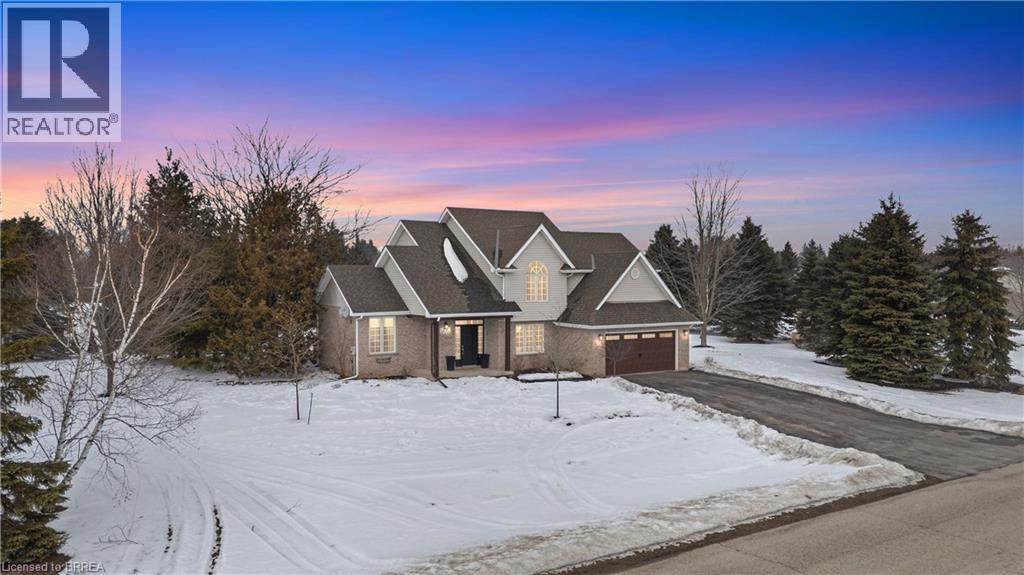
25 Brian Drive
Burford, Ontario
Homes like this don’t come along often. Set on an impressive 0.59-acre lot and surrounded by mature trees, this property offers a rare blend of privacy and in-town convenience. Located within walking distance to the arena, schools, fairgrounds, and the town centre — including banking, groceries, and pharmacy — you’ll love the accessibility. Yet with the expansive lot and quiet setting, you’ll almost forget you’re living in town. From the moment you arrive, the curb appeal makes an impression. A beautifully maintained exterior and double car garage set the tone for what’s inside. Step through the front door into over 2,000 sq ft of thoughtfully finished living space. The main level is designed for both everyday comfort and effortless entertaining, featuring two generous living areas and an open-concept kitchen and dining space that naturally brings everyone together. A well-placed powder room serves guests with ease, while direct access from the garage leads into a practical mudroom and laundry area — keeping busy days organized and out of sight. Upstairs, all four bedrooms are located on the same level, offering a functional and family-friendly layout, along with two full bathrooms for added convenience. The lower level offers direct garage access and awaits your personal vision — whether that’s an additional family room, home gym, or potential in-law suite. Step outside and you’ll discover an entertainer’s dream. The expansive backyard is framed by mature trees for exceptional privacy, with endless space for activities, a cozy firepit, pergola, and a large deck ready for summer gatherings. Summers here are truly something special. Space. Privacy. Walkable convenience. This is small-town living at its finest. (id:65446)
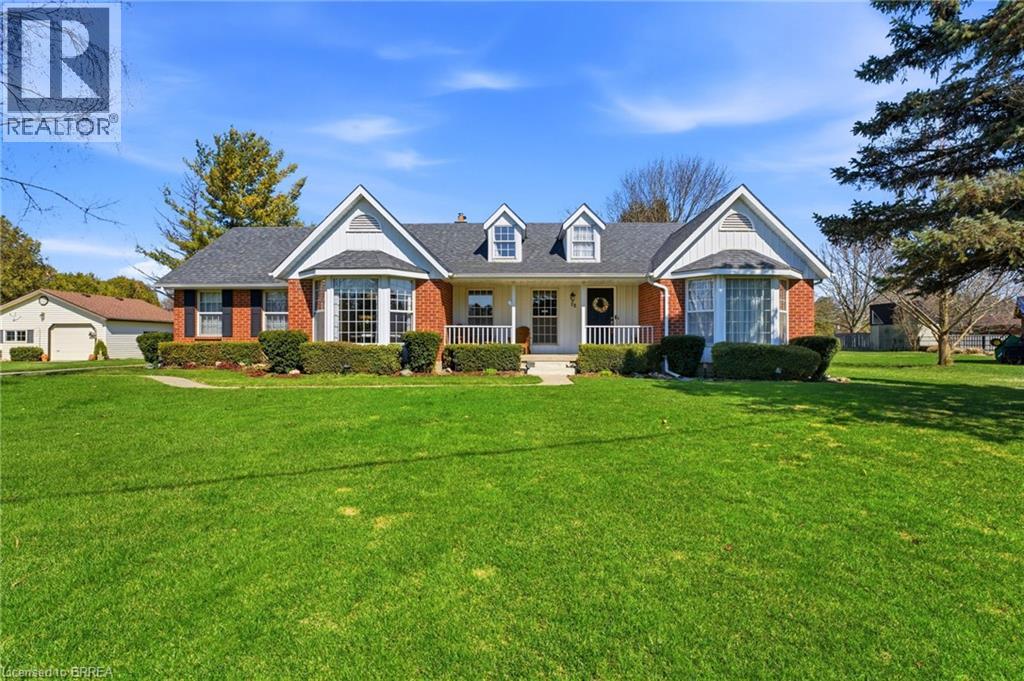
12 Kimberley Road
Burford, Ontario
Welcome to this inviting brick bungalow nestled on 0.6 acres in the beautiful town of Burford. Offering 2,277 sq ft of thoughtfully designed main-level living space, this home features 3 bedrooms, including a spacious primary retreat complete with a large 3-piece ensuite and walk-in closet. The updated 4-piece main bathroom adds a modern touch. The bright and airy living room showcases impressive 14-foot cathedral ceilings and a cozy wood-burning fireplace —perfect for relaxing evenings. The kitchen has been tastefully updated with quartz countertops and a stylish backsplash (2021), complemented by luxury vinyl tile flooring in the kitchen and dining area (2022). Enjoy peace of mind with major updates including the roof (2019) and furnace and air conditioning (2023). Additional features include a sprinkler system (2021) and a heated 3-car attached garage (34'x20'), offering ample space for vehicles, storage, or hobbies. Step outside to the expansive backyard—ideal for entertaining or spending quality time with family. A fantastic opportunity to enjoy comfort, space, and peaceful country-style living. (id:65446)