

60 Mccormacks Lane
Eastern Passage, Nova Scotia
Welcome to 60 McCormacks Lane in Eastern Passage an impressive 5-year-old bungalow on a slab offering stylish, low-maintenance one-level living. This well-designed home features 2 bedrooms, 2 full bathrooms, and a built-in two-car garage with loft storage, perfect for those seeking comfort and convenience. Step inside to a bright, inviting Foyer that flows into an open-concept living space where natural light pours through the triple-pane windows, highlighting the warmth of the propane fireplace and the elegance of custom blinds. The home is equipped with two ductless heat pumps and efficient in-floor heating with time-of-day use, ensuring year-round comfort and cost efficiency. The modern kitchen is a true centerpiece, complete with stainless steel appliances, a large eat-up island, and a walk-in pantry, ideal for both everyday living and entertaining. The spacious primary suite offers a relaxing retreat with a private ensuite, double closets, and easy access to the laundry room. A second bedroom and a full bathroom complete the functional layout. Step outside to your own private backyard oasis with garden beds, featuring a large deck with a privacy wall and pergola, perfect for relaxing or hosting guests. The fully fenced rear yard also includes a 12x12 shed with a new roof, offering additional storage. The front blue chip stone walls and features plenty of parking space on the extra-wide, double concrete driveway. Ideally located close to all amenities including Fisherman's Cove and the Boardwalk, this home combines modern comfort, efficiency, and outdoor enjoyment in one exceptional package. (id:65446)
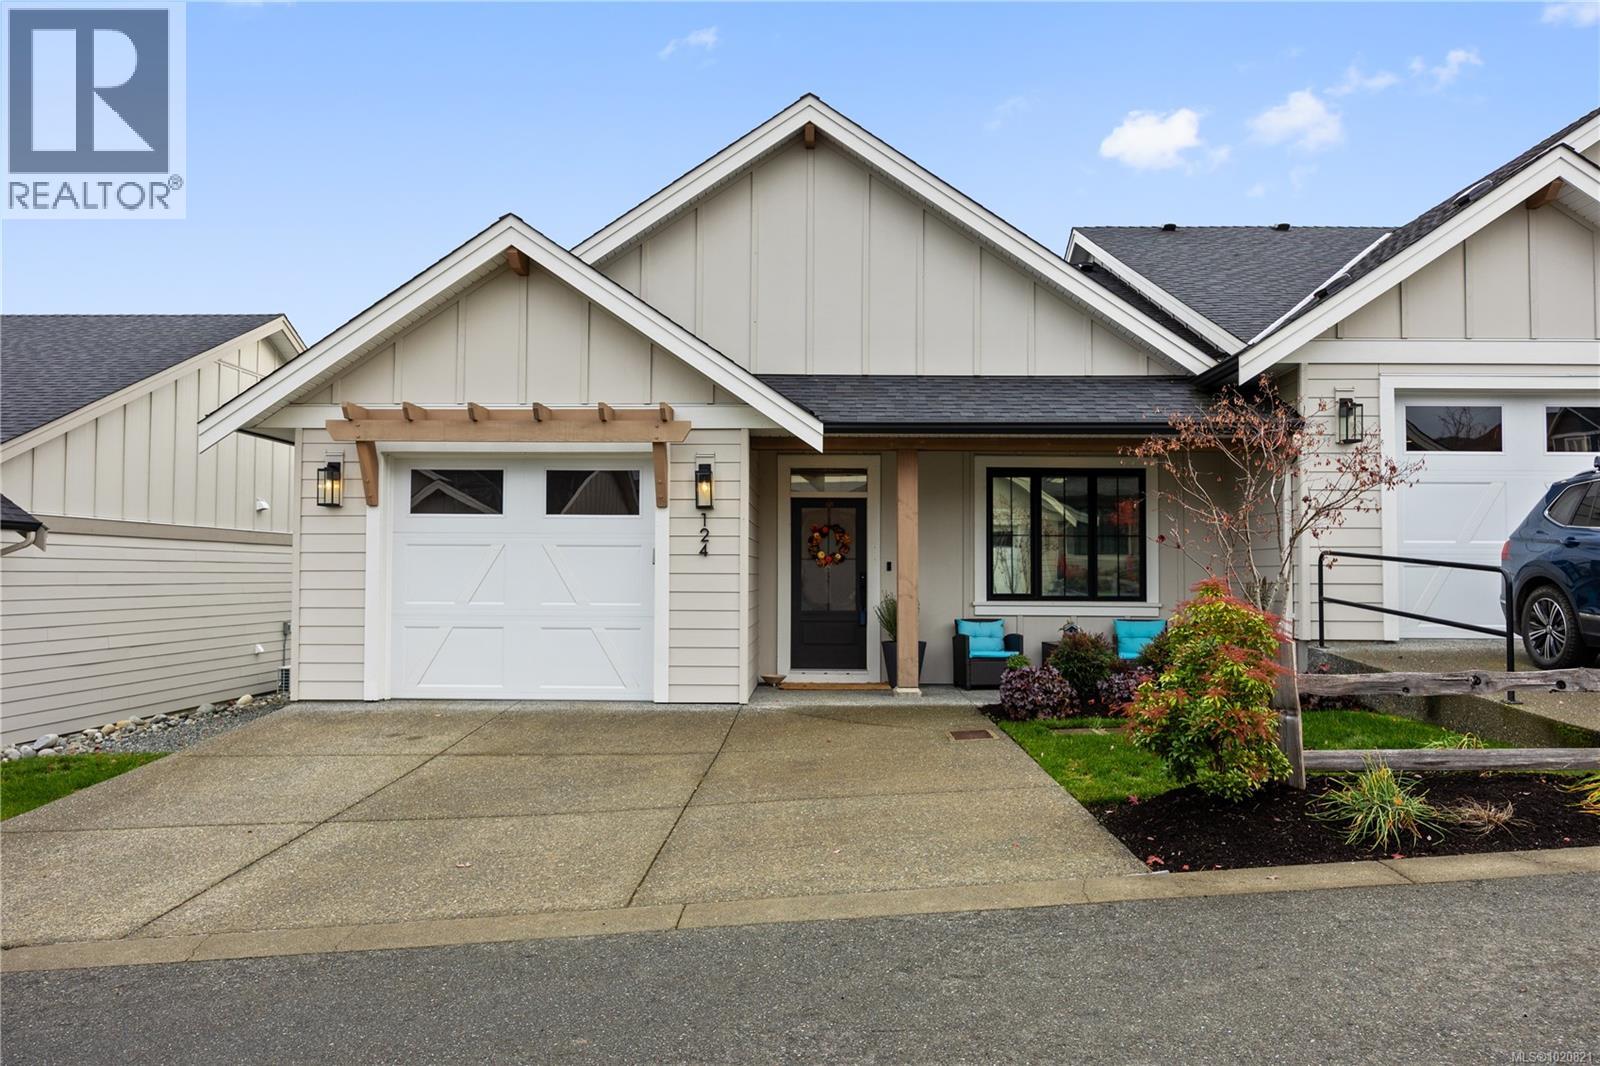
124 4098 Buckstone Rd
Courtenay, British Columbia
Immaculate 2 bed, 2 bath patio home at Tanglewood, located in ''The Ridge.'' The feeling of brand new (built in 2021) without the GST. Features include 4 foot crawl space, heat recovery ventilation system, hot water on demand, back up natural gas furnace and heat pump, engineered hardwood! Upgrades - tiled fireplace, stainless steel range hood, tiled backsplash to the ceiling, extended outside patio. The unit boasts one of the largest backyards in the complex. There is 6 years left on the 10 year home warranty program! High end appliances and blinds included in sale. The Open Concept kitchen includes a large island and pantry making it a great place to entertain. The primary bed opens into a gorgeous ensuite with under cabinet lighting, quartz counters, in floor heating and glass encased shower. The living room has a coffered ceiling, tiled gas fireplace and custom mantel. Bonus! The Clubhouse with kitchen is very nice and can be used for family functions. (id:65446)

8th Street Land
Corman Park Rm No. 344, Saskatchewan
This is very productive farm land just 2.5 miles east of SASKATOON right on 8th Street East, which also makes it valuable for future development possibilities. This Land is Soil Class H, Soil Texture is Loam, topography is Nearly Level, stone rating is Slight and Final Overall rating is about 56. This land parcel has recently had a subdivision approved by the RM to separate the yard with +/-10.0 acres, the assessed value and the property tax will be revised following SAMA's new assessment. It is currently rented for 2026 and tenant has a ROFR. Currently zoned DAG2. All Red Line borders are approximate. GST is applicable. Directions: from McOrmond Drive and 8th Street East, head East for 2.5 miles and you are there. Dont miss this great opportunity to purchase land along 8th street and wait for the city development process to reach this land. (id:65446)
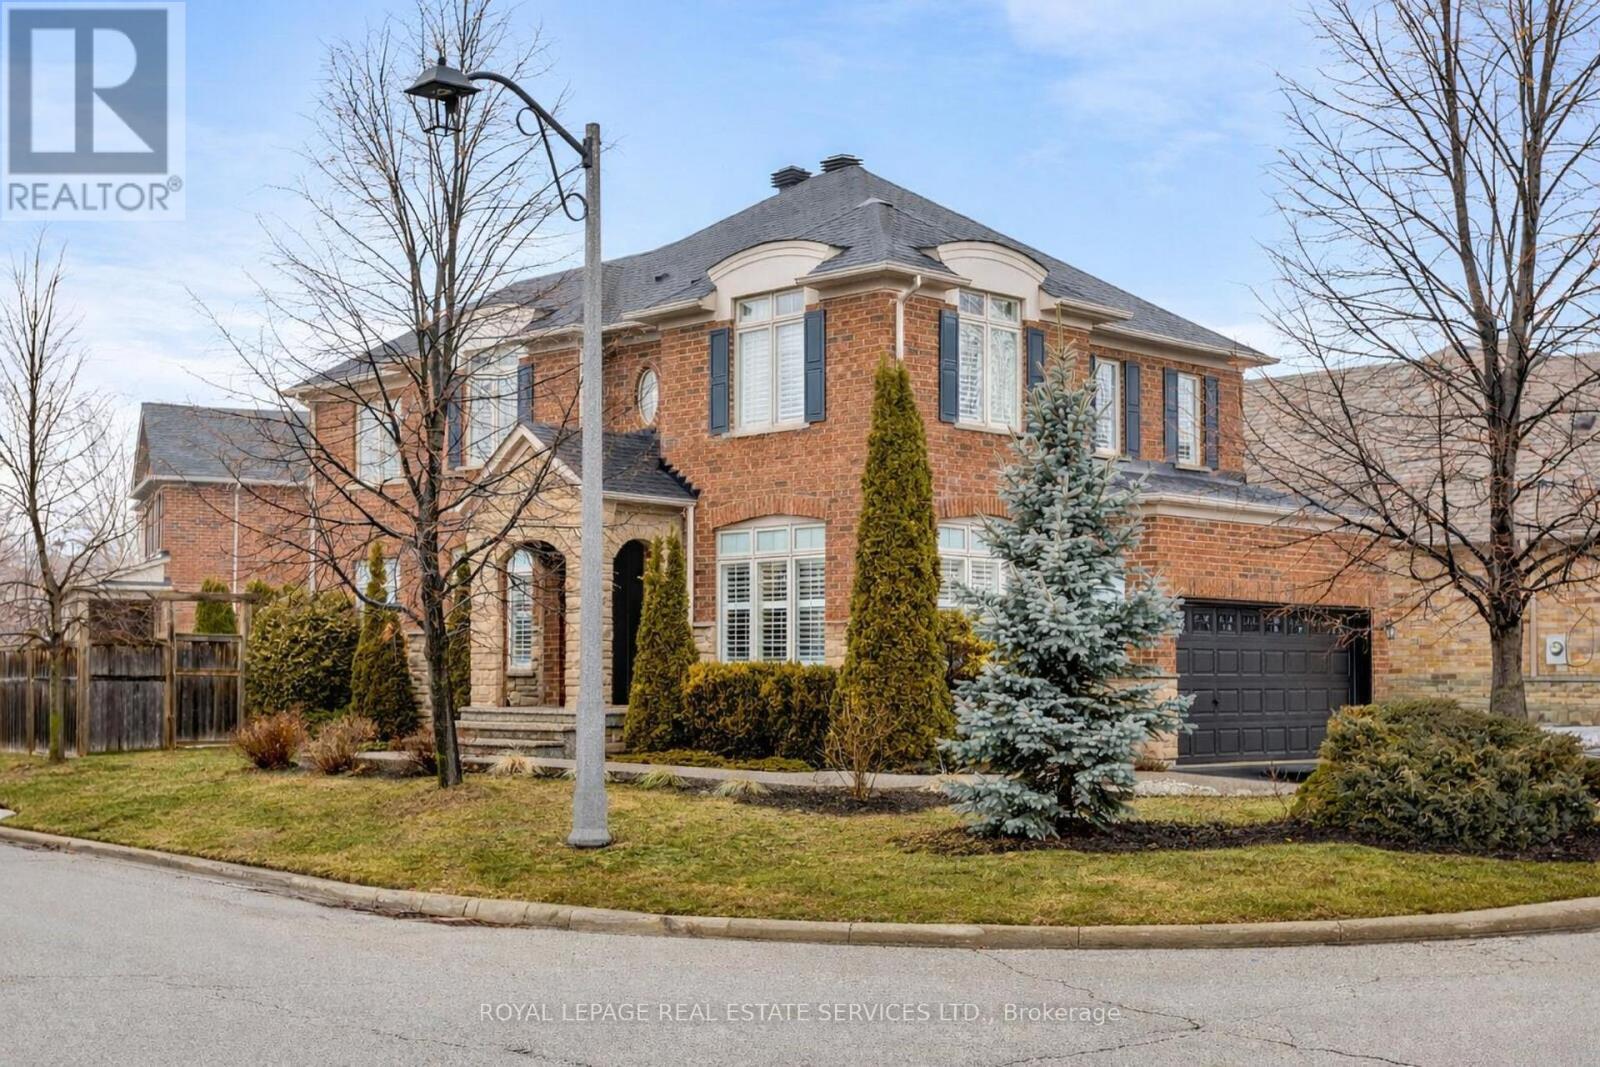
2213 Littondale Lane
Oakville, Ontario
Stunning 4-bedroom, 2.5-bath family home in Bronte Creek, one of Oakville's most desirable locations, offering an enviable blend of nature, convenience, & community. In the coveted Garth Webb Secondary School catchment & steps to St. Mary CES. Close to parks, trails, hospital, shopping, QEW, 407 ETR, & GO Station. Set on a premium corner lot with a re-shingled roof (2020), new front door (2023) & a stone walkway. Fenced backyard with a hot tub (2020), large deck, patio with gazebo. Offering perfect layout and refined living space, with professionally finished basement, this updated home features 9' ceilings, hardwood floors, & renovated baths (2022). Chef's kitchen (2019) with cathedral ceiling, quartz waterfall island, deluxe appliances, & walkout. Two gas fireplaces (family room & rec room). Serene primary suite with a spa-like ensuite bath with a freestanding soaker tub & glass shower. More living space in the finished basement (2013) with a rec/games room, & bath rough-in. Sought after street & great community. (id:65446)
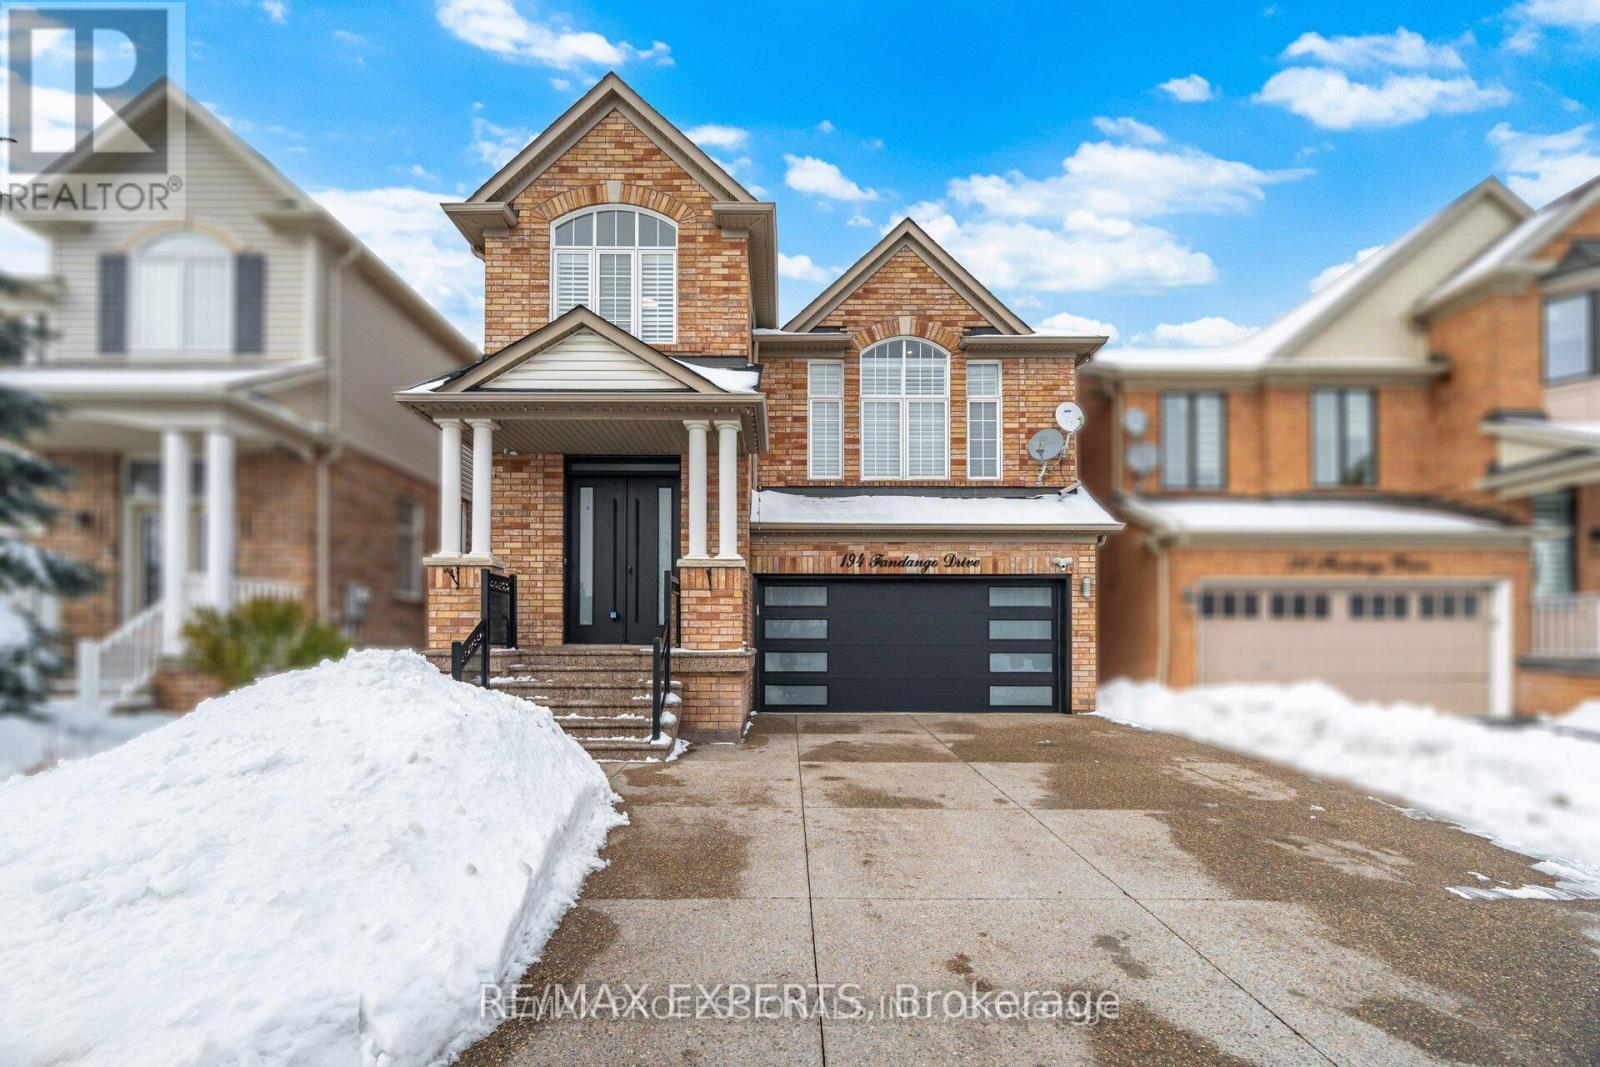
194 Fandango Drive
Brampton, Ontario
Would you love to live in a fully renovated detached home with 3 bedrooms, 4 bathrooms, and over 3000 sqft of luxury, located in the highly desirable Credit Valley area of West Brampton. Welcome to 194 Fandango drive! This modern and spacious home features a 2 car garage, 4 car driveway, 3 bedrooms, 4 washrooms and over 3000 sqft of luxury. This beautiful home sits on a 36ft wide by 85ft deep lot and is located in a neighborhood filled with many multi-million dollar homes. This home is conveniently located close to many major amenities, such as highways, top rated schools, parks, community centers, libraries, churches, shopping, dining, Go train and much much more. This home has over $250,000 quality upgrades and premiums which include: hardwood floors throughout, hardwood stairs, upgraded light fixtures and pot lights, a new gourmet kitchen with built-in stainless steel appliances and quartz counter tops, renovated bathrooms, a finished basement with high ceilings and wet bar, an extended pattern concrete driveway, a large composite deck at the rear, and much much more. (id:65446)
Lot 104 Peggys Cove Road
French Village, Nova Scotia
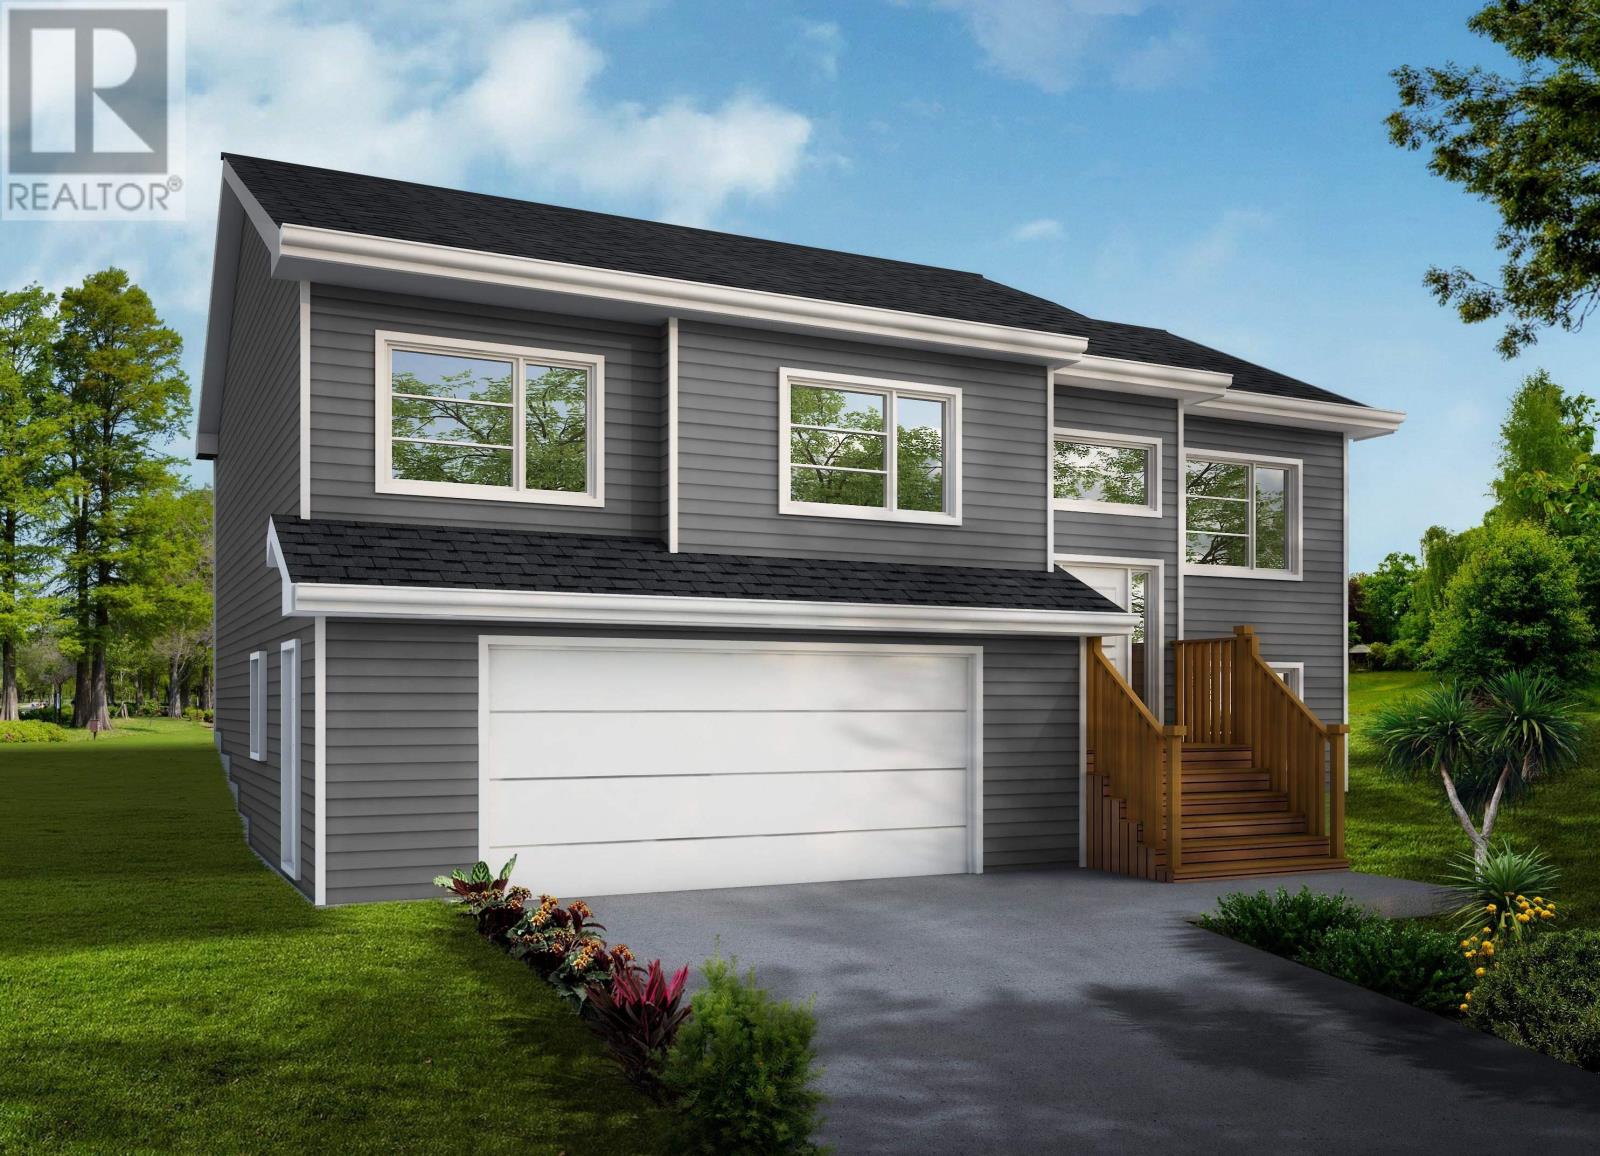
Welcome to The Magnolia A Signature Home by Ramar Homes. Nestled on nearly an acre private lot in prestigious French Village, The Magnolia offers the perfect blend of elegance, privacy, and coastal charm. Just 10 minutes from all the amenities upper Tantallon has to offer, and only 30 minutes to downtown Halifax, this thoughtfully designed residence is part of a tranquil seaside community where nature, luxury, and convenience seamlessly converge. Step inside to discover a light-filled, open-concept layout that effortlessly blends style and function. The living room, dining area, and gourmet chefs kitchen are united by clean sightlines and bathed in natural light from all the windows. Crafted with care and attention to every detail, the home showcases premium finishes throughoutincluding quartz countertops, hardwood stairs, and a show-stopping kitchen designed for both daily living and entertaining. With four generous bedrooms and three baths, the home is anchored by a spacious primary suite featuring a spa- inspired ensuite. Comfort is ensured year-round with a ductless heat pump system, while a spacious double-car garage adds to the home's convenience. Beyond the walls, this property offers an enviable coastal lifestyle, complete with deeded access to a private dock just across the roadperfect for launching a kayak or enjoying serene ocean sunsets. This is more than a home, its a lifestylewhere refined living meets maritime tranquility. (id:65446)
412 - 70 Baycliffe Crescent
Brampton, Ontario
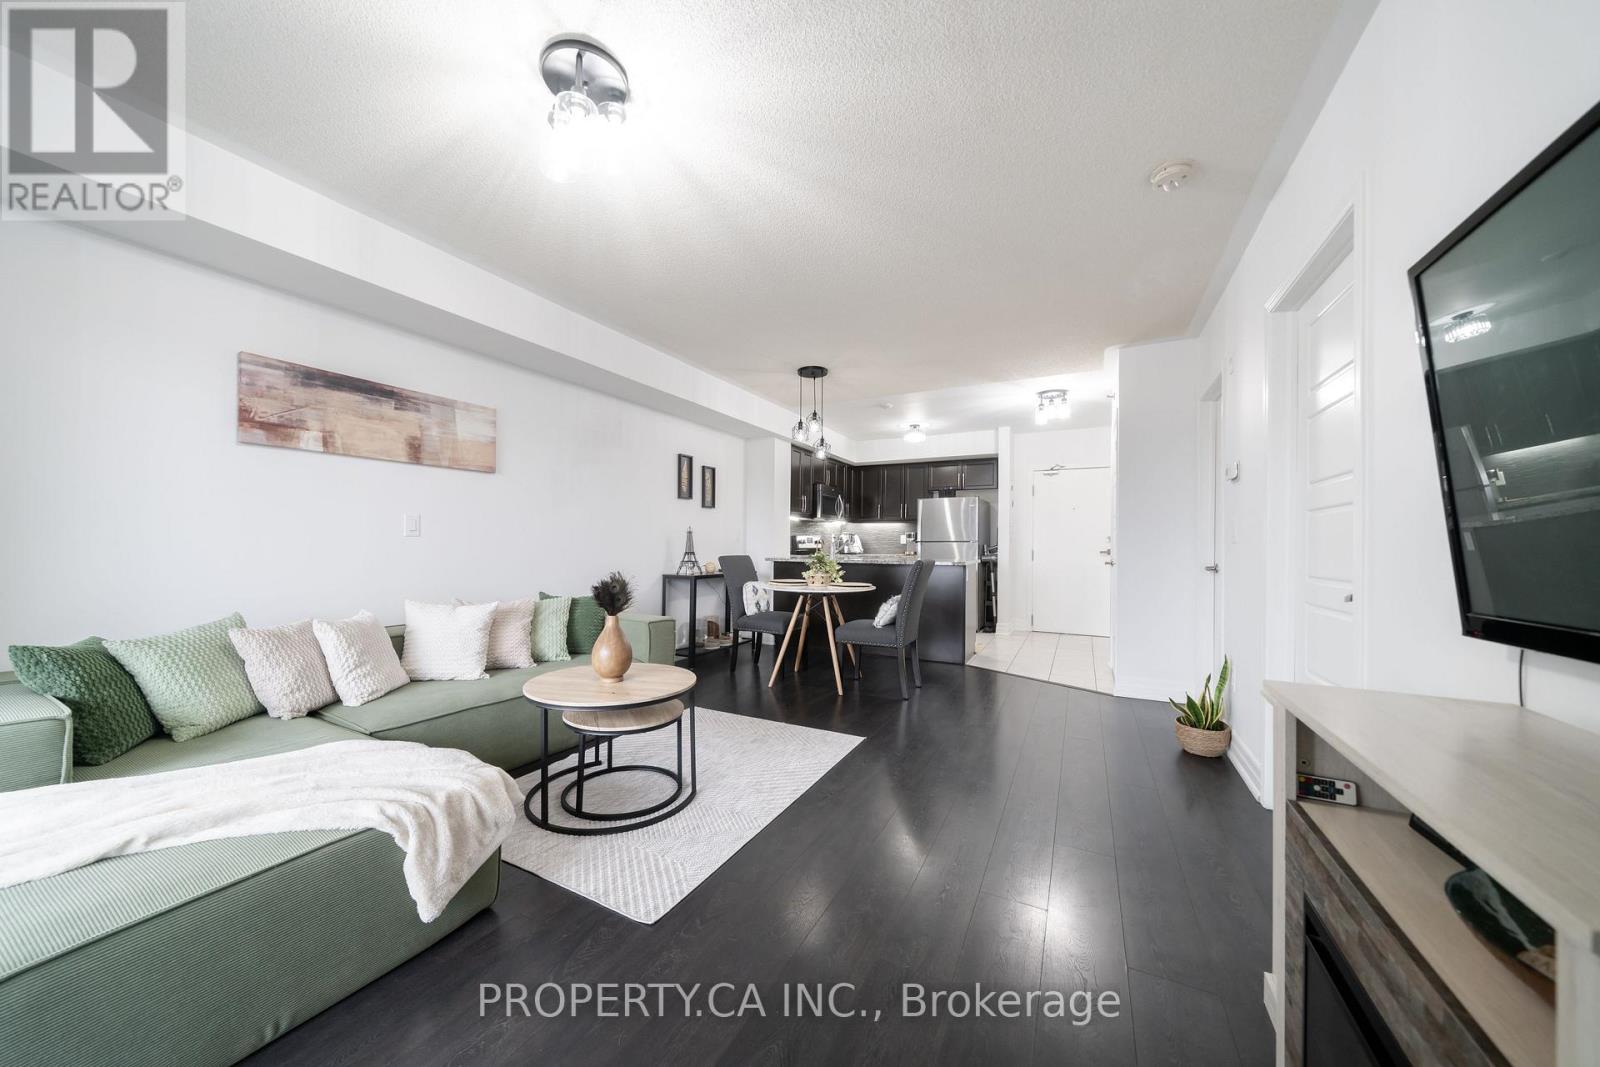
Beautiful And Incredibly Spacious 1+Den Located Just Minutes From Mount Pleasant Go Station. Enjoy Quiet, Convenient Living In This Bright And Inviting Home Filled With Natural Light Throughout. Step Into 767 SF Of A Freshly Painted, Comfortable Space Featuring Updated Light Fixtures And Laminate Flooring, Creating A Modern And Cohesive Feel. The Full Size Kitchen Is Perfect For The At Home Cook, Complete With Granite Countertops, Full Size Stainless Steel Appliances, Ample Counter Space, And Plenty Of Storage. A Large Breakfast Bar Provides The Ideal Setting For Casual Meals, Morning Coffee, Or Entertaining Guests. The Open Concept Layout Offers Generous Space For Formal Dining, Accented By A Stylish Chandelier, And Flows Seamlessly Into A Spacious Living Area Designed For Both Relaxation And Hosting. Large Windows Allow Natural Light To Pour In, Enhancing The Warm And Welcoming Atmosphere. Walk Out To Your Private Balcony And Enjoy Serene Views And Beautiful Sunsets, Perfect For Unwinding At The End Of The Day. The Oversized Bedroom Is Carpet Free And Thoughtfully Designed With Two Large Windows, Roller Blinds, And A Closet Featuring Custom Built-In Storage To Maximize Organization And Functionality. The Versatile Den Adds Valuable Additional Living Space, Ideal For A Home Office, Nursery, Guest Area, Or Additional Storage, Offering Flexibility To Suit Your Lifestyle Needs. This Well Maintained Unit Offers Incredible Value In A Highly Convenient Location And Includes1 Parking Space And 1 Locker For Added Storage. Within Walking Distance To Mount Pleasant Go Station, Schools, Libraries, Salons, Shops, And Restaurants. Just Minutes To Walmart, Home Depot, Grocery Stores, Parks, And More. A Fantastic Opportunity and Great Value For First-Time Buyers, Investors, Or Down-sizers Looking For Comfort, Style, And Convenience. (id:65446)
111 - 5100 Winston Churchill Boulevard
Mississauga, Ontario
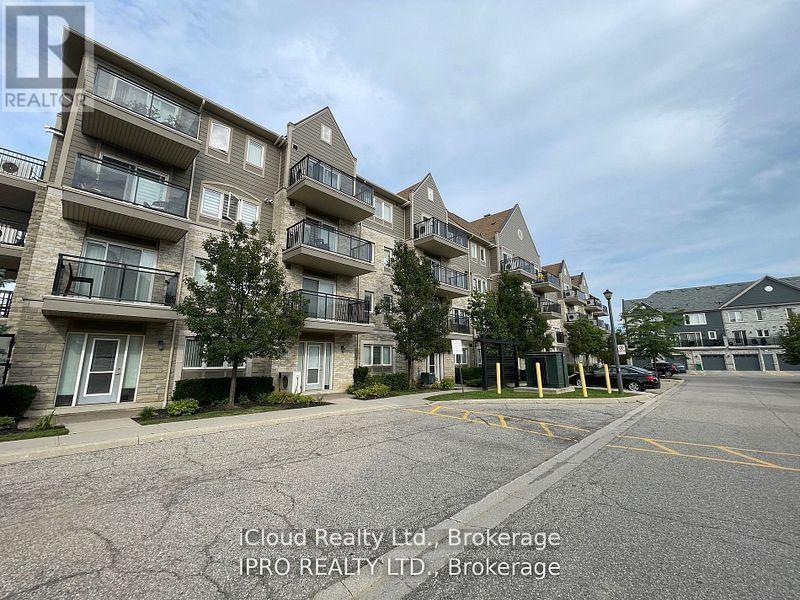
Welcome to this beautifully maintained and spacious unit fully furnished living located in the highly desirable Churchill Meadows community of Mississauga. This well-designed home offers a perfect blend of comfort, functionality, and convenience-ideal for first-time buyers, downsizers, or investors. Featuring a bright and open-concept layout, this unit boasts generous living and dining areas, complemented by large windows that allow for abundant natural light throughout the space. The kitchen is thoughtfully designed with ample cabinetry and workspace, making it both practical and inviting.The property includes well-proportioned bedrooms, offering comfort and privacy, along with modern washrooms and in-suite conveniences. Whether you're entertaining guests or enjoying quiet family time, this home provides a versatile living environment. (id:65446)
A 64 Nollet Avenue
Regina, Saskatchewan
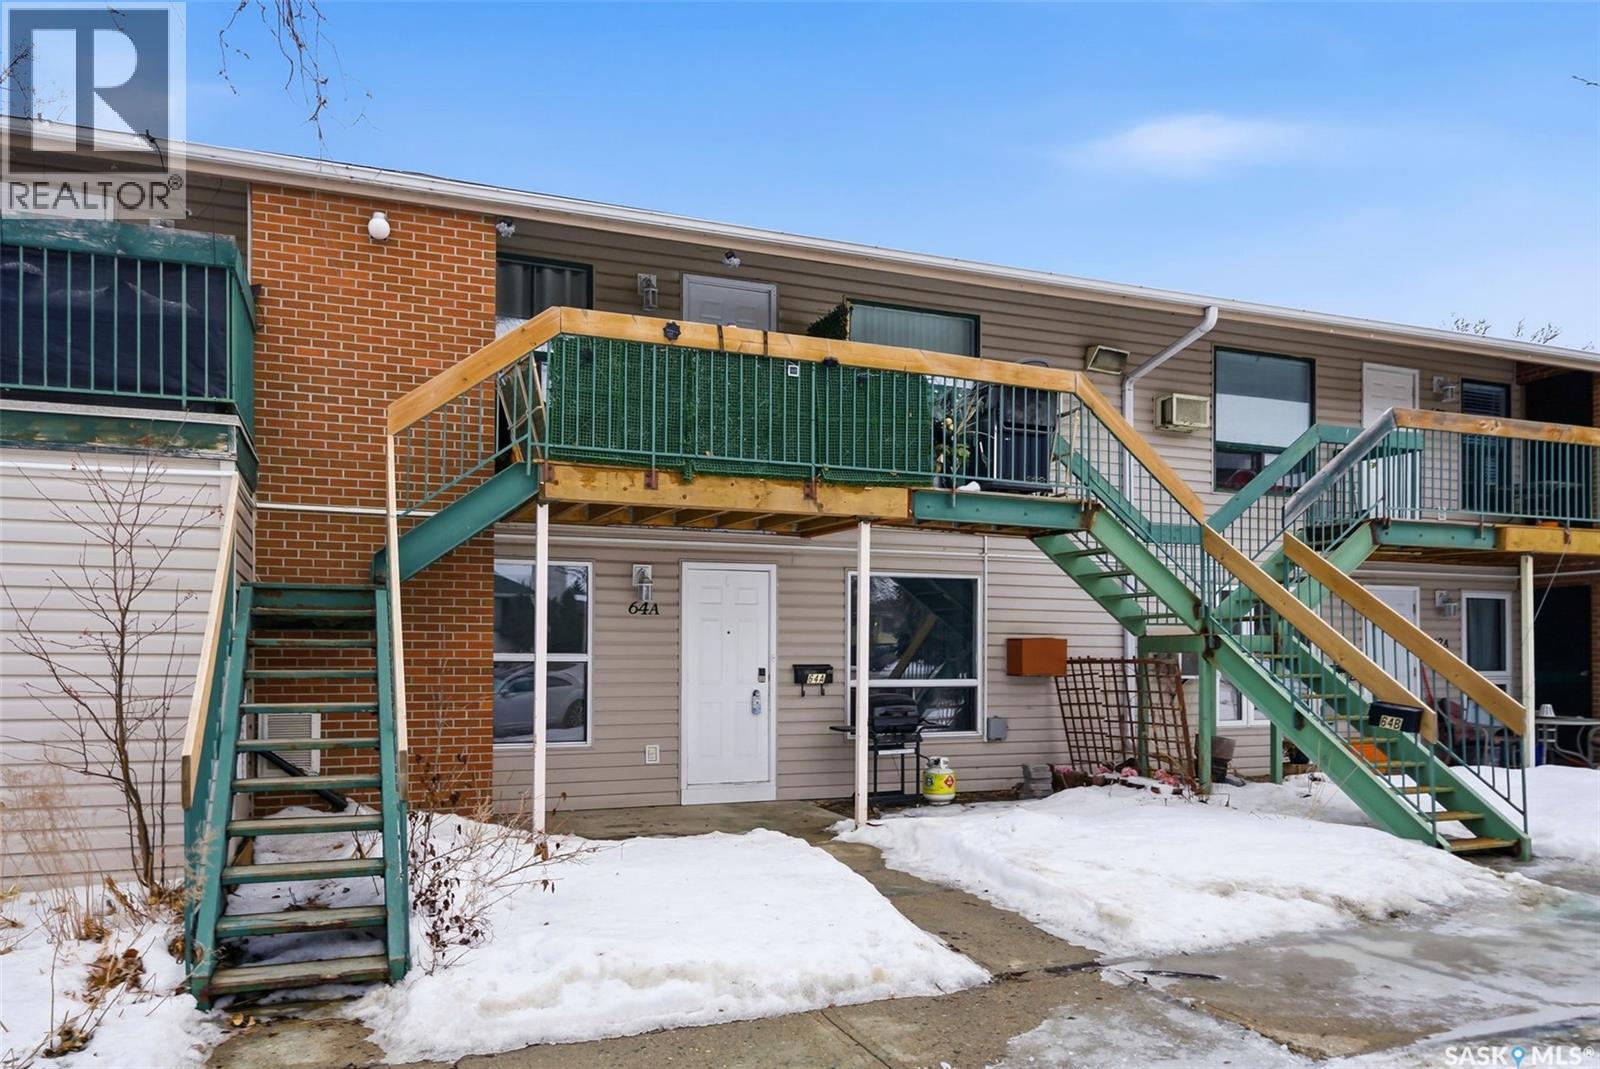
Welcome to this well-maintained 1 bedroom, 1 bathroom ground-level condo in the heart of Normanview West. Just shy of 700 sq ft, this unit offers a functional layout with the added convenience of in-suite laundry and a beautifully updated bathroom. Walk out your front door and be directly on Nollet Avenue, with the shopping, dining, and amenities of Normanview Crossing just steps away - making this a prime location for everyday convenience. The ground-floor access is ideal for easy entry, and the unit includes one assigned parking stall. Whether you’re a first-time buyer looking to get into the market or an investor searching for a solid, low-maintenance property in a high-demand area, this condo checks all the boxes. Affordable, move-in ready, and perfectly situated - this is an opportunity you won’t want to miss. (id:65446)
Lot 102 Peggys Cove Road
French Village, Nova Scotia
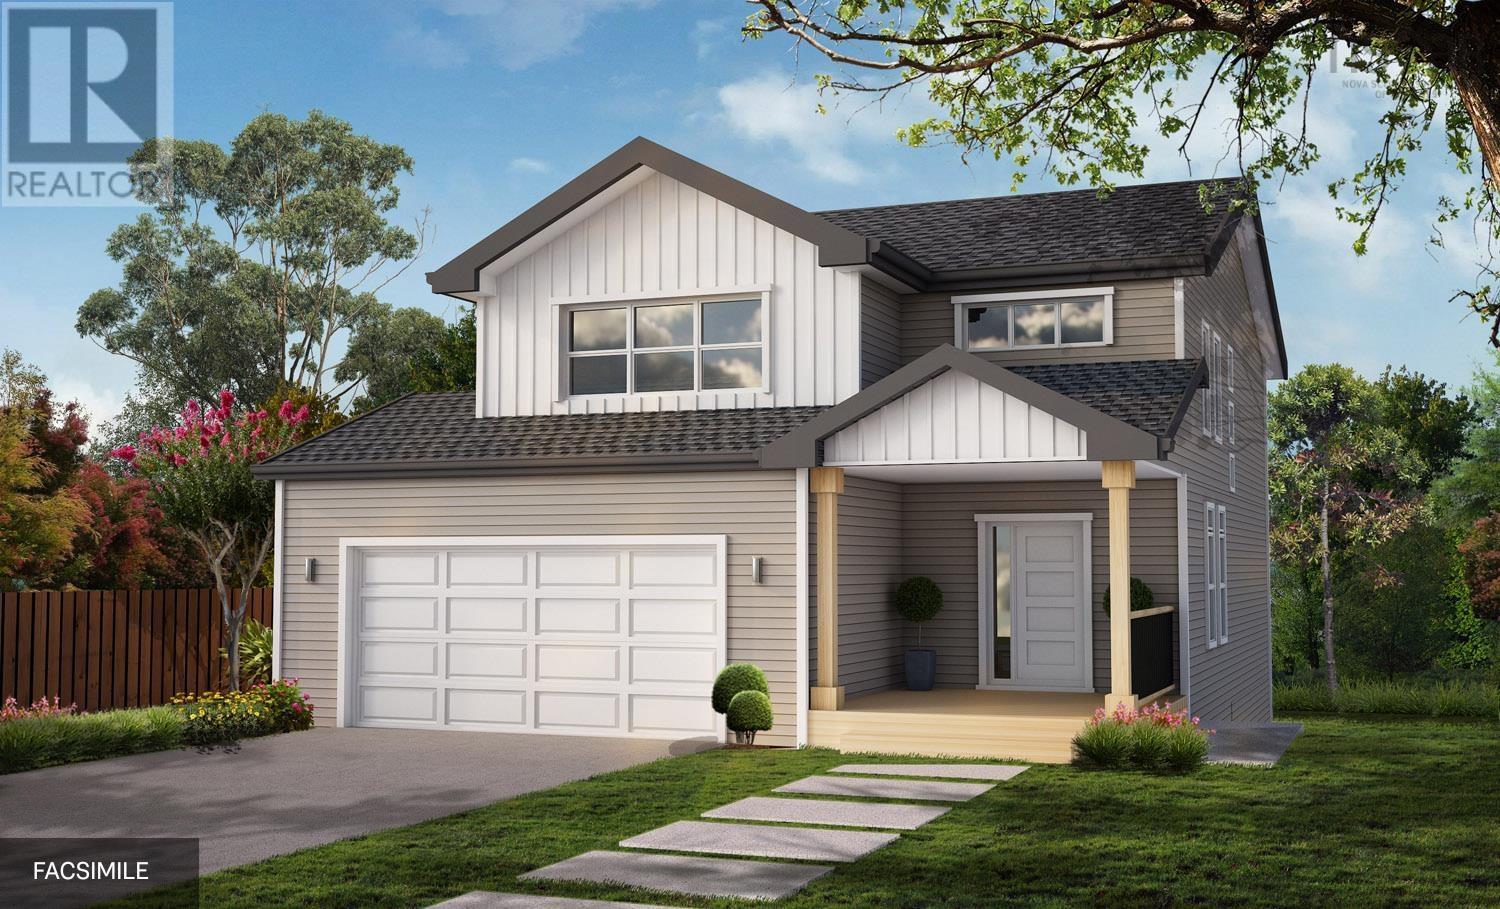
Introducing The Canso by Ramar Homes where timeless design meets coastal sophistication. Ideally situated on a private lot in the sought-after seaside enclave of French Village, this versatile 2-storey home offers the perfect harmony of elegance, coastal charm, and convenience. Just 10 minutes from the amenities of Upper Tantallon and a 30-minute drive to downtown Halifax, you will enjoy a peaceful coastal setting without sacrificing accessibility. Step inside to discover a thoughtfully crafted layout featuring 4 bedrooms and 4 bathrooms, including a fully finished walkout basement and a double car garage. The main floor showcases an open-concept design, seamlessly connecting the kitchen, dining area, and family rooman ideal space for both everyday living and entertaining. Upstairs, unwind in the luxurious primary suite complete with a spa-inspired ensuite and spacious walk-in closet. Two additional bedrooms, a full bath, and a conveniently located laundry room complete the upper level. The lower level offers even more living space, featuring a 4th bedroom, full 4-piece bath, and a bright rec room with walkout accessperfect for guests, kids, or a home office setup. The double garage ensures ample parking and storage, especially appreciated during the winter months. Beyond the home itself, the lifestyle is what truly sets this property apart. Enjoy deeded access to a private dock just steps awayperfect for launching a kayak, taking in ocean views, or ending your day with a breathtaking sunset. This is a home where luxury, comfort, and the tranquility of coastal living come together. (id:65446)
Lower - 1495 King Street W
Toronto, Ontario
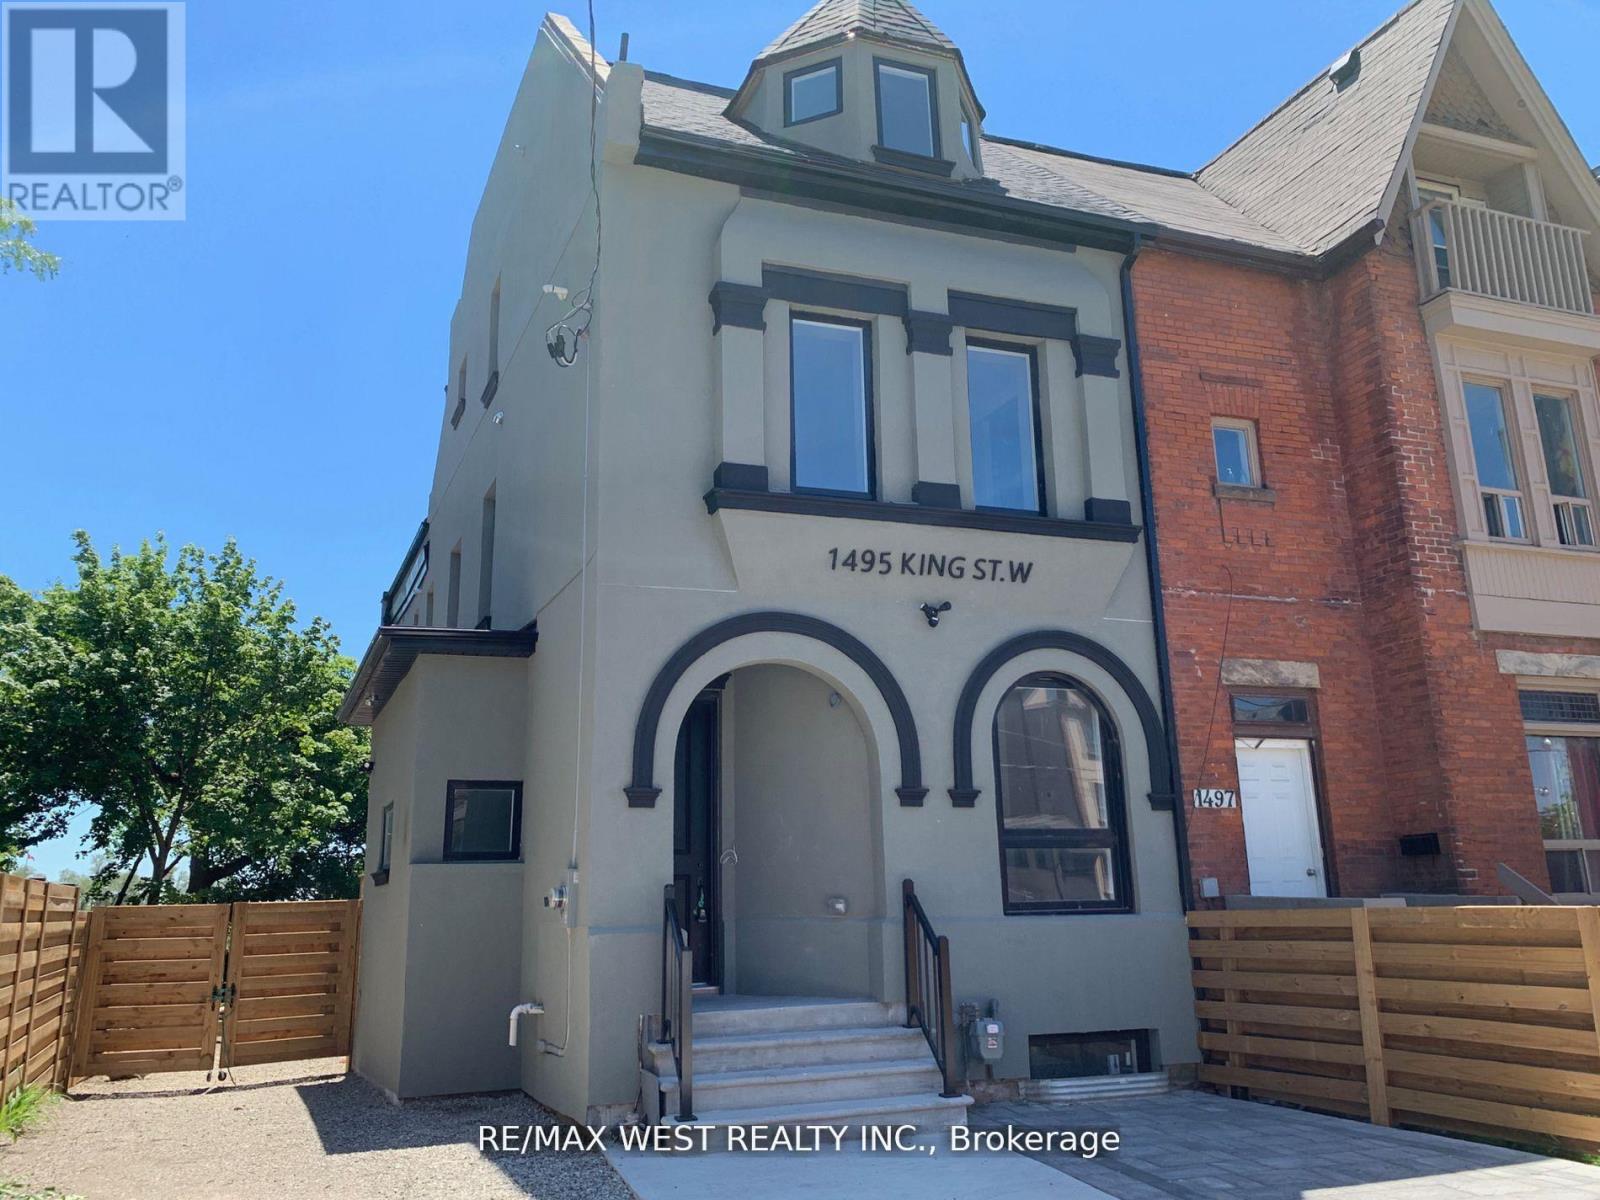
Renovated 1 + 1 bedroom apartment with high-end finishes throughout. Bright and spacious lower unit with marble floors and two ensuite bathrooms. Sleek, modern kitchen features stainless steel appliances with ample storage. Ensuite laundry and a walkout to the backyard. Situated in trendy Parkdale, just minutes from the lake, High Park, and a short stroll to shops, parks, and transit.Currently being used as a 2 bedroom, and no living room. (id:65446)
Basement - 81 Leadenhall Road
Brampton, Ontario
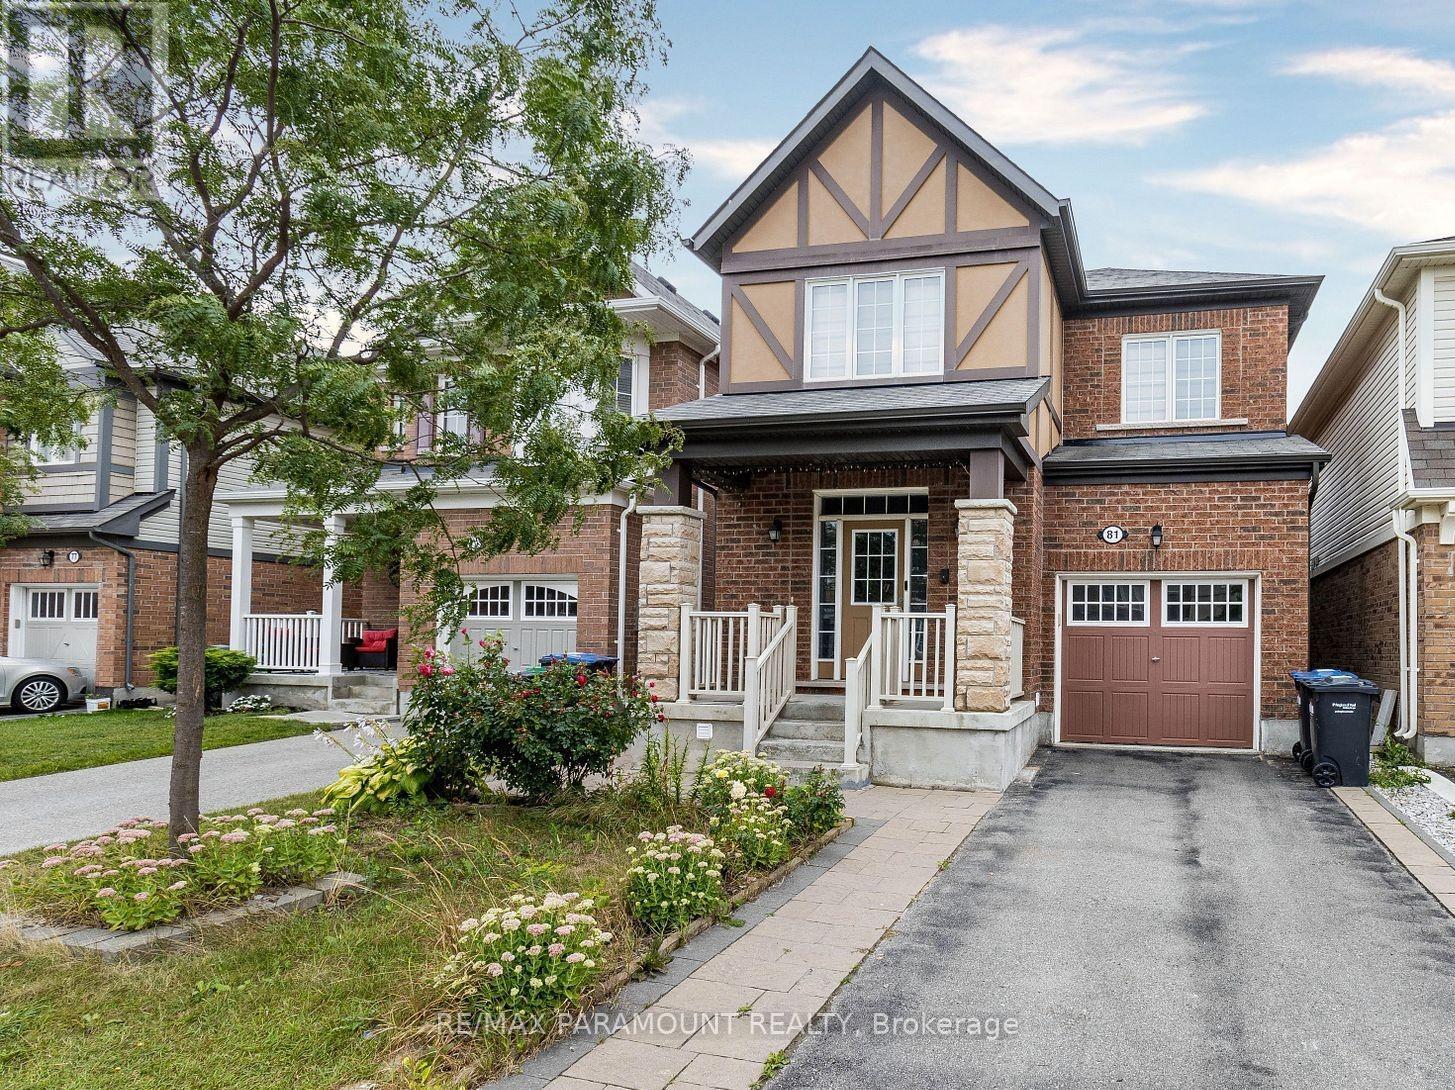
Bright and generously sized legal basement apartment offering 2 bedrooms, a full bathroom, and a comfortable living space. Located in a desirable, family-oriented neighbourhood with its own separate entrance. Features a contemporary kitchen with backsplash and modern appliances. Bedrooms include large windows allowing for abundant natural light, along with plenty of storage space. Equipped with a water softener and includes one parking spot. Tenant pays 30% of utilities. (id:65446)