
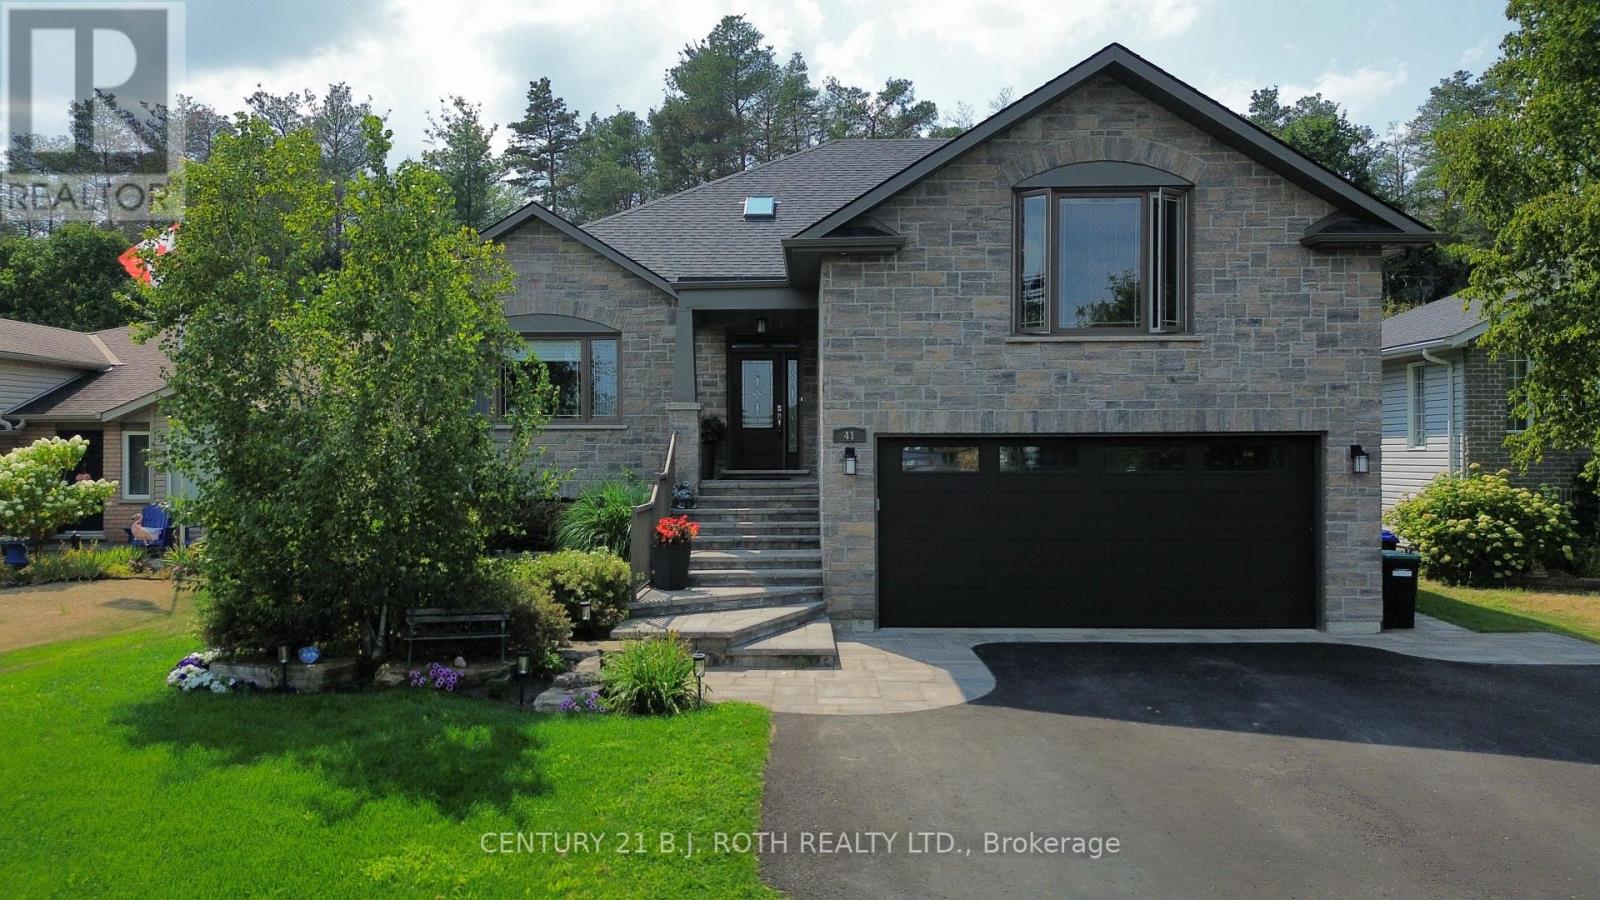
41 Osborn Street
Essa, Ontario
Welcome to a truly one-of-a-kind, custom-built home offering the perfect blend of luxury, functionality, and multi-generational living complete with your own private backyard retreat and stunning in-ground pool. Offering over 4,000 sq.ft of immaculately finished living space, this property is packed with thoughtful details at every turn. From the moment you arrive, you'll appreciate the spacious double car garage with soaring ceilings and an 8-car driveway perfect for families, guests, and entertaining. Inside, you're welcomed by engineered hardwood floors throughout the main and upper levels, elegant wainscoting, crown moulding, bell arch details, and 9 ft ceilings throughout, with even higher ceiling heights in select areas. The open concept kitchen and dining area is a showstopper, featuring stainless steel appliances, floor-to-ceiling custom two-tone cabinetry, granite countertops, a walk-in pantry, wine fridge, and wheelchair accessibility. The primary bedroom is conveniently located on the main floor with a generous walk-in closet and a luxurious en-suite boasting a floating soaker tub and stand-up shower. Upstairs offers two more spacious bedrooms, while the fully finished basement includes a large entertaining space, dedicated craft room, luxury laminate flooring, and coffered ceilings. Step outside to your beautifully landscaped, private backyard oasis overlooking mature trees complete with a large covered deck, in-ground pool, hot tub, and charming shed. This property also includes a full 1-bedroom apartment/in-law suite with a private entrance, terrace, contemporary kitchen, bathroom, furnace, A/C, and outdoor space perfect for multi-generational families, guests, or rental income. Homes like this are rare , don't miss your chance! (id:65446)
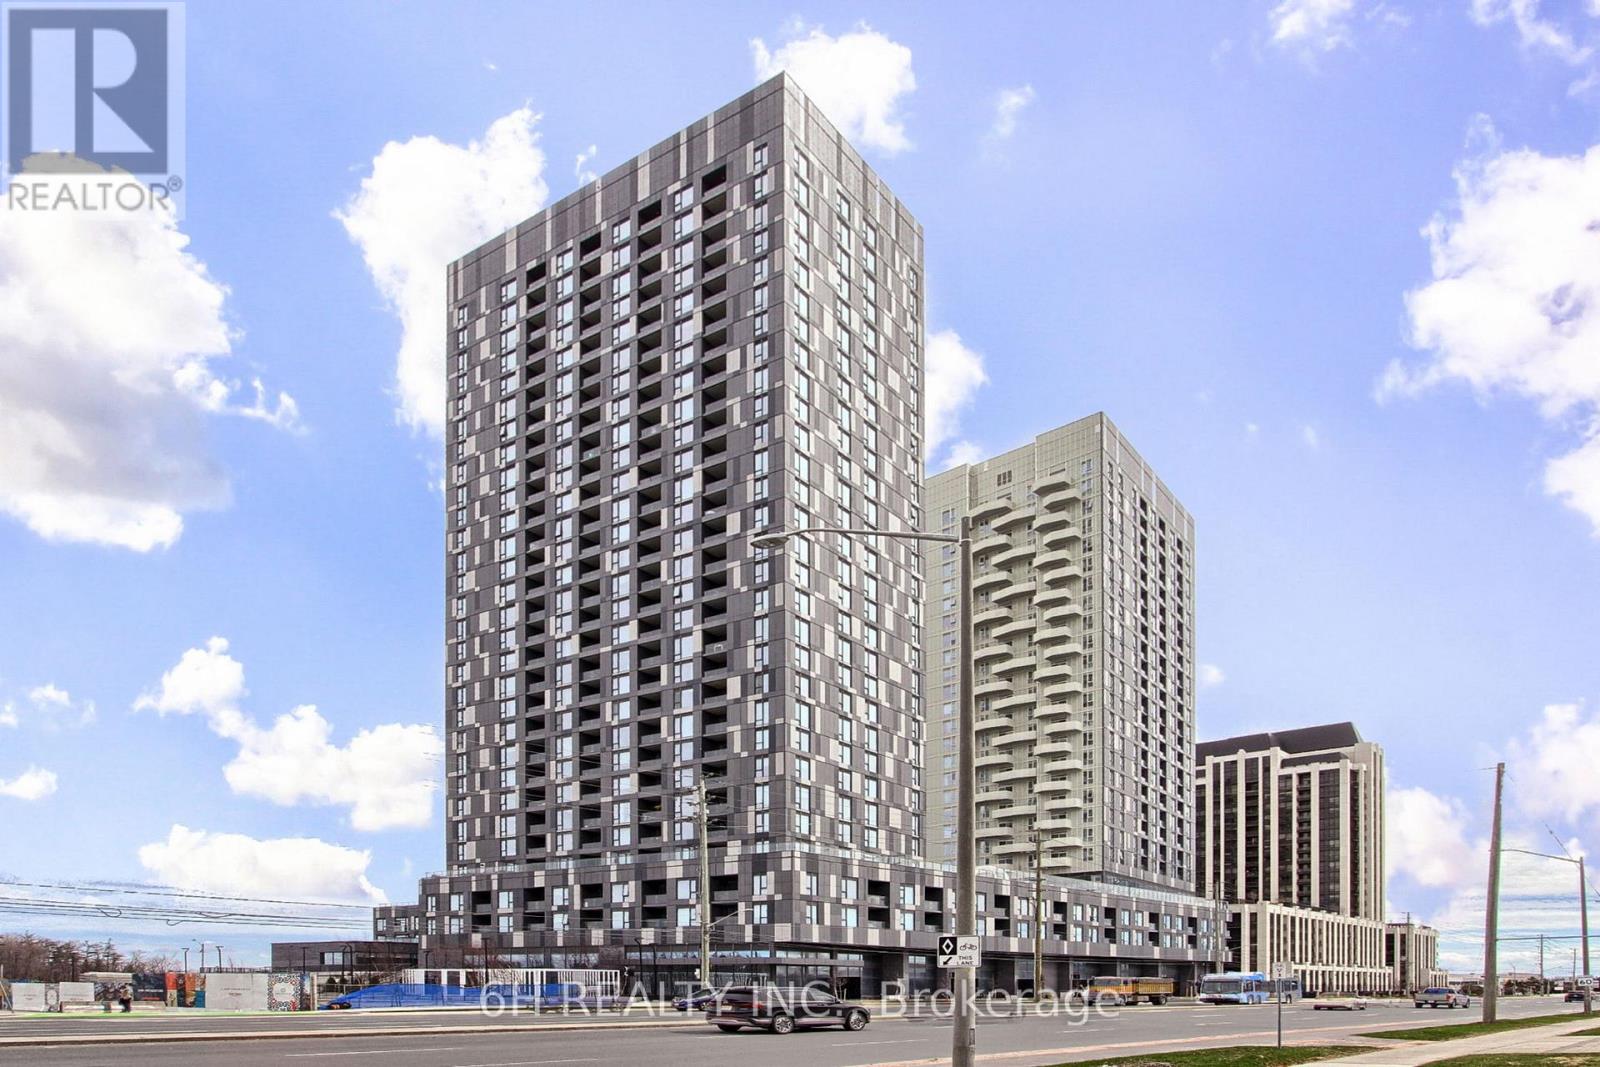
2713 - 498 Caldari Road
Vaughan, Ontario
Bright, bold, and perfectly situated, this brand-new corner unit offers the ultimate living experience in the heart of Vaughan. This 715-square-foot home boasts a functional two-bedroom, two-bathroom layout that maximizes privacy and space, complemented by sleek modern finishes and the convenience of ensuite laundry. As a corner unit, the home is flooded with sunlight, creating an inviting atmosphere that extends out to your own private balcony. Living at 498 Caldari Road means having everything at your fingertips, from top-tier building perks like a dog wash station and BBQ terrace to an unbeatable location surrounded by the city's best shopping and dining. With one included parking space and quick access to major transit and Highway 400, this unit is a commuter's dream and a designer's masterpiece combined into one. (id:65446)
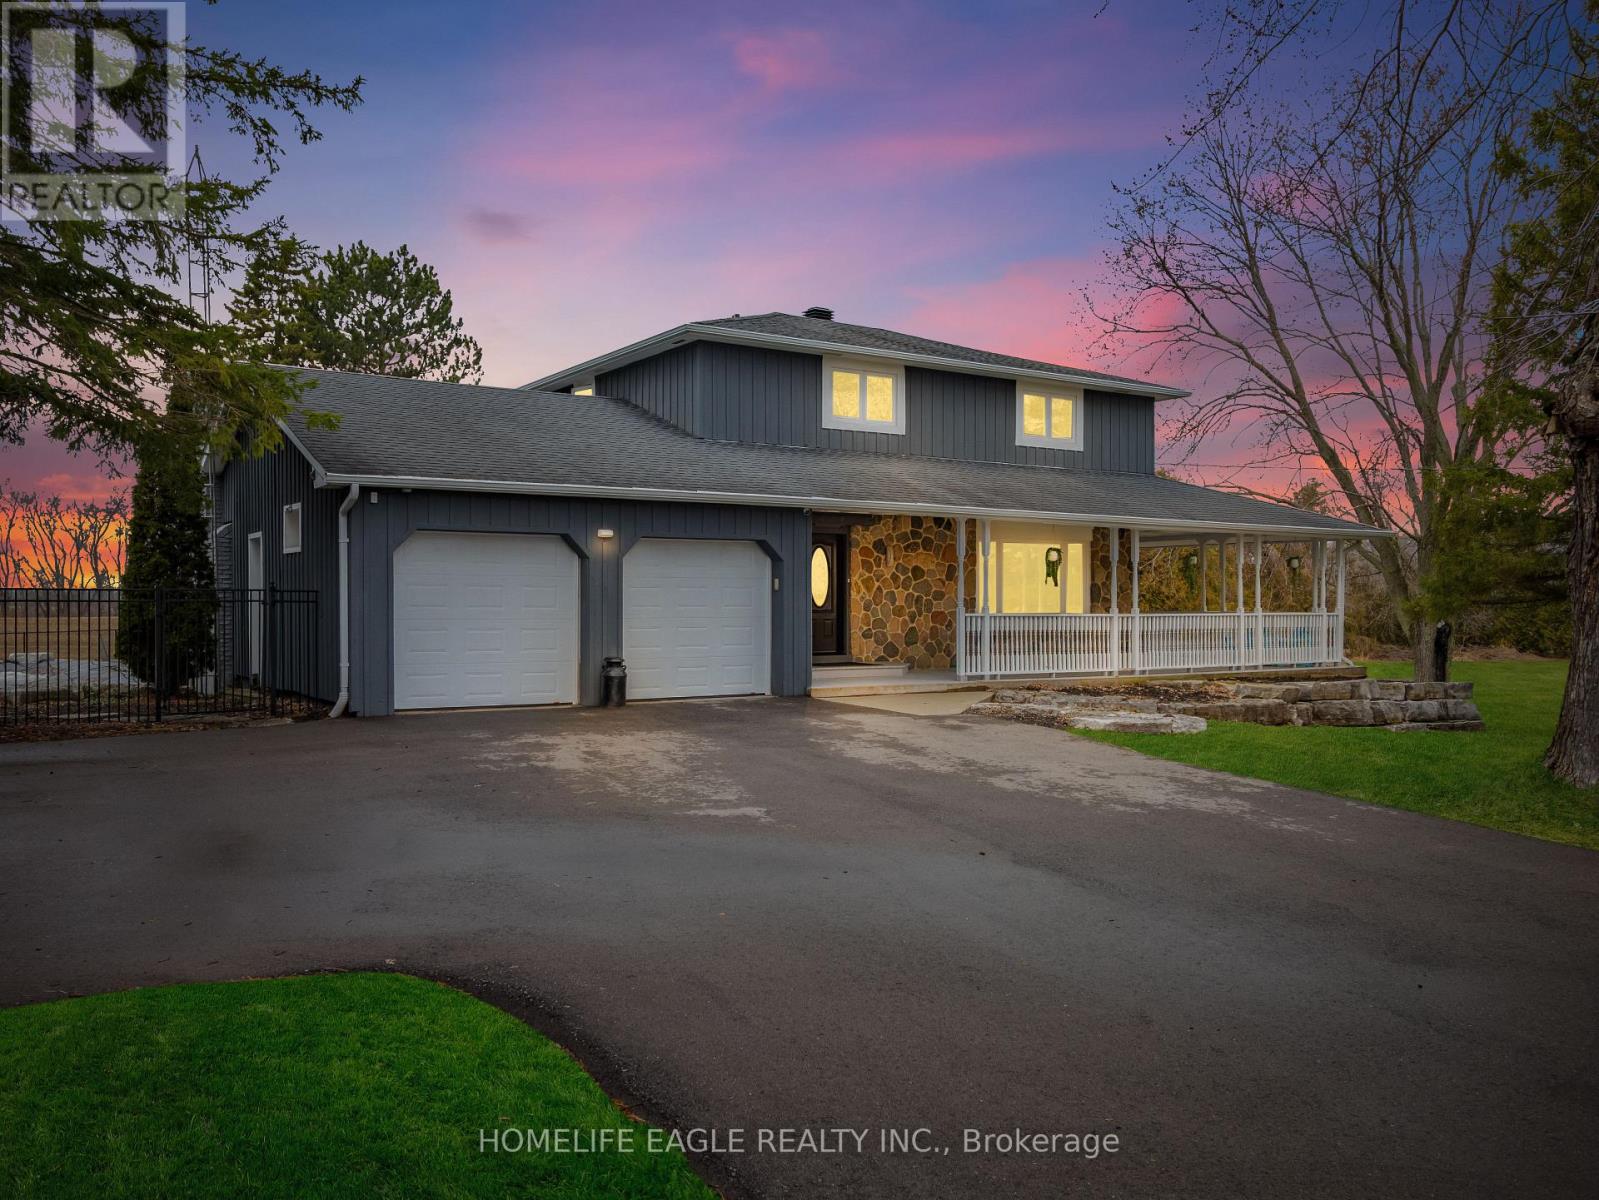
1592 Sideroad 15
New Tecumseth, Ontario
The Perfect 4 Bedroom & 2 Bathroom Country Home * Over 1.3 Acres Of Manicured Land * Wrap Around Porch With Breathtaking Sunset Views * Breakfast Area Walks Out To Sundeck and Inground Pool * Large Family Room With Walk Out To Deck * Hard Wood Floors Through Out * Spacious Dining Rm W/ Large Window * Family Rm W/ Fireplace, Expansive Windows And Private Views To Large Front Yard * Newly Renovated Kitchen With Quarts Countertops * 4 Large Bedrooms W New Brood Loom, Original Hardwood Underneath * Luxury 4PC Bathroom W/ Separate Tub & Shower, Large Vanity W/ Quartz Counters Double Sinks And Heated Floors * Finished Basement W Electric Fire Place * Pot Lights * Laundry W/ Front Loaders, Room For Lots Of Storage And Large Windows * Private Yard Featuring A Large Sitting Area, No Neighbours Behind * Long Driveway W/ Plenty Of Parking * Backs On To Green Space * True Dream Home, Must See! Don't Miss * Easy Access To HWY 400 & 27 * Close To Shopping * Minutes to Tottenham, Schomberg, Newmarket And Orangeville**Vipeq coating (often called Vipeq Thermal CorkShield) is a spray-applied cork-based exterior finish**The House has a very special and expensive coating on it called vipeq. It cost 20,000 and it's all natural cork! Helps with insulation! (id:65446)
Bsmt - 34 Sunnyridge Avenue
Whitchurch-Stouffville, Ontario
Spacious W/O Basement Unit With 2 Good Size Bedrooms Both With Closets, Kitchen With Appliances. Separate Laundry For Basement Tenant. 1 Driveway Parking For Basement Tenant. Basement Tenant Pay 30% Of All Utilities (Gas, Hydro, and Water)**some are virtually transformed Pictures** (id:65446)
211 - 60 Honeycrisp Crescent
Vaughan, Ontario
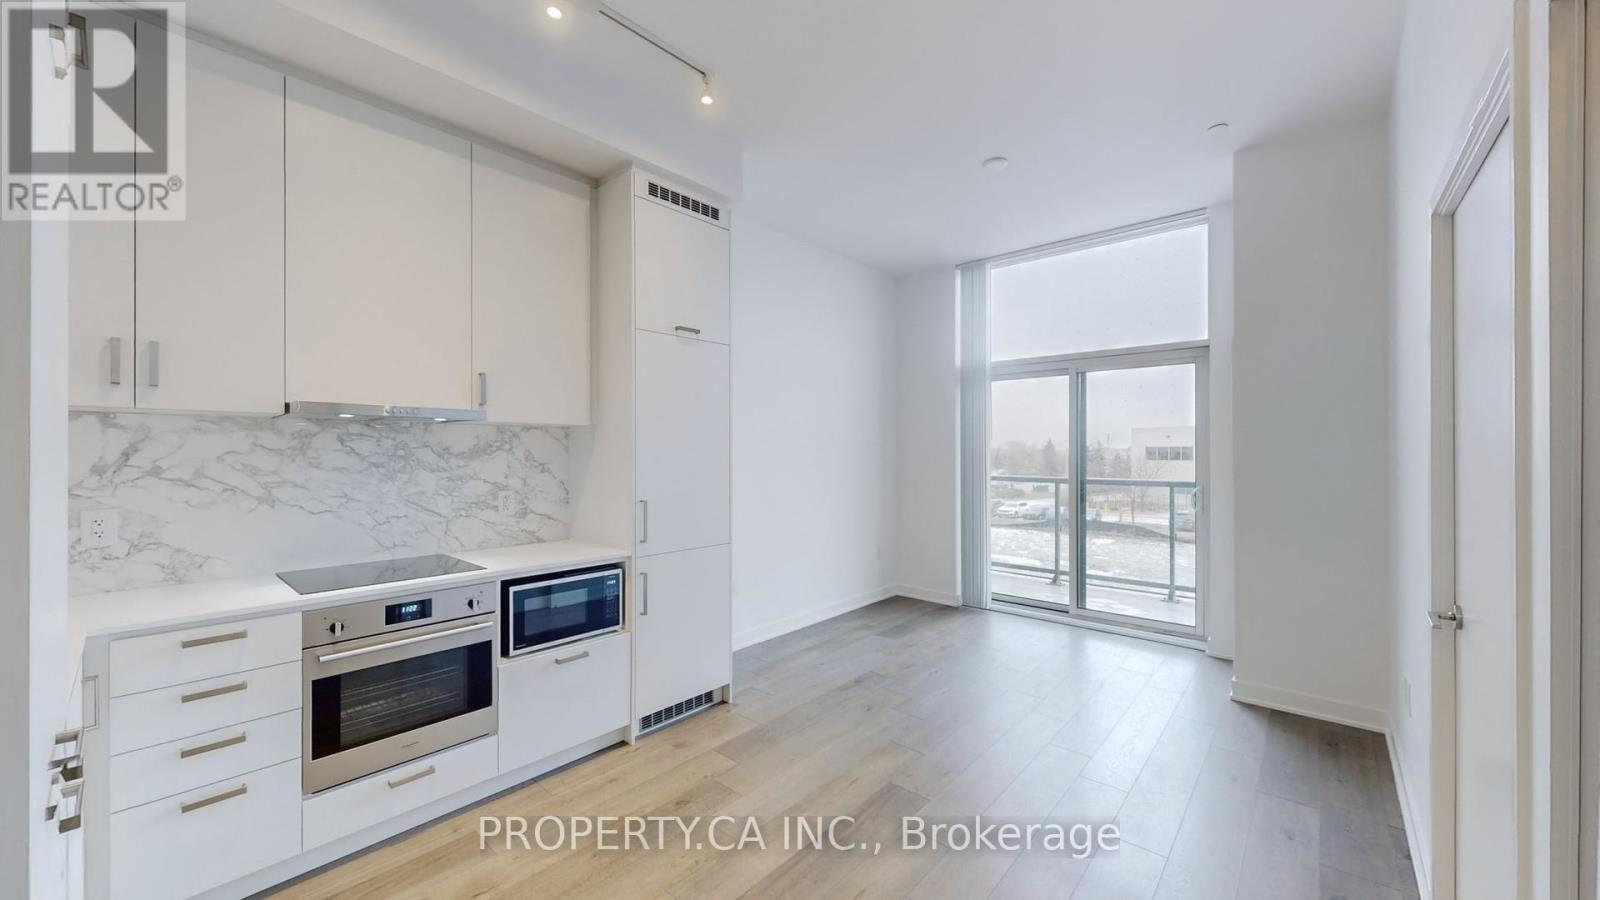
Steps to Vaughan Subway Station, Welcome to this stunning 1-bedroom plus den condo in the highly desirable Mobilio South Tower, located in the vibrant Vaughan MetropolitanCentre. Developed by Menkes, this bright and spacious unit boasts soaring 10-foot ceilings, fresh paint, and sleek laminate flooring throughout.The versatile den offers the perfect space for a second bedroom or home office. Enjoy abundant natural light through the floor-to-ceiling windows, with an open balcony that provides stunning east-facing views. The modern kitchen is equipped with stainless steel built-in appliances, including a panelled fridge and dishwasher, quartz countertops, and ample storage. The generously sized bedroom features a large closet and expansive windows. A stylish bathroom and convenient ensuite laundry complete the unit. Exceptional amenities include a state-of-the-art theatre, fitness centre, party room with bar, guest suites, lounge, meeting room, and BBQ terrace. This prime location offers unbeatable convenience, just steps from the Vaughan Metropolitan Centre TTC subway, Viva, YRT, and GO Transit Hub, making commuting to downtownToronto effortless. Enjoy quick access to York University, Seneca College, IKEA, Vaughan Mills, Costco, Canada's Wonderland, and top dining options. With easy access to Highways 7, 400, and 407, everything you need is at your doorstep. 24-hour security and immediate occupancy are available. Please note, no parking or storage is included. Move-in ready! (id:65446)
65 Victoria Wood Avenue
Markham, Ontario
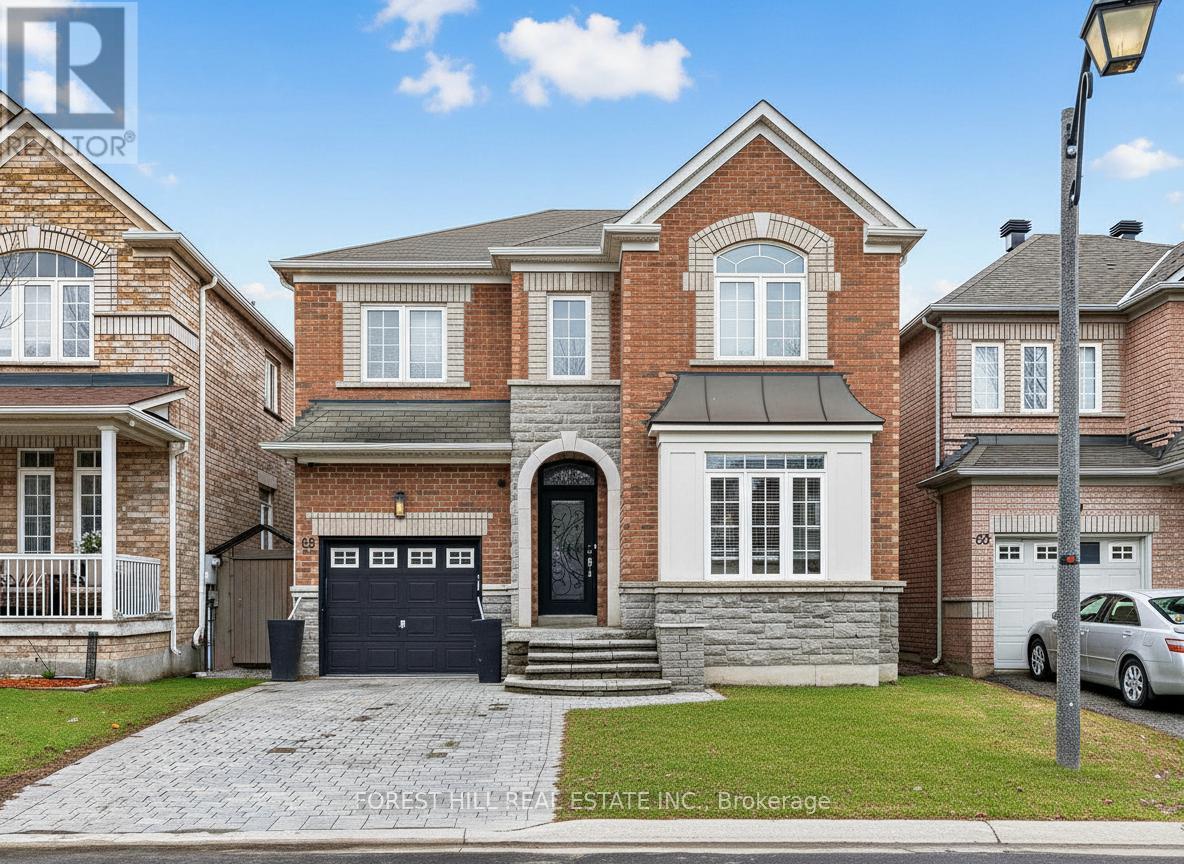
**Charming 4+1-Bedrm Family Home On A Generous Premium Lot In Desirable Markham Area. *** Rare Opportunity to Own the Largest Floor Plan on the Street. This Bright, South-facing Residence Offers 2,563 Sq. Ft. Of Refined Living Space Across the Main and Second Floors, Ideal for Growing Families or Professionals Seeking Room to Grow. **the Main Level Welcomes You With an 18-ft High Foyer, Formal Living and Dining Rooms, and an Updated Kitchen With Plenty of Storage and Modern Finishes. The Family Room is a Standout With an 18-ft Ceiling, Fireplace and Large Windows That Open to the Breakfast Area and Kitchen, Then Directly Out to the Private Backyard - Perfect for Weekend Barbecues or Relaxed Evenings. *upstairs Has Four Good-sized Bedrooms, Including a South-facing Primary With a Walk-in Closet and a 4-piece Ensuite. **The Finished BSMT Includes A Secondary Kitchen and a Separate Entrance, Offering Strong Rental or in-law Suite Potential. Outside, the Backyard Provides a Tranquil Greenspace for Gatherings and Relaxation.**move-in Ready and Ideally Located in a Family-friendly Neighbrhd, This All-in-ONE Property is Perfect for First-time Buyers, Growing Families, or Investors Seeking Flexible Living Options. Don't Miss This Fantastic Opportunity. *well Located Within Walking Distance to Parks, Mount Joy Go Station, Community Centres, Trails, Shopping, and *** Top-ranked Schools (Bur Oak Ss) (id:65446)
67 Devins Drive
Aurora, Ontario
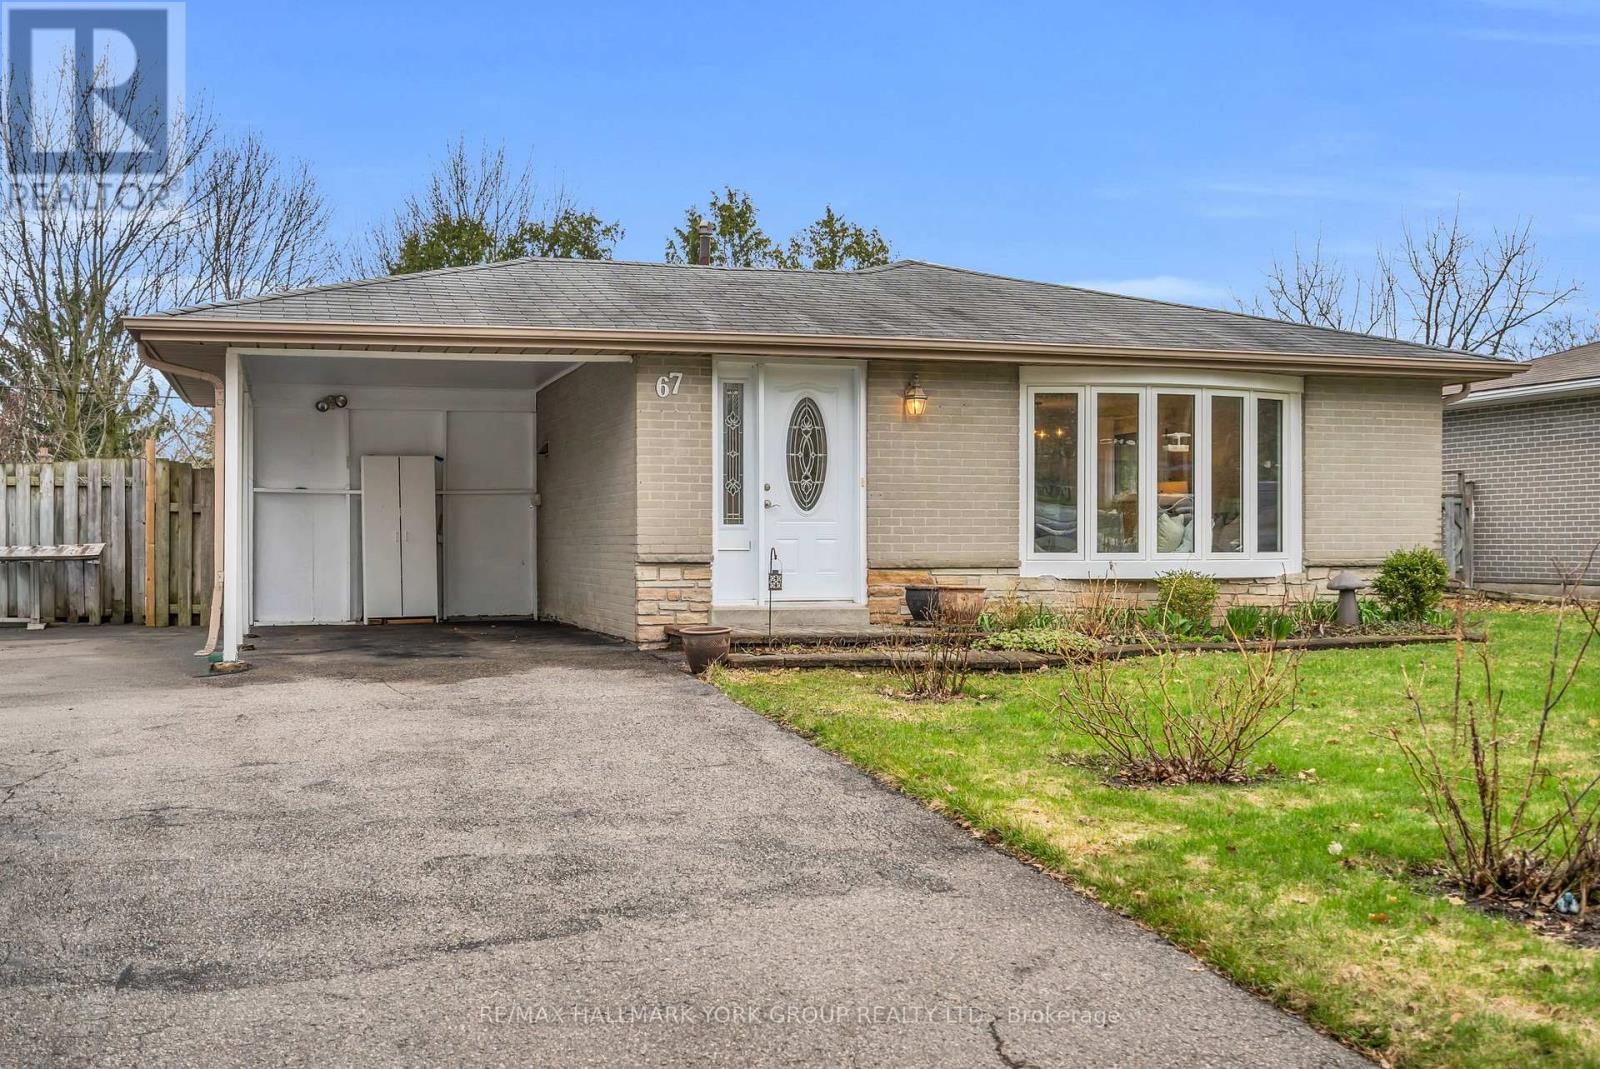
Welcome to this well maintained 3-bedroom, 2-bathroom 3-level backsplit in a highly desirable Aurora neighbourhood! Freshly painted throughout, this home offers a functional and versatile layout ideal for families, first-time buyers, or investors.The main level features a bright and inviting living and dining area, filled with natural light and hardwood floors. The layout offers great flow and comfort throughout.Upstairs, you'll find three generously sized bedrooms and a full bathroom.One of the standout features is the walk-out lower level with a separate side entrance, offering excellent in-law suite. This level provides a spacious and flexible living area with direct access to the backyard, along with a second bathroom-perfect for multi-generational living or future income potential. Enjoy the private backyard, ideal for relaxing or entertaining during the warmer months.Located close to schools, parks, shopping, and transit, this home combines comfort, convenience, and outstanding potential in one of Aurora's most sought-after communities. (id:65446)
2212 - 7165 Yonge Street
Markham, Ontario
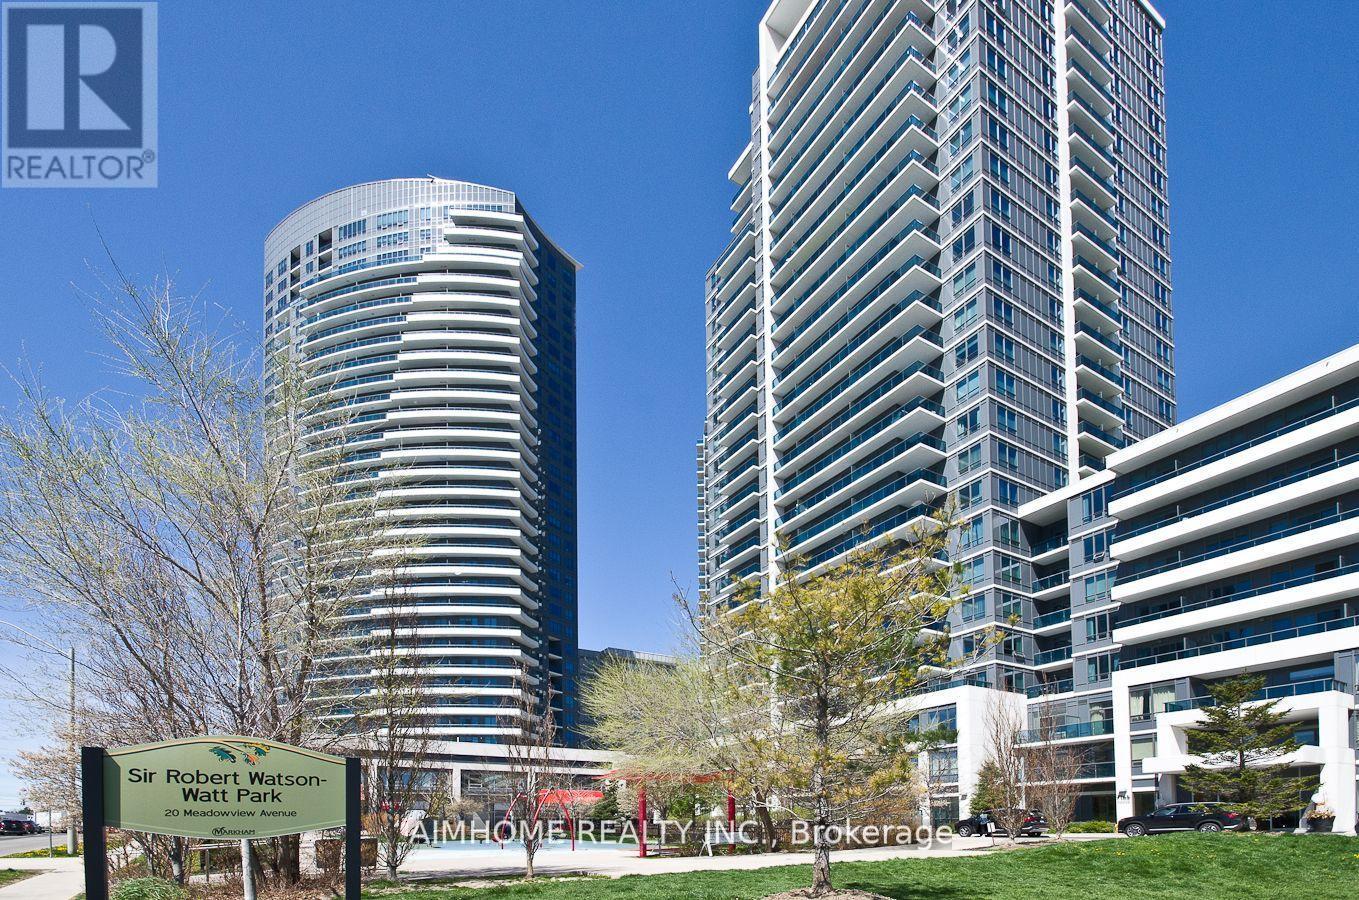
Luxury Two-bedroom condo at Gorgeous "World On Yonge". Conner Unit, 9 Feet Ceilings, Upgraded Granite Counter Top. Indoor Access To Shopping, Restaurants, Supermarket & More. Fantastic Amenities In The Building. Steps To Bus Stop and Thornhill S.S. Close Yonge And Finch Subway Station. (id:65446)
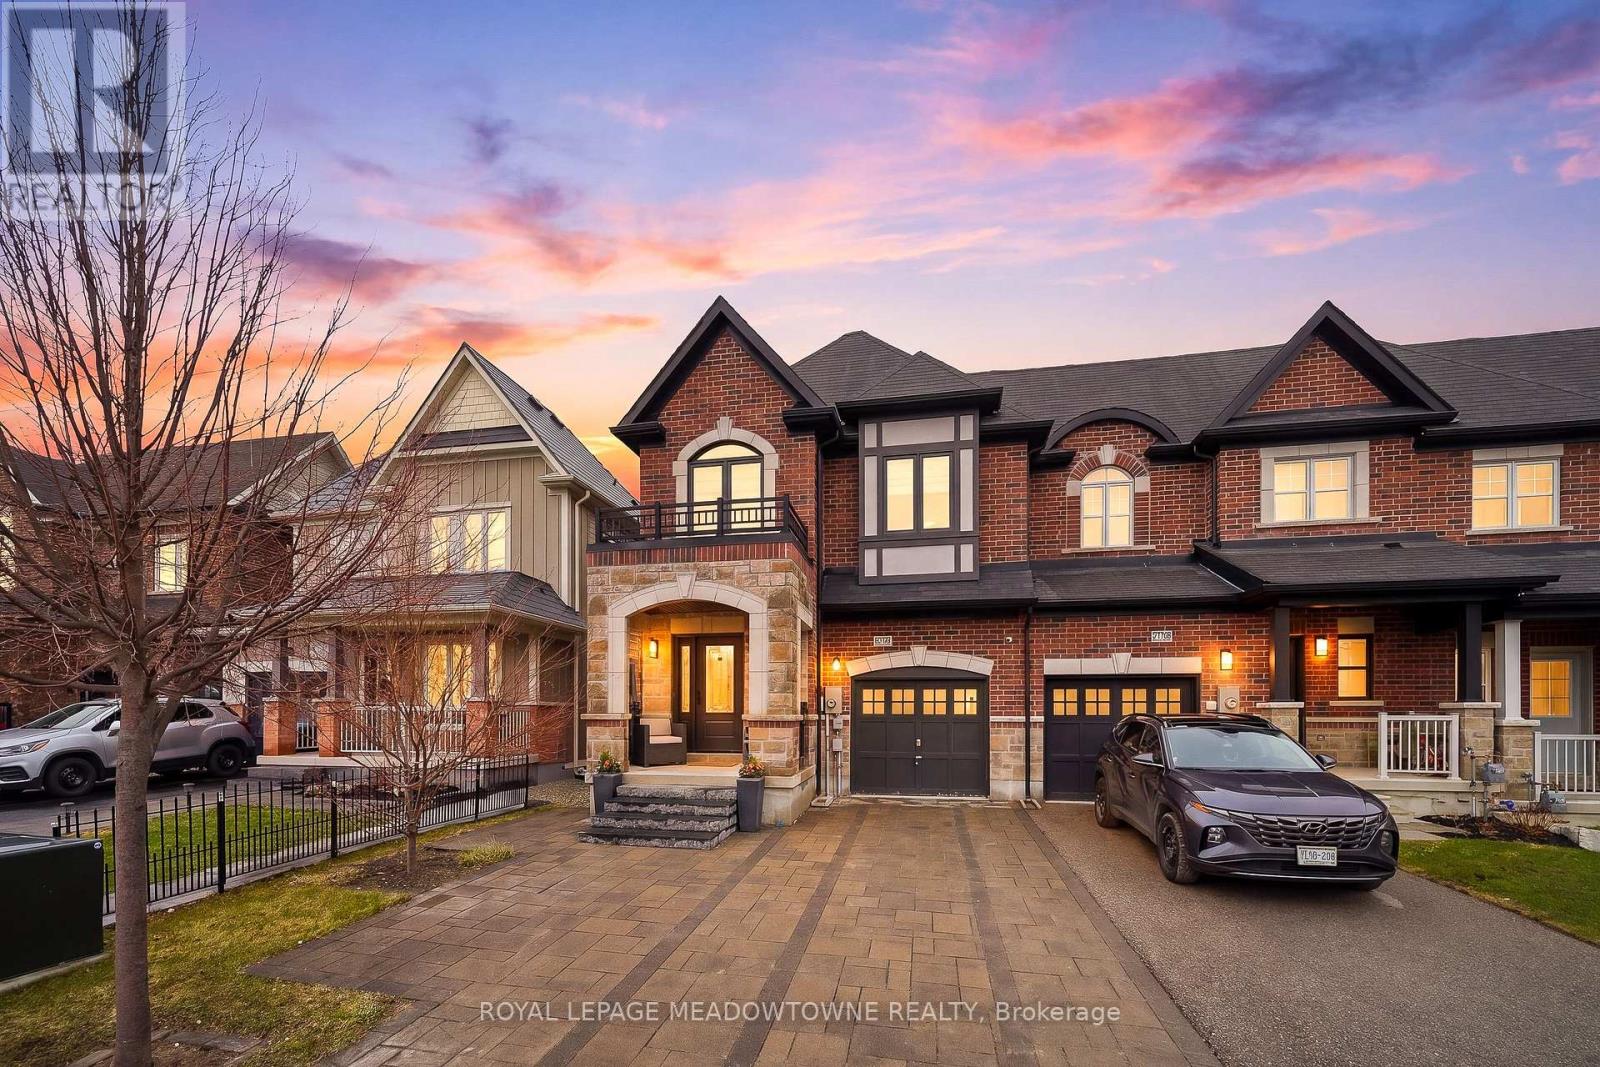
1111 Stantin Street
Innisfil, Ontario
Stunning end-unit freehold townhome offering 4 spacious bedrooms and exceptional curb appeal. Interlock driveway and covered front porch provide a welcoming entry with room for seating. The open-concept main floor features hardwood floors and pot lights, highlighting a modern kitchen with quartz countertops, breakfast bar, and a sink overlooking the backyard. Bright and spacious living and dining area includes an electric fireplace and walkout to the backyard-perfect for entertaining. An elegant oak staircase leads to the upper level, where the primary suite boasts a large walk-in closet and a luxurious ensuite with a glass shower. Three additional generously sized bedrooms and a full bathroom complete the second floor. The partially finished basement offers additional living space and future potential. Enjoy a fully fenced backyard with a deck off the walkout and an interlock patio. Ideally located close to parks, schools, and all amenities-perfect for families. (id:65446)
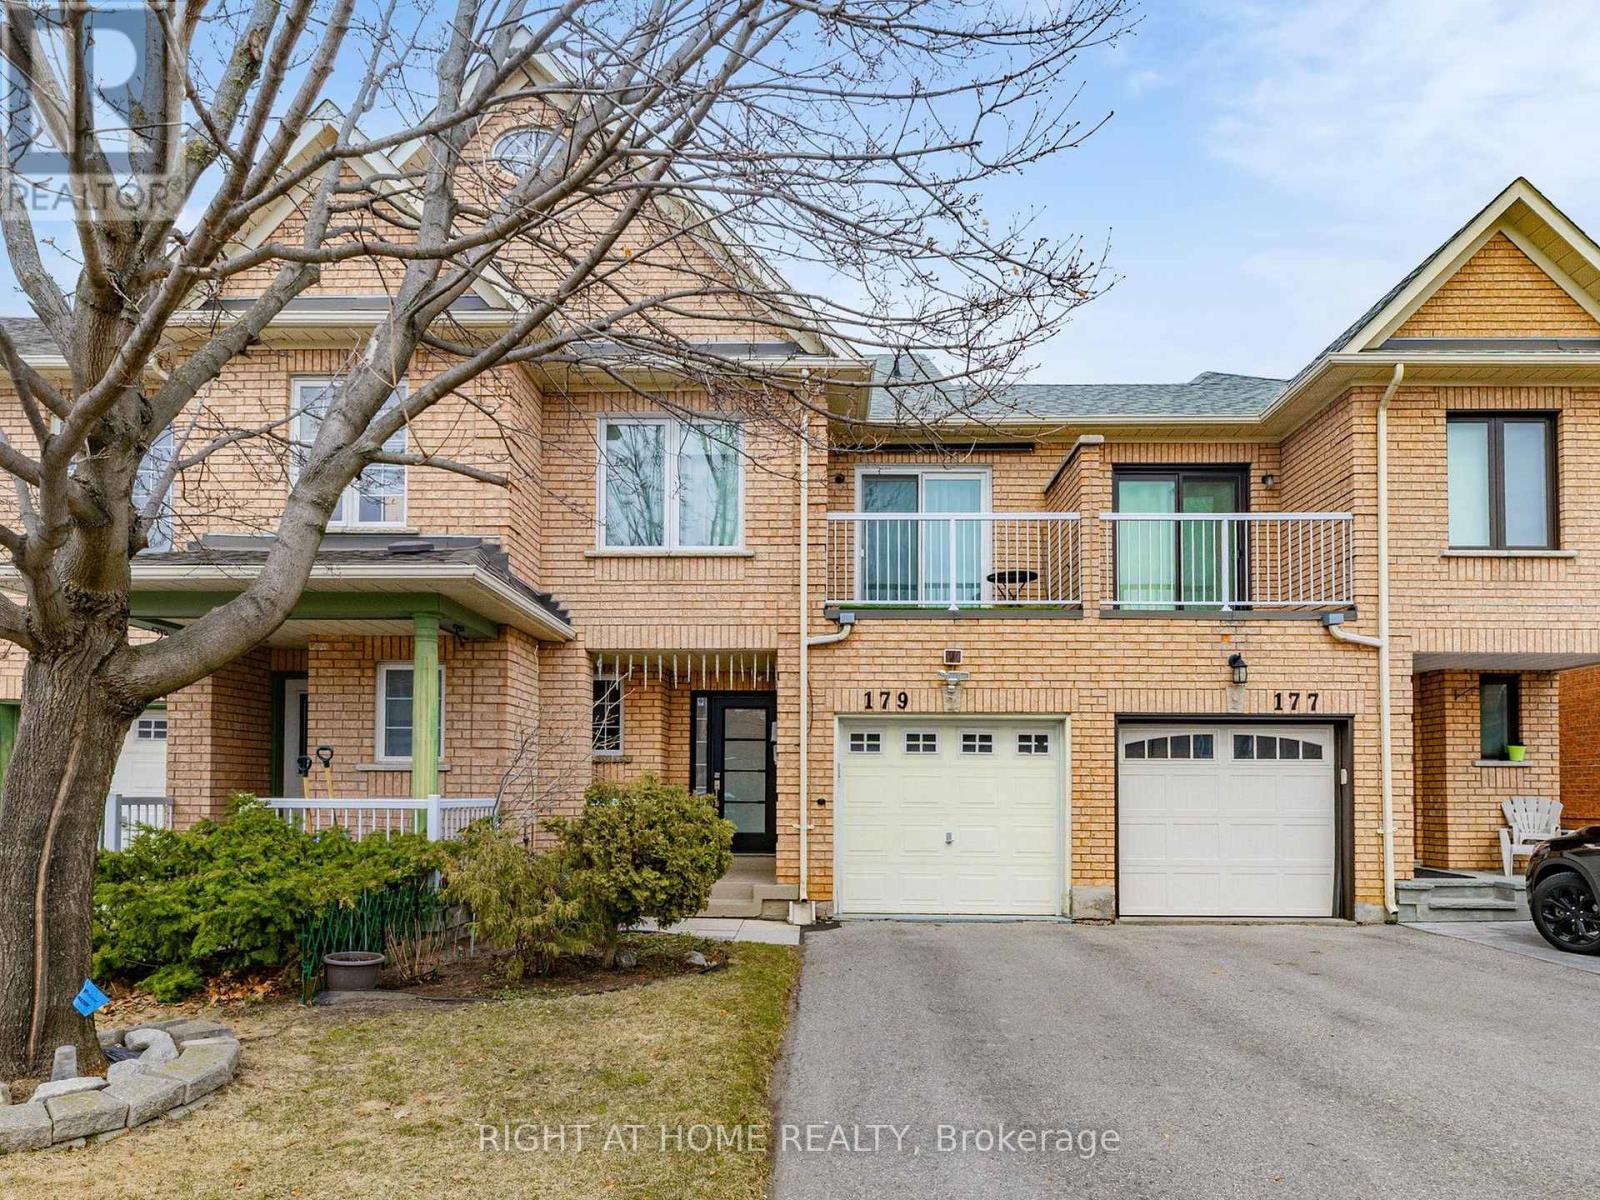
179 Vanguard Road
Vaughan, Ontario
Fully upgraded freehold turn-key townhome in this family-friendly Patterson community. This 3-bedroom, 4-bath home with fully finished basement offers the perfect blend of comfort, functionality and location for growing families. Thoughtfully designed with a practical layout, this home feels like a semi, connected on one side through the garage, offering direct backyard access. Main floor features smooth ceilings, gas fireplace and a modern kitchen with stainless steel appliances and an induction stove. Home is completely carpet-free and includes central vacuum throughout. Three spacious bedrooms, including a generous primary retreat with a 4-piece ensuite. Two bedrooms feature walk-in closets, with one offering a 4-pc semi-ensuite. Professionally finished basement with a second kitchen, making it perfect for extended family. Additional upgrades include recently replaced windows and doors, a 2024 furnace, an insulated garage and a fast-charging EV outlet. All equipment is owned * NO RENTALS *. Private backyard with mature evergreen trees, perennial gardens and a BBQ gas line. No sidewalk means extra parking convenience. Walking distance to shopping, transit and everyday amenities. Situated within top-rated school zones including Forest Run Public School, Ventura Park Public School and Stephen Lewis Secondary School, along with French immersion options nearby. Enjoy an active lifestyle with multiple parks just minutes away, including Spring Blossom Park and Alexander Park plus access to the North Thornhill Community Centre offering a wide range of recreational facilities. Don't miss this one! (id:65446)
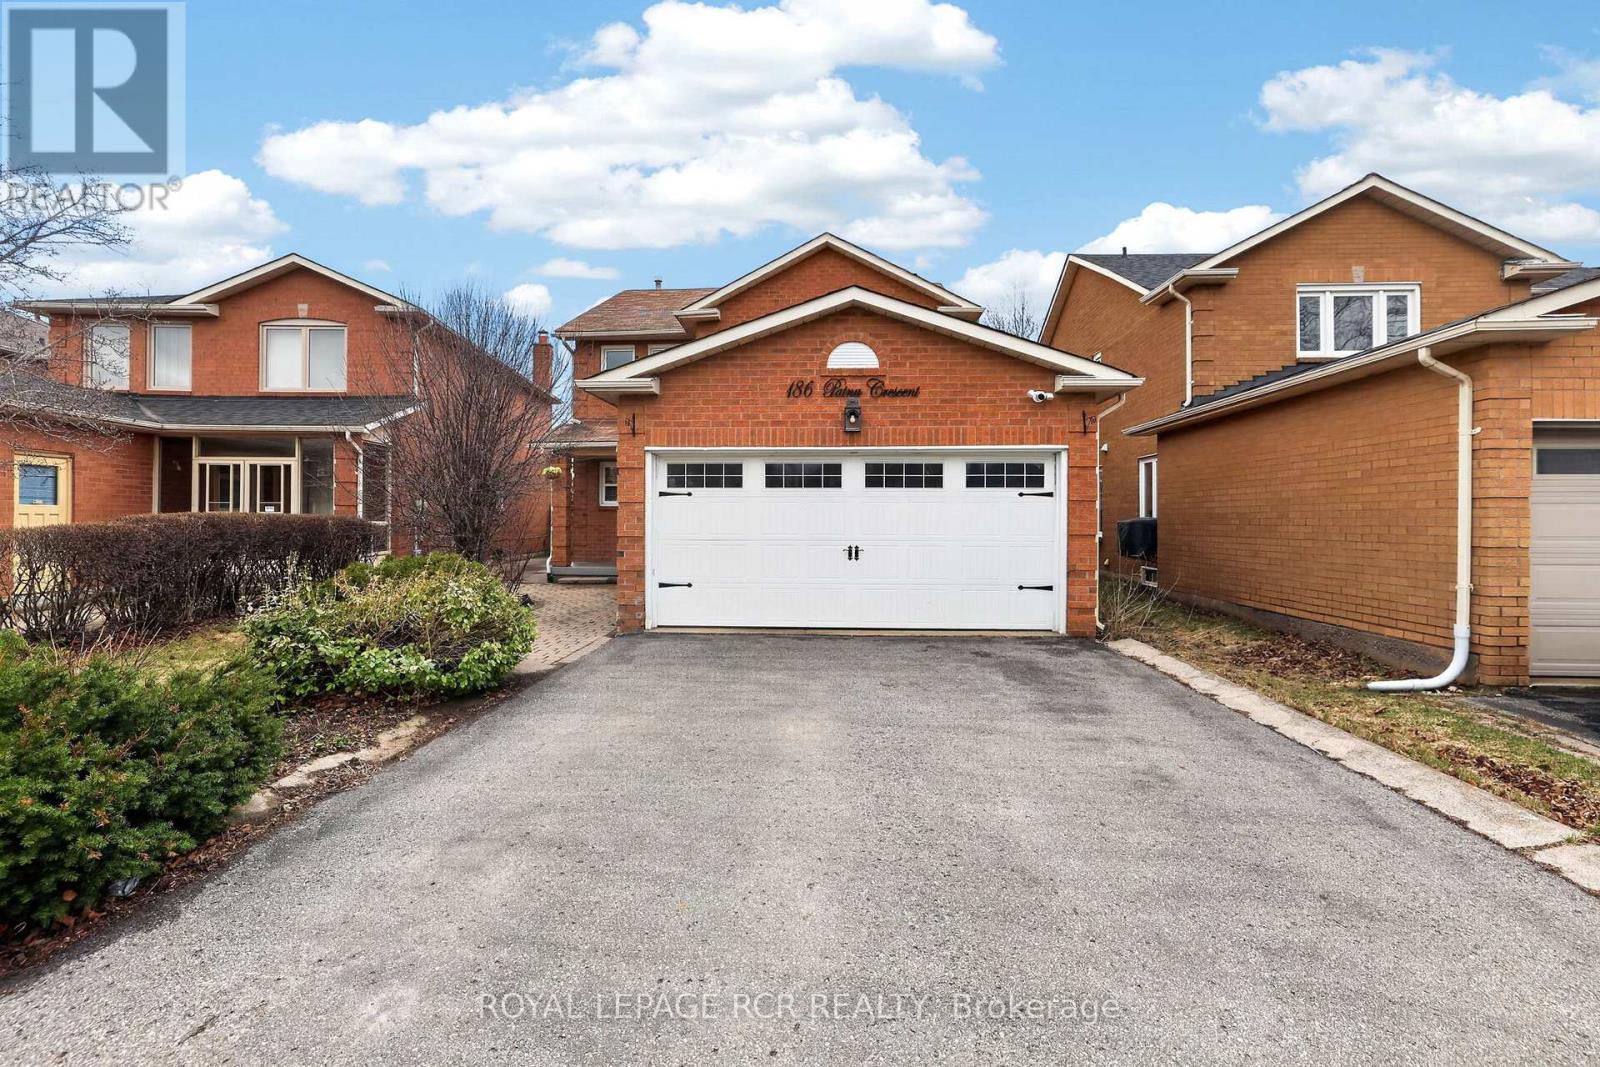
186 Patna Crescent
Vaughan, Ontario
Welcome to this beautifully upgraded detached home in the heart of Maple, offering style, space, and exceptional versatility for today's modern family! This stunning 3-bedroom, 4-bathroom residence showcases approximately $150,000 in quality renovations completed in 2024 The main floor has been thoughtfully redesigned with new engineered hardwood flooring, sleek new pot lights throughout, and a fully renovated powder room. The showpiece kitchen features contemporary cabinetry, upgraded countertops, stylish backsplash, and modern finishes - perfect for both everyday living and entertaining. Upstairs, the spacious primary retreat includes a beautifully renovated 3-piece ensuite bathroom with updated fixtures and finishes. Two additional generously sized bedrooms and a well-appointed main bathroom complete the upper level. The finished basement, with it's own main floor separate entrance, offers incredible flexibility with a fully equipped in-law suite, complete with its own kitchen, 3-piece bathroom, and private laundry - ideal for teenagers or extended family. Additional highlights include: Double car garage, 4-car driveway (no sidewalk) Separate laundry for main and basement levels. Driveway RePaved (2019), Front Porch (2022)Located in a highly desirable, family-friendly neighbourhood close to schools, shopping such as Vaughan Mills, parks, Rutherford Go Station and York transit, major highways, and popular entertainment venues, this home offers the perfect blend of comfort and convenience. Move-in ready and meticulously updated - this is one you won't want to miss! (id:65446)
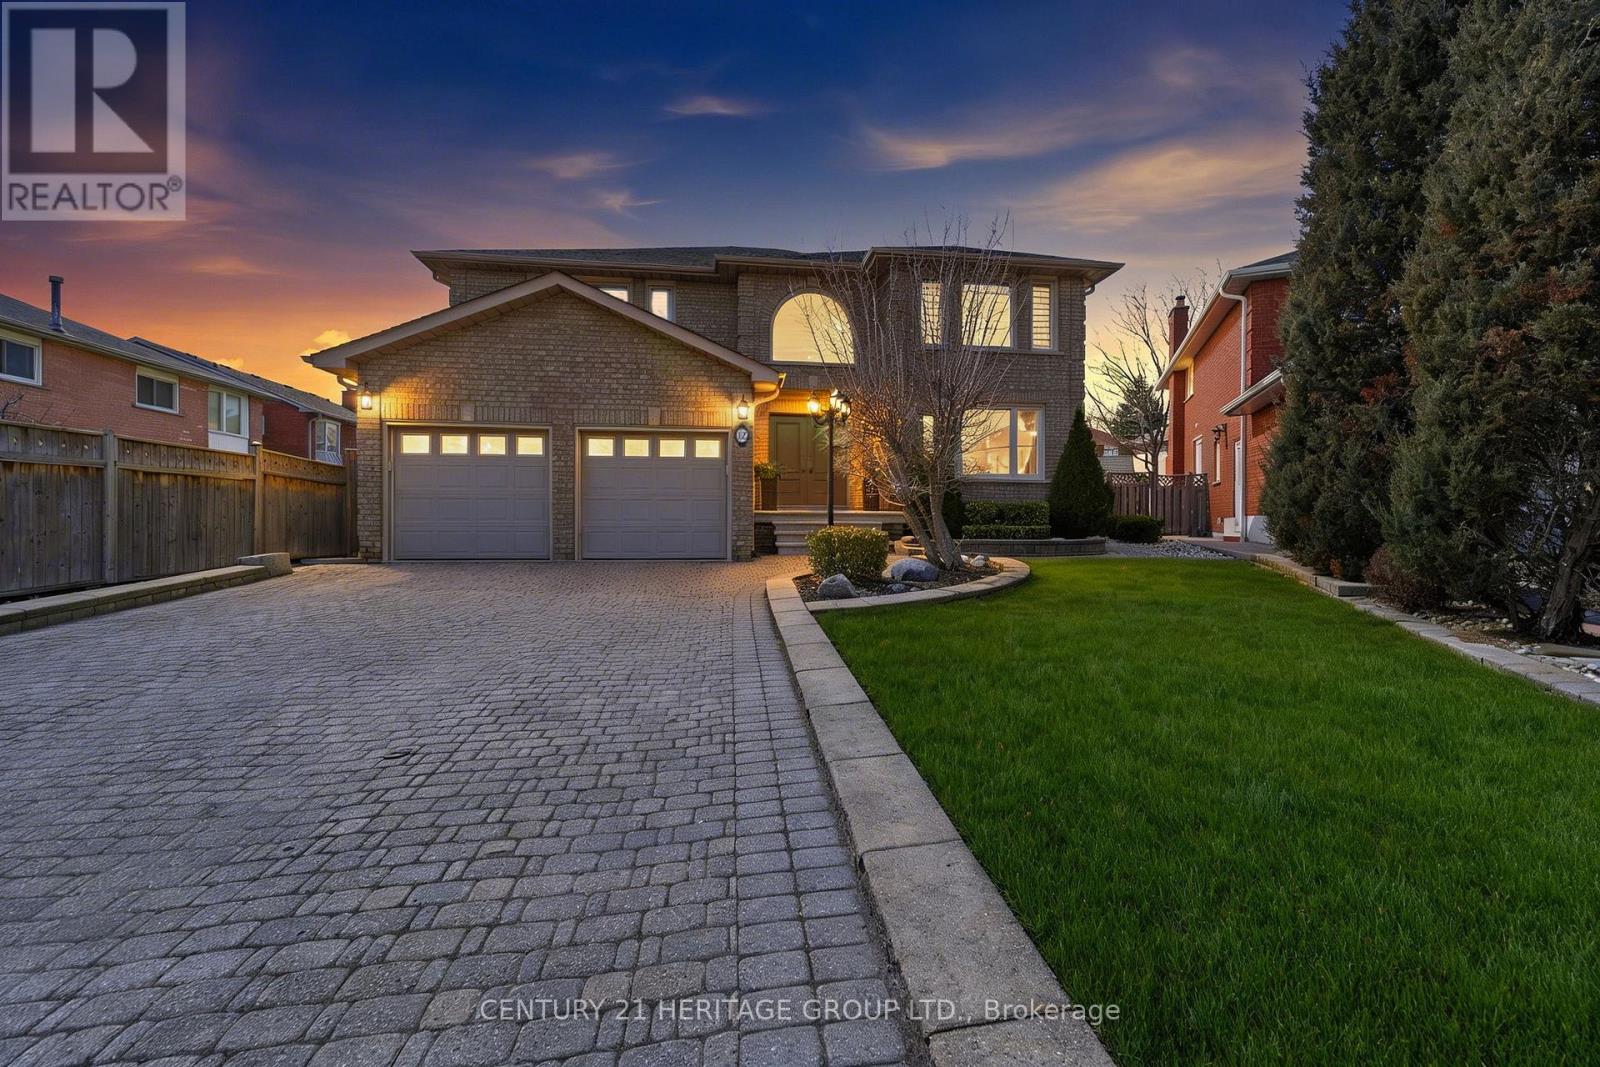
12 Lavinio Court
Vaughan, Ontario
This exceptional executive home is nestled on a quiet court in a highly sought after, desirable family-friendly neighbourhood. Beautifully designed 4+1 bedrooms, 3 1/2 bathrooms home offers over 4800 sf of living space. On entry, you are welcomed by a grand 2-storey foyer with abundant natural light from a stunning large arched window above & with a majestic modern iron-picket staircase! Enjoy rich solid 3/4" oak hardwood flooring & smooth ceilings throughout. The gourmet kitchen features a b/i glass cooktop, b/i double oven, b/i microwave, granite countertop, custom cabinetry, and a family-sized breakfast area with w/o to a large covered stoned patio! The warm & inviting family room, openly connected to the kitchen, showcases a floor-to-ceiling stoned gas fireplace! The main floor also includes a private den/office & a large laundry room w/ access into the double-car garage. Upstairs, the very spacious Master bedroom offers 2 walk-in closets & a spa-inspired 6pc-ensuite featuring a soaker tub, separate glass shower stall, bidet, dual vanities! Additional bedrooms are generously-sized with ample closet space. The finished bsmt is high & bright (can be used as in-law suite), with a full kitchen, fam room, bedroom, sep laundry room, 3pc bath w/ shower, exercise room, storage room. Bsmt also has a good-sized cold cellar/cantina. Professionally well-landscaped property with sprinkler system, stone pavers, garden walls, mature trees, & lamp posts. The expansive backyard is perfect for summer entertaining & large family gatherings! Additional features include: mezzanine level in garage, long private drive fitting possibly 6 cars, garden shed, sec alarm system, Ring doorbell. Situated close to schools, parks, Go Train Station, major commuter routes, Vaughan Mills Shopping Mall, Canada's Wonderland, Vaughan Subway, New Hospital, Community Centre, & is only steps to YRT bus routes. This remarkable property offers the perfect balance of luxury living & suburban tranquility. (id:65446)