
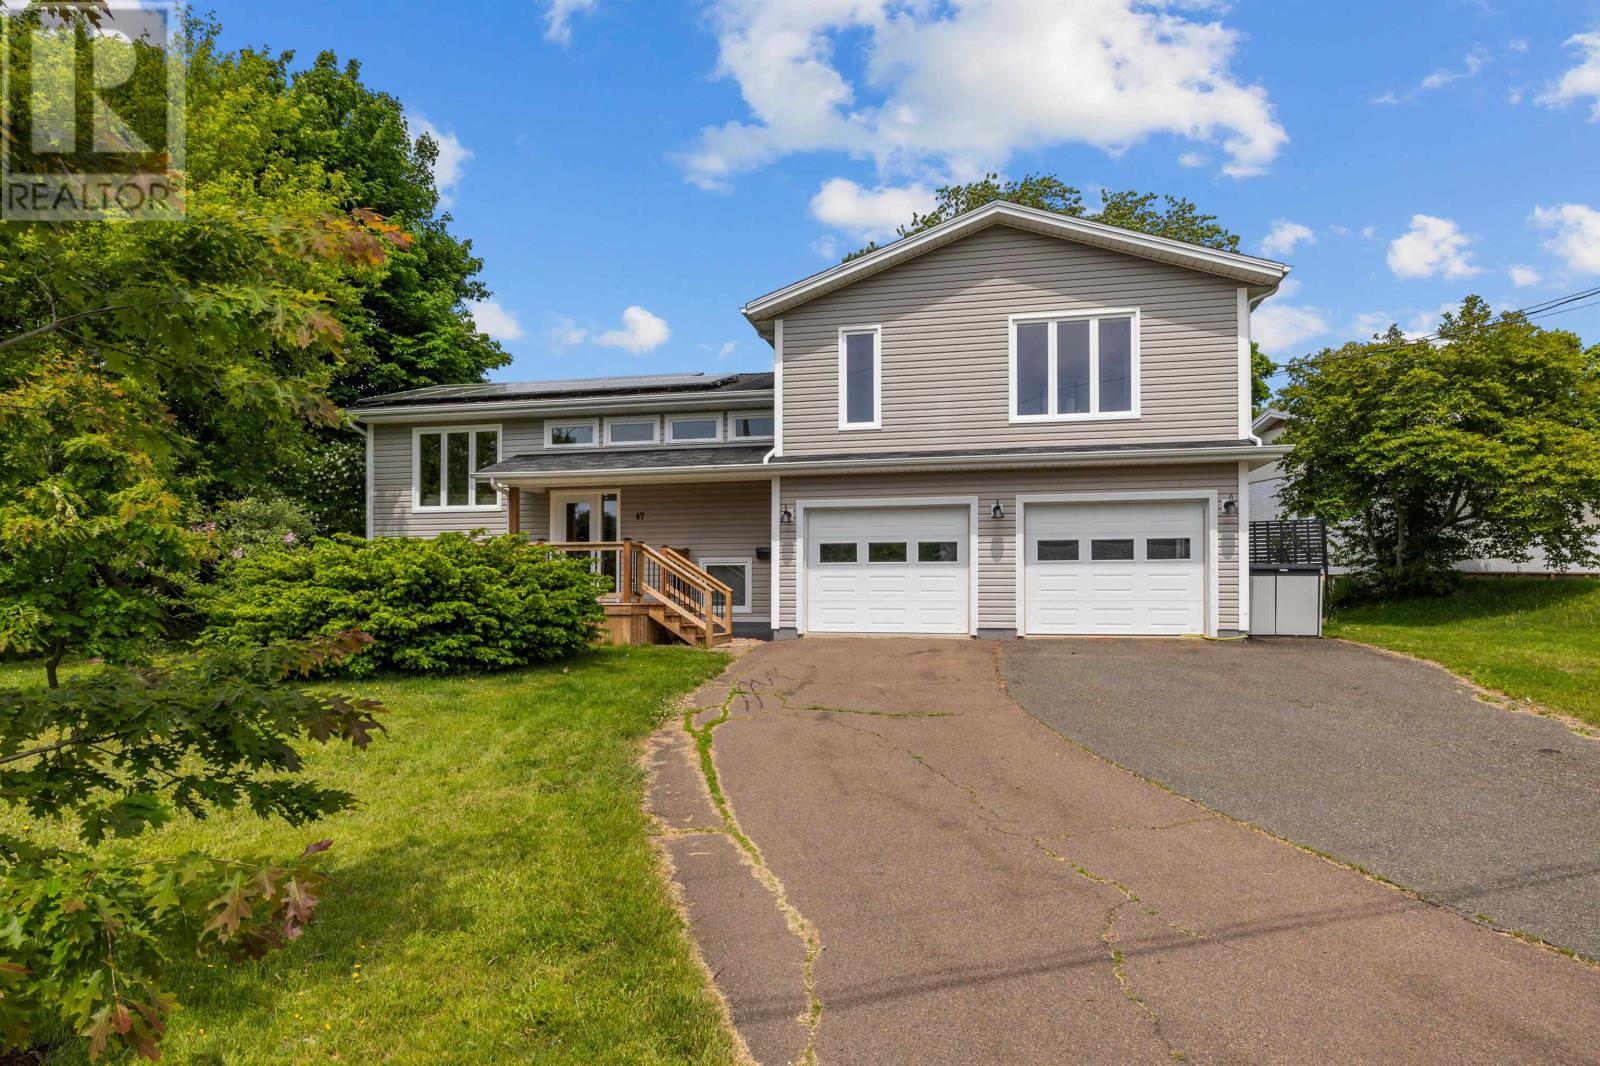
47 Admiral Street
Charlottetown, Prince Edward Island
Welcome to this spacious and energy-efficient 4-bedroom home, perfectly situated in a desirable neighborhood and top-rated school district. The main floor features a bright and functional layout, highlighted by a large primary suite complete with a walk-in closet, custom tile shower, full ensuite, and a private attached den?perfect for a home office or reading nook. Outside, enjoy a beautifully landscaped and mature treed yard with a fully fenced backyard, ideal for kids and pets. The new front deck adds great curb appeal, while the attached double garage offers convenience and storage. Eco-conscious buyers will appreciate the solar panels, energy-efficient heat pump, and EV charger, making this home both comfortable and cost-effective. A perfect blend of space, style, and sustainability in a prime location! (id:65446)
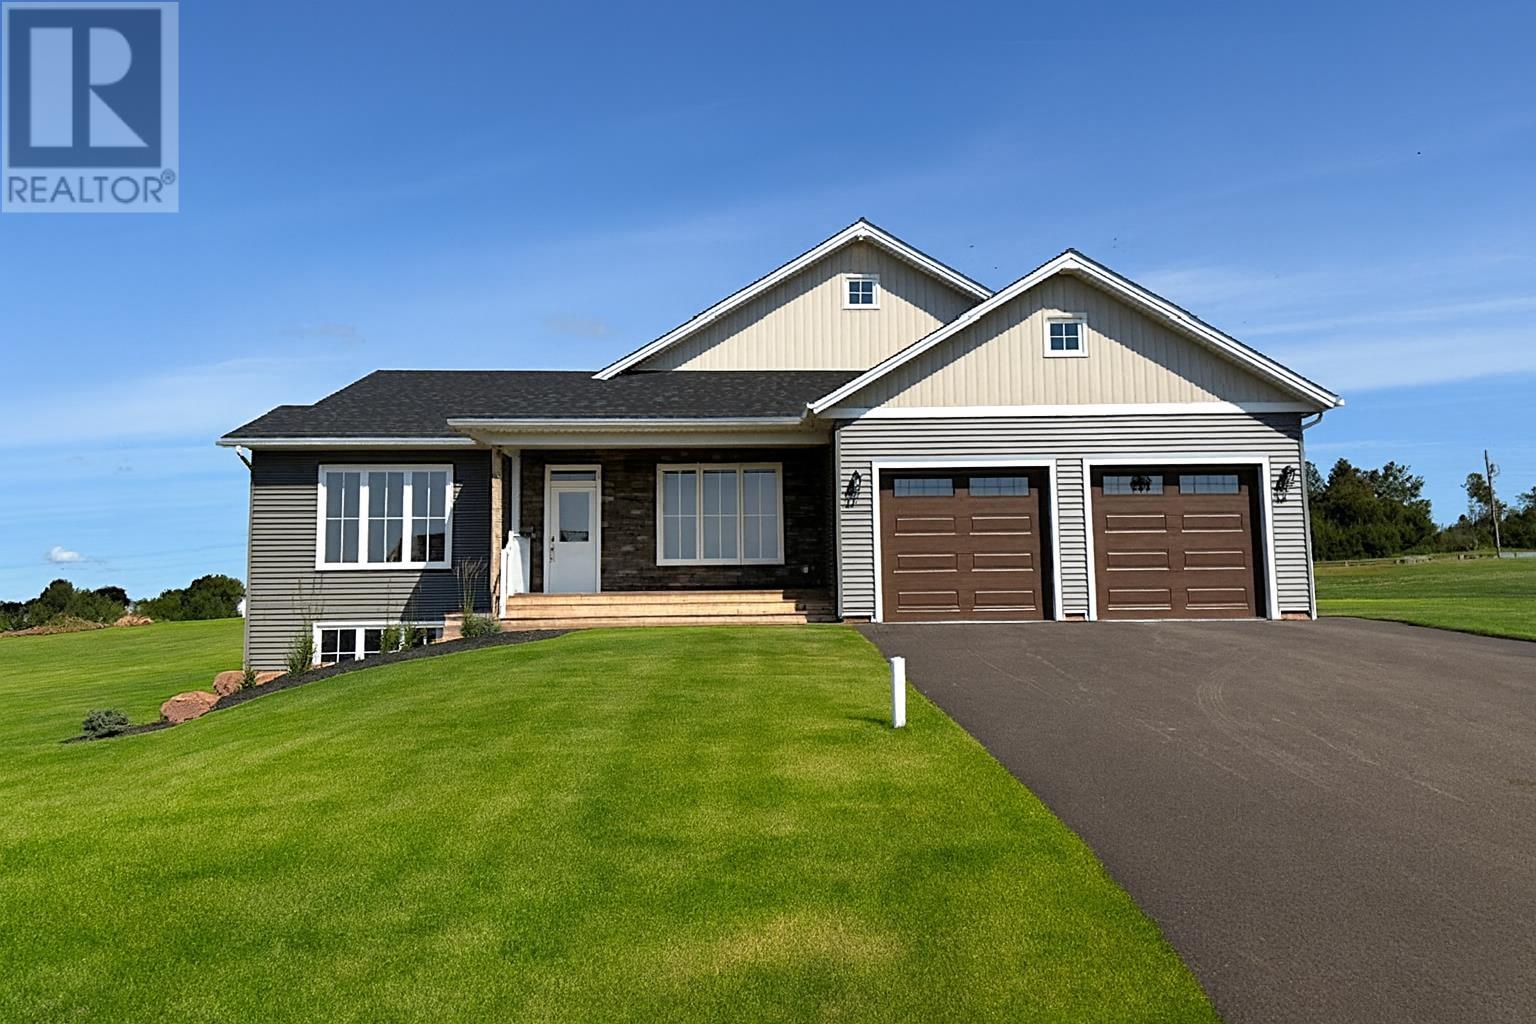
54 Applecross Avenue
Miltonvale Park, Prince Edward Island
Welcome to your brand new, one-level dream home perched atop scenic Applecross Avenue. This exceptional property offers expansive panoramic views of rolling farmland, picturesque countryside, and sparkling waterfront, all set in a peaceful, dead-end subdivision just moments from Charlottetown. Thoughtfully designed for both comfort and entertaining, this home features an open-concept layout with soaring 9-foot ceilings and oversized windows that bathe the space in natural light. The gourmet kitchen is a chef?s delight, complete with a large island, ample cabinetry, a walk-in pantry, and elegant, state-of-the-art flooring throughout. The private primary suite is tucked away at the rear of the home and boasts a walk-in closet, a stylish accent wall, and a beautifully appointed ensuite bathroom. A convenient laundry/mudroom combination adds function, while the massive double garage?with two openers and a separate entrance?provides ultimate practicality. Enjoy endless potential with a full-height, unfinished basement?perfect for adding more bedrooms, a home office, media room, or a bathroom. Outdoor living is a dream with two spacious decks and a charming front porch, ideal for soaking in the incredible surroundings. Take advantage of direct waterfront access, perfect for kayaking or canoeing, plus the convenience of municipal water and sewer. Bonus features include underground wiring (no power lines obstructing your view), a paved driveway, buried drainage systems, curbed paved streets, and quick, easy access to all the amenities of Charlottetown. This is your opportunity to own a truly special home in one of PEI?s most scenic and desirable communities. (id:65446)
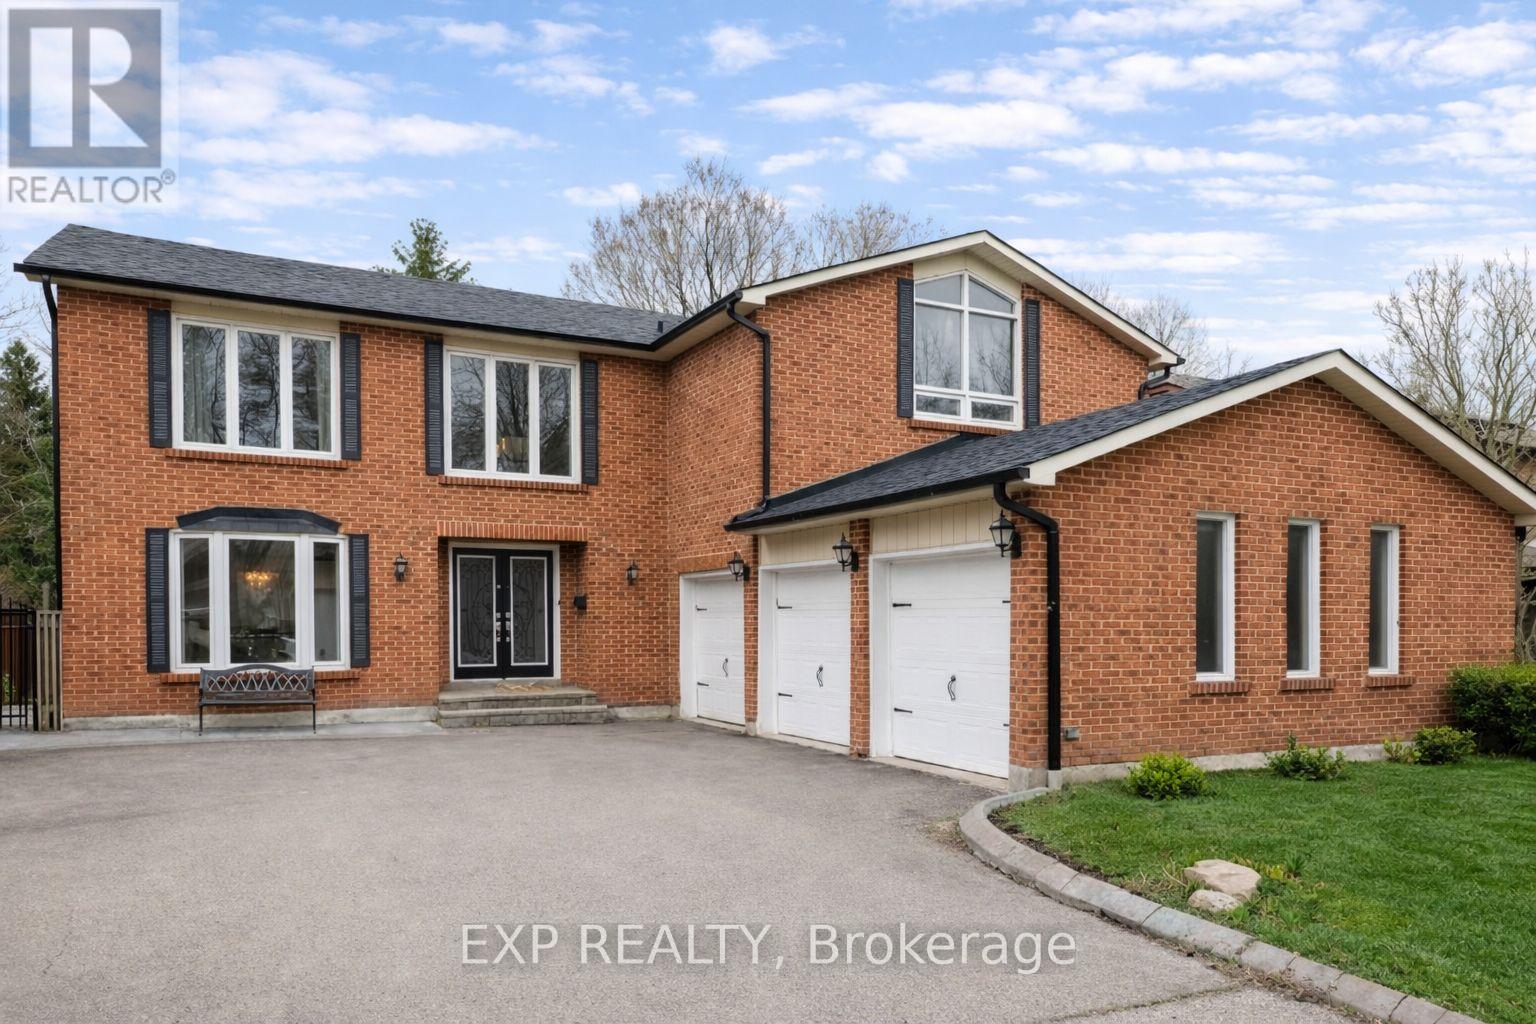
57 Emeline Crescent
Markham, Ontario
Rare opportunity to lease the upper floors of one of the largest homes on the street! Bright and spacious 3-car garage residence featuring hardwood flooring throughout, elegant circular staircase with wrought iron spindles, and pot lights across the home.Enormous family room with cozy fireplace. Luxurious primary suite with 6-piece spa ensuite, soaker tub, walk-in closet and bonus reading/sun room. Modern kitchen with granite counters and skylight. Double front doors with wrought iron glass inserts.Enjoy a beautifully interlocked south-facing garden. Non-smoker home. Prime location with quick access to Hwy 407, GO Train, YRT, shops, schools, parks and everyday amenities.Utilities shared proportionately with basement tenants. (id:65446)
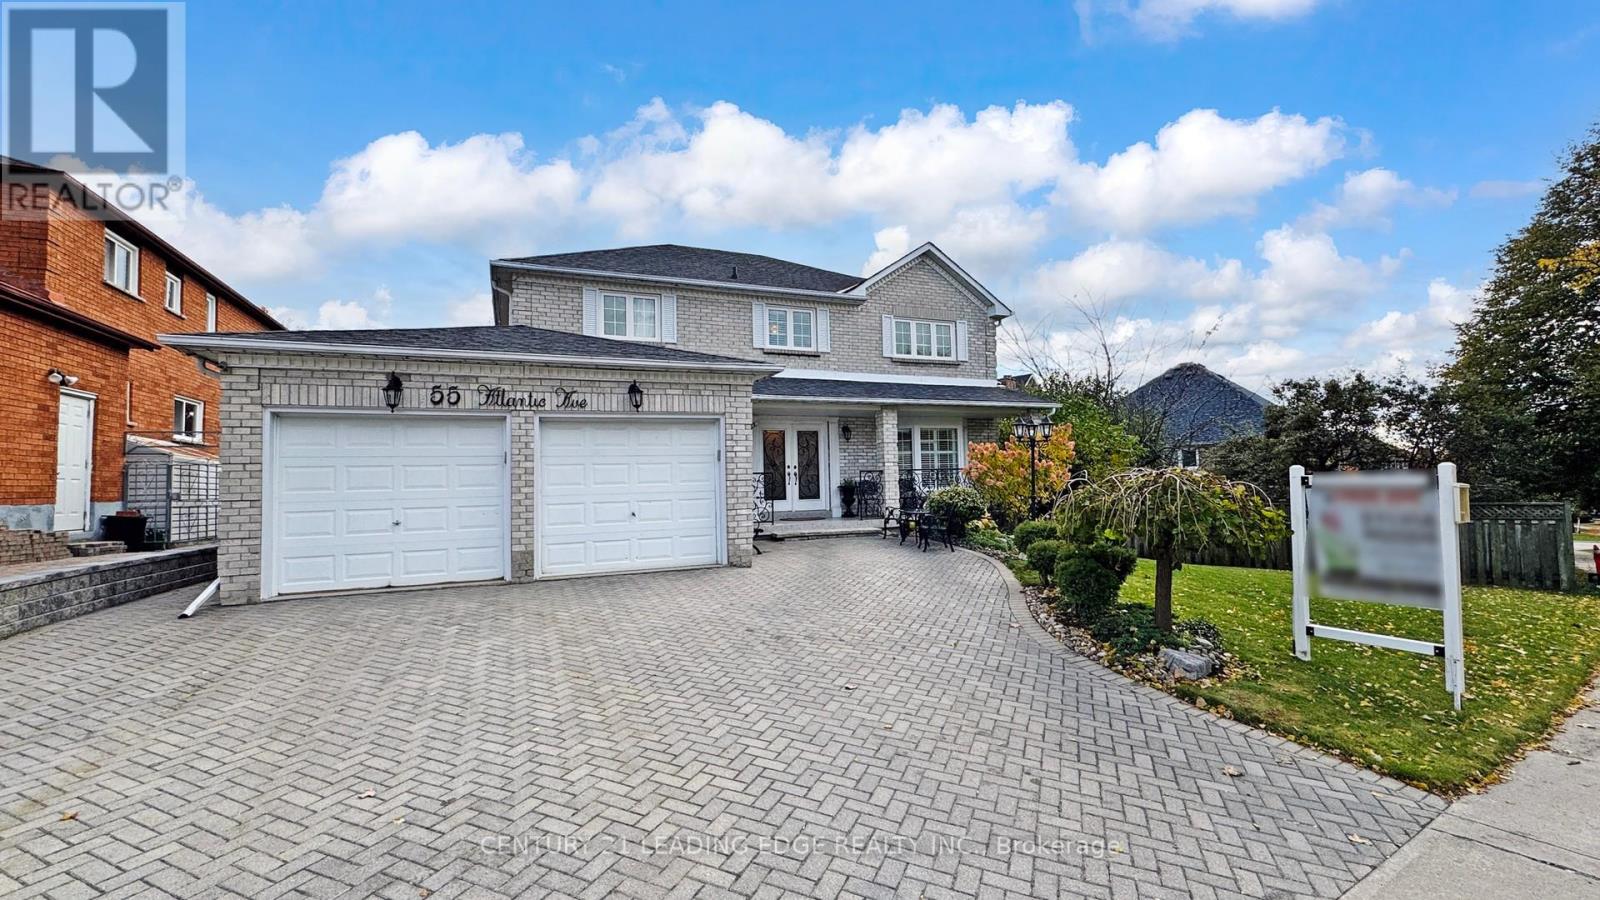
55 Atlantic Avenue
Markham, Ontario
** MOTIVATED SELLERS ** Welcome to this beautifully custom-built 2-storey detached home perfectly situated on a premium lot in one of Markham's most sought-after neighborhoods, where pride of ownership and convenience come together in perfect harmony. Offering approx. 4,309 sq.ft., of total living space, this residence showcases solid hardwood flooring on both the main and second levels and timeless architectural details throughout.The updated white kitchen comes with an island and large eat-in area is the heart of the home-ideal for family gatherings and entertaining. Step through the walkout to a covered deck, perfect for outdoor dining and year-round enjoyment. 2 wood-burning fireplaces add warmth and character to the elegant living spaces, while an open staircase leads to a fully finished lower level complete with a second kitchen, perfect for extended family or guests. With approximately $150k in upgrades, this home shines with newer windows, professional landscaping, an in-ground sprinkler system, a new side patio connecting to the garage, and a newer fenced backyard. The irregular 82-ft frontage lot offers curb appeal and generous outdoor space, complemented by a driveway that accommodates up to 6 cars. Located just minutes from top-rated schools, Markville Mall, Markham Village Community Centre, and convenient access to Highway 407, this home delivers the perfect balance of tranquility and accessibility. A true gem in a family-friendly neighborhood; this lovingly maintained home combines classic charm, modern updates, and unbeatable location to create a place you'll be proud to call your own. (id:65446)
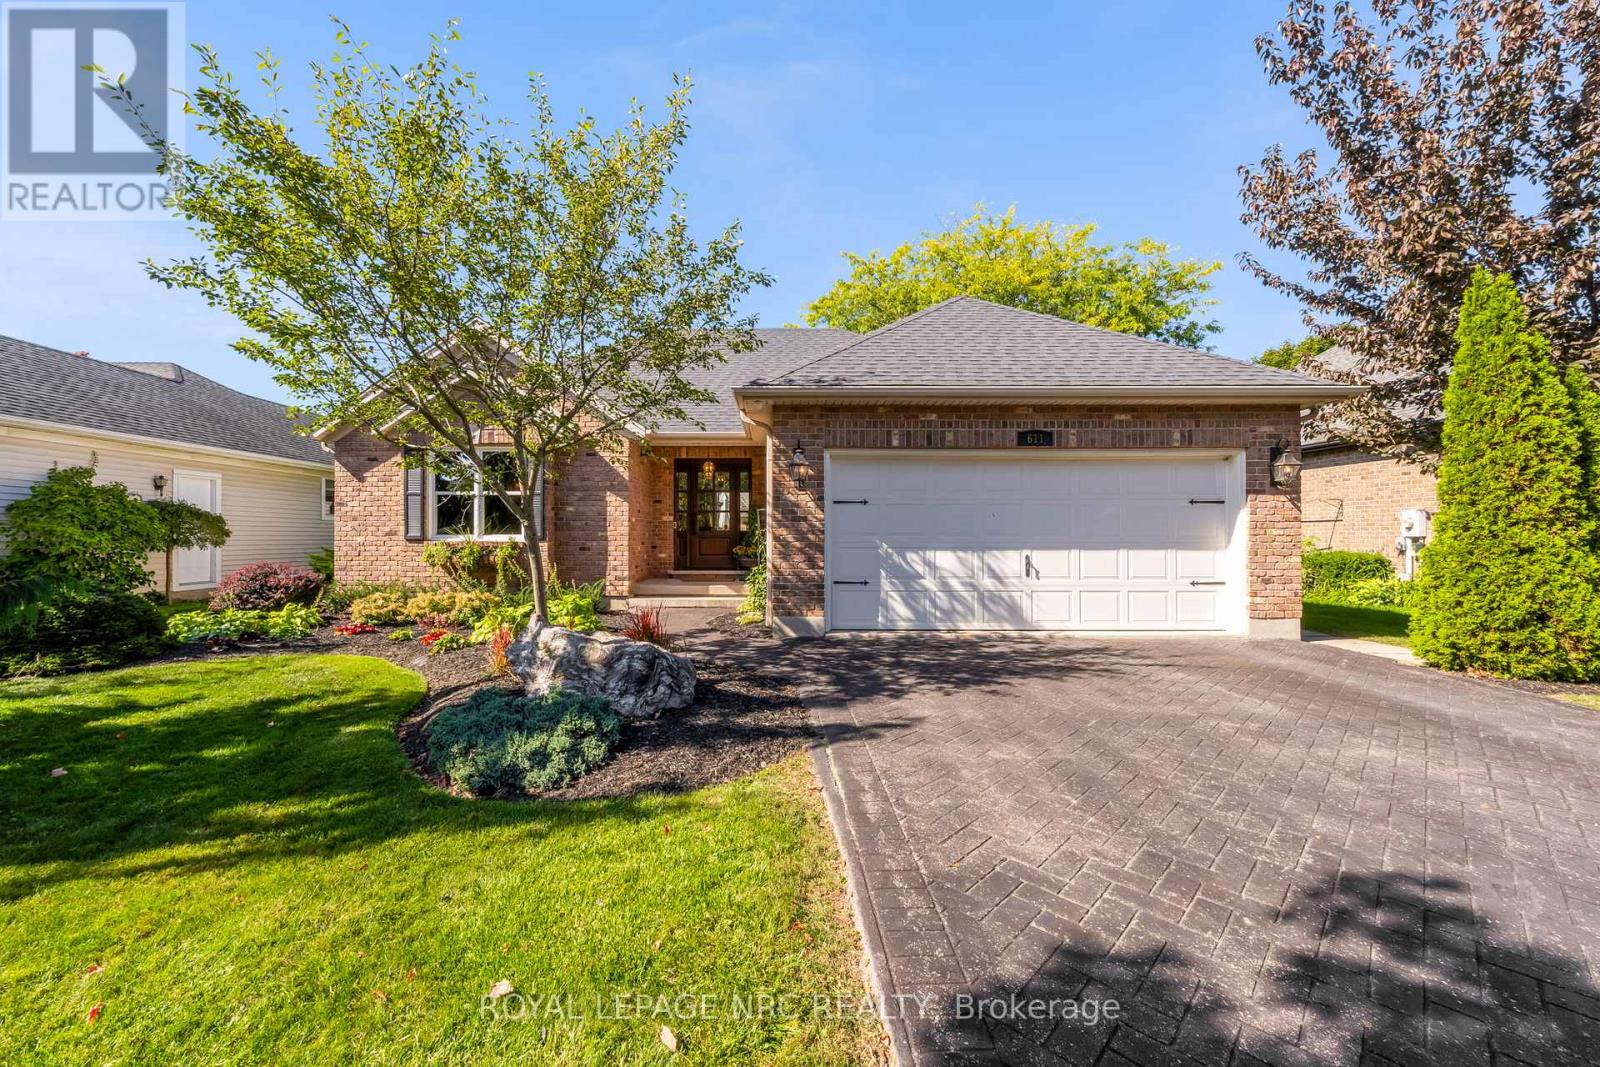
611 Victoria Street
Niagara-On-The-Lake, Ontario
This picture perfect 2 bedroom bungalow awaits you! Welcome to 611 Victoria Street! Nestled in a prime Niagara-on-the-Lake old town neighbourhood that is only a short walk away from many award winning wineries - this quiet location is the perfect place to enjoy all the best NOTL has to offer. To say the landscaping of this property is stunning would be an understatement. The rear yard offers a large deck surrounded by mature trees and flower beds, and as cute as can be garden shed. Inground sprinklers keep both the front & back yards lush and green. The home itself has been painstakingly renovated in the last year and features gleaming luxury finishes at every turn. As you walk up to the gorgeous wood and glass front door you'll appreciate the great amount of natural light that fills every room of the home. The Living room offers a natural gas fireplace, gleaming hardwood floors and a cozy environment perfect for relaxing in at the end of a long day. The stunning dining room will be your favourite place to host lavish dinner parties with your loved ones. The completely renovated kitchen includes stunning white cabinets, a herringbone tile backsplash, stainless steel luxury appliances with a panel-covered dishwasher, a breakfast nook and even a fluted farmhouse sink. The primary bedroom suite includes the same gorgeous hardwood found throughout the rest of the home, a spacious walk-in closet and a private 3 pc ensuite bathroom. The 2nd bedroom (currently used as a den) is nicely tucked away behind double doors with a great view of the backyard and also includes a 4 pc ensuite bathroom. A mud room just off the main entrance provides ample storage (includes hidden laundry hook-ups). The partially finished basement can easily be finished into additional living space (3 pc bathroom rough is available). All major amenities are only a few minutes away - simply just move in and begin enjoying the very best of Niagara's coveted wine region! (id:65446)
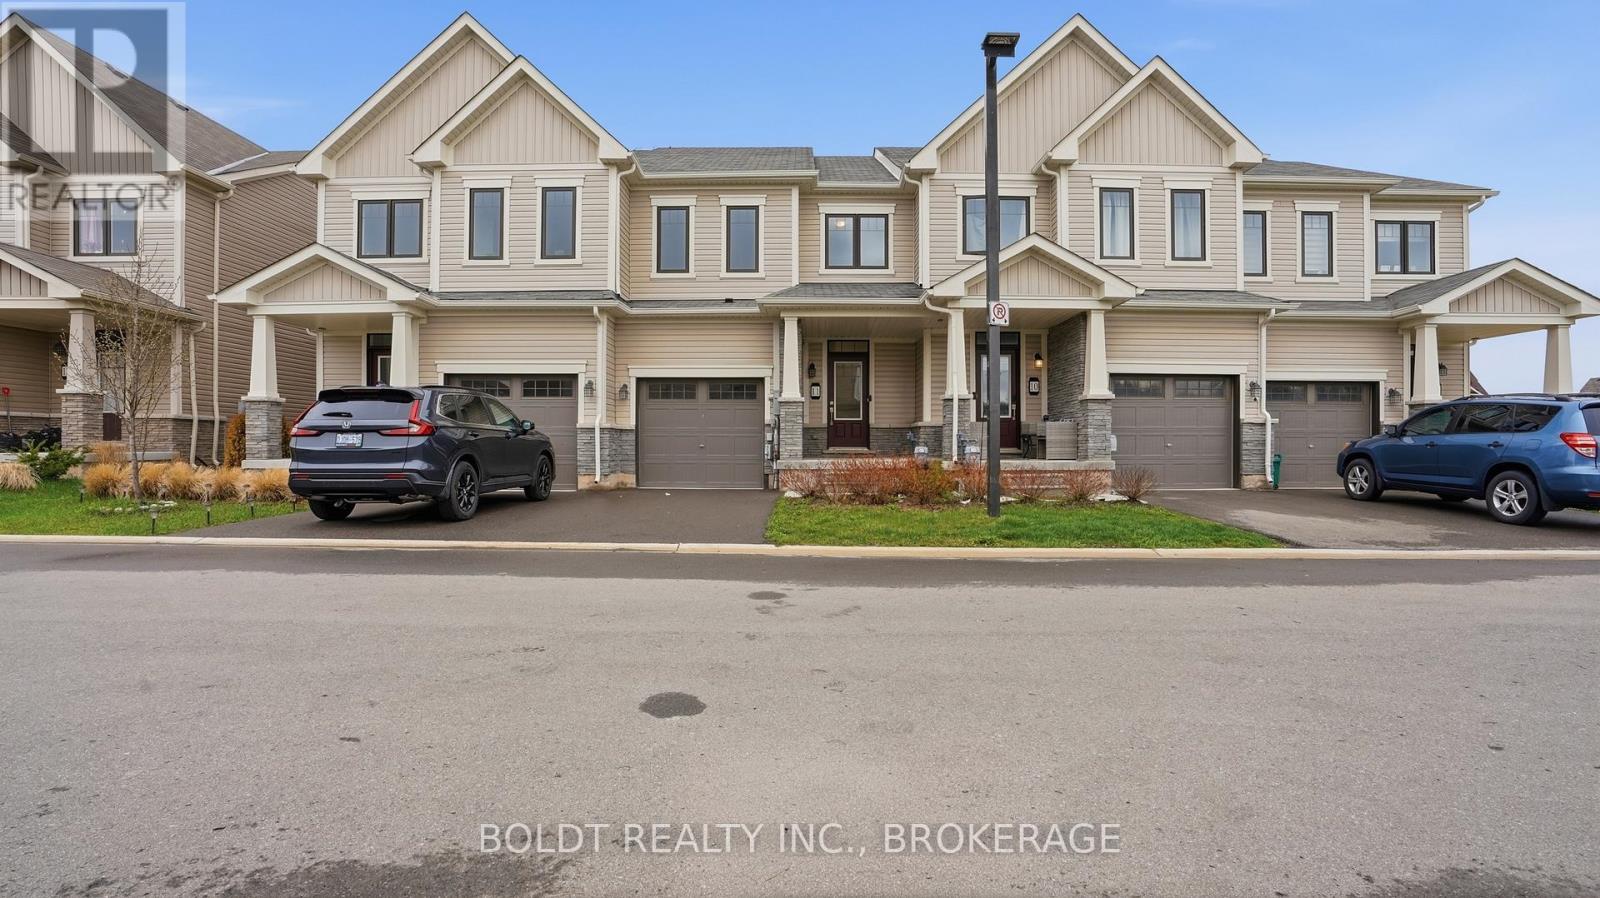
11 - 7789 Kalar Road
Niagara Falls, Ontario
Welcome to Unit 11 at 7789 Kalar Road, a beautifully maintained and move-in ready lease opportunity in one of Niagara Falls' most convenient locations. This modern unit offers a functional layout with bright, open living space, perfect for professionals or a small family looking for comfort and ease of living.Enjoy a well-appointed kitchen with ample cabinetry and workspace, flowing seamlessly into the living and dining area. The bedrooms are generously sized, offering plenty of natural light and storage. Clean, updated finishes throughout make this home truly turnkey.Offered furnished or unfurnished to suit your needs, providing flexibility whether you're looking for a seamless move-in or bringing your own pieces.Located close to shopping, schools, parks, and quick highway access, this is an ideal spot for commuters and those wanting to stay connected to all amenities.Seeking A+++ tenants. Full application, credit check, employment verification, and references required. No smoking. (id:65446)
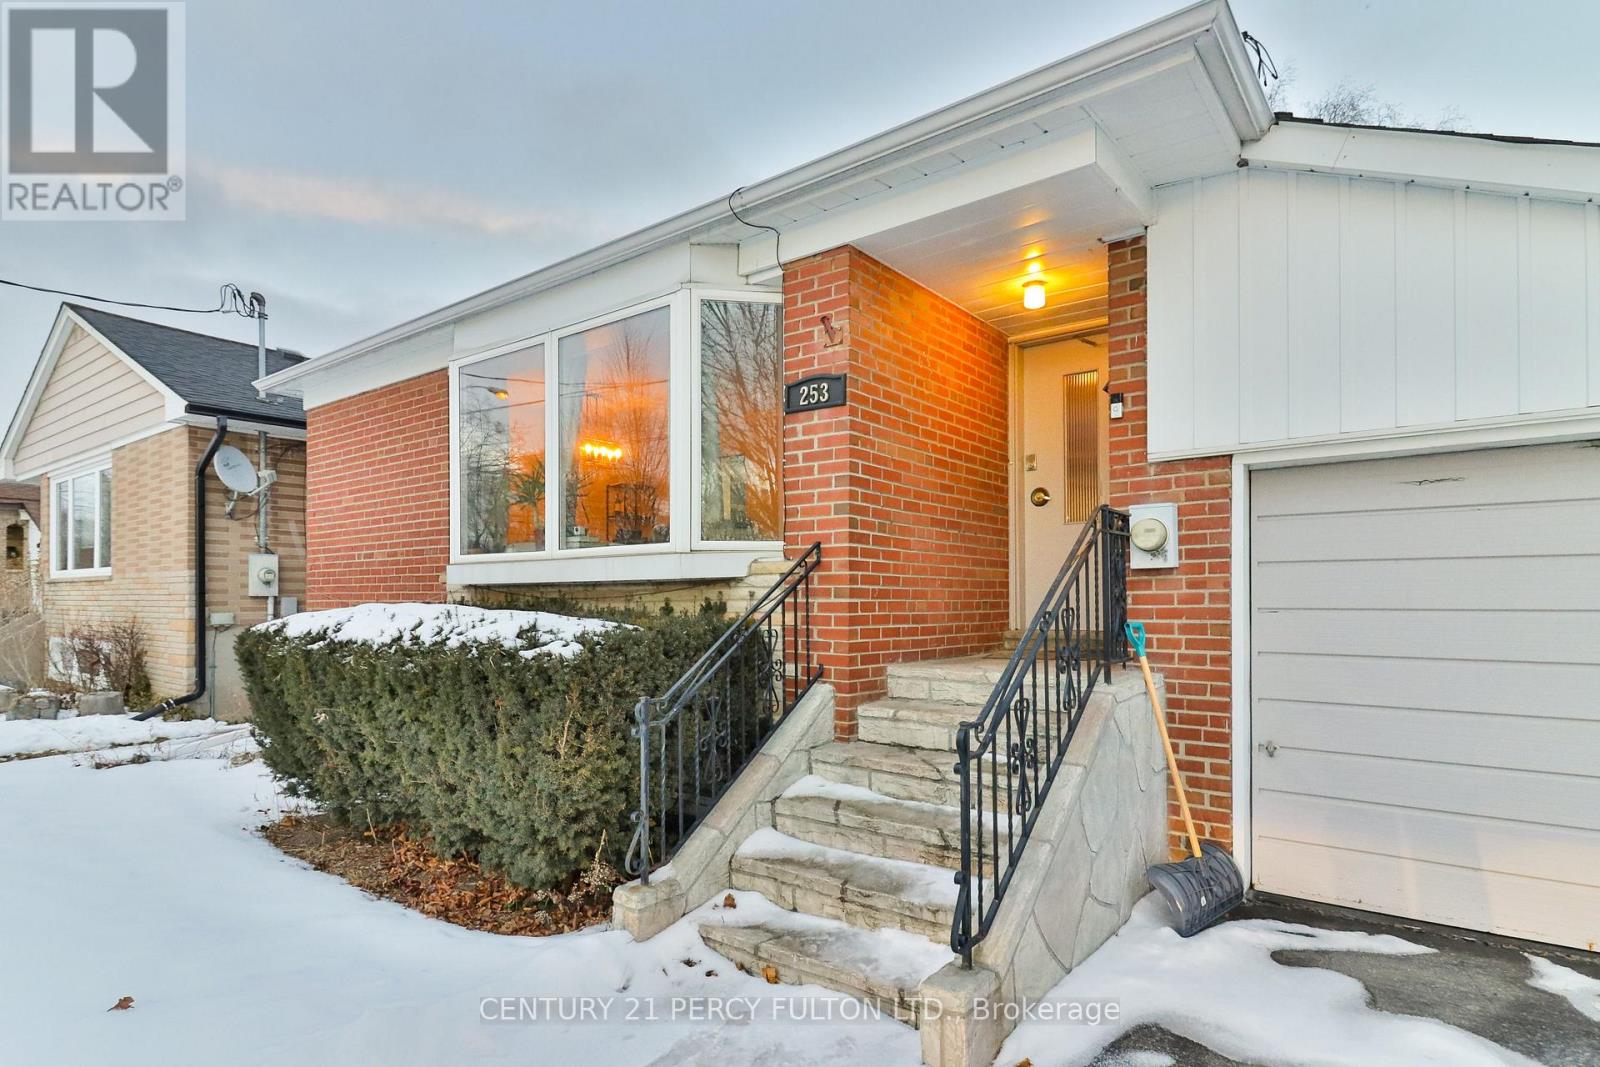
253 Chine Drive
Toronto, Ontario
Welcome to this sun-filled bungalow on Chine Drive. There are 3+1 bedrooms fit for a growing family. An open living/dining centered by a large bay window. The kitchen has been modernized and has ample counter space and cabinetry. Take advantage of a finished basement including a full washroom, large rec room, cold room, laundry room, and a spacious utility room. Located in the family-friendly neighbourhood of Cliffcrest, you have a beautiful opportunity to set your family roots here. Cliffcrest offers a variety of amenities, including shopping plazas along Kingston Road and St. Claire Avenue, featuring supermarkets, restaurants, and various retail stores. Scarborough GO station is just around the corner, Warden TTC Station is down the street, and the DVP is a short distance away. The property is also between both elementary and secondary schools. With Bluffers Park minutes away, it's easy to experience and explore the waterfront area of East Toronto. (id:65446)
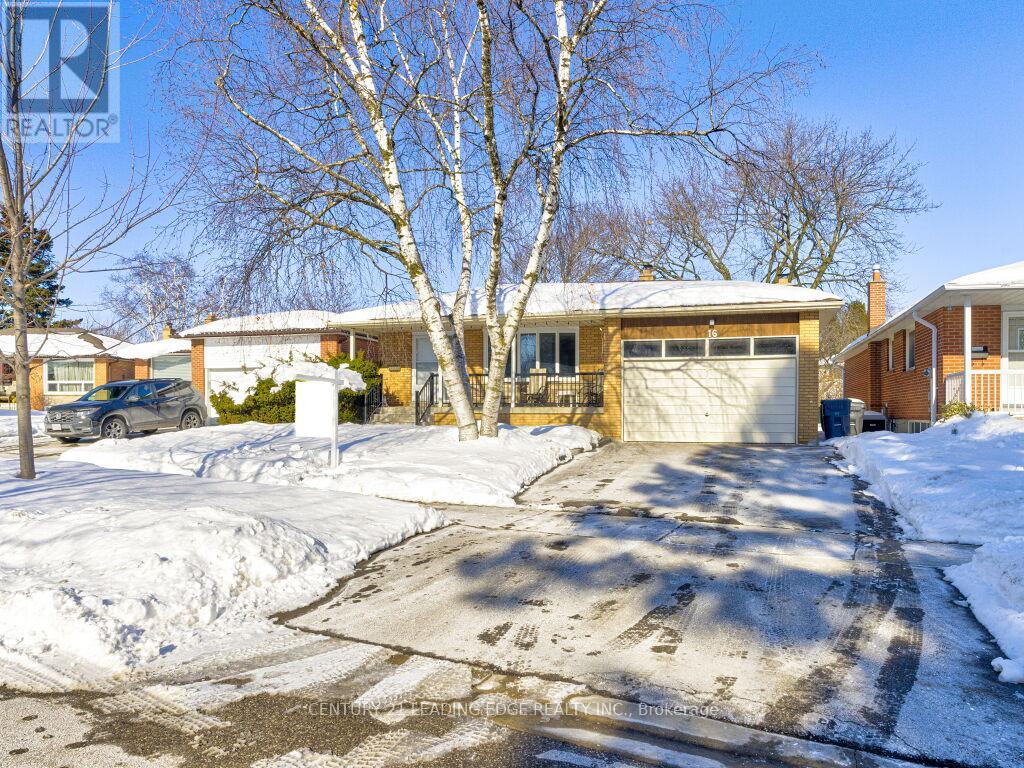
16 Bethley Drive
Toronto, Ontario
Well-maintained raised bungalow offering approx. 3,013 sq. ft. of total living space (1,582 sq. ft. main + 1,431 sq. ft. lower). Fully renovated from top to bottom with updated kitchen and washroom, new appliances, upgraded windows, and new furnace & A/C . Spacious main-floor family room with fireplace and walk-out to private backyard. Finished basement with separate entrance , with additional fireplace .Offers flexibility for extended family, recreation, or potential income. Situated on a generous 5,969.69 sq. ft. lot, close to two prominent schools, parks, and just 1.5 km from Lake Ontario. (id:65446)
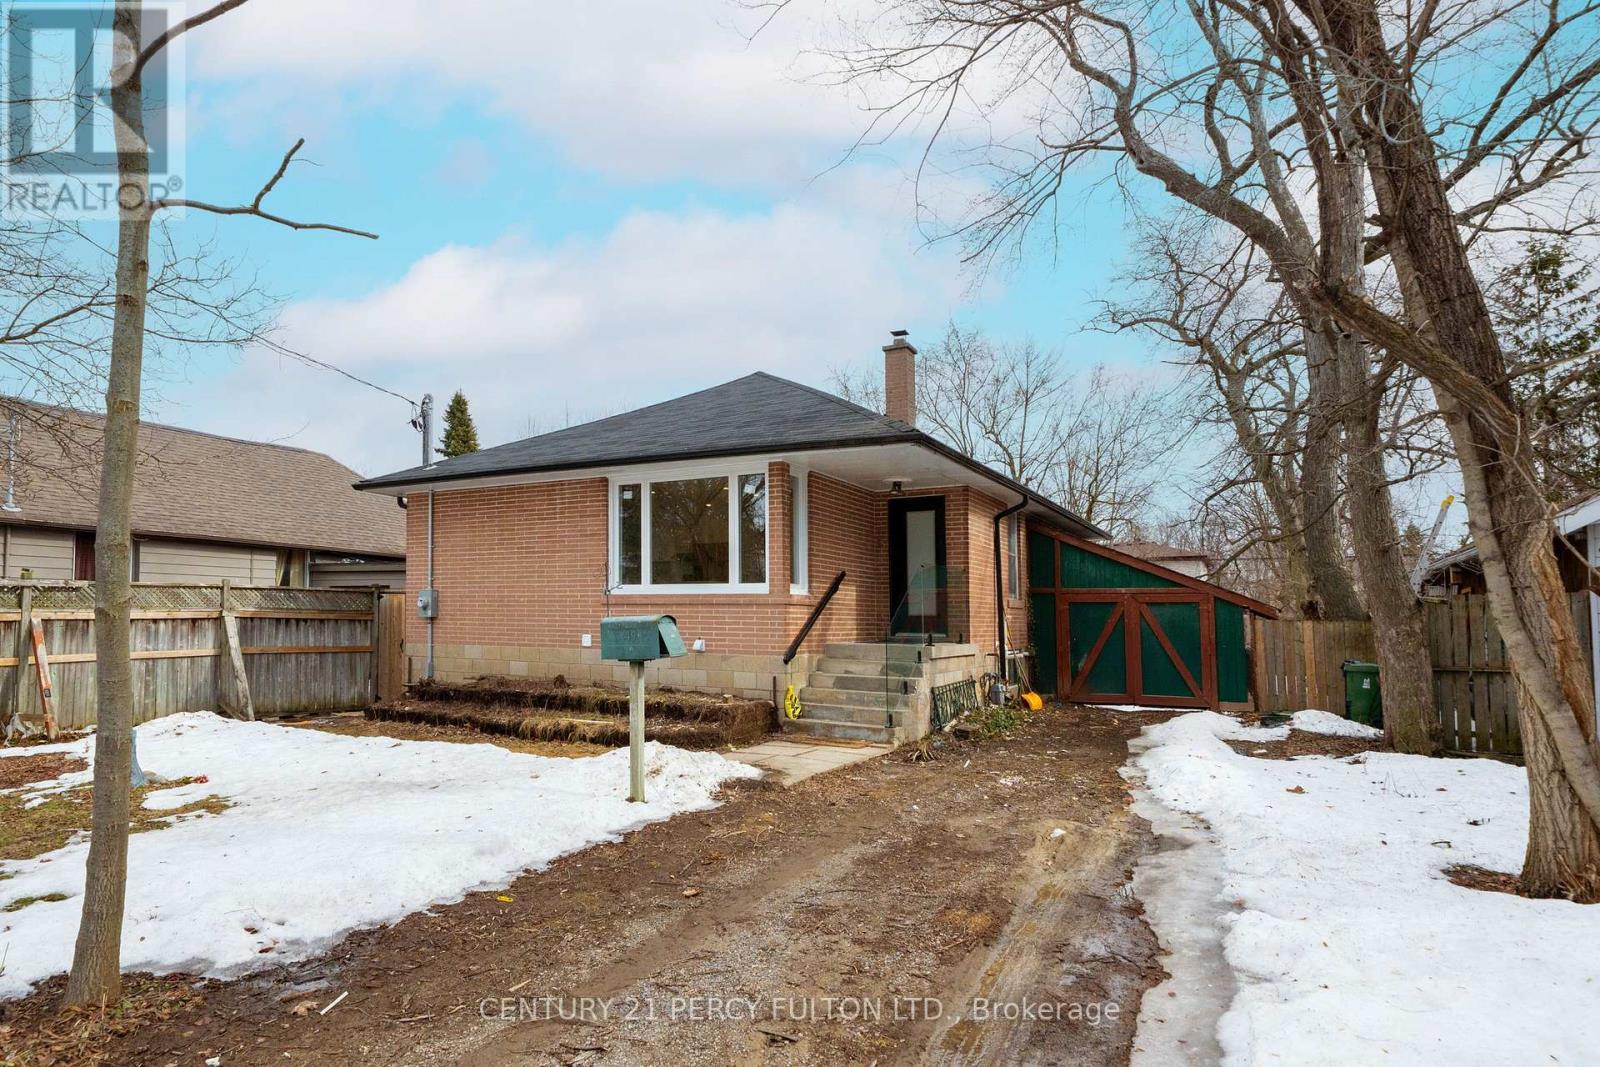
49 Amiens Road
Toronto, Ontario
Welcome to 49 Amiens Road! This beautifully fully renovated home sits on a generous 50 x 120 ft lot in the sought after West Hill community and is perfect for families or first time home buyers looking for a move in ready property. This newly renovated home features a bright open concept layout with modern finishes, pot lights throughout, and laundry on the main floor. The newly renovated basement offers two self contained units, each with its own kitchen, bathroom, and bedroom, along with shared laundry, ideal for extended family living or additional flexibility. Enjoy the spacious, fully fenced backyard, perfect for entertaining, relaxing, or family gatherings. The home is located in a growing neighbourhood surrounded by many newly built homes. Conveniently located just minutes from Highway 401, the University of Toronto Scarborough campus, and Centennial College, with easy access to shopping centres, restaurants, parks, and schools. A wonderful opportunity to own this beautifully updated home in a family friendly neighbourhood. This fully renovated home awaits your finishing touches! (id:65446)
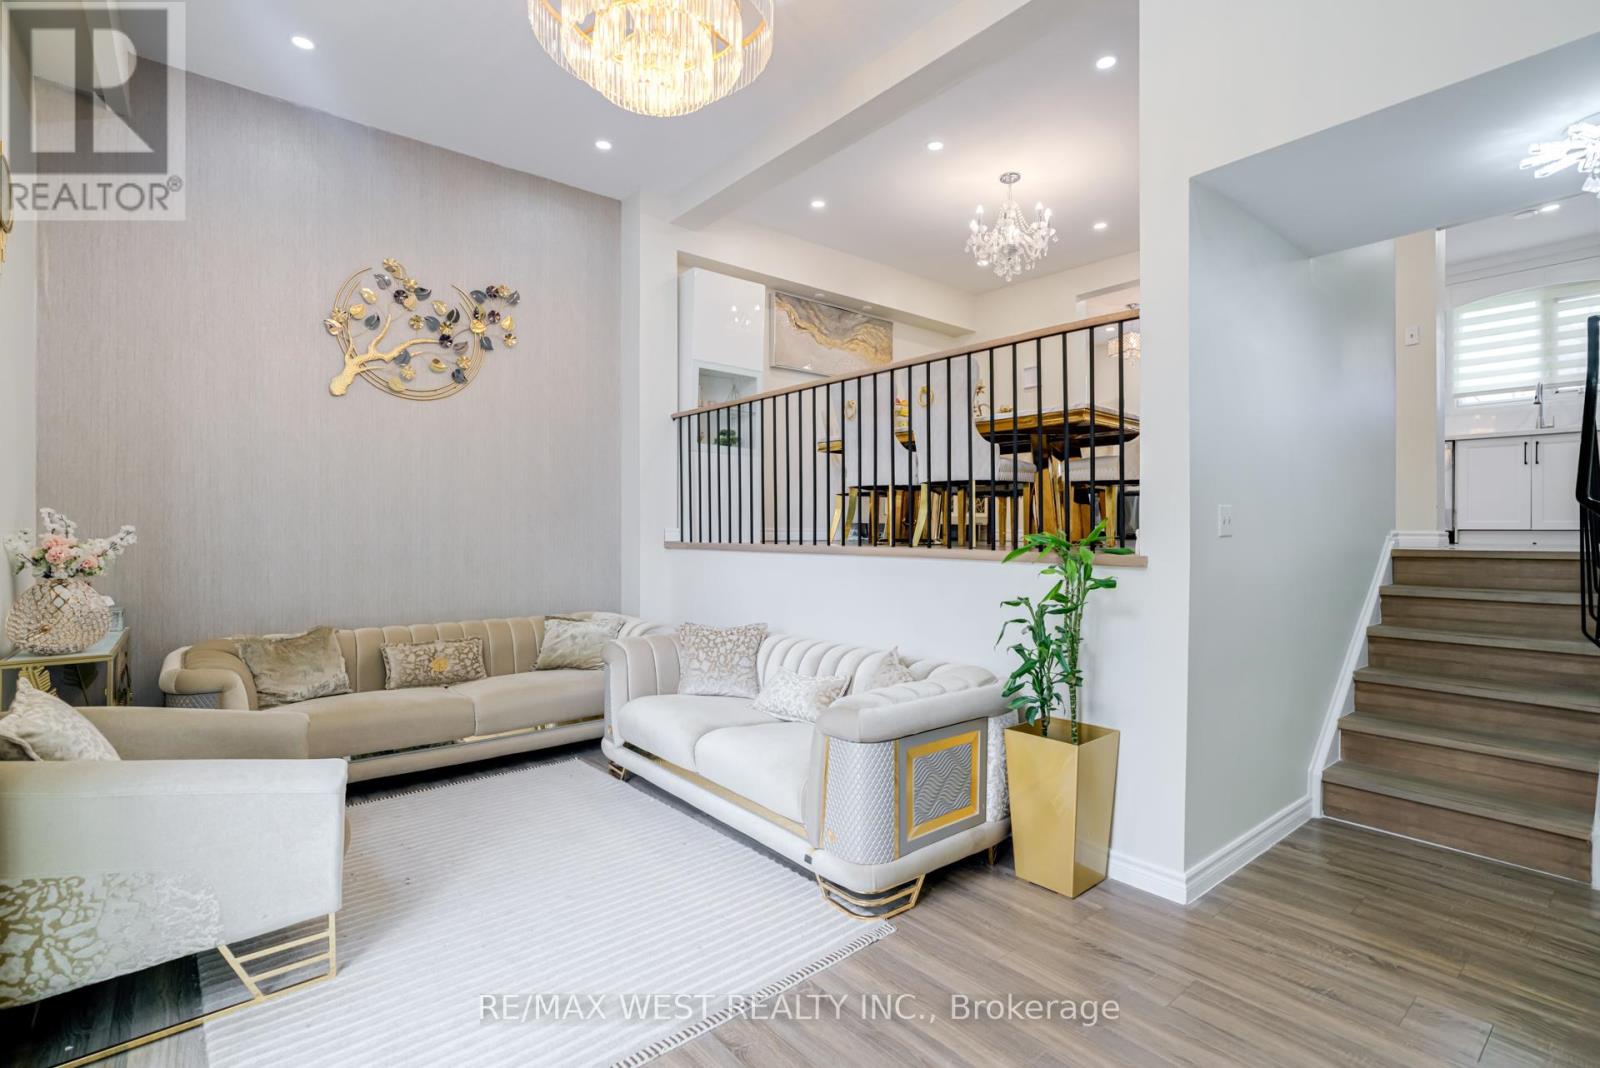
43 - 331 Trudelle Street
Toronto, Ontario
331 Trudelle Street, Unit 43 puts everything you need right at your fingertips. Stock up on groceries at Superfood Mart just a 10-minute walk away, Stephen's No Frills only 9 minutes on foot, or nearby Batala Supermarket and Metro. When it's time to eat out, you're spoiled for choice with Swiss Chalet, Amazing Shawarma, Pizza Hut, Nakamori, and Bismillah Halal Pizza all just minutes away. Coffee lovers will appreciate having Tim Hortons, Starbucks, and The Village Roaster nearby to kick-start the morning.Nature is never far either. McCowan District Park, Cudia Park, and the breathtaking Cathedral Bluffs Park are all an 8-minute walk away, alongside Thomson Memorial Park, Colonial Park, and Trudelle Park - perfect for families, joggers, and weekend strolls. (id:65446)
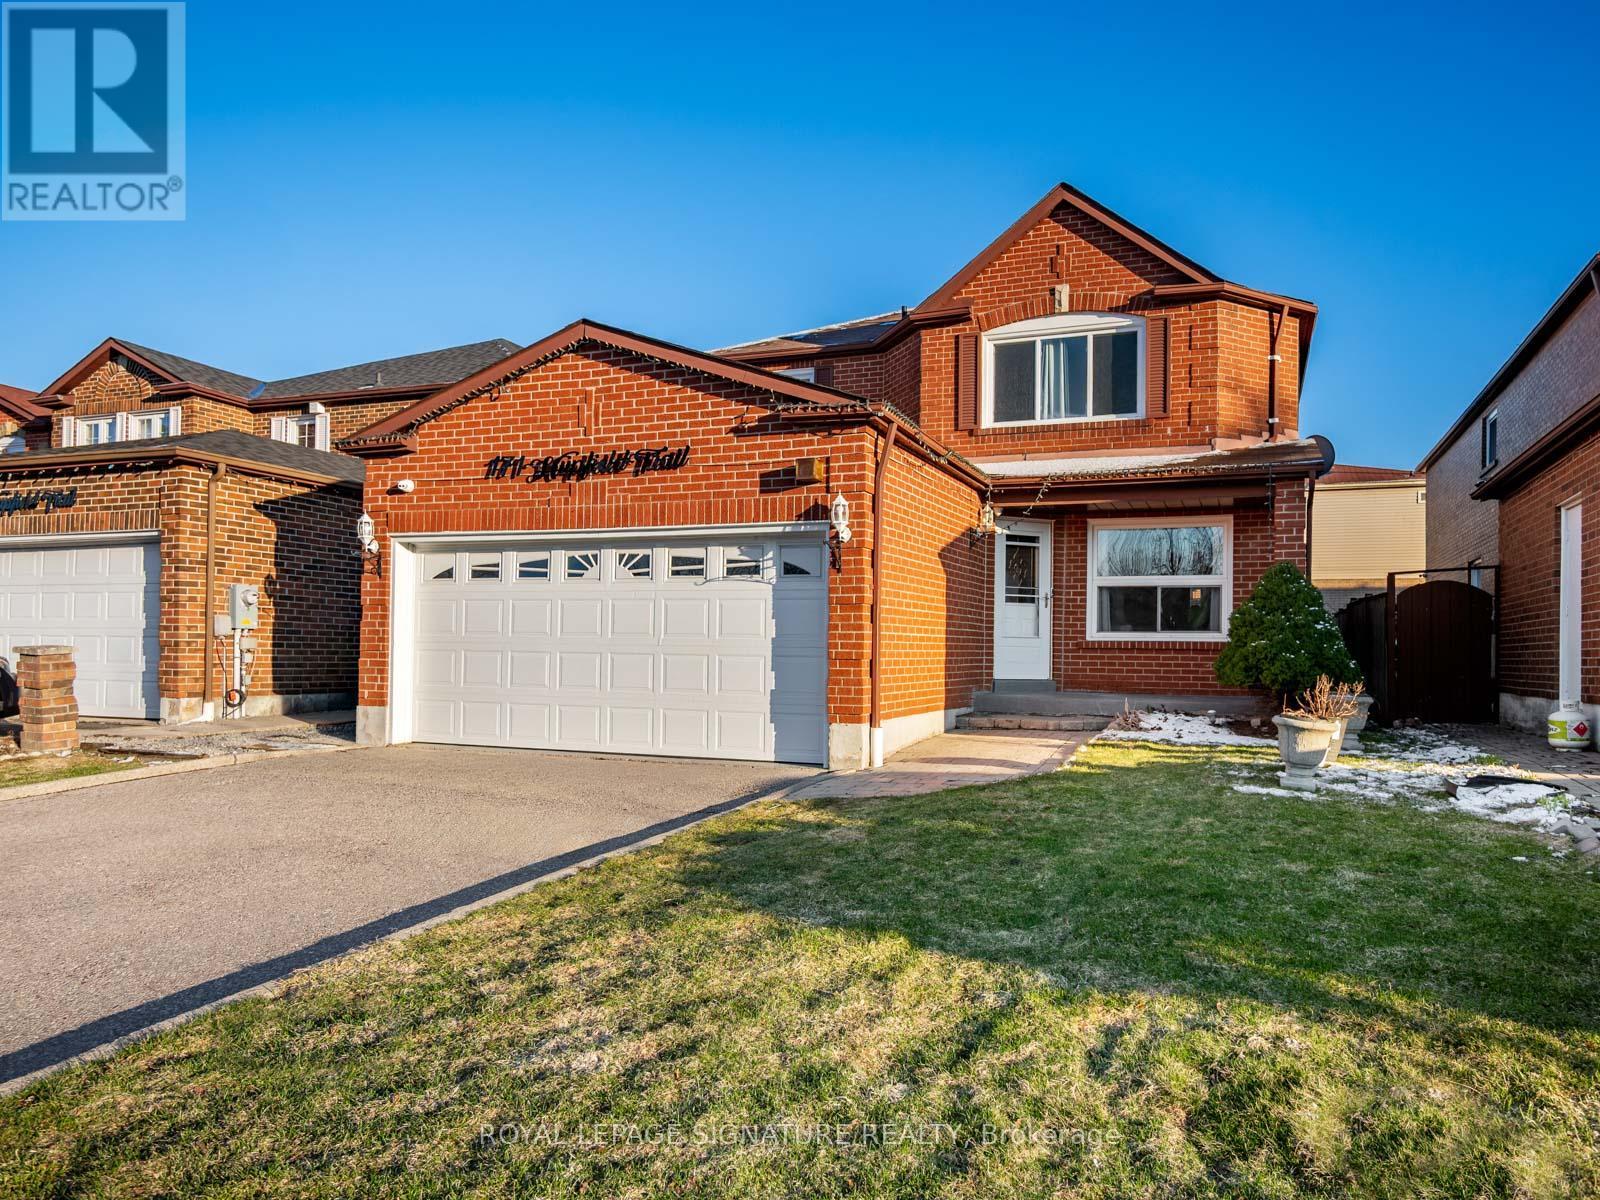
171 Hupfield Trail
Toronto, Ontario
This detached 4+1 bedroom home at 171 Hupfield Trail offers over 3,300 sq ft of finished living space, with hardwood floors throughout, no carpet, and a layout made for both busy weekdays and relaxed weekends. The main level features open-concept living and dining, a family room with electric fireplace, a main floor office, updated kitchen with granite counters and stainless steel appliances, plus convenient main floor laundry and a updated powder room. Upstairs, a spacious primary retreat with sitting area, walk-in closet, and 5-piece ensuite is complemented by three additional bedrooms and two full 4-piece bathrooms, while the finished lower level adds a large rec room with wet bar, full bath, and great storage. Outside your door, you're just minutes to Mary Shadd Public School and Sacred Heart Catholic School, several parks including Viola Desmond Park and Neilson Park, Rouge National Urban Park, nearby transit stops, and quick access to Highway 401-making this a convenient, family-friendly place to call home (id:65446)
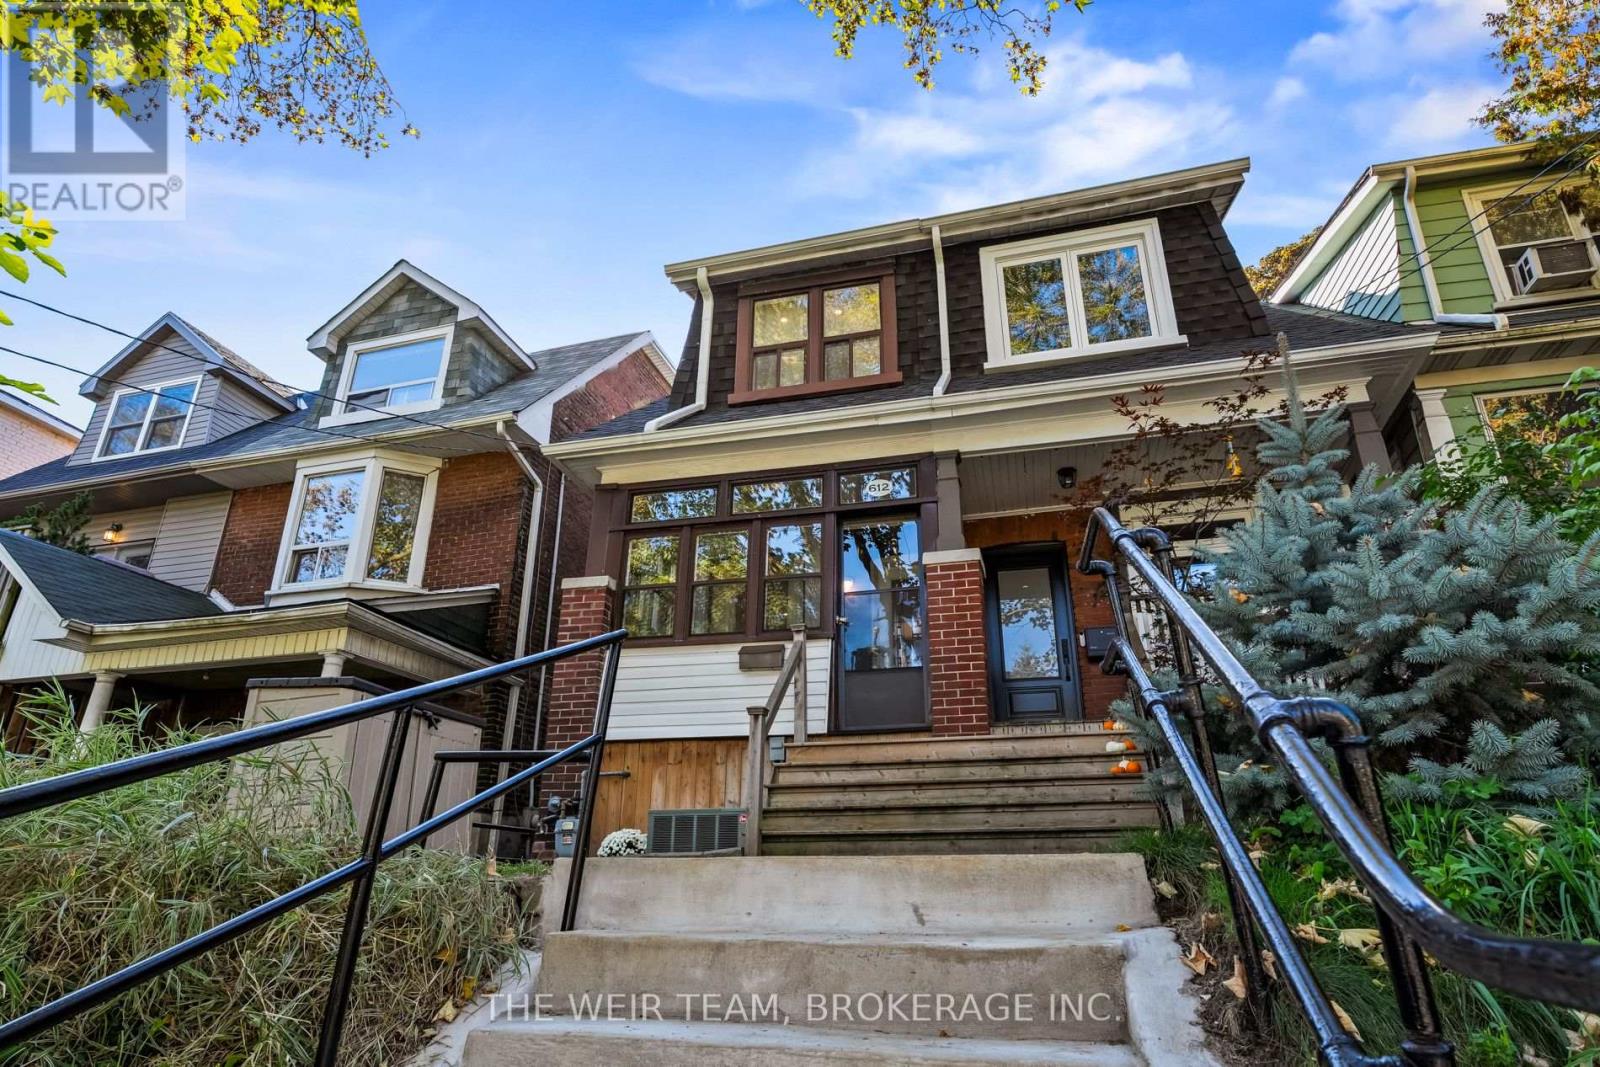
612 Woodbine Avenue
Toronto, Ontario
Nestled in Toronto's coveted Upper Beach community, this beautifully maintained semi-detached home offers the perfect blend of urban convenience and relaxed east-end living. Set along a vibrant stretch of Woodbine Avenue, this residence places you just moments from the energy of the Danforth and the natural beauty of the nearby waterfront. Inside, the home welcomes you with thoughtfully curated living spaces designed for both comfort and functionality. A stylish, updated kitchen anchors the main floor, seamlessly connecting to warm and inviting principal rooms-ideal for everyday living and effortless entertaining. Upstairs, well-proportioned bedrooms provide a peaceful retreat, while the fully finished lower level-with its own separate entrance-adds exceptional versatility. Whether used as an in-law suite, guest space, or potential income-generating opportunity, this level enhances the home's overall value and flexibility. Step outside to a generous backyard deck, perfectly suited for summer gatherings, morning coffee, or quiet evenings under the stars. (id:65446)
Irise