
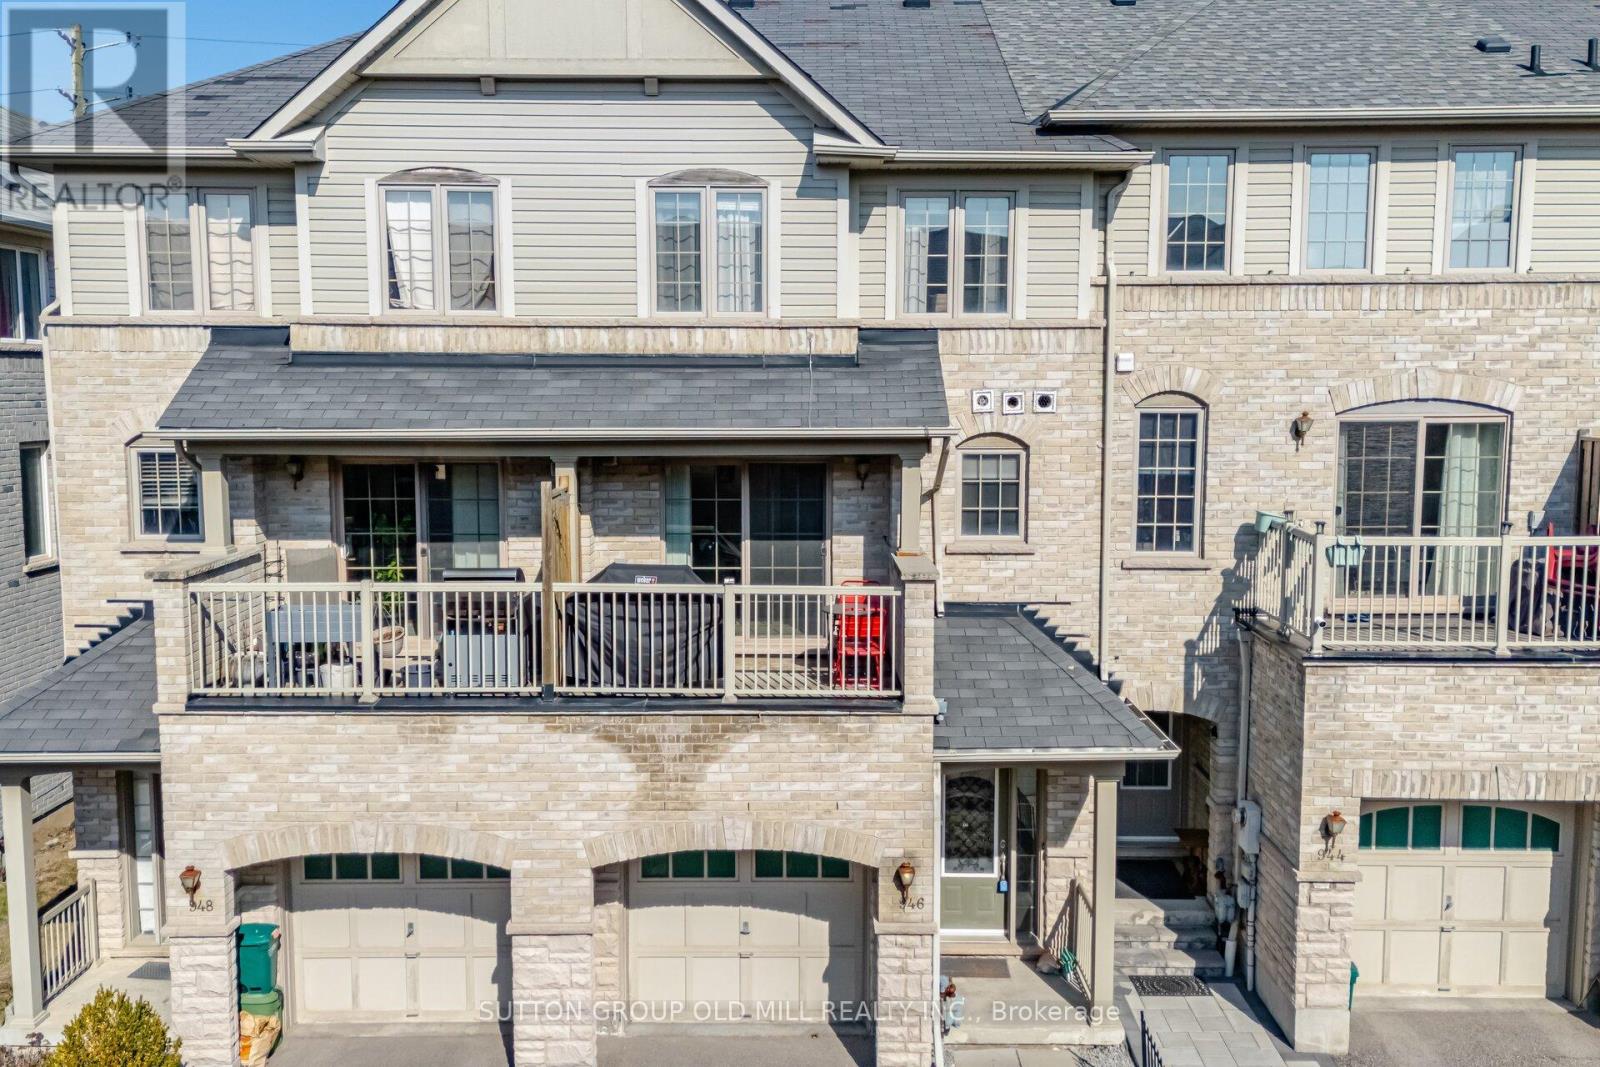
946 Audley Road N
Ajax, Ontario
This spacious freehold townhouse offers the perfect blend of comfort, function, & room to grow. Step inside to a large foyer with a triple-length closet-ideal for busy households with plenty to store. Bright ground-level family room features hardwood floors & a large window, creating a cozy yet versatile space for movie nights, a play area, or a home office.Upstairs, the main living level has an oversized living room that easily hosts gatherings with friends & family, while a well-placed powder room adds everyday convenience. The kitchen is both stylish & practical, complete with a spacious island with seating, abundant cabinetry, & updated appliances including a S/S fridge (2023), white gas range (2023), S/S double drawer dishwasher (2023), & hood fan (2020). The kitchen flows seamlessly into the dining area, where you can step out onto your private terrace-perfect for summer BBQs, morning coffee, or unwinding at the end of the day.Laundry is thoughtfully located on the main living level, featuring a side-by-side front-load washer & dryer.Upstairs, the bedroom level offers a functional & private layout. The primary suite is tucked away overlooking peaceful, farmland & is complete with a walk-in closet & a bright ensuite. Two additional generously sized bedrooms (including one with a walk-in closet) & hardwood floors complete the upper level. This home even has a full basement-a rare bonus in townhomes-offering endless possibilities for a recreation room, gym, or multiple work-from-home spaces. This layout truly allows your bedrooms to stay as bedrooms while still giving you the flexibility modern living demands.Located in a growing, family-friendly pocket of Ajax, you're just minutes to shopping, restaurants, & everyday essentials. Easy access to major highways makes commuting simple. Whether it's weekend walks, bike rides, or quick trips for coffee & groceries. At 1661 sq ft + 416 Sq ft basement, you've got loads of space! Open House Sat April 18th 2-4 pm. (id:65446)
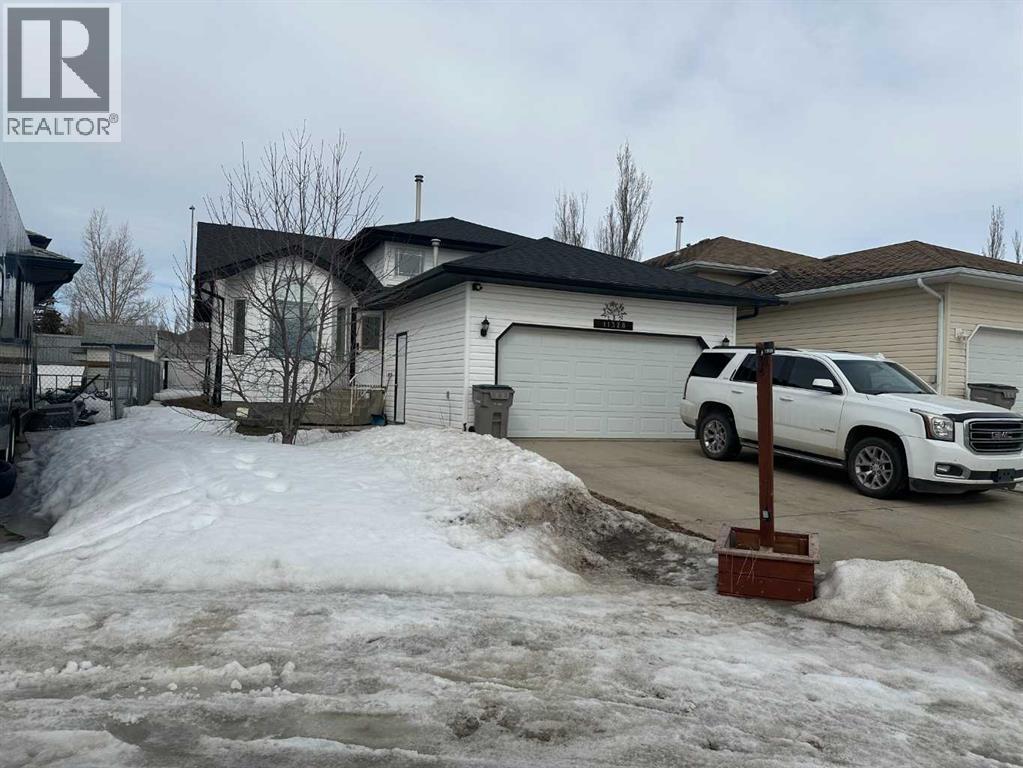
11328 91 Street E
Grande Prairie, Alberta
Nestled on a quiet cul-de-sac with no through traffic, 11328 91st Street offers comfort, privacy, and modern convenience in one of Grande Prairie’s desirable family neighborhoods. This four-level split home, built in 1998, features thoughtful updates and a welcoming layout that perfectly balances functionality with charm.Step inside to discover over four bedrooms and 2.5 bathrooms, designed to give everyone their own space. The main level offers bright living areas with plenty of natural light, while the lower-level family room is ideal for cozy evenings—complete with a fireplace and wet bar, perfect for entertaining. The renovated ensuite bathroom delivers a retreat for the homeowners, combining modern finishes with everyday practicality.The fenced backyard is your private outdoor haven, backing directly onto a green space for added privacy and relaxation. Whether you’re hosting a BBQ, watching the kids play, or simply enjoying a peaceful morning coffee, this yard is an inviting extension of the home.Practicality shines through with numerous upgrades: a new dishwasher, washer and dryer (2024), a new roof, eavestroughs, and hot water tank (2025)—ensuring peace of mind for years to come. The heated double garage adds excellent year-round convenience, especially during Alberta winters.Located close to parks, schools, and amenities, this home combines comfort, location, and lasting value. 11328 91st Street is move-in ready and waiting for its next owners to call it home. (id:65446)
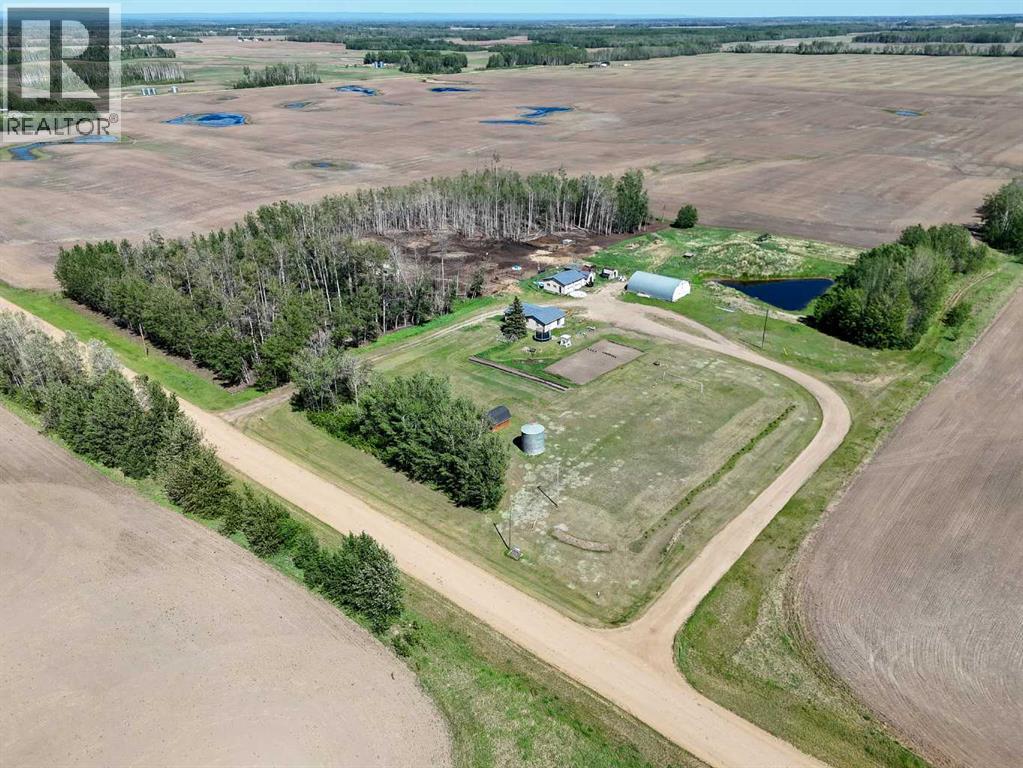
107139 Range Road 150
Rural Mackenzie County, Alberta
Acreage Living at Its Best – 10 Acres with qounset, Garage & Updates! Welcome to 107139 RGE RD 150—a peaceful and private 10-acre retreat that’s perfect for hobby farmers, growing families, or anyone craving country life with room to grow. This 3-bedroom, 1-bathroom home was thoughtfully renovated in 2019, featuring a bright, modernized kitchen with natural wood cabinetry, updated flooring, and functional living space. Outside, the property shines with a 32x25 detached garage, a spacious 50x30 quonset/shop, and fenced pasture—ready for animals or projects. A serene dugout pond, mature shelterbelt, and tree-lined driveway add privacy and charm to the landscape. You’ll also find ample room for gardening or expanding your vision. Whether you’re working the land or just enjoying the space, this property offers the freedom and flexibility you’ve been looking for. (id:65446)
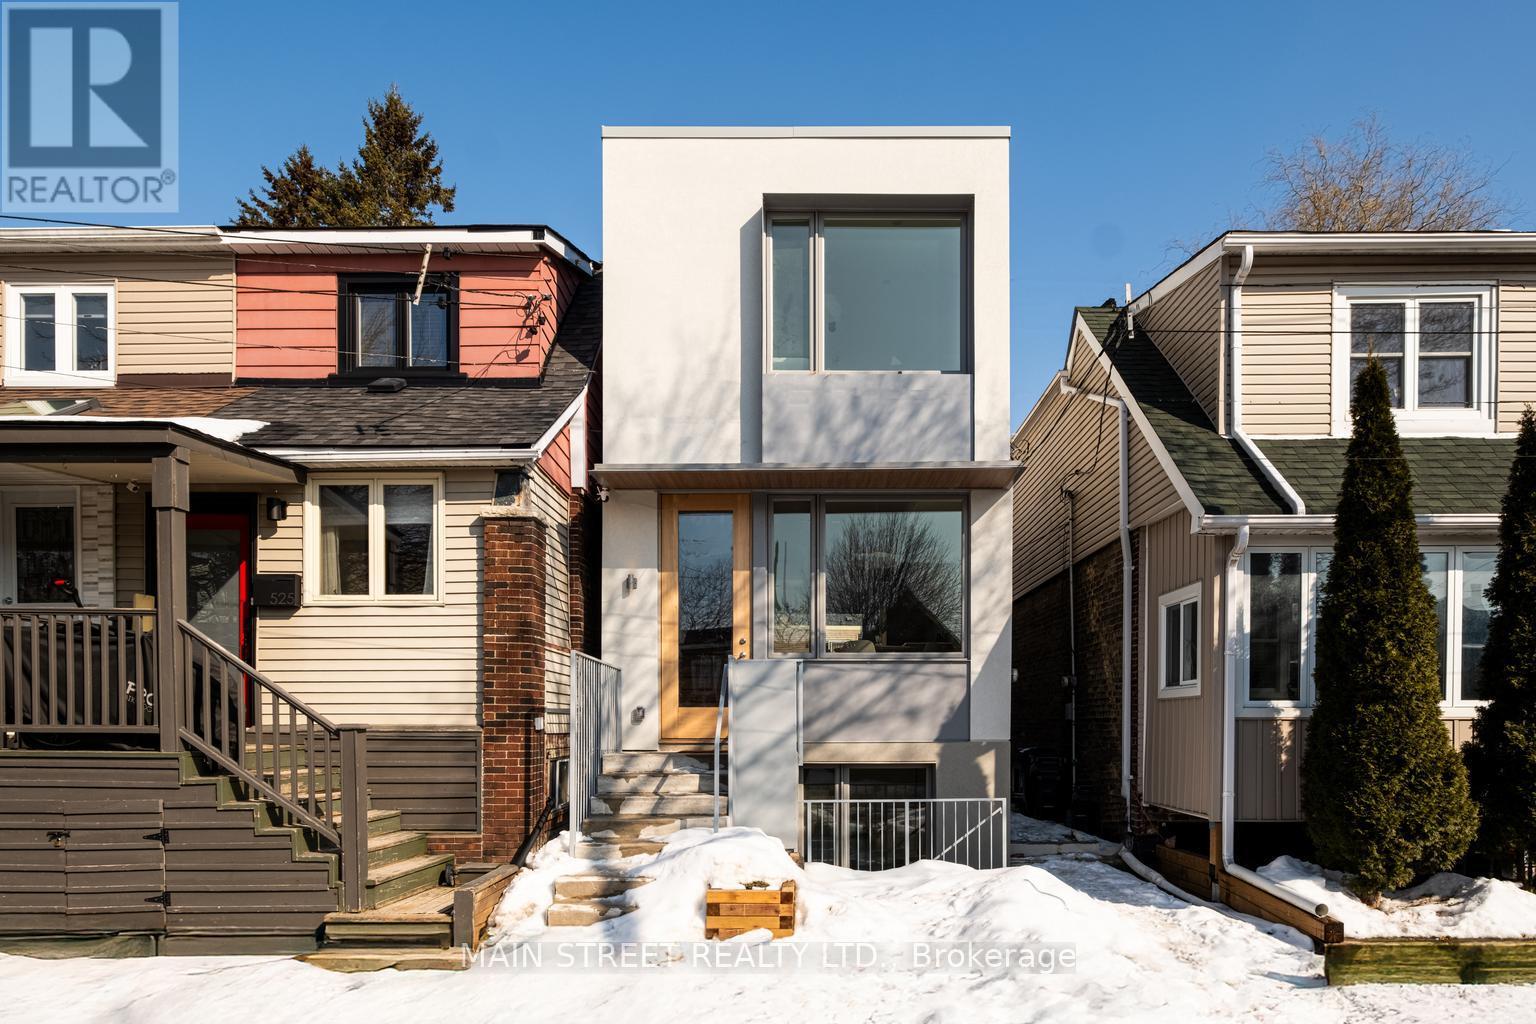
523 Craven Road
Toronto, Ontario
Welcome to this modern, detached single family house with legal basement apartment in a prime Toronto location, just steps from transit and everyday amenities. This bright and spacious home offers a thoughtfully designed open-concept main floor with 2 bedrooms and 2 bathrooms, filled with natural light and ideal for comfortable living and entertaining. Enjoy a fully accessible backyard perfect for outdoor relaxation. The property also features a fully finished 1-bedroom legal basement apartment with a separate entrance, creating a self-contained unit ideal for rental income, extended family, or guests. Just minutes from the Beaches and Ashbridge's Bay, this exceptional home offers the perfect blend of modern living, convenience, and investment potential. (id:65446)
1746 - B Gage Crescent
Ottawa, Ontario
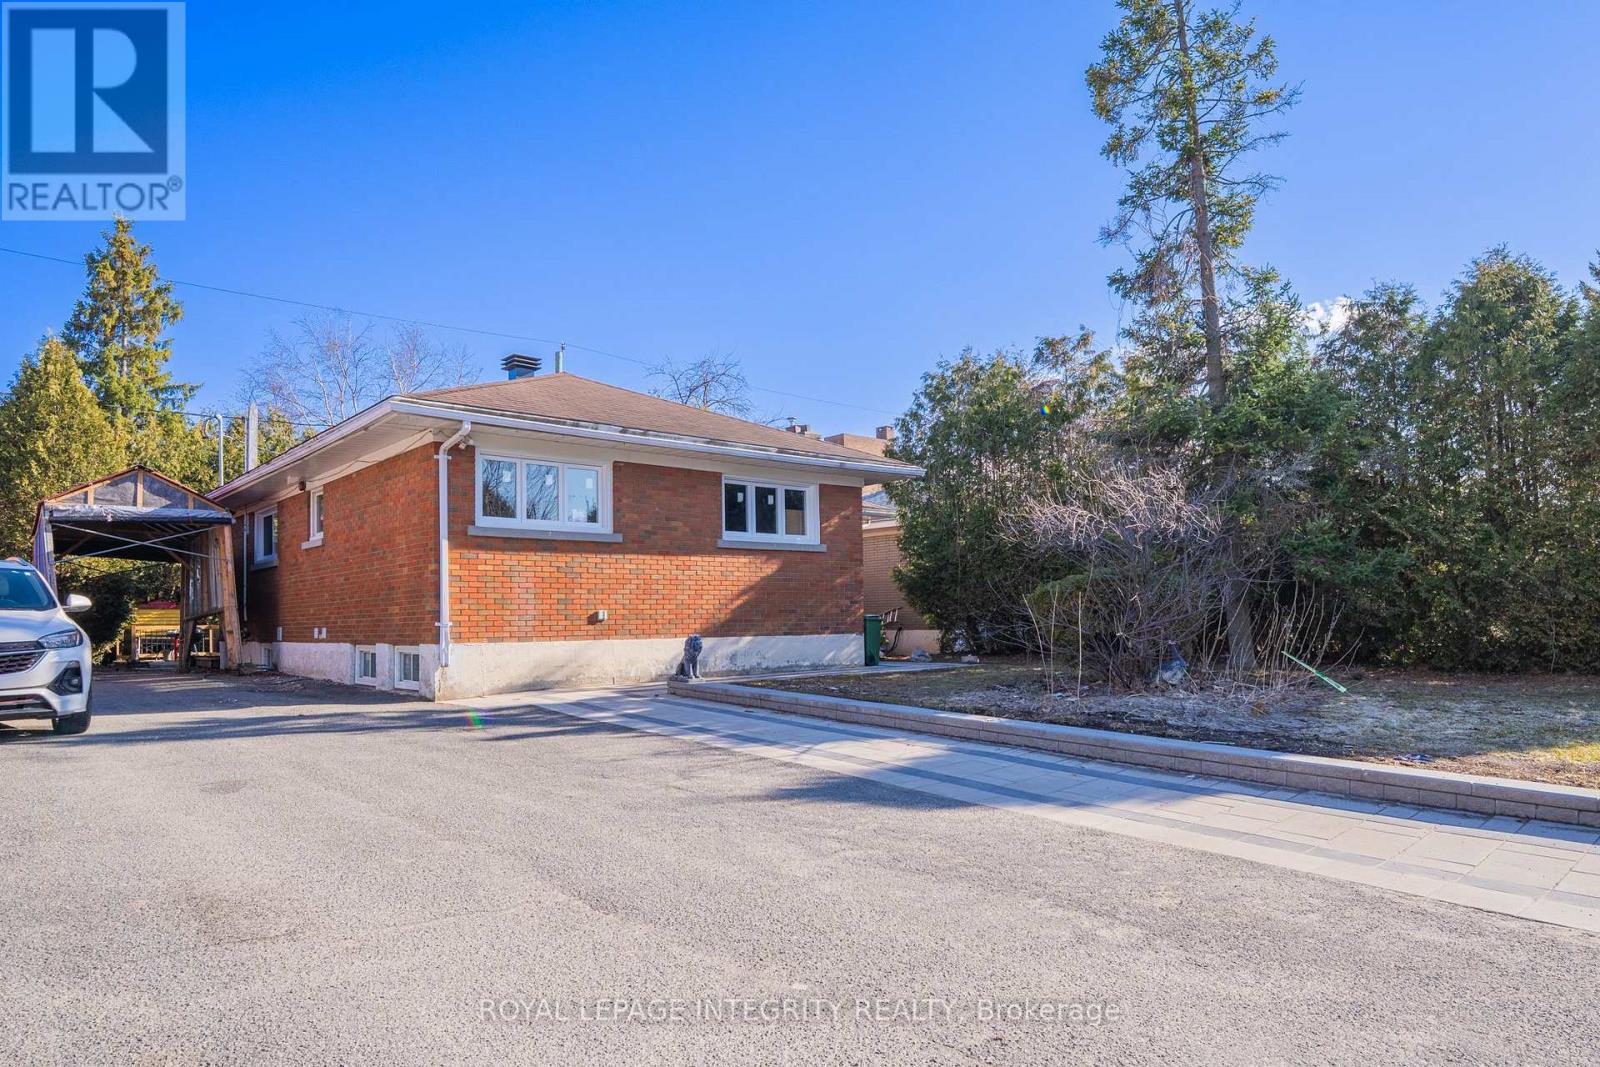
Ideally located just off Baseline Road in the highly sought-after Bel Air Heights neighbourhood. This brand-new, legally finished lower unit offers approximately 1,366 sq. ft. of bright and functional living space with a separate private entrance.Featuring 3 spacious bedrooms, 1 full bathroom, a comfortable living area, kitchen, and dining space, this unit provides a practical and well-designed layout ideal for families, students, or working professionals. A unique sun-filled room with large windows brings in plenty of natural light, creating a warm and inviting atmosphere.Situated in a quiet, established, and family-friendly neighbourhood, the property is within walking distance to Agincourt Park and local schools, with easy access to scenic walking and biking paths leading to the Experimental Farm. Enjoy unbeatable convenience just minutes from Algonquin College, shopping centers, restaurants, and public transit, with quick access to major routes for commuting.The property also features newly landscaped front and backyard. Parking includes 1 carport space plus up to 3 additional driveway spots.A fantastic opportunity to live in a modern, move-in-ready unit in a highly desirable and convenient location. (id:65446)
33 - 3535 St. Joseph Boulevard
Ottawa, Ontario
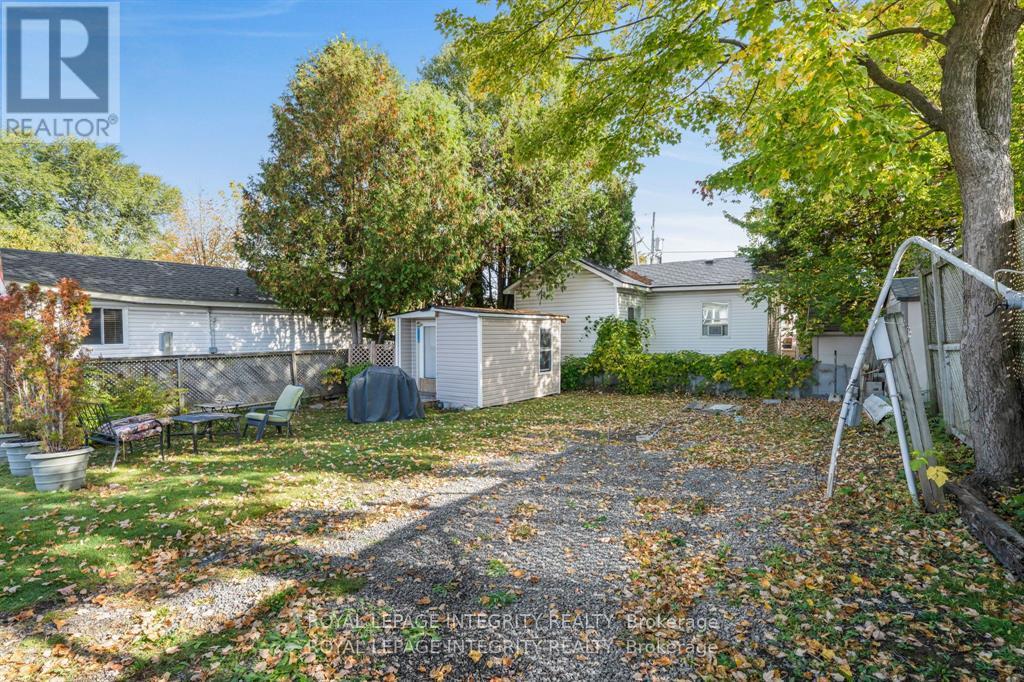
LOT FOR SALE ONLY* LOT 33 . Lot owner includes 1 Class A Voting share and Class B shares in the Park. New Owners must be approved by the Park prior to a firm sale. This is a rare and exceptional opportunity to own the only vacant serviced lot available in the desirable Terra Nova community in Orleans, offering the freedom to bring your modular home or build on site in a peaceful, established neighborhood known for affordability and convenience. Ideally located close to LRT, transit, shopping, parks, and services, this lot provides a cost-effective entry into homeownership without sacrificing lifestyle or accessibility. This opportunity allows you to customize every detail to suit your needs-whether you're downsizing, entering the market for the first time, or investing in a low-maintenance living option. Terra Nova is a well maintained community with a welcoming atmosphere, where residents enjoy a quiet environment and strong sense of pride. (id:65446)
1746 - A Gage Crescent
Ottawa, Ontario
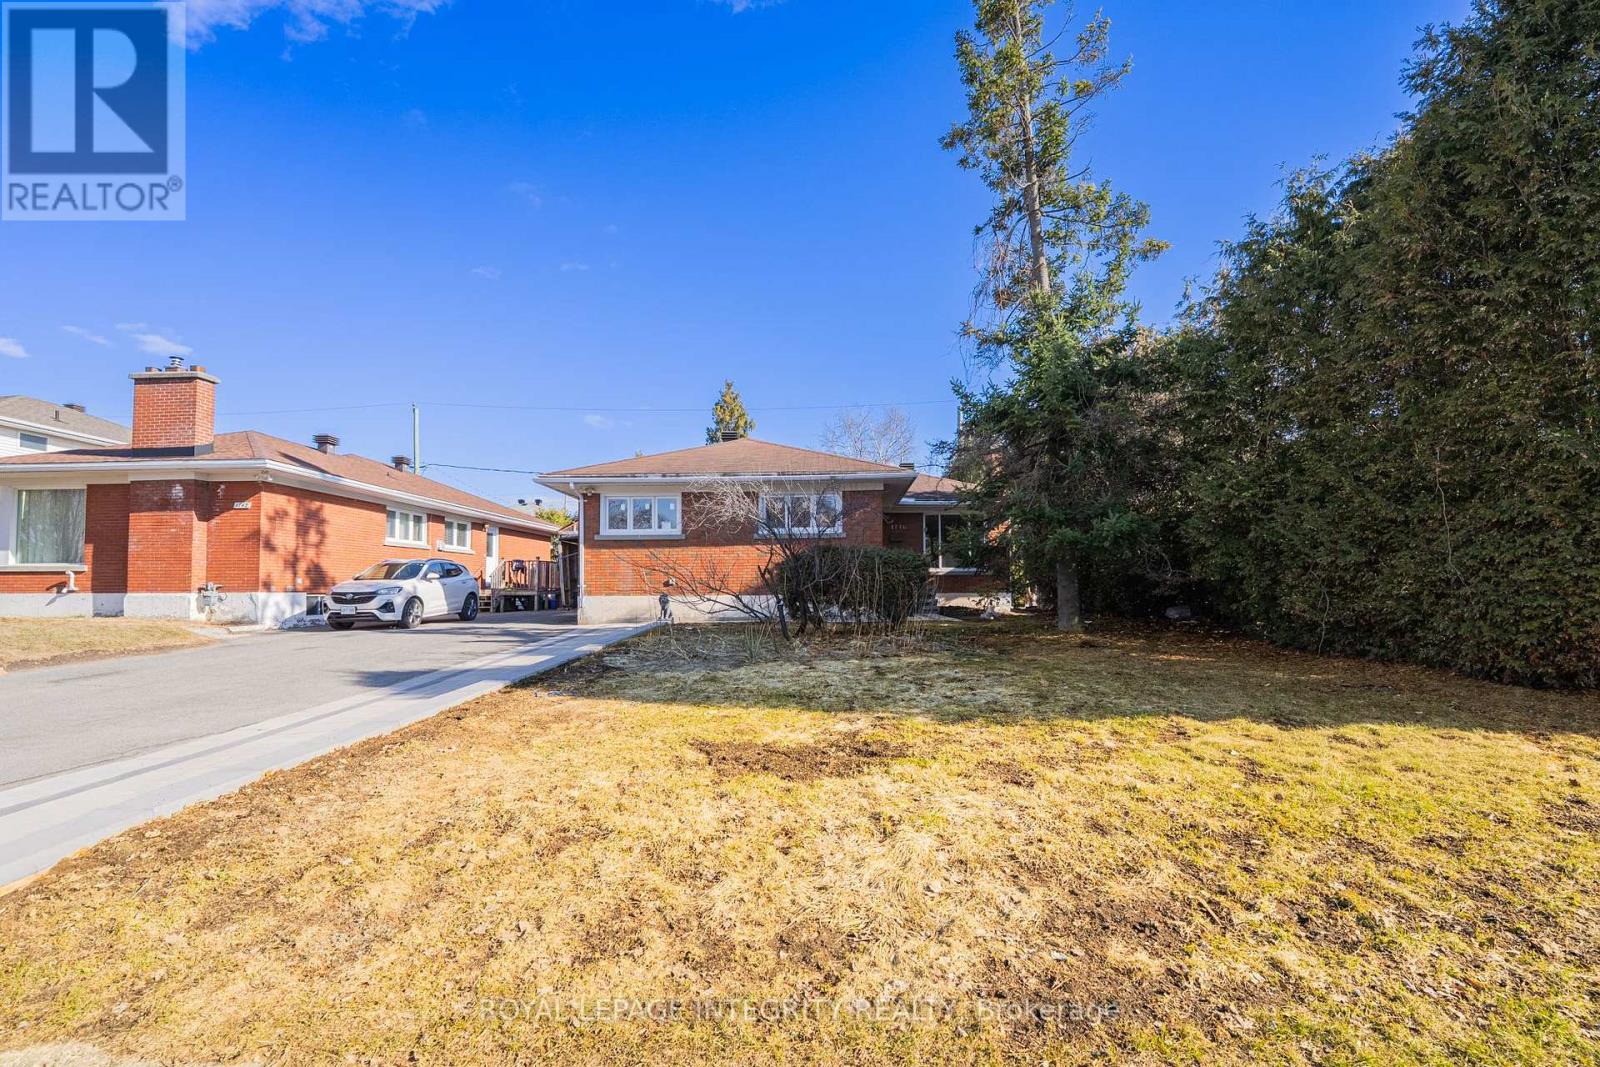
Prime Location | Family-Friendly | Close to Transit & Algonquin CollegeGreat location just off Baseline Road, in the heart of desirable Bel Air Heights, this well-maintained home offers approximately 1,232 sq. ft. of bright and functional living space. Featuring 3 spacious bedrooms, 1 full bathroom, a comfortable living room, separate family room, kitchen, and dining area, this home provides a practical and spacious layout ideal for families or working professionals.Situated in a quiet, established, and family-oriented neighbourhood, the property is within walking distance to Agincourt Park and local schools, and offers direct access to scenic walking and biking paths leading to the Experimental Farm. Enjoy unbeatable convenience with Algonquin College, shopping centers, restaurants, and public transit just minutes away, along with easy access to major routes for commuting.This home combines space, comfort, and an excellent location, and includes two driveway parking spaces. A perfect opportunity for tenants seeking a well-located, move-in-ready home in a highly desirable area. (id:65446)
1901 Banff Avenue
Ottawa, Ontario
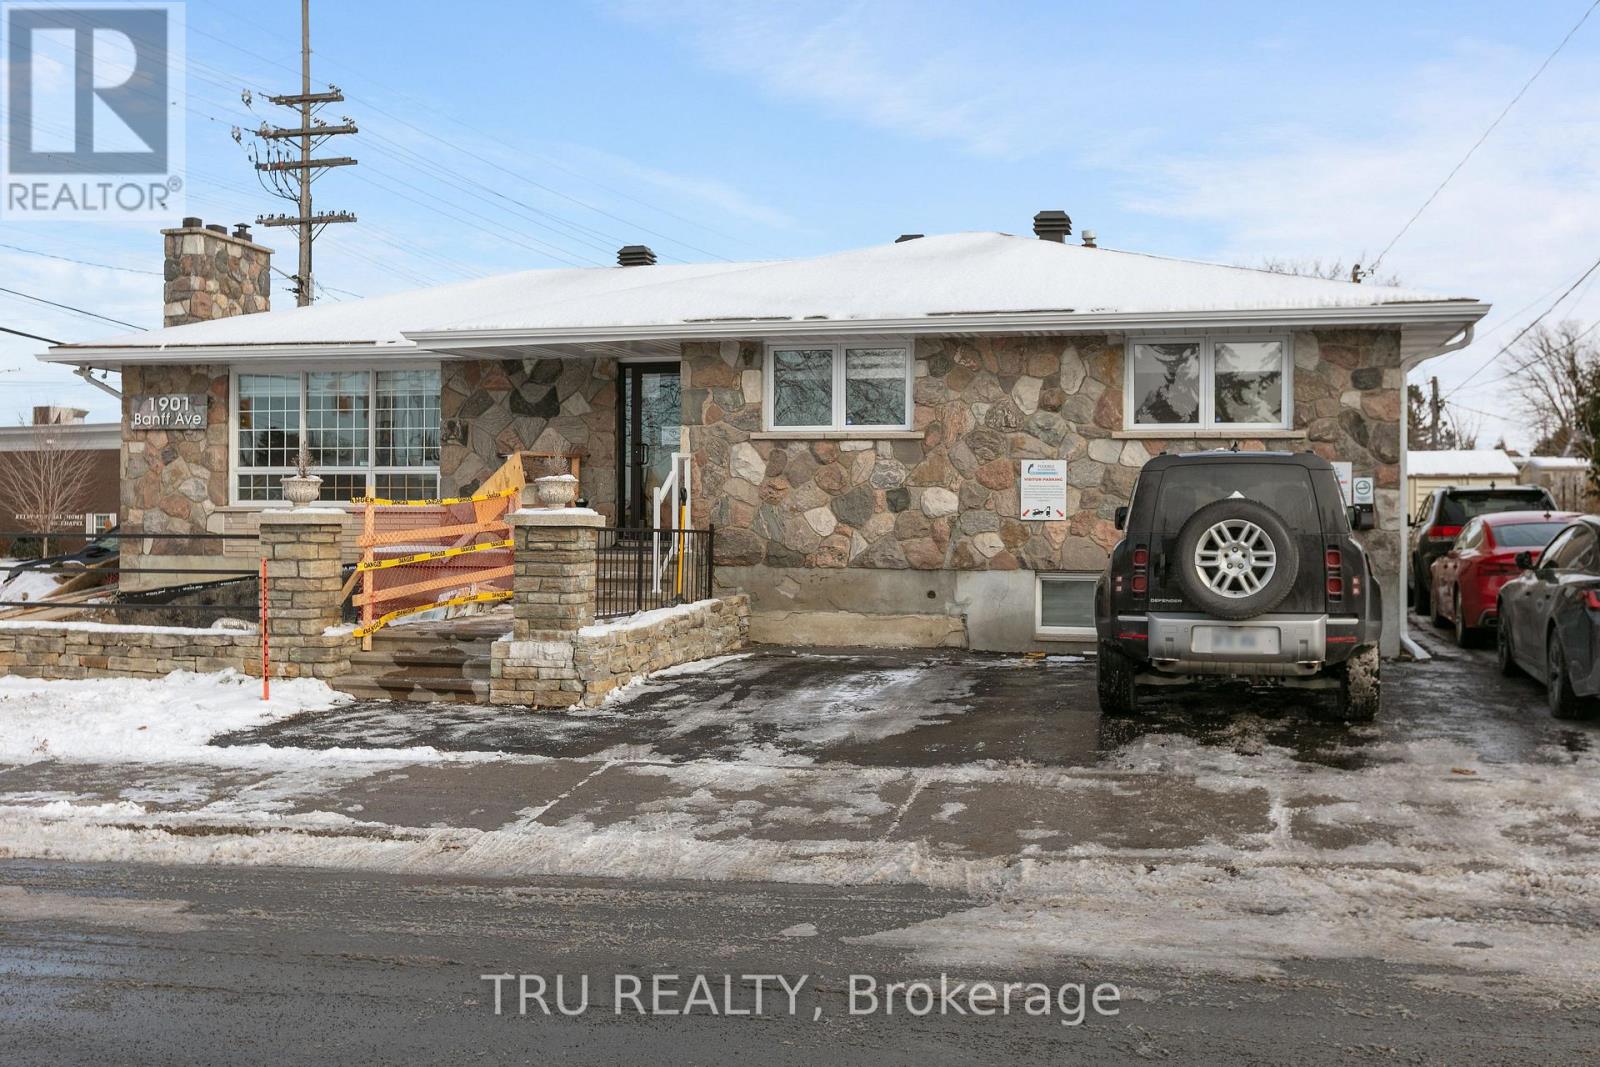
Turnkey Flex Commercial Unit - Prime Mainstreet Exposure. OPPORTUNITY KNOCKS! Secure a high-visibility, standalone commercial property in a prime arterial main street location of Walkley /Bank street. Zoned AM10, this versatile building supports a wide range of uses including retail, office, medical, or mixed-use development. This fully renovated property (converted to commercial use in 2023) is in exceptional condition and offers a functional, modern layout: Upper Level: 5 offices, reception area, and a bathroom. Lower Level: has a private entrance, Large open-concept workspace, a meeting room, and a bathroom. Currently owner-occupied and operating as an accounting office, this is a real estate-only sale (business not included). Ideal for both end users looking to stop paying rent and investors seeking a strong income-generating asset. Highlights :Standalone building with land ownership. Excellent exposure in a high-traffic area. Please Do not visit the property without a pre-booked showing appointment. (id:65446)
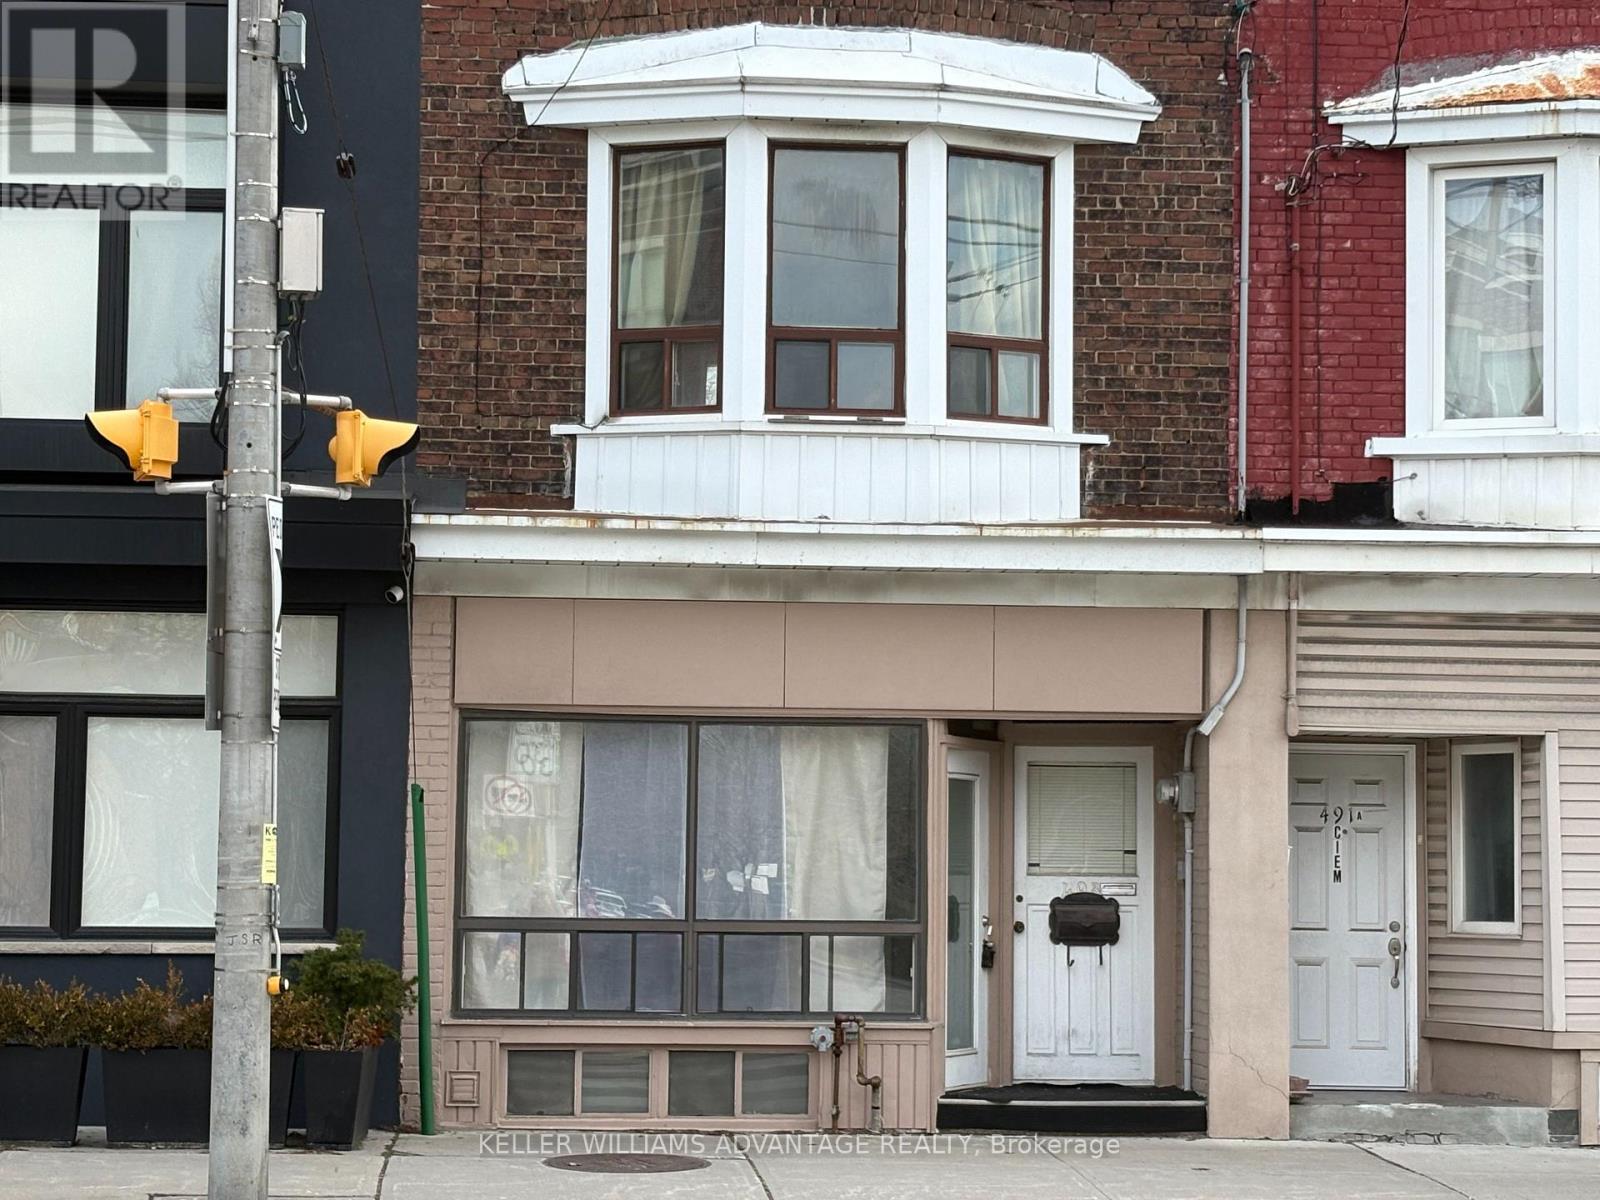
493 Jones Avenue
Toronto, Ontario
Exceptional income-producing property in the highly sought-after Jones & Danforth neighbourhood, just steps to Donlands Station. This versatile property features three self-contained units, each with two separate entrances/exits, enhancing privacy, safety, and rental flexibility. Main Floor Unit: Spacious 2-bedroom layout with both front and rear access. The main level also offers commercial/office potential (buyer to verify permitted uses), making it ideal for professional services, live/work arrangements, or additional income opportunities. Upper Unit: Bright and functional 1-bedroom suite with front entrance and rear access via private back deck. Excellent natural light and efficient layout attractive to tenants. Basement Unit: Self-contained 1-bedroom suite with approximately 7-foot ceiling height. Features rear entrance plus interior access from the main level. Situated in a high-demand rental pocket steps to transit, Danforth shops, restaurants, schools, and parks. Strong rental appeal driven by location, layout efficiency, and multiple access points. Laneway parking adds valuable convenience and additional tenant appeal. Ideal for investors seeking stable cash flow with upside potential, or end users looking to occupy one unit while generating income from the others. Projected market rents suggest attractive investor returns. A rare opportunity to secure a flexible, income-generating property in one of Toronto's most vibrant east-end communities. (id:65446)
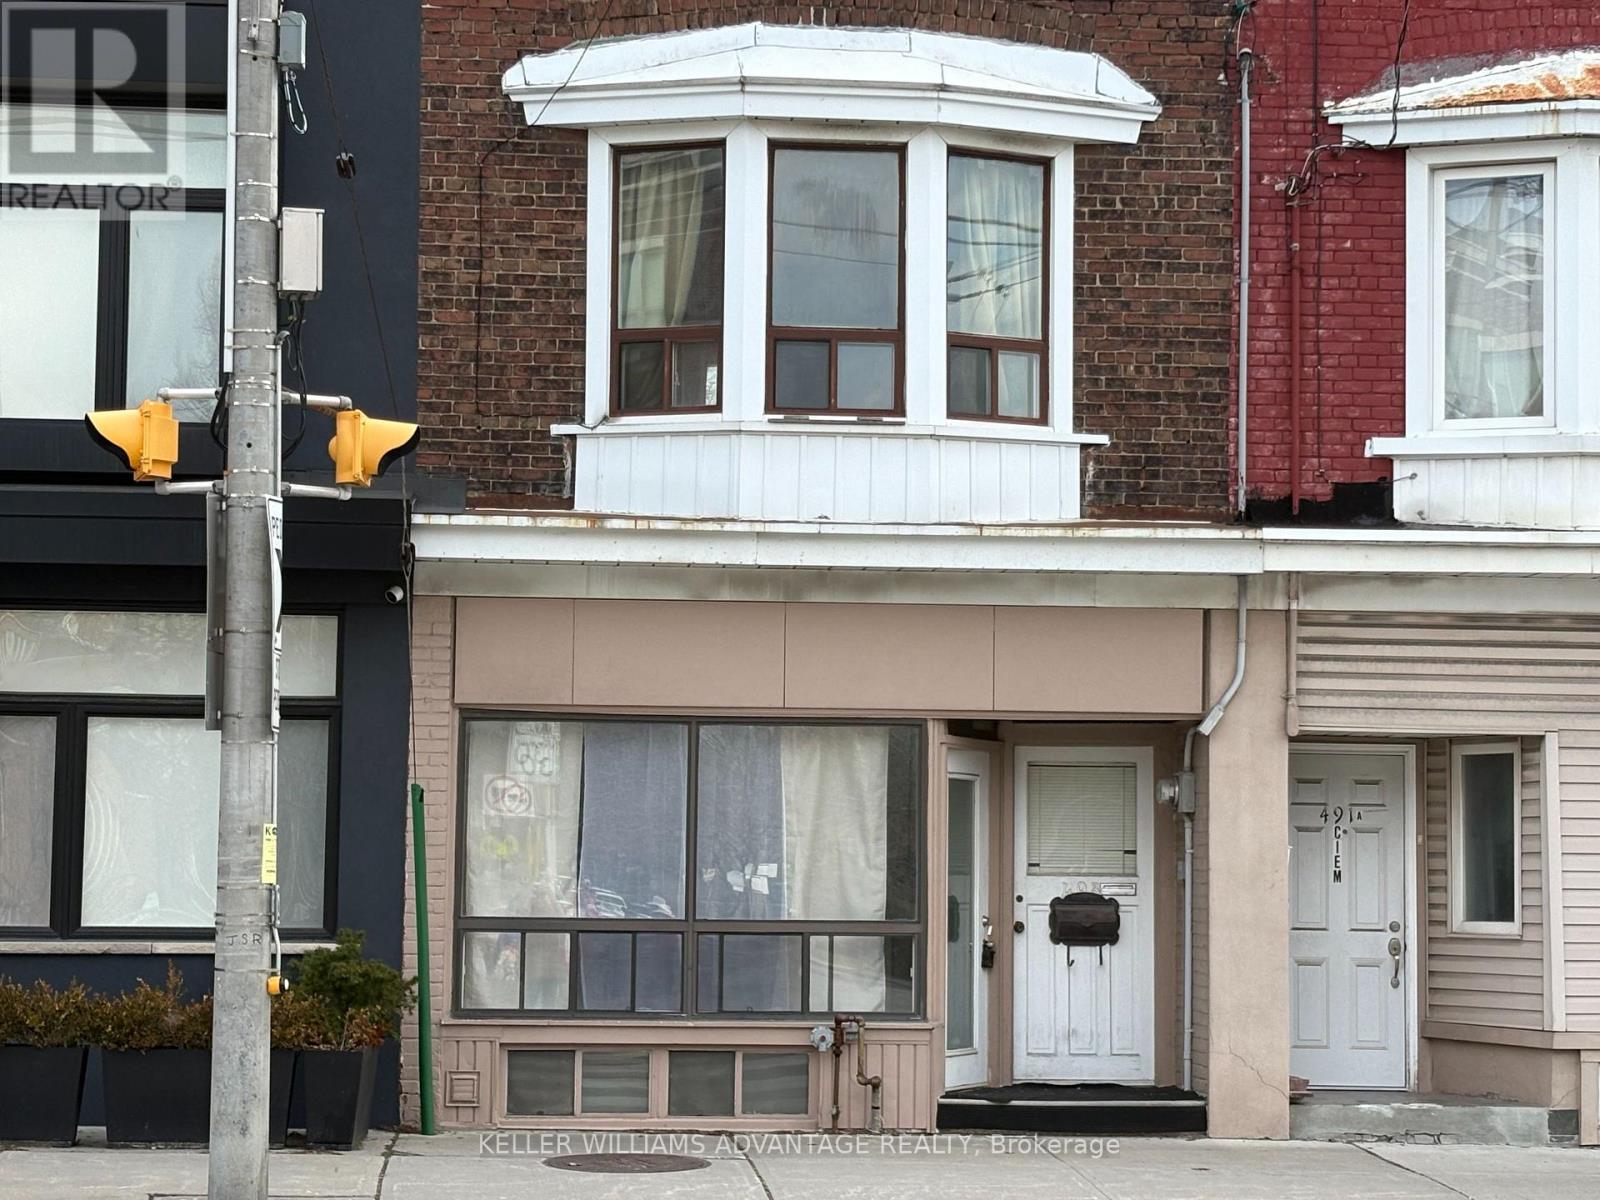
493 Jones Avenue
Toronto, Ontario
Exceptional income-producing property in the highly sought-after Jones & Danforth neighbourhood, just steps to Donlands Station. This versatile property features three self-contained units, each with two separate entrances/exits, enhancing privacy, safety, and rental flexibility. Main Floor Unit: Spacious 2-bedroom layout with both front and rear access. The main level also offers commercial/office potential (buyer to verify permitted uses), making it ideal for professional services, live/work arrangements, or additional income opportunities. Upper Unit: Bright and functional 1-bedroom suite with front entrance and rear access via private back deck. Excellent natural light and efficient layout attractive to tenants. Basement Unit: Self-contained 1-bedroom suite with approximately 7-foot ceiling height. Features rear entrance plus interior access from the main level. Situated in a high-demand rental pocket steps to transit, Danforth shops, restaurants, schools, and parks. Strong rental appeal driven by location, layout efficiency, and multiple access points. Laneway parking adds valuable convenience and additional tenant appeal. Ideal for investors seeking stable cash flow with upside potential, or end users looking to occupy one unit while generating income from the others. Projected market rents suggest attractive investor returns. A rare opportunity to secure a flexible, income-generating property in one of Toronto's most vibrant east-end communities. (id:65446)
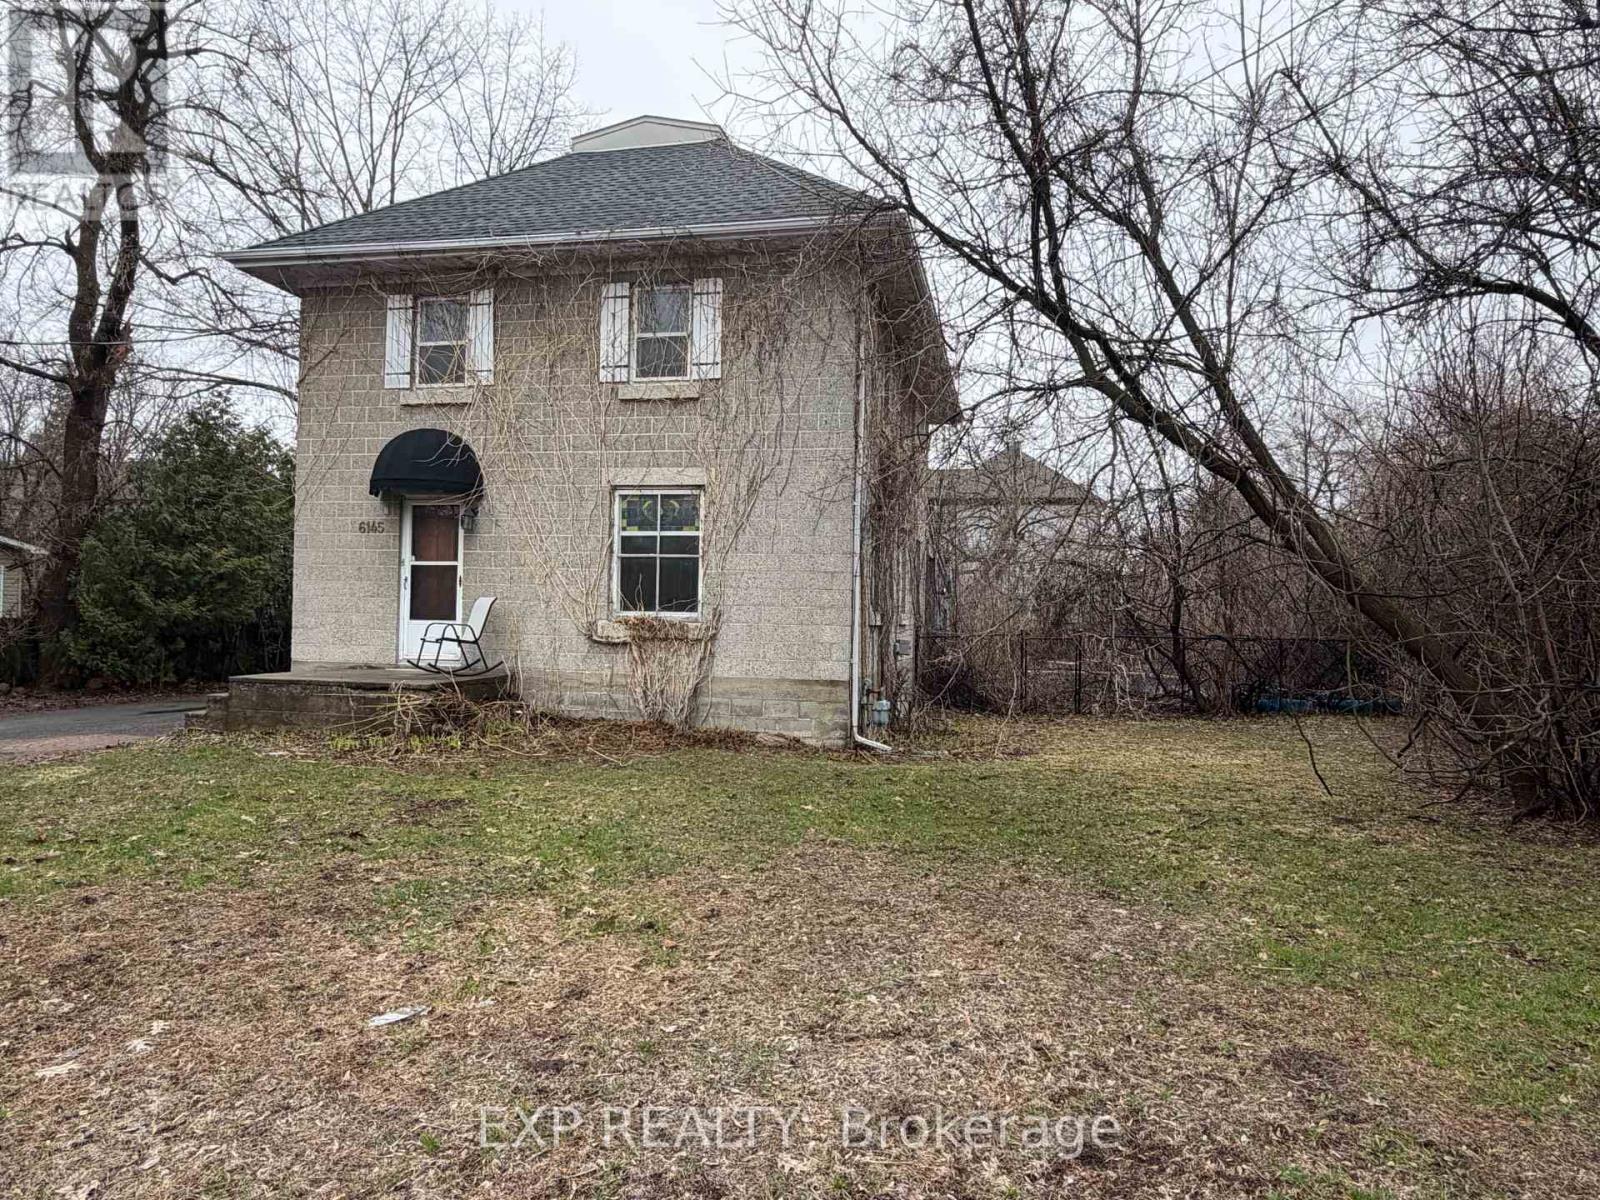
6145 Abbott Street E
Ottawa, Ontario
Detached two-storey home with a double car garage, featuring four bedrooms above grade. The second floor includes a four-piece bathroom, while the main level offers a convenient two-piece powder room and laundry area. The finished basement provides a spacious family room, perfect for additional living space. Situated on a large lot in a fantastic location, close to shops, schools, and restaurants. (id:65446)
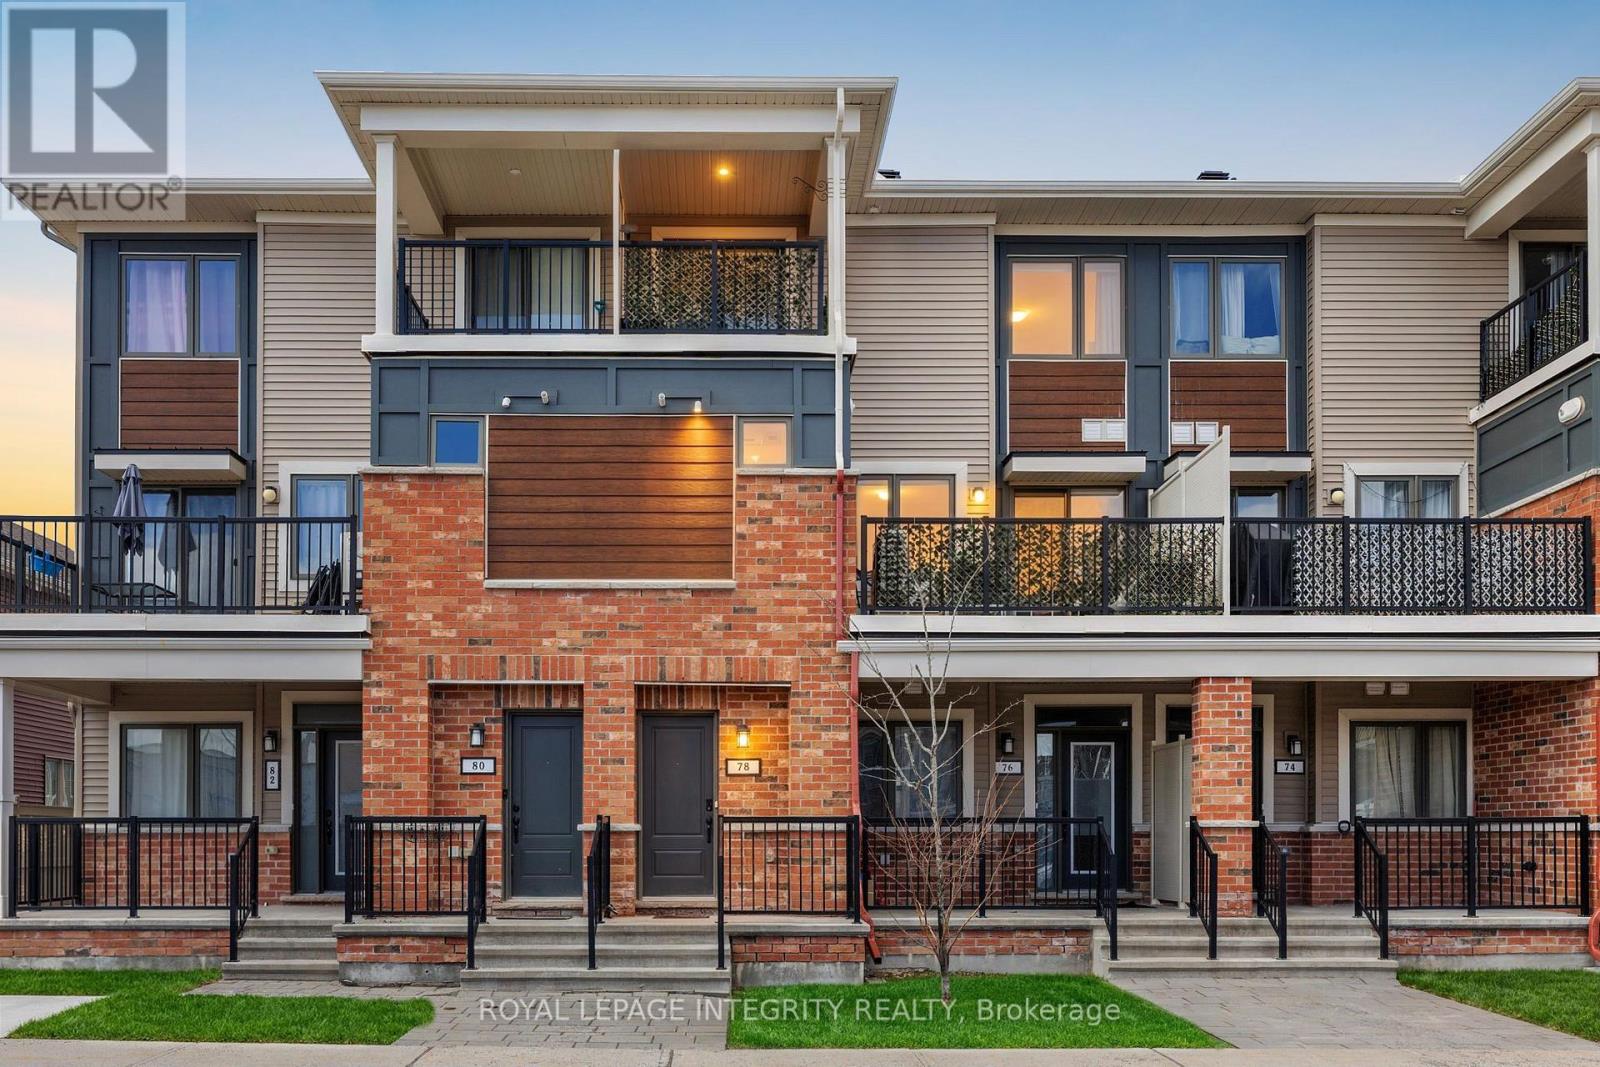
78 Lyrid Private
Ottawa, Ontario
Welcome to 78 Lyrid Private in the heart of Half Moon Bay, Barrhaven. A bright and stylish upper stacked condo offering the perfect blend of comfort, convenience, and low maintenance living! This thoughtfully designed 2 bedroom, 1.5 bathroom home features an open concept main level with large windows that flood the space with natural light. The modern kitchen overlooks the living and dining areas, making it ideal for both everyday living and entertaining. A convenient powder room and spacious private balcony completes the main floor.Upstairs, you'll find two generous sized bedrooms, a practical Jack-and-Jill bathroom, beautiful flooring throughout, in unit laundry and a second private balcony, the perfect spot for morning coffee or evening unwinding. Located in the sought after Half Moon Bay community, you're steps to parks, schools, transit, and just minutes to shopping, restaurants, and all the amenities Barrhaven has to offer. An ideal opportunity for first time buyers, investors, or downsizers looking for a move in ready home in a growing neighbourhood. (id:65446)