
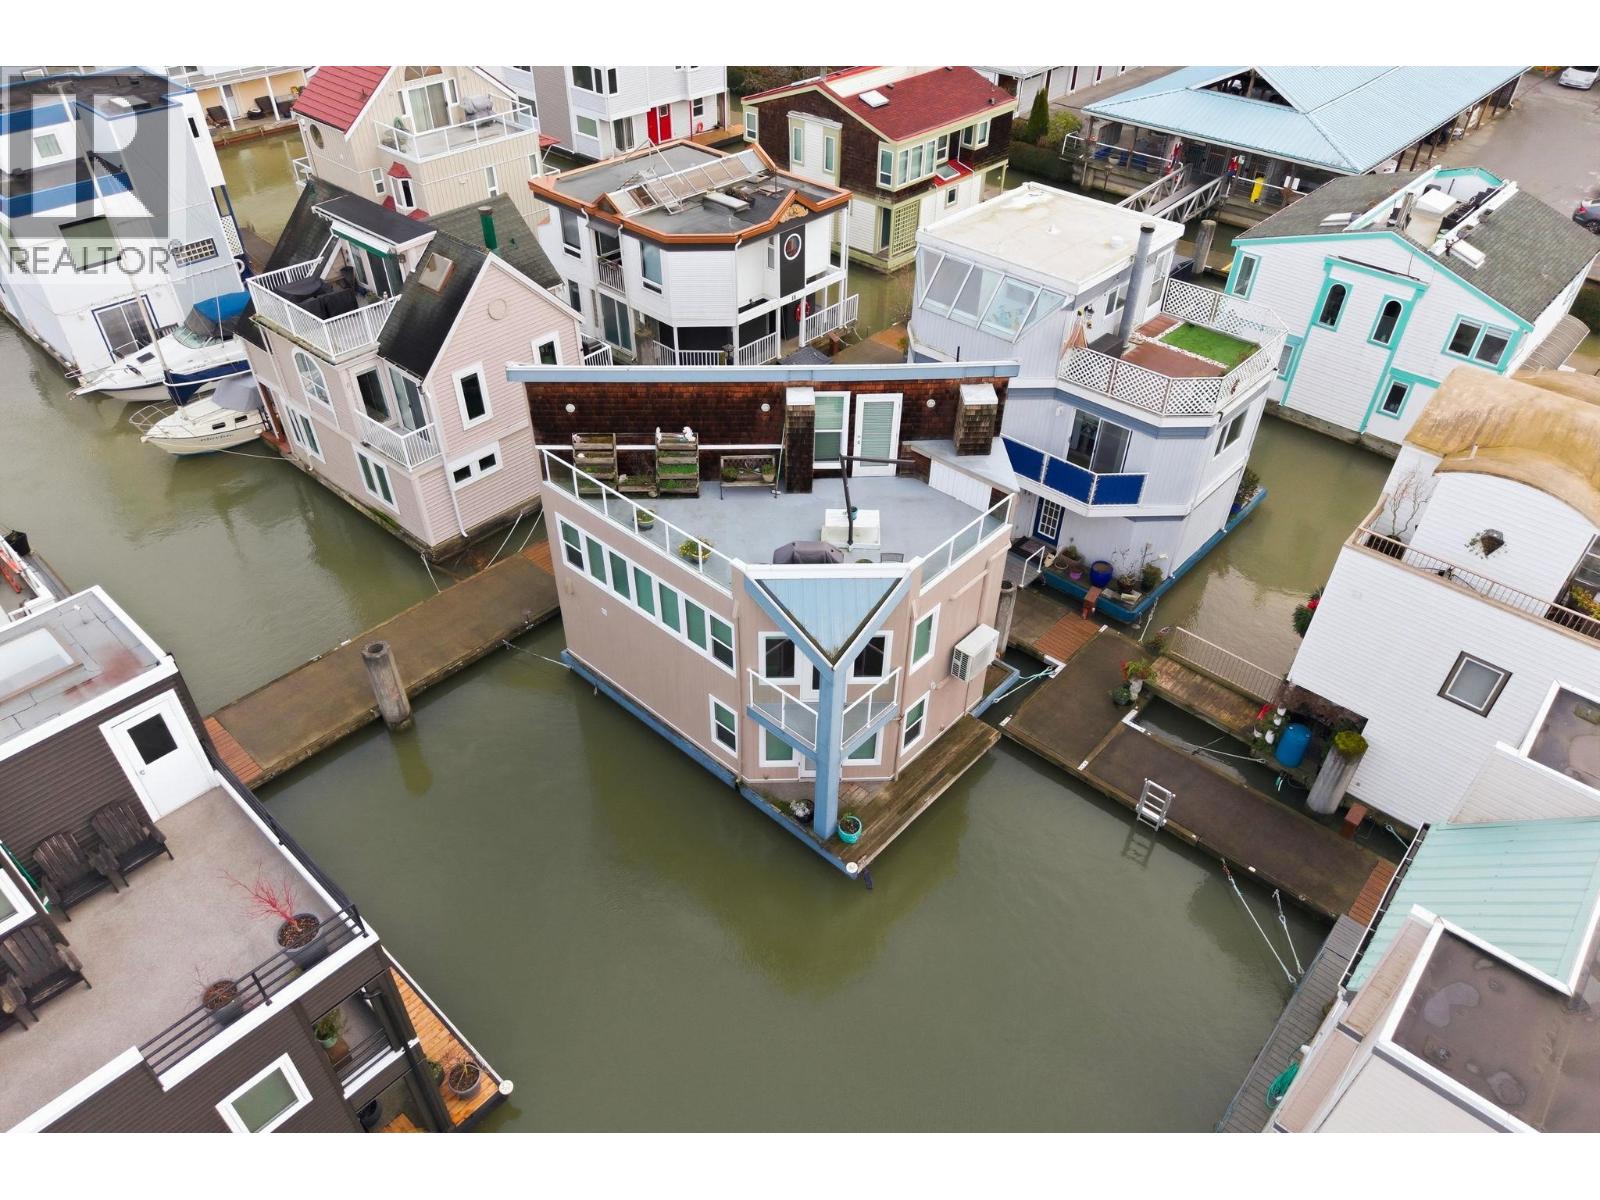
13 3459 W River Road
Delta, British Columbia
Life on the water awaits! This meticulously renovated float home offers over 1,400 sqft of living space. The sleek chef's kitchen features stainless steel appliances, hardwood flooring and an abundance of sunlight with skylights & oversized windows throughout the whole second floor. New windows & heat pump prioritize efficiency and comfort in every season, while the rooftop deck spans half of home's footprint. This paradise on the Fraser also includes a 32' boat slip, a single car garage w/storage and a parking space. Enjoy this unique 2-bed 2-bath home in Canoe Pass Village with a priceless view and a friendly sense of community. Close to Tsawwassen Mills, ferries, Massey Tunnel & Downtown Ladner...it is truly where nature and convenience meet. (id:65446)
The Agency Vancouver
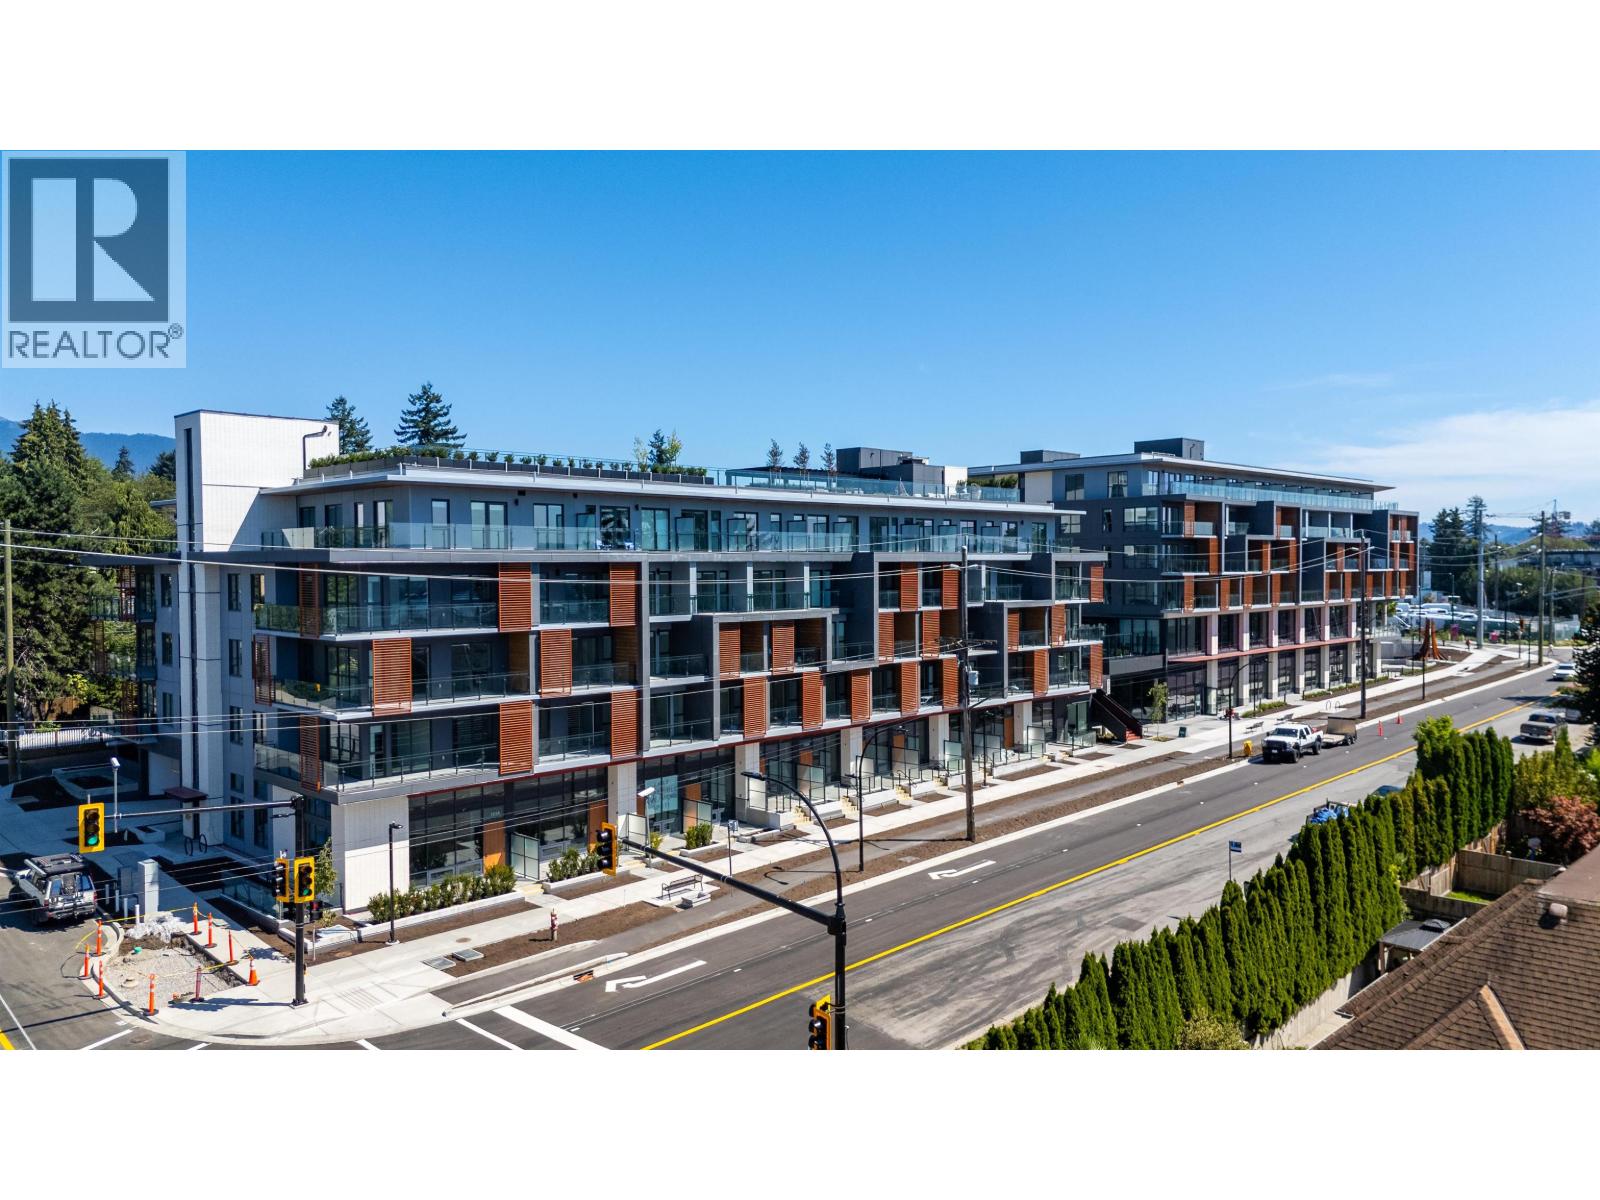
111/211 422 E 3rd Street
North Vancouver, British Columbia
Brand new Live/Work home in North Vancouver´s newest community, Innova! One of North Shore´s landmark developments. offering a bright open-concept layout with refined and modern finishes throughout this unique home allows residents to run a business from downstairs while living separately up!Enjoy over 10,000 square ft of curated amenities, highlighted by a spectacular rooftop terrace with sweeping city, mountain, and water views, outdoor lounge, community garden, and children´s play area. Inside, residents have access to a fully equipped lounge with kitchen, media space, and social areas designed for entertaining and everyday living. Your neighbour Delany´s Coffee and many more shops to come! (id:65446)
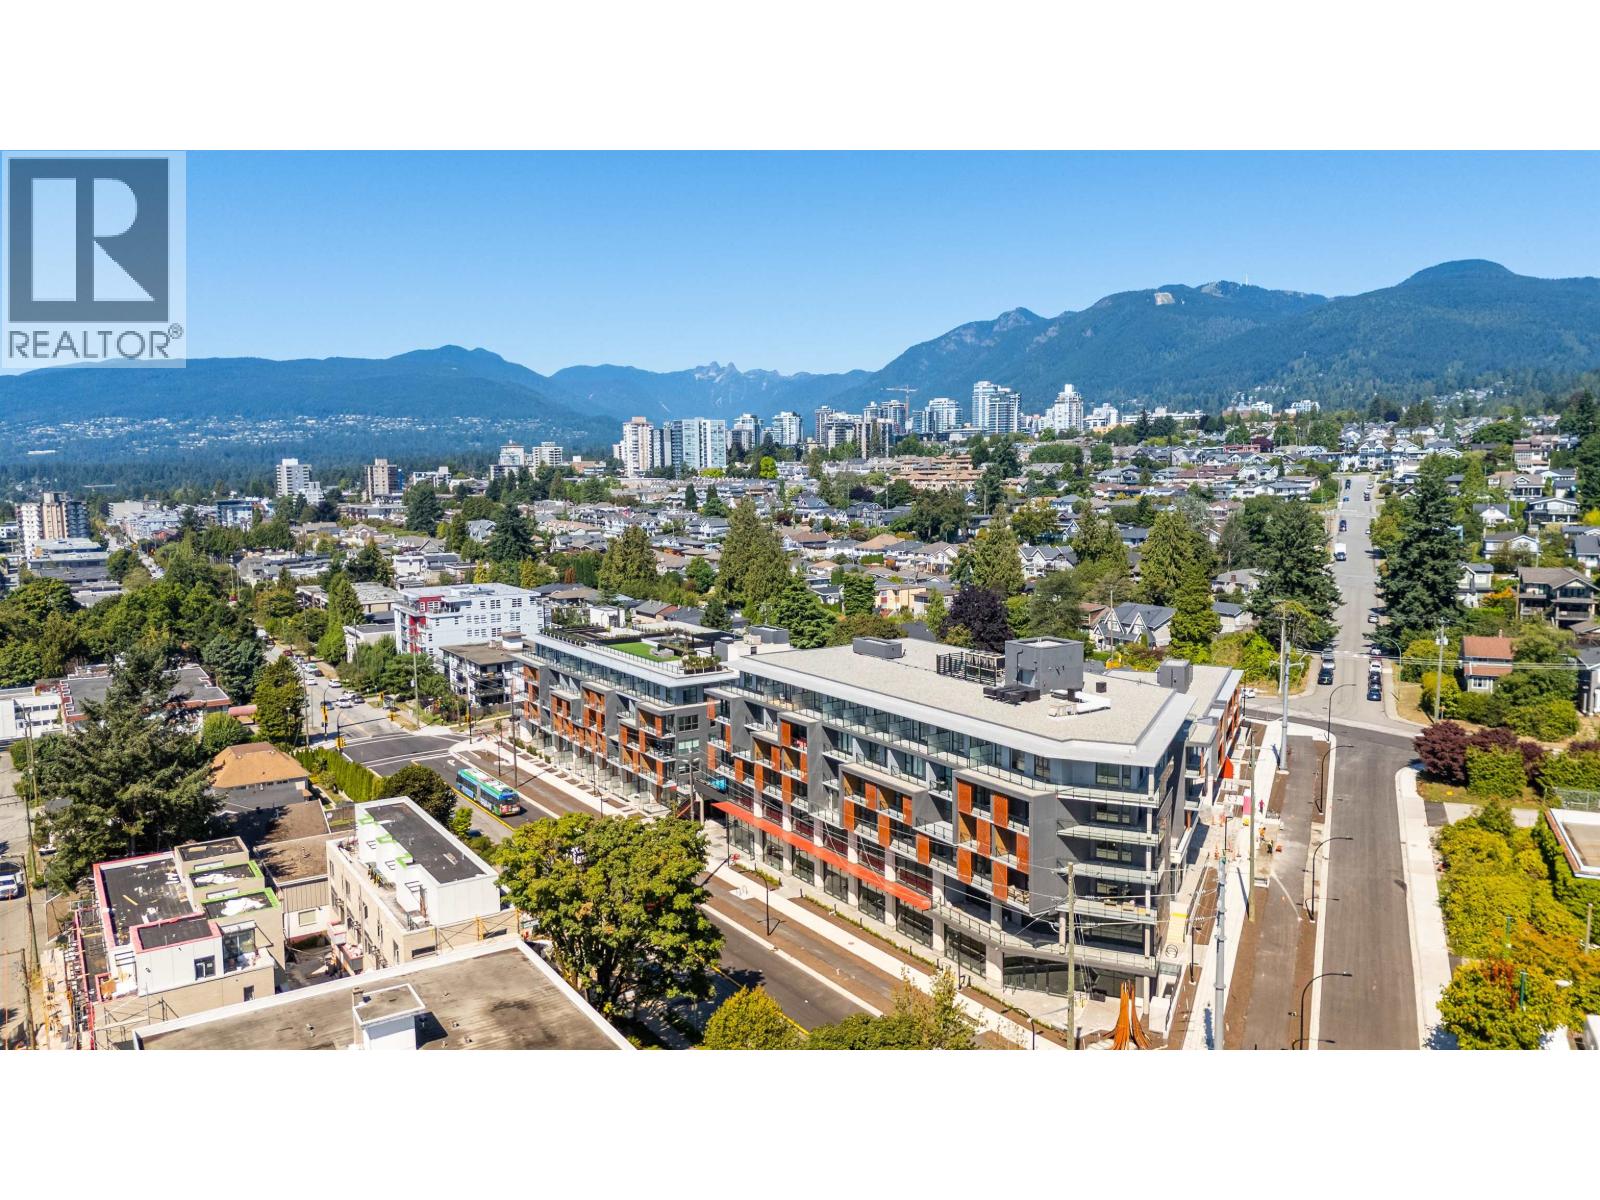
366 422 E 3rd Street
North Vancouver, British Columbia
Brand new 1 bedroom home in North Vancouver´s newest community, Innova! One of North Shore´s landmark developments. offering a bright open-concept layout with refined and modern finishes throughout. Designed for both comfort and style, this home features a seamless flow between the kitchen, dining, and living areas, ideal for everyday living and entertaining. Enjoy over 10,000 square ft of curated amenities, highlighted by a spectacular rooftop terrace with sweeping city, mountain, and water views, outdoor lounge, community garden, and children´s play area. Inside, residents have access to a fully equipped lounge with kitchen, media space, and social areas designed for entertaining and everyday living. Walk downstairs and grab a coffee at Delany´s Coffee and many more shops to come! (id:65446)
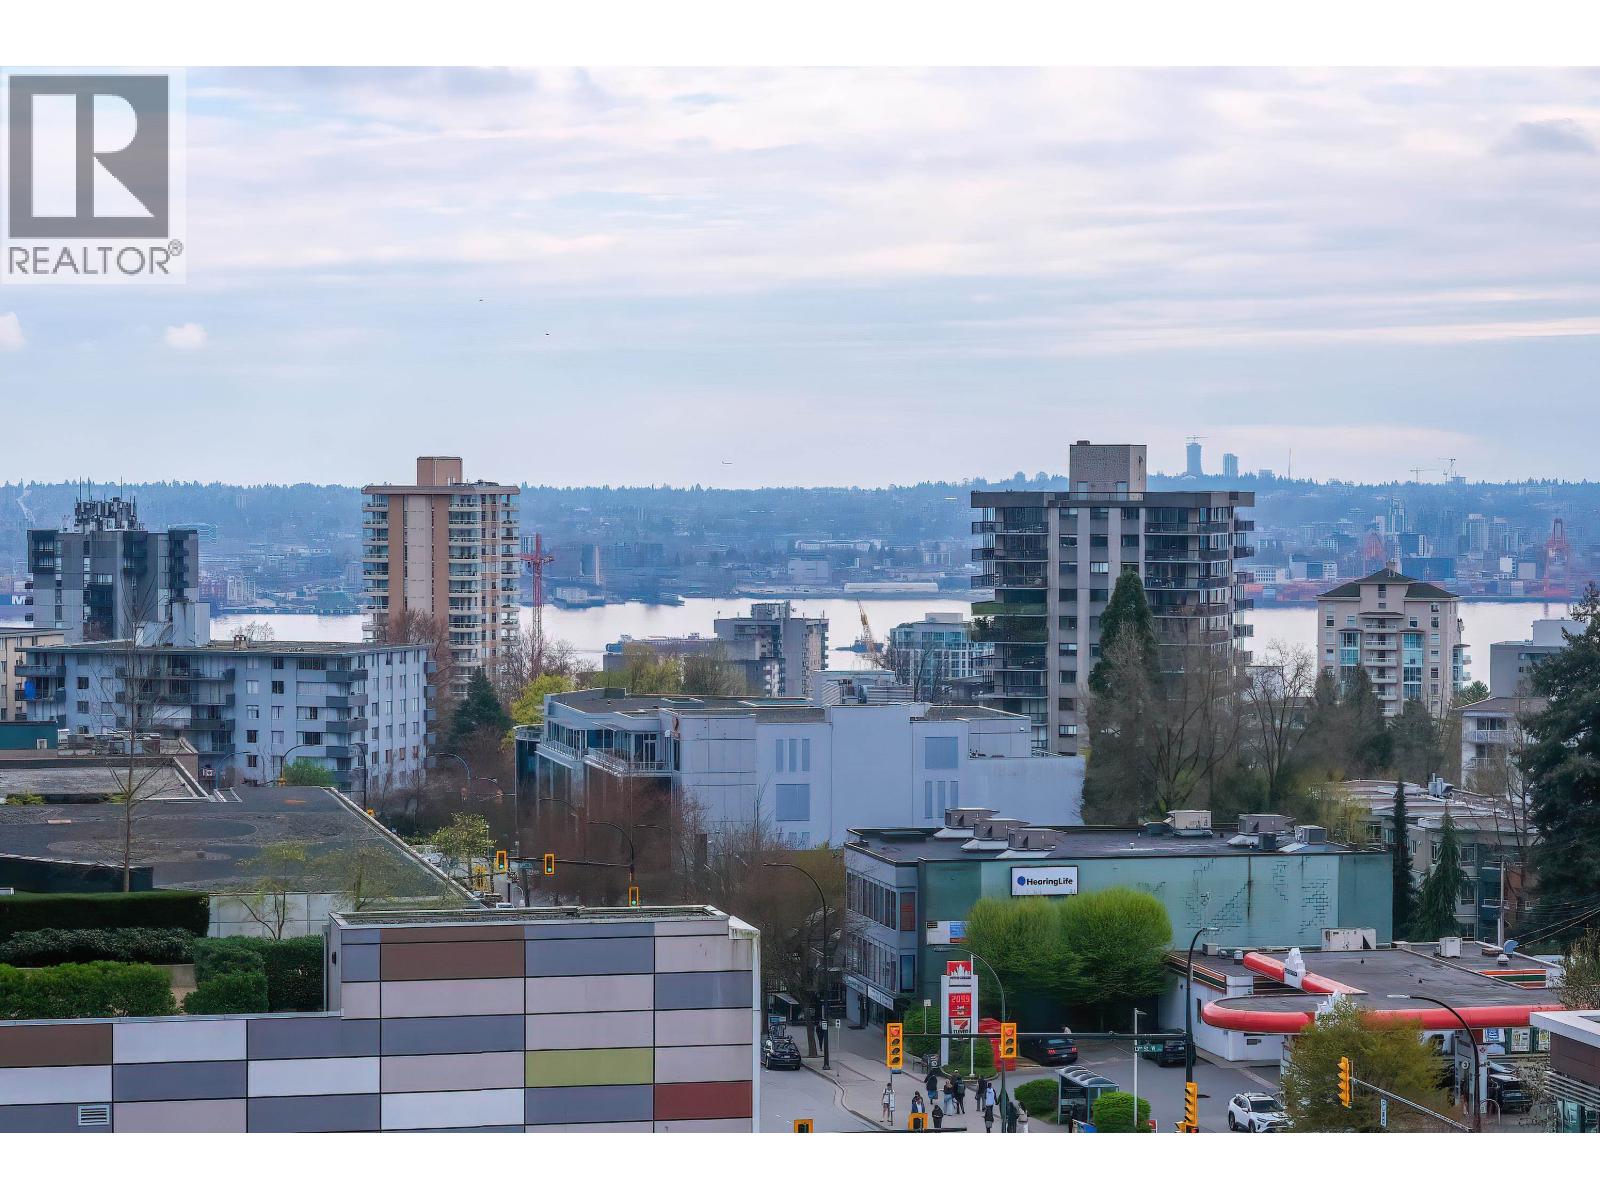
906 108 14th Street
Vancouver, British Columbia
Discover urban luxury in this southwest-facing corner sub-penthouse in Central Lonsdale. This 1,040 square ft home offers panoramic ocean and iconic Lions Gate Bridge views from every room, featuring two ensuite bedrooms with excellent separation. Floor-to-ceiling windows fill the space with natural light and open onto two generous balconies. The kitchen is equipped with stainless steel appliances and a gas hookup-ideal for both everyday living and entertaining. Additional highlights include a gas fireplace, two side-by-side parking stalls near the elevator, and a large storage locker. Located just steps to shops, restaurants, cafes, and transit, with Lonsdale Quay, the Shipyards, and the SeaBus just down the hill. Pet and rental friendly. Roof upgrade paid for. (id:65446)
1751 Spieden Pl
North Saanich, British Columbia
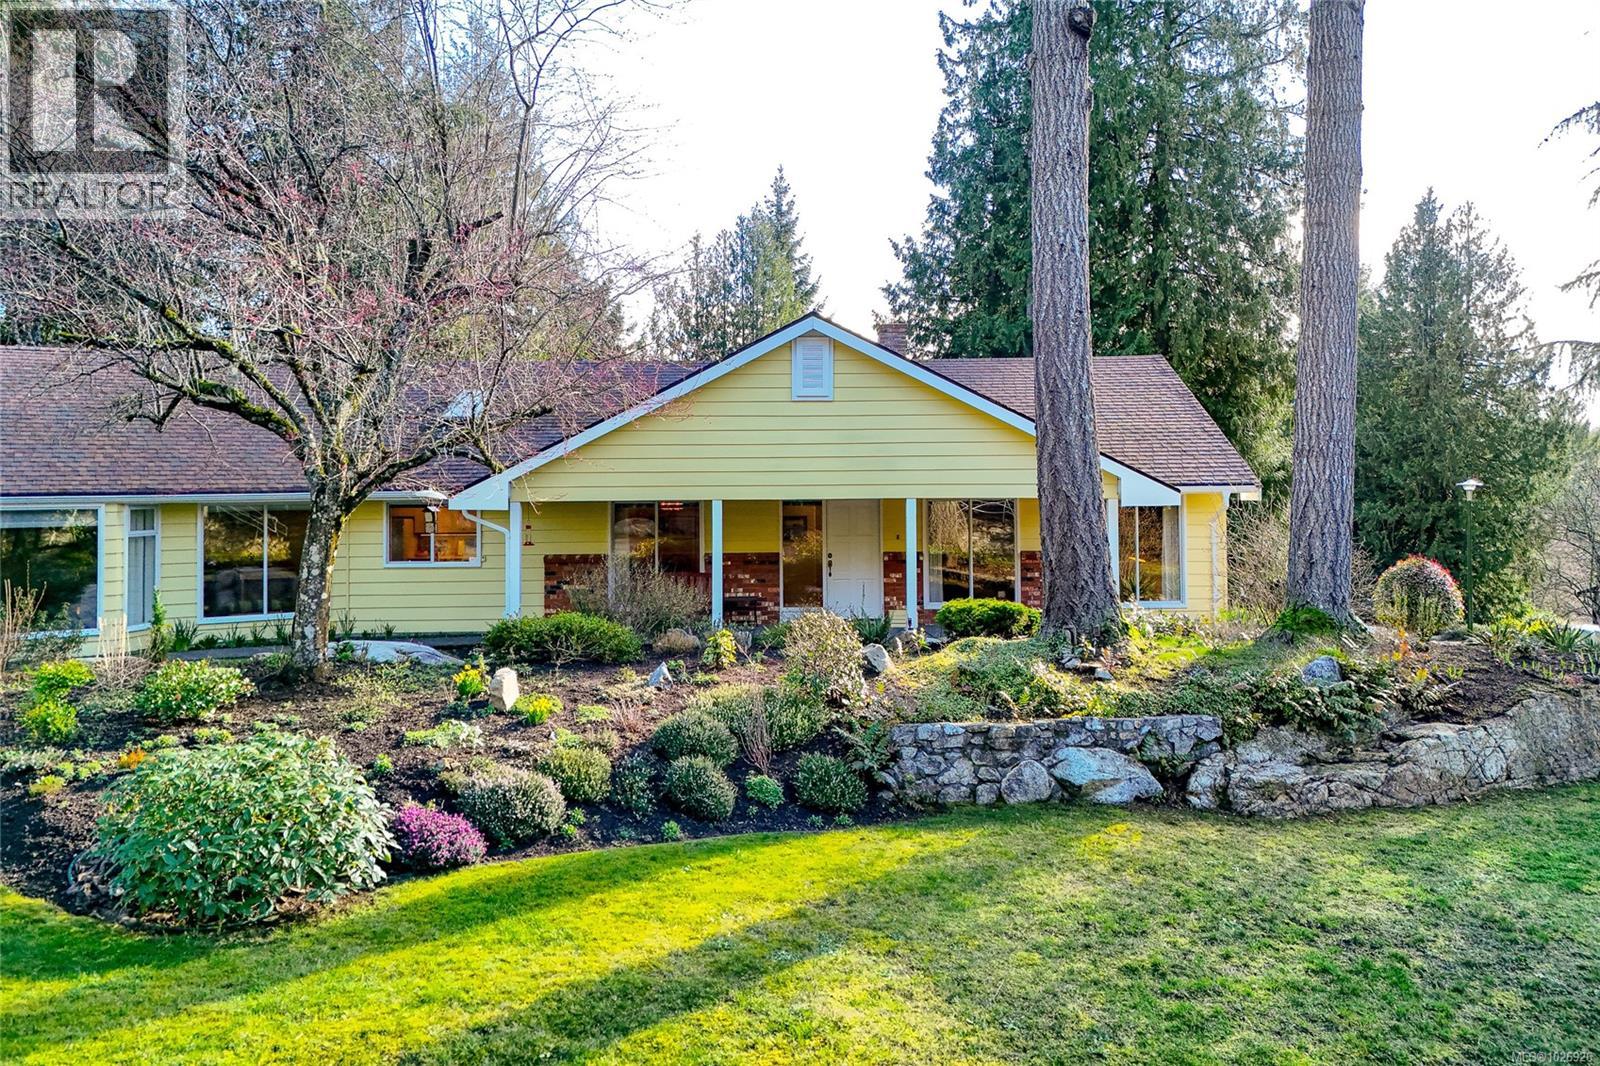
Custom built one owner rancher that's located on a .35 acre corner lot. It's just under 2,300 square feet with 3 bedrooms, 3 baths. Spacious kitchen with island, lots of cupboards & countertop space, as well as an eating area. Off the kitchen is a sunken family room on one side & the dining room on the other side. The design of this home has low windows that allow lots of natural light. With the generous room sizes, this is a home for family gatherings & entertaining. Outdoor living is exceptional, both front & back. South facing backyard with lots of deck space, while the front entranceway has a covered porch. The gardens are STUNNING with a variety of color from the trees in bloom, shrubs, & flowers. For parking there's a double garage with a workshop. This home is on a crawlspace, with recent improvements that include: gutters were replaced in 2025, a new furnace in 2021, outside restained in 2023, new carpet in the livingroom & hallway. (id:65446)
501 23 Street
Didsbury, Alberta
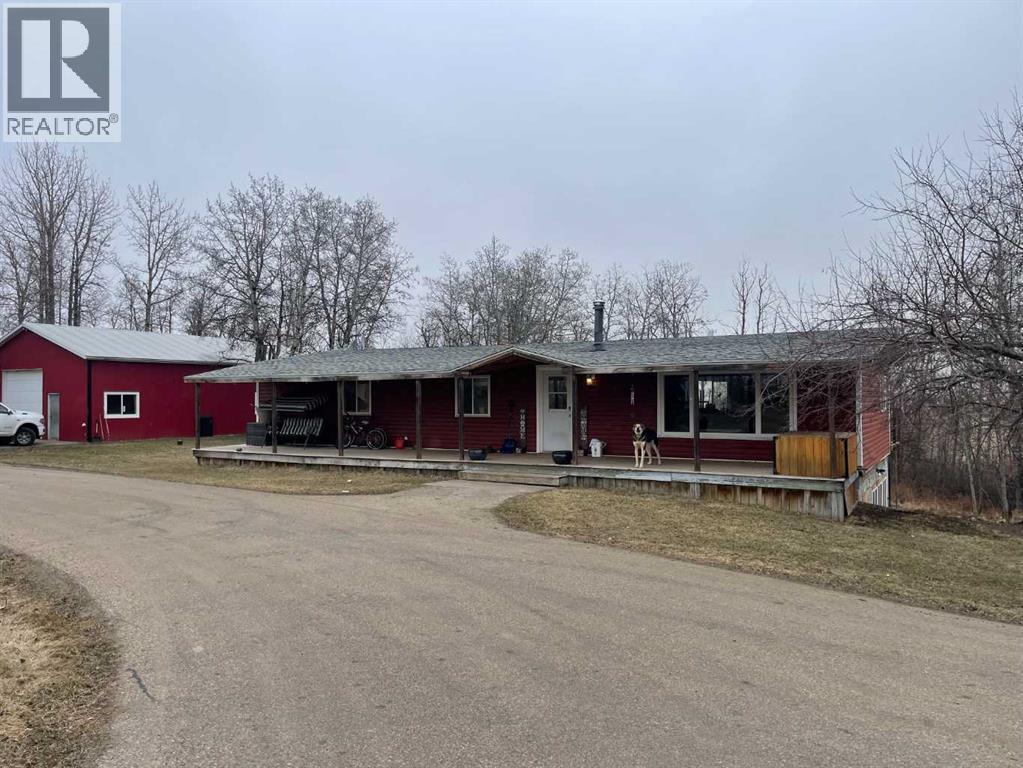
Here is a rare opportunity to purchase an acreage within the town of Didsbury that has many possibilities depending on what you are looking for. The upgraded bungalow has a spacious and open layout. The adjoining living room and kitchen are absolutely huge. The updated kitchen features stainless steel appliances, plenty of cabinets and granite countertops and features a massive island with sink and eating bar. The dining area is conveniently located next to the kitchen and has patio doors to the large rear deck. Both main floor bathrooms have been updated and the 4 piece bath boasts a 6' jetted tub. The primary suite has a huge walk-in closet and a convenient 3 piece ensuite bath. Downstairs you'll find a large family room with wood burning stove, a games room area, 2 more bedrooms, the laundry and a 3 piece bath. Many renovations in recent years include newer vinyl windows and upgrades to plumbing and electrical along the way as well as a newer high efficiency furnace and newer hot water tank. There are 2 wells on the property, one for the house and smaller shop and a newer one drilled in 2013 that supplies the newer shop. The septic tank and field services the house and smaller shop. The newer shop has its own septic tank. The 40 X 80 shop was built in 2013, has infloor and radiant overhead heat, a 3 piece bath, and a kitchenette. The 32 X 48 shop has overhead heat and an upgraded 2 piece bathroom. The cozy little home-office building is 15 X 19'6 and features electric heat; a nice little retreat to get some paperwork done or would make a great craft room. Great commercial and/or home based business potential! All of this on 4.5 acres of well treed land, a mountain view and a short walk to downtown Didsbury! (id:65446)
162 James Road
Port Moody, British Columbia
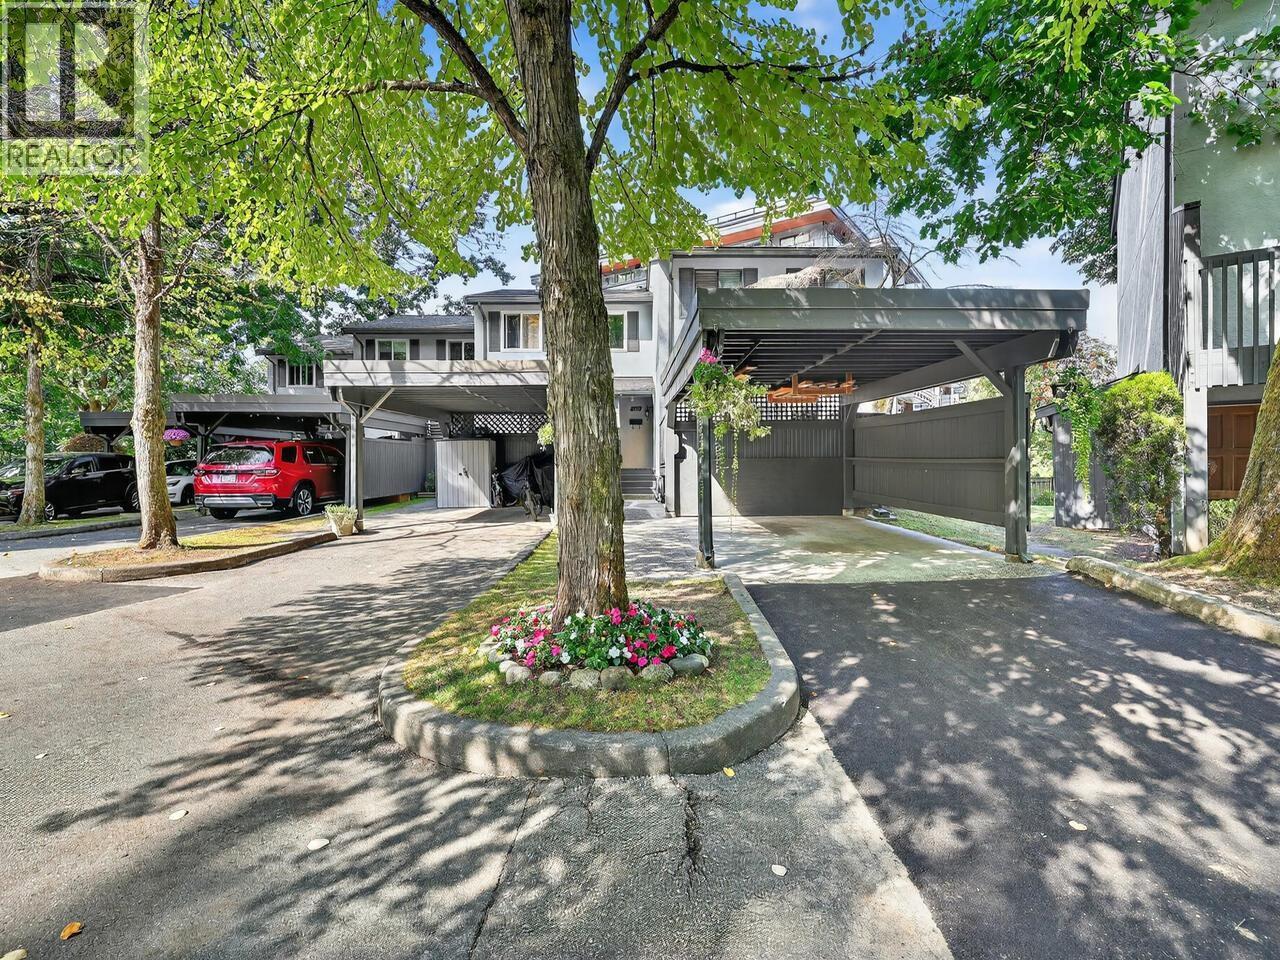
Updated, bright & spacious, well appointed 3 bedroom townhome nestled in a sought after vibrant Port Moody neighbourhood. located at the end of a street with a closed access road. Tall Tree Estates offers a peaceful, treed & natural setting that is both family and pet friendly. This end unit home features over 1700 square feet, 1 & 1/2 baths, updated appliances, paint and flooring. Main floor refurbished deck, and walk out basement to a large 400 square ft patio, new in 2024, and completes the perfect indoor/outdoor living situation. Proactive strata with a healthy contingency fund. Fantastic location with easy access to transportation, many shops & services including Skytrain, West Coast Express, Brewery district, Rocky Point Park, middle and elementary Schools. Open Sunday apr 19 12 to 2pm (id:65446)
208 1234 Wharf St
Victoria, British Columbia
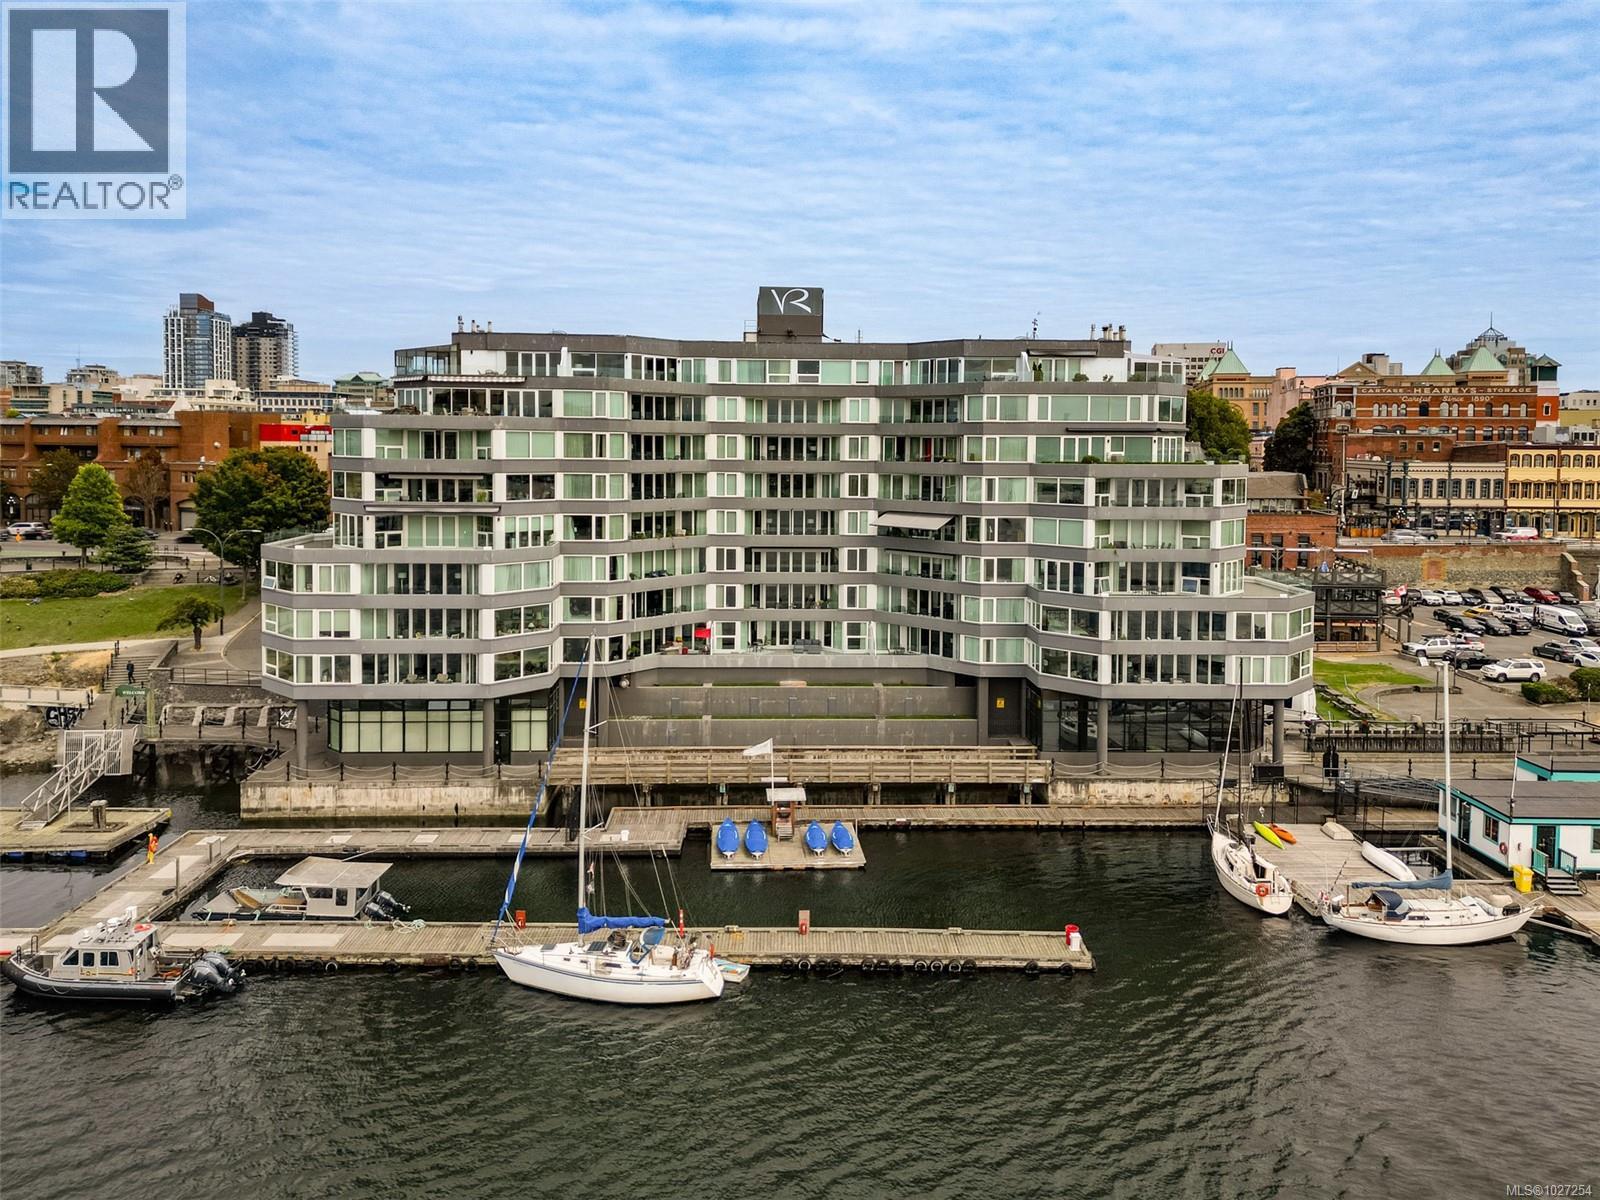
Experience luxury living in one of the finest oceanfront residences in historic Victoria, offering truly unmatched 185-degree views over the inner Harbour. This direct ocean-facing unit delivers a view so extraordinary it must be seen in person to be fully appreciated. The ocean feels almost within reach, just beyond your expansive patio, where the water shimmers and changes throughout the day. Inside, this 1,232 sq ft two-bedroom, two bathroom is oriented to fully embrace the outlook, with expansive windows that fill the home with natural light and framed sunsets across the harbour. The open-concept layout creates a seamless indoor-outdoor flow, and the primary bedroom features a walk-in closet and ensuite. Steps to waterfront dining, Bastion Square, Chinatown, the Empress, and nearby amenities. Move in or take advantage of rare rental pool/Airbnb income potential. Includes secure underground parking, 24-hour concierge, and steel-concrete construction—an exceptional opportunity! (id:65446)
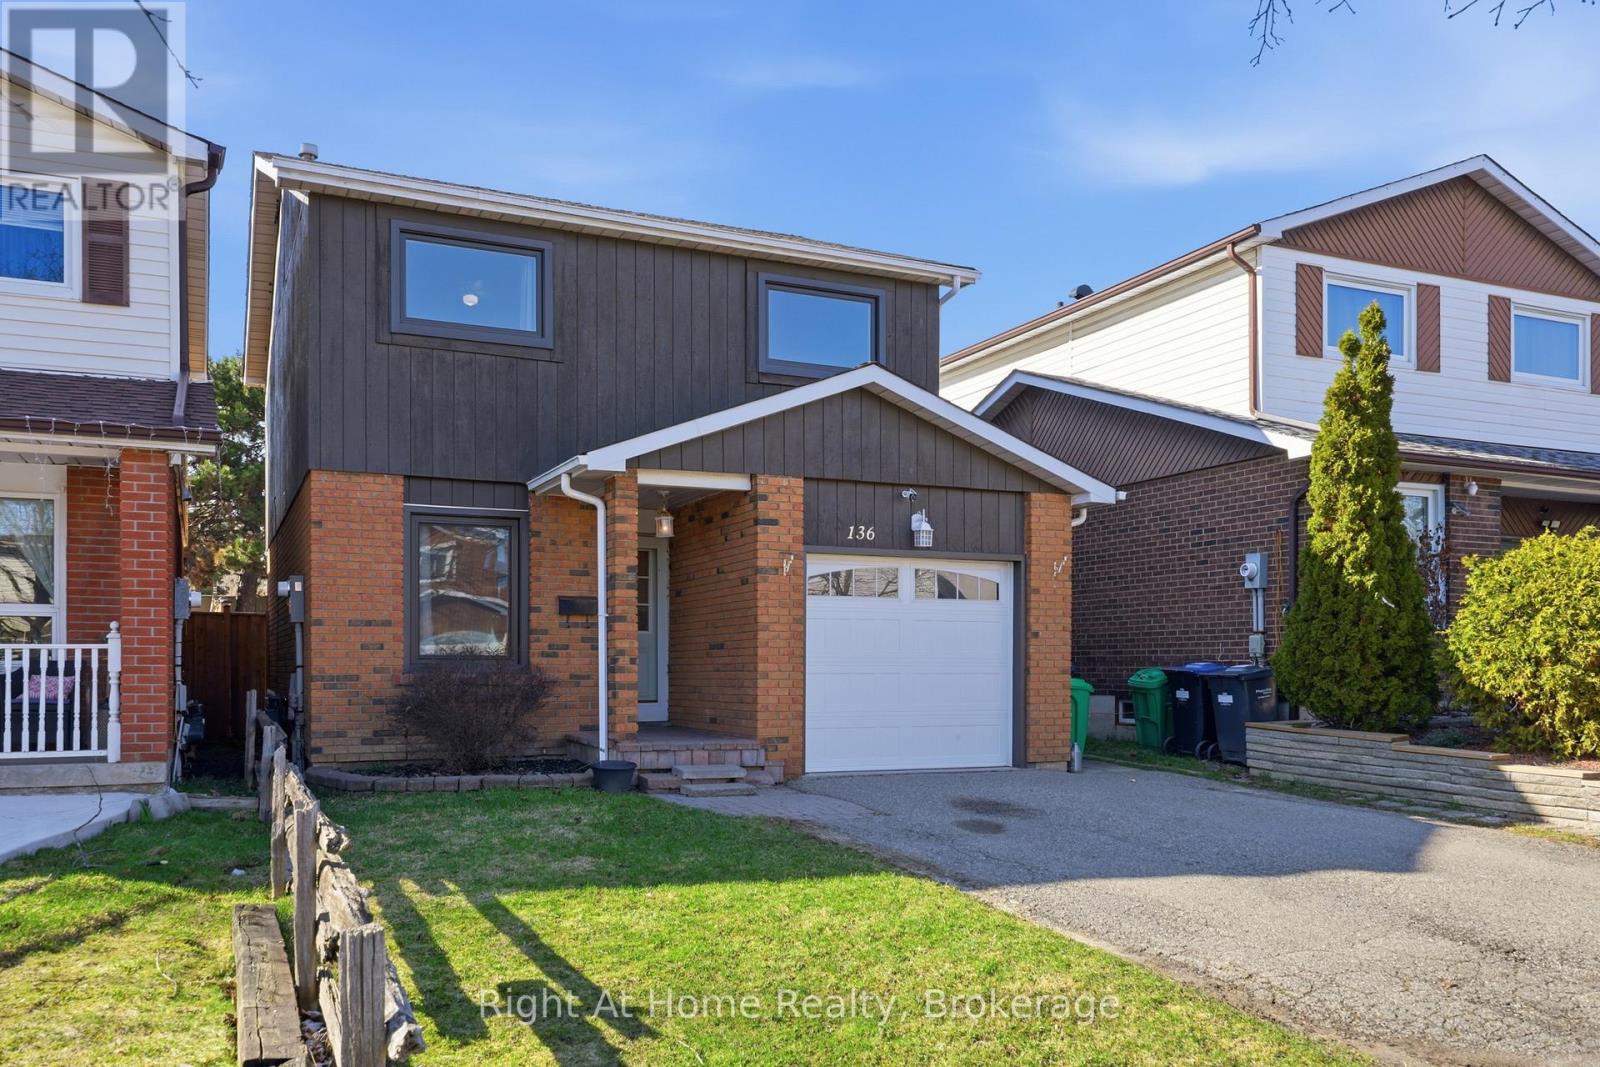
136 Elderwood Place
Brampton, Ontario
Welcome to 136 Elderwood, a beautifully maintained detached home nestled in a family-friendly neighbourhood in Brampton. This inviting 3+1 bedroom residence offers the perfect blend of comfort, functionality, and outdoor living. Step inside to find elegant hardwood floors throughout the main level, complemented by a cozy wood-burning fireplace that creates a warm and welcoming atmosphere. The spacious eat-in kitchen features stainless steel appliances, ideal for both everyday living and entertaining. Upstairs, you'll find well-appointed bedrooms with durable laminate flooring, providing a modern and low-maintenance touch. The home also boasts a separate side entrance leading to a basement with an additional bedroom and bathroom, perfect for extended family, guests, or potential income opportunities. Enjoy outdoor living in the fully fenced backyard, complete with a stunning two-level deck-ideal for summer gatherings, relaxing evenings, or family time. Located in a desirable community close to parks, schools, shopping, and transit, this home offers convenience and lifestyle for growing families and savvy buyers alike. EV Ready (ESA Certified). A fantastic opportunity to own a versatile and well-located home in one of Brampton's sought-after neighbourhoods. ** This is a linked property.** (id:65446)
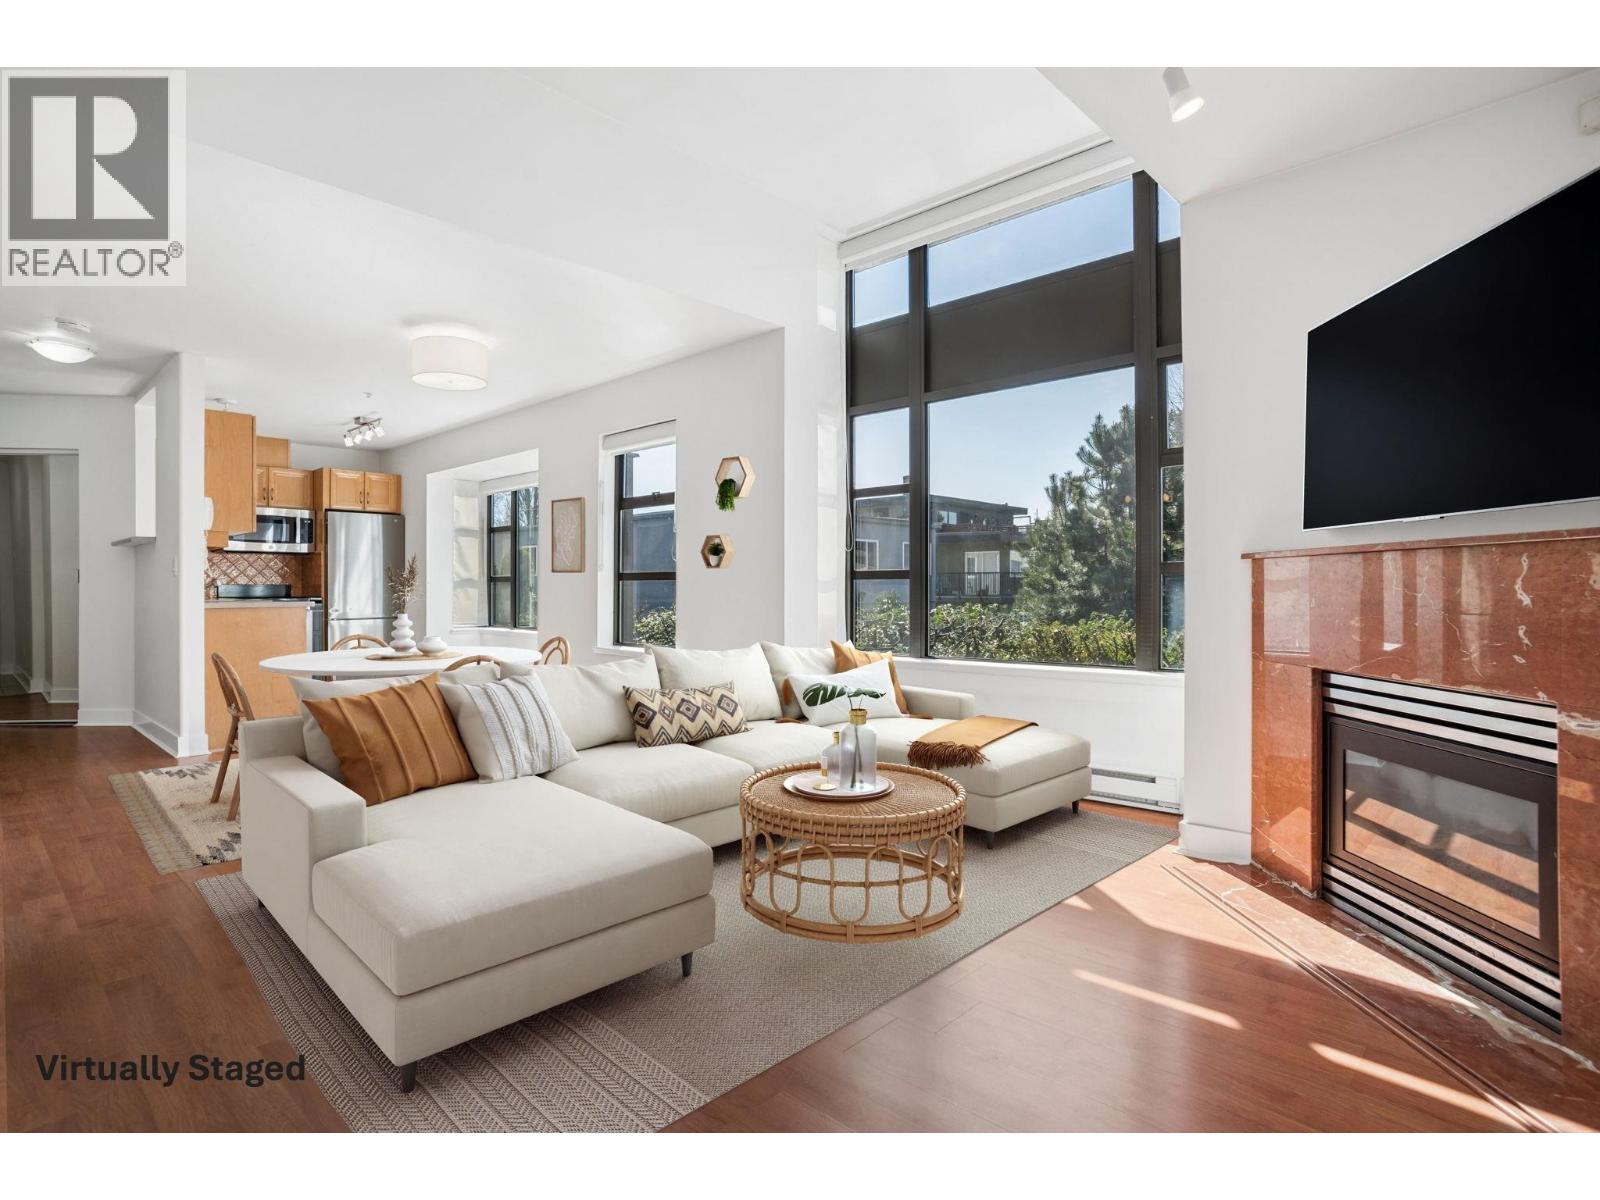
305 2119 Yew Street
Vancouver, British Columbia
Welcome to a peaceful retreat in one of Vancouver´s most cherished boutique buildings. This northwest-facing corner home offers a rare sense of privacy, uniquely situated with no roads or lanes bordering the unit walls. The living space feels expansive and bright, featuring soaring vaulted ceilings, large windows, and a cozy gas fireplace for winter evenings. A sizable den provides the flexibility required for a dedicated home office or a future nursery. You are perfectly positioned steps from West 4th´s vibrant cafes and shops, with the beach and the upcoming Skytrain extension just a short stroll away. Pet-friendly and meticulously maintained, this home is a beautiful blend of lifestyle and long-term value. Experience the quiet side of Kitsilano for yourself. OPEN HOUSE April 18/19 2-4pm (id:65446)
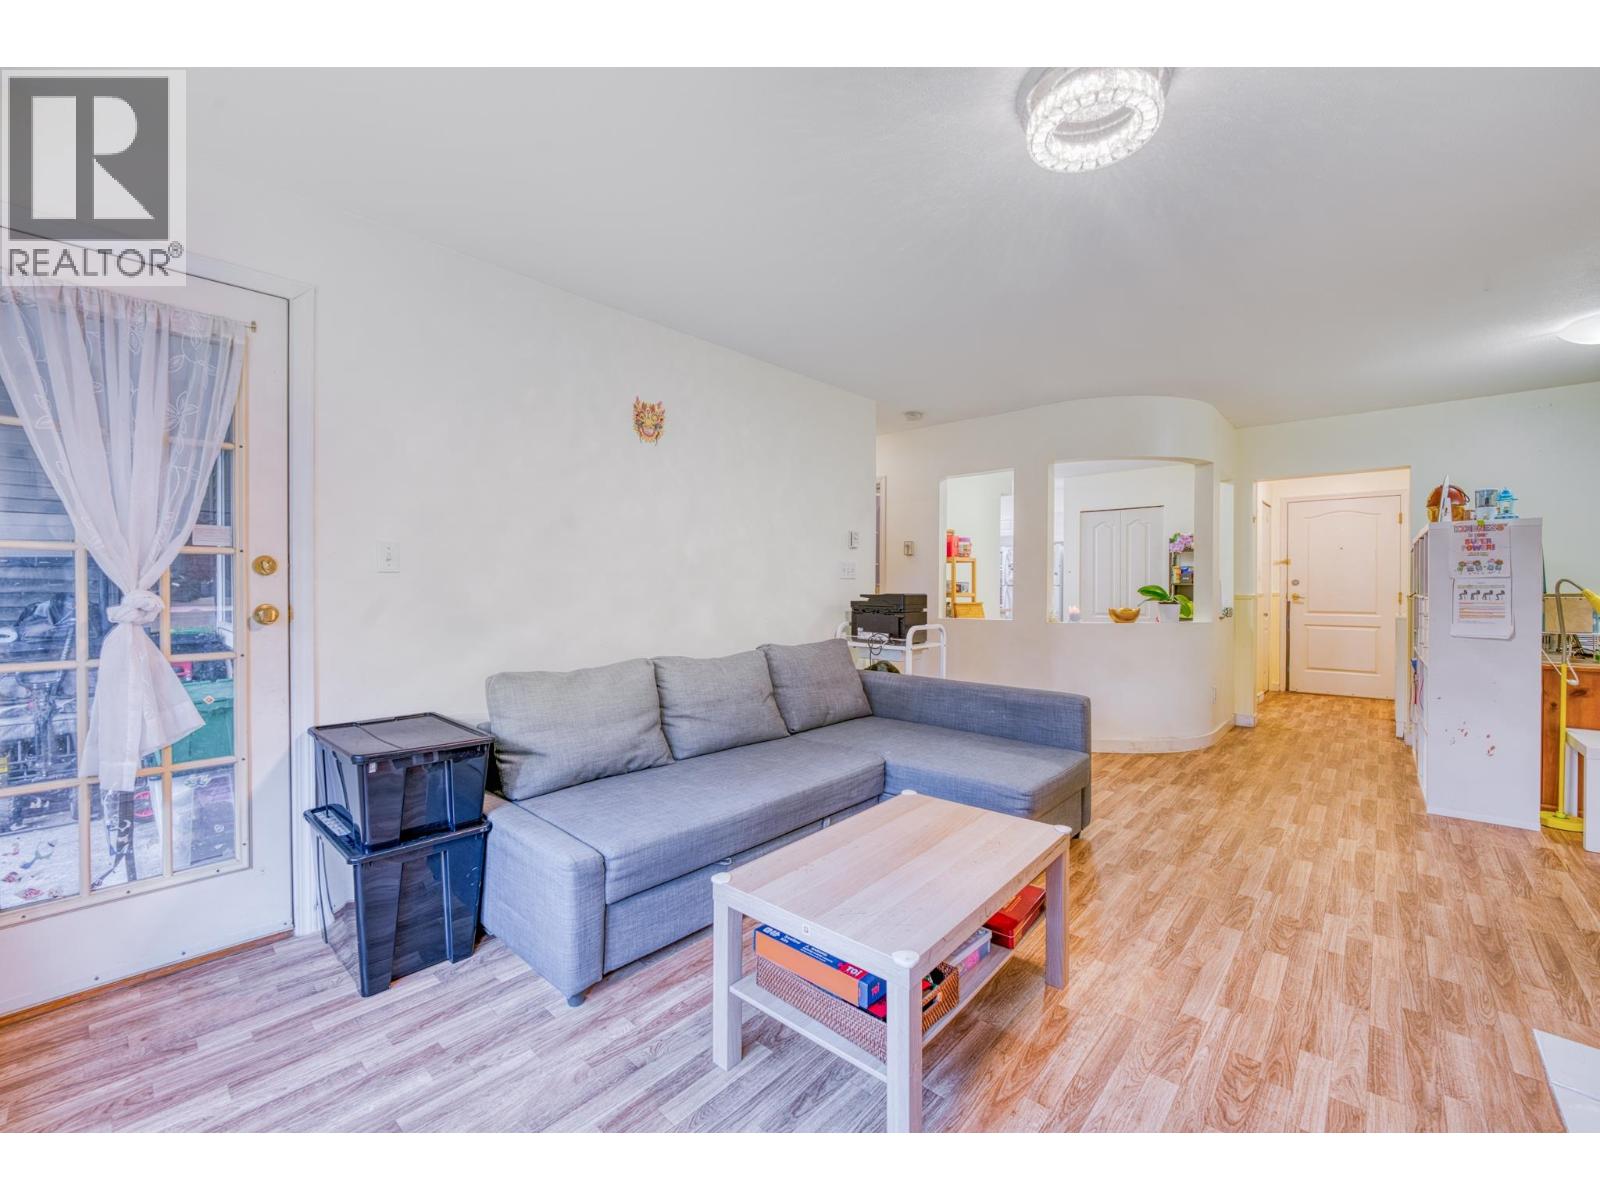
207 3738 Norfolk Street
Burnaby, British Columbia
WINCHELSEA by Adera. This quiet and private SOUTH facing 2b2b unit features bay-window with seat, decent walk-in closet, gas fireplace, in-suite laundry, with 2 secure side-by-side underground parking and 1 huge storage. Great for self-use and investment. Center location, close to grocery, Brentwood centre, BCIT, Costco, Metrotown, and restaurants. Very easy access to Highway1. School Catchments: Cascade Heights Elementary & Moscrop Secondary. Contact today for your private showing! Open House: Sat April 18th 2-4pm, welcome! (id:65446)
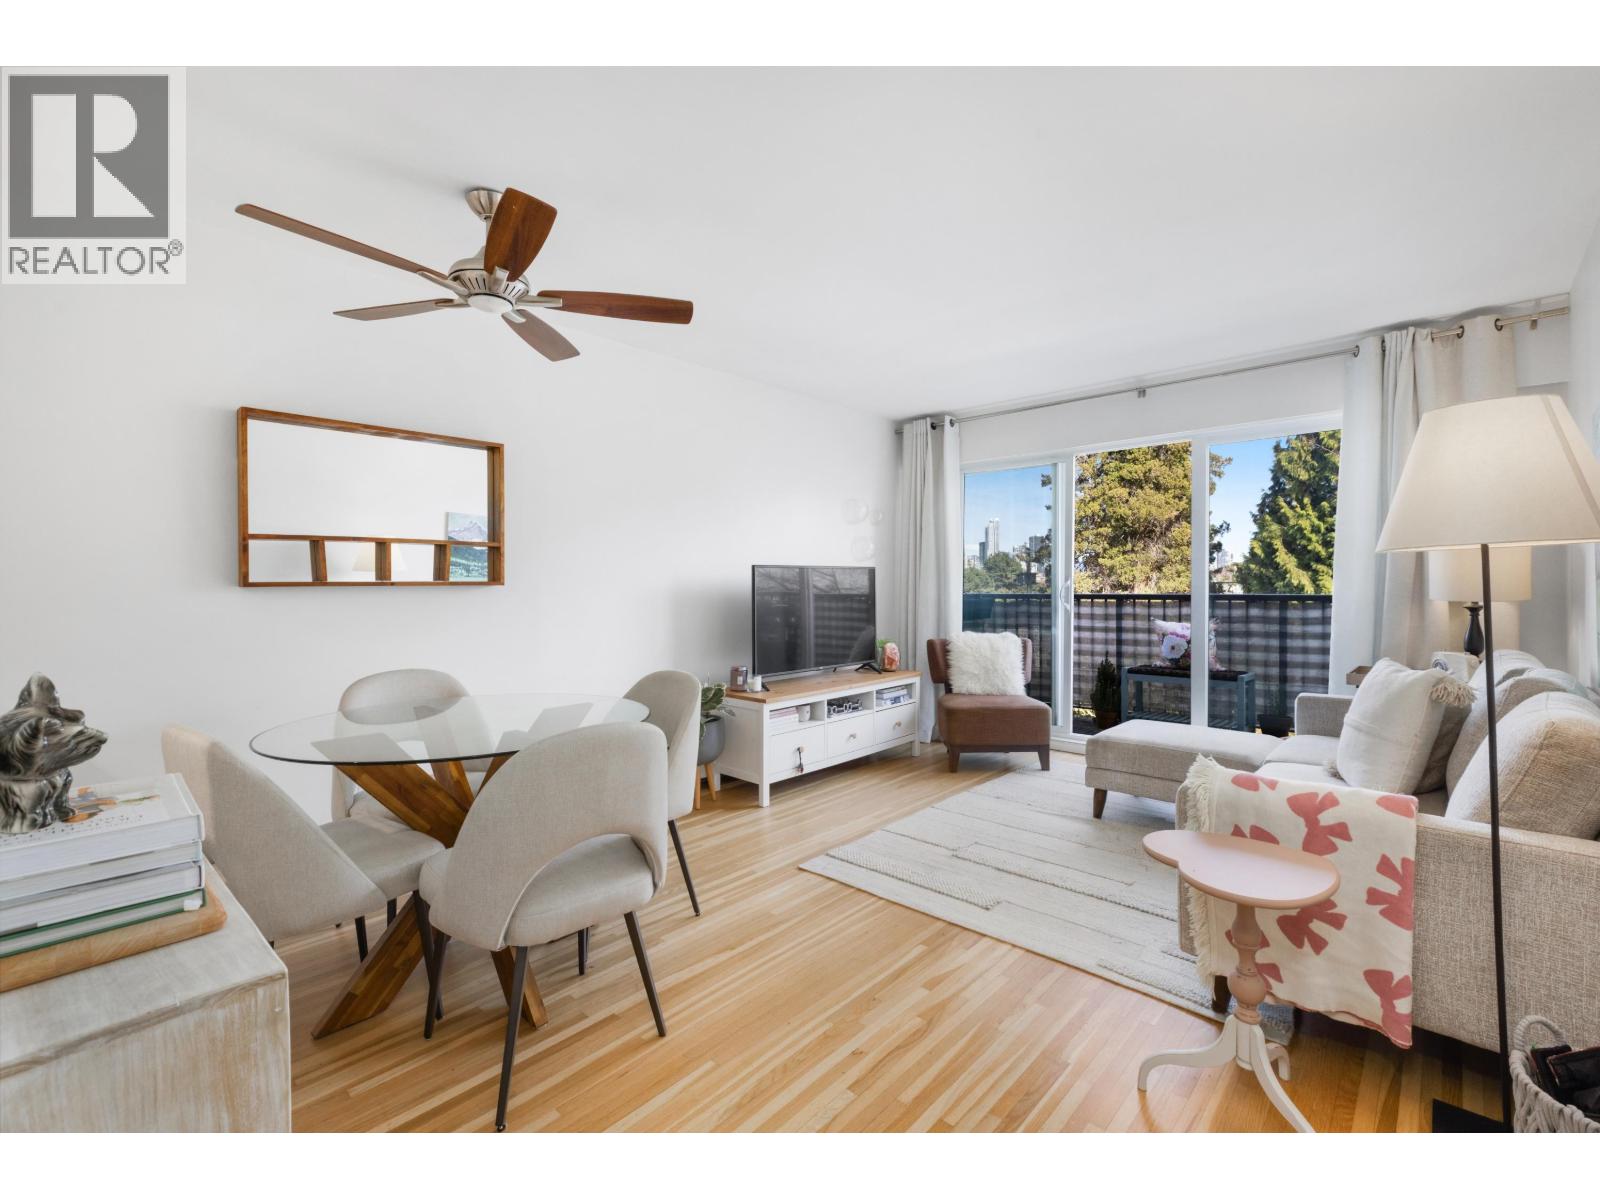
303 2125 W 2nd Avenue
Vancouver, British Columbia
North of 4th 1 bedroom classic Kits condo with mountain views!! Cute as a button, this spacious, open concept home with hardwood floors throughout has been updated over the years to make it the perfect Kits pied-a-terre. The large living/dining room allows for proper sized furniture and features mountain views from your East facing patio. The generous sized bedroom has plenty of space for a King Size bed and a dresser. This pro active strata has done many updates over the years and allows pets (1 dog or 1 cat) and rentals. Included is 1 parking spot and 1 storage locker. 2 blocks from Kits beach, W 4th shopping and endless cafes, restaurants and bars. With easy access to downtown and UBC this is urban living at its finest! Open Sunday April 19 1:30-3pm. (id:65446)
1098 Willow St
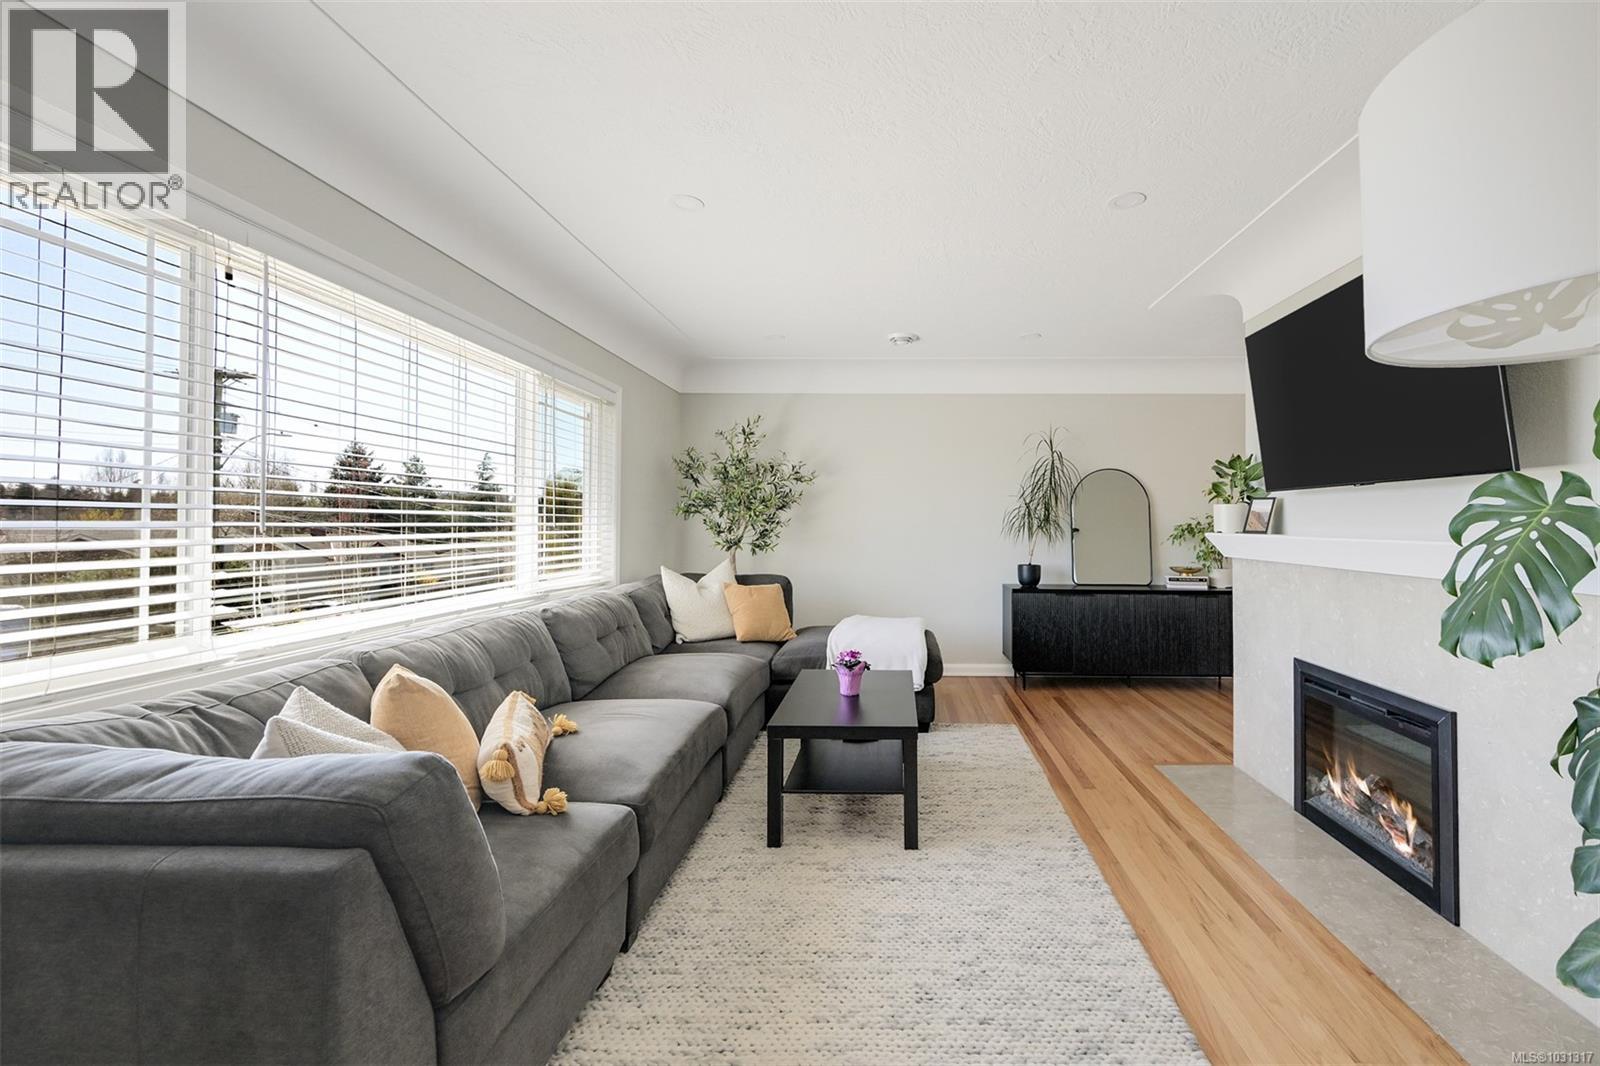
Saanich, British Columbia
Nestled on a quiet cul-de-sac in the sought-after Lakehill neighbourhood, this meticulously-maintained family home offers comfort and convenience just minutes to shopping, parks and schools. The main home features 3 beds, 2 baths, with bright, inviting spaces on both levels. Off the dining room you'll find a spacious deck, built 2016, overlooking the private sun filled backyard, and perfect for hosting. With approximately 1,463 sq/ft of living space, this home has been thoughtfully upgraded, including a full irrigation system and lawn refresh, professional painting, and a new heat pump for year-round comfort. Adding exceptional value, a self-contained 1 bed suite on the lower level features in-suite washer/dryer, perfect for in-laws or potential income. Enjoy easy access to the nearby Galloping Goose and Lochside Trail, and within walking distance to Rootcellar, Thrifty's, and Monkey Tree Pub. This is a rare opportunity to own a move-in ready home in a prime location—truly a must-see! (id:65446)

5213 55 Avenue
Ponoka, Alberta
Step inside this lovingly cared for 2 bedroom/1 bathroom bungalow located on a picturesque tree lined street in central Ponoka. This home shines with well thought out space saving design combined with a historic charm. The main floor is comprised of an open flowing living room, kitchen, and dining area. Off the living room are the 2 bedrooms with built in cabinets and the 4-piece bathroom. The basement is a functional space currently used for laundry, a workout area, an office space, and storage. The mature yard is full of trees, shrubs, and a hedge that adds to the beauty of the property. There is a fenced area at the back of the house for pets, or privacy while sitting at your patio. This yard leads straight into the oversized double detached garage. With room for 2 cars plus storage this is every mans dream. The garage is wired and has a gas line ran to it. Over the years this home has underwent a major renovation which included new windows throughout (2015) , a new kitchen (2015), new bathroom, all lighting upgraded, paint and flooring updated, new roof (2011), newer appliances (stove 2023) (dishwasher 2022), furnace has been inspected and maintained and had parts replaced as necessary by the professionals (new blower and humidifier installed) (id:65446)
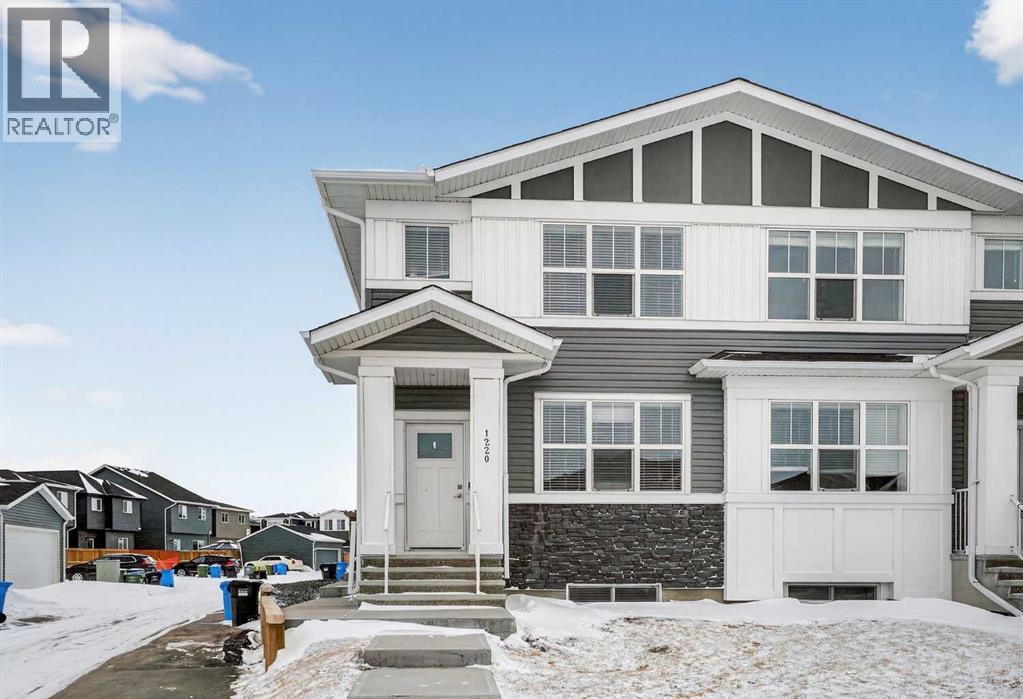
1220 Cornerstone Way NE
Calgary, Alberta
Welcome to this beautifully designed half-duplex with a legal secondary suite, ideally located in the growing northeast community of Cornerstone. The main level features an inviting open-concept layout with a bright living area, dedicated dining space, and a modern kitchen complete with a central island, quartz countertops, stainless steel appliances, a gas range, and a pantry — perfect for both everyday living and entertaining. Step outside to enjoy the rear deck and fully fenced yard, offering a great outdoor space for relaxing, hosting, or added privacy. Upstairs, you’ll find three well-proportioned bedrooms, including a comfortable primary retreat with a walk-in closet and a 4-piece ensuite. A second full bathroom, convenient upper-floor laundry, and a versatile bonus area provide flexibility for a home office, playroom, or additional lounge space. The legal one-bedroom basement suite includes its own kitchen, living room, 4-piece bathroom, and in-suite laundry, providing an excellent opportunity for supplemental rental income or room for extended family. A double detached garage adds everyday convenience, while the location offers quick access to Stoney Trail, Country Hills Boulevard, shopping, parks, and schools. A fantastic opportunity for homeowners and investors alike in one of Calgary’s fastest-growing communities. (id:65446)
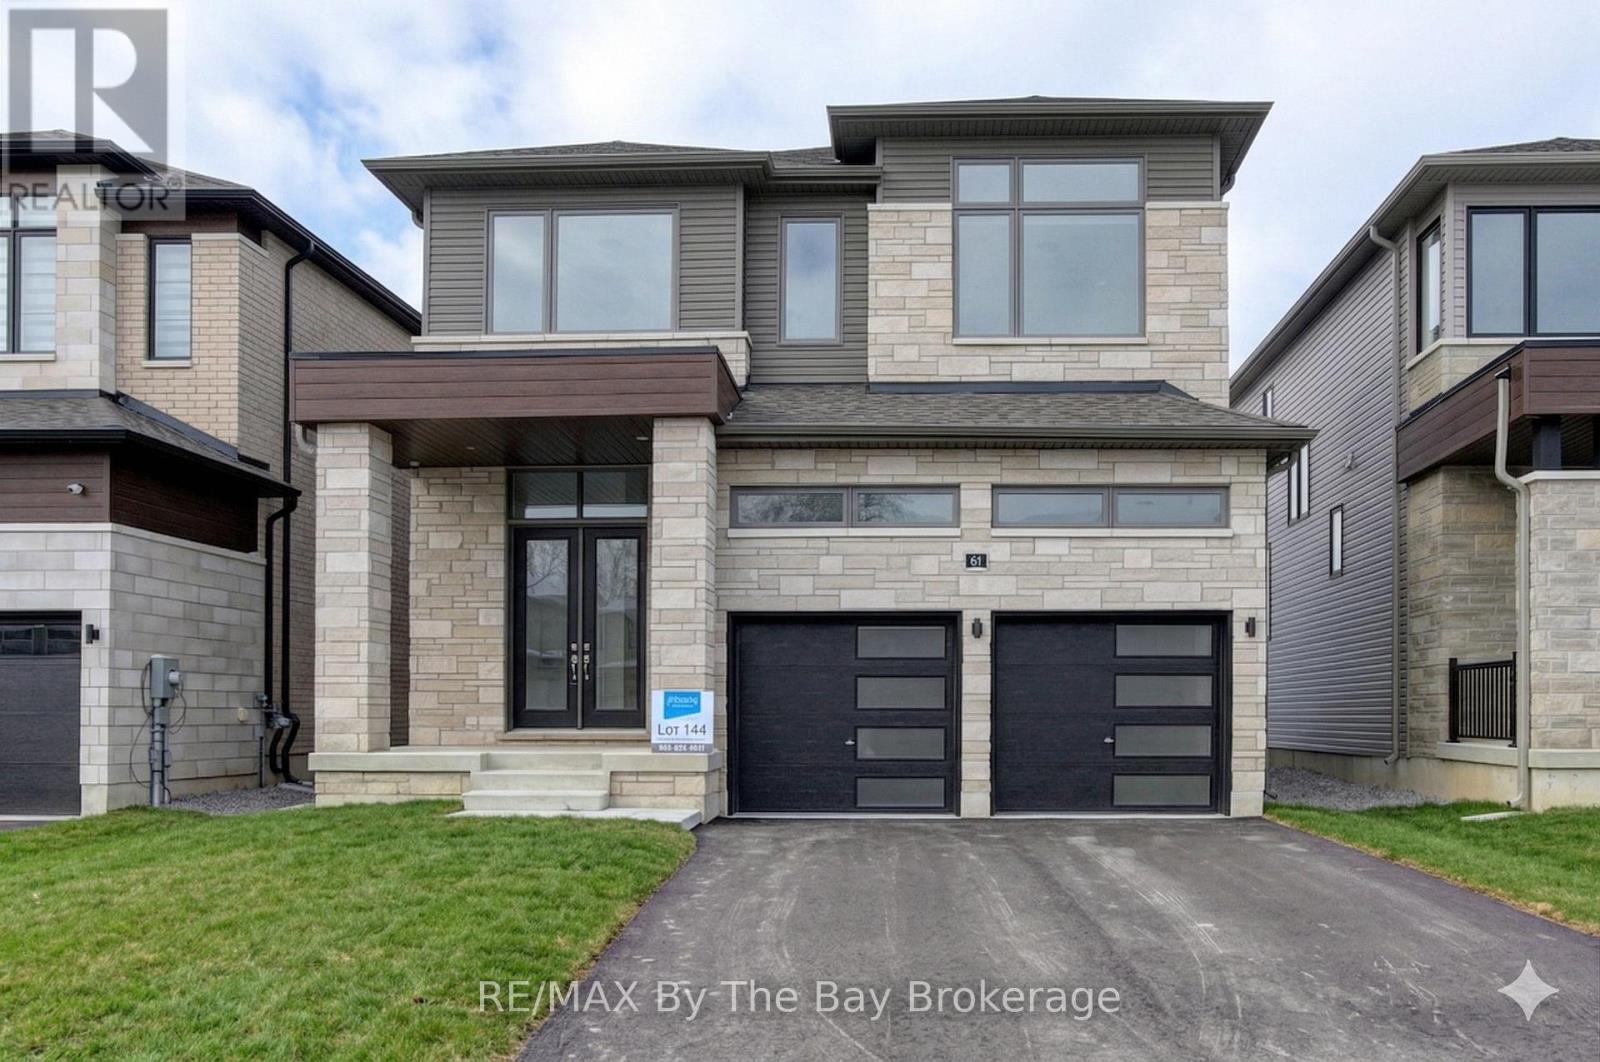
61 Rosanne Circle
Wasaga Beach, Ontario
NEW BUILD! Welcome to 'Severn' by Zancor Homes, a thoughtfully designed new build in the River's Edge neighbourhood. With 2,065 sq ft of beautifully planned living space, this home blends modern style with everyday functionality in a way that simply feels right the moment you step inside. The main level is designed for both connection and comfort. A bright, open-concept layout flows seamlessly from the spacious kitchen to the living area, making it ideal for entertaining or relaxed family evenings. The kitchen features a walk-in pantry, giving you the storage and organization every busy household needs, while the living room's electric fireplace creates a warm focal point for cozy nights in. Upstairs, the home continues to impress with four bedrooms and 2 bathrooms, offering flexibility for families, guests, or a dedicated home office. The second-floor laundry is time-saving, that keeps daily routines simple and efficient. A modern exterior of Elevation B delivers strong curb appeal that reflects the quality of craftsmanship Zancor Homes is known for. This brand-new home offers an opportunity to enjoy contemporary living in a growing, family-friendly community. Whether you're moving up, starting fresh, or investing in quality new construction, the 'Severn' delivers the space, layout, and lifestyle. Walking distance to elementary school, future high school and trails. (id:65446)
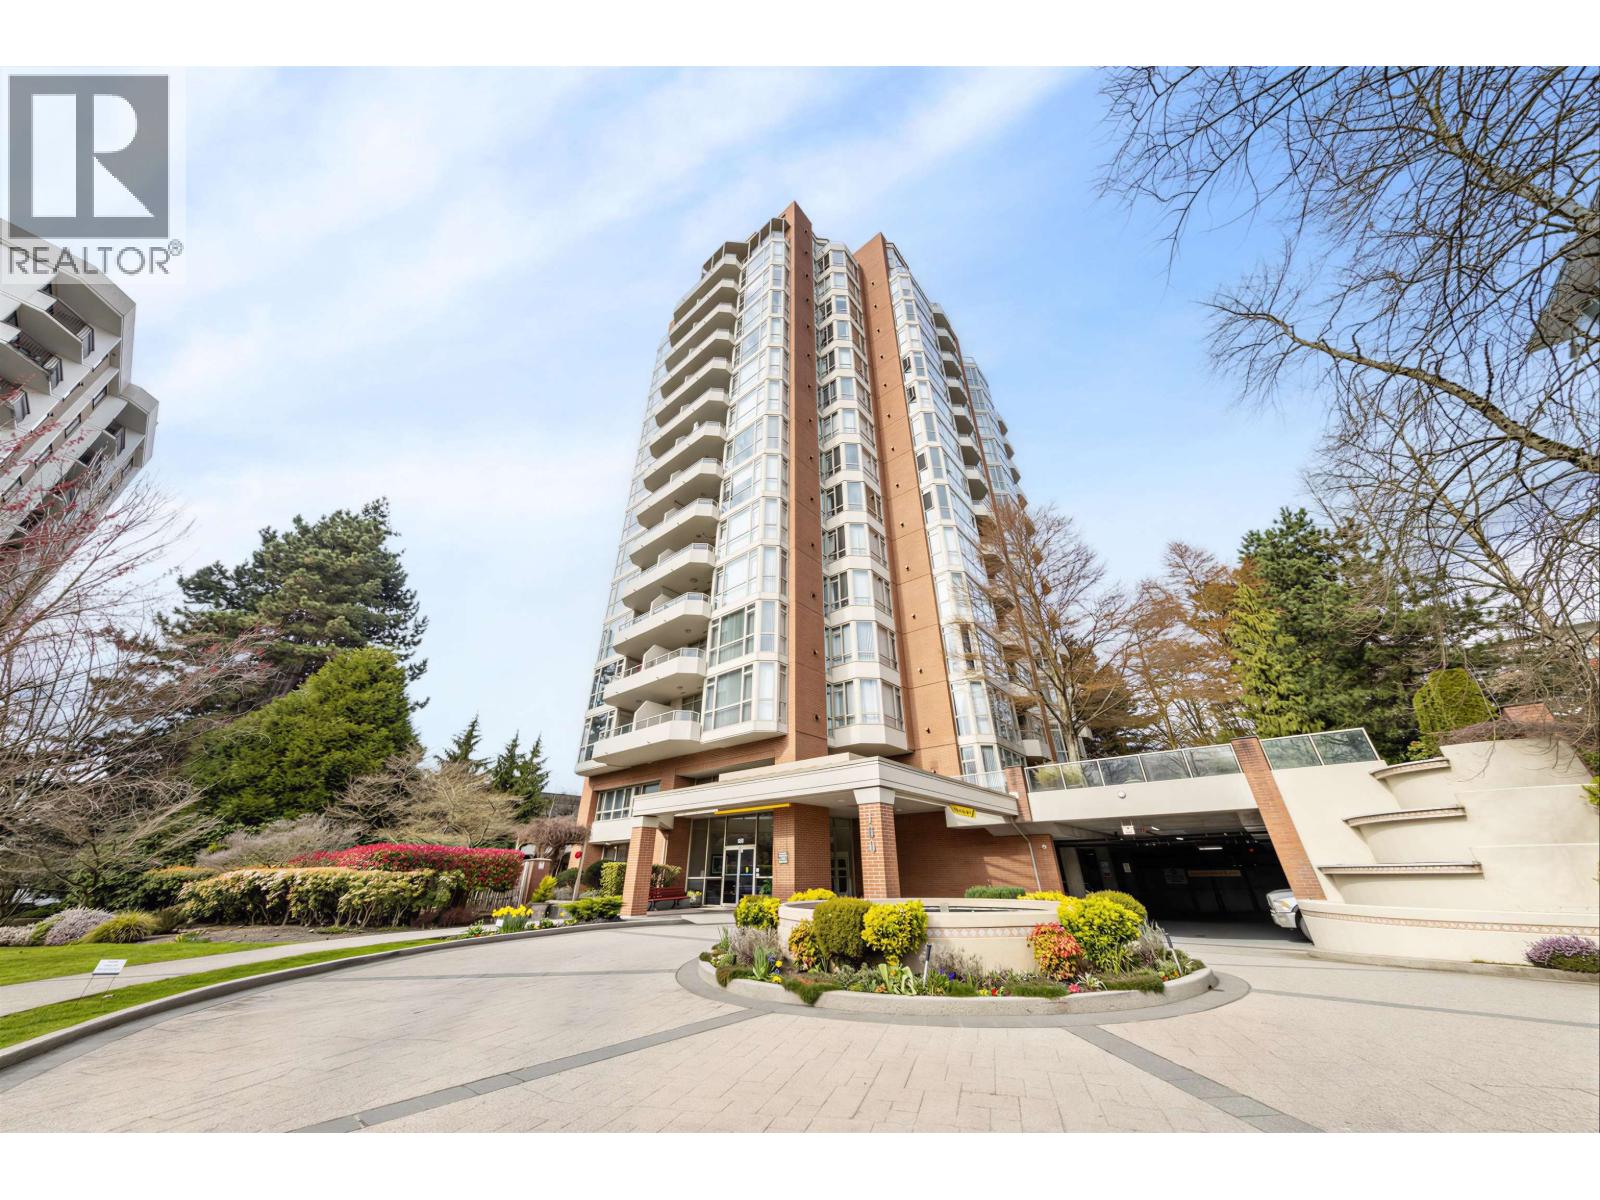
304 160 W Keith Road
North Vancouver, British Columbia
Totally renovated southwest corner unit offering 749 sq.ft. of bright living with stunning city, harbour, and mountain views from every room. Upgraded in 2021 & 2025 with two heat pump heating and cooling systems, new flooring, lighting, granite countertops, and appliances. Features 9 ft ceilings and floor-to-ceiling windows, plus a spacious living/dining area with gas fireplace. Kitchen includes a generous eating area. Large bedroom with ample closet space. Parking # 14; Locker # 14. Private deck overlooks beautifully landscaped gardens, gazebo, and park across the street. Amenities include gym, jacuzzi, sauna, guest suites, and secure parking. Steps to Lonsdale Quay, SeaBus, shops, and restaurants. Open house April April 19 (Sun) 2-4pm. (id:65446)
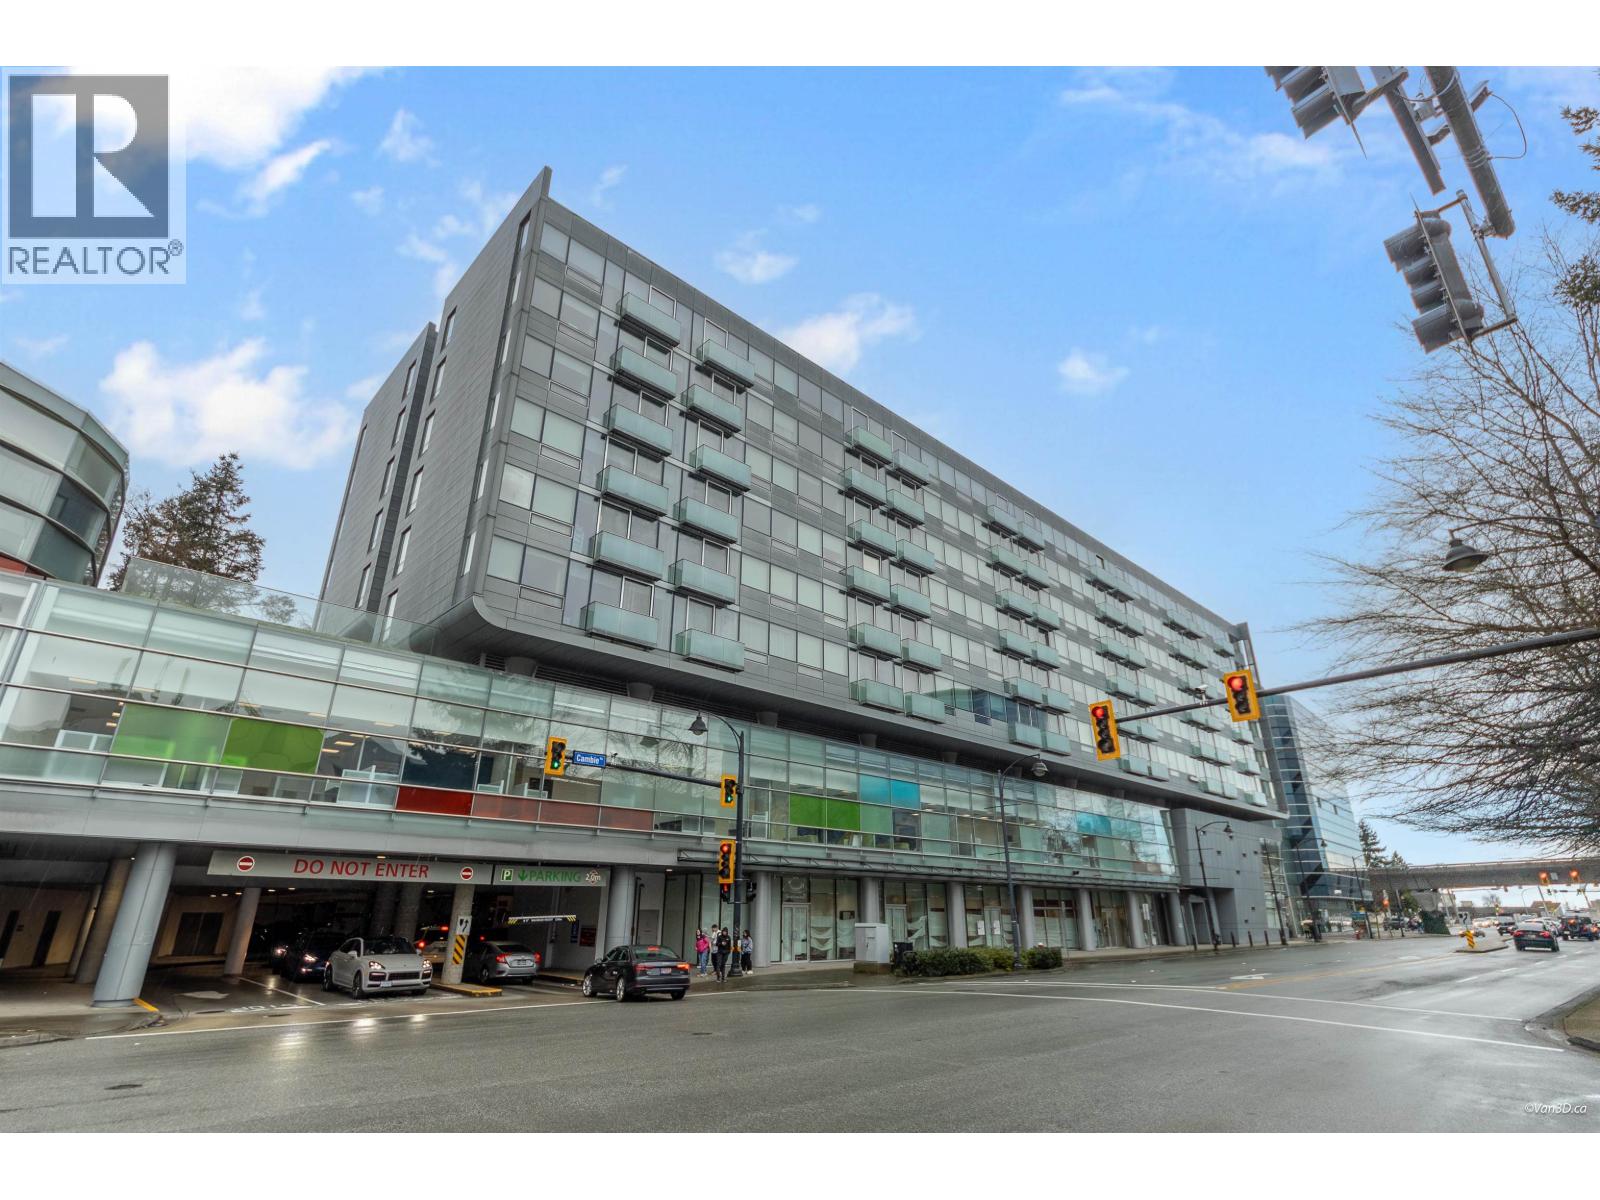
823 8080 Cambie Road
Richmond, British Columbia
Directly connected to SkyTrain, this south-facing, air-conditioned 2-bedroom home at Aberdeen Residences offers ultimate convenience in the heart of Richmond at Cambie & No. 3 Road. Functional 2 bed 2 bath layout with open-concept living and a spacious kitchen featuring Sub-Zero fridge and Bosch stove/oven. Comes with air conditioning, a private Juliet balcony, and triple-pane windows for better soundproofing and energy efficiency. New laminate flooring throughout. Includes 1 ground-level access parking. Unbeatable location just steps to Aberdeen Mall, Aberdeen Square, and Aberdeen SkyTrain Station, with quick access to Downtown and YVR. Amenities include concierge, gym, karaoke room, party room, and meeting room. No Pet allowed.Move-in ready and easy to show. (id:65446)

245 5 Avenue N
Vauxhall, Alberta
Welcome to 245 5 Ave in Vauxhall—a spacious, character-filled bungalow on a desirable corner lot in a quiet neighbourhood surrounded by well-kept homes, with no neighbours to the east for added privacy.This large home features 5 bedrooms, 2.5 bathrooms, and a double attached garage, making it a great fit for a growing family or anyone needing extra space. Inside, you’ll love the vaulted ceilings with beautiful beam work and tongue-and-groove detail that add warmth and charm to the main living area. The updated kitchen offers plenty of room to gather, and the hardwood floors bring timeless appeal.Enjoy the convenience of a main floor laundry room—no need to head downstairs. The basement offers even more living space, complete with a cozy wood-burning fireplace, perfect for relaxing evenings.Located close to the pool, school, and ball diamond, this home combines space, comfort, and location—an opportunity you won’t want to miss. (id:65446)
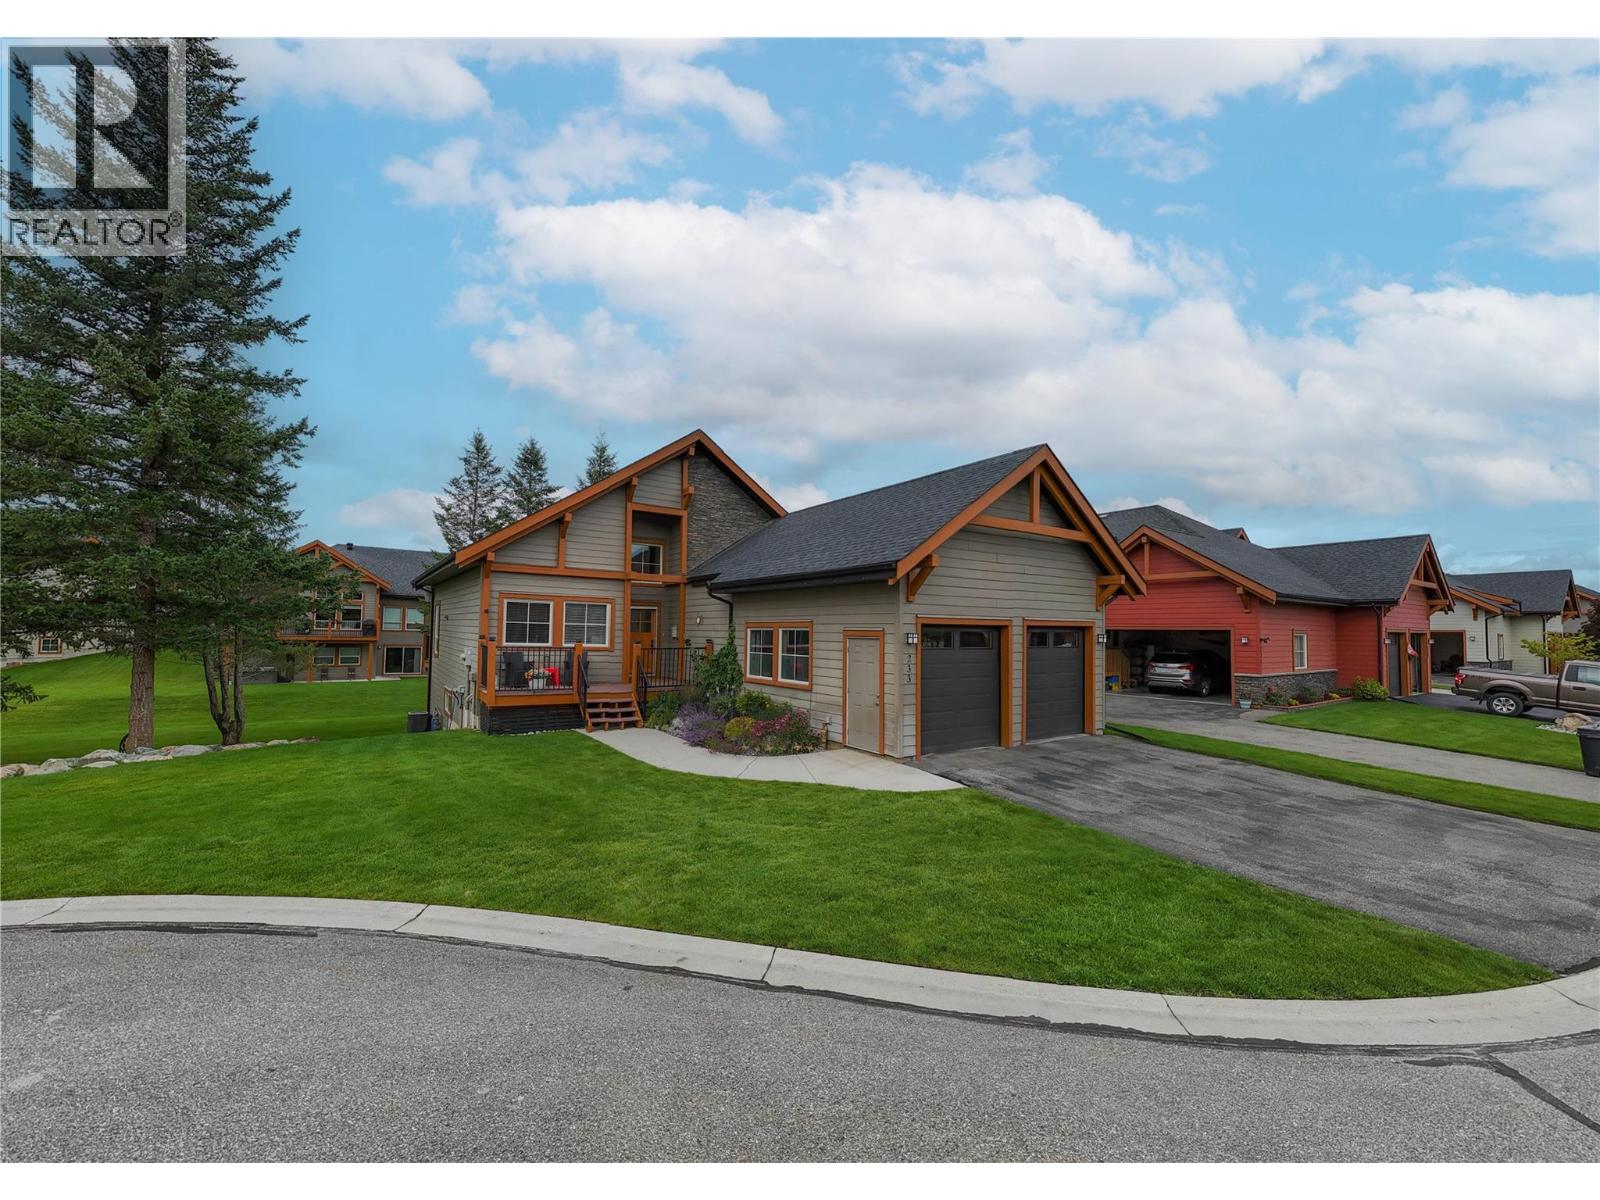
233 Boulder Creek
Cranbrook, British Columbia
Welcome to this beautifully maintained executive-style detached home in the highly sought-after Boulder Creek community at Wildstone Golf Course. Offering a rare combination of privacy, comfort, and low-maintenance living, this 3-bedroom, 3-bathroom home is ideal for those seeking a refined, lock-and-leave lifestyle in one of Cranbrook’s premier neighbourhoods. The main floor features a bright, open-concept layout designed for both everyday living and entertaining. Enjoy a cozy gas fireplace, a spacious dining area with access to the private deck, and a well-appointed kitchen with ample cabinetry and workspace. The primary suite provides a peaceful retreat with a generous ensuite, while a second bedroom or office, main floor laundry, and a double garage complete this level. The fully finished walkout lower level offers excellent additional living space, including a large family room, third bedroom, full bathroom, and a versatile bonus room ideal for a home office, gym, or hobby space. Sliding doors lead to a covered patio for extended outdoor enjoyment. A standout feature is the golf-cart-sized garage door providing access to a substantial storage area—perfect for e-bikes, golf clubs, and all your Kootenay gear. For buyers seeking the benefits of Boulder Creek without shared walls, this fully detached home offers enhanced privacy and independence compared to duplex-style living. Move-in ready and thoughtfully designed, this home presents an excellent opportunity to enjoy effortless living in one of Cranbrook’s most desirable golf course communities. (id:65446)
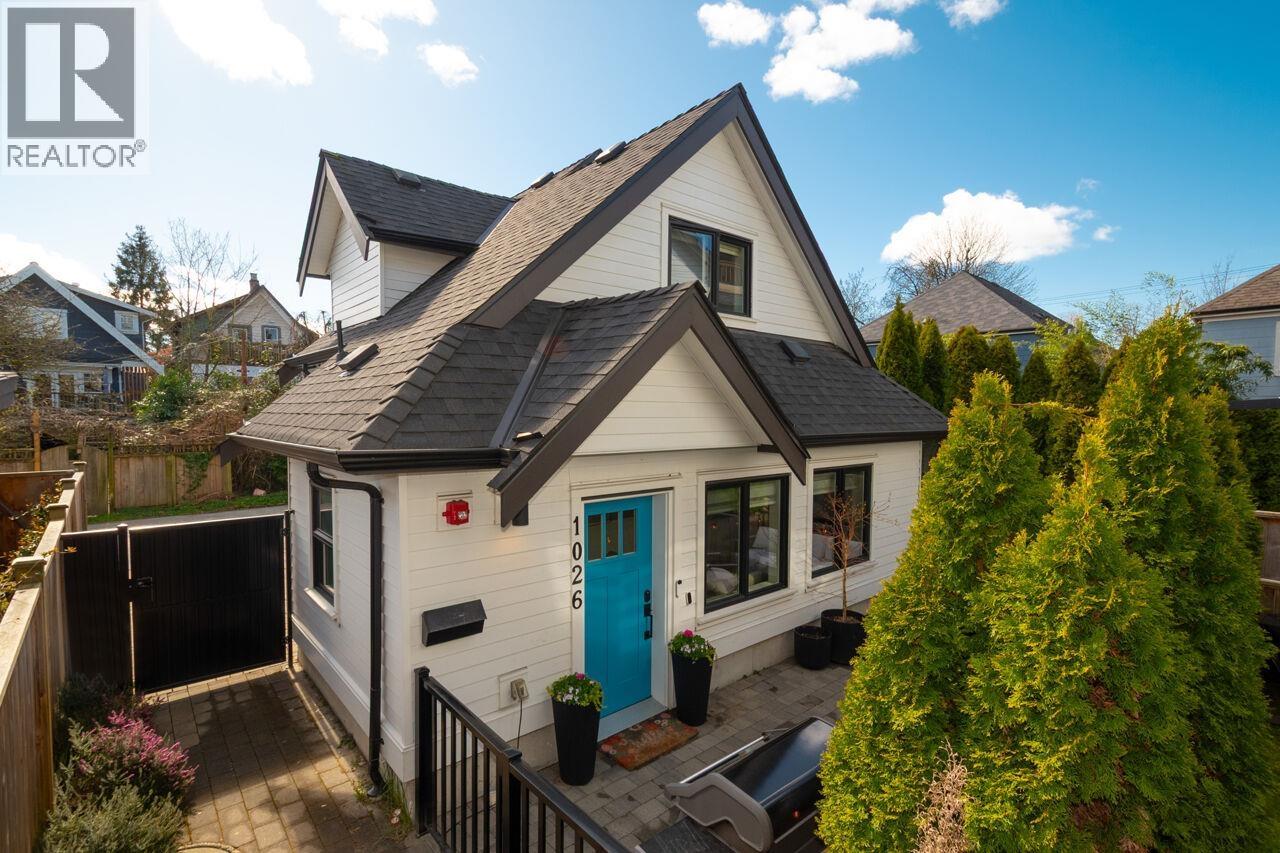
1026 E 13th Avenue
Vancouver, British Columbia
Exquisitely crafted 2 bed, 2 bath DETACHED COACH HOUSE in the heart of coveted Mount Pleasant, set on a quiet, tree-lined street. This refined residence showcases radiant in-floor heating, wide plank hardwood floors, and a designer kitchen featuring premium Fisher & Paykel appliances including a gas range. The upper level offers two beautifully appointed bedrooms, including a serene primary with custom built-ins, plus a second bedroom with bespoke millwork. Enjoy the convenience of upper floor laundry and a sunlit southeast-facing balcony. The private, fully fenced yard is ideal for entertaining or pets. Complete with your own attached garage. A rare opportunity to own a fully detached home with no monthly strata fees, just shared annual insurance. Steps to vibrant shops, cafes, and parks. (id:65446)
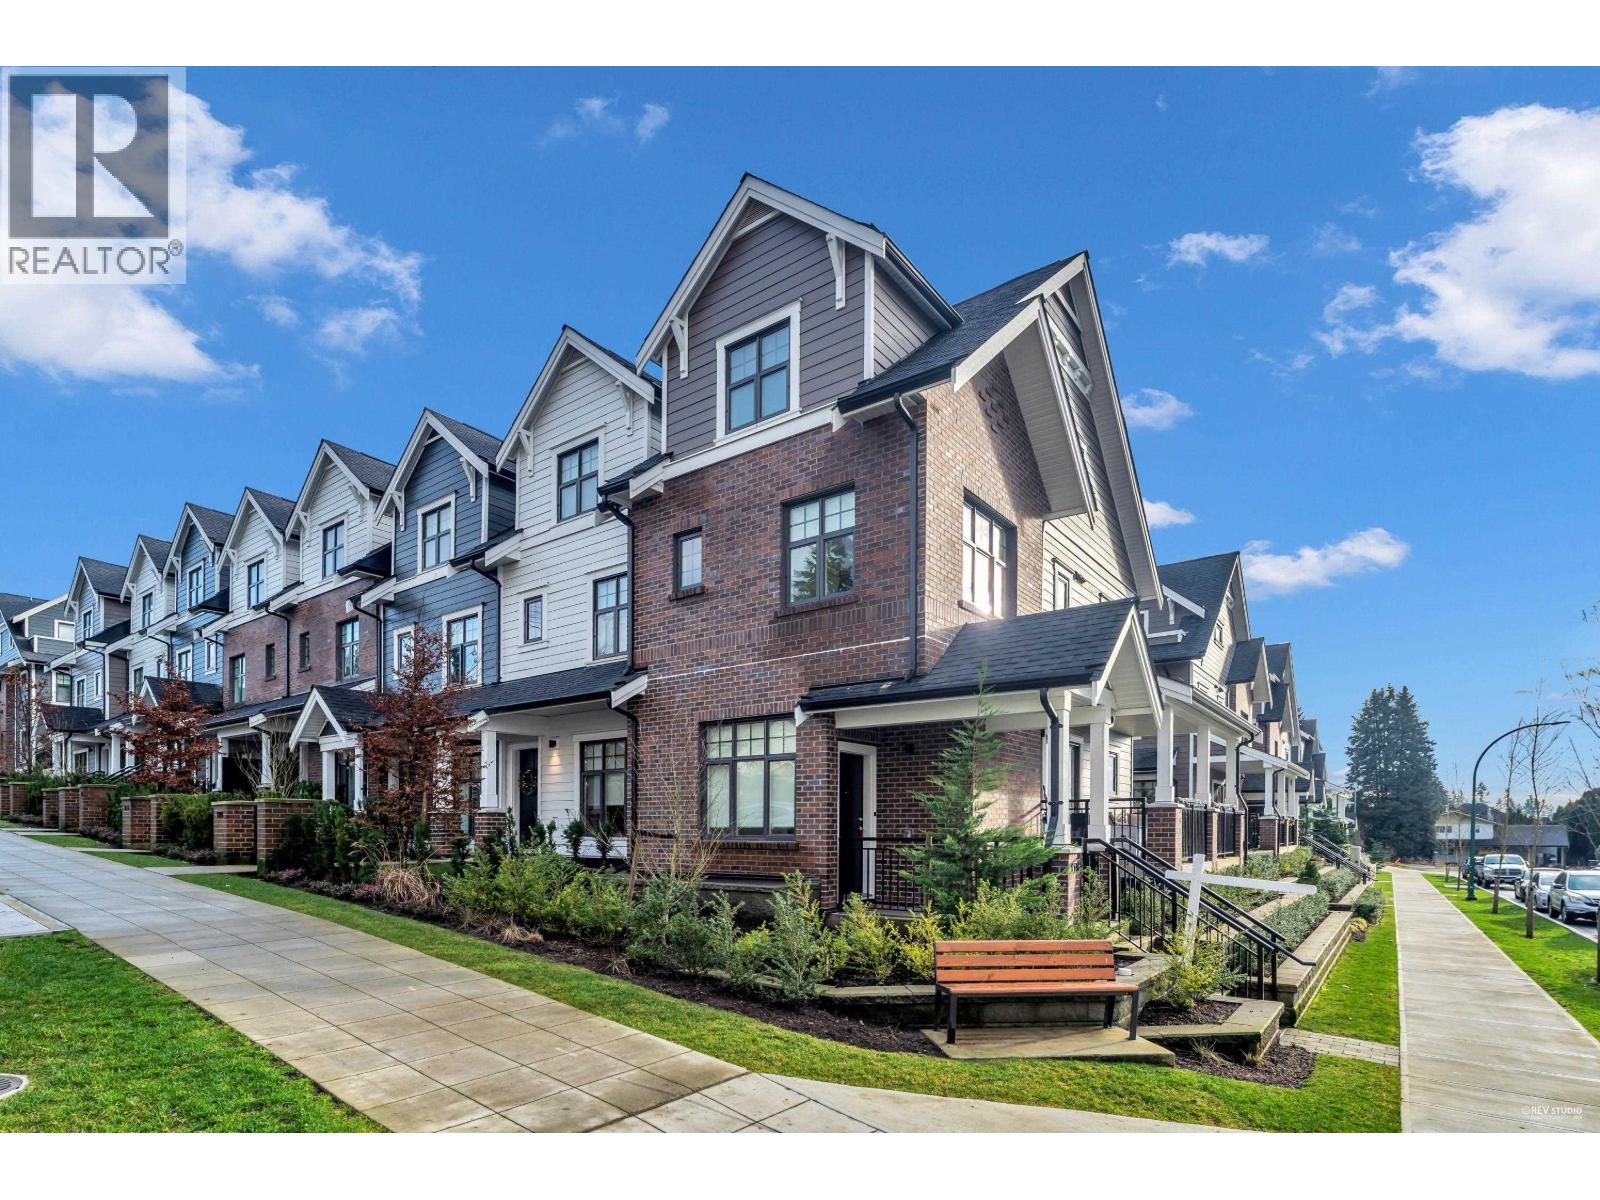
116 678 Fairview Street
Coquitlam, British Columbia
Welcome to this stunning 3-bedroom, 3-bathroom corner townhouse with 9' high ceilings and desirable North and West exposures, bathing the home in natural light. This bright and spacious residence also includes a flex room and dedicated office. Thoughtful upgrades include air conditioning, Nuheat Floor Heating in the master bedroom and ensuite, custom closet organizers and elegant tile laminate flooring. Step out onto the large balcony off the living room, perfect for summer BBQs and entertaining. Enjoy the convenience of street-level access to the main floor. This home is just a 10-minute walk away to the SkyTrain, YMCA, Cottonwood Park, and all the amenities of Burquitlam. Once parking stall and once storage locker. (id:65446)
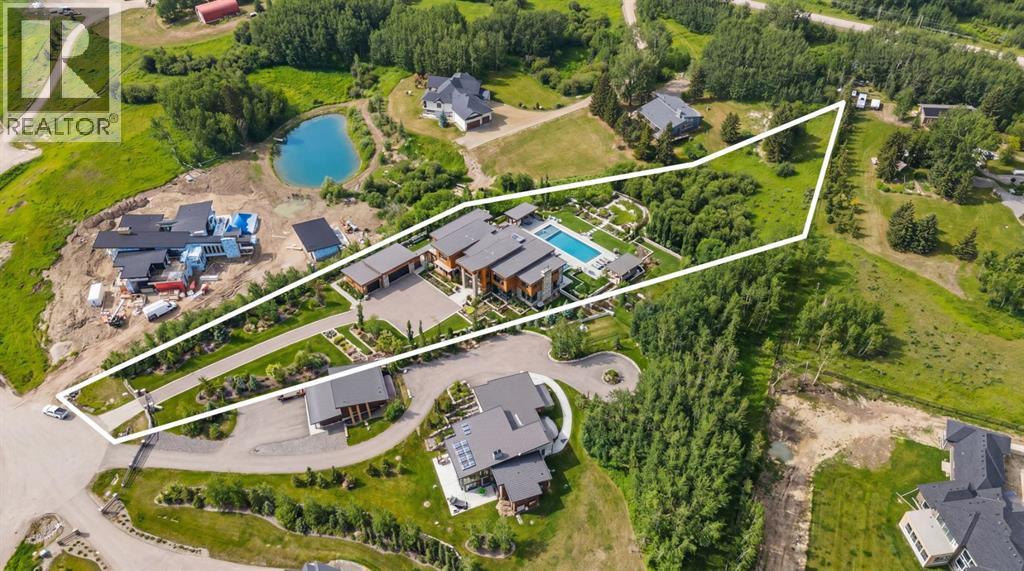
84 Willow Creek Heights
Rural Rocky View County, Alberta
Rare opportunity to secure a 2 acre estate lot in one of Bearspaw’s most established and sought after cul de sacs. Surrounded by 3 to 4 million dollar homes, this is one of the last remaining parcels of its kind, offering the space, privacy, and setting to build a true custom estate just minutes from Calgary. The lot is beautifully treed with a strong mix of open and private areas, giving you flexibility in design and positioning. There is an existing pond that can be incorporated into a landscaped water feature or modified to expand usable yard space. Positioned correctly, a future build on the north side of the lot would capture southwest exposure, mountain views, and all day sun. The property is connected to the Bearspaw water co op, providing a reliable and cost effective water solution, which is a major advantage for acreage living. Septic will be required, as is typical for the area. Ideal for buyers looking to build in a proven luxury location without compromise, close to Calgary with access to top rated schools, amenities, and major routes, while still offering the privacy and lifestyle Bearspaw is known for. Opportunities like this are limited, especially in established pockets like this. Select images have been enhanced using AI to illustrate potential build and landscaping concepts and are intended for visualization purposes only. (id:65446)
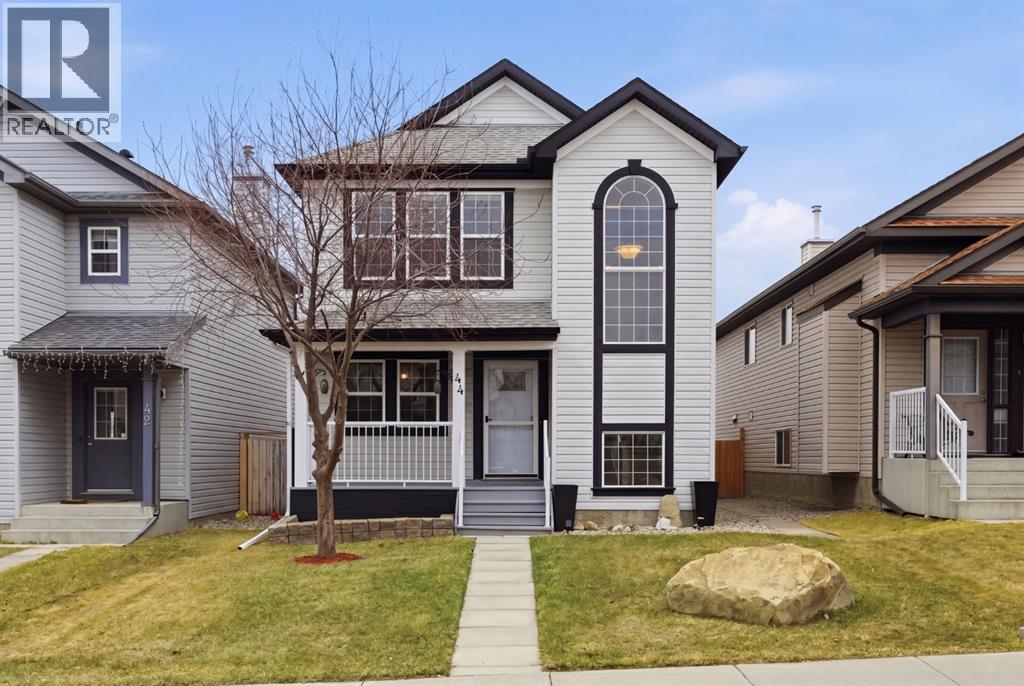
44 Cimarron Grove Way
Okotoks, Alberta
Live in the family friendly community of Cimarron. This cleverly laid out home is situated on a quiet street. As you approach you will appreciate the attractive curb appeal and inviting front porch. Throughout the home, pride of ownership is clear, with plenty of updates such as new vinyl plank flooring, new carpet, a new front door, stylish light fixtures, and an elegant railing. The kitchen is a focal point, boasting cabinets that reach to the ceiling, a tasteful tile backsplash, stainless-steel appliances, and a corner pantry for added storage. The large island seamlessly connects to the expansive living room, which features a gas fireplace with custom built in detail. Adjacent to the kitchen, the dining room is filled with natural light from numerous windows and provides direct access to your private backyard. This low maintenance yard has a large patio, artificial grass, a new fence and a double detached garage. The main floor is complete with a powder room tucked away as well as a front den, perfect for a home office, additional living room or kids’ playroom. Upstairs, you’ll find two generously sized bedrooms, a full 4-piece bathroom, and an expansive primary retreat. The primary suite is a true sanctuary, offering a large walk-in closet and a private ensuite with a luxurious jetted corner tub, separate shower and expansive vanity. The lower level is framed and prepped for easy future development. This home is ideally located within walking distance to schools, parks, pathways, shopping, and professional services. Schedule your private showing or view the virtual tour today. (id:65446)
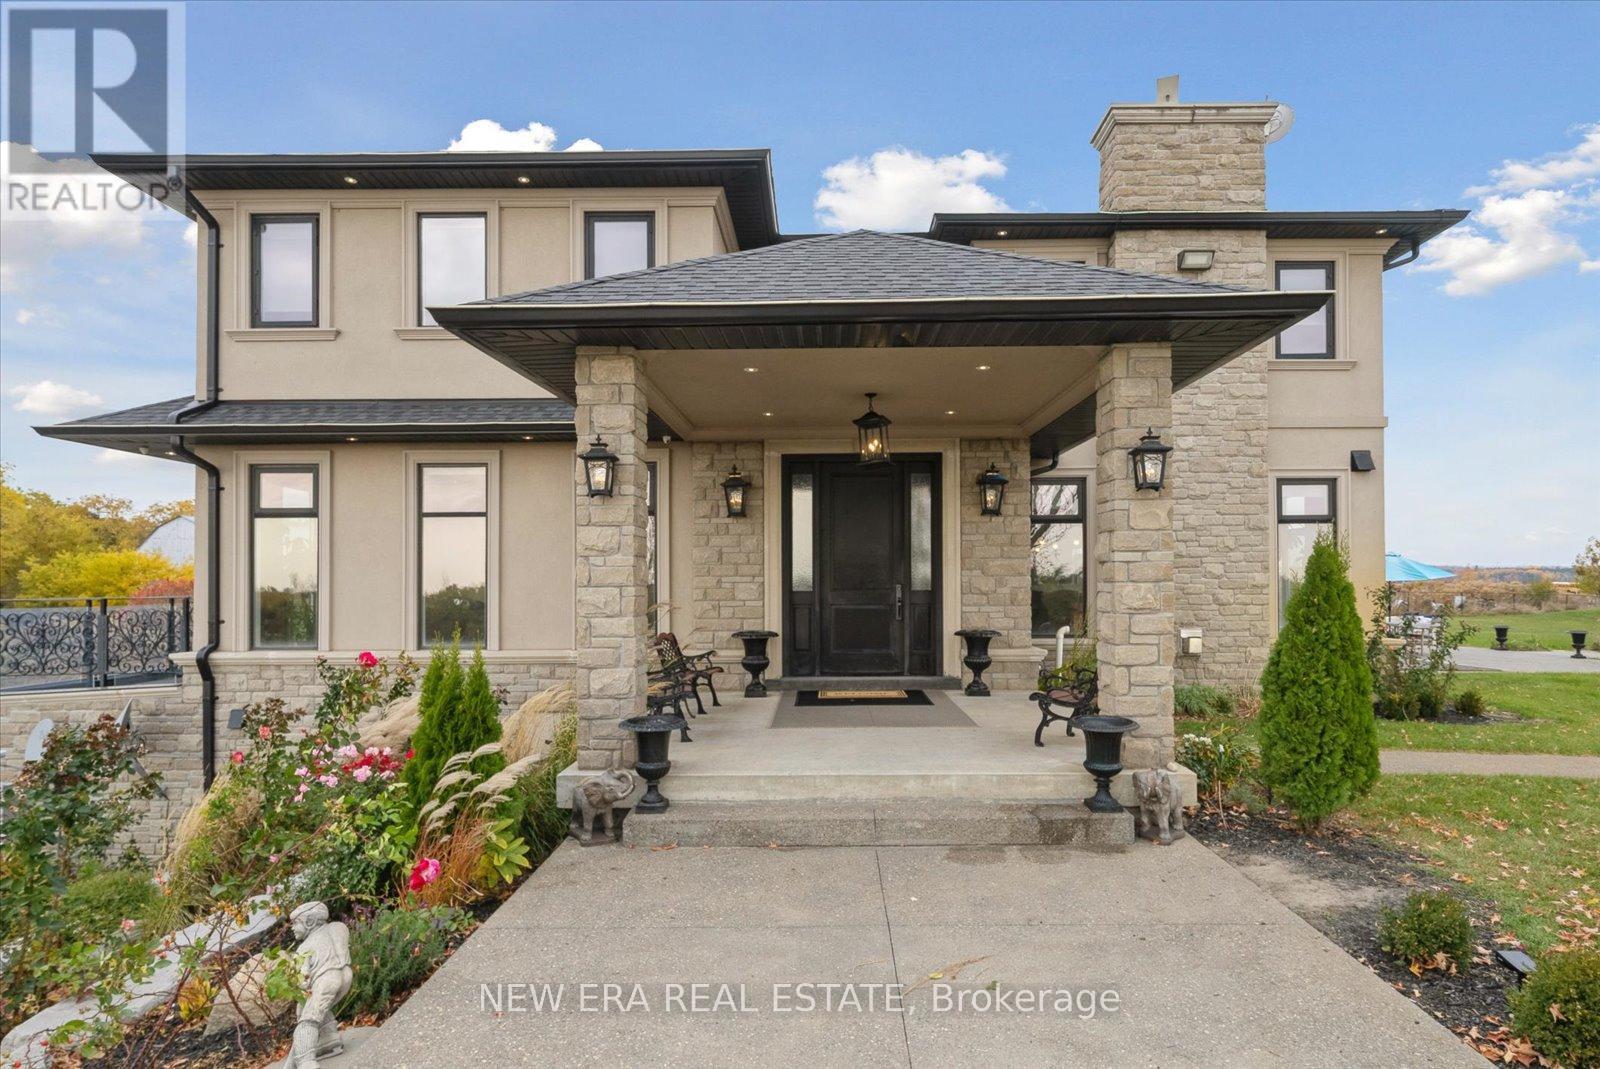
5785 Halls Road N
Whitby, Ontario
Power of Sale (mortgage foreclosure) opportunity with financing available. The vendor is willing to provide a first mortgage loan of up to $2,000,000 at a competitive interest rate, offering a rare and flexible financing opportunity for qualified buyers. Built only 10 years ago, this custom 7 bedroom, 8 bathroom estate is privately set behind gates on a serene premium 6+ acre lot. Designed for tranquility, security, and privacy, the fully fenced property features a scenic natural water feature and expansive sports court, creating a resort-style atmosphere.The heart of the home is an impressive open-concept kitchen anchored by a stunning 25-foot quartz centre island with abundant seating, complete with a Wolf gas stove, dual Sub-Zero refrigerators, two Miele built-in ovens, under-cabinet lighting, and premium finishes throughout. The kitchen flows seamlessly into the family and dining areas with walkout access to the backyard patio overlooking the scenic grounds.A separate formal living room opens onto a balcony spanning the front of the home. The main floor also offers a private in-law suite with coffee bar, two bedrooms, 3-piece bath, and a dedicated office. Upstairs features five generously sized bedrooms, each with its own ensuite, plus a convenient second-floor laundry room.The primary suite includes a walk-in closet with custom shelving and a spa-inspired 5-piece ensuite with steam shower, fireplace, and Juliette balcony. The fully finished basement features radiant heated floors. Additional highlights include geothermal heating, gated and fenced grounds, a 5-car garage, and custom motorized blinds with individual remotes. A rare opportunity to own a private estate with flexible vendor financing in place. (id:65446)
107 2925 Glen Drive
Coquitlam, British Columbia
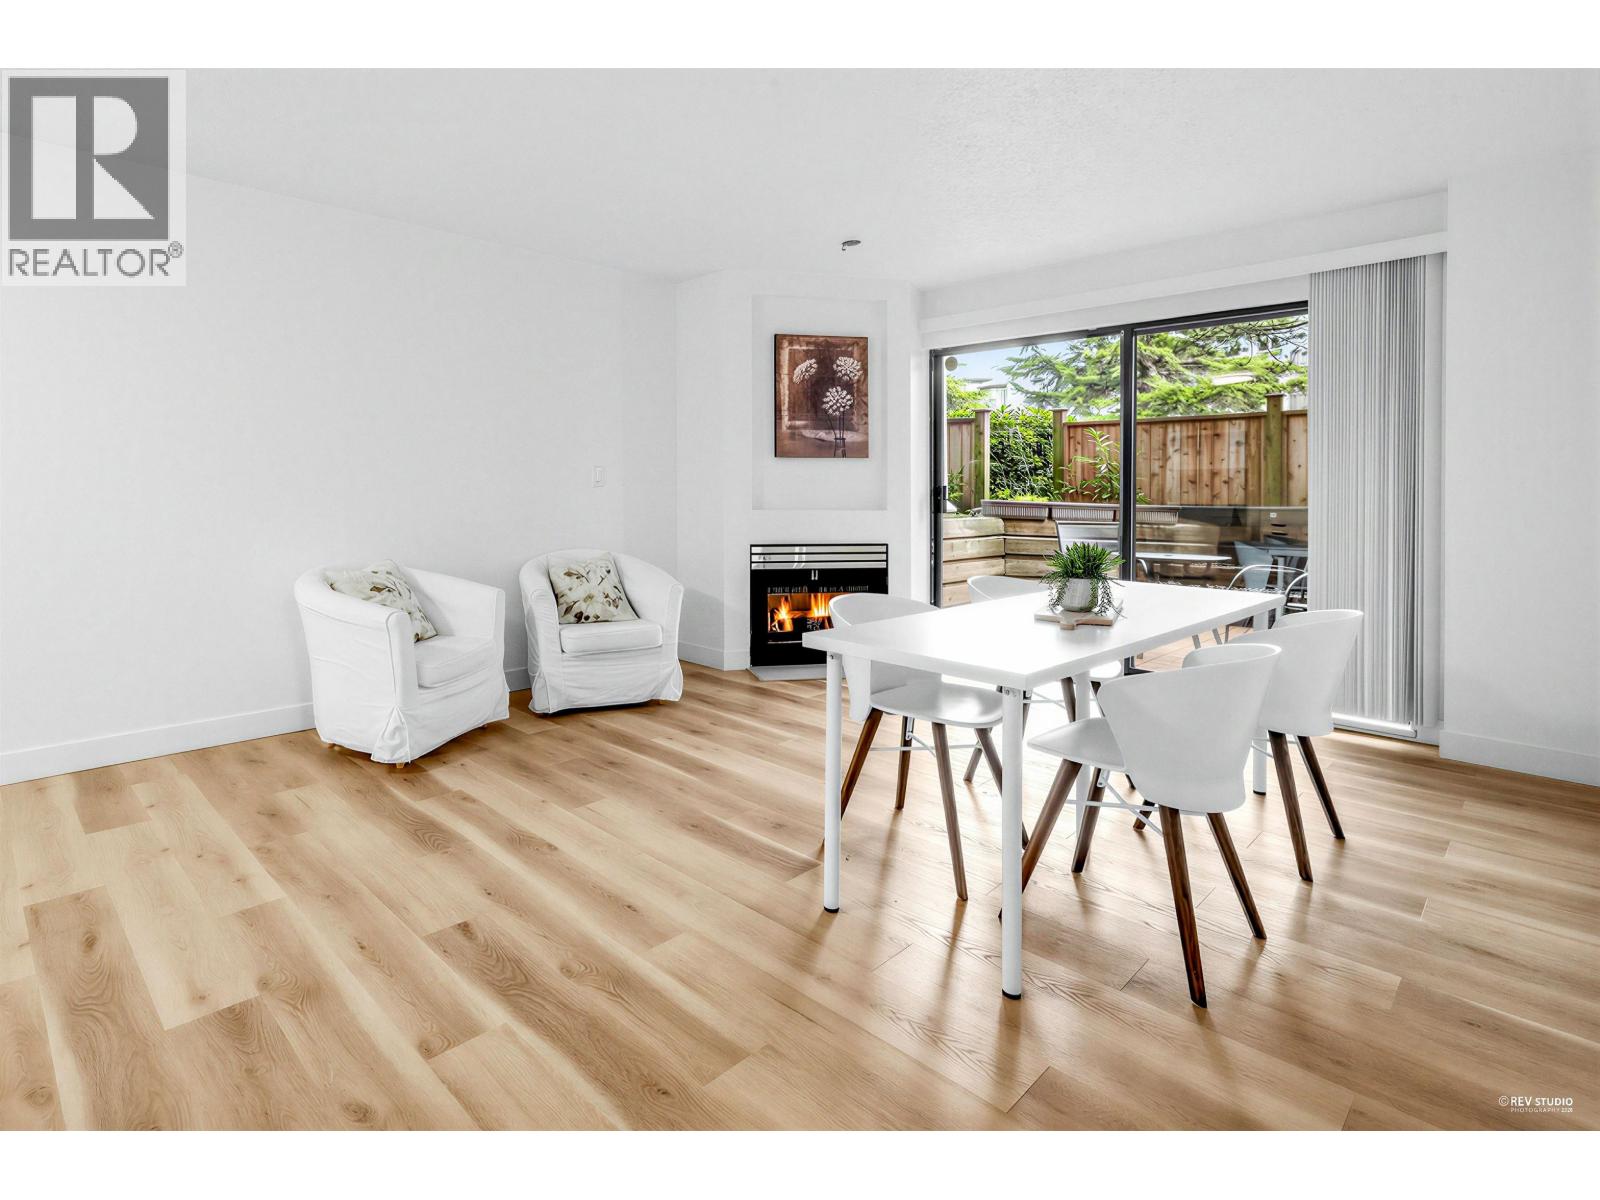
Beautifully renovated in 2025 by a European contractor, this spacious 1-bedroom plus den home offers quality finishes and thoughtful upgrades throughout, including new laminate flooring, a modern kitchen, updated bathroom, new appliances, and contemporary light fixtures. The open living and dining area easily accommodates full-size furniture and is anchored by a cozy gas fireplace, with gas included in the $397 condo fee. The large bdrm features a den that works perfectly as a home office. Truly unique to the complex is the expansive, fully fenced, private covered patio. Ideal for entertaining or gardening, it offers exceptional outdoor space rarely found in condo living. Enjoy a walk-through kitchen with ample cabinetry, in-suite laundry, & the peace of mind of a fully rainscreened & repiped building. Just steps to Coquitlam Centre, shopping, restaurants, Lafarge Lake, schools, & SkyTrain. A move-in-ready home combining modern renovations & outdoor living. (id:65446)
193 Kinniburgh Circle
Chestermere, Alberta
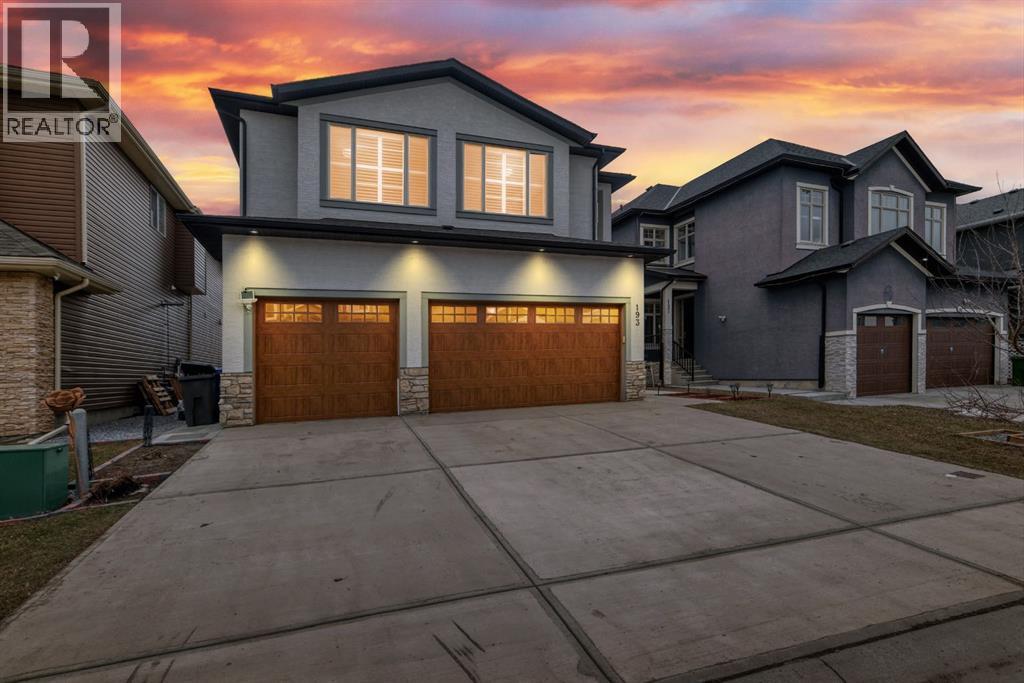
**** Open House, Saturday & Sunday 2-4pm**** You're going to fall in love with this executive custom home, where pride of ownership shines in every detail. Perfectly situated just a half-block from Chestermere Lake and a short five-minute stroll to East Lake School (K-6), this residence offers a lifestyle of convenience and luxury. Upon entry, you are greeted by a magnificent 18’ vaulted foyer featuring engineered white oak flooring that flows seamlessly throughout the open-concept main level. The Magazine-Worthy Chef’s Kitchen is anchored by a massive quartz island, custom cabinetry, a walk-through pantry, and a high-end 36” commercial gas range. 11 foot vaulted ceilings in the living and dining areas are bathed in natural light, accented by elegant California Shutters and a cozy gas fireplace. A dedicated main-floor office provides the ideal quiet workspace for professionals. Retreat to the Master Quarters, a one-of-a-kind sanctuary highlighted by a paneled feature wall and a rustic-chic sliding barn door. The 5-piece spa ensuite features a rainfall shower, jacuzzi tub, and dual vessel sink vanities. Two additional generously sized bedrooms, a second full bath with double vanities, and a spacious bonus room—perfect for movie nights—complete this level. A separate entrance leads to the Self-contained illegal suite featuring 2 spacious bedrooms, each bedroom boasts its own walk-in closet, over-sized windows, complemented by a full kitchen, comfortable living area, and a full bathroom. Stay perfectly cool with dual A/C units just in time for the warm spring and summer evenings. . The rear deck overlooks a sunny, west-facing backyard, featuring a large gazebo that your guests are going to love. An oversized triple-car garage leads into a highly functional mudroom with custom built-ins. Move in & enjoy the lifestyle you deserve! (id:65446)
2008 - 5162 Yonge Street
Toronto, Ontario
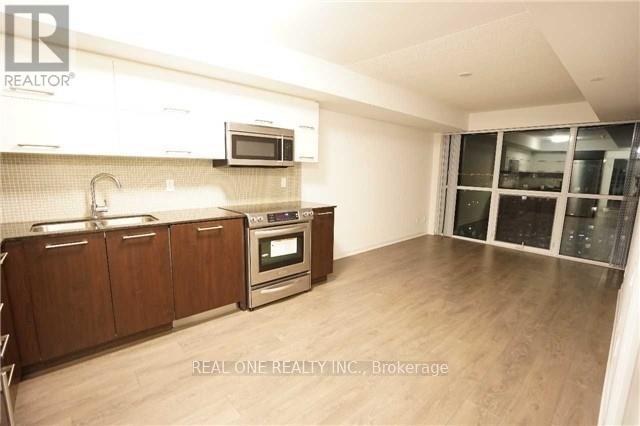
Desirable Gibson Tower Building, Walking Distance To Restaurants, Shopping, Entertainment, Public Transit And More. Great Location With Indoor Access To Subway!! Building Amenities: Gym, Indoor Pool Party Room, 24 Hrs Concierge And More. This Unit Has Granite Counter-Top And Laminate Floors Throughout. (id:65446)
1101 - 1315 Bay Street
Toronto, Ontario
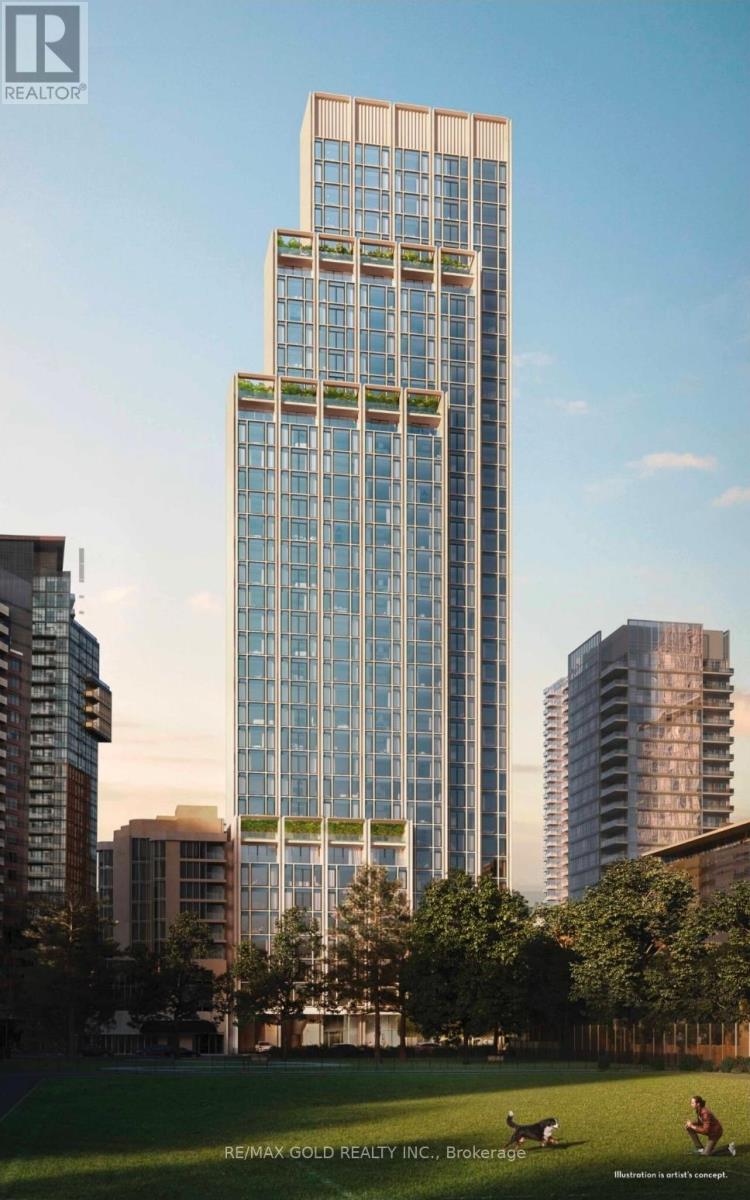
Welcome to elevated living in the heart of Yorkville-Toronto's most prestigious address where luxury, culture, and convenience converge. This brand-new 1 Bed Study residence at 50 Scollard offers a refined urban lifestyle defined by sophistication and effortless elegance. Thoughtfully designed, the functional layout features a versatile study-perfect for a stylish home office or private retreat-alongside a beautifully appointed bath and seamless living space. Step outside and immerse yourself in the iconic Yorkville experience: world-class designer boutiques, Michelin-inspired dining, charming cafés, and art galleries-all just moments from your door. Enjoy morning walks past tree-lined streets, afternoons at upscale patios, and evenings surrounded by Toronto's finest cultural destinations .A rare inclusion in this coveted location, valet parking ensures ultimate convenience-bringing a true hotel-inspired lifestyle to everyday living. Whether you're a professional seeking prestige or an investor targeting one of Toronto's most exclusive enclaves, this is a statement address that delivers on every level. Luxury. Location. Lifestyle. Welcome to Yorkville. (id:65446)
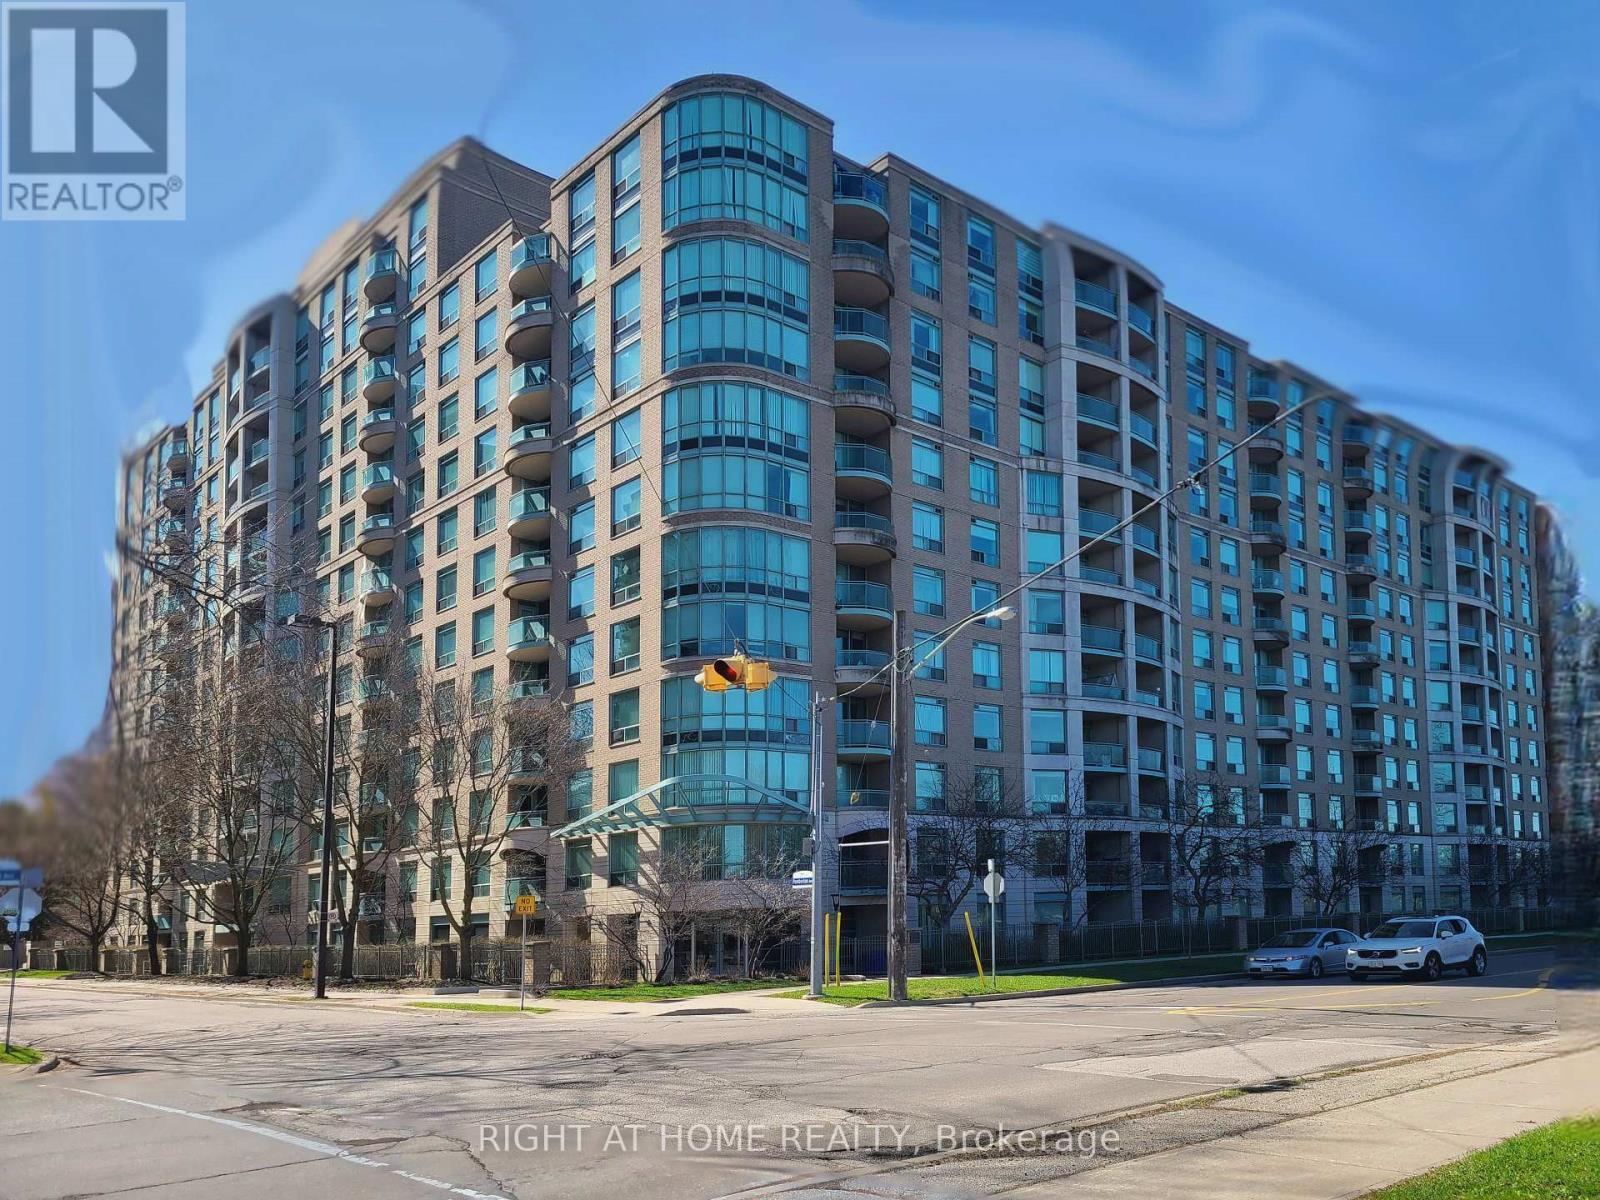
300 - 28 Pemberton Avenue
Toronto, Ontario
5 min Walking Distance from Go bus, VIVA bus TTC Finch subway. Direct access to Finch Station. Separated Kitchen. Practical layout. Full SIze bedrooms. All Util Included. Bright And Spacious Corner Unit With Southwest View. Approx 927 Sf Plus Large Balcony. Kitchen With Windows. 24Hrs Security And Conveniently Located Near Shopping Centre, Restaurants, Banks, Park And Amenities. (id:65446)
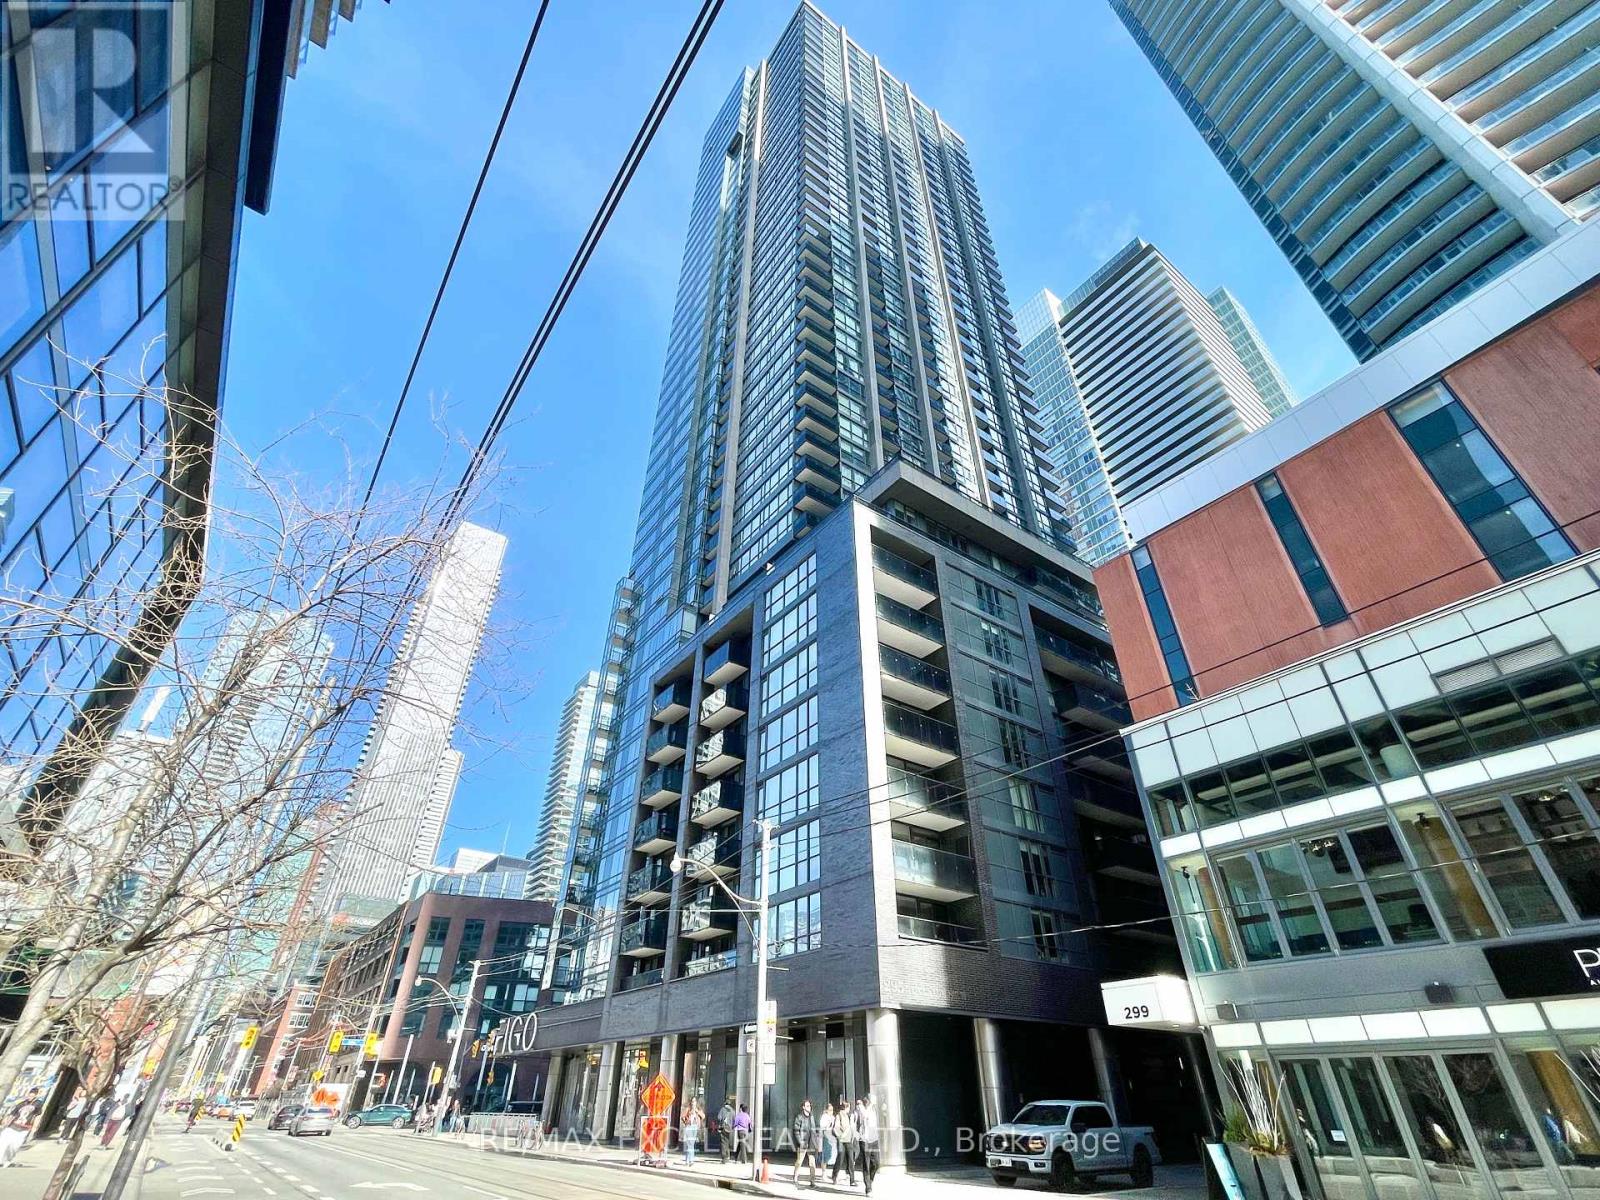
2704 - 295 Adelaide Street W
Toronto, Ontario
"Fully Furnished" Turn-Key Move-In Condition. Welcome to This Well Maintained Specious Luxury Condo Situated in King West, One Of Most Preferable Areas to Live In Downtown Core. Open Concept Welcoming Corner Unit 9ft Ceiling w/Lots of Natural Light, Offering 2 Generous Sized Bedrooms Plus 2 Full Bathrooms. Sleek Modern Kitchen w/Stainless Steel Appliances. Amazing 5-Star-Hotel-Like Amenities featuring 24h Concierge, Fully Equipped Gym + Yoga Room, Indoor Pool, Hot Tub, Sauna, Roof Top Garden, Party Room & More. Step to TTC, Theatre & Shops. Close to Everything You Need. (id:65446)
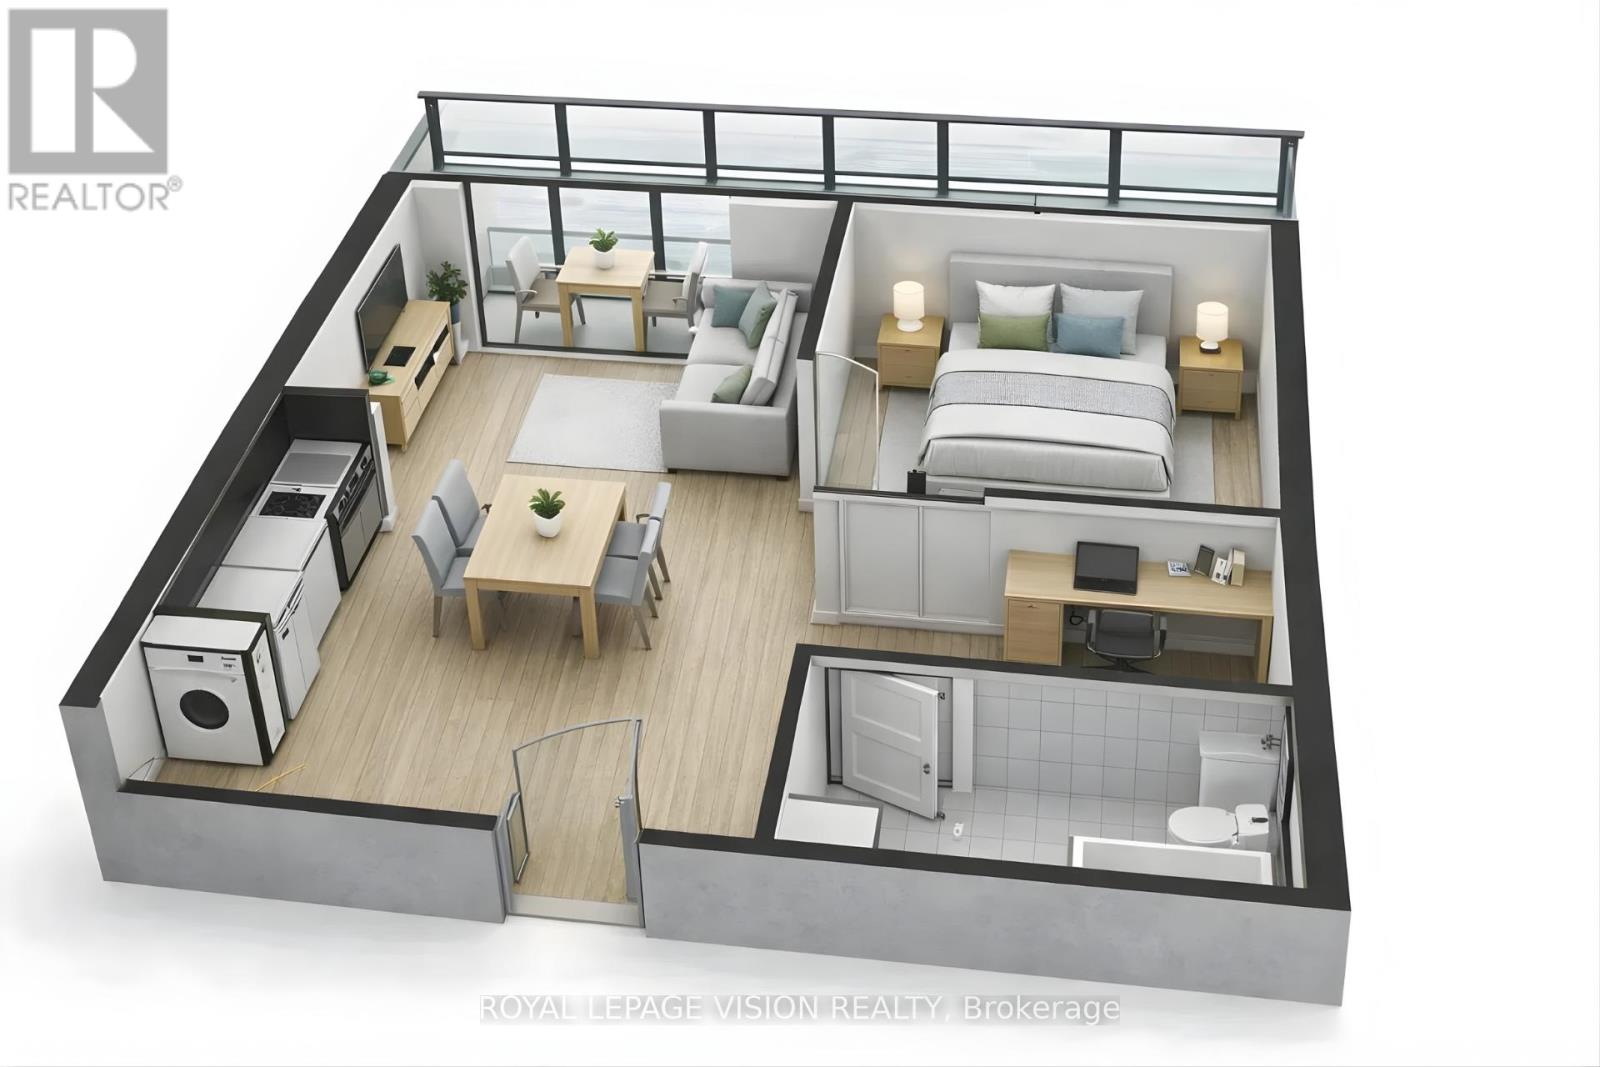
910 - 480 Front Street W
Toronto, Ontario
Welcome to this beautifully designed 1 BEDROOM PLUS DEN suite at The Well, a premier Tridel community in downtown Toronto. Offering 652 SQ. FT. of bright, open-concept living space with 9-FT CEILINGS, this suite blends comfort and functionality. The open layout seamlessly connects the kitchen, dining, and living areas-ideal for relaxing, entertaining, or working from home-while the den offers flexible space for an office or guest area. Positioned on the 9th floor, the suite enjoys enhanced privacy, great natural light, and east-facing views from the private balcony. Features include laminate flooring throughout, floor-to-ceiling windows, soft-close cabinetry, stainless-steel appliances, an integrated dishwasher, in-suite laundry, a glass-enclosed shower, and ample storage.Residents enjoy premium amenities including a fitness centre, rooftop pool, concierge, and stylish common areas. Located in the heart of The Well, steps to dining, shopping, transit, and Union Station-offering a vibrant and connected urban lifestyle. (id:65446)
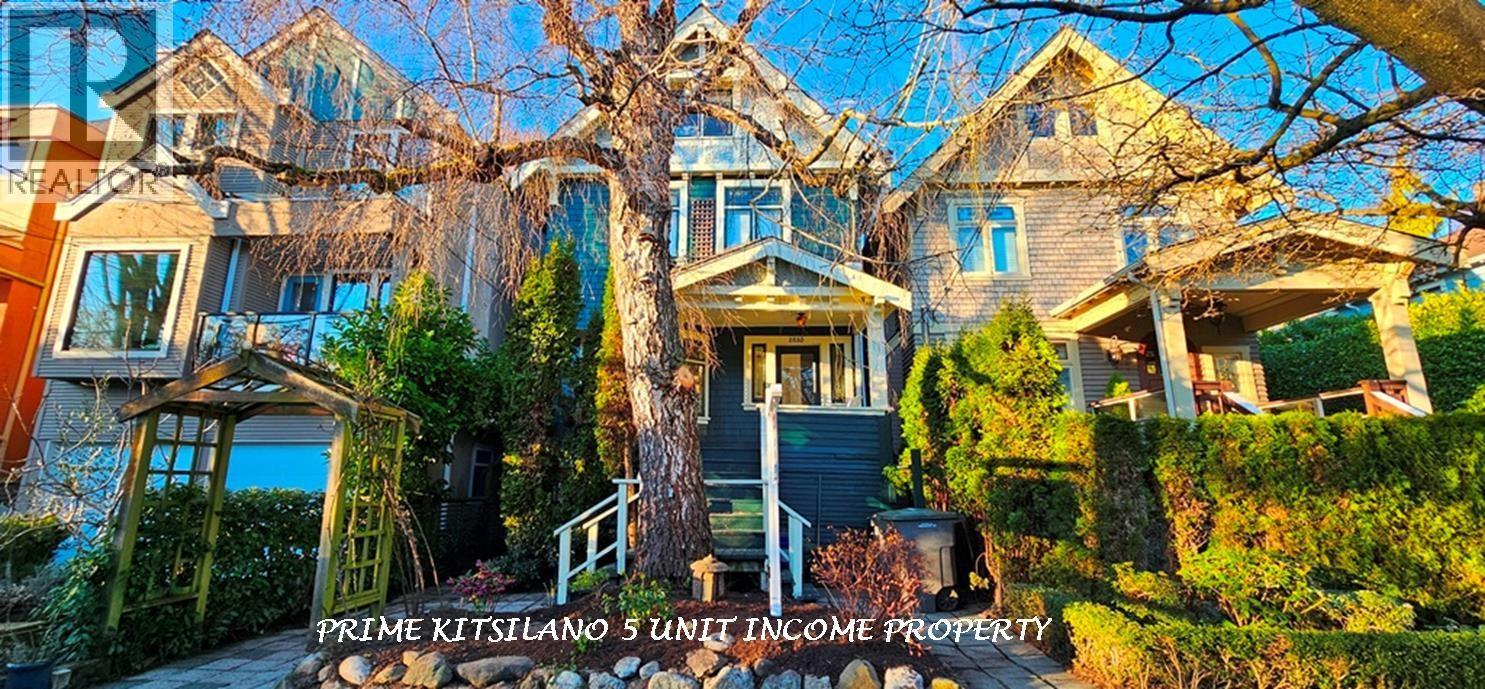
2635 W 7th Avenue
Vancouver, British Columbia
Character 5 Suite Income Property Heart of Kits, lovely quiet street w Rear Lane Access. House 3241 SF, 4 Levels: Top 1 Bdrm Hskping Suite, Upper Floor 1 Bdrm & Studio Hskping Suites, Main/Down 2 Level 2 Bdrm S/C Suite w Laund. Ground Flr 2 Bdrm S/C Suite w sep Entry. Grd Level also w shared Laund & sep Storage. Fully Rented, long term Tenants, Gr Inc $85,800/yr w upside. Prime Location Blocks to Famous Kits Beach, Close to Parks, W Broadway & W 4th Shopping, Restaurants, Transit. Near Excellent Public & Private Schools, mins to UBC, D/T. Pot for Owner Occupiers & Shared Ownership w lots of Mtg Help, Perfect for Investors. Shwng by Appt w 2 Day Notice. Call LS Info Pkg, Flr Plan To View. Both Main Flr & 1 Upper Suites will be Avail 4 Buyer. Show Sun Apr 19 @ noon gone by 1:00pm by Appt. (id:65446)
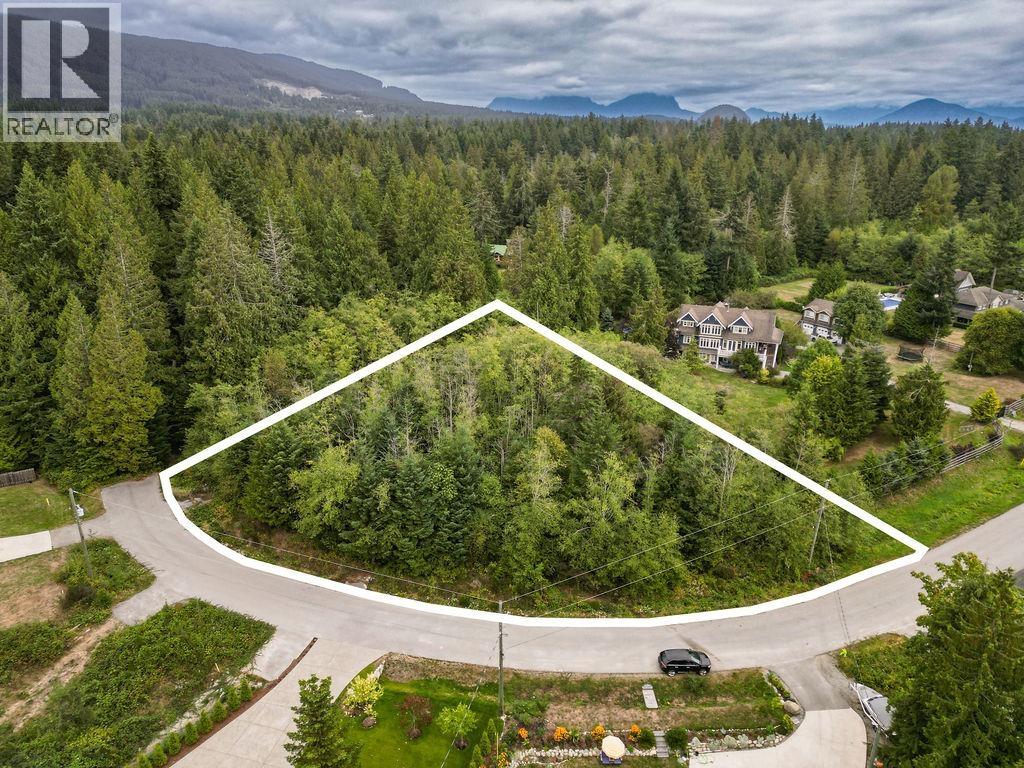
Lot 6 Sunnyside Road
Gibsons, British Columbia
DREAM BIG! Incredible chance to secure a large, private, flat lot to build your dream home in paradise! Sunny, level ~3/4 acre (32,722sf) property in a great neighbourhood. Sunny southwest frontage with ~311´ along the quarter-circle street - services at lot line. A Health Covenant plus an Environmental Covenant protecting a pond in the NE corner ensures maximum privacy. Beautifully treed, level lot offers a private backyard with the pond as a natural feature. Tucked at the end of a no-thru road and only 10 minutes from the Langdale Ferry Terminal and walkable to Cedar Grove Elementary. Minutes to Bonniebrook Beach, Secret Beach, and all Gibsons amenities. Info package available on request. (id:65446)
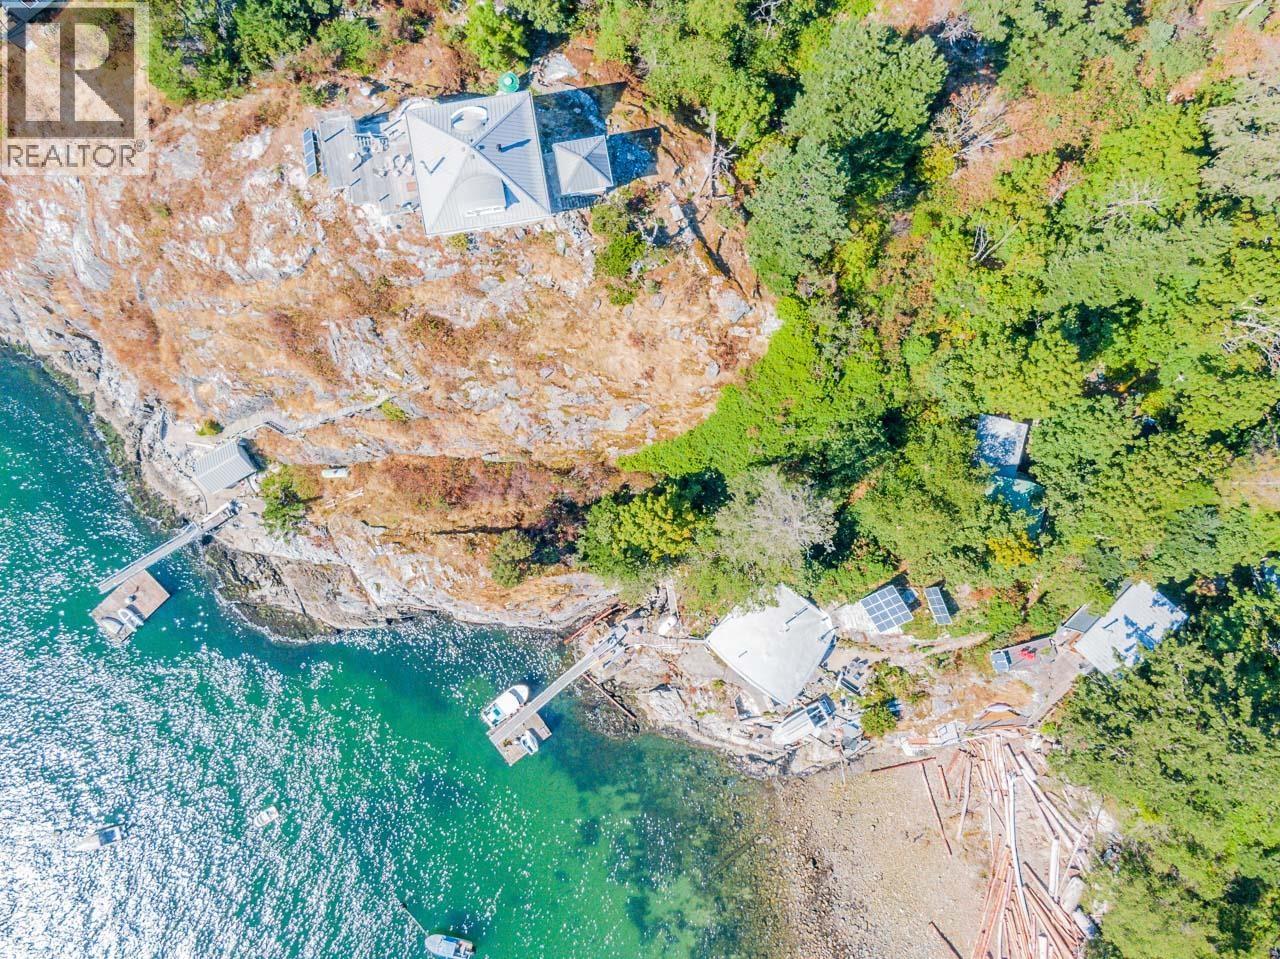
55 Passage Island
West Vancouver, British Columbia
Very affordable high bank waterfront! Lot 55 is a high bank, granite waterfront lot with unobstructed views to Pt. Atkinson and towards West End of Vancouver. Property land size is 15,892 square feet. Dreaming of building a very affordable tiny home on a very affordable lot? You found it! Septic field will be challenging. Easement on property in favour of neighbouring lot. Steps to South Beach, living on Passage is like paradise. Great internet access so you can work from home and if you have to get back to mainland it is less than 15 minutes by private boat access. Live the ZEN life here! (id:65446)
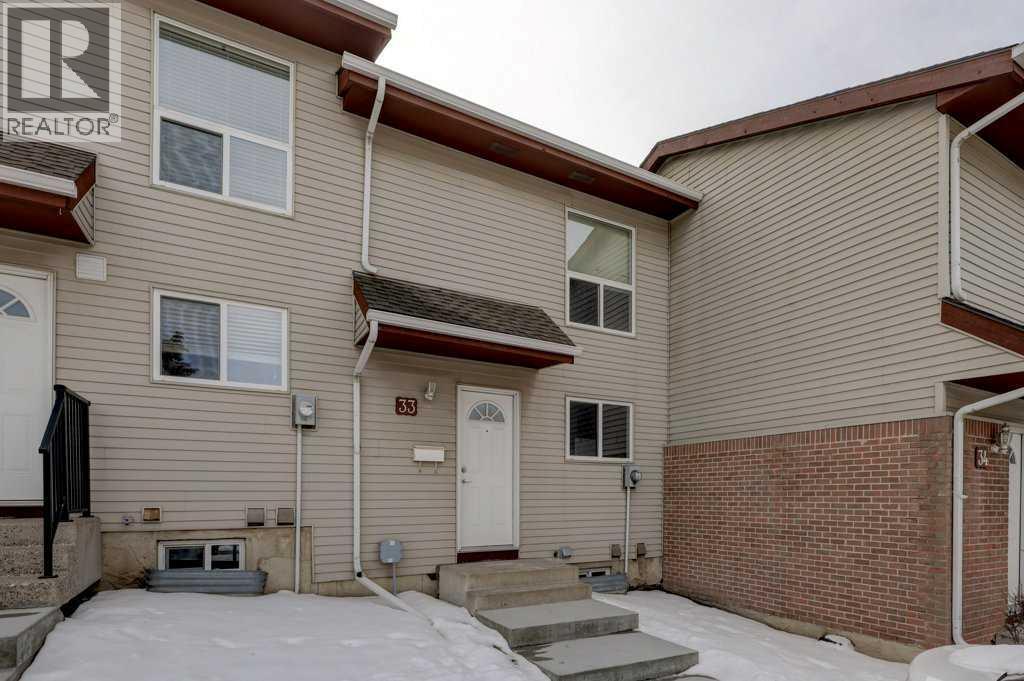
33, 64 Whitnel Court NE
Calgary, Alberta
Priced to sell! Great Value in this partially renovated 2 bedroom townhome with fenced yard, ready to move in! The main floor features new flooring, a functional kitchen and open dining room and large bright living room facing out to your fully fenced back yard! Upstairs has new carpet, 2 large bedrooms and full 4 piece bathroom with new hardware. Freshly painted and drywall repaired including flat ceilings in the foyer and dining room. There is a full basement which could be finished to add an additional bedroom or large rec room for entertaining family and friends. Great location close to schools, shopping and quick access to Stoney Trail. (id:65446)
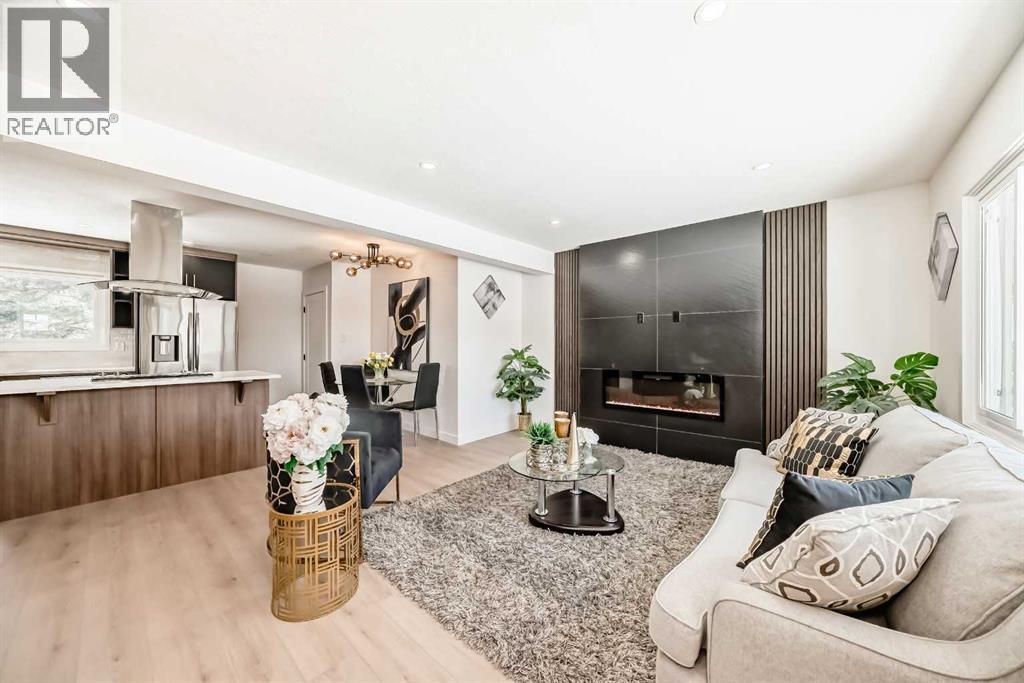
4936 45 Street SW
Calgary, Alberta
Welcome to this beautiful detached Bungalow, totally renovated yet a designer home this time in desired Community of Glamorgan, Perfect Investment, income property, Live up and rent down or keep all to yourself as its ideal for a big family or folks like to live around mature tree, Rocky Mountains view, Mount Royal University, world class entertainment such as Gray Eagle, community centers near by than this will work. Flooded with natural light from both the east and west, single detached garage, ample street parking, along with additional parking as set on a 50’ x 100’ R-CG lot. Comes with total 5 bedrooms, 2 washrooms, 2 living, kitchens, wet bar, laundry, basement have its own entrance, detached single garage, huge backyard, fenced all around the property. Here we go, as you entered, a closet and setting on left, greeted with open concept living room, with modern feature wall with electric fire place, high end kitchen with SS Appliances, stackable washer dryer and a dining area, high end vinyl plank throughout the floor. On the left have 4 pc washroom, and three bed rooms. Basement is fully finished with comes with separate entrance and offers living room, wet bar, 2 bedrooms, 4pc bath, Furness and laundry room. Close to all the amentias, enjoy the showing and feedback will be appreciated thx. (id:65446)
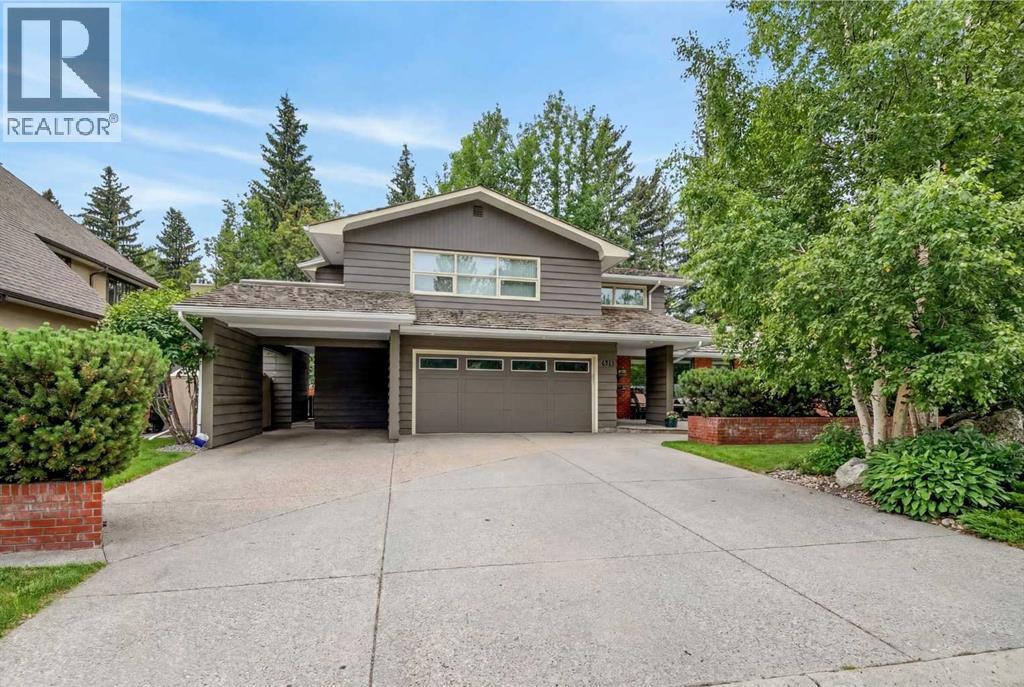
6913 Leaside Drive SW
Calgary, Alberta
Spacious two storey, set on an 11,000+ square foot pie lot in the highly sought after neighbourhood of Lakeview Village. Thoughtfully expanded and extensively updated, this home reflects timeless updates and clear pride of ownership. Large windows, oak hardwood floors, and two fireplaces anchor the main living areas, while custom built ins provide exceptional storage and functionality.The renovated kitchen features a large island, granite countertops, oversized sink, gas cooktop, double wall ovens, and updated appliances. Adjacent living and dining spaces open to a private wrap around deck with natural gas hookups.The upper level includes four bedrooms, highlighted by a spacious primary suite with sitting area, walk in closet with organizers, private deck, and a full ensuite with double sinks, air tub, steam shower, and skylight. One bedroom is currently configured as a dedicated office with built ins for two workstations.The finished basement adds two additional bedrooms, a media room, games area, and generous storage.Exterior highlights include a double garage plus carport, triple wide driveway, underground sprinklers, mature landscaping, and multiple storage sheds.Located near North Glenmore Park, Earl Grey Golf Course, excellent schools, and offering quick access to downtown and the mountains.A substantial, well maintained family home on a private lot in one of Calgary’s most established and sought after communities. (id:65446)
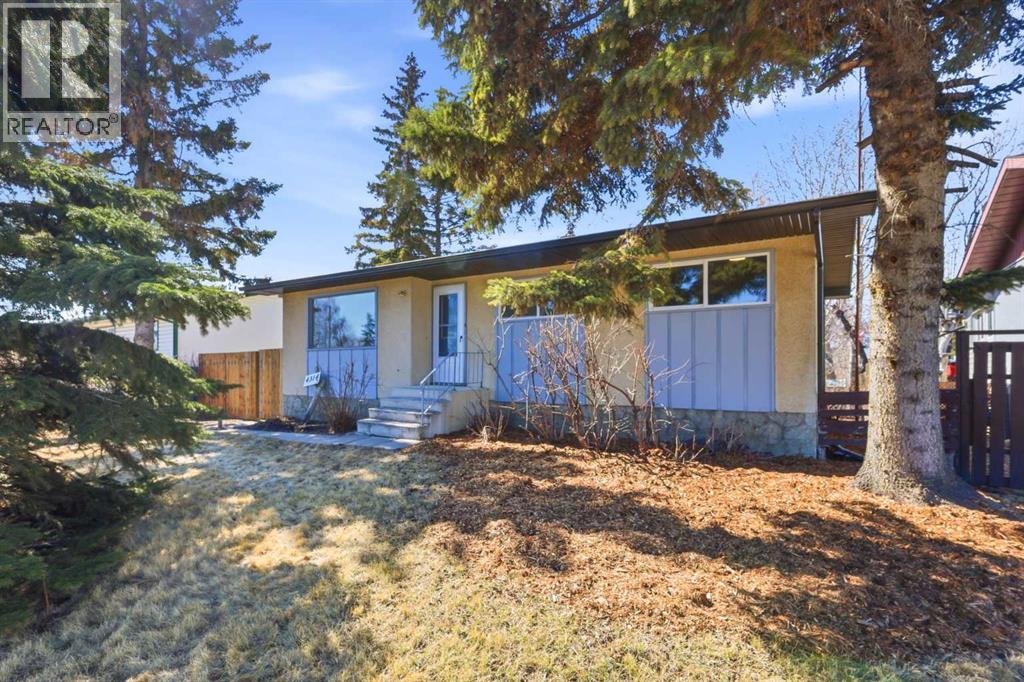
4314 54 Avenue
Olds, Alberta
**Open House April 18th 2PM-5PM**Opportunities like this are getting harder to find. A detached home under $300,000 in Olds is one thing, but finding one that has actually been maintained, cleaned up, and had the expensive items already taken care of is another. Owned by the same family for over 20 years, this property shows clear pride of ownership throughout. Major exterior components have already been addressed, including newer soffits, eavestroughs, exterior doors, and extensive fencing, along with the majority of the windows upgraded to vinyl. In a price range where many properties come with deferred maintenance and hidden costs, this one stands out immediately. Sitting on a 7,500+ square foot west-facing lot, the potential outside is just as strong as inside. There is more than enough room to build a full 24x24 garage, or even explore a larger shop-style setup, while still maintaining a functional yard. The mature trees, new fencing, and rear access create a layout that works whether you are thinking long term for personal use or looking to add value over time. Inside, the main floor offers just under 1,000 square feet with three bedrooms, 4-Piece bathroom, updated flooring, fresh paint, and a clean, functional layout that is completely livable as-is. Downstairs is where the real upside comes into play. With a separate entrance and a partially finished basement already framed, drywalled, and complete with a full bathroom, the heavy lifting has been started. For buyers looking at rental potential, this layout makes it very feasible to create additional living space and increase overall income, subject to municipal approvals. In a town like Olds where rental demand remains strong, the ability to generate income from both levels at this price point is a rare find. Whether you are looking to live in it and offset your mortgage, hold it as a long-term investment, or continue improving it to maximize resale, this property offers multiple paths to create value. Clean , maintained homes with this kind of flexibility and upside do not come up often in this price range. Opportunities like this don’t sit long. Contact directly to book your private viewing. (id:65446)

88 Golden Boulevard E
Welland, Ontario
Check out this 2 bedroom 1 bathroom bungalow featuring attached oversized garage, oak kitchen, generous room sizes all sitting on large 74x136 foot lot and no front neighbors! Newer HVAC, updated windows , convenient location and great proximity to 406 for your commute. original hardwood floors in great shape. walk out to your back deck and enjoy your pool sized lot. (id:65446)
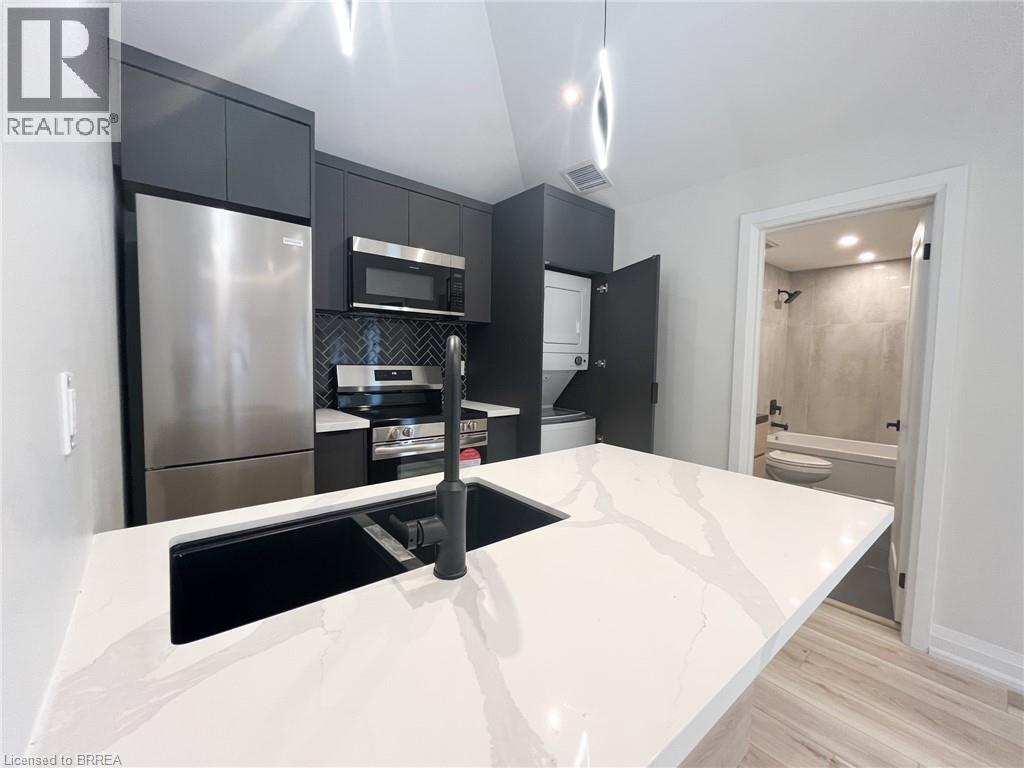
110 Deschene Avenue
Hamilton, Ontario
Newly built, fully self-contained 2-bedroom, 1-bathroom garden suite located in a great central mountain neighbourhood. This standalone unit offers exceptional privacy and independence, featuring a bright open-concept layout, vaulted ceilings, modern finishes throughout, and a contemporary kitchen with new appliances. Two well-sized bedrooms and a stylish bathroom complete the space. Enjoy the comfort of a private ground-level entrance, and the rare benefit of having no adjoining units or neighbouring walls—ideal for professionals seeking quiet, low-maintenance living in a desirable location. Rent is plus Hydro and 15% of water. (id:65446)
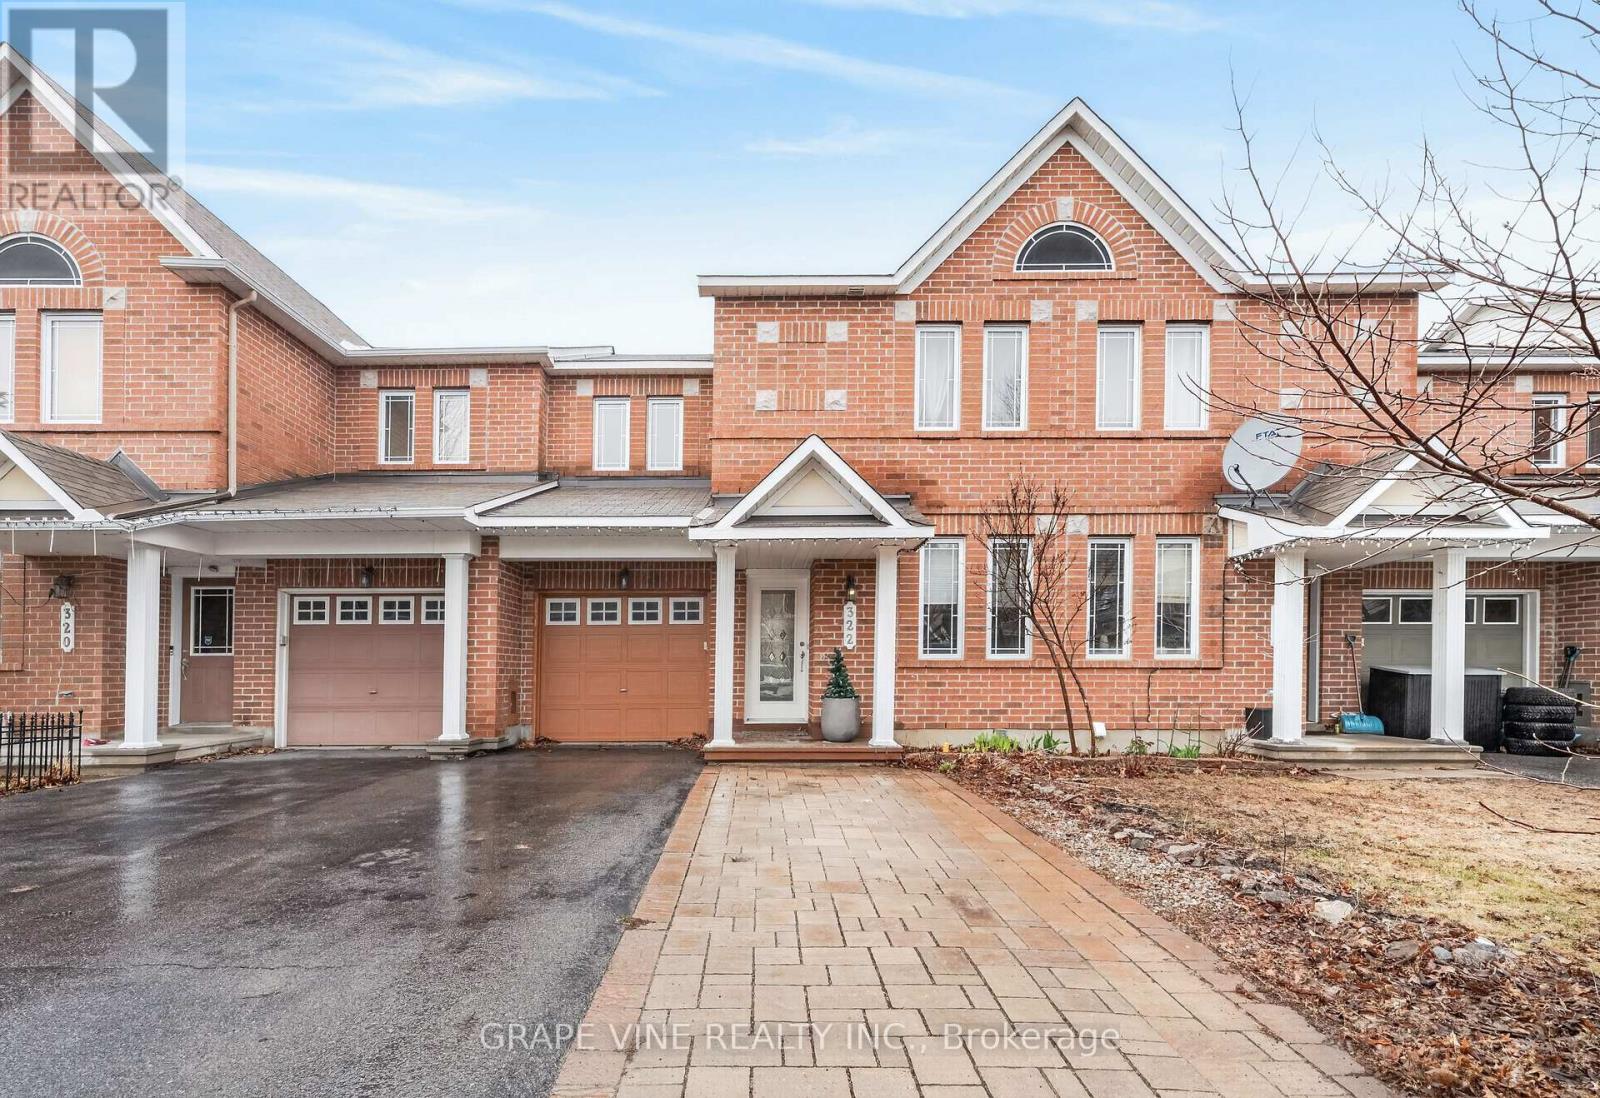
322 Foxridge Way
Ottawa, Ontario
Welcome to this well-maintained Minto Helmsley model offering functional living space, thoughtful upgrades, and exceptional storage throughout. The main floor features hardwood flooring and a bright, open-concept layout with a spacious living and dining area, a well-appointed kitchen with additional cabinetry and storage in the breakfast area, and a versatile den ideal for a home office. The entryway includes custom-built shoe storage and upgraded closet organization for added convenience. Upstairs, the home offers three generously sized bedrooms, each equipped with built-in closet organizers, drawers, and shelving systems for efficient use of space. The primary bedroom includes a full ensuite bathroom, complemented by a second full bathroom on the upper level.The finished basement provides additional living space with a large recreation area, a full bathroom, a custom-built wooden electric sauna with shower, and a dedicated workspace. A separate storage and laundry area includes washer and dryer along with extensive shelving and hanging systems. Exterior features include an extended interlock driveway, a fully finished interlock backyard patio, and a backyard shed with built-in shelving. The attached garage includes wall-mounted shelving, storage baskets, and a quiet garage door opener.Additional upgrades include a professionally installed air conditioner and humidifier, as well as an owned water heater/boiler system.The home offers significant built-in storage solutions throughout. Property is currently tenant-occupied. Located in the heart of New Barrhaven, this home offers exceptional convenience with easy access to everyday amenities. Just minutes from shopping centers, grocery stores, restaurants, and cafes, as well as nearby parks, schools, and recreational facilities. Commuting is simple with public transit options close by and quick access to major routes, making this an ideal location for families and professionals alike. (id:65446)
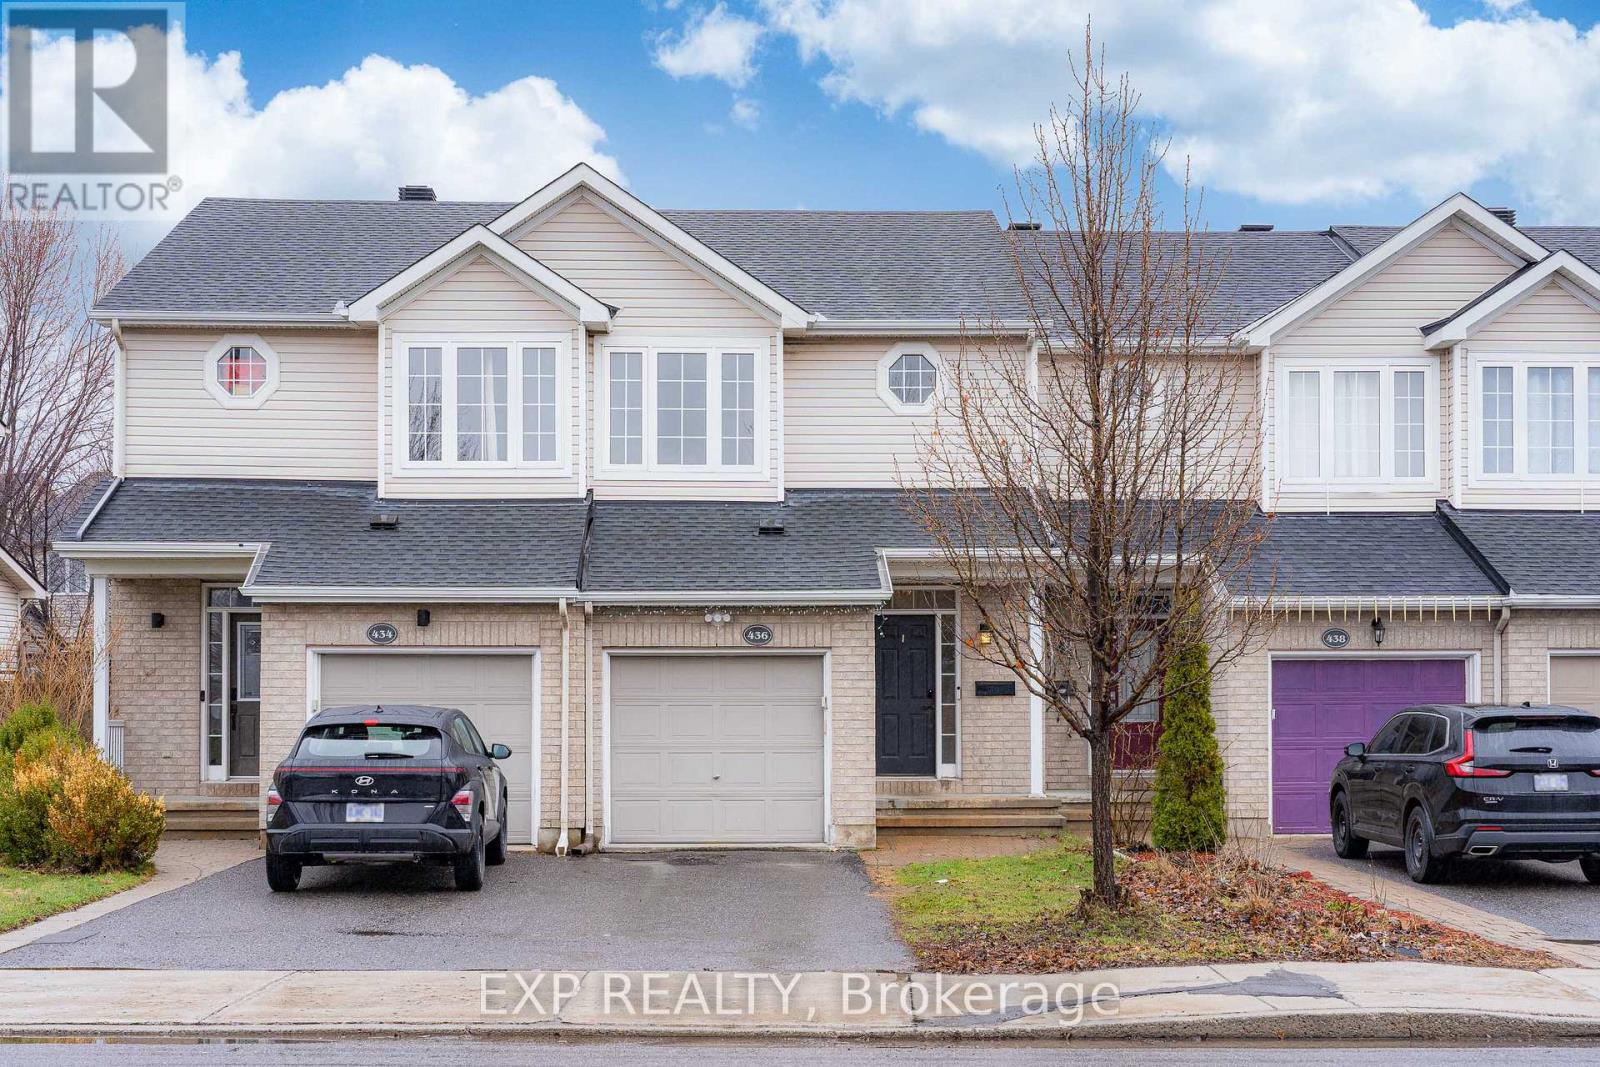
436 Claridge Drive
Ottawa, Ontario
Nestled in the heart of Barrhaven, this BEAUTIFULLY UPDATED townhome is PERFECTLY POSITIONED in the centre of it all - just steps to Marketplace where groceries, coffee runs, shopping, restaurants, and RAPID TRANSIT are all within easy reach, making daily errands and weekend plans alike completely EFFORTLESS. Nature lovers will appreciate being surrounded by scenic trails, parks, and excellent schools, while the OPEN CONCEPT main floor impresses with a WHITE KITCHEN featuring stone backsplash, stainless steel appliances, a breakfast bar, and BEAUTIFUL HARDWOOD FLOORS throughout. Upstairs, the layout is both spacious and functional, offering THREE GENEROUS BEDROOMS and an UPDATED full bathroom. The FINISHED BASEMENT provides excellent additional living space - ideal for a media room, home gym, or dedicated home office. Outside, the FULLY FENCED backyard with a LARGE DECK is perfect for entertaining and enjoying the warmer months. LOW MAINTENANCE. HIGH CONVENIENCE. COMPLETELY MOVE-IN READY. For buyers seeking a home that truly checks every box, this is an opportunity not to be missed. Deck 2020, Roof 2020 (id:65446)
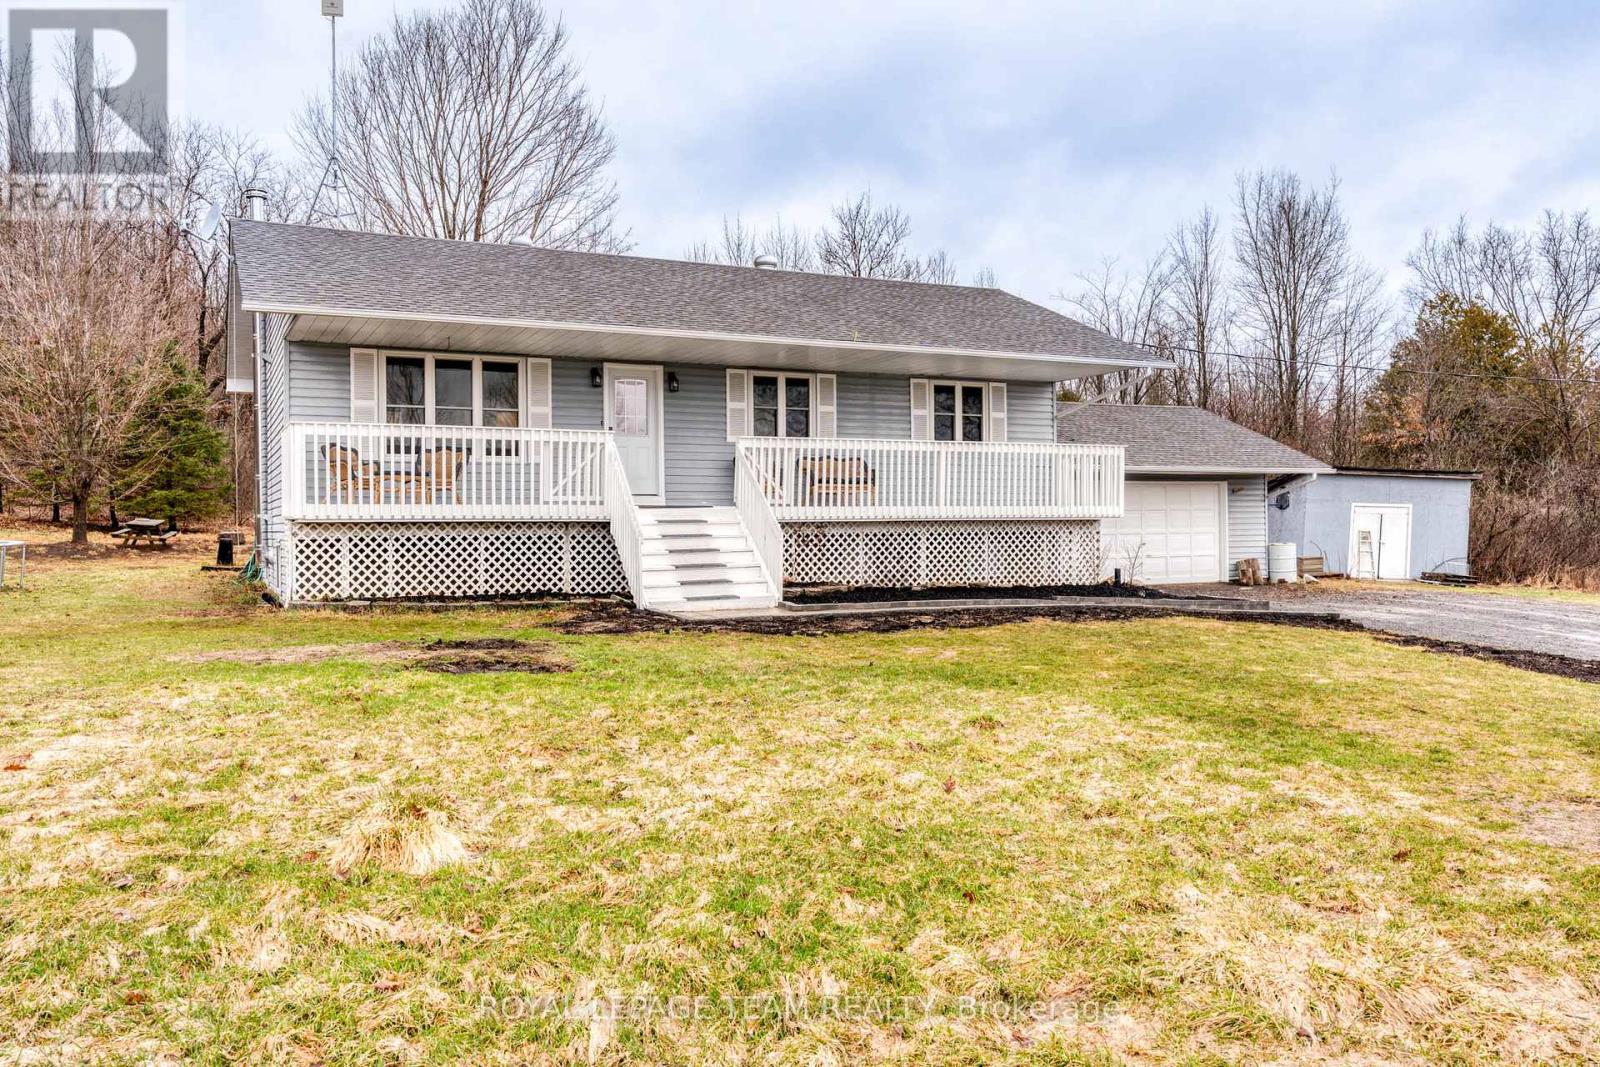
1255 Old Perth Road
Mississippi Mills, Ontario
Room for the whole family!! You are greeted by a large open porch to relax on and enjoy the peace and quiet!! Inside you will find a 3 + 1 bedroom 2 bathroom home with an open concept.. The kitchen has a generous supply of cupboards and counter space and is open to the dining room and living room. From the dining room you have terrace doors to a deck ideal for your next BBQ. Three well sized bedroom complete the main level. In the lower level you have sun filled family room with a cozy wood stove for cool winter nights. The fourth bedroom is ideal for teenagers or over night guests. A handy three piece bathroom is conveniently located in the lower level. The huge laundry/utility room provides extra storage as well as inside access to the attached garage. There is also a den/office area for those that work from home. The 3.9 acre lot offers plenty of road frontage + there are trails to explore!! The huge ridge at the back of the lot adds to the privacy. There is a massive storage building with power. This would make an excellent storage space for of all of your boats, campers, 4 wheelers++++ The building also has the potential for an amazing work shop for all of your special projects or hobbies. Recent upgrades include new flooring in the living room /dining room in 2026. In 2025 new dishwasher, stove and fridge, new water pressure tank, In 2022 lower bathroom was renovated (id:65446)
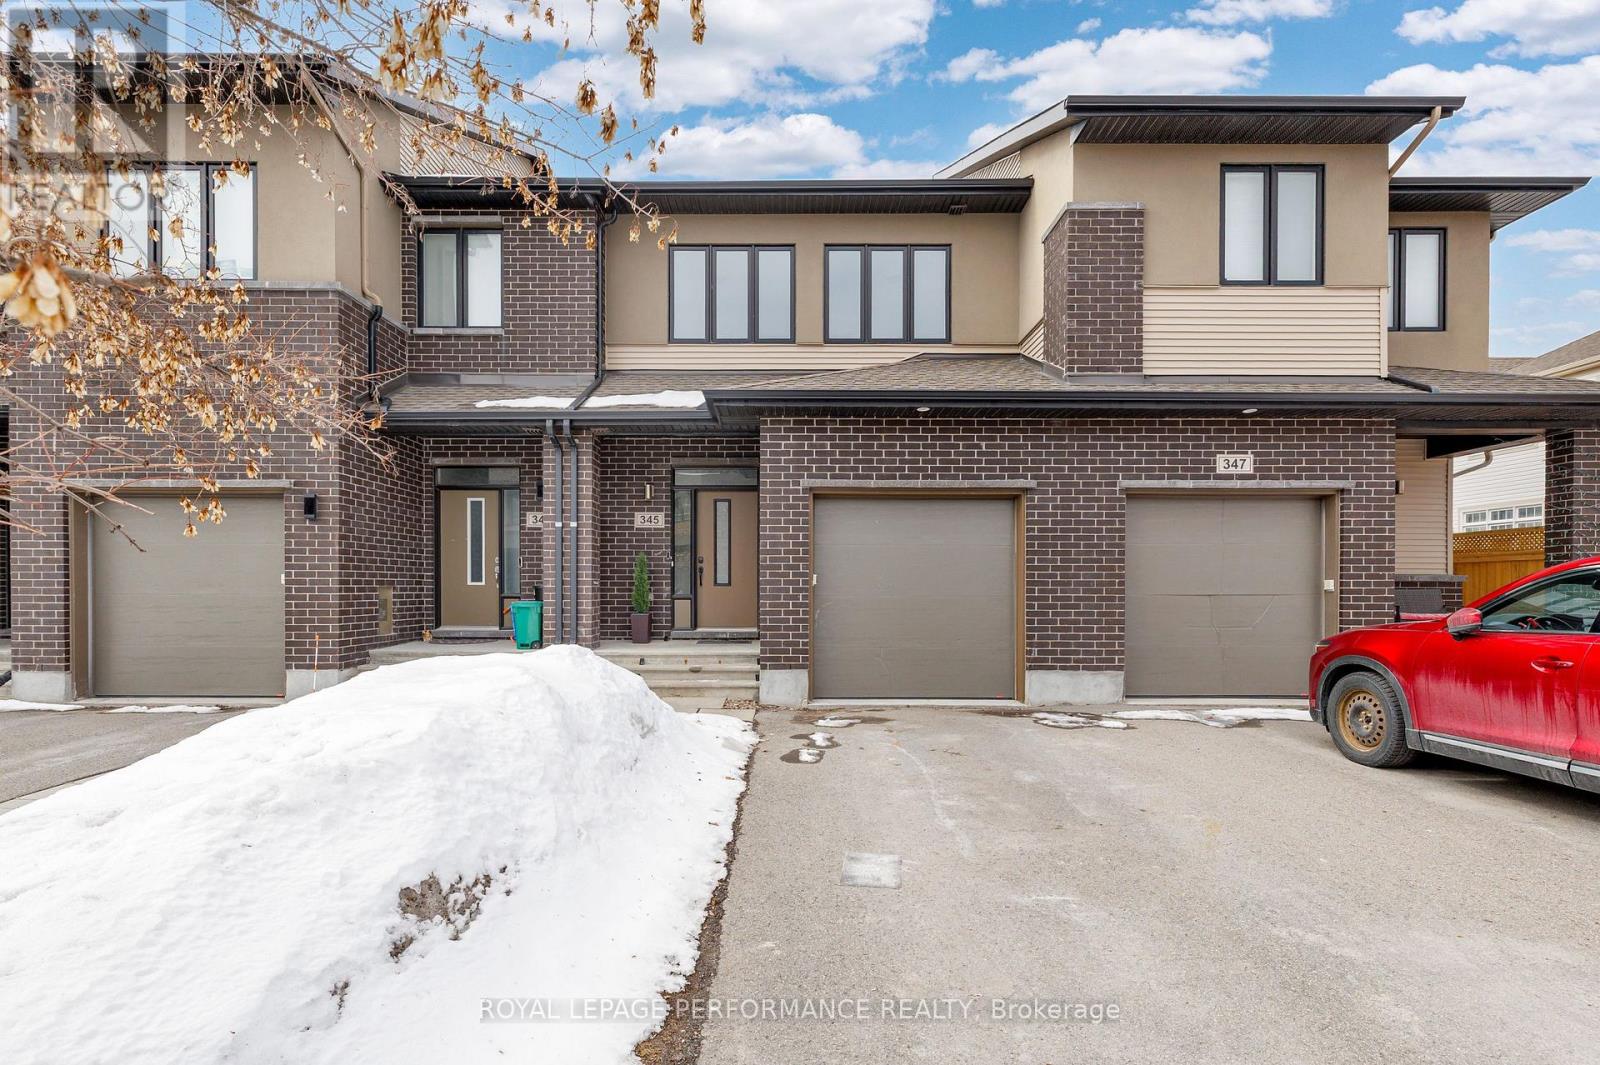
345 Nonius Street
Ottawa, Ontario
Welcome to 345 Nonius Street, a lovely 3 bedroom townhome by Cardel Homes in a fantastic, family friendly neighbourhood of Blackstone community. Stepping into the spacious foyer you will appreciate the open-concept floor plan highlighted by 9-ft ceilings and hardwood flooring. Recent updates include a freshly painted interior, smooth ceilings and refinished hardwood throughout the main level. The main level flows effortlessly from the inviting living and dining areas into a beautiful kitchen, complete with quartz countertops, stainless steel appliances, ample cabinetry and a large size pantry. The 2nd level offers 3 well sized bedrooms and features hardwood flooring throughout. The primary bedroom serves as a true sanctuary, boasting a massive walk-in closet and a 5-piece luxury ensuite with a soaker tub and a glass-enclosed shower. Two additional generous bedrooms, a full secondary bathroom, and the conveniently located second-floor laundry room complete this level. The fully finished basement provides that essential extra space perfect for a bright home office, gym, or a media room for family movie nights. The backyard is fully fenced & offers privacy. You are just steps away from the Trans Canada Trail and multiple parks and schools. | Some photos have been virtually staged | (id:65446)
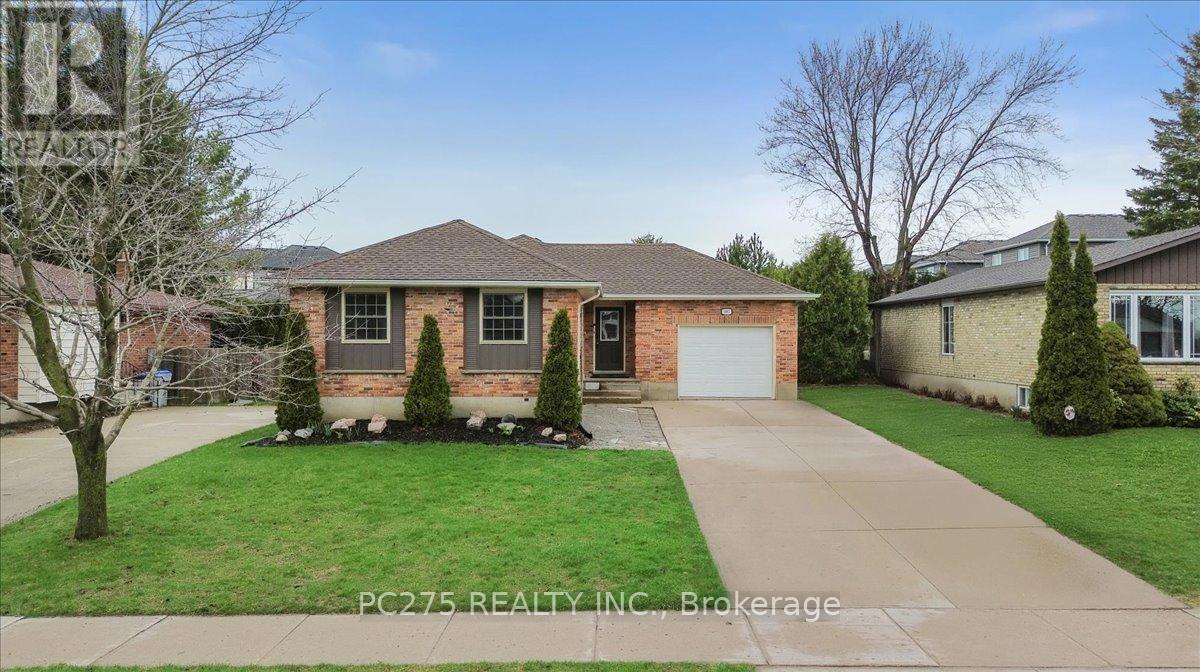
105 Gibson Crescent
Lucan Biddulph, Ontario
Welcome to this charming family bungalow in the heart of Lucan, perfectly located right across from the school -- an ideal setting for growing families seeking both comfort and convenience. This well-maintained home offers 3 bedrooms and 2 full bathrooms, along with a functional layout designed for everyday living . This very spacious and open concept kitchen and island open up into the eating area and family room. The bright main floor flows seamlessly, while the finished basement provides additional living space perfect for a rec room, home office, or play area. Step outside to enjoy the fully fenced backyard, complete with a deck for entertaining and mature trees that offer added privacy throughout the summer months. An attached garage adds everyday convenience and extra storage. With many updates completed over the years with some recent updates being an owned water heater (2021), washer and dryer, AC is brand new this year. this home is move-in ready and offers incredible value in a family-friendly community. A perfect opportunity to get into a desirable neighbourhood -- just steps from the school and close to all that Lucan has to offer. (id:65446)
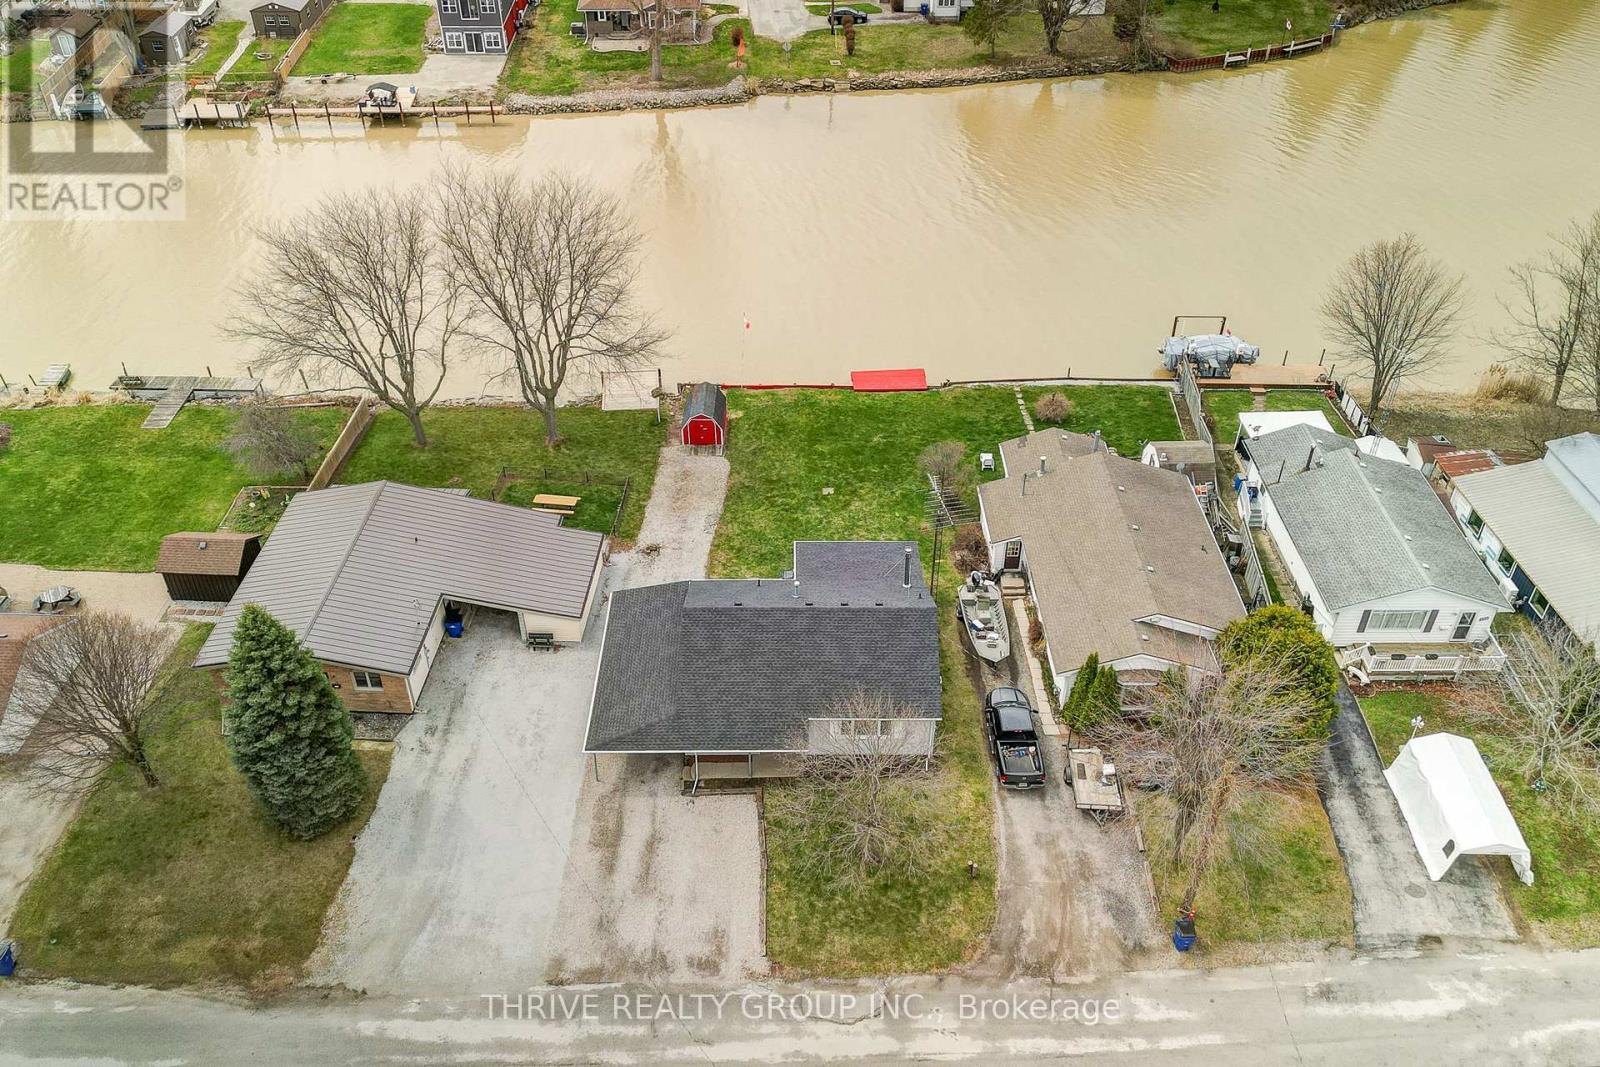
131 Water Street
Chatham-Kent, Ontario
Welcome to 131 Water Street in the heart of Wallaceburg, a rare opportunity to own a waterfront property along the beautiful Sydenham River. This home is full of potential and ready for your personal touch, offering the perfect canvas for buyers looking to create their dream space. The main level features a functional layout with 2 bedrooms and a full bathroom, along with a spacious open-concept kitchen complete with solid wood cabinetry and a central island, ideal for entertaining. Upstairs, you'll find 2 additional bedrooms, offering great space for family or guests, with an opportunity to add your finishing touches. A thoughtfully positioned home allows for a great backyard space with lots of room to enjoy the outdoors. A carport adds convenience, while the standout feature is the rear deck overlooking the water, perfect for relaxing and taking in the peaceful river views. Backing directly onto the Sydenham River, creating a serene waterfront setting. Located where the North and East branches of the Sydenham River meet, this property offers direct access to one of Canada's most biologically diverse waterways. Enjoy boating, fishing or paddling right from your backyard. The river flows into Lake St. Clair, making it a popular route for boaters seeking access to larger bodies of water. This property offers incredible potential in a charming and vibrant community. (id:65446)
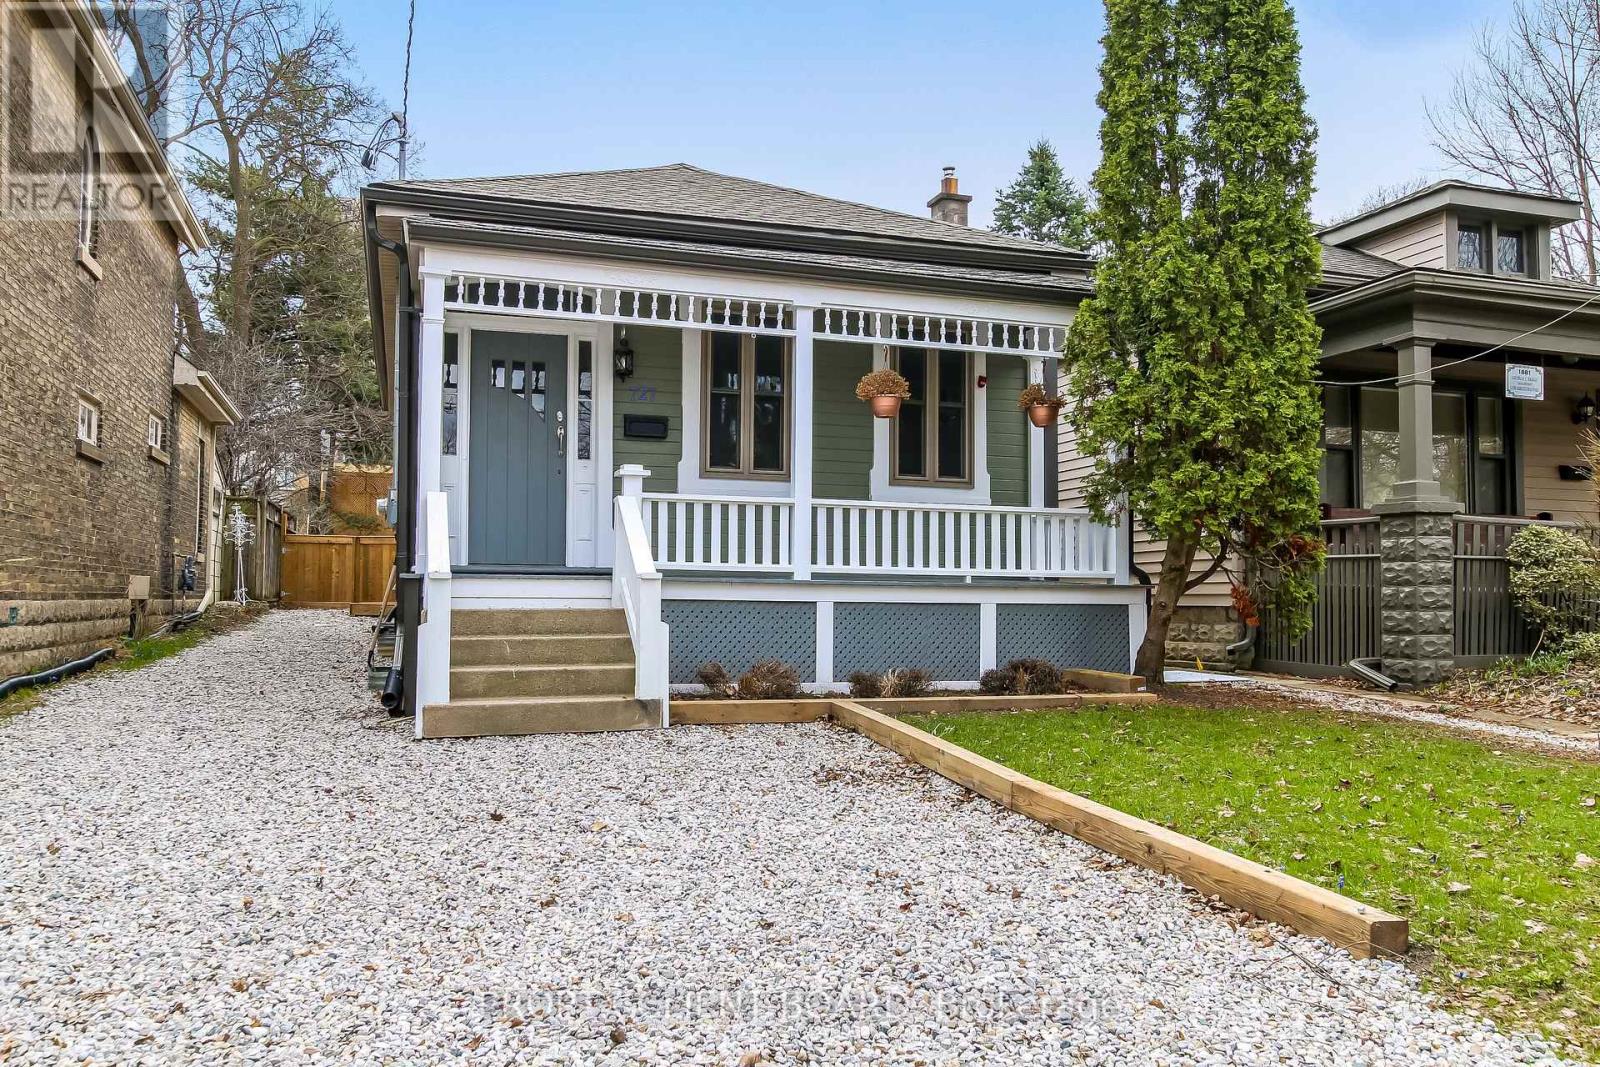
727 Queens Avenue S
London East, Ontario
Charming Ontario Cottage with Income Potential on a Spacious Lot. The best way to describe this delightful Ontario cottage is simply cute, adorable, and surprisingly spacious. Beautifully finished on the main floor, this home offers three generous bedrooms, a large kitchen with a bright breakfast area, a comfortable living room, and a separate dining room-perfect for everyday living and entertaining. The fully finished lower level adds exceptional versatility, complete with a second kitchen and ideal for an in-law suite, granny flat, or live-in arrangement. This home features two full bathrooms and sits on an expansive lot, offering both space and privacy. A large fenced backyard creates a private retreat for relaxing or entertaining. Exciting future potential awaits, with plans already drawn for an addition-providing an excellent opportunity to increase value and generate additional income. A new sewer line has been installed from the street to the home, along with a separate line to the rear, making future expansion even more convenient. Blending classic Ontario cottage charm with modern updates, this cheerful home is perfect for a young family or professional seeking comfort, character, and opportunity. Easy to show-come experience it for yourself. (id:65446)